


An open kitchen and living room can feel connected without losing the sense that each area has its own purpose.
I find the balance often comes down to the way furniture guides movement, especially when a dining table, sofa, and kitchen island share one view.
Rattan adds warmth and texture, but too many woven pieces can make the room feel busy, so I would pair them with simpler shapes and a few calm finishes.
The first thing I notice in these spaces is whether the layout feels easy to move through, not just whether the furniture looks good together.
Some of these arrangements offer details worth adapting, from using a rattan chair to soften a dining corner to leaving a clear path between the kitchen and the sofa.
Use Rattan Furniture to Connect the Living Room and Kitchen
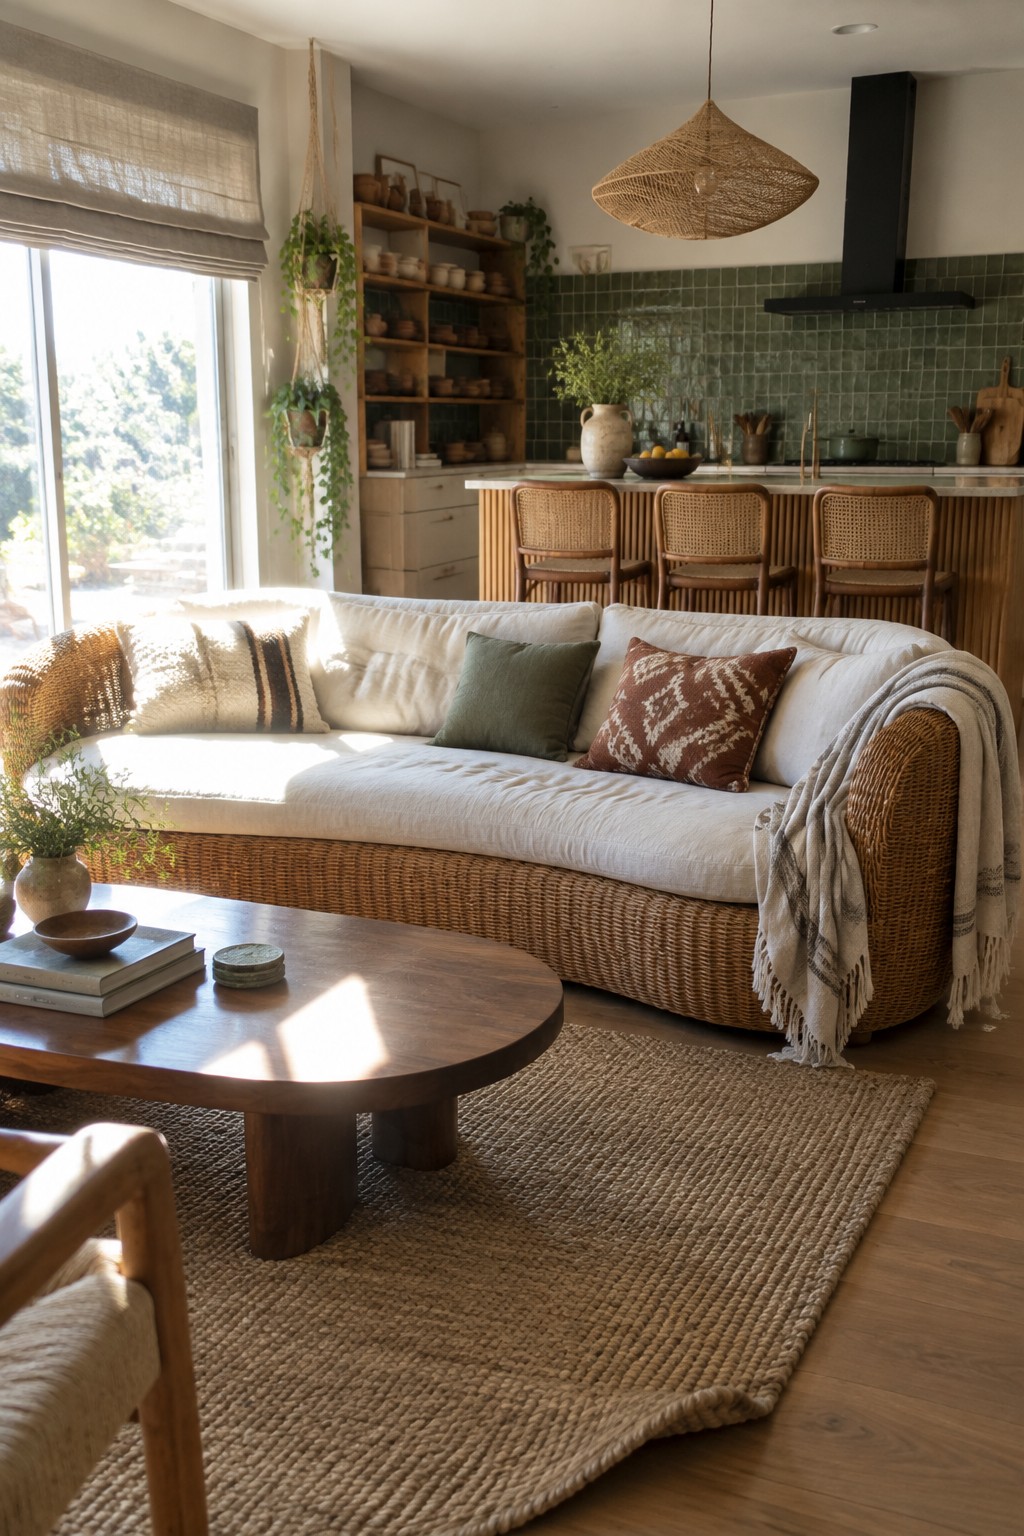
Rattan furniture can help an open-plan room feel like one connected space. A woven sofa base and matching bar stools repeat the same material on both sides of the kitchen and living area, without making the layout feel too coordinated.
For this look, choose one or two larger rattan pieces and keep the surrounding finishes simple. It suits open rooms where the kitchen and seating area share a clear view, but leave enough space around the furniture for easy movement.
Let Rattan Furniture Define The Open Layout
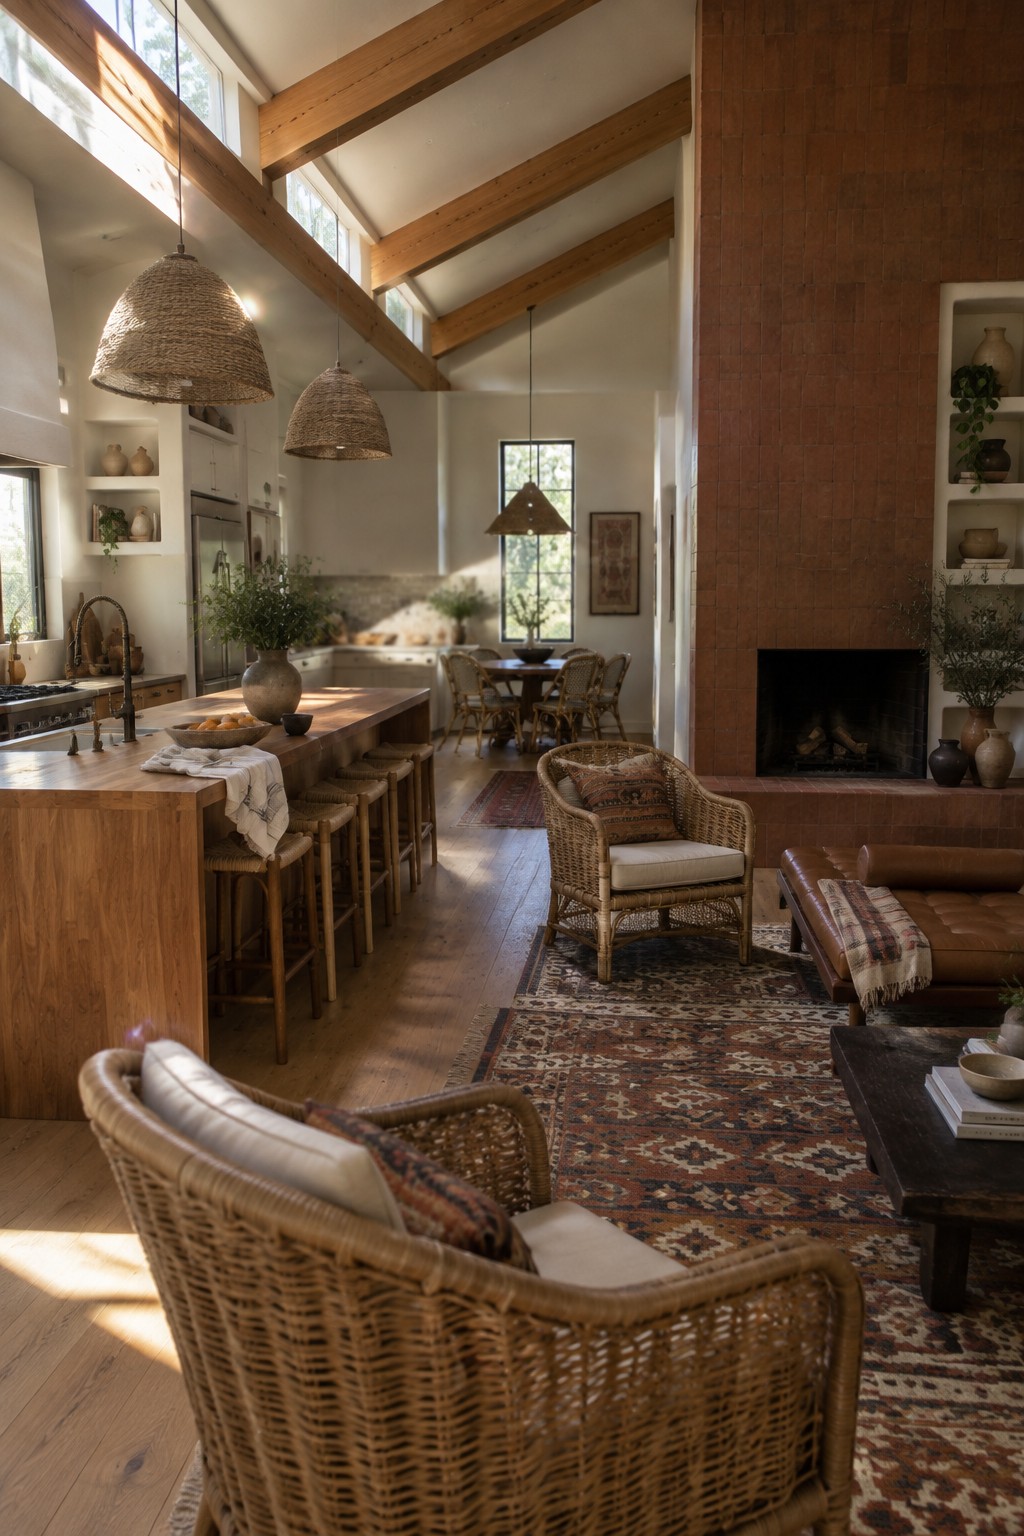
Rattan seating helps an open kitchen and living room feel connected without making them feel like one big, undefined space. Here, the woven chairs sit beside a patterned rug, giving the living area its own clear spot while keeping the view toward the kitchen open.
Use a rug and a small seating group to mark the living zone, then leave a comfortable walkway between it and the kitchen island. This works especially well in long, shared rooms where bulky furniture could block the flow.
Let Rattan Define the Open Layout

Rattan can help an open kitchen and living room feel connected without making everything match. Here, it appears on the sofa base and island cabinet fronts, so the same material carries through both parts of the room.
Try repeating rattan on a few larger pieces rather than scattering it across every surface. It works especially well in open spaces where the kitchen and living area need a shared thread, while simple upholstery and wood keep the look from becoming too busy.
Let Rattan Seating Define the Living Area
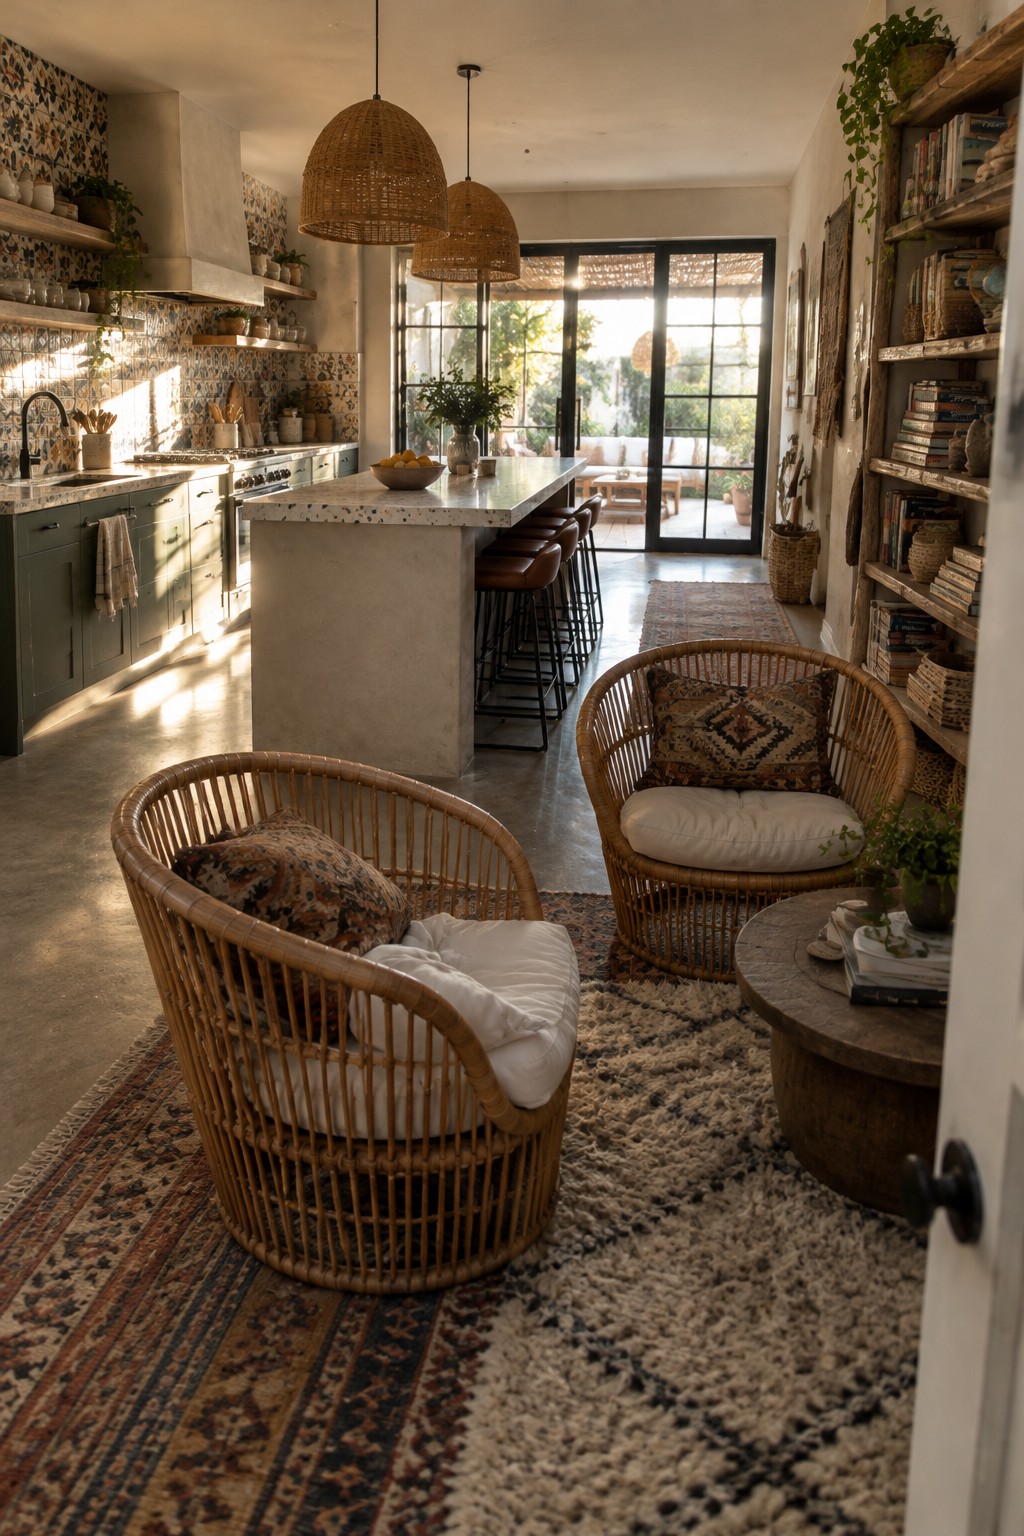
Rattan chairs can mark out a living space in an open kitchen without blocking the room or making it feel divided. Here, two rounded chairs sit on layered rugs, giving the seating area its own place while keeping it connected to the island.
This arrangement works well in a long, shared room where the kitchen and lounge need to feel distinct. Keep the chairs turned slightly toward each other, and leave a clear path between them and the kitchen so people can move through easily.
Use Rattan Furniture to Mark Out the Dining Area
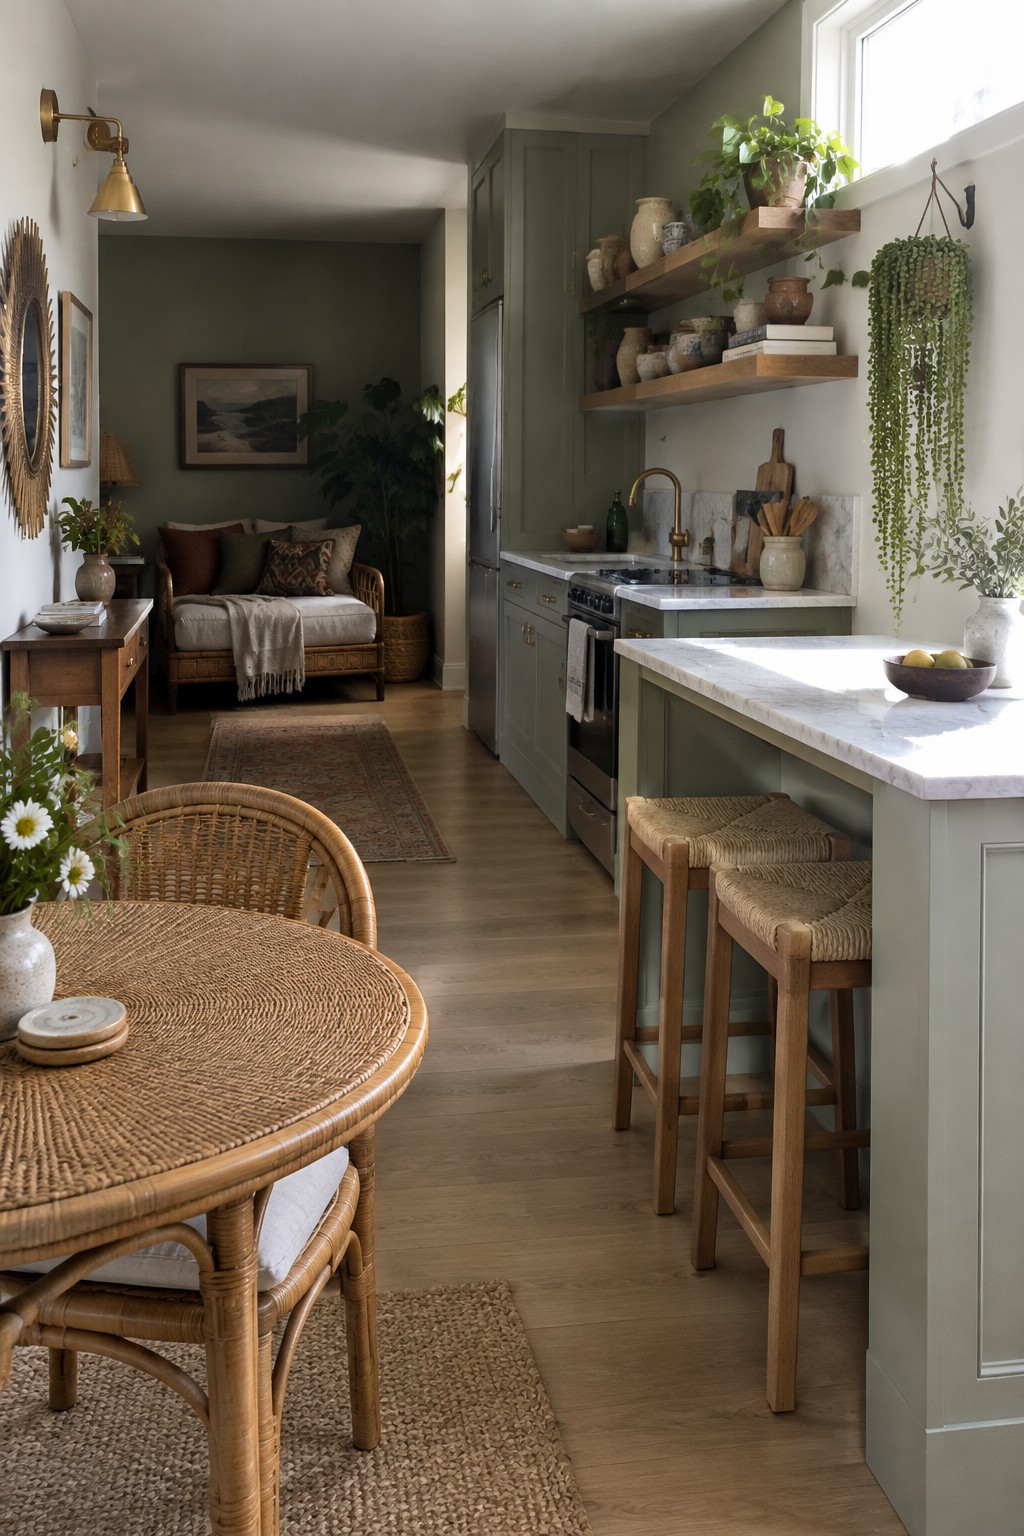
Rattan furniture can help an open kitchen and living space feel connected without making every area look the same. Here, a round rattan dining table sits apart from the kitchen island, giving the dining spot its own clear place while keeping the layout open.
This approach works well in a narrow room where walls would make the space feel cramped. Choose a table that leaves a comfortable path between the kitchen and seating area, and keep the rest of the furniture fairly simple so the rattan remains easy to notice.
Use Rattan Seating to Mark the Living Area
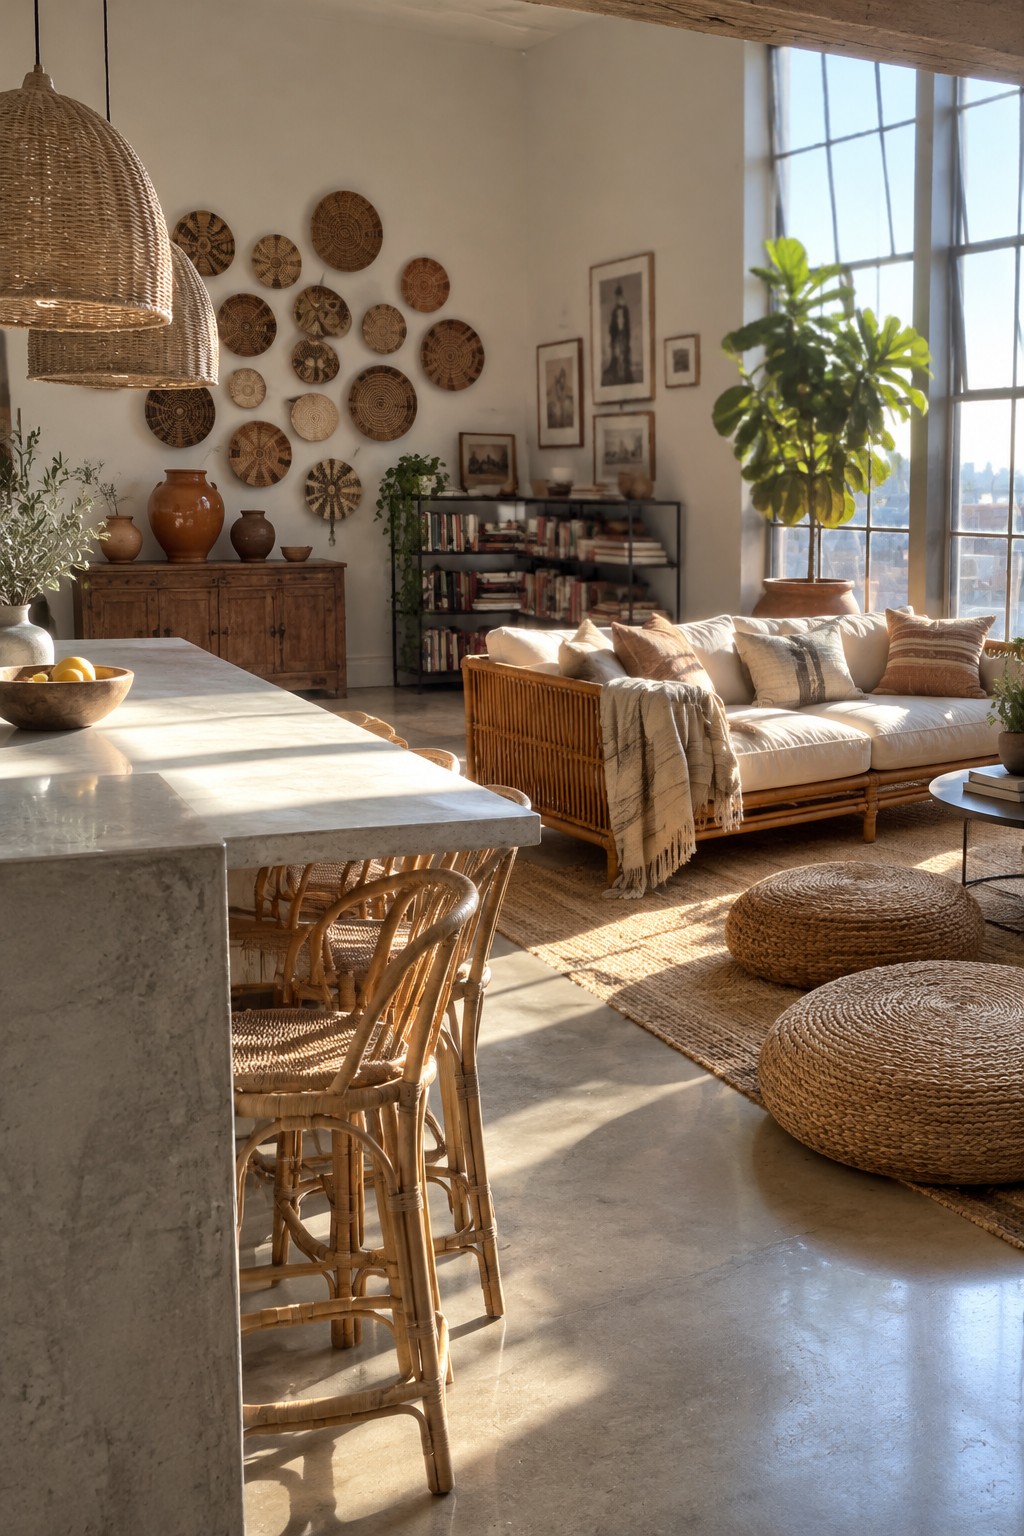
Rattan seating can give an open kitchen and living room a clearer sense of separate zones without blocking the view. Here, the sofa and chairs define the sitting area while the room stays open around them.
For a similar layout, keep the larger rattan pieces together on a rug, and leave a clear path between the seating and kitchen. This works especially well in one-room spaces where you want the living area to feel distinct but still connected.
Use Woven Seating to Mark the Living Area
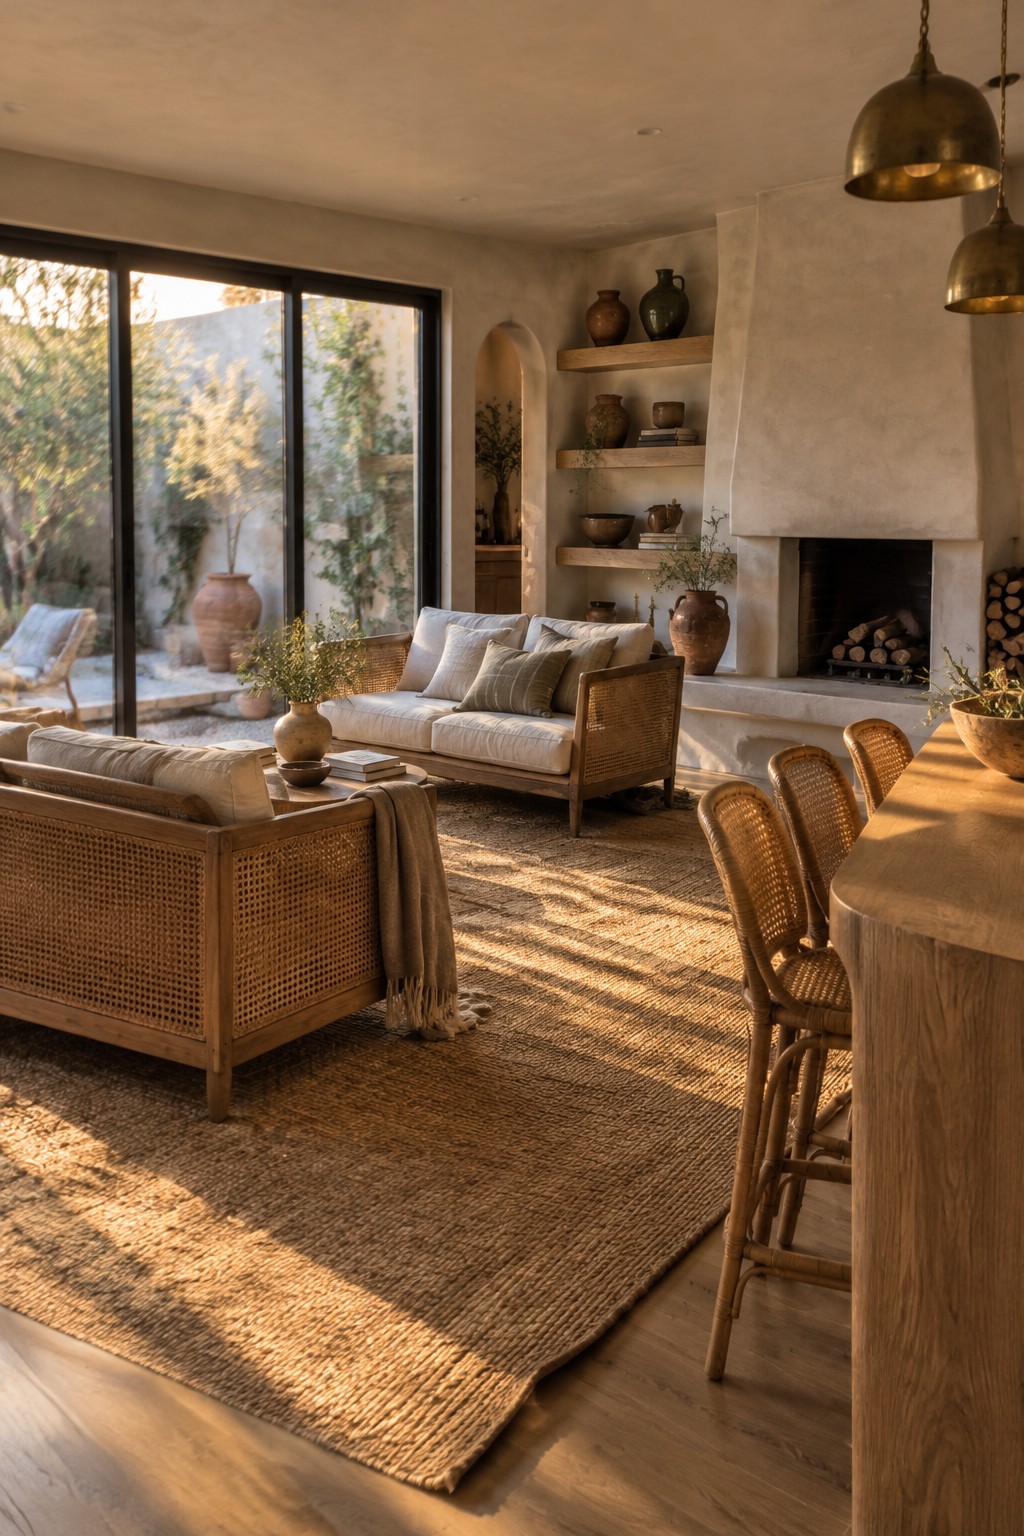
In an open-plan room, rattan seating can help define the living area without closing it off from the kitchen. The woven frames give the seating group a clear shape while still letting the whole space feel connected.
Try placing a sofa and a chair around a small coffee table, then keep a clear route between the seating and kitchen. A large natural-fiber rug can make that zone feel more settled, but leave enough bare floor for easy movement.
Use a Rattan Sofa to Mark the Living Area
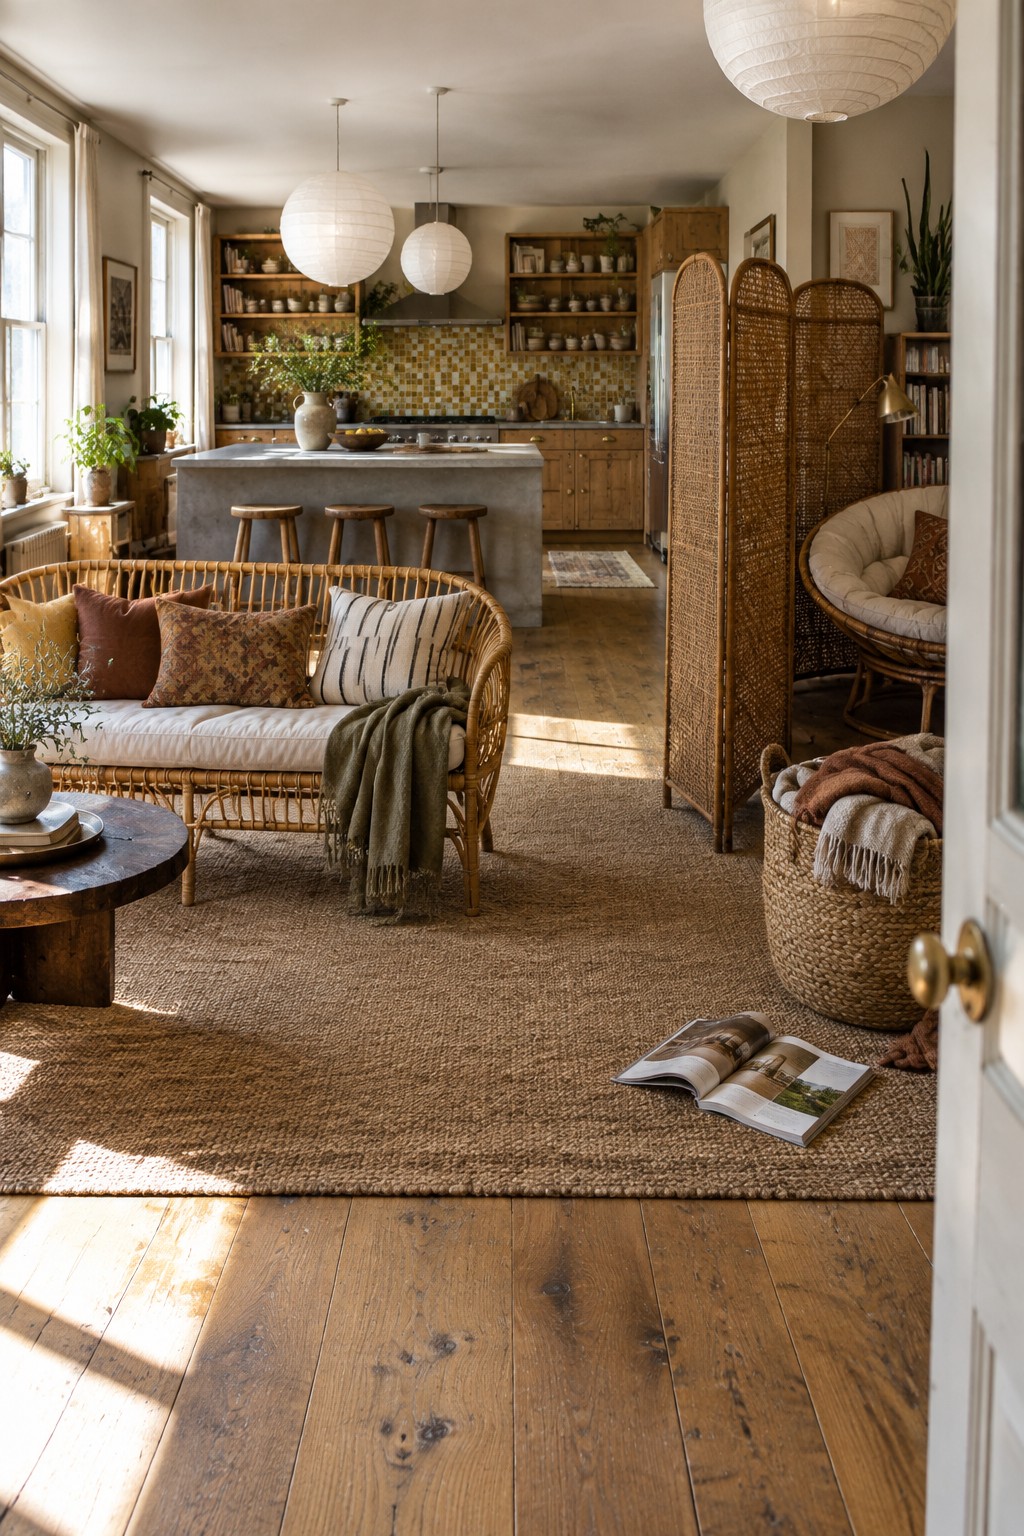
A rattan sofa can help give an open kitchen and living room a clear seating area without closing it off. Here, its woven frame defines the lounge space while leaving the kitchen visible beyond it.
This works well in long, shared rooms where a full wall would block light or conversation. Keep the sofa’s profile fairly open, and leave a clear path between the seating area and kitchen.
Use a Rattan Coffee Table to Tie the Seating Area Together
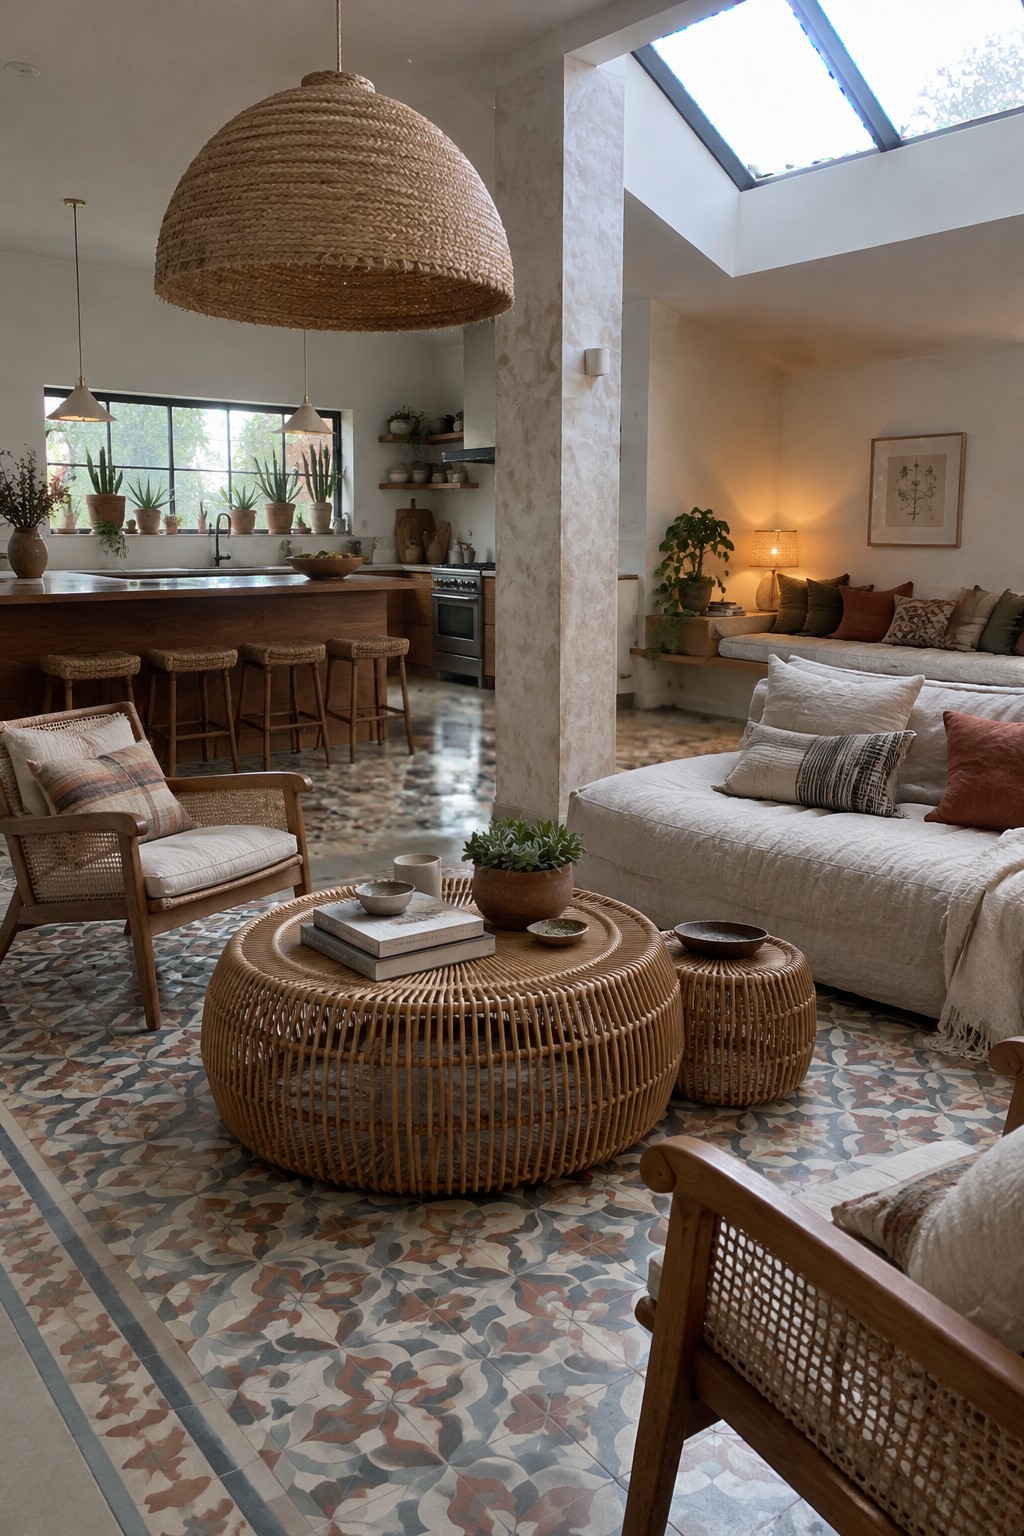
A low rattan coffee table gives an open living area a clear center without blocking the view between the kitchen and lounge. Its rounded shape also makes a useful counterpoint to the straight lines of a kitchen island.
This works well in a shared room where you want the seating to feel like its own zone. Leave enough space around the table to walk through comfortably, and keep the surface fairly simple so it stays practical for everyday use.
Let Natural Materials Carry Through the Open Layout

Rattan seating can help an open kitchen and living room feel connected without making them seem like one crowded space. Here, the woven chairs sit near the marble island, while the shared earthy colors make the transition feel easy.
For a similar layout, choose rattan pieces with a shape that leaves the room feeling open, then repeat a few natural textures nearby. This approach suits rooms where the kitchen and sitting area share one long space.
Use a Rattan Banquette for Open-Plan Dining

A built-in banquette makes a dining area feel settled without closing it off from the kitchen or living room. Here, the rattan seating wraps around the table, giving the dining spot a clear shape while keeping the room open.
This layout works well where floor space is limited or where you want seating for several people without a row of separate chairs. Leave enough room to pull out the other chairs and walk past the table comfortably.
Keep Rattan Seating in the Living Area

Rattan seating can help a kitchen and living room feel connected without making them look like one crowded zone. Its open frame keeps the furniture visually light, while cushions make it comfortable for everyday use.
In an open layout, place a rattan sofa or chair at the edge of the living area and leave a clear path to the kitchen. A woven rug can help define the seating spot, as it does beside the sofa here. Choose pieces that leave enough room to move around the island.
Keep the Dining Area Close to the Kitchen

A small dining spot beside the kitchen makes an open layout easier to use every day. Here, the rattan table and chairs sit within easy reach of the counter, while the living area stays connected without taking over the cooking space.
This arrangement suits a narrow room where a separate dining room is not practical. Choose a table that leaves a clear path through the kitchen, and use rattan chairs to keep the dining area visually light.
Use an Open Layout to Connect Kitchen and Living Areas
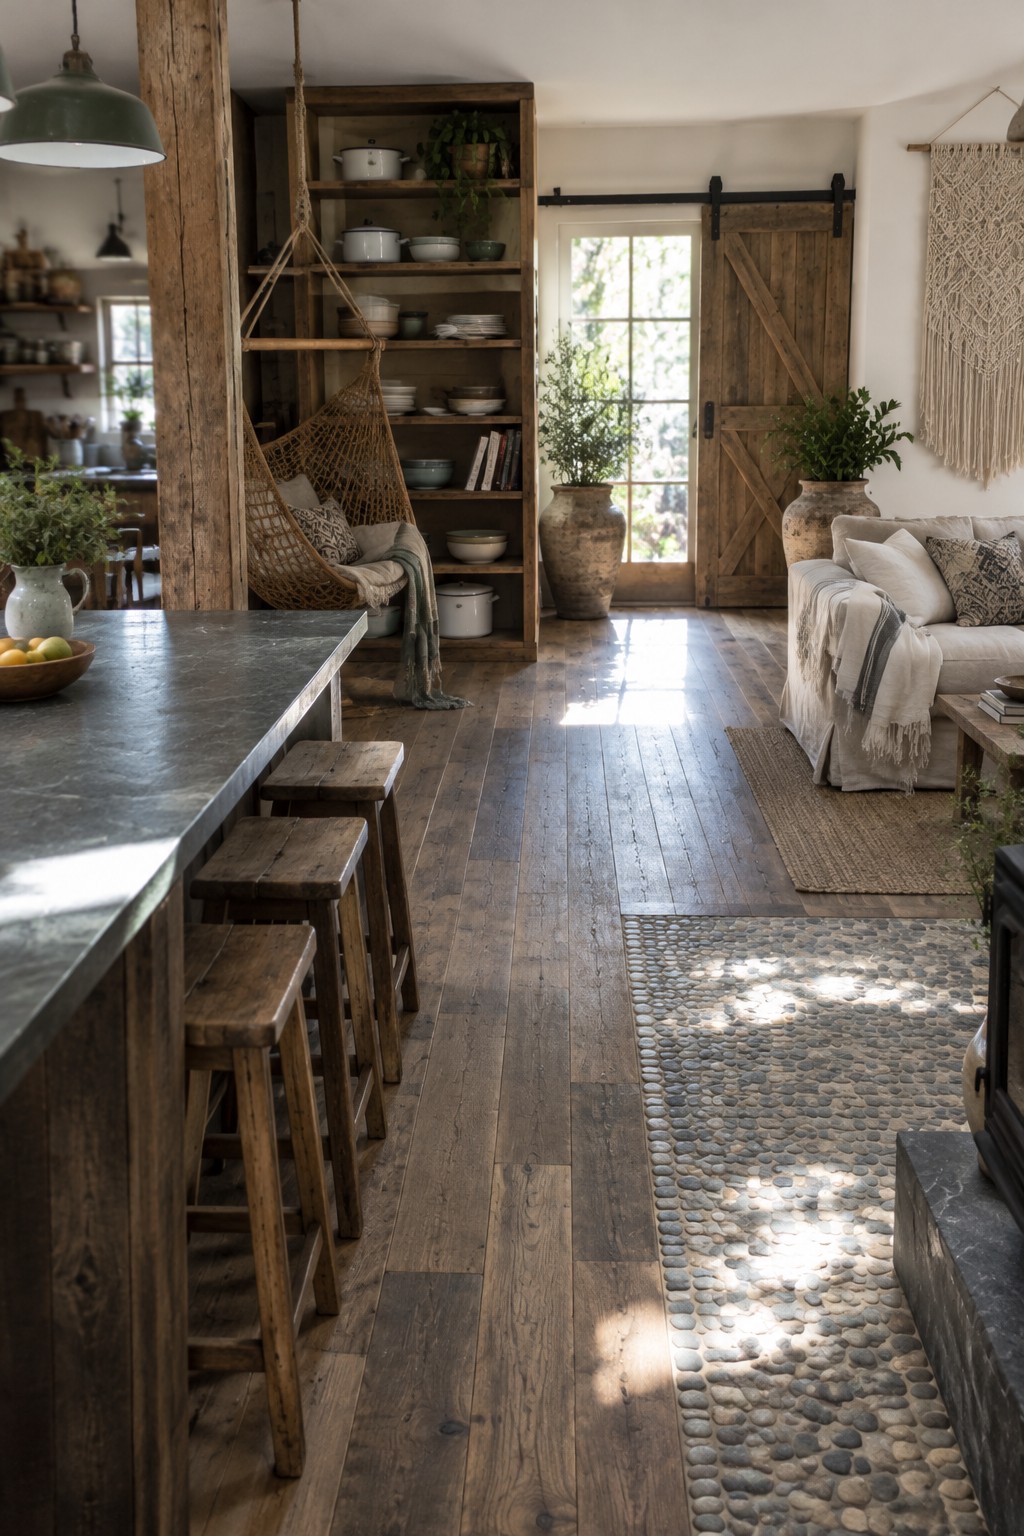
An open layout lets the kitchen and living room feel like parts of the same everyday space. Here, the long island faces the seating area, while a hanging rattan chair adds a relaxed place to sit without closing off the walkway.
This arrangement works well in a narrow room where a separate wall could make movement feel tight. Keep the main path clear between the kitchen and the living area, and use furniture to mark the change in use without blocking the view.
Use Rattan Chairs to Set Apart the Living Area
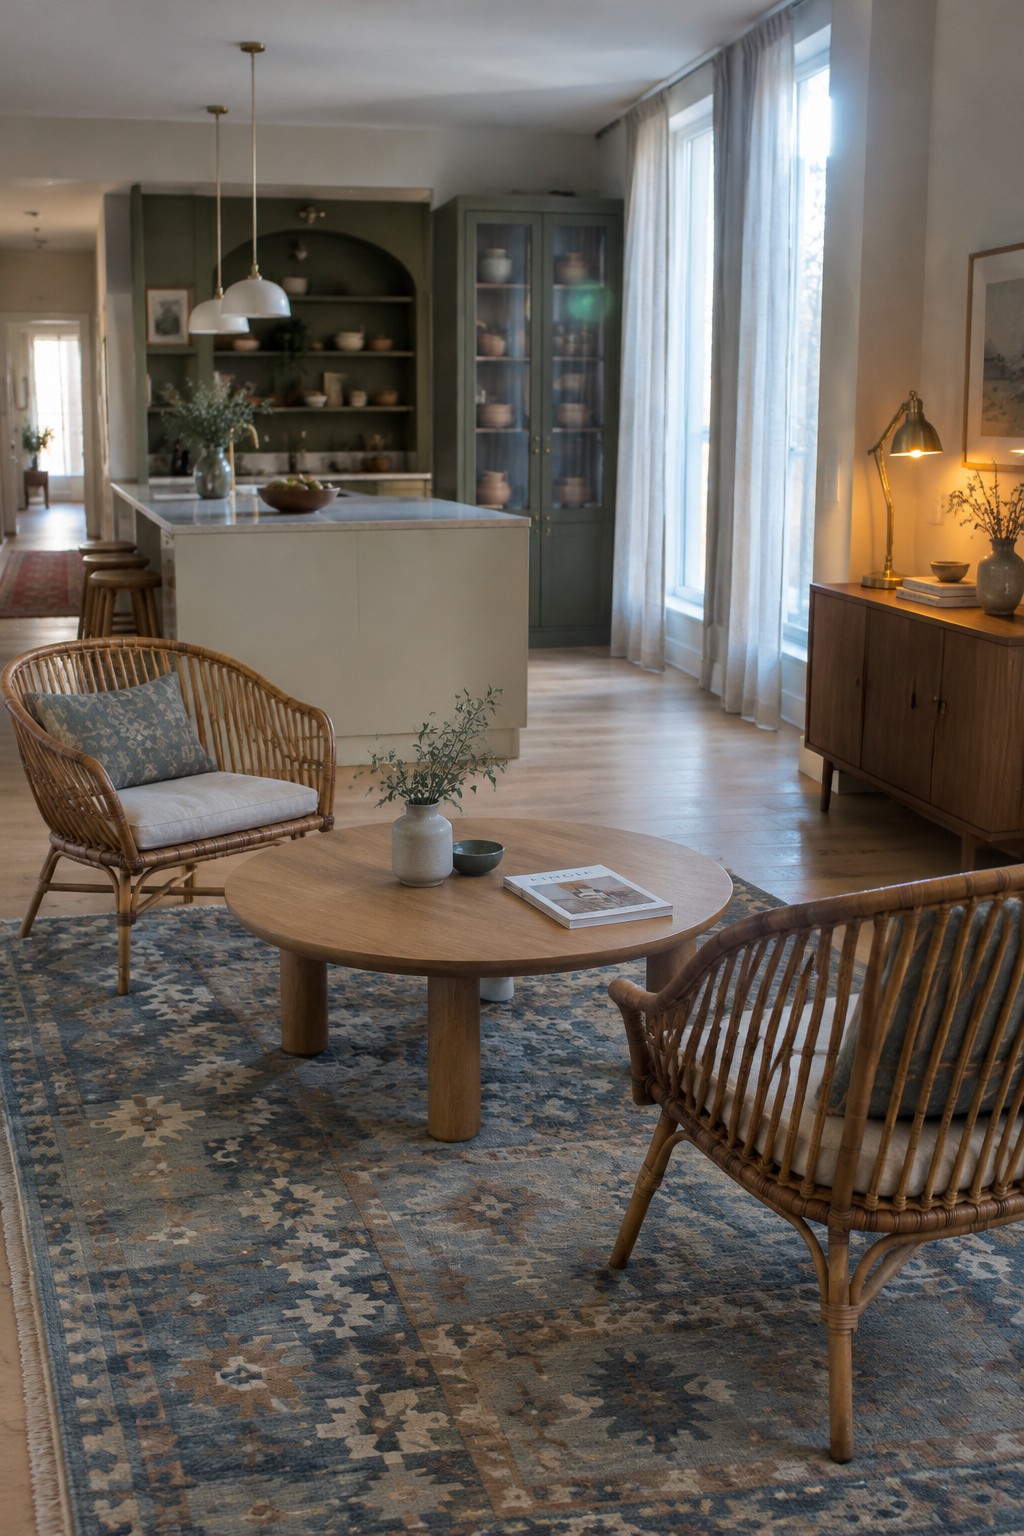
Rattan chairs can give an open kitchen and living room a clear place to sit without adding a wall or bulky divider. Here, the woven chairs and round coffee table make a comfortable seating area beside the kitchen.
This works well when you want the room to feel connected but still have distinct zones. Keep the chairs close enough to the coffee table for conversation, and use a rug to mark the living area without blocking the path through the room.
Use a Curved Rattan Sofa to Shape the Living Area
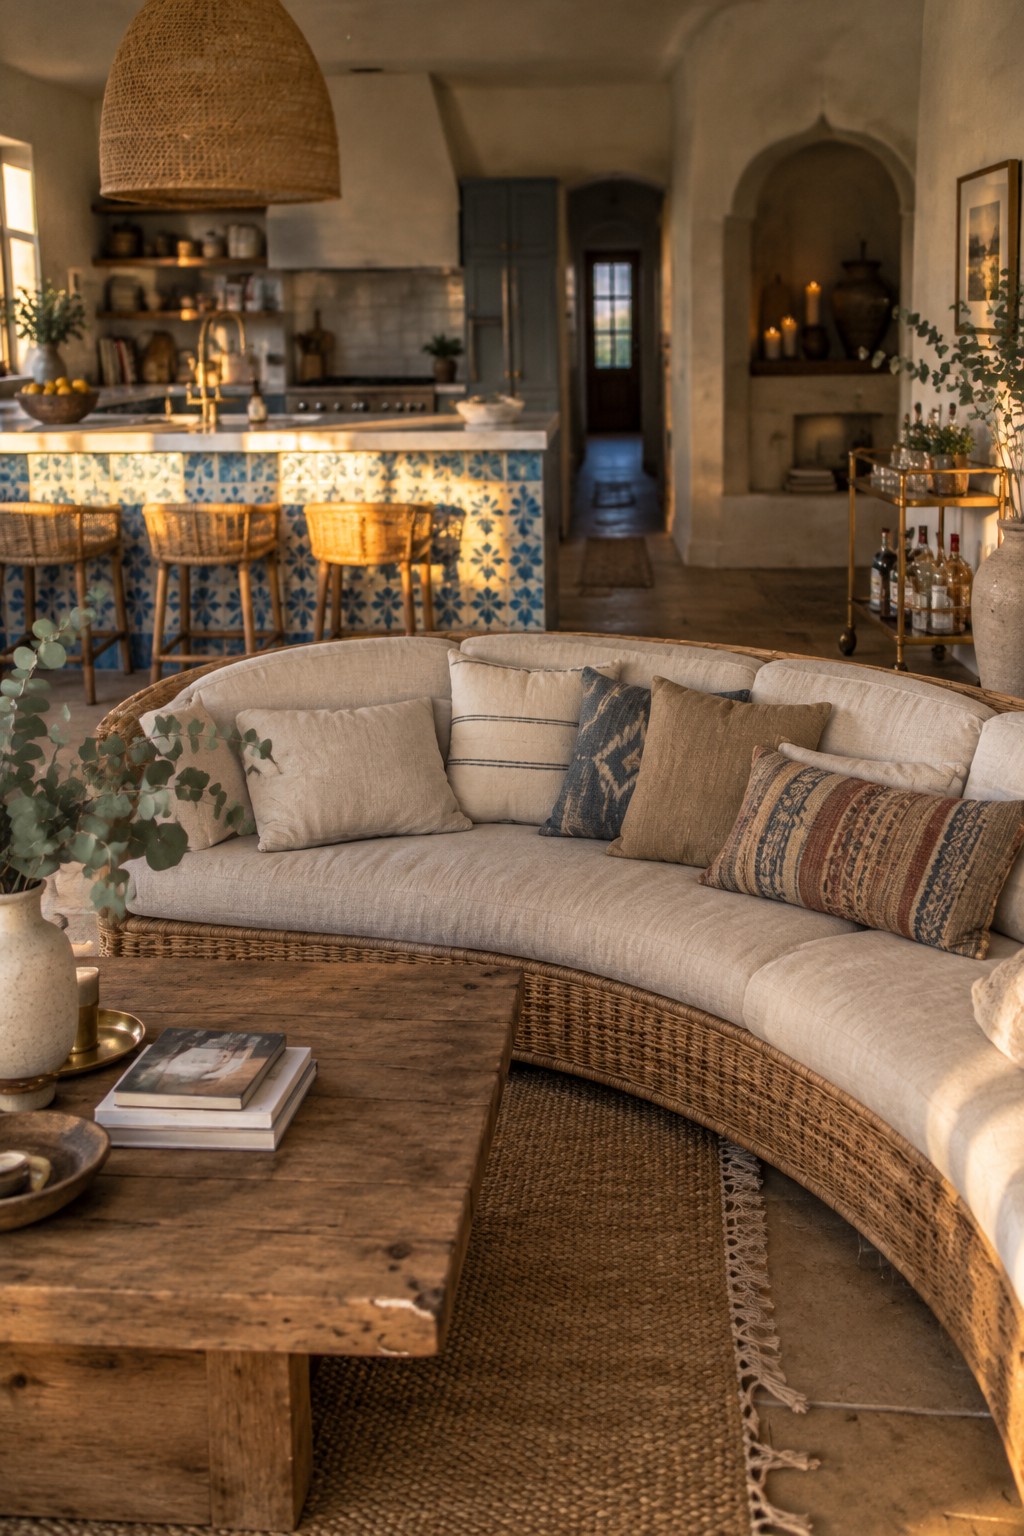
A curved rattan sofa helps give an open kitchen and living room a clear seating zone without closing it off. Here, its rounded shape sits between the living area and kitchen, while the woven base keeps the large piece from feeling too heavy.
This layout works well when you want people in the living area to stay connected to the kitchen. Leave enough room to walk around the sofa, especially where it curves toward the coffee table, and choose cushions that suit the way you use the space.
Use a Rattan Chaise to Link the Living Area and Kitchen
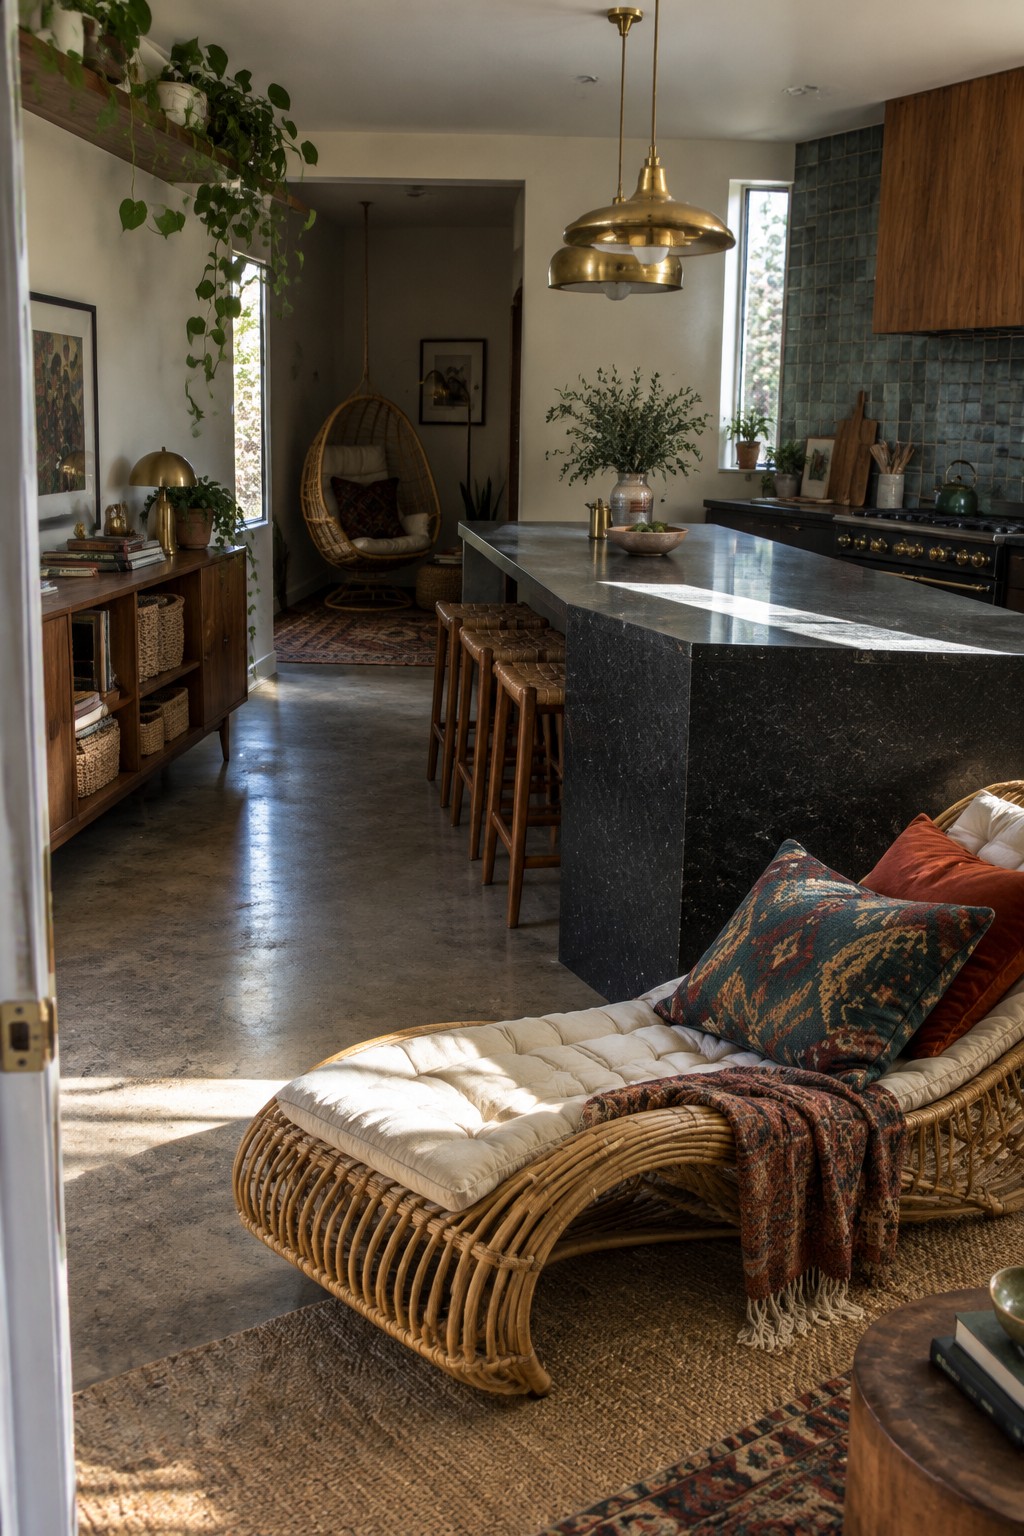
A rattan chaise can make an open kitchen and living room feel more like one shared space. Here, it sits near the island rather than being tucked into a separate room, while still giving the living area its own relaxed spot.
Try this layout when you have enough floor space to keep a clear path between the seating and kitchen. A cushioned chaise is useful for lounging, and its open weave keeps the furniture from feeling too bulky beside a large island.
Use a Rattan Daybed to Shape the Living Area
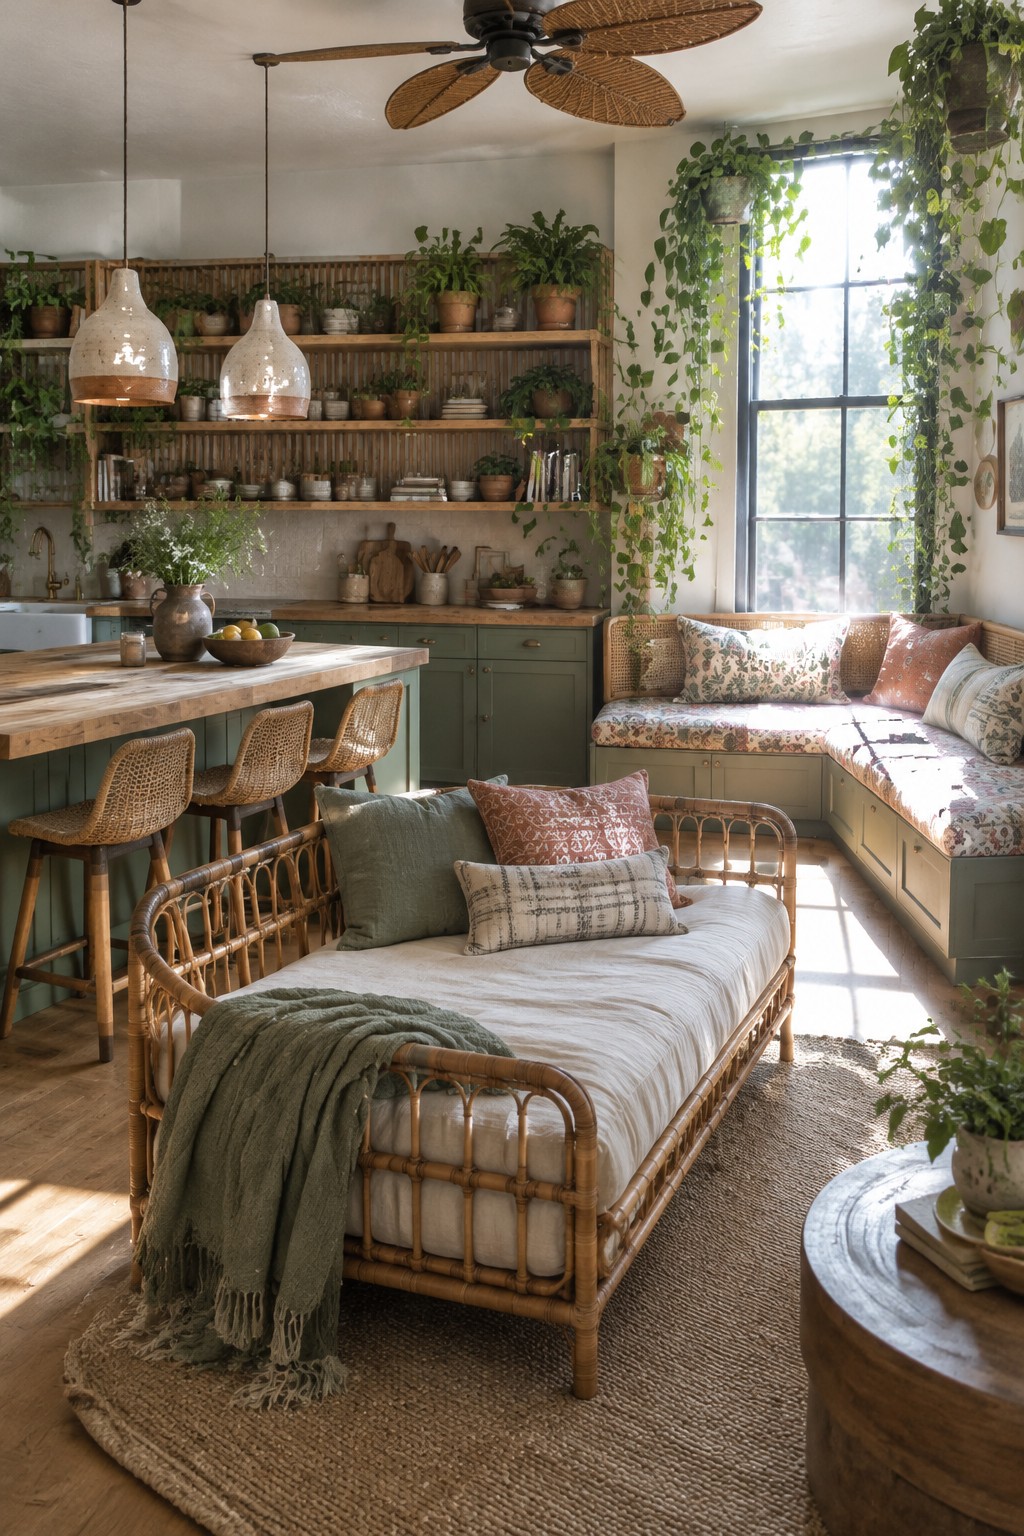
A rattan daybed can give an open kitchen and living room a clear place to relax without closing off the space. Its low, open frame keeps sightlines clear, while cushions make it comfortable enough for everyday lounging.
Place one near a wall or at the edge of the kitchen zone, leaving room to walk around it. In this room, a woven daybed sits beside the kitchen island, helping the two areas feel connected but distinct.
Use an Island to Separate the Kitchen and Living Area
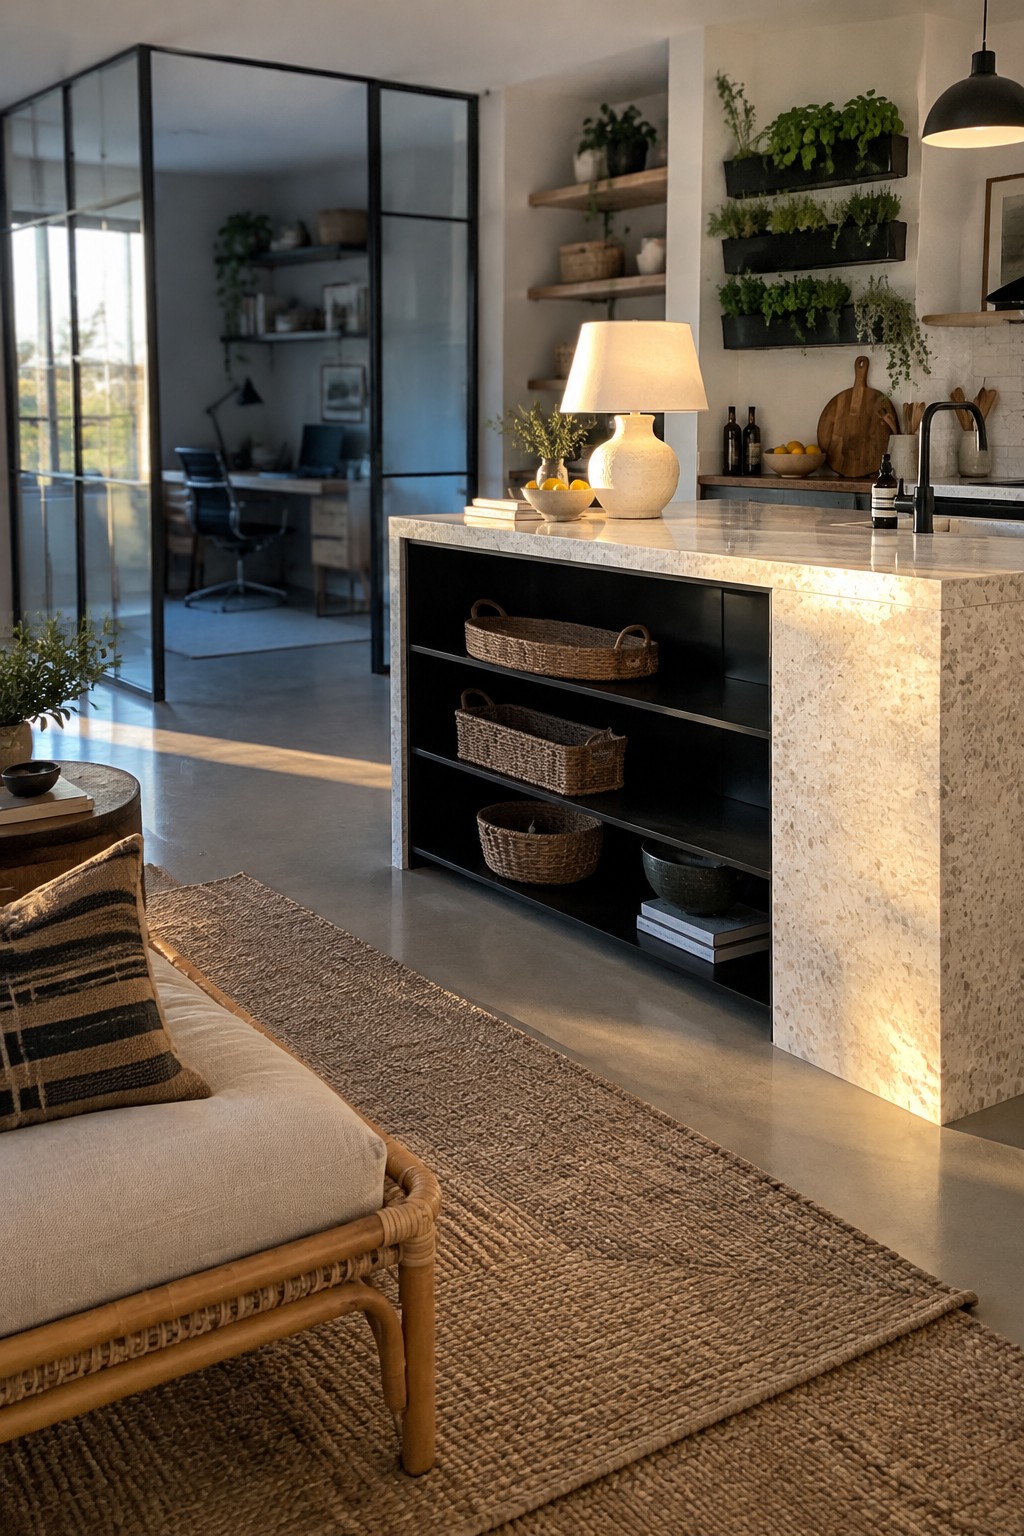
A kitchen island can mark where cooking ends and the living area begins without closing off an open-plan room. Here, the long island also provides open shelving, so useful storage stays within easy reach.
In a layout like this, leave enough space around the island for people to move between the kitchen and seating area. A light stone finish and a few woven baskets keep the island practical without making it feel too heavy.
Use a Rattan Sofa to Define the Living Area
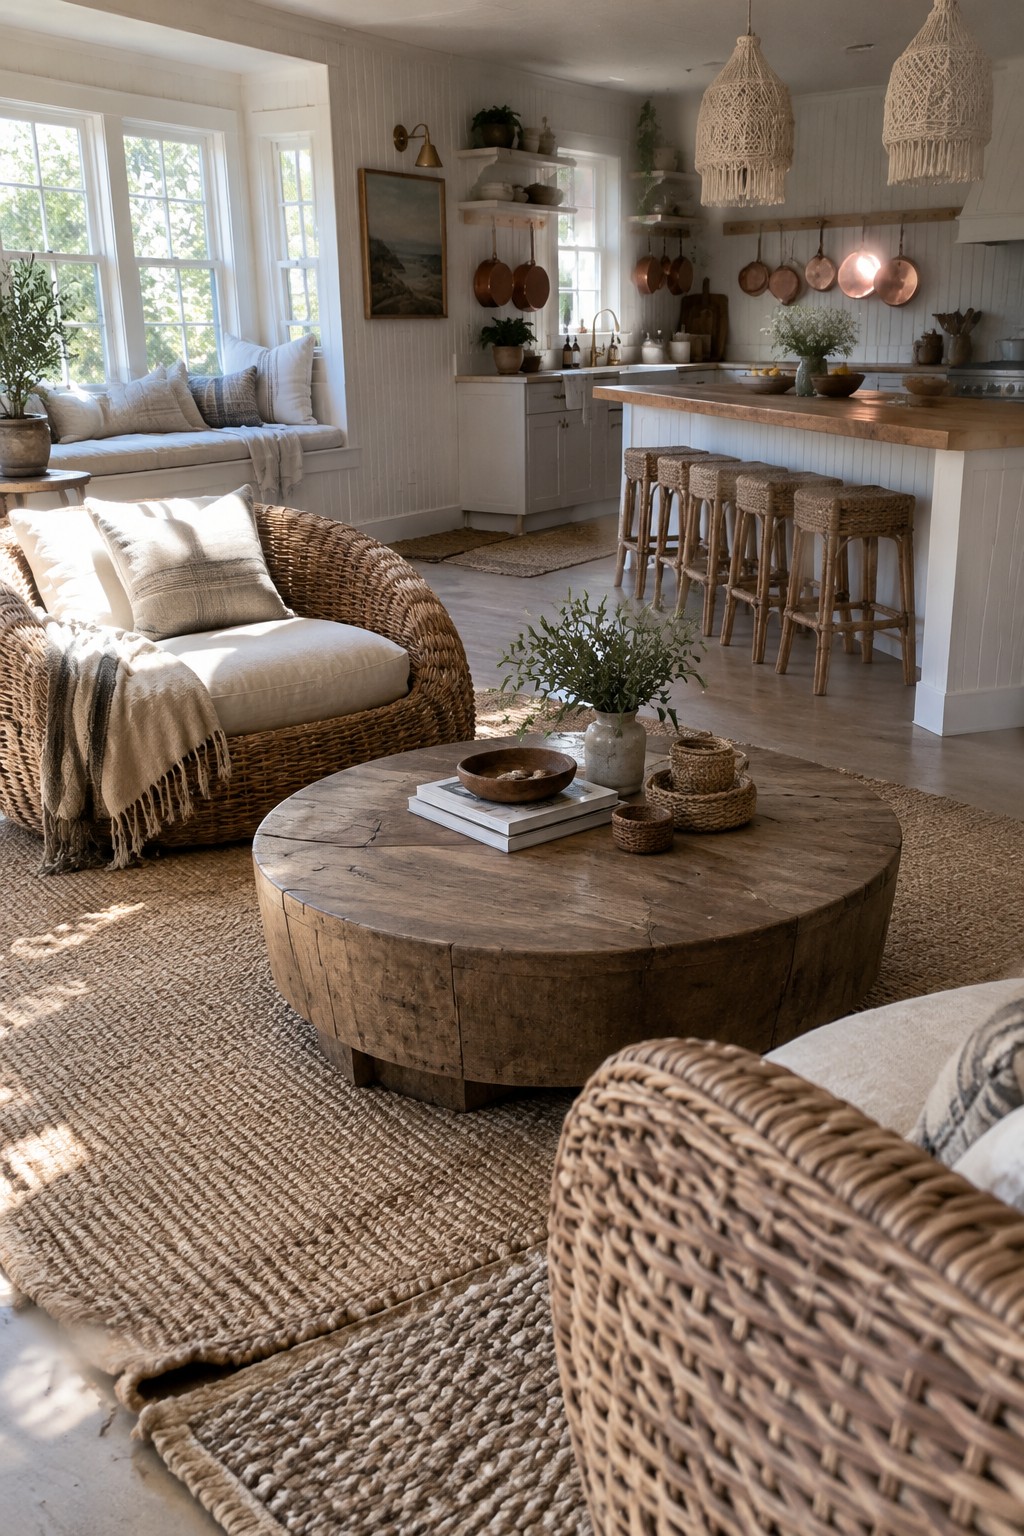
In an open kitchen and living room, a rattan sofa can mark where the sitting area begins without blocking the view or flow. Its woven frame gives the living side a clear place of its own while still suiting the kitchen’s natural materials.
Keep the sofa and coffee table close together on a rug to make the seating area feel settled. This works especially well in a shared room where you want separate zones but do not want to add a wall.
Use a Rattan Sofa to Set the Living Area Apart
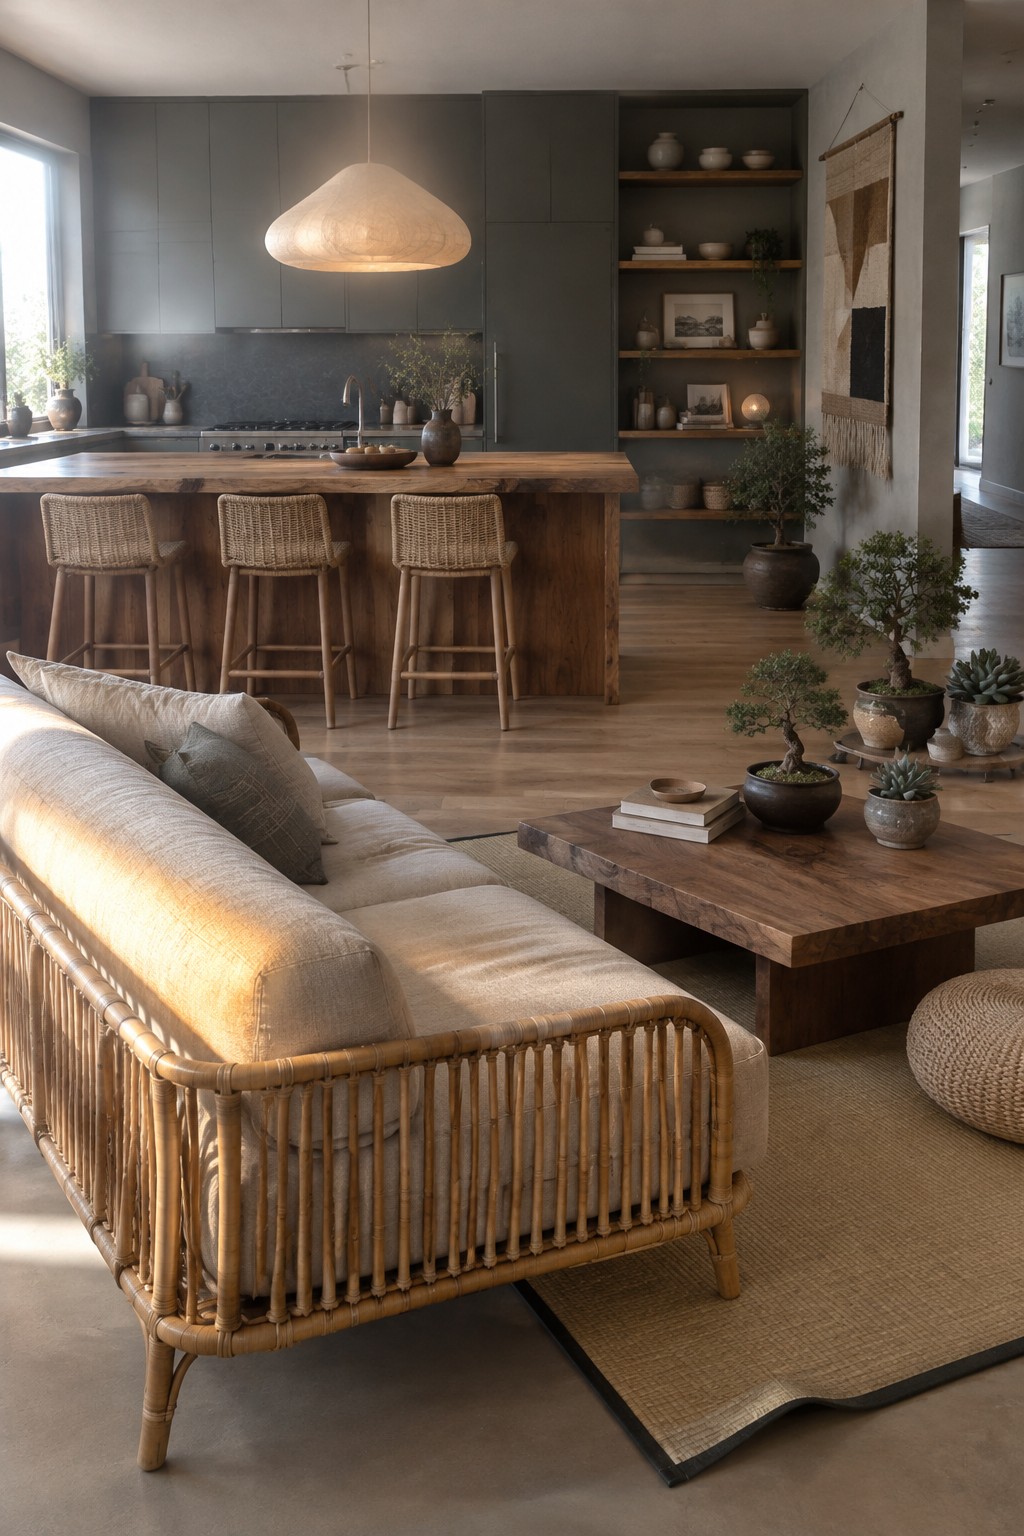
A rattan sofa can help give an open kitchen and living room its own seating zone without blocking the view between them. Its woven frame brings a lighter feel than a large upholstered sofa, while still giving the living area a clear place to settle.
Try placing the sofa at the edge of a rug, facing a low coffee table. This works well in open rooms where you want the kitchen and lounge to feel connected but not jumbled together. Keep enough room behind the sofa for people to pass through comfortably.
Use Rattan Chairs Around a Kitchen Island
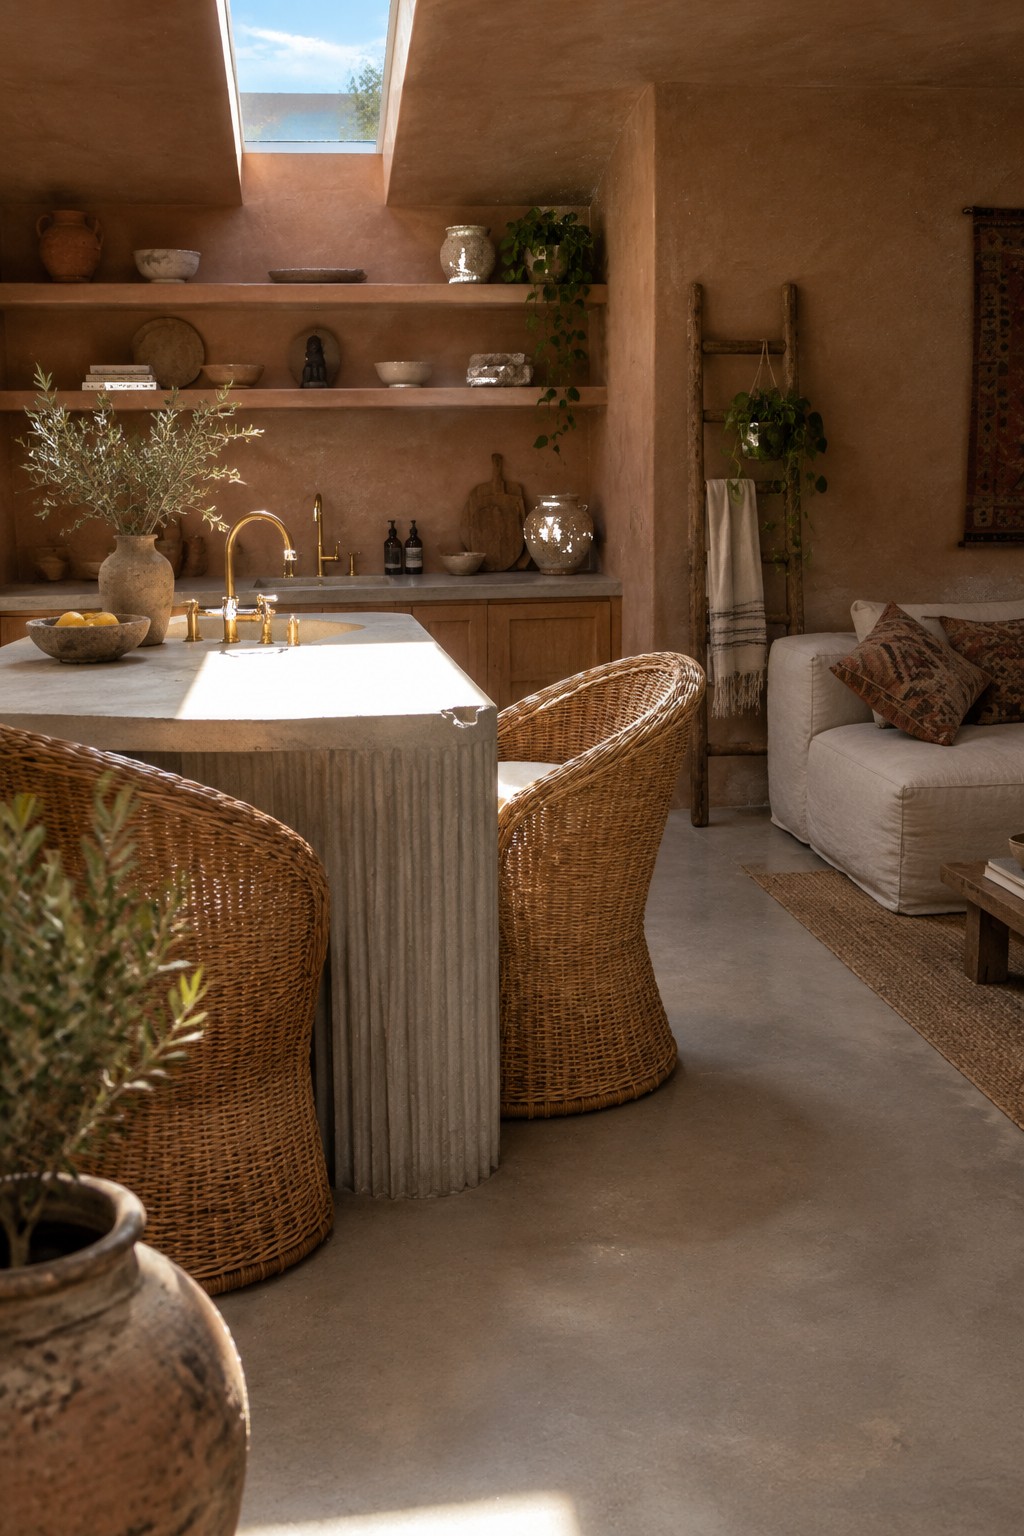
Rattan chairs can make an open kitchen feel more relaxed without separating it from the living area. Here, woven seating gathers around a stone island, making it easy to use the same space for cooking and casual meals.
This setup works well when you want the kitchen to feel connected but still have a clear place to sit. Choose chairs that tuck in comfortably, and leave enough room to move around the island.
Choose a Curved Rattan Sofa for Open-Plan Living

A curved rattan sofa can help an open kitchen and living room feel like one comfortable space without making the seating area seem separate or boxed in. Its woven base gives the room a consistent natural material, while the rounded shape makes it easy to arrange conversation around the sofa.
This style works well in a larger open room where a straight sofa might feel too formal. Keep the cushions fairly simple so the rattan remains visible, and leave enough room behind the curved back for people to move between the kitchen and living area.
Frequently Asked Questions
Q: How do I keep rattan furniture from making an open kitchen and living room feel too busy?
A: Pair rattan with quieter materials, such as a simple wood dining table or plain cabinet fronts. Let one or two pieces stand out, then use woven baskets and smaller accents sparingly.
Q: What kind of rug works under a rattan sofa in an open layout?
A: A flat-weave or low-pile rug is easy to live with near the kitchen, where crumbs and spills travel. Choose a size that holds the sofa’s front legs and helps mark out the living area without blocking the flow through the room.
Q: Can I mix different shades of rattan?
A: Yes. A mix of honey, pale, and darker woven finishes can feel relaxed rather than mismatched, especially when you repeat each shade at least once.
Q: How can I make a boho open-plan room feel cozy without adding clutter?
A: Use warm lighting and a few soft textiles, like cushions or a throw, instead of filling every surface with decor. And keep the main walkway clear so the room still feels easy to move through.