


Open-concept kitchens and living rooms can feel connected without making every activity compete for attention.
I find the layout works best when the furniture defines each area gently, while keeping clear paths between cooking, dining, and relaxing.
A neutral palette helps those zones feel like parts of the same home, but texture, shape, and a few darker accents keep the room from feeling flat.
The first thing I notice in these spaces is whether the seating feels comfortable and well placed, not just whether the colors match.
Some of these layouts offer practical details worth adapting, especially if you are trying to make an open room feel calmer and easier to use.
Use Furniture to Define an Open Concept Layout

In an open kitchen and living room, the furniture can mark where one area ends and the next begins. Here, the sofa and rug define the living space while keeping it connected to the kitchen, so the room still feels open.
A neutral sofa and natural-texture rug suit this kind of layout because they give the living area a clear shape without adding a strong visual divide. Leave a comfortable walkway between the seating and kitchen island so people can move through easily.
Use a Long Island to Connect the Kitchen and Living Room

A long island can help an open-plan kitchen and living room feel connected without making the whole space one large seating area. Here, the island sits between the kitchen and sofa, while the same pale neutral palette carries through both zones.
This layout works well in a wider room where people can move around the island comfortably. Keep the stools tucked in when they are not in use, and leave a clear path between the kitchen and living area.
Keep The Kitchen And Living Room Connected

An open kitchen and living area can feel like one comfortable space when the island also works as a casual dining spot. Here, the wood island and simple stools offer a natural place to sit without separating the kitchen from the sofa area.
This layout suits homes where people like to cook and spend time together. Keep the seating compact and choose neutral upholstery so the living area stays easy to see from the kitchen.
Keep The Kitchen Open To The Living Area

An open kitchen and living room can feel connected without making the whole space seem like one big kitchen. Here, the island sits between the kitchen and sofa, giving each area a clear purpose while keeping conversation easy.
This layout suits a long room or a home with generous ceiling height. Keep the island slim enough for comfortable walkways, and use a rug to mark the seating area without closing it off.
Use a Peninsula to Separate the Kitchen and Living Area

A kitchen peninsula can mark the edge of the living room without closing off an open plan. Here, the stone counter extends into the shared space, giving the kitchen a clear boundary while leaving the rooms connected.
This layout works well when you want extra seating and a bit of separation, but don’t have room for a full island. Keep stools tucked in neatly so the walkway between the kitchen and seating area stays comfortable.
Use Neutral Furniture to Keep an Open Plan Calm

A neutral furniture palette helps an open kitchen and living room feel like one space without making either area fade into the other. The white sofas keep the seating area light, while the natural wood coffee table echoes the kitchen cabinetry.
This approach works well in rooms where the kitchen is visible from the living area. Start with simple upholstery in cream or soft white, then add a small amount of navy or another muted color for contrast. Use washable fabrics if the seating gets everyday use.
Use a Neutral Sofa to Mark the Living Area

A neutral sofa can help give an open kitchen and living room a clear living area without blocking the view between them. Here, the sofa sits beside a woven rug, making the seating space feel distinct while keeping the kitchen in easy reach.
This works especially well in lofts and other open-plan rooms where walls are limited. Choose a sofa in a shade that suits the rest of the furniture, then use a rug to define its area. Keep a clear path between the seating and kitchen so the layout stays practical.
Use an Archway to Mark the Living Room

A wide interior arch gives the living room a clear place within an open-concept layout without closing it off from the kitchen. It makes the two areas feel connected, but still lets each one have its own purpose.
This approach works well when you want a little separation without losing the open feel. Keep the opening wide and use similar neutral colors on both sides so the transition feels natural.
Use a Rug to Mark the Living Area
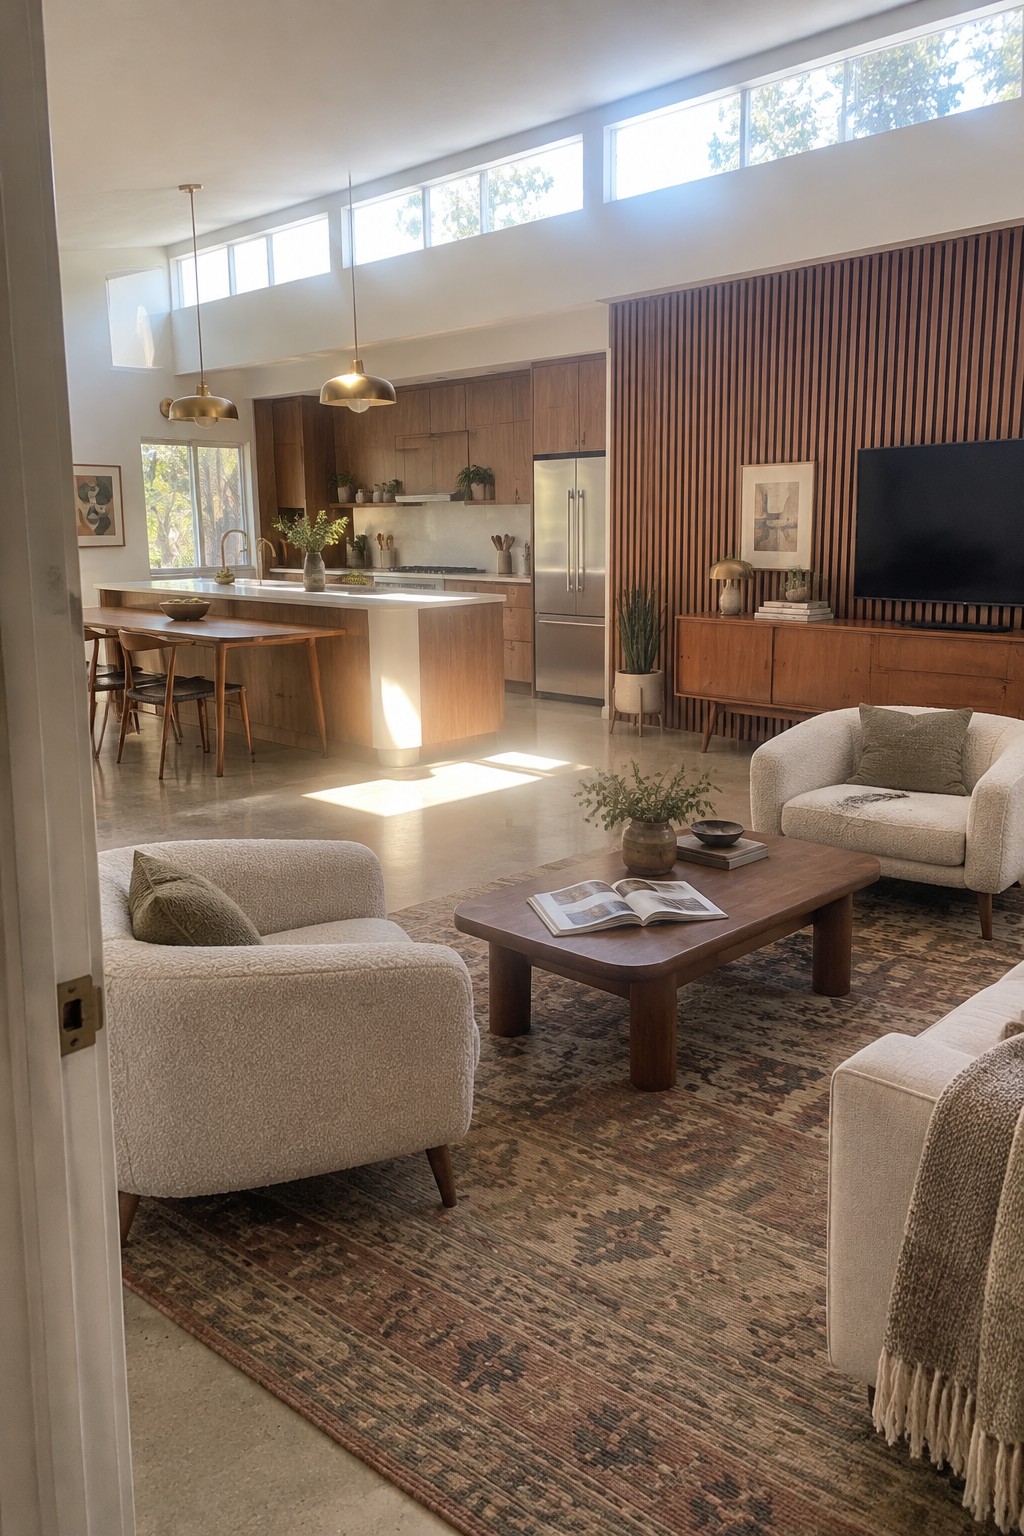
A large area rug helps give an open kitchen and living room a clear living zone without putting up a wall. Here, it sits beneath the seating and coffee table, while the kitchen stays open beyond it.
Choose a rug large enough for the front legs of the main seats to rest on it. In a busy open plan, a patterned rug can also be a practical choice since it is less likely to show everyday wear than a pale solid one.
Use Built-In Cabinetry to Keep an Open Plan Tidy

Tall kitchen cabinetry can give an open kitchen and living room a clear sense of order without closing off the space. Here, the ribbed wood fronts make the kitchen feel like part of the home’s design rather than a separate work area.
This approach works well when you want an open layout but prefer to keep appliances and everyday kitchen items out of sight. Choose cabinetry that reaches high on the wall, and keep nearby furniture simple so the shared room still feels comfortable.
Use a Kitchen Island for Casual Seating

A long island can make an open kitchen and living room feel connected while giving the kitchen a practical place to eat. Here, the pale stone surface and tucked-in stools keep the seating part of the kitchen without crowding the sofa area.
This setup works well in a narrow open plan where a separate dining table would take up too much room. Leave enough space around the island for chairs to slide out and for people to pass through comfortably.
Use Built-In Shelving to Connect the Kitchen and Living Room

Built-in shelving can help an open kitchen and living room feel like parts of the same space. Here, the wood shelves sit beside the kitchen, carrying the same light finish into the living area without adding a wall.
This works well when you want a little separation but still want the rooms to feel open. Keep the shelves fairly simple, and leave some space between objects so they don’t feel crowded.
Let the Kitchen Island Lead Into the Living Area

A long kitchen island can help an open room feel connected without leaving the kitchen and living area indistinguishable. Here, the pale stone counter and wood base give the kitchen a clear edge, while the seating keeps it useful for quick meals and conversation.
This layout works well when you want a natural place to gather without adding a wall. Leave a comfortable path between the island and the sofa, and choose finishes that sit easily with the living room furniture.
Let the Kitchen Island Define the Open Layout

A long kitchen island can mark the edge of the cooking area while keeping it connected to the living room. Here, the dark stone counter and row of stools give the kitchen a clear place of its own without closing off the shared space.
This layout works well in an open room where people want to cook, eat, and chat in the same area. Leave enough space around the island for stools to pull out and for people to pass through comfortably.
Use a Neutral Sofa to Define the Living Area

In an open plan, a neutral sofa can mark out the living area without blocking its connection to the kitchen. Here, the sofa sits at the edge of the main walkway, while its pale upholstery suits the room’s simple, muted palette.
Choose a sofa with a clear shape and leave enough space to pass behind or beside it. This works especially well in a long, shared room where you want separate areas without adding a wall.
Use a Kitchen Island to Extend the Living Area

A long wood island can do more than provide extra prep space. In an open plan, it gives the kitchen a clear edge while keeping the living area close by, so the two spaces feel connected rather than separate.
For a similar layout, leave enough room to move between the island and the seating area, and choose a finish that suits the rest of the furniture. This approach works especially well in narrow apartments where a separate dining room may not fit.
Use the Kitchen Island to Keep the Living Area Open
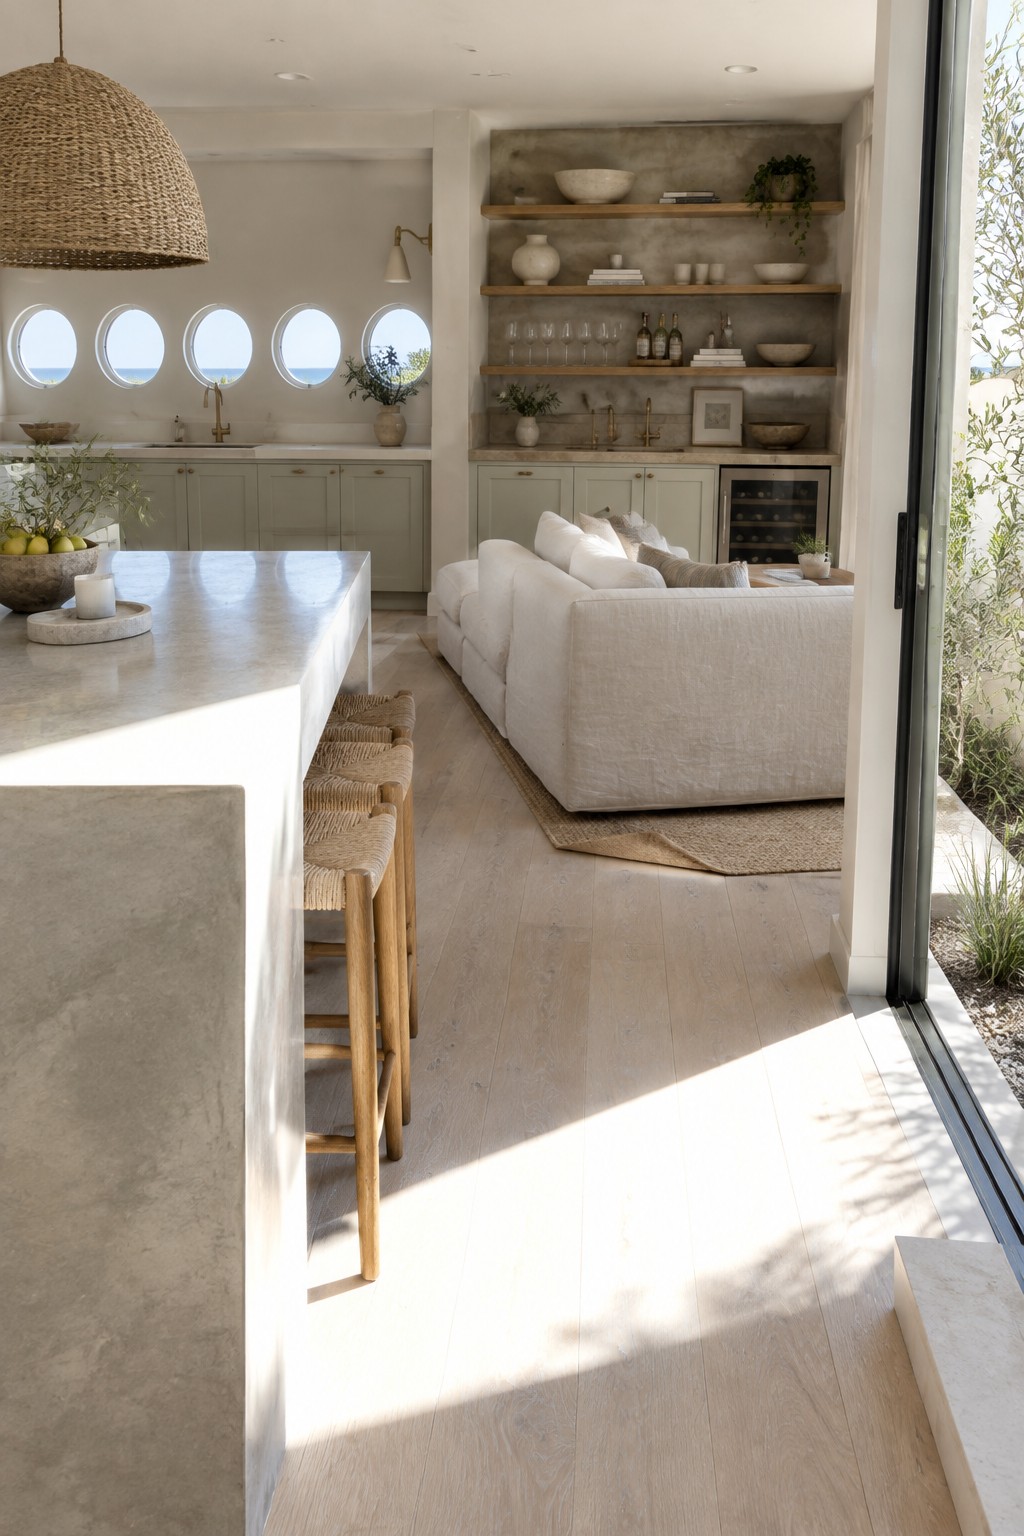
A broad stone island gives the kitchen a clear edge without closing it off from the living room. That makes it easier to cook and chat with family or guests, while the neutral finishes help the two areas feel like part of one room.
For a similar layout, keep the island low and simple, and leave a comfortable path between it and the sofa. This works especially well in an open plan where you want a useful kitchen boundary but still want the living space to feel connected.

A broad kitchen island can help an open-plan room feel connected without leaving the kitchen and living area completely undefined. Here, the island’s long counter faces the living space, so people can sit nearby while someone cooks.
This layout works well when you want casual seating but still need a clear path through the room. Leave enough space around the island for stools to tuck in and for people to move between the kitchen and living area.
Frequently Asked Questions
Q: How do I define the living room area without putting up a wall?
A: A neutral rug is an easy way to mark out the seating area while keeping the open layout airy. You can also angle a sofa toward the living room and away from the kitchen to create a natural boundary.
Q: How can I keep a neutral palette from feeling bland?
A: Mix warm and cool tones, such as cream upholstery with taupe cushions and a soft gray rug. Add texture through linen, wood, or a nubby throw so the room feels layered without relying on bold colors.
Q: What’s a good way to make sure the kitchen and living room feel connected?
A: Repeat one or two materials across both spaces, like light oak on the stools and coffee table. The pieces don’t need to match exactly; a shared finish or tone is enough.
Q: Where should I put the sofa in an open concept room?
A: If the room allows, float it with its back toward the kitchen to separate the two zones while keeping sightlines open. Leave a clear path around it so people can move between the kitchen and living area comfortably.