

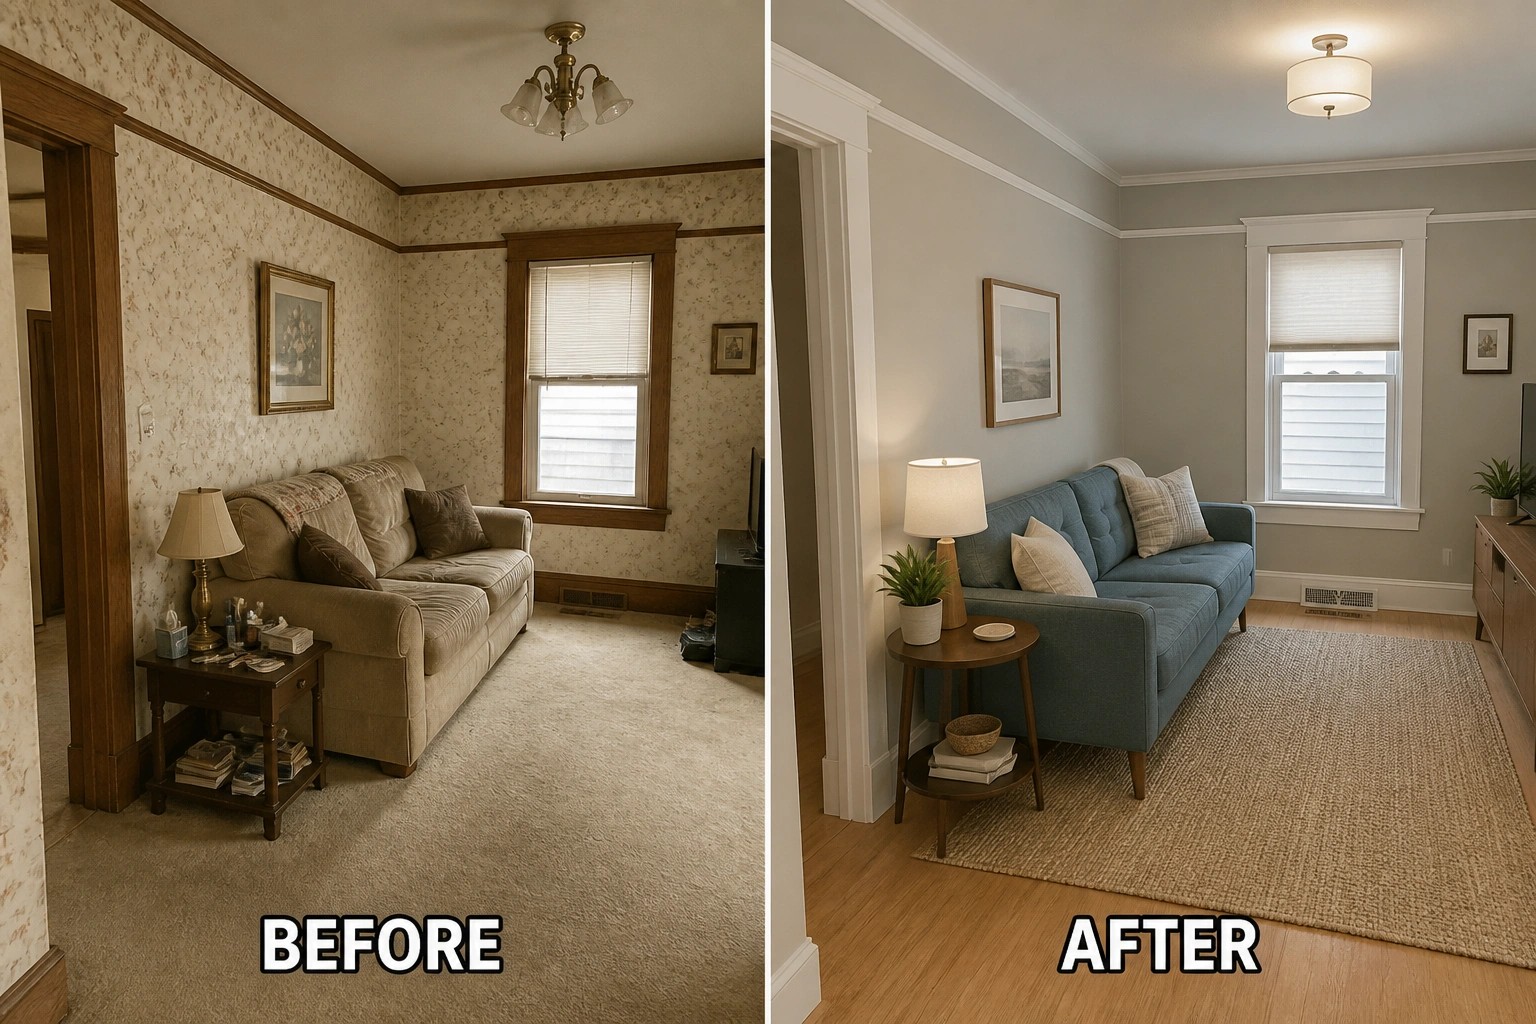
As someone who’s worked on a few older cottages, I know how small, dated details can make a house feel stuck and undermine how rooms function and feel.
It often takes a few practical fixes, like swapping hardware, upgrading lighting, and choosing a softer paint palette, to help spaces read as useful and pulled together without a full overhaul.
Small changes add up.
Outside, modest updates to the entry, trim, and plantings can make a small house look cared for, while inside, better layouts and smarter storage usually matter more than piling on new decor.
Some of these ideas are ones I would test first, others are worth saving to adapt later, but all aim to leave an older home feeling more intentional and easier to live in.
Make A Plain Living Room Feel Finished
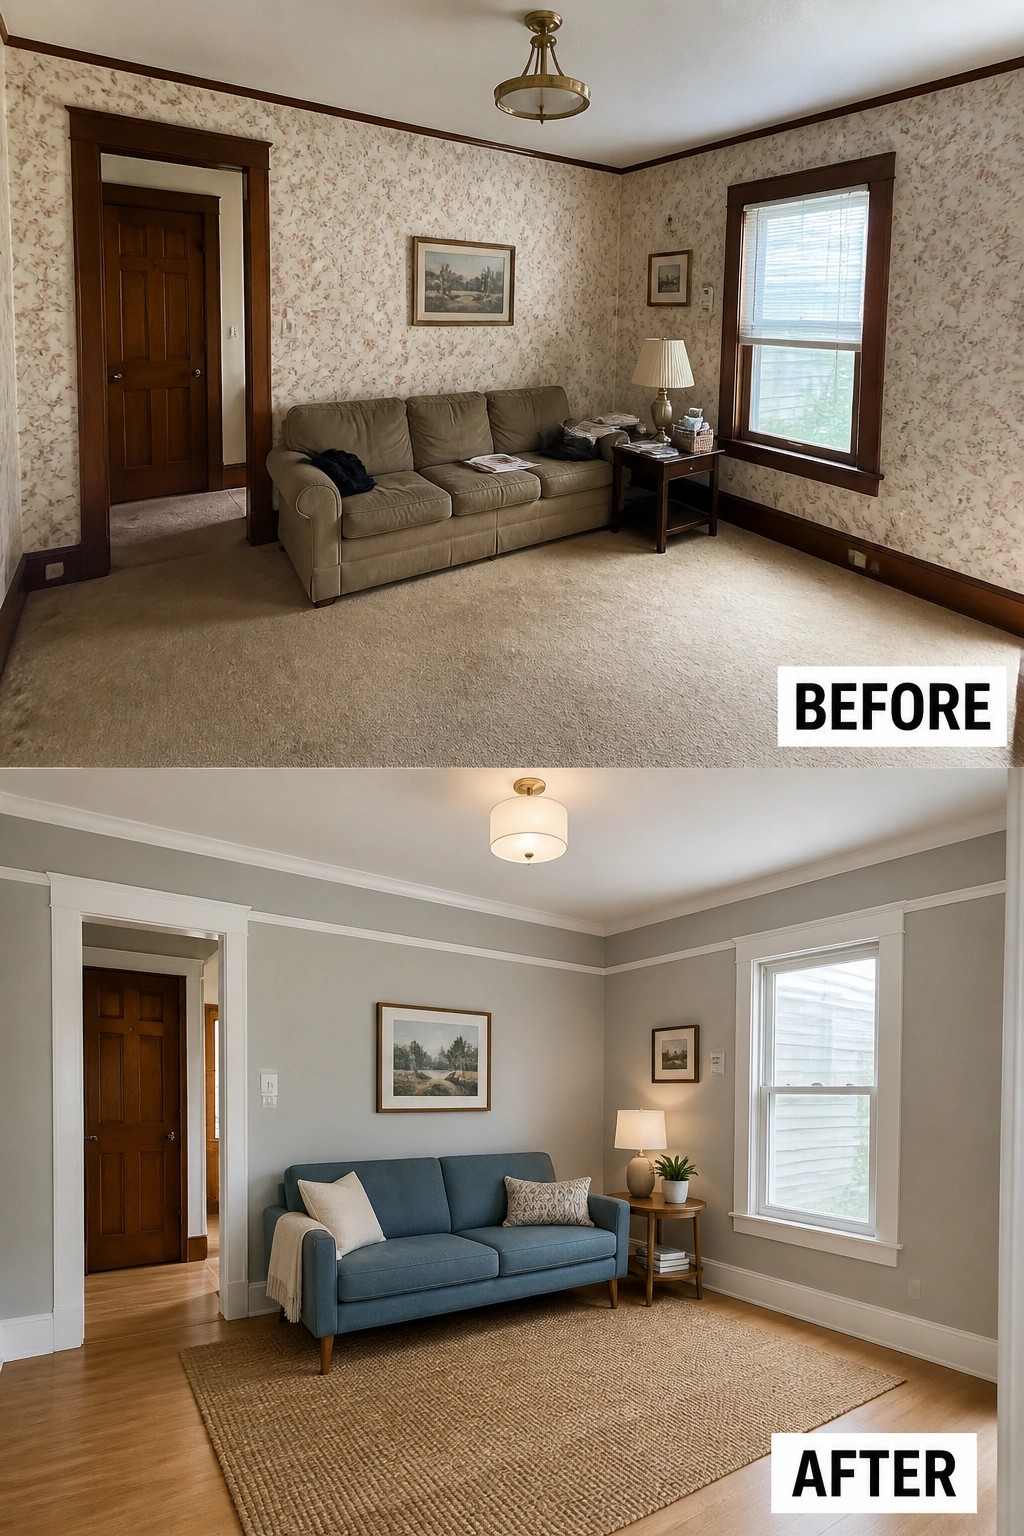
A quick, high-impact way to modernize an older small living room is to simplify the surfaces: paint the walls a soft neutral and refresh the trim in crisp white, then replace or visually upgrade the floor with wood tones and a natural rug. That pairing—clean paint plus a straightforward floor treatment—calms dated details and gives you a blank, livable backdrop so modest furniture and a single artwork can actually stand out.
To use this idea, pick one neutral wall color and one trim color and commit to them throughout the room so everything reads cohesive. If new flooring is not in the budget, paint and a large area rug will do most of the work; if you can replace carpet, choose a light wood or wood-look to open the space. Keep furniture scaled to the room, leave clear walkways, and add at least one lamp so the room feels both finished and functional.
Make A Narrow Kitchen Feel Brighter With White Cabinets
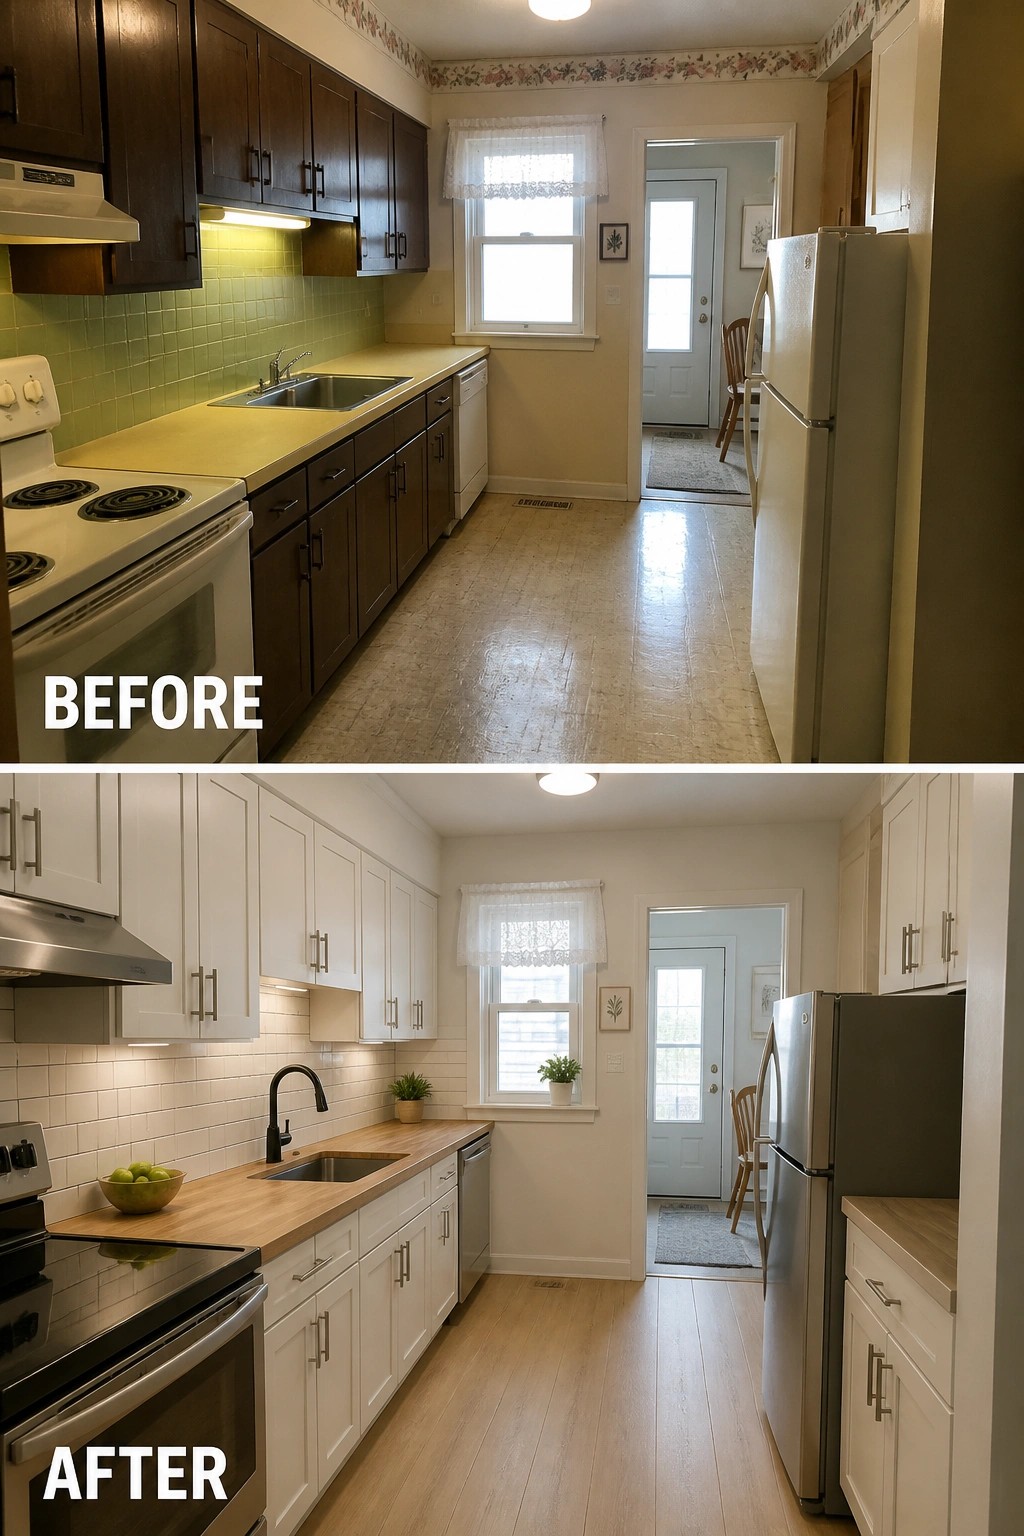
A quick way to modernize a cramped galley kitchen is to replace or paint the dark, dated cabinets white and simplify surfaces. In this example the heavy wood cabinets and yellow tile were swapped for crisp white shaker fronts, a light wood countertop, and a subway-tile backsplash, which immediately opens the sightlines and makes the space feel cleaner and more current.
Try this in any small kitchen: keep upper cabinetry uniform and choose a light, reflective finish so the room reads larger. Pair slim hardware and undercabinet lighting with a single countertop material and a floor tone that blends with the counters so the eye moves through the room without stopping. Minimal countertop clutter and a bold, simple faucet or stainless appliance give contrast without crowding a narrow plan.
Make A Small Bathroom Feel Bigger With Neutral Tile And Glass
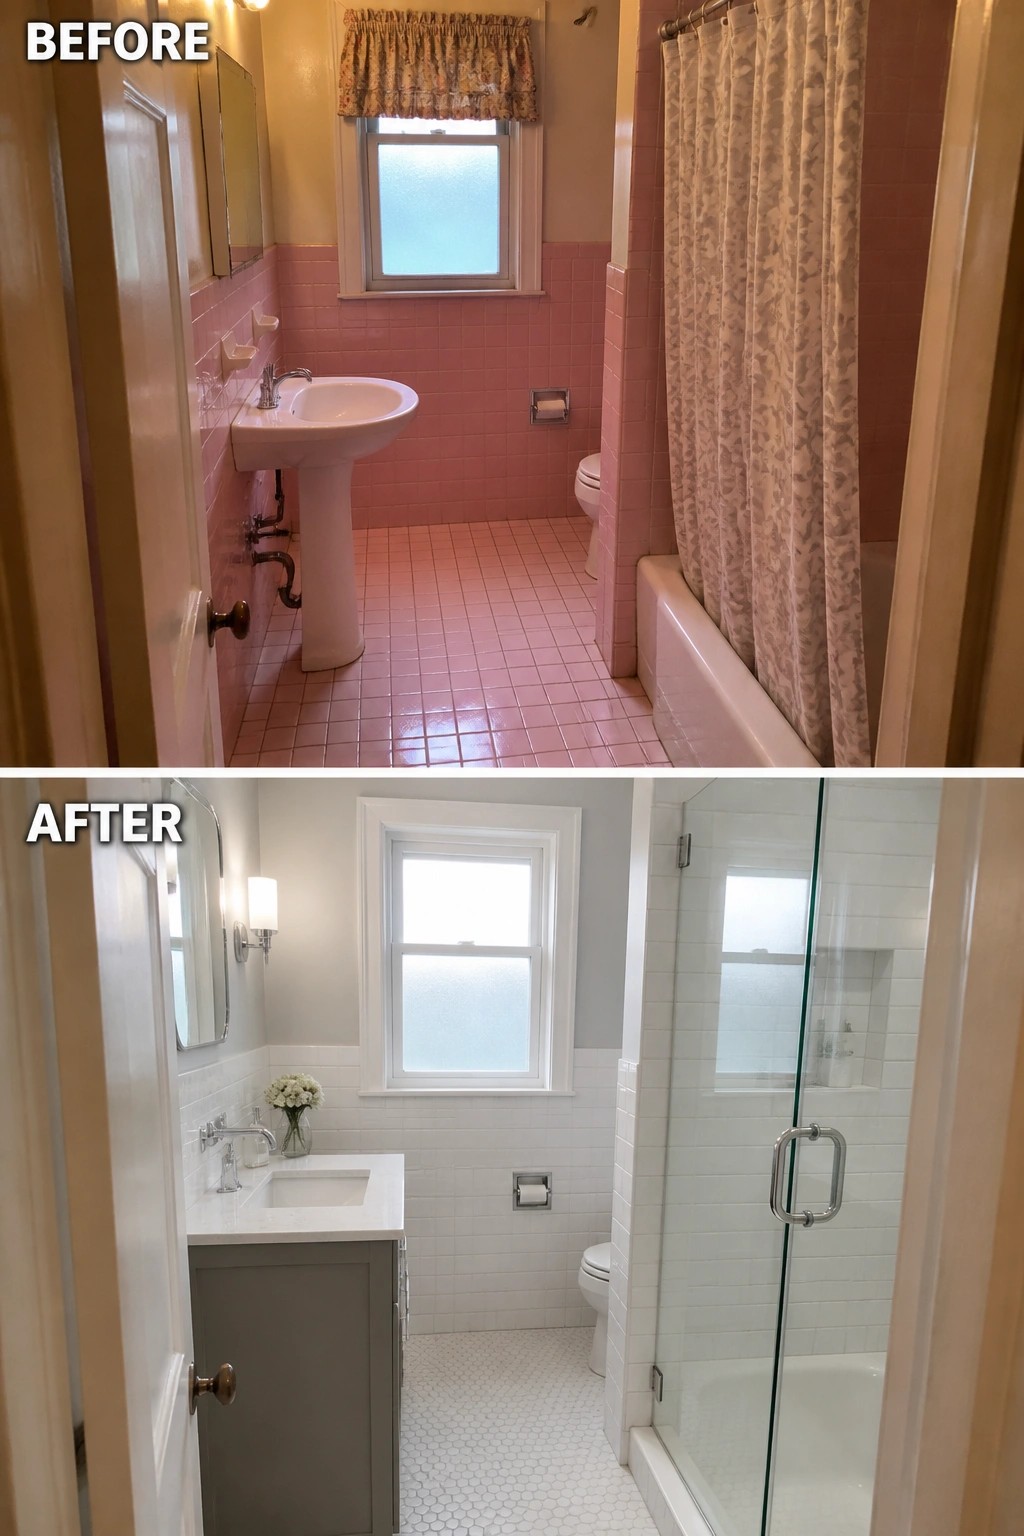
Swapping out dated colored tile and busy fixtures for pale, simple surfaces and a clear glass shower instantly opens a small bath. In this example the old pink tile and fabric curtain give way to white wall tile, a compact vanity, and a frameless shower door, which increases light and sightlines so the room reads larger and cleaner.
To try this at home, pick light-colored tile in a modest scale (subway or small hex) and keep grout close to the tile tone so the joints disappear. Use a glass shower door to avoid breaking the space, add a shallow vanity to hide plumbing and gain storage, and plan plumbing moves only where necessary so the project stays practical for an older house.
Give A Narrow Entry A Clear Purpose
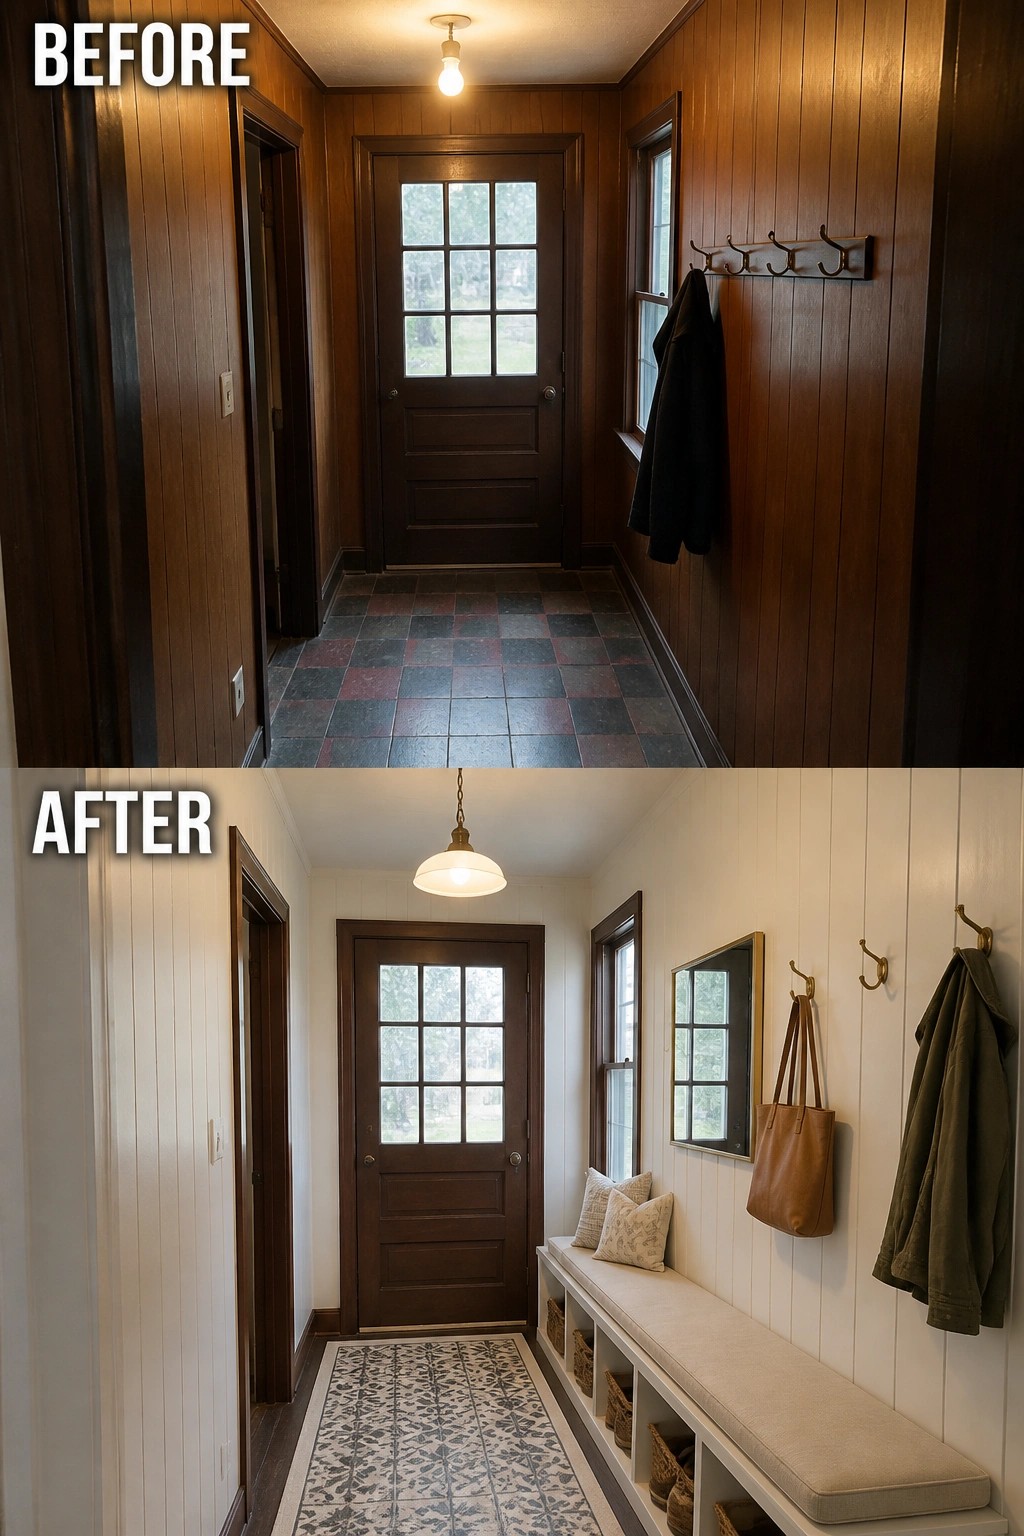
A slim entry can feel like wasted space until you give it a single job. In this update the dark paneled walls were lightened and a long bench with cubby baskets was added to create seating and storage in one move. A runner and a few hooks finish the idea so the space works for daily comings and goings without feeling crowded.
To copy this, pick a shallow bench depth so people can sit without blocking the walkway (12–16 inches is often enough). Use baskets or bins in open cubbies for shoes and gloves, add a cushioned top for comfort, and hang a mirror or hooks at shoulder height to keep things handy. Keep the wall color light to make the narrow corridor feel larger, and choose a durable runner that protects the floor while defining the path. (Even a simple prefab bench works.)
Stack The Washer And Add Built-In Storage To Open Up A Tiny Laundry Room
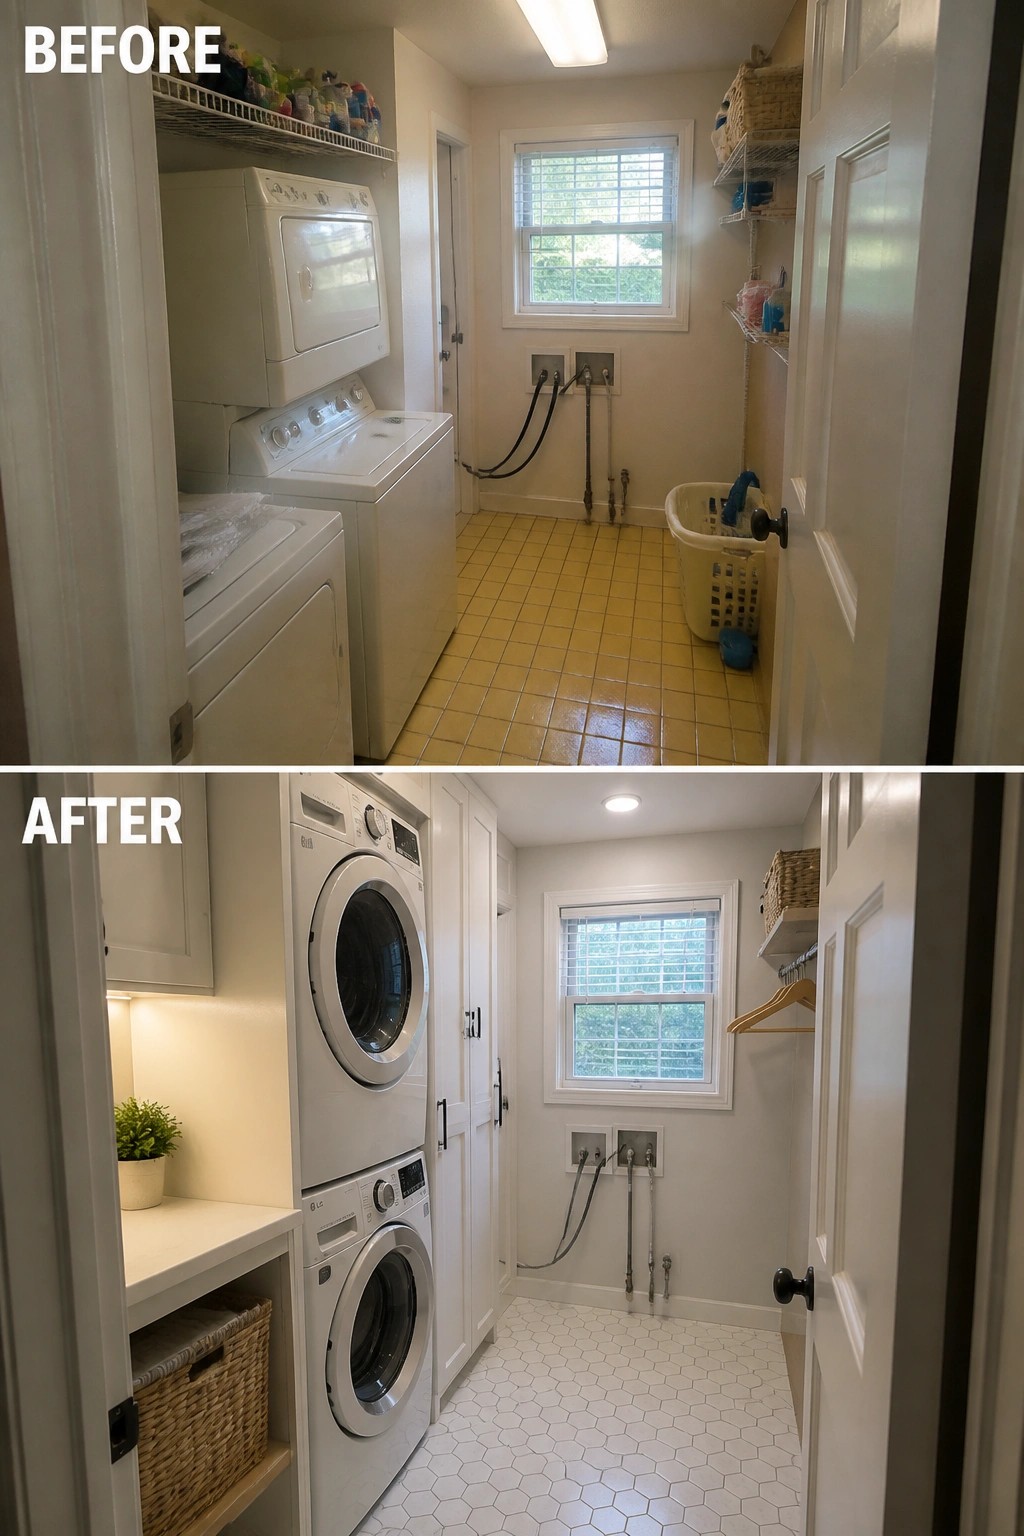
Small laundry rooms work better when you free floor space and give everything a home. In this remodel they swapped in a modern stacked front-load washer and dryer and added tall built-in cabinets plus a countertop, which created room to move and a clear place for baskets and supplies. That one change makes the room feel purposeful instead of crowded.
You can copy this in any older home by measuring for a stackable front-loader and planning shallow storage that won’t block the door swing. Include a counter for folding and a couple of cubbies or baskets for sorting, and make sure the plumbing, venting, and electrical are checked before you buy appliances. Light finishes and a durable tile floor will keep the space feeling larger and easier to maintain.
Use Built-In Storage To Make A Small Office Functional
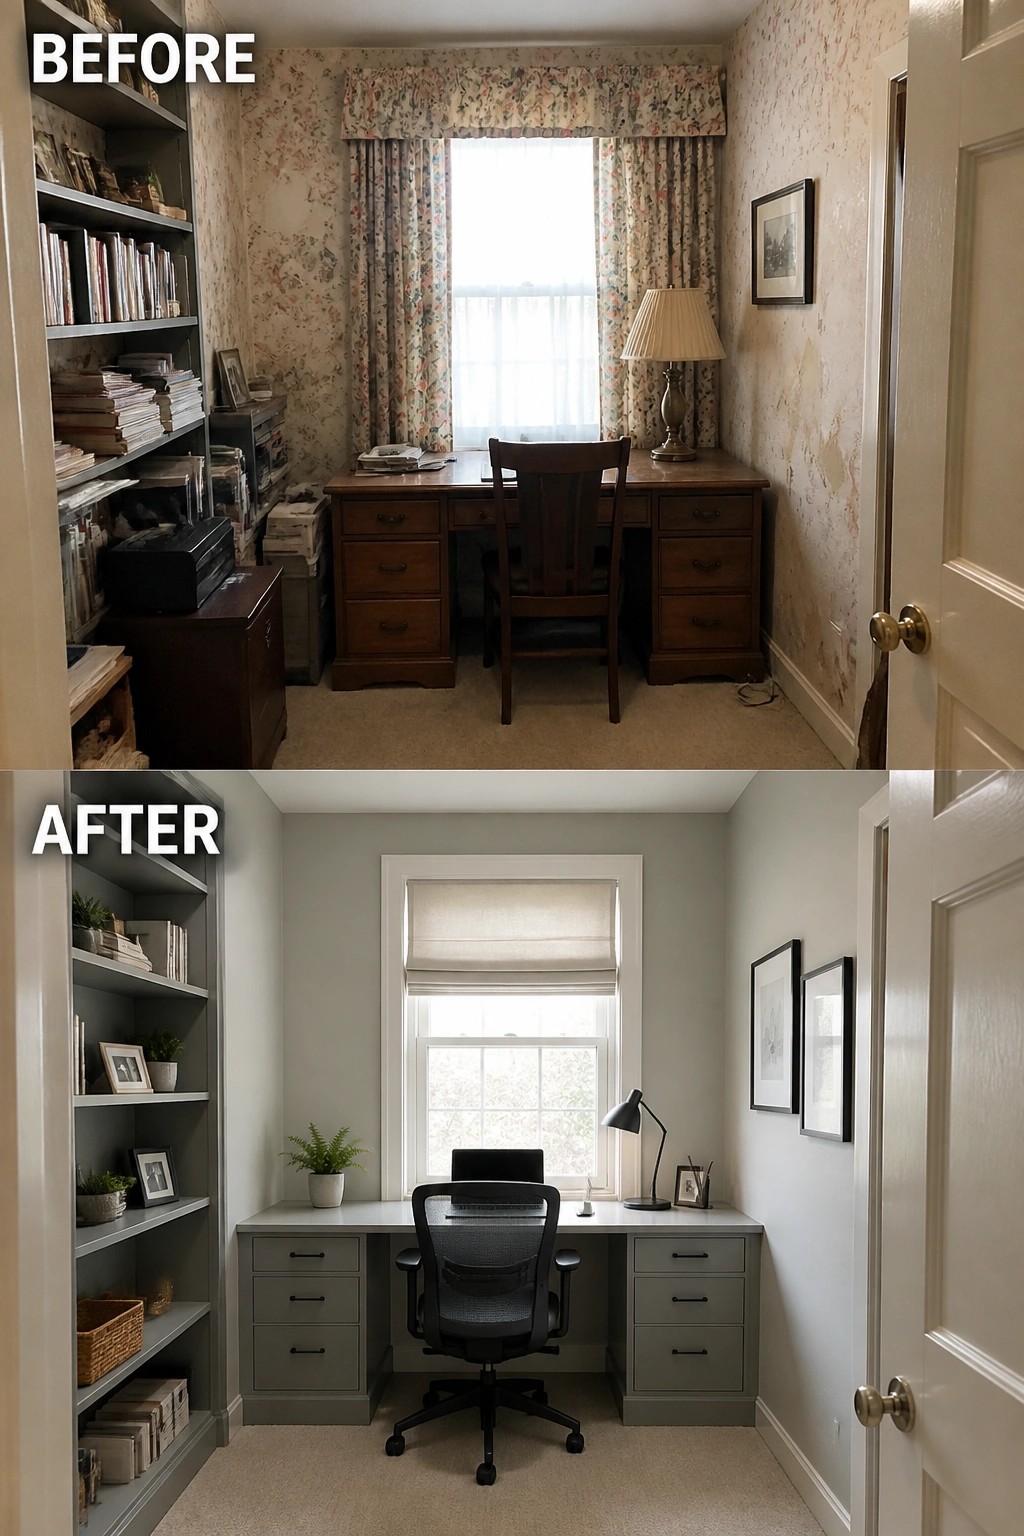
Replacing mismatched furniture and busy wallpaper with a coordinated built-in desk and shelving instantly clears visual clutter and gives a small room purpose. In this update a custom desk fits the window, matching drawer banks and painted shelves create a calm backdrop, and a modern task chair frees up floor space so the room reads as a tidy, usable workspace.
To copy this, start by measuring the wall and planning storage that fits your work habits—deep drawers for files, open shelves for reference items, and a clear work surface at window height. Keep the color palette muted so the built-in reads as one piece, add a good task lamp, and avoid crowding the desktop; scale and storage matter more than fancy finishes in a compact room.
Make A Tiny Bathroom Feel Bigger With A Floating Vanity
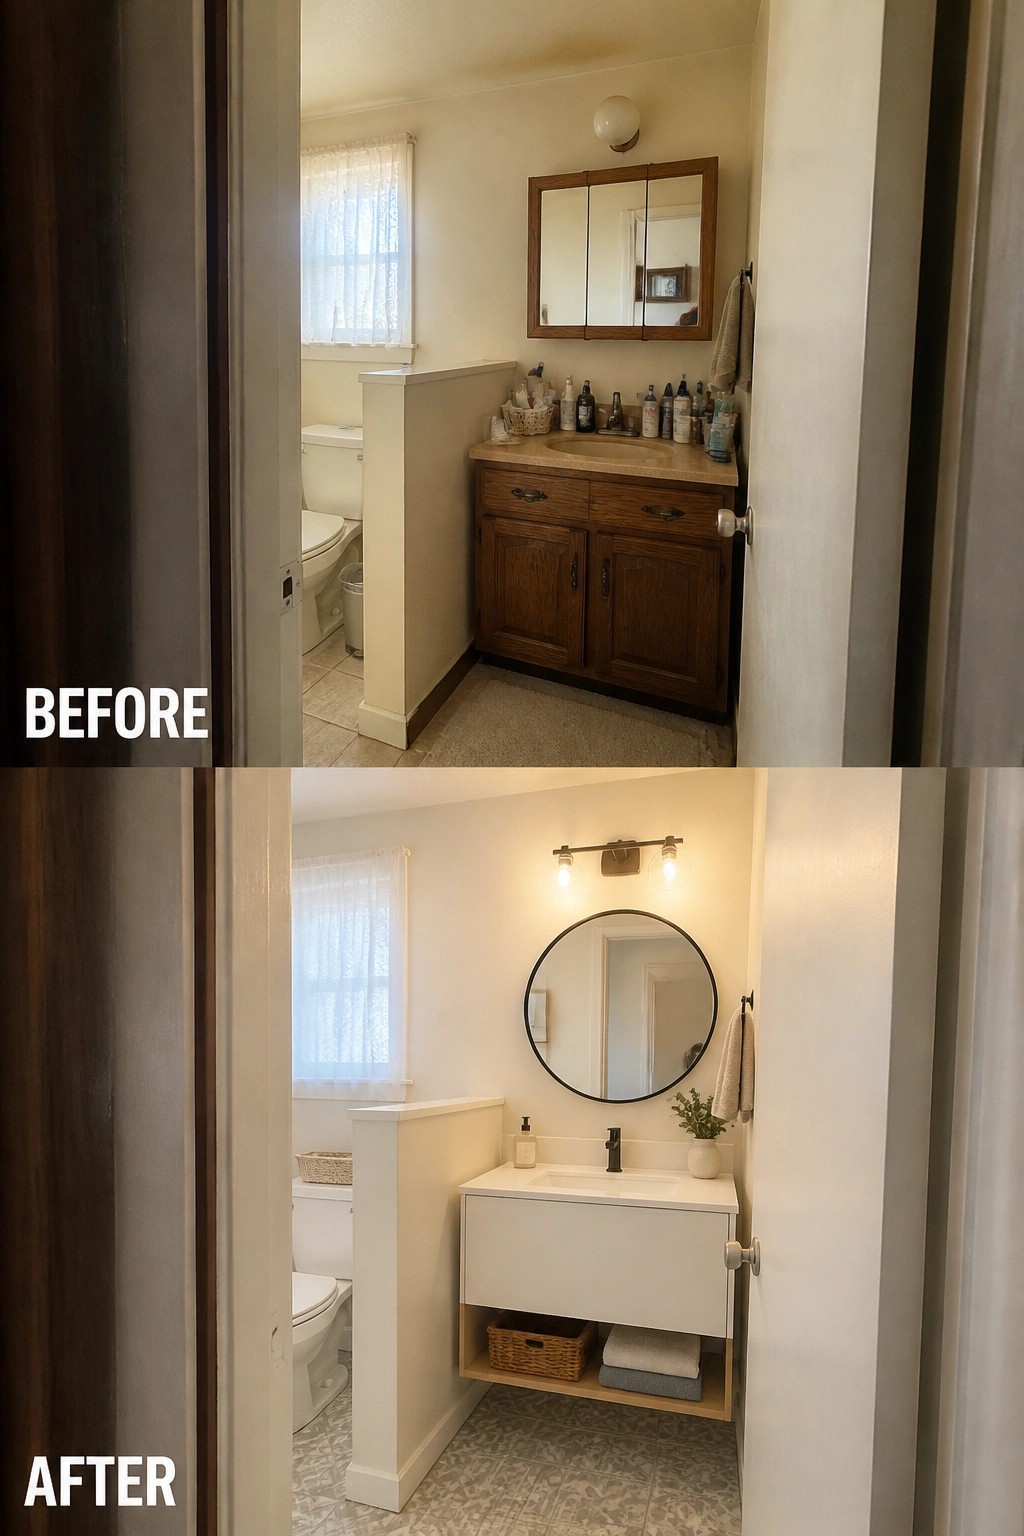
Swapping a heavy, dated base cabinet for a slim, wall-mounted vanity is an easy way to open up a narrow bathroom. In this update the floating white sink, a round mirror, and a simple two-light fixture replace the bulky wood vanity and crowded countertop, which clears visual weight and gives the room an instant lift.
To try this in your own home, pick a shallow floating vanity with drawers and an open shelf for baskets so you keep needed storage without the bulk. Keep the mirror and light compact and centered over the sink, choose fixtures that contrast a bit for a modern look, and plan for plumbing and secure wall mounting before you remove the old cabinet.
Make The Fireplace Wall The Main Feature
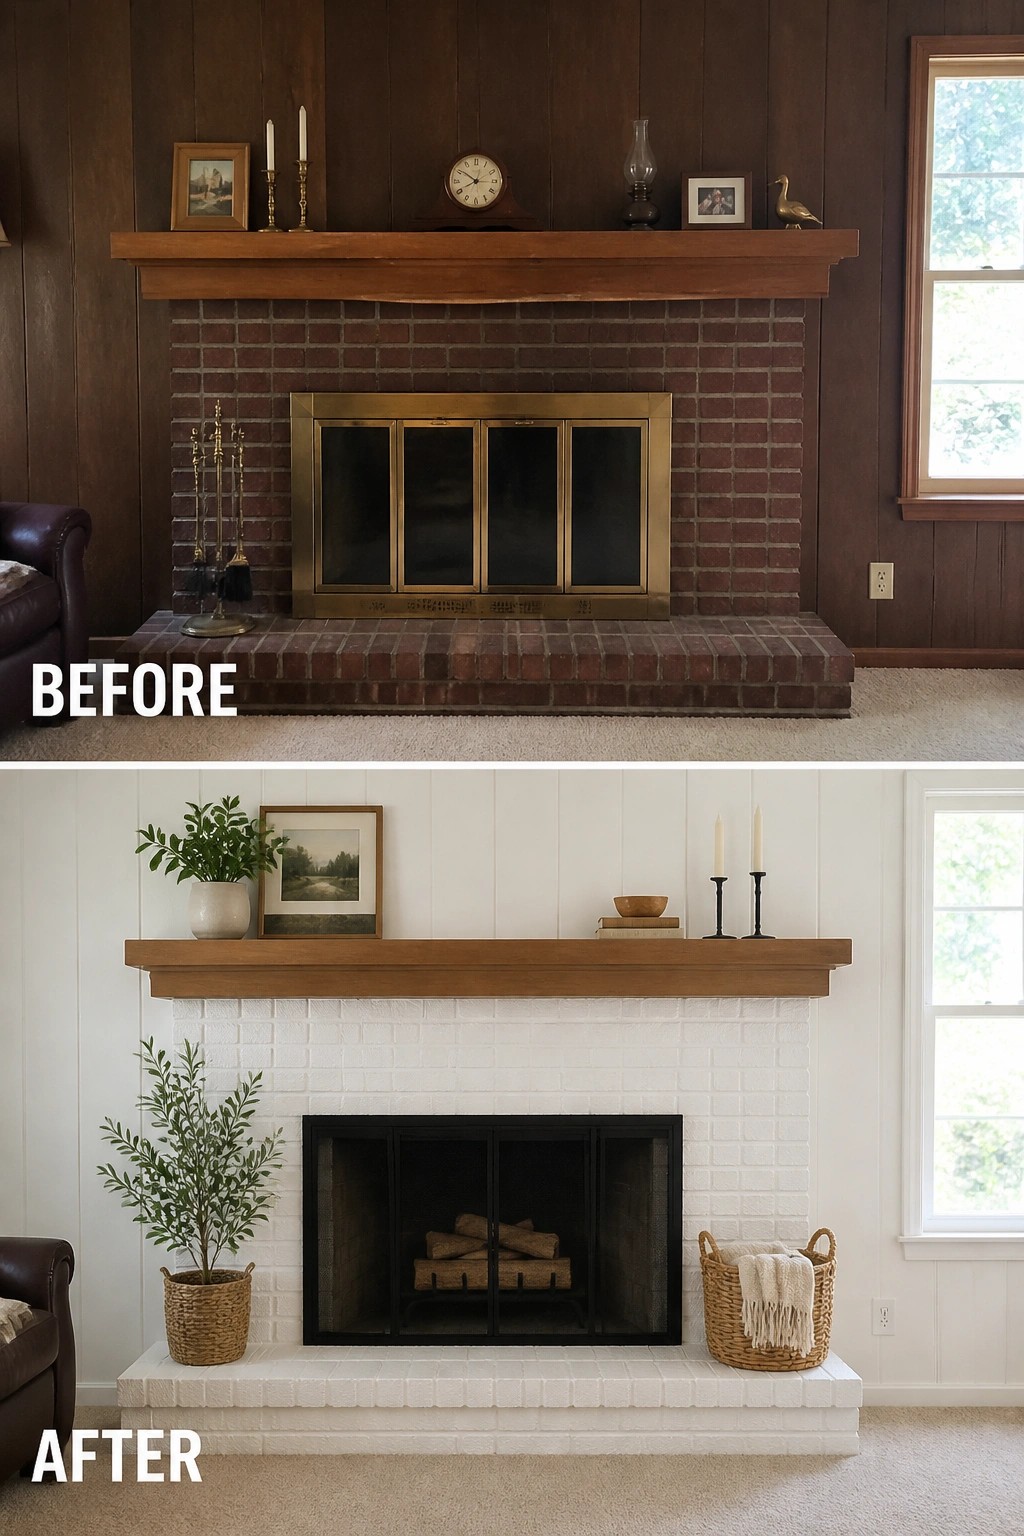
A quick way to modernize an older living room is to treat the fireplace as the focal point. In this example the dark brick and brass screen were lightened and simplified: painting the brick white and swapping the shiny brass for a matte black screen instantly brightens the space and gives the mantel a cleaner backdrop for simple decor and a plant. The change makes the whole room feel fresher without a major remodel.
To try this at home, start with a good clean and a masonry primer before painting so the finish lasts. (Use a heat-rated paint or leave the firebox interior unpainted if you have any doubt.) Pick one contrasting metal tone for the screen and tools and keep mantel styling minimal so the eye rests on the fireplace itself. This approach works well in small rooms and older houses with heavy wood tones because it lightens the look while keeping the original mantel and scale intact.
Add Built-In Shelving To Organize A Small Pantry
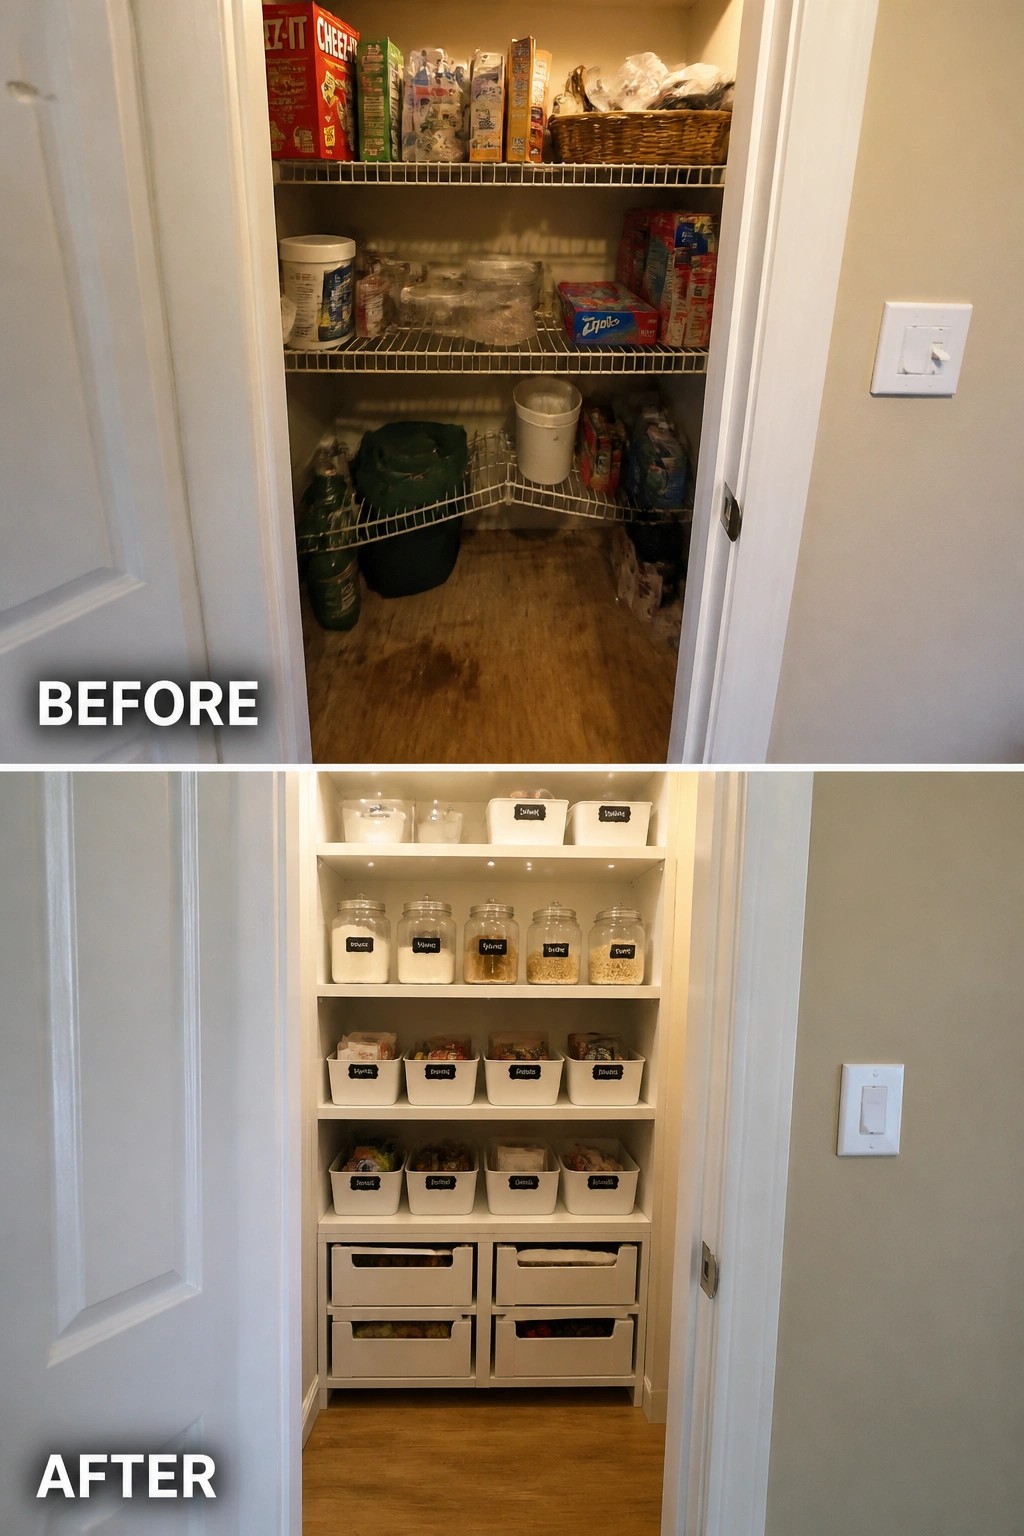
Swapping flimsy wire racks for custom built-in shelves instantly makes a tight pantry usable. Keeping the layout simple — a few deep shelves for jars and baskets, plus shallow drawers or pull-out bins at the bottom and overhead lighting — turns a cluttered corner into accessible storage where items are easy to see and reach.
To copy the idea, measure the space first and plan shelf depths for the things you actually store. Use matching jars or labeled bins to reduce visual clutter, put heavier items in lower pull-outs, and add compact LED lights so you can find things without digging. This approach works especially well in older houses with narrow pantries; keep the design compact so there’s still room to step inside.
Make A Tiny Nook Work With Banquette Seating
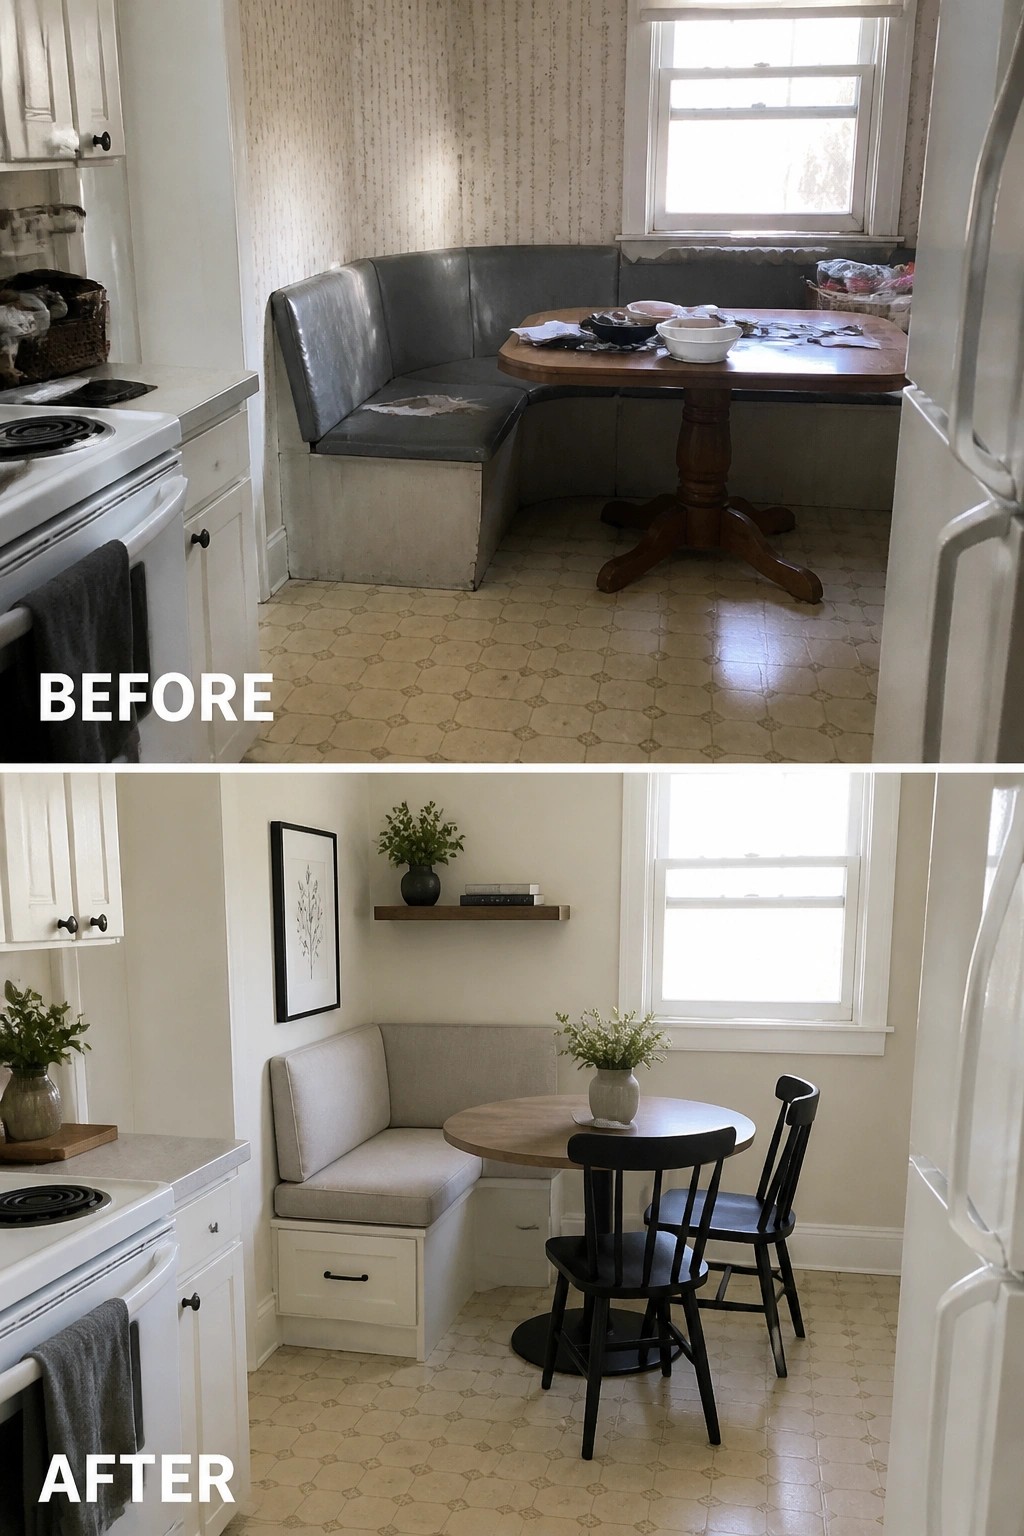
Swapping a tired corner booth for a tailored banquette instantly makes a small kitchen nook more useful and cleaner looking. In the photo the old vinyl bench and heavy pedestal table are replaced by an upholstered seat with built-in base storage and a compact round table and chairs, which opens the floor and feels less crowded.
To copy this, build a shallow bench with seat cushions and drawers or cabinets underneath (great for linens or cookware). Pick a round or small oval table so chairs can pull out easily and circulation stays clear. Keep cushion depth modest, choose durable neutral fabric, and add one shelf or simple art to make the corner feel finished without overwhelming the room.
Replace A Dated Tub With A Glass Walk-In Shower
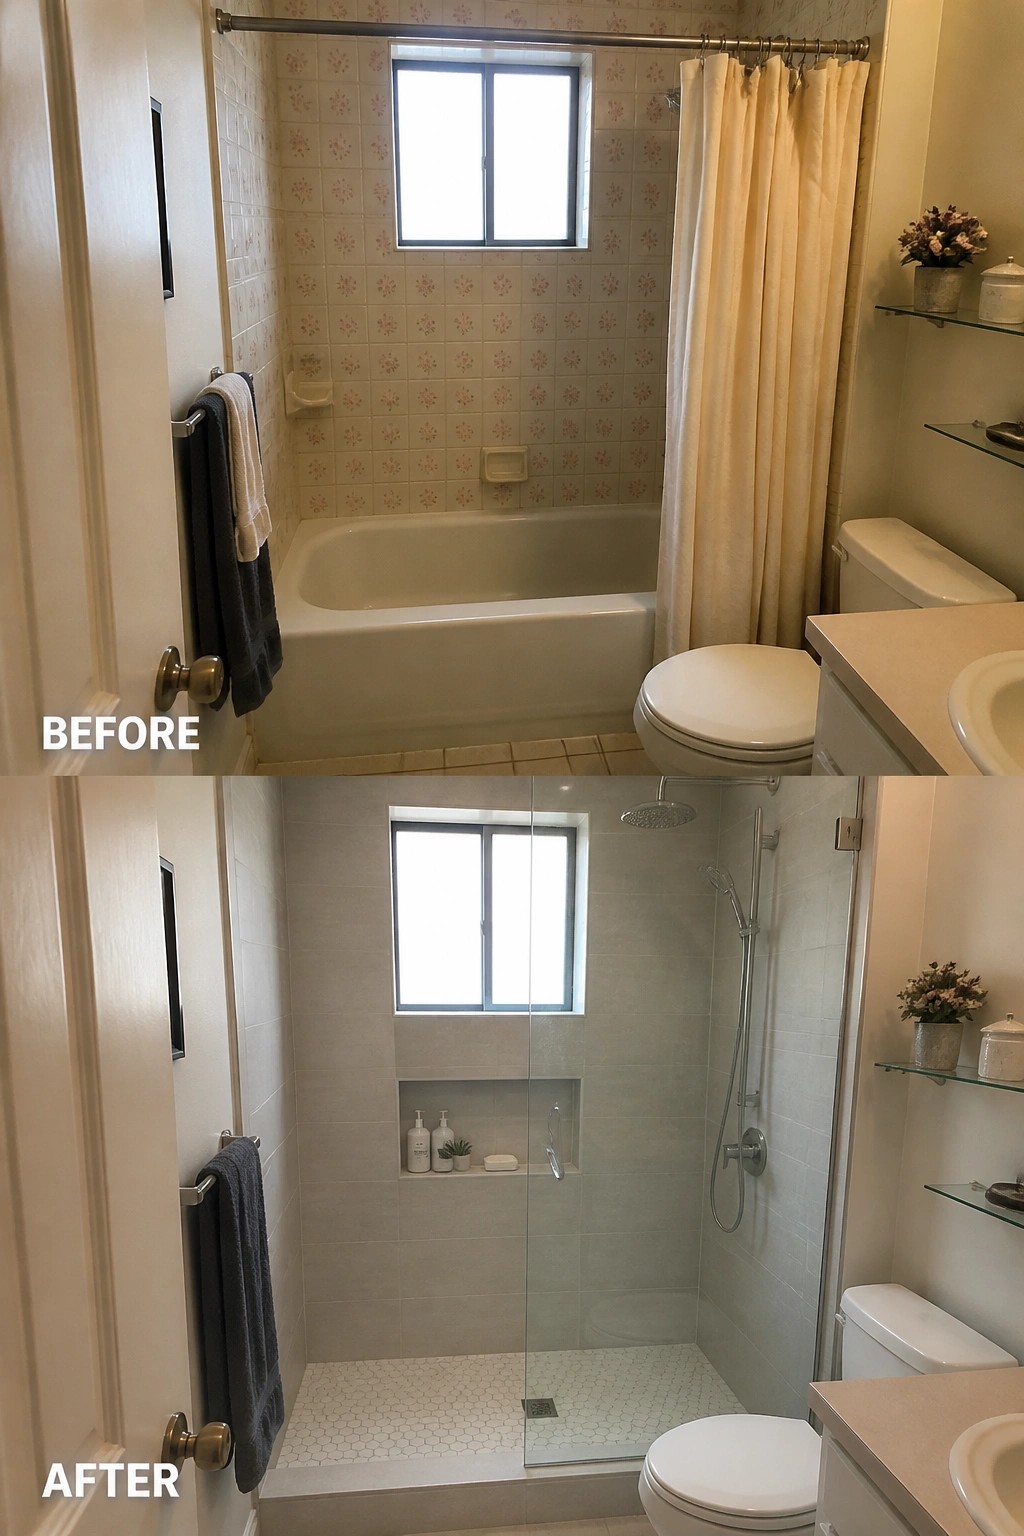
Swapping an old tub-and-curtain for a frameless glass walk-in shower is one of the simplest ways to modernize a small bathroom and make it feel larger. In this example the tub was removed and replaced with floor-to-ceiling neutral tile, a single glass panel, and a recessed niche — changes that open the sightlines and give the room a much cleaner feeling.
For a similar update, decide early whether you can go curbless or need a low curb based on your plumbing and accessibility needs, and include a recessed shelf so bottles don’t clutter the vanity. Pick mid-sized neutral tiles instead of tiny patterned ones, keep at least one glass panel to let light flow, and plan for good ventilation so the new shower stays fresh and low maintenance.
Brighten A Narrow Hallway With Paint, Trim, And Lighting
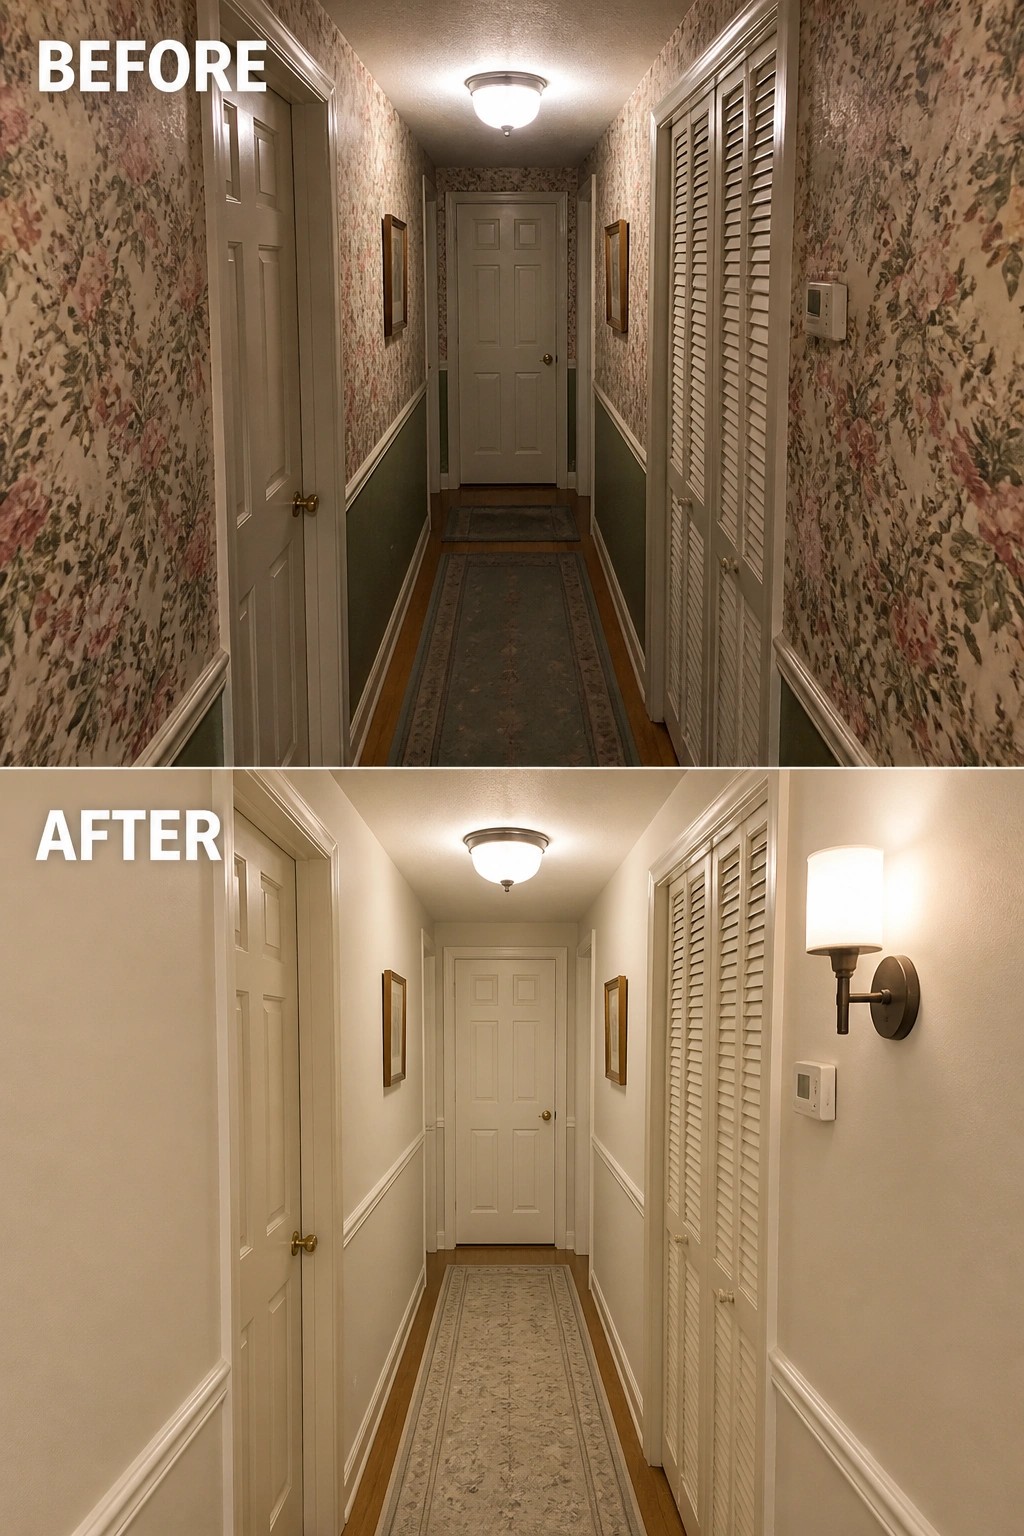
A busy, dated wallpaper can make a narrow corridor feel closed-in. Swap it for a light, neutral paint, refresh or add simple chair rail and trim in white, and introduce a wall sconce to lift the light off the floor — that single change opens the space and modernizes an older home without a big remodel.
Choose a soft warm white or pale greige so the hall reads larger, and keep trim proportionate to the wall height so it adds interest without crowding. Add a slim runner to guide the eye and mount sconces about 60 to 66 inches from the floor to free up walking space. This approach works especially well in older houses that still have patterned wallpaper or heavy finishes and when you want an affordable update that looks clean and intentional.
Refresh Dated Built-Ins With Paint And Simple Styling
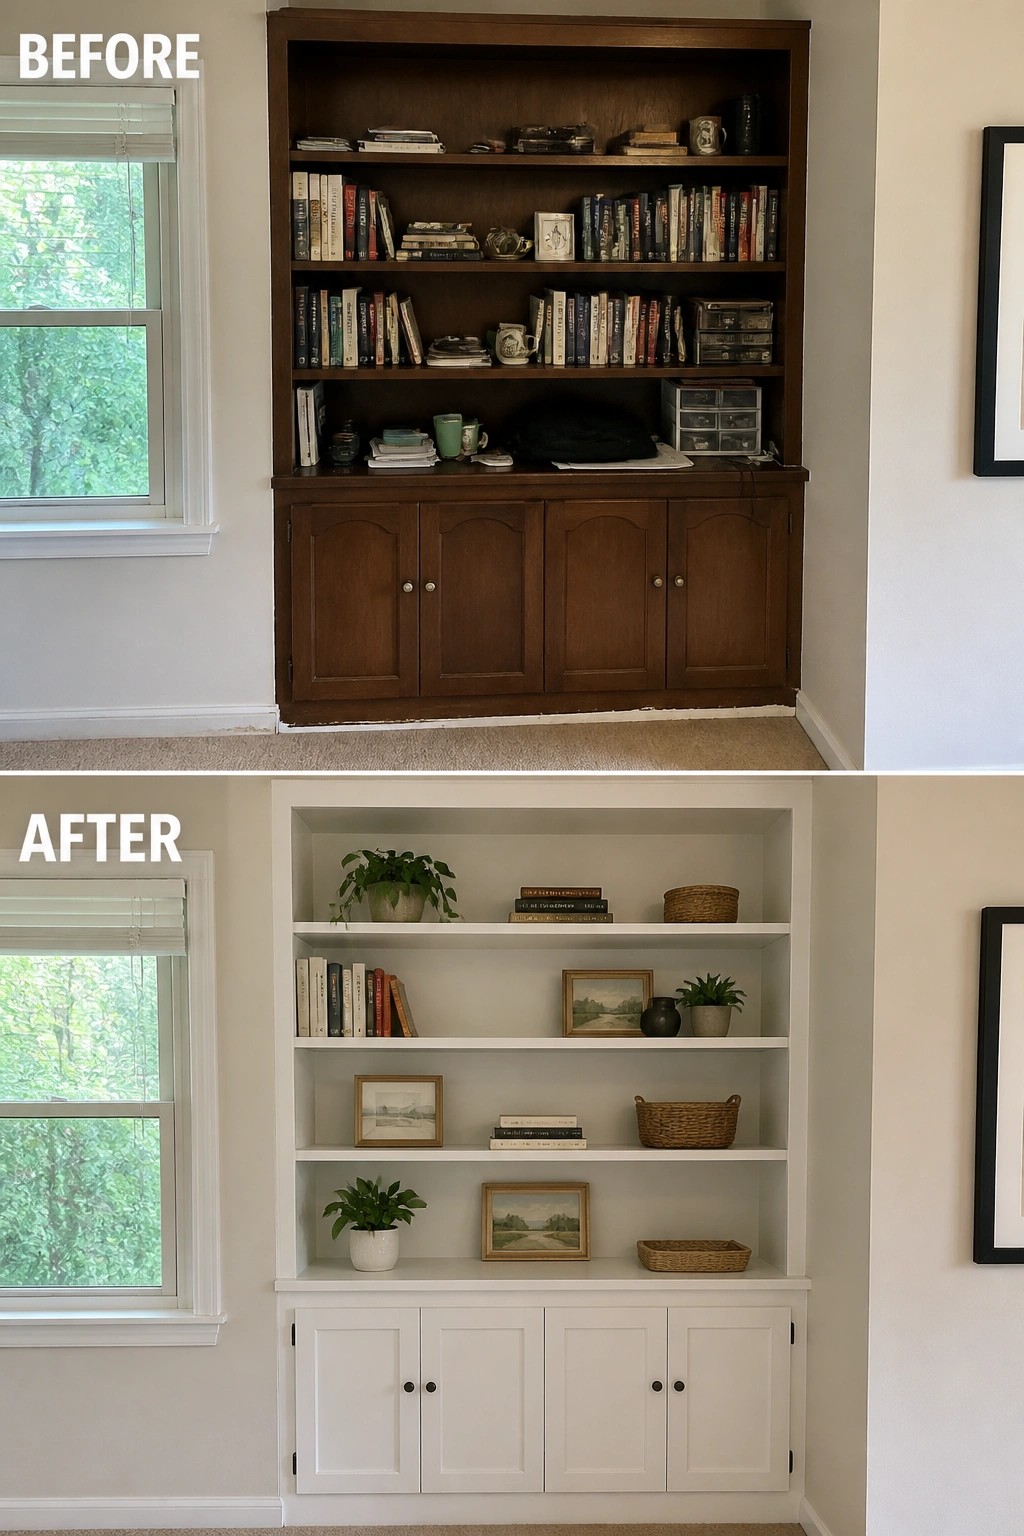
A coat of paint and a little editing can modernize heavy, dated built-ins faster than a full renovation. Painting the dark wood white brightens the wall and makes the shelving read as part of the room instead of a bulky piece of furniture. Pair that with pared-back styling—a few woven baskets, small framed prints, and a couple of plants—to keep shelves feeling intentional rather than cluttered.
This works well in older homes where the built-ins are solid but visually heavy. Prep properly (clean, sand, and use a stain-blocking primer), pick a durable finish like eggshell, and consider swapping out dated knobs for simple hardware. Style slowly: group objects in small clusters, leave empty space, and repeat one material or color to keep the look cohesive (and cheaper than new cabinetry).
Refresh A Tiny Powder Room With Paint And A Compact Vanity
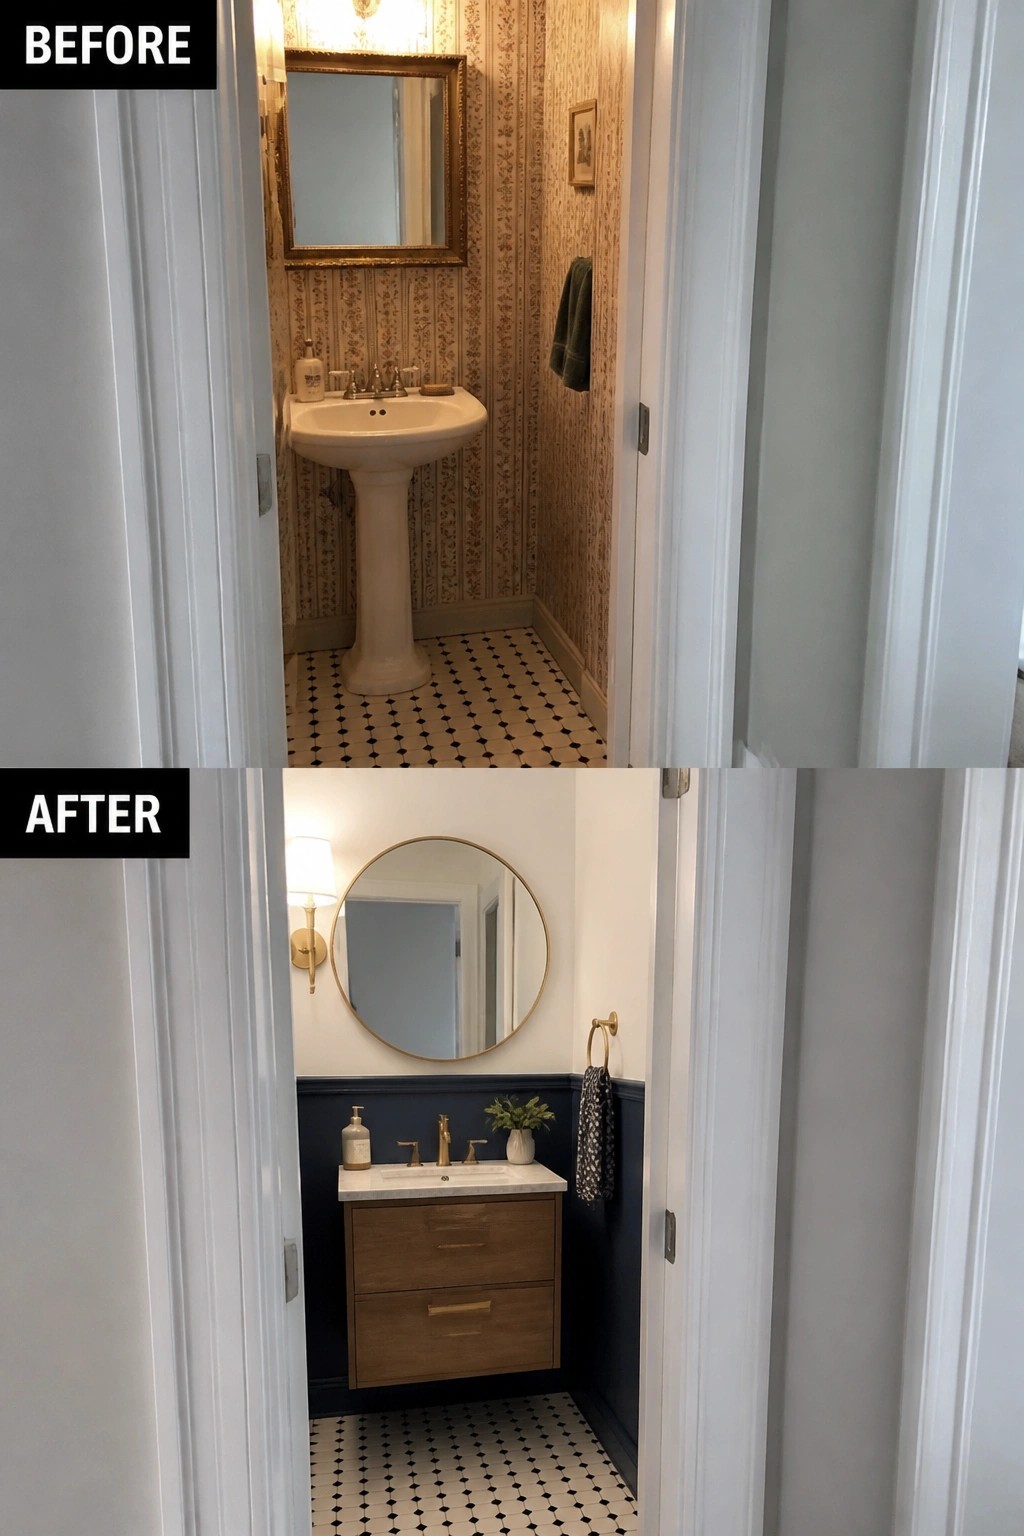
A small powder room can feel new without gutting the space. Here the dated wallpaper and pedestal sink were replaced with a crisp white upper wall, a deep navy half wall, and a slim floating vanity with a round mirror and brass fixtures. The change makes the room feel purposeful and gives you real storage in a tiny footprint.
Try this where floor space is limited and you want a quick update. Paint the lower half a darker color to hide scuffs and anchor a floating or shallow-depth vanity to free floor area. Add a simple mirror and focused lighting so the space reads larger, and keep hardware consistent for a cleaner look. Small choices, practical results.
Turn An Empty Porch Into A Cozy Seating Area
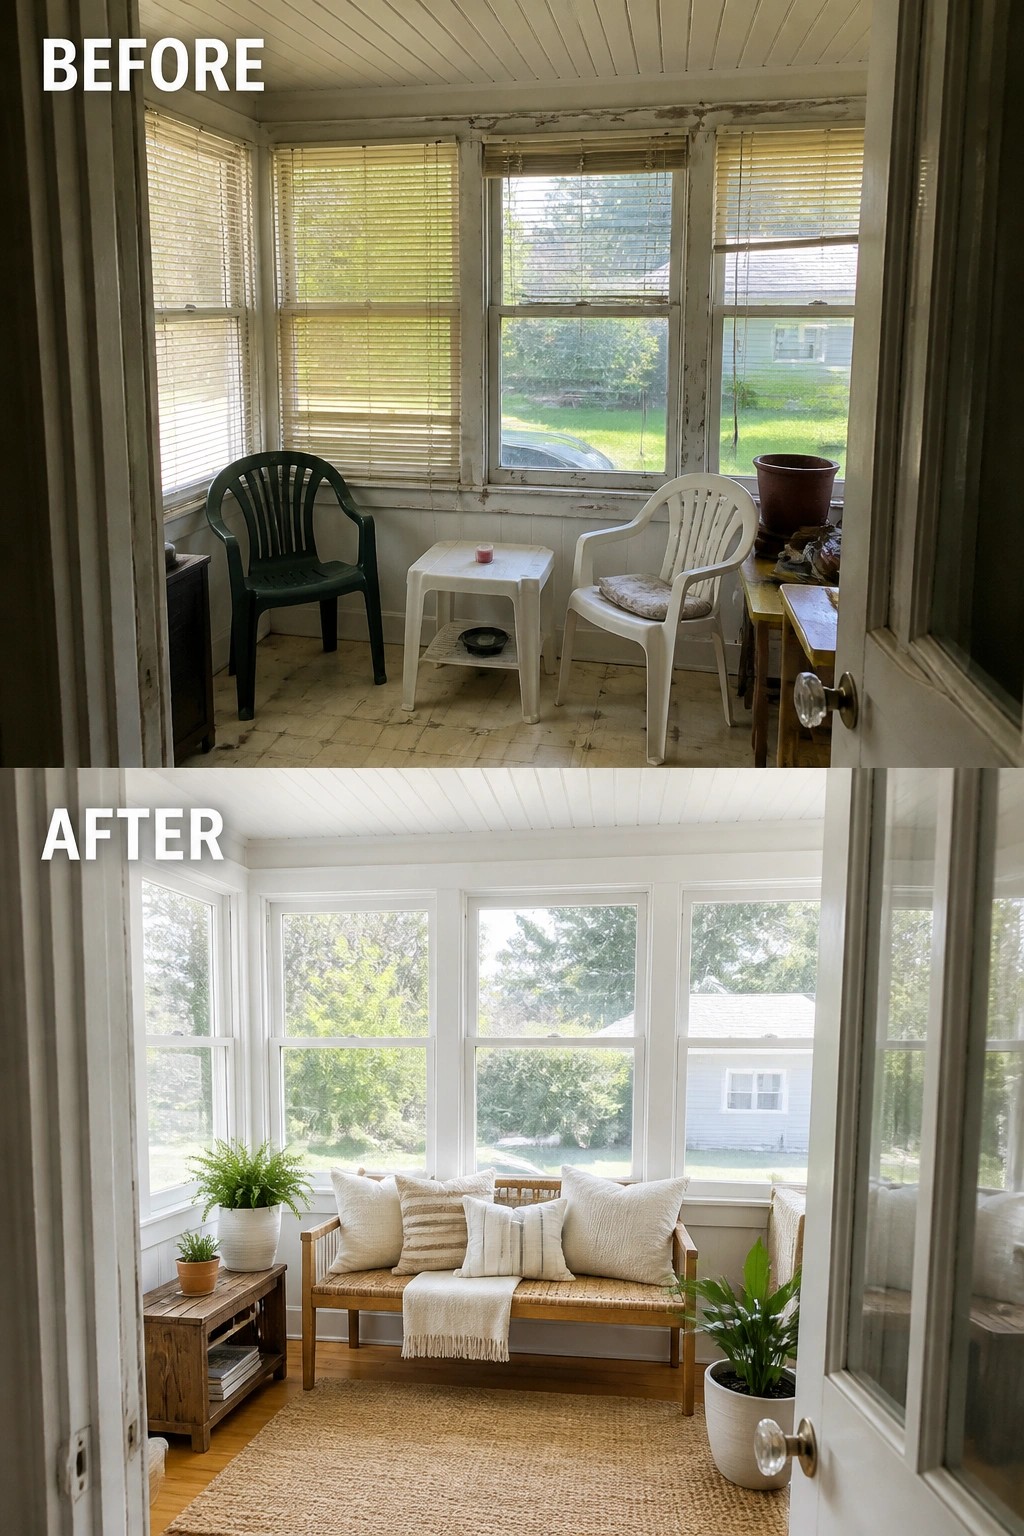
A small enclosed porch can stop being a catchall and become a useful sitting nook with a few simple swaps. Clear out mismatched plastic chairs, add a low bench or narrow sofa, layer a textured rug and a couple of cushions, and bring in a plant or two. That single change (plus a light-colored refresh if needed) opens the space and gives it a clear purpose without expensive work.
This approach works best in narrow sunrooms or entry porches where floor space is limited. Keep furniture low and scaled to the width, use a rug to define the seating zone, and leave a clear path from the door. Choose durable fabrics and easy-care plants so the space stays practical as well as pleasant.
Turn An Underused Attic Into A Cozy Daybed Nook
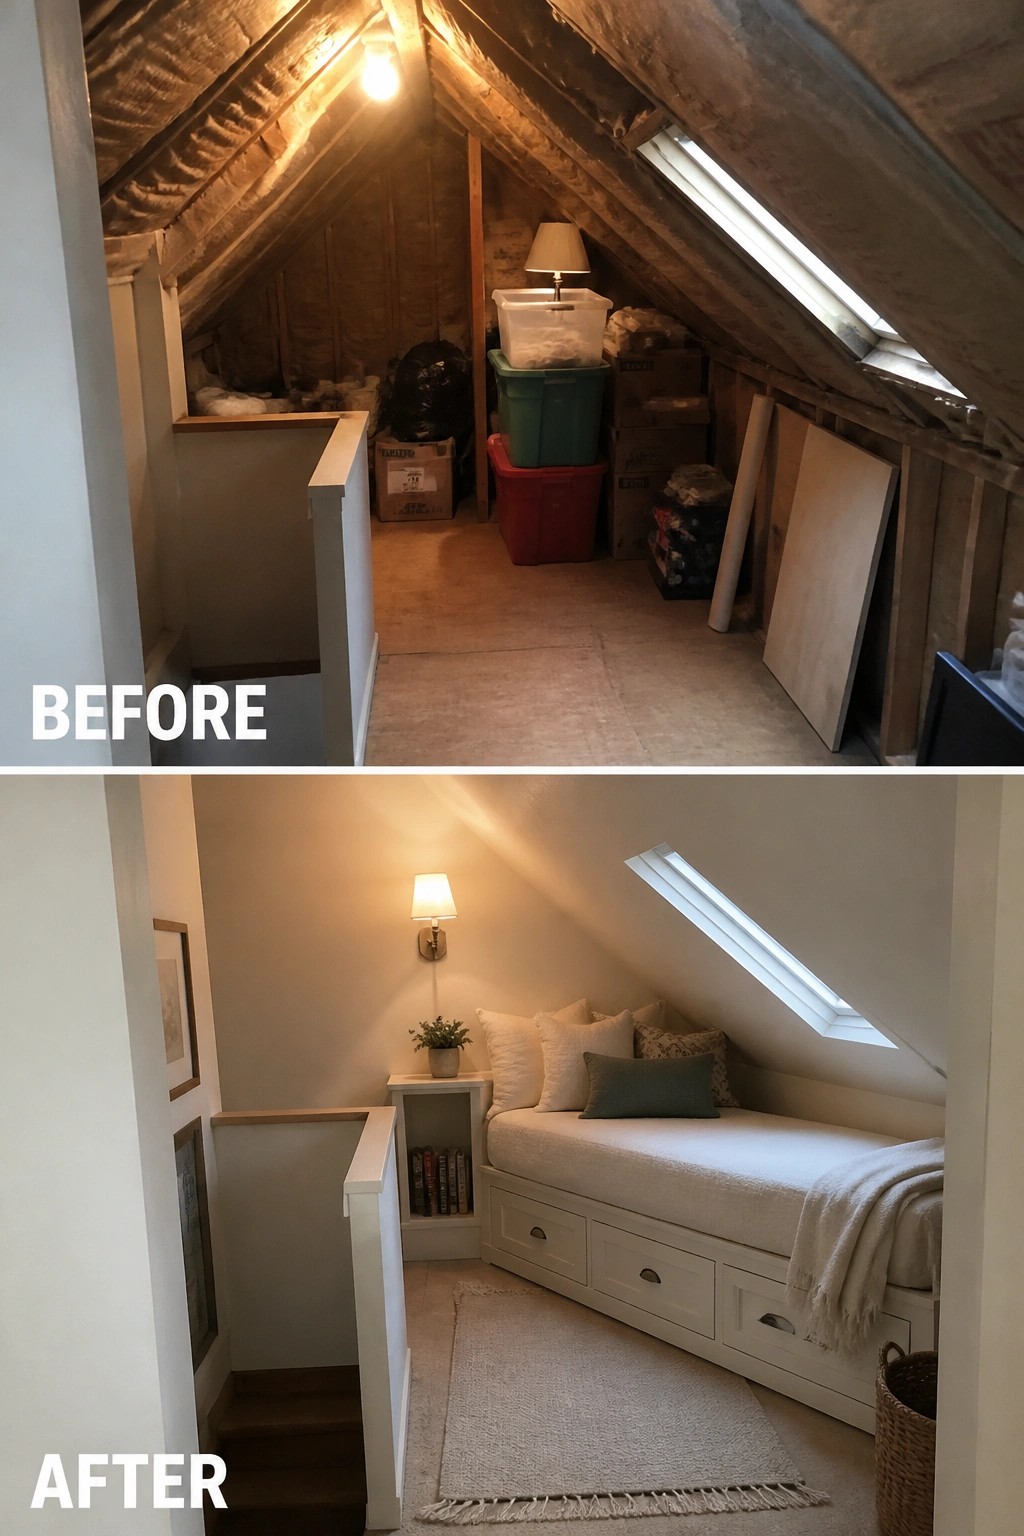
A narrow attic or landing can stop being a dark storage zone and become a small, useful bedroom or reading spot with a few focused changes. In this example the unfinished space was cleaned up, painted, and fitted with a low built-in daybed with drawers, a wall sconce, and a skylight left exposed for natural light. Those three moves—built-in seating for scale, a dedicated light for use, and fresh finishes—make the whole corner feel intentional instead of piled with boxes.
To try this yourself, start by measuring head height and the clear path from the stairs so furniture stays in scale. Pick a low-profile built-in or a shallow daybed with underbed drawers to add storage without crowding the aisle. Use a single wall sconce or task light where people will sit, a light neutral paint to brighten sloped ceilings, and a small rug to anchor the spot. Keep ventilation, insulation, and egress requirements in mind for attic conversions (and check local codes). Simple, practical updates go a long way in tight, oddly shaped spaces.
Frequently Asked Questions
Q: How can I make a small, dated kitchen feel bigger without knocking down walls? A: Paint cabinets and walls in light, warm colors and swap heavy curtains for clear-window treatments to let in more light. Add under-cabinet lighting and a reflective backsplash to bounce light around, and pick slim, open shelving instead of bulky upper cabinets to free up visual space.
Q: Can I keep original hardwood floors and still give the house a fresher look? A: Yes—sanding and choosing a lighter or more neutral stain wakes floors up while keeping character. If some boards are damaged, replace just those sections and layer in a simple area rug to modernize a seating zone.
Q: What’s a cheap way to fix dated trim and molding so rooms feel updated? A: A thorough clean, light sanding, and two coats of fresh paint make trim read as new without replacing it. Replace only the rotten bits and add quarter-round where needed for a crisp, finished edge.
Q: I love the old light fixtures but they’re grimy and flicker. Restore or replace? A: Try cleaning, rewiring, and switching to LED bulbs to keep vintage charm and improve safety (rewire if wiring looks old). If a fixture is missing pieces or leaks, replace it with a period-appropriate alternative to keep the look intact.