

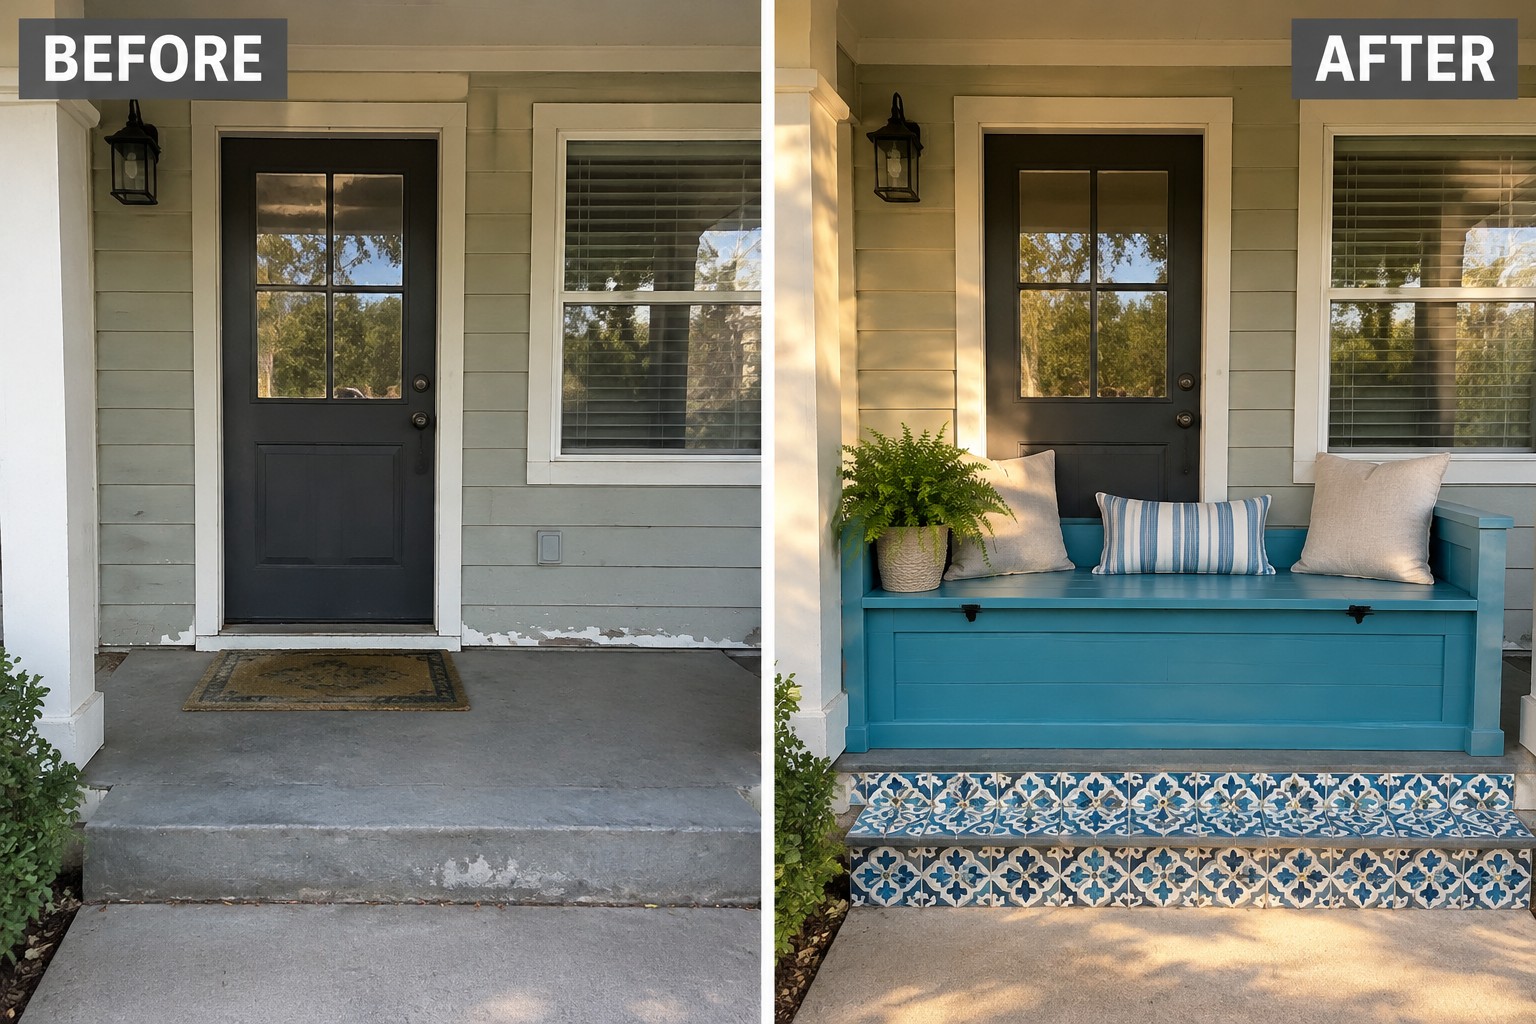
I often walk past houses where the front porch looks like it is just there to fill space rather than actually get used.
Built in benches change that by giving the area a clear purpose while keeping the look simple.
I have found that these kinds of additions tend to make the entry feel more intentional without a lot of extra work.
Some of the options blend the seating right into the porch frame so it does not take up extra room.
It is the kind of update I would test on my own porch first to see how it holds up over time.
Build Built-In Benches To Give A Small Porch Usable Seating
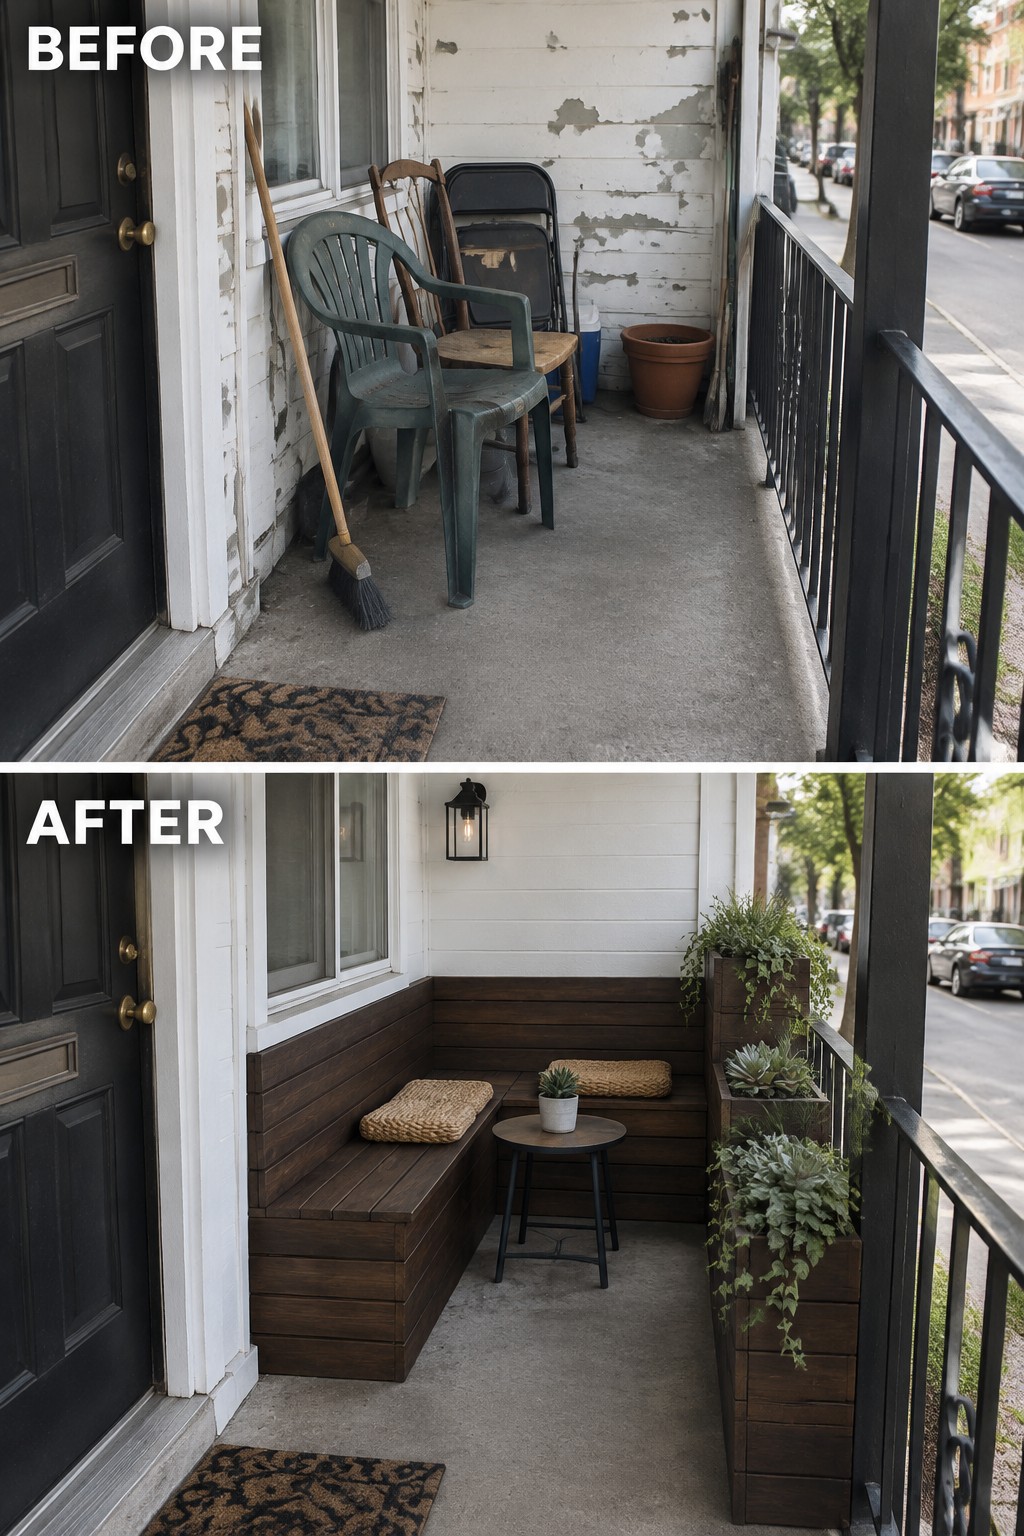
A cluttered porch with loose chairs and random items rarely gets used. Built-in benches along the walls change that by turning the same narrow space into a place where people can actually sit. The benches also hide storage underneath, which helps keep the area from filling up with things that do not belong there.
This approach works well on older homes with shallow porches that cannot fit freestanding furniture. Keep the benches low and simple so they do not block windows or doorways. Use weather-treated wood and add a couple of cushions only when you plan to sit outside.
Add a Built-In Bench to Transform an Empty Front Porch
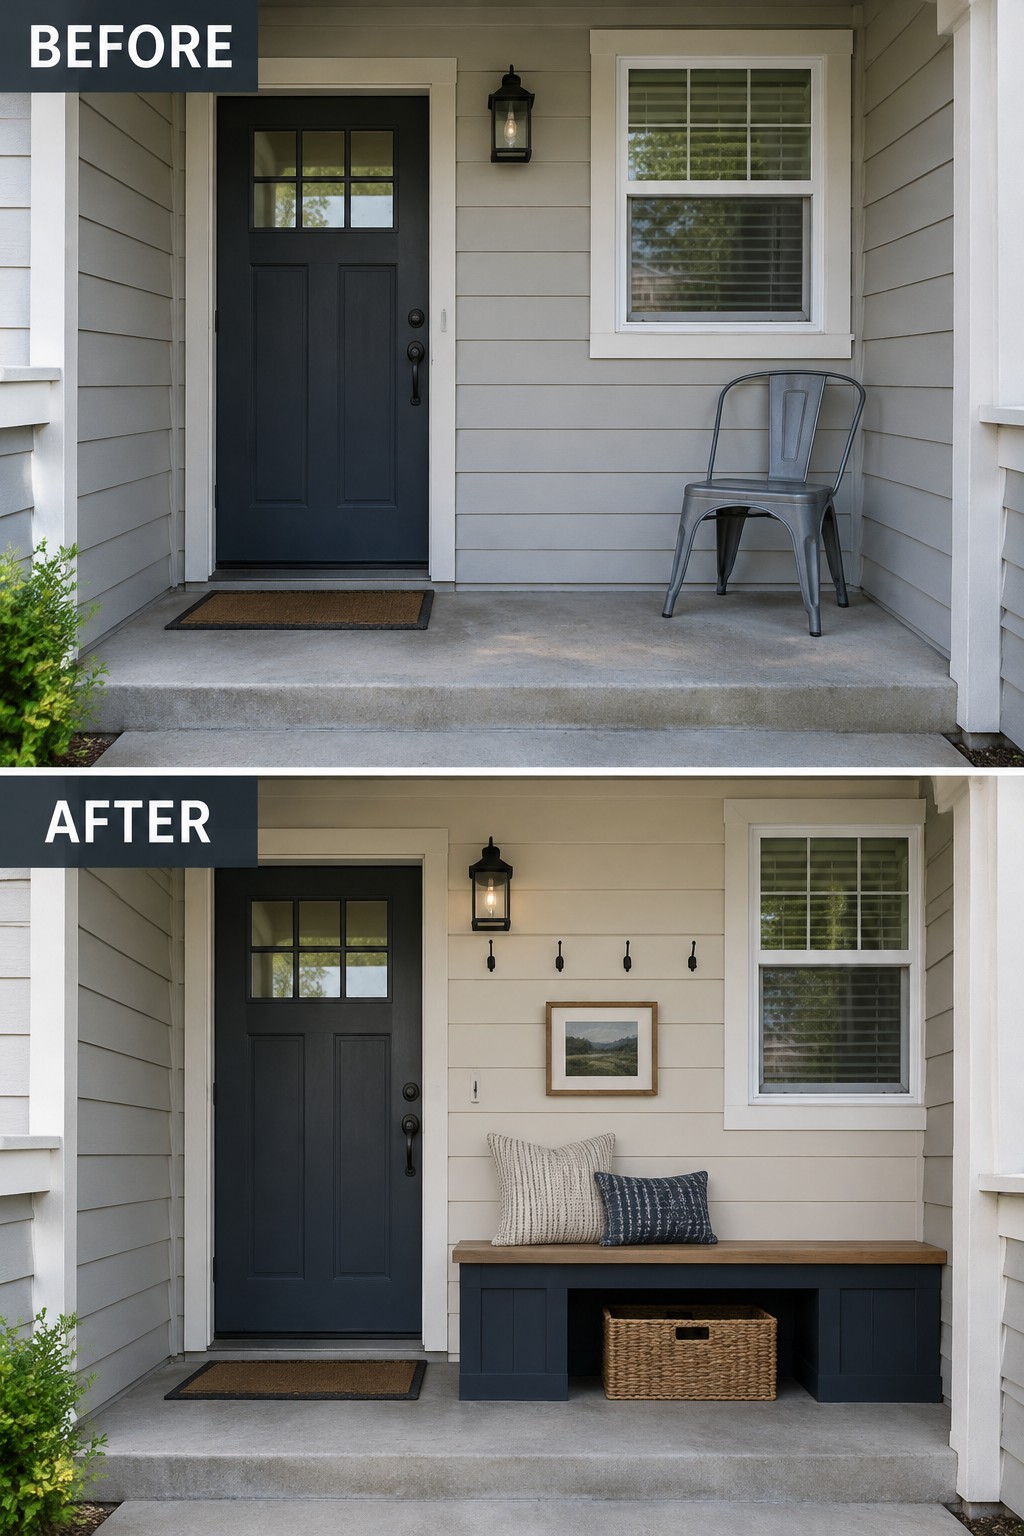
A single metal chair on an empty porch does very little to make the space feel useful. Adding a built-in bench gives the area a clear purpose, creates seating right where people need it, and adds hidden storage without crowding the concrete.
This works best on small front porches where floor space is limited and you want something that can stay out year-round. Keep the bench depth modest, match the paint to the door or trim, and leave enough room to walk past the seating when you come and go.
Organize a Narrow Porch With Built-In Bench Seating and Cubbies
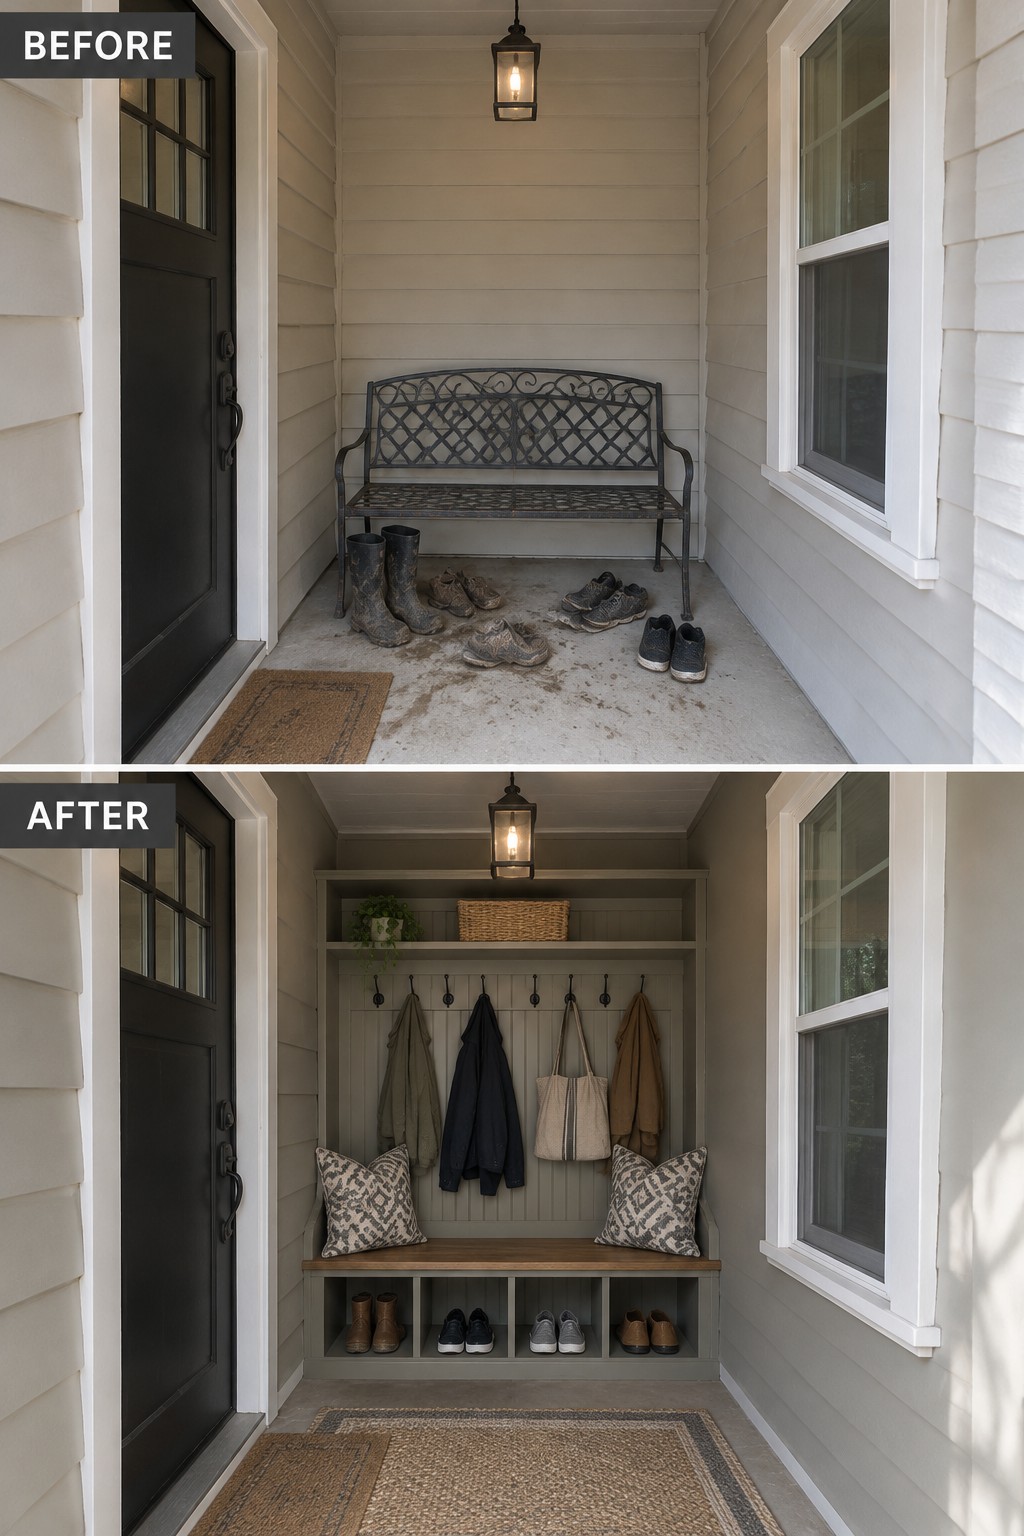
A loose bench and scattered shoes can make even a covered porch feel messy and unfinished. Replacing that setup with a built-in bench and cubbies gives the space a clear purpose, keeps everyday items off the floor, and turns the entry into something you actually want to use.
This approach works well on narrow porches where freestanding furniture takes up too much room. Keep the bench shallow, add hooks above for coats or bags, and choose a finish that matches your siding so the whole thing feels like part of the house rather than an afterthought.
Combine Built-In Porch Seating With Integrated Planter Boxes
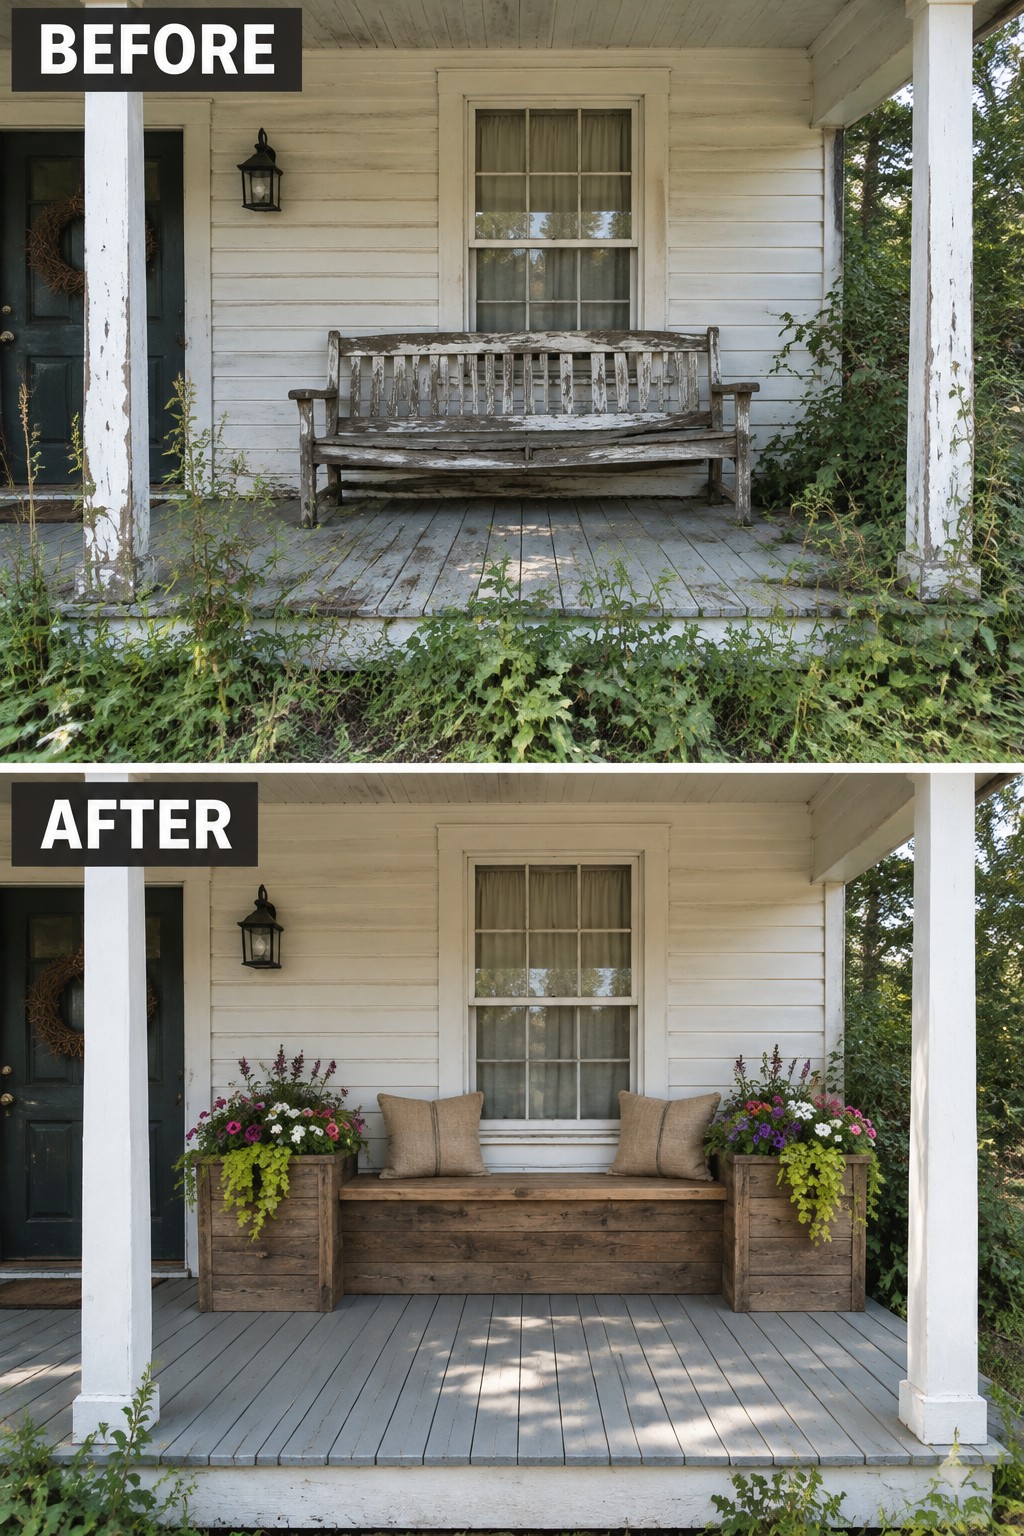
An old porch often ends up as wasted space when the only seating is a worn-out bench that no longer works. Replacing it with a simple built-in bench changes that quickly. The new bench sits low and solid against the house, with built-in planter boxes on each end that keep flowers off the floor and add color without crowding the walkway.
This approach works well on narrow or older porches where freestanding furniture feels too big. Keep the bench depth around 18 inches so people can sit comfortably, and choose a wood that can handle weather. The planters also give you a place to add seasonal color without needing extra pots or tables.
Add a Built-In Bench Along Your Front Steps
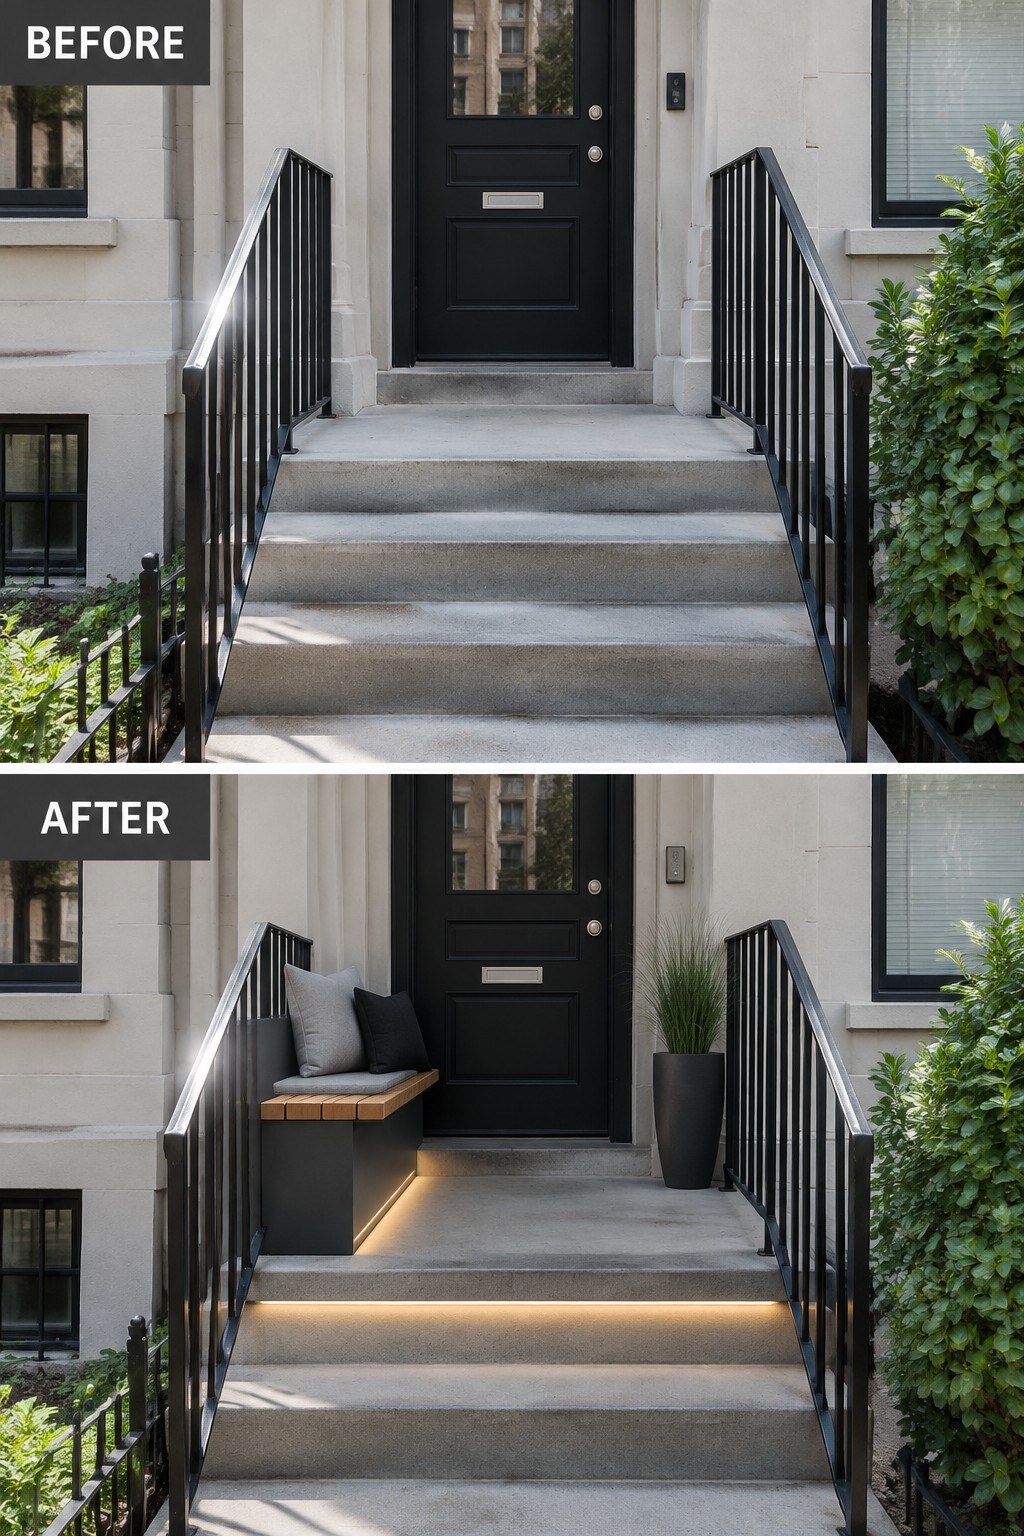
The before image shows a plain set of concrete stairs with railings and nothing else to soften the entry. In the after version, a built-in bench was added along one side of the stairs, complete with a wood top and a couple of cushions. The addition turns the side wall into a usable seat while the lighting below the steps makes the whole area feel more finished at night.
This works best on homes where the stair wall is wide enough to support a bench without narrowing the walkway. It suits townhouses and older entries that already have solid railings and concrete construction. Keep the bench height in line with the steps so it reads as part of the original structure rather than an added piece.
Replace Porch Clutter With a Storage Bench and Welcoming Decor
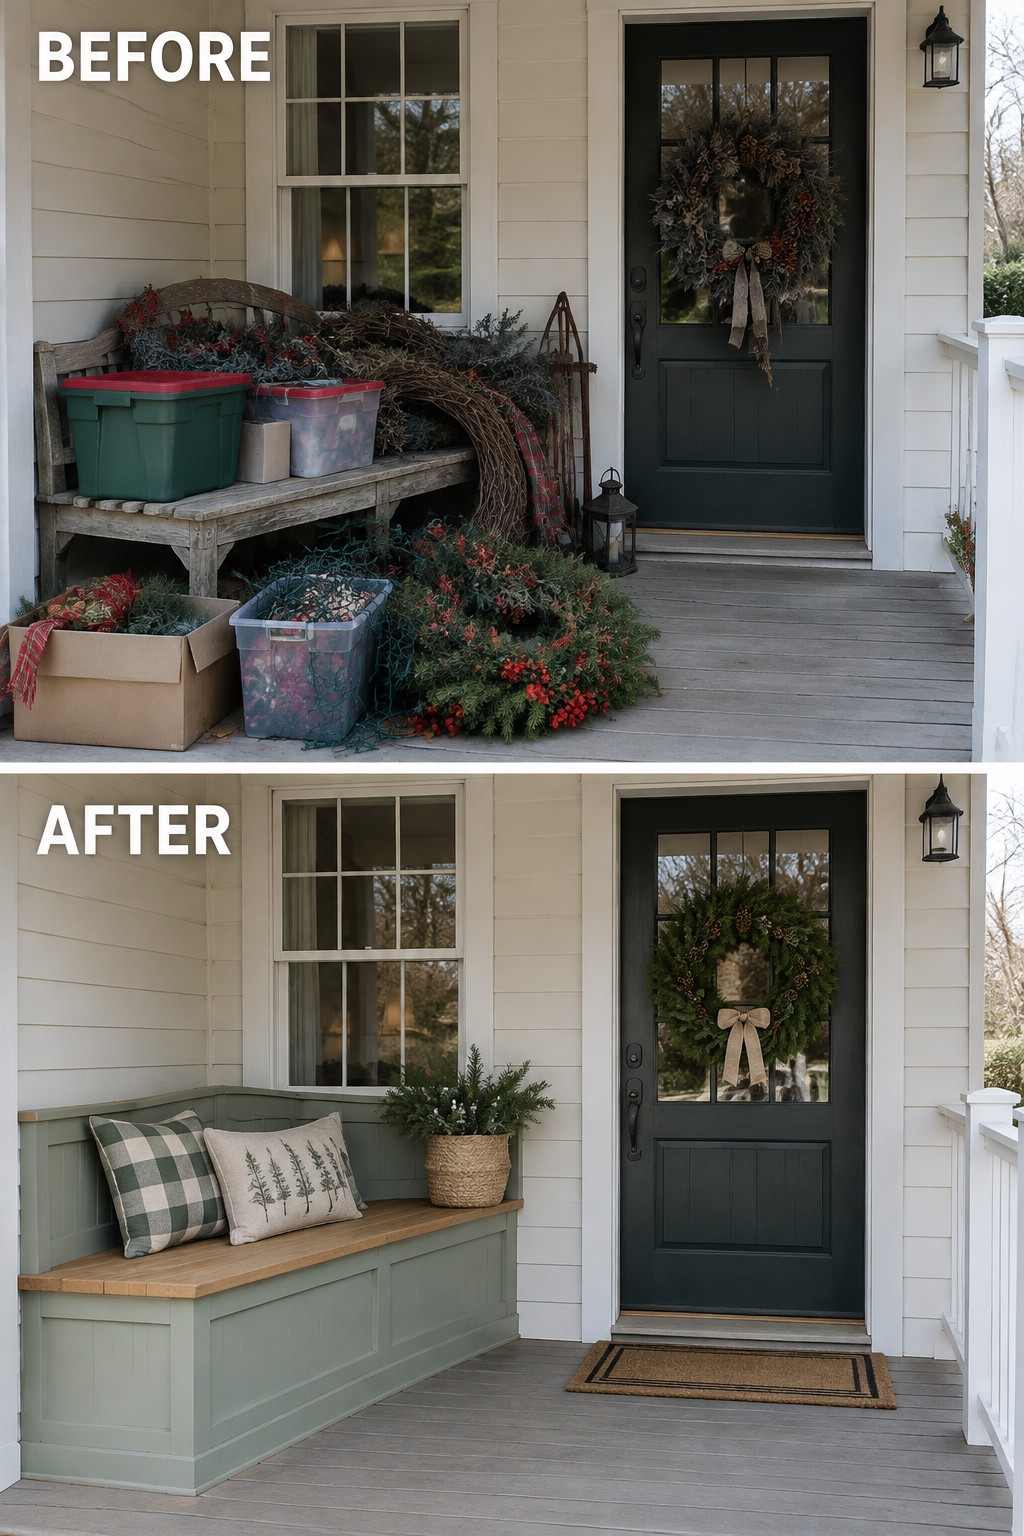
A front porch often ends up as a dumping ground for bins, boxes, and leftover decorations. Replacing that mess with a built-in bench gives the space a clear job. It creates seating, hides everyday items behind a hinged lid, and keeps the entry feeling open instead of blocked.
This works best on older homes where the porch is shallow or already has a low wall. Match the bench color to the trim so it reads as part of the house rather than extra furniture. Add one or two weatherproof cushions and a simple wreath on the door, then stop there. The goal is a tidy place to set packages or rest for a minute, not a full outdoor room.
Install a Wall-Length Built-In Bench With Storage Drawers
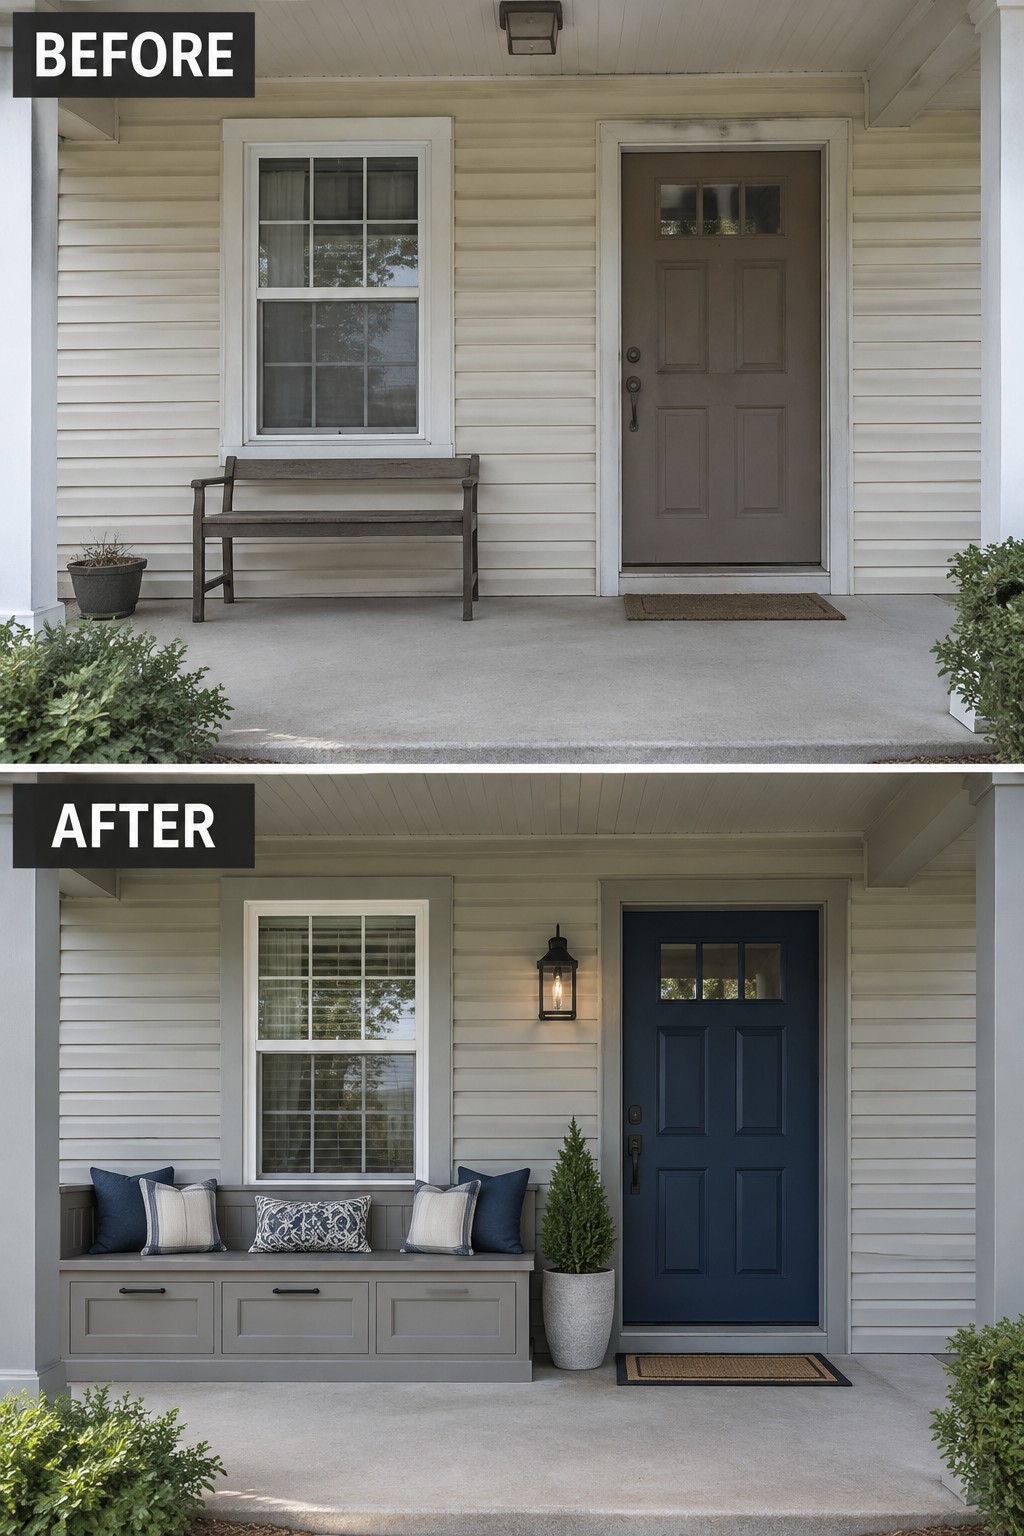
A freestanding bench on a porch often feels temporary and leaves the space looking half finished. Replacing it with a built-in bench that runs along the wall creates a solid seating area while adding storage drawers underneath. The change makes the porch feel more like part of the house instead of an afterthought.
This idea works best on covered porches with enough wall space to run a bench at least six or eight feet long. It suits homes where the entry feels a little bare or where you want seating without crowding the walkway. Keep the bench depth around 18 inches so people can sit comfortably and choose cushions that can handle weather.
Create a Comfortable Outdoor Sitting Area With a Long Built-In Bench
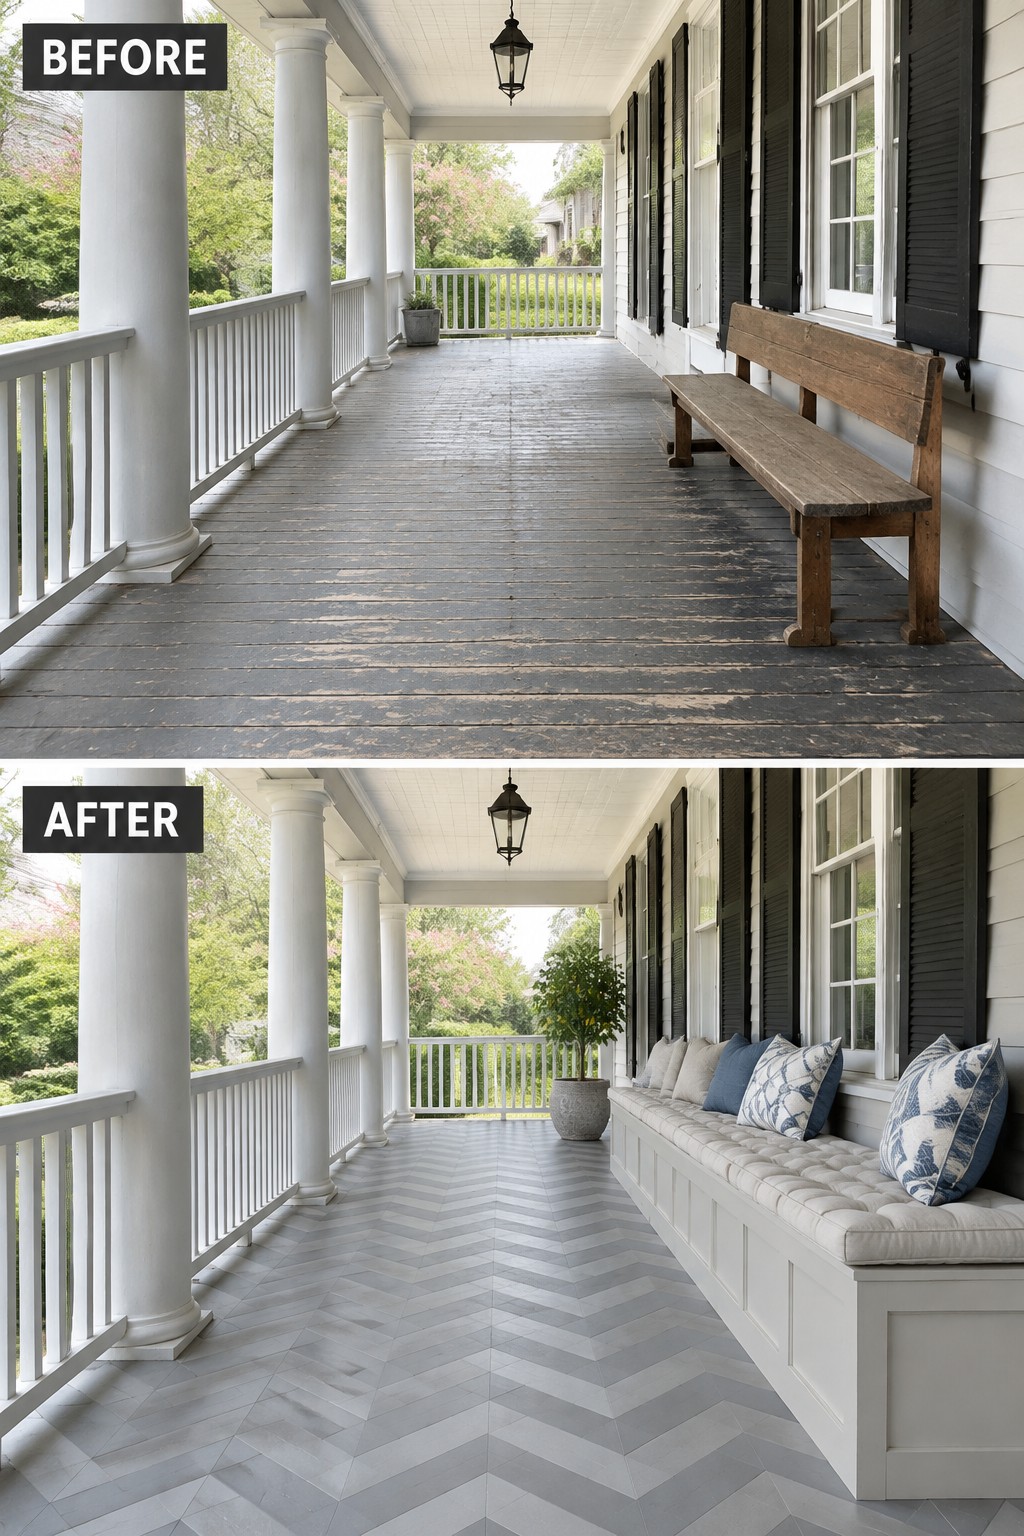
A standalone bench often leaves a porch feeling half finished. Replacing it with a built-in bench that runs along the house wall gives the space a clear purpose and creates room for cushions without taking up extra floor space. The change turns a simple walkway into a spot where people actually want to sit.
This approach works best on porches with a long wall and decent depth. Build the bench to match the height of standard chairs so it feels comfortable, and leave enough room in front for people to walk by. Keep cushions simple and choose ones made for outdoor use so the seating holds up through the seasons.
Integrate Bench Seating Into an Existing Brick Porch Base
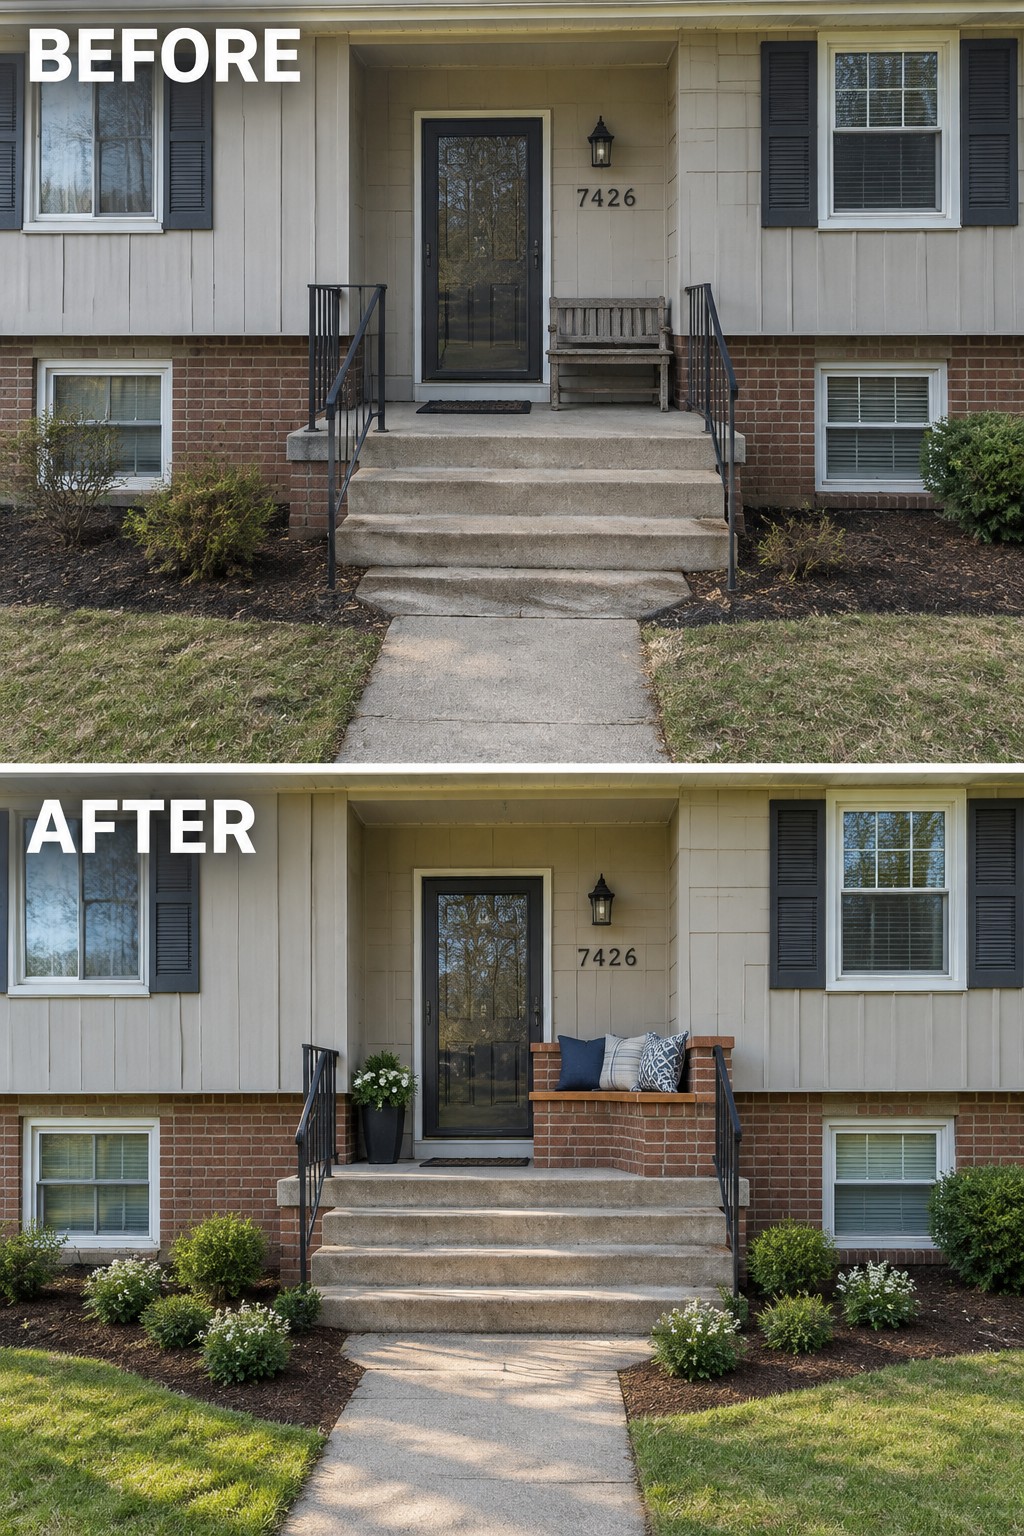
A simple way to improve a front porch is to replace a freestanding bench with one that is built right into the existing brick base. The change gives the entry a more finished look and creates seating that feels like part of the house instead of something added later.
This works best on porches that already have a low wall or raised platform along one side. Keep the bench top narrow so it does not block the door or steps, and add a couple of weatherproof cushions. It suits homes with straightforward entries where you want seating without crowding the walkway.
Add a Lift-Top Bench for Compact Porch Seating and Storage
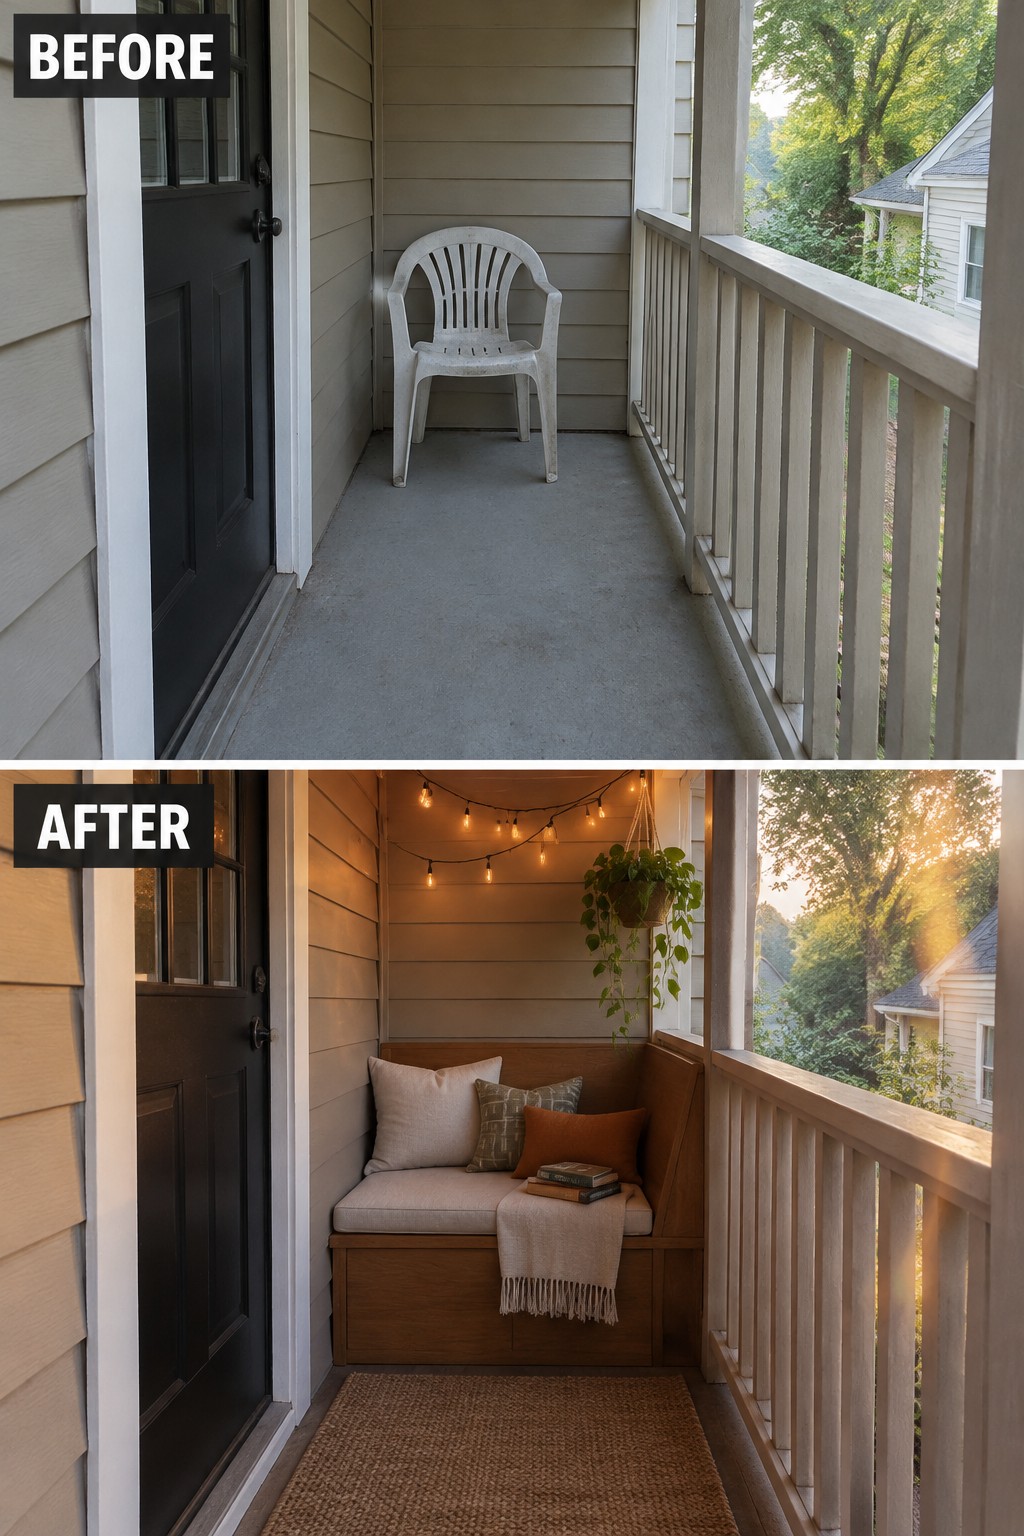
An empty porch with just a lone plastic chair feels like wasted space. Adding a built-in bench with a lift-up seat turns that same narrow area into a spot where someone can actually sit, store cushions, and leave a few books. The bench follows the wall line, keeps the walkway clear, and gives the porch a reason to exist instead of just being a pass-through.
This idea works well on small front porches where freestanding furniture would crowd the floor. Keep the bench depth around 18 inches so it does not block traffic, and use weather-safe cushions that can stay outside. A simple jute rug underneath helps define the seating zone without adding much visual weight.
Turn a Bare Concrete Porch Into a Functional Seating Area
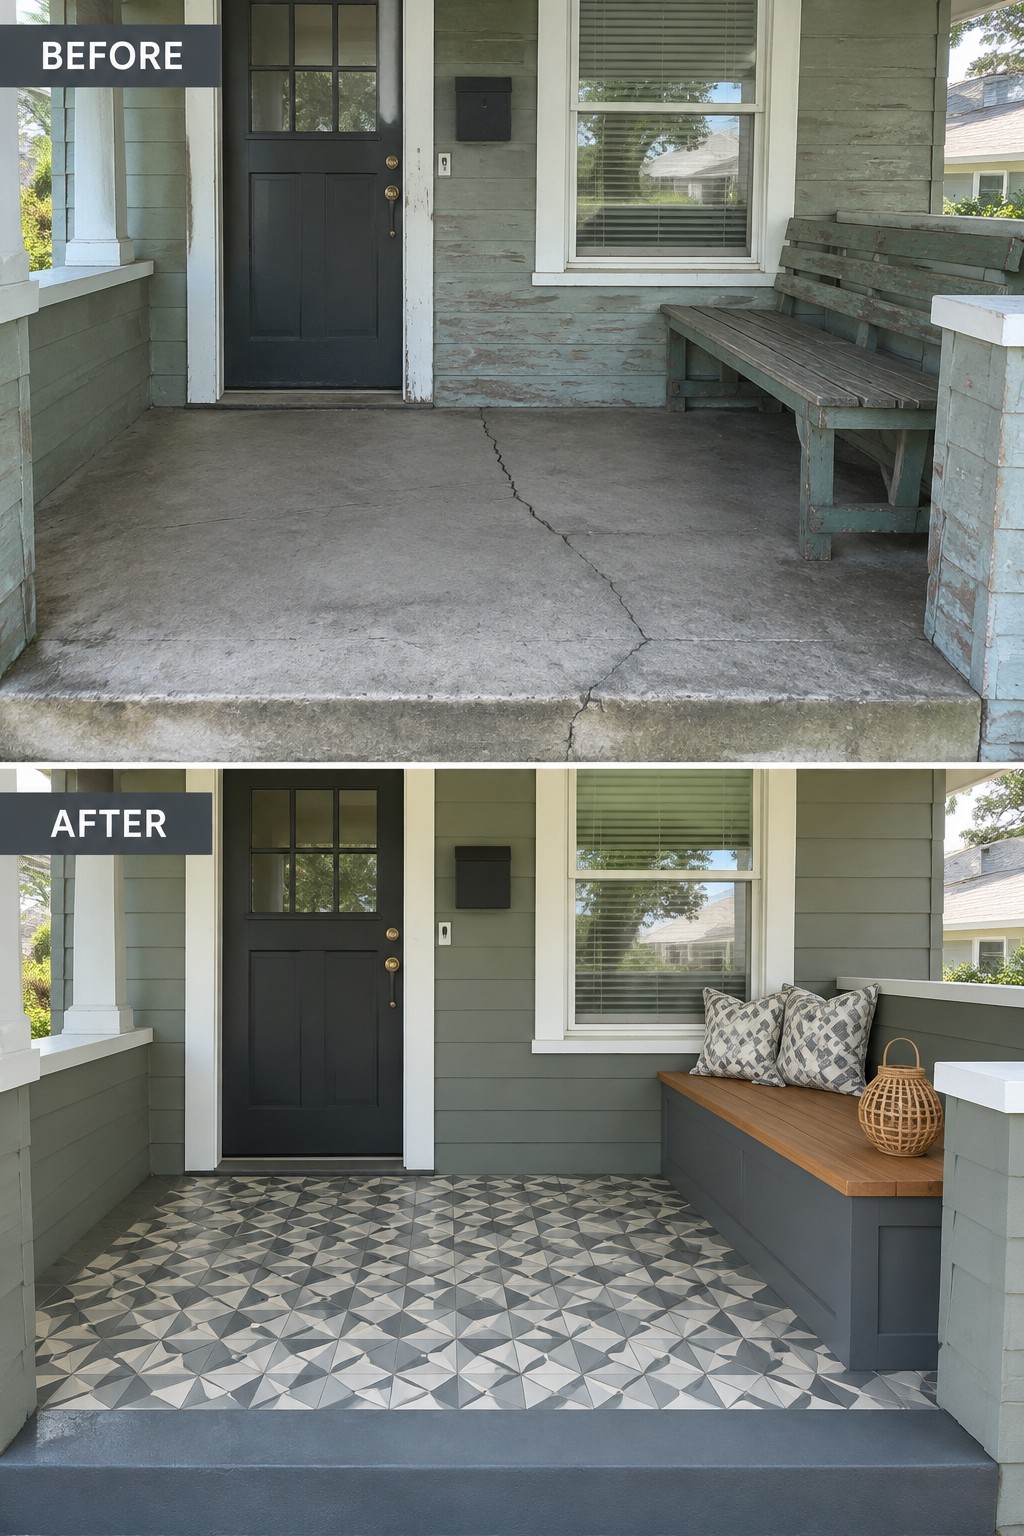
A front porch often feels unfinished when it is just a slab of concrete with nothing to sit on. Adding a built-in bench along one wall gives the space a clear purpose and turns it into a place where people actually want to stop and stay. The change from an old loose bench and bare floor to a fixed bench with a wood seat makes the porch feel much more intentional.
This idea works best on porches that have at least one long wall free of doors or windows. Keep the bench depth around 16 to 18 inches so it does not block the walkway, and choose a finish that can handle weather. A simple cushion or two is usually enough. The rest of the porch can stay fairly plain.
Maximize Covered Porch Space With Wall-Mounted Built-In Benches
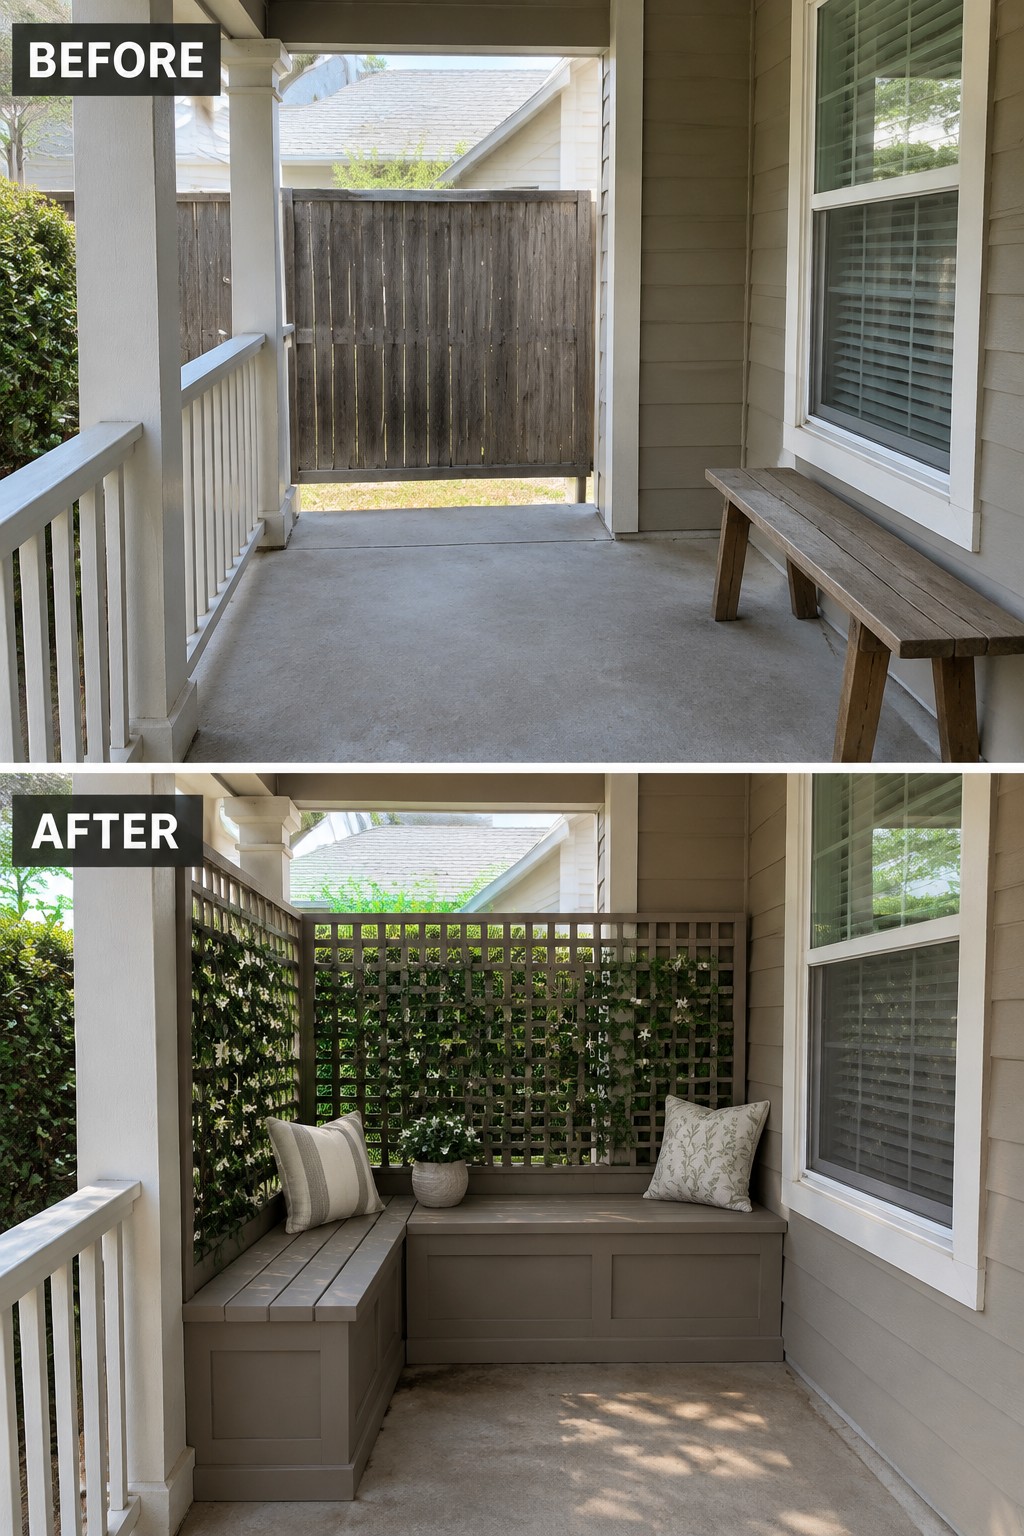
An empty porch with just one loose bench often feels unfinished and hard to use. Built-in benches along the walls change that by creating a defined seating area that fits the space without blocking the walkway.
This idea works especially well on covered front porches that need seating but lack room for large furniture. Keep the benches simple with storage underneath, and add a lattice screen behind them if you want a bit of privacy and a spot for climbing plants.
Create a Cozy Window-Side Seating Area With Cushions and Planters
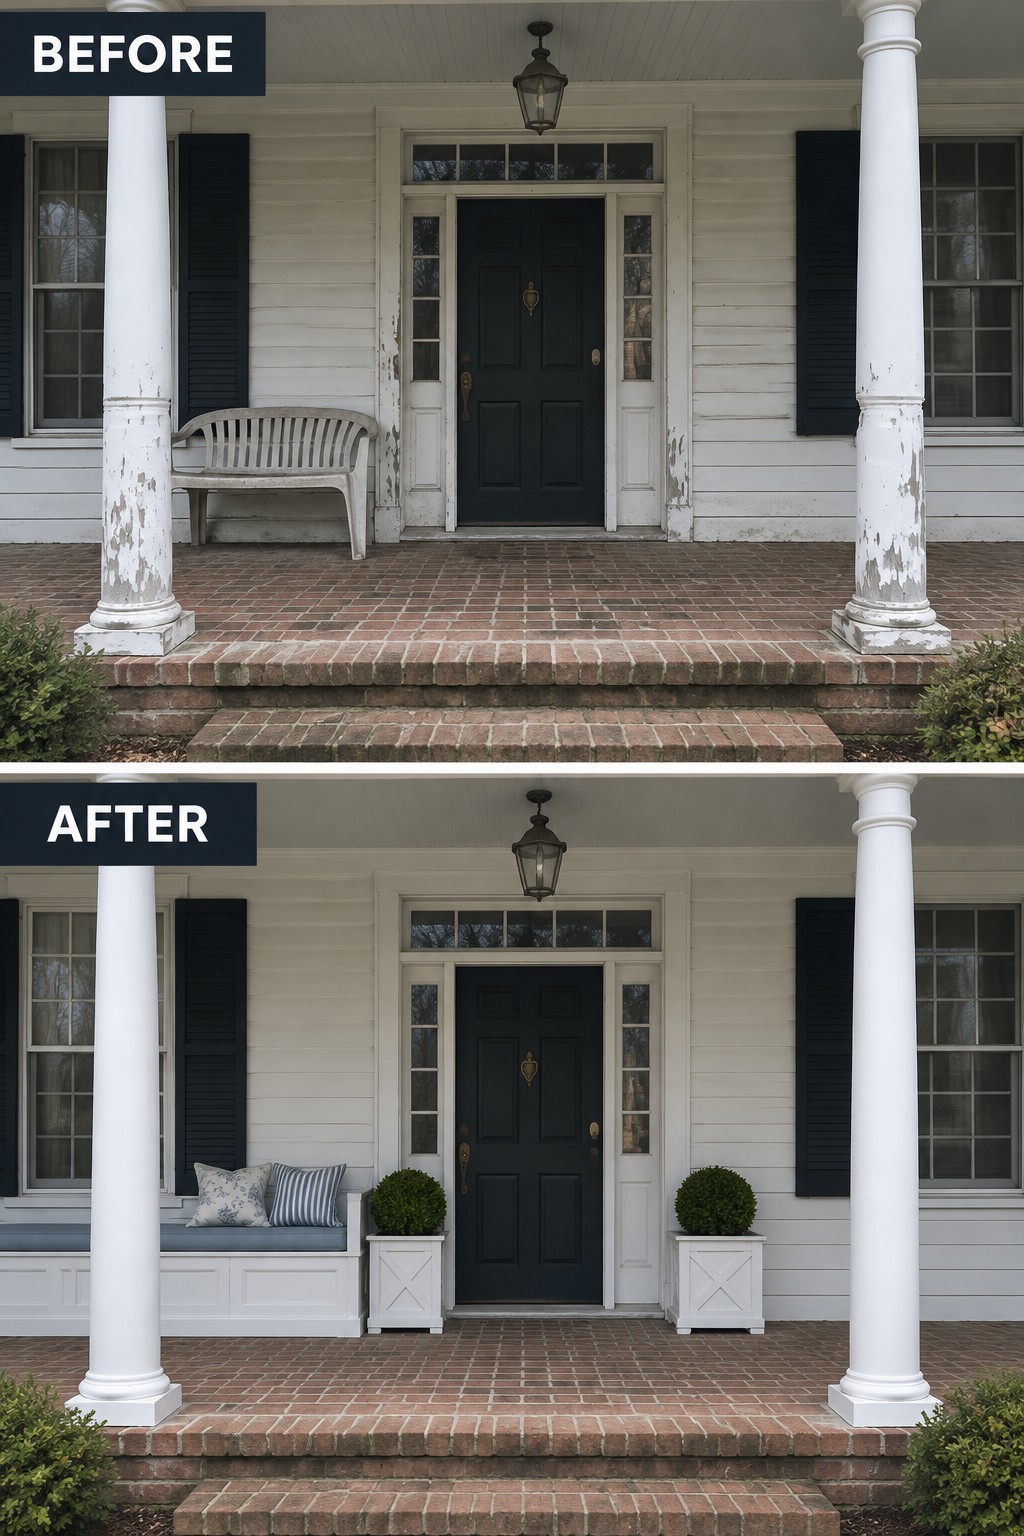
A bare porch often feels like wasted space until you give it somewhere to sit. The before photo shows a single weathered bench pushed against the wall with nothing else to tie the area together. Once a built-in bench is added under the window, complete with a simple cushion and two pillows, the whole porch starts to look like a place meant for use rather than just passing through.
This approach works best on porches that already have a solid wall and some roof coverage. Build the bench to the same height as any existing trim so it feels like part of the house, then keep the rest of the space open with just a pair of planters on each side. It is an easy way to add seating without crowding the walkway or blocking the door.
Build Seating Between Your Porch Columns
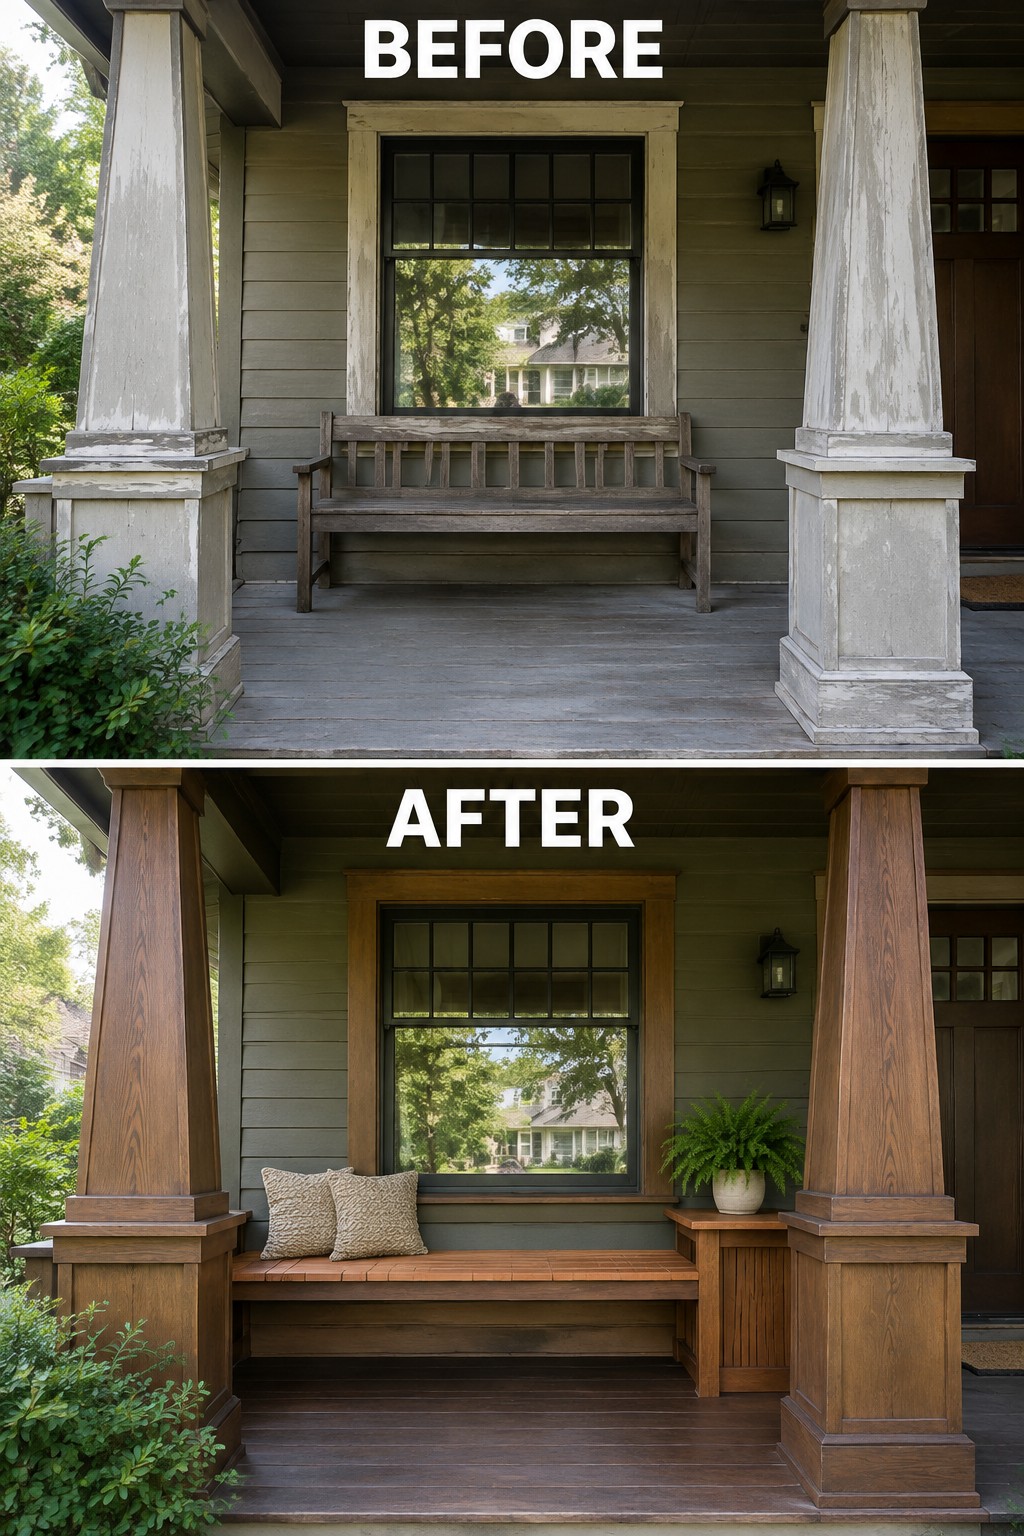
A loose bench on a porch often feels temporary. When the bench is built to run between the existing columns it becomes part of the structure instead of something that just sits on the deck. The change makes the seating feel permanent and gives the whole entry a clearer purpose.
This idea works best on porches that already have solid posts or columns spaced a usable distance apart. Keep the bench height in line with any existing rail or step, use the same wood tone on the columns and bench, and add a small table at one end for drinks or plants. The result is extra seating without crowding the walkway.
Upgrade an Old Porch With an Enclosed Wooden Bench and Finished Tile Flooring
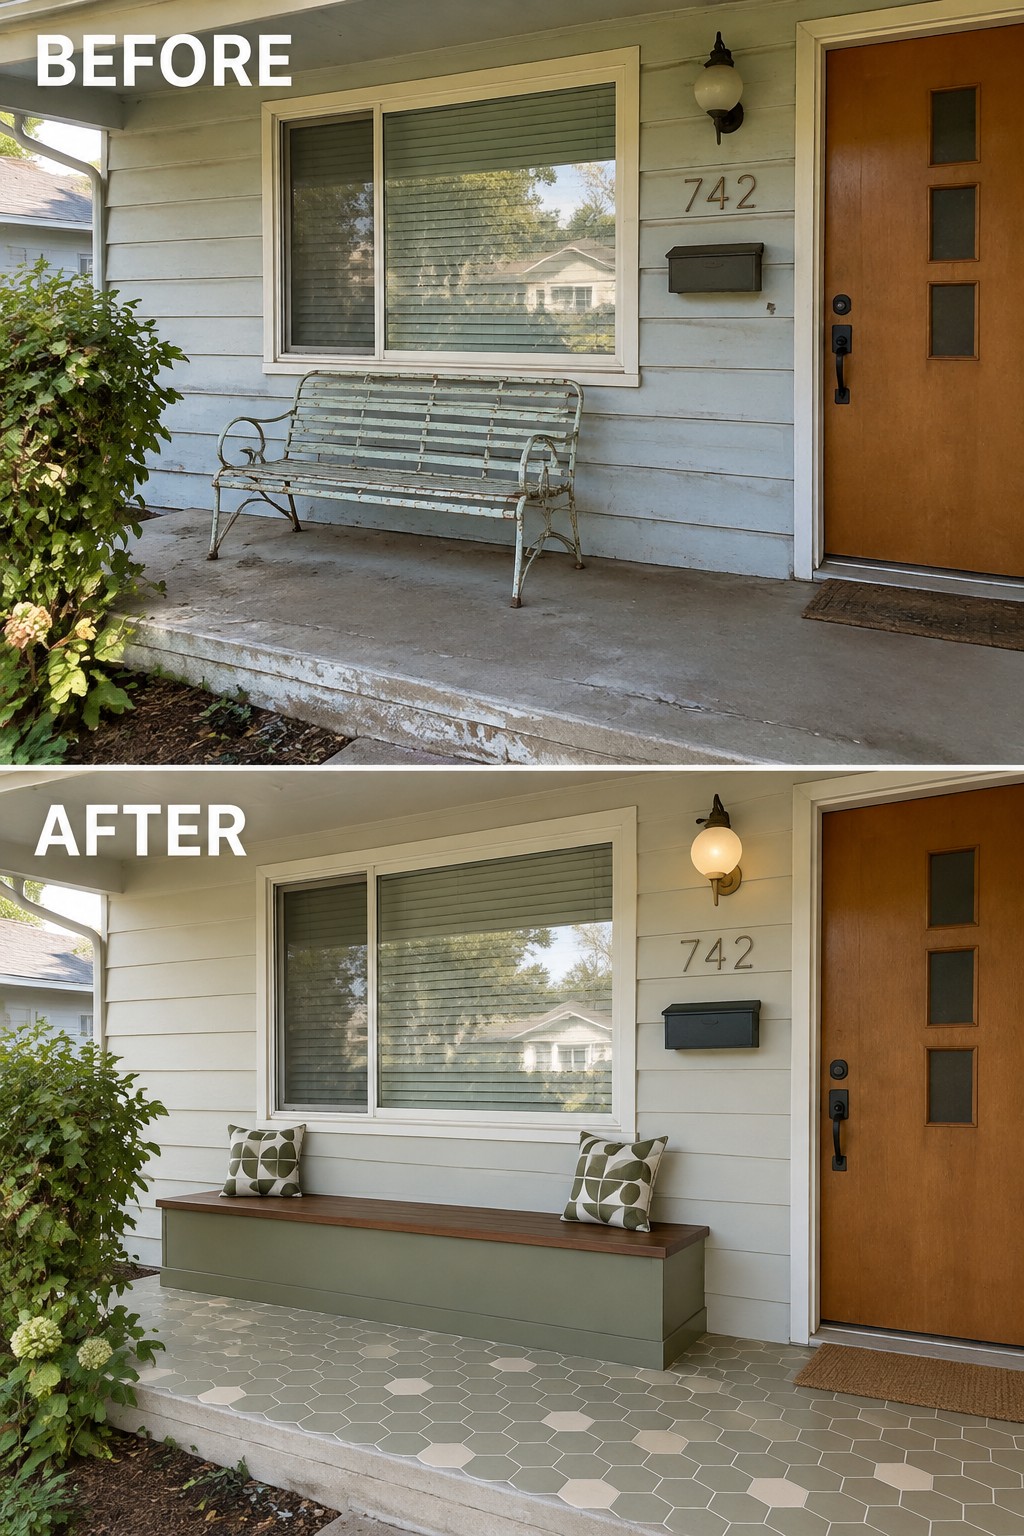
The old metal bench on this porch took up space without adding much value. Swapping it for a built-in bench with a wood top and enclosed base turns the same area into actual seating that feels like it belongs there. The tile underfoot helps too, since it gives the concrete a finished surface and makes the whole spot easier to keep clean.
This approach works well on porches that already have a roof and basic structure but lack a reason to sit down. Keep the bench depth around 18 inches so it stays comfortable without blocking the walkway, and add a couple of weather-resistant cushions only where people actually rest. Storage inside the bench is useful for cushions or tools, but only if you need it. Otherwise a solid base keeps the look simple.
Make a Narrow Entry More Practical With Bench Seating and Wall Hooks
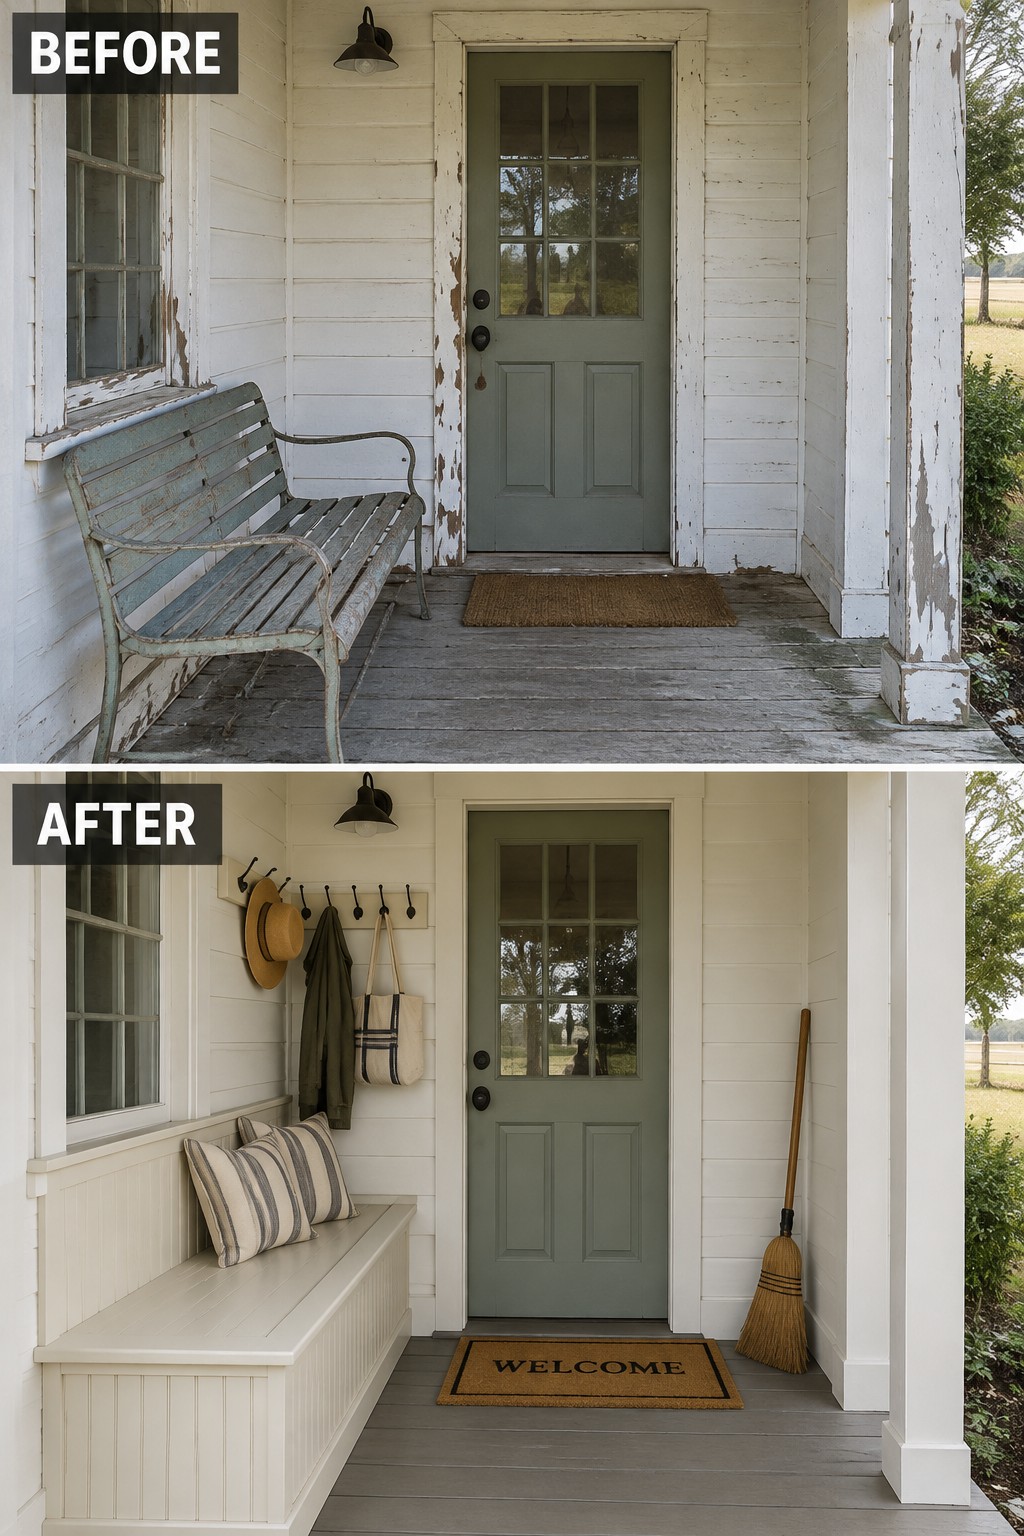
The old metal bench took up space but offered little comfort or storage. Replacing it with a built-in bench along the wall turned the porch into a spot where people can actually sit, store shoes or bags, and keep the area tidy without adding extra furniture.
This approach works well on narrow porches or entry areas where freestanding pieces feel crowded. Keep the bench low and simple, add a few hooks above it, and choose cushions that can handle weather. The rest of the porch stays open for walking through.
Give Built-In Porch Benches A Fresh Update
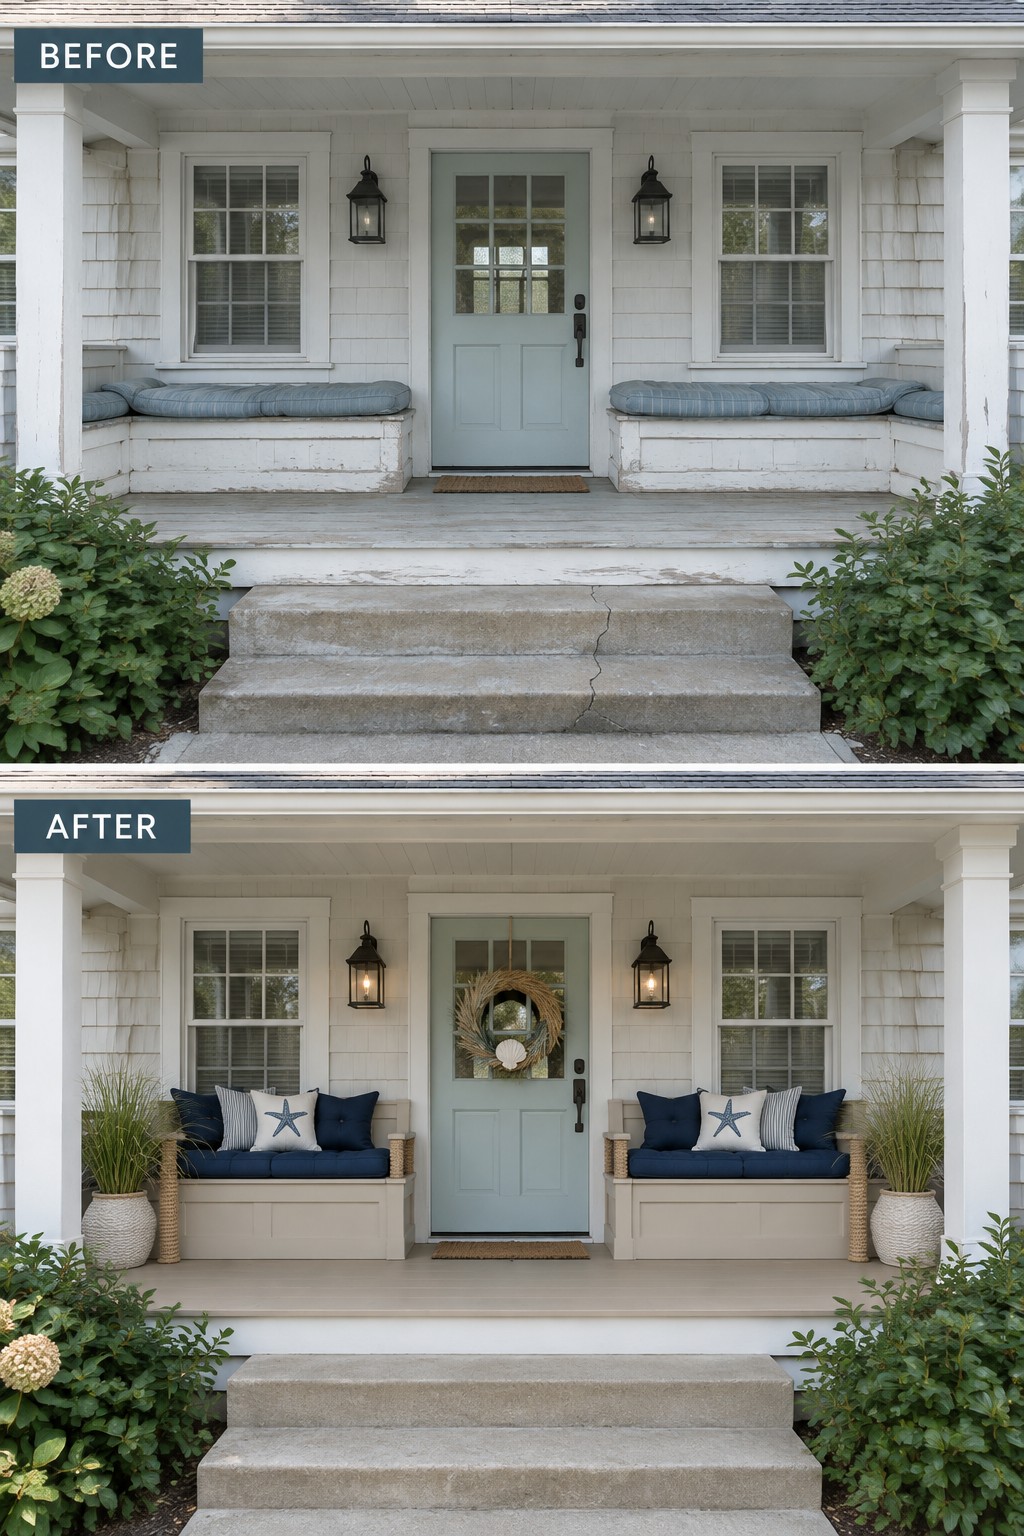
Built-in benches already give a front porch a useful spot to sit, but the real difference comes from updating the cushions and adding a few pillows. In the after photo the benches get solid navy cushions, a mix of striped and starfish pillows, and taller planters on each end. This small shift turns the same structure into something that feels ready for daily use instead of just storage for old cushions.
The idea works best on porches that already have built-in seating or room to add a simple bench along the wall. Choose outdoor fabric that can handle weather, keep the pillow count low so people can still sit comfortably, and repeat one or two colors across the cushions and planters. That keeps the look pulled together without crowding the space.
Add Simple Built-In Seating and Lanterns to a Concrete Front Porch
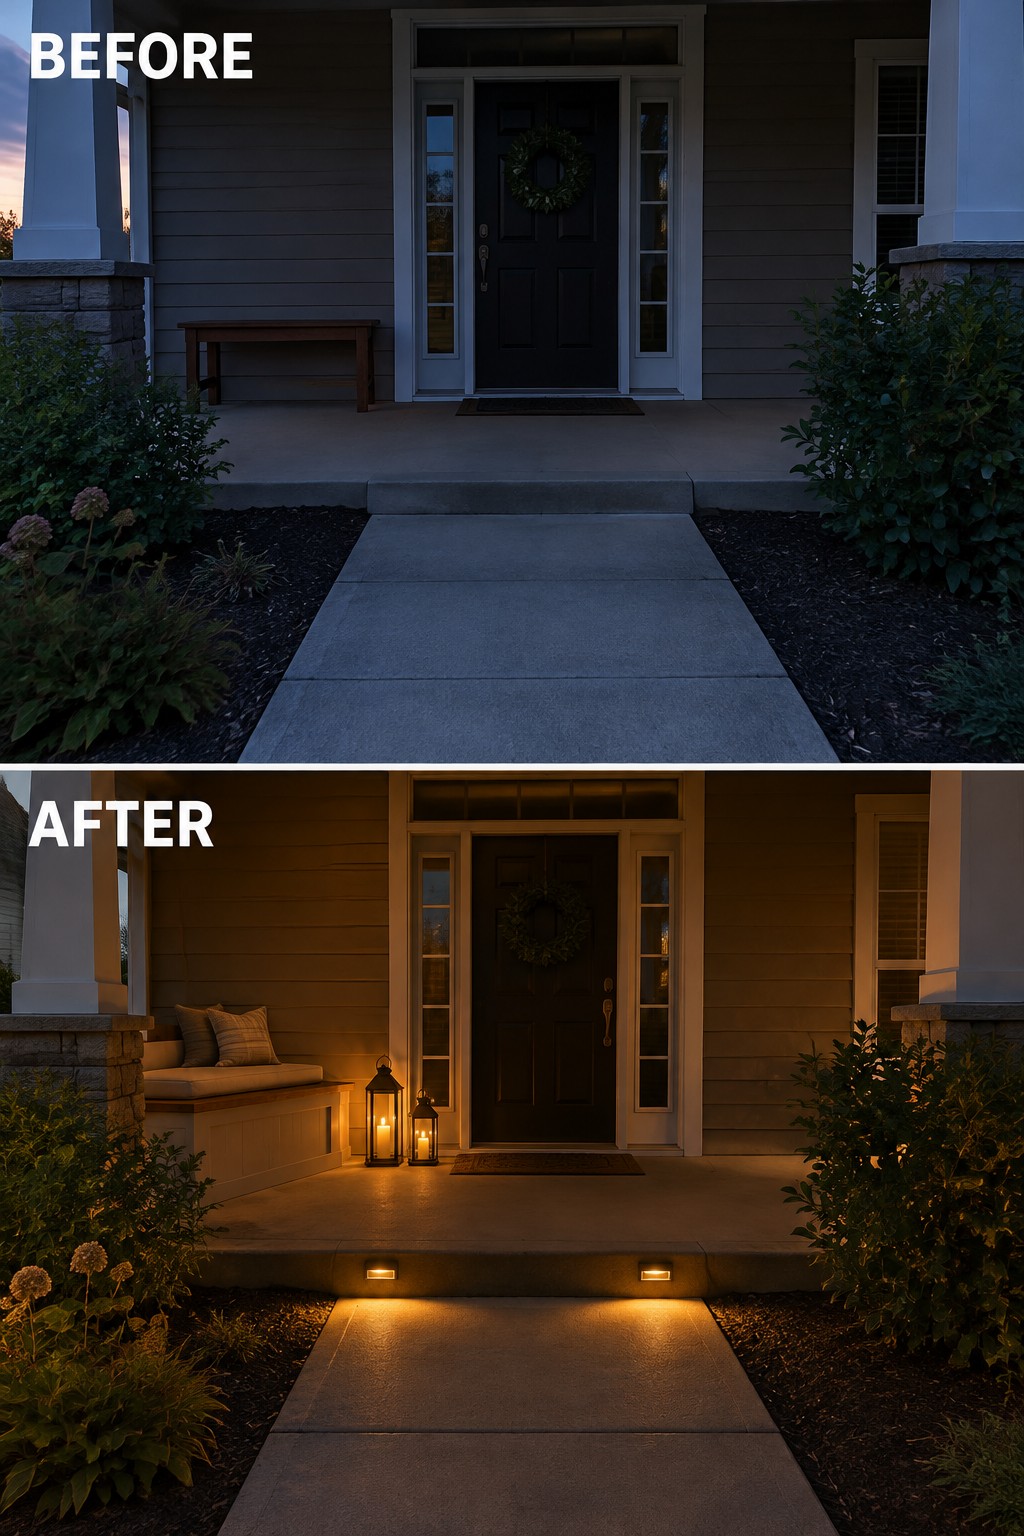
A bare concrete porch often feels like wasted space, especially when there is nowhere comfortable to sit. Building a bench right into the structure gives the area a clear purpose and makes the entry feel more finished without taking up extra room.
This approach works best on smaller or mid-size porches where loose furniture would block the path. Keep the bench low and simple, use outdoor cushions that can handle weather, and add a few lanterns so the seating stays usable after dark.
Build a Multifunctional Porch Bench With a Backrest, Storage, and Fold-Out Table
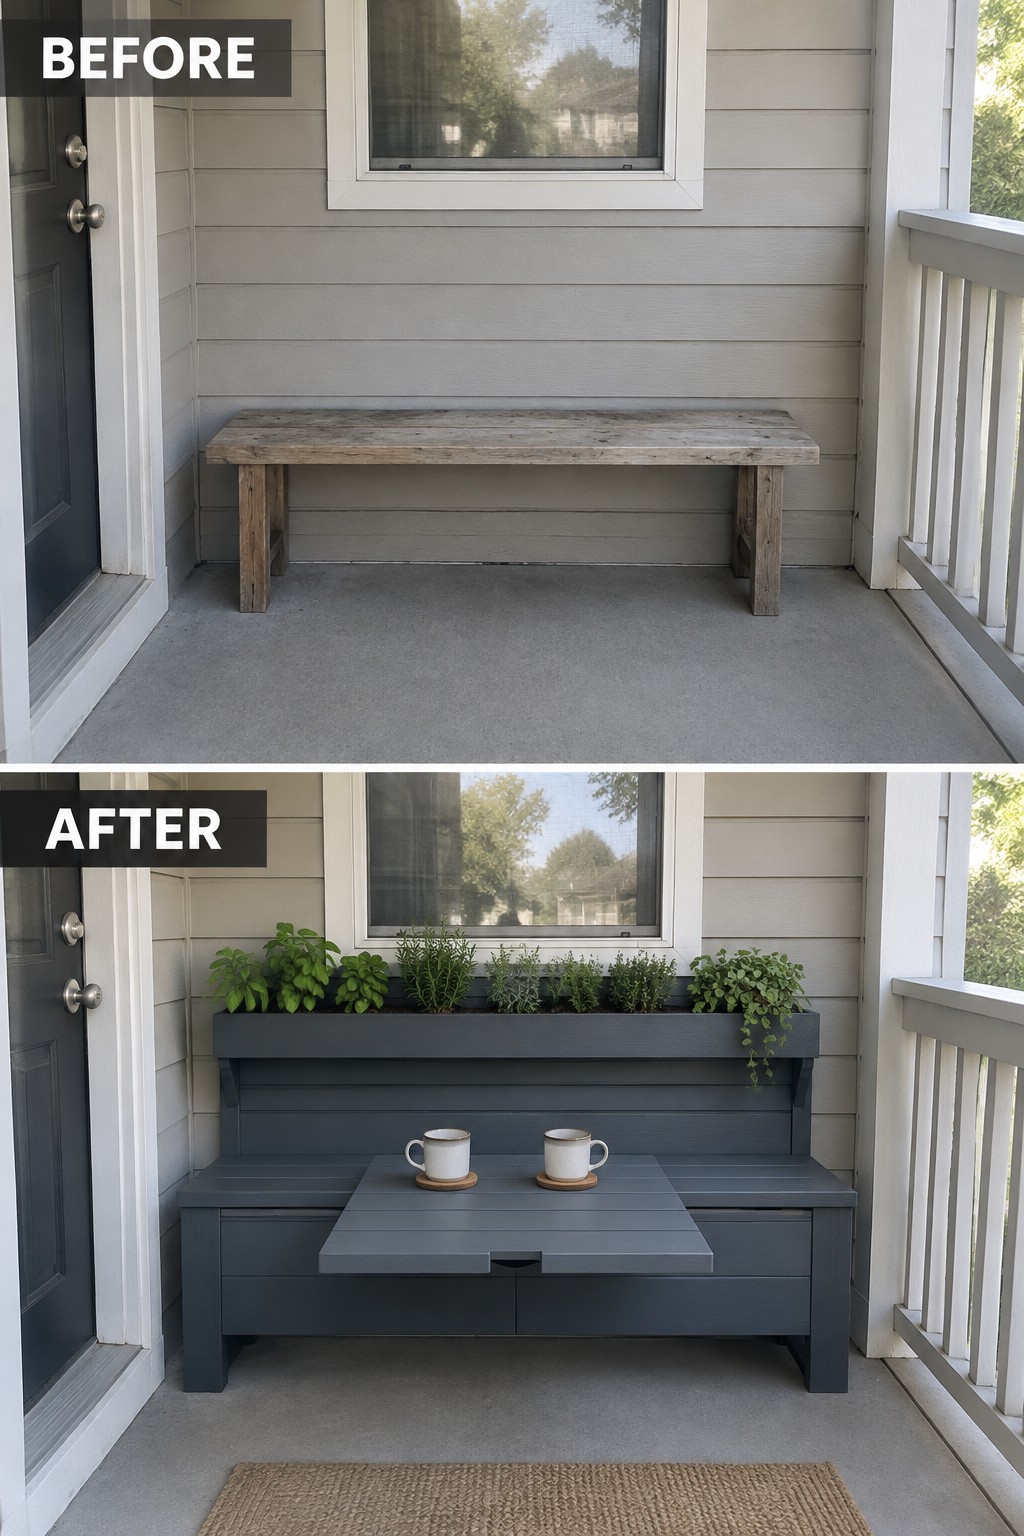
A basic wooden bench sitting on an empty porch does not give you much to work with. Swapping it for a built-in bench with a backrest, hidden storage, and a fold-out table turns the space into an actual place to sit and use. The planters along the top edge add a bit of greenery without needing extra floor room.
This idea works best on smaller front porches where you want seating that stays put and still leaves walking space. Build the bench to fit the wall, use exterior-grade lumber or composite, and keep the finish simple so it holds up. The storage and table give you everyday function without crowding the area.
Frequently Asked Questions
Q: Can I add storage under the bench seats? A: Build hinged lids on the bench tops. Store cushions or gardening tools inside. This keeps everything handy without cluttering the porch.
Q: What size bench works best for a standard porch? A: Measure your available wall space first. Aim for at least six feet long so two people can sit together. Shorter works fine if the porch feels tight.
Q: How do I attach the bench securely to the house? A: Bolt the frame into wall studs with heavy screws. Check the wood type matches your porch railings. Test the strength before adding cushions.