


Corner cabinets can be awkward to use, even when the rest of a kitchen feels well planned.
I find that a diagonal cabinet can make the corner easier to reach while giving the room a more balanced look.
The right design depends on how the kitchen flows, what you need to store, and whether the cabinet feels in step with the surrounding counters and doors.
Some options add open shelves or glass fronts, while others keep the corner simple and tucked away.
I’d look for ideas that solve a real storage problem and still feel natural in the kitchen.
Make Corner Cabinets Part of the Kitchen Layout

A corner cabinet can help a kitchen feel planned rather than pieced together. Here, the cabinetry turns neatly along the wall, with a glass-front cabinet marking the corner and keeping dishes easy to see.
For a similar layout, consider a diagonal cabinet or a glass-front unit where two runs of cabinets meet. It works especially well in a compact kitchen, but make sure the doors can open without bumping nearby cabinets or appliances.
Use Diagonal Cabinets to Make Corner Storage Easier
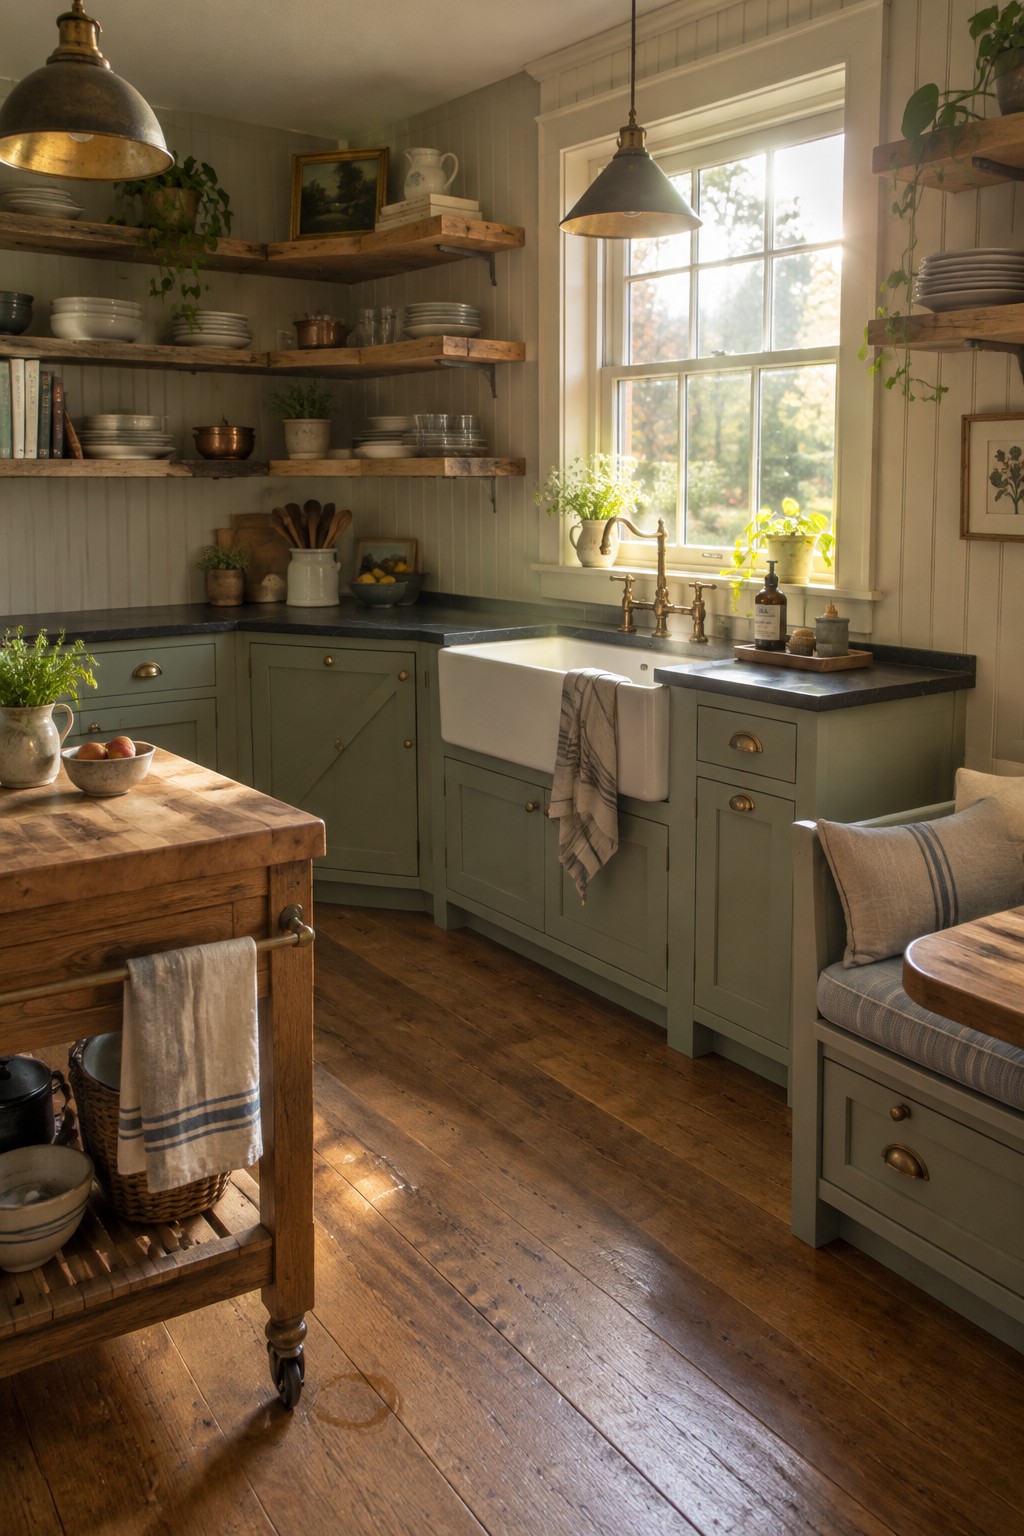
A diagonal cabinet can turn an awkward kitchen corner into a more useful stretch of counter and storage. Its angled front makes the corner easier to reach than a deep, narrow cabinet, and it can fit naturally into a traditional kitchen.
For the best result, plan the cabinet and countertop together so the angled section feels like part of the layout. It works well in L-shaped kitchens, but check that doors and drawers nearby have room to open.
Use a Tall Cabinet To Make the Most of a Kitchen Corner
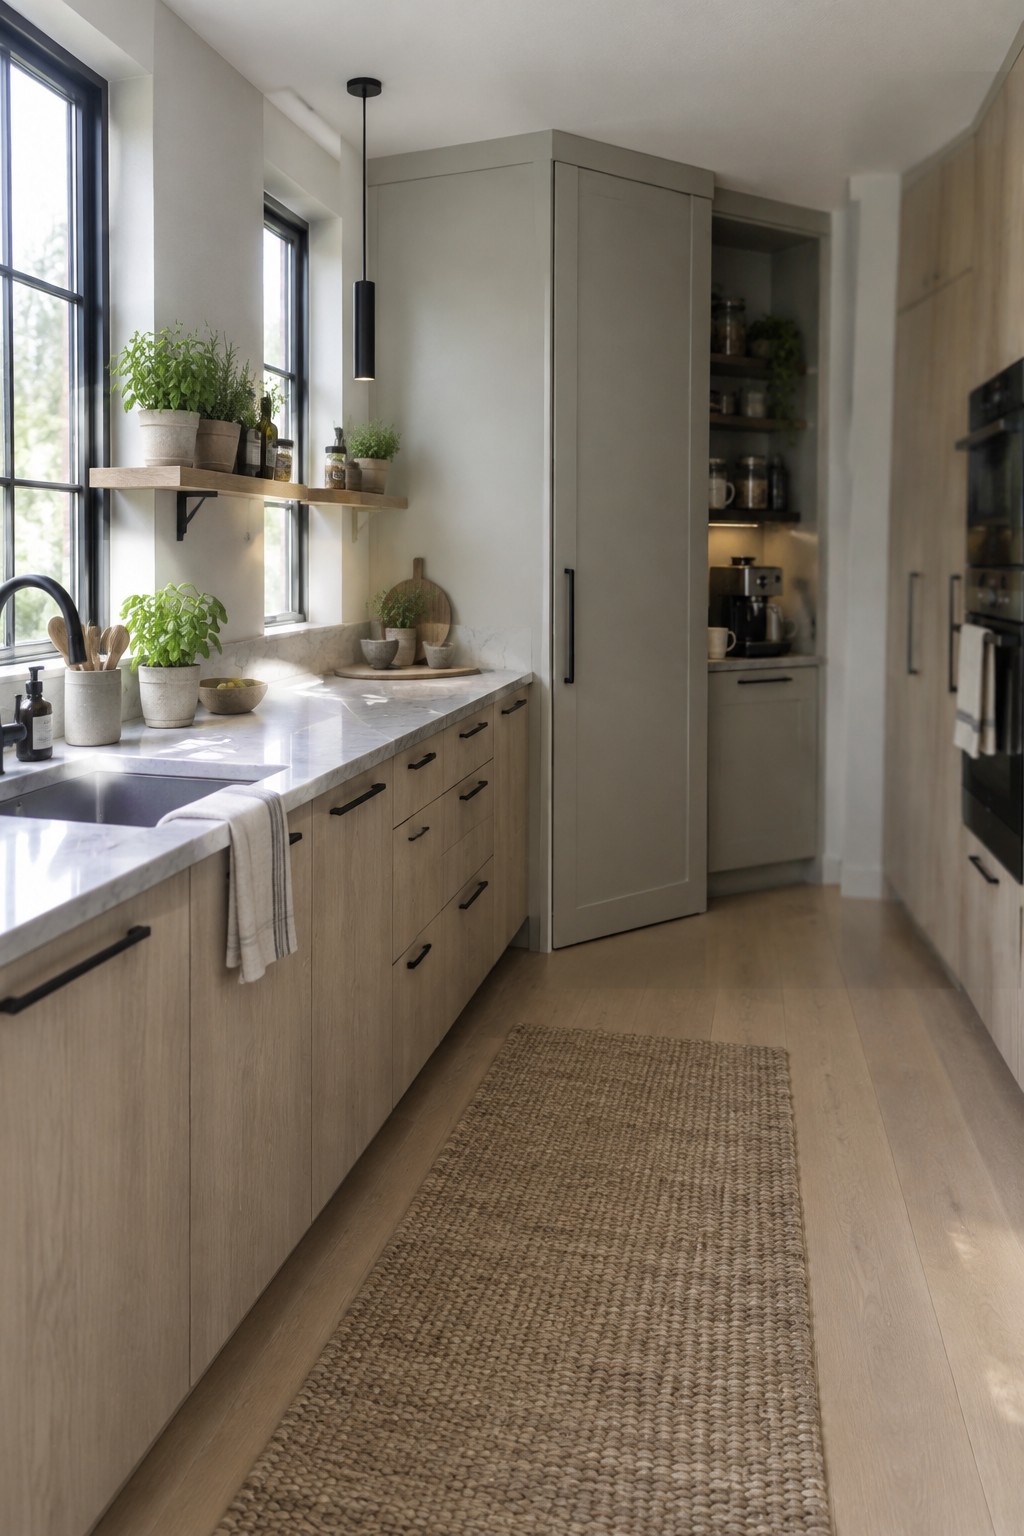
A tall cabinet can turn an awkward kitchen corner into useful storage without adding more countertop clutter. A simple, full-height door keeps pantry items tucked away, while the nearby counter stays open for everyday prep.
This idea works well in a narrow kitchen where every bit of storage matters. If the cabinet sits near a corner, check that the door has enough room to open fully and that the shelves inside are easy to reach.
Make Corner Cabinet Space More Useful

A diagonal cabinet can make a kitchen corner easier to reach than a standard cabinet that turns sharply at the corner. It gives the cabinetry a more open face, so everyday dishes and cookware are less likely to get buried in the back.
Use the idea where two runs of cabinets meet, and plan the interior around what you need to store. Shelves suit dishes, while a lazy Susan can help keep pots and pantry items within reach. Keep the cabinet depth practical so the corner does not crowd the work area.
Use a Compact Layout for a Narrow Kitchen

A compact L-shaped layout makes a small kitchen corner useful without crowding the walkway. The cabinets turn neatly at the corner, so the counter can continue around the room and keep prep space close at hand.
This setup works well in galley kitchens or small apartments where every bit of floor space matters. Keep corner cabinet doors easy to open, and avoid letting deep storage become hard to reach.
Use a Diagonal Cabinet to Open Up a Kitchen Corner

A diagonal cabinet can make a tight kitchen corner easier to use by giving the countertop a more gradual turn. It also helps the cabinets feel like part of one continuous layout instead of two runs meeting at an awkward angle.
This approach works well in L-shaped kitchens where a standard corner cabinet would be hard to reach. Keep the cabinet depth practical, and plan the doors so they have room to open without bumping nearby drawers.
Use a Diagonal Cabinet to Reach Kitchen Corner Storage

A diagonal cabinet can make an awkward kitchen corner easier to use by opening the storage toward the room. In a narrow kitchen, that angled front can be simpler to reach than a cabinet tucked around a sharp corner.
Use the same idea for a corner pantry or upper cabinet, and keep the door swing clear of nearby drawers and appliances. Deep shelves can be useful, but smaller items are easier to find when they sit in baskets or on turntables.
Add a Corner Cabinet to a Built-In Kitchen Layout

A corner cabinet can make a kitchen feel more planned by carrying storage into an area that might otherwise go unused. Here, the tall green cabinet fits into the corner beside the counter, giving the kitchen a clear place for dishes and display pieces.
This idea works well in kitchens where two walls meet and there is room for a deeper cabinet. A glazed door keeps stored items easy to see, while drawers below can hold things used every day. For a tighter kitchen, keep the cabinet narrow so it does not crowd the worktop.
Use a Diagonal Cabinet to Make a Kitchen Corner Easier to Reach

A diagonal cabinet can make a kitchen corner feel less awkward by giving the counter and storage a more direct approach. It is a useful choice when a standard right-angle corner leaves space that is hard to reach.
This idea works well in kitchens with a generous island and a long run of cabinetry. Plan the cabinet depth carefully so its angled front does not crowd the counter or interrupt nearby storage.
Use a Pantry Cabinet to Organize Kitchen Storage

A tall pantry cabinet makes good use of a kitchen corner by keeping everyday ingredients in one easy-to-reach place. Open shelves inside the cabinet let you see what you have, while the door keeps the storage tucked away when it is not in use.
This setup works well in kitchens that need more food storage but have limited wall space. Use sturdy shelves and leave enough room between them for jars, baskets, and taller containers.
Make Corner Cabinets Work in a Small Kitchen

In a compact kitchen, corner cabinets can make use of space that might otherwise be awkward to reach or leave unused. A fitted run of cabinets, including a diagonal corner unit, helps keep storage connected to the rest of the layout.
This approach suits narrow kitchens where every bit of floor and counter space matters. Keep the cabinet doors easy to open, and avoid making the corner unit so deep that items get lost at the back.
Use a Recessed Corner to Add Kitchen Storage

A recessed corner can turn an awkward kitchen junction into useful storage without extending the cabinets into the work area. Open shelves make everyday items easy to reach, while keeping the main counter clear.
This approach suits kitchens with a little wall depth to work with. Add shelves sized for the corner and keep the items on them simple, so the nook stays practical rather than becoming a catchall.
Use a Diagonal Cabinet to Connect Kitchen Corners

A diagonal cabinet can make an L-shaped kitchen feel more continuous, rather than leaving an awkward gap where two runs meet. Here, the dark green corner cupboards tie the upper and lower storage together and keep the work area compact.
This approach suits kitchens where a straight cabinet would be hard to reach or would crowd the counter. Keep the cabinet depth in line with nearby units, and make sure its doors have room to open without bumping into adjacent cupboards.
Use a Tambour Door to Hide Corner Storage

A tambour door can make a corner cabinet easier to live with by sliding out of the way instead of swinging into the kitchen. It keeps everyday storage close at hand while giving the cabinet a tidy, built-in look.
This style suits kitchens where a corner sits near a counter or walkway and a hinged door might get in the way. Choose a tambour that moves smoothly, and leave enough room inside for the items you plan to store.
Use a Recessed Corner for Open Storage

A recessed corner can turn an awkward kitchen angle into useful storage without adding bulky cabinets. Here, tiled shelves hold everyday dishes and pottery, while the work surface continues around the corner below.
This approach works well when you want a kitchen to feel more open or have a spot for items you reach for often. Keep the shelves shallow enough to reach comfortably, and leave some clear space so the nook stays practical rather than crowded.
Use a Corner Cabinet to Display Everyday Dishes

A corner cabinet with glass doors can turn hard-to-reach storage into a useful place for dishes you like to keep close at hand. It makes the kitchen feel more personal, while giving ceramics a proper home instead of leaving them scattered across open shelves.
This idea works especially well in a compact kitchen, where every cabinet needs to earn its space. Choose shelves that are easy to reach, and keep heavier or less-used pieces in lower cabinets. The image shows a tall glass-front cabinet fitted neatly into the corner.
Use a Built-In Bench to Make a Kitchen Corner More Useful
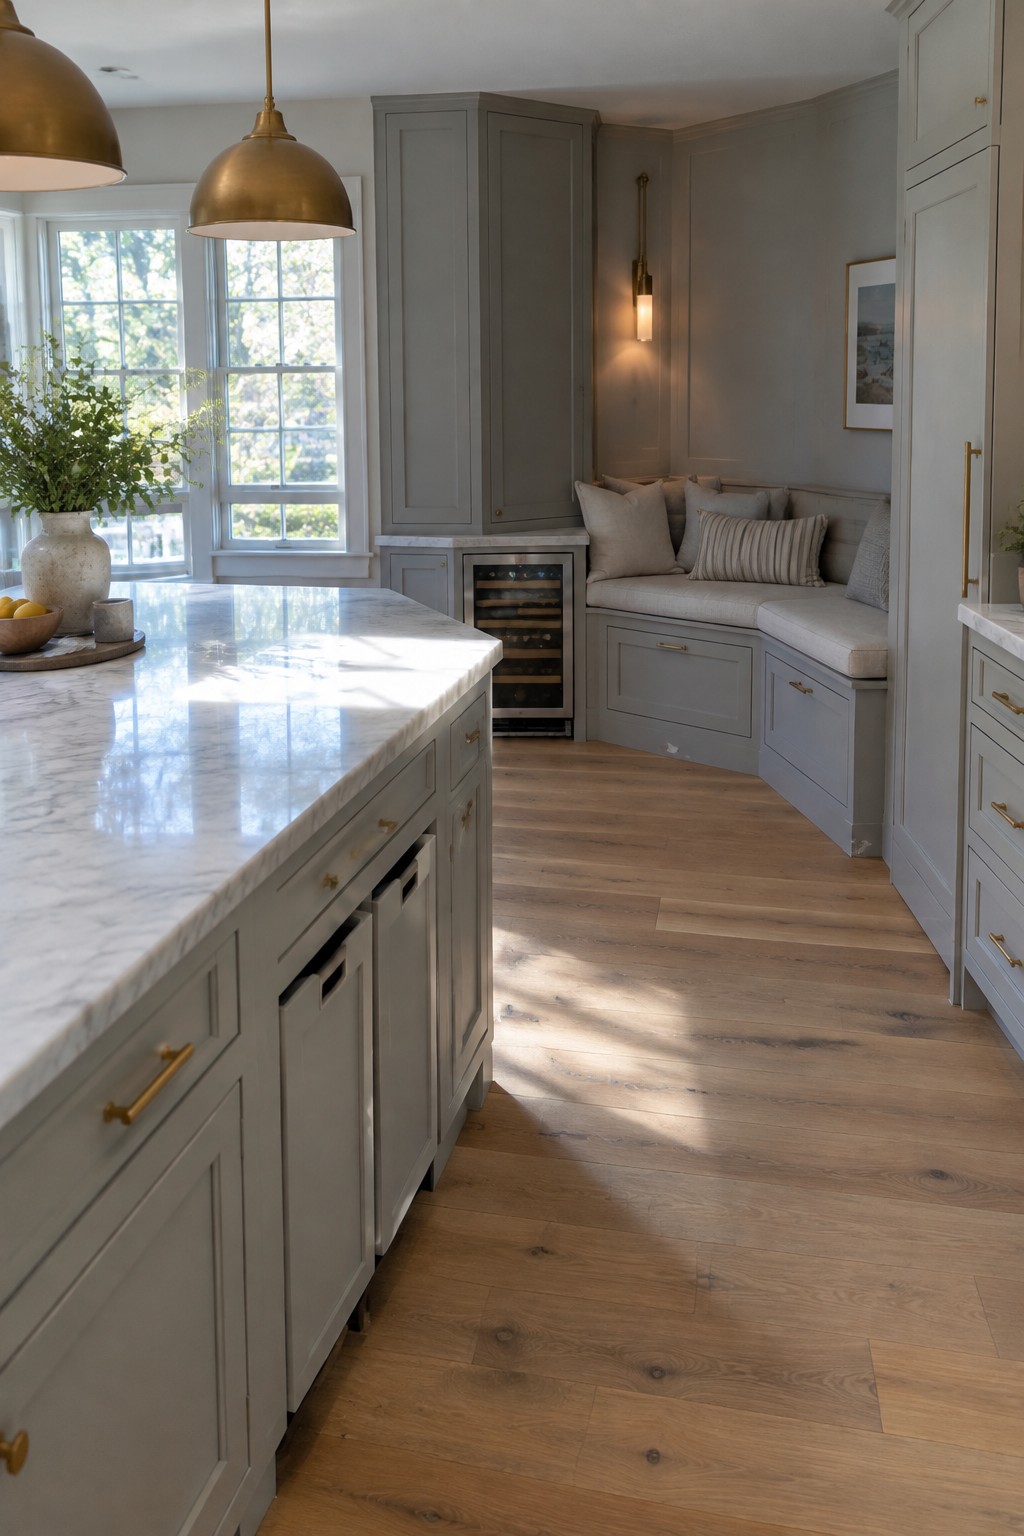
A built-in bench can turn an awkward kitchen corner into a comfortable spot for meals or a quick break. Here, the seating fits along the wall beside the cabinetry, making good use of space that might otherwise be hard to furnish.
For a similar setup, plan the bench to fit the corner and leave enough room to move around it. A seat cushion and a few loose pillows make it more comfortable, but keep the area simple so it stays easy to use.
Make a Kitchen Corner Cabinet Easier to Use

A corner cabinet can be hard to reach when shelves disappear deep into the corner. Pull-out shelves make the space more practical by bringing dishes and cookware forward instead of leaving them tucked out of sight.
This setup works well in an L-shaped kitchen, especially where two runs of cabinets meet. Keep frequently used items on the shelves, and check that the cabinet door and pull-outs have enough room to open without bumping nearby drawers.
Use a Built-In Corner to Keep a Narrow Kitchen Flowing

A built-in cabinet run can make an awkward kitchen corner feel like part of the layout instead of a space left over. Here, the cabinetry turns the corner to create a handy coffee station, while a tall frosted-glass door keeps storage close without making the run feel too closed in.
This approach works well in a narrow kitchen where every bit of counter space matters. A diagonal cabinet front can make corner storage easier to reach, but leave enough room for doors to open without crowding the main walkway.
Use a Diagonal Cabinet to Make a Kitchen Corner Easier to Reach

A diagonal cabinet can make an awkward kitchen corner more useful by giving you a clear, front-facing way to reach the storage inside. Here, the angled cabinet sits above a run of small drawers, making the corner part of the work area rather than a hard-to-use gap.
This approach suits kitchens where two counters meet and a standard cabinet door would be awkward to open. Keep frequently used items near the front, and check that the cabinet depth works with the counter and nearby appliances.
Use a Built-In Bench to Make a Kitchen Corner More Useful

A built-in bench can turn an awkward kitchen corner into a comfortable place to sit and eat. It makes good use of wall space, and the storage below can be handy for linens or less-used kitchen items.
For a similar setup, keep the bench depth comfortable and leave enough room to pull chairs away from the table. A round table suits a snug corner because it is easier to move around than one with sharp corners.
Make Corner Cabinet Storage Easier to Reach

A diagonal corner cabinet can make an awkward kitchen corner more usable by giving you a wider opening to the storage inside. Here, curved pull-out shelves bring pots and bowls forward instead of leaving them tucked out of reach.
This setup works well in an L-shaped kitchen where two runs of cabinets meet. Check that the shelves can turn freely and that the opening is wide enough for the items you plan to store.
Frequently Asked Questions
Q: Is a diagonal corner cabinet hard to reach?
A: It can be, especially if the cabinet is deep. Pull-out shelves or a lazy Susan make it easier to reach cookware and pantry items without digging around in the back.
Q: What should I store in a diagonal corner cabinet?
A: Keep everyday dishes, mixing bowls, or small appliances there if they fit comfortably. Save the hardest-to-reach spots for things you use less often.
Q: Can I add a diagonal cabinet to an existing kitchen?
A: Often, yes, but the cabinet needs to fit the corner and work with nearby counters and doors. Measure the space carefully before choosing a cabinet, and check that its door won’t bump into adjacent drawers.
Q: Do diagonal corner cabinets waste less space than blind cabinets?
A: They make the corner easier to access, though the angled front can take up more visible wall space. If easy access matters more to you than a seamless row of cabinets, a diagonal design is a practical choice.