

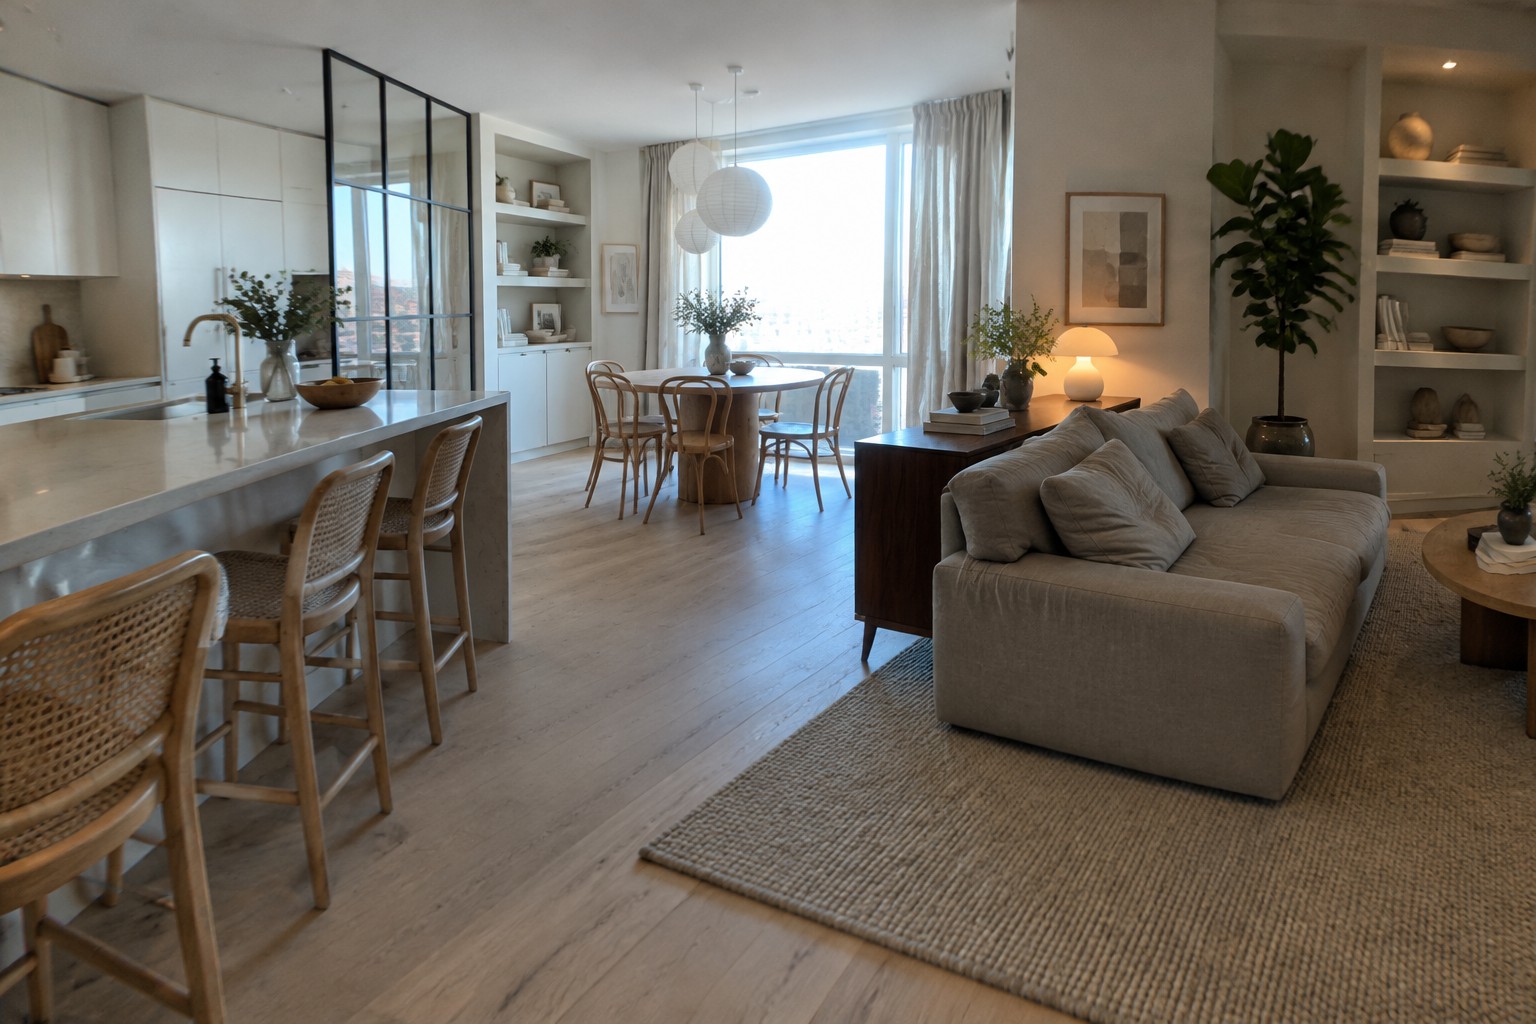
Open kitchens can feel connected and spacious, but without a clear plan, the living and dining areas may blur together.
I find that the best layouts use furniture, lighting, or a change in rug placement to give each zone a purpose while keeping the whole room easy to move through.
The first thing I notice is whether the kitchen, table, and seating area feel naturally linked rather than arranged as separate islands.
Small choices, like where the sofa faces or how much room surrounds the dining table, can change how the space works day to day.
These layouts offer practical details I’d consider adapting to make an open room feel more settled without closing it off.
Use Furniture To Define Each Zone
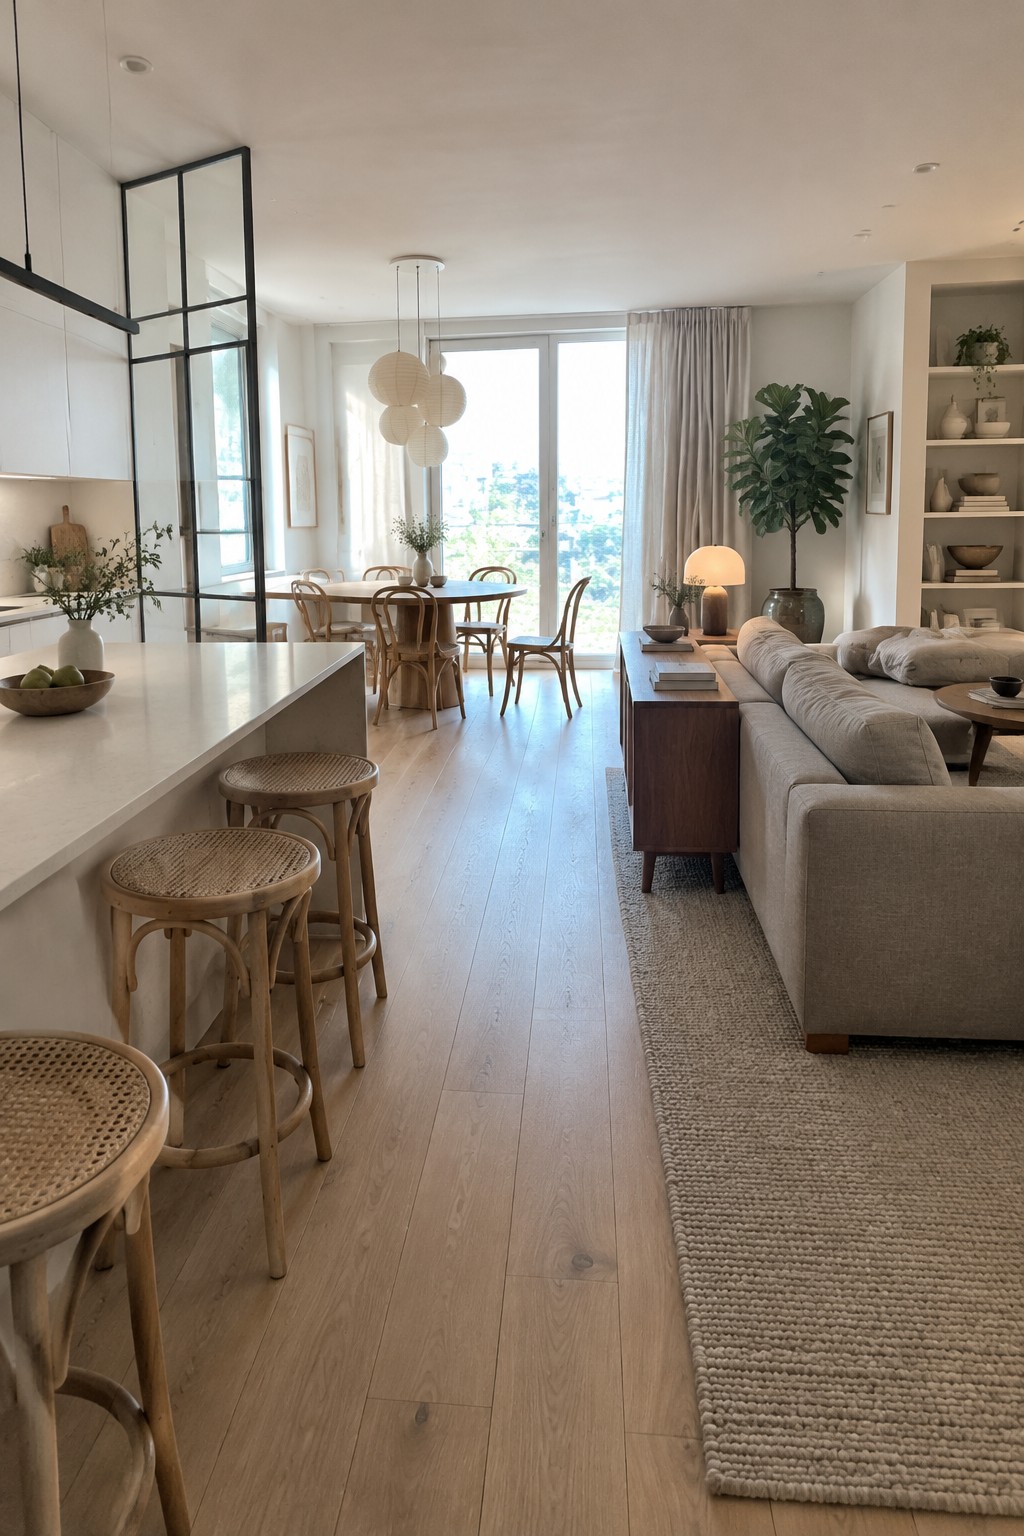
An open kitchen, dining area, and living room can feel more settled when each zone has a clear purpose. A kitchen island marks the edge of the cooking area, while the dining table sits beyond it and the sofa separates the lounge from the main walkway.
Keep a comfortable path between the zones so people can move through without weaving around chairs. This approach suits long, open rooms especially well, where a rug or the back of a sofa can help define the living area without blocking the view.
Use Sofa Placement to Separate the Living Area
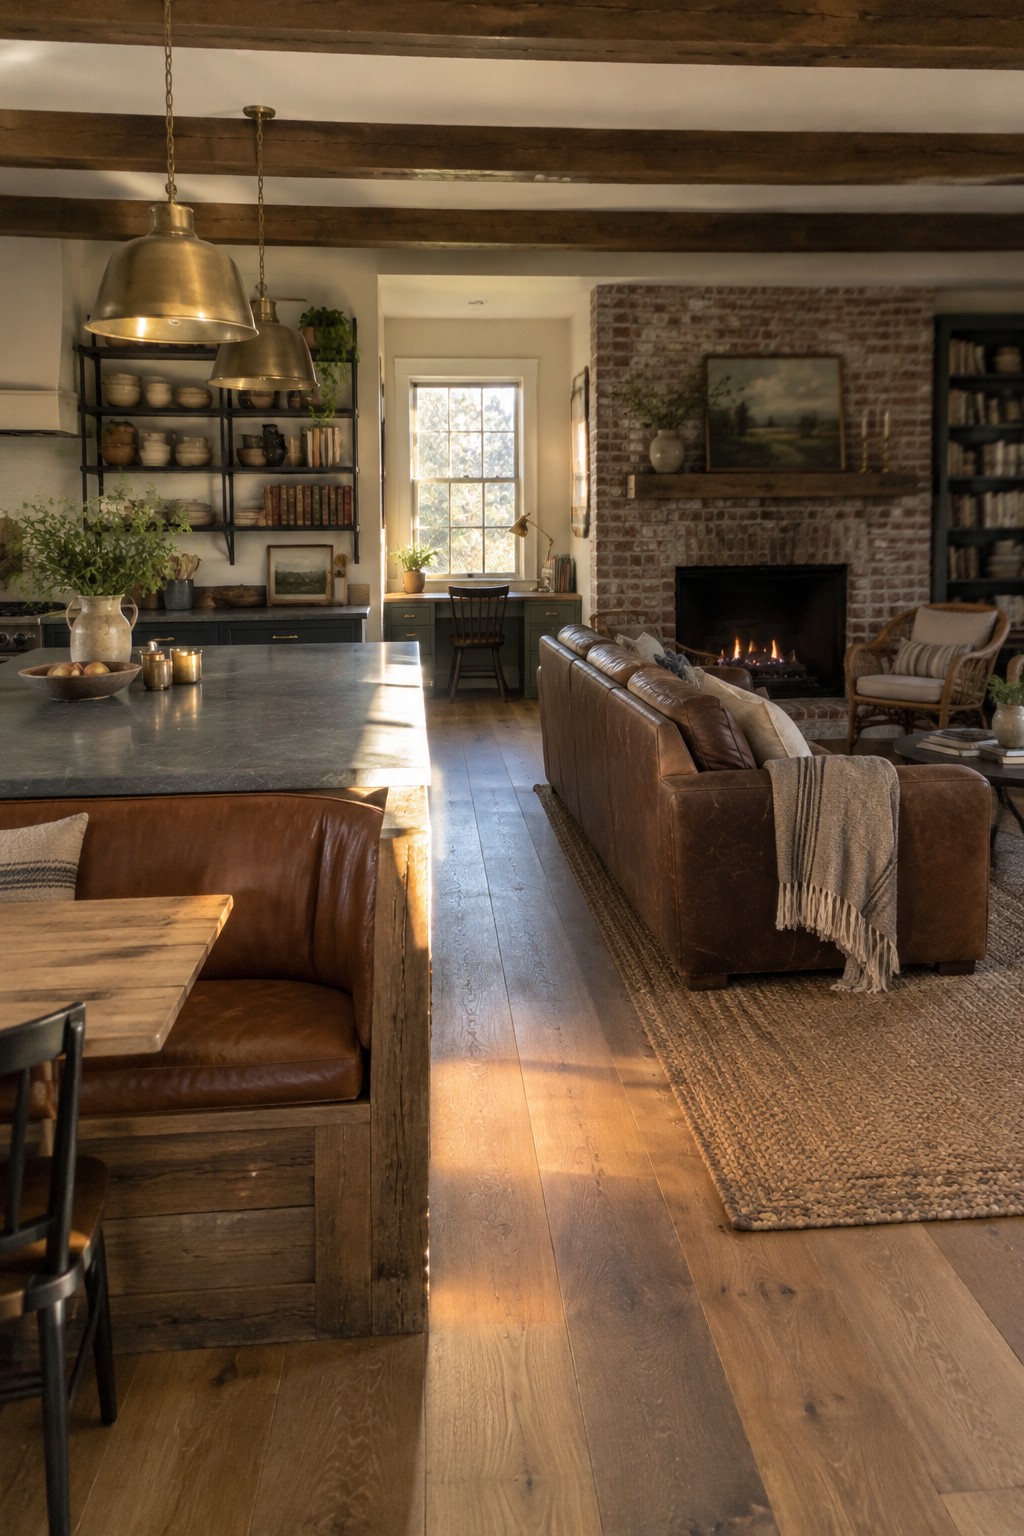
In an open kitchen and living room, furniture can mark out separate areas without closing off the space. Here, the sofa faces the fireplace while the kitchen island sits apart, giving each zone its own purpose while leaving a clear path between them.
Try this layout when you want the living area to feel settled but still connected to the kitchen. Keep a walkway open between the sofa and island, and use a rug to make the seating area feel distinct.
Use Rugs and Furniture to Create Separate Zones
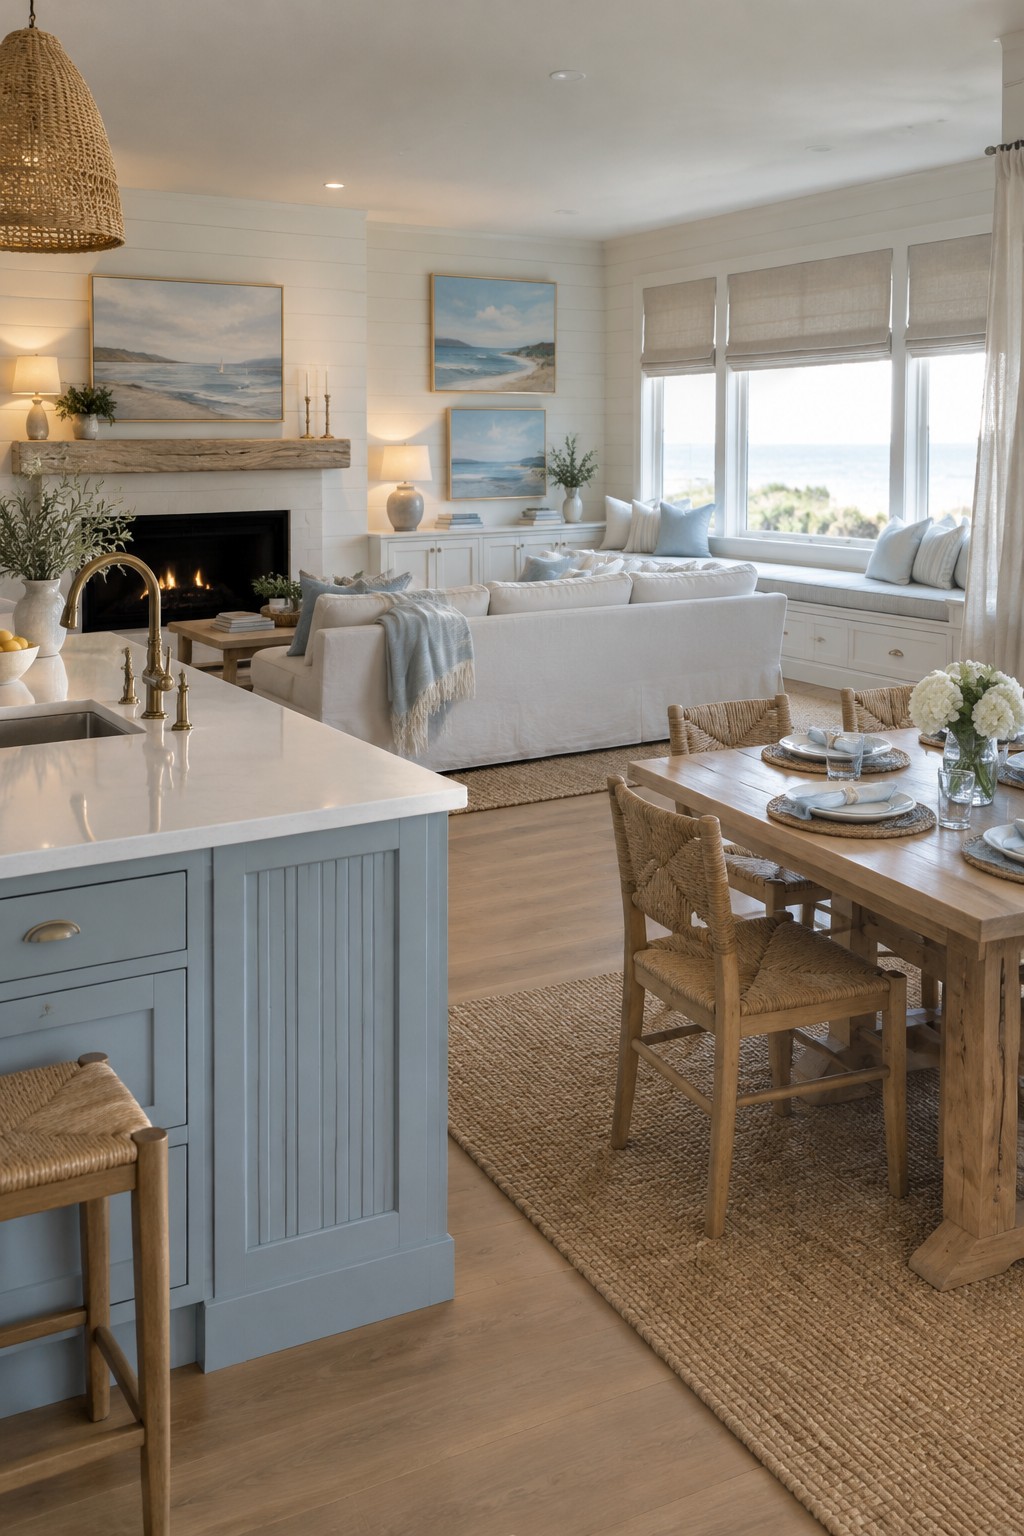
An open kitchen, dining area, and living room can feel connected without becoming one undefined space. Placing the sofa toward the living area and the dining table on its own rug gives each zone a clear purpose while keeping the layout open.
This approach works especially well in long or shared rooms. Keep a comfortable path between the zones, and use rugs or furniture placement to mark the boundaries rather than adding walls.
Use a Kitchen Island and Glass Partition to Define Each Zone
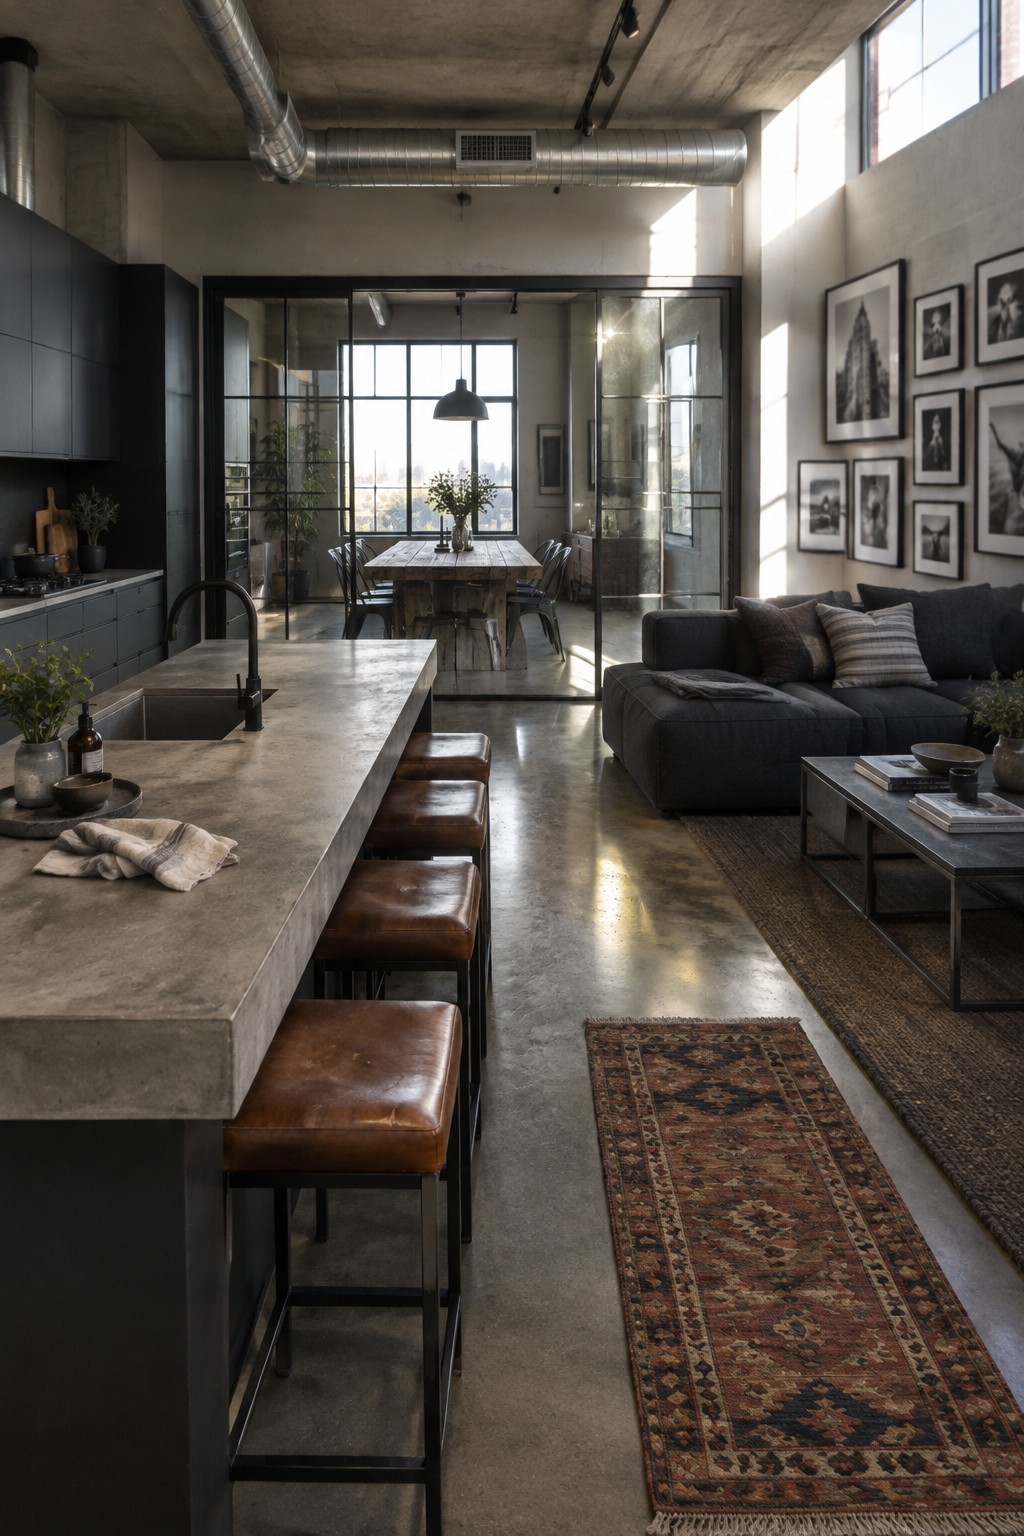
An open kitchen and living room can feel more settled when the furniture marks where one area ends and another begins. Here, the kitchen island separates the cooking space from the living area, while a dining table sits beyond the glass partition.
In a long room, place the sofa and rug together to establish a clear living zone, then use a table or island to mark the dining or kitchen area. Keep a comfortable walking path between them so the zones feel distinct without blocking movement.
Use Built-Ins to Separate the Living Area
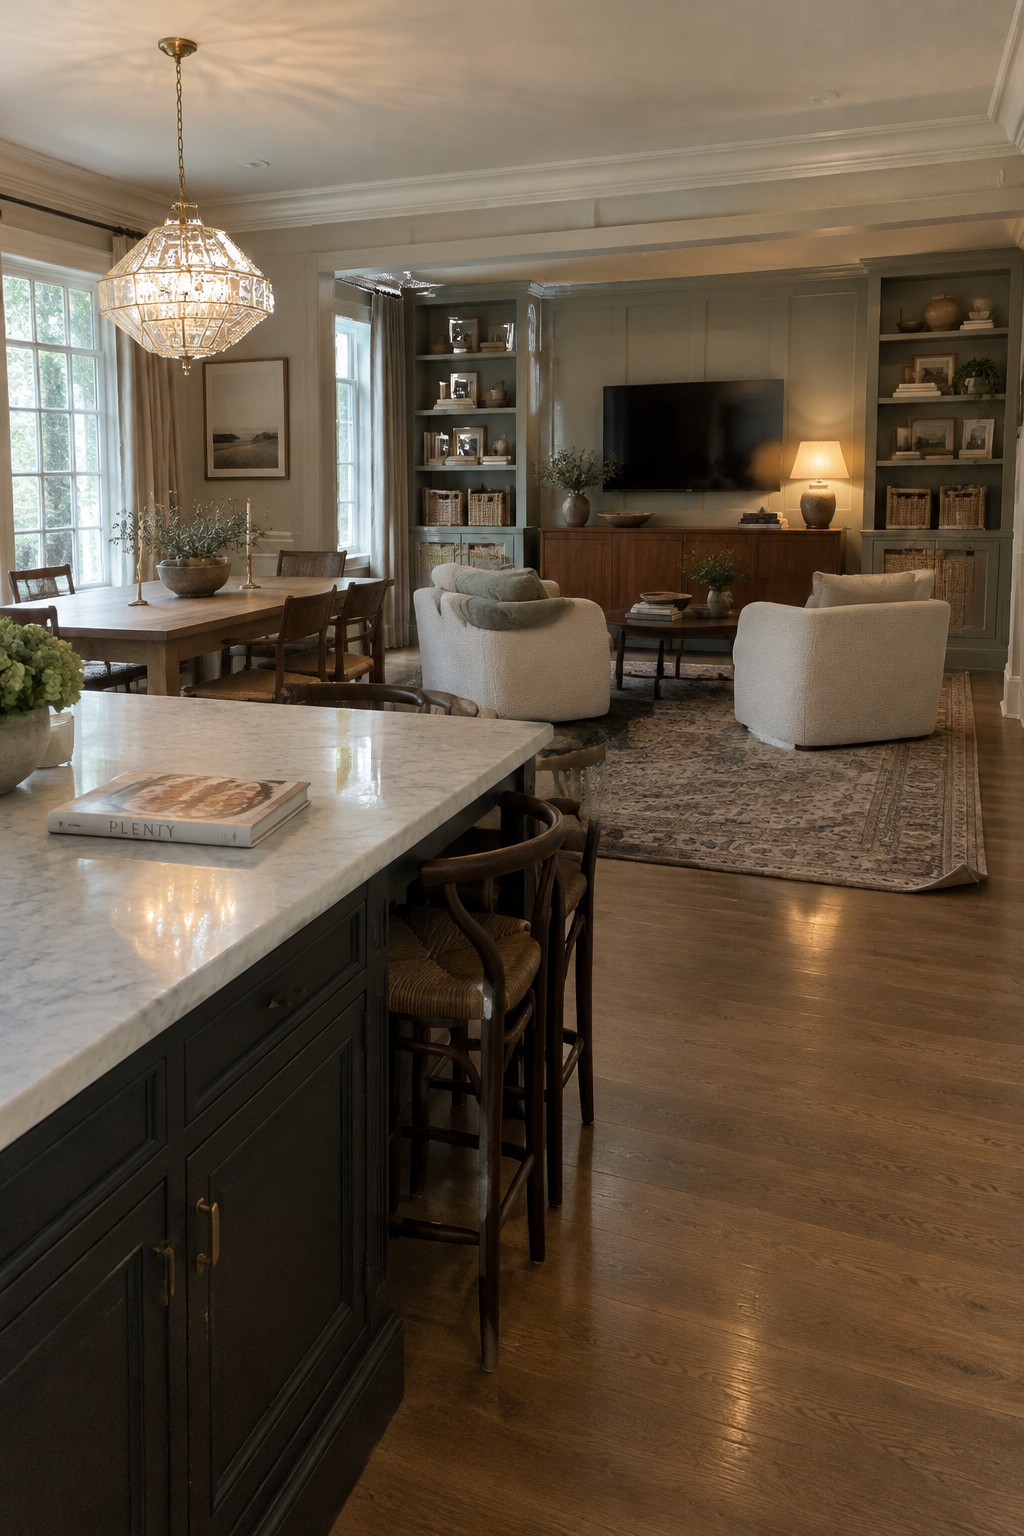
Built-in shelves can help mark where the living area begins without closing it off from the kitchen and dining space. Here, the shelves flank the TV and give that end of the room a clear purpose.
For a similar layout, use shelving to define the living zone while keeping the center open for easy movement. Closed cabinets below can hide everyday clutter, while open shelves keep the divider from feeling like a solid wall.
Use a Kitchen Island To Mark The Living Area
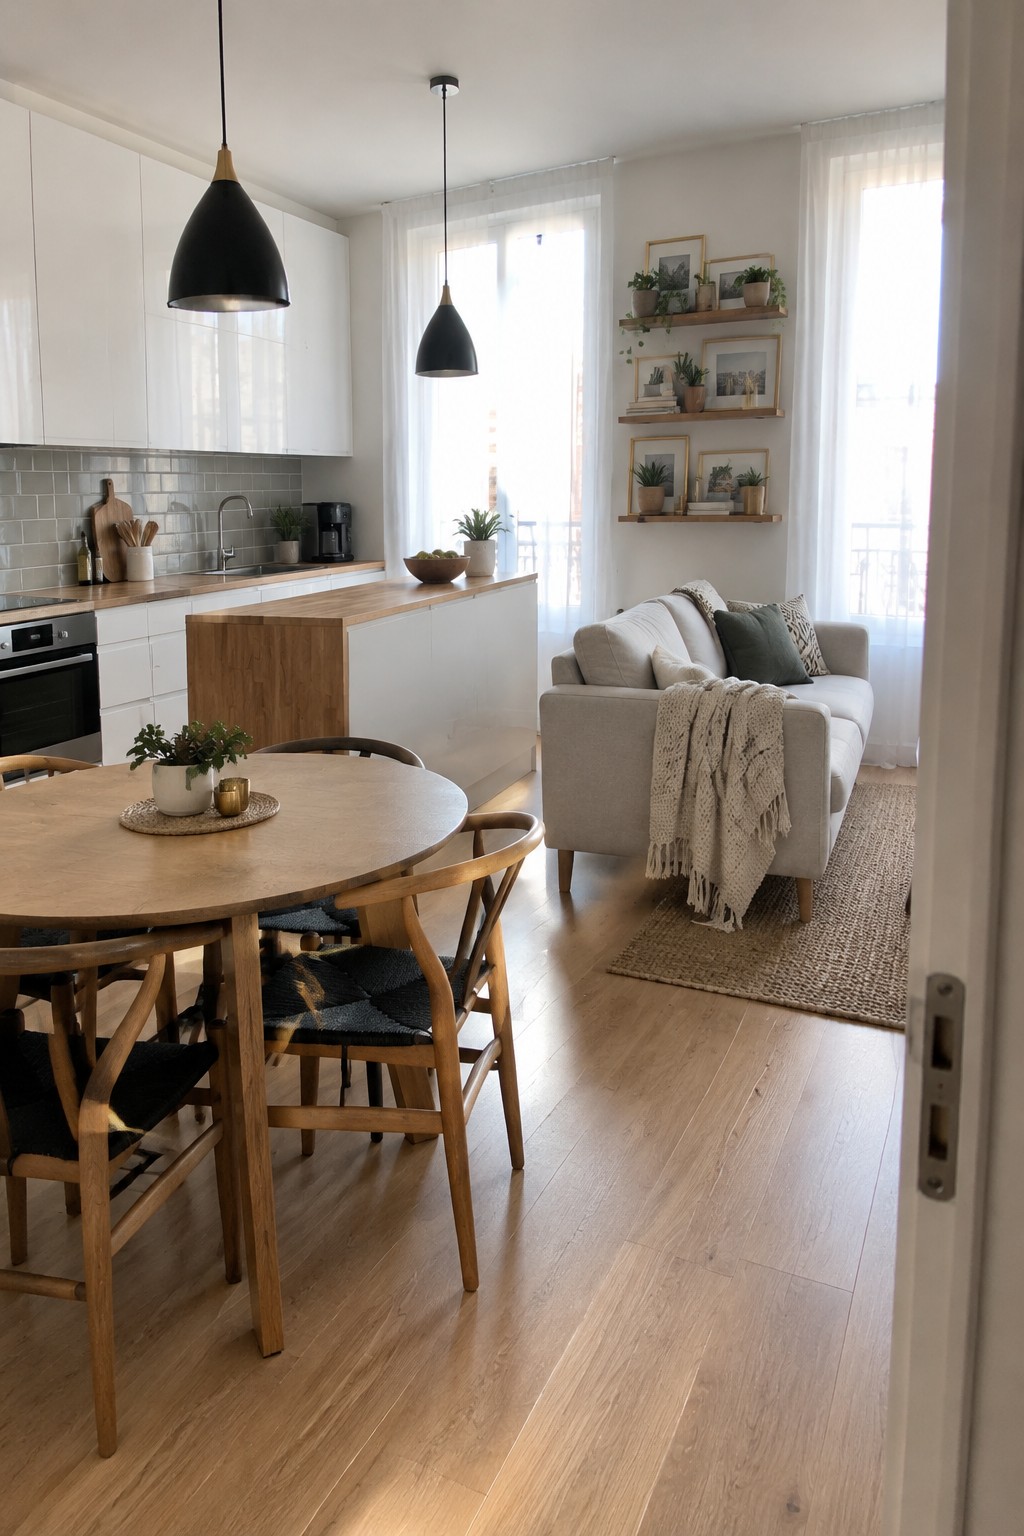
A kitchen island can help separate cooking space from the living area without closing off the room. Here, its wood end and countertop make a clear boundary while keeping the open layout easy to move through.
This approach suits a compact open-plan home where a full wall would block light or make the rooms feel smaller. Leave enough space around the island for chairs and everyday foot traffic.
Use a Kitchen Island to Mark the Kitchen Zone
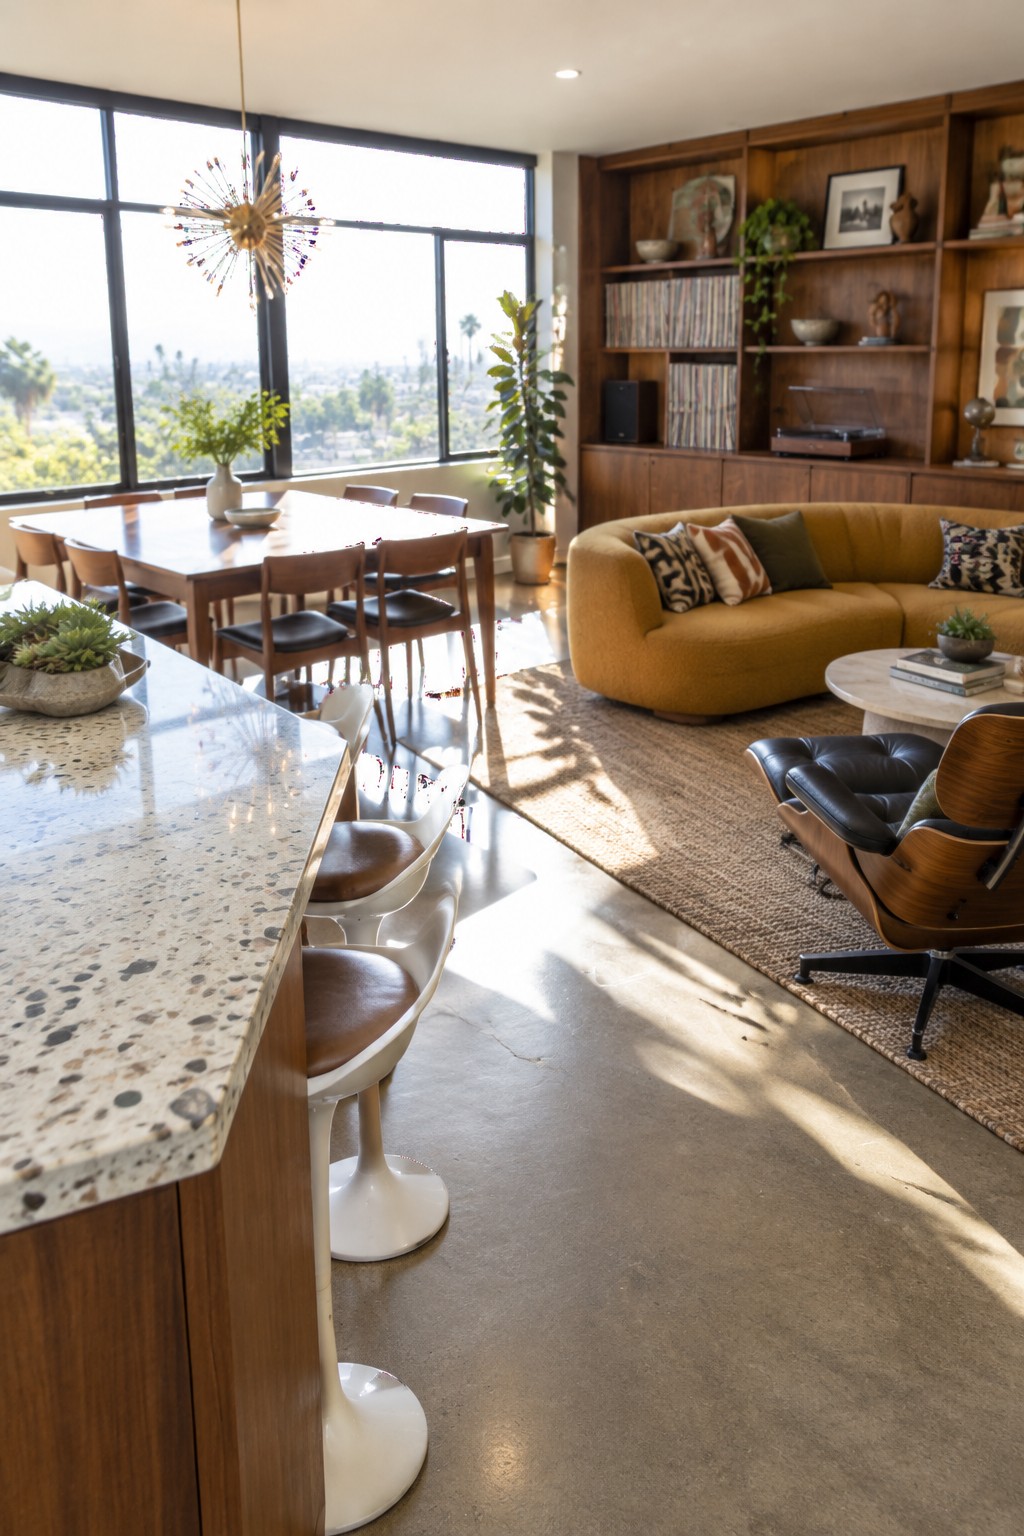
A kitchen island can help an open room feel organized without blocking the view or closing off the living area. Here, the long island sits between the kitchen and dining space, giving the kitchen its own clear edge.
This works well when you want an open plan but still need distinct areas for cooking, eating, and relaxing. Leave enough room around the island for chairs and easy movement, especially where it meets the dining zone.
Use a Stone Island to Separate the Kitchen and Living Areas
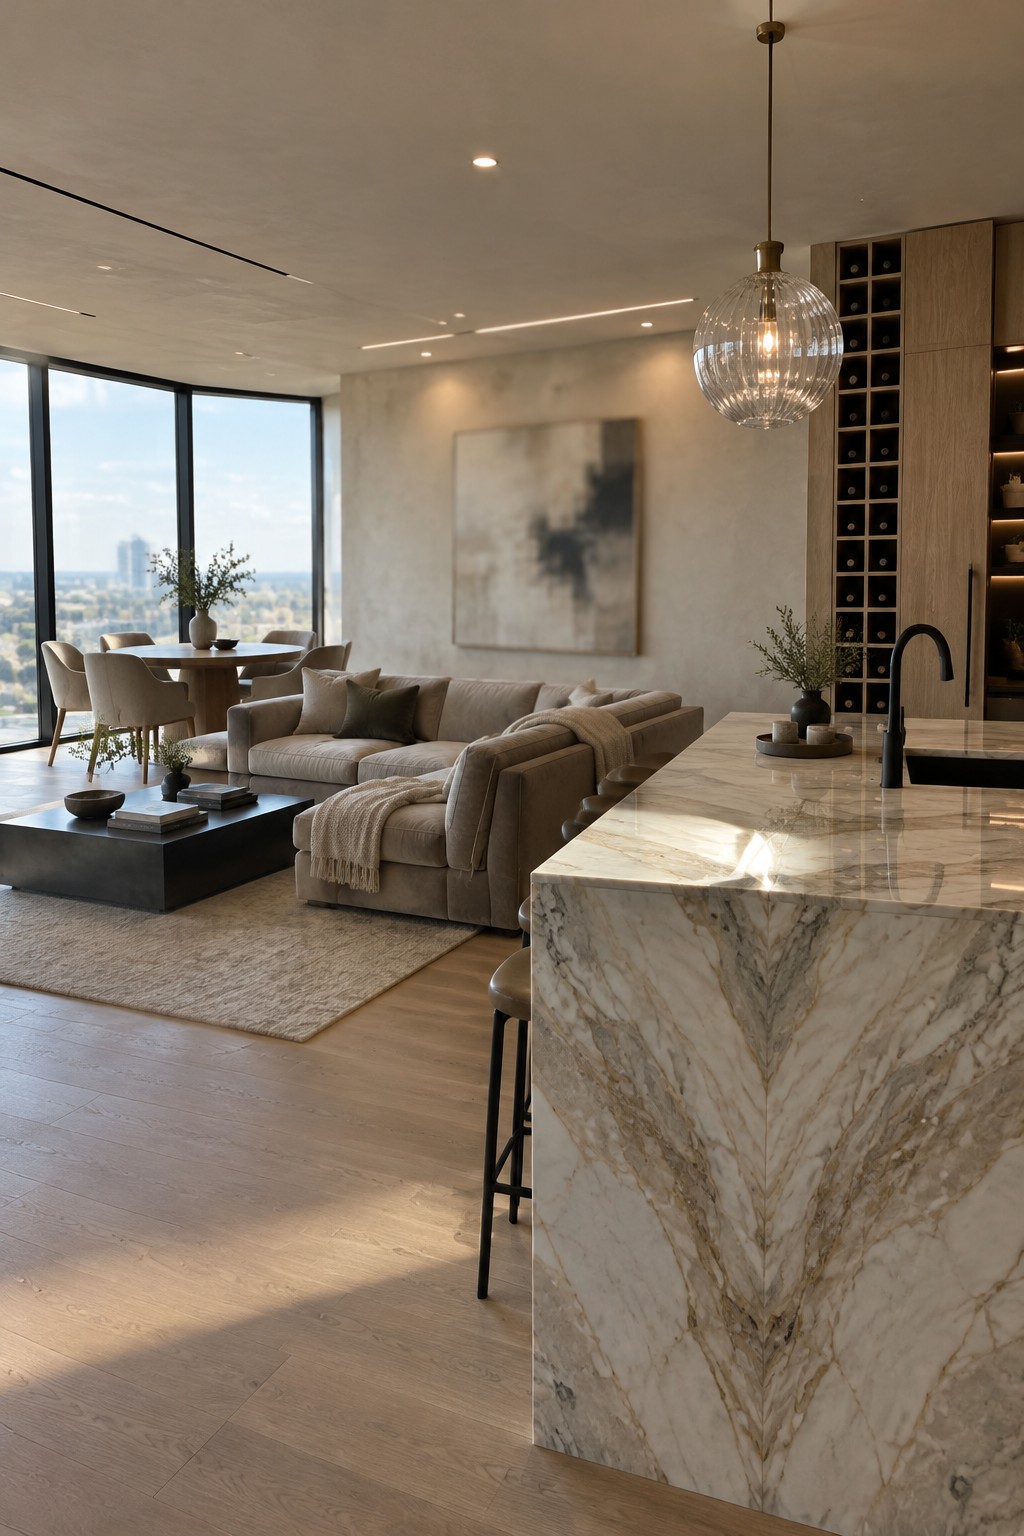
A large island can give an open-plan room a clear kitchen edge without closing it off from the living and dining areas. Here, the stone island separates the kitchen from the sofa area while leaving the dining table nearby and connected.
This layout works well in a wide, open room where the island can sit between cooking and relaxing without blocking the path through the space. Keep enough room around it for stools and everyday movement, so the island defines the zone without becoming an obstacle.
Use a Long Rug to Mark the Living Area
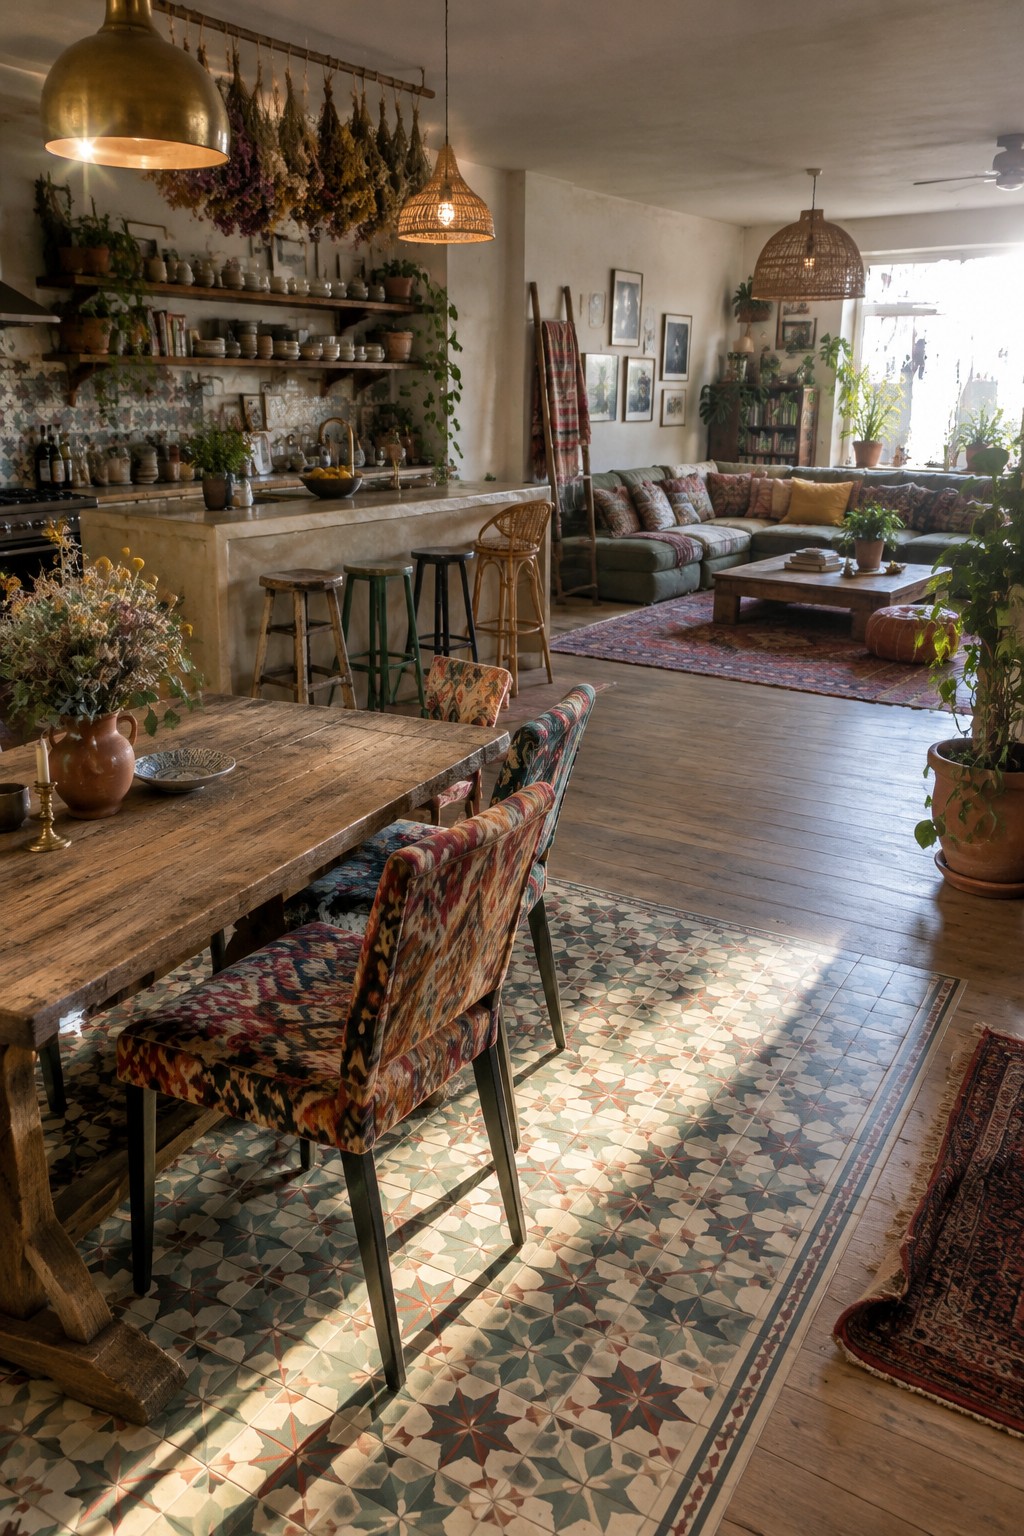
A rug can help give an open living room its own clear boundary without blocking the view into the kitchen or dining area. Here, the seating sits around a low table on a patterned rug, while the dining space remains on a separate tiled floor.
Choose a rug large enough for the front legs of the sofa and chairs to rest on it. This works well in open rooms where furniture zones need a little definition, but leave a clear path between the areas.
Use a Change in Flooring to Mark the Living Zone
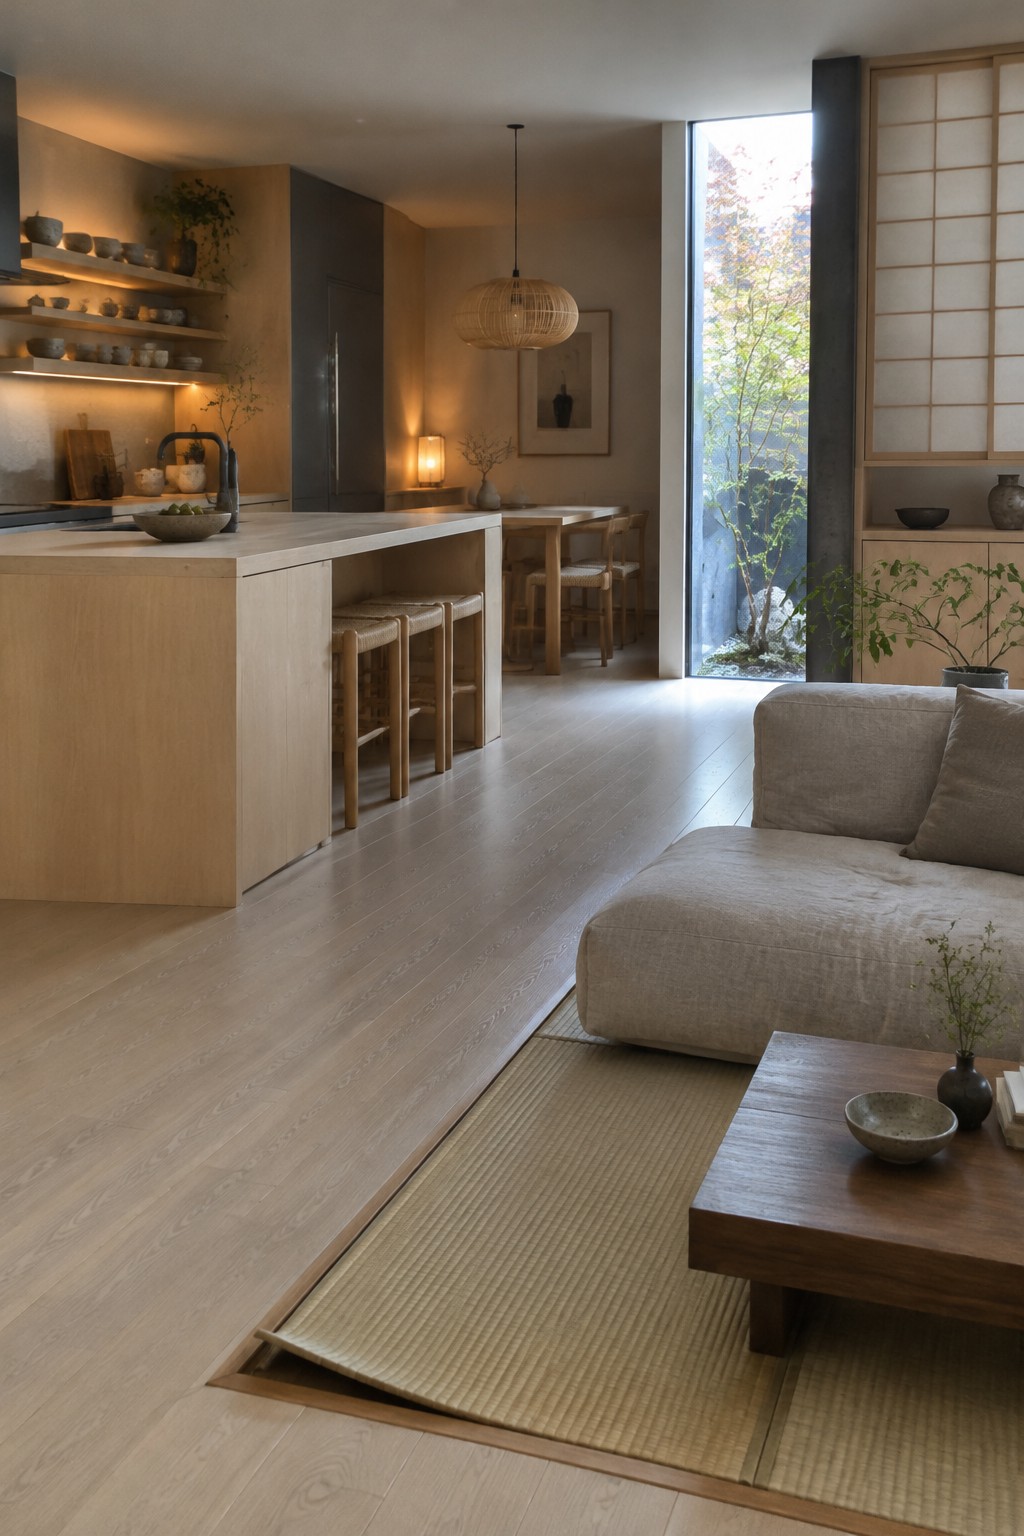
A simple flooring change can help an open kitchen and living room feel like separate areas without adding a wall. Here, pale wood leads from the kitchen toward the dining table, while a woven rug marks the seating area.
This works especially well when you want the room to stay open and easy to walk through. Keep the floor transition neat and use a rug large enough to sit under the main furniture, so the living zone feels intentional rather than squeezed in.
Use a Banquette to Define the Dining Zone
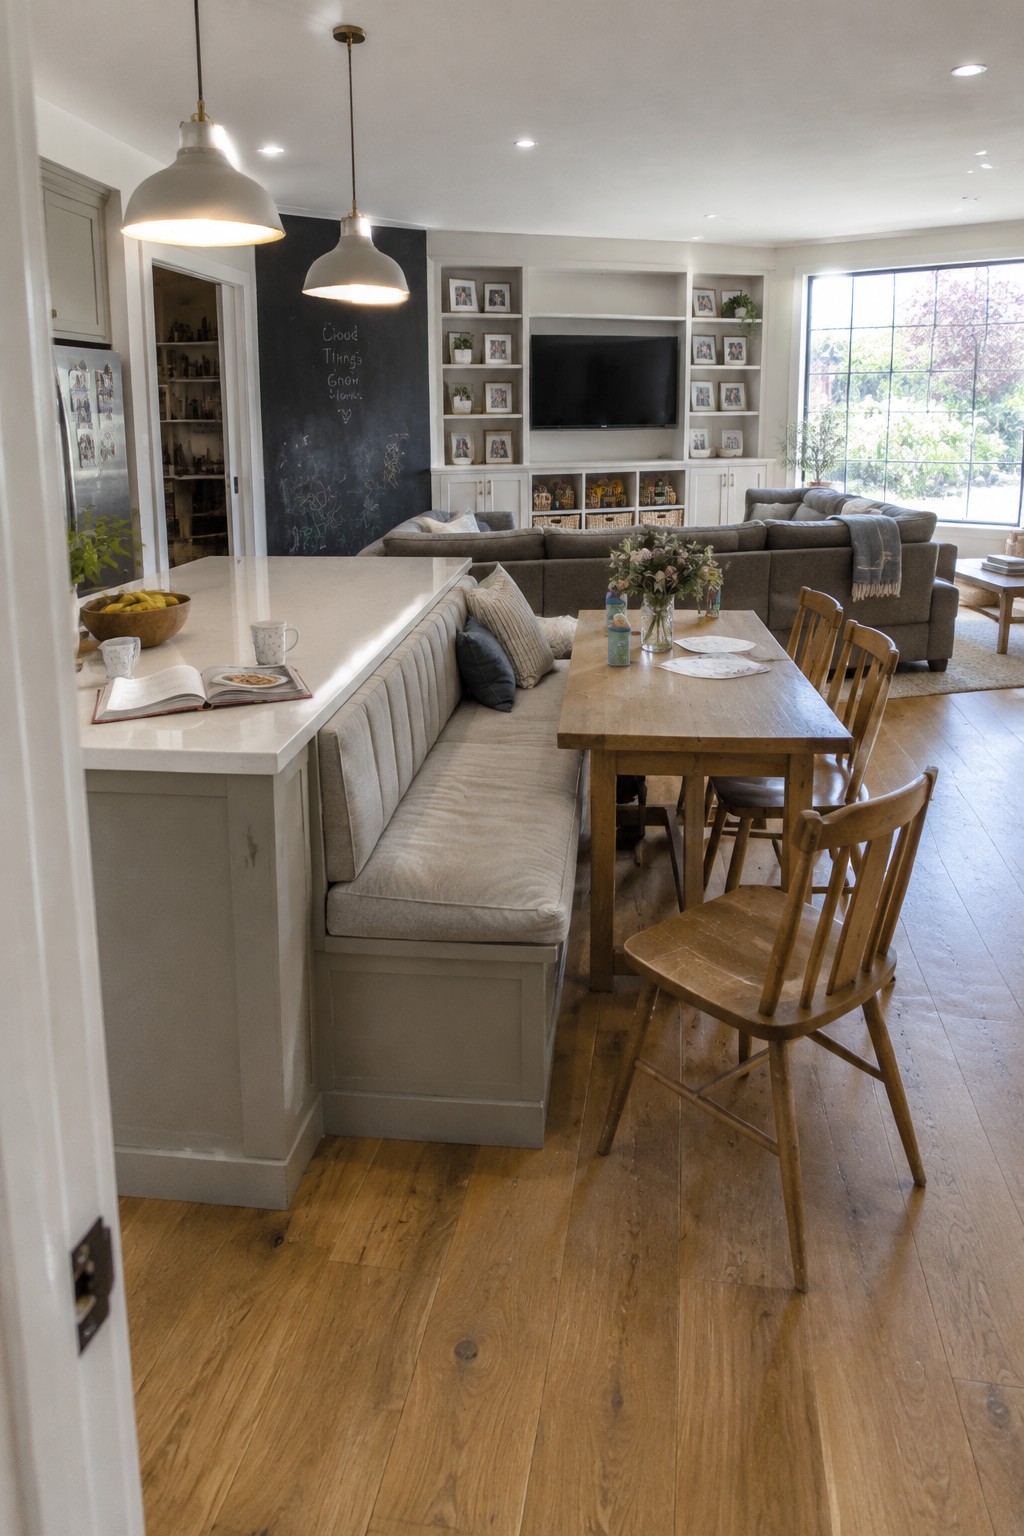
A built-in banquette helps give the dining area its own place in an open room without adding a wall. Here, the bench sits along the kitchen counter, making a clear edge between meal seating and the living area.
This setup works especially well in a long, shared space where a freestanding table might feel like it is floating. Leave enough room to pull out chairs on the opposite side, and choose easy-care upholstery if the bench will get daily use.
Use the Dining Table to Separate the Living Area
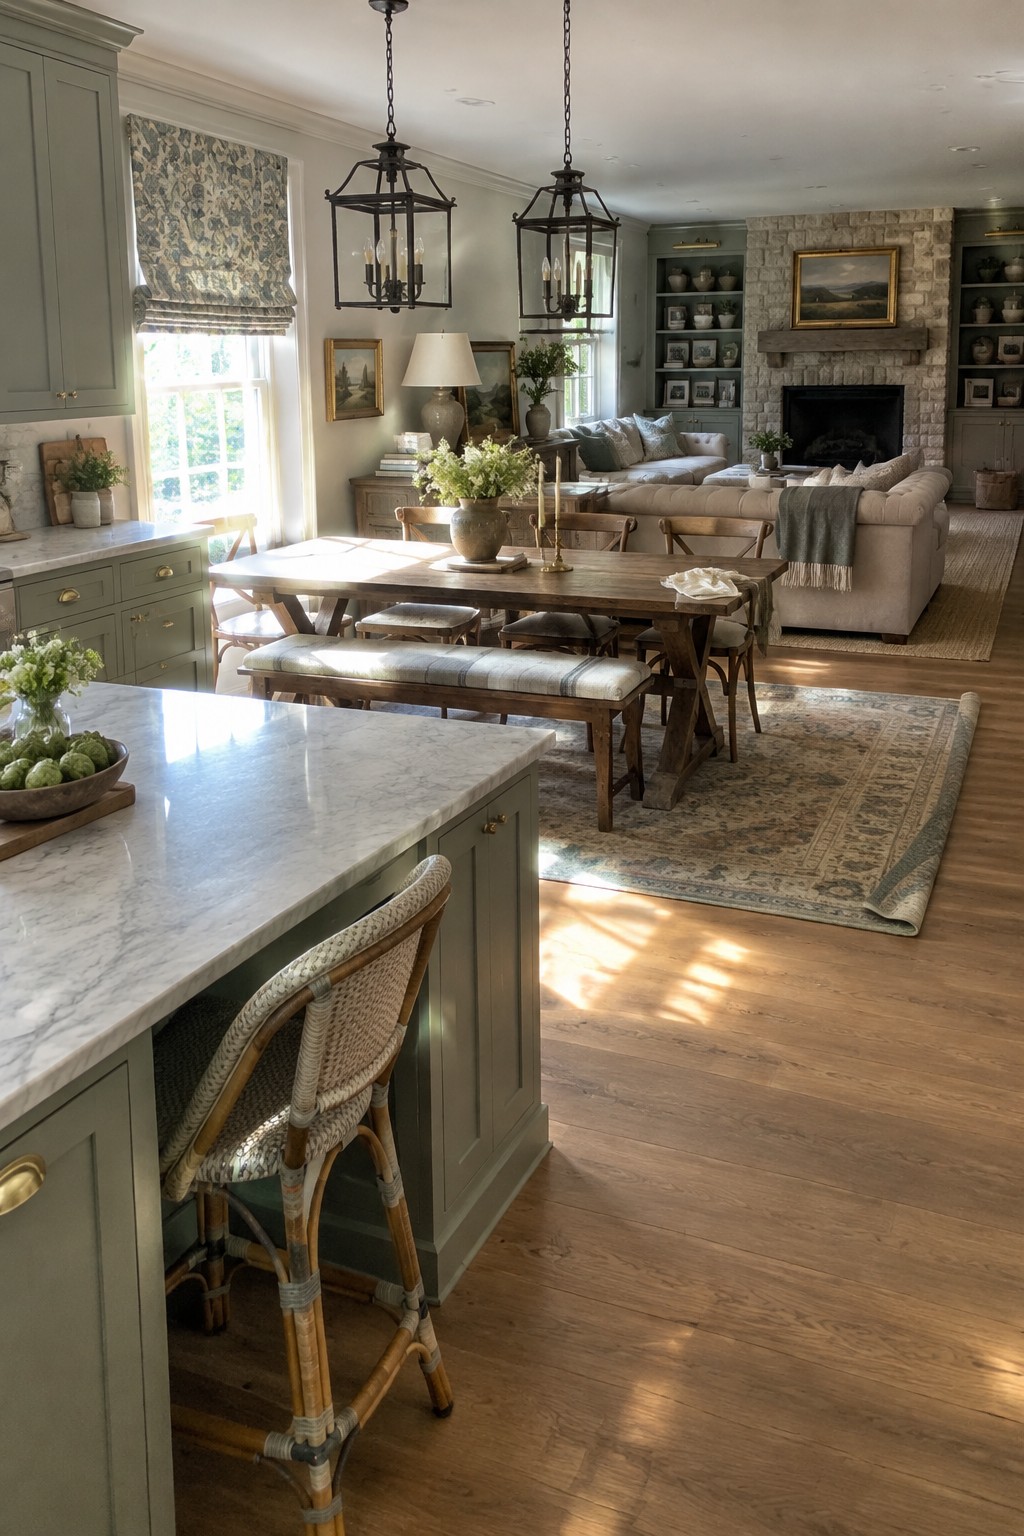
A dining table can mark the middle of an open room without blocking the view between the kitchen and living area. Here, the table sits between the kitchen island and the sofas, giving the dining zone a clear place of its own.
This layout suits a long, shared space where walls would make things feel cramped. Leave enough room to pull out chairs and walk around the table, especially along the route between the kitchen and living area.
Use the Dining Table to Define Its Zone
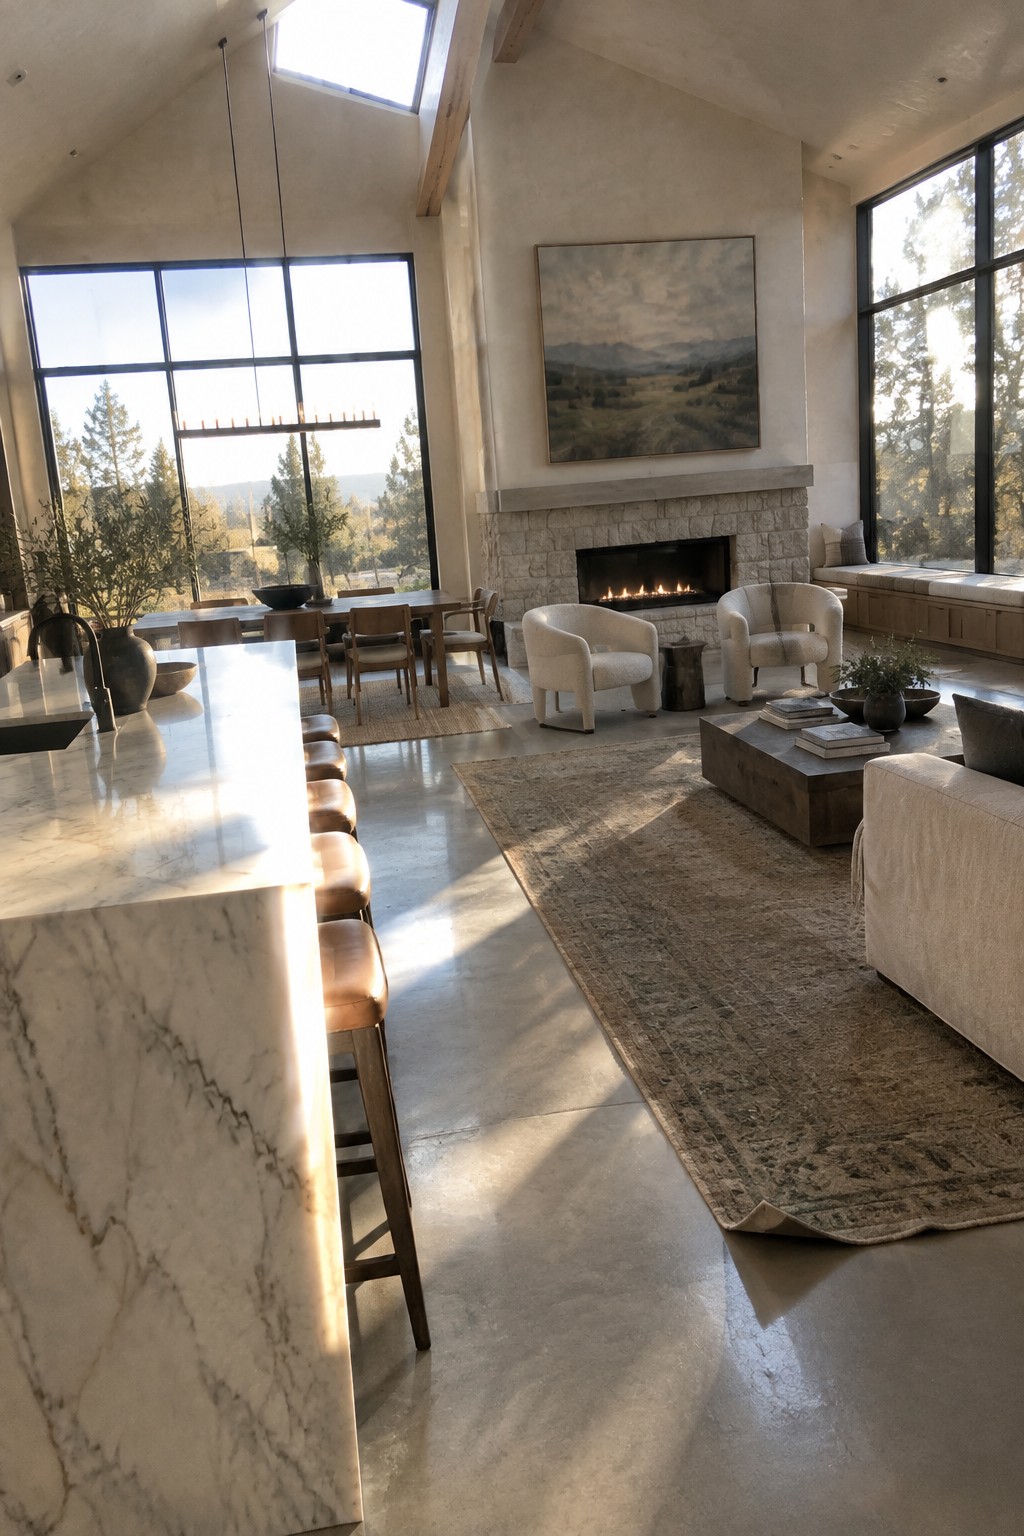
A dining table can mark a clear place to eat without closing off an open room. Here, it sits between the kitchen and the living area, so each part has its own purpose while the space still feels connected.
Try this in a large open room where the dining area might otherwise feel like a pass-through. A rug beneath the table can help set it apart, but leave enough room to pull out chairs and walk around them comfortably.
Use a Raised Floor To Separate the Living Zone
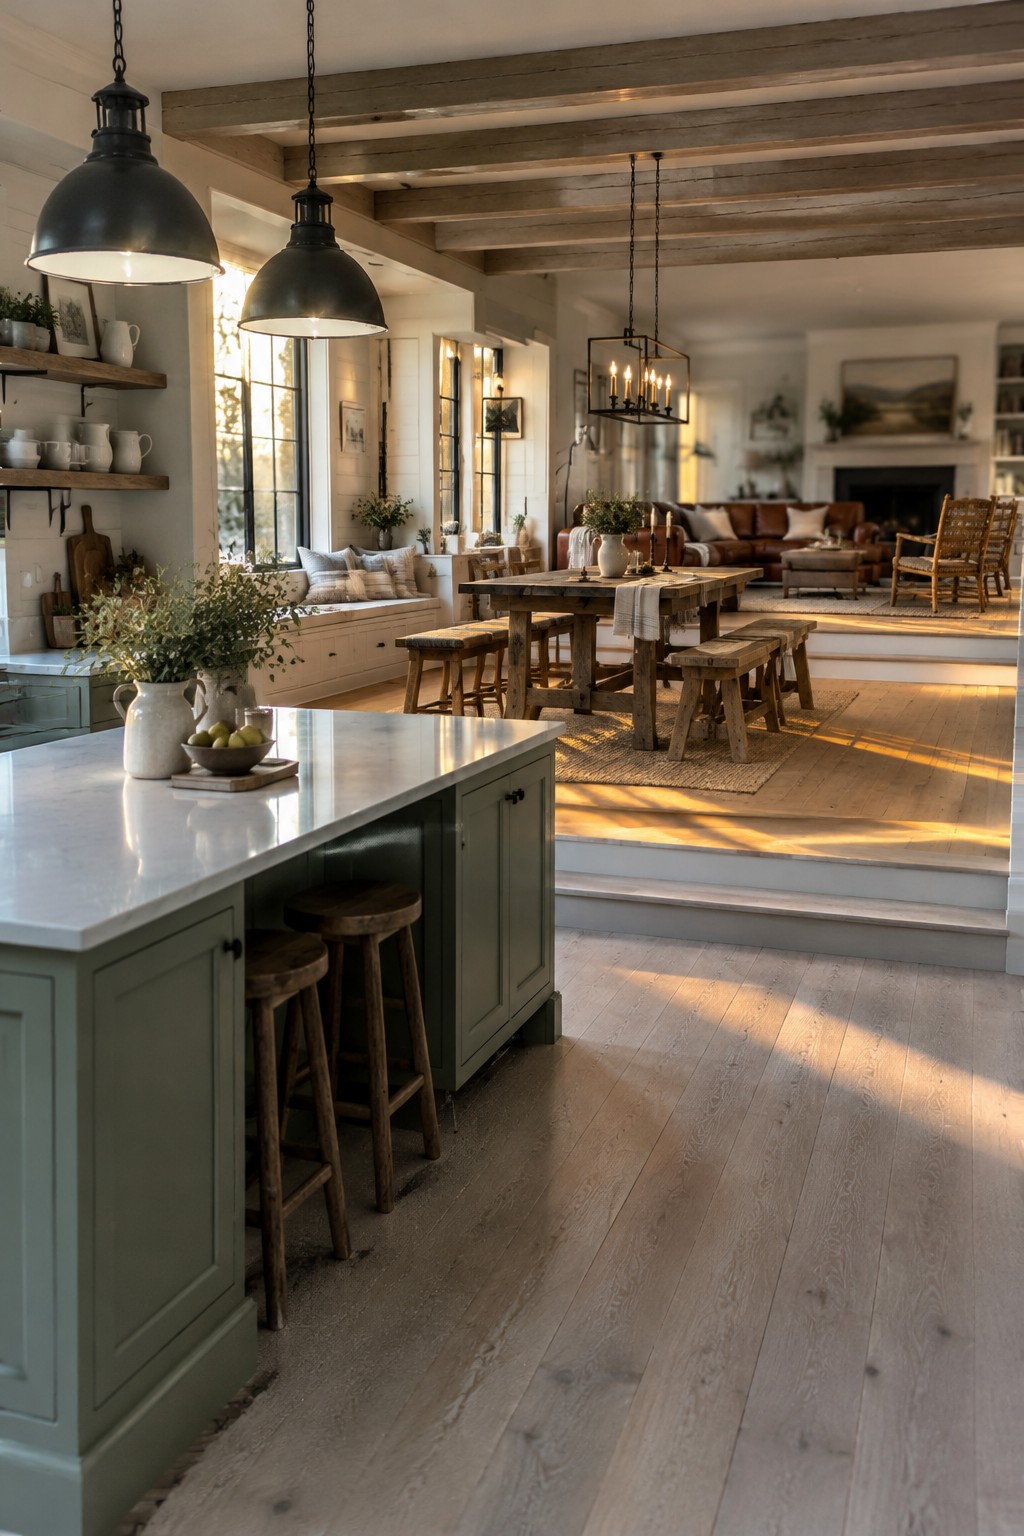
A small change in floor height can help an open kitchen and living room feel like separate spaces without closing them off. Here, a short step up marks the sitting area, while the dining table remains close to the kitchen.
This works best when the change is easy to see and there is enough room for safe, comfortable steps. Keep the flooring consistent across both levels to maintain a connected feel.
Use the Fireplace Wall to Mark the Living Zone
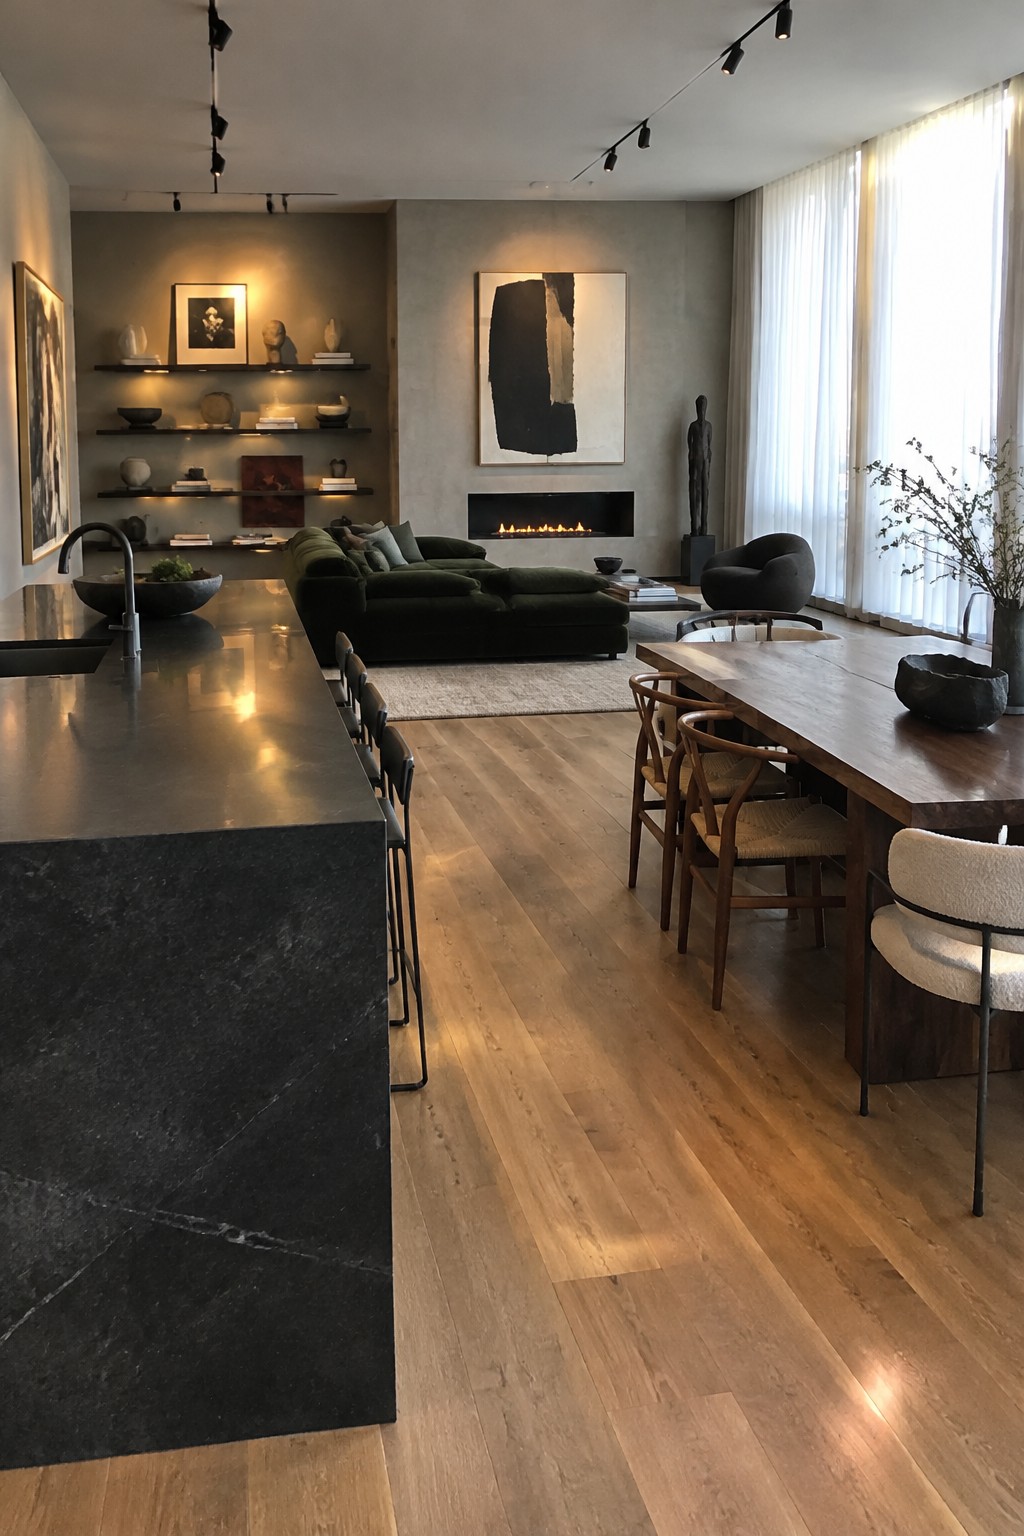
A fireplace set into the wall gives the living area a clear focal point without closing it off from the kitchen or dining space. Here, the sofa faces the fireplace, so the seating feels like its own zone even in one open room.
This works well when you want the living area to feel settled but still connected to nearby spaces. Arrange the main seating around the fireplace, then use a rug to define the group. Keep a clear path between the zones so people can move through easily.
Use The Island To Separate The Kitchen From The Sitting Area
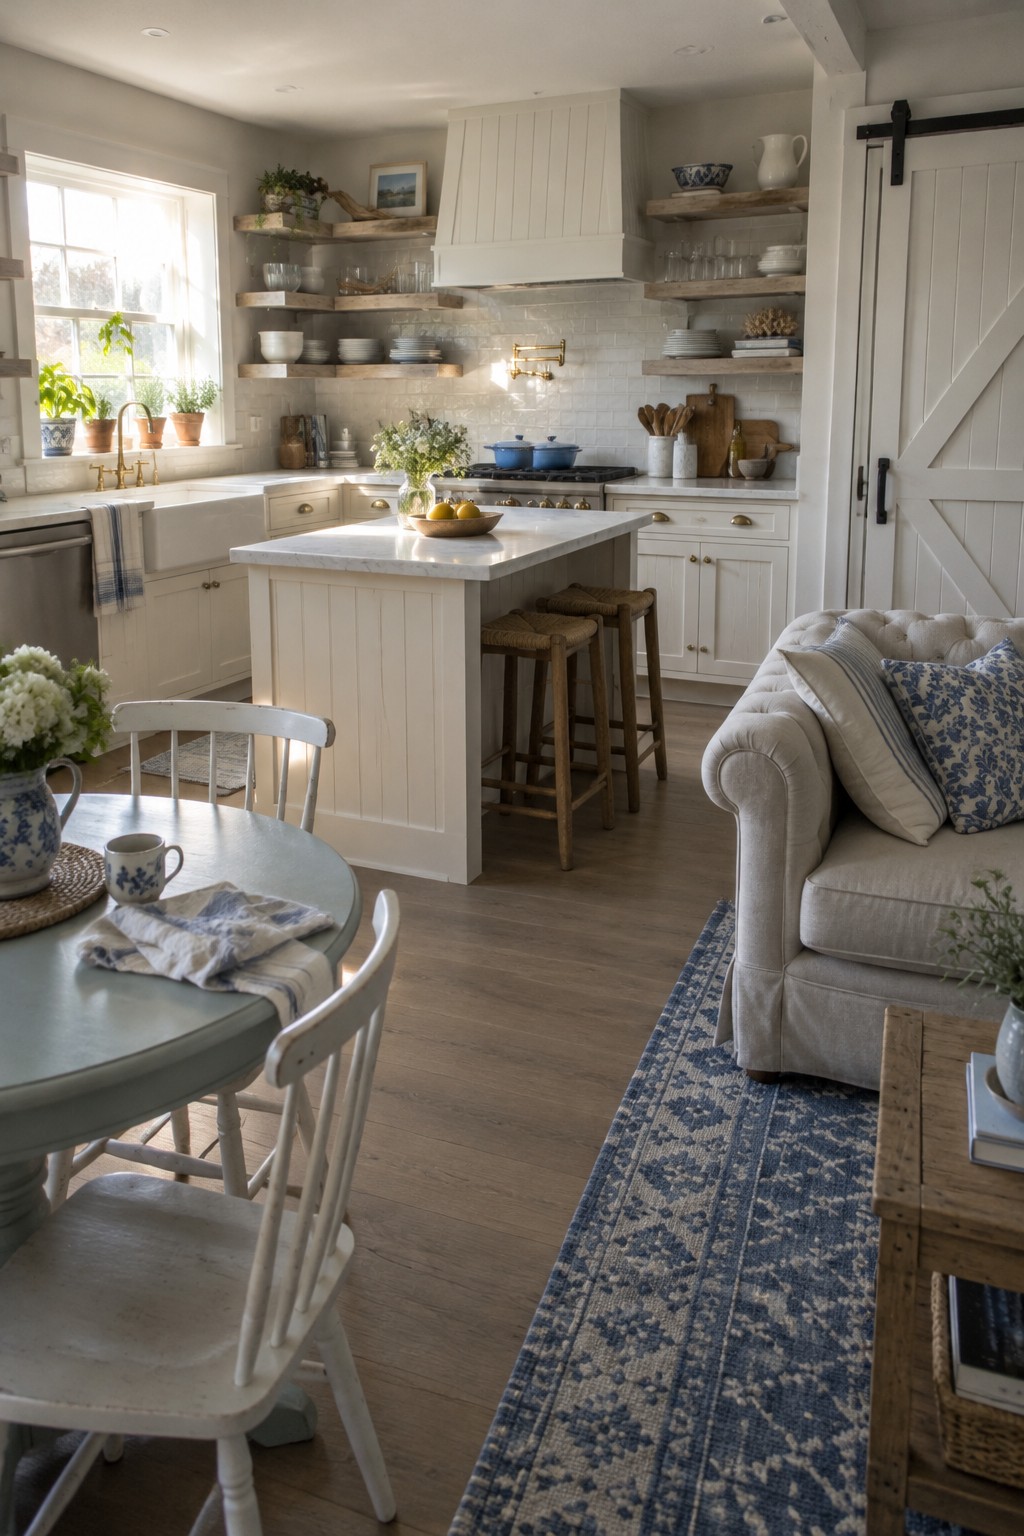
A small kitchen island can help give an open room a little structure. Here, it marks the edge of the kitchen without blocking the view or making the adjoining sitting area feel cut off.
This works well in a kitchen that opens into a living or dining space, especially when there is room to walk around the island. Keep its countertop clear enough for everyday use, and let a rug or furniture arrangement make the neighboring zone feel distinct.
Use a Banquette to Make Room for Dining
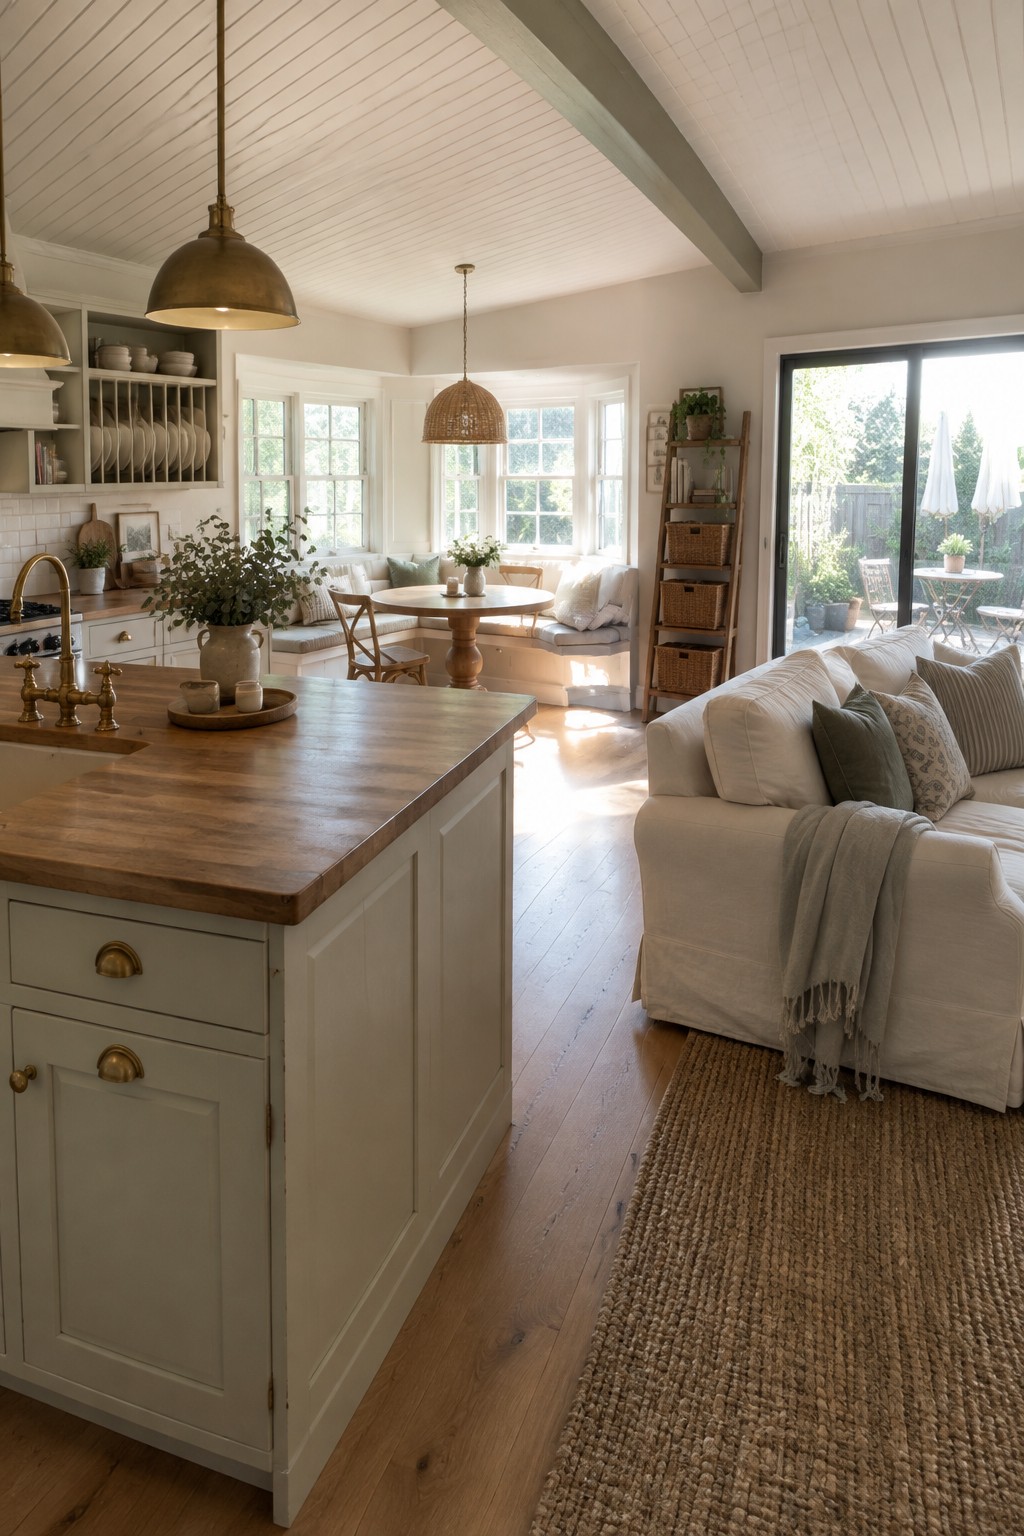
A built-in banquette lets a dining area fit neatly into an open kitchen and living room. It uses less floor space than chairs on every side of the table, while the bench helps the dining spot feel like its own zone.
This setup works especially well in a bay window or along a wall, where the seating can follow the shape of the room. Leave enough space to pull out the other chairs and walk between the table and living area.
Frequently Asked Questions
Q: How can I define the living and dining areas without putting up a wall?
A: Use a rug, sofa placement, or a dining table to mark each zone. Keeping the main walkway open helps the room feel connected rather than chopped up.
Q: Where should the sofa go in an open kitchen and living room?
A: Try placing it with its back toward the dining area or kitchen to create a gentle boundary. Leave enough room behind it to walk through comfortably.
Q: How do I make the space feel connected without making every area look the same?
A: Repeat a few colors or materials, then give each zone its own lighting or rug. That way, the rooms feel related but still have their own purpose.
Q: What if my open-plan room is too small for a full dining table?
A: Choose a compact round table or a narrow table that can sit against a wall when you’re not using it. A couple of comfortable chairs can make the spot work for everyday meals without crowding the walkway.