

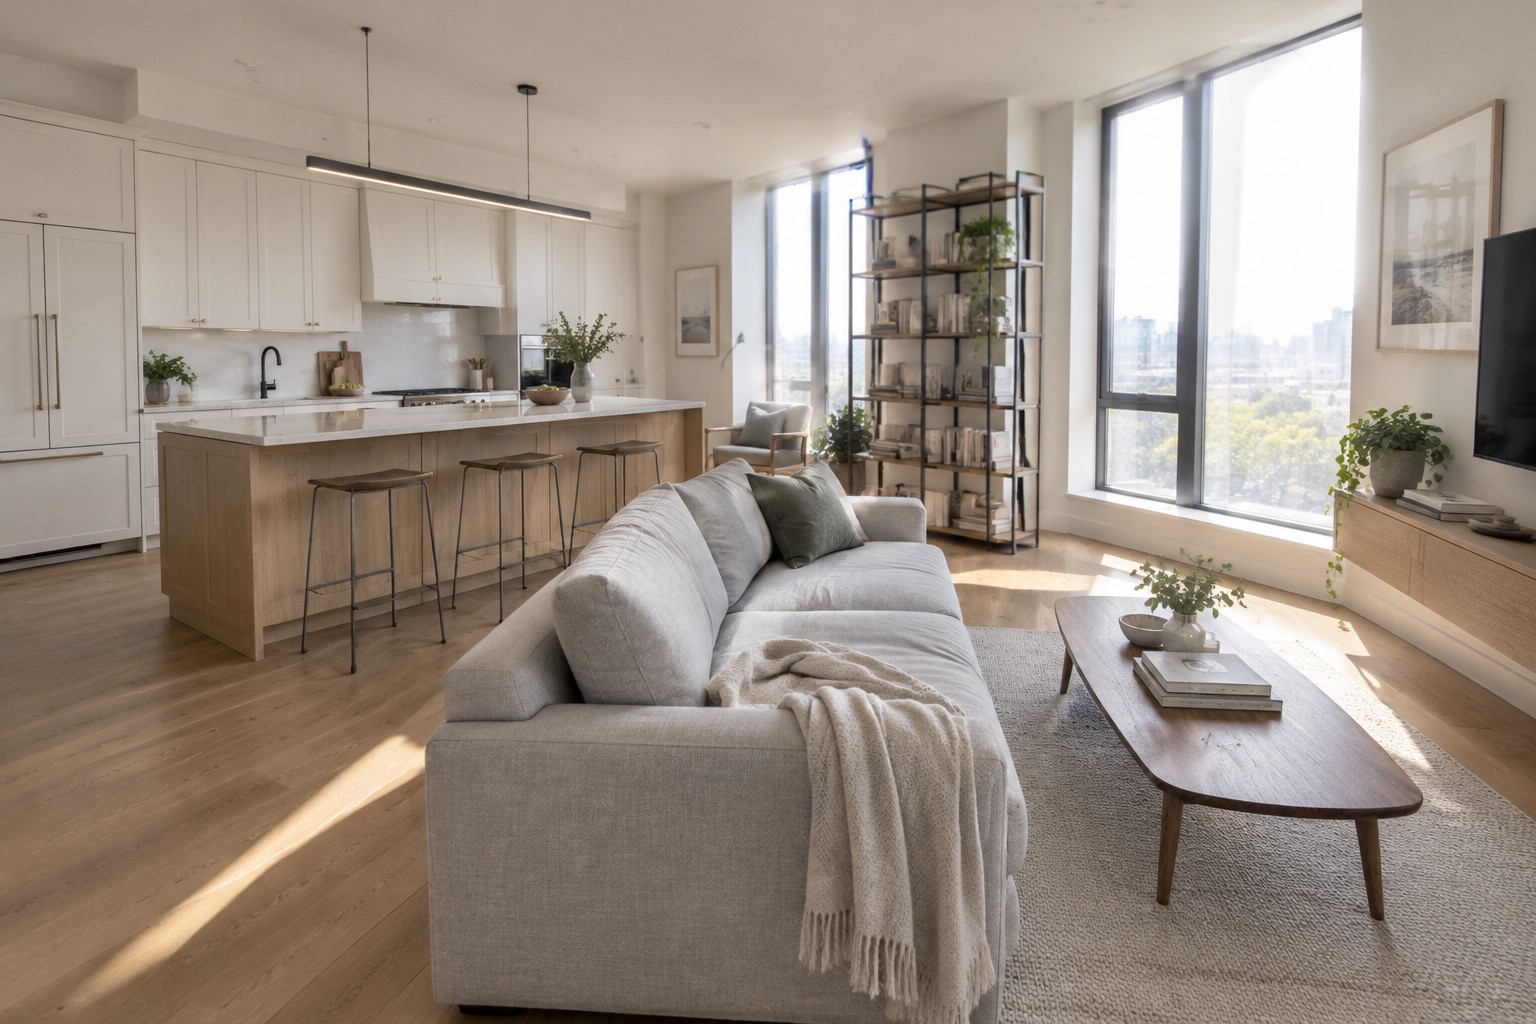
An open kitchen and living room can feel connected without making the kitchen the only thing you see from the sofa.
I find that the first thing people notice is often how easily the eye moves across the room, especially when furniture, islands, or tall storage interrupt the view.
The best layouts give each area a clear purpose while keeping sightlines open and everyday movement comfortable.
That balance can be tricky in real homes, where a layout also needs to work for cooking, relaxing, and having people over.
I’d look closely at how seating and kitchen features line up before settling on a plan, since small shifts can change how spacious the whole room feels.
Some of these arrangements may be worth adapting to your own room, even if you only borrow one idea.
Keep The Kitchen Open To The Living Area
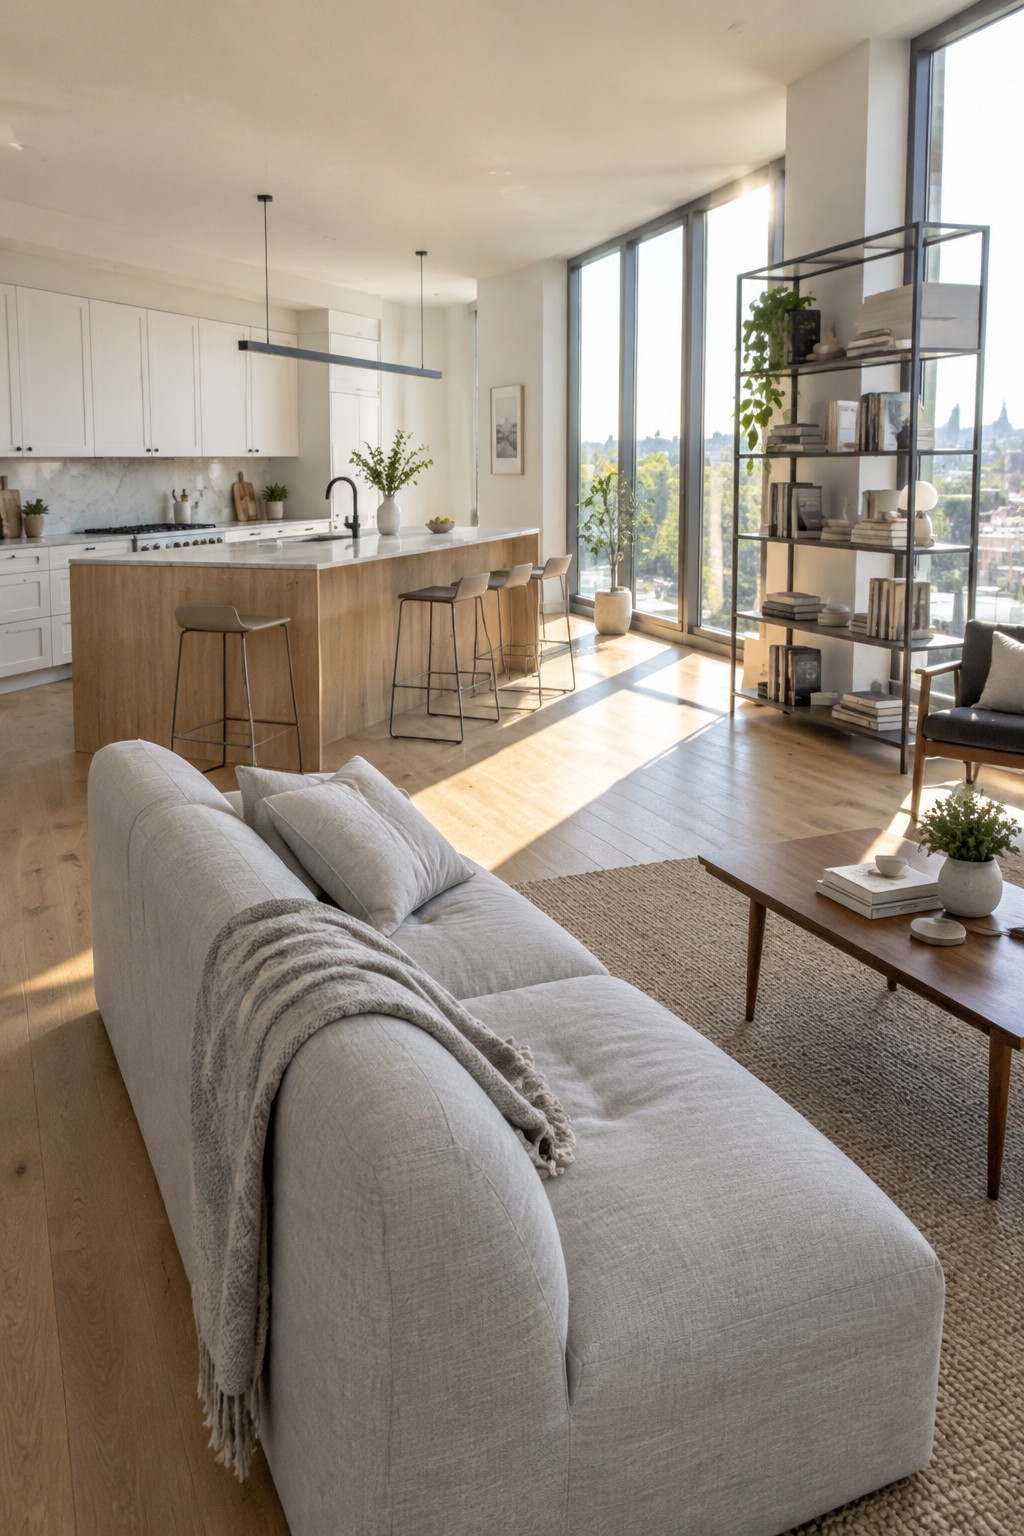
An island can separate the kitchen from the living room without closing off the view. Here, the long island marks the change in use while leaving the sightline between the two spaces clear.
For this layout, keep the island low and avoid tall furniture or shelving directly behind it. It works especially well in open rooms where people want a little definition but still want to talk across the space.
Keep the Kitchen Connected to the Living Room
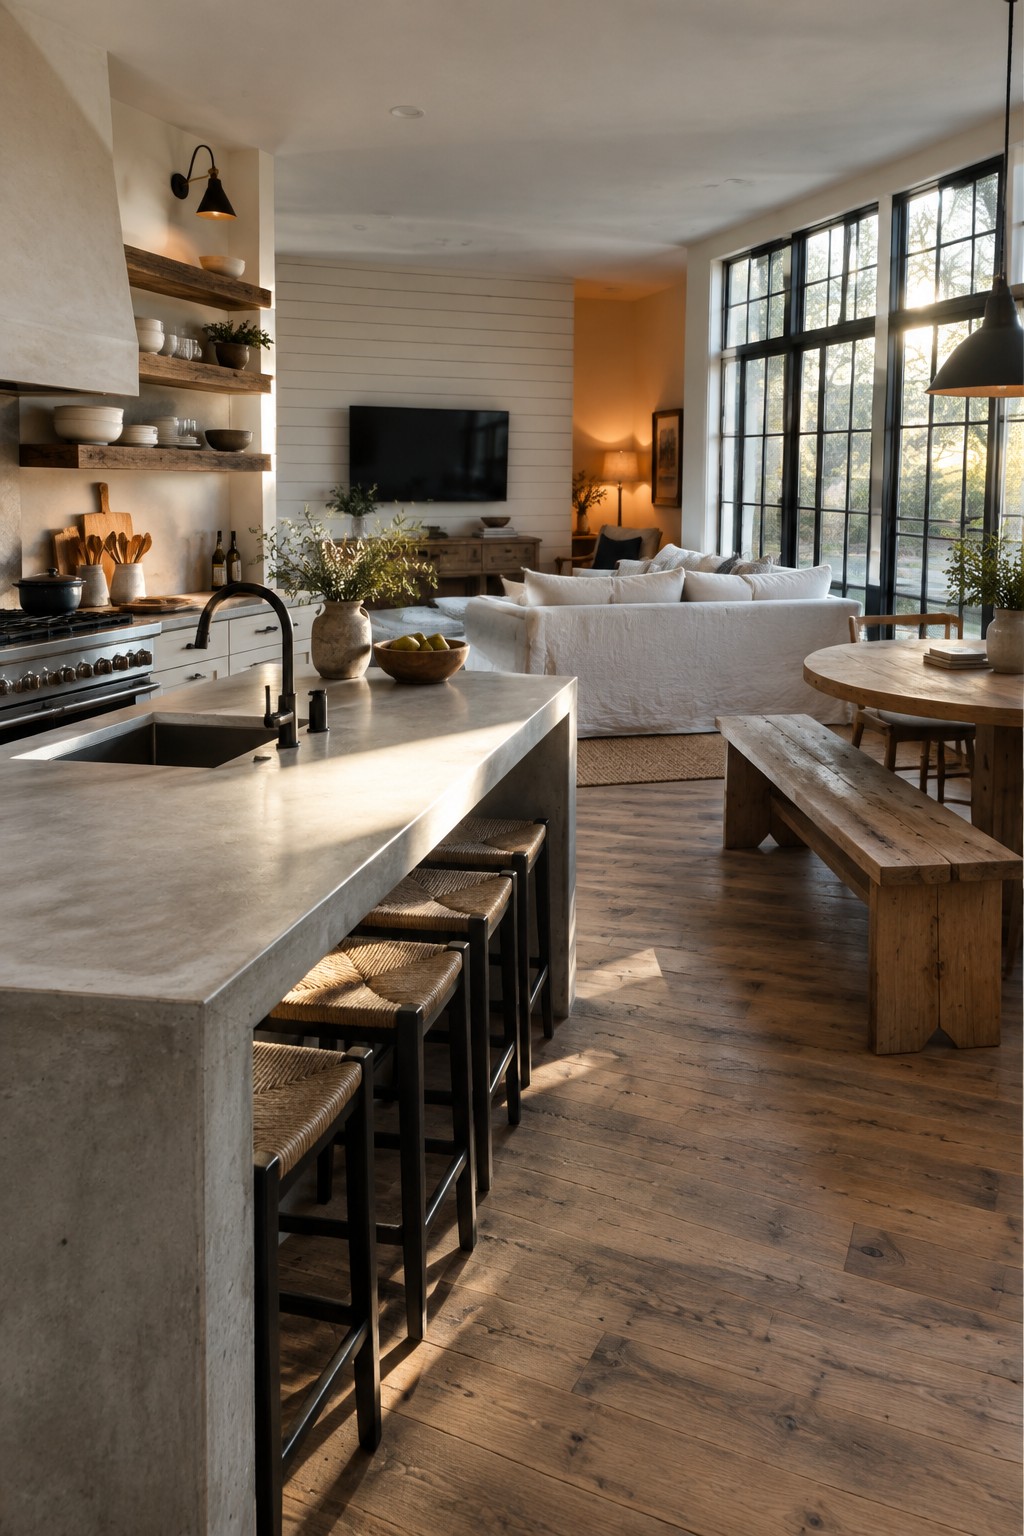
An island can mark the edge of a kitchen without cutting it off from the living room. Here, the low countertop keeps the view open, so someone cooking can still talk with people on the sofa.
For a similar layout, keep the island clear of tall cabinets or appliances that block sightlines. A few stools make it useful for quick meals, while the open side works well in a home where the kitchen and living room share one large space.
Position the Island Behind the Sofa for an Open View
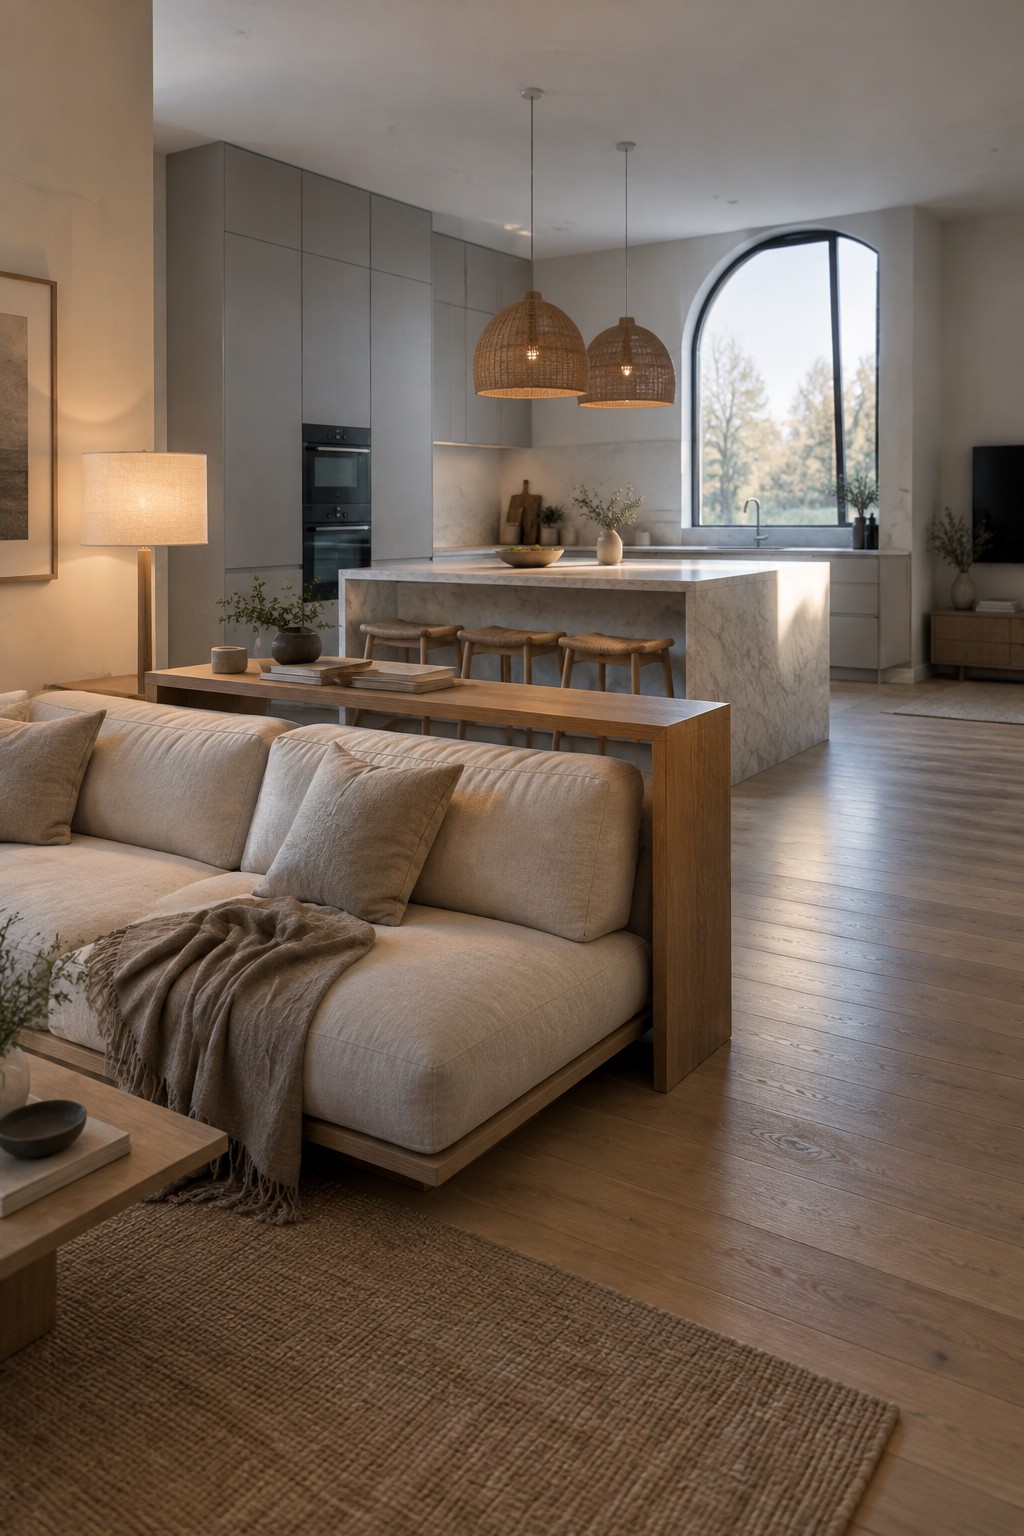
A kitchen island can define the edge of an open-concept living room without closing off the view. Here, the island sits behind the sofa, so the kitchen and seating area feel connected while each still has its own place.
For a similar layout, keep the island and stools low enough to preserve sightlines from the sofa. A sofa table can mark the living area, but leave room to walk between it and the island.
Use a Low Divider to Keep the Kitchen Open
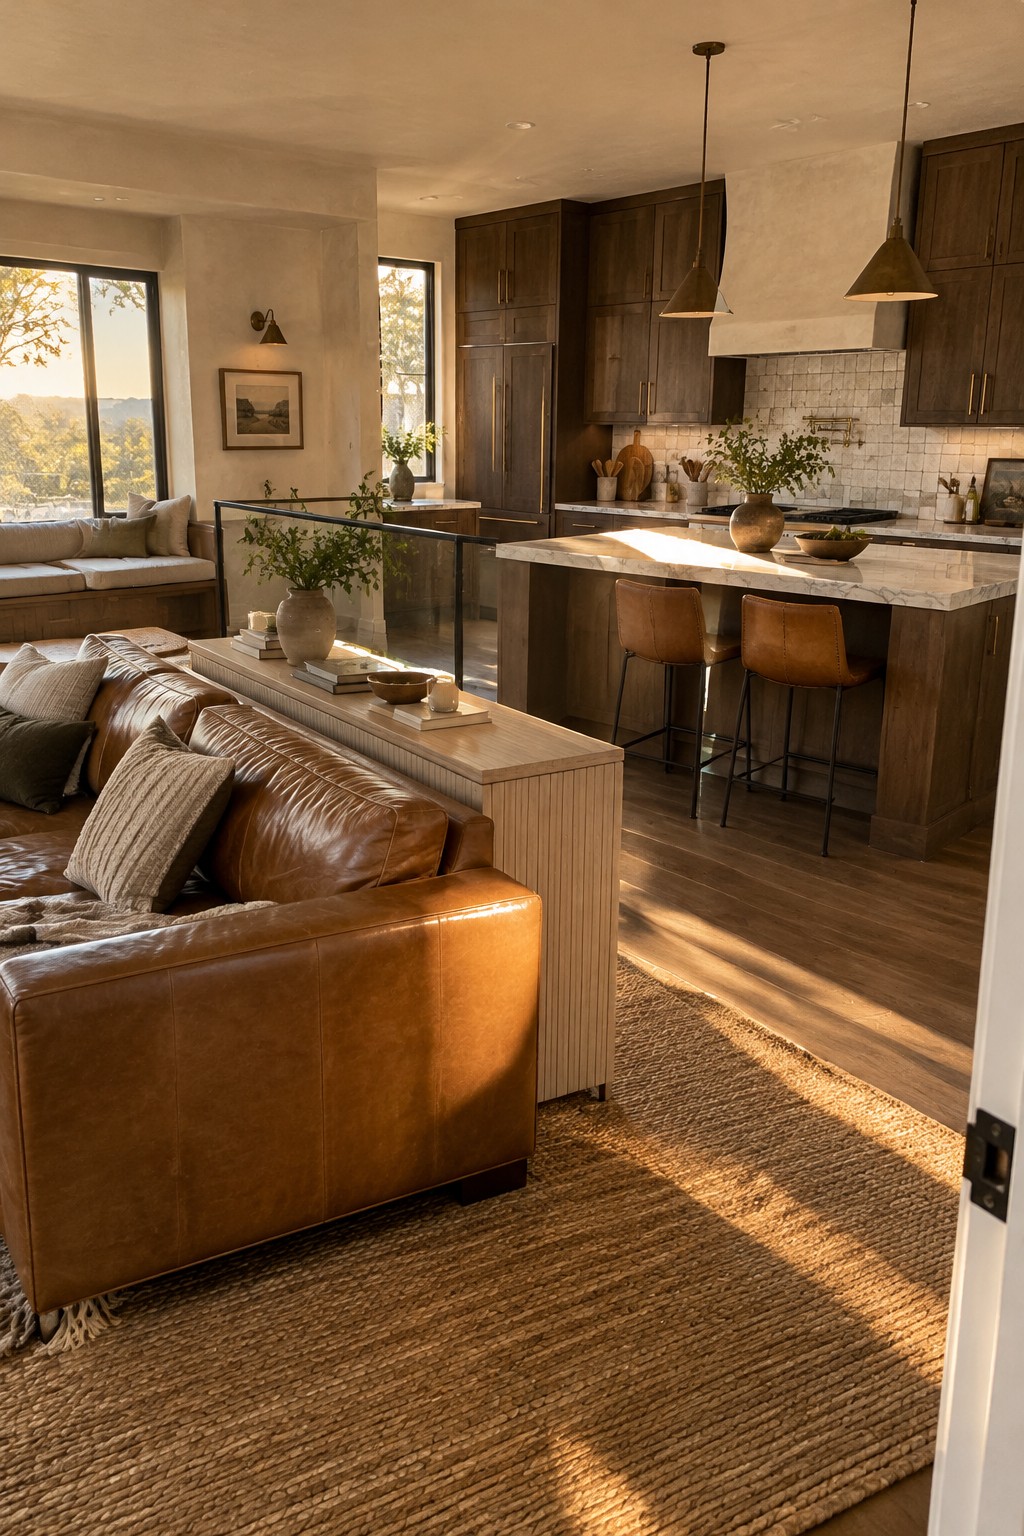
A low divider can mark the edge of a living area without cutting it off from the kitchen. Here, the glass partition leaves the main sightline open, so the two spaces still feel connected while the seating area has a little separation.
This works well in open-plan rooms where you want to define zones without adding a full wall. Keep the divider low or transparent, and make sure it does not block views across the kitchen island.
Use A Kitchen Island To Define The Open Layout
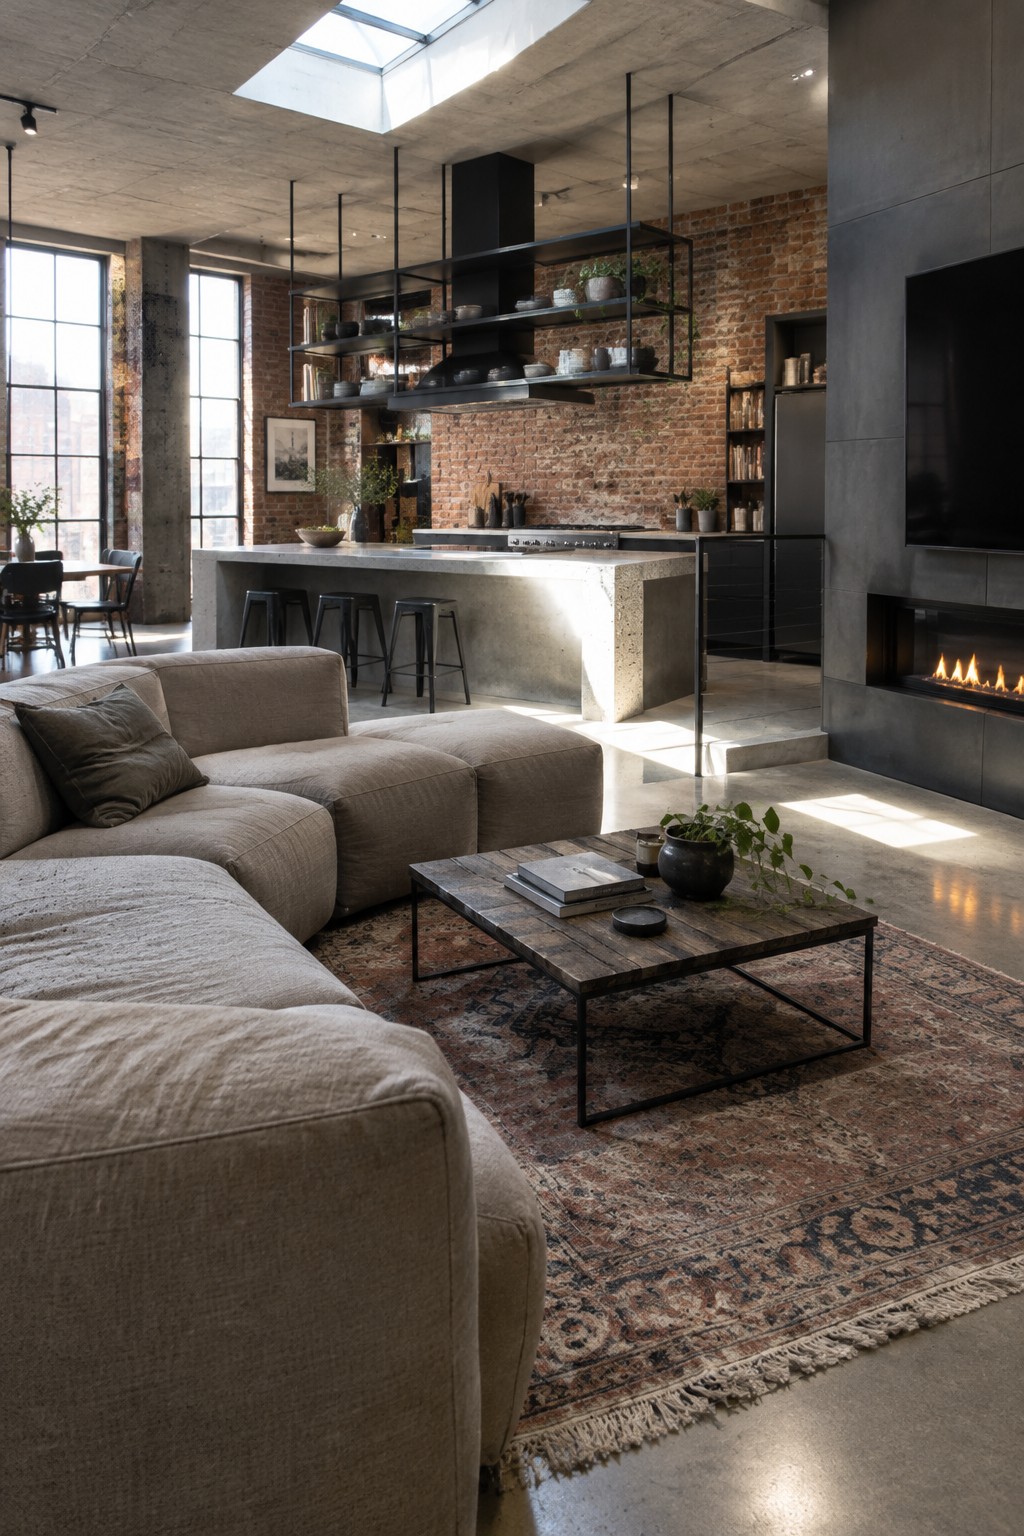
A kitchen island can mark the edge of the cooking area without blocking the view into the living room. Here, a long concrete island gives the kitchen a clear place of its own while keeping the space visually connected.
For a similar layout, keep the island low and avoid tall cabinets or dividers along the living-room side. A few stools can make it useful for casual meals without closing off the room.
Use Furniture to Define the Living Area
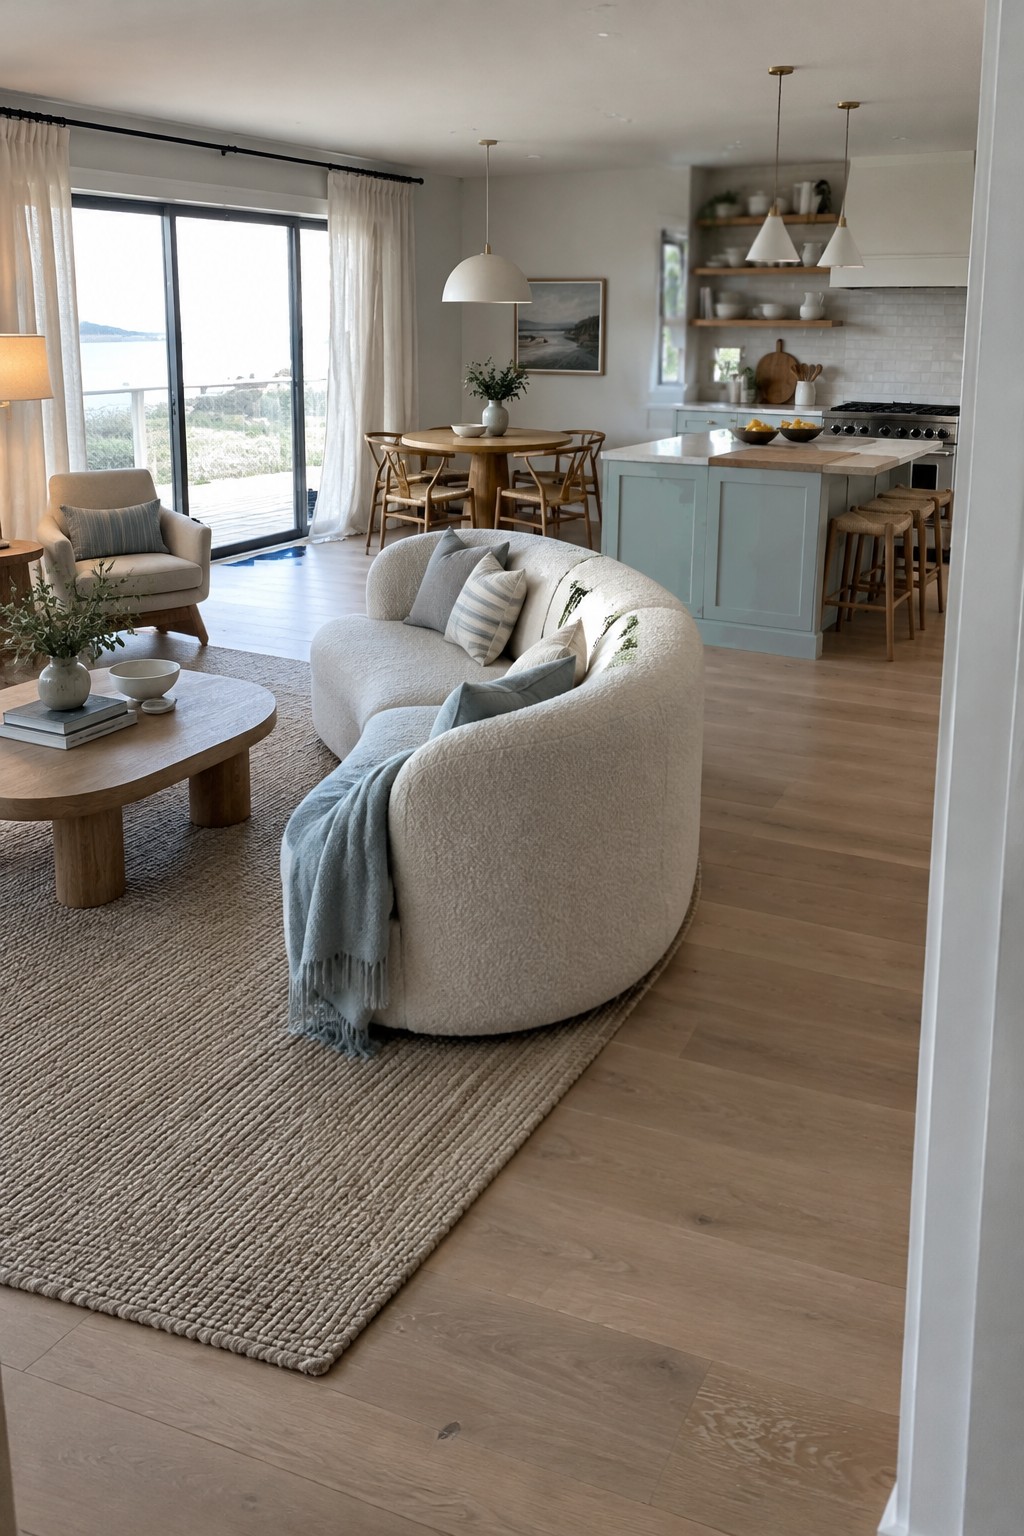
A curved sofa can mark out the living room without closing it off from the kitchen. Here, it separates the seating area from the open walkway while keeping the kitchen and dining table in view.
This kind of layout works well in an open-plan room where you want distinct areas but still need an easy path through the space. Leave enough room to walk around the sofa, especially along the kitchen side.
Create a Gathering Spot With a Kitchen Island
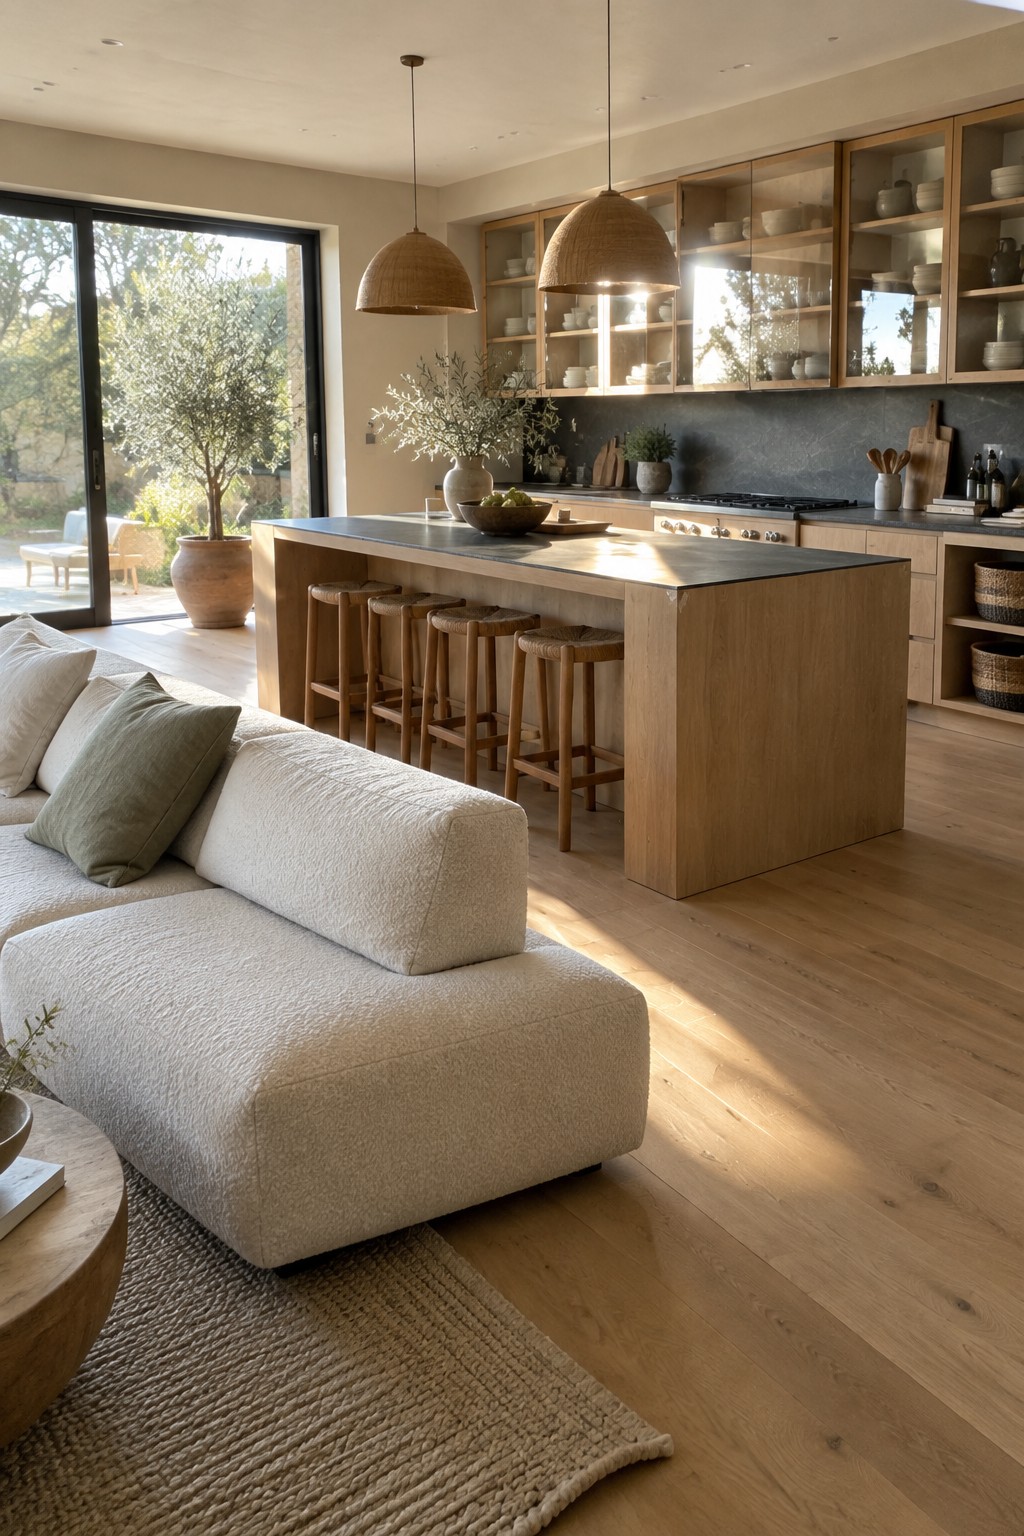
A kitchen island can mark the edge of the cooking area without cutting it off from the living room. Here, the long island keeps the kitchen open to view while giving the space a clear place to gather.
For a similar layout, keep the island low and open rather than adding a tall divider or bulky shelving. Check that there is enough room to walk around it and pull out stools, especially in a smaller open-plan space.
Use A Long Island To Separate The Kitchen And Living Room
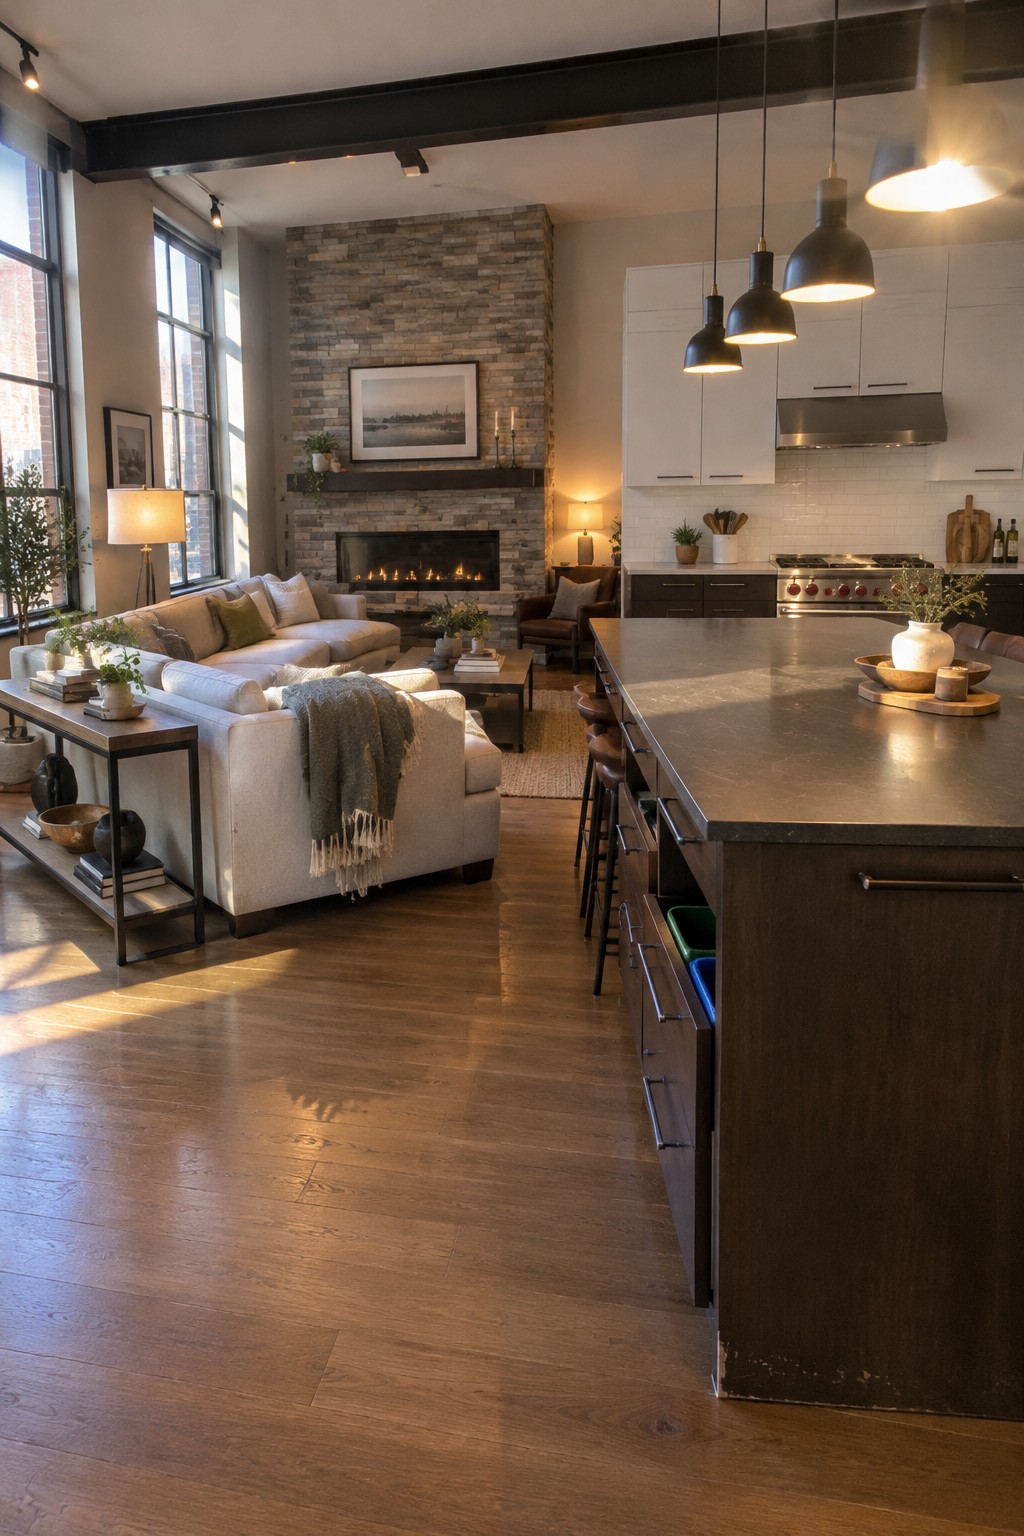
A long kitchen island can mark the edge of the cooking area without closing it off from the living room. Here, the stools face the lounge, so people can sit nearby and still talk with whoever is in the kitchen.
This layout suits open-plan rooms with enough floor space for a clear path around the island. Keep the living room seating low and avoid placing tall storage between the two areas to preserve the sightline.
Use a Peninsula to Keep Kitchen Sightlines Open
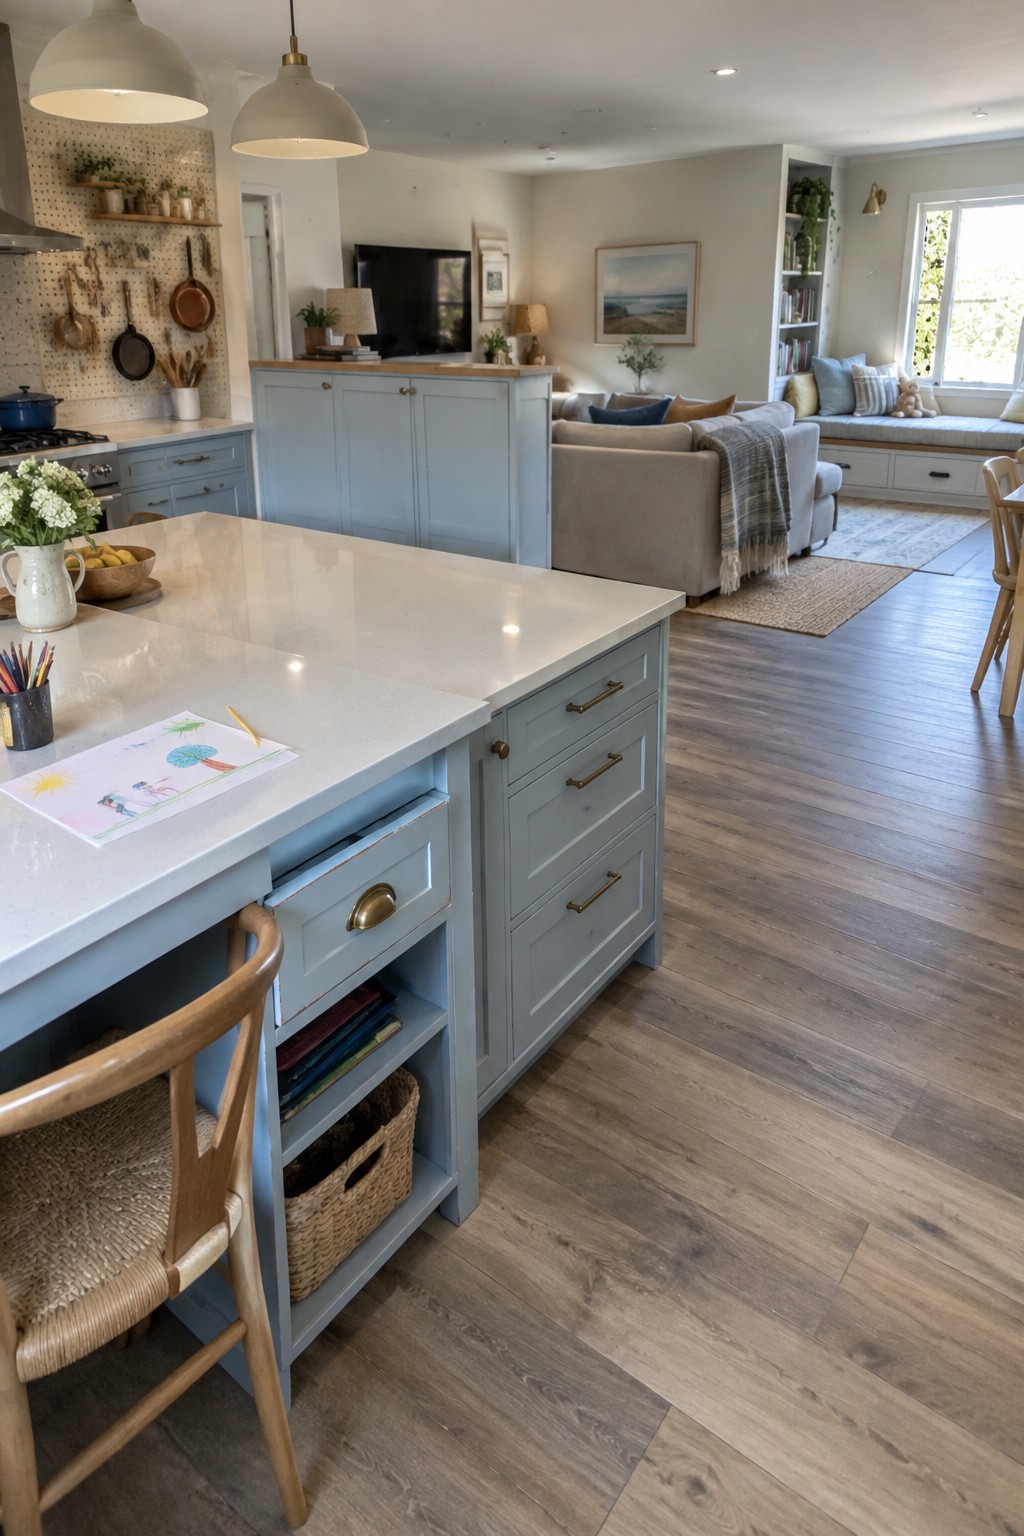
A low kitchen peninsula can mark the edge of the cooking area without closing it off from the living room. It gives you useful counter space and storage, while the open side lets people in the kitchen stay connected to the rest of the room.
This layout suits a kitchen that opens directly into a family or living area. Keep the peninsula low and avoid adding tall cabinets on top, so it defines the kitchen without blocking the view.
Keep a Clear Path Between the Kitchen and Living Room
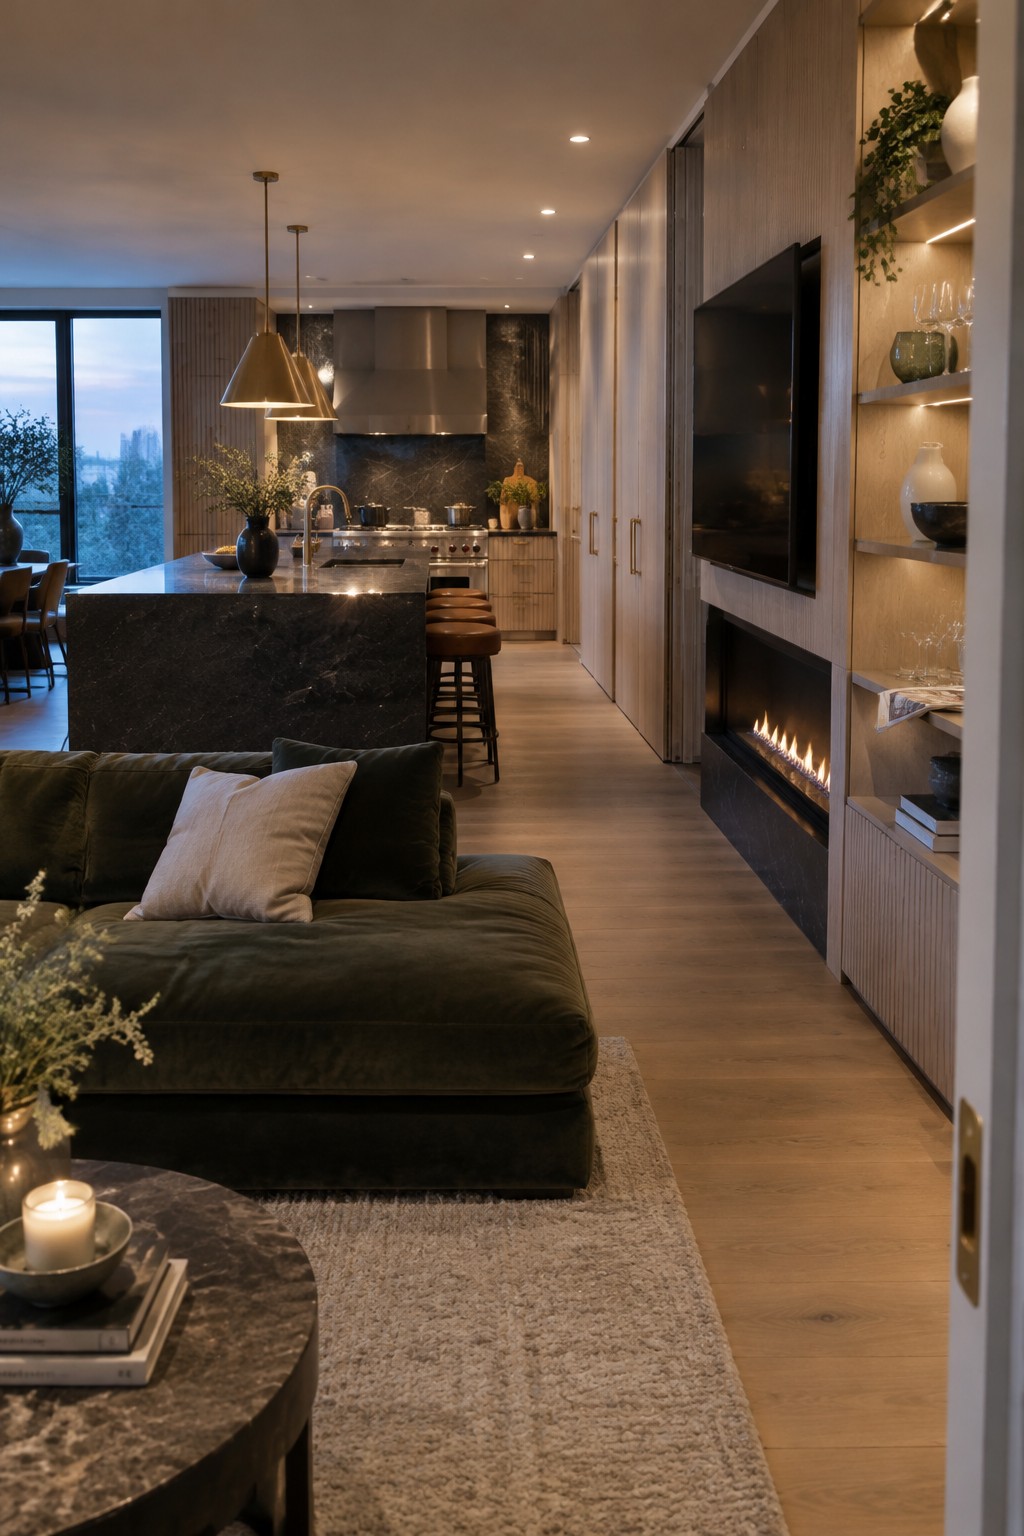
An open kitchen works best when people can move between the cooking area and living room without squeezing past furniture. Here, the island marks the edge of the kitchen while leaving a direct route along the side, so the rooms stay connected.
When planning a similar layout, leave enough space around the island for people to pass while someone is cooking. A clear walkway matters especially in a narrow open-plan room, where bulky furniture can quickly interrupt the flow.
Use a Worktable to Mark the Kitchen Zone
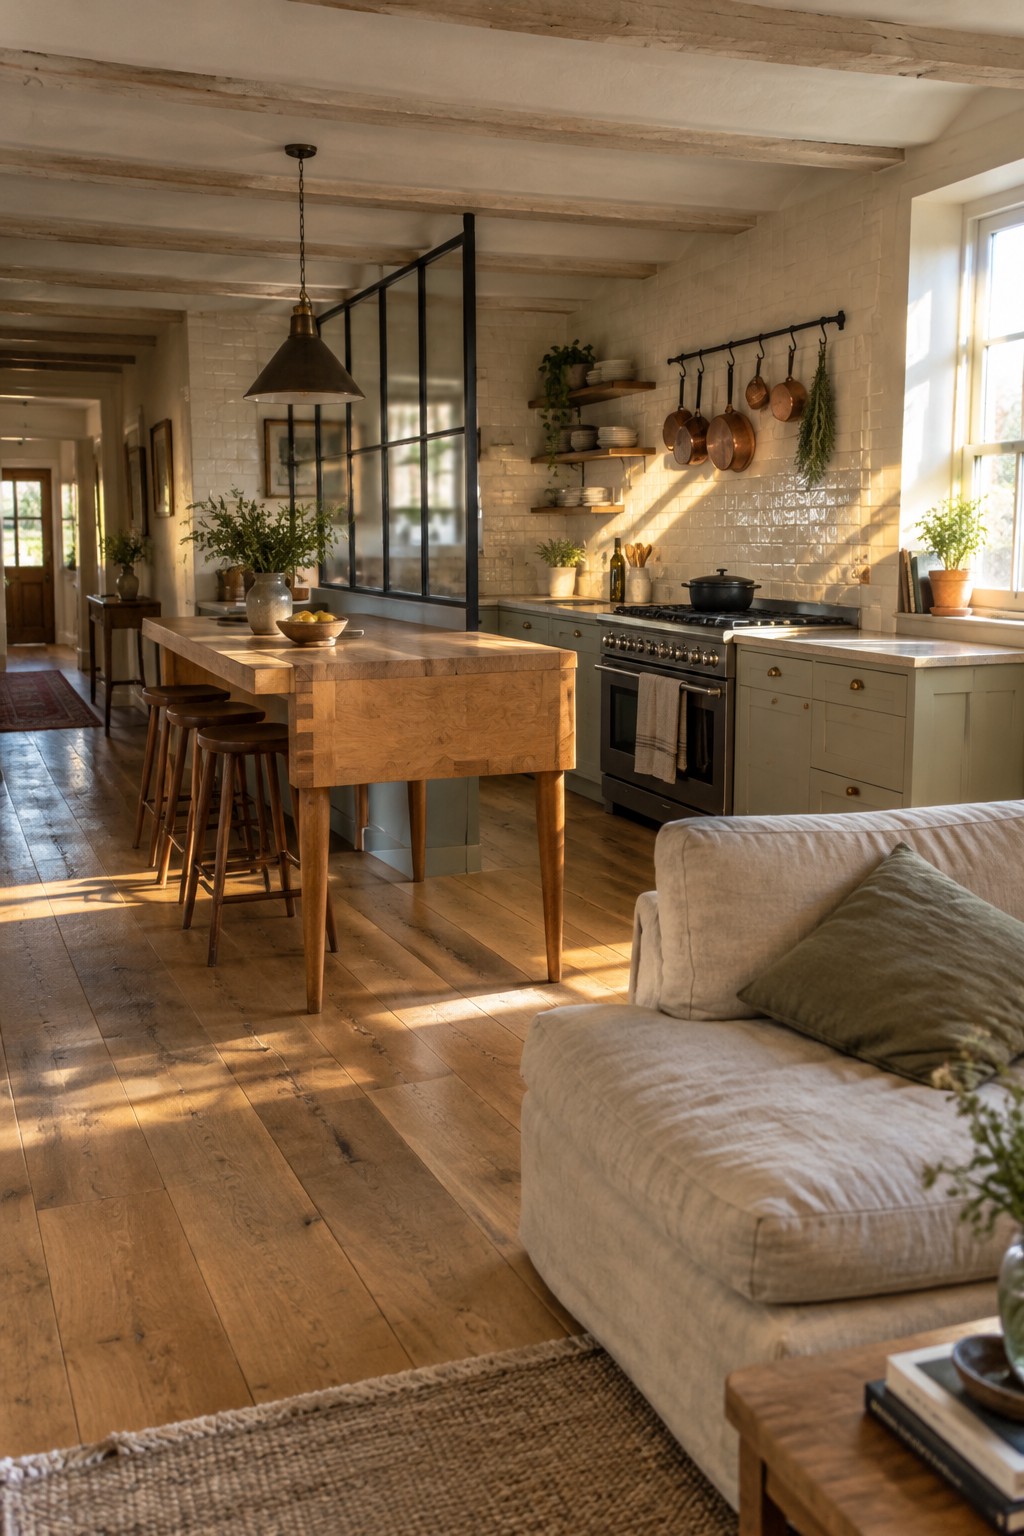
A substantial worktable can define the kitchen area without closing it off from the living room. Here, the open-legged wooden table gives the kitchen a clear edge while keeping sightlines across the room.
This approach suits a long, open space where a full island might feel too bulky. Leave enough room around the table for stools and an easy path through, so it works for meal prep without becoming an obstacle.
Choose a Tiled Island That Preserves Open Sightlines
Original: Let The Kitchen Island Define The Layout
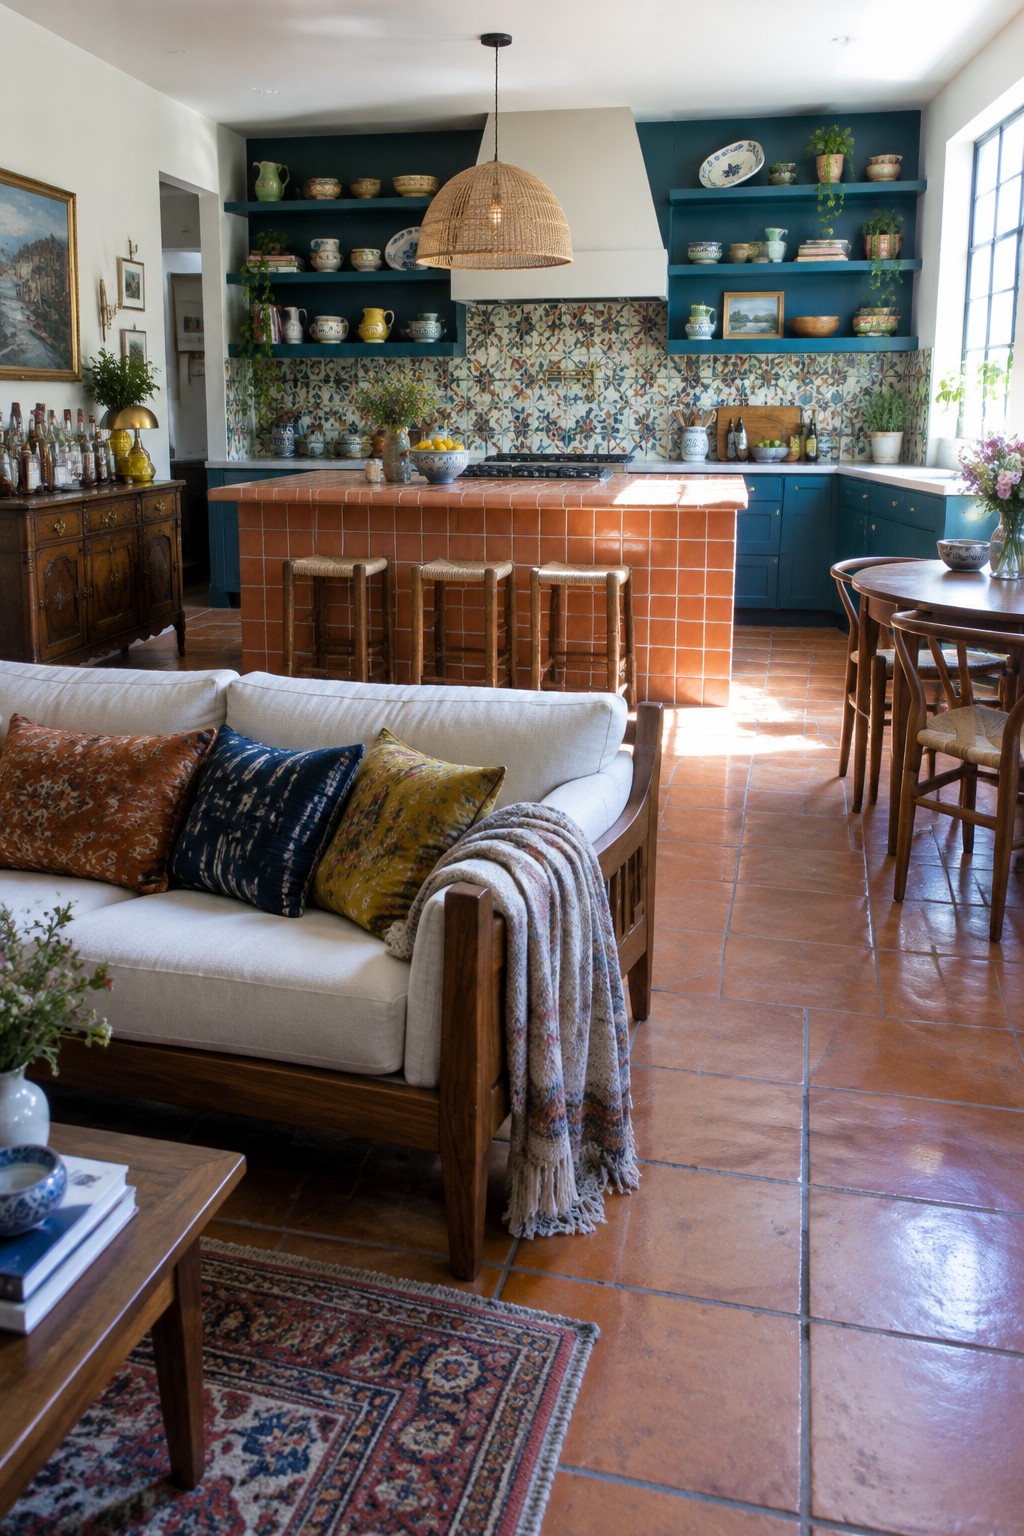
A tiled island can mark the edge of the kitchen without closing it off from the living room. This one provides a clear work surface and seating while keeping the cooking area in view from the sofa.
For an open plan, choose an island height that does not block sightlines, and leave enough room around it to walk through comfortably. A smaller island can work just as well in a narrow space.
Use a Slim Island to Keep Sightlines Clear
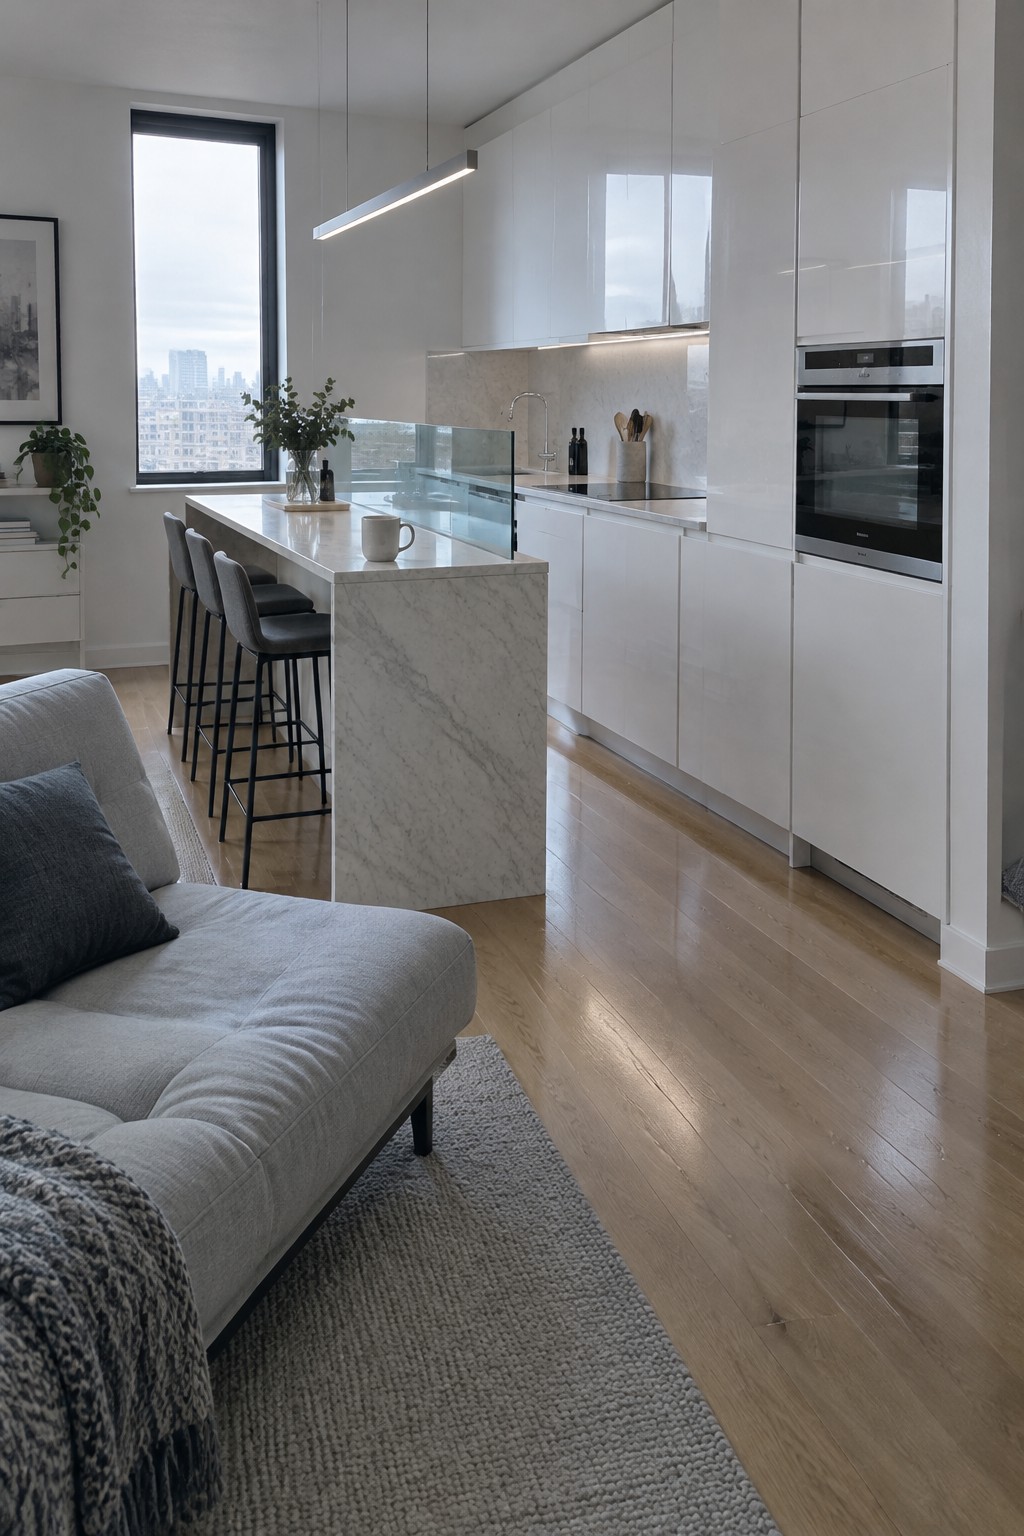
A narrow island can give an open kitchen a useful work surface without making it feel closed off from the living area. Here, the long marble top and low glass divider leave the kitchen visible beyond the seating area.
This kind of layout suits a compact apartment or a long, narrow room. Keep the island shallow enough for comfortable circulation, and choose stools that tuck in neatly when they are not in use.
Use the Dining Nook to Extend the Kitchen
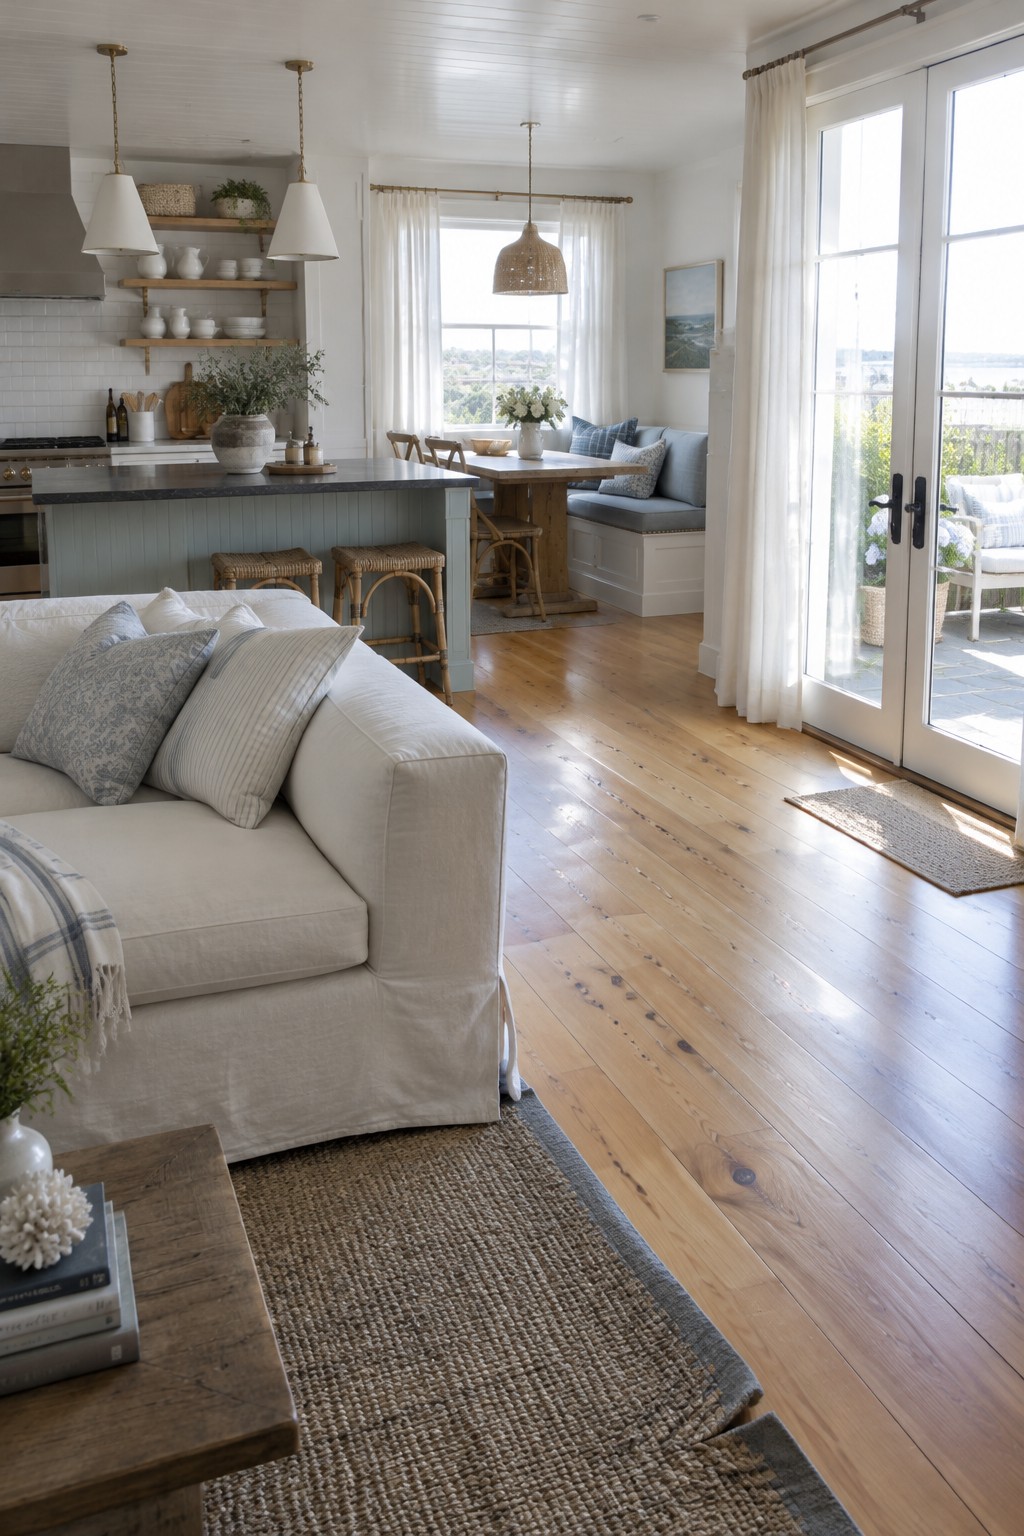
A dining nook can mark the edge of an open kitchen without blocking the view into the living area. Here, the table sits beyond the island, so the spaces feel connected while each still has a clear purpose.
This layout works well when you want casual seating close to the kitchen but don’t want another tall divider. A built-in bench can make a small nook more space-efficient, and keeping the table low and open helps preserve sightlines.
Keep the Kitchen Visible With an Open Countertop
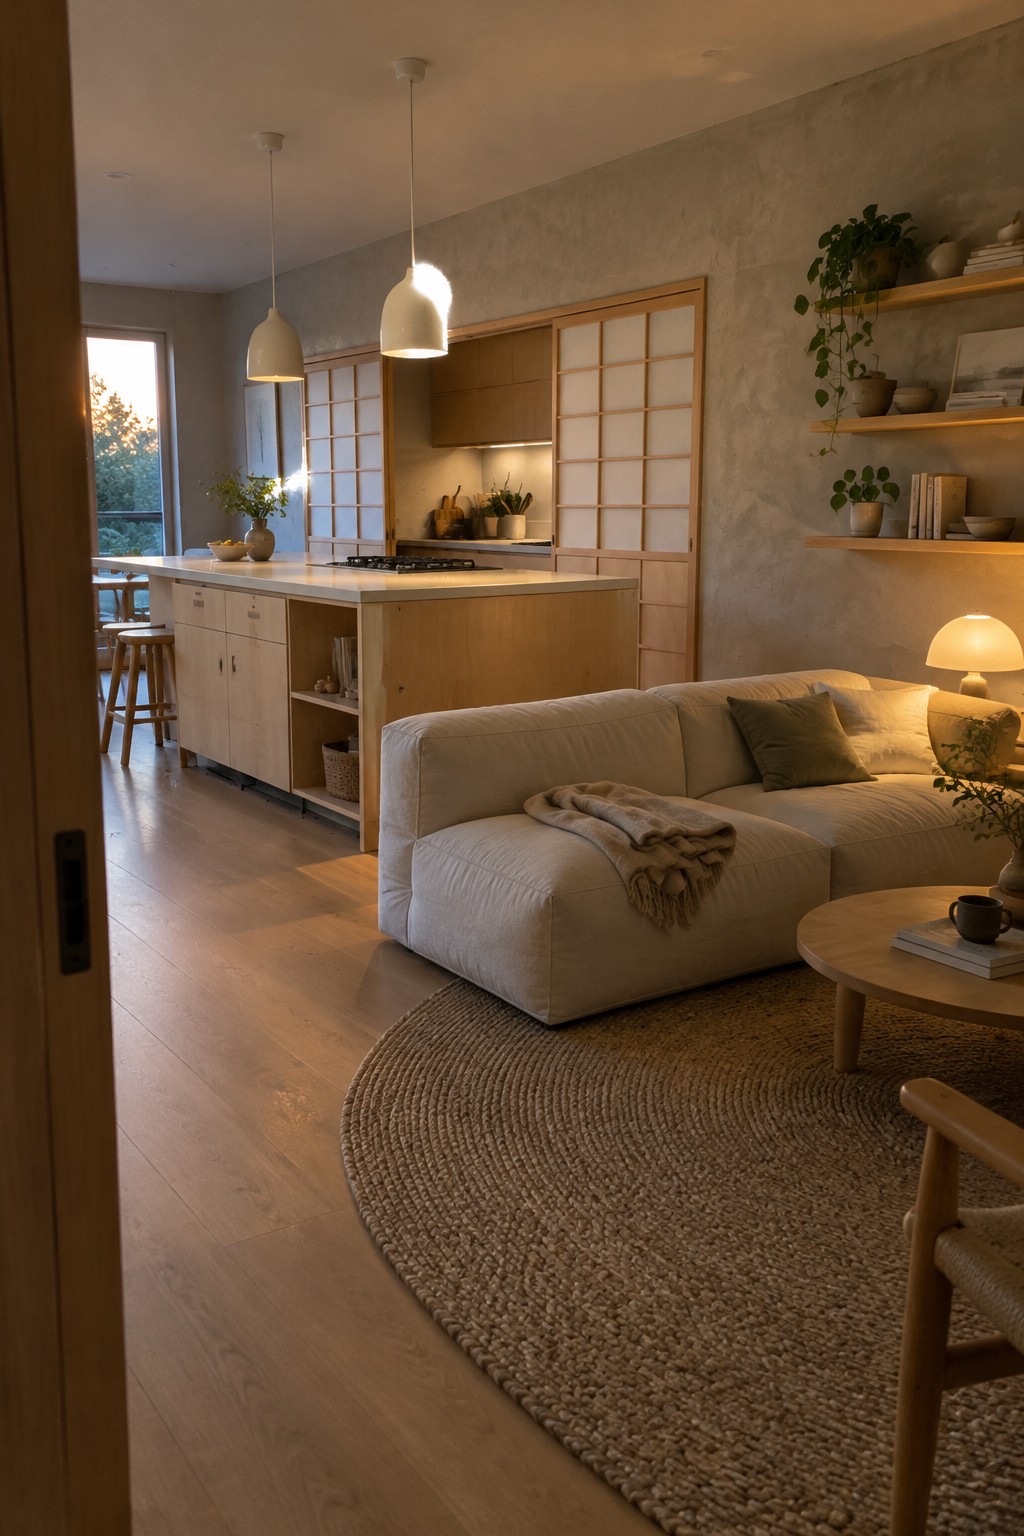
A kitchen island can mark the edge of the cooking area without closing it off from the living room. Here, the island gives the kitchen a clear boundary, while the open countertop keeps the rooms connected and leaves sightlines across the space.
This approach works well in open-plan homes where you want a little separation but still need an easy path between rooms. Keep the island low and avoid tall items on the counter so it does not block the view.
Add Seating Along the Island to Define the Kitchen
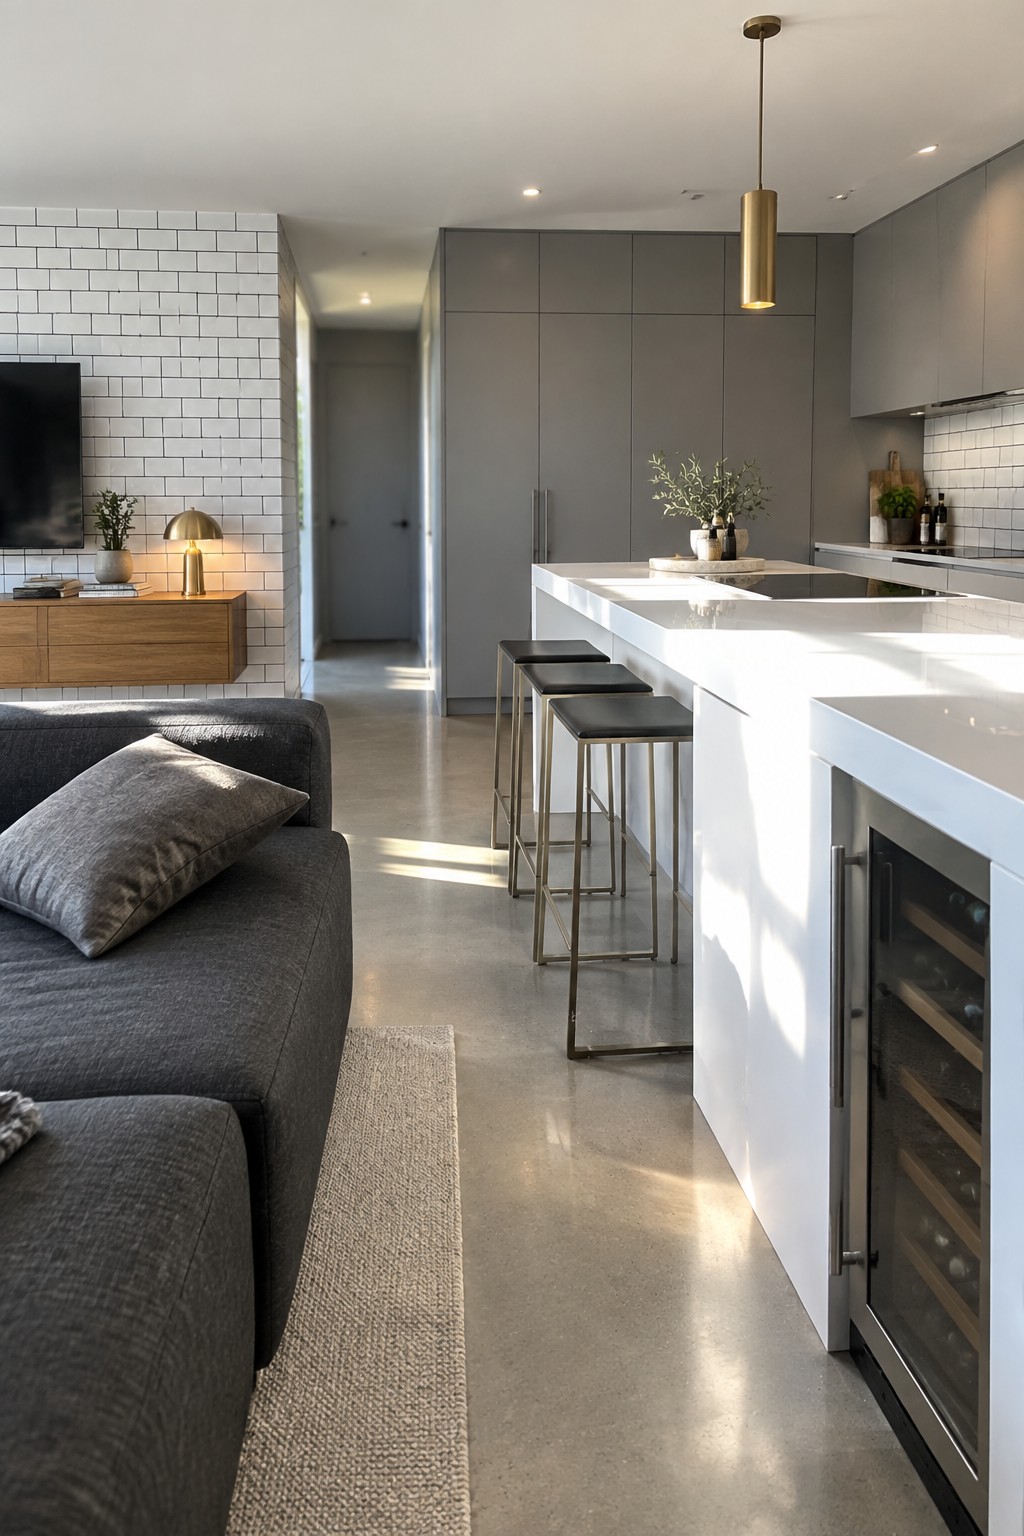
A long island can mark the kitchen’s edge without closing it off from the living room. Here, the white counter and a row of stools create a clear kitchen zone while keeping the space beyond it in view.
This layout works well in an open-plan room where you want a place to sit or eat without adding a wall. Leave enough room around the island for people to pass through comfortably, especially where it meets the living area.
Position a Long Island Alongside the Living Area
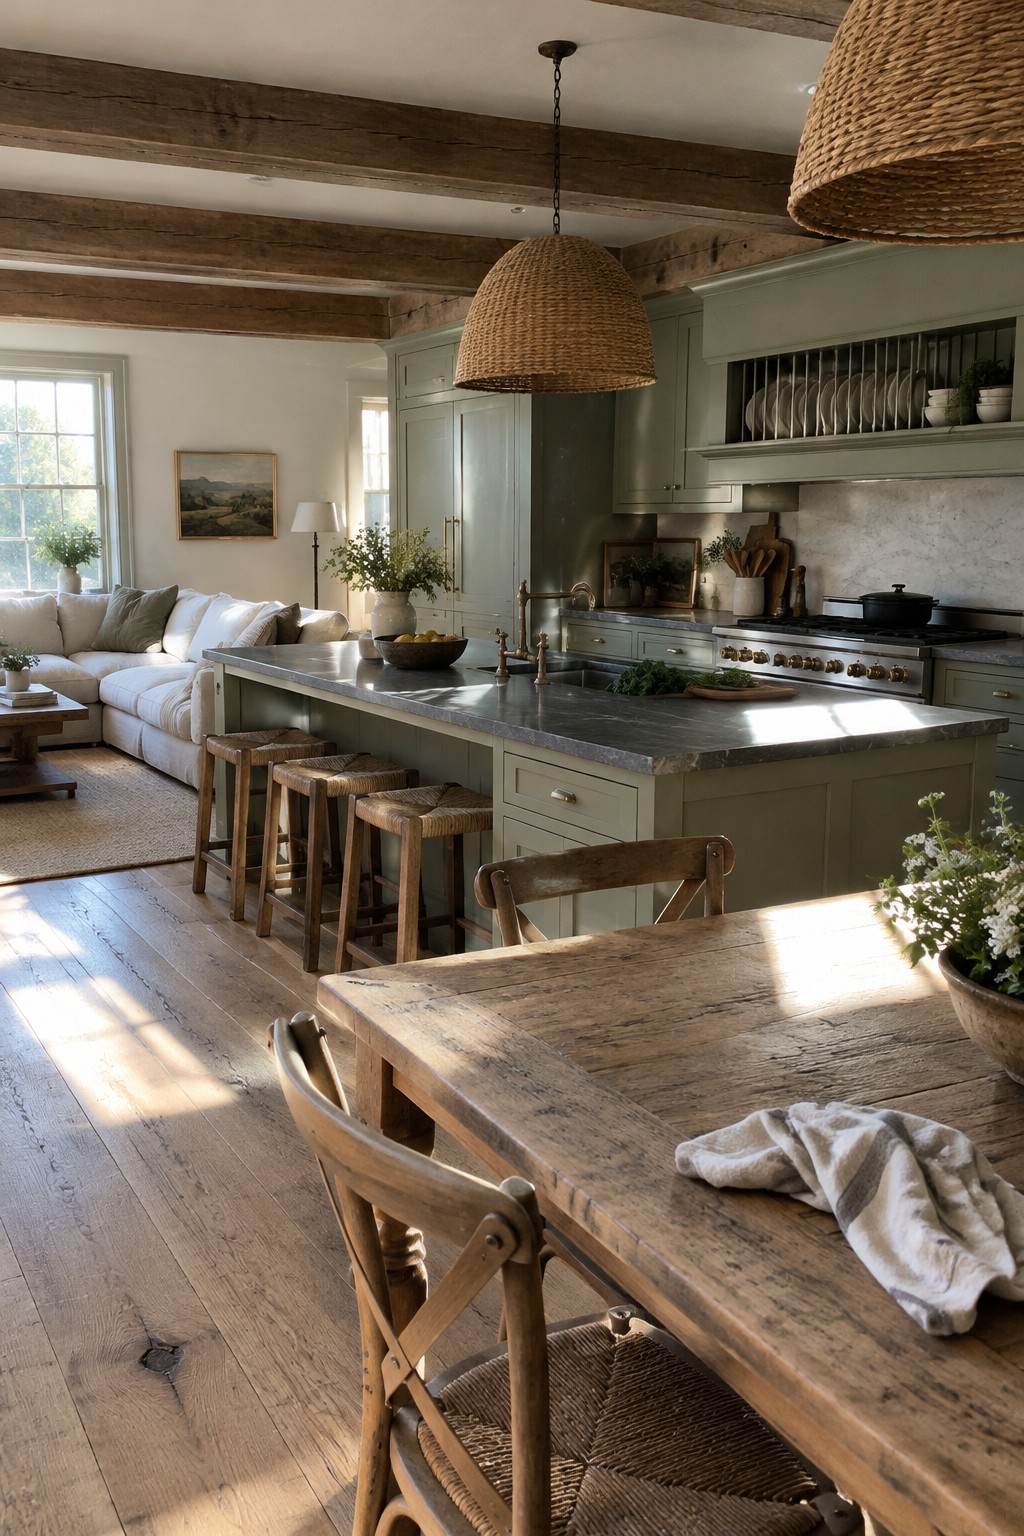
A long island can mark the edge of the kitchen without closing it off from the living area. Here, the counter runs alongside the seating and keeps the main cooking zone easy to see from the rest of the room.
This layout suits an open-plan space where you want a clear kitchen boundary but still need room to move between areas. Keep the island low and avoid piling it with tall objects so sightlines stay open.
Use a Console Table to Separate the Living Area
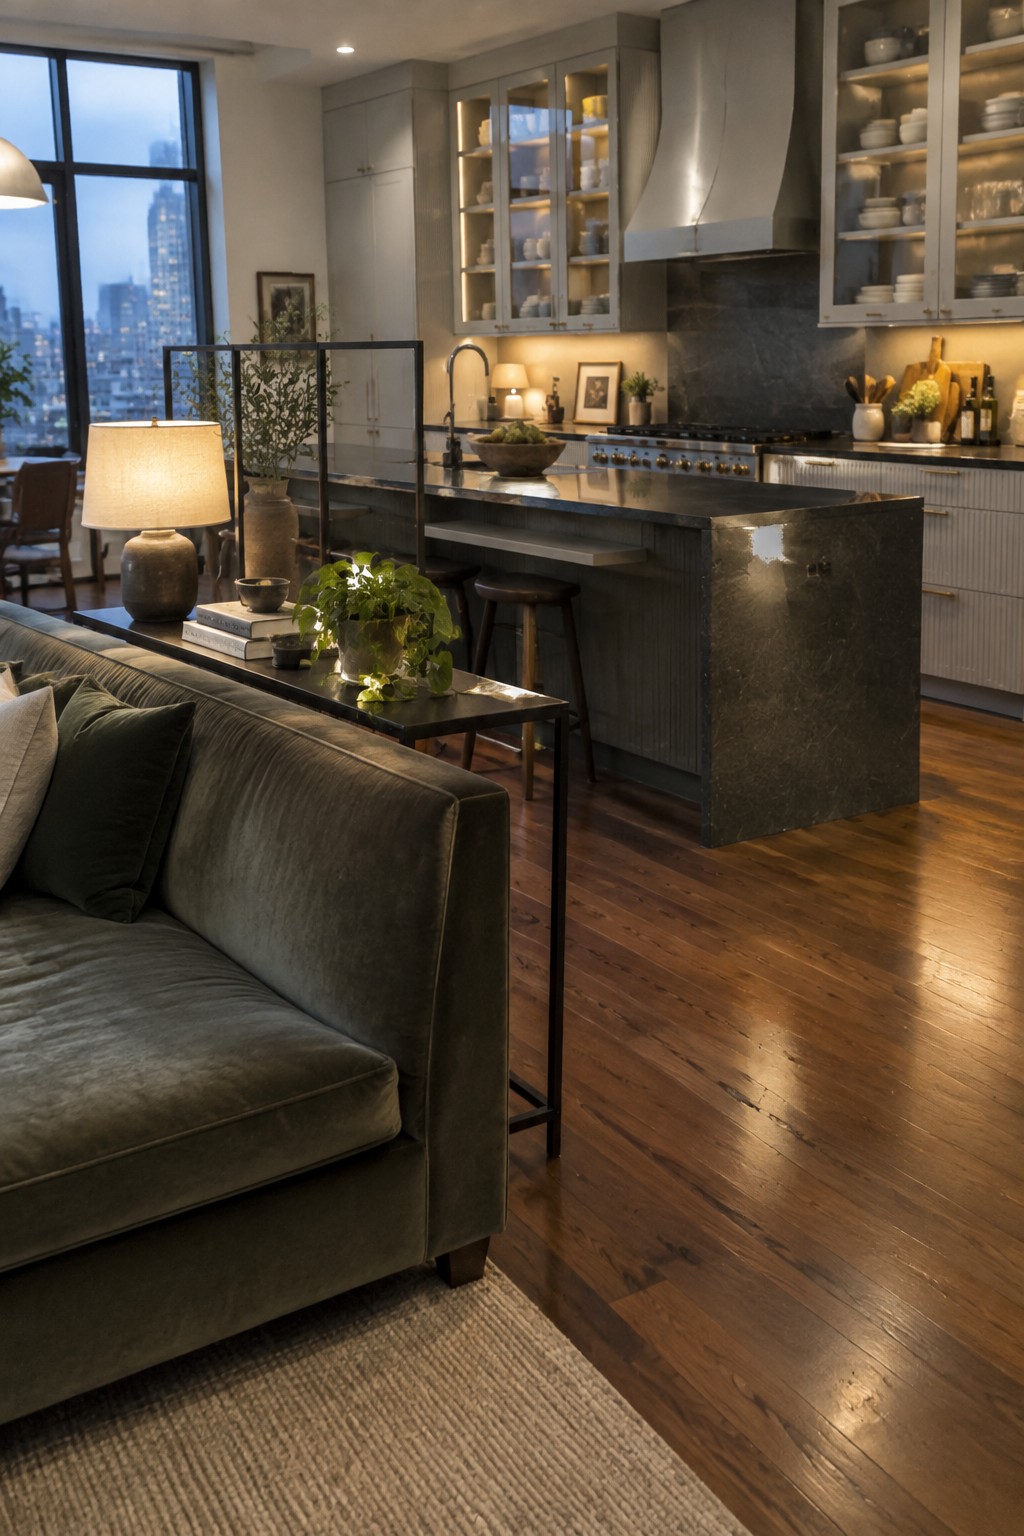
A narrow console table behind the sofa can mark where the living area ends without blocking the view into the kitchen. It gives the open room a little structure while keeping the main sightline clear.
Choose a slim table that leaves enough room to walk around, then keep the top fairly uncluttered. Here, a small lamp and a few plants define the sofa zone without building a wall between the two spaces.
Frequently Asked Questions
Q: How can I separate the living room from the kitchen without blocking the view?
A: Try a low-backed sofa, a slim console table, or a kitchen island with open space above it. These mark the two areas while keeping sightlines clear.
Q: Where should I put the sofa in an open kitchen and living room?
A: Place it with its back toward the kitchen to define the living area, but leave a comfortable walkway behind or beside it. Check that people can still move easily between the kitchen, dining area, and seating.
Q: Will an open layout feel messy when the kitchen is in view?
A: It can, especially if counters collect everyday clutter. Keep a few attractive items out and give appliances, mail, and cooking tools a spot behind cabinet doors.
Q: How do I add privacy without building a wall?
A: Use a bookcase with open shelves or a slatted divider to soften the view without closing off the room. Choose a design with plenty of gaps so light and conversation can still pass through.