

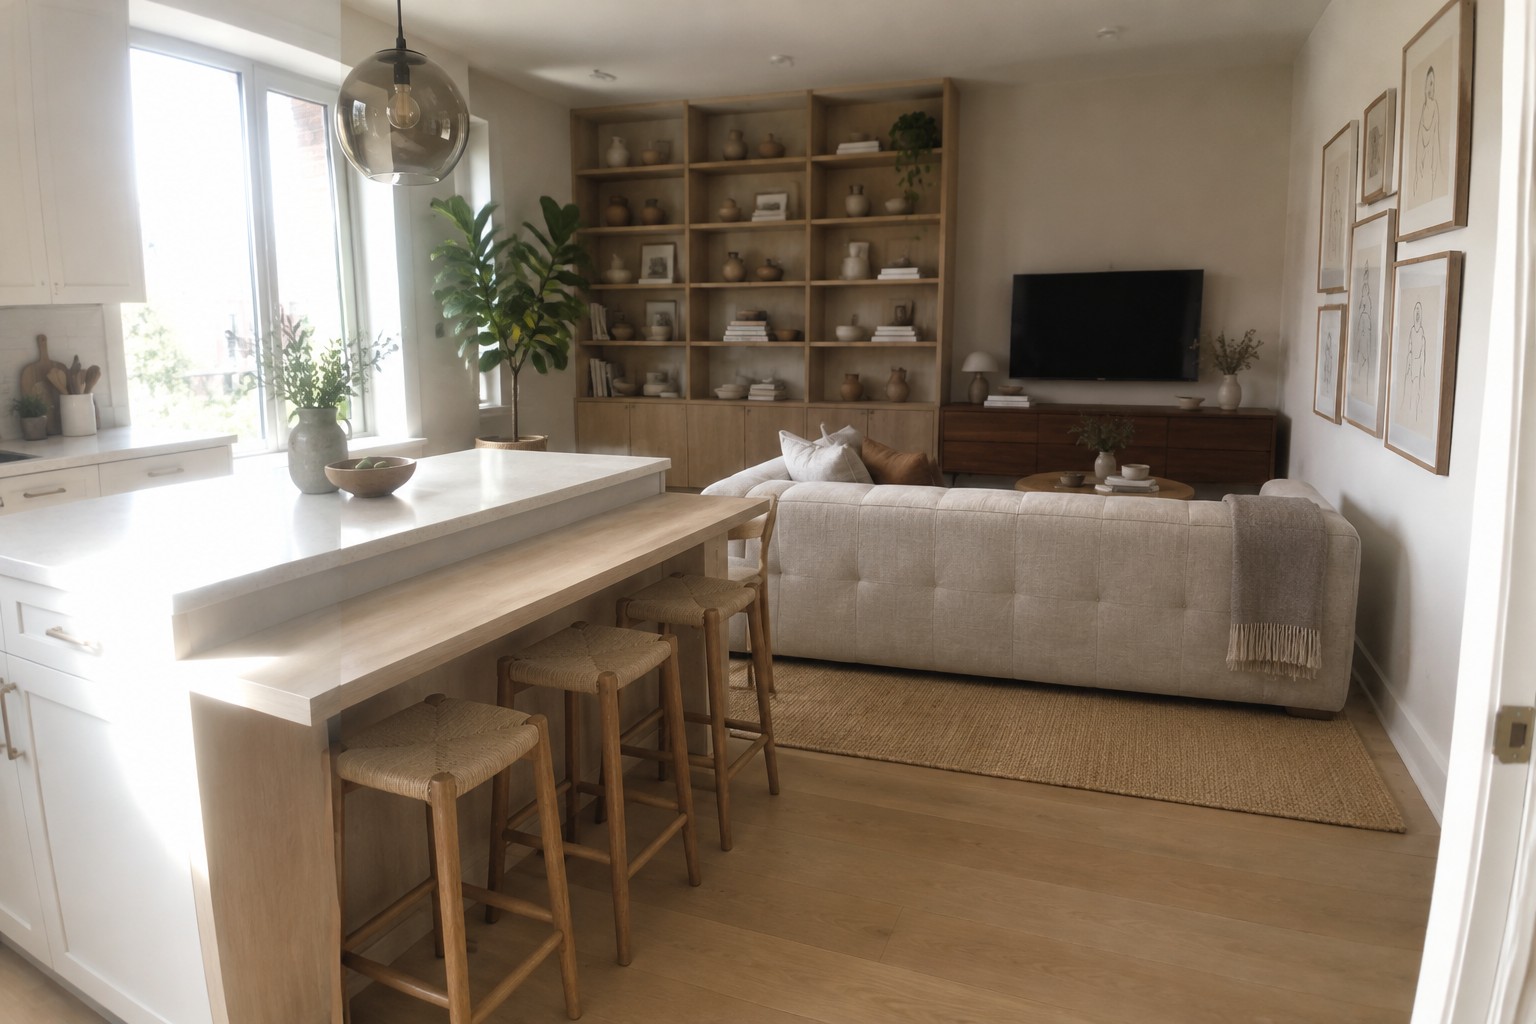
An open kitchen and living room can make an apartment feel larger, but the layout has to work for everyday routines as well as looks.
I notice first whether the cooking area, seating, and walkways feel connected without making the whole room seem crowded.
In a smaller home, a rug, a sofa position, or a change in lighting can help define each zone while keeping the space open.
I would pay close attention to where people gather and how easily they can move between the kitchen and living area.
These layouts offer practical details worth adapting to the shape and needs of your own apartment.
Use A Peninsula To Connect The Kitchen And Living Area
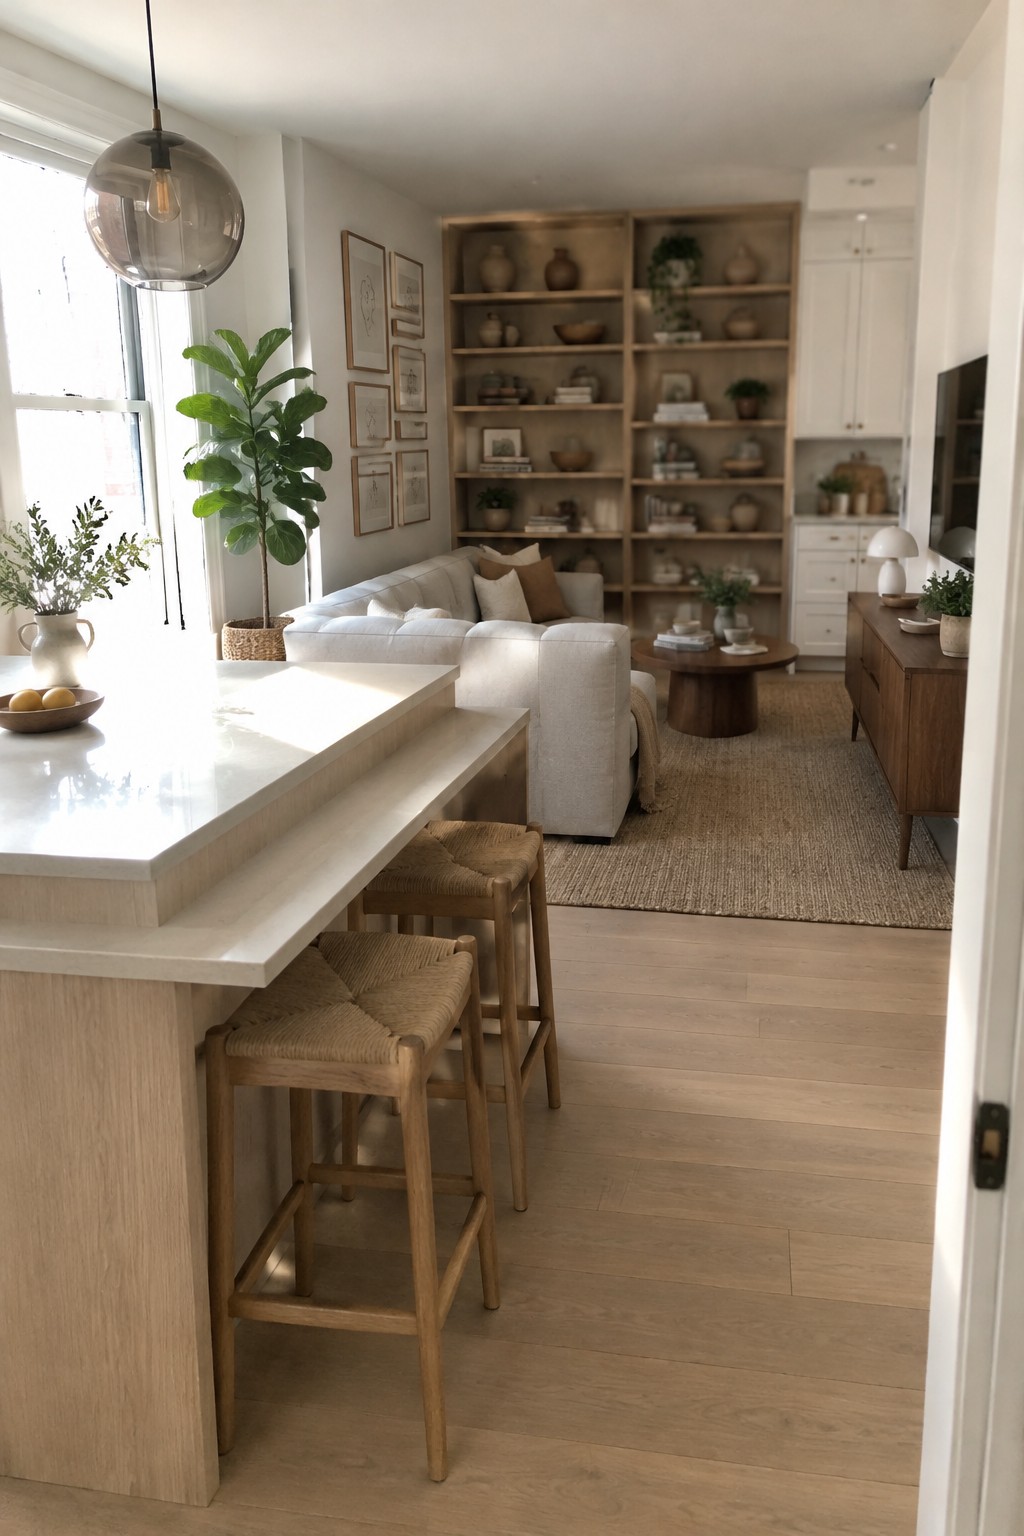
A kitchen peninsula can make an open apartment feel connected without leaving the cooking area completely exposed. Here, the counter extends toward the living space, giving the two areas a shared edge while still leaving a clear path through the room.
Use the peninsula for casual meals or extra prep space, and add stools that tuck neatly underneath. It works especially well when there isn’t room for a separate dining table, but keep enough space around the seating so the walkway stays easy to use.
Use One Layout for Cooking and Lounging
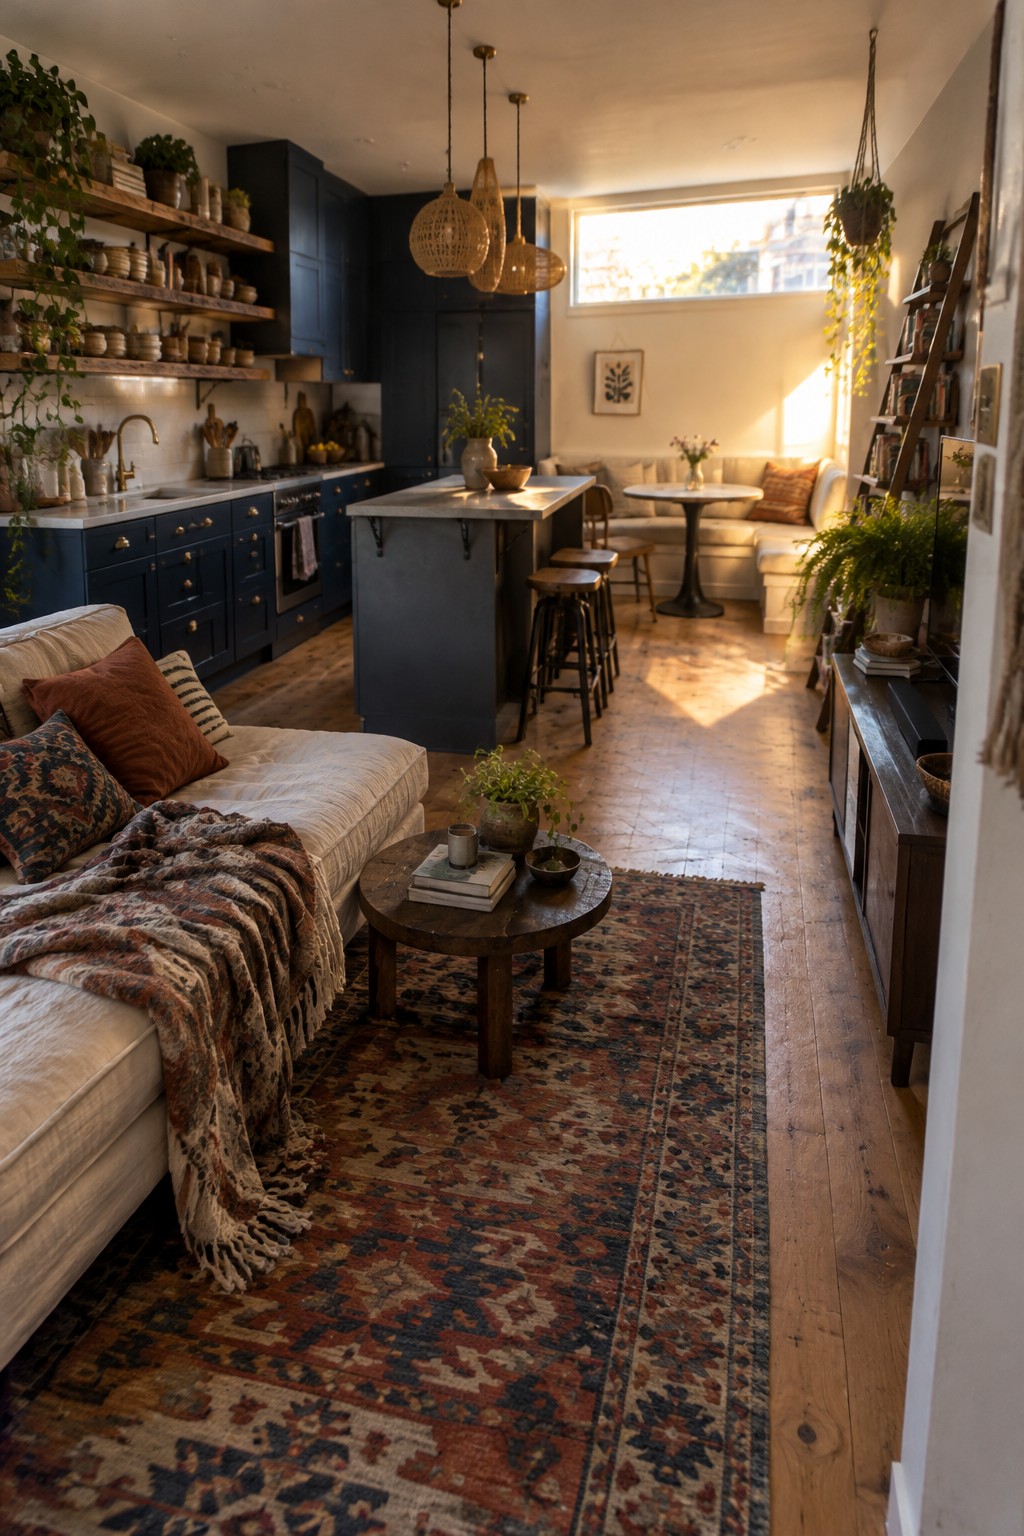
An open kitchen and living area can feel more settled when both uses share one clear layout. Here, a narrow island sits between the kitchen and sofa, giving the cooking area a practical edge without closing off the room.
This approach suits apartments where a separate dining room is not an option. Keep the island slim enough to leave a comfortable walkway, and use a rug to mark the lounge area without putting up a visual barrier.
Use An Island To Divide The Room
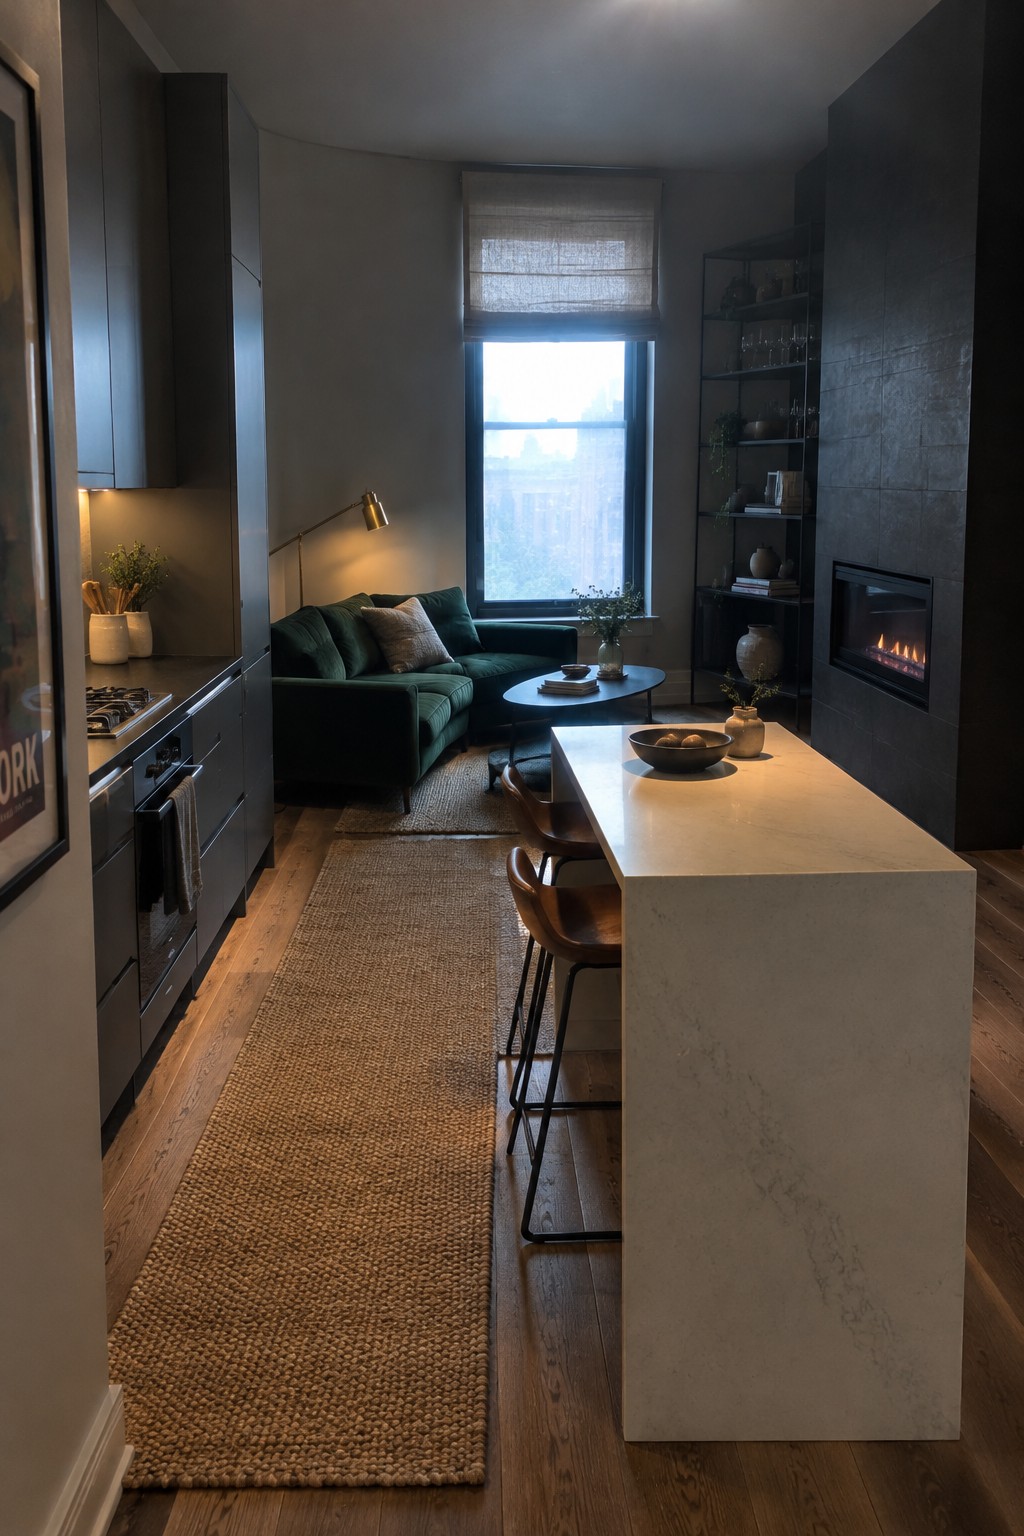
A kitchen island can mark the edge of the cooking area without closing it off from the living space. In an apartment, that helps the room feel connected while giving you a clear place to eat or sit with a friend. A long island with stools can work especially well when there isn’t room for a separate dining table.
Keep enough space to move around the island, especially between it and the kitchen cabinets. If the layout is narrow, choose a slimmer island and fewer stools rather than squeezing in extra seating.
Let a Dining Nook Define the Open Layout
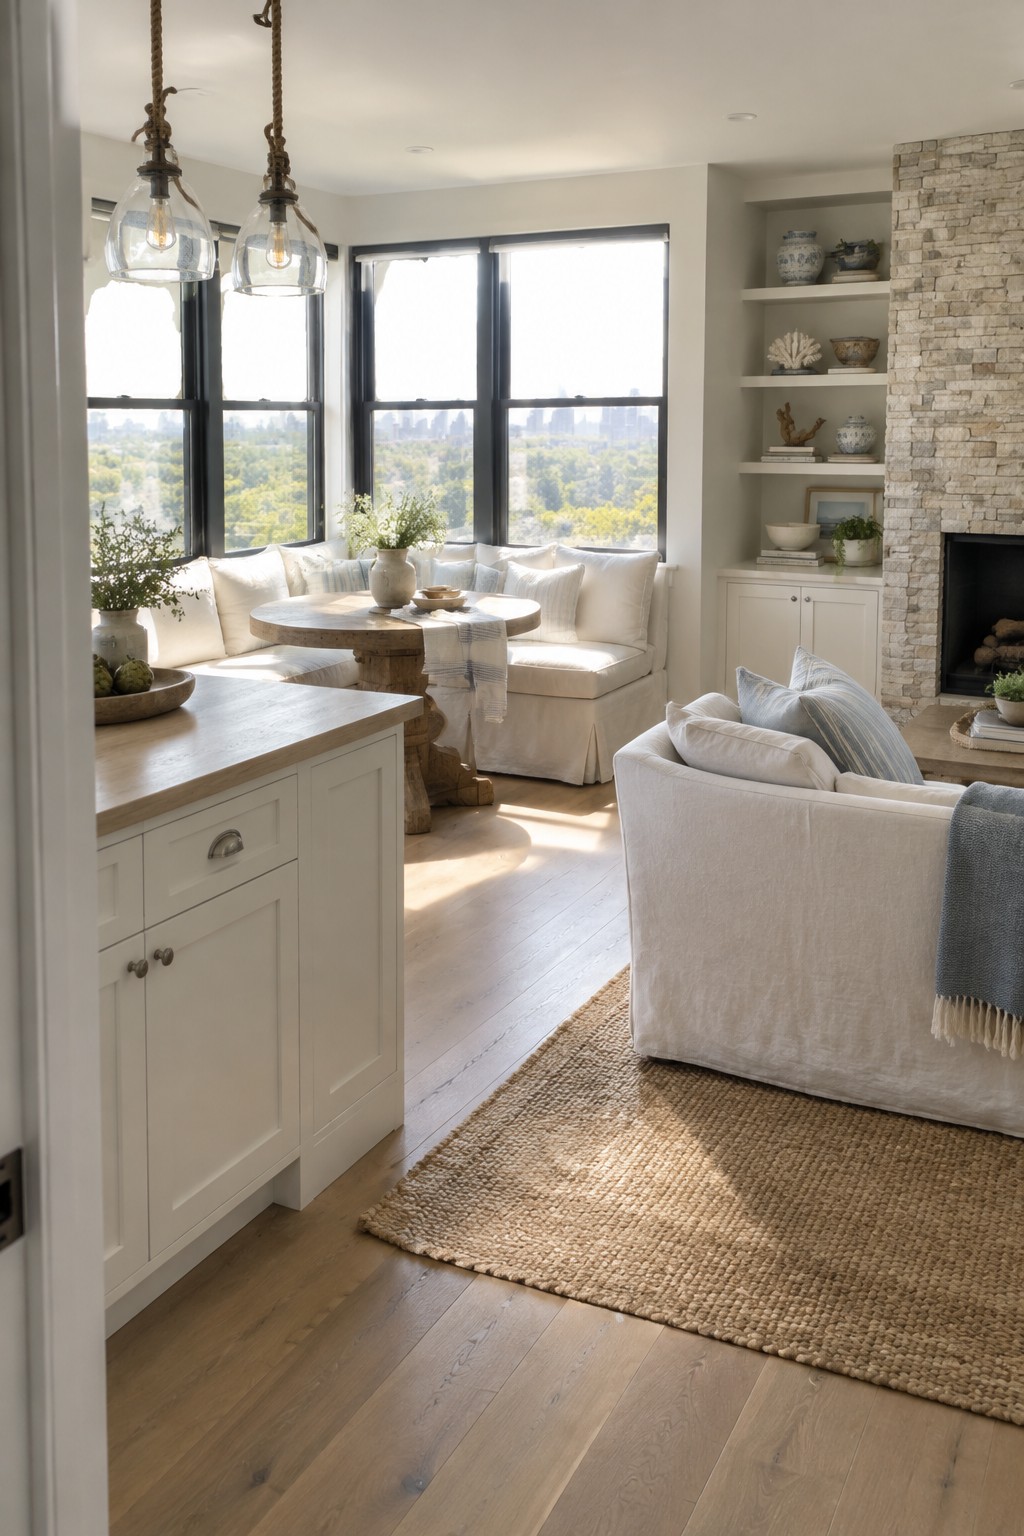
A built-in dining nook can give an open kitchen and living room a clear place to gather without adding a wall. The curved bench keeps the seating compact, while the round table makes it easy to move around in a smaller apartment.
This setup works best near a window or along an unused corner. Keep the table modest in size and leave a clear path to the living area so the nook feels connected, not crowded.
Use A Kitchen Bar To Link The Two Areas
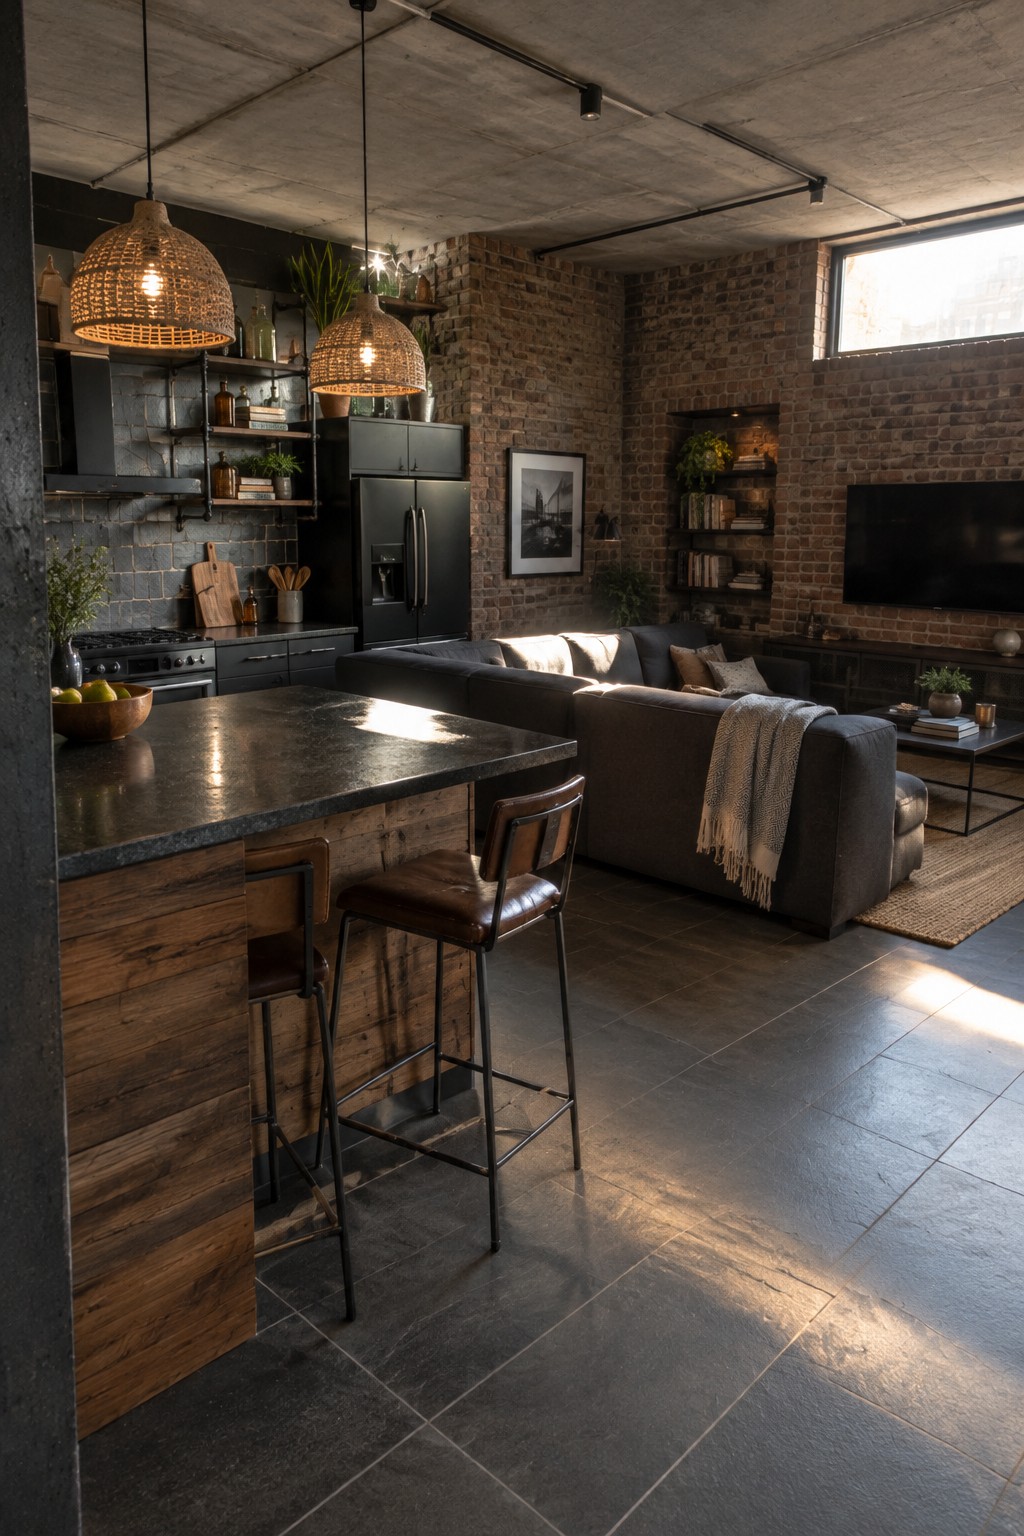
A kitchen bar can make an open apartment feel connected without closing off the living space. Here, the wood-fronted counter gives the kitchen a clear edge while leaving room to sit and talk nearby.
This layout works well when you want a casual place to eat without adding a separate dining table. Keep the seating compact so people can move easily between the kitchen and sofa.
Use Matching Finishes To Link The Kitchen And Living Area
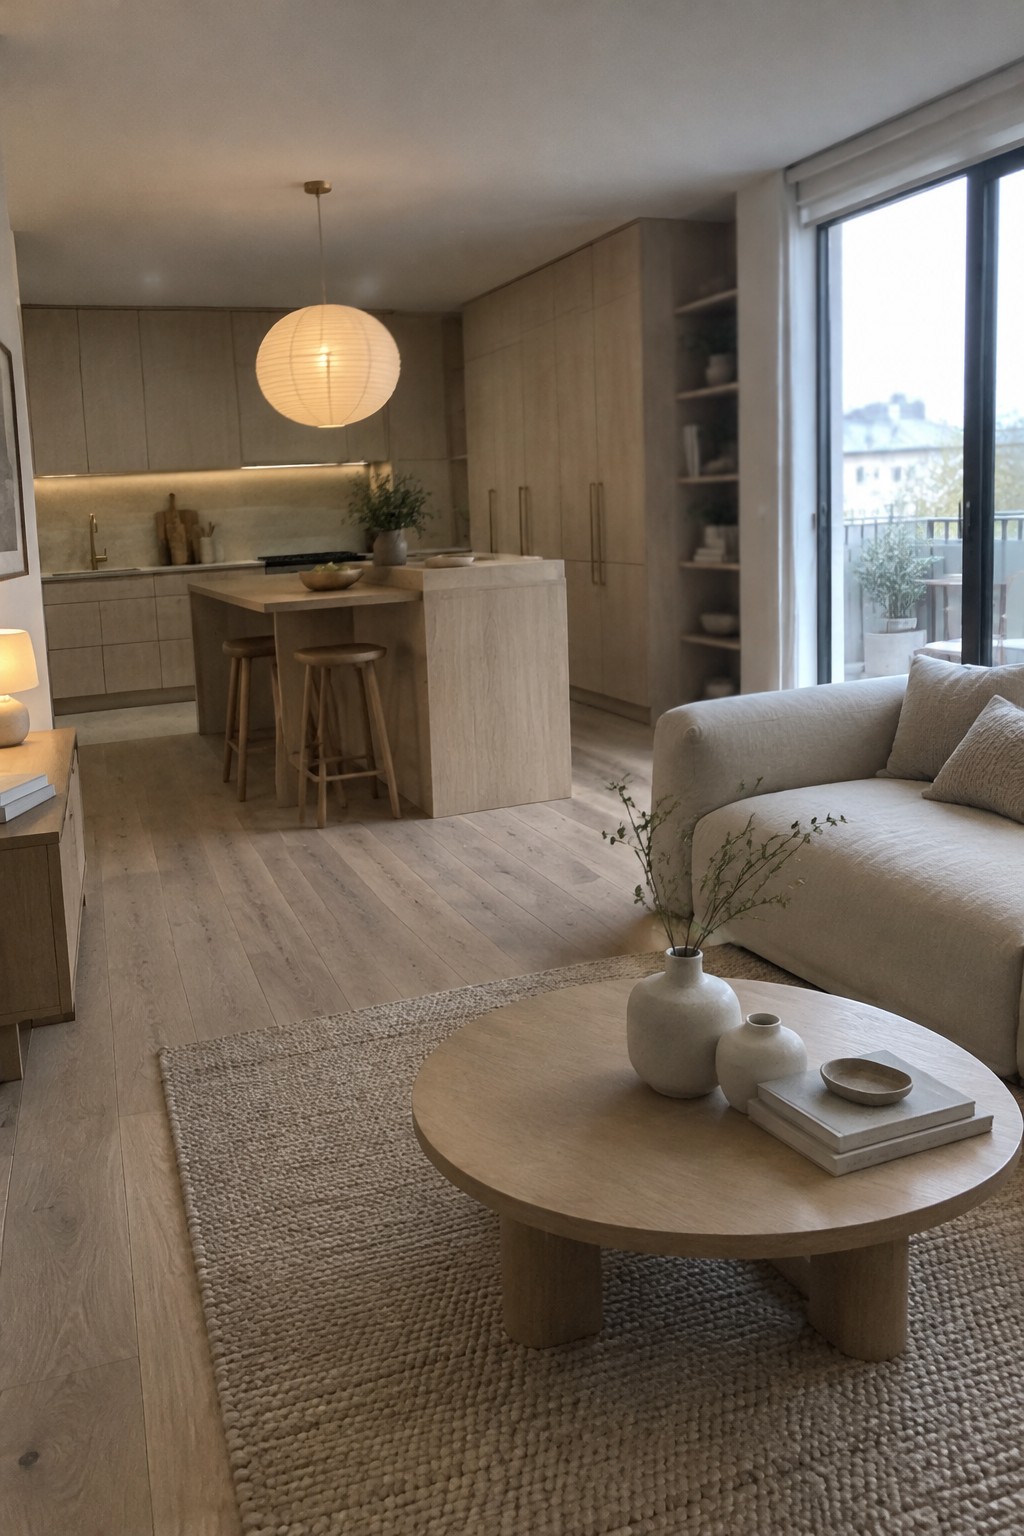
Using similar wood tones across the kitchen and living room helps an open apartment feel like one connected space. Here, the pale cabinetry and coffee table share a simple, natural look without making the two areas feel identical.
This approach works well when the kitchen and lounge are visible from one another. Repeat one or two finishes, then use rugs or furniture placement to give each area its own purpose.
Keep The Dining Table Between The Kitchen And Living Room
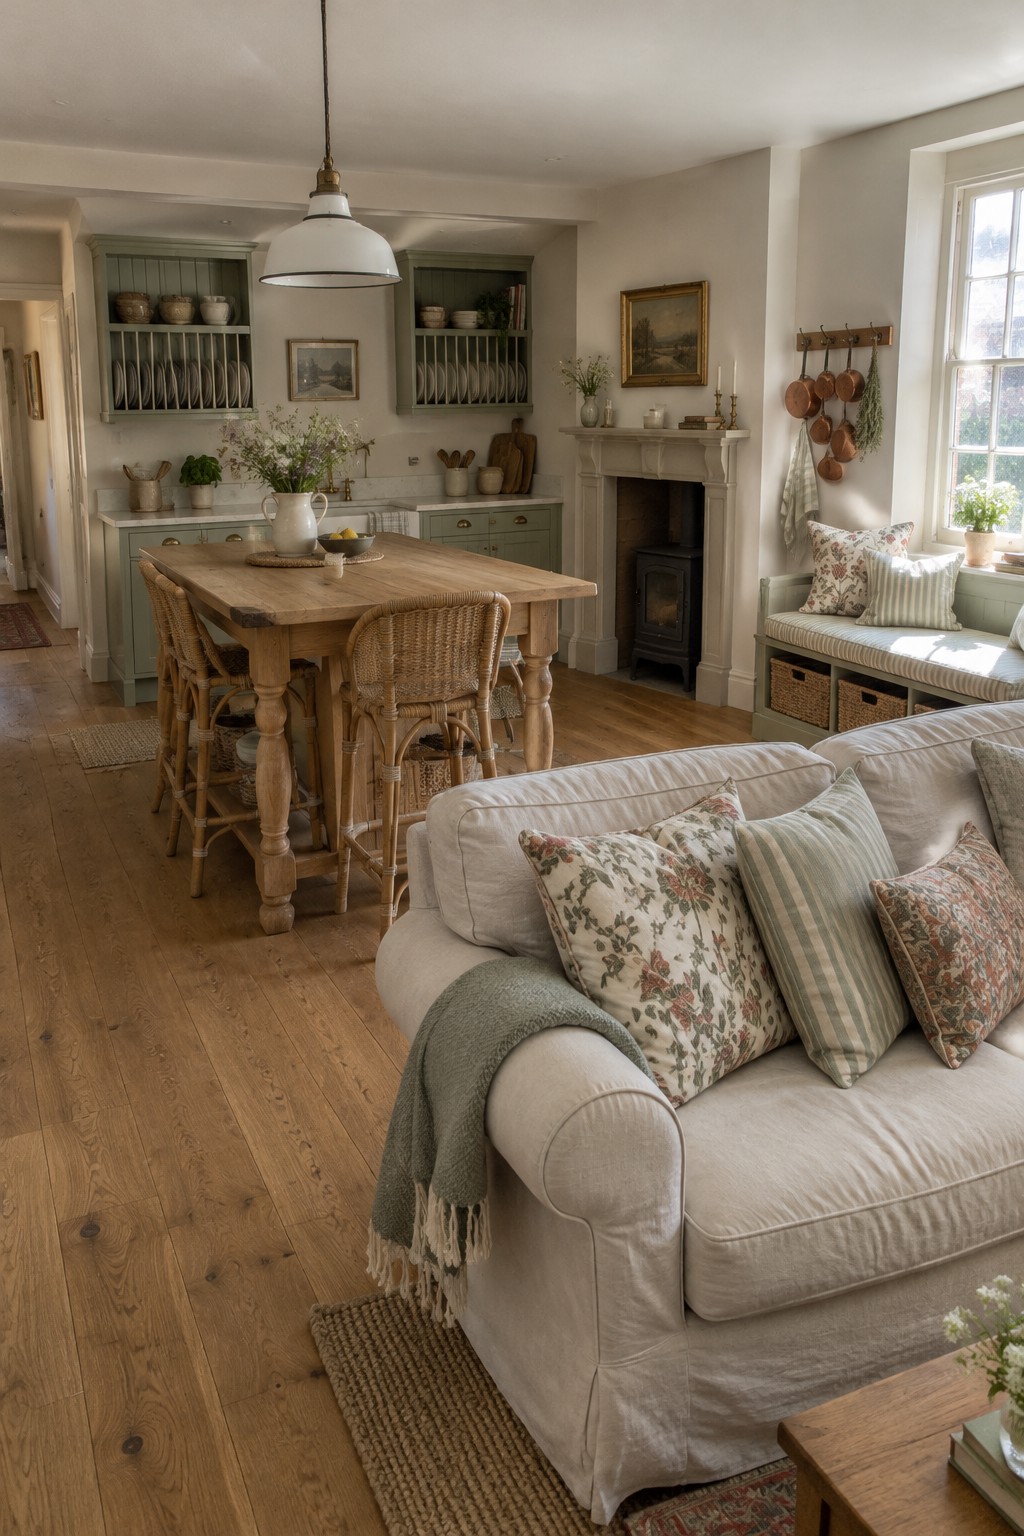
A dining table can help an open-plan room feel organized without closing it off. Here, the wood table sits between the kitchen and sofa, giving each area a purpose while keeping the space connected.
In an apartment, choose a table that leaves a clear path between the kitchen and seating area. A compact rectangular table can work well, and chairs that tuck underneath help save floor space.
Use Built-In Shelving To Link The Kitchen And Living Room
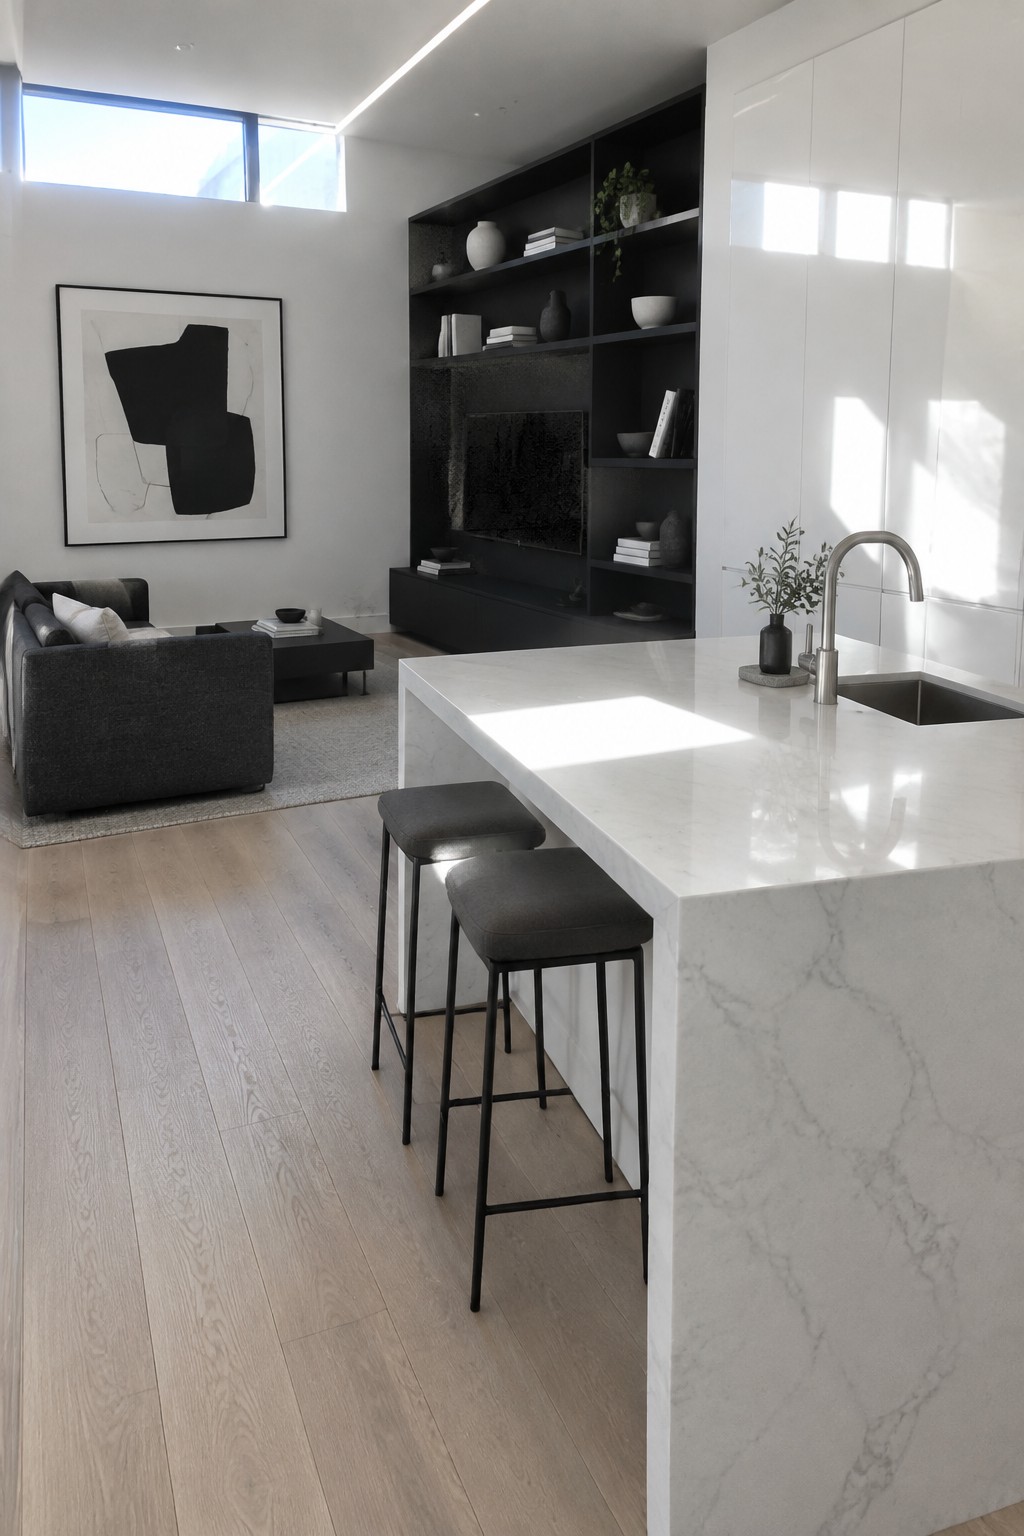
A built-in shelving wall can help an open kitchen and living area feel connected without adding a full divider. Here, the dark shelves include a spot for the television, so they serve the lounge while also giving the shared space a clear focal point.
In an apartment, a similar unit can provide storage and define the living area without closing it off. Keep some shelves open for books or a few favorite objects, and leave enough clear space around the TV so the wall does not feel crowded.
Let The Kitchen Island Double As A Dining Spot
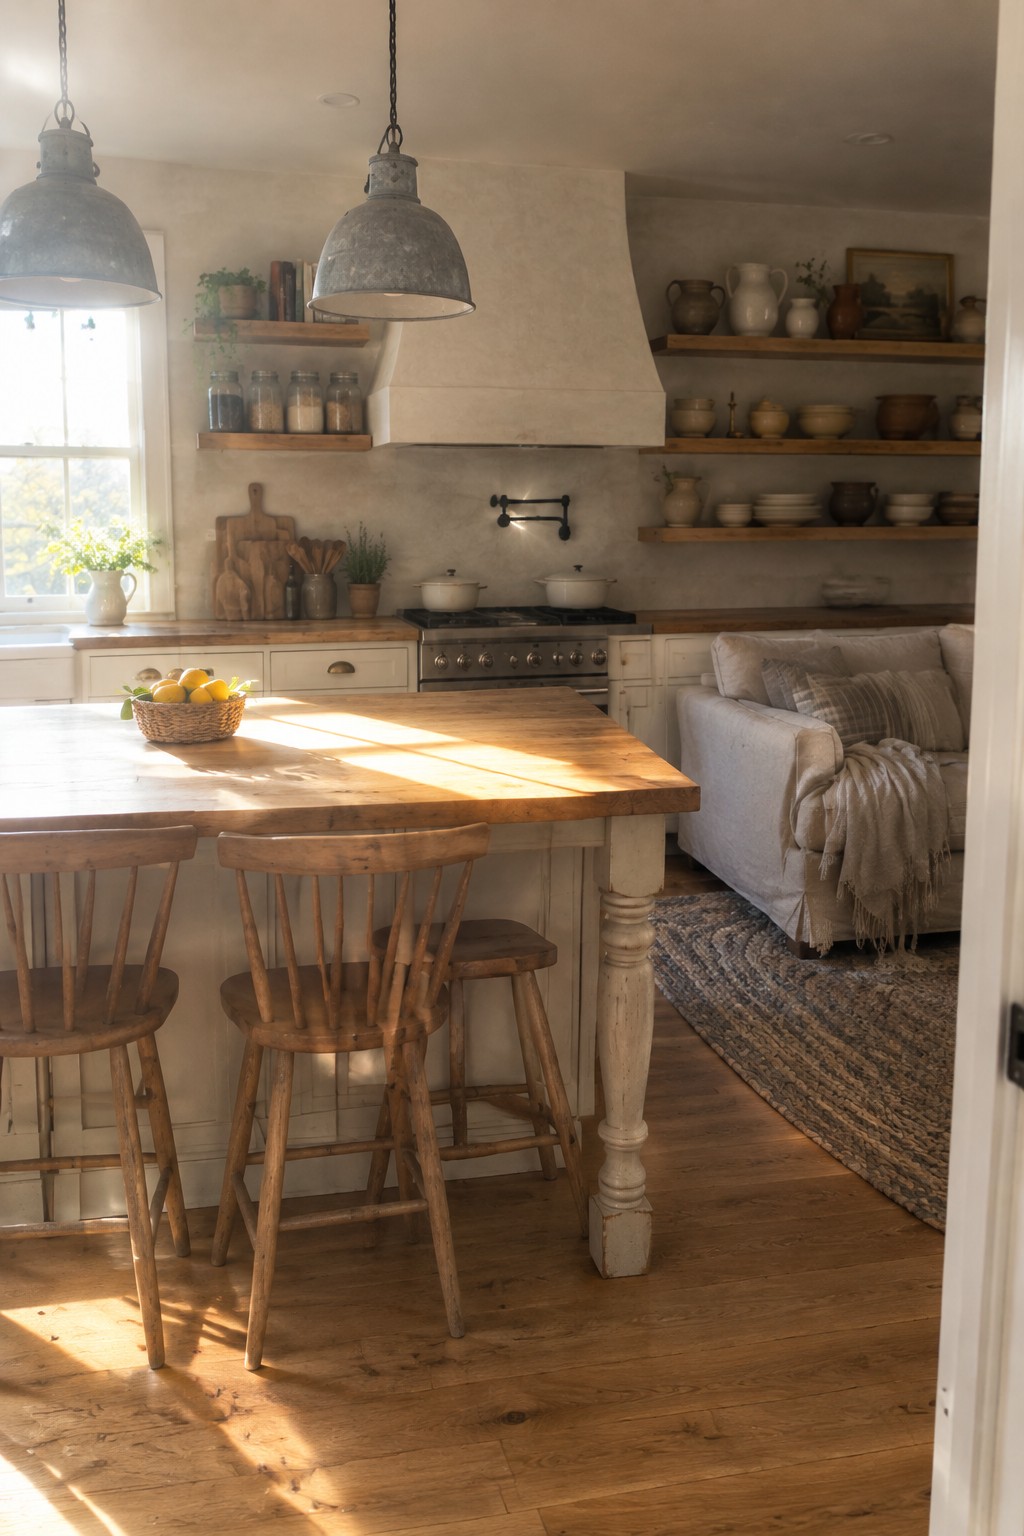
A broad island can make an open kitchen feel like part of the living area while still giving everyday meals a clear place. In this room, the wooden worktop and simple stools keep the setup casual and easy to use.
This idea suits apartments where a separate dining table would take up too much room. Leave enough space around the stools for people to move through, and keep the seating on the side that faces away from the main cooking area.
Use a Sofa To Define The Living Area
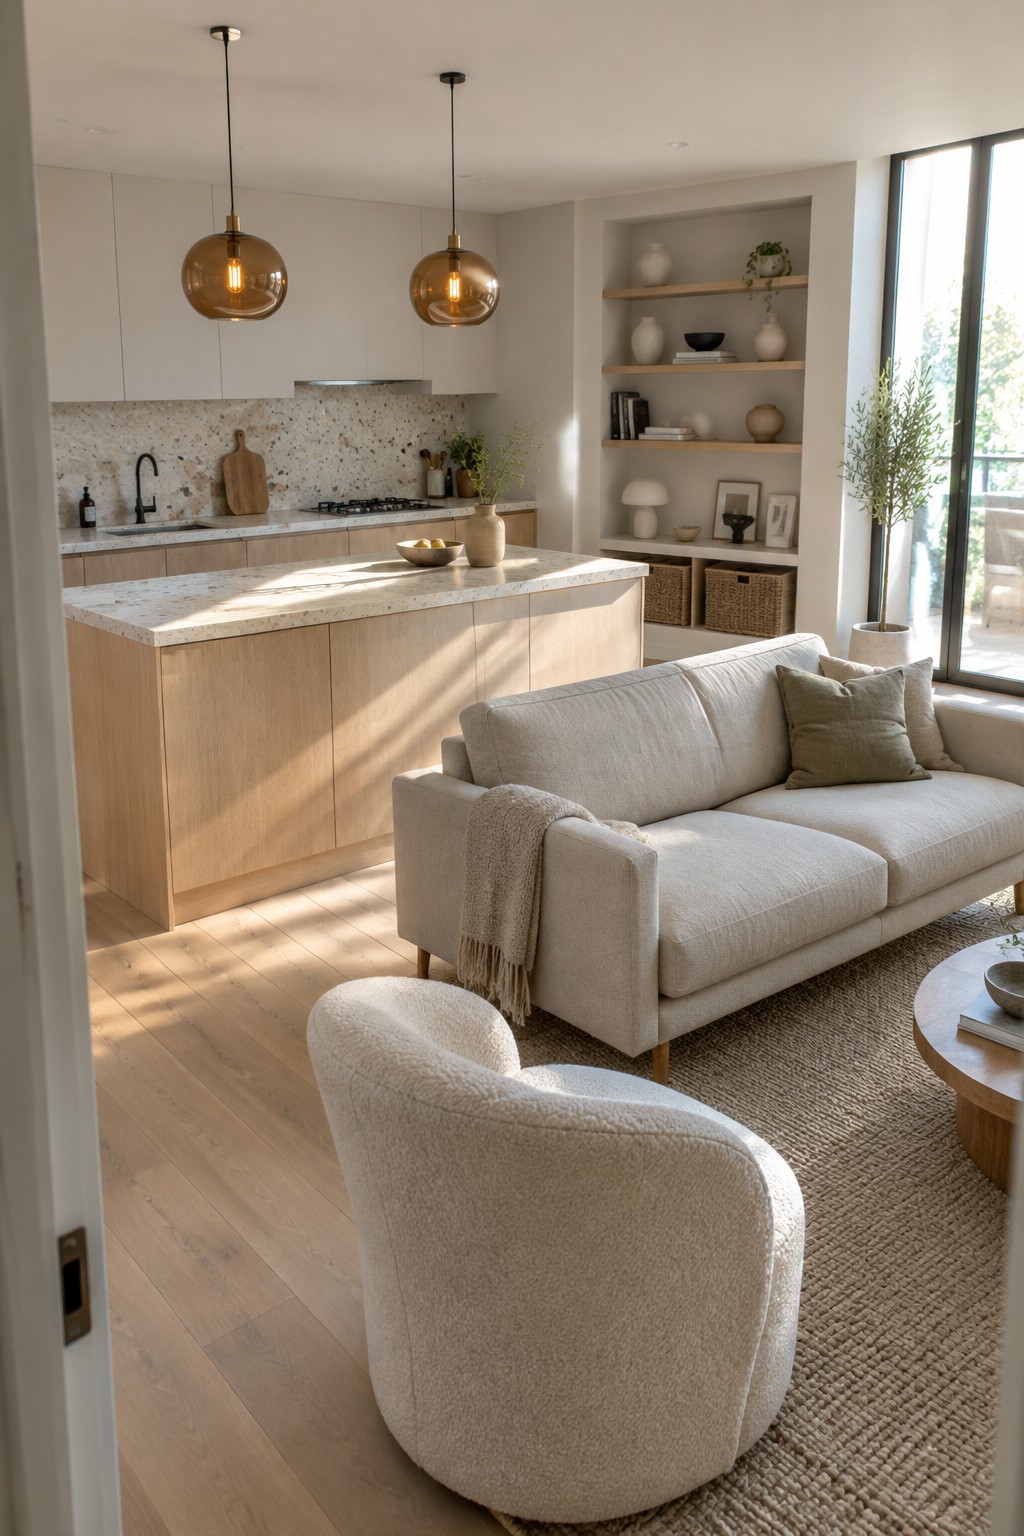
In an open kitchen and living room, the sofa can mark where lounging begins without blocking the flow between the two spaces. Here, it faces the seating area while leaving the kitchen island easy to reach.
This arrangement suits apartments where a separate living room is not an option. Keep the sofa low or compact so it defines the space without making the kitchen feel closed off.
Use a Kitchen Island As Extra Seating
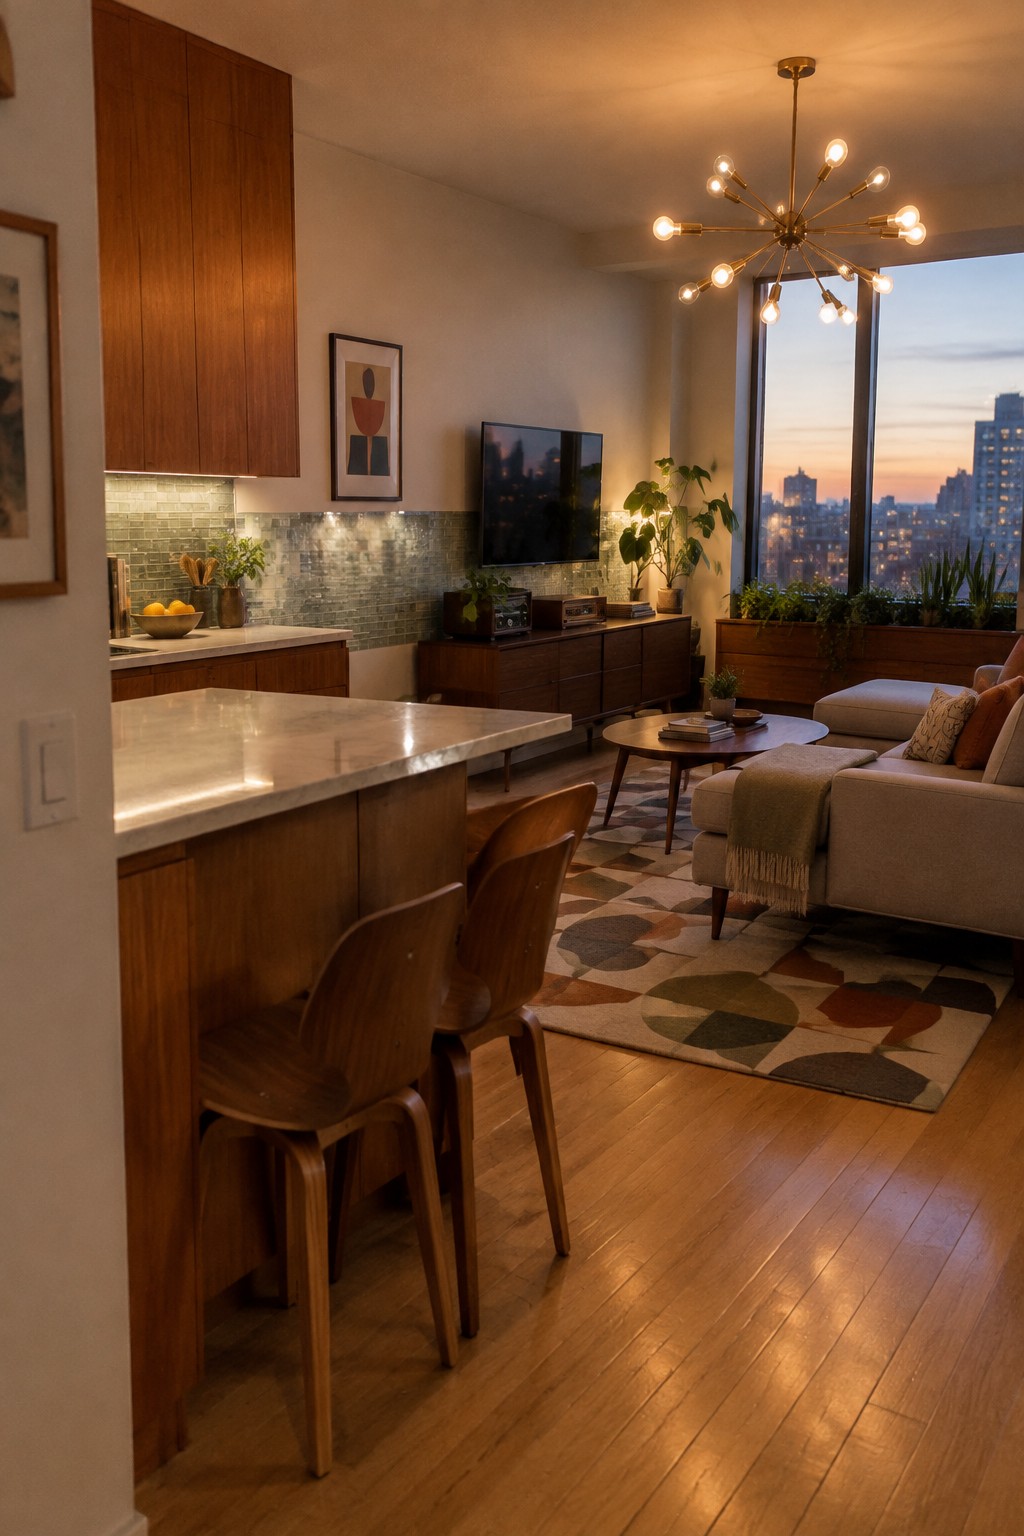
A kitchen island can do more than add counter space. With a couple of stools, it gives the kitchen a casual place to sit while keeping it connected to the living area.
This setup works well in apartments where a separate dining room is not practical. Leave enough room around the island for people to move between the kitchen and lounge, and choose stools that tuck underneath when they are not in use.
Let the Kitchen Counter Mark the Living Area
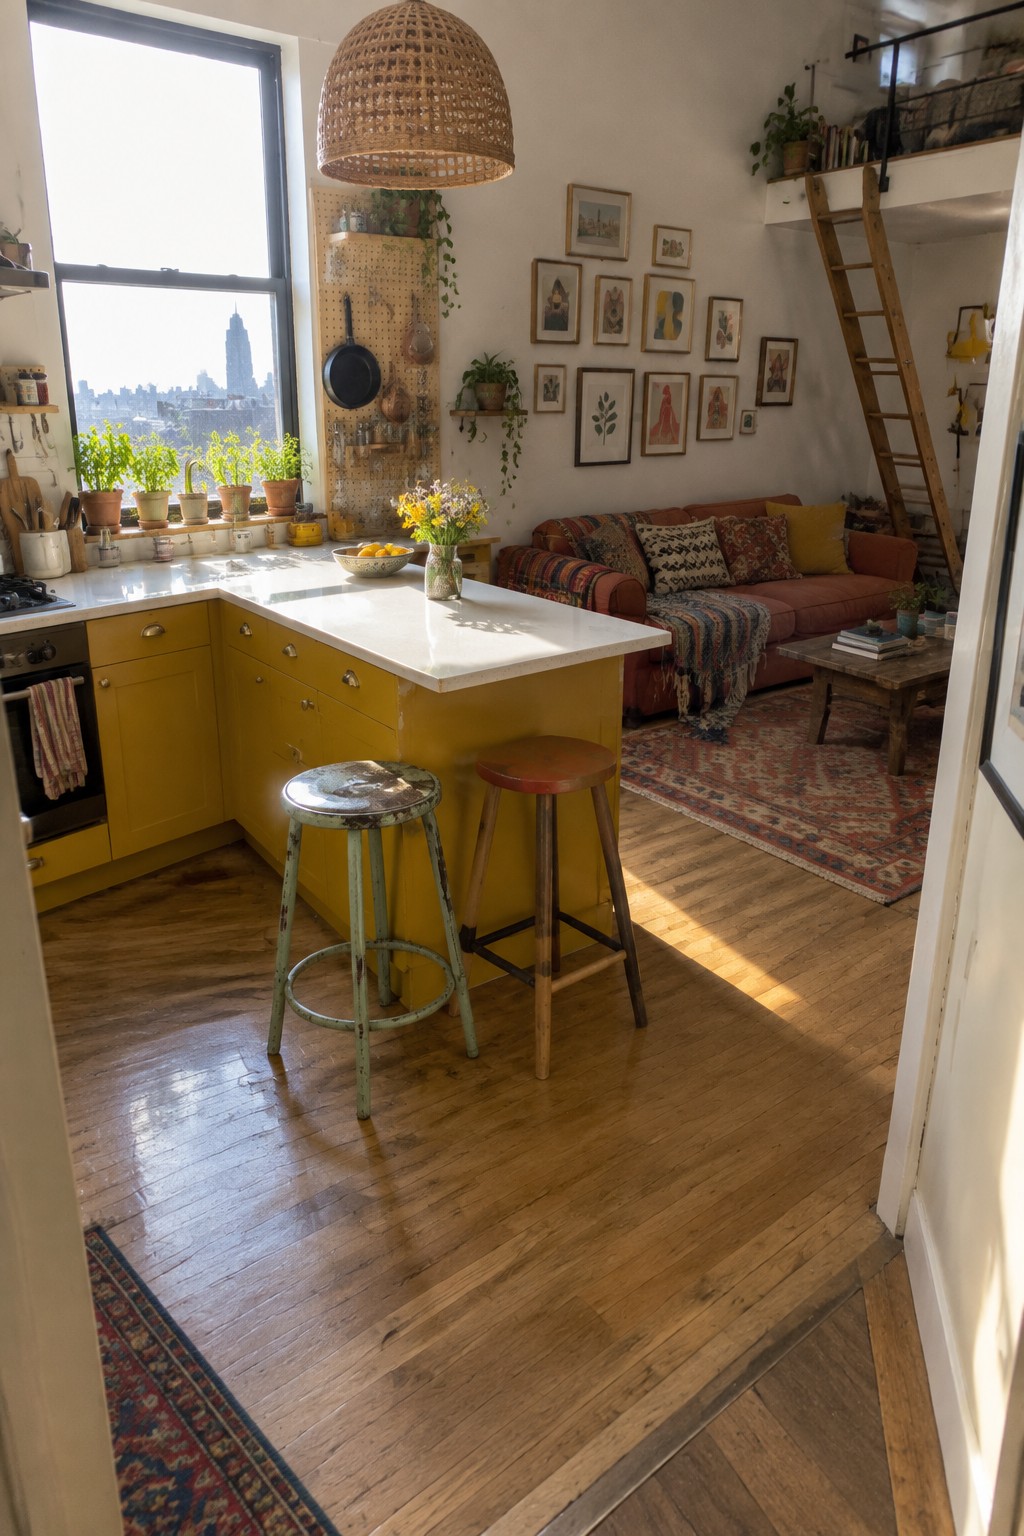
A counter that extends into the room can do more than provide extra work space. Here, the peninsula gives the kitchen a clear edge while leaving the living area open and easy to reach.
In an apartment, this layout can make one small room serve several purposes without adding a wall. Leave enough room to pull up stools and walk past them, so the counter stays useful without narrowing the main path.
Use A Dark Palette To Unite The Open Layout
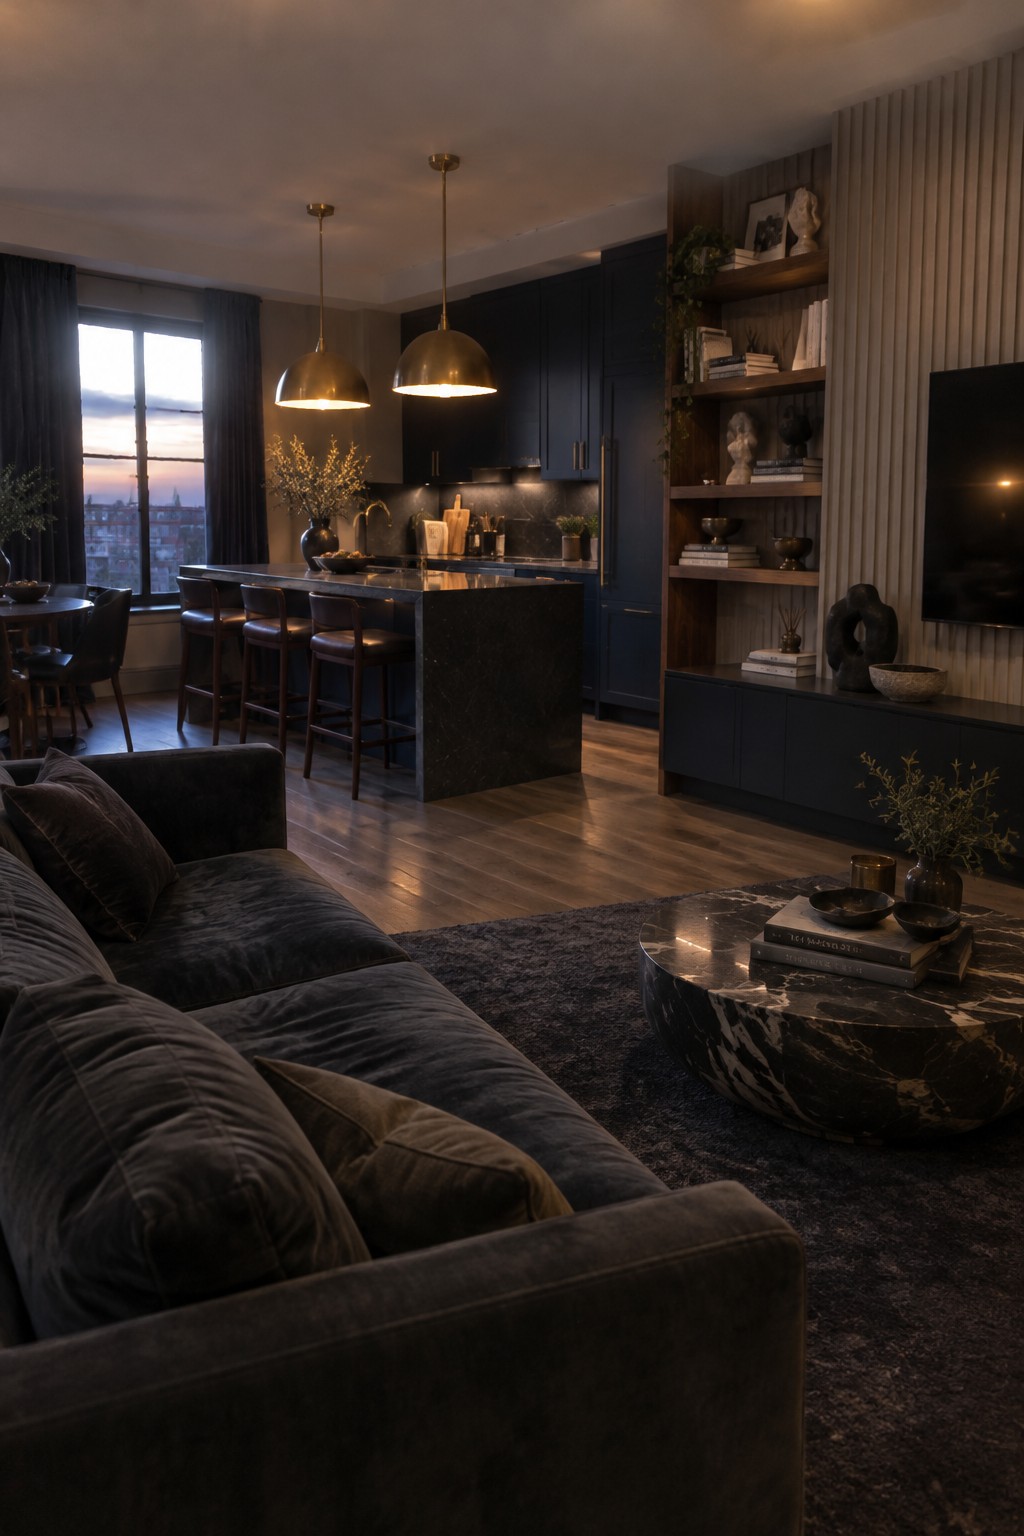
A dark palette can help an open kitchen and living room feel like one connected space. Here, the dark kitchen cabinets relate to the charcoal sofa, while the wood floor adds a lighter note.
This approach works well in apartments where the kitchen and living area share one sightline. Repeat one dark color across both zones, but use lighter surfaces or warm wood nearby so the room does not feel too heavy.
Use A Narrow Island To Separate The Kitchen And Living Room
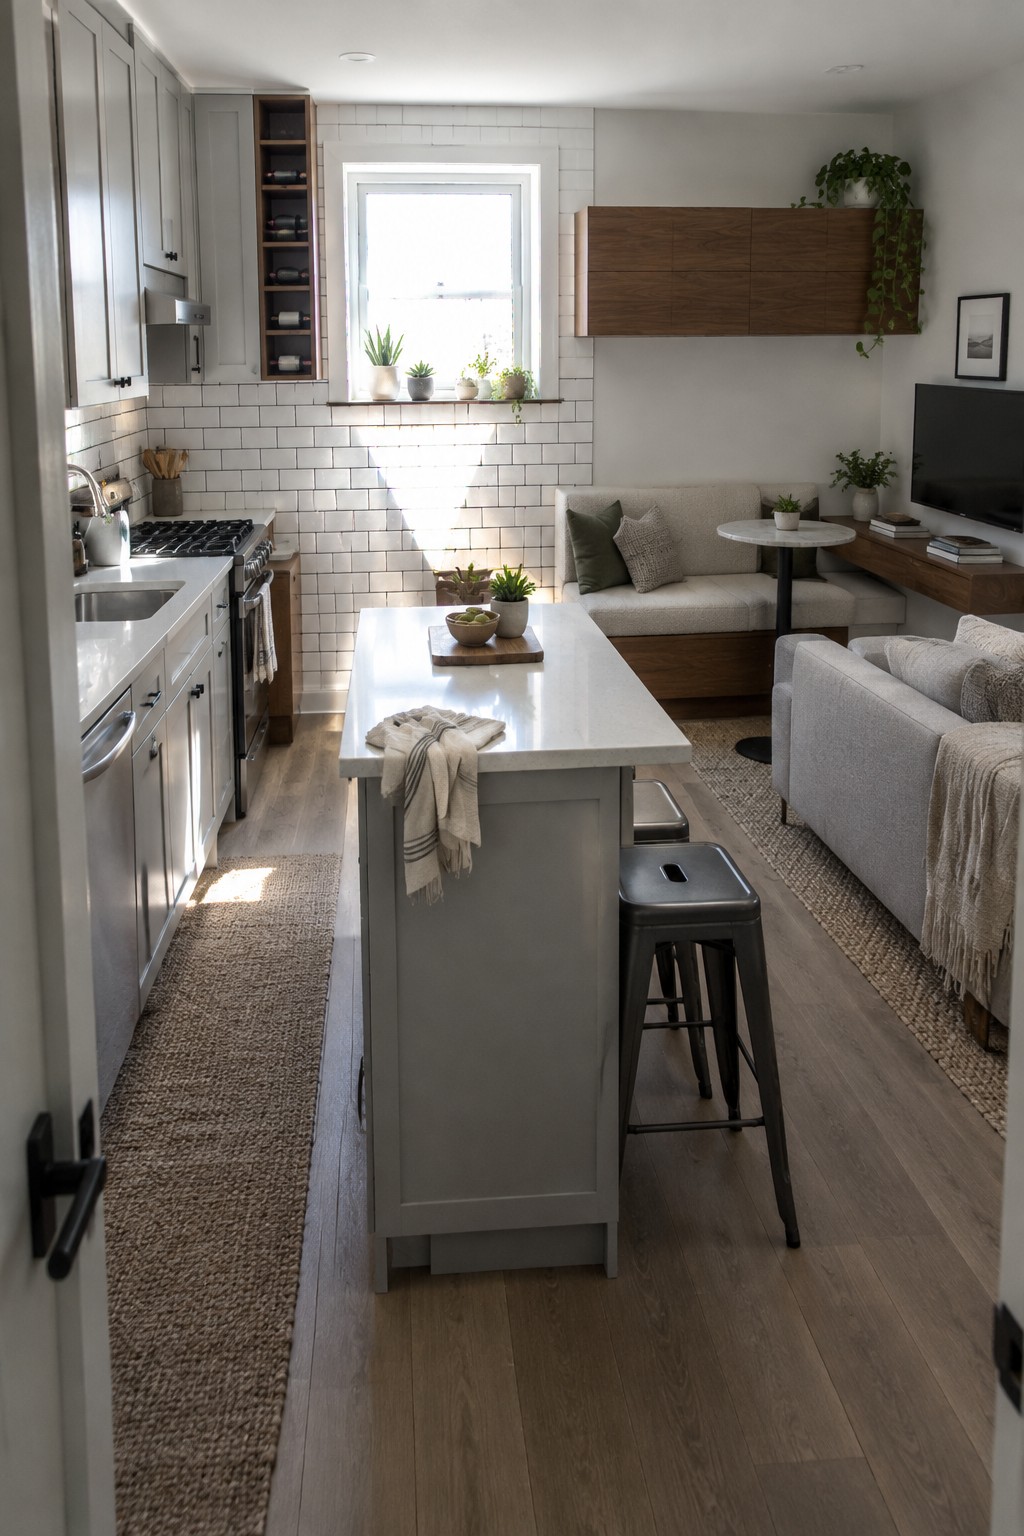
A slim island can give an open apartment a useful boundary without closing off the living area. Here, the long counter sits between the kitchen and seating, so it offers prep space while keeping both areas connected.
This setup works best when there is enough room to walk around the island and pull up a stool without blocking the route through the space. In a small apartment, keep the island narrow and let it do one main job rather than trying to fit too much on it.
Use Open Shelving To Separate The Two Areas
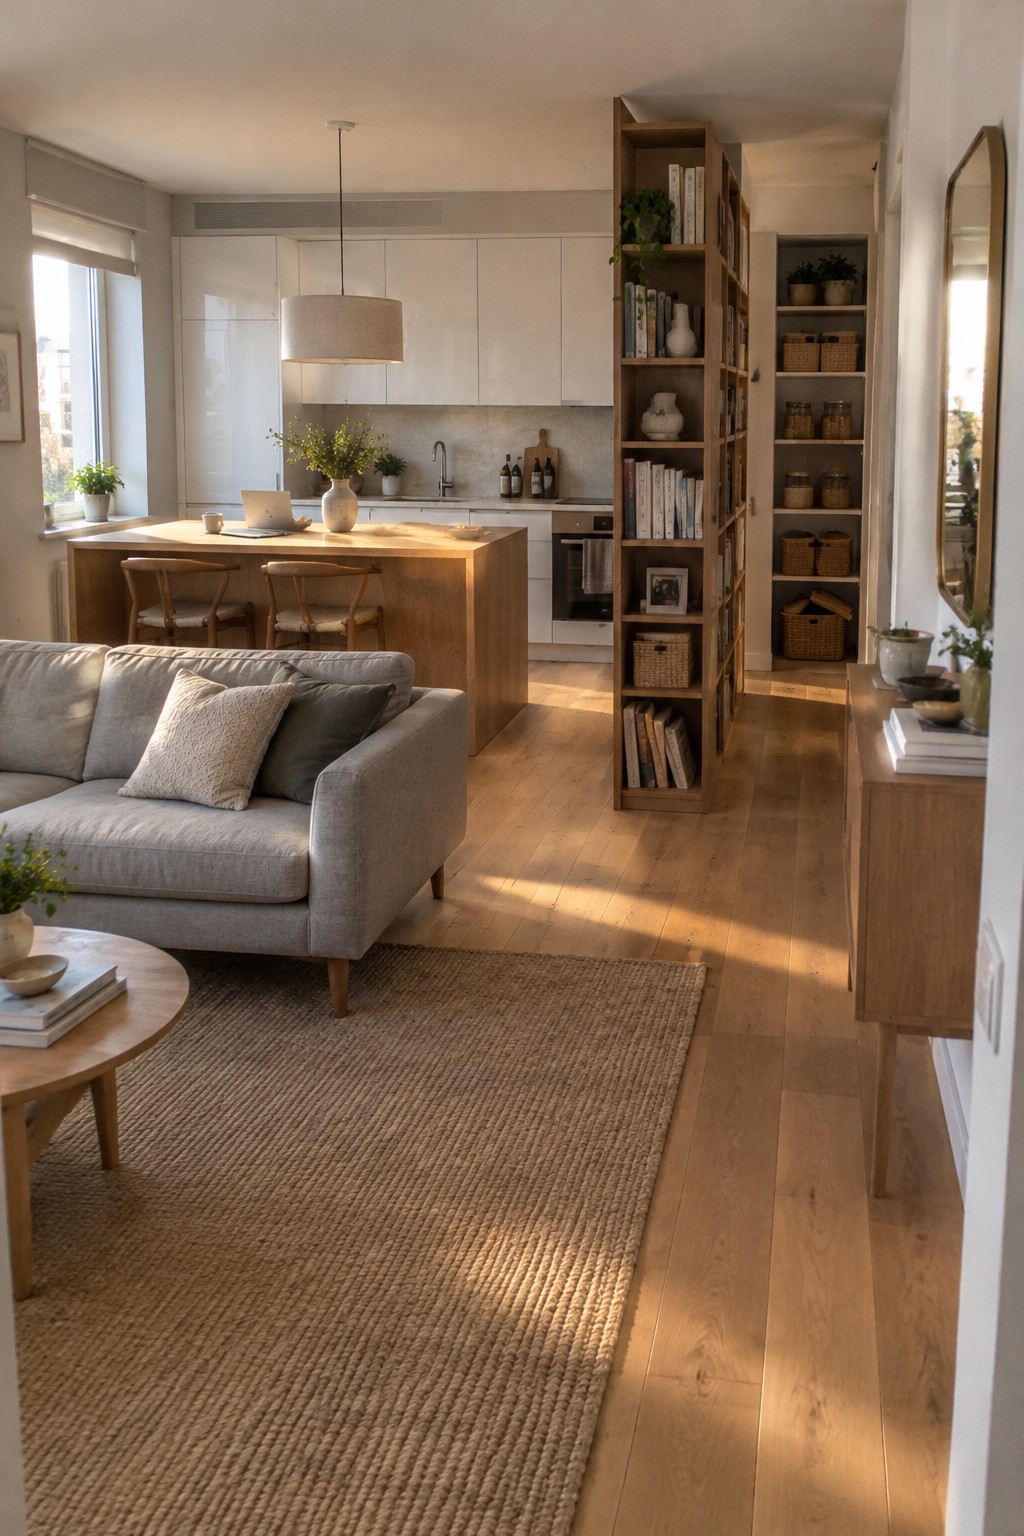
A tall open shelf can divide a kitchen and living room without closing off the space. It gives each area a little definition while letting light and conversation pass through.
In an apartment, a narrow bookcase can also provide storage without taking up much floor space. Keep the shelves fairly open, as they are here, so the divider does not feel like a wall.
Let the Kitchen Island Mark the Living Area
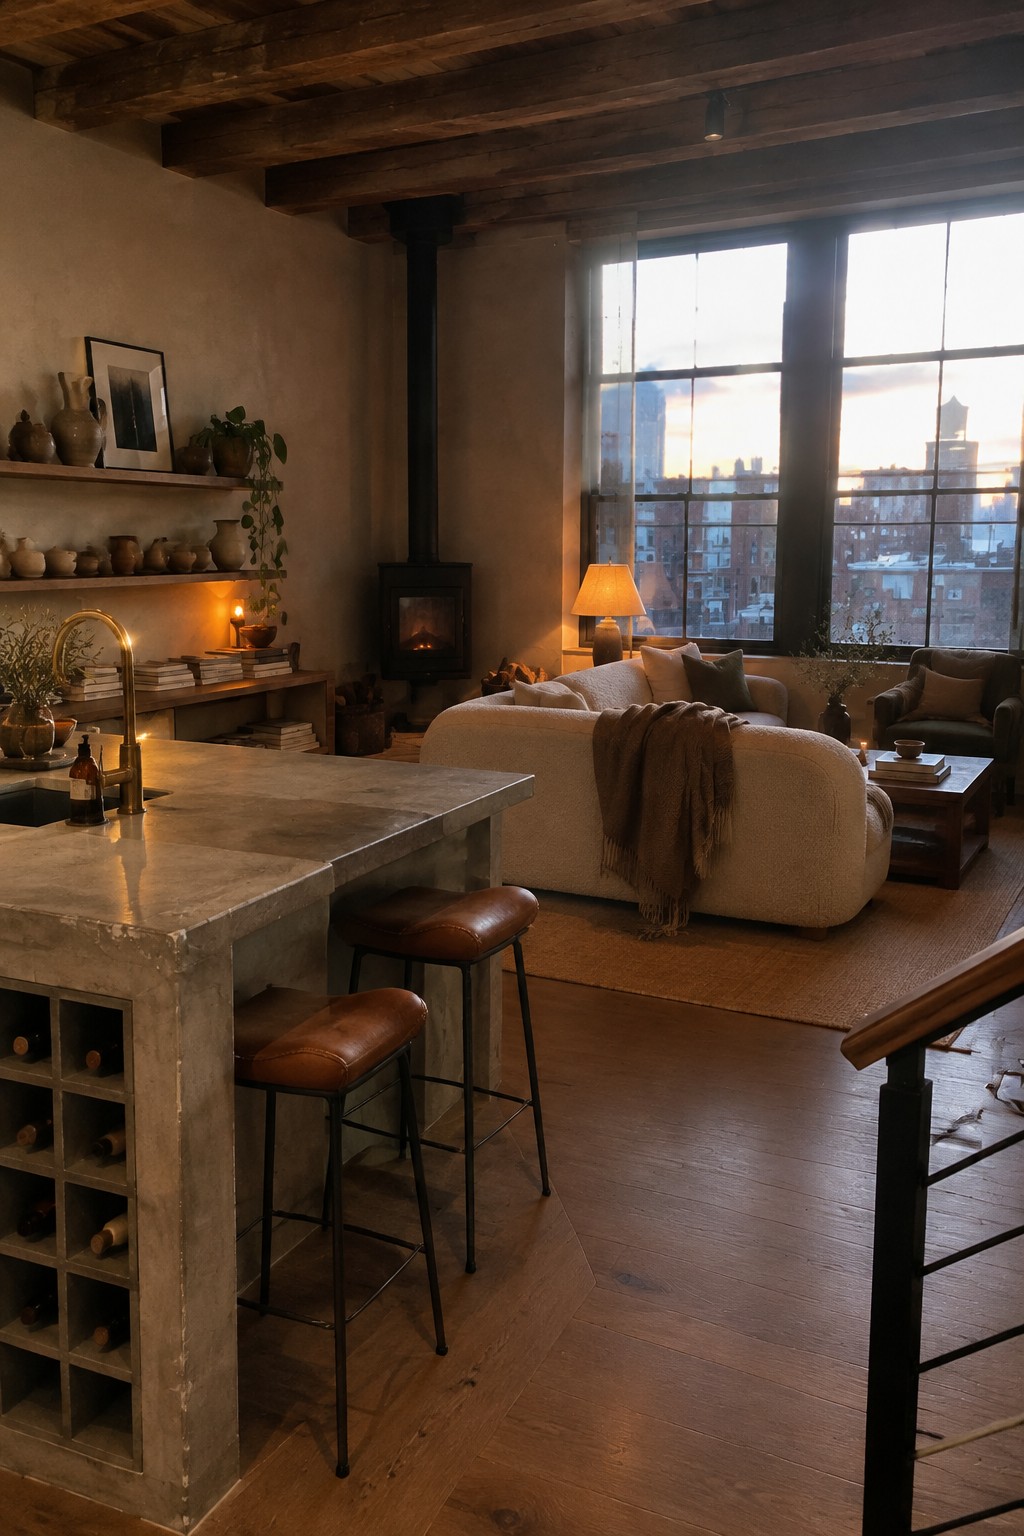
A substantial island can help an open apartment feel organized without closing off the kitchen. Here, the stone counter sits between the cooking area and the living room, giving each part of the space a clear edge while keeping the room connected.
If you use this idea, leave enough room around the island for stools and an easy path through the room. A compact island or counter-height peninsula may work better in a smaller apartment, where walkways can get tight.
Let the Dining Table Mark the Kitchen and Living Area
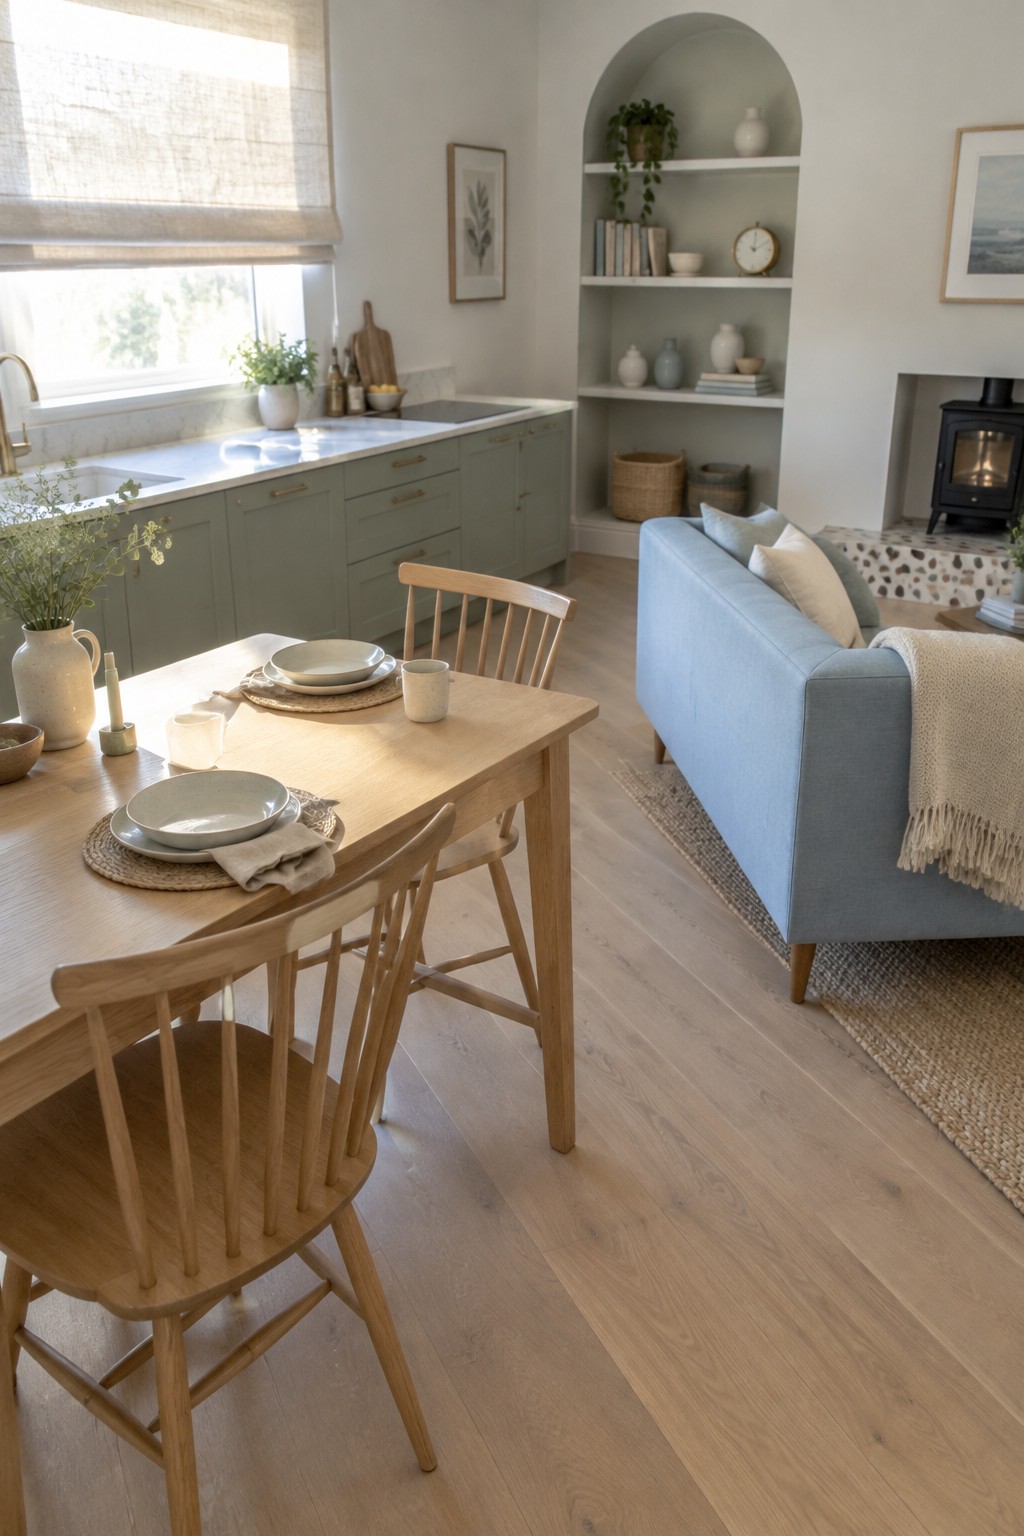
A dining table can help an open-plan room feel organized without putting up a wall. Here, the table sits between the kitchen and sofa, giving each area a clear purpose while keeping the space connected.
This arrangement suits apartments where one room needs to handle cooking, eating, and relaxing. Leave enough room to pull out the chairs and walk around the table, especially along the route between the kitchen and living area.
Use a Long Counter to Connect the Kitchen and Living Area
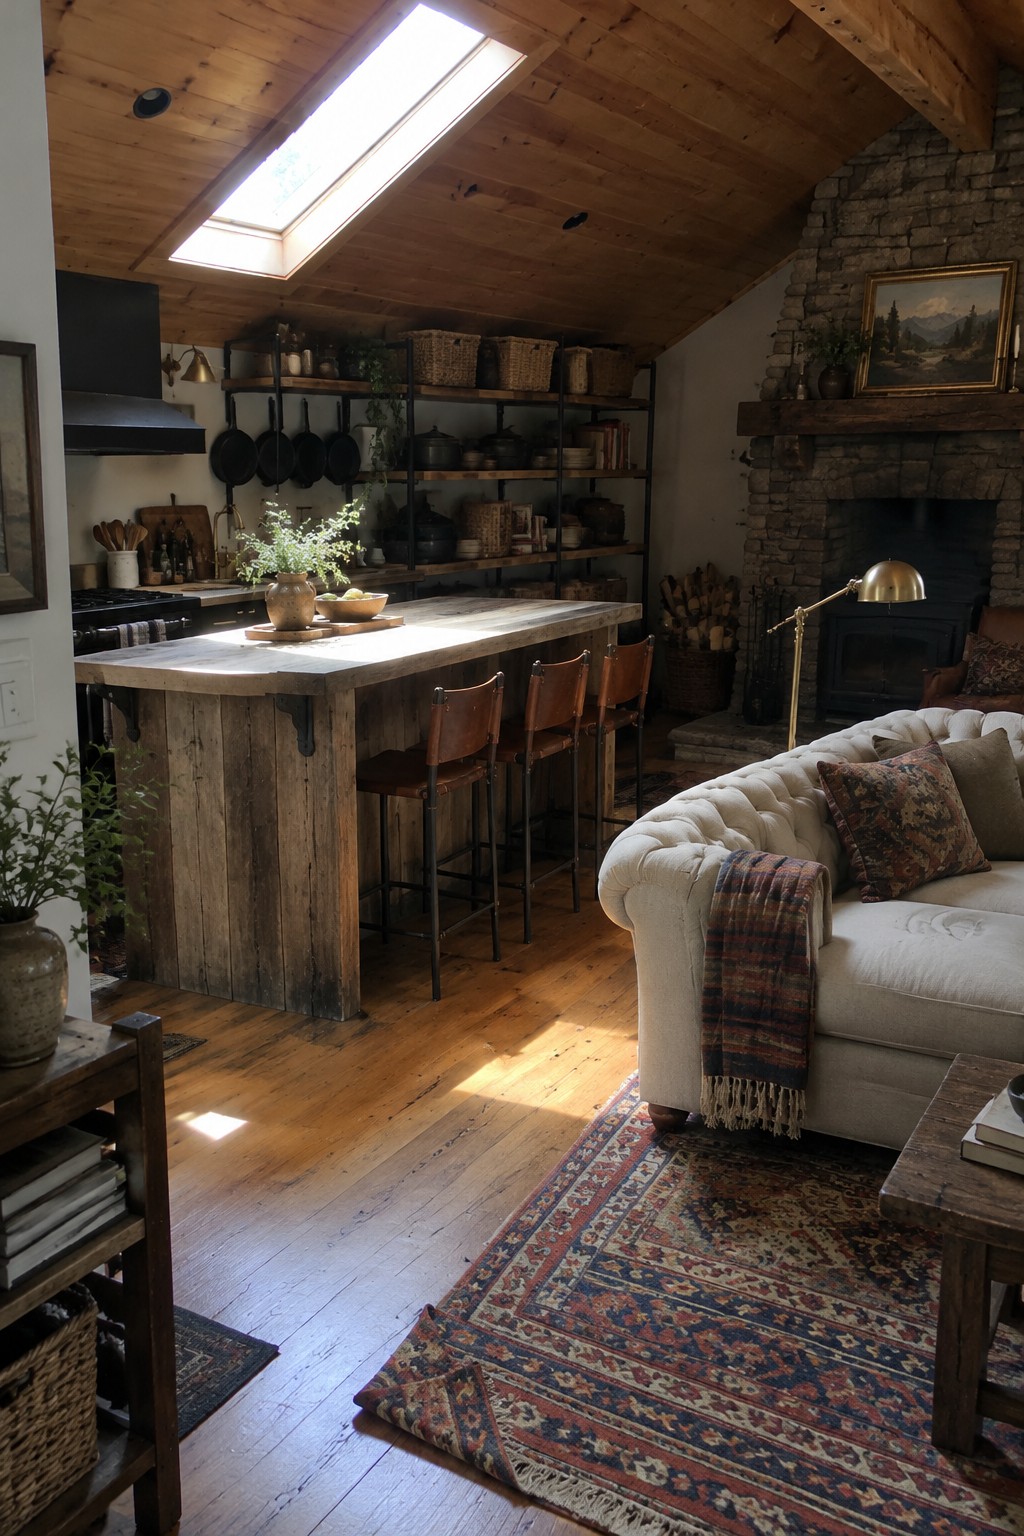
A long kitchen counter can give an open room a shared center without closing off either side. Here, the counter provides a place to sit while keeping the kitchen and lounge within the same flow.
In an apartment, a slim island or extended counter can work in much the same way, especially when there is room for a few stools. Keep enough space around it to move between cooking and seating comfortably.
Let the Kitchen Peninsula Mark the Living Area
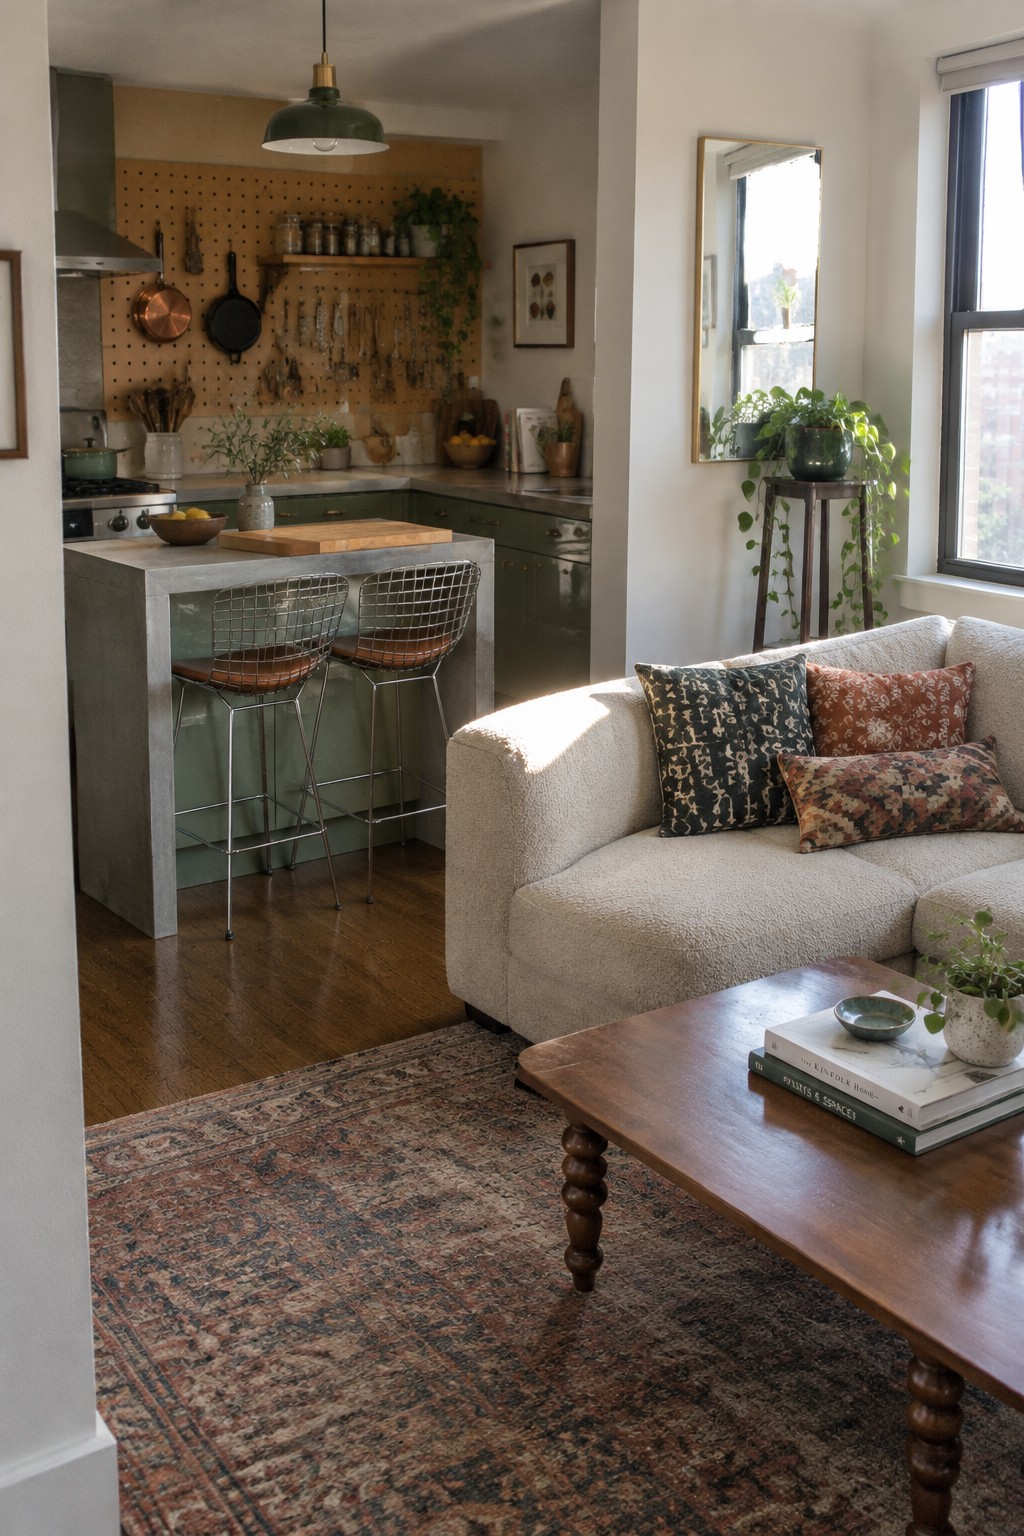
A peninsula can separate cooking from lounging without closing off a small apartment. Here, the counter extends into the room, giving the kitchen a clear edge while keeping it connected to the sofa area.
For a similar layout, keep the peninsula compact and leave enough room to walk around it comfortably. A couple of stools can make it useful for quick meals without adding a separate dining table.
Use a Kitchen Island To Separate The Living Area
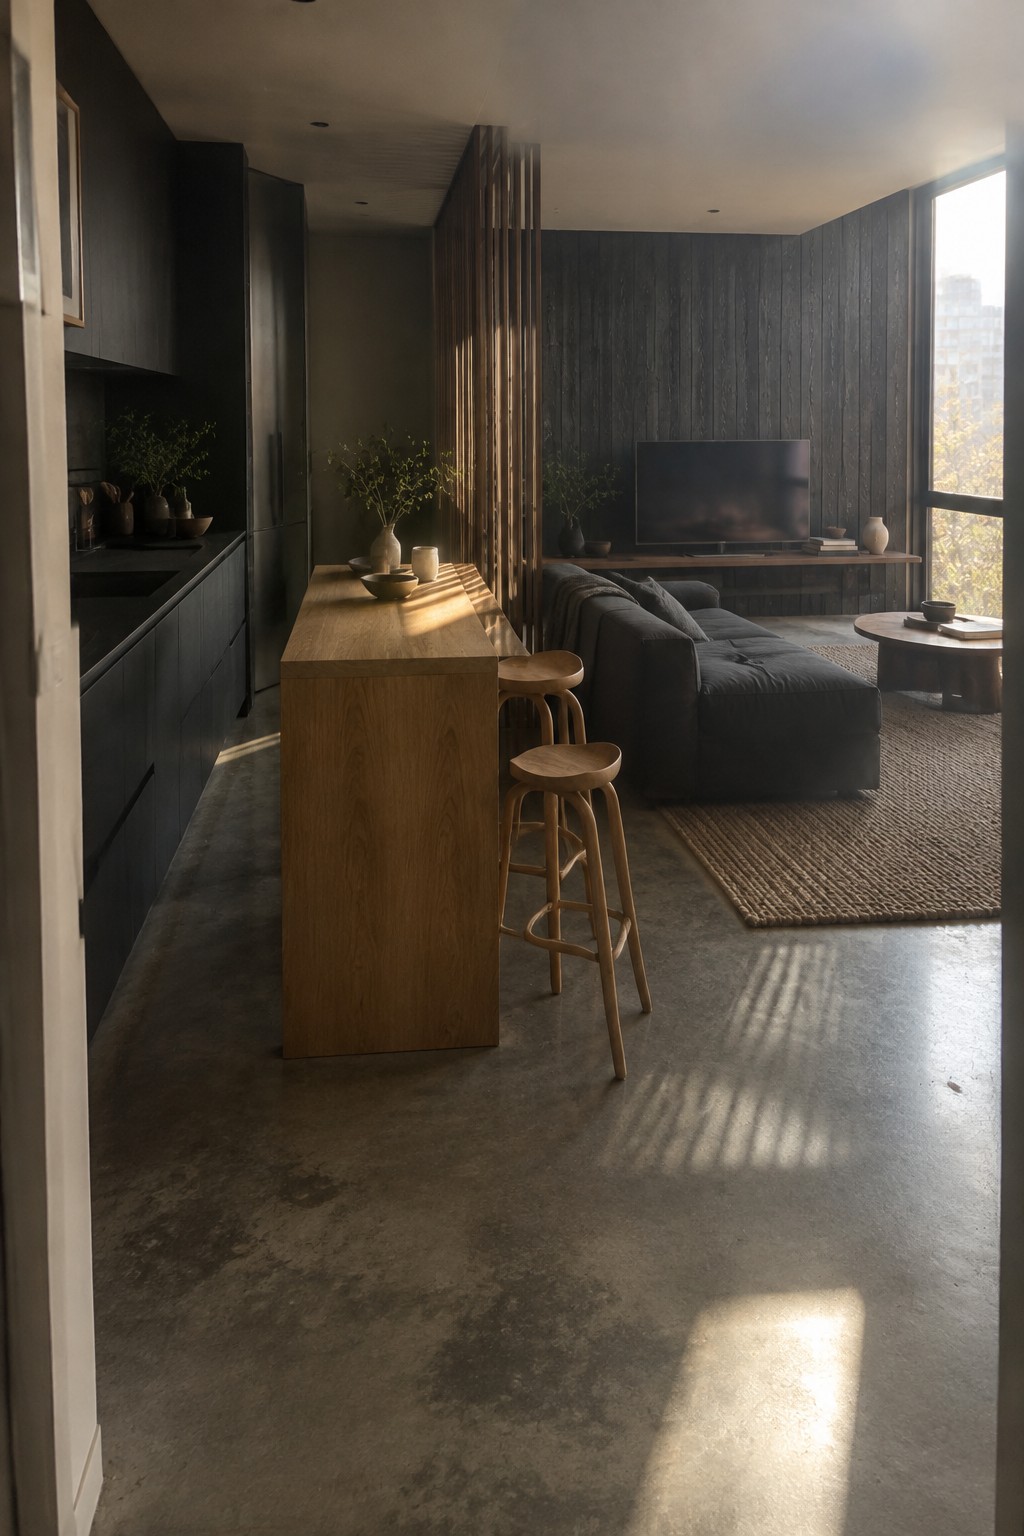
A long kitchen island can give an open apartment a useful boundary without closing off the room. Here, the wood counter marks the kitchen side while leaving the living area connected and easy to reach.
This layout works well when there is room to walk around the island and pull up a couple of stools. Keep the counter fairly slim so it does not crowd the main path between the kitchen and sofa.
Keep The Sofa Close To The Kitchen
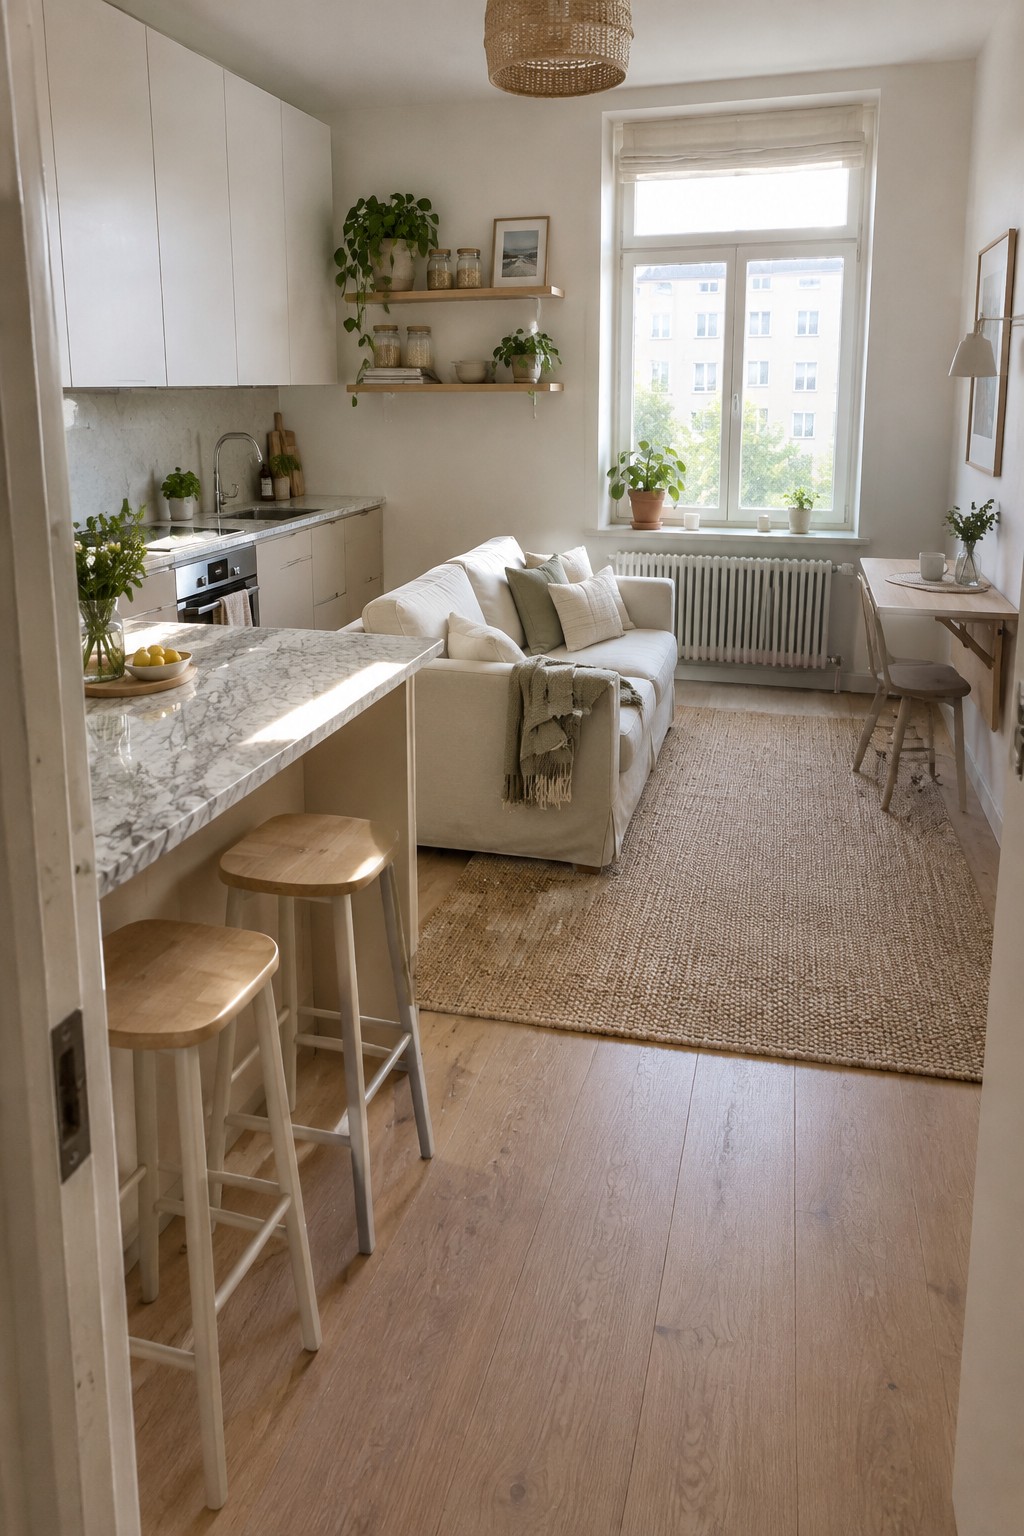
In a small apartment, placing the sofa just beyond the kitchen counter lets cooking and lounging share one open area without needing a wall between them. The sofa gives the living zone a clear edge while keeping the layout connected.
Leave enough room to walk between the counter and sofa, especially in a narrow space. A compact sofa works well here, and a rug can help mark the seating area without taking up extra floor space.
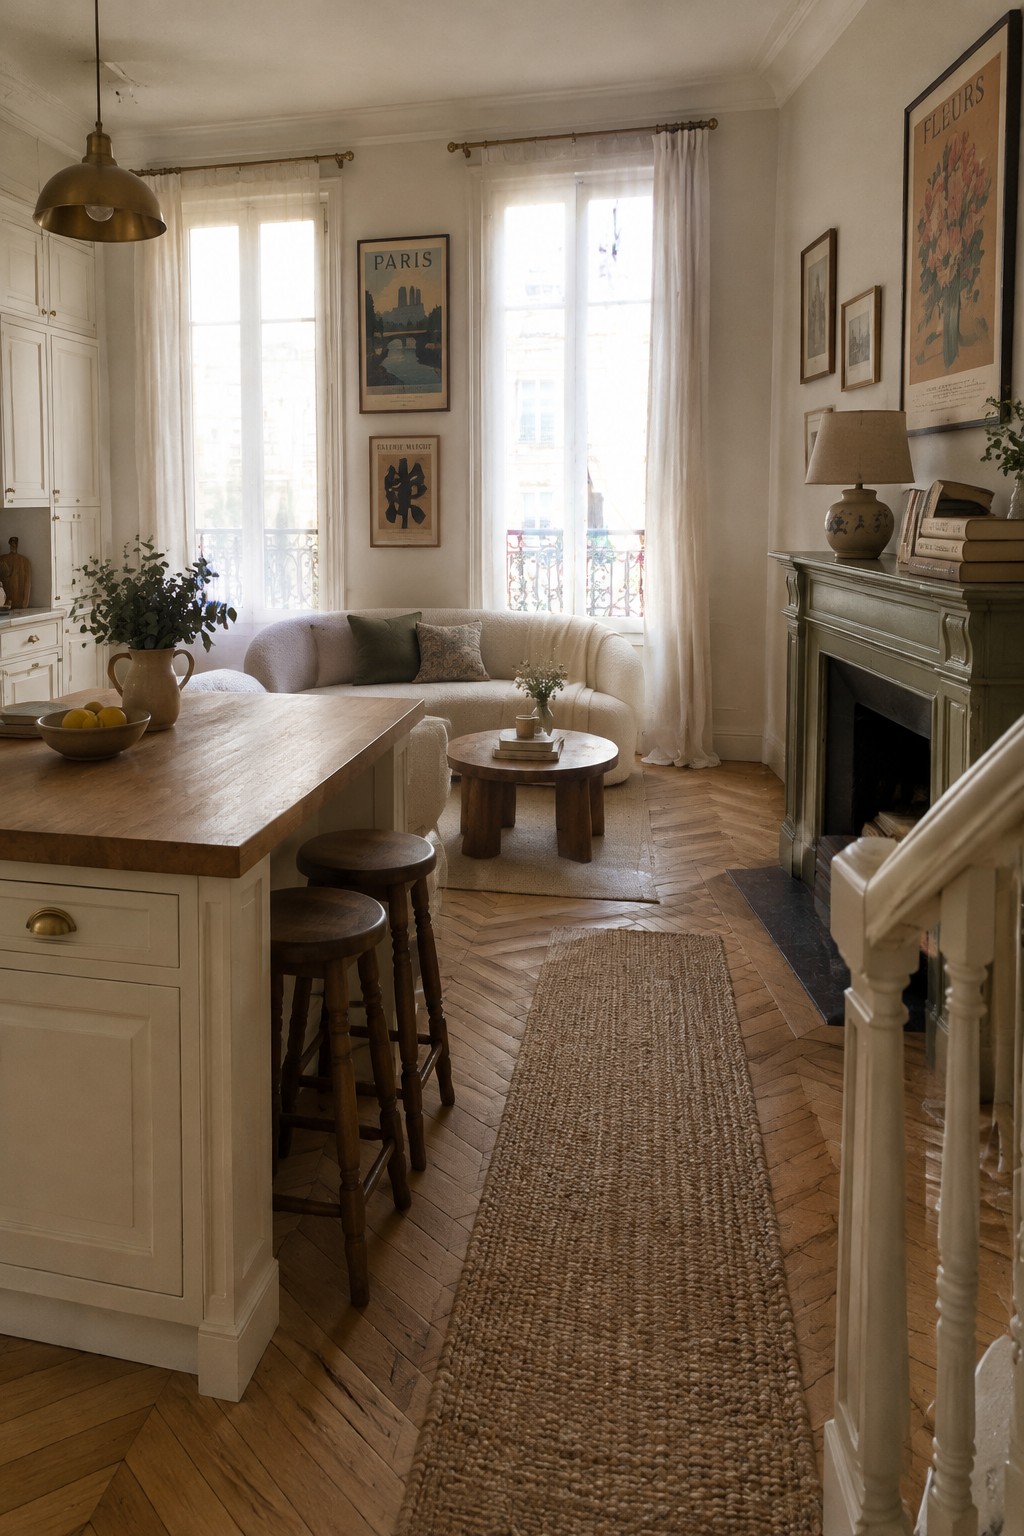
An open layout can feel comfortable when the kitchen and sitting area stay connected without becoming one crowded zone. A broad island gives the kitchen a clear edge, while its counter and stools can serve as a casual place to eat or chat.
This approach suits apartments where there is room for a small seating area beyond the kitchen. Leave enough space to walk around the island, and keep the living room furniture arranged toward the conversation area rather than blocking the route through.
Keep the Kitchen Island Open To The Living Area
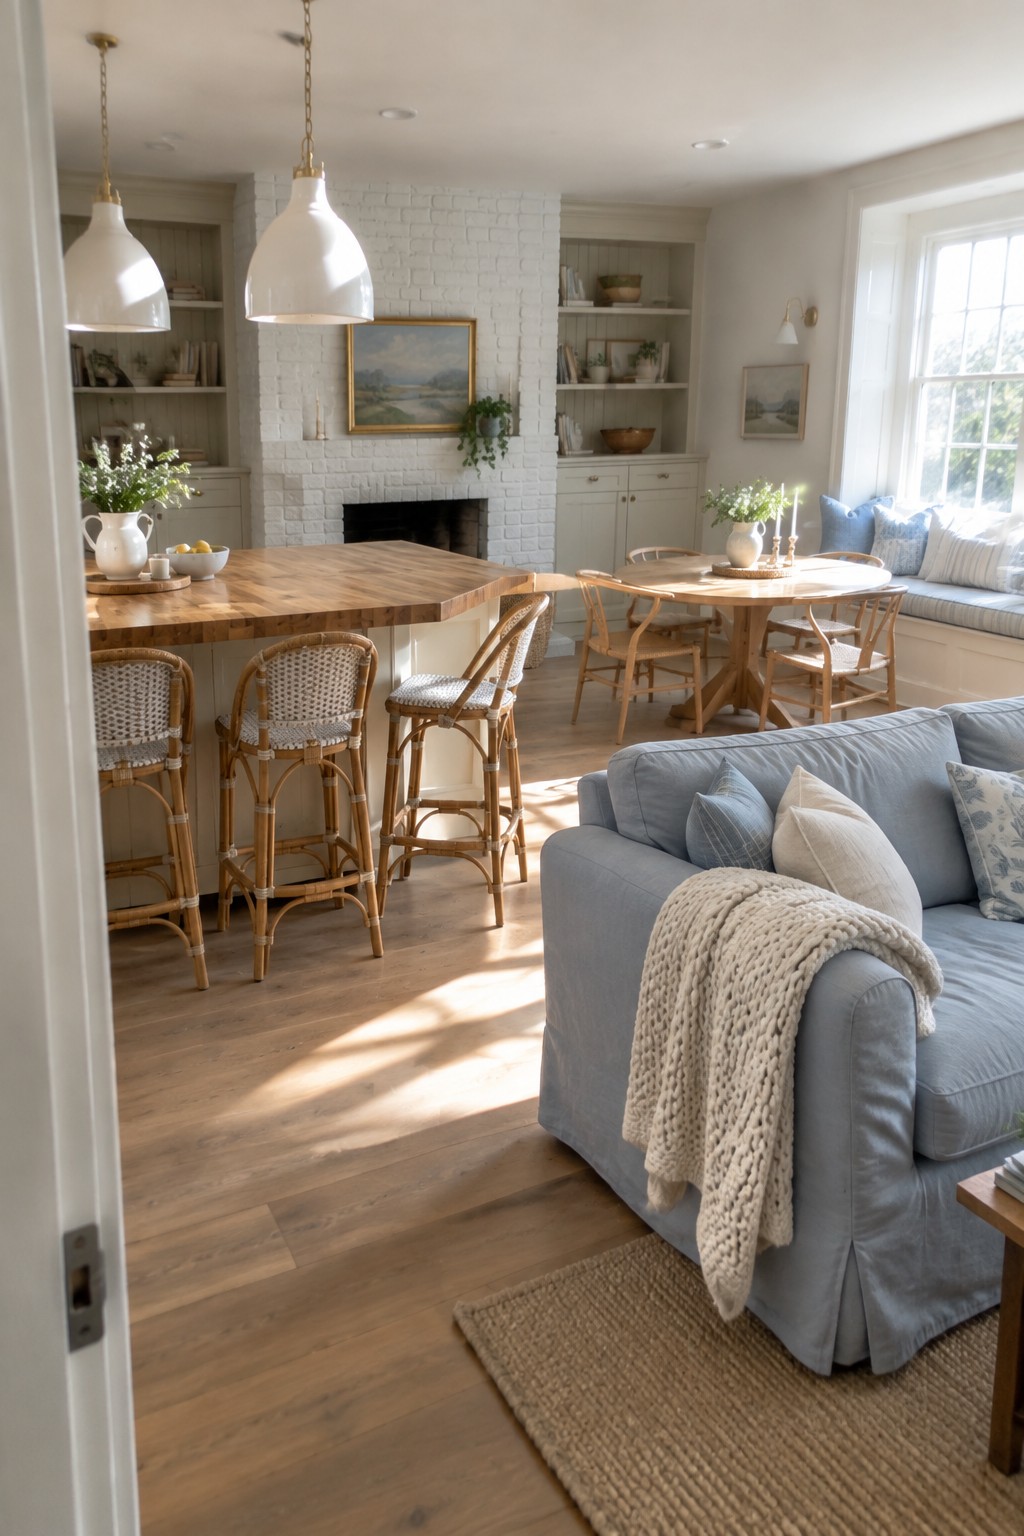
An open-sided island helps the kitchen and living room feel connected while still giving each area a clear purpose. Here, the wood countertop provides a casual place to sit without closing off the view toward the fireplace and seating area.
This layout works well in a larger apartment or an open-plan home where people want to chat while cooking. Leave enough space around the island for stools to tuck in and for people to pass through comfortably.
Keep The Kitchen Island Open To The Living Area
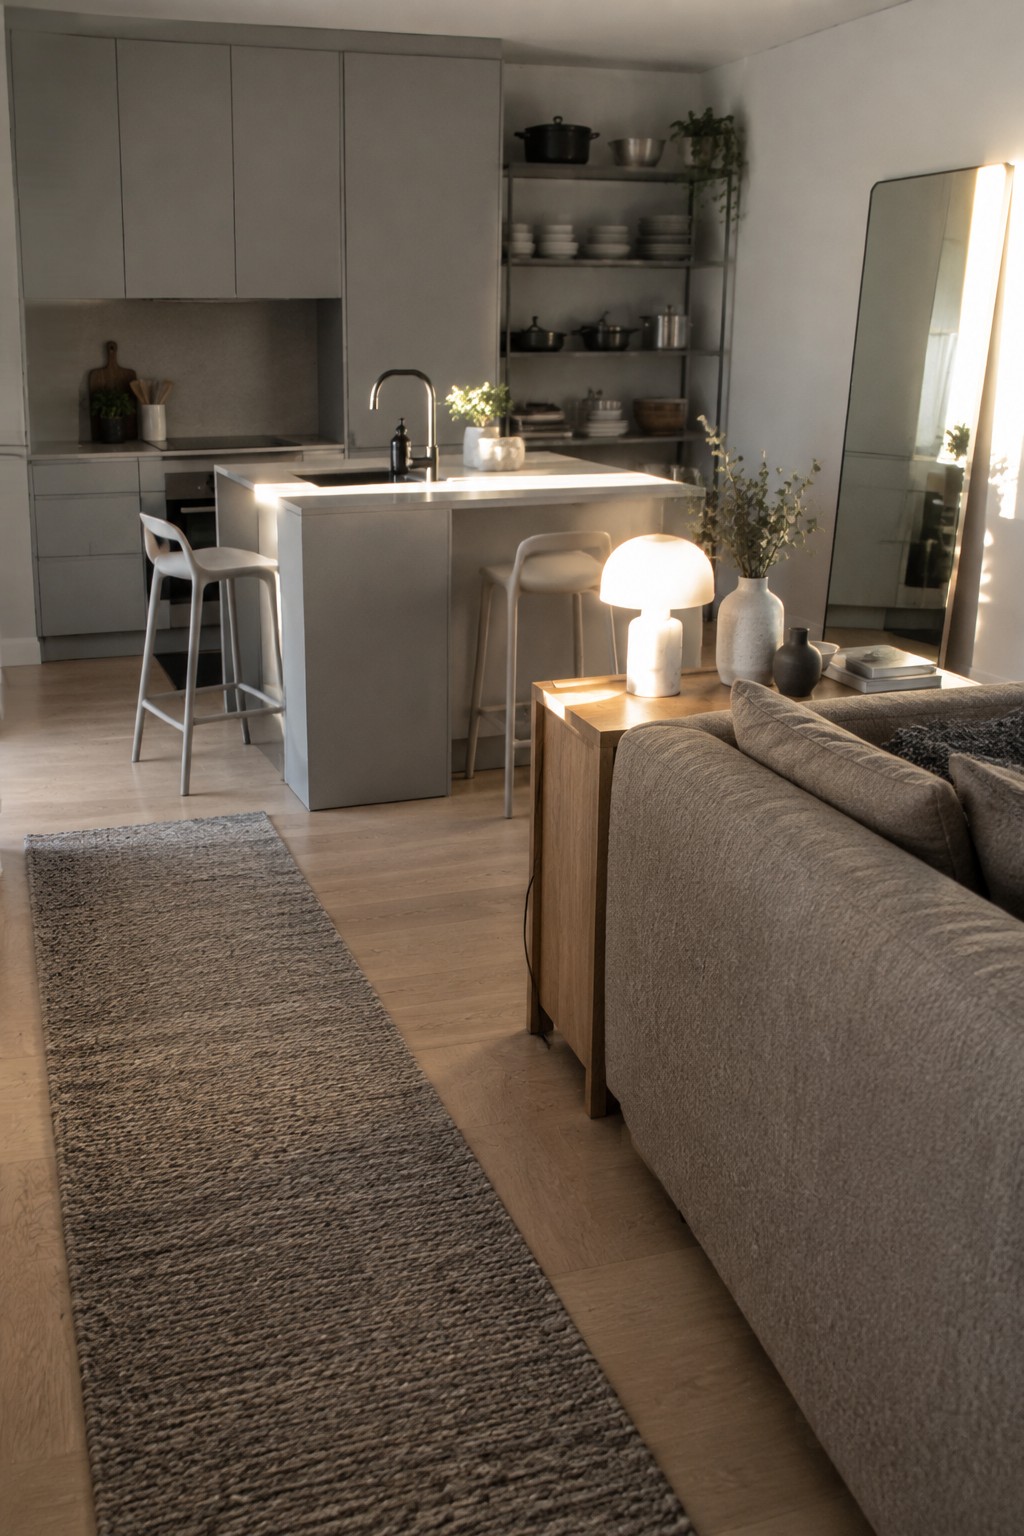
An open island can separate the kitchen from the living space without closing off the room. Here, the island gives the kitchen its own work surface while leaving a clear view toward the sofa.
In an apartment, keep the island compact enough to preserve an easy path between the two areas. A couple of stools can provide casual seating, but leave room to move around them.
Frequently Asked Questions
Q: How do I make an open kitchen and living room feel cozy without making it look crowded?
A: Give each area a clear purpose with a rug, sofa, or small dining table, then leave a comfortable path between them. Warm lighting and a few soft textures can make the whole space feel inviting without adding more furniture.
Q: Where should I put the sofa in a small open-concept apartment?
A: Try placing it with its back toward the kitchen to gently separate the two spaces. Keep it a little away from the walls if you can, and make sure it doesn’t block the main walkway.
Q: How can I hide kitchen clutter when the rooms share one open space?
A: Use closed cabinets or baskets for everyday items, and keep the counter closest to the living area as clear as you can. A small tray also makes things like oils and salt look more intentional.
Q: What kind of lighting works when the kitchen and living room share a ceiling?
A: Use a mix of light sources instead of relying on one bright overhead fixture. Pendant lights can define the kitchen, while a floor or table lamp makes the living area feel softer in the evening.