

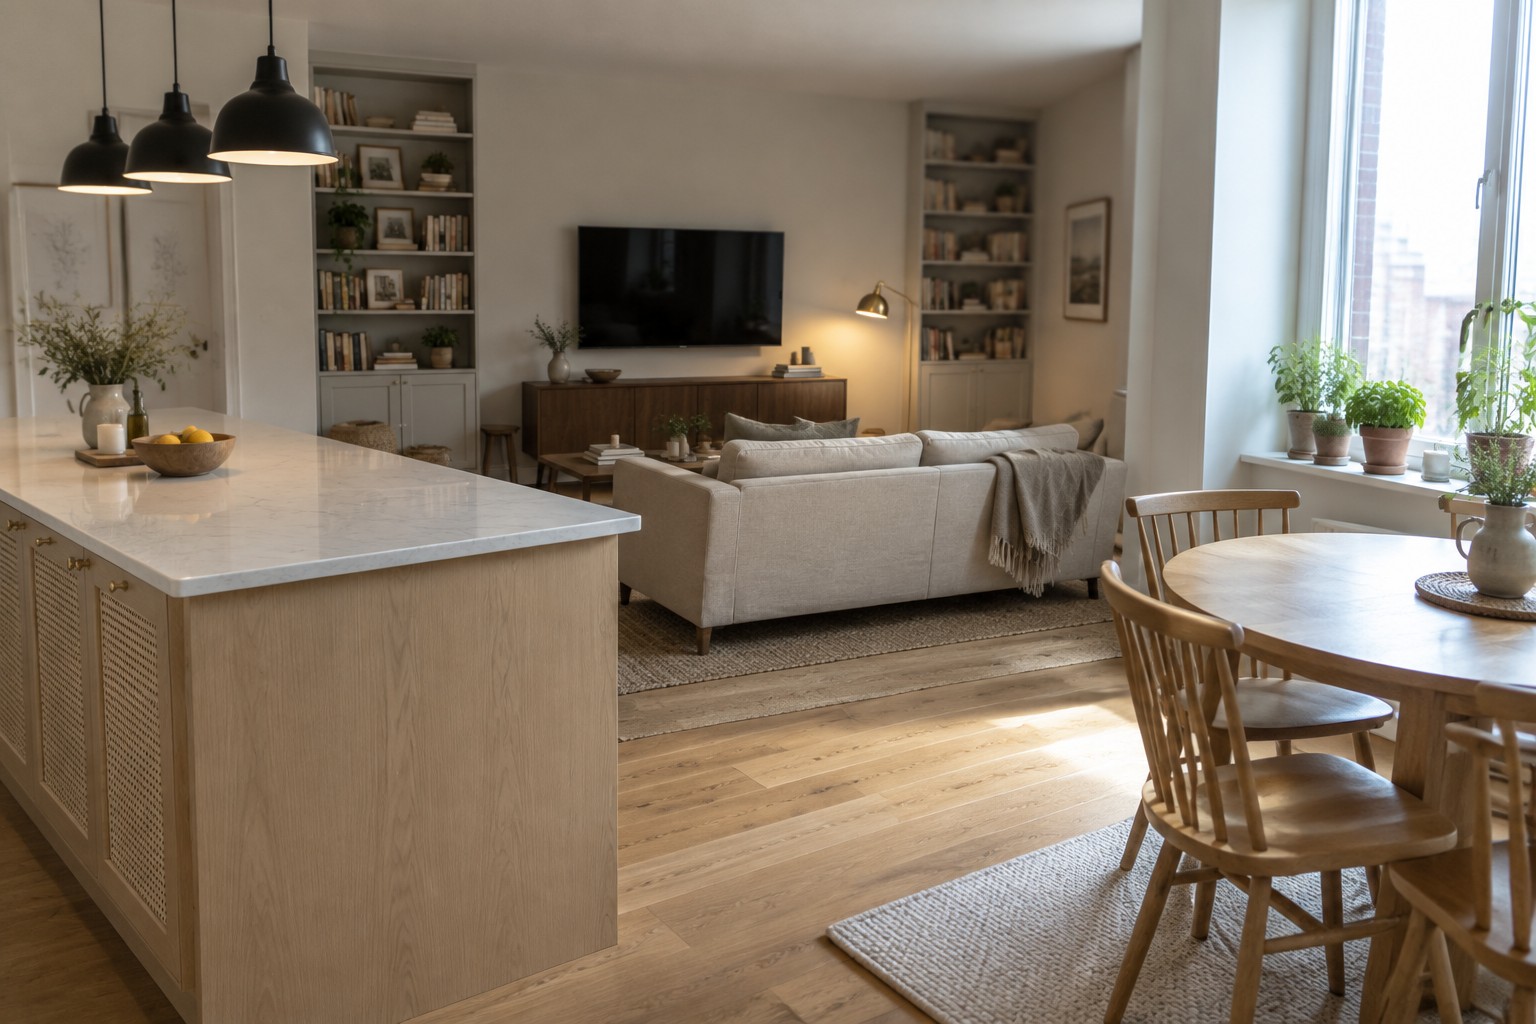
An open kitchen, living room, and dining area can feel connected without making every part of the home compete for attention.
I find the layout works best when there is a clear path through the room and each zone has enough space for its everyday purpose, from cooking to relaxing to sitting down for a meal.
The first thing I notice is often how the furniture and lighting define these areas without blocking the sightlines that make an open plan feel spacious.
Small choices, such as where to place the dining table or how to anchor the sofa, can make a real difference to the room’s flow.
I’d save the ideas that suit your home’s proportions and routines, then adapt them to make the space feel cohesive and comfortable.
Use Built-Ins To Define An Open Layout
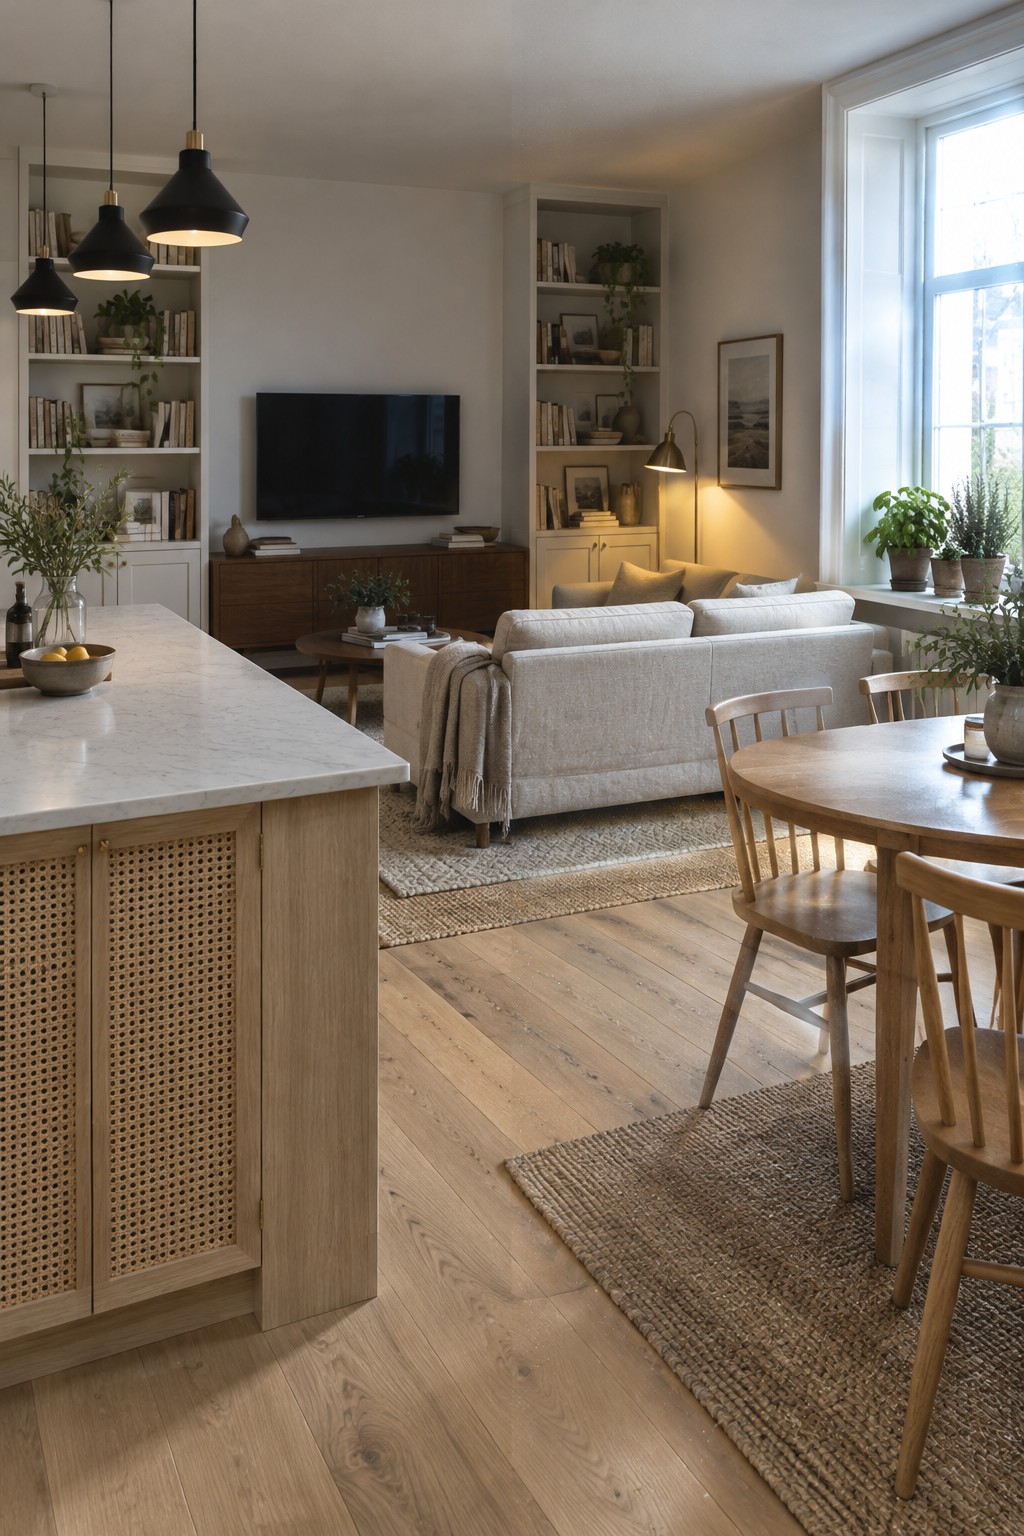
Built-in shelving can give an open kitchen and living area a little structure without closing it off. Shelves around the TV make the living zone feel settled, while the room can still flow into the dining area.
For a similar look, use built-ins along a wall that needs storage or a clear focal point. Keep the shelves simple and leave some open space so they don’t feel crowded in a shared room.
Let the Kitchen Open Into the Living Area
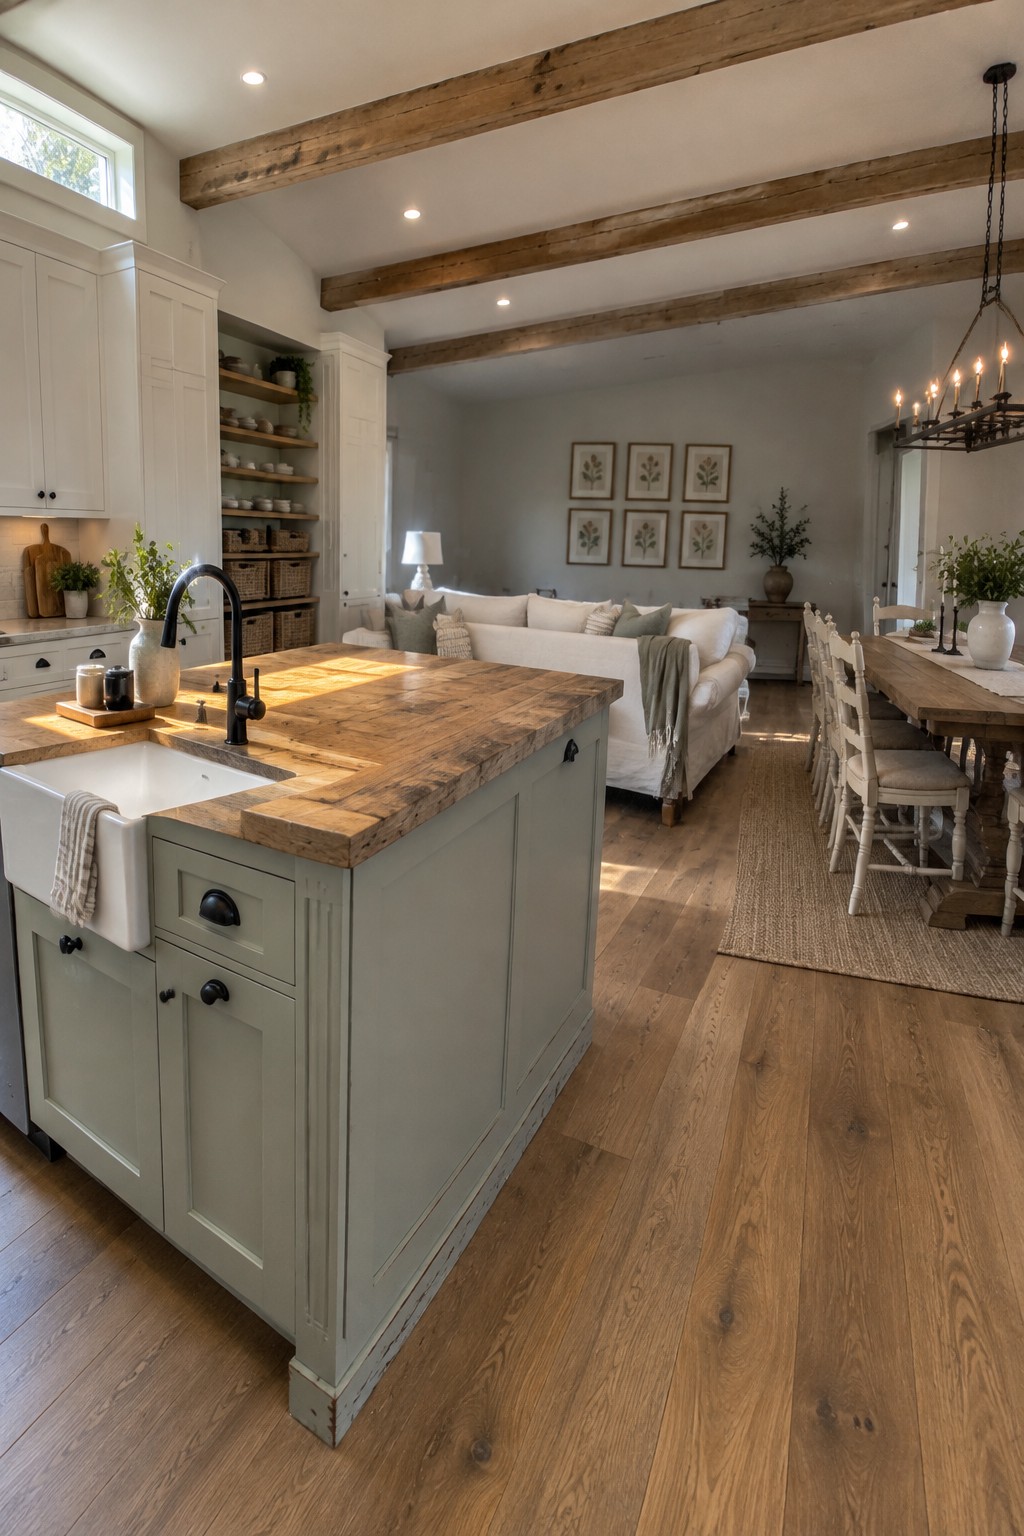
An open kitchen and living area works best when the spaces connect without losing their purpose. Here, the island marks the kitchen edge while the sofa sits just beyond it, keeping conversation easy between the two areas.
Use an island to define the kitchen without closing it off, then place the dining table nearby so meals stay part of the shared space. Leave a clear walkway between the island and seating, especially in a busy family room.
Keep The Kitchen, Dining, And Living Areas Connected
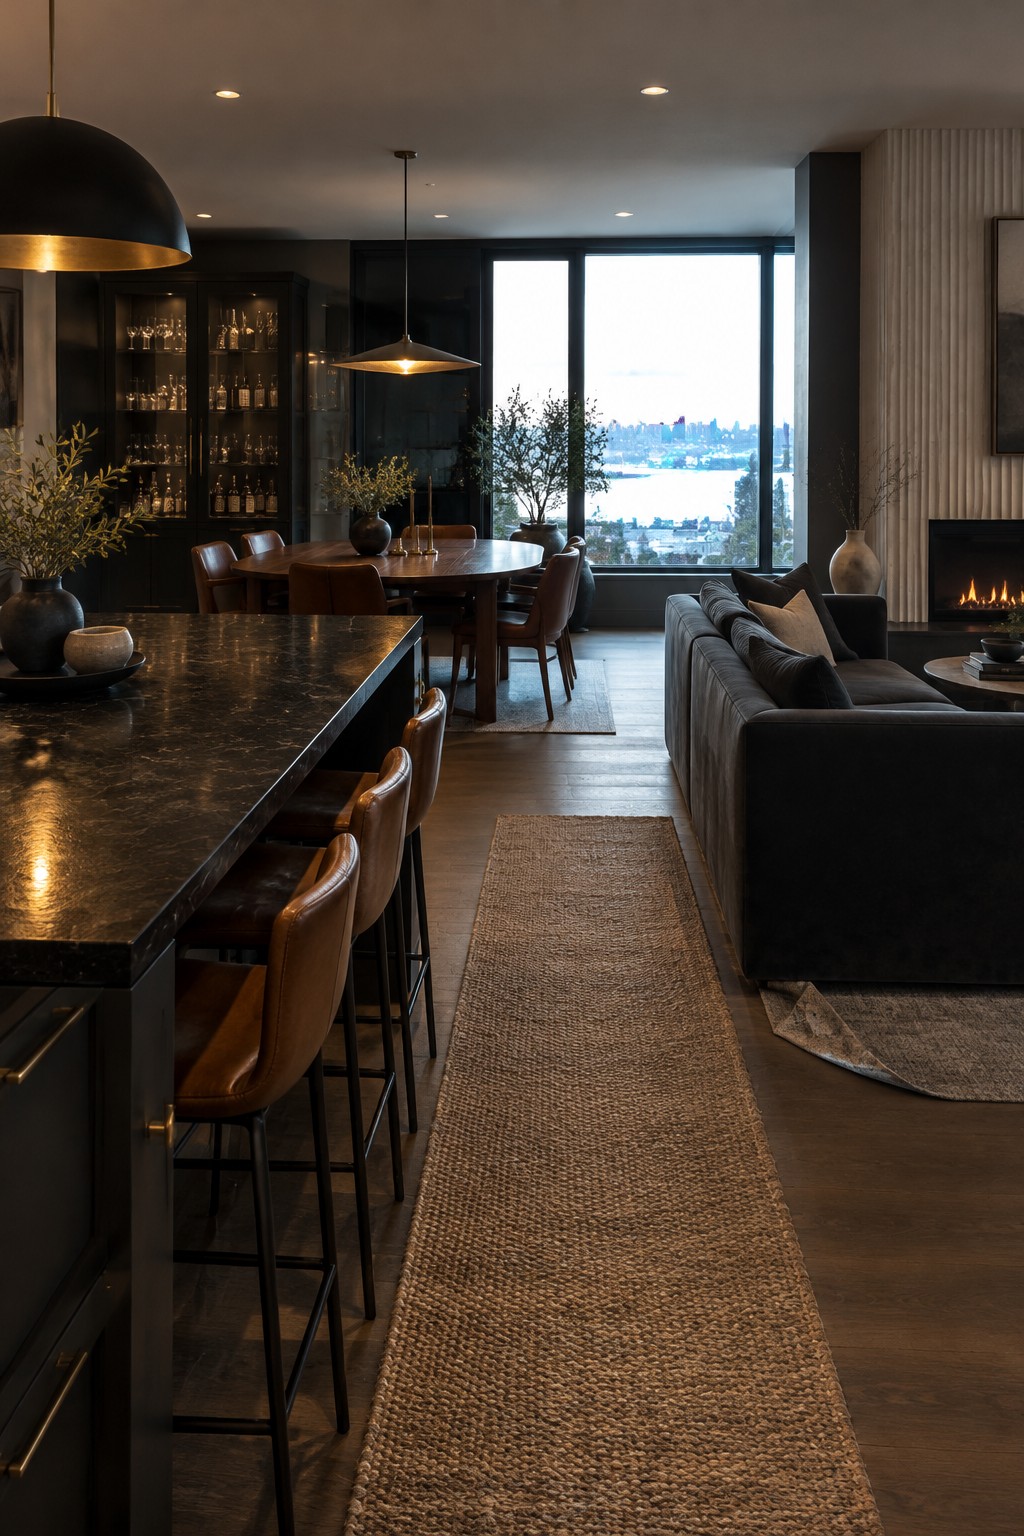
An open layout works well when each area has a clear purpose but still feels part of the same room. Here, the kitchen island, dining table, and sofa sit in a natural sequence, so people can cook, eat, and relax without feeling cut off from one another.
For a similar setup, leave a comfortable walkway between the island and living area, and place the dining table where it is easy to reach from the kitchen. This arrangement suits a long, open room especially well.
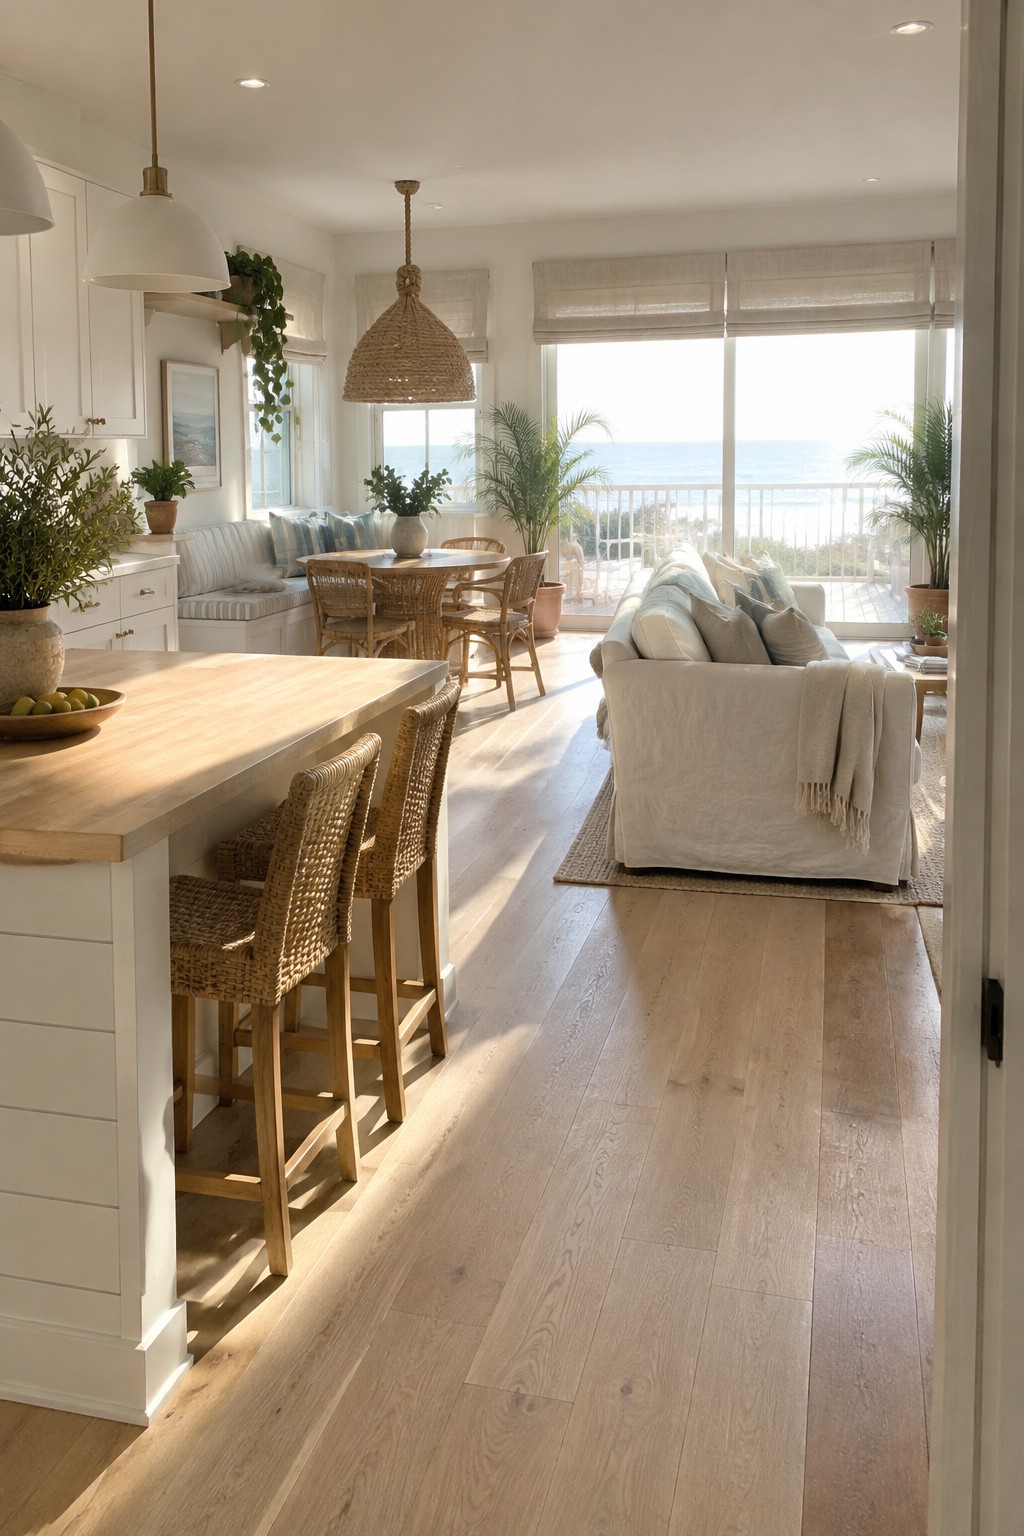
An open kitchen, dining area, and living room can feel connected without making every part serve the same purpose. Here, a small round dining table sits between the kitchen island and the seating area, making meals easy to reach while leaving the main walkway clear.
This arrangement suits a long, open room where people move between cooking and relaxing. Keep the dining table modest in size, and leave enough space around it for chairs to slide out comfortably.
Use a Kitchen Island to Connect the Open Plan
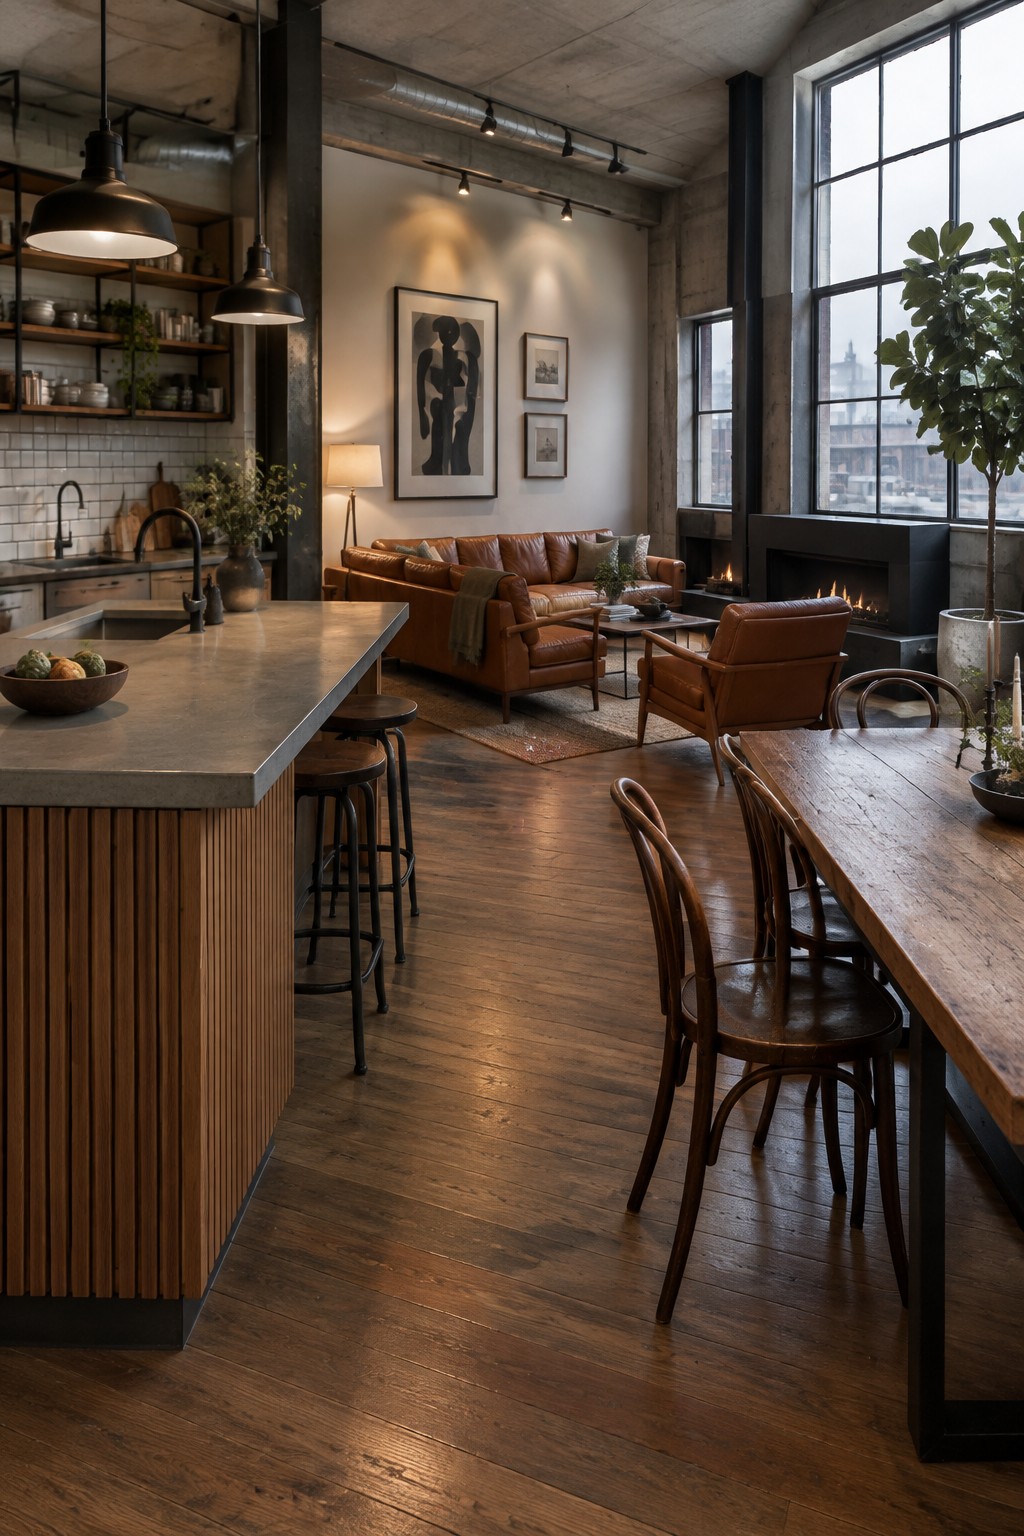
A generous island can mark the edge of the kitchen without closing it off from the living and dining areas. Here, the broad counter provides a place to prep or sit while keeping the room feeling connected.
This layout works well when you want one shared space for cooking and relaxing. Leave enough room around the island for people to pass through, especially if stools are part of the setup.
Use a Kitchen Island To Connect The Living Areas
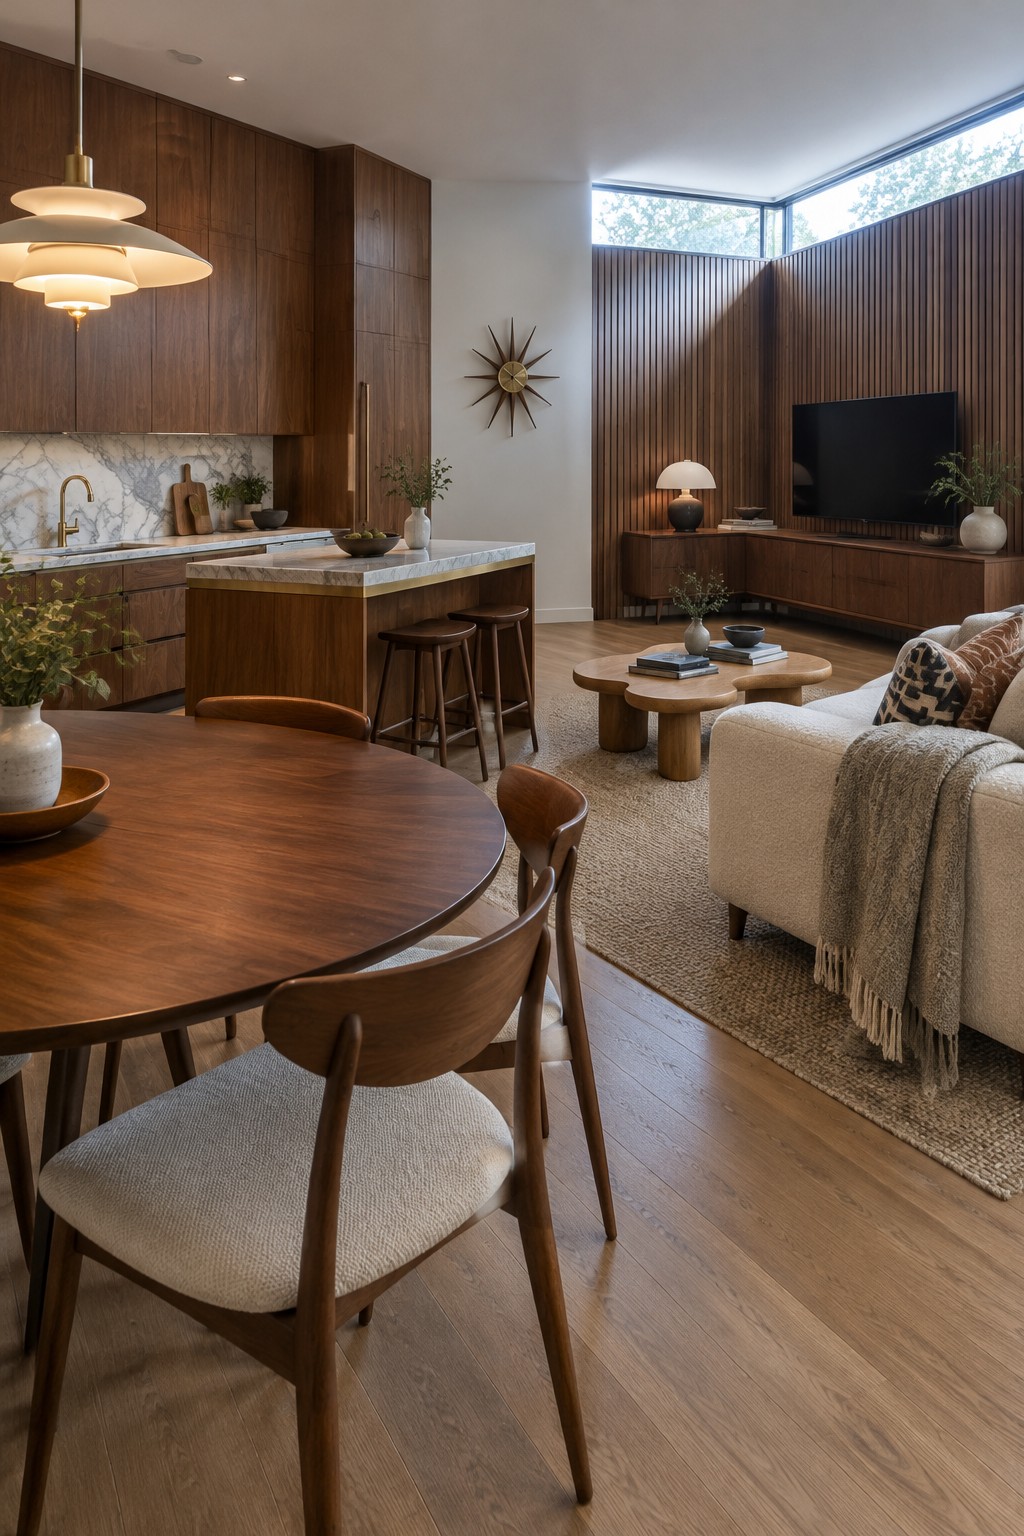
A kitchen island can help an open-plan room feel connected without blocking the view between spaces. Here, the marble-topped island sits between the kitchen and living area, giving people a place to gather while keeping the main floor easy to move through.
In a similar layout, leave enough room around the island for stools and a clear walkway. This works especially well when the dining table sits nearby, so cooking, eating, and relaxing can happen in one shared space.
Use A Kitchen Island To Connect The Open Layout
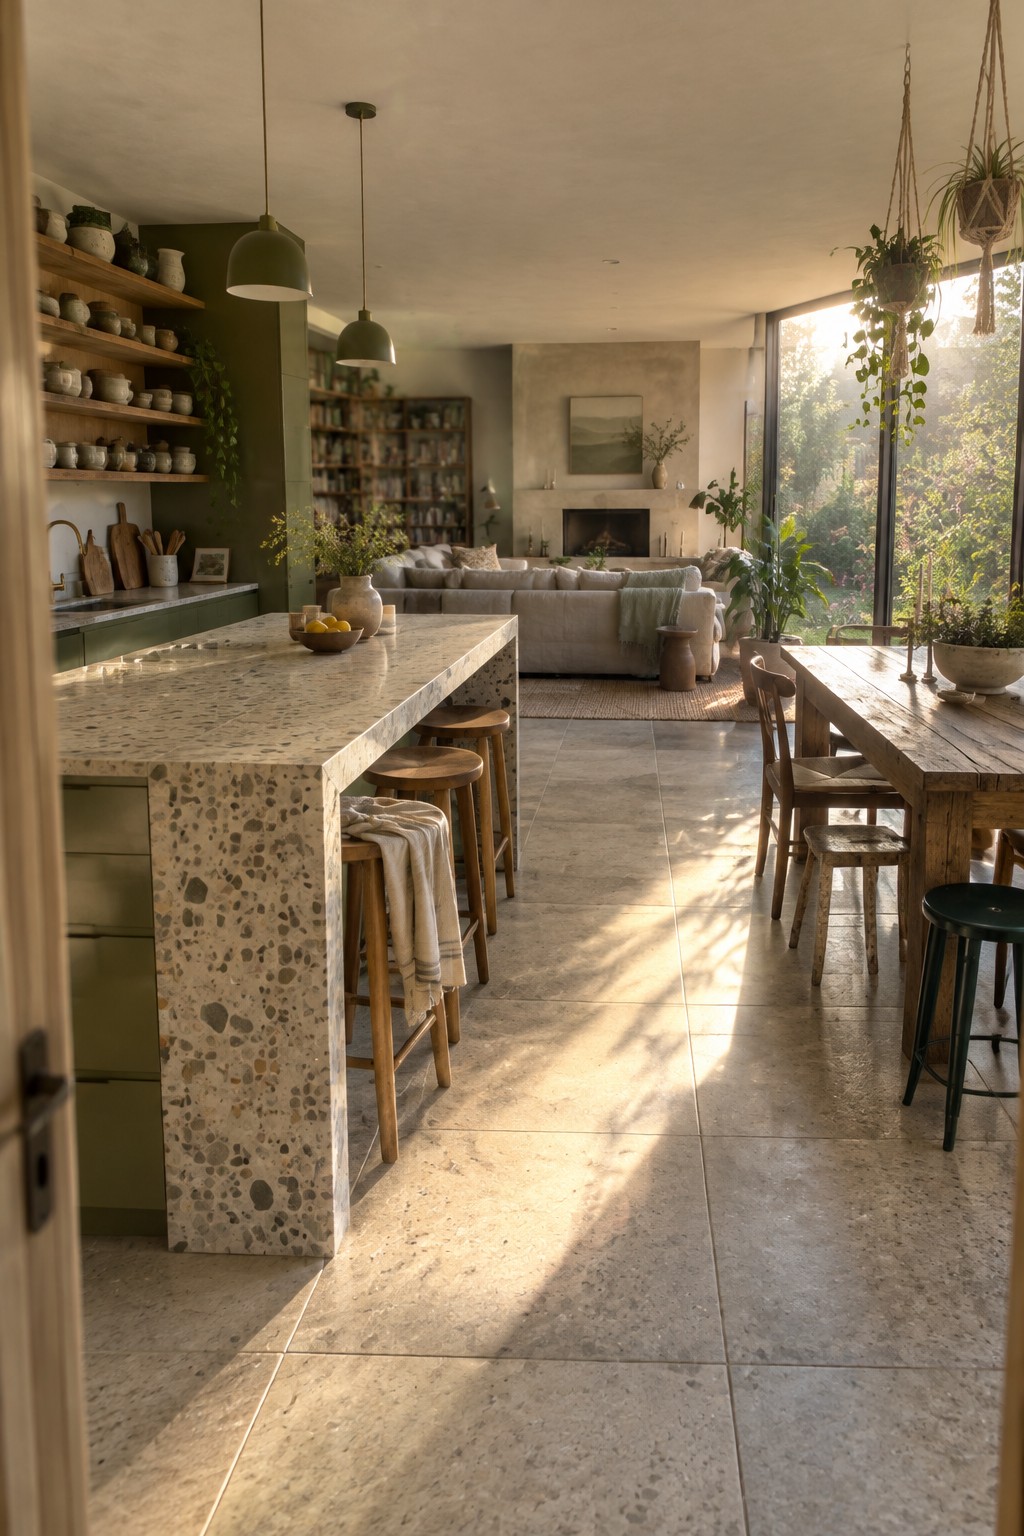
A long kitchen island can help an open room feel connected without blocking the view into the living area. Here, the stone island sits between the kitchen and the lounge, giving the kitchen a clear edge while keeping the space open.
For a similar layout, leave enough room around the island for people to pass through, especially near the dining table. A few stools make it useful for quick meals or conversation while someone cooks.
Use A Small Dining Table To Mark The Kitchen’s Edge
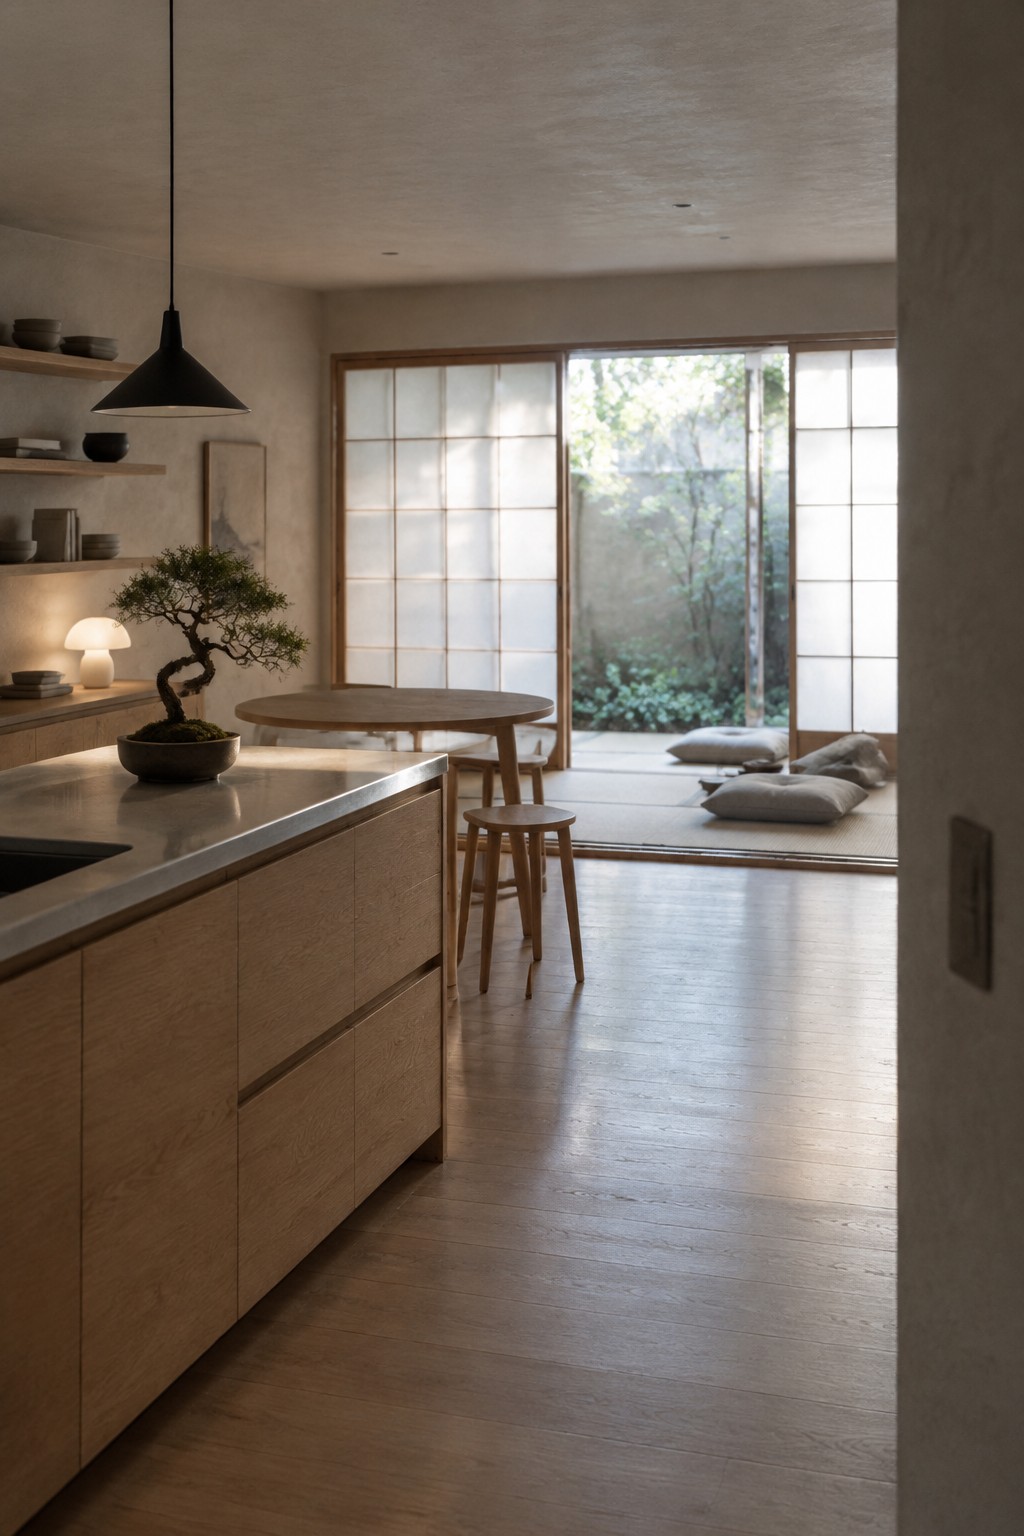
A small dining table can give an open kitchen a clear place to eat without closing off the room. Here, the round table sits just beyond the kitchen island, so the two areas feel connected but still have their own purpose.
This setup works well in a narrow open-plan space where a large dining set might block the path through the room. Choose a table that leaves enough room to pull out the chairs and move comfortably between the kitchen and living area.
Use a Dining Table To Mark the Open Layout
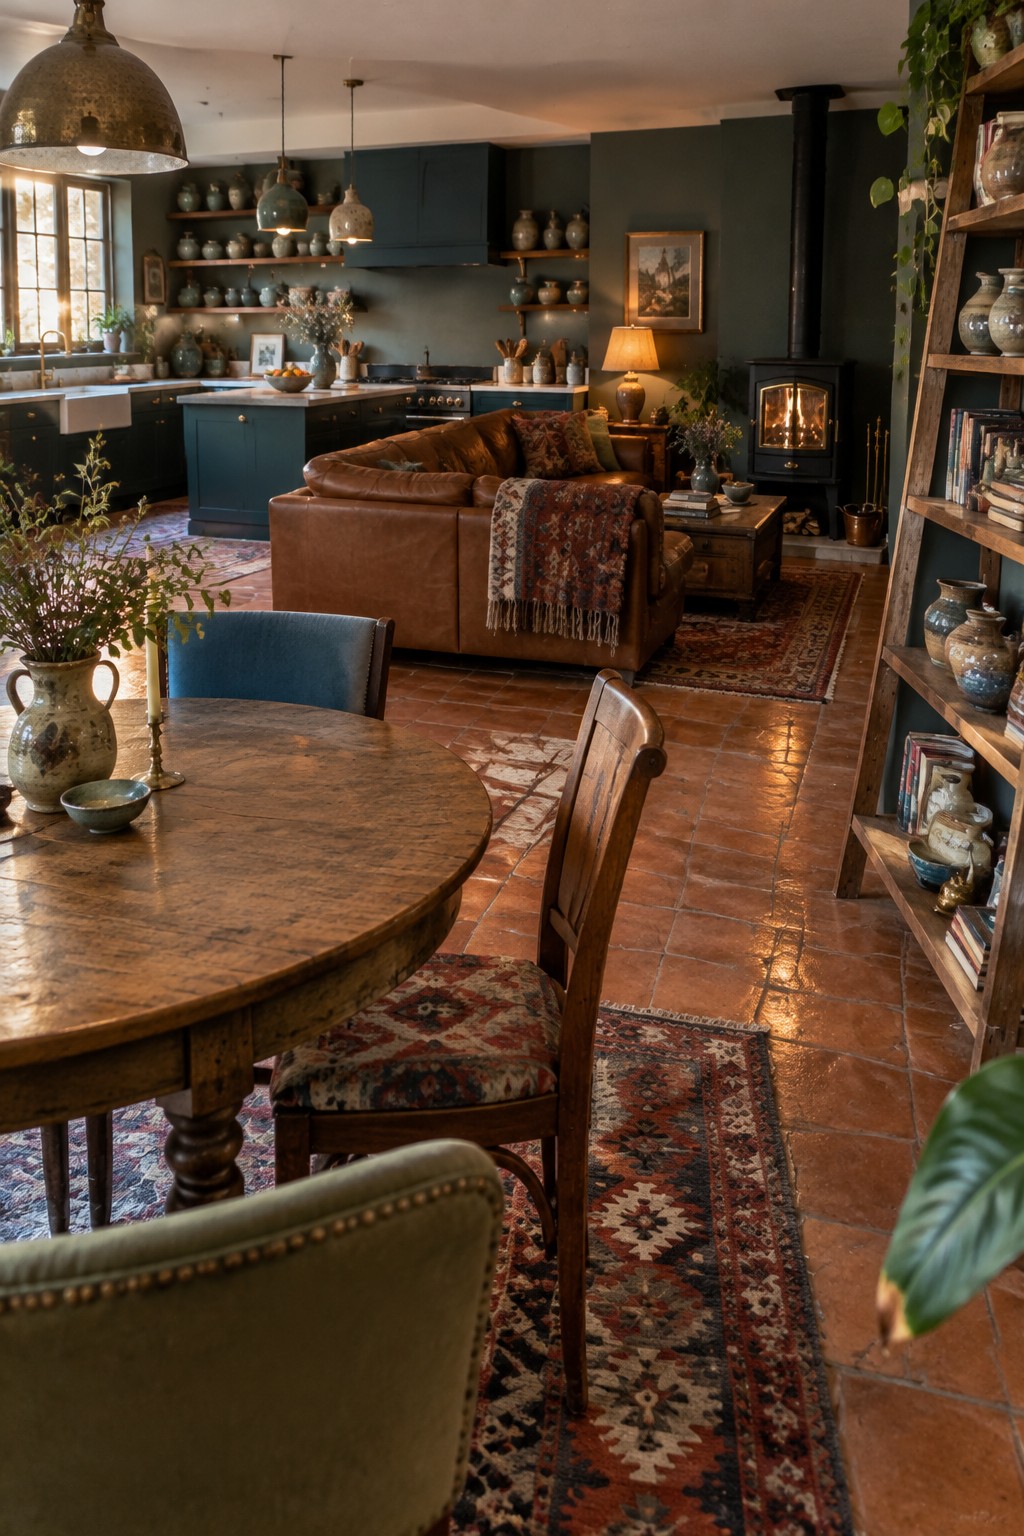
A dining table can give an open kitchen and living room a clear place to gather without closing off the space. Here, the round wooden table sits in the foreground while the sofa and kitchen remain connected beyond it.
This arrangement suits a long, shared room where a table can define the dining zone and leave a comfortable path through the middle. A round table is especially handy when people need to move around it from several sides.
Let the Dining Table Mark Its Own Zone
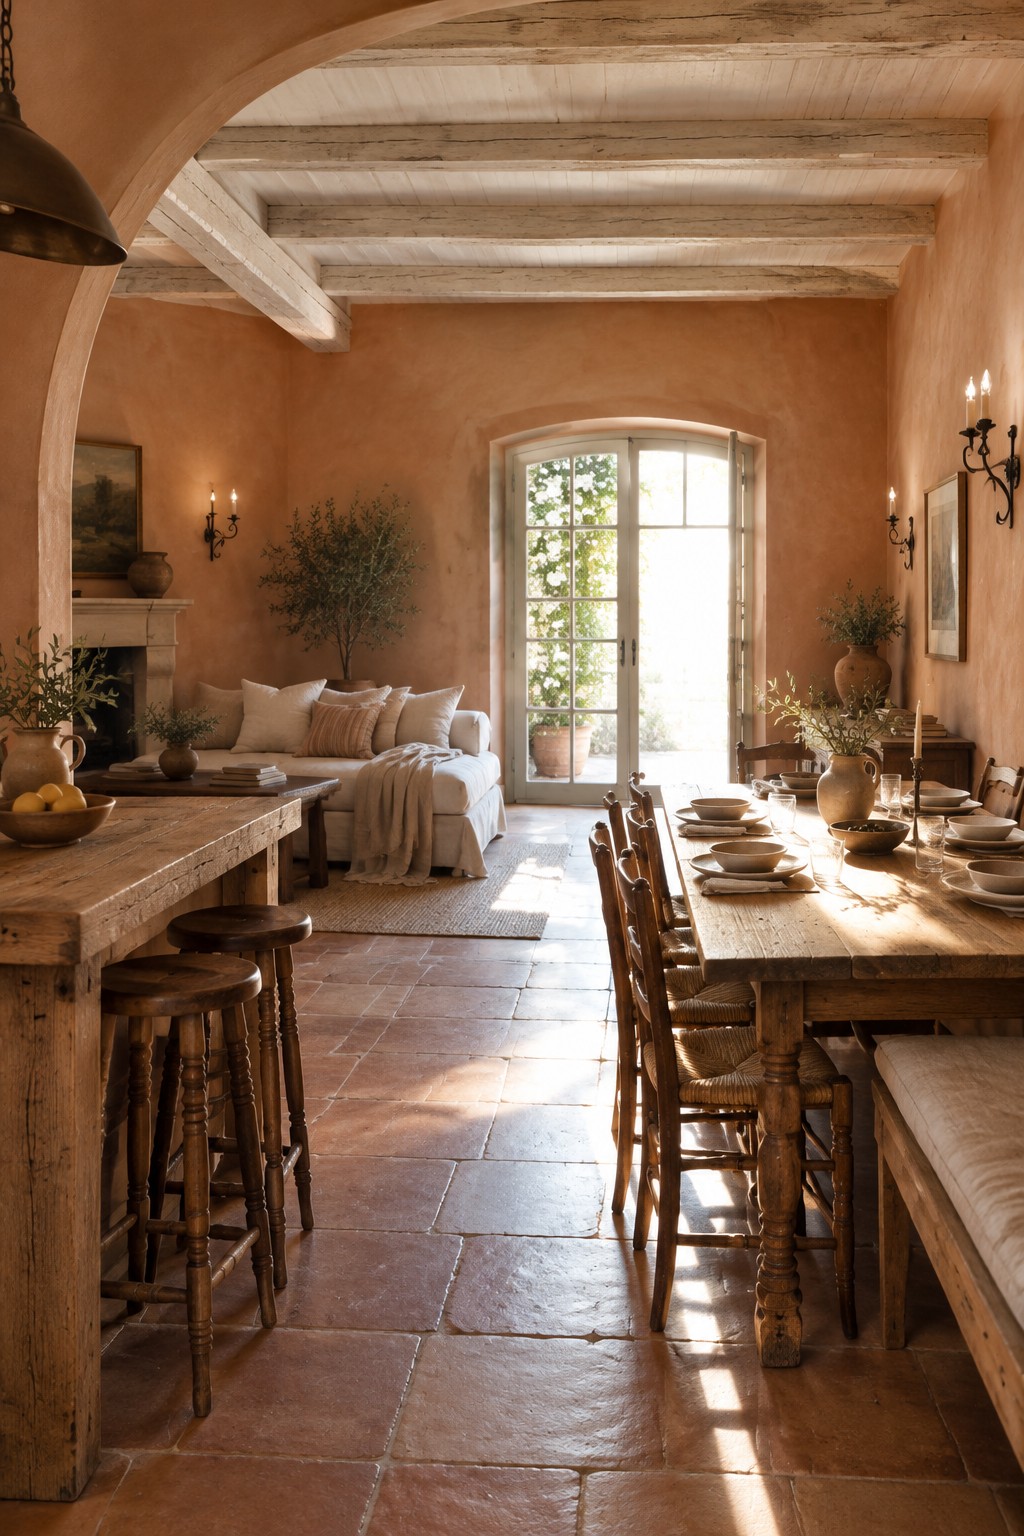
A large dining table can give an open kitchen and living room a clear place to gather without closing off the space. Here, the long table sits beside the living area, while an open walkway keeps the two zones connected.
This arrangement suits a long room where people want to eat, relax, and move between areas easily. Leave enough room around the chairs to pull them out comfortably, and keep the main path through the space clear.
Use Flooring To Connect The Open Areas
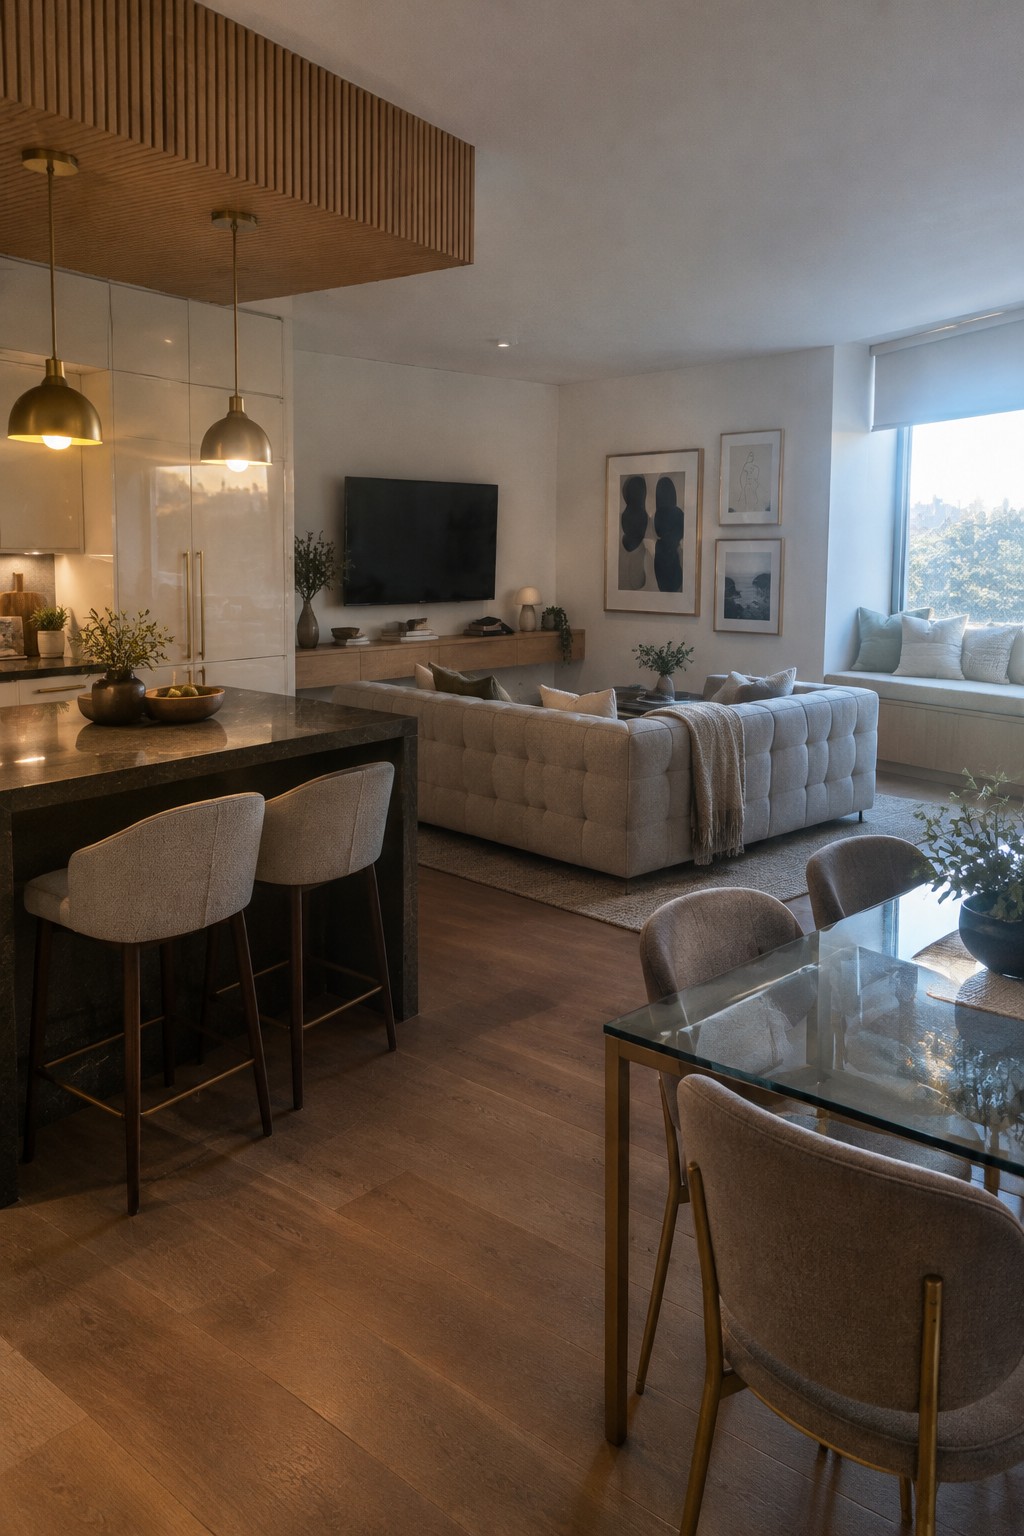
A continuous wood floor helps an open kitchen, living room, and dining area feel like one space, even when each has a different purpose. It also gives the room a simple visual flow without needing walls to separate the zones.
This approach works especially well in smaller open plans, where changes in flooring can make the layout feel choppy. Use a durable finish suited to the kitchen, and define the dining and living areas with furniture placement or rugs instead.
Keep The Dining Area In The Open Plan
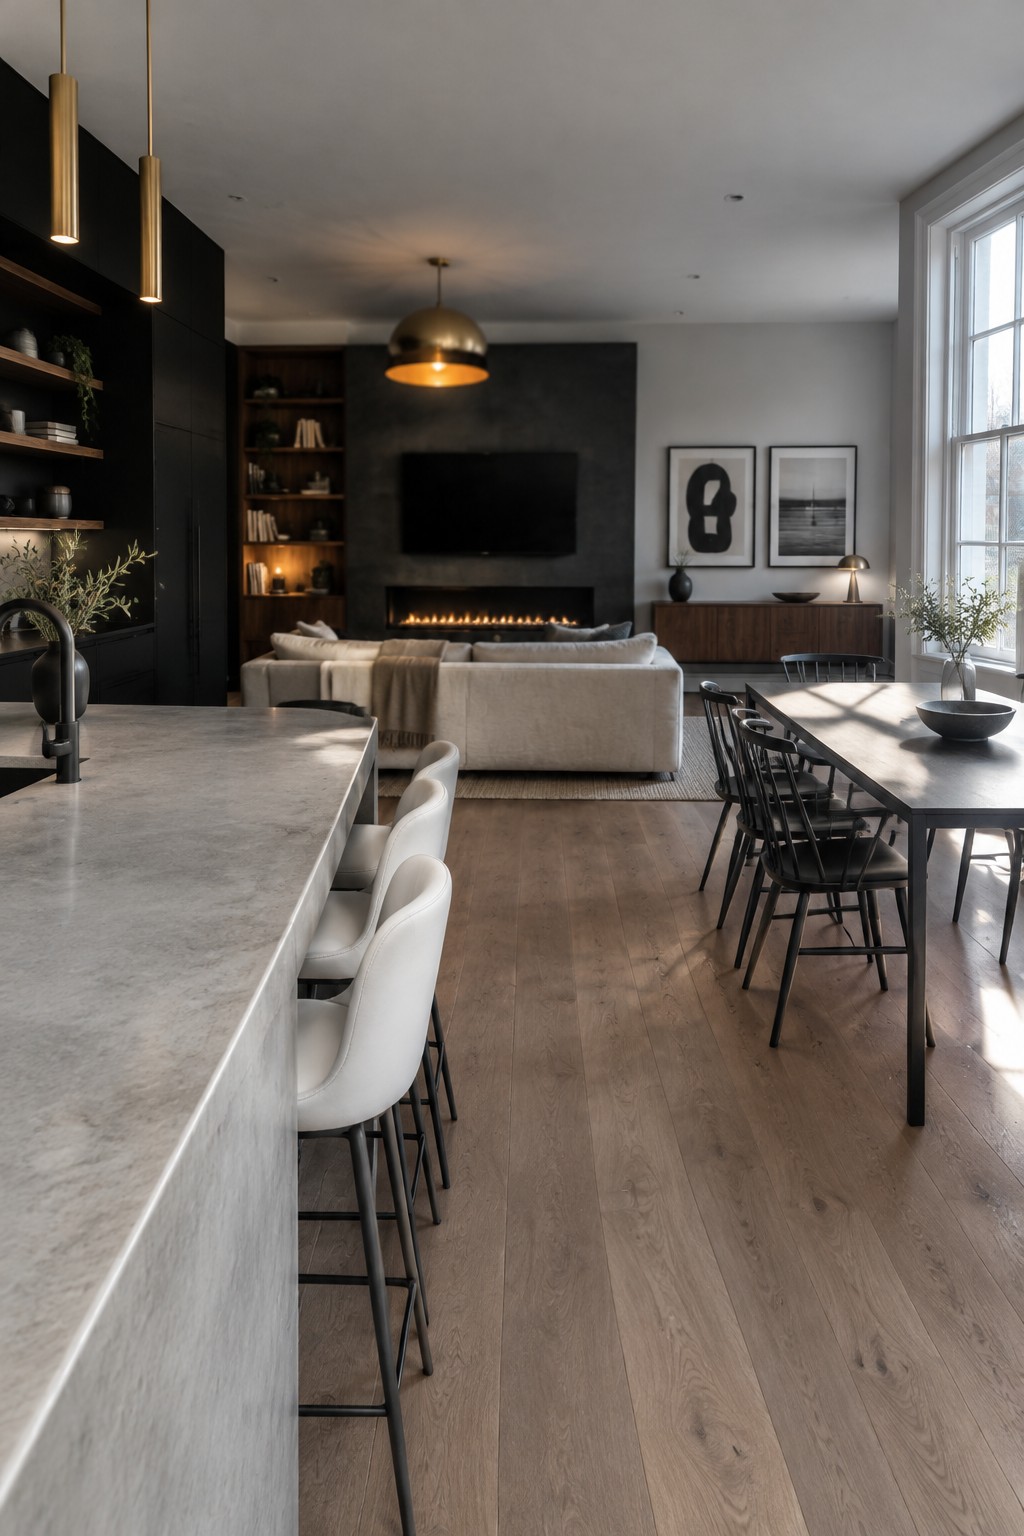
A dining area can sit comfortably between the kitchen and living room without blocking the flow between them. Here, the long table marks its own zone while leaving a clear path through the center of the room.
This arrangement works well in a wide, open room where people want to eat and talk while others use the living area. Leave enough space around the table for chairs to pull out easily, and keep the main walkway clear.
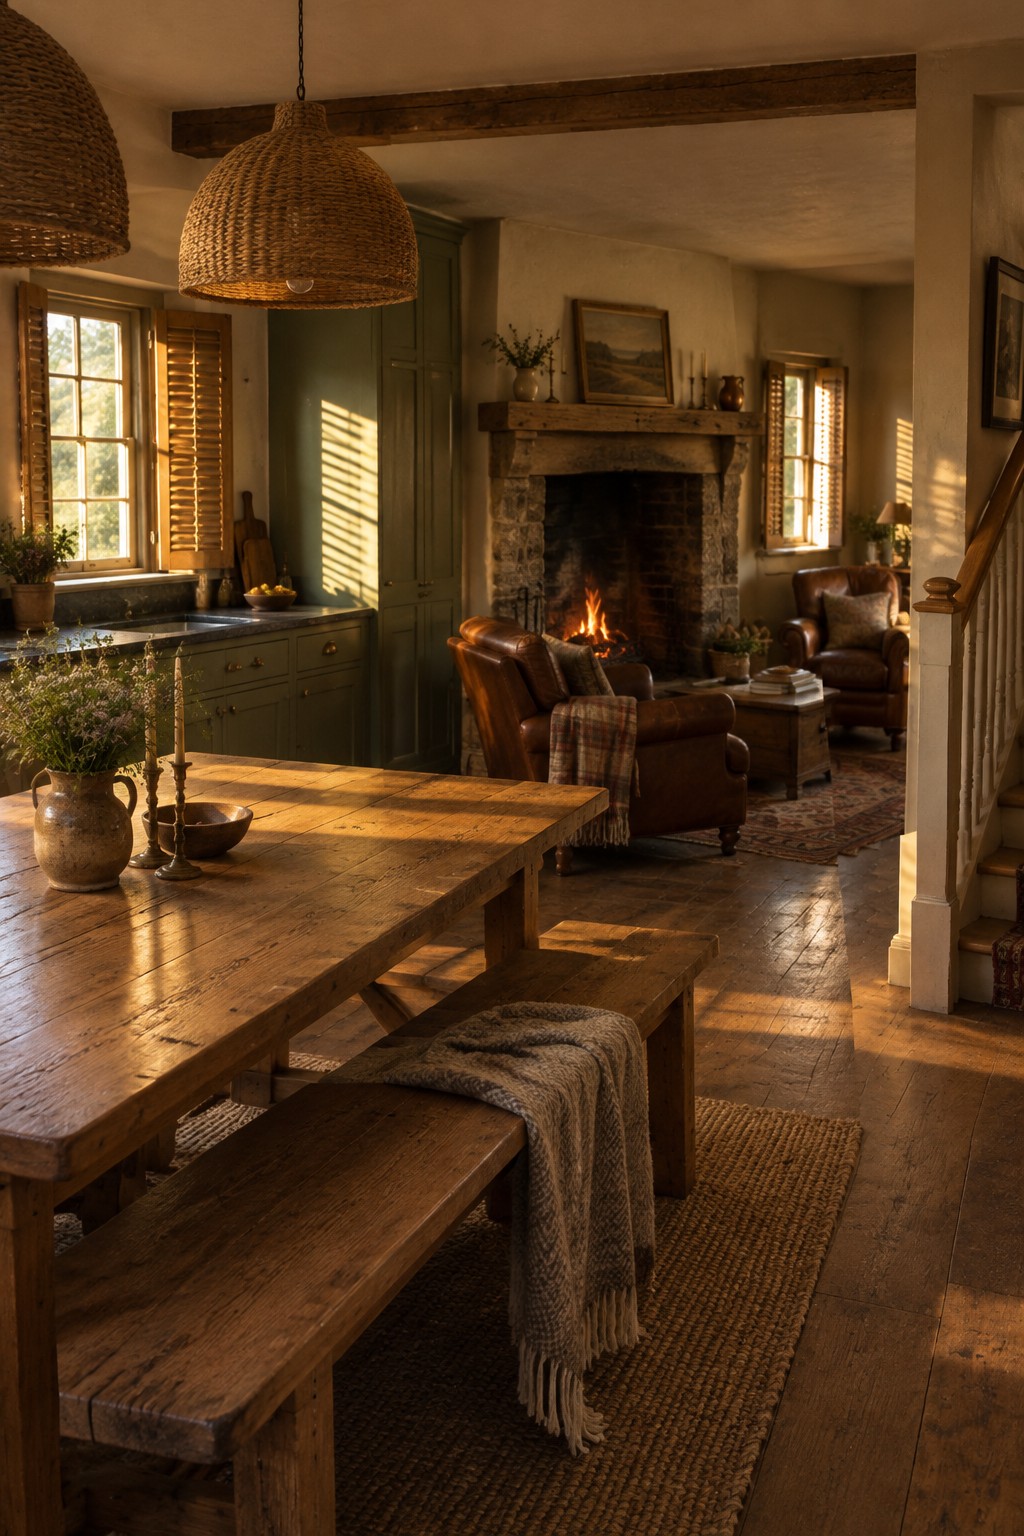
In an open kitchen and living room, a sturdy dining table can quietly define where meals happen without blocking the view or interrupting conversation. Here, the long wooden table sits between the kitchen and sitting area, making the shared layout feel practical and easy to use.
This approach suits homes where a separate dining room is not an option. Leave enough room to pull out the benches and walk around the table, so the dining spot stays comfortable rather than becoming a passageway.
Keep the Dining Area Within Easy Reach
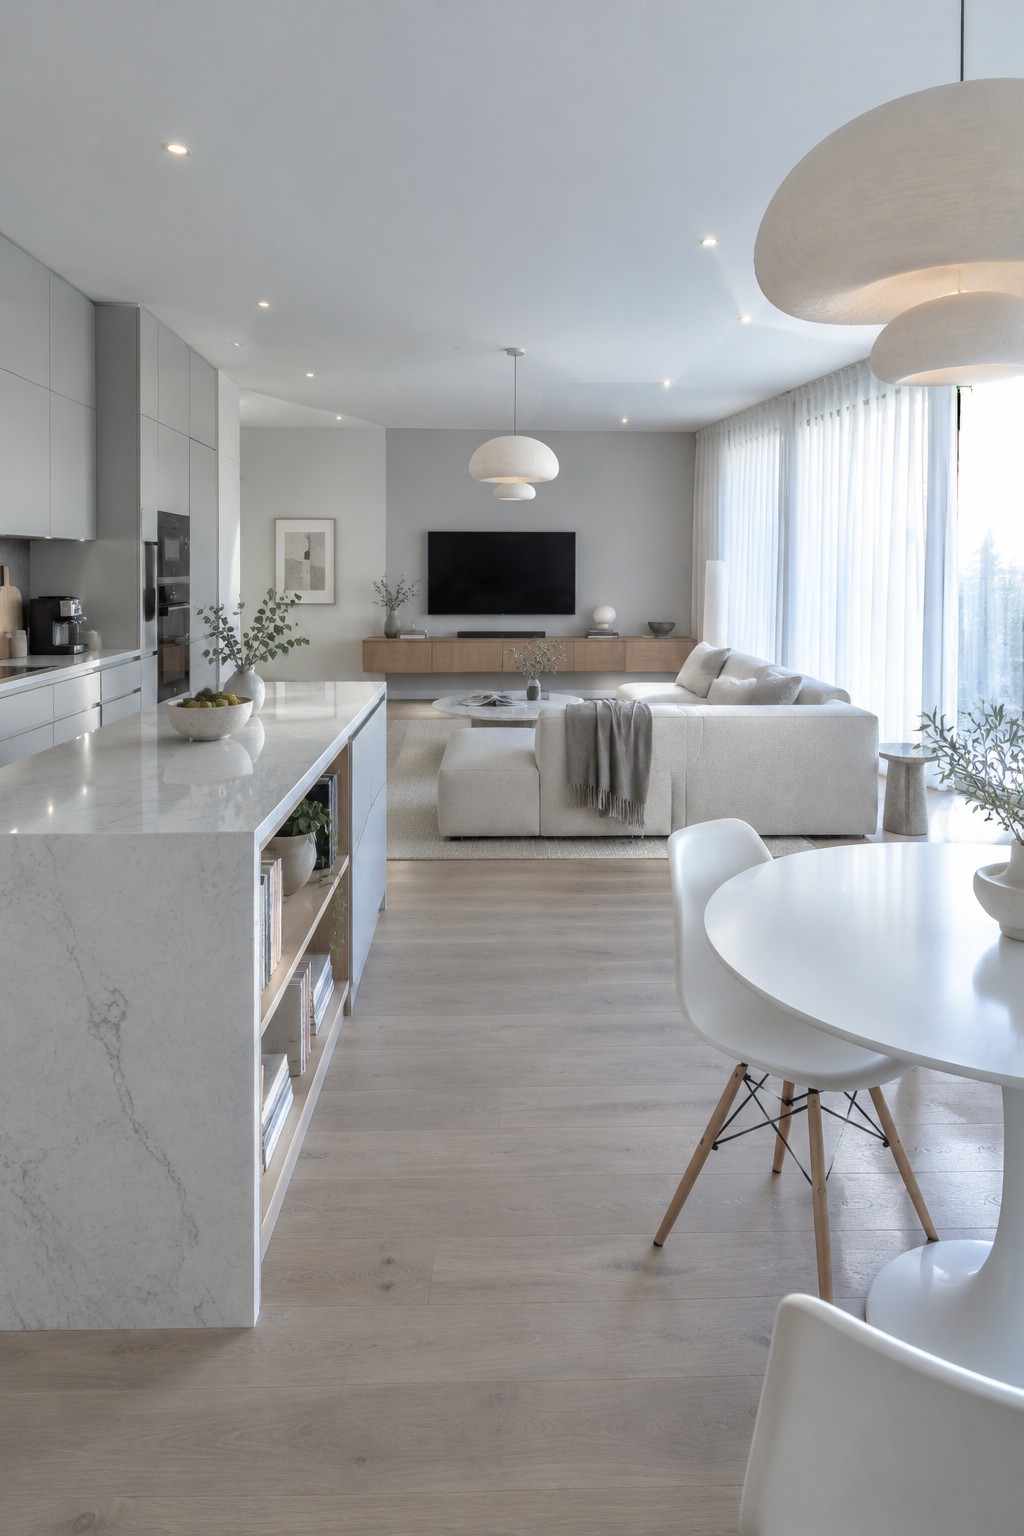
An open layout works well when the dining spot stays connected to both the kitchen and living area. Here, the round table sits beside the kitchen island, so meals and conversation can move easily between the two zones.
This arrangement suits a home where people gather around the kitchen but still want a separate place to eat. Leave a clear path between the table and island, and choose a table size that does not crowd the walkway.
Position the Dining Table Between the Kitchen and Lounge
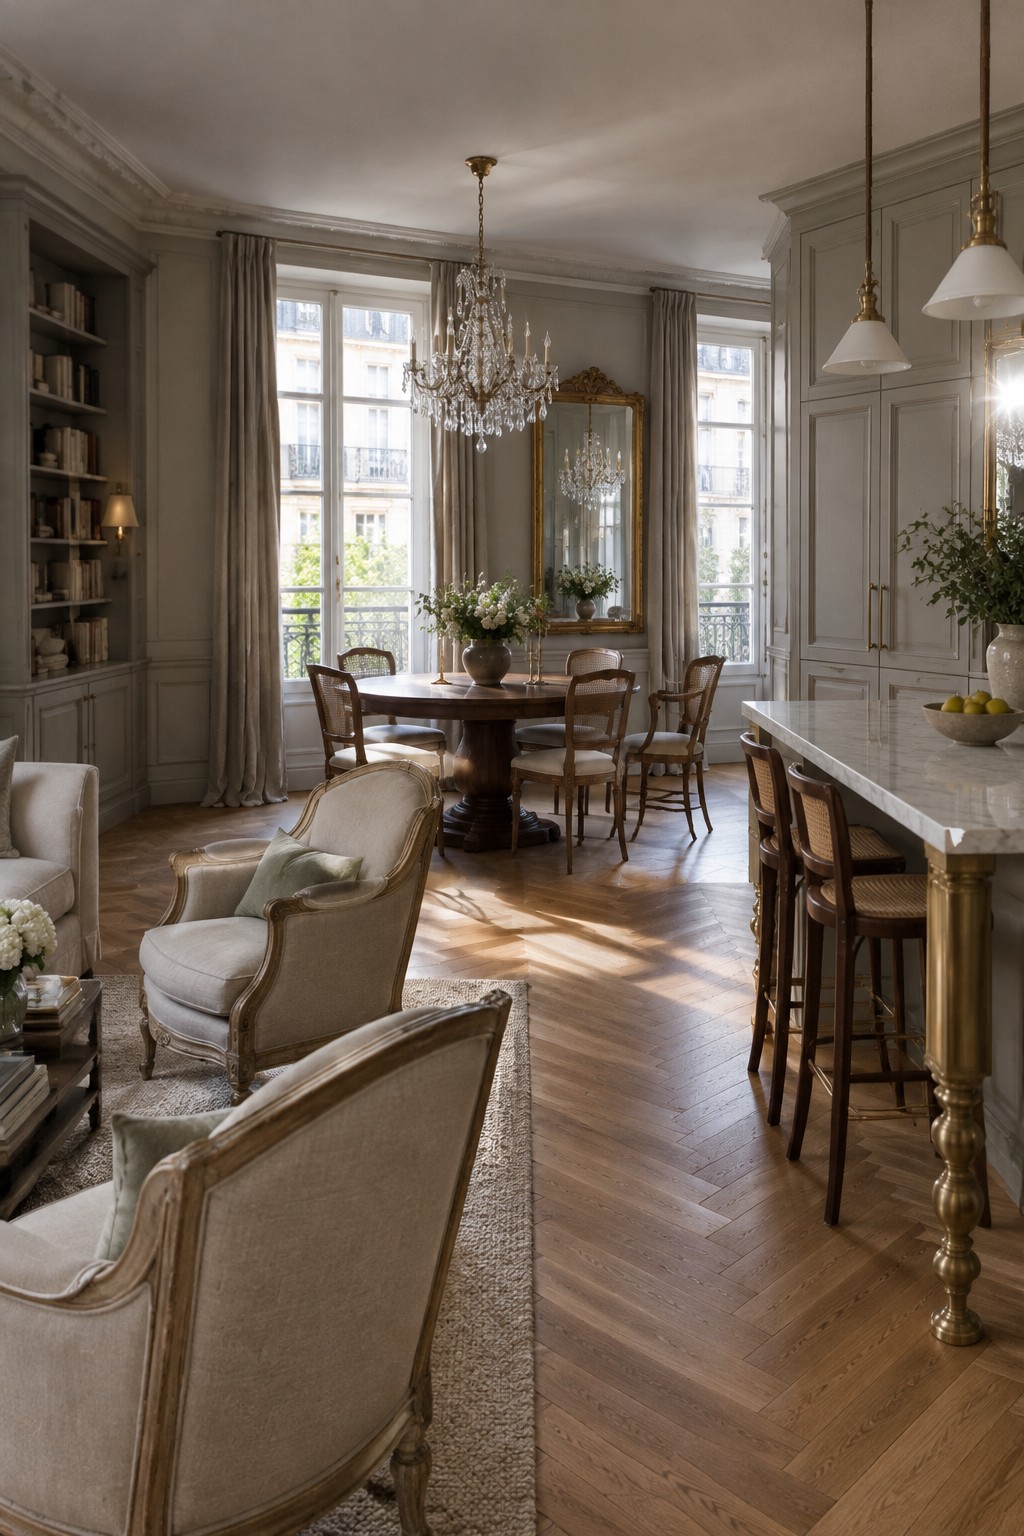
A dining table can give an open kitchen and living room a clear meeting point without closing off either area. Here, the table sits between the seating area and the kitchen counter, so each part of the room has a purpose while the space stays connected.
This arrangement suits a long, open room where a table can sit comfortably between the kitchen and lounge. Leave enough room around the chairs for people to move through, and keep the table size in proportion to the space.
Use One Open Room For Cooking And Relaxing
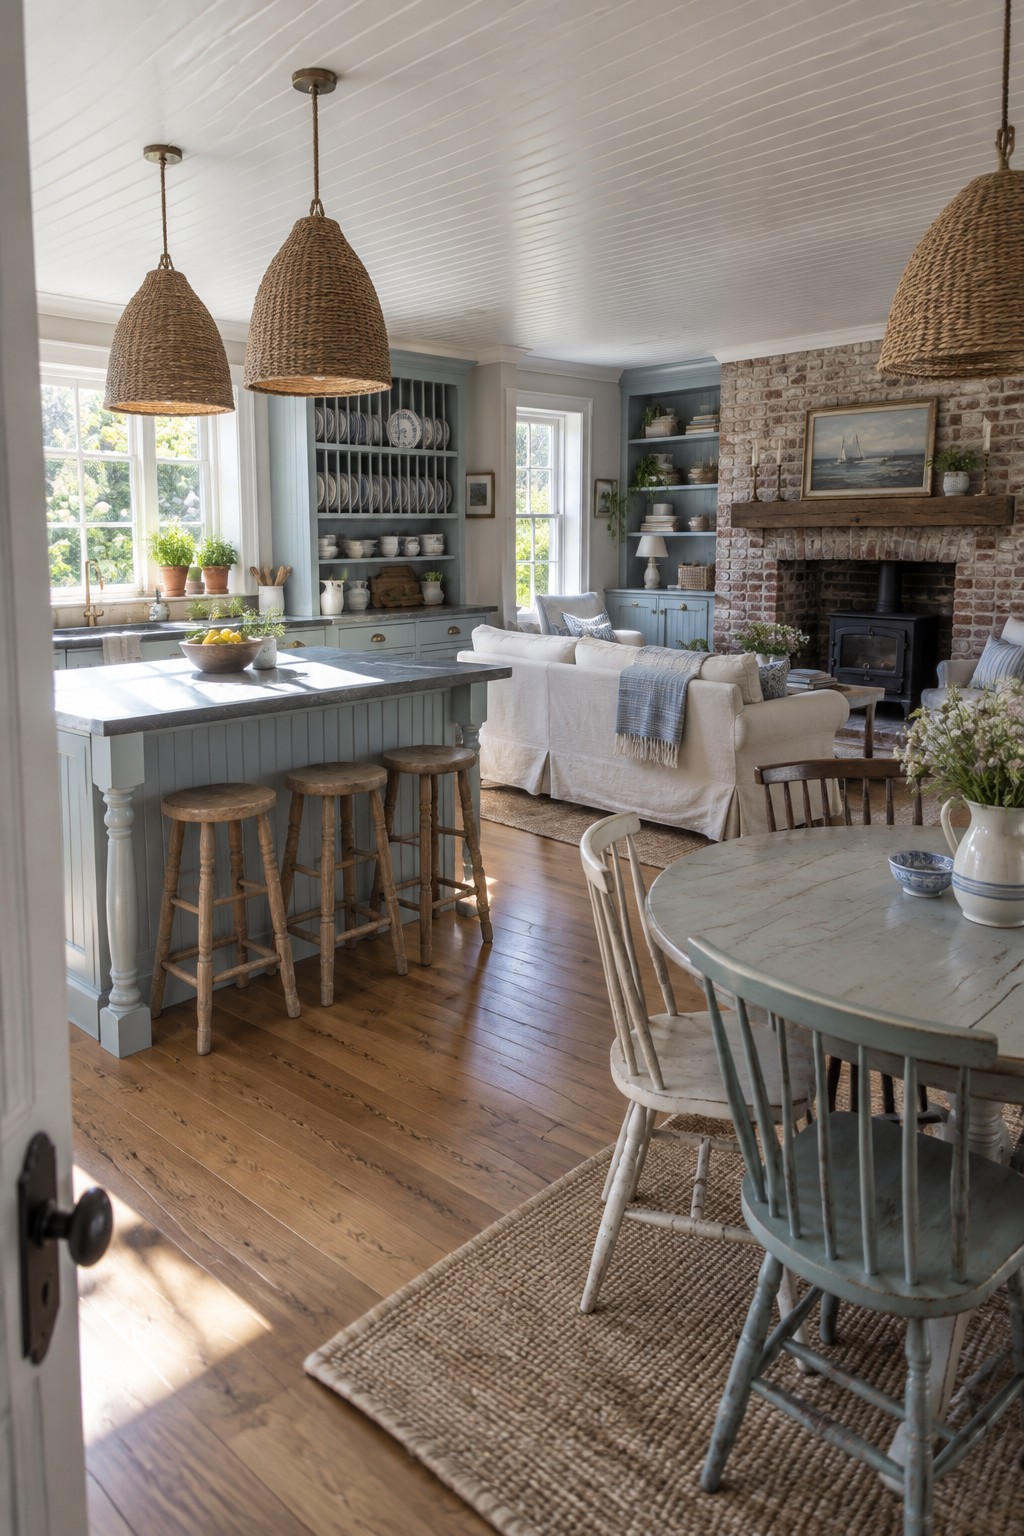
An open kitchen and living area can make everyday time together feel easier. Here, the kitchen island sits near the seating area, so someone can prepare food while still chatting with family or guests.
This layout suits homes where separate rooms feel cramped or cut off. Keep a clear path between the island and sofa, and use a dining table nearby to give meals their own practical spot.
Use a Banquette To Connect Dining And Living
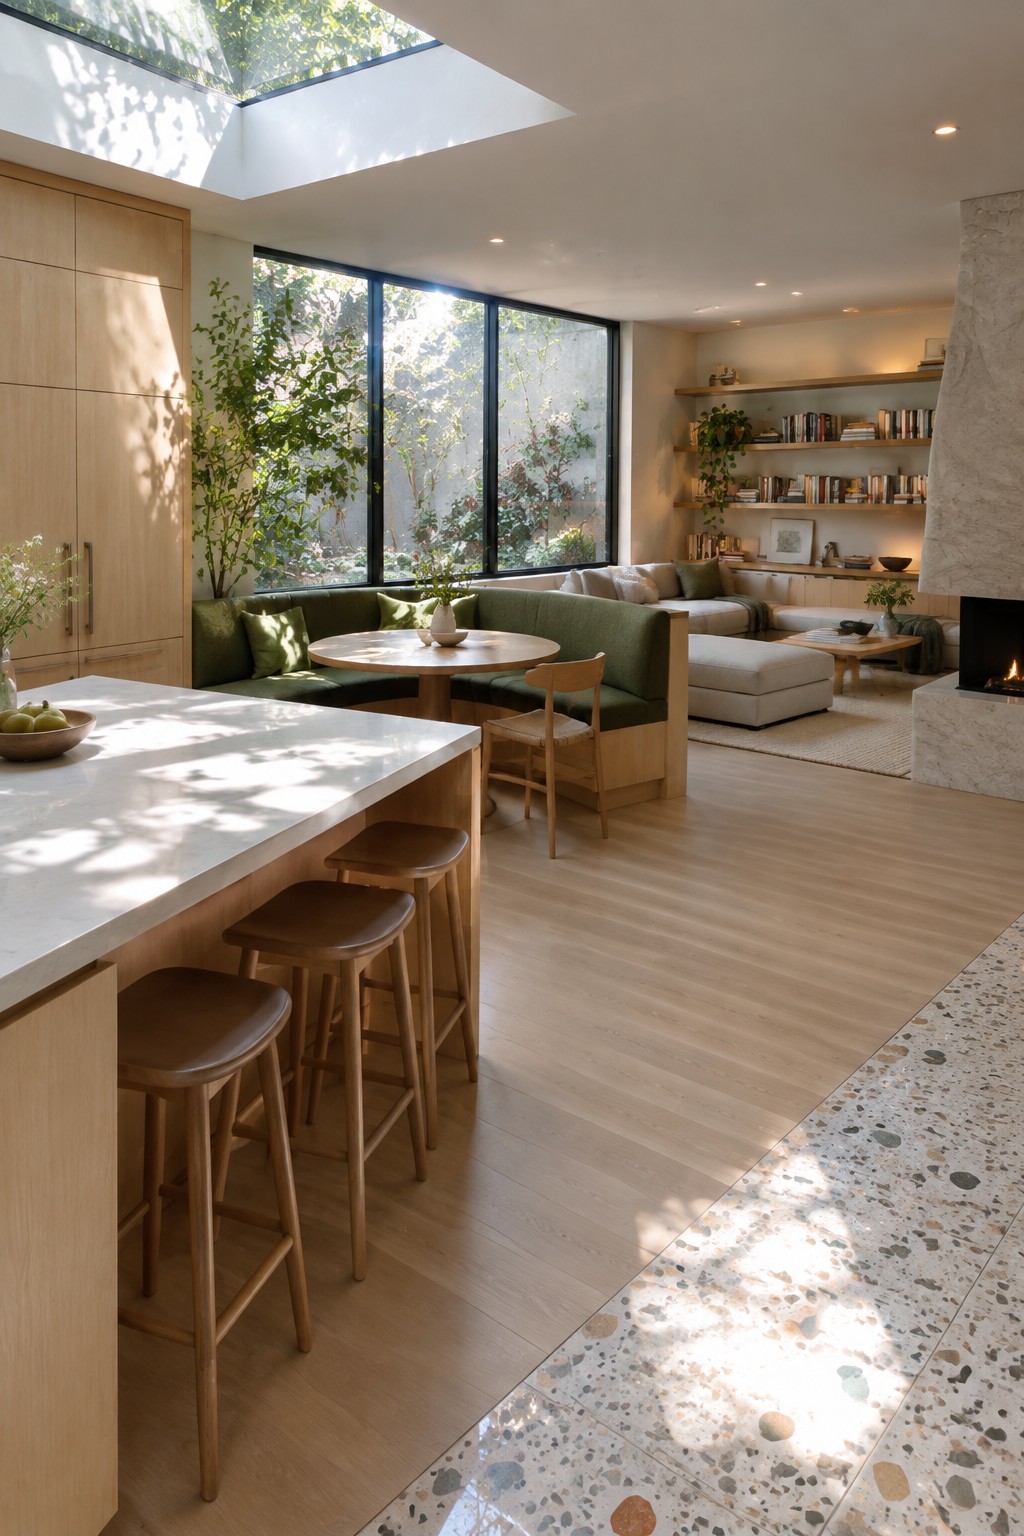
A built-in banquette can help an open kitchen and living room feel connected without adding a wall. Here, the green seating wraps around a small dining table, making a comfortable spot for meals while keeping the main walkway open.
This setup works well when you want dining close to the kitchen but don’t have room for a full dining set. A banquette can fit neatly along a wall or window, though it’s worth leaving enough space to pull out chairs on the open side.
Use a Long Island To Separate the Kitchen
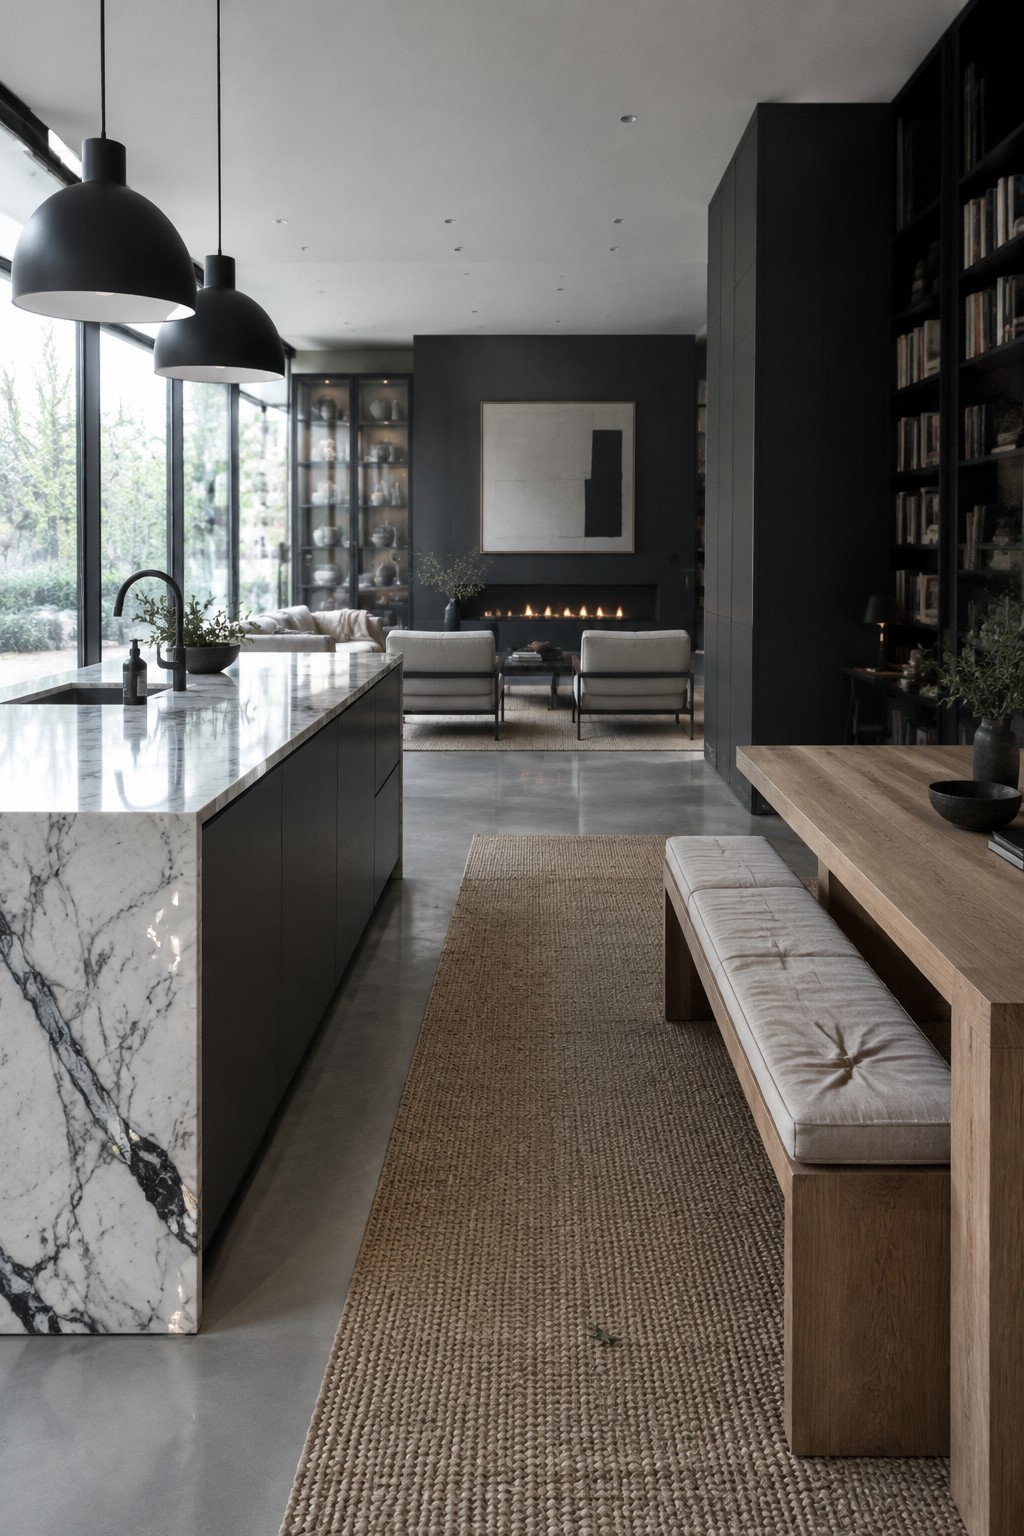
A long island can give an open kitchen a clear edge without closing it off from the living area. Here, the stone counter runs toward the seating space, while the open walkway keeps the rooms connected.
This layout suits a larger open plan where there’s room for both a generous island and a separate dining spot. Leave enough space around the island for people to pass comfortably, especially when someone is cooking.
Make The Open Layout Work For Family Life
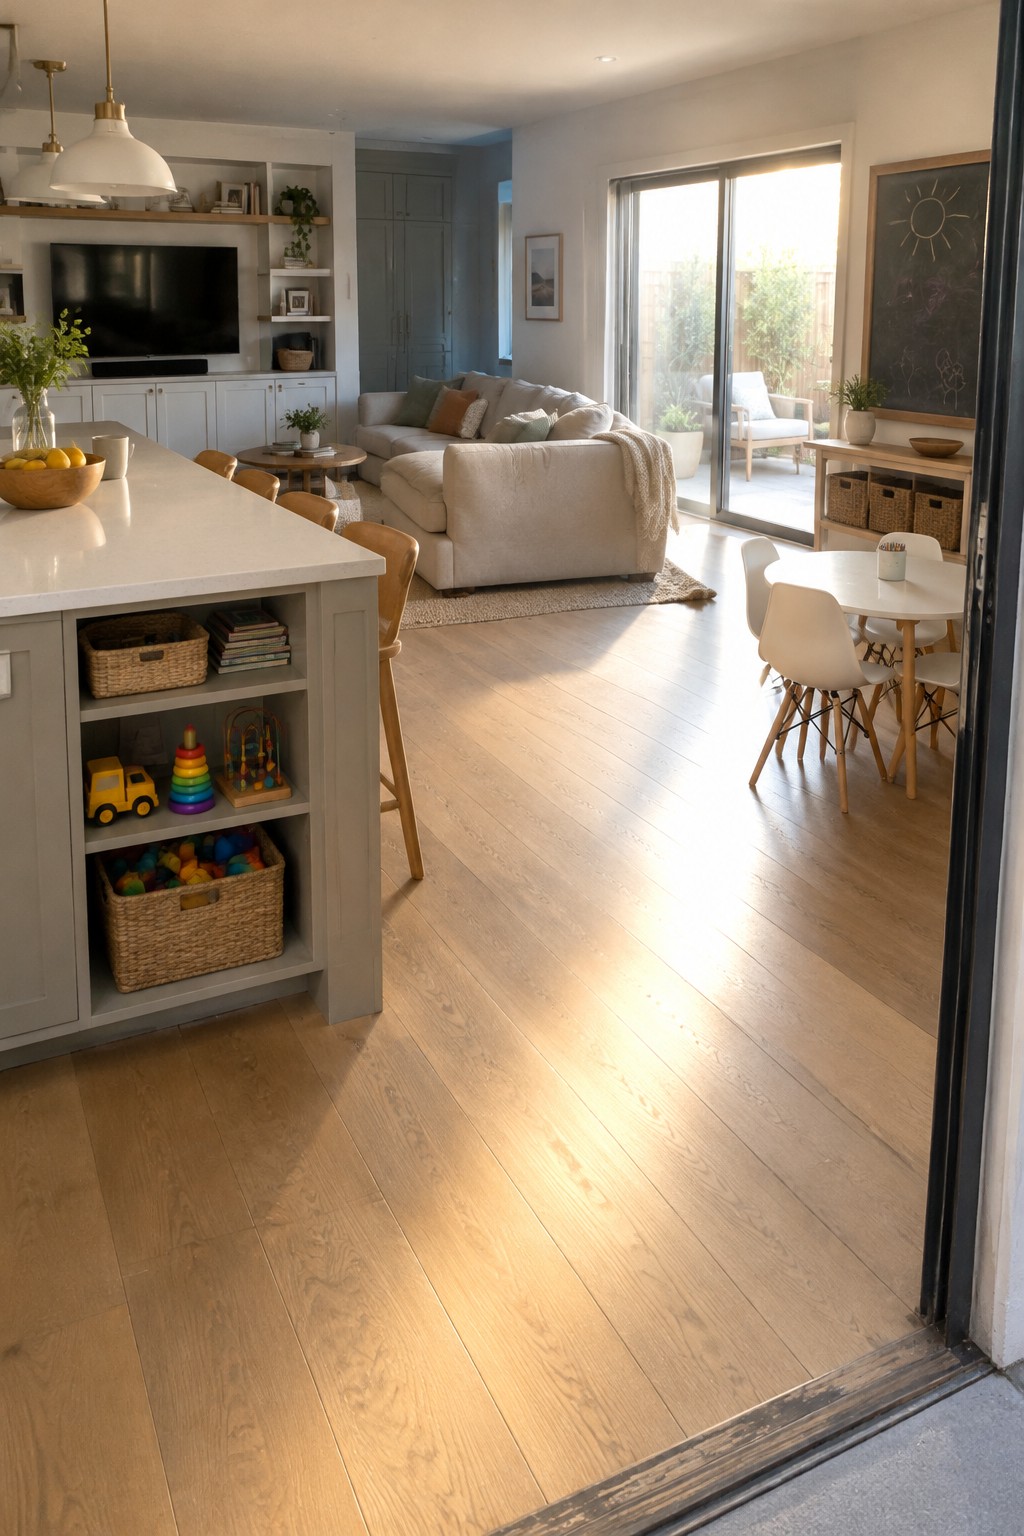
An open kitchen and living area can still feel organized when everyday storage is built into the room. Here, the island shelves hold baskets and children’s toys, so playthings stay close without taking over the main living space.
This approach suits busy family homes where the kitchen, dining spot, and sitting area share one room. Use baskets to hide smaller items, and keep the most-used toys on lower shelves that children can reach.
Keep the Dining Table Close to the Living Area
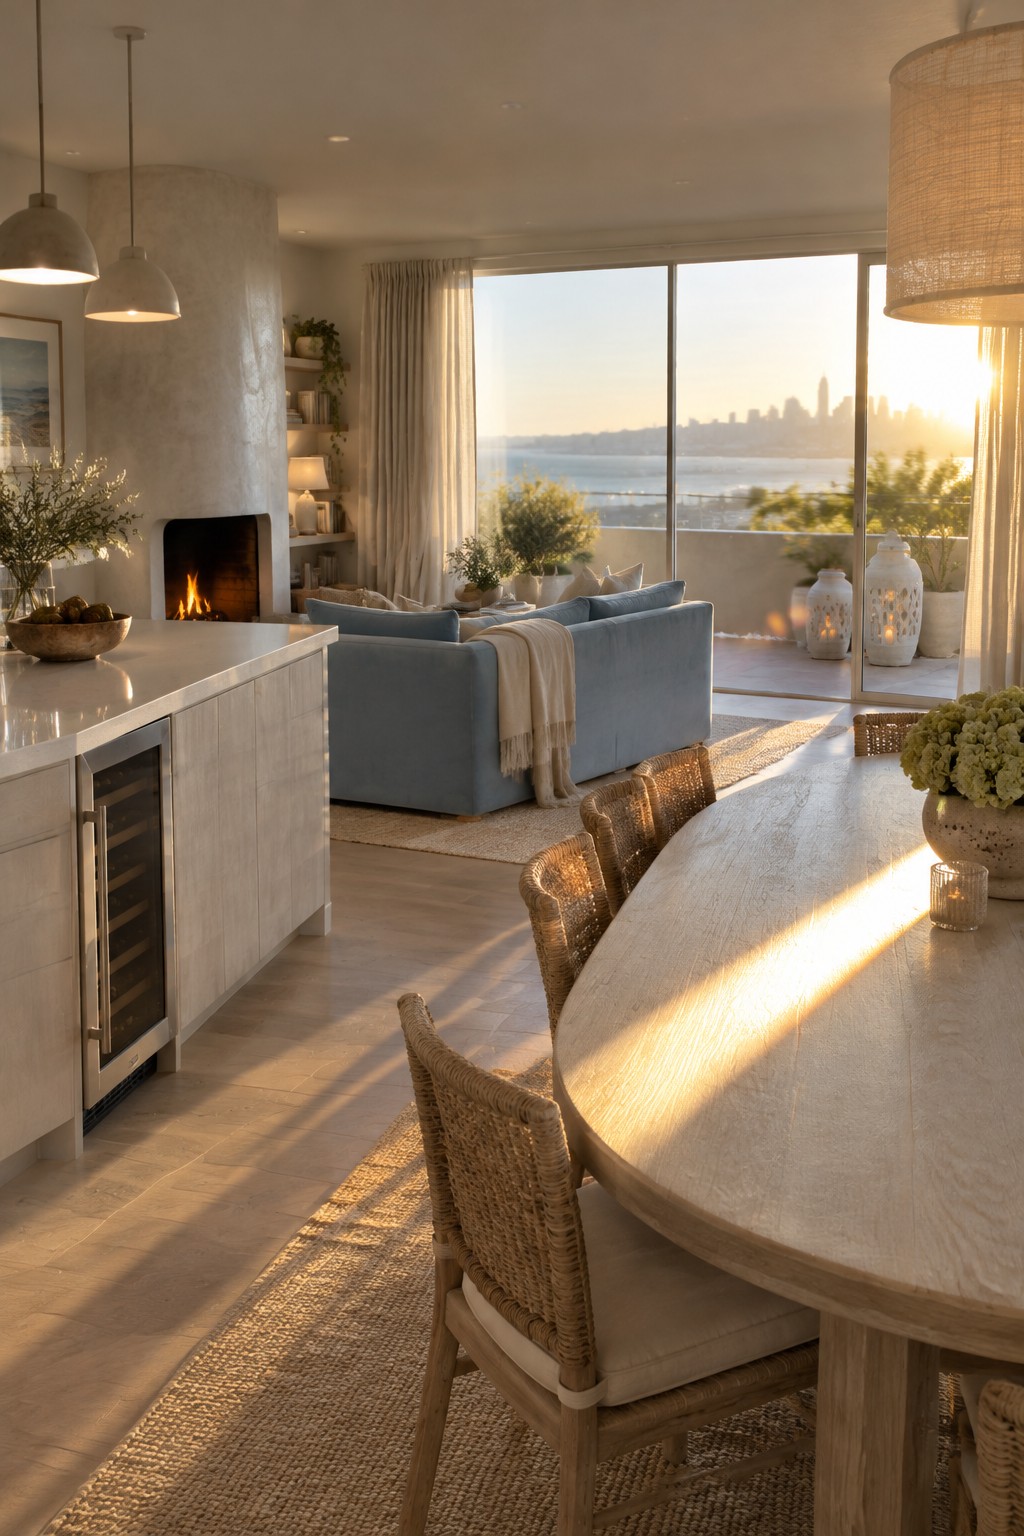
An open layout feels easier to use when the dining table sits near both the kitchen and living room. Here, the long table occupies the edge of the shared space, so meals and conversation can happen without dividing the room into separate zones.
In a similar layout, leave enough room to pull out chairs and walk around the table comfortably. A woven rug beneath the dining area can help mark its place while keeping the floor plan open.
Use Dark Cabinetry To Tie The Open Layout Together
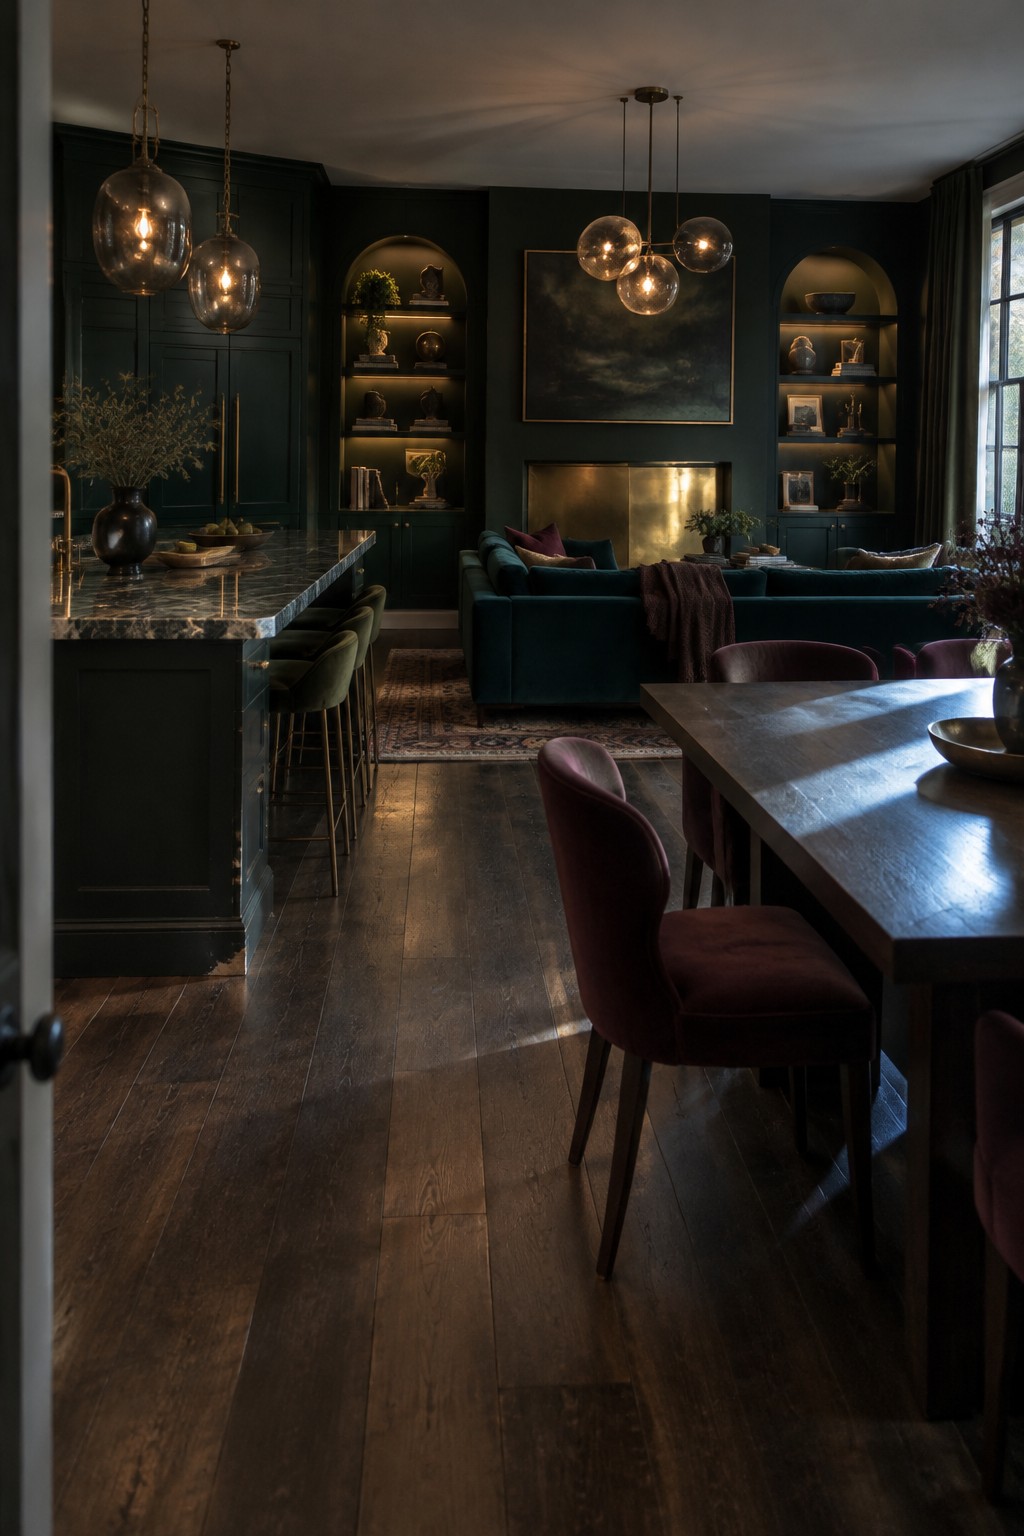
Deep green cabinetry gives the kitchen and living area a shared backdrop, helping the open plan feel connected without closing off any zones. A matching built-in bookcase beside the fireplace carries the color into the sitting area.
This approach works well when you want an open room to feel settled and cohesive. Use the same cabinet color on kitchen storage and nearby built-ins, then keep the dining furniture simple so the darker finish does not overwhelm the space.
Frequently Asked Questions
Q: How can I make an open kitchen, living room, and dining area feel like separate spaces?
A: Use furniture and lighting to mark each zone without blocking the flow. A rug under the seating area, a dining pendant, and an island or sofa back can each signal a different purpose.
Q: Where should the dining table go in an open layout?
A: Place it close to the kitchen so serving meals feels easy, while leaving a clear path around the table. If space is tight, a round table can make it easier to move through the room.
Q: How do I keep cooking smells from taking over the living room?
A: Use a properly vented range hood and turn it on while you cook, not just after. Opening a nearby window can help, too.
Q: What’s a good way to arrange furniture around a kitchen island?
A: Keep stools on the side that won’t interrupt the main path between the kitchen, dining table, and living area. Leave enough room to pull out a chair and walk behind it comfortably.