

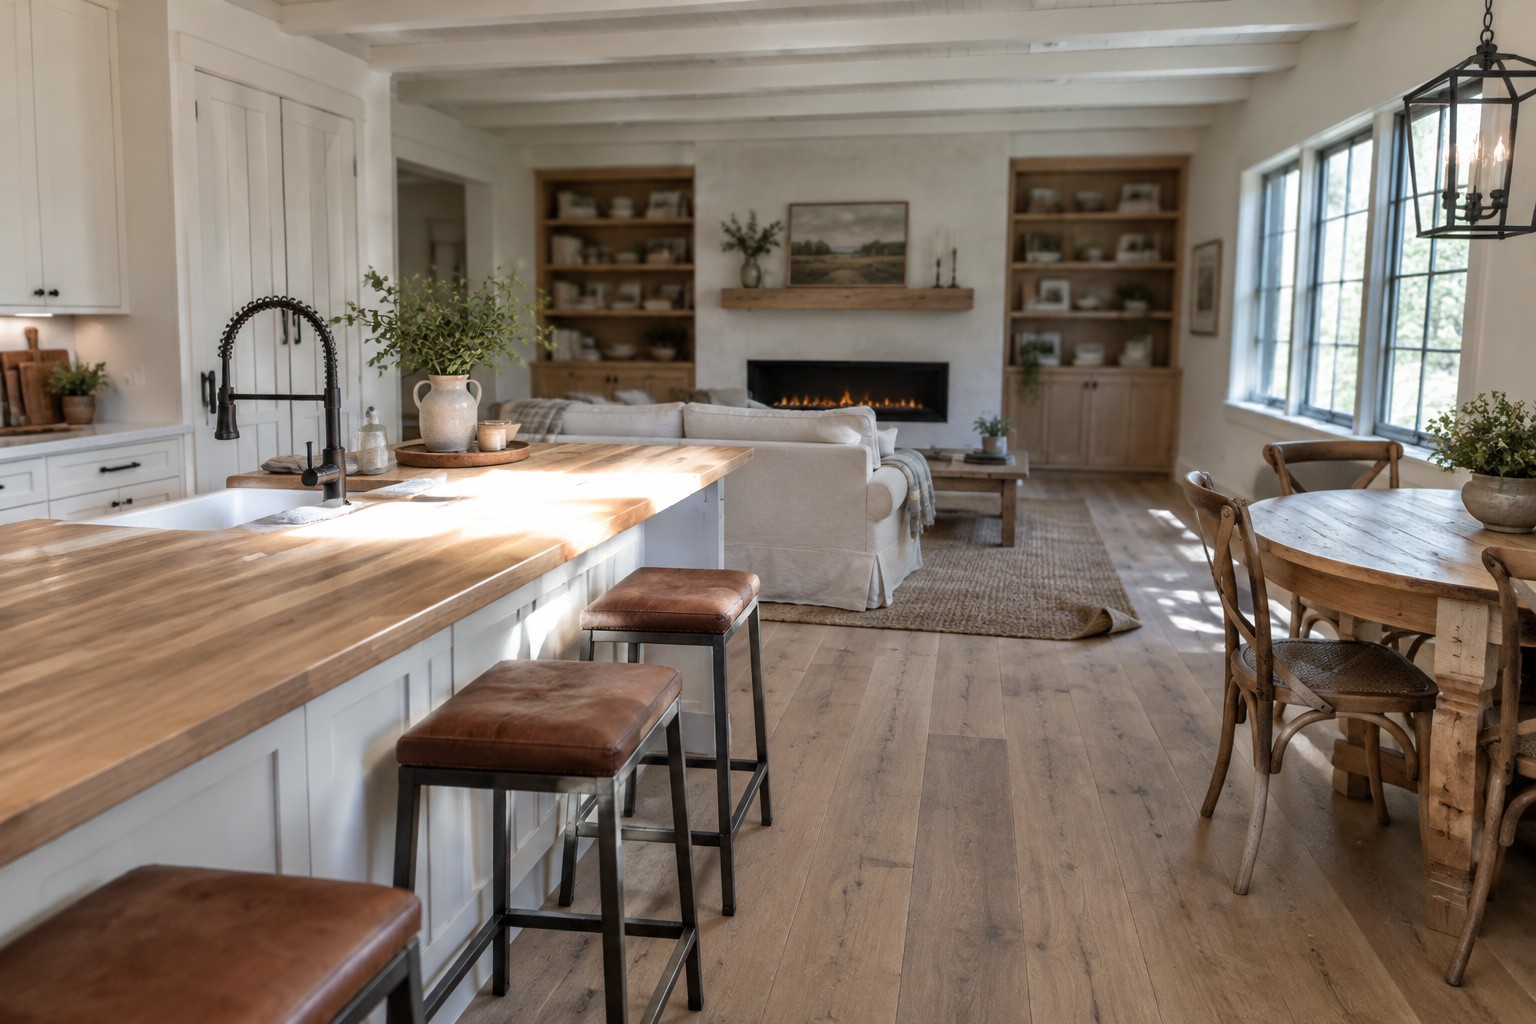
In an open-plan farmhouse, the kitchen and living room need to feel connected without making every activity compete for the same space.
I usually notice the sightlines first, then how the island, dining area, and seating guide people through the room.
A generous opening can make a home feel brighter, but a little definition helps each zone feel useful and settled.
Natural wood, simple lighting, and comfortable furniture can bring warmth without making the space feel crowded or overly rustic.
I’d save the layouts that balance easy conversation with clear paths, since those details matter more in daily life than a perfect-looking floor plan.
Keep the Kitchen And Living Room Connected

An open layout works best when the kitchen and living room feel linked without losing their purpose. Here, the island faces the sofa and fireplace, so someone cooking can still be part of the conversation.
For a similar setup, leave a clear path between the island and seating area, and use the island as a casual place to gather. This arrangement suits a larger shared room, but make sure there is enough space to move around stools and furniture.
Use a Fireplace Wall to Connect the Kitchen and Living Room
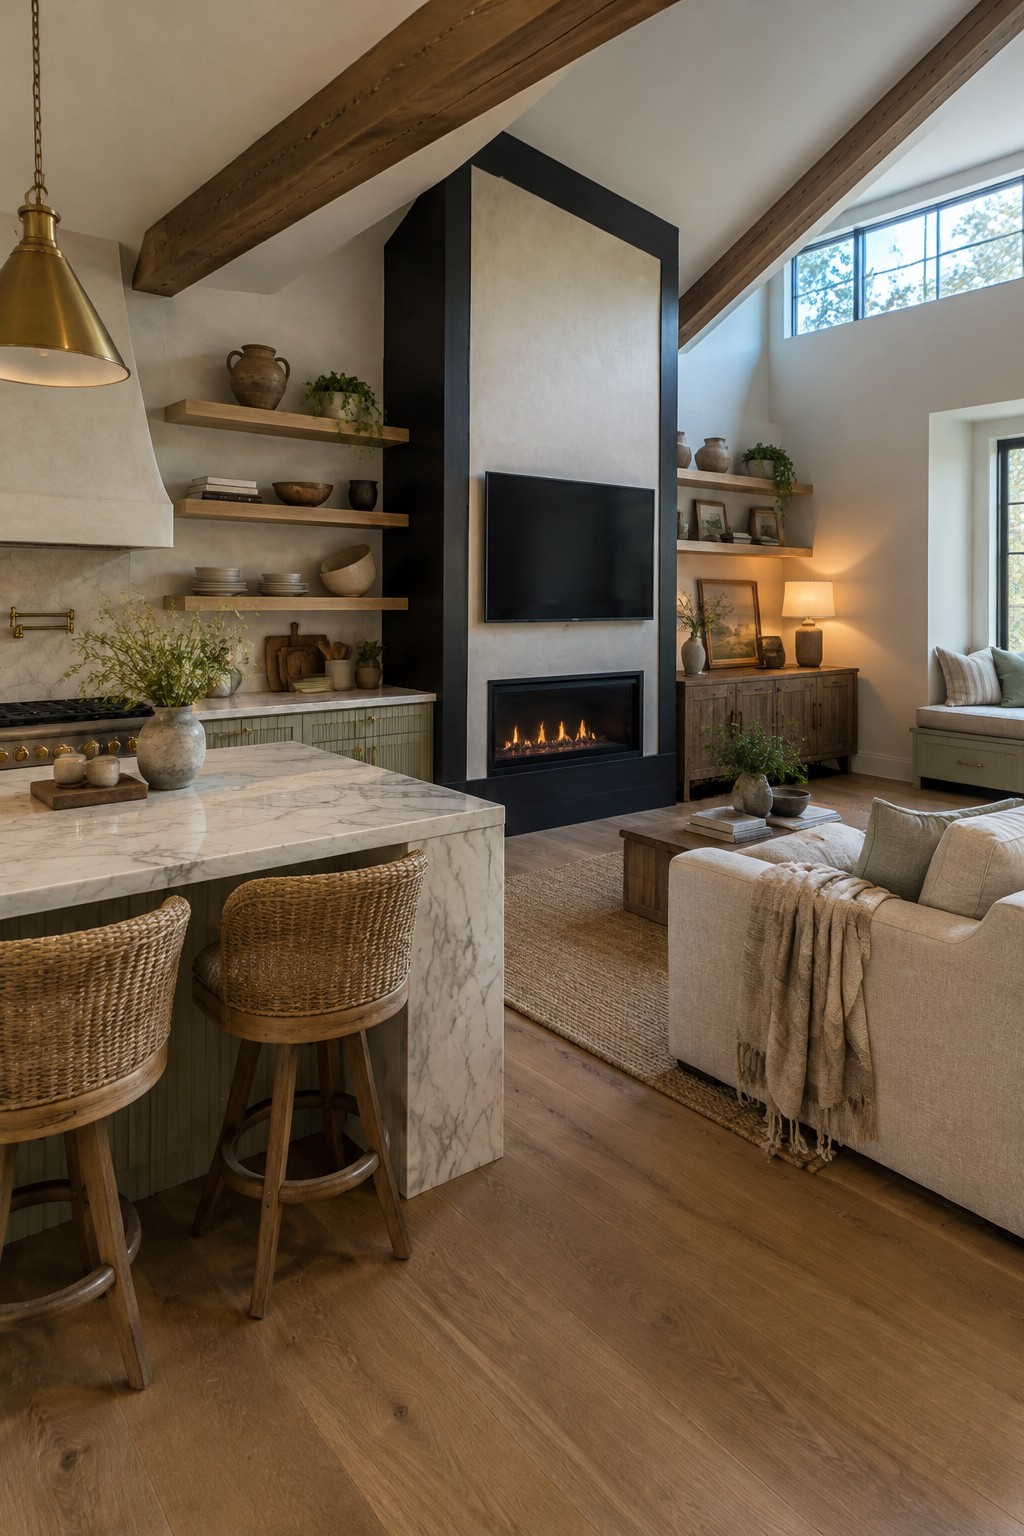
A tall fireplace wall can help an open kitchen and living room feel like one connected space while giving the seating area a clear focal point. Here, the TV and fireplace share a single wall, so the living room has a natural place to gather without needing a separate partition.
This approach works well in rooms where the kitchen and lounge share a long, open layout. Keep the fireplace wall in proportion to the ceiling, and use simple finishes so it does not overwhelm the room.
Let The Kitchen Island Define The Open Layout

A long island can help an open kitchen and living room feel connected without making the spaces seem jumbled. It gives the kitchen a clear edge, while still leaving room for people to sit and talk nearby.
In a wide space, a tiled island with stools can serve as a casual dining spot and a place to gather during meal prep. Leave enough room around it for easy movement, especially along the path to the living area.
Keep The Kitchen Connected To The Living Room

An open layout works best when the kitchen and living room feel connected without competing for space. Here, the kitchen island faces the seating area, making it easier to cook and chat at the same time.
Use the island to mark the edge of the kitchen, then keep a clear path between it and the sofa. This arrangement suits homes where people gather in the kitchen but still want a comfortable place to sit nearby.
Use One Island To Link The Kitchen And Living Room

A long kitchen island can help an open layout feel connected without making the kitchen and living room seem like one crowded space. Here, the island’s seating faces toward the living area, so people can chat while someone cooks.
This arrangement works well in a larger open room where there’s space to walk around the island. Choose stools that tuck in neatly, and leave a clear path between the kitchen and seating area.
Use Open Shelving to Link the Kitchen and Living Room

In an open layout, shelving can help the kitchen and living room feel connected without closing off the space. Here, open shelves beside the fireplace echo the kitchen’s practical, lived-in feel while leaving the room visually open.
For a similar look, use a consistent wood tone or a few repeated finishes across the shelves. Keep everyday dishes and a small number of decorative pieces together, and leave some open space so the shelves don’t feel crowded.
Use A Kitchen Island To Define The Open Layout
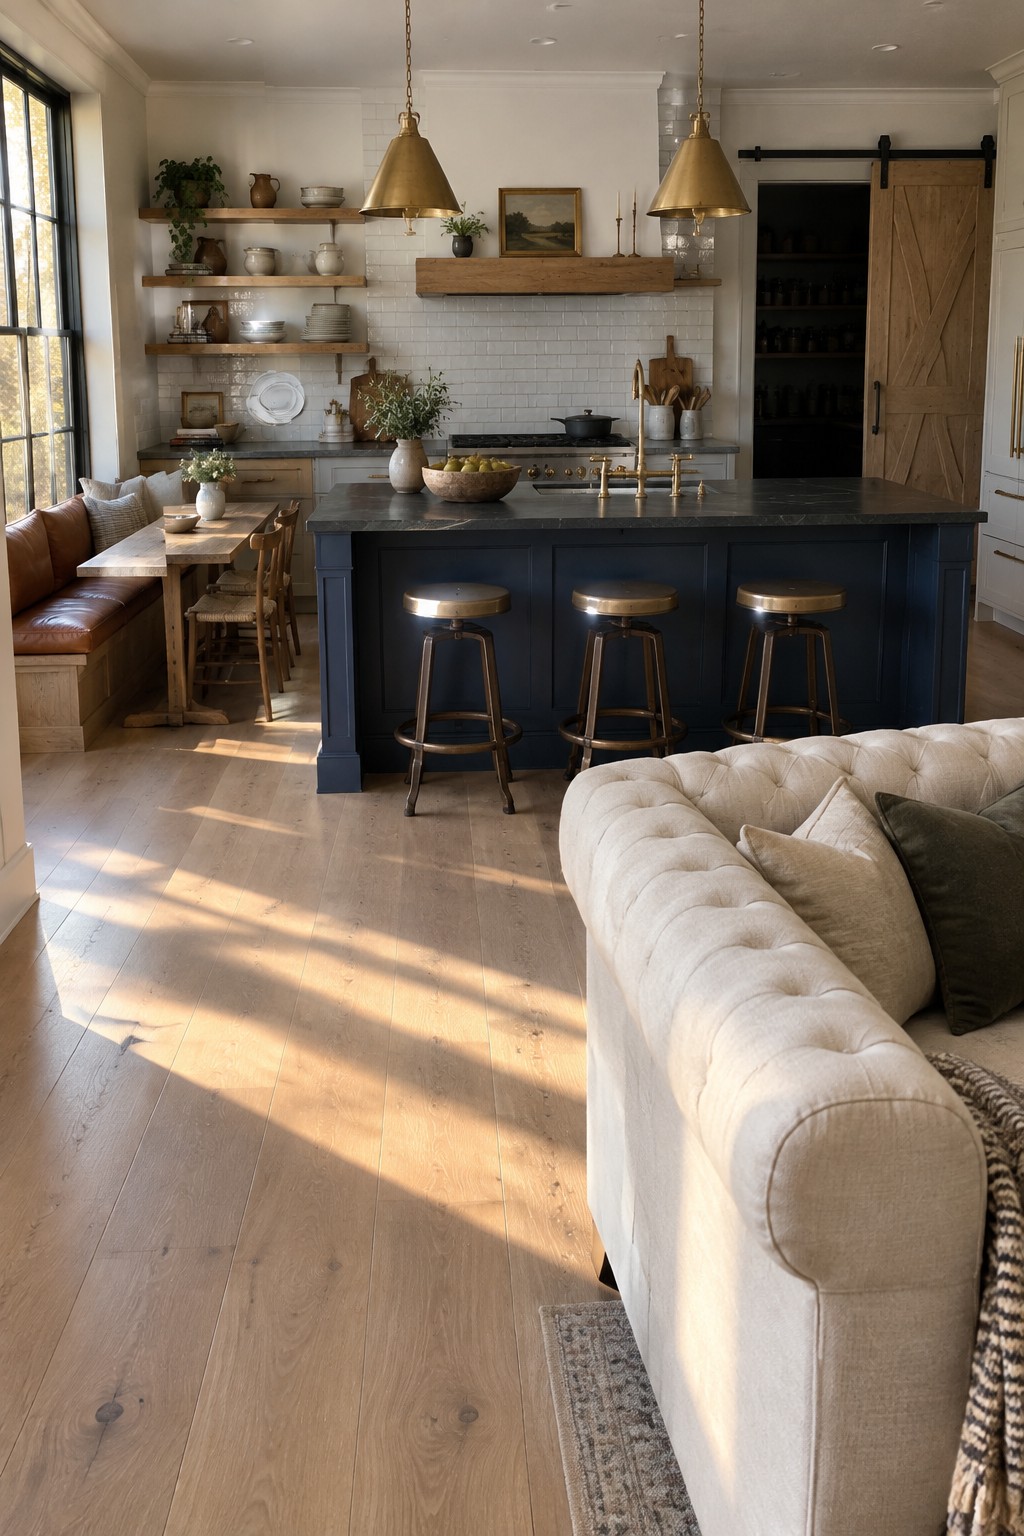
A large island gives an open kitchen a clear center without closing it off from the living area. Here, the dark island sits between the cooking space and the sofa, marking the kitchen zone while keeping the rooms connected.
In a similar layout, leave enough room around the island for people to pass through while someone is cooking. A few stools can make it useful for quick meals, but avoid adding so many that they block the main walkway.
Use a Peninsula to Mark the Kitchen’s Edge

A kitchen peninsula can give an open room a little structure without closing it off. Here, the counter extends toward the living area, making a casual place to sit while keeping the kitchen connected to the rest of the room.
This layout works well when you want extra counter space but do not have room for a separate island. Leave a clear path around the seating so people can move between the kitchen and living area easily.
Use the Dining Table to Mark the Living Area

A dining table can give an open kitchen and living room a clear middle zone without blocking the view between them. Here, it sits just beyond the island, making the change from cooking space to seating area easy to understand.
This arrangement suits long, open rooms where separate zones might otherwise blur together. Leave enough space around the table for chairs to pull out comfortably, and keep its size in proportion to the island and living area.
Use a Long Island to Mark the Kitchen Zone

A long kitchen island can help define the cooking area without closing it off from the living room. Here, the pale stone top and row of stools make the island useful for casual meals while keeping the rooms connected.
This layout suits homes where people want to talk across the kitchen and living area. Leave enough room around the island for chairs to pull out and for people to pass through comfortably.
Use the Kitchen Island to Mark the Living Area

A kitchen island can give an open room a little definition without closing it off. Here, the dark green island separates the cooking area from the living space while leaving a clear path between them.
This layout works well when you want the kitchen and living room to feel connected but still have their own zones. Keep the island low and open around the seating side so people can talk across it and move through easily.

A skylight can bring daylight into the middle of an open kitchen and living room, where side windows may not reach. Here, the ceiling opening helps the connected rooms feel more spacious without adding another wall or changing the layout.
This idea works especially well in a home with a high or sloped ceiling. Keep the surrounding finishes fairly simple, and plan for blinds or shades if the room gets strong midday sun.
Use Flooring to Mark the Kitchen and Living Areas
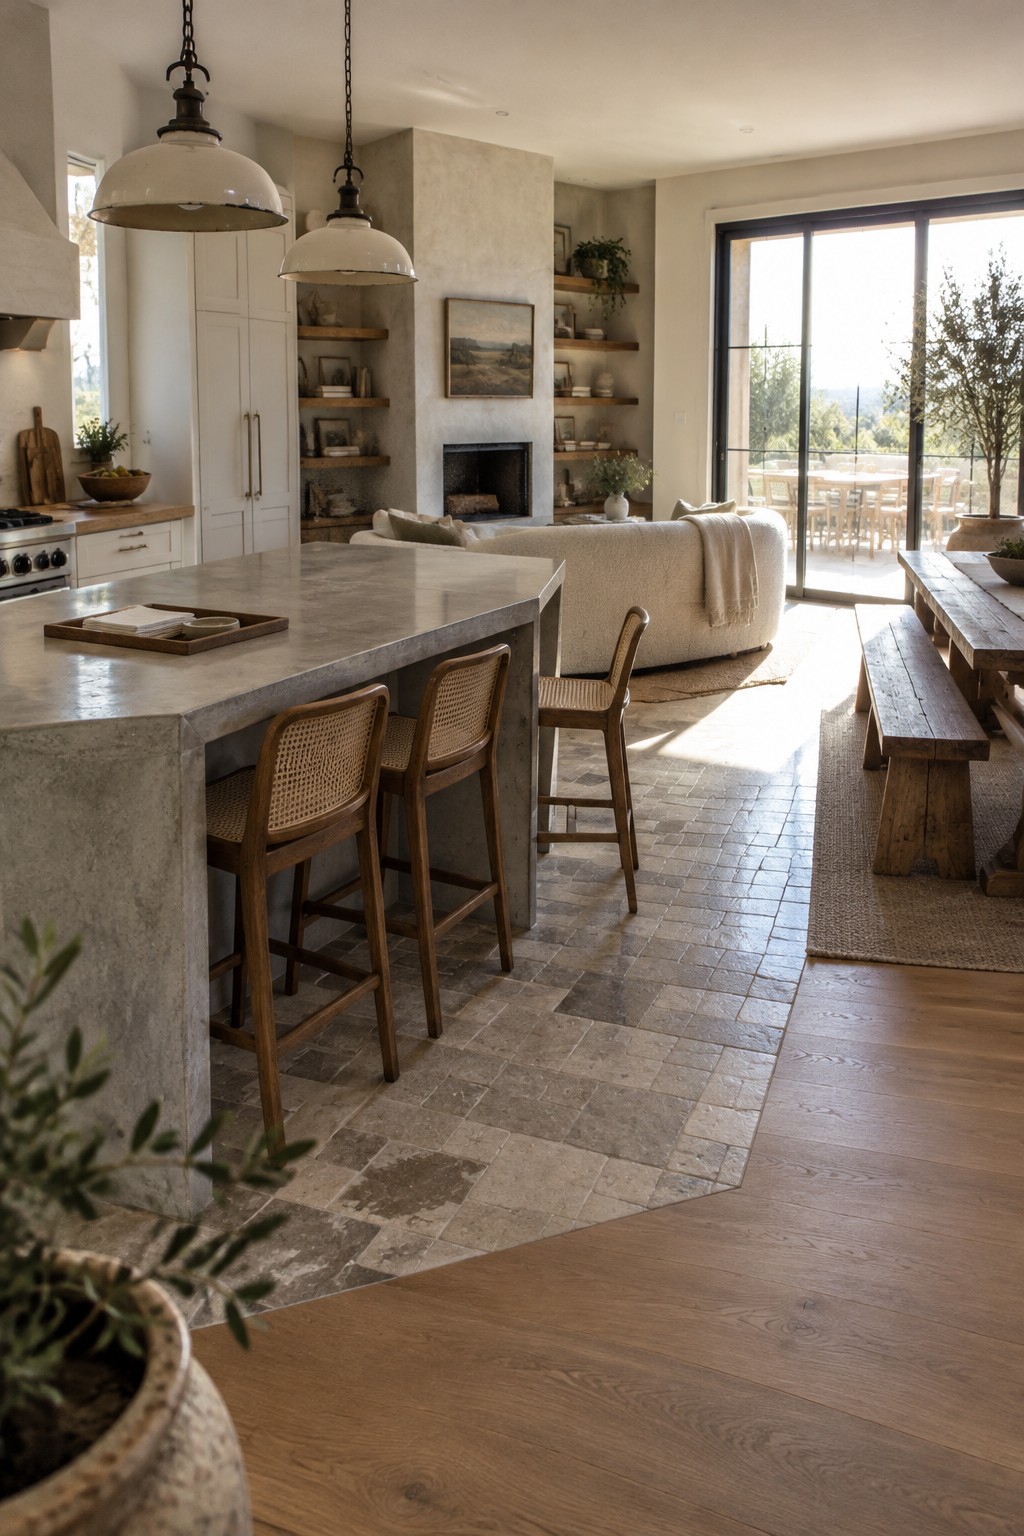
A change in flooring can help an open kitchen and living room feel organized without adding a wall. Here, stone-look tile marks the kitchen and dining area, while wood flooring begins beyond it. The transition gives each part of the room a clear purpose.
This approach works well when you want an open plan to feel less like one large room. Keep the materials close in tone so the change feels natural, and plan the boundary around the way people move through the space.
Use Wood Detail To Define The Kitchen Zone

A wood-paneled island helps mark the kitchen’s edge without closing it off from the living room. Here, the vertical slats give the island a furniture-like look, so it fits comfortably in the shared space.
This approach works well in open layouts where the kitchen and living room need to feel connected but still have their own areas. Use wood on the island front, then keep the countertop simple so the detail does not become too busy.
Use the Kitchen Island to Connect the Open Layout

An open kitchen and living room can feel more settled when the island helps define the kitchen without closing it off. Here, the island’s open shelves provide storage while keeping the view through to the dining and living areas.
This approach works well in a long shared space where you want a clear kitchen zone but still want people to talk across it. Keep the shelving useful and tidy, and leave enough room around the island for stools and easy passage.
Keep the Kitchen and Living Room Open

An open layout lets the kitchen and living room feel like parts of one shared space, while still giving each area a clear purpose. Here, the island sits between the kitchen and sofa, making it easy to cook or chat without closing off the room.
This arrangement works well in homes where family and guests tend to gather in the kitchen. Leave enough room to move around the island, and use a rug or furniture placement to mark the living area without adding a wall.
Use Tall Cabinets to Add Kitchen Storage

In an open kitchen, a tall cabinet can provide plenty of storage without adding more upper cabinets across the whole room. Here, the full-height sage cabinet gives the kitchen a defined edge while keeping everyday work areas uncluttered.
This approach works well when you need room for pantry goods or small appliances but want the kitchen to feel open to the living area. Choose a finish that suits the rest of the cabinetry, and leave enough counter space nearby for food prep.
Use Ceiling Beams to Define an Open Room

Exposed wood beams give an open kitchen and living room a little visual structure without closing off either space. They add a clear architectural detail overhead while the kitchen island and living area remain part of one shared room.
This idea suits homes with high or vaulted ceilings, where the beams can help the space feel more connected. Keep the beam finish close to other wood tones in the room, and use restraint if the ceiling is already visually busy.
Use Patterned Tile on the Kitchen Island

A tiled island can give an open kitchen its own character without closing it off from the living room. Here, the patterned sides make the island a clear kitchen feature, while the counter still provides a practical place to sit and gather.
This idea works well in a farmhouse-style home with simple cabinet fronts and quieter finishes nearby. Use a tile pattern that suits the room’s colors, and keep the rest of the island fairly simple so it does not feel too busy.

A long kitchen island can do more than provide prep space. With stools along one side, it gives people a place to eat and chat while keeping the kitchen open to the living area.
This setup works well in a wide room where there’s enough space to move around the island and pull out chairs. A pale countertop keeps the large surface from feeling too heavy, while wood stools bring in a more casual farmhouse touch.
Use a Long Island to Separate the Kitchen and Living Room

A long island helps an open kitchen feel organized without closing it off from the living room. Here, the extended counter gives the kitchen its own working area while leaving the space open and easy to move through.
This layout suits a larger shared room where people cook and gather at the same time. Leave enough room around the island for chairs to slide out and for cooks to pass through comfortably.
Use a Kitchen Island for Everyday Seating
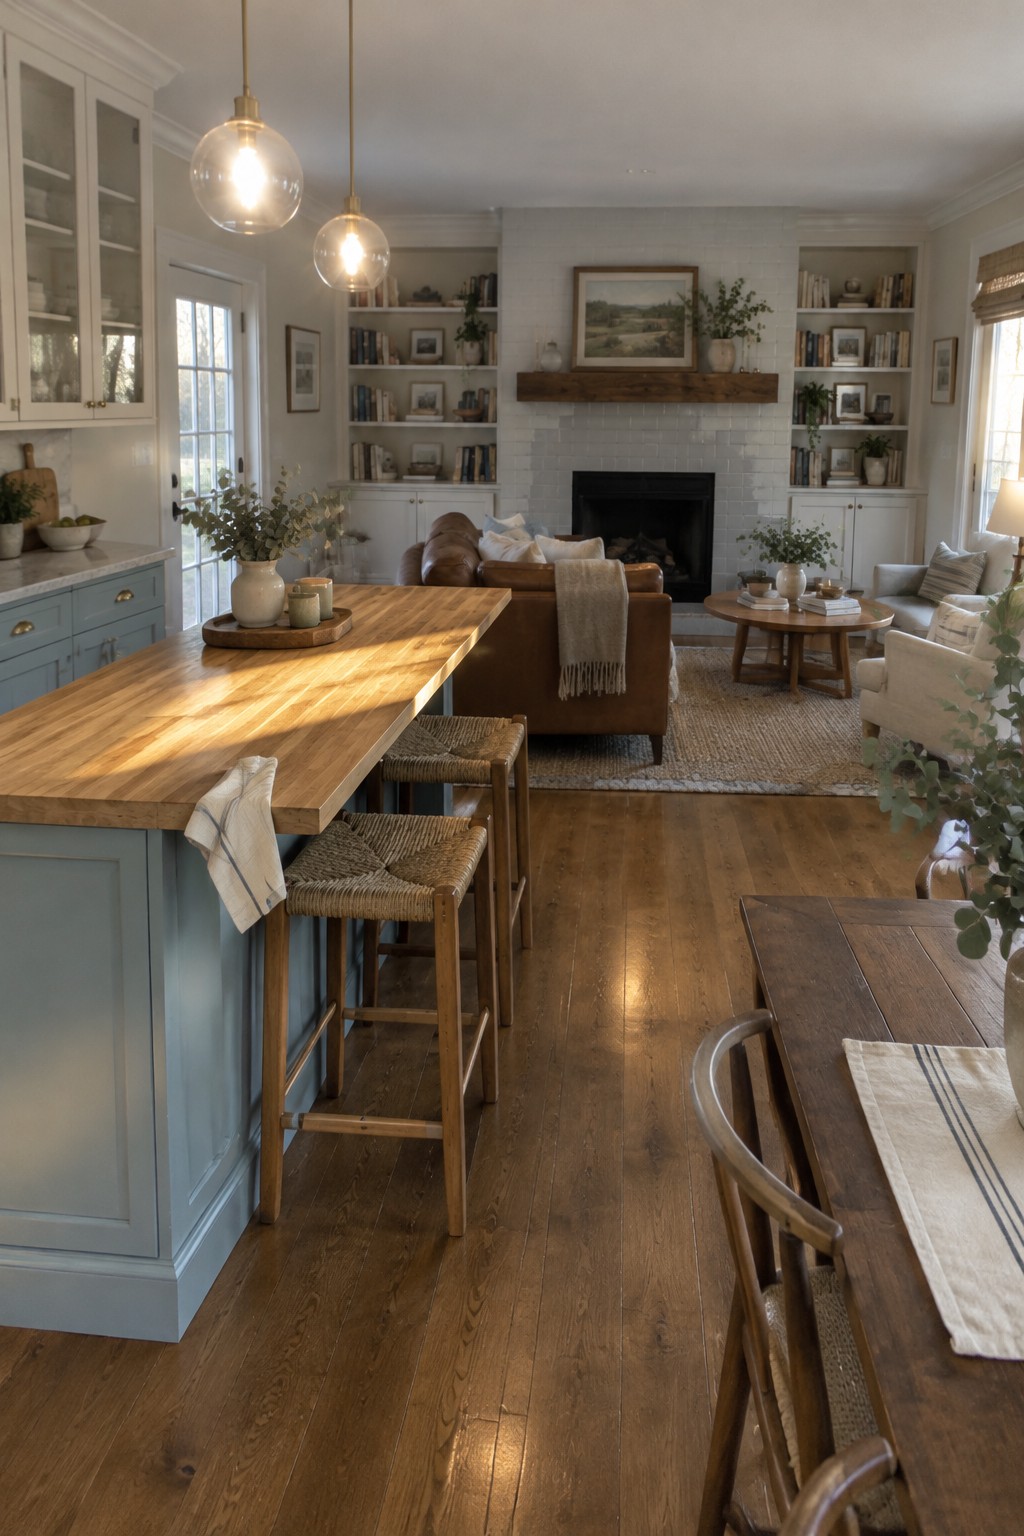
A long island can give an open kitchen a comfortable place to sit without closing it off from the living room. Here, the wood top and bar stools make the island feel like part of the shared space, not just a work surface.
This setup suits homes where people tend to gather in the kitchen. Leave enough room to walk behind the stools, and choose a counter overhang that lets people sit comfortably without crowding the cooking area.
Frequently Asked Questions
Q: How do I keep an open kitchen and living room from feeling like one big, undefined space?
A: Use a rug to anchor the living area, then let the kitchen island or dining table mark the next zone. Repeating a finish or color in both areas helps them feel connected without blending together.
Q: Is a kitchen island still a good idea in a smaller open-concept room?
A: It can be, as long as there’s enough room to move around it comfortably. If an island crowds the walkway, a compact peninsula or a small dining table may work better.
Q: How can I make the open layout feel warm instead of echoey?
A: Add soft surfaces where you can, such as a rug, upholstered chairs, or curtains. Wood accents and warm lighting also take the edge off all those hard kitchen surfaces.
Q: What’s an easy way to keep kitchen clutter out of sight from the living room?
A: Choose an island with closed storage and keep everyday items in drawers or cabinets. A clear counter makes a noticeable difference when the kitchen is in full view.