

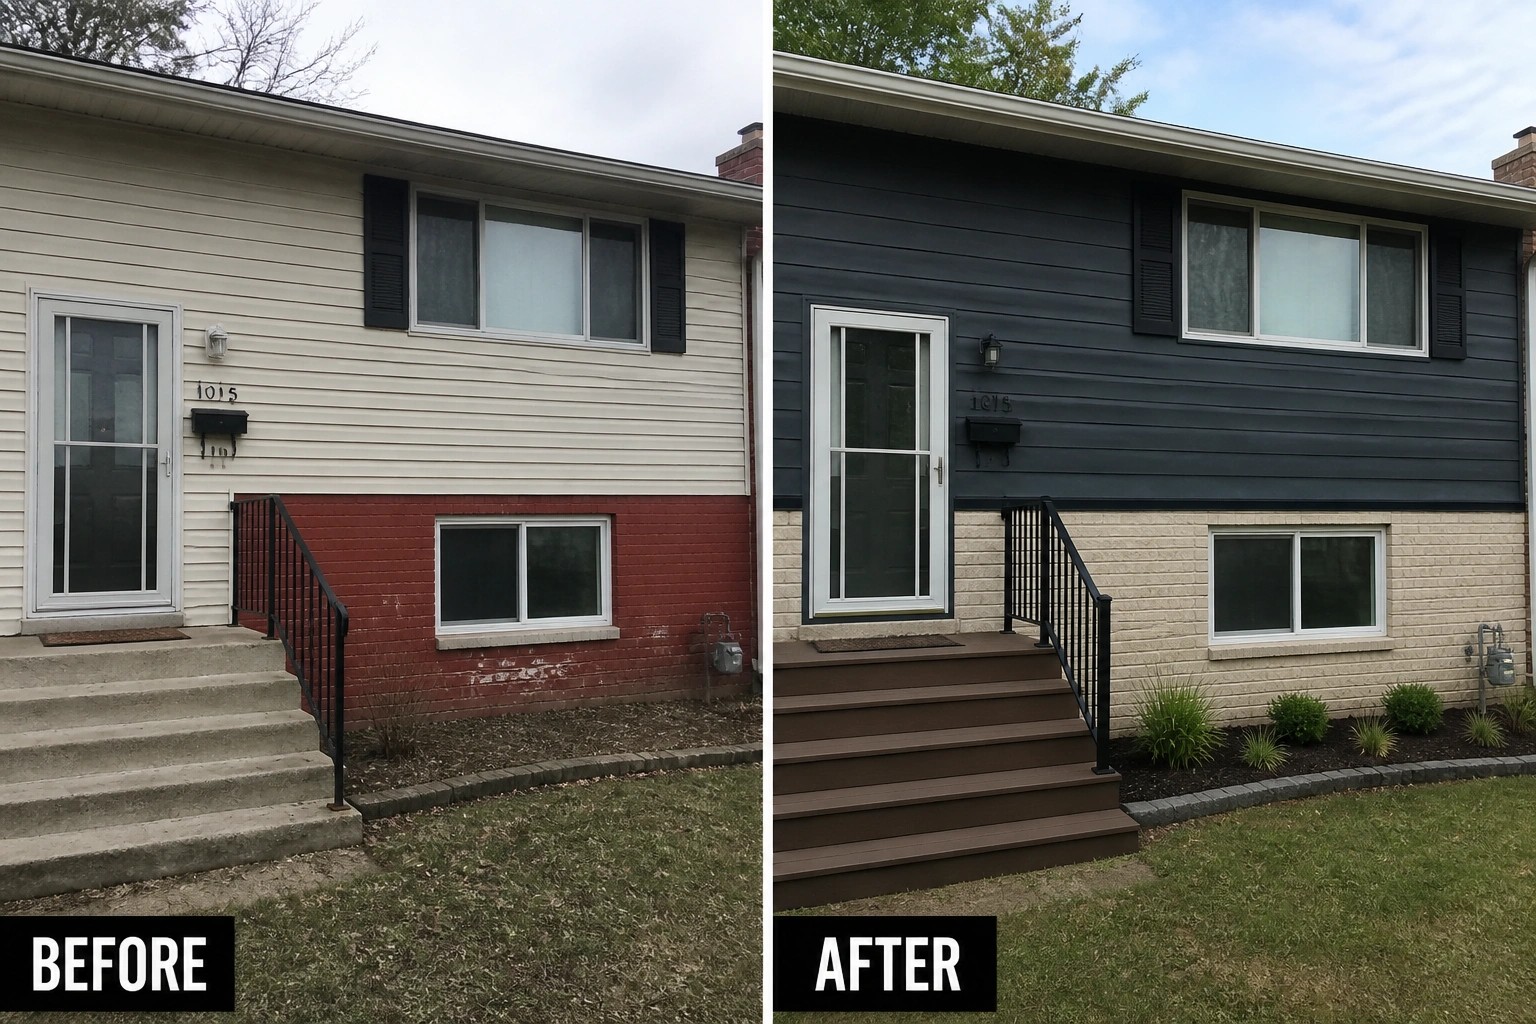
I notice split-level houses often look dated because materials meet awkwardly and color or cladding choices stop the eye instead of guiding it.
A few small adjustments, like simplifying trim lines, aligning seams, and choosing a restrained palette, can help the facade read calmer and more cohesive without a major renovation.
I usually start with low-risk swaps, like changing a railing or trying a different siding profile, so I can see how proportion and shadow affect the composition.
It looks noticed and cared for.
Save the ideas that tidy material transitions, test them on a small elevation, and adapt what works to your rooflines and entries for a cleaner, more intentional curb appeal.
Use Horizontal Siding To Simplify Material Transitions
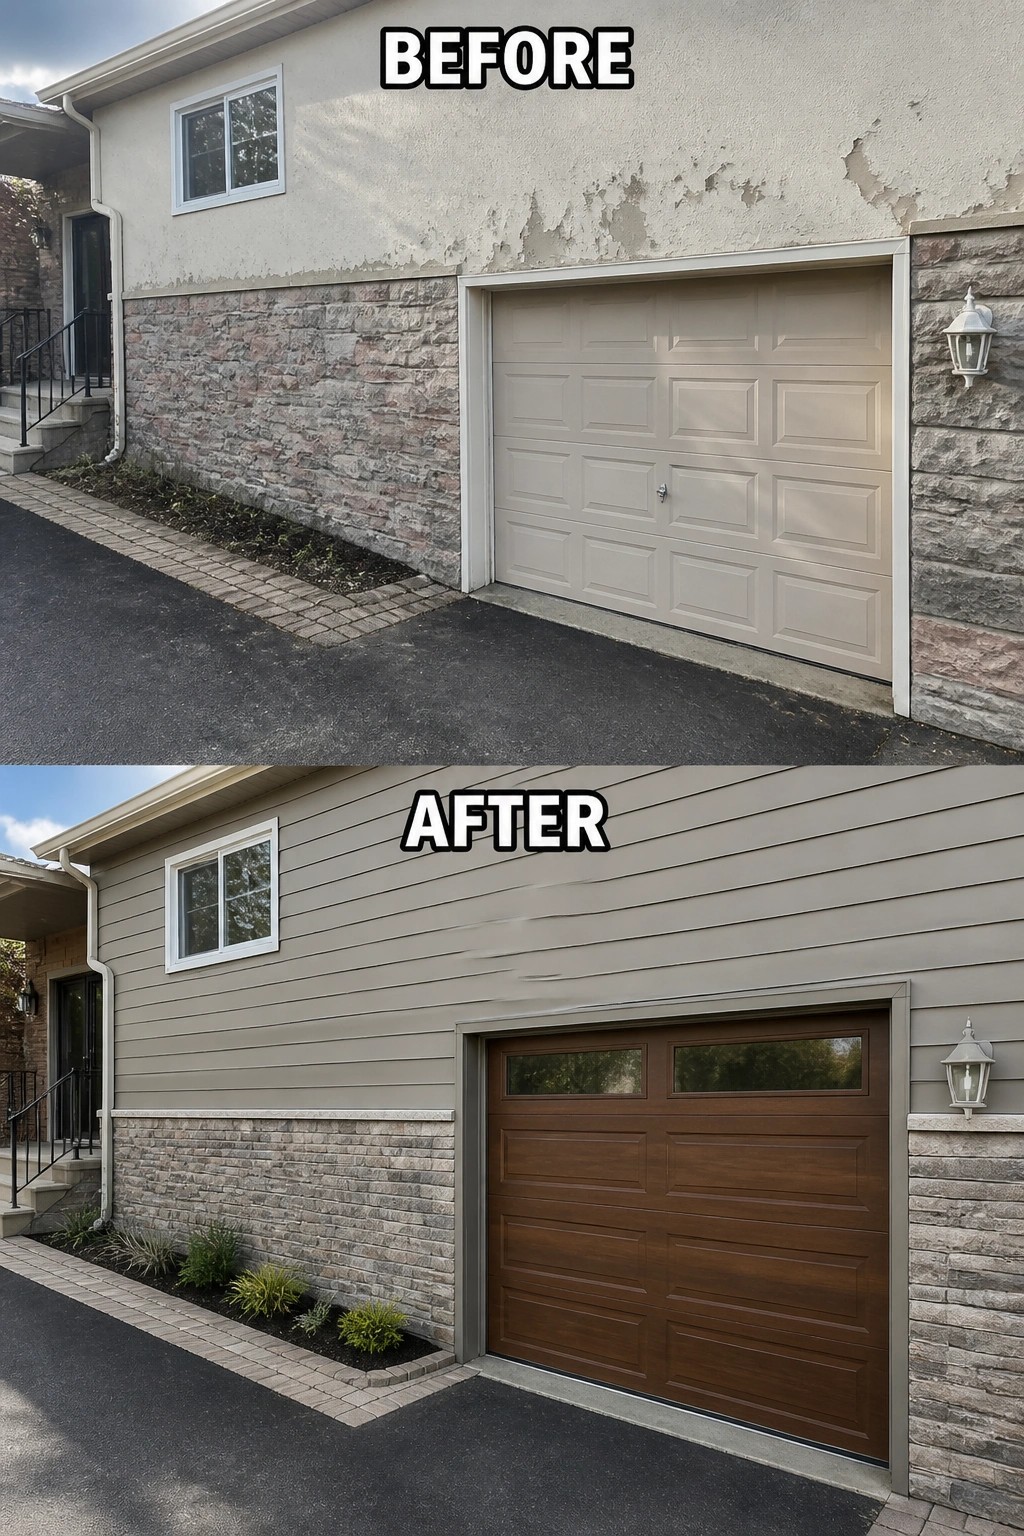
Replacing a rough, peeling stucco band with neat horizontal lap siding and a thin trim line instantly cleans up a split-level facade. Pairing that siding with a garage door that picks up the stone’s warmer tones makes the whole junction feel intentional instead of patched together.
For houses with a masonry lower half, run the siding continuously and add a narrow trim or ledge where the two materials meet to create a clear, modern line. Match or echo one color from the stone in your siding or garage door, keep trim proportions modest, and soften the base with simple low plantings so the new joint reads as a designed detail, not an afterthought.
Create A Defined Porch With Layered Materials
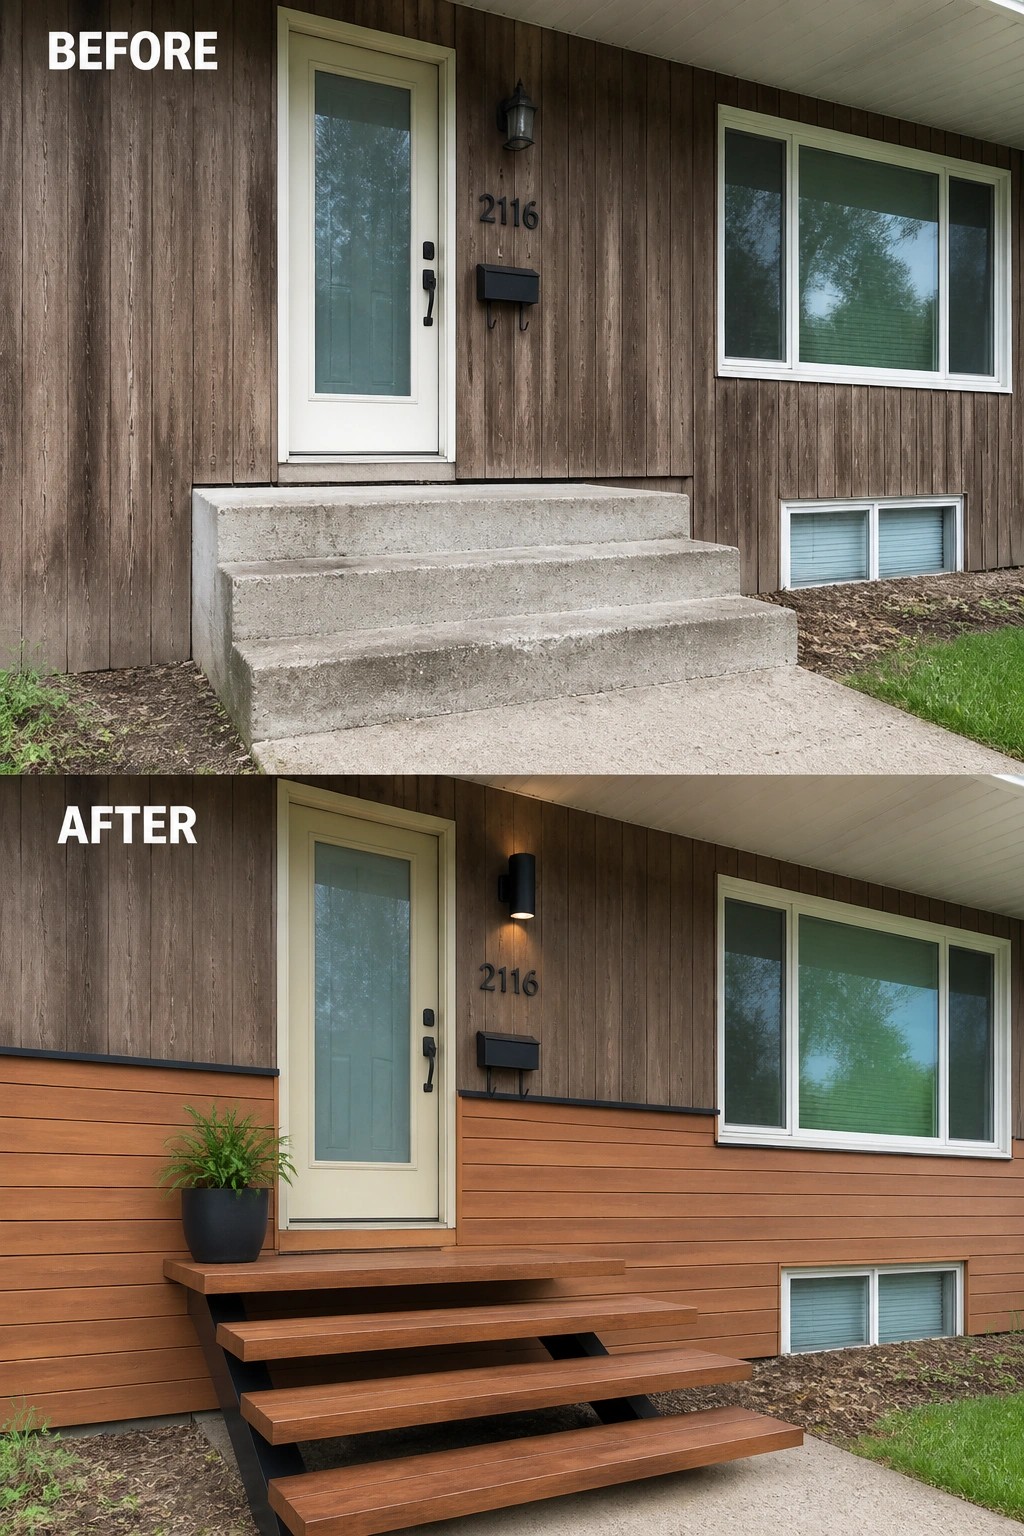
Swap anonymous concrete steps for a defined entry that actually feels like an arrival point. In this example the heavy concrete was replaced with wide floating wooden treads and the lower facade was re-clad in horizontal siding, while a simple wall light and a planter mark the doorway. That cleaner material transition makes the front door read as a distinct place instead of just another slab of house.
To copy the idea, choose one material to carry across both the steps and the lower wall so the change looks intentional rather than piecemeal. Use durable decking or composite for low maintenance, keep tread depth and rise comfortable, and add a single light and planter for scale—avoid crowding the approach. This works especially well on split-level or midcentury homes where a horizontal band can tidy the foundation-to-door seam.
Paint The Foundation To Smooth Material Transitions
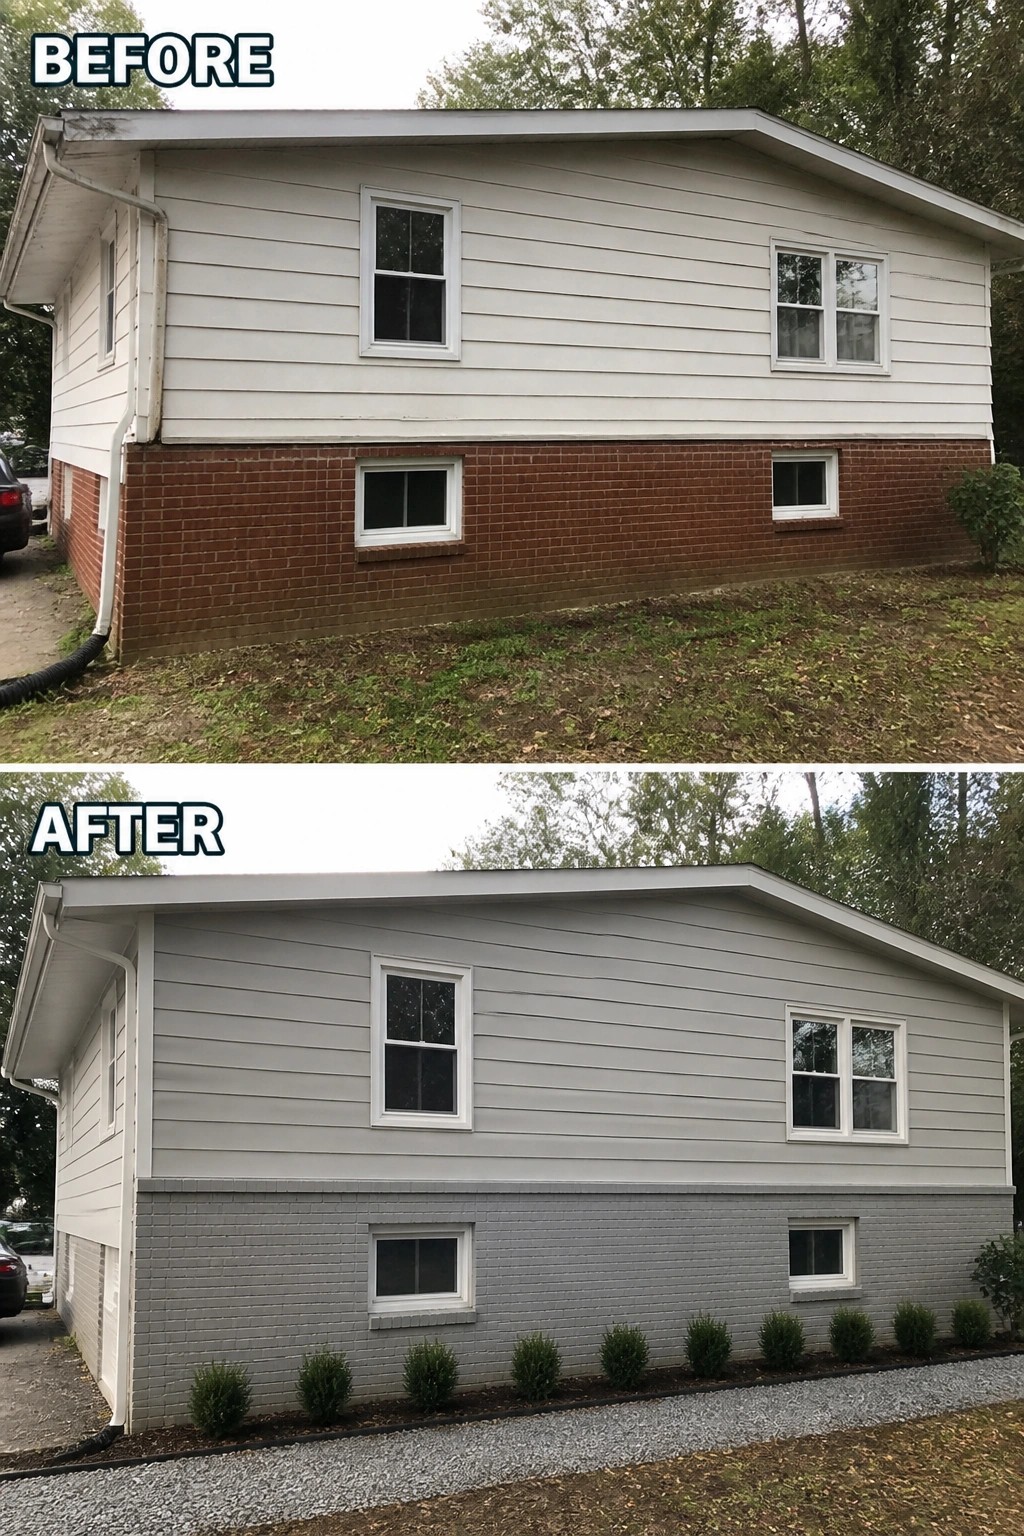
When a house has two very different cladding materials, the seam between them can look jarring. Painting the lower brick in a neutral tone that coordinates with the upper siding flattens that visual break and makes the facade read as a single, cleaner surface. In the example here the red brick is painted light gray and a narrow gravel bed with low shrubs is added to tidy the base.
Try a few paint swatches on the brick and pick a shade that complements rather than exactly matches the siding. Prep the masonry, use a proper primer and exterior masonry paint, and keep plantings small and low so they frame the base without hiding windows—simple gravel edging and a row of compact evergreens give a finished, low-maintenance result.
Frame The Entry With Wrapped Posts And Stone
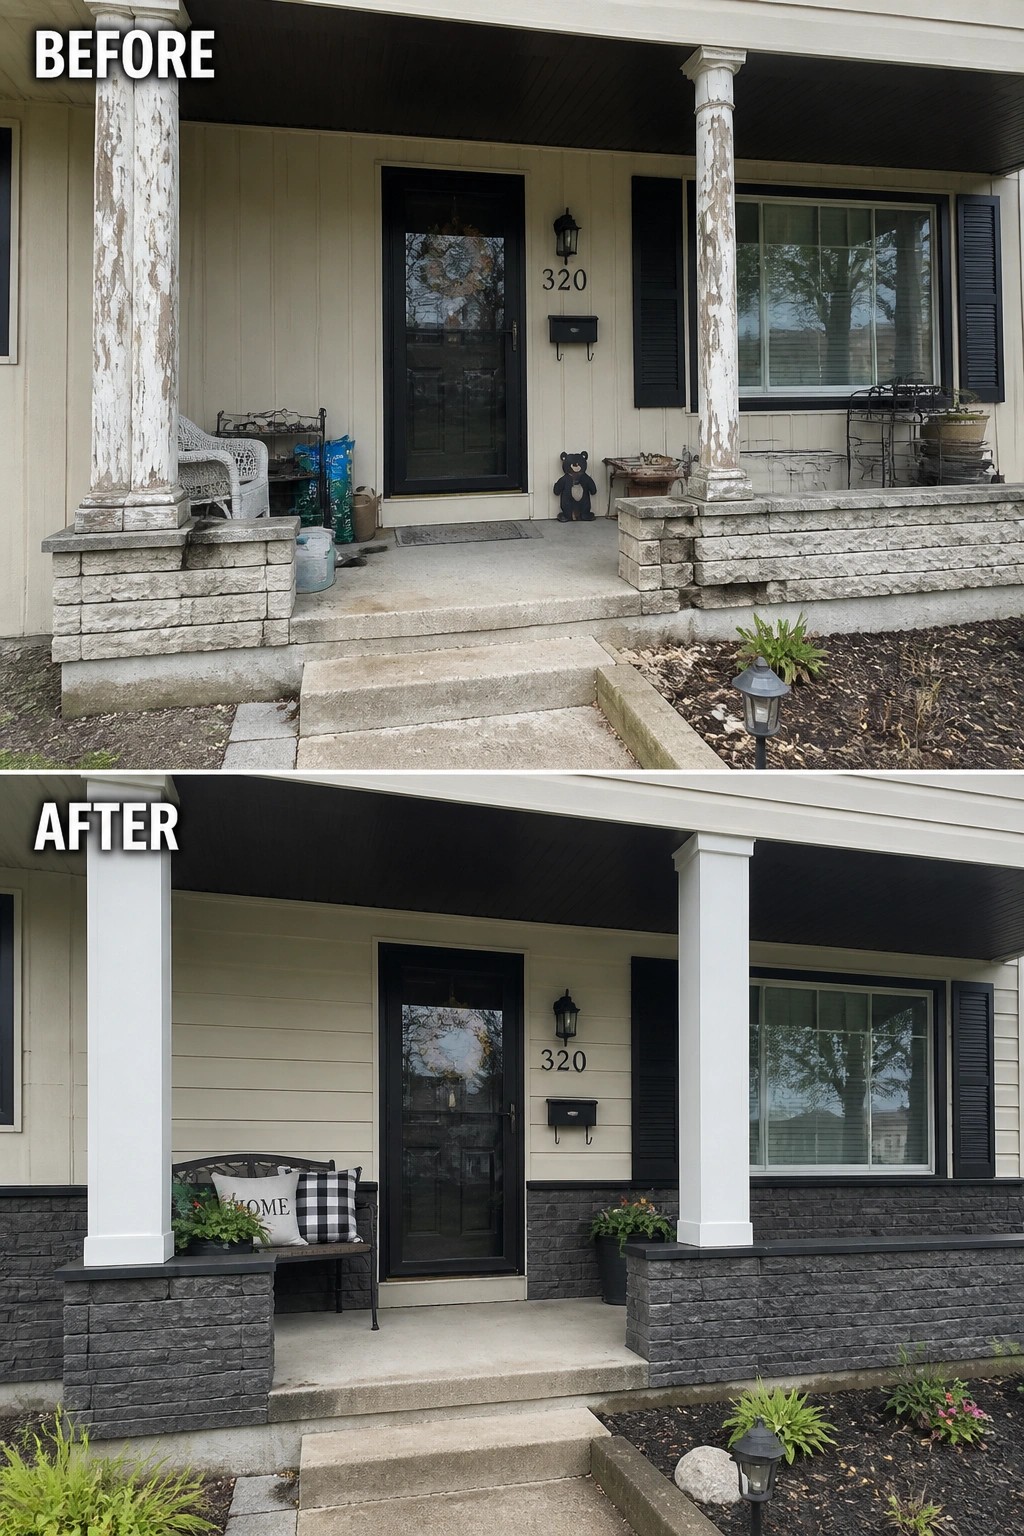
A small, functional change at the entry can completely change how a porch feels. Replace failing trim with clean, wrapped posts and add a low stone or manufactured stone knee wall to create a clear material edge between the house and the garden. Here the update—wrapped white columns, dark stone cladding, and a simple bench with planters—turns an anonymous stoop into a defined, usable spot without enlarging the footprint.
Do it in steps: start by fixing rot and peeling paint, then choose durable cladding (PVC or fiber cement wraps for posts, manufactured stone or composite panels for the knee wall) so the look stays low maintenance. Keep furniture small and scaled to the porch depth, use two matching planters for balance, and leave a clear path to the door. Simple repetition of one or two colors ties the new elements to the house and keeps the result cohesive.
Use Crisp Trim And Low Planters To Define The Facade
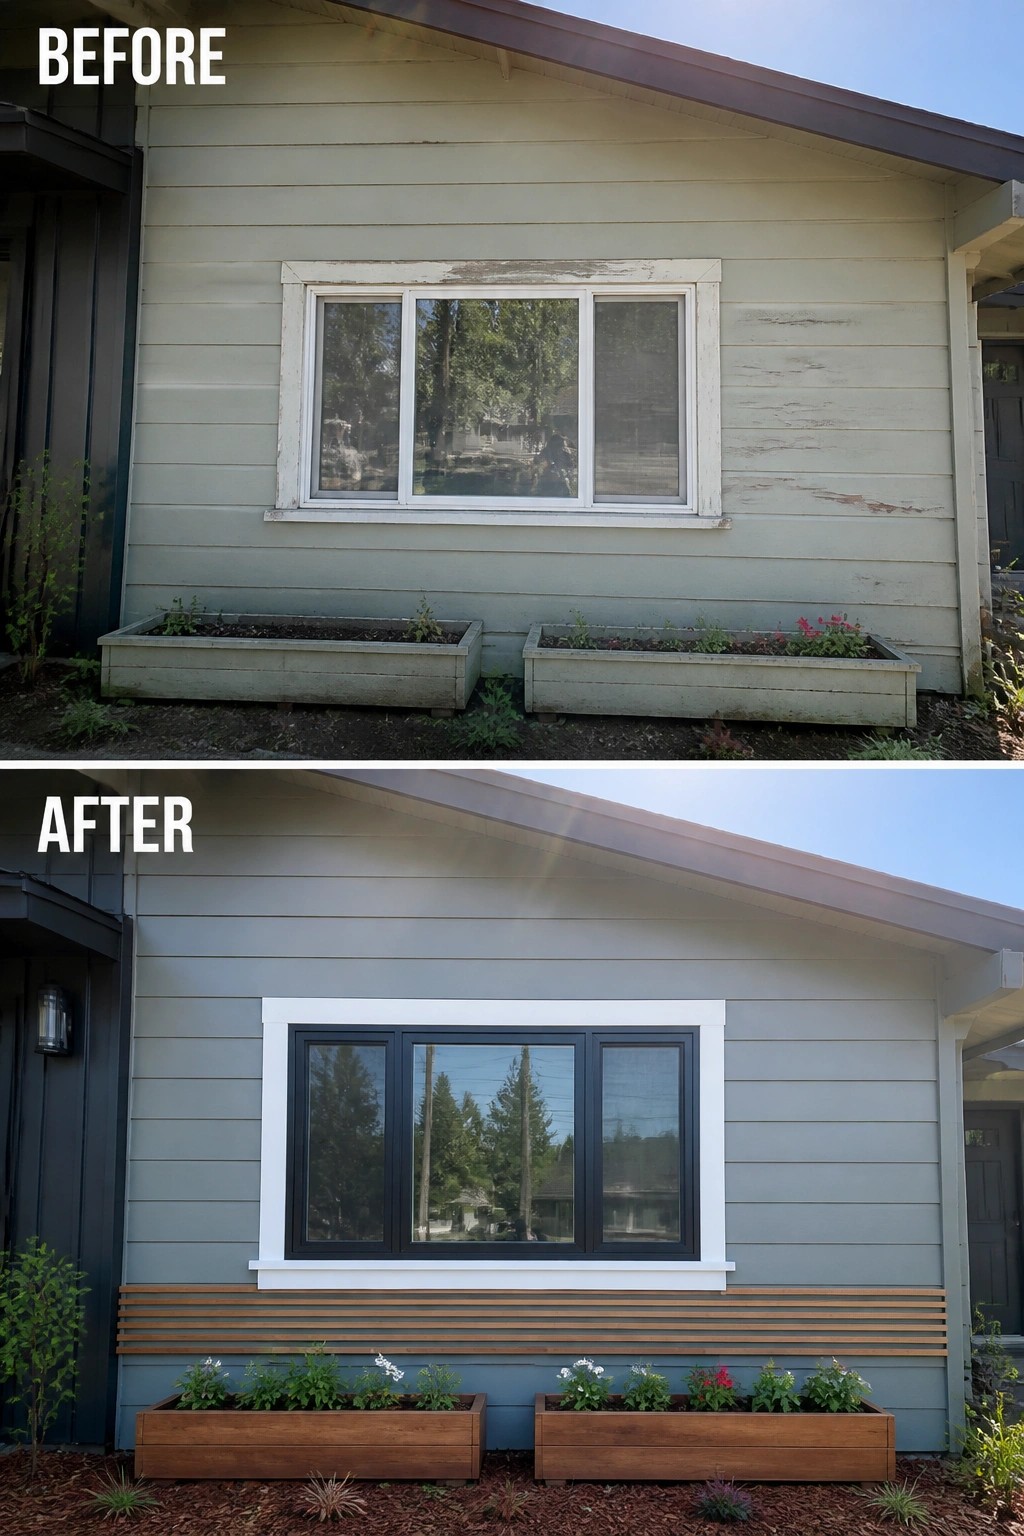
A simple, high-contrast window trim and a low wood planter band make a big difference on a plain siding wall. Replacing flaking white trim with a clean white surround and darker window frames, then anchoring the base with horizontal wood slats and matching planters, gives the wall a clear top-to-bottom line so materials read intentional instead of patched or tired.
This works best on single-story or split-level fronts where you want a neat, modern look without major renovation. Start by repairing or painting the trim, pick one wood tone to repeat in a narrow slat band and planters, and keep planter height low so the window stays the focal point; also leave space between wood and siding for drainage and easy maintenance.
Upgrade The Door With Coordinated Vertical Cladding
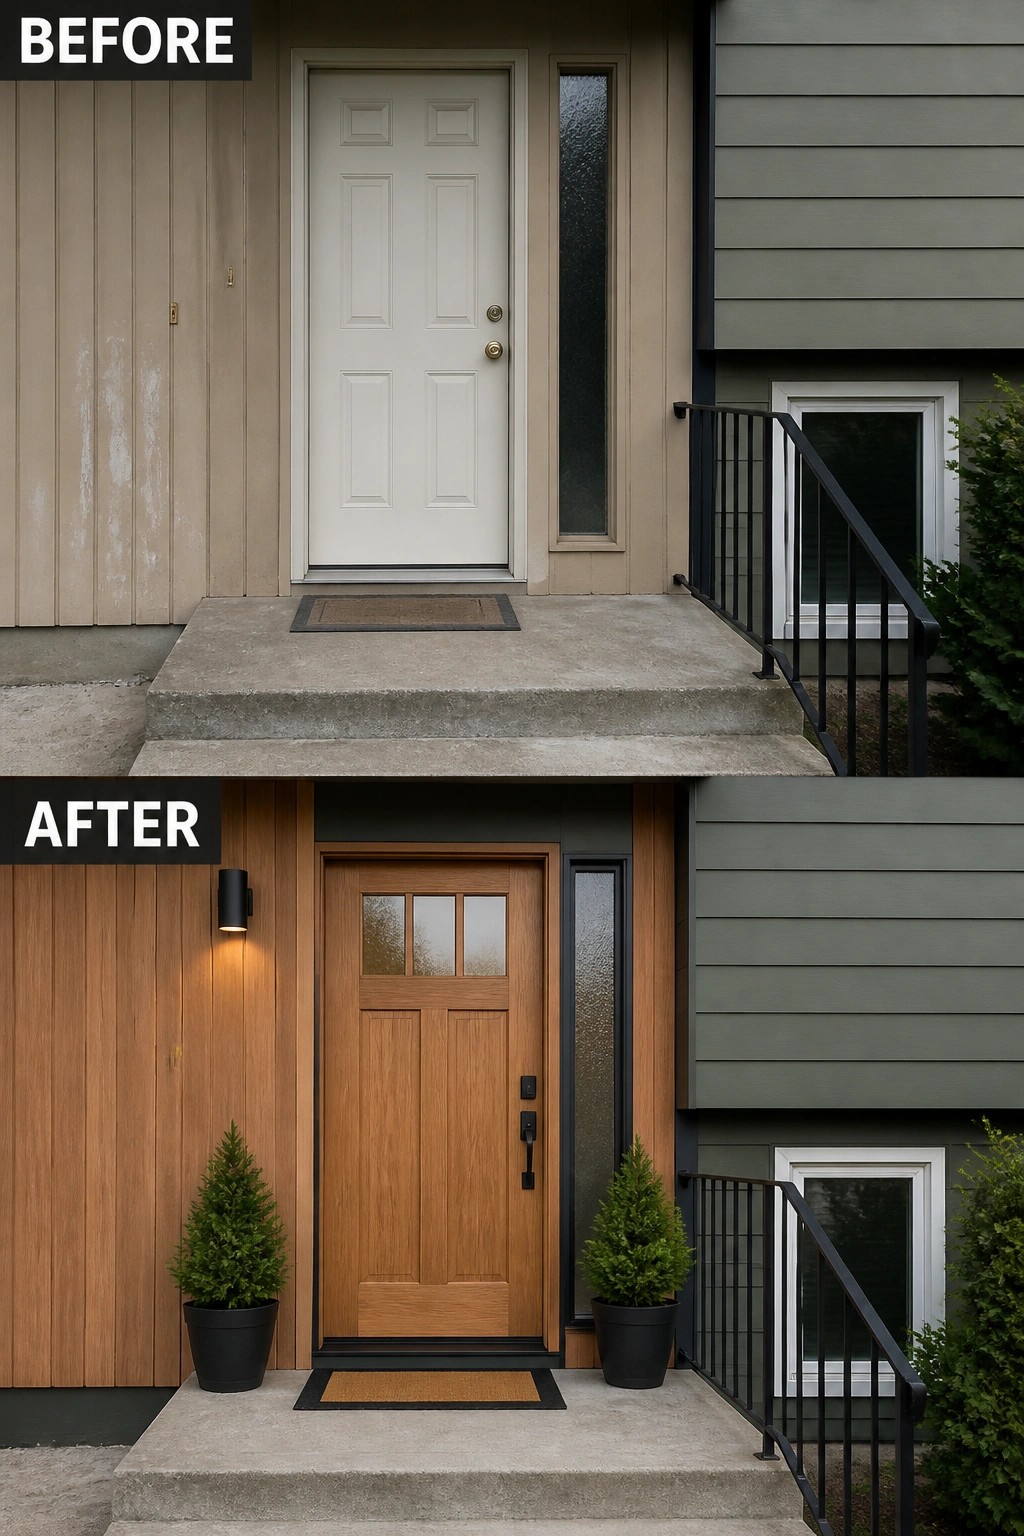
Swapping a generic door and bare siding for a single focused upgrade — in this case a wood-paneled door plus matching vertical cladding, a simple wall light, and a pair of planters — turns an anonymous stoop into an intentional entry. The change works because it gives the porch a clear focal point and repeats one material so the door feels like part of the house instead of an afterthought.
To copy this idea, pick one main improvement first: new door style or cladding (even on a small stoop). Add a small number of supporting details that match the door, like dark hardware, an outdoor-rated sconce placed near eye level, and two matching planters for symmetry. Use weatherproof finishes and keep the scale modest so the entry stays easy to approach and maintain.
Give The Facade A Defined Base
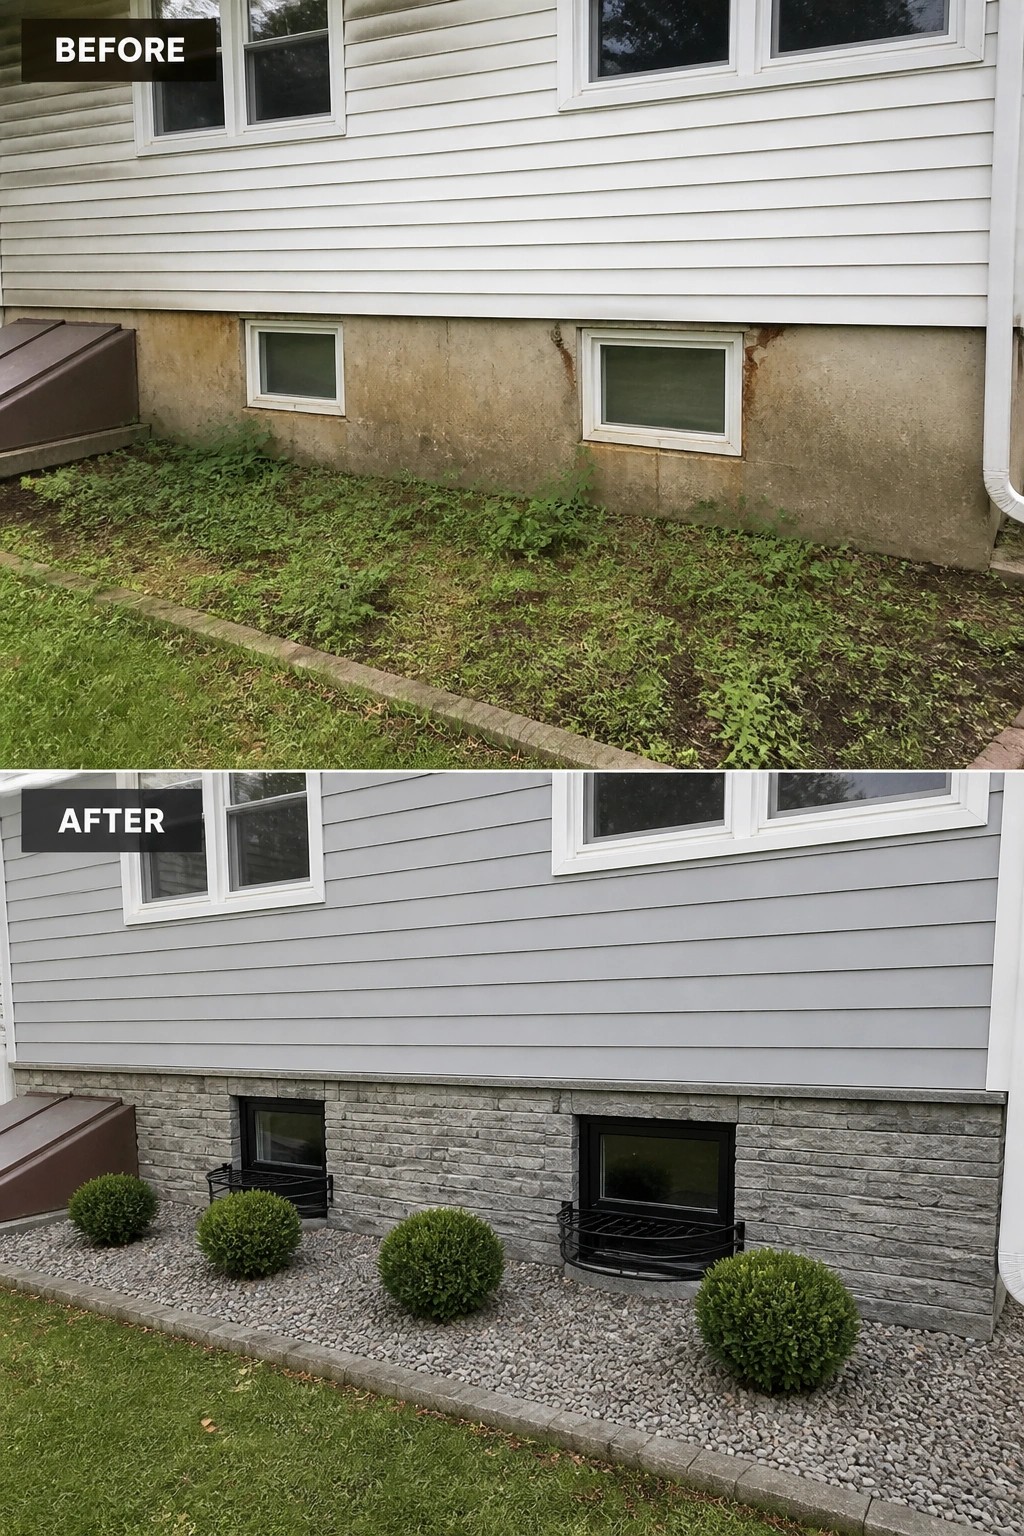
Wrapping an exposed foundation in a consistent material and creating a tidy planting bed gives the whole exterior a finished edge. In this example, replacing bare concrete with a stone veneer and a gravel bed with low shrubs hides stains, establishes a clear horizontal line beneath the siding, and makes the house read as one composed elevation. Simple.
This approach works well on split-levels and homes with visible basements. Choose a thin stone or manufactured veneer for easier installation, keep plantings low so windows and wells remain accessible, and use gravel or crushed stone for low maintenance and drainage. Match the base tone to your siding so the new material reads intentional rather than tacked on.
Use A Curved Paver Path To Define The Entry
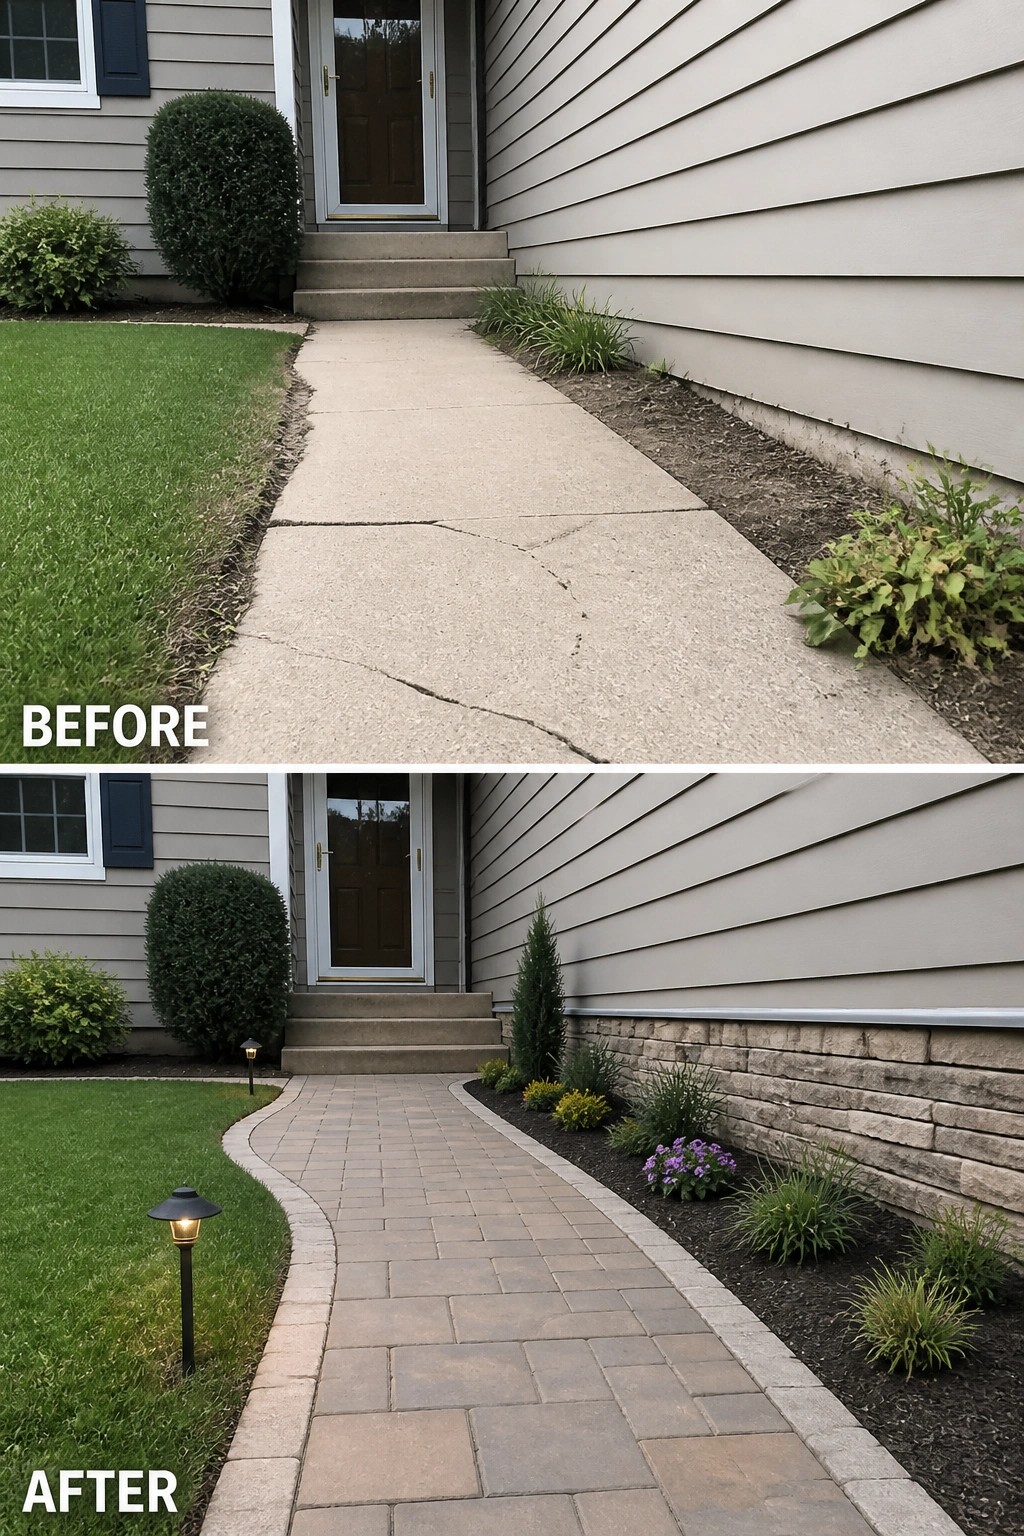
Replacing worn concrete with a gently curving paver walkway and a narrow stone edge instantly clarifies where turf ends and planting begins. The new hardscape gives a neat material transition at the front of the house while also allowing a tidy strip of mulch and small shrubs to sit between the path and the foundation, which makes the whole approach read as intentional instead of leftover.
If you want the same effect, keep the layout simple: a compacted base, an edge restraint, and pavers set in a pattern that complements your house color. Choose low-growing, low-maintenance plants and dark mulch so the line stays crisp, and add a couple of small path lights for safety—small touches that keep the scale right for a split-level or modest yard (easy to maintain).
Use Clean Trim Lines To Separate Different Exterior Materials
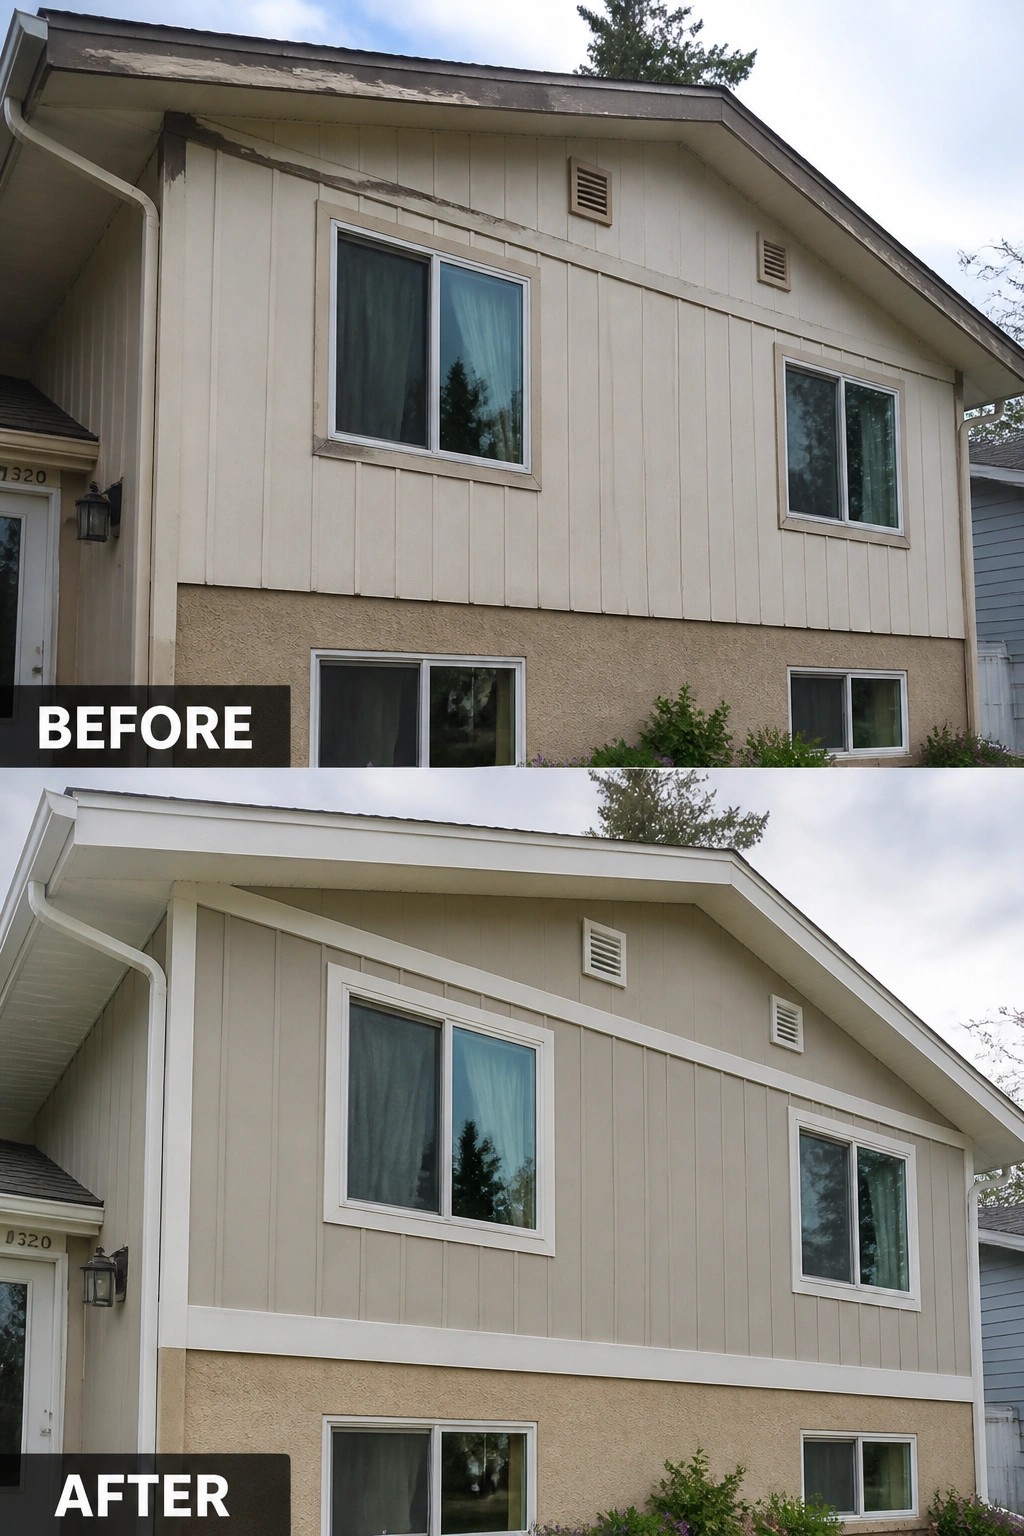
A simple way to modernize a split-level is to add a clear horizontal trim band and fresh paint to separate two materials — in this case the lower stucco and the upper vertical siding. The new white trim and reproportioned fascia tidy up uneven edges and give the facade a crisp, intentional line that reads much cleaner than the original, unframed junction.
To try this yourself, pick a trim width that feels balanced with your windows and roofline and use a paint contrast that is subtle but definite. Replace any rotted wood first (start with repairs first), seal the seam between materials, and use paint or trim board that holds up to weather. This approach works well on older homes with mixed materials and gives a modern look without a full re-skin.
Unify Exterior Materials For Cleaner Transitions
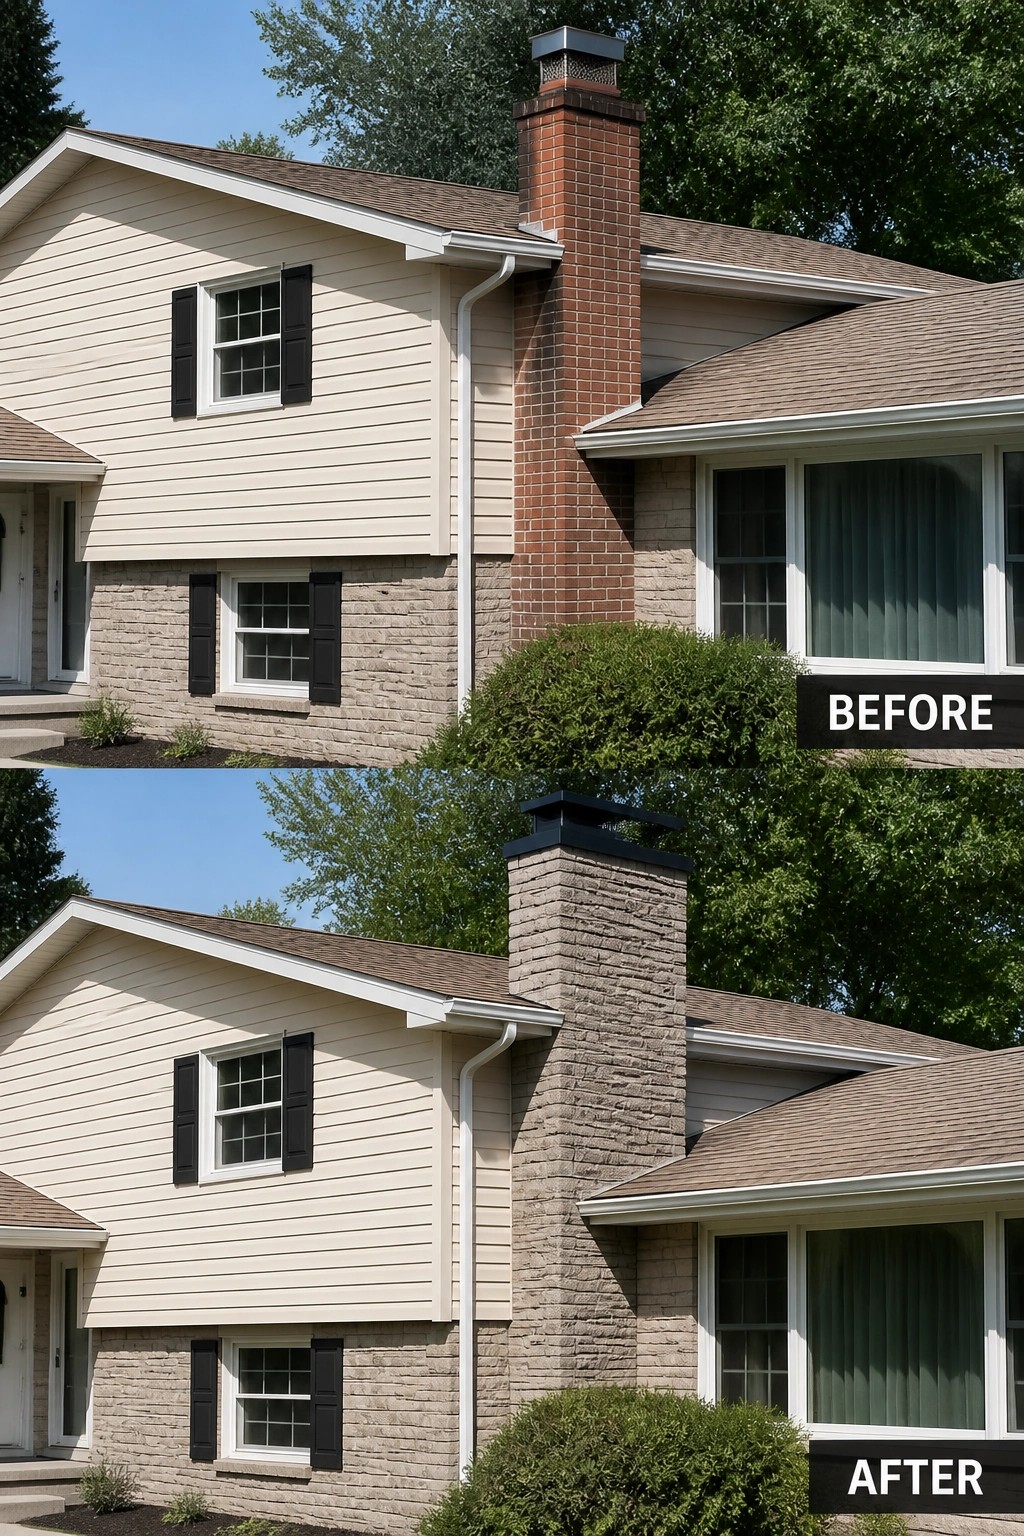
Carrying one material up through the facade is an easy way to make a multi-level house look calmer and more intentional. In this before-and-after the brick chimney was reclad to match the stone at the base, so the eye no longer stops at a hard, unexpected junction but follows a single, continuous surface.
You can get the same effect with full veneer, thin stone panels, or by toning existing brick to match nearby masonry. Pick a sample panel first to be sure texture and mortar color read right from the street, and remember to address flashing and clearances around the chimney so the cosmetic update also performs well.
Unify Siding And Trim For Cleaner Material Transitions
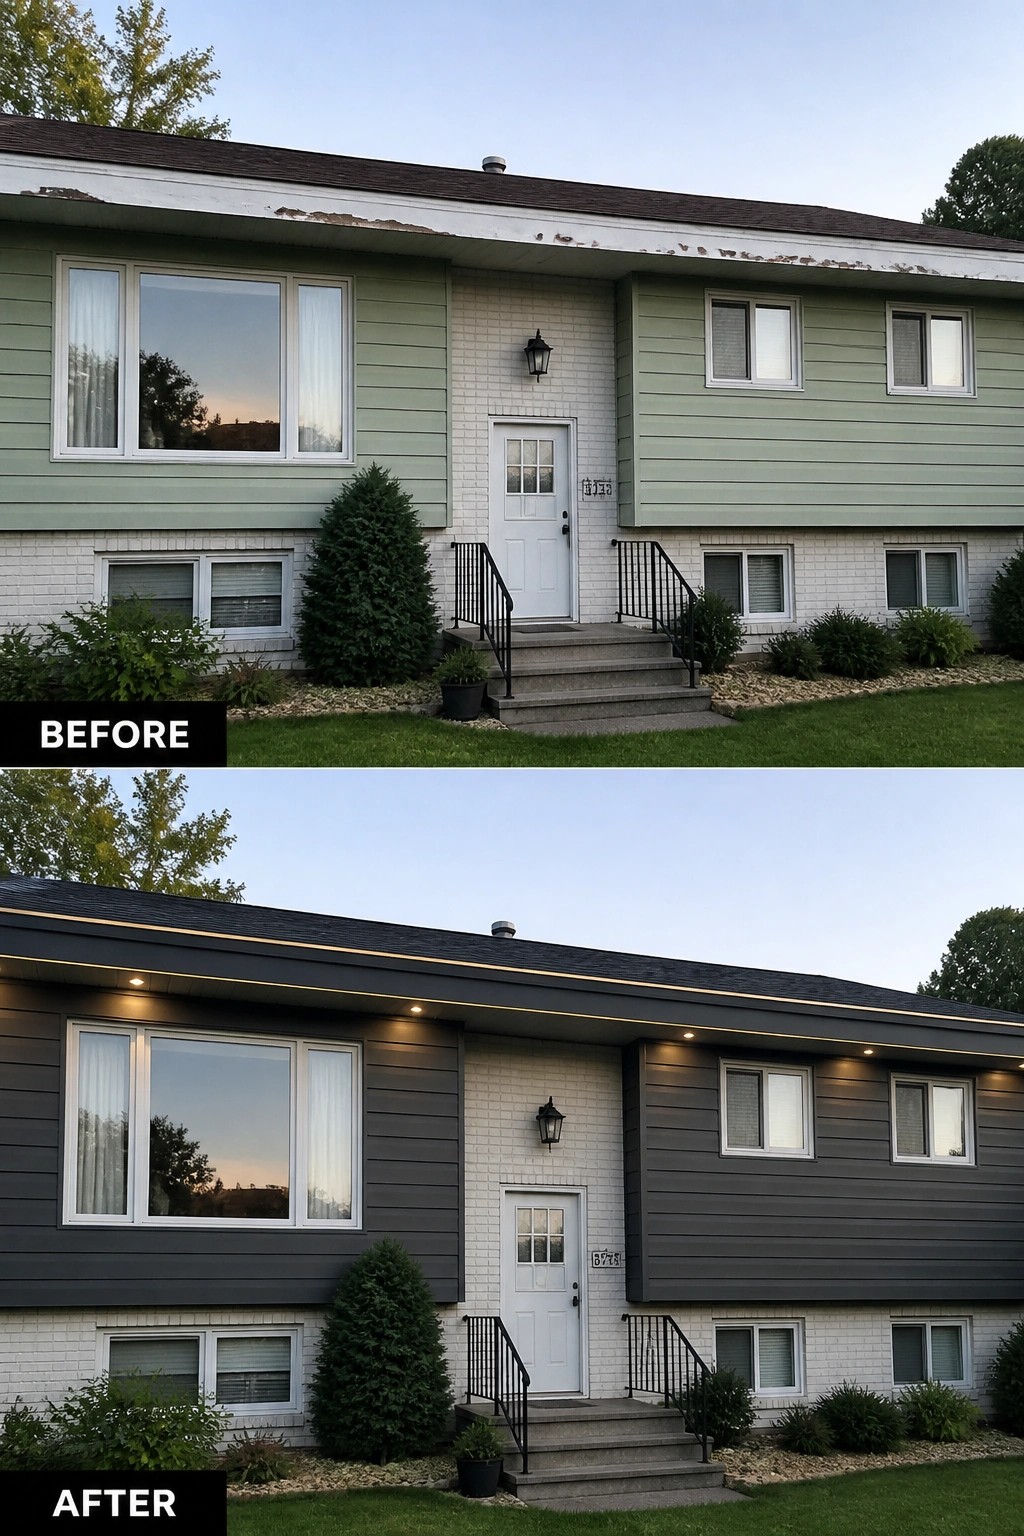
A fresh, consistent siding color and a cleaned-up soffit/trim line make the join between materials look intentional instead of patched. Here the pale green siding and worn fascia were swapped for a dark, uniform siding and a new soffit with small recessed lights, which produces a clear, modern horizontal edge where siding meets brick.
Pick one neutral siding tone to tie mixed materials together, then replace or repaint the fascia and soffit so their profiles align neatly. Add low-profile LED downlights if you want the edge to read at night, and keep trim widths and window surrounds consistent so the whole facade reads as a single, simple composition — especially effective on split-level homes where long horizontal lines matter.
Use A Simple Trim Band And Neutral Paint To Cleanly Join Materials
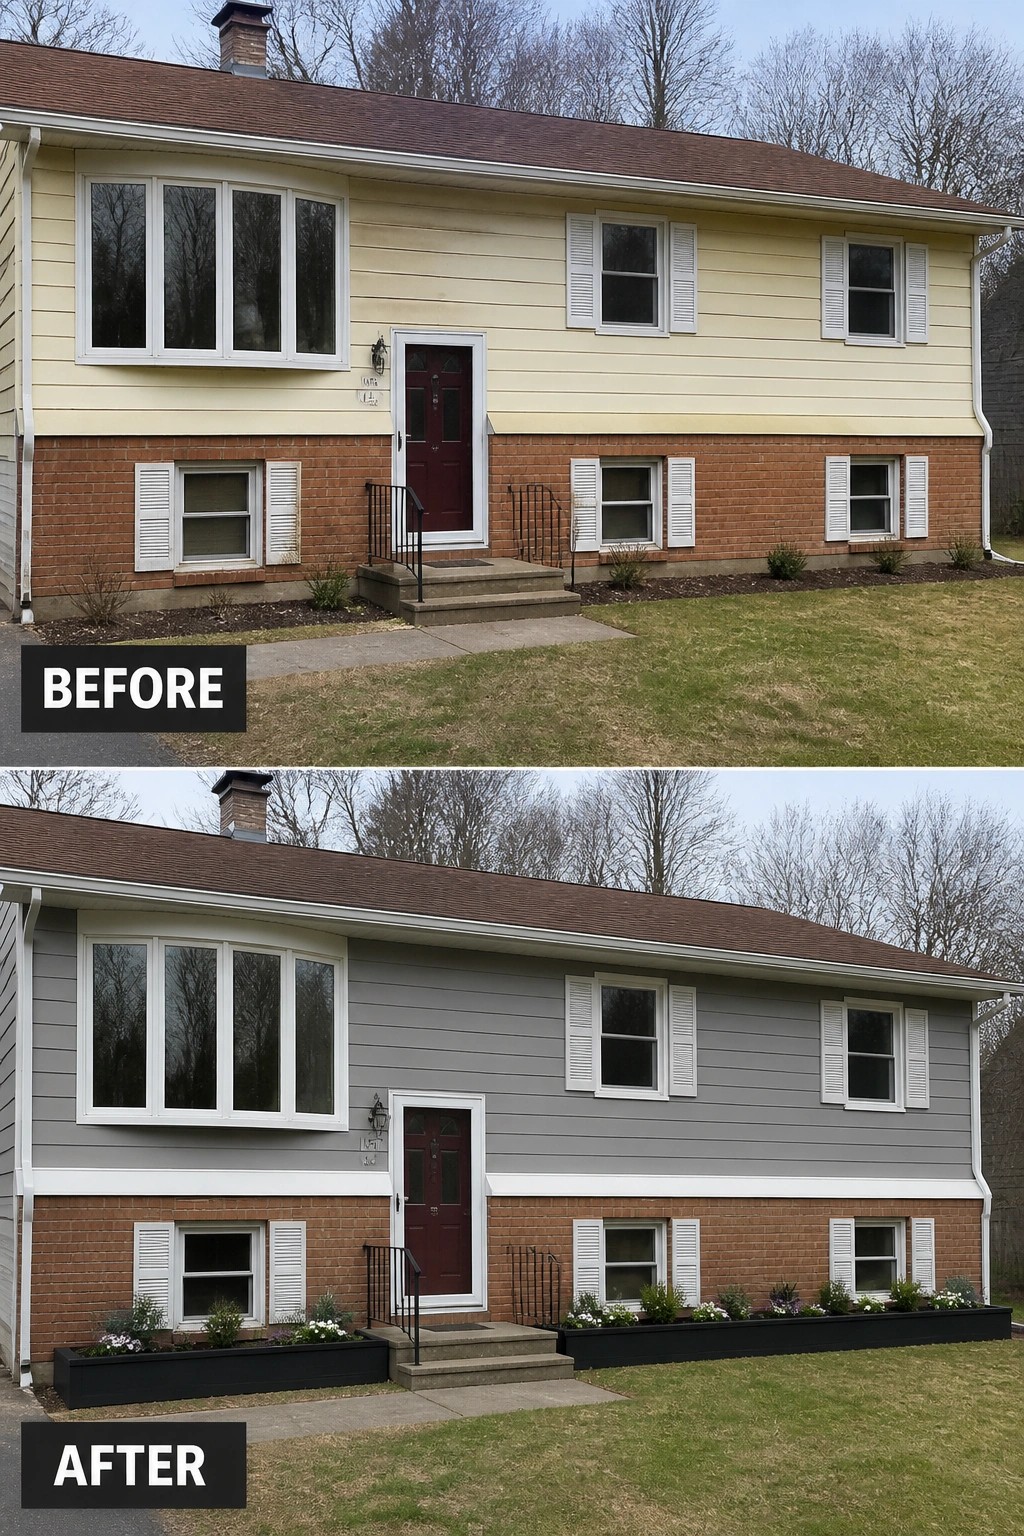
A narrow, continuous trim band and a fresh, neutral siding color instantly tidy the junction between two different exterior materials. In this example the upper siding was repainted a muted gray and a white horizontal band was added where the siding meets the brick, which visually separates the materials and gives the facade a more intentional, modern look.
To copy this, pick a trim width that reads right for your house — wide enough to be noticeable, but not so wide it competes with windows. Use a white or near-white trim to echo existing casings so the band feels deliberate, and choose a siding color that complements the lower material rather than matching it exactly. Prep and primer matter for longevity, and if you want extra polish, add low planters or a continuous planting bed under the brick to help the new line feel grounded and finished.
Use Paint And A Slim Trim Line To Unite Mixed Siding
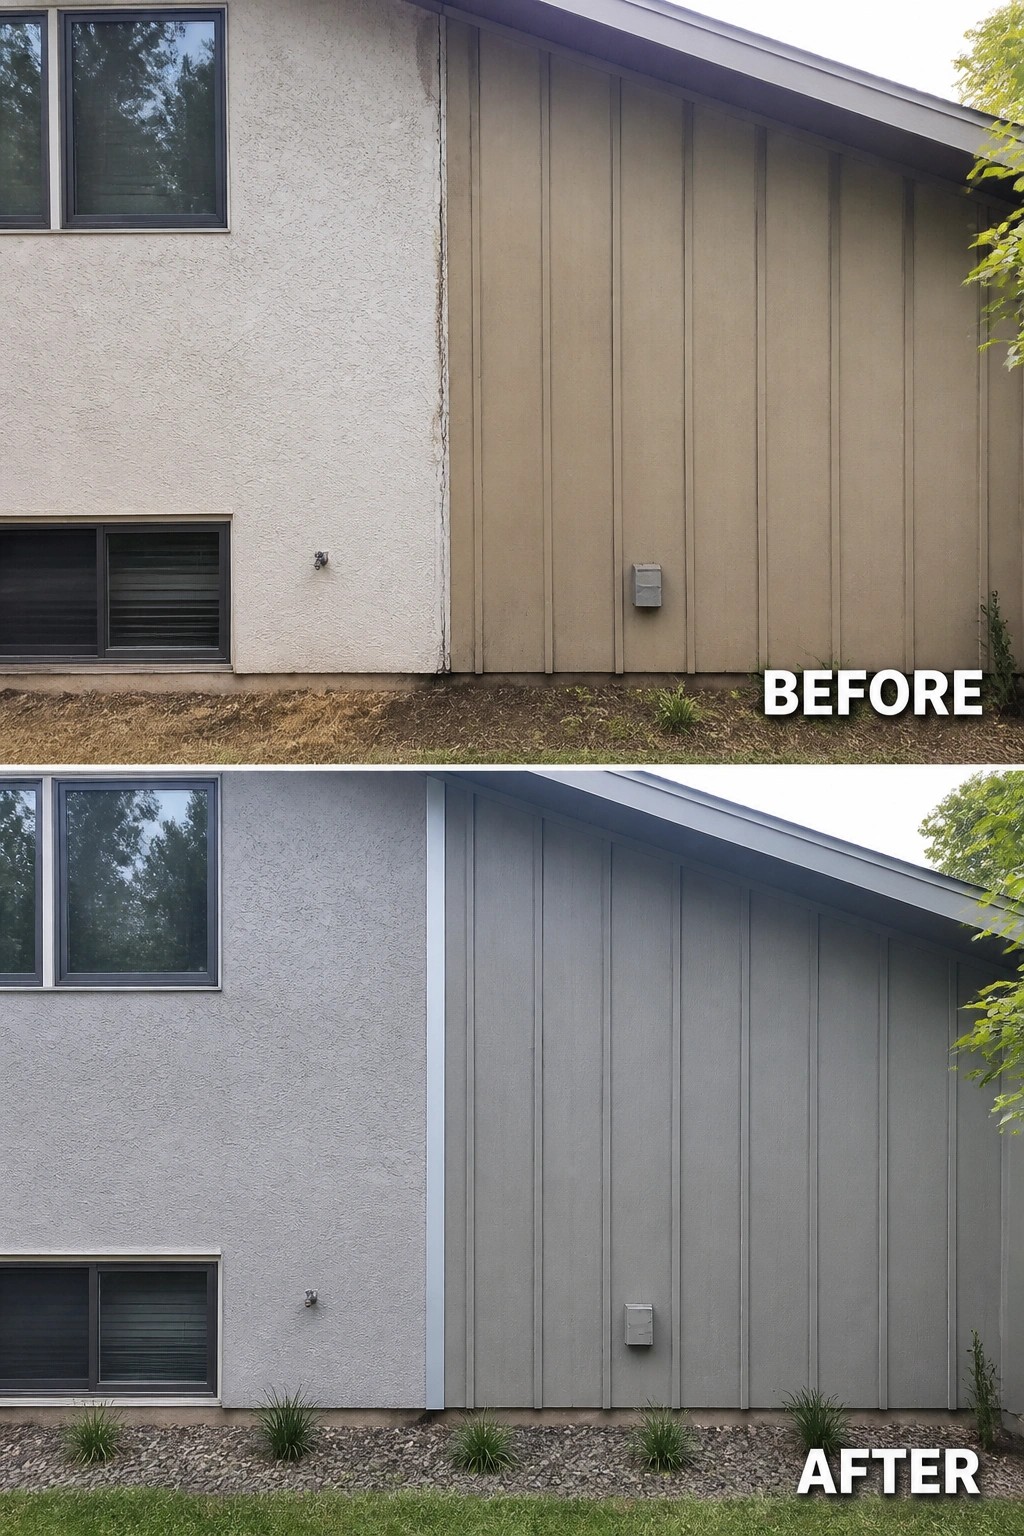
When a house has two different cladding types, a single paint family and a narrow vertical trim between them can make the change feel deliberate instead of messy. In this update the owner painted both surfaces a cool gray and added a slim trim at the seam, which hides an uneven joint and gives the facade a cleaner, more modern edge.
You can do this on any split-level or mixed-material home: clean and prime each surface, choose a neutral paint that reads similar on both textures, then install a thin board or metal trim to define the break (PVC or aluminum works well). Keep the ground plane simple with low plants or gravel so the eye reads the wall as one composed plane. Simple, thoughtful details go a long way.
Add A Narrow, Defined Bed To Clean Up The Foundation Line
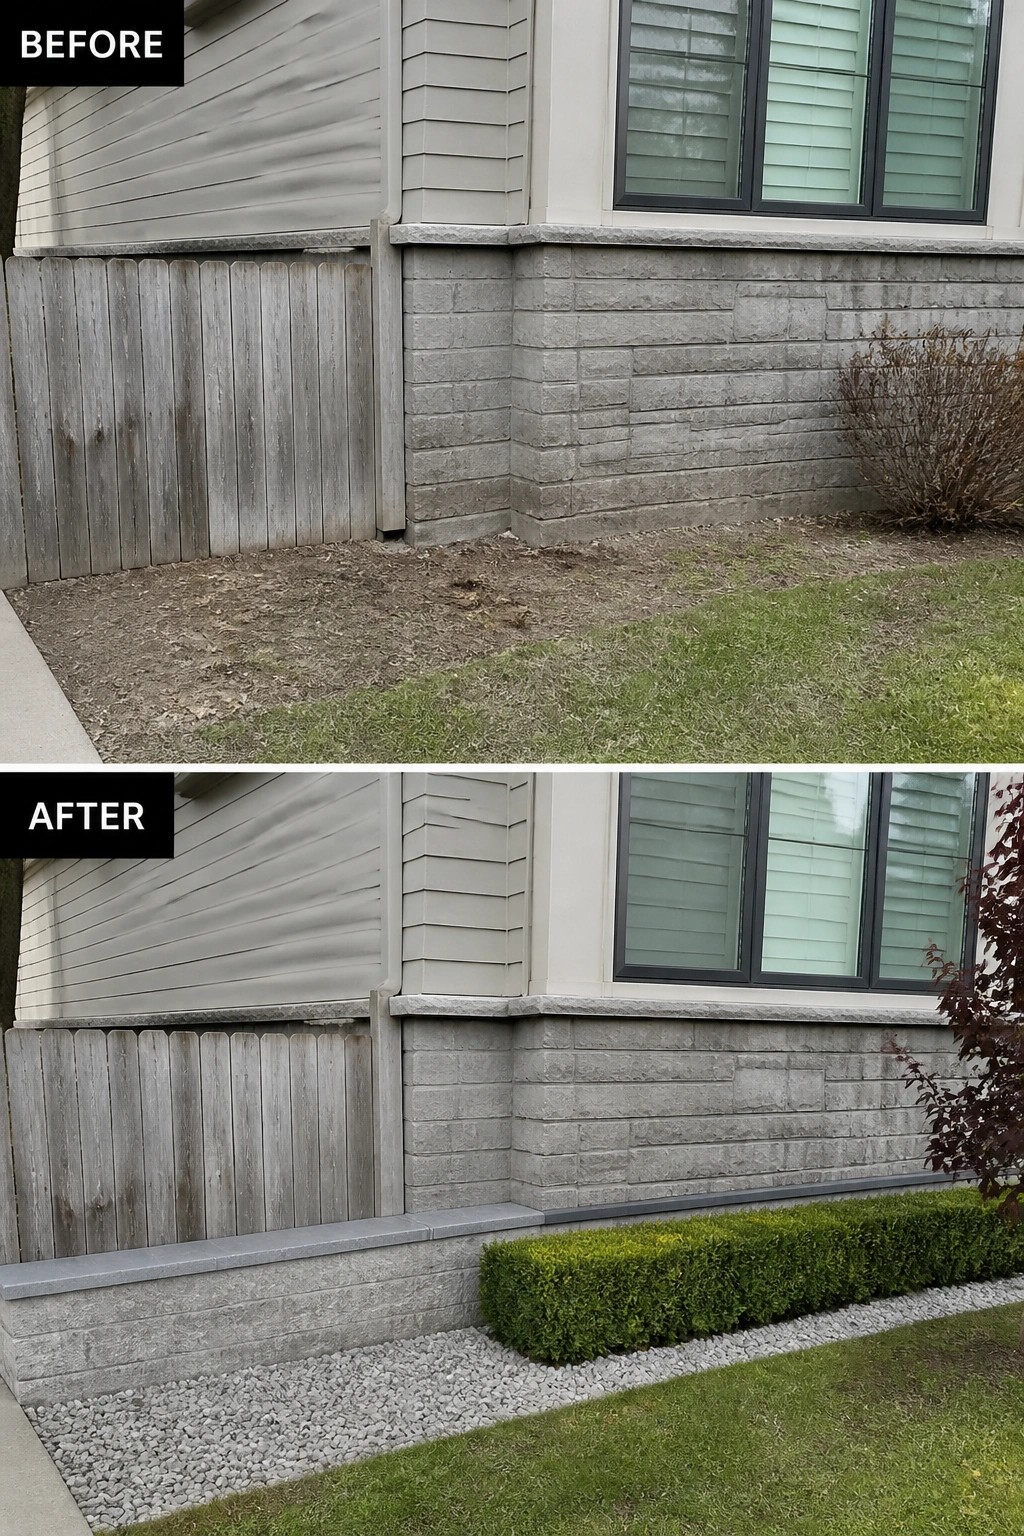
A thin strip of bare soil can make even a tidy yard look unfinished. Replacing that gap with a shallow gravel bed, a low stone cap, and a row of clipped low hedging creates a simple, deliberate break between lawn and wall. That single change clarifies materials, reduces dirt splatter against the house, and gives the whole facade a neater, more finished edge.
To copy it, clear and level the existing soil, lay landscape fabric, and install a compacted gravel base before topping with decorative stone; finish the top edge with a narrow paver or cap that matches the house. Plant low, slow-growing shrubs (boxwood or dwarf yew) for year-round structure and keep the bed just wide enough to maintain the hedge without crowding the lawn. Works especially well on raised foundations or split-level homes—just check drainage and leave access to any vents or windows.
Add A Slim Awning To Define The Front Door
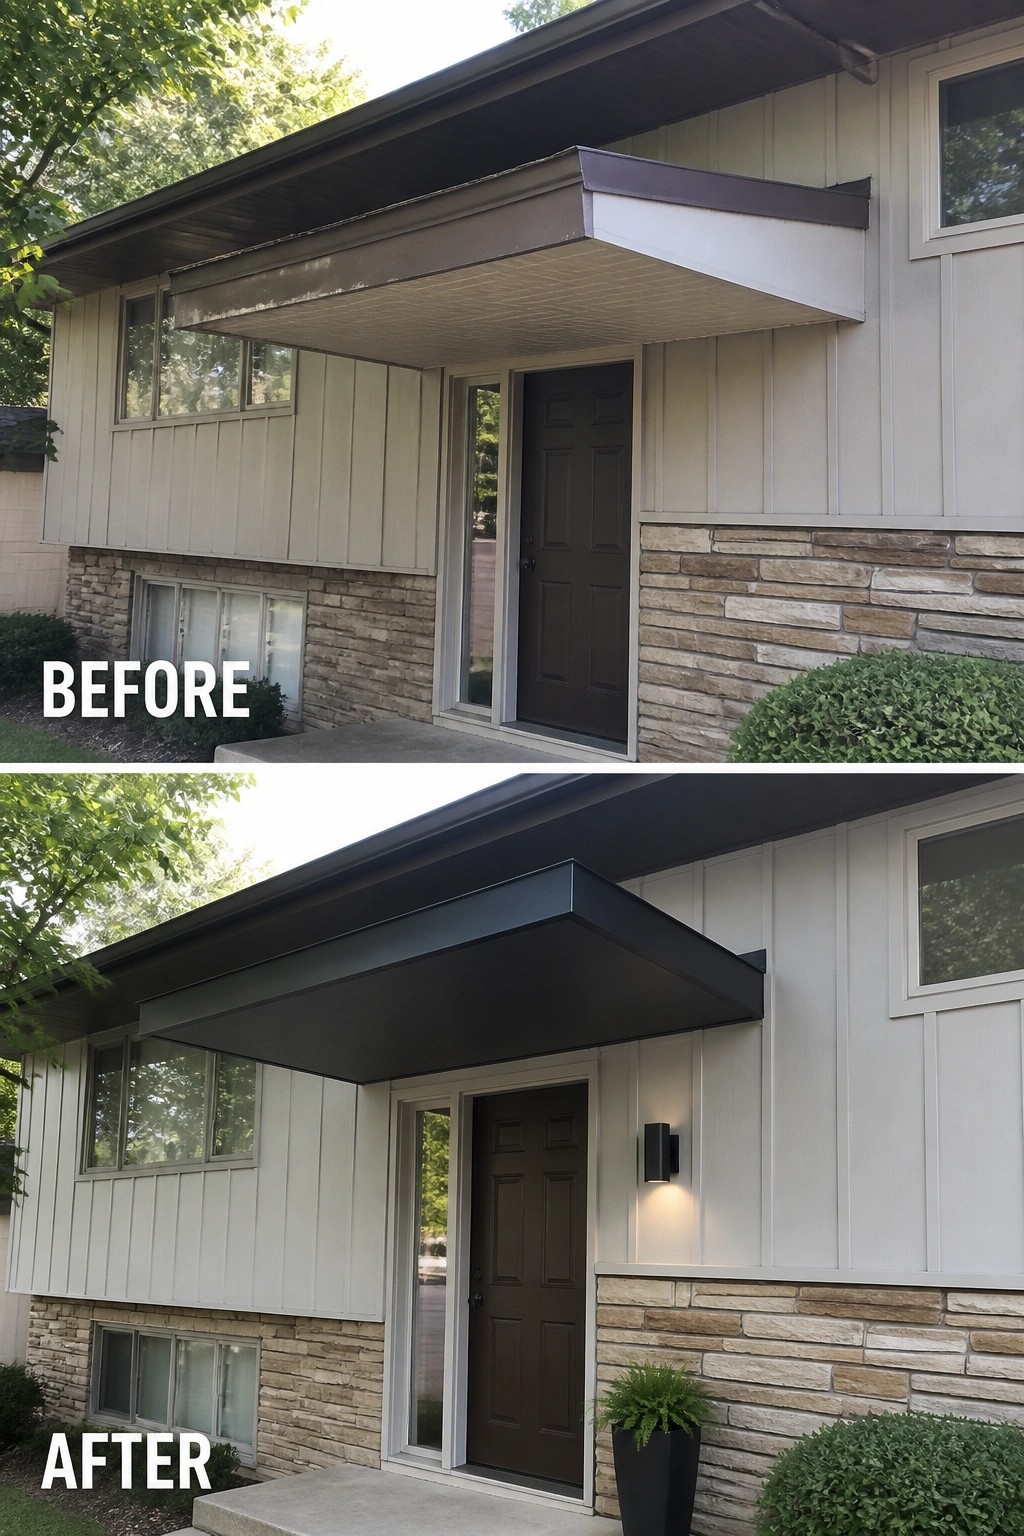
A simple, well-scaled canopy and a single exterior light can turn an anonymous entry into a purposeful front porch. Replacing an oversized, dated overhang with a slim metal awning and adding one wall sconce plus a planter gives the doorway a defined focal point and clearer function. Small change, big effect.
If you want to try this, pick an awning that matches the house lines and is sized to the door so it feels intentional rather than overpowering. Make sure the roof slope and flashing are correct to avoid leaks, choose weatherproof finishes, and keep accessories minimal so the entry reads as a clear, usable threshold — especially on midcentury or split-level homes.
Frequently Asked Questions
Q: How do I make different siding materials meet without looking messy?
A: Start by creating a clear horizontal or vertical reveal that reads as an intentional break, like a painted trim band or narrow metal flashing. Keep window and eave lines aligned so the eye sees order, and finish the joint with simple trim that hides gaps and allows for movement.
Q: Should I paint old brick to match new cladding?
A: Painted brick can modernize a split level fast, and sometimes that clean paint plane ties materials together nicely. Painted brick looks clean but can feel fake if the mortar detail disappears, so test a small area and live with it for a season before you commit.
Q: I don’t want a major renovation. What quick updates make transitions look cleaner?
A: Swap dated trim for a slimmer continuous profile and paint it a contrasting neutral so joints read as intentional. Update gutters and downspouts to match the trim color and add a simple base cap where materials meet to hide uneven edges.
Q: How should I handle window and door surrounds where different materials meet?
A: Use the same trim depth around openings so windows and doors sit in a single visual plane, or add a thin reveal trim to create a shadow line that masks seams. Keep sill and head lines consistent across materials and make sure flashing sits behind the trim to avoid staining later.