

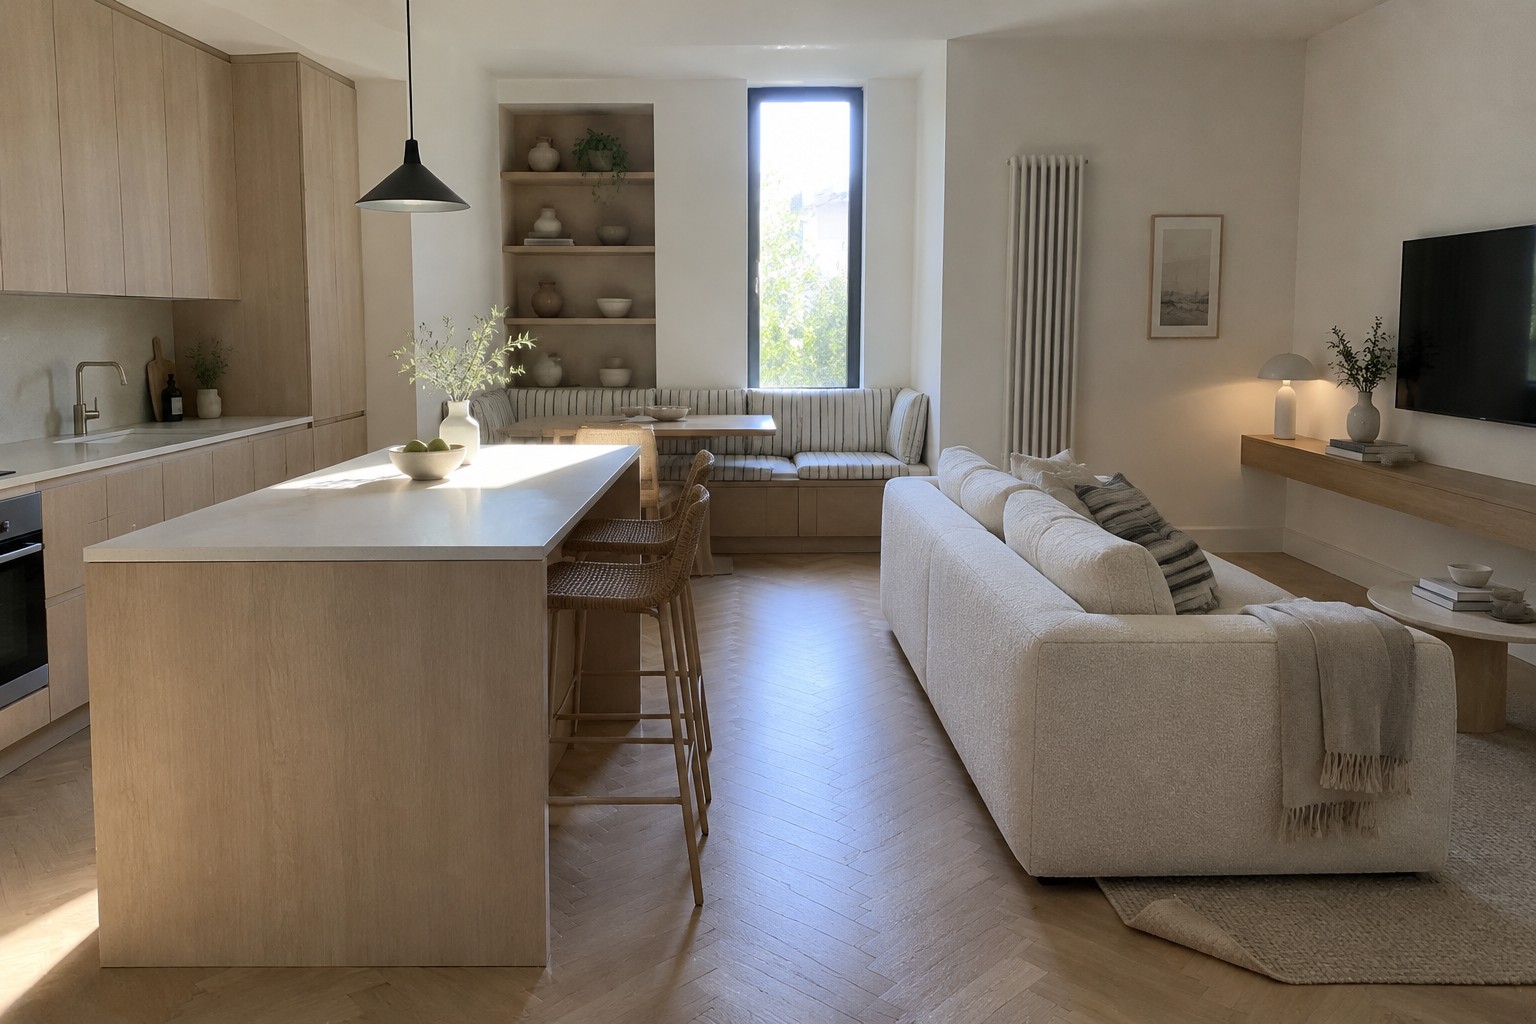
Narrow open-plan rooms can feel cramped when the kitchen and living area compete for the same walkway or sightline.
I find they work best when each zone has a clear purpose, while the furniture and finishes still let the whole space feel connected.
The first thing I notice is often whether people can move comfortably between the counter, table, and sofa without having to squeeze past one another.
Small choices, such as where to place an island or how to orient the seating, can make a real difference in how the room functions day to day.
I’d start by saving the layouts that suit your room’s shape, then adapt their ideas to the way you actually cook, relax, and gather.
Use An Island To Divide The Kitchen And Living Room
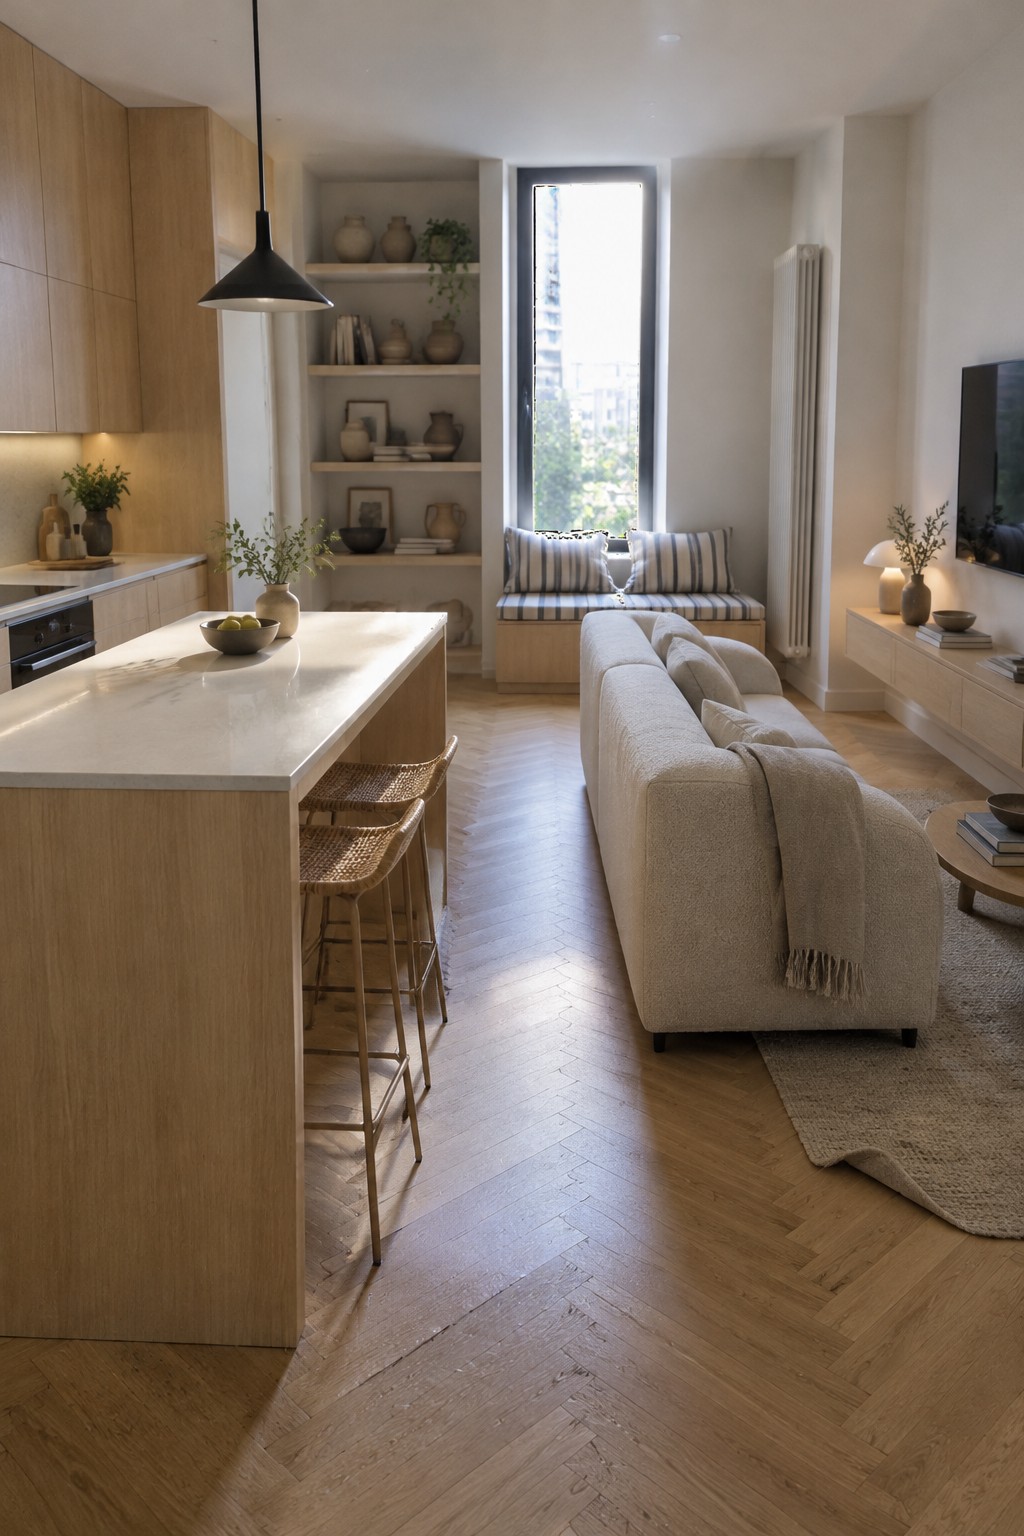
A kitchen island can mark the edge of the cooking area without closing it off from the living room. In a narrow open-plan space, that gives each part a clear purpose while keeping the room connected.
Keep the island slim enough for a comfortable walkway, and use its overhang for a couple of stools rather than a full dining setup. This layout works especially well when the kitchen and seating area share one long room.
Use A Glass Partition To Define The Living Area

A glass partition can separate the living room from the kitchen without making a narrow layout feel closed off. The black frame gives the seating area a clear edge while still letting light and sightlines pass through.
This works well when you want some distinction between cooking and relaxing but do not have room for a full wall. Keep the partition fairly open, and make sure it does not block the main walkway.
Keep The Kitchen And Living Area Connected
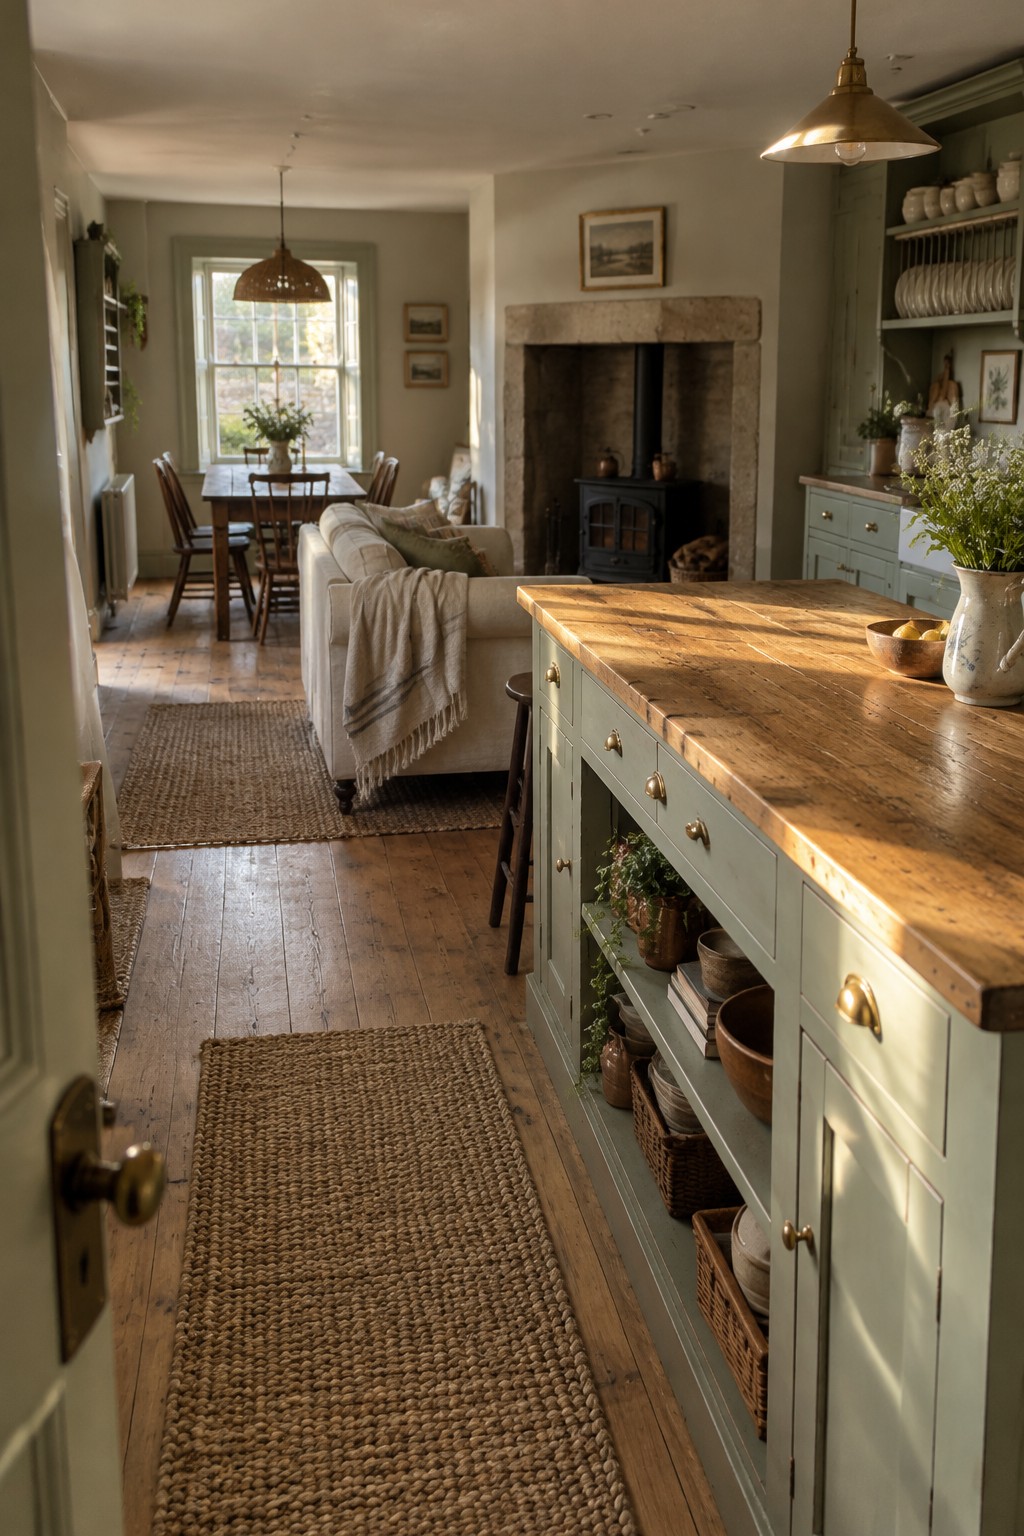
In a narrow open-plan home, a long island can help the kitchen and living area share one clear path. This setup uses a slim walkway beside the island, while the seating and dining area continue beyond it without a full wall breaking up the space.
Keep the island shallow enough for people to pass comfortably, and use open shelving or cupboards for storage without crowding the walkway. It works well in a cottage or older home where the kitchen, dining table, and sitting area need to fit into one long room.
Use One Rug To Define The Living Area

In a narrow open-plan room, a rug can mark where the living area begins without blocking the flow from the kitchen. Here, it sits beneath the sofa, while the kitchen counter remains open beside it.
Choose a rug large enough for the main seating, but leave a clear strip of floor for walking between the two zones. A light, low-pattern design can help the room feel less busy.
Keep A Clear Path Through The Room
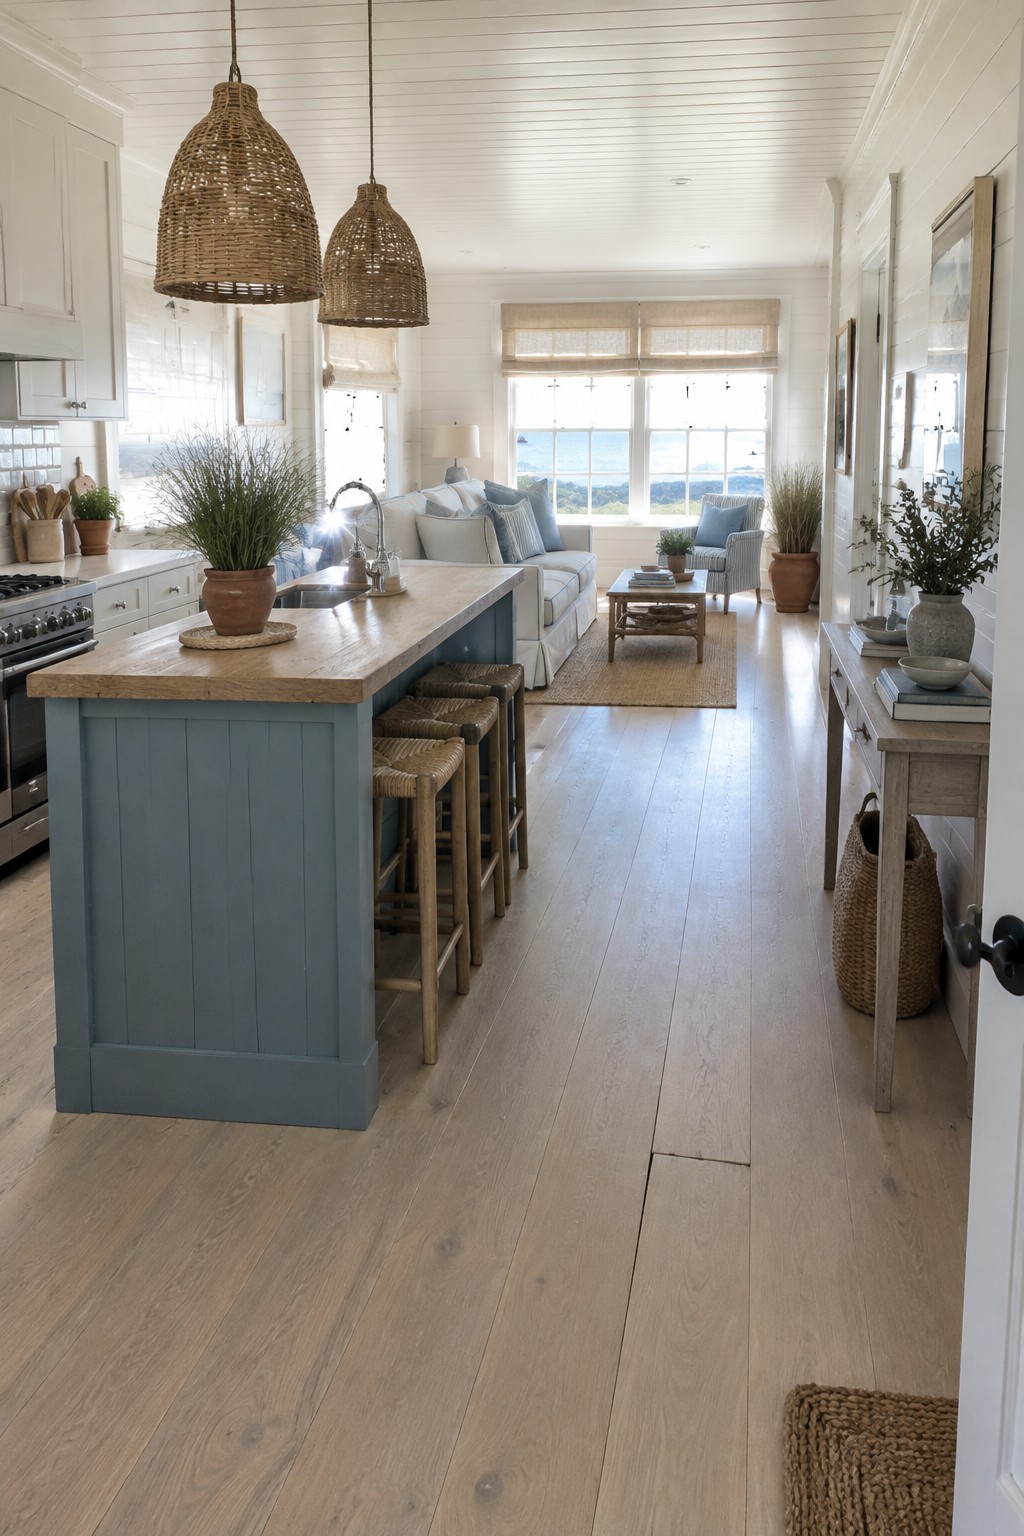
In a narrow open-plan space, a slim kitchen island can give you useful prep space without closing off the living area. Here, the island sits to one side, leaving a direct route toward the seating at the back.
Keep the island shallow enough for comfortable passage, and place stools along the kitchen side so they do not block the main walkway. This layout works especially well in long rooms where a clear path matters.
Use A Peninsula To Separate The Kitchen From The Living Area
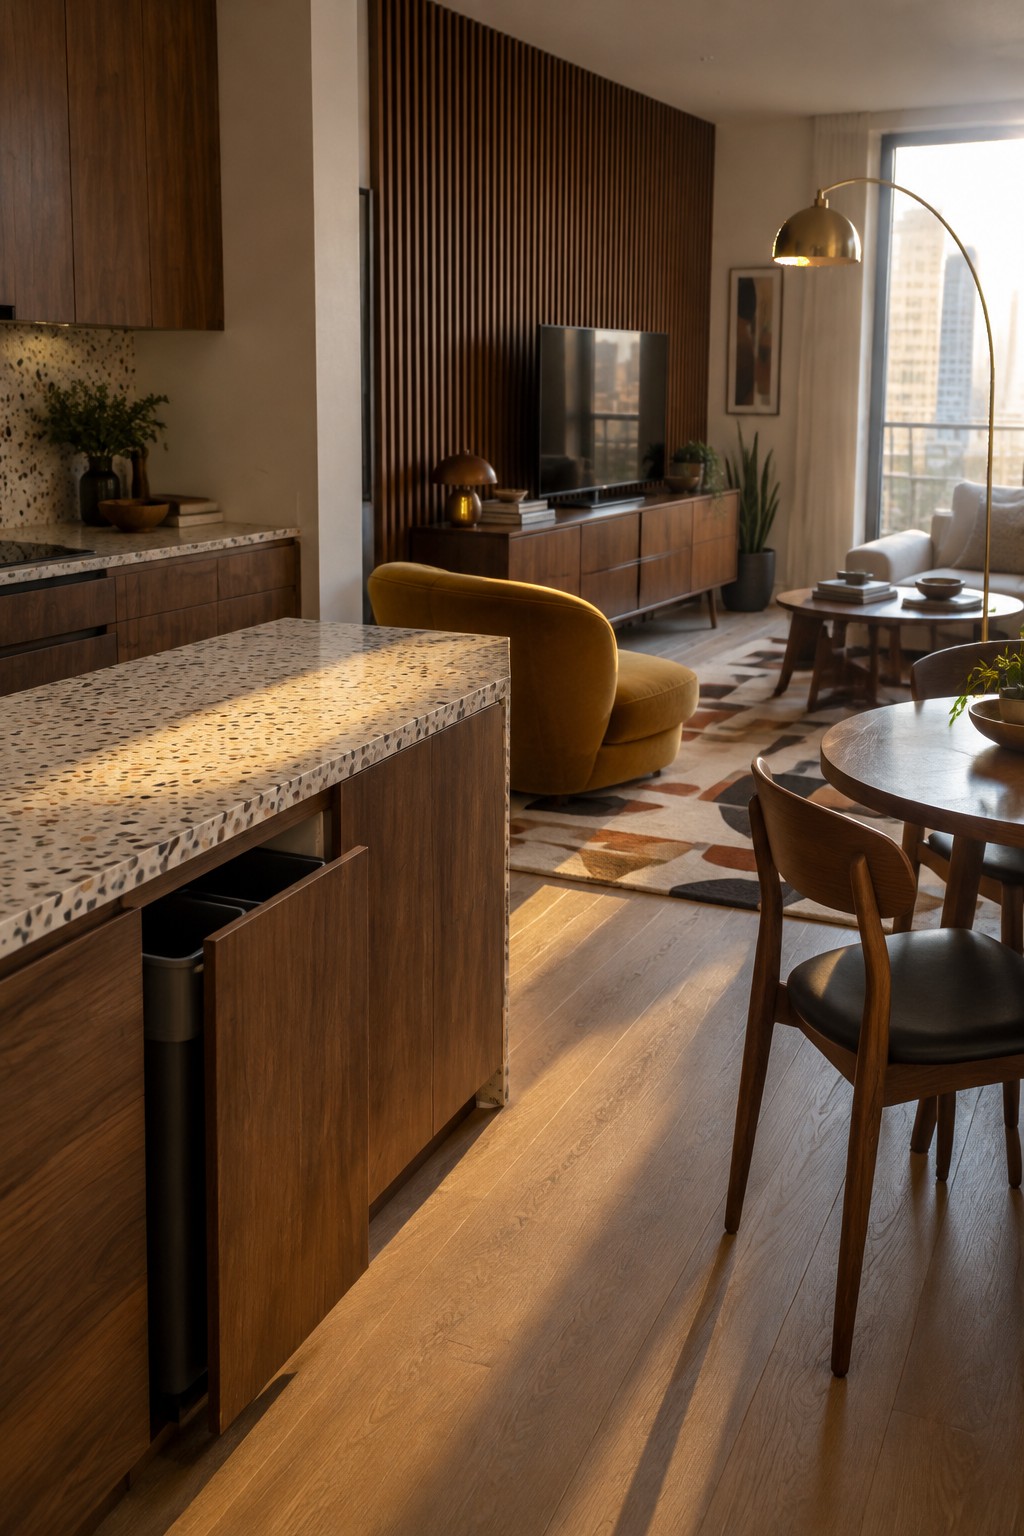
A peninsula can give an open-plan room a useful boundary without closing it off. Here, the countertop extends from the kitchen cabinetry, while the seating area remains visible beyond it.
This layout can work well in a narrow home where a full island would take up too much floor space. Keep the peninsula compact and leave a clear path past it so people can move between the kitchen and living area easily.
Use A Narrow Island To Separate The Kitchen And Living Area
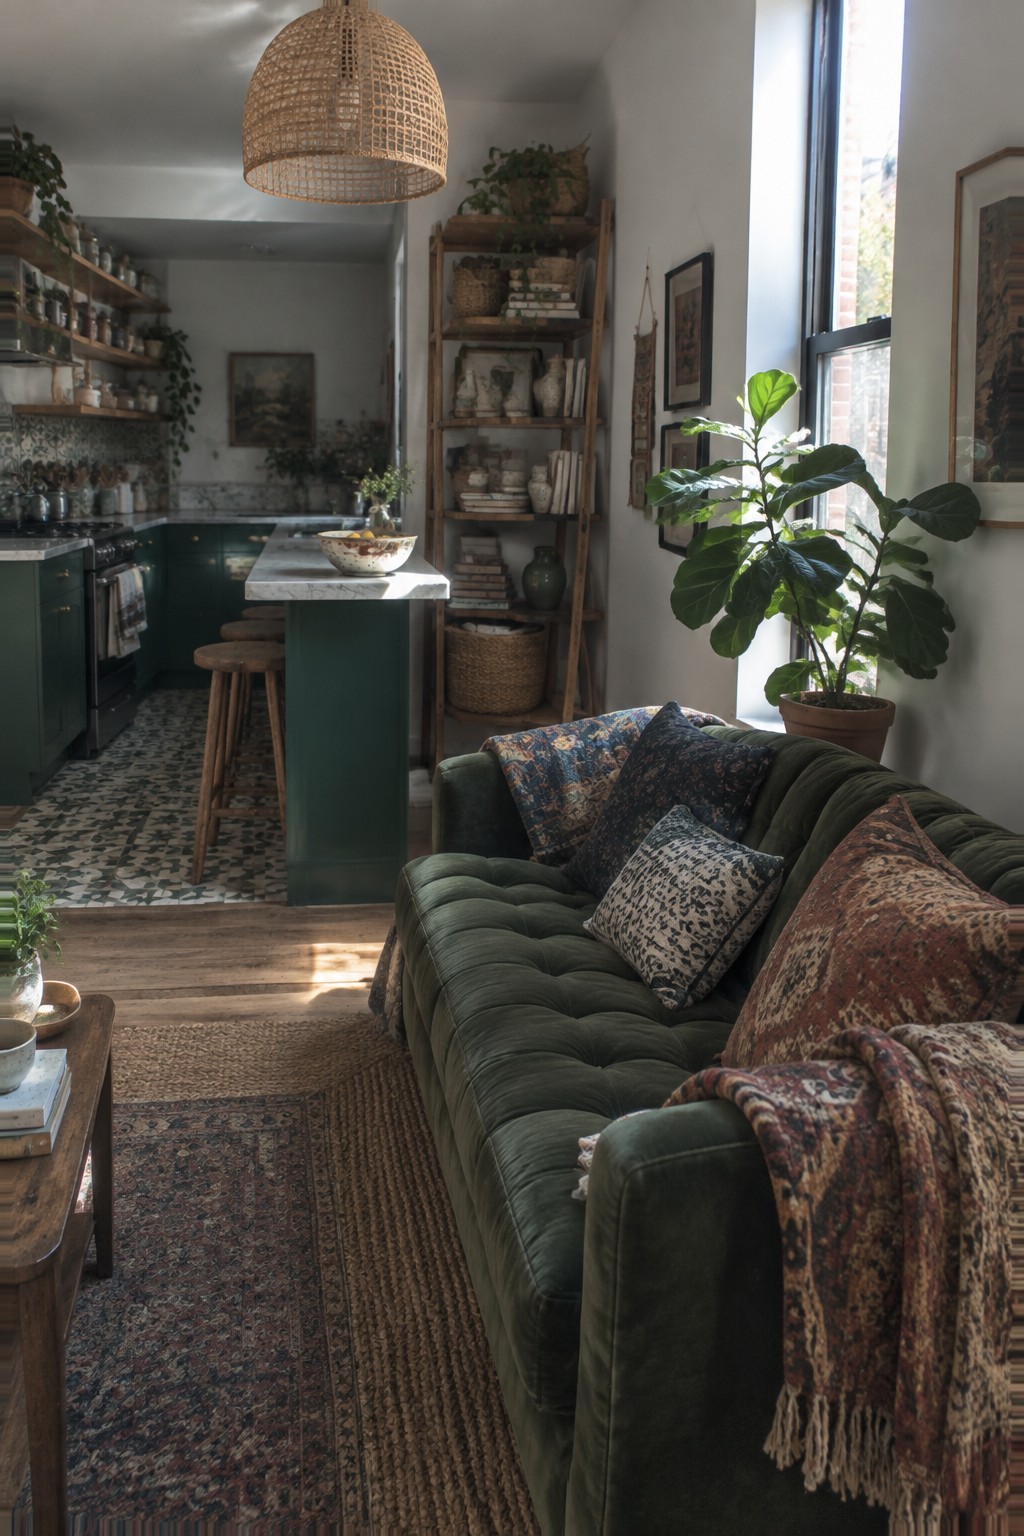
A slim island can mark the change from kitchen to living room without closing off a narrow space. It gives the kitchen a little extra work surface while keeping the two areas connected.
Keep the island narrow enough to leave a clear walkway, and use stools that tuck underneath when they are not needed. Here, deep green cabinetry carries through to the island, making the layout feel like one continuous room.
Use A Peninsula To Save Floor Space
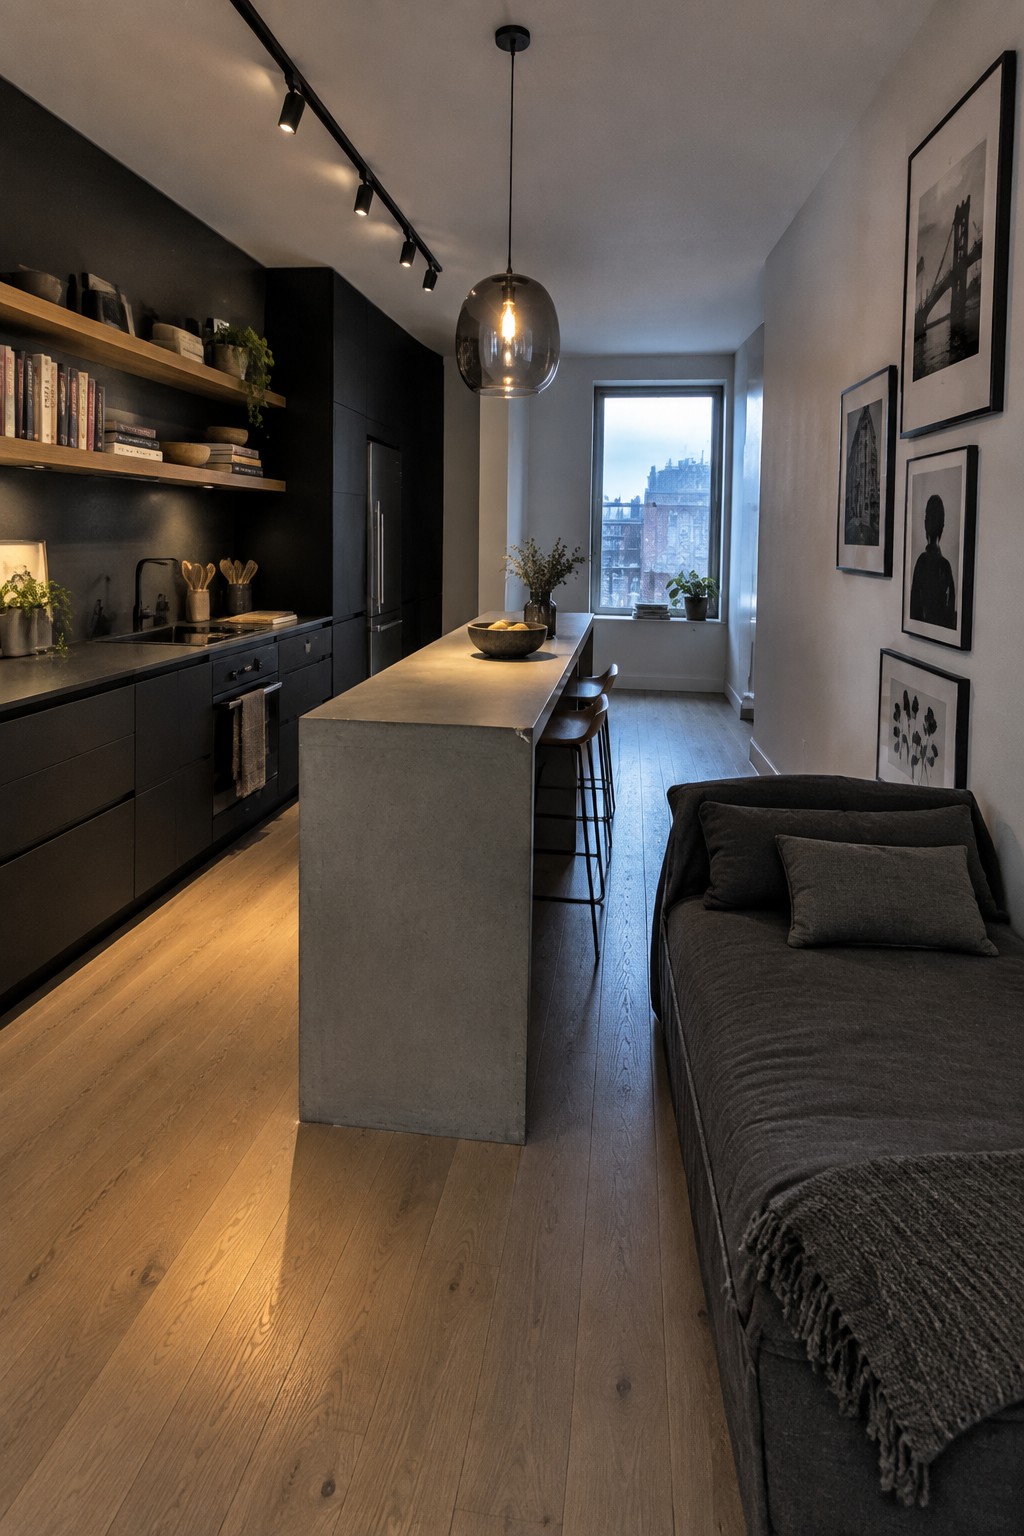
A narrow open plan can feel easier to use when the kitchen counter also serves as a dining spot. Here, the long counter gives the kitchen extra work surface while marking a gentle boundary between cooking and lounging.
This setup suits a slim room where a separate table would crowd the walkway. Leave enough clearance for stools to tuck in and for people to pass comfortably.
Use Built-In Storage Along The Stairs

A narrow open kitchen and living room can feel cluttered when everyday items have nowhere to go. Storage built into the space beneath the stairs makes use of an awkward corner and helps keep the shared area tidier.
Use shelves or cupboards for shoes, baskets, and other things you reach for often. This works especially well when the stairs sit beside the kitchen or living area, but keep the shelves organized so the storage does not become another source of visual clutter.
Use A Long Island To Separate The Kitchen And Living Area
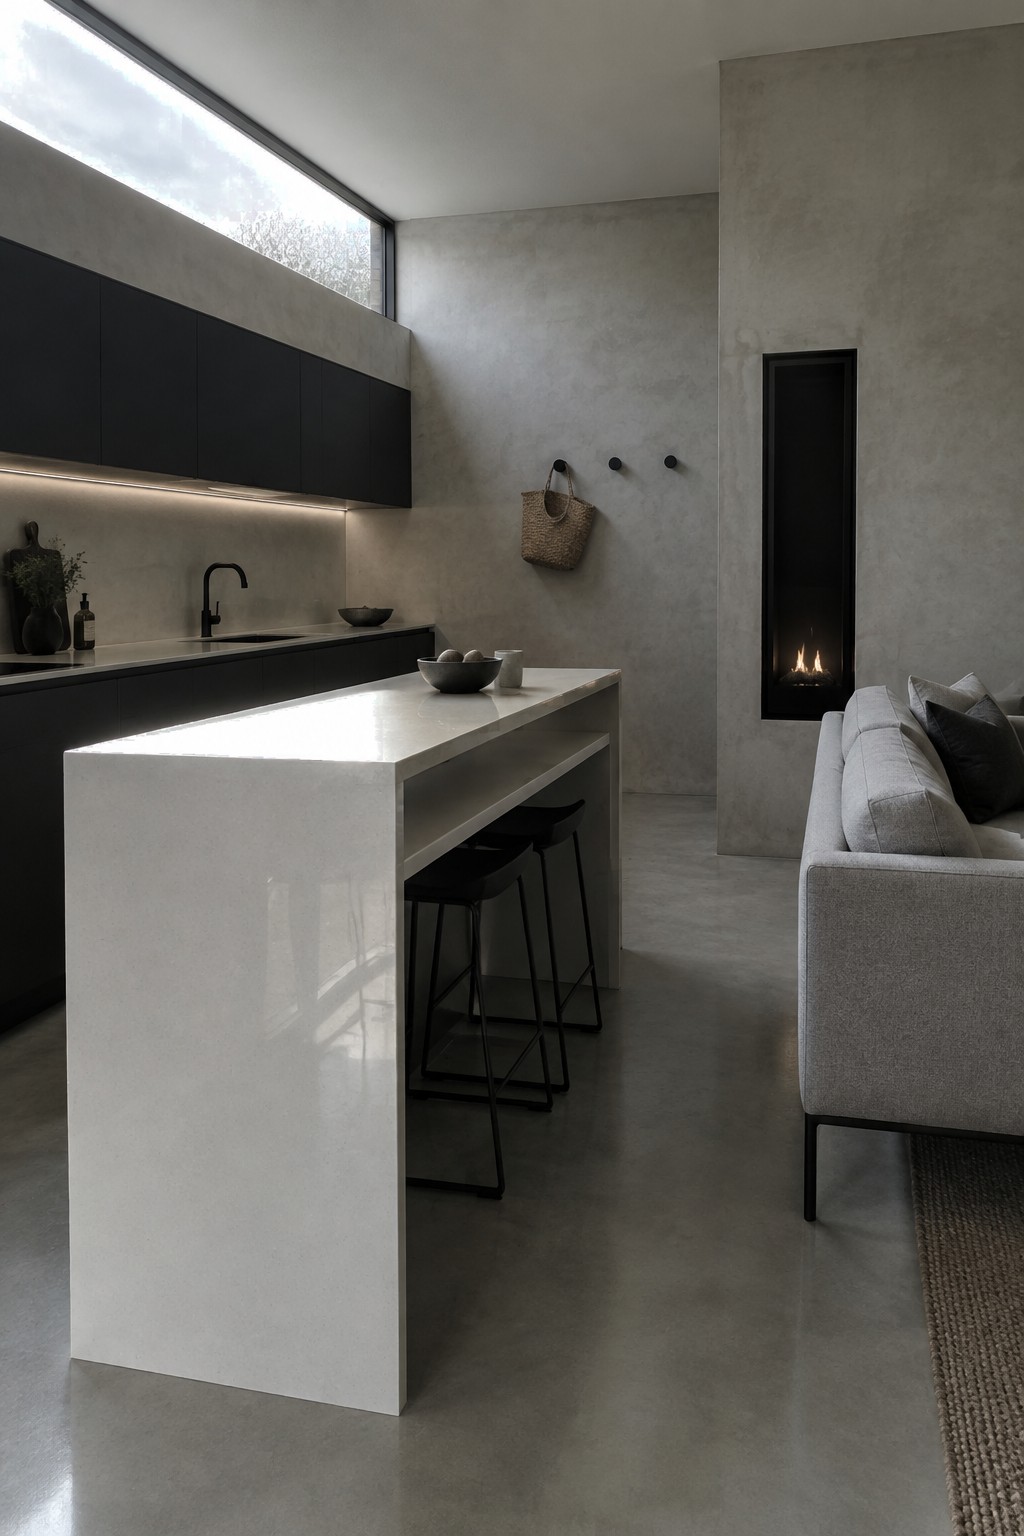
A long island can mark the edge of a narrow kitchen without closing it off from the living room. It gives you a useful prep surface and a casual place to sit, while keeping the main walkway open.
For a similar layout, keep the island slim and make sure there is enough room to move between it and the sofa. A pale countertop can also help the island feel less bulky beside darker kitchen cabinets.
Use A Built-In Bench To Save Space
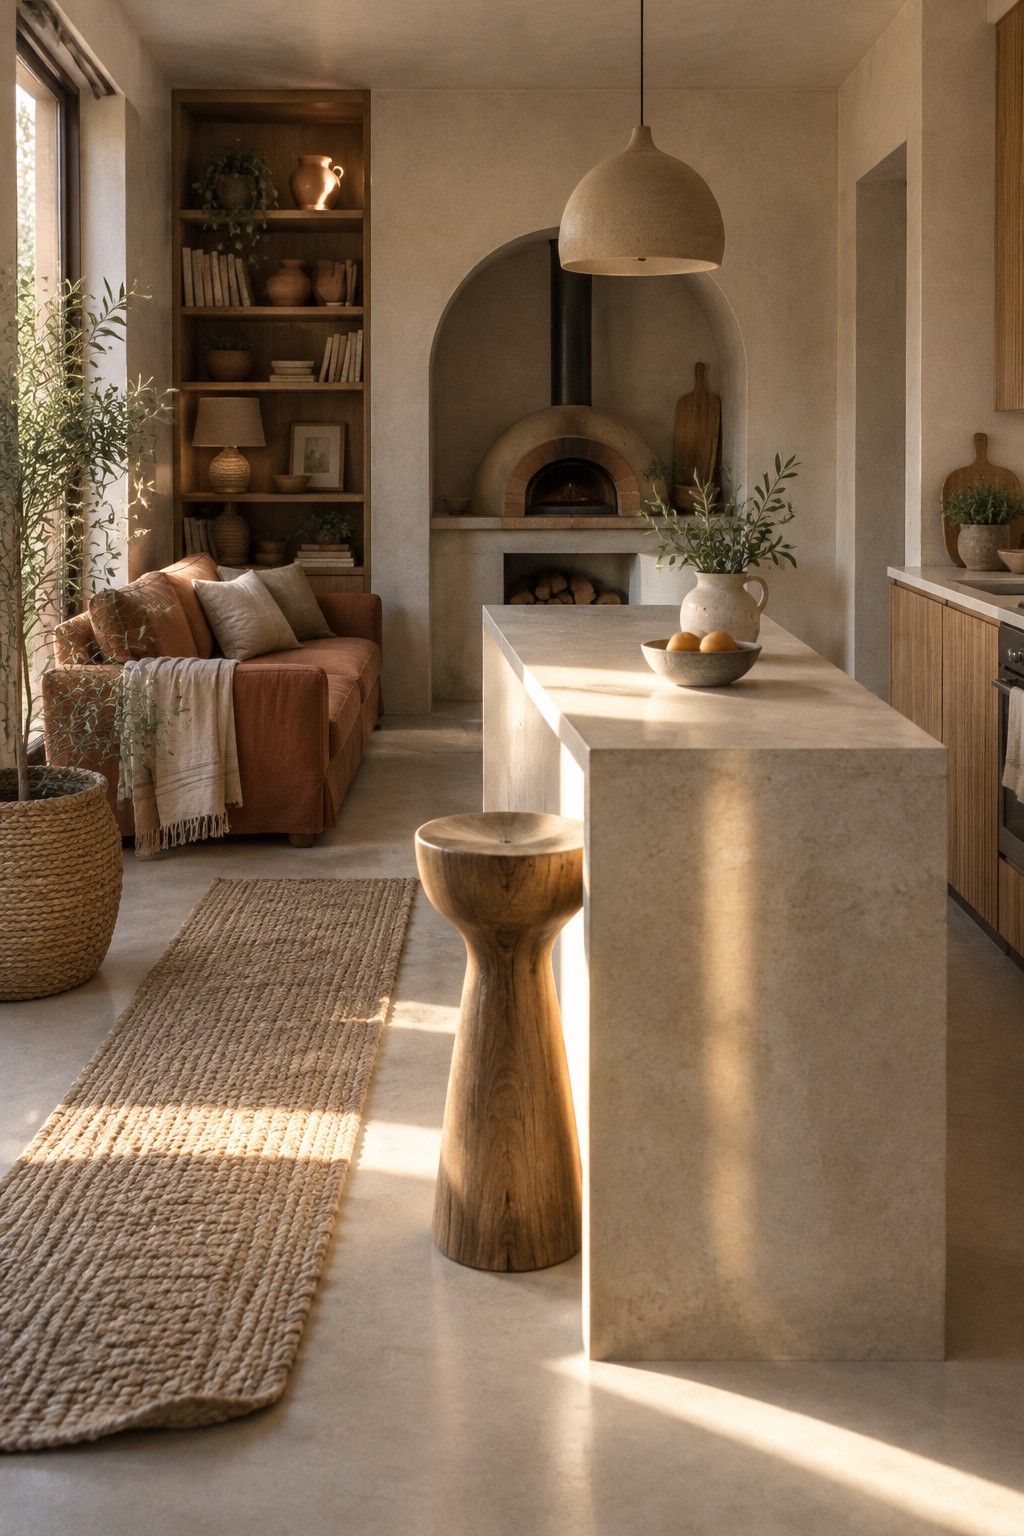
A built-in bench can make an open kitchen and living area feel connected without taking up as much floor space as a full sofa. Here, a compact bench seat sits beside the kitchen, while the island keeps the cooking area distinct.
This setup can work well in a narrow room where every bit of floor space matters. Keep the bench shallow and leave a clear walkway beside the island so people can move through the room comfortably.
Use A Slim Kitchen Layout To Preserve Living Space

A narrow kitchen can work alongside a living area when the cabinets and counter stay along one side, leaving a clear route through the room. This arrangement keeps the two uses connected without making the walking space feel crowded.
For a similar layout, keep the main work area compact and use a small table or counter for occasional seating rather than adding a full island. A sofa can mark the living end of the room, but leave enough room to walk past it comfortably.
Use A Long Island To Keep The Layout Open
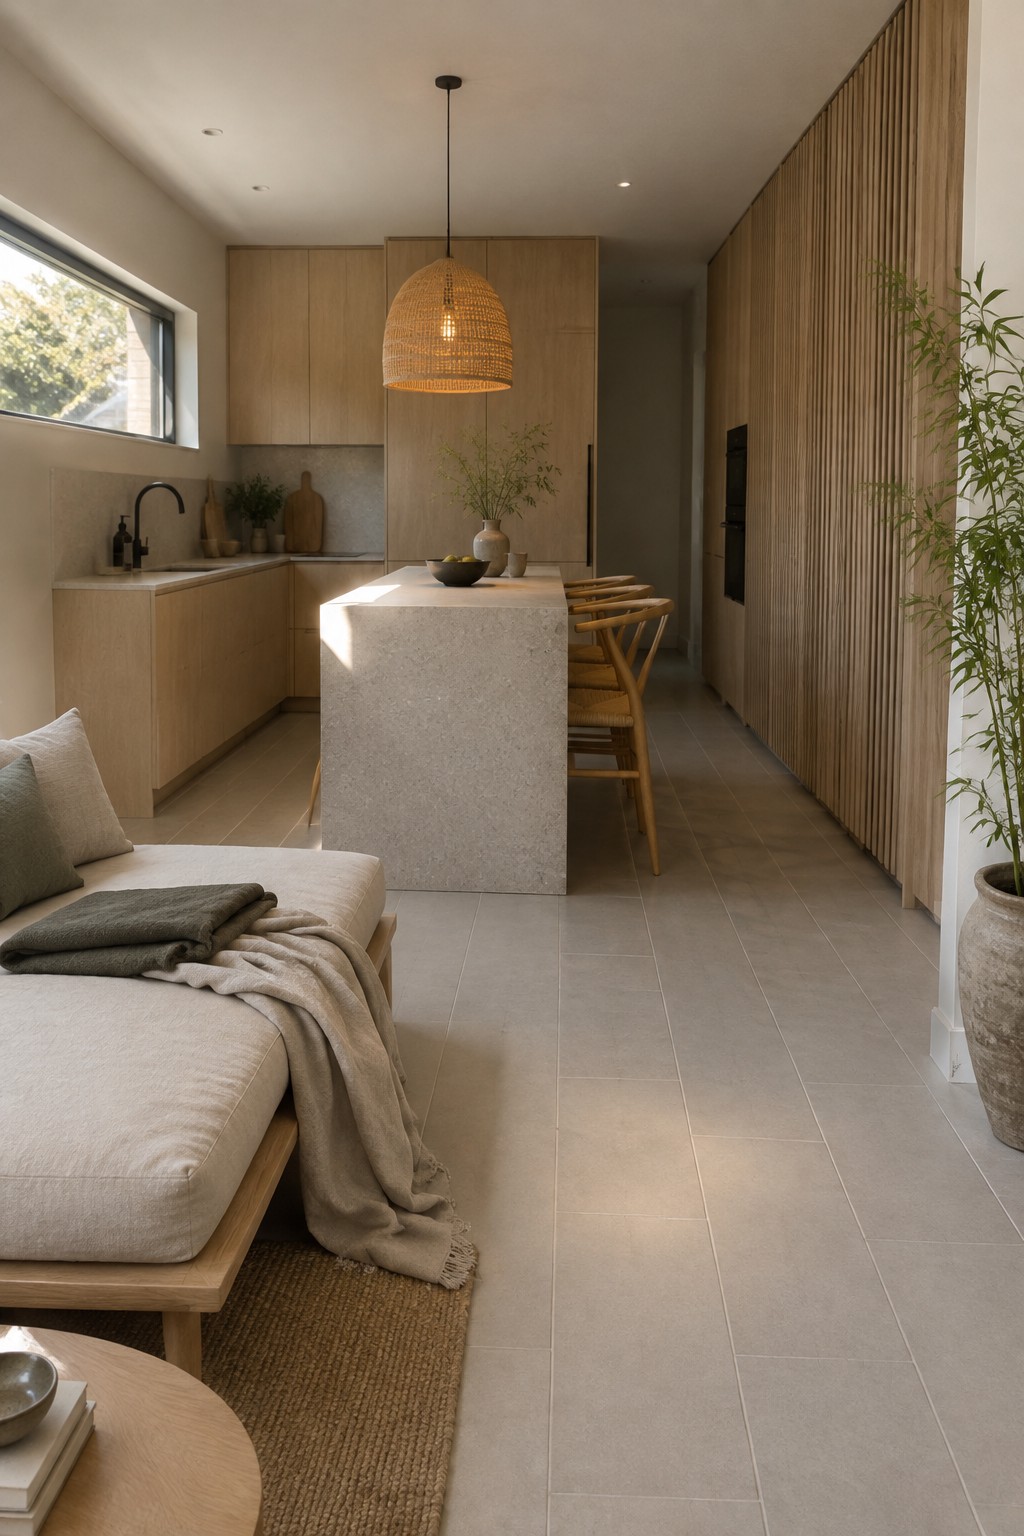
A long, narrow island can give an open kitchen and living room a little structure without closing off the space. It offers a place to sit and eat while keeping the main route through the room clear.
This layout suits a narrow room where a separate dining table might crowd the walkway. Leave enough space around the island for chairs to slide out, and keep the living area at one end so the two zones still feel connected.
Use Furniture To Define The Living Area
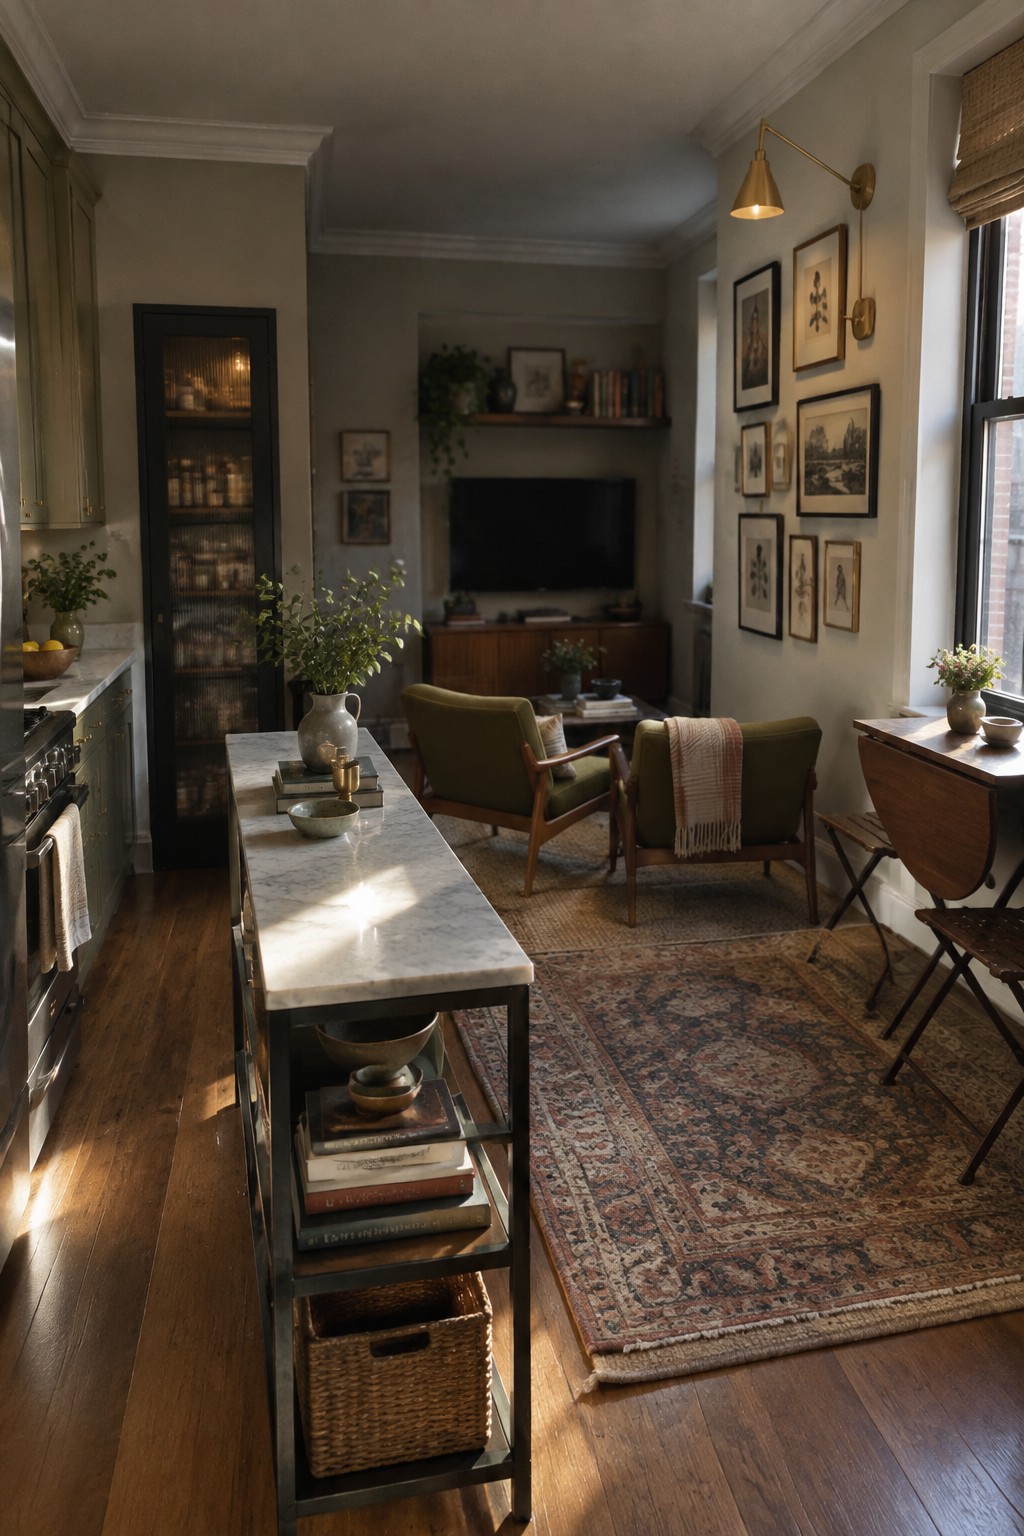
In a narrow open-plan room, the living area can feel more settled when its furniture marks out a clear zone. Here, two chairs face the TV at the far end, while a rug helps distinguish that spot from the kitchen.
Keep the seating compact and leave a direct route between the kitchen and the rest of the room. This approach suits long, narrow spaces where a wall or full partition would make the layout feel cramped.
Use Furniture To Mark The Living Area

A compact open-plan room can feel more organized when the kitchen and lounge have their own clear zones. Here, the sofa sits just beyond the kitchen, so the two areas stay connected without blending into one.
Try this in a narrow space by placing a sofa or small rug at the edge of the living area, while keeping a direct walkway through the room. Leave enough clearance around kitchen seating and cabinets so the layout remains easy to use.
Keep The Kitchen And Living Area In One Sightline

In a narrow open-plan room, keeping the kitchen and living area in a straight, connected layout can make the space easier to move through. Here, the kitchen runs along one side while the sofa sits opposite, leaving a clear route between them.
A long island or peninsula is not always needed to separate the two zones. Try a slim counter and compact seating, and keep the main walkway open so chairs and furniture do not crowd the passage.
Use A Long Runner To Mark The Main Path
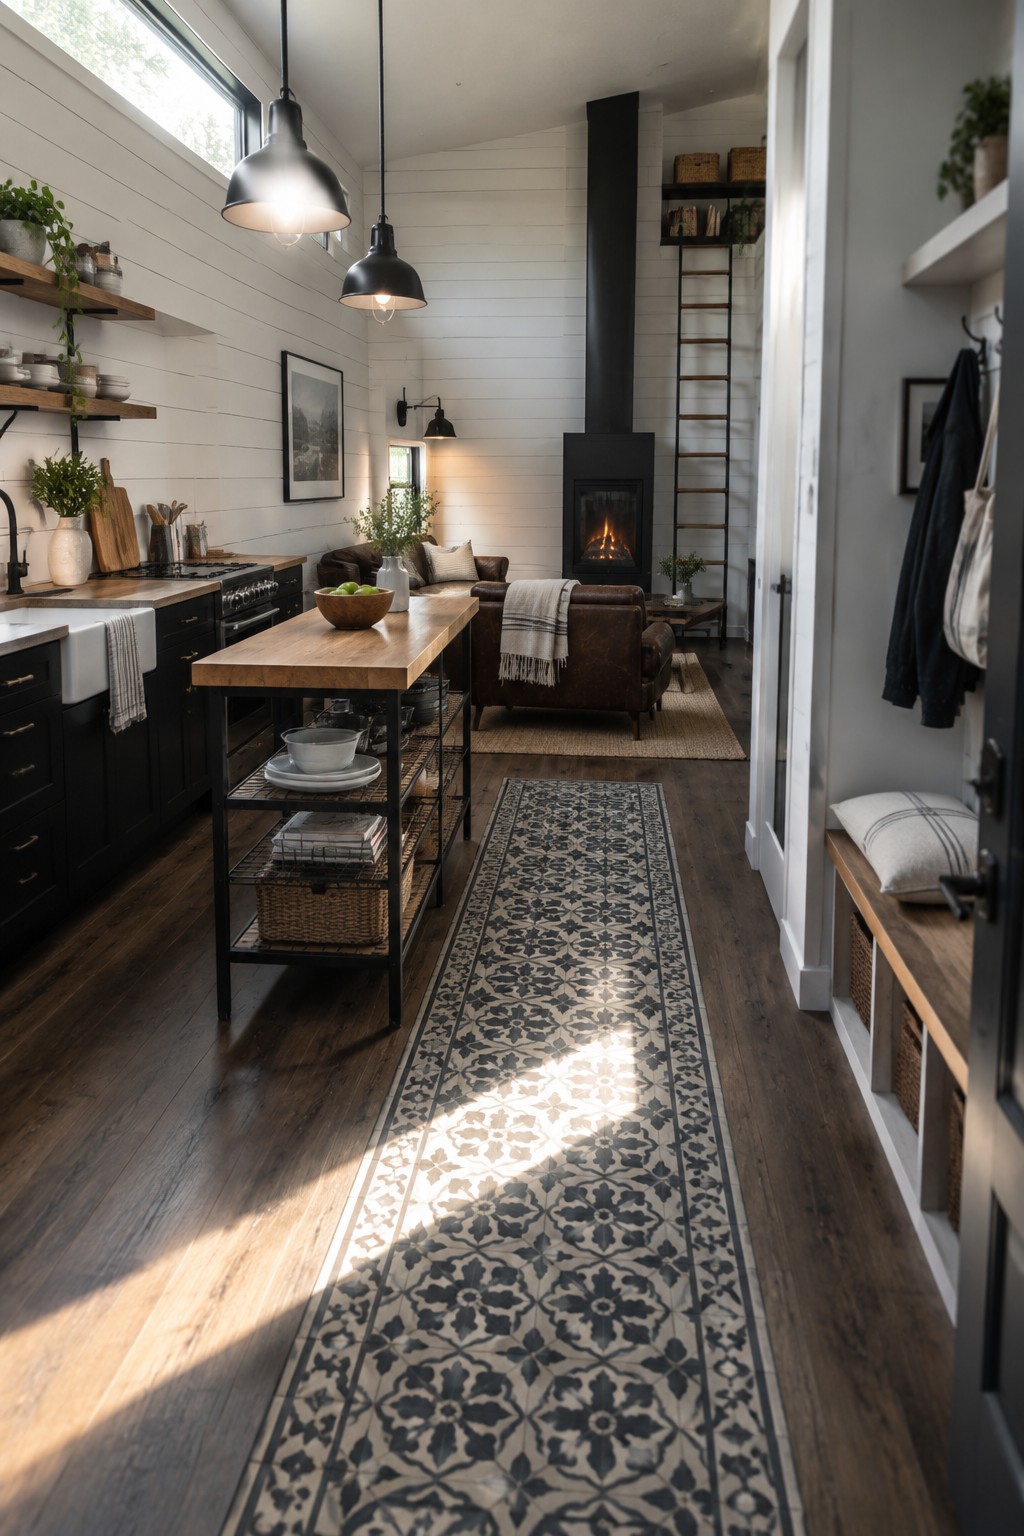
A patterned runner can give a narrow open-plan room a clear route from the kitchen toward the living area. It helps define the shared floor space without adding a wall or taking up room that furniture needs.
Choose a runner that leaves a visible strip of flooring on either side, and check that doors and stools can move freely. In a long room, this simple floor treatment can make the layout feel more organized.
Use A Compact Island To Separate The Two Areas

A small island can mark the change from kitchen to living area without closing off a narrow room. Here, the wood island gives the kitchen a clear edge while leaving the walkway open.
Keep the island slim enough to pass comfortably on both sides, and use it for prep or a quick meal rather than extra storage that crowds the floor. It suits open-plan spaces where a wall would make the living area feel cut off.
Use Built-In Storage To Keep A Narrow Room Clear

Built-in storage can make a narrow kitchen and living area more useful without taking up extra floor space. Here, drawers beneath the sofa keep everyday items close by while leaving the main walkway open.
This approach works well in small homes where every bit of space needs to serve a purpose. Look for a sofa with storage or add drawers to a raised base, and keep the central path free so people can move through comfortably.
Frequently Asked Questions
Q: How can I fit a dining area into a narrow kitchen and living room?
A: Try a small round table or a slim bench tucked against a wall. Placing it between the kitchen and living area can define the dining spot without blocking the main walkway.
Q: Where should I put the sofa in a long, narrow open-plan room?
A: Float it with its back toward the kitchen to separate the living area without adding a wall. Leave a clear path along one side so people can move through the room easily.
Q: How do I keep an open kitchen and living room from feeling cluttered?
A: Give each area a clear purpose, then keep counters and walkways as open as you can. Closed storage helps hide everyday bits that can make a narrow room feel busy.
Q: Can I add a kitchen island in a narrow space?
A: A full-size island can make the room hard to move through. A narrow peninsula or movable cart may give you extra prep space without crowding the walkway.