

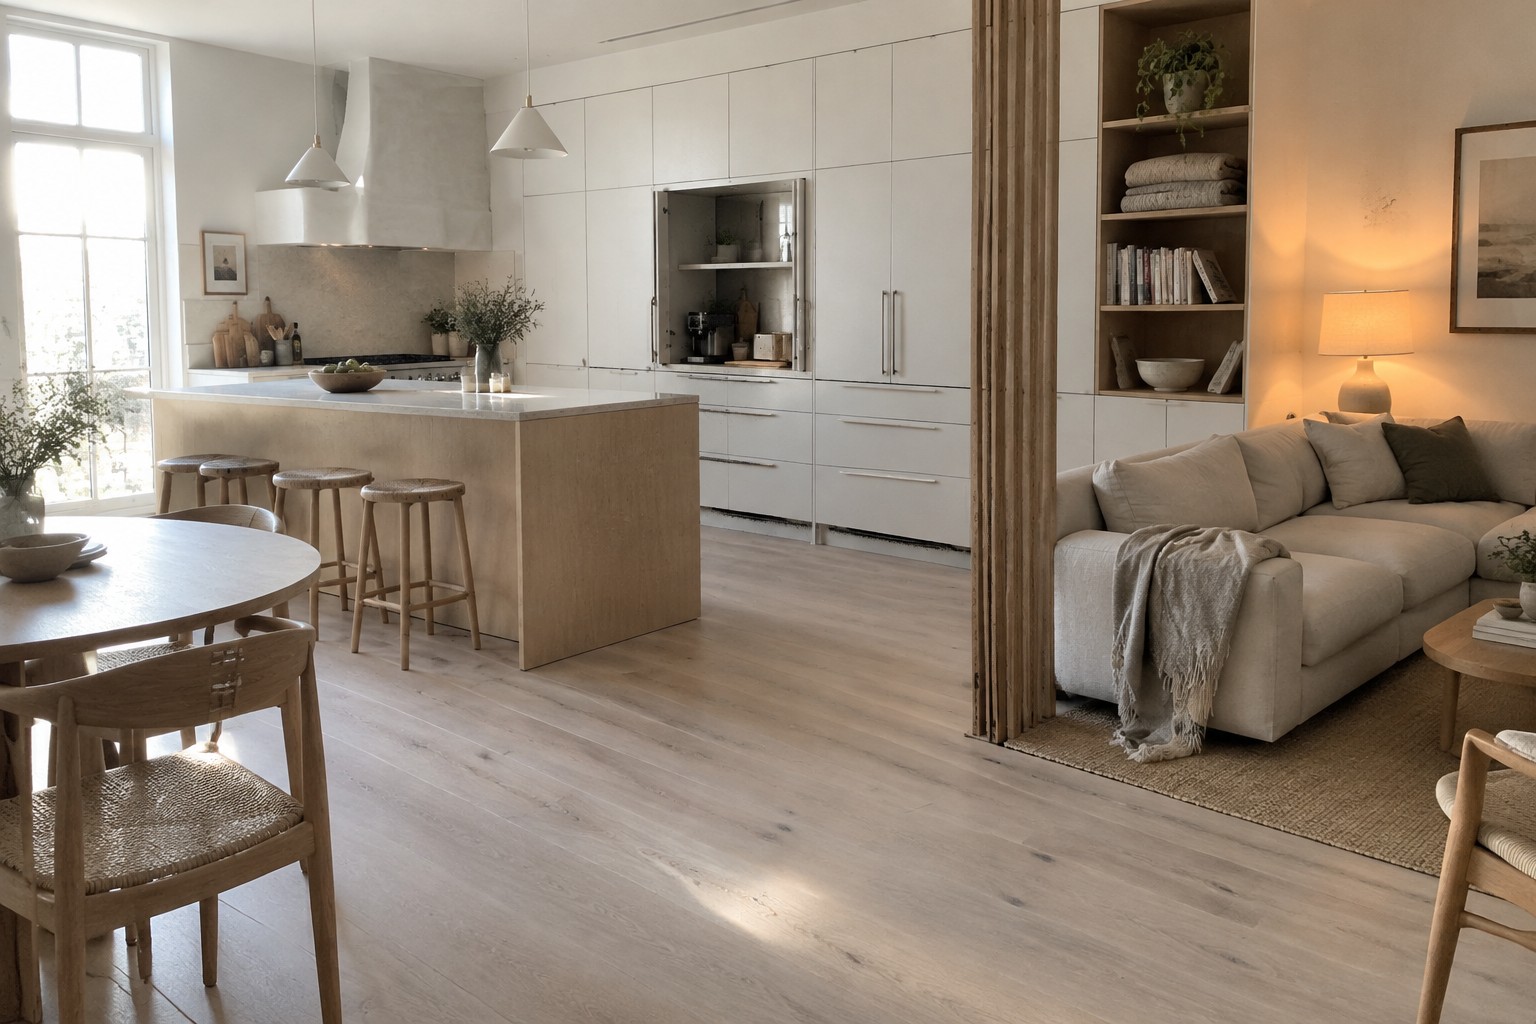
Open-plan kitchens and living rooms can feel bright and connected, but they need a clear sense of where cooking, relaxing, and gathering happen.
I find that storage works best when it supports those everyday routines without making the shared space feel crowded.
Seating, kitchen islands, and cabinets all shape how the room flows, while small details like a walkway or a place to set bags can make a noticeable difference.
The strongest layouts balance open sightlines with practical spots for dishes, books, toys, and the other things that tend to collect in a busy home.
I’d save the ideas that fit your room’s shape and test how they might work with the way you actually live.
Use Built-In Seating To Add Storage

A built-in bench can make an open kitchen and living area more useful without adding another bulky piece of furniture. Here, the bench runs along the window, with open cubbies below for baskets and everyday items.
This idea works well along a wall or window where a standard sofa might take up too much room. Use baskets to keep smaller belongings tidy, and leave enough clear walkway space so the kitchen and living area still feel connected.
Use Built-Ins to Add Storage Without Closing Off the Room

A wall of built-in shelves and cupboards can give an open kitchen and living area useful storage without adding bulky furniture. The mix of open shelves and closed cabinets works well here: baskets and everyday items have a place, while the cupboards hide less attractive supplies.
This approach suits a long room where the kitchen and seating area share one space. Keep the shelves for things you use or enjoy seeing, and reserve closed storage for the rest so the room stays easy to live in.
Use Built-In Cabinets To Keep An Open Layout Tidy
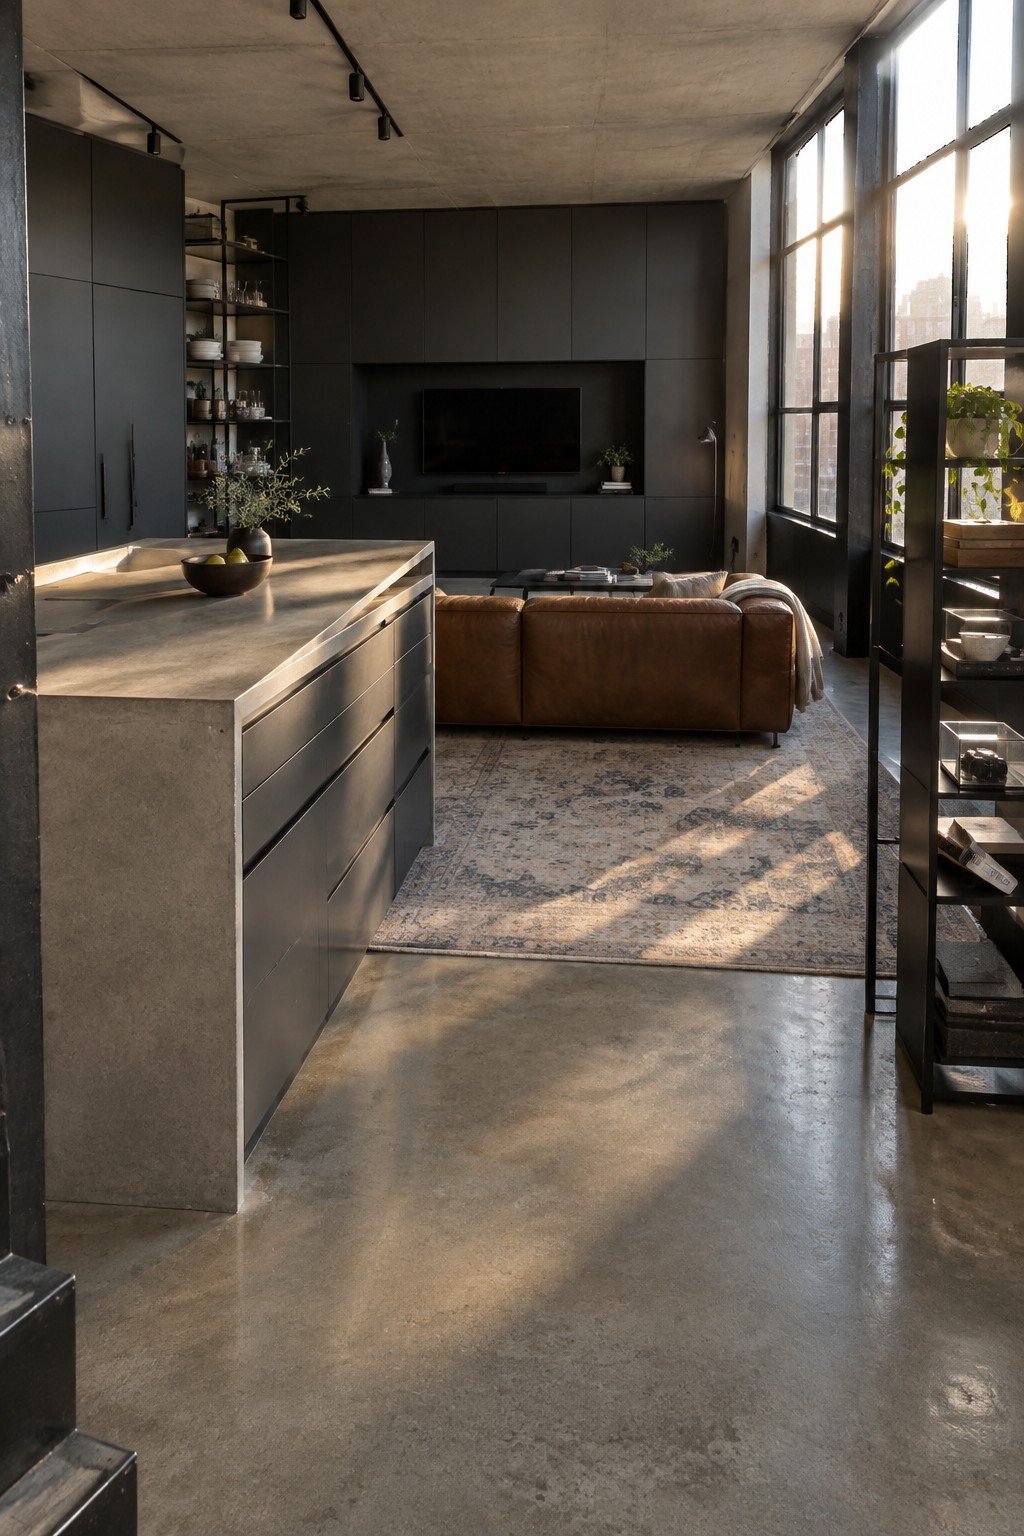
A wall of built-in cabinets can give an open kitchen and living room plenty of storage without adding bulky furniture. Here, the dark cabinetry continues behind the TV, helping the kitchen and sitting area feel like parts of one connected space.
For this approach, plan closed cabinets for items you use often but do not want on display, and leave a small open shelf or two for everyday dishes. It works especially well when the kitchen island already provides extra drawers.
Use a Kitchen Island To Connect The Living Area

A kitchen island can mark the edge of the living room without blocking the open layout. In this space, the island’s built-in wine rack makes use of the end panel, so everyday storage stays close at hand.
This setup works well when the kitchen and sitting area share one room. Keep the island low and open on the living-room side, and use drawers or a narrow rack for storage that won’t crowd the walkway.
Use A Work Island To Define The Open Layout
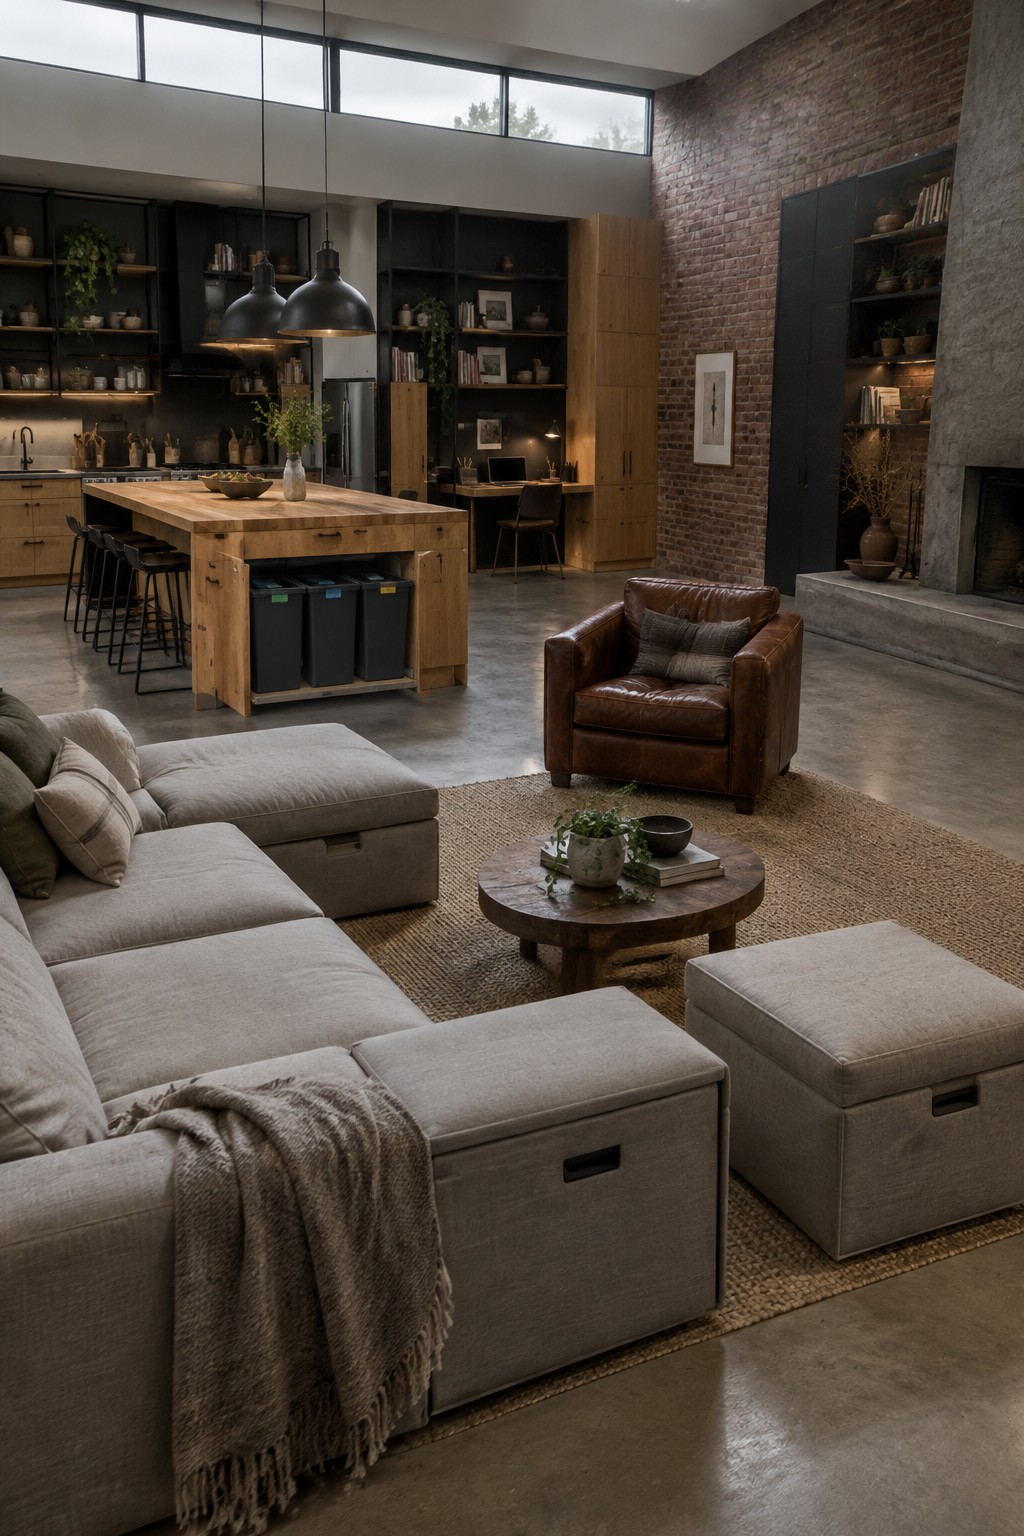
A large kitchen island can mark the edge of the cooking area without closing it off from the living room. Here, the wood island also provides drawers and open space for bins, keeping useful storage close at hand.
This arrangement suits a spacious open-plan room where the kitchen and seating area need to feel connected but still have distinct purposes. Leave enough room around the island for stools and easy movement, especially when people are working in the kitchen.
Let The Kitchen Island Define The Open Layout

A kitchen island can mark the edge of the cooking area without closing it off from the living room. Here, the wood island and its broad countertop provide useful work and storage space while keeping the rooms connected.
This approach suits an open plan where you want the kitchen to feel organized but still part of everyday life. Keep the island clear enough for prep, and leave a comfortable path around it so people can move between the kitchen and seating area.
Let the Kitchen Island Open Into the Living Room
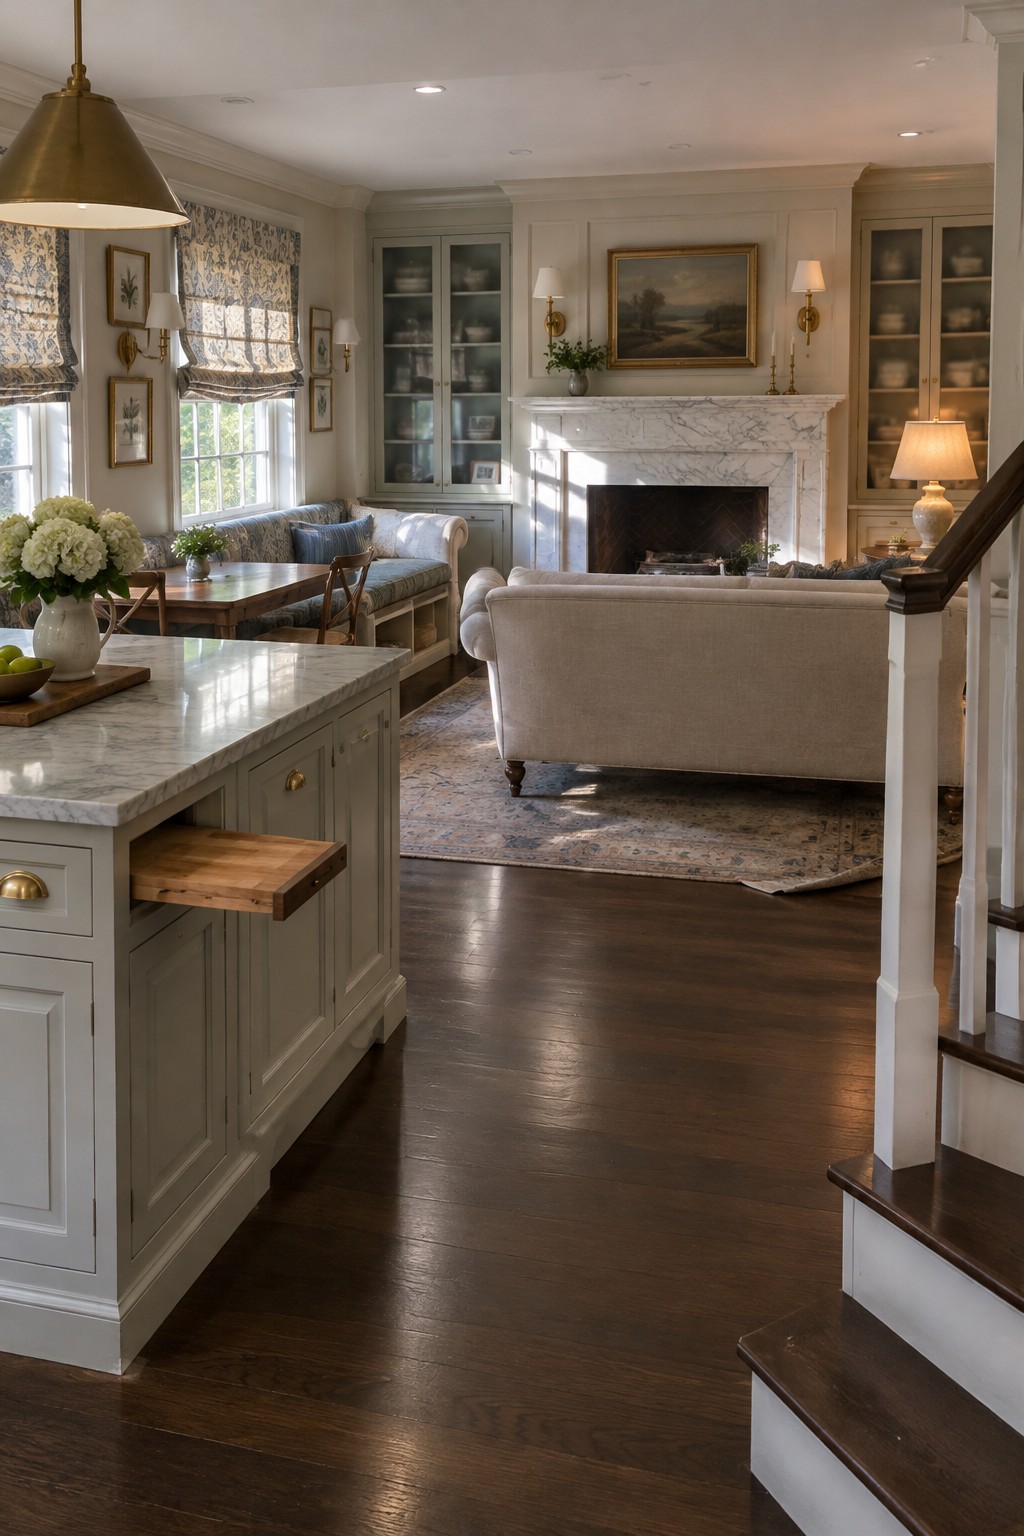
A kitchen island can mark the edge of the cooking area without blocking the view into the living room. Here, the marble-topped island faces an open path to the seating area, so people can move between the two spaces easily.
For this layout, keep the island shallow enough to leave a comfortable walkway, and use its cabinets for everyday kitchen items. It works especially well in a home where the kitchen and living room share one floor but still need a little separation.
Use a Tall Pantry to Add Kitchen Storage
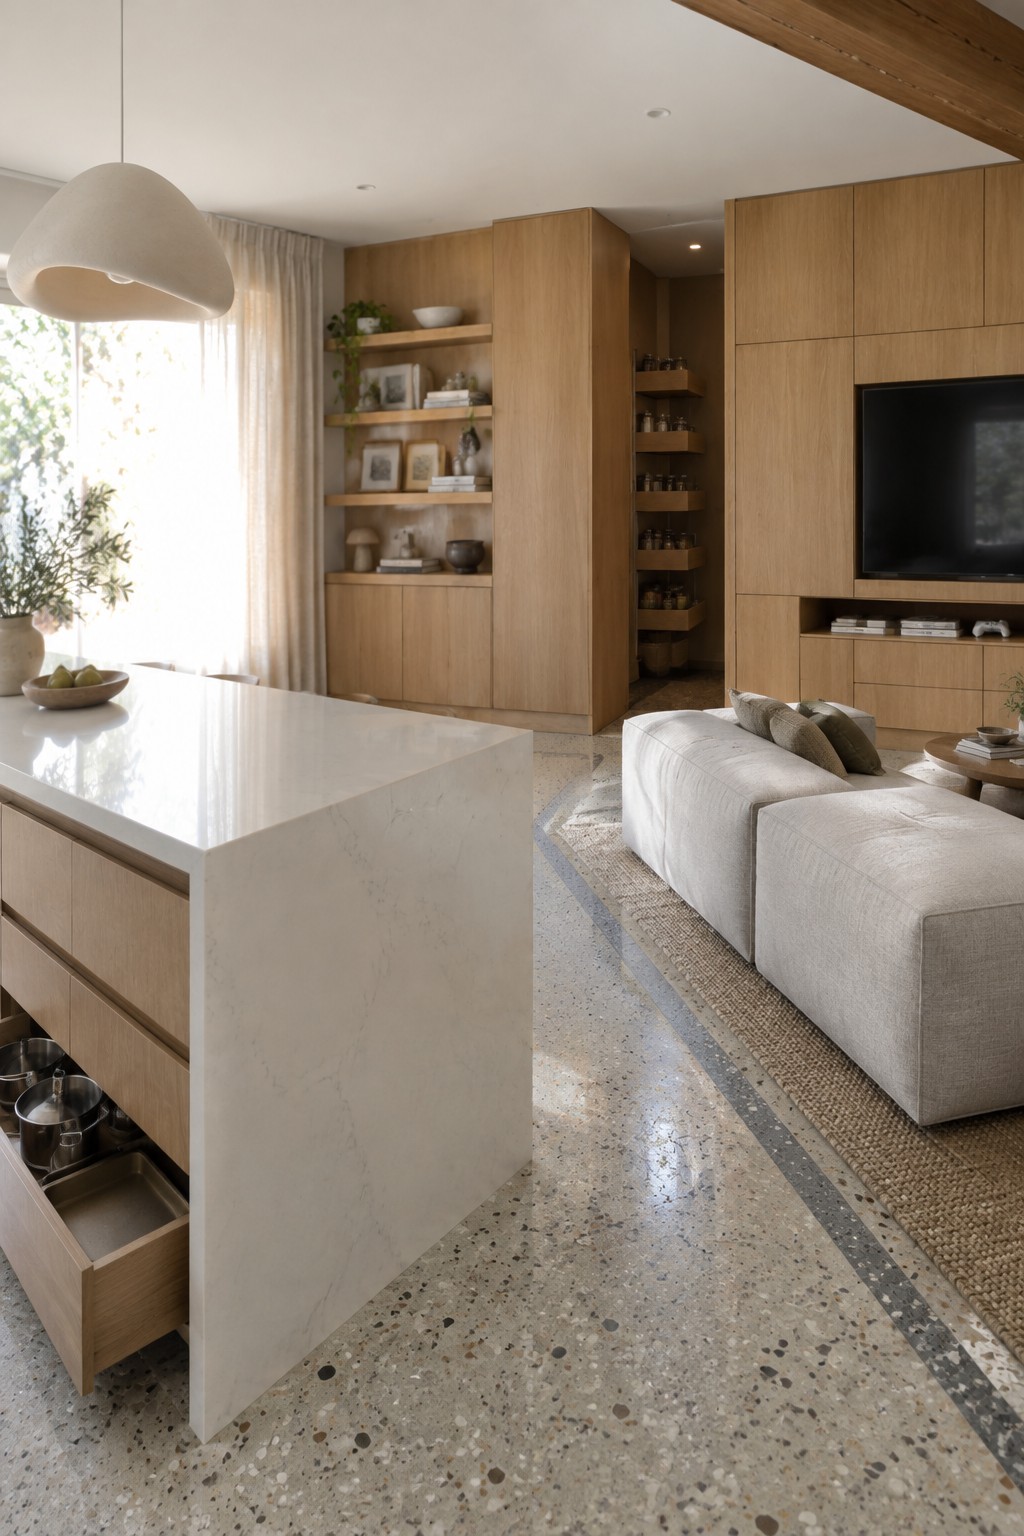
A tall pantry can make an open kitchen more useful without adding upper cabinets across every wall. Here, shelves inside a narrow cabinet hold jars and small supplies, keeping them close at hand but out of the main living area.
This kind of storage works well beside a kitchen island or at the edge of a living room. Plan the shelves around what you actually store, and leave enough room for the pantry door or opening to stay easy to use.
Use a Storage Island In A Narrow Open Plan

A slim kitchen island can add useful storage without taking over a small open-plan room. Here, drawers built into the island keep everyday items close by, while the long countertop also serves as a dining spot.
This layout suits a narrow apartment where a separate dining room is not practical. Keep the island compact enough to leave a clear path between the kitchen and living area, and use drawers to make the most of its footprint.
Keep Kitchen Storage Close to The Living Area

Tall cabinets and open shelves make it easier to store everyday kitchen items without adding a separate piece of furniture to the living room. In an open layout, keeping storage along one wall also helps the kitchen and lounge feel connected without letting clutter spread.
Use this approach when the kitchen shares space with a sitting area and you want a clear path between the two. Closed cabinets can hide less attractive essentials, while a few open shelves keep often-used items easy to reach.
Use a Built-In Nook to Make Open Rooms More Practical

A built-in window seat can make an open kitchen and living area feel more useful without adding bulky furniture. Here, the seat tucks into a small recess, while drawers or lift-up storage beneath it can hold linens, books, or everyday odds and ends.
This works especially well in a window alcove or an unused corner near the kitchen. Keep the seat deep enough for comfortable sitting, and choose closed storage below if you want the room to stay tidy.
Use a Storage Island to Keep the Open Plan Tidy

A kitchen island can do more than mark where the cooking area ends and the living room begins. Here, deep drawers and open bins keep everyday items close at hand, while the island still leaves a clear path through the shared space.
This setup works well when the kitchen and living room need to serve different purposes without feeling divided. Plan the storage around what you use most, and leave enough room to move comfortably between the island and the seating area.
Use a Pantry Cabinet to Keep Open Rooms Organized

A tall pantry cabinet can hold everyday kitchen supplies without spreading storage across the living area. Here, a narrow pull-out section keeps jars and cans close to the kitchen, while the closed cabinet fronts keep most of the contents out of sight.
This approach works well in a compact open plan where kitchen and lounge space share one room. Use shelves that can be reached easily, and keep frequently used items near the front so the pantry stays practical.
Use a Long Island to Separate the Kitchen and Living Area
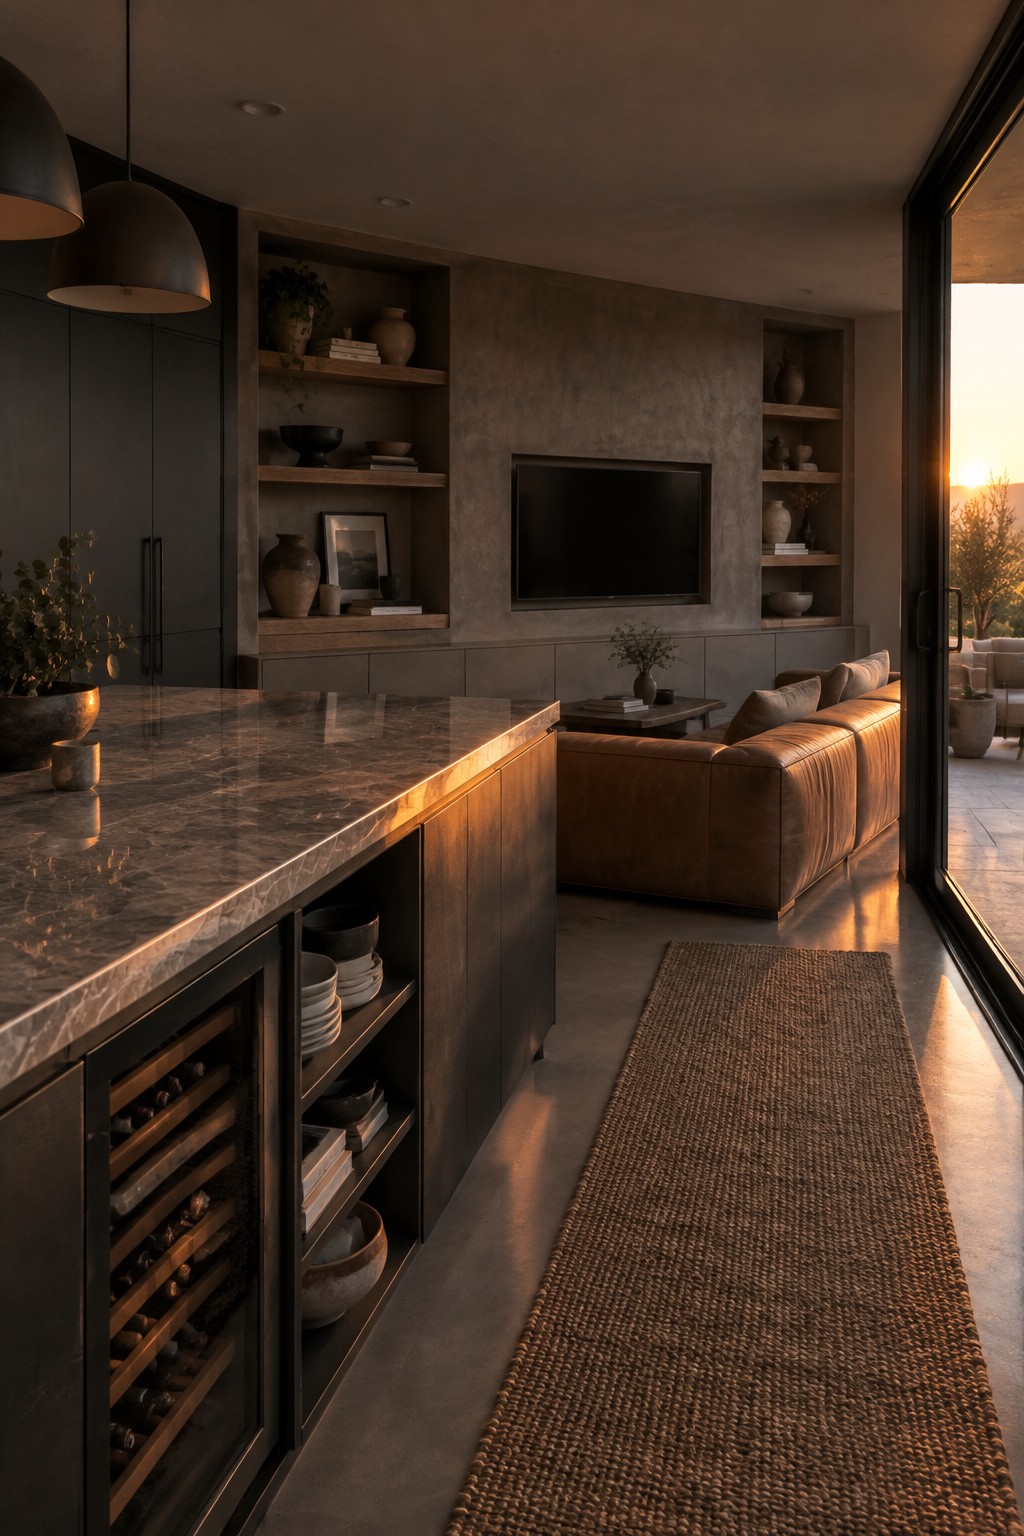
A long kitchen island can mark where cooking ends and the living area begins without closing off the room. Here, its open shelves and built-in wine storage make the island useful beyond meal prep.
This layout works well in open-plan homes where you want the kitchen close to the seating area but still want each zone to feel distinct. Leave enough room to walk around the island, especially near the sofa and main kitchen work areas.
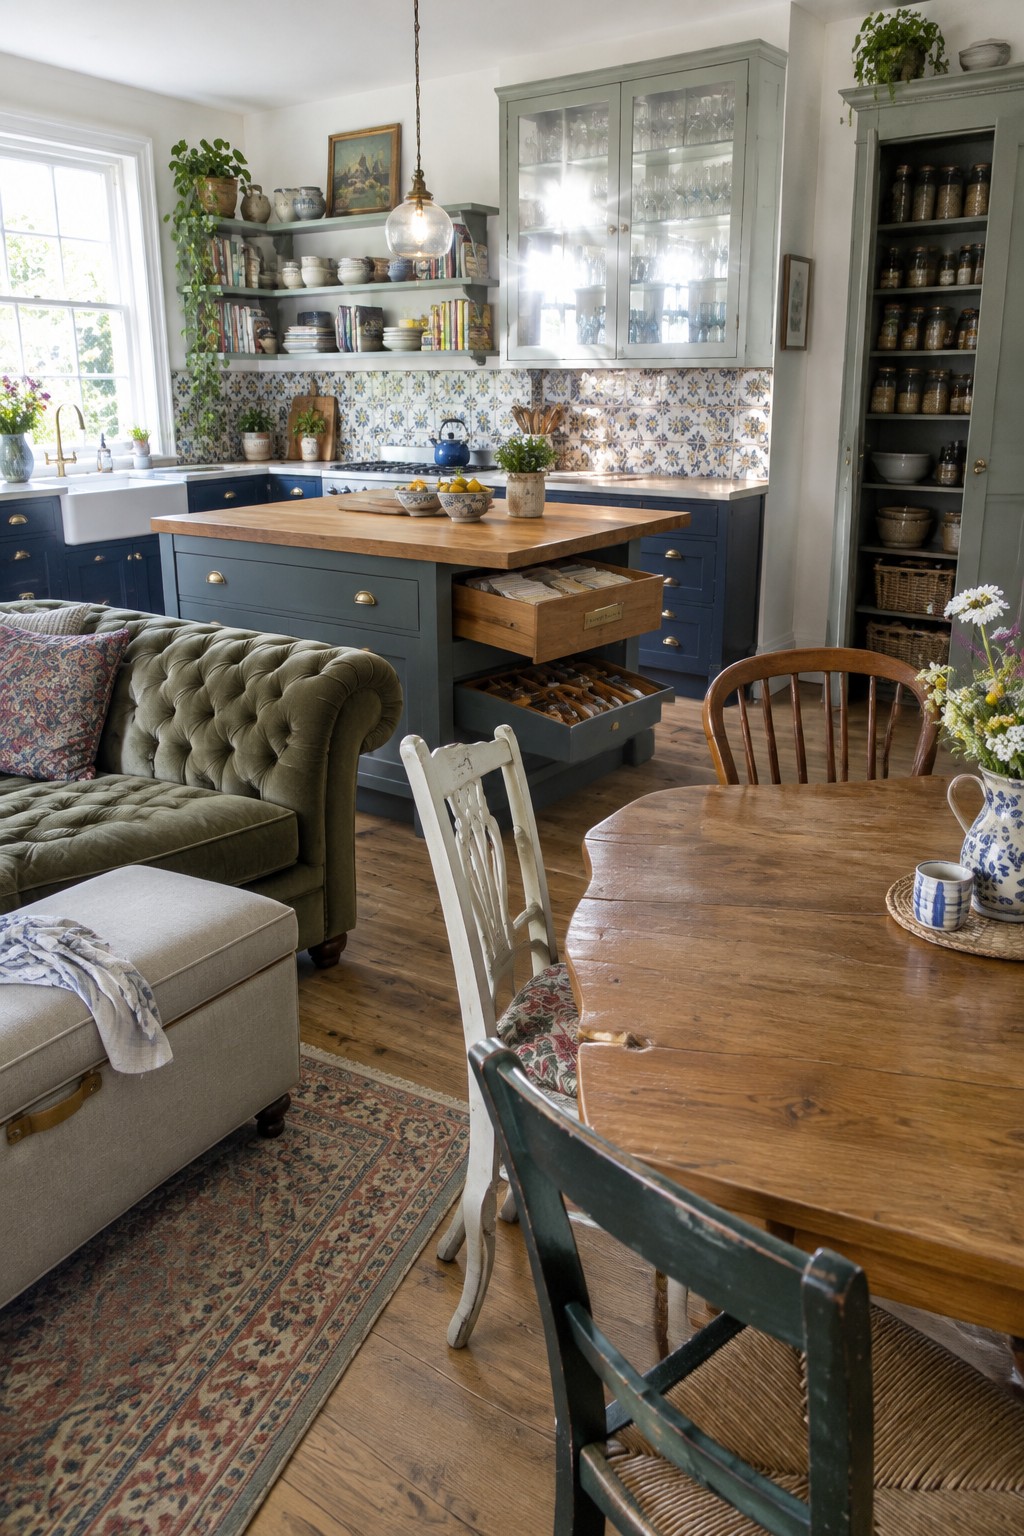
A kitchen island can help an open room feel connected while giving everyday items a place to go. Here, deep drawers keep utensils and linens close at hand without adding more cabinets along the walls.
This approach works well when the kitchen opens into a dining or sitting area, especially if the island has room for wide drawers. Keep the countertop mostly clear so it can serve as a prep spot or a casual place to gather.
Use Built-In Seating To Save Space
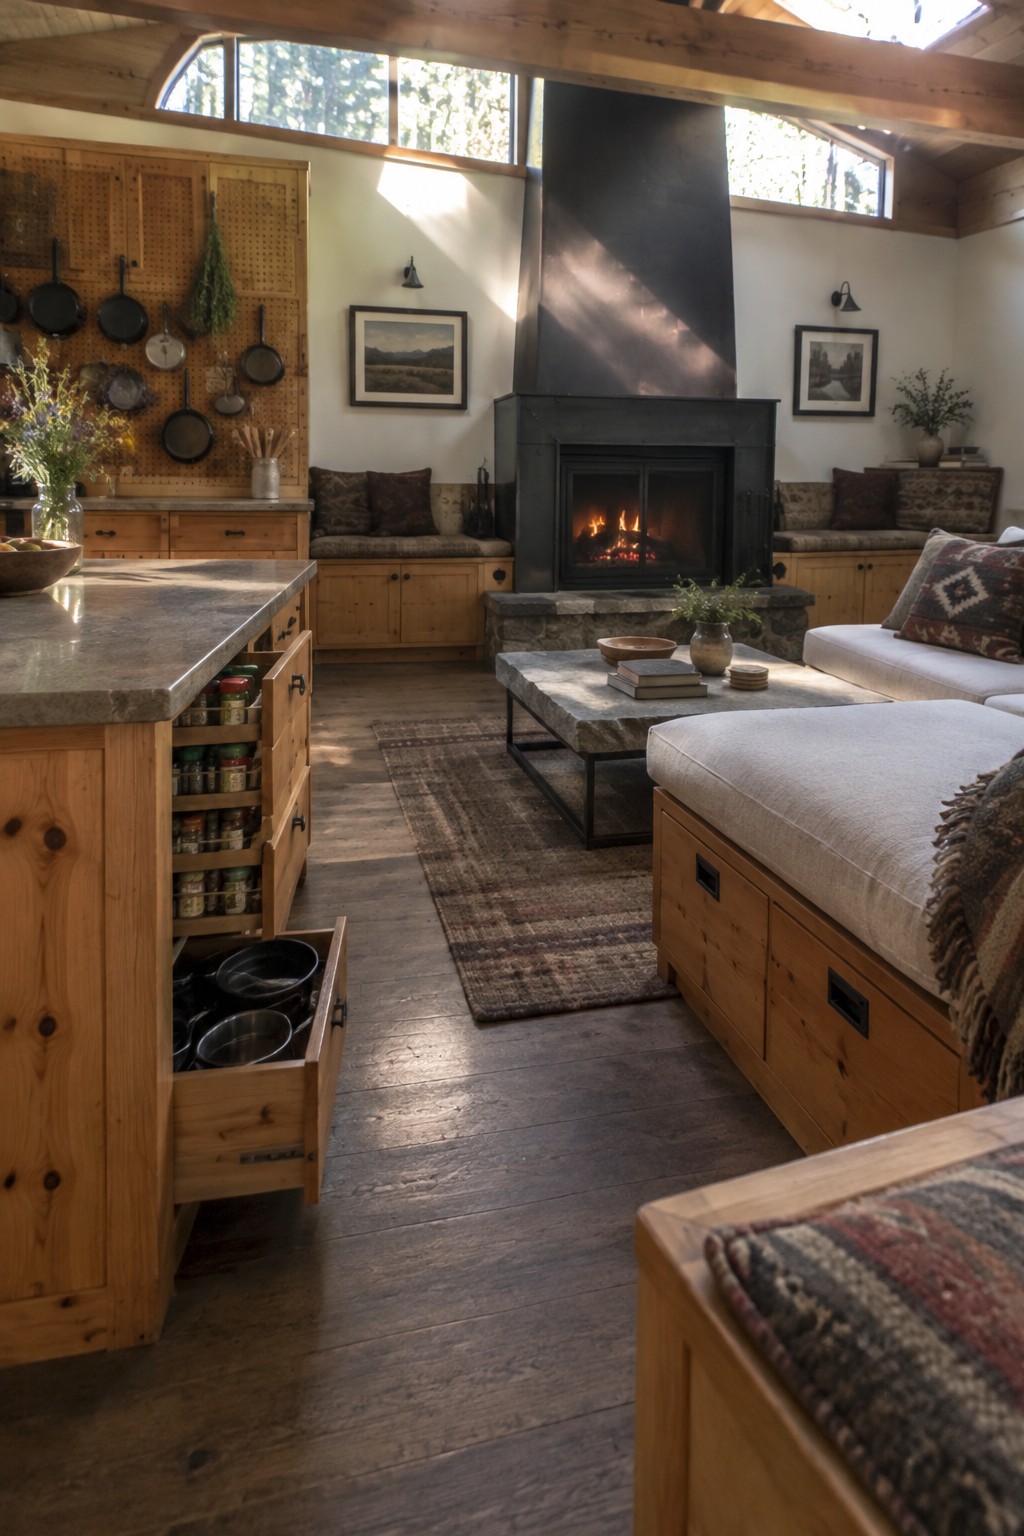
Built-in seating can make an open kitchen and living room feel like one useful space. Here, bench seating runs along the wall near the fireplace, giving people a place to sit without adding several separate chairs.
This approach works especially well in a cabin or a room where floor space is limited. Add drawers or lift-up storage beneath the benches for extra linens or kitchen items, and keep the seating depth comfortable for everyday use.
Use a Raised Floor To Separate Open Areas

A small change in floor level can give an open kitchen and living room a clearer sense of purpose without adding a wall. Here, the kitchen island sits on a raised wood platform, while the living area stays on the lower level.
This approach works best when the change is easy to navigate and the ceiling height allows for it. Keep the materials consistent across both zones so the step feels like part of the layout, not an obstacle.
Use Terrazzo to Tie Open Rooms Together

A terrazzo island can help an open kitchen feel connected to the living area without adding a wall. Its flecks pick up colors from nearby furnishings, while the large surface gives the kitchen useful work and storage space.
This approach suits homes where the kitchen and sitting area share one room. Keep the surrounding cabinets fairly simple so the patterned countertop does not compete with everything else.
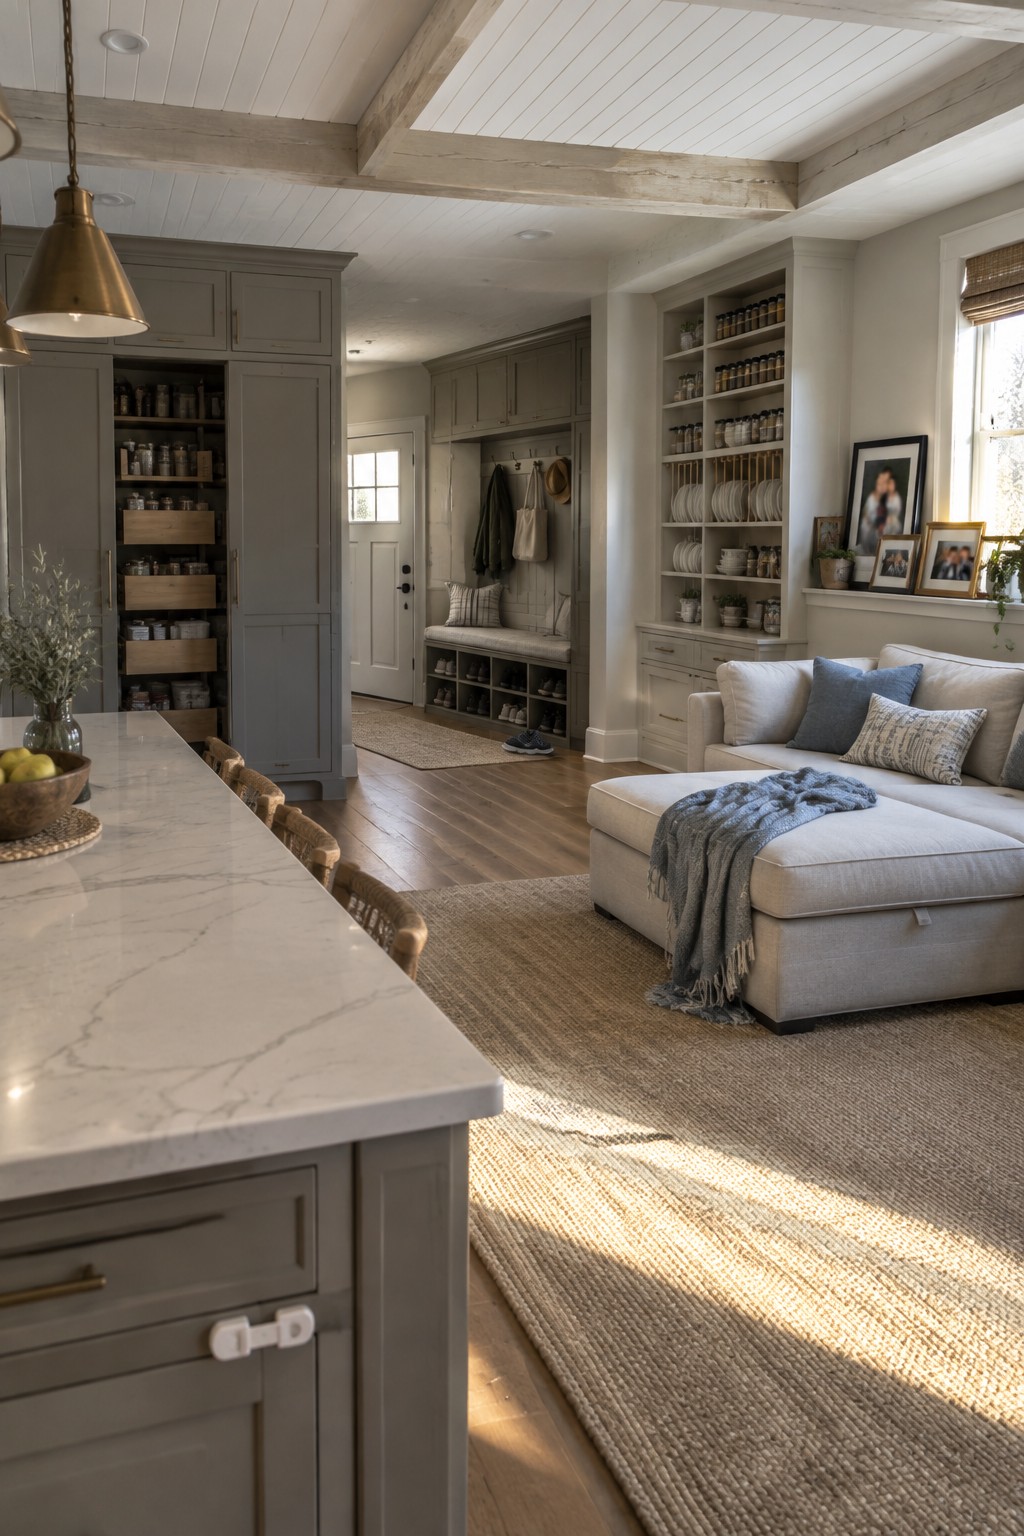
A built-in shelf wall can give an open kitchen and living room plenty of storage without adding another solid bank of cabinets. Here, open shelves keep dishes and pantry jars easy to reach, while the living area still feels connected to the kitchen.
This approach works well when you have a wall that can hold shelving without narrowing the main walkway. Keep everyday dishes within reach and leave some shelf space uncluttered so the shared room stays easy to use.
Use Built-In Cabinets To Keep Open Rooms Tidy
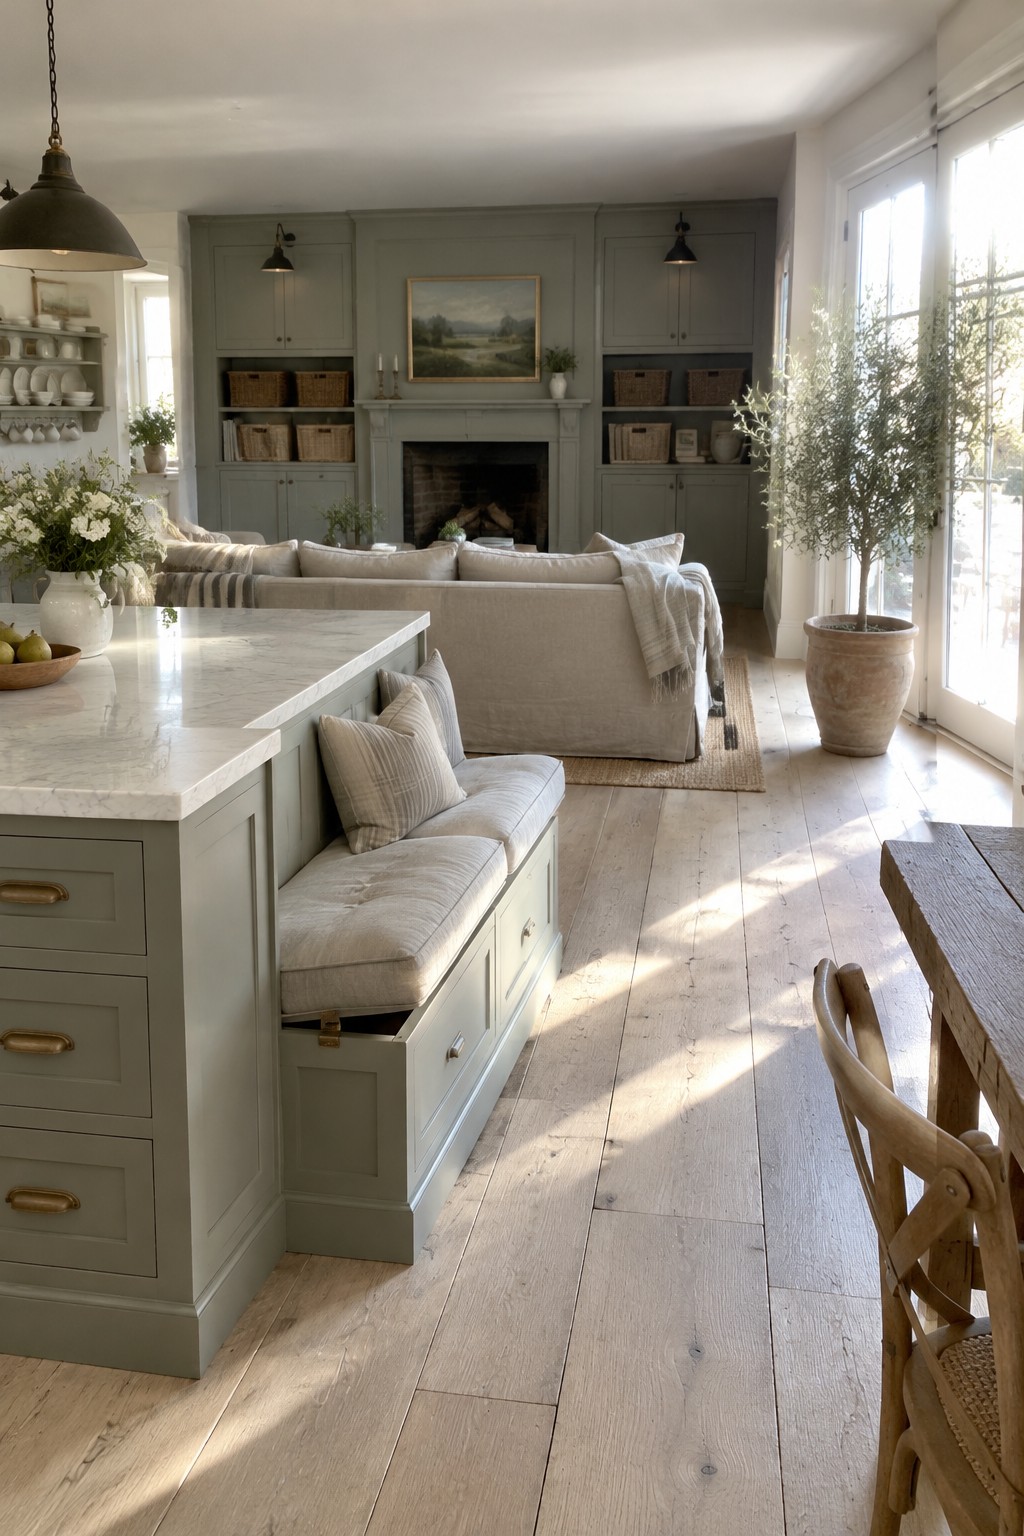
Built-in cabinets around a fireplace can give an open kitchen and living room useful storage without adding bulky furniture. Here, cupboards above and below open shelves provide a place for baskets and everyday items, while the living area stays connected to the kitchen.
This approach works well when the kitchen and living room share one long wall. Use closed cabinets for things you want out of sight and open shelves for a few items you reach for often. Keep the shelves from becoming catchall storage, or the whole area can look cluttered.
Keep Everyday Storage Within Reach
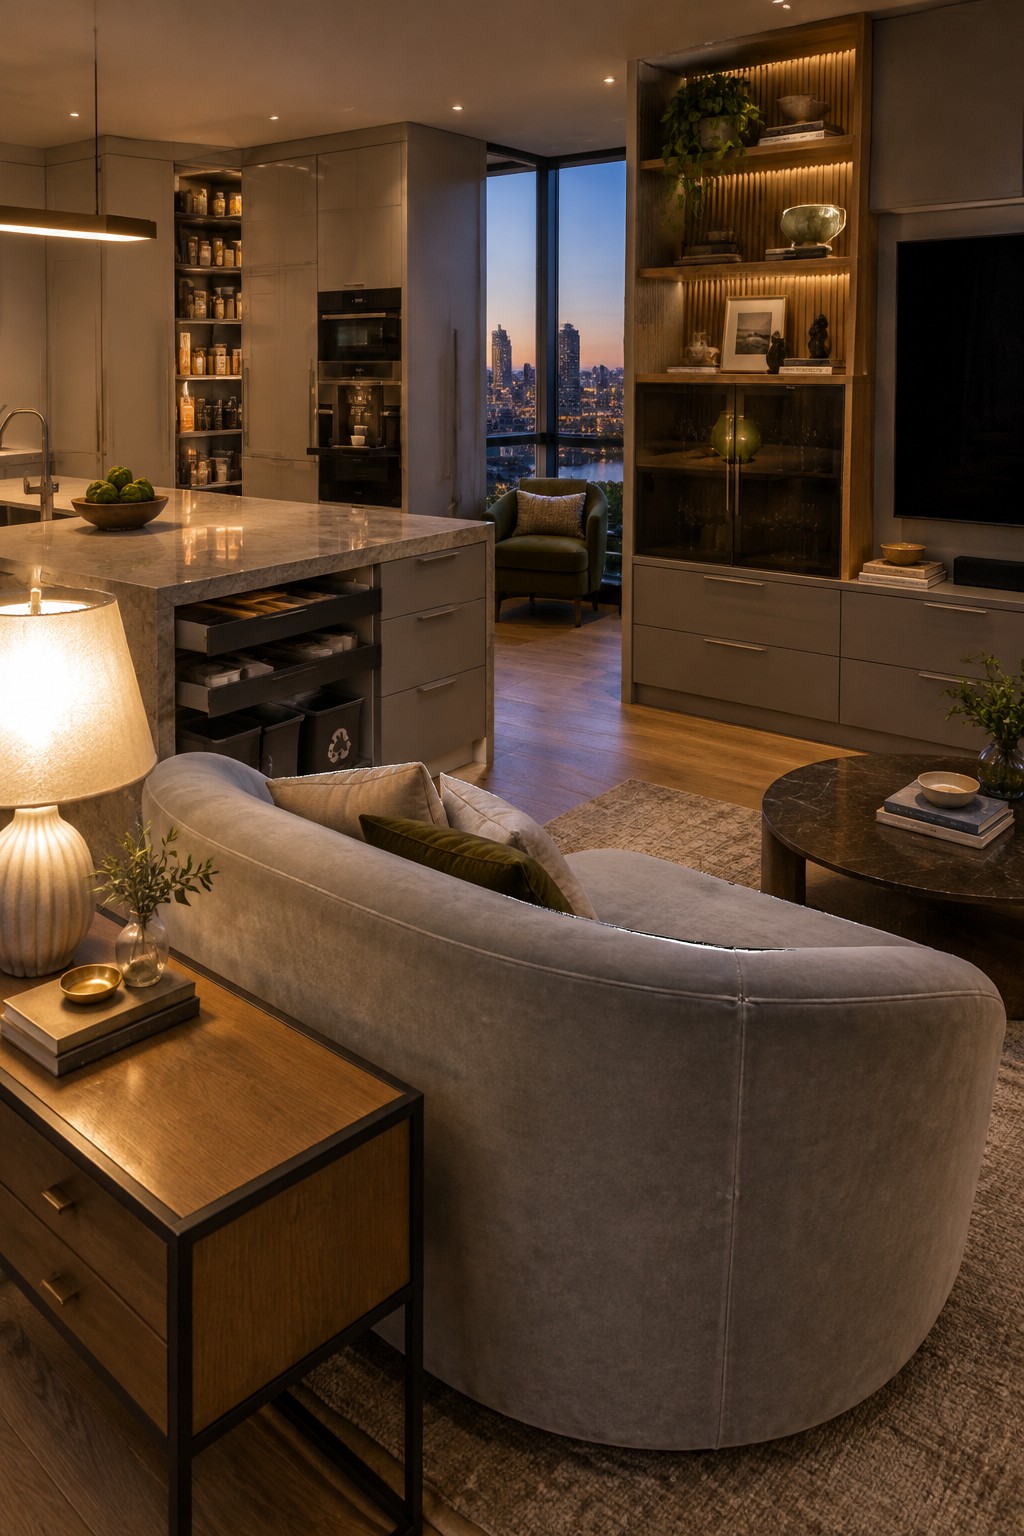
An open kitchen can feel more connected to the living room when its storage is easy to reach but still neatly tucked away. Here, a tall pantry beside the cooking area keeps jars visible on open shelves, while closed cabinets help keep the rest of the kitchen looking orderly.
In a similar layout, reserve open shelves for items you use often and store less tidy supplies behind doors. This works especially well when the kitchen and living space share one sightline, since clutter can be seen from both areas.
Frequently Asked Questions
Q: How do I add storage without making an open kitchen feel cluttered?
A: Choose closed cabinets or drawers for everyday items, then leave a little open space on counters and shelves. A storage island can hold cookware and snacks while keeping the room feeling tidy.
Q: What’s a good way to separate the kitchen from the living room without adding a wall?
A: Use an island, peninsula, or sofa placement to mark where one area ends and the other begins. Keep walkways clear so the layout still feels connected and easy to move through.
Q: How can I fit a dining area into an open kitchen and living room?
A: Place a small table near the kitchen, ideally where it won’t block cabinet doors or the main path through the room. A bench against a wall can save space and offer extra storage underneath.
Q: Where should I put the TV so cooking smells and kitchen clutter don’t dominate the living room?
A: Set the TV on a wall that faces away from the busiest kitchen surfaces, rather than directly beside the stove. This keeps the living area focused on relaxing, not the dishes waiting by the sink.