

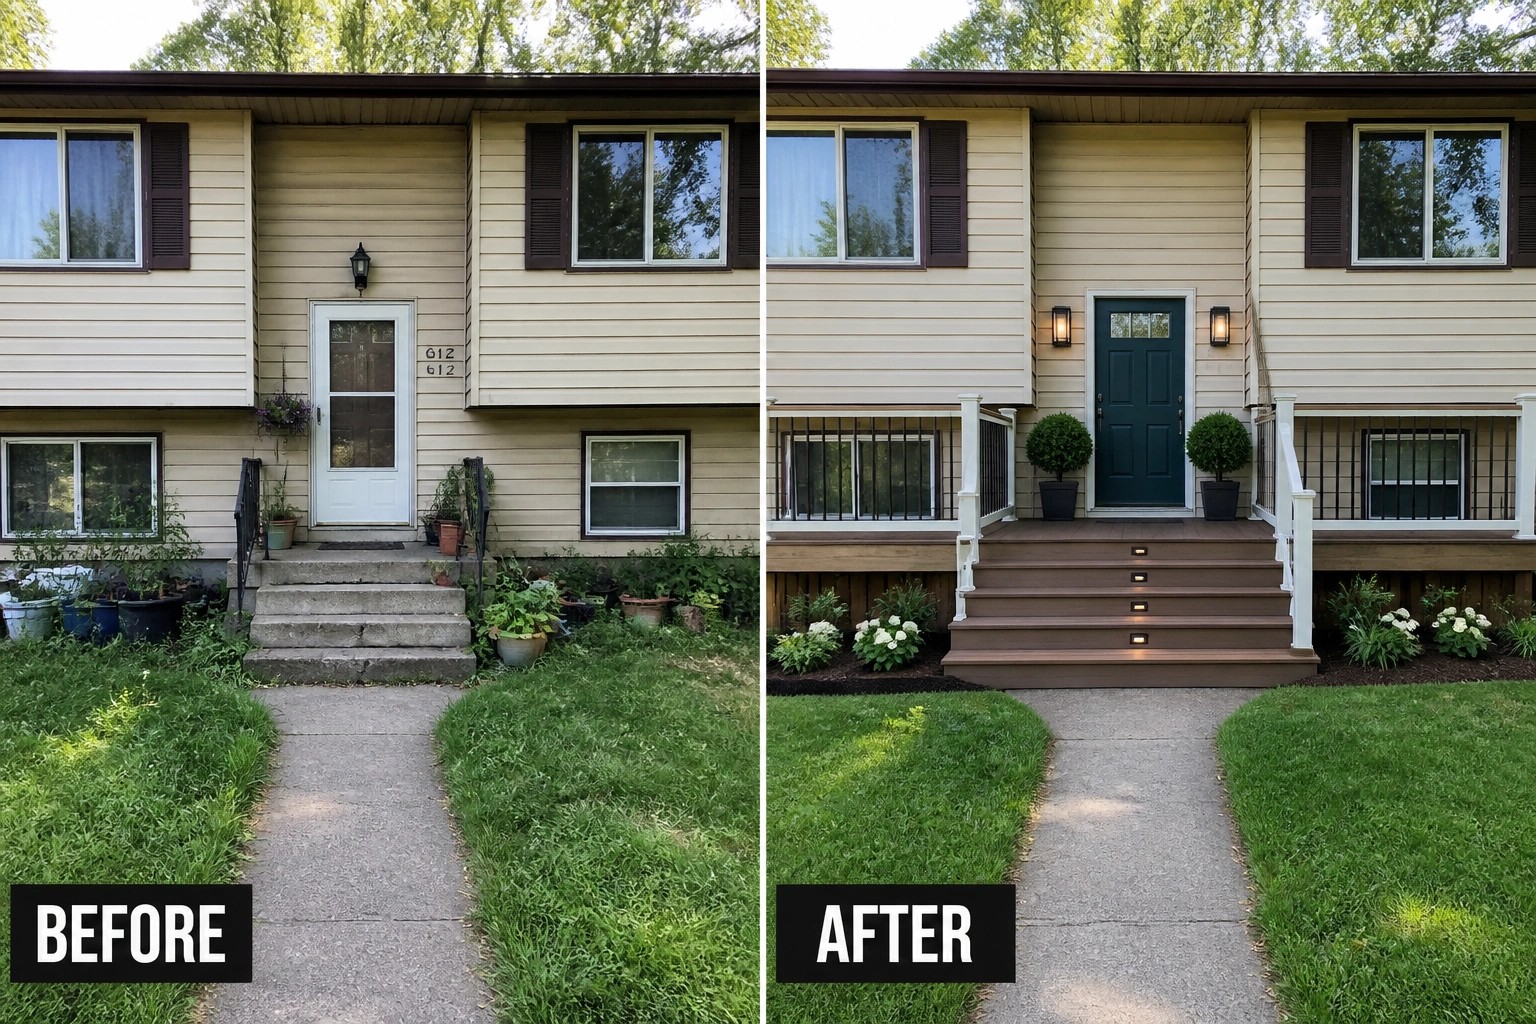
Split-level fronts often read awkward because of odd rooflines, low entries, and fussy grades, and it’s easy for a house to look neglected from the curb.
A few smart fixes go a long way.
By adjusting paint, refining porch details, switching up siding patterns, and clarifying the path to the door you can bring a sense of balance without a full renovation.
I usually test new paint and lighting first because they reveal the payoff quickly, and it’s satisfying to see the facade feel more intentional.
Some ideas are worth saving, trying on a small scale, or adapting to your lot so the changes feel practical and long-lasting.
Give A Bare Porch A Clear Purpose
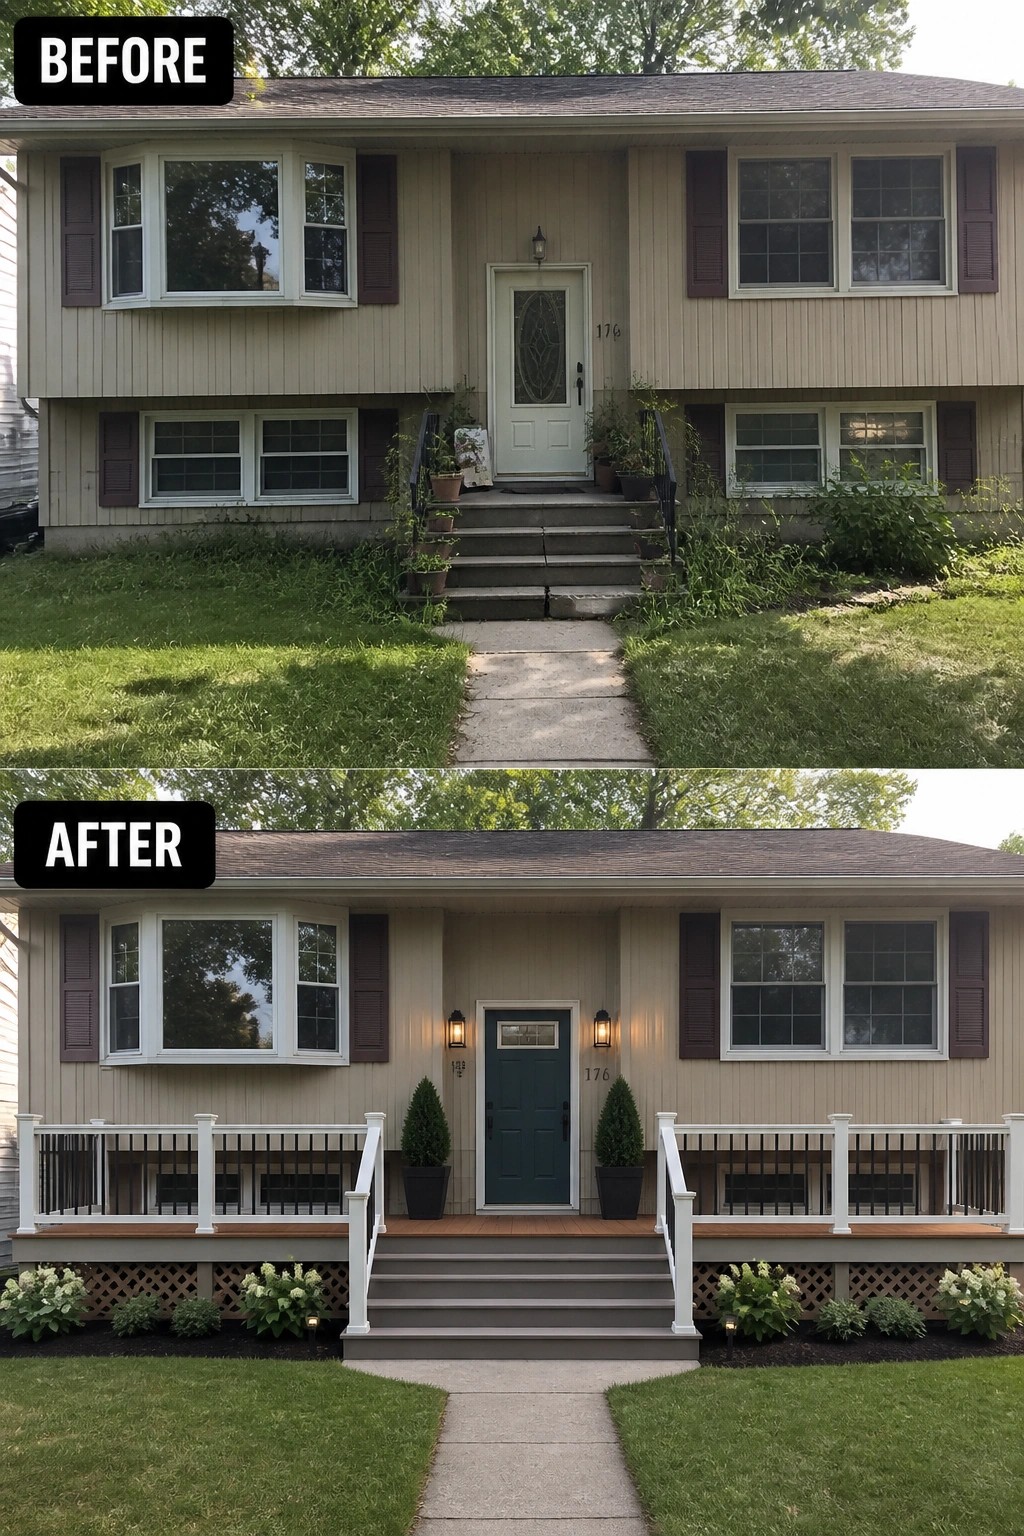
A small, well-defined porch turns an awkward split-level entry into a usable front space. In this example the tired concrete steps were replaced with a full-width deck, railings, a painted front door, matching planters, and wall lights to create a clear, welcoming approach instead of a leftover landing and overgrown edges.
To copy this idea start by fixing or replacing the stairs and building a modest platform that matches the house width so the door feels centered. Use low-maintenance decking and prefab railing kits to keep costs down (they install fast), add eye-level lighting and a pair of taller planters for balance, and tidy the planting bed under the porch for a finished look. Start small. It works best on narrow or split-level facades where a simple porch gives the entry a purpose and improves curb appeal.
Refresh A Split-Level With Simple Paint And Accents
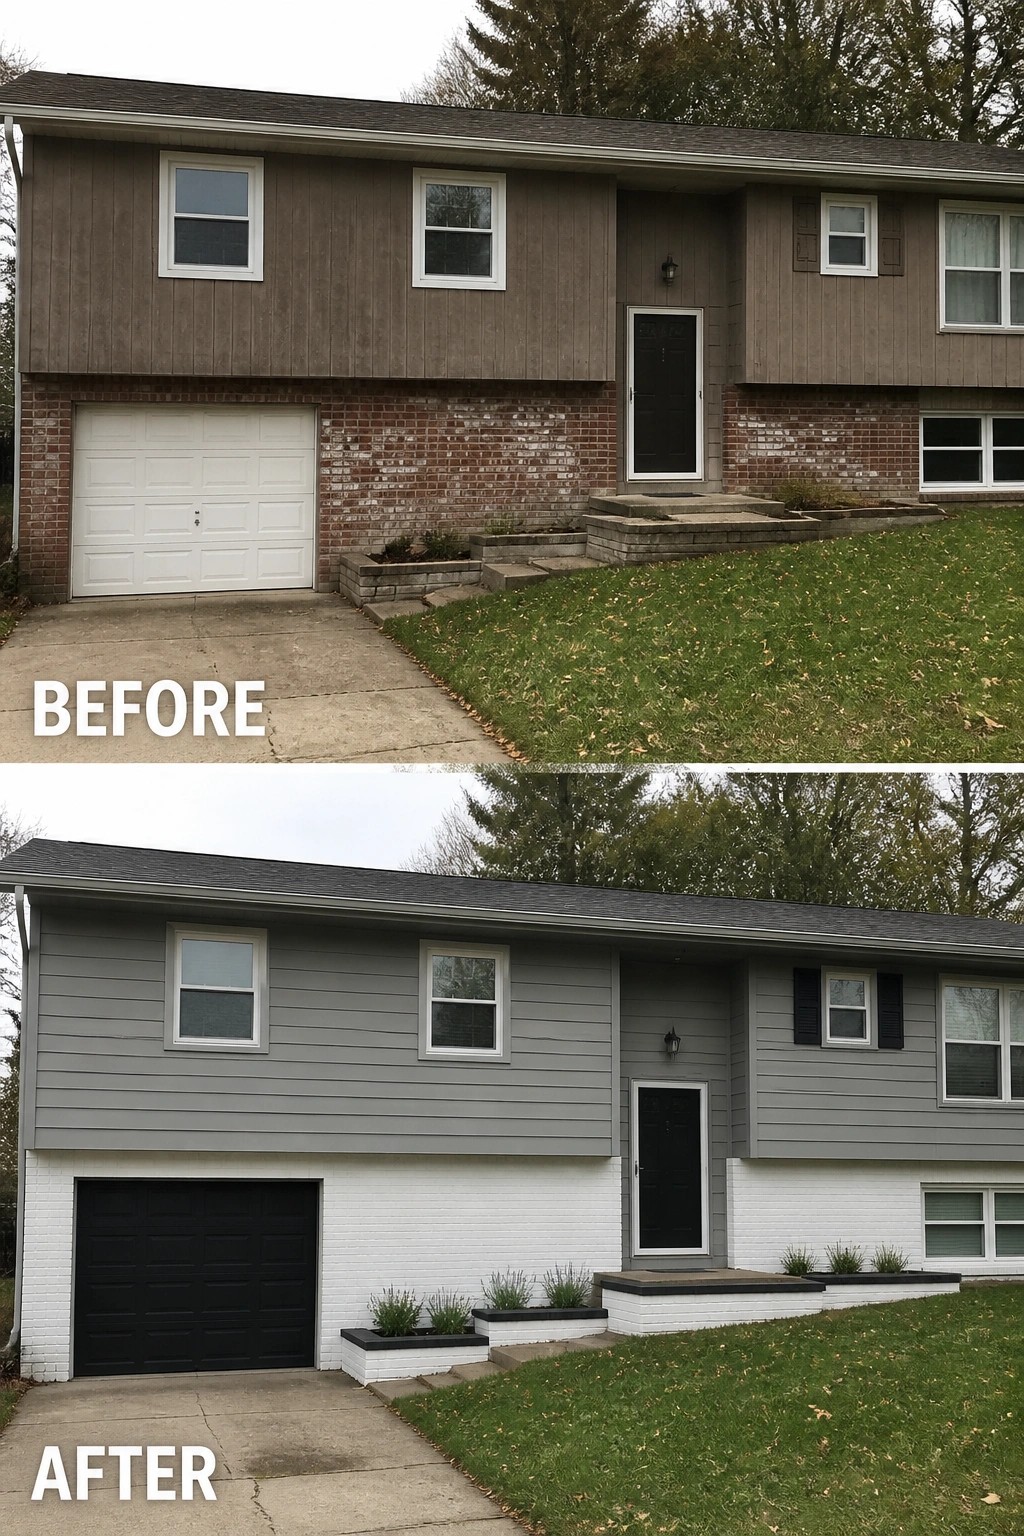
A fresh, two-tone paint job is one of the quickest ways to modernize an awkward split-level. In this example the heavy, dated brick was brightened with white paint while the upper siding was switched to a cool gray and the garage, door, and shutters were painted a dark accent color; a few low planters finish the look. The result is cleaner lines and an instant curb appeal upgrade without changing the structure.
To try this at home, pick one light base and one contrasting accent so the facade reads as a single, intentional composition. Paint masonry with products made for brick and primer (test a small area first), use darker trim for doors and the garage to add depth, and add simple, repeating planters to tie the slope to the house. This approach suits older split-levels or any front elevation that needs clearer visual hierarchy and a less heavy feel.
Add A Covered Entry Canopy And Wood Door
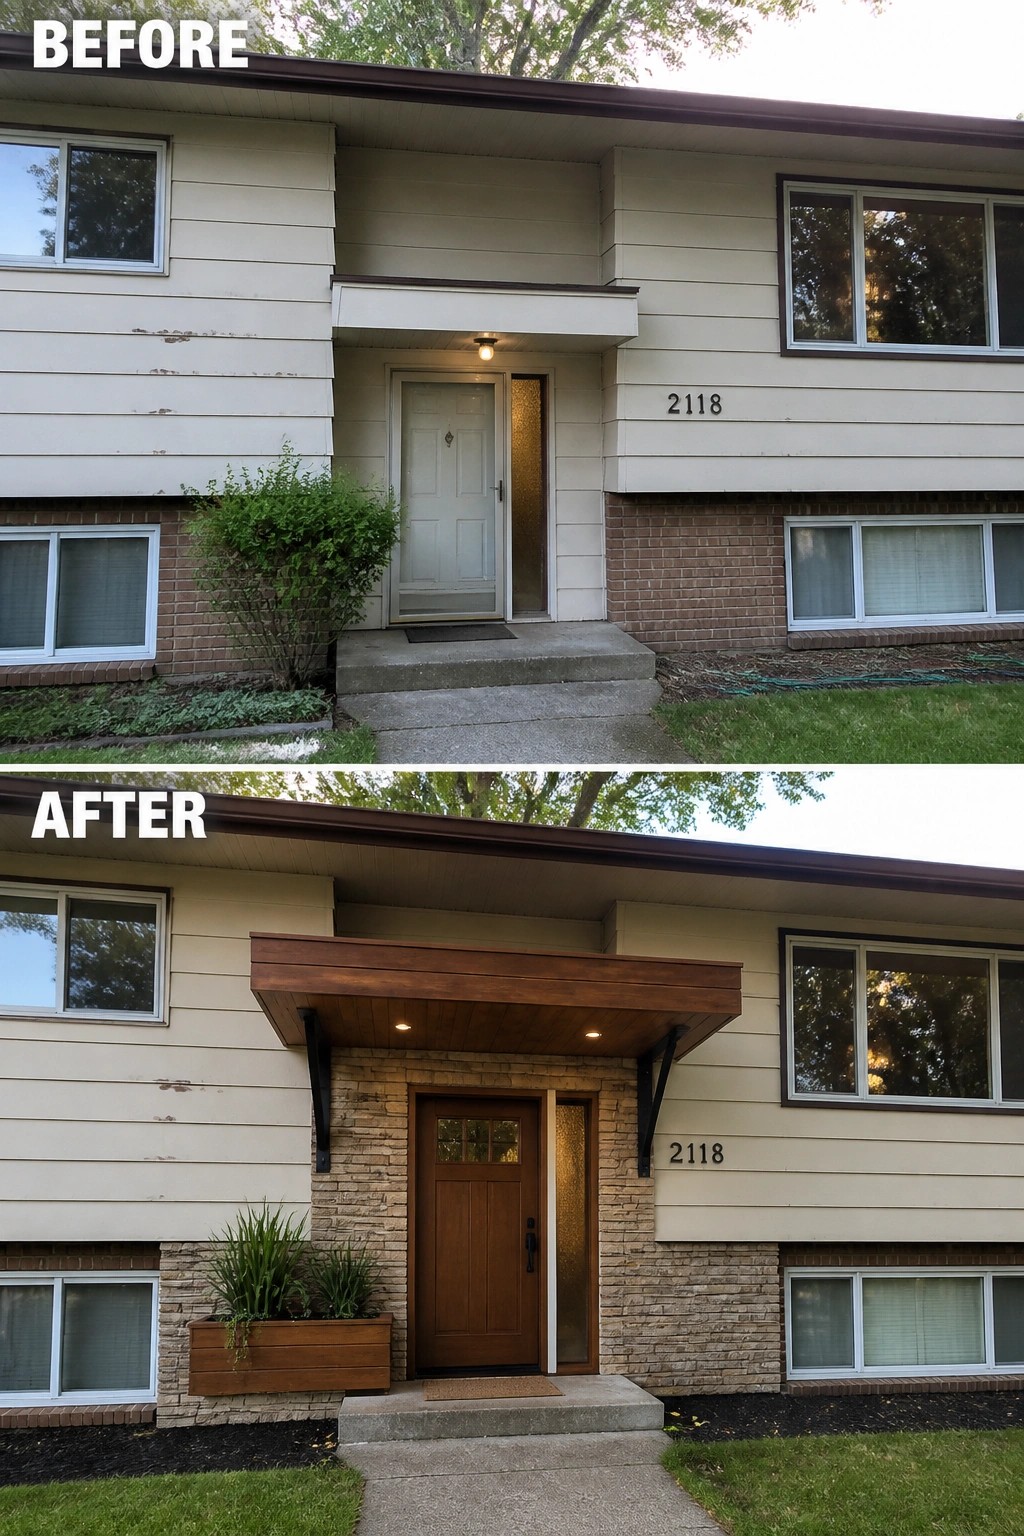
A small, defined entry makes an awkward split-level facade feel intentional instead of neglected. In this example a simple wood-clad overhang plus a new wooden front door turns an unloved stoop into a clear front entrance that reads as a focal point, provides shelter, and allows for lighting that actually helps you use the space.
You can copy the idea without a full remodel: add a modest canopy sized to the door, pick one warm material (wood or stone) to repeat, and install recessed or low-profile fixtures so the porch works at night. Anchor the change with a planter or mat, keep the pathway clear, and choose durable finishes that suit the house (especially on split-levels where scale matters).
Make A Plain Front Entry Feel Inviting
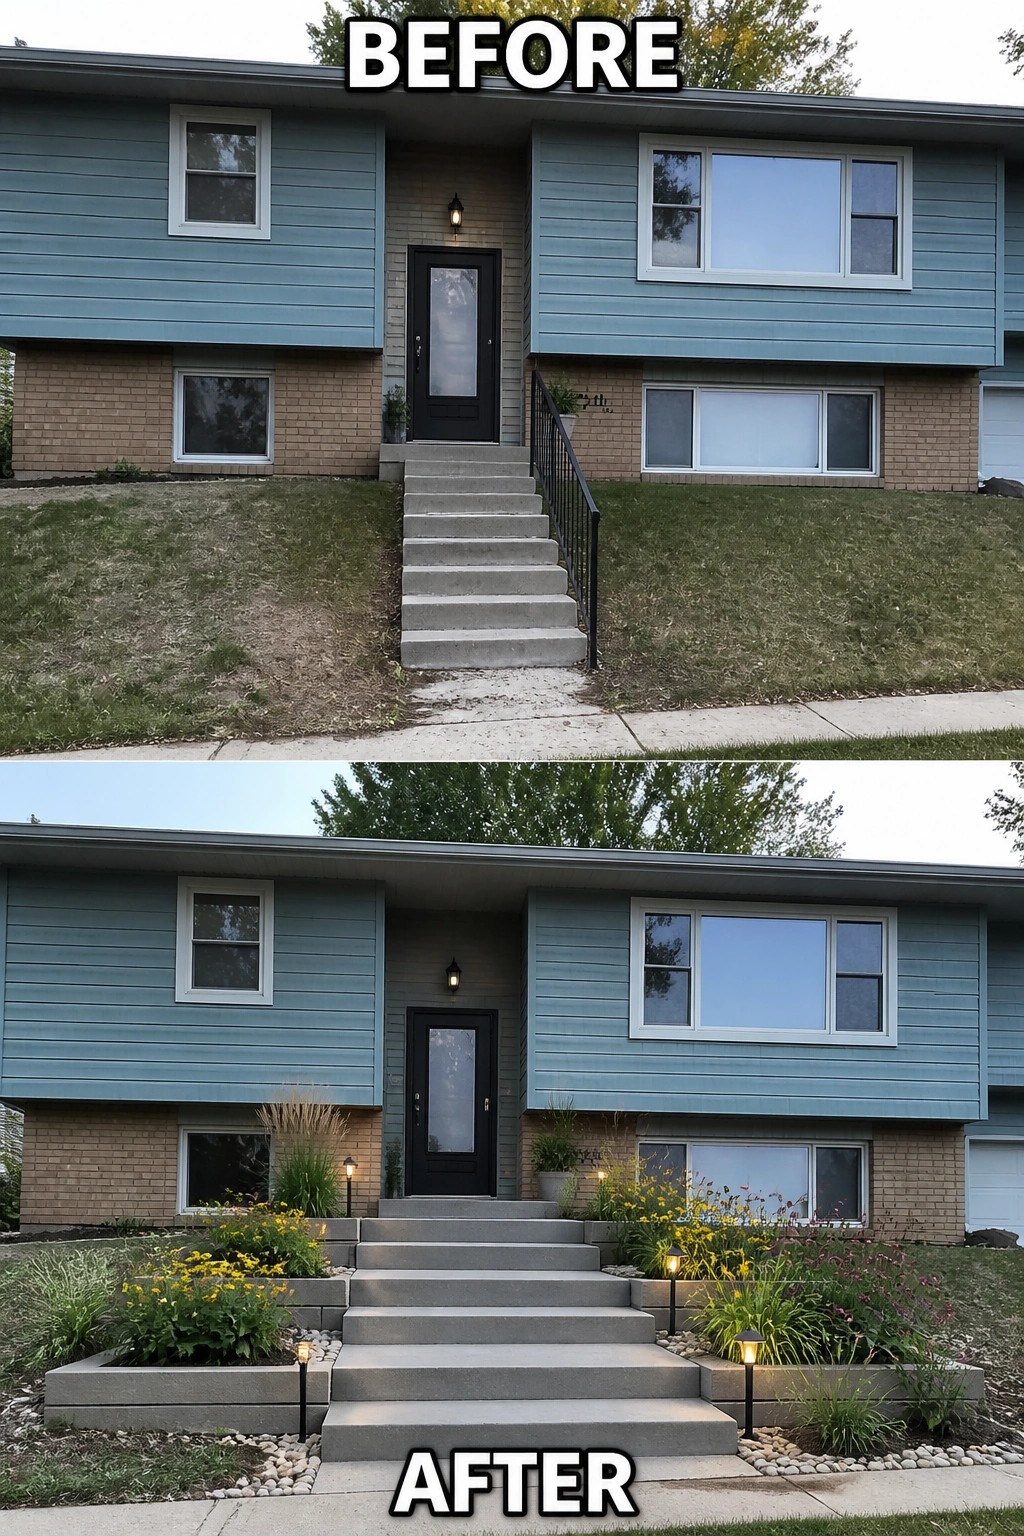
A narrow stair and a patchy lawn can make a split-level front look unfinished. Framing the steps with low, raised planting beds and a few low bollard lights turns that anonymous approach into a clear, welcoming entry. The hard edges give the slope purpose while the plantings soften the concrete and add color and texture.
Start small: build low retaining planters that follow the stair lines, plant clumping perennials and ornamental grasses for easy year-round structure, and add a couple of path lights for safety and evening curb appeal. Keep the planters low enough not to block windows, leave plenty of room to walk, and choose low-maintenance species so the look reads deliberate without a lot of upkeep.
Use Stone Facing And Lighting To Ground A Split-Level
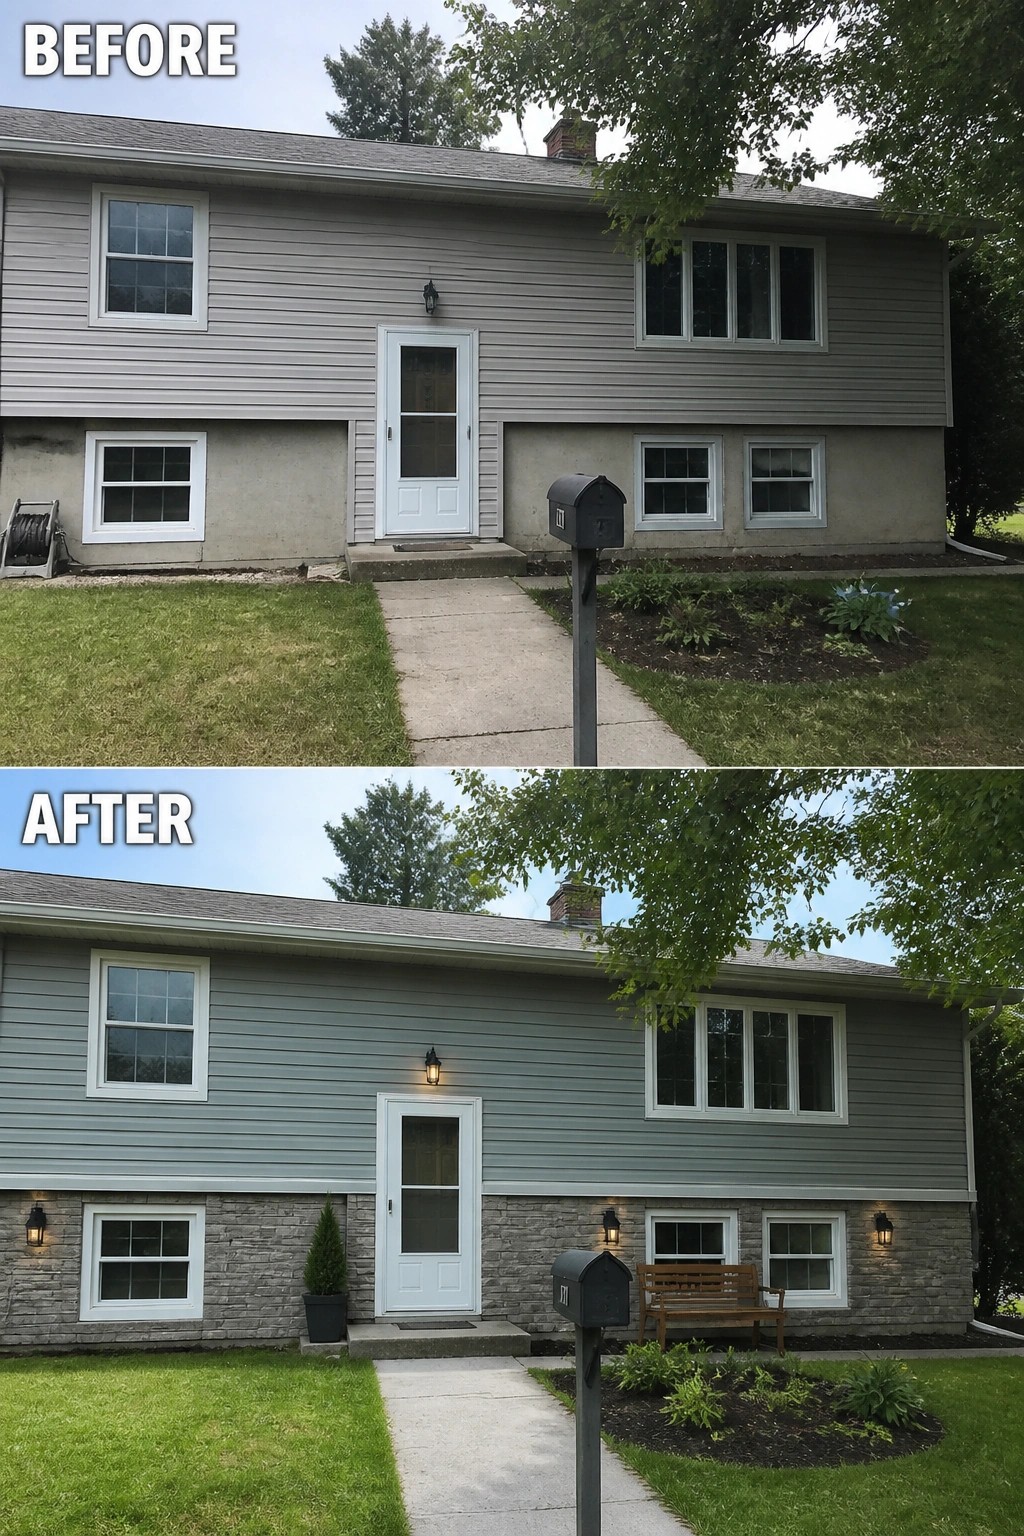
A low band of stone or brick combined with a few well-placed wall lights instantly turns a blank, awkward foundation into a readable base for the whole house. In this example the plain concrete lower wall is covered with stone veneer and matched with entry and window-well lanterns plus a small bench and planter, which gives the front a clear bottom edge and a friendlier entry feel.
This idea works best on raised or split-level homes where the foundation reads as a big, empty plane. Start by choosing a stone tone that complements your siding, and concentrate material on the lower third of the facade so you don’t overwhelm the elevation. Add simple exterior sconces near the door and low windows for scale, and finish with one or two weatherproof accents—a pot, a bench—so the space looks used but still leaves the path clear. Faux stone veneer and modular panels keep costs reasonable and can be a good DIY-friendly option.
Give A Blank Split-Level A Defined Front Entry
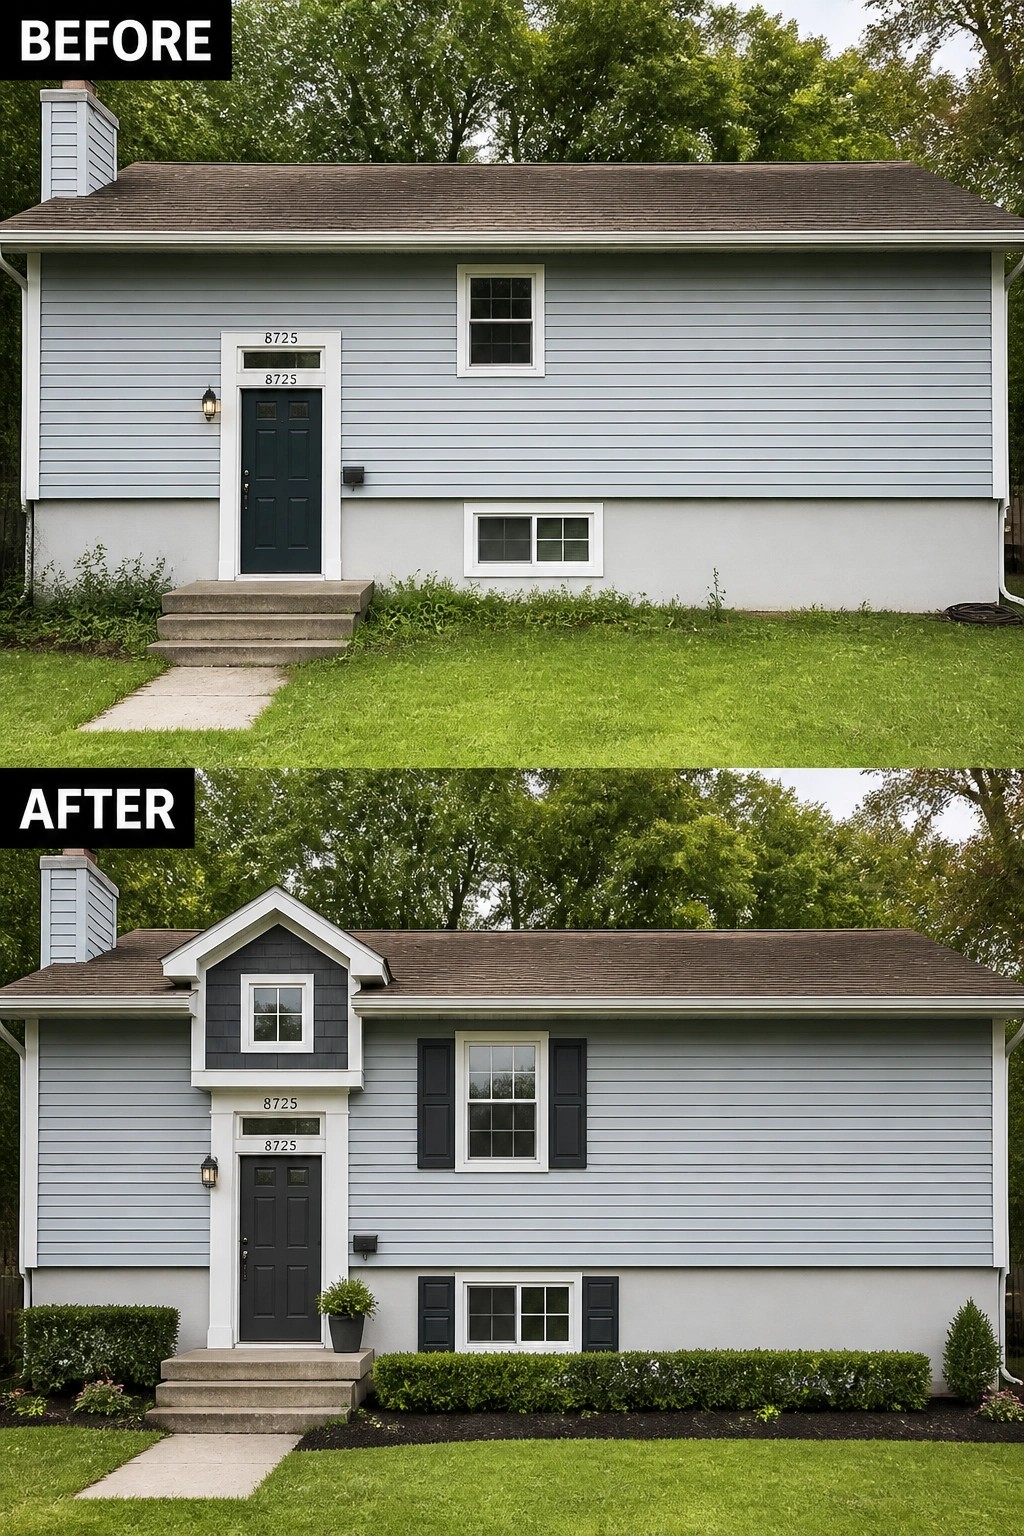
A modest architectural addition and tidy foundation planting can fix an awkward, flat front elevation. Here the house gains a small gable above the door and a coordinating set of shutters, which creates a clear focal point instead of a long, uninterrupted wall.
You can copy this on a budget: add a scaled-down portico or faux gable that matches your trim, paint the door and trim in a contrasting but simple palette, and plant low hedges or a neat mulch bed to anchor the base. Keep the scale modest so the new feature feels proportional to a split-level, and choose easy-care shrubs that won’t block the entry.
Use A Low Retaining Wall And Layered Planting To Tame A Steep Slope
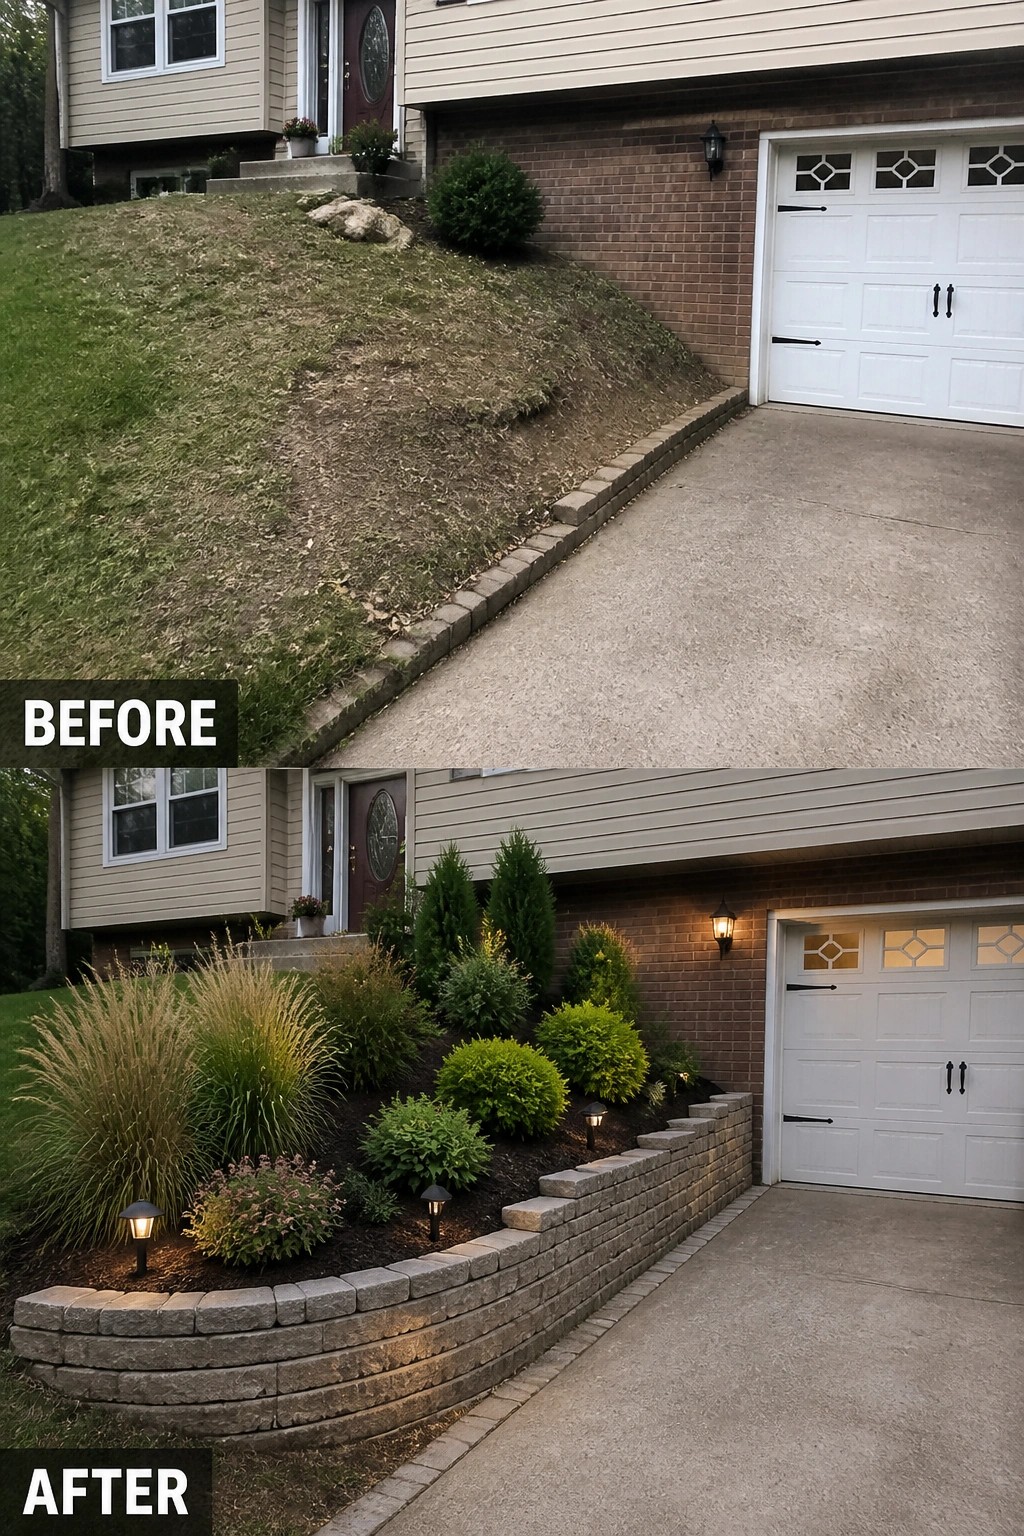
A simple stacked-stone wall and a planted bed convert an awkward, eroding slope into a neat, usable front garden. Instead of leaving grass to struggle on the incline, edging the driveway with a low retaining wall creates a level planting shelf and gives you a place to add structure—evergreen shrubs, ornamental grasses, and mulch hide the foundation and make the grade look intentional.
To copy it, start by fixing drainage and installing a compact retaining wall sized to the slope so it feels proportional to the house. Plant in layers (tall at the back, low at the front), use hardy, low-maintenance species for year-round form, add mulch to reduce weeds, and tuck in a few low-voltage lights to lift the look after dark. Keep paths and access in mind so maintenance stays easy.
Upgrade Split-Level Steps With Modern Railings And Finishes
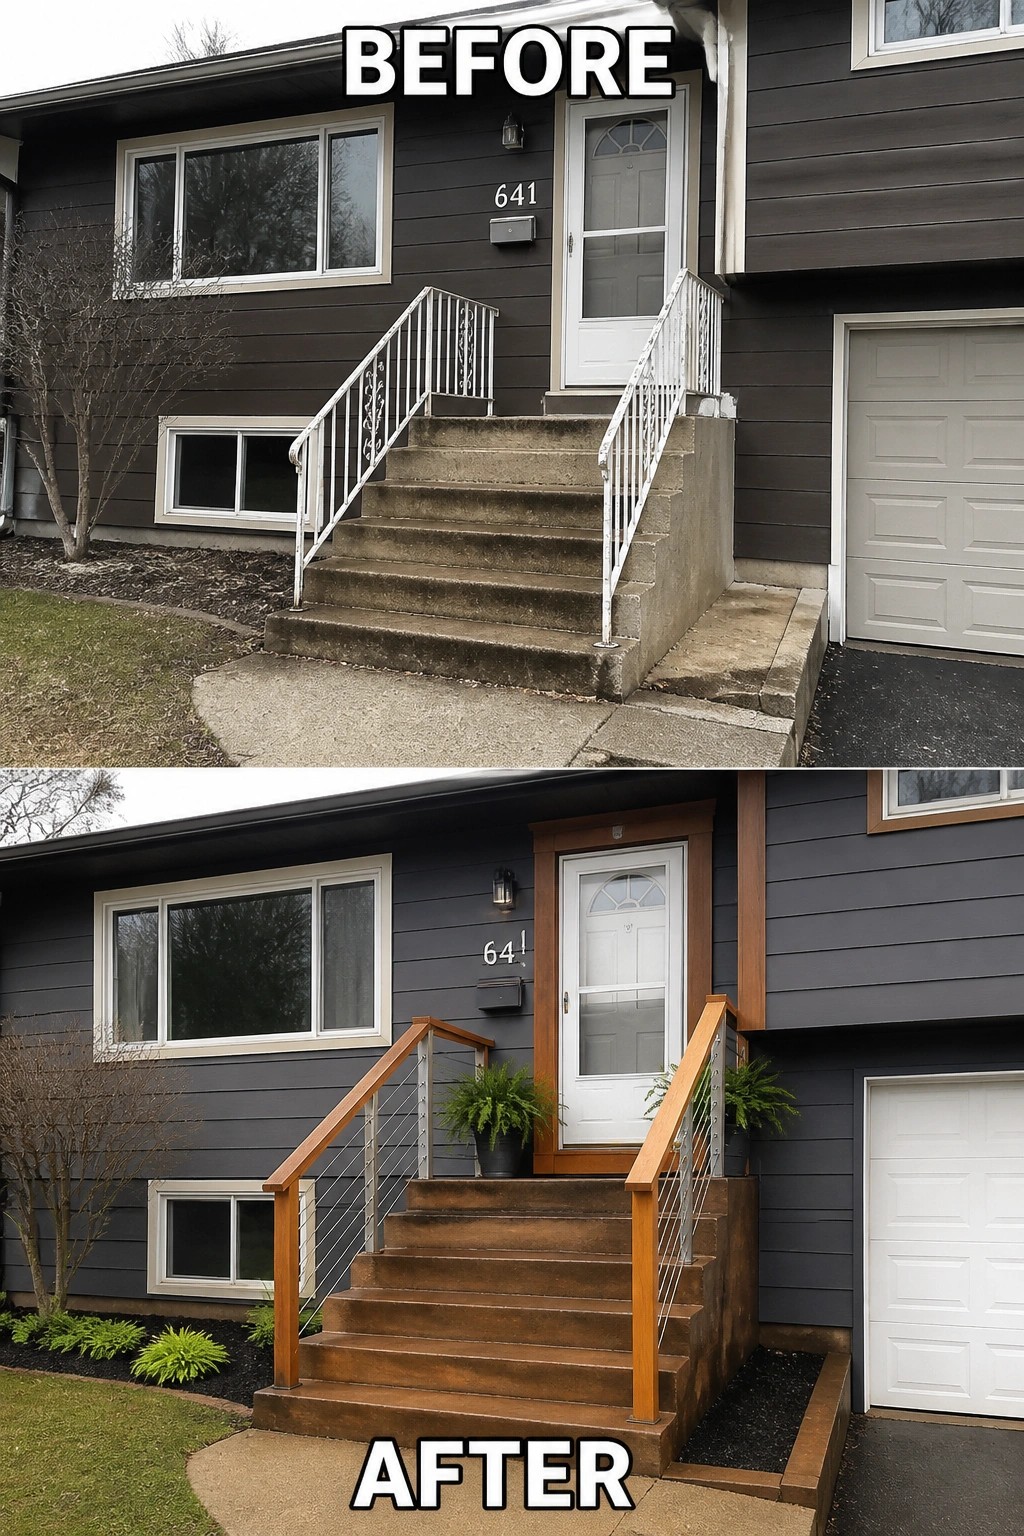
A small, awkward stoop becomes useful when you treat it like a real entry rather than leftover steps. Swapping thin, dated railings for simple wood posts and horizontal cable or metal balusters, then staining or topcoating the concrete, instantly reads as an intentional porch. Add one or two matching planters and a trim surround at the door and the whole approach feels finished instead of neglected.
To try this at home, start with basic repairs: patch cracks, clean the surface, and choose a durable finish for the steps (stain, cement stain, or a thin overlay). Install posts sized to the scale of your steps and anchor them properly, then use weatherproof cable or metal for a modern, low-maintenance railing. Finish with a light, house numbers, and a pair of hardy planters to soften the edge—small touches that make the entry practical and welcoming without a full remodel.
Create A Defined Entry Courtyard With Pavers
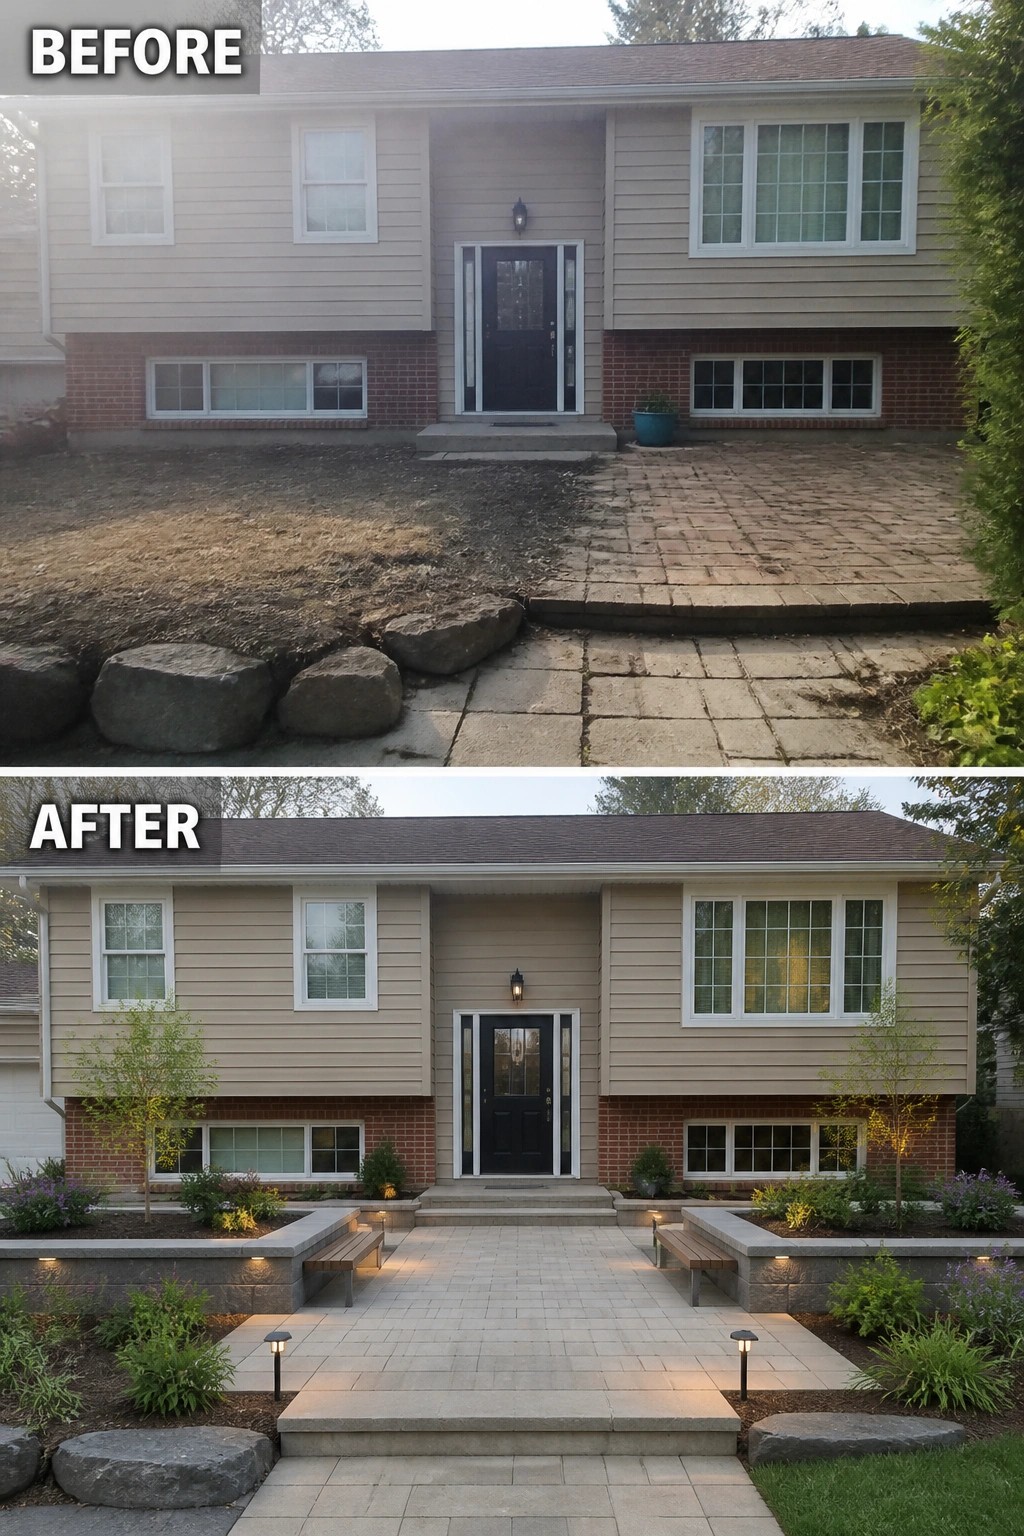
Reclaiming an awkward split-level front starts by giving the entry a clear purpose. Instead of a strip of bare dirt and mismatched pavers, lay a simple field of large-format pavers edged with low stone walls that double as benches, then tuck in a few small trees and planting beds to soften the edges. A paved courtyard instantly reads as intentional and makes the front door feel like the destination it should be.
This works best on homes with odd setbacks or shallow porches because the hardscape creates a usable zone and improves circulation. Keep the scale modest: leave room to walk, choose one repeated material for cohesiveness, and add low-level lighting so the path and seats are usable after dark. Start with basic grading and drainage, then add the walls, a couple of benches, and low-maintenance plantings for a tidy, practical entry anyone can copy.
Use Planters To Soften An Awkward Front Elevation
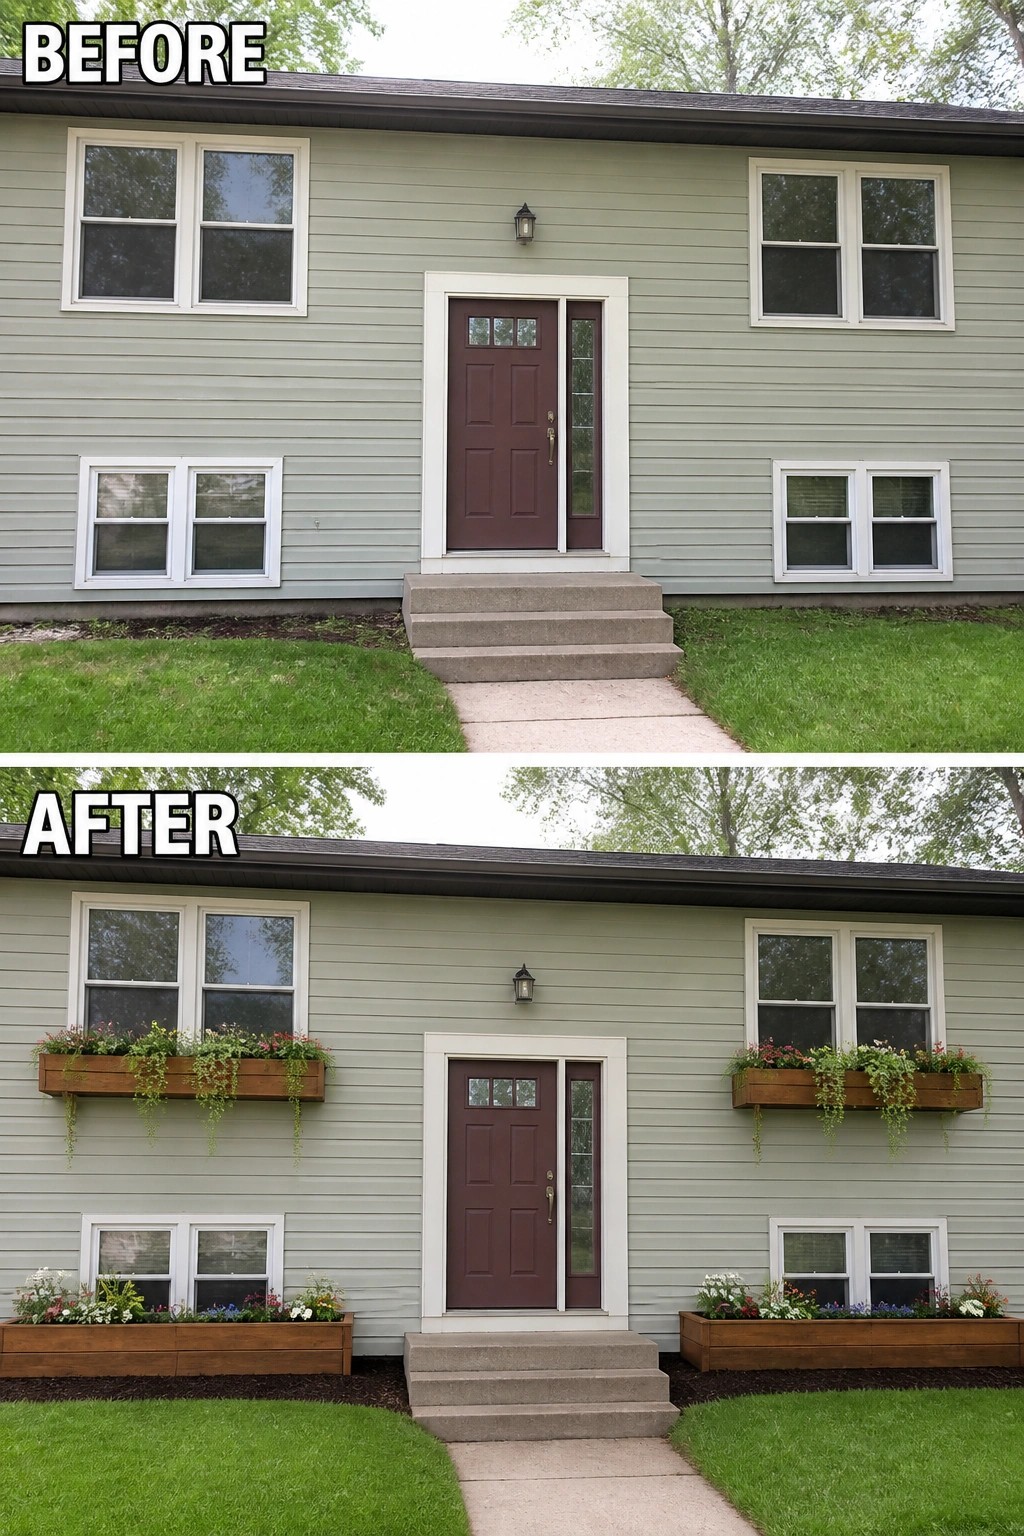
A row of matching wooden window boxes and low foundation planter beds can be the quickest way to make a flat, split-level facade feel intentional instead of awkward. In this example the plain front is given immediate scale and balance by repeating the same planter material under the upper windows and along the foundation, drawing the eye away from the odd proportions and toward a planted, human-scale entry.
To copy this idea, pick planter boxes that match or complement your trim and keep their proportions in line with window sizes. Use a mix of trailing plants for softness and tougher perennials for summer color (native choices make maintenance easier). Mount boxes on solid supports, add drainage, and leave the walkway and entry steps clear so the planting frames the house without blocking movement or light.
Brighten A Recessed Porch With A Glazed Front Door
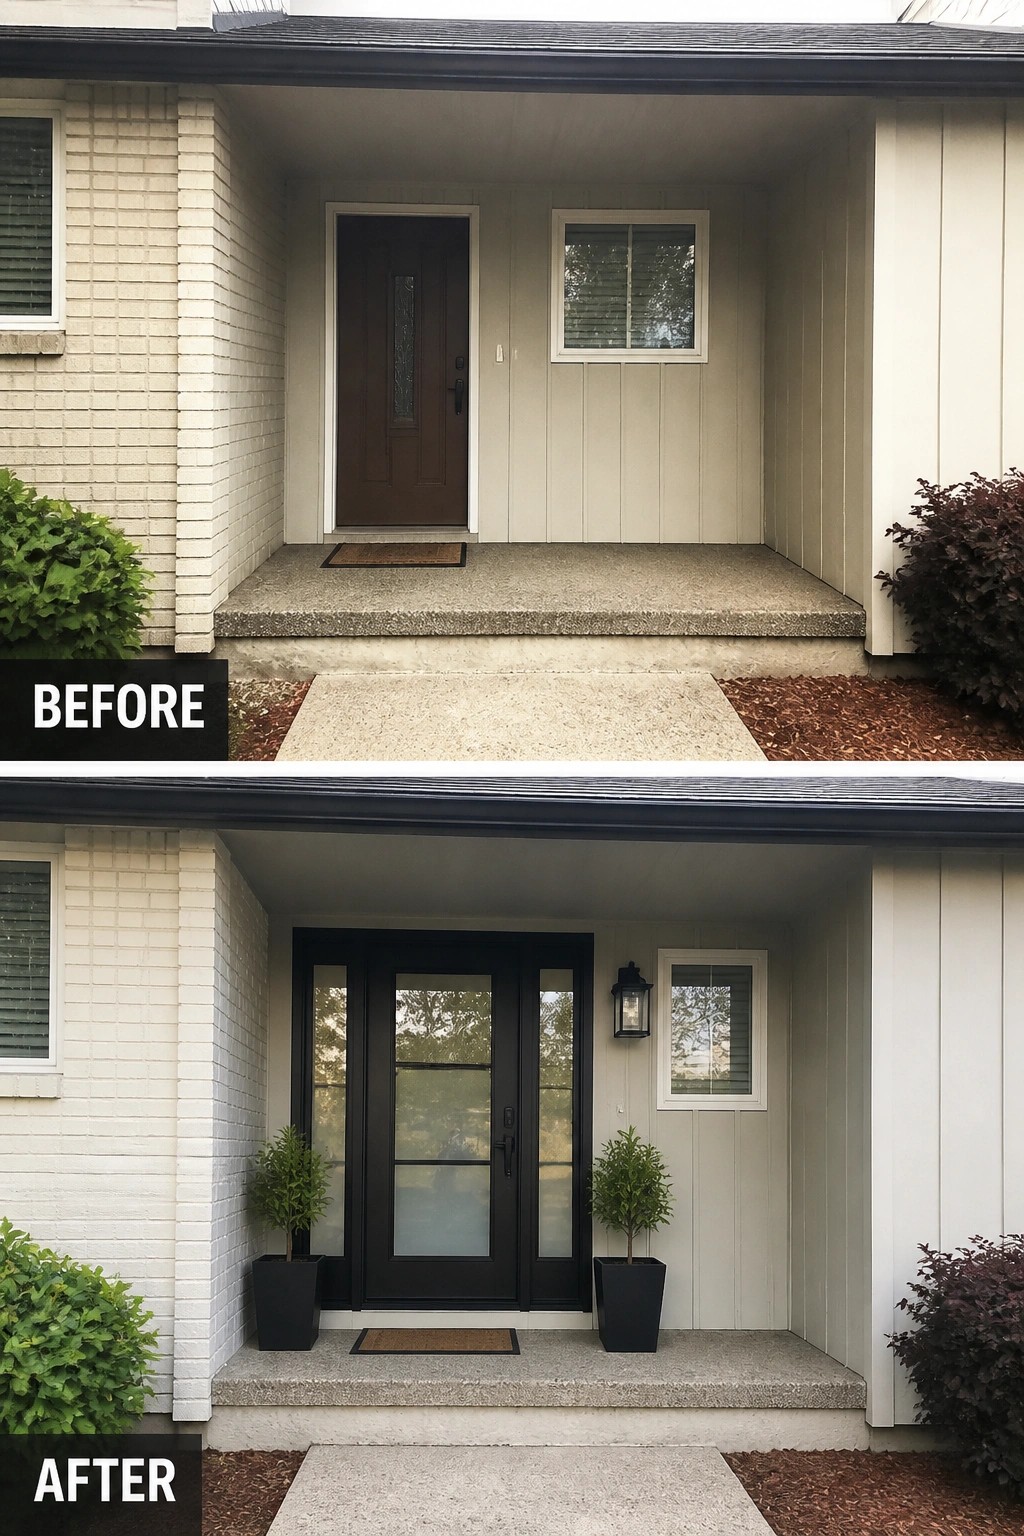
A simple front-entry update can turn a recessed, unused porch into a proper welcome zone. Swap a plain solid door for a glazed door (or add sidelights) to bring light and presence, then anchor the entry with a pair of matching planters and a single wall lantern so the space reads as intentional instead of empty.
To copy this idea, start with the door choice and a good outdoor light. Use identical planters on either side, a small doormat, and keep the layout uncluttered so there’s room to move. This approach works especially well on narrow or boxed-in porches where scale and a clear focal point make the entry feel purposeful.
Use Lighting To Make A Split-Level Entry Feel Welcoming
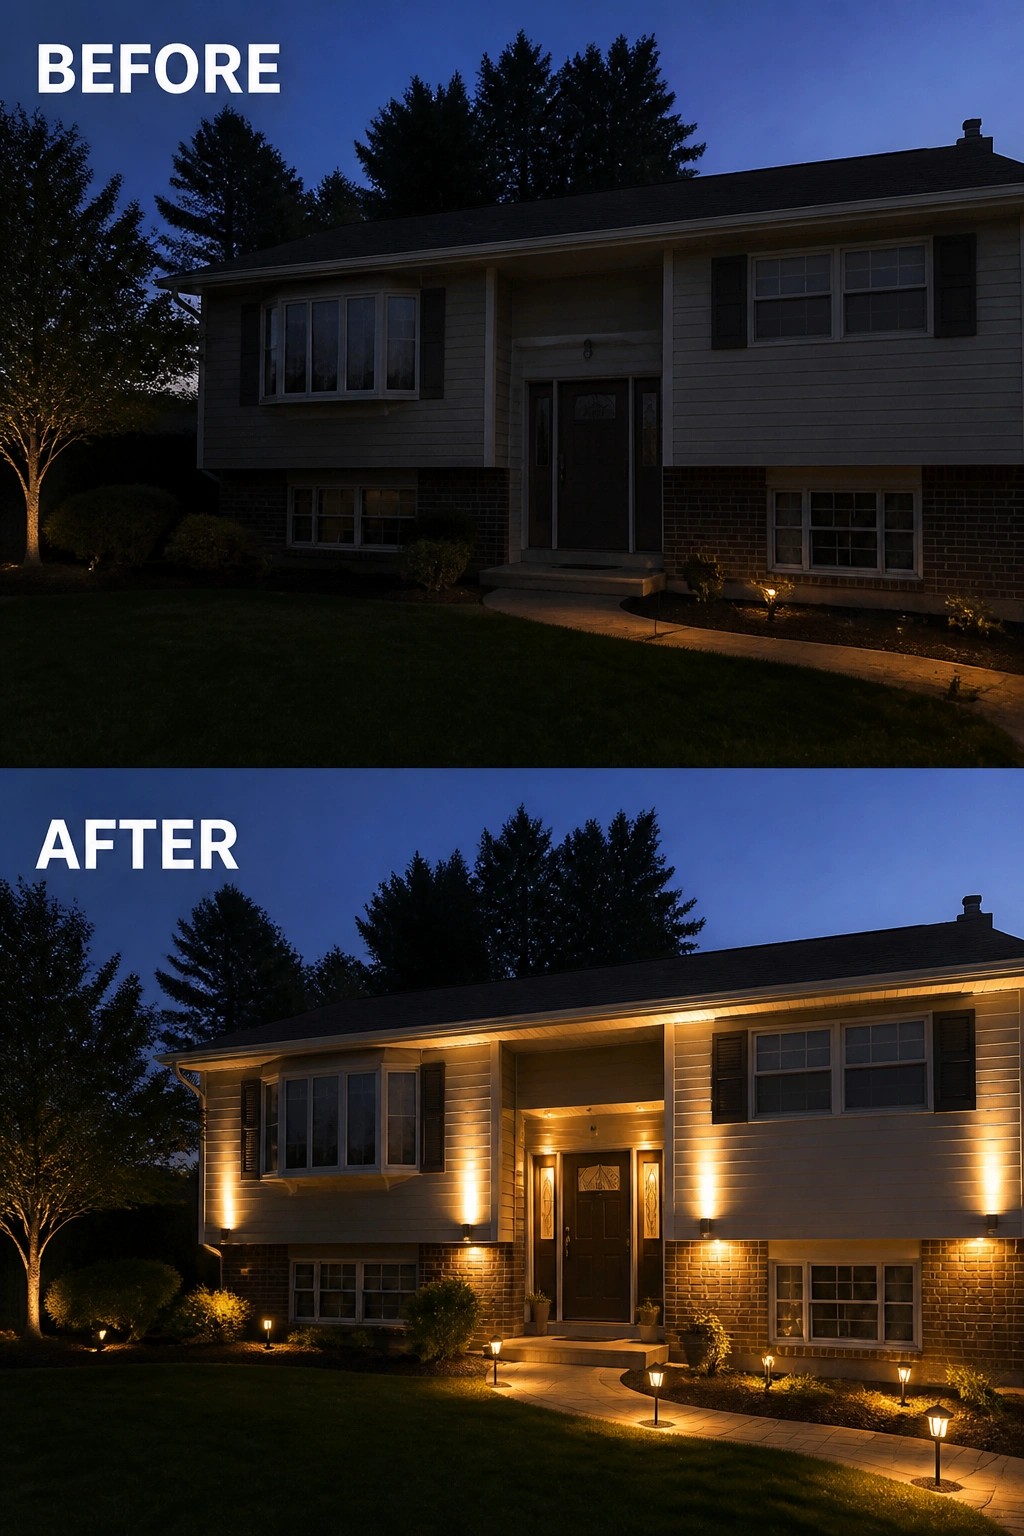
Adding layered exterior lighting can fix an awkward split-level facade by giving the house a clear focal point and a safer, more inviting walk to the door. In the image the dark plain front becomes readable at night once warm wall lights, small uplights on the planting, and low pathway lamps are added; those few changes carve the elevation into understandable pieces and make the entry feel intentional rather than lost in shadow.
To copy this, start by lighting the entry and steps first, then add two supporting layers: subtle wall or column washers to reveal architecture and low bollards or path lights to guide movement. Choose warm LED bulbs around 2700–3000K, aim lights to avoid glare, and keep spacing even so no single fixture overwhelms the scene. This works for older split-level homes where structure is good but the face looks flat at night, and you can begin with just a few fixtures and add more later as needed.
Build A Covered Portico To Frame The Front Door
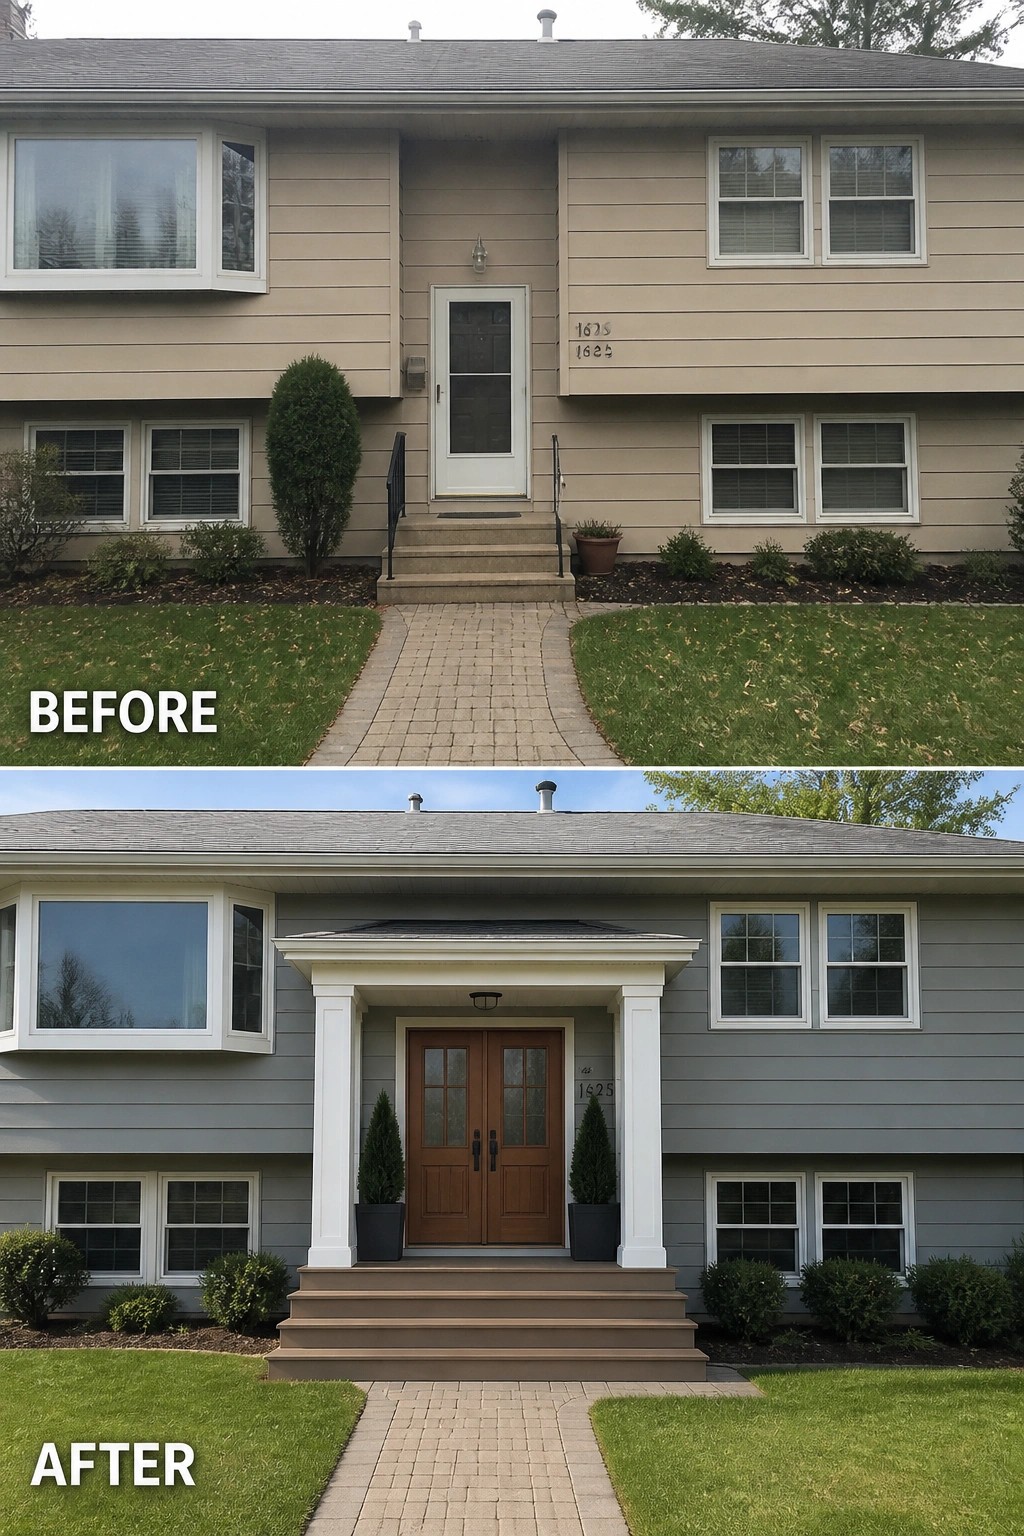
A small portico and a proper front door can turn an anonymous split-level entry into a clear focal point. In this example the old recessed storm door and thin stoop were replaced with a covered porch supported by square columns, a pair of wood doors, and wider stepped treads, which immediately reads as an intentional entrance rather than just a walkway.
To copy the idea, pick one anchor element first—a roofed landing, a bold door, or substantial columns—and design everything around it so the scale feels right for your facade. Keep the path aligned with the new steps, add a pair of planters and a single overhead light for balance, and choose finishes that complement your siding so the entry looks like a deliberate update, not an afterthought. Simple but effective.
Use Wood Accents And A New Garage Door To Improve Curb Appeal
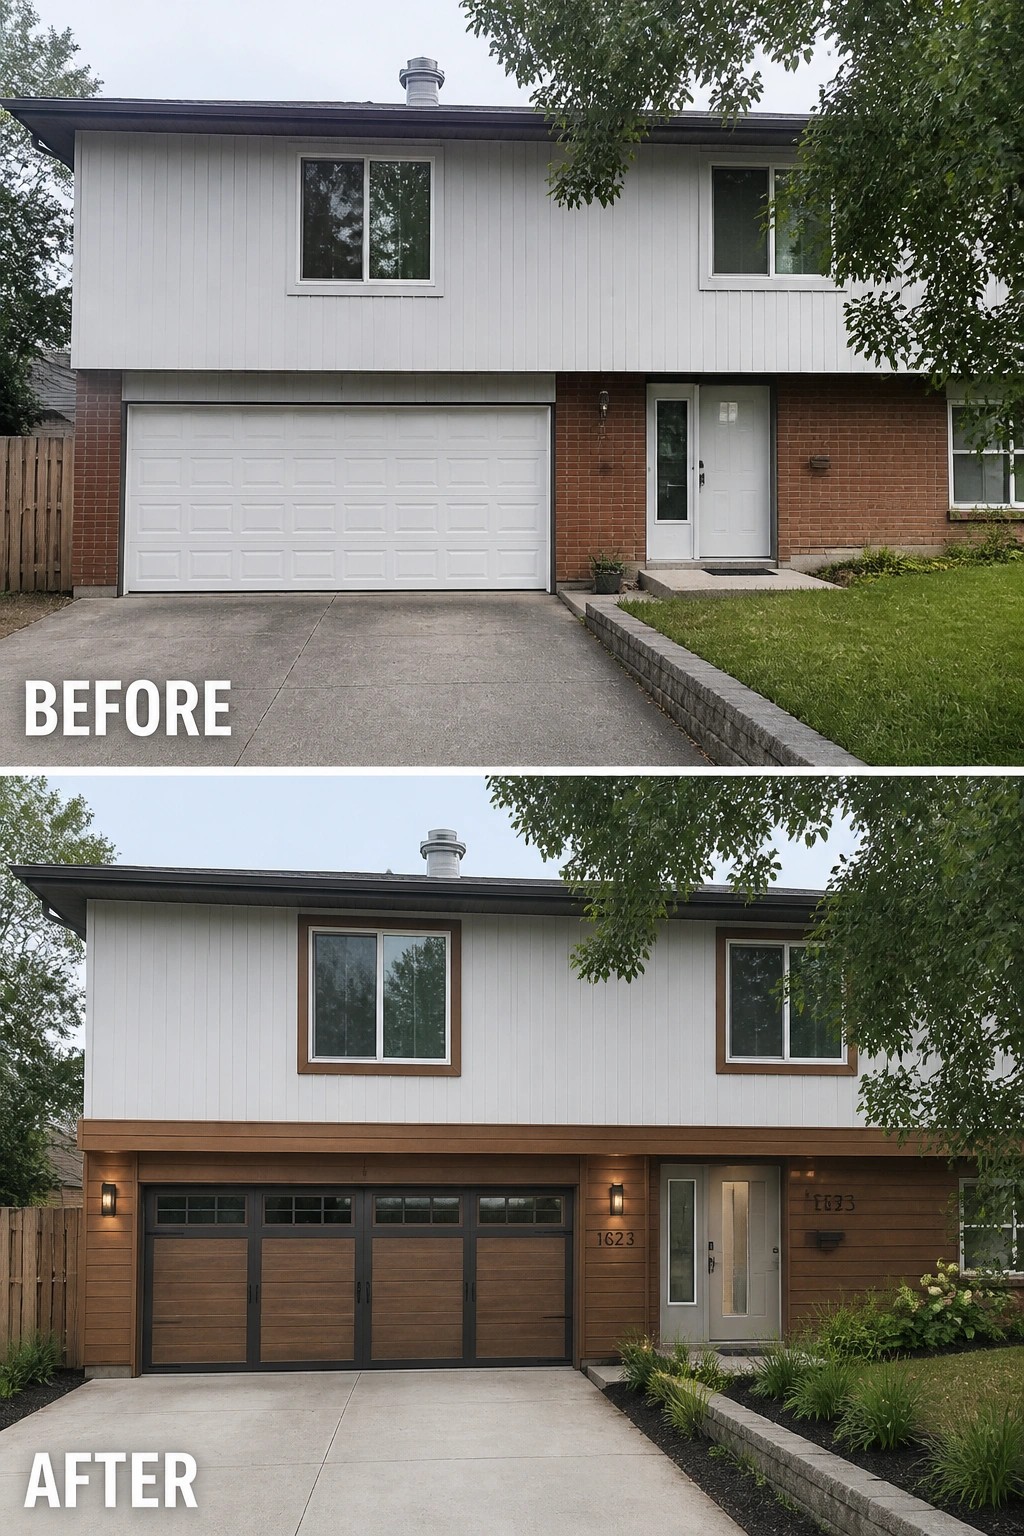
A boring split-level front can feel like two disconnected stories. Adding a horizontal band of warm wood around the garage and replacing a plain overhead door with a paneled, carriage-style door unifies the lower level and gives the house an instant personality. In this example the white-and-brick face stays, but the wood band and darker garage door make the entry read as one cohesive, intentional plane.
To try this yourself, start by cladding just the garage apron or the area around the entry in a durable material like cedar or a composite and pick a stain that complements your trim. Swap the garage door for a simple paneled style with dark hardware, add a pair of wall lights and updated house numbers, and keep nearby plantings low so the new band remains visible. This approach works especially well on midcentury and split-level homes where a strong horizontal line helps correct awkward proportions.
Turn A Narrow Driveway Nook Into A Cozy Seating Spot
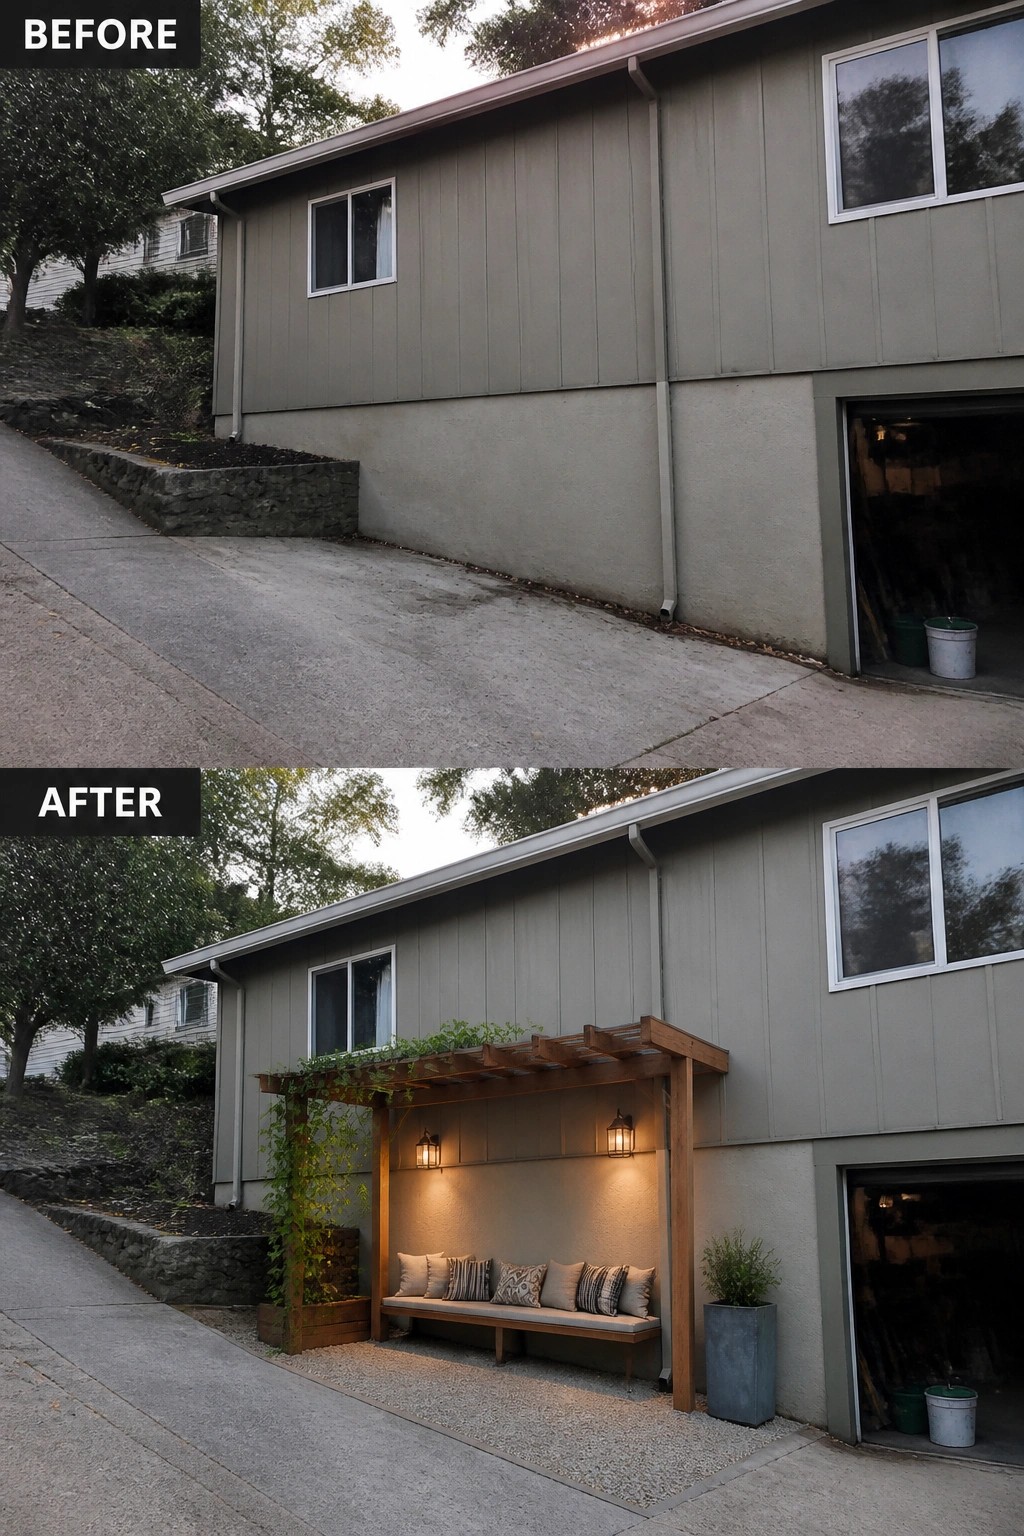
An awkward strip of concrete beside a garage can become useful with one focused move: build a shallow pergola and add a fixed bench and a couple of lights. In the example a plain wall is given purpose with a simple wooden canopy, a long bench, and wall lanterns that make the spot feel like a small outdoor room.
This idea works well on split-level fronts or sloped driveways where space is tight. Keep the structure shallow so you do not block access, anchor posts properly, use weatherproof materials, and define the ground with gravel or pavers; add a planter or climbing vine for a little screening and scale.
Define An Awkward Front Yard With A Low Fence And Straight Path
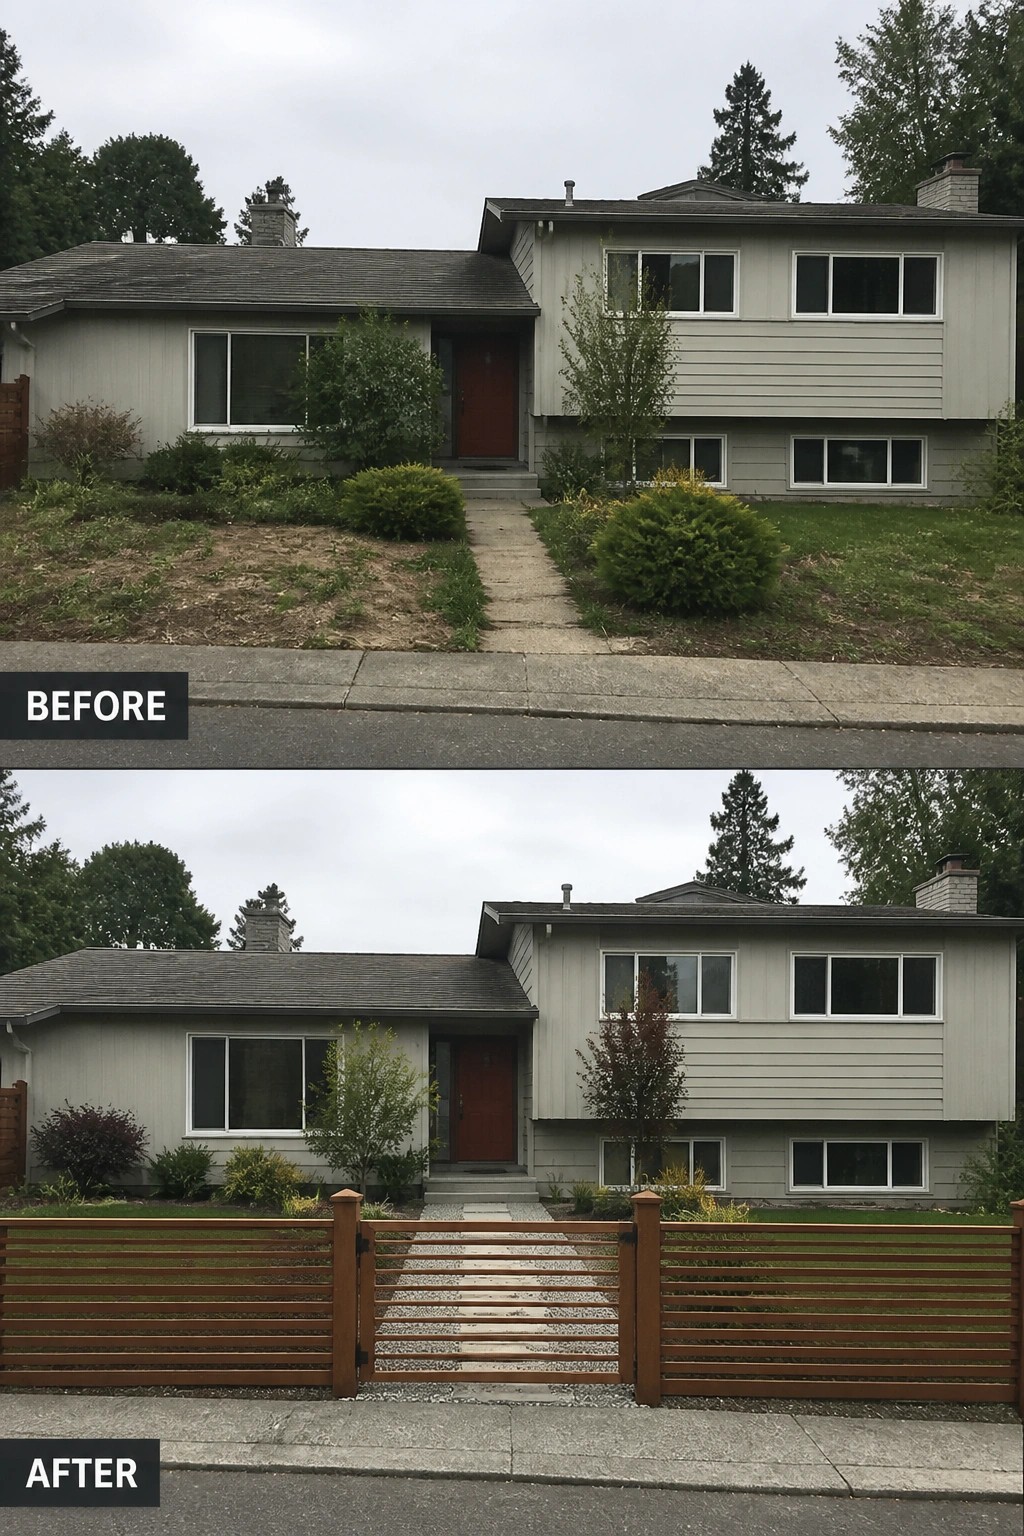
A simple horizontal fence and a clear stepping-stone path can turn a messy, undefined front yard into a tidy, purposeful approach. In this example the homeowner added a low slatted wood fence with a centered gate and a gravel-lined path to the front door, which gives the split-level facade a single, readable entrance and a bit of curb appeal without major construction.
To copy the idea, keep the fence low so windows and sightlines stay open, and align the gate directly with the front door for a strong axis. Use durable materials—stained wood or composite—and set pavers in gravel to reduce mowing and improve drainage. Finish with a few low shrubs and mulch beds so the hard edges feel intentional, not fussy (keep it low and simple).
Use New Siding And A Wood Entry To Modernize A Split-Level
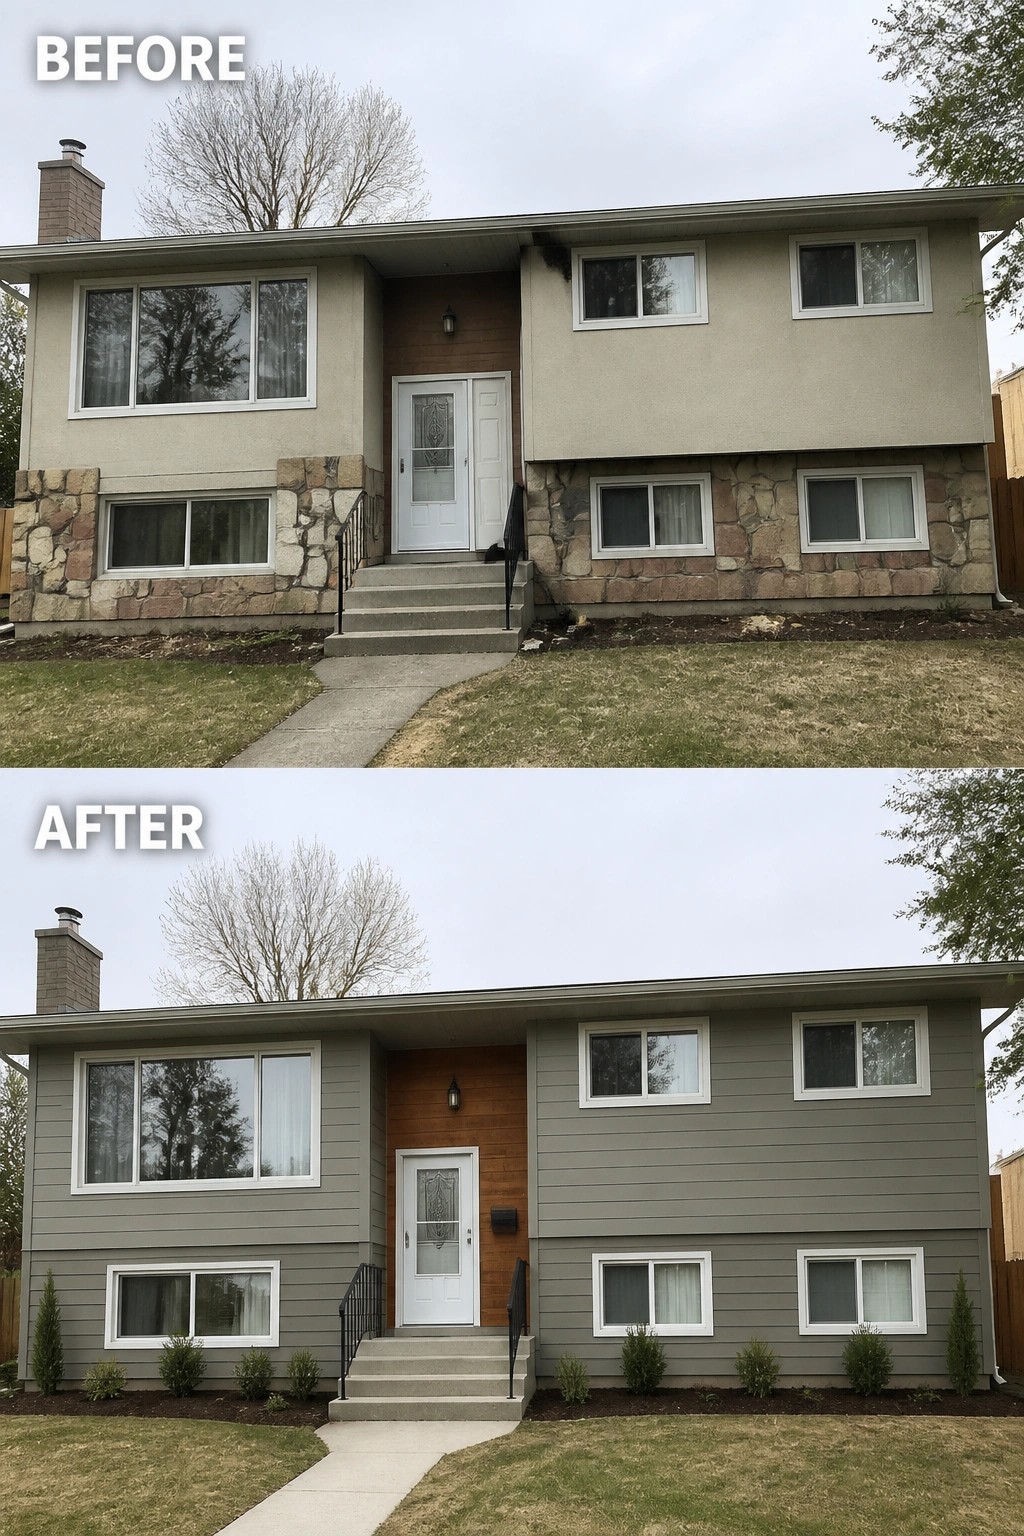
Swapping dated stucco and random stone for clean horizontal siding and a single wood-paneled entry instantly tidies an awkward split-level facade. The continuous siding simplifies the lines so the house reads as one shape, while the vertical wood around the door creates a clear focal point without adding extra clutter.
This approach works well on older suburban homes where the massing feels disjointed. Pick one dominant exterior material and one contrasting accent, match window trim for a neat look, and anchor the base with simple, low shrubs and fresh mulch so the eye moves to the door. It is an inexpensive way to modernize the curb appeal while keeping the existing porch and steps intact.
Create A Curved Walkway And Defined Front Door Approach
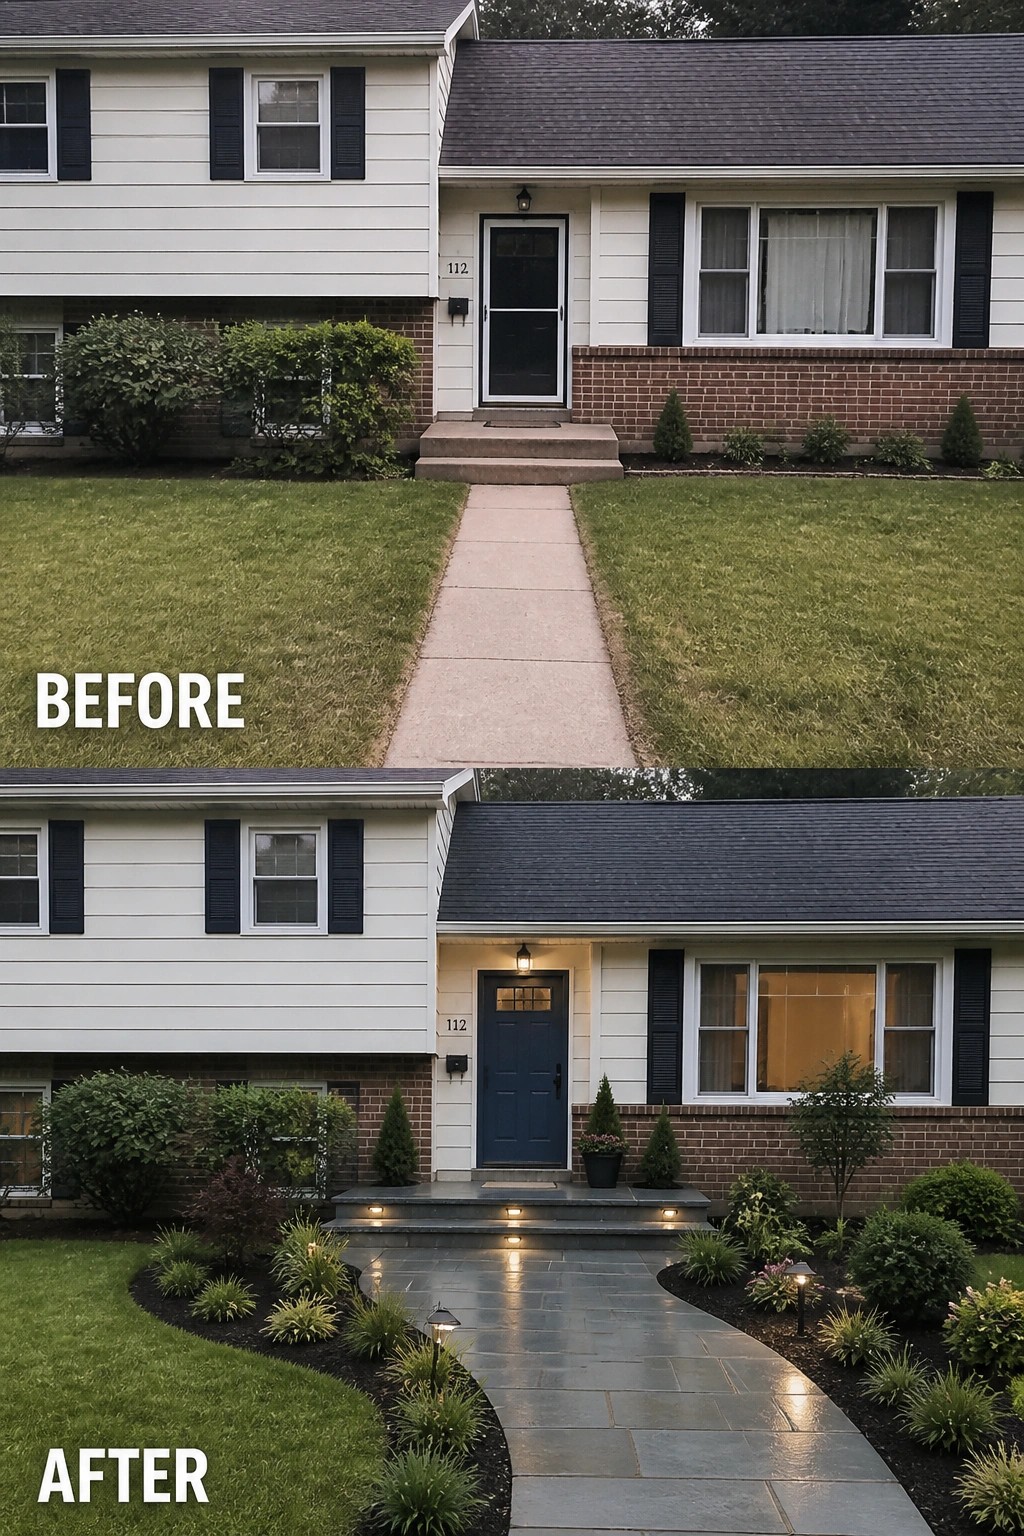
A narrow, utilitarian path and plain steps can make a front door feel accidental. Swapping that straight concrete route for a gently curving stone walkway, adding low recessed step lights and tidy planting beds turns the entry into a defined focal point that reads intentional rather than forgotten.
Start simple. Lay the path so it approaches the door naturally and choose paver size that matches the home’s scale, then anchor the porch with one or two pots or small evergreens. Add low-voltage lighting at the steps and along the bed edges and use mulch to keep maintenance easy. This works well on split-level or wide facades that need a clear, scaled entry—just avoid overcrowding the lawn or blocking sightlines.
Add A Vertical Accent To Anchor A Split-Level Façade
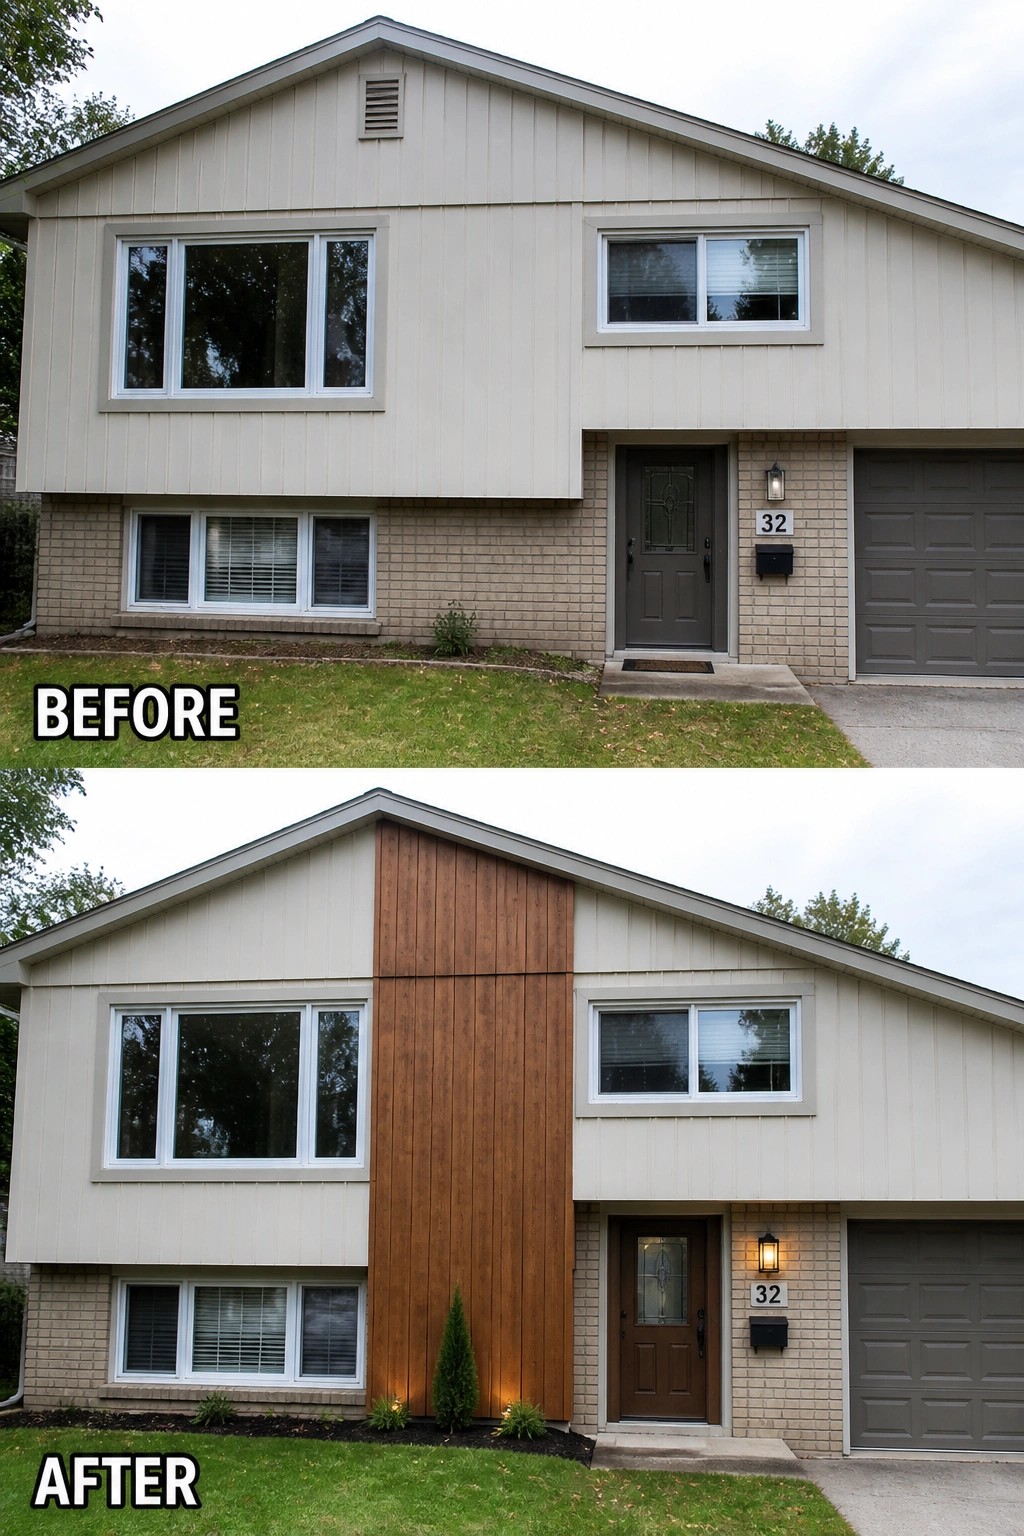
A tall, vertical wood panel can turn an awkward, flat split-level front into a focused, balanced façade. In this example the plain middle section is wrapped in warm vertical cladding and paired with a darker new door, a light, and a few small evergreens, which gives the elevation a clear center and reduces the visual awkwardness of staggered window heights.
To use this idea at home, pick a durable material and tone that complements your existing brick or siding, and run the panel from ground to roofline so it reads as one strong element. Keep plantings low and placed to frame the base, and add simple up-lighting or a porch light to reinforce the vertical line after dark. It’s a modest update that works best on split-levels or wide façades where a single, tall focal point will break up monotony.
Define Garden Beds And Add A Simple Curved Walkway
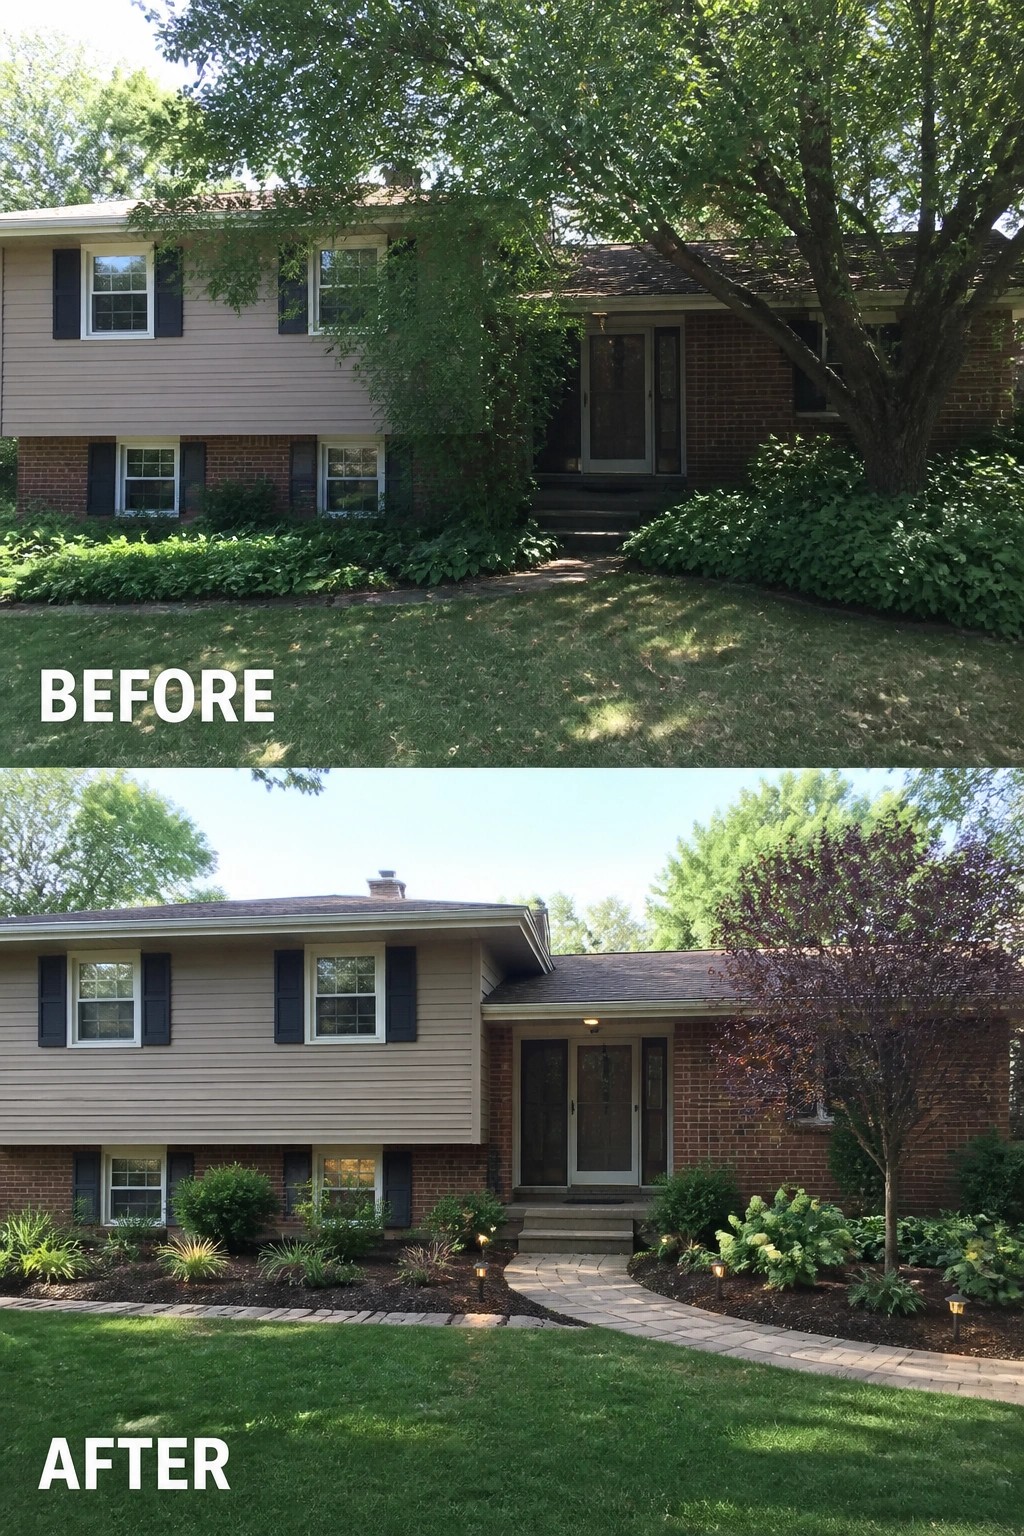
Tidy, edged planting beds and a gently curved paver path can fix an awkward split-level front elevation almost overnight. Clearing the overgrown groundcover, edging new beds, and laying a clear walkway gives the entry a visible route and a neat frame, so the house reads as intentional instead of hidden by greenery.
Start by removing the thicket and laying a clean bed edge (brick, paver, or metal). Mulch the beds, repeat two or three low shrubs or perennials for unity, and keep taller plants near the house and lower ones toward the lawn so the facade stays visible. A modest curved paver path sized for two people, plus a few low solar or wired lights, finishes the look and makes the entry usable without overwhelming a small front yard.
Add A Shallow Covered Porch To Fix A Recessed Entry
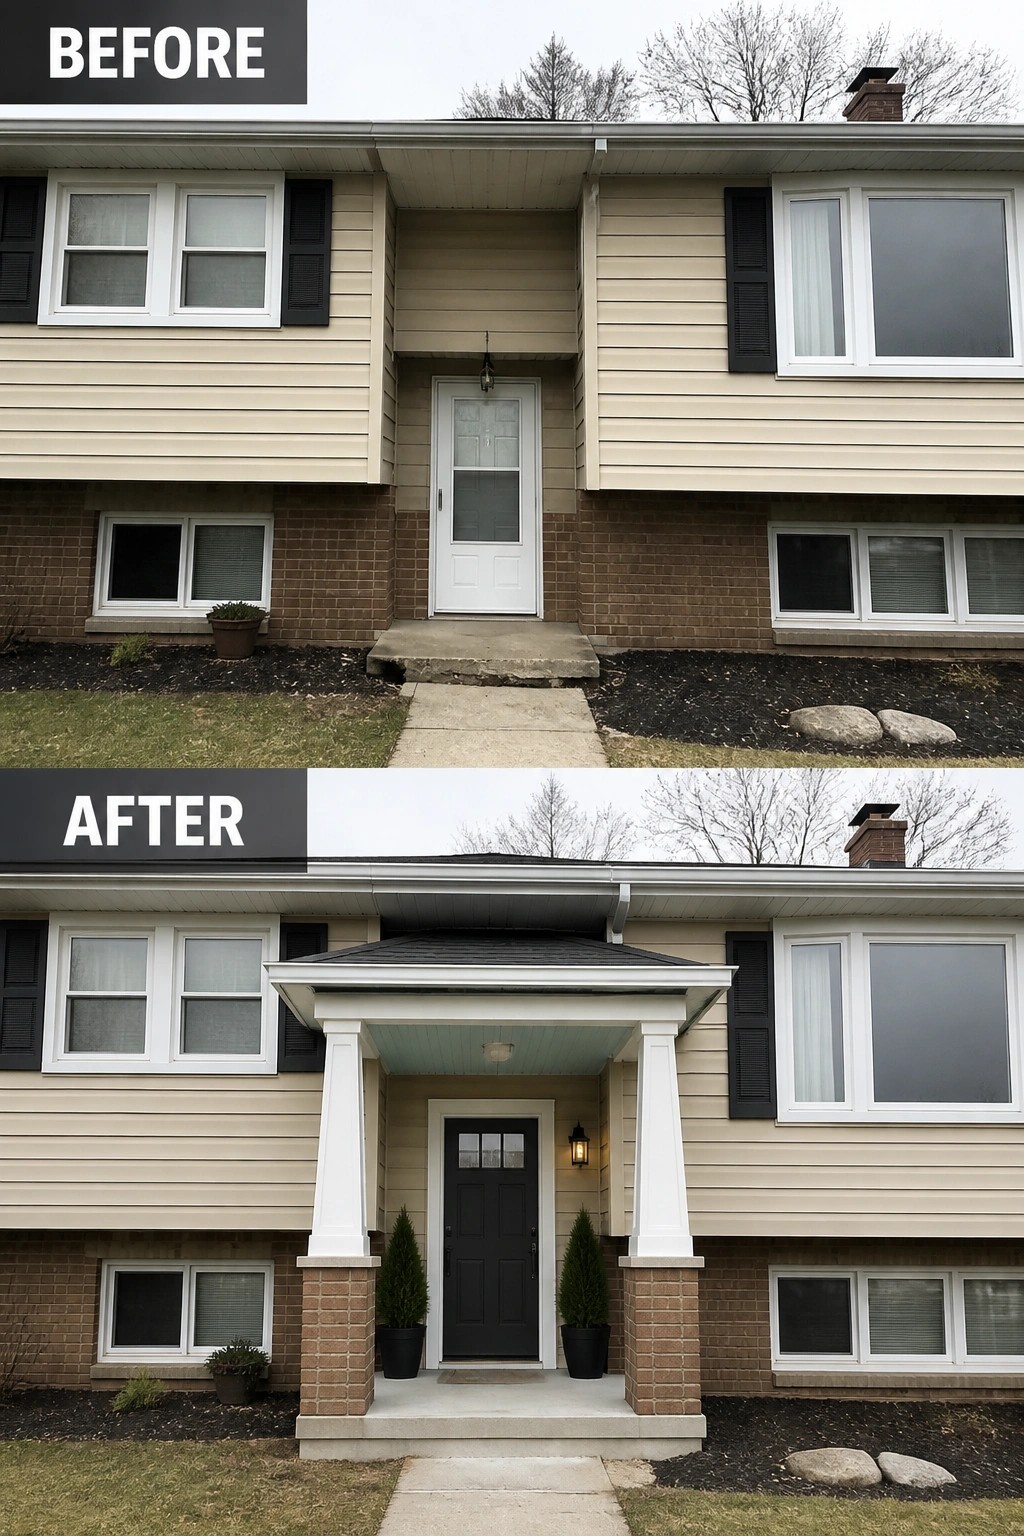
Adding a small covered porch is an easy way to turn an awkward split-level entry into something that feels intentional. Even a shallow roof supported by simple columns creates shelter, fixes the scale problem of a recessed door, and gives you a natural focal point to style rather than a blank stoop. Pairing that structure with a contrasting door color and a couple of matching planters makes the whole approach read as an entry, not an afterthought.
This works well on narrow or shallow entrances where a full remodel would be overkill (it’s great on split-levels). Keep the porch shallow enough not to block the walkway, match column bases or brick to the house foundation for cohesion, and choose weatherproof finishes and a powered light so the space actually functions. Two symmetrical planters are an
Frequently Asked Questions
Q: My split-level front feels awkward but I don’t want a major remodel. What small changes make the biggest visual difference?
A: Repaint the siding and trim in two complementary tones so the levels read as one cohesive face, then add a bold front door color to anchor the entry. Swap out old railings, add a simple porch roof or awning, and install layered lighting to draw the eye and soften the height changes.
Q: Which of the ideas in the article give the best curb appeal on a tight budget?
A: Replace or repaint the front door, add new light fixtures, and tidy the landscaping with fresh mulch and a few well-placed shrubs. Those moves are inexpensive but immediately make the house feel intentional and welcoming.
Q: My yard slopes and the front looks buried. How can I open it up without heavy grading?
A: Build low terraces or short retaining walls and add tiered plant beds to step the slope down visually (use native, low-care plants). Run a slightly raised, well-lit path to the door so the entrance reads as the focal point rather than the hill.
Q: Do I need permits or special contractors for things like a mini-porch or changing the roofline?
A: Yes, adding a porch or altering the roof usually needs a permit and structural plans. Check with your local building office and bring a contractor who can handle the drawings and inspections so you don’t run into problems later.