

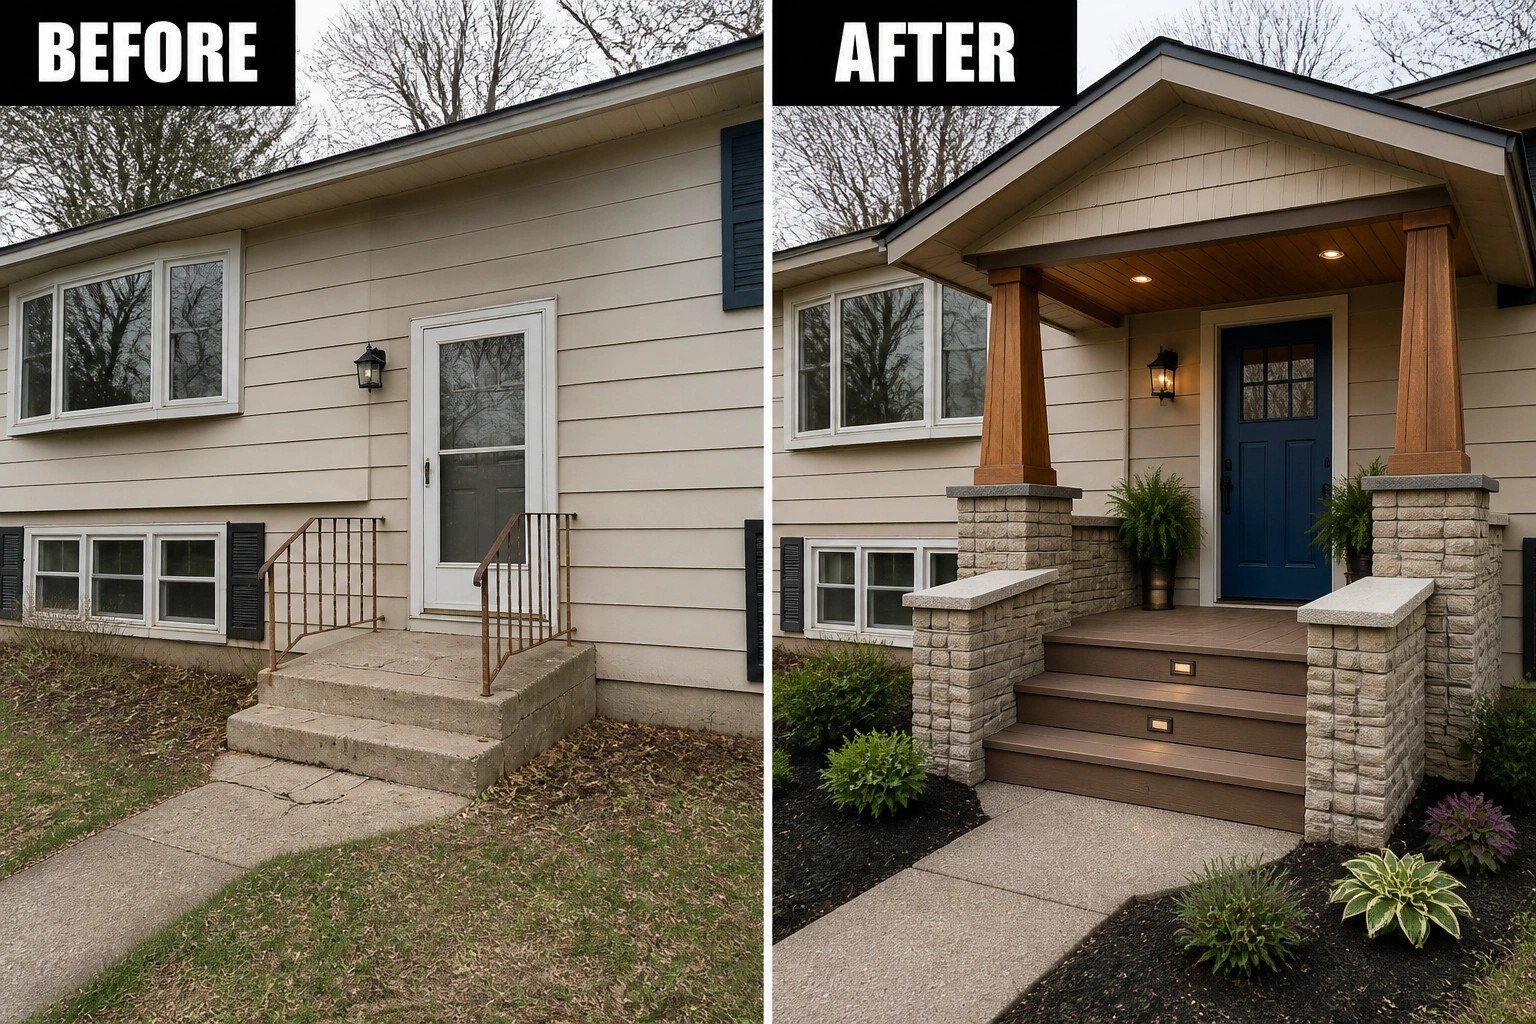
I’ve always liked how a porch addition can give a bi level house a friendlier face and a clearer entry point.
You do not need a full-scale renovation to lift curb appeal, because careful updates to siding, railings, steps, and lighting often make the facade read as intentional rather than unfinished.
Some moves solve real problems like awkward access or a damp entry, while others are about composition and proportion so rooflines, trim, and porch columns feel balanced.
Small fixes matter.
Some ideas are easy to pin to a project folder, and trying a modest change first lets you see clear, satisfying improvement without overcommitting to a big exterior overhaul.
Give A Bare Porch A Clear Purpose
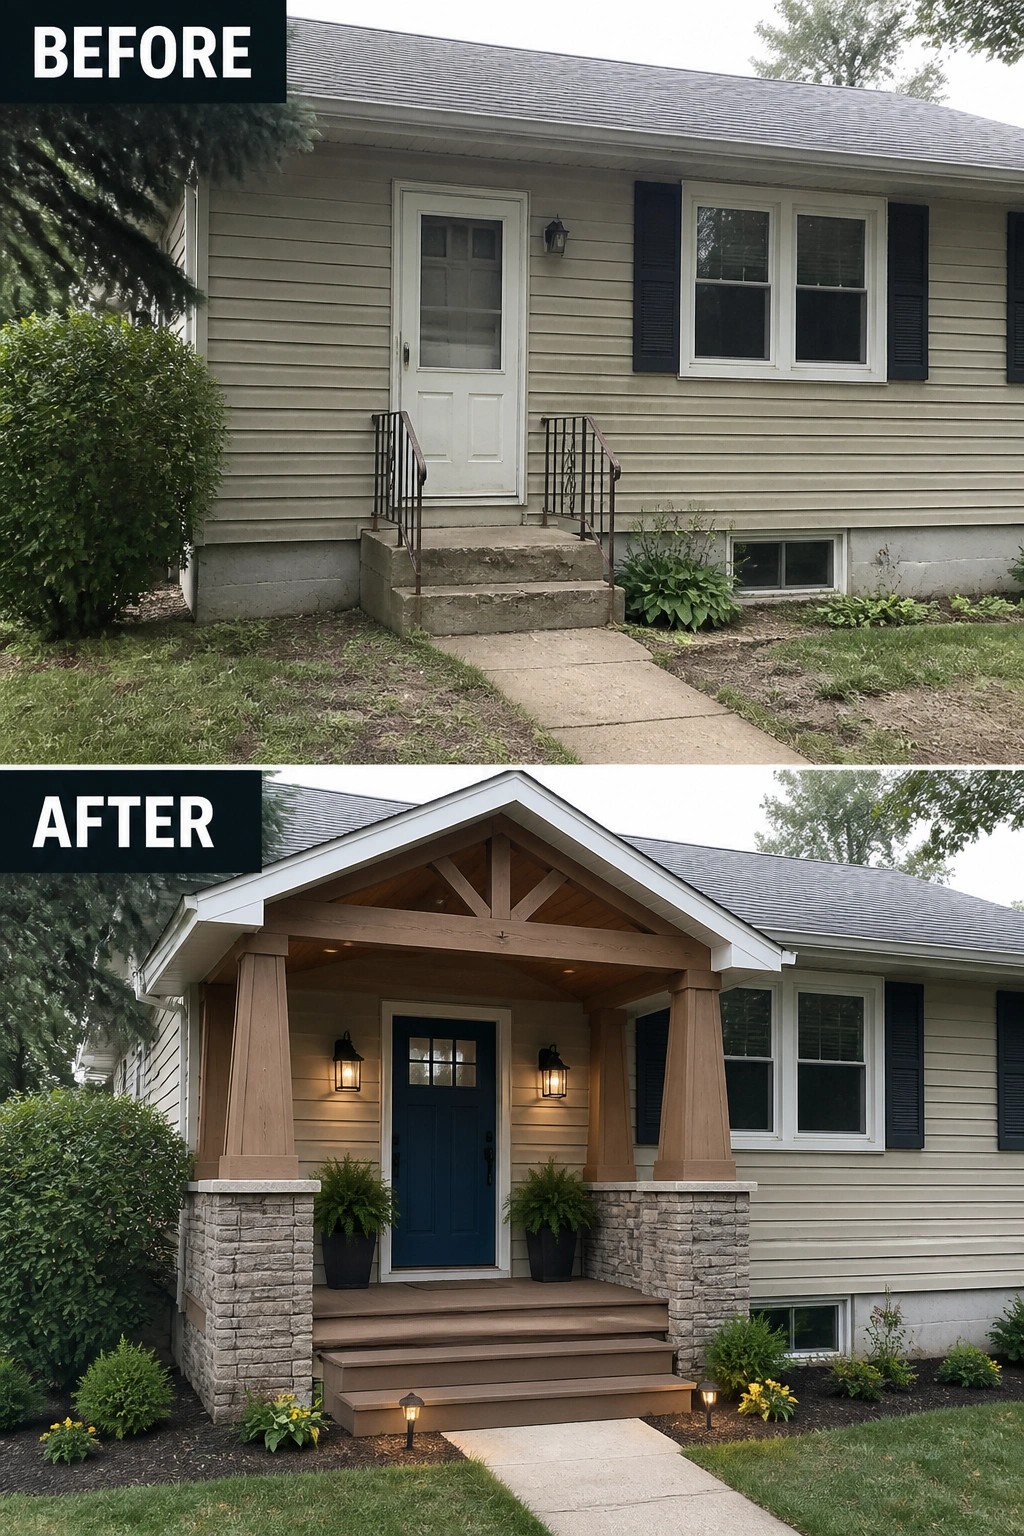
Turn a tiny concrete stoop into a purposeful entry by adding a modest covered porch and a few finishing touches. Replacing the plain steps with a small gabled roof, tapered posts on stone bases, a painted front door, and simple lanterns instantly makes the doorway feel intentional rather than an afterthought.
Start by matching the porch scale to your house so it reads like part of the architecture, not an add-on. Use durable materials for treads and cladding, pick one contrasting door color, and add low plantings and a pair of planters to frame the entrance. Small changes, big effect.
Create A Welcoming Covered Porch Entry
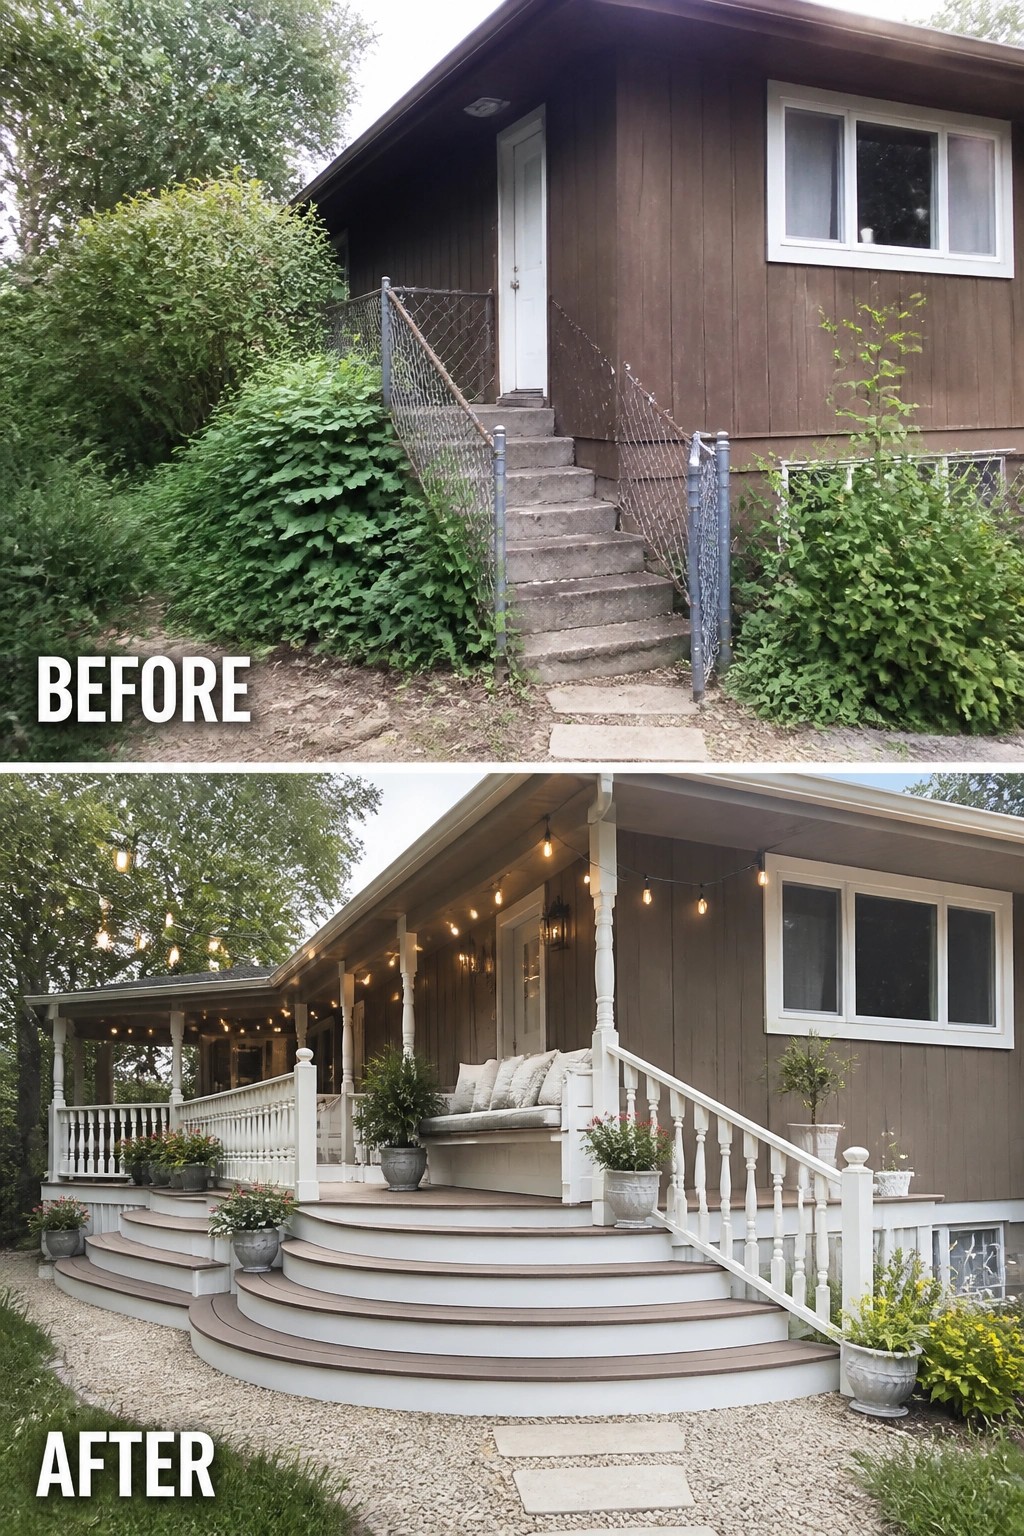
A narrow, utilitarian entry can become a real outdoor room by adding a wider landing, a comfortable seat, and a few finishing touches. Replacing the skinny concrete steps and chain-link railing with broad curved steps, classic balustrades, a built-in bench, and string lights turns an awkward approach into a place you’ll actually use.
Start by clearing scrub and grading the path so the new steps sit on firm ground. Aim for a wider landing or a small porch platform big enough for a bench or a pair of chairs, add durable cushions and weatherproof finishes, and place lighting where people will sit. Keep the scale appropriate for a bi-level home and leave a clear path to the door (about 36 inches) so the space feels inviting, not crowded.
Turn A Recessed Entry Into A Screened Seating Nook
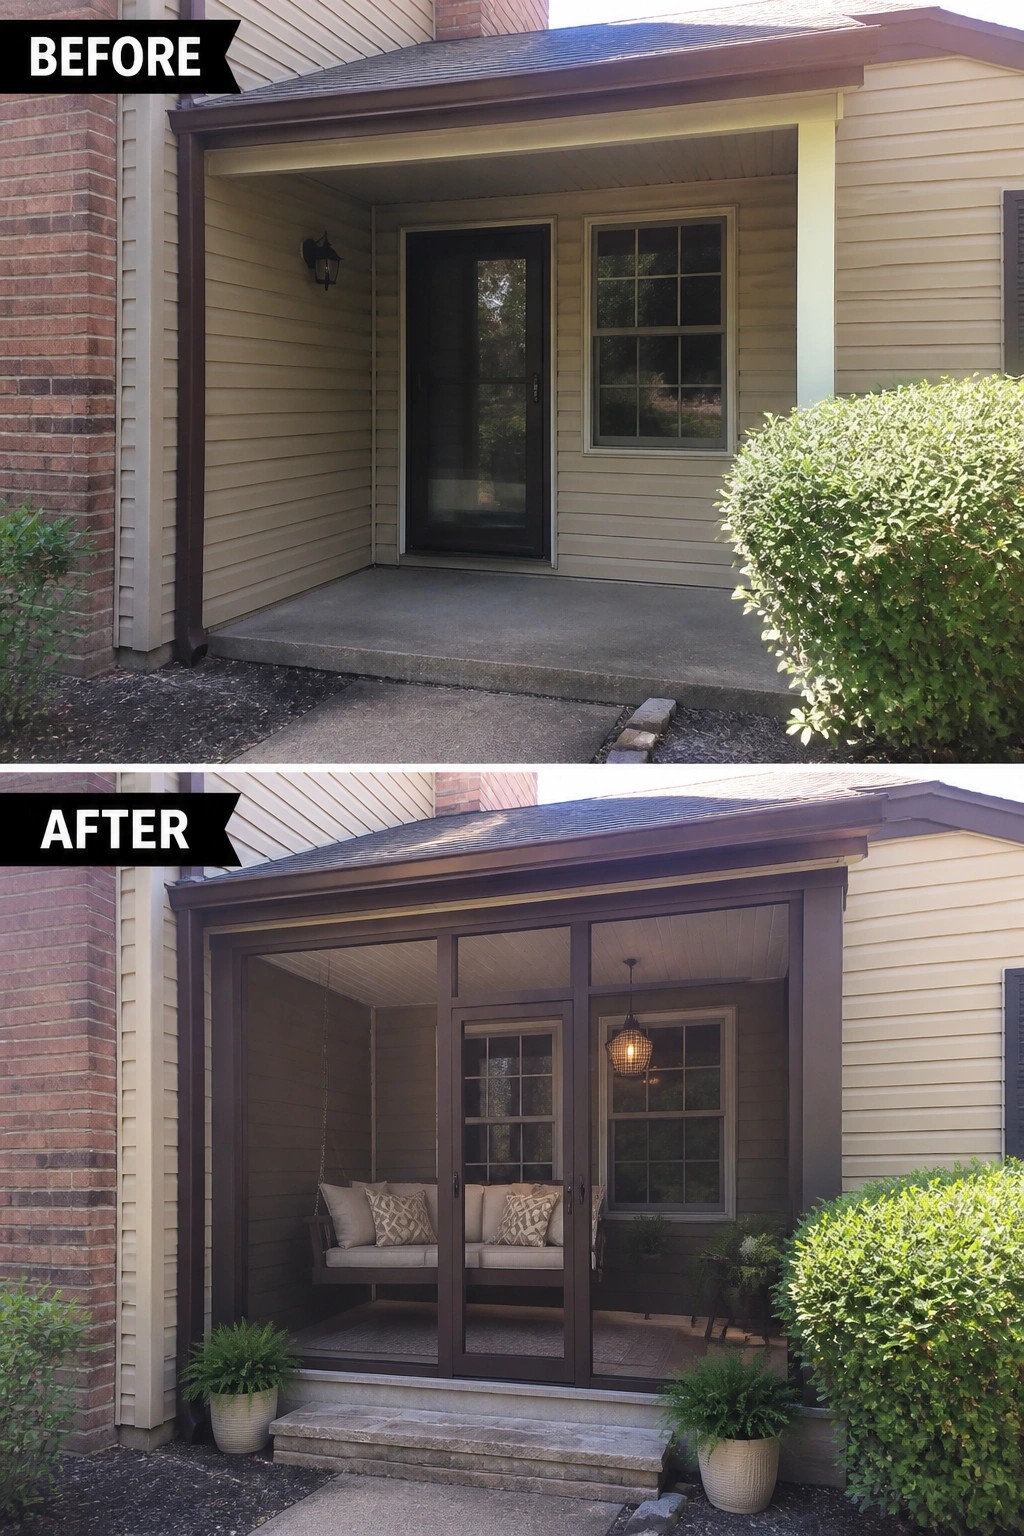
Turning an empty recessed entry into a screened-in seating nook is an easy way to add usable outdoor space. Framing the opening with glass or screens and fitting a compact bench or swing instantly makes that plain concrete step feel like a room you can actually use, not just a pass-through.
This works best on small porches where full additions would be too costly. Keep furniture scaled, choose weatherproof cushions, and add simple steps and a couple of pots to define the approach. Screens or sliding panels are a practical choice if you want seasonal protection without losing the view.
Add A Shallow Gabled Porch For A Stronger Entry
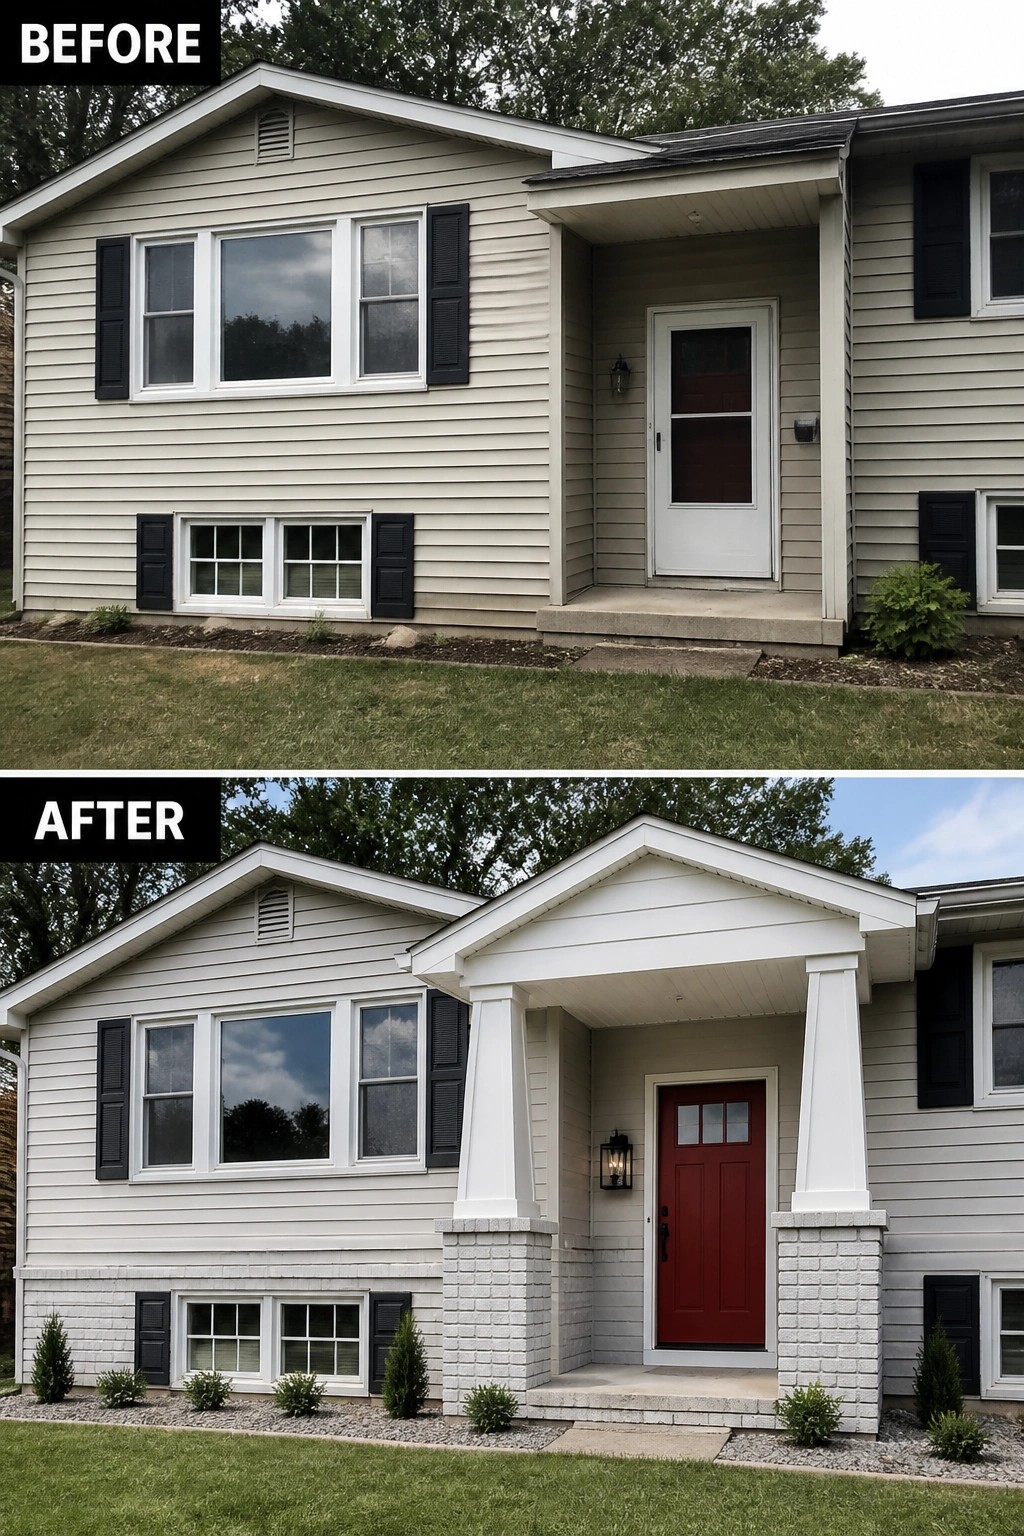
A small, well-proportioned porch can turn a recessed, undecorated entry into a welcoming front that actually reads as a front door. In this example a shallow gabled porch with tapered columns and masonry piers was added, and the door was swapped for a bold red with a lantern beside it, which together give the entry a clear focal point and weather protection.
Use this idea on bi-level homes where the original entry sits back and feels secondary. Match the porch scale to the house ridge so it does not overwhelm the facade, pick durable materials that echo existing siding, and choose one door color to repeat elsewhere for cohesion. Add a single pair of low shrubs or planters and a hardscape band (gravel or pavers) to keep the look neat and low maintenance—avoid overcrowding the landing.
Turn A Plain Entry Slab Into A Sunken Stone Porch
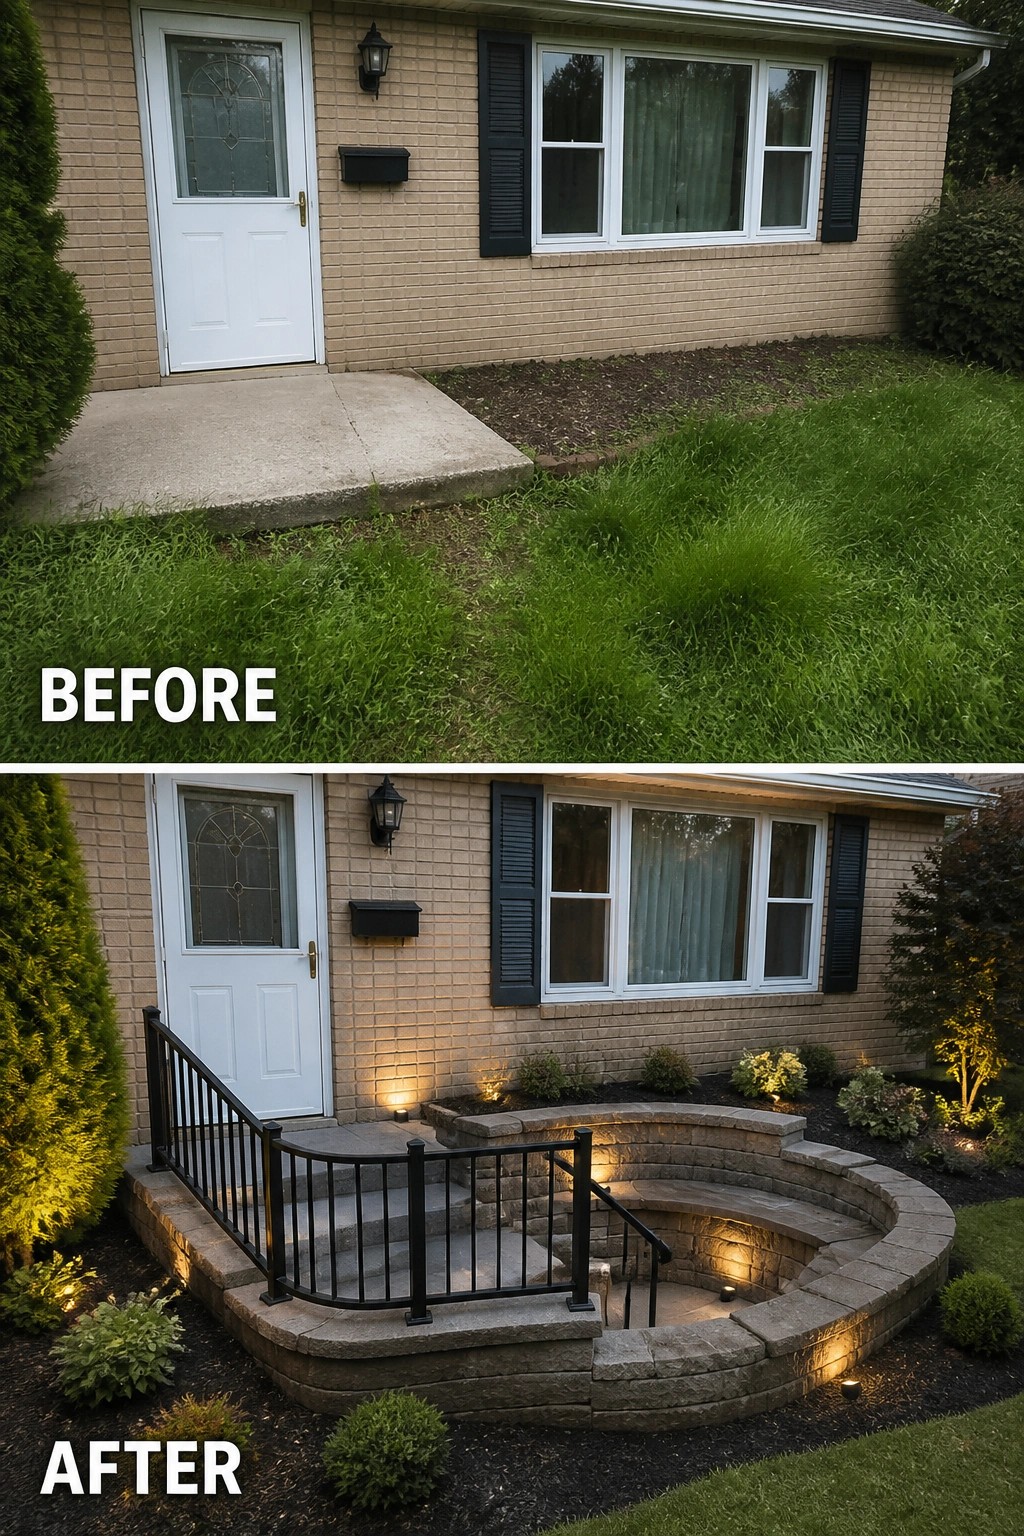
A small, awkward concrete landing can be turned into a purposeful entry by building a low curved wall and stepped seating into the slope. In this example the flat slab becomes a sunken stone porch with neat retaining blocks, a simple black railing for safety, and subtle uplighting to make the space usable and welcoming at night.
This approach works especially well on bi-level or raised homes where you have a bit of grade to work with. Start with a clean layout and good drainage, choose modular retaining blocks or pavers so you can form curves easily (they are forgiving for DIY), plan for a handrail and stepped access, and soften the edges with low shrubs and mulch so the hardscape reads as a front-room, not just a wall.
Build A Compact Wooden Porch For A Narrow Entry
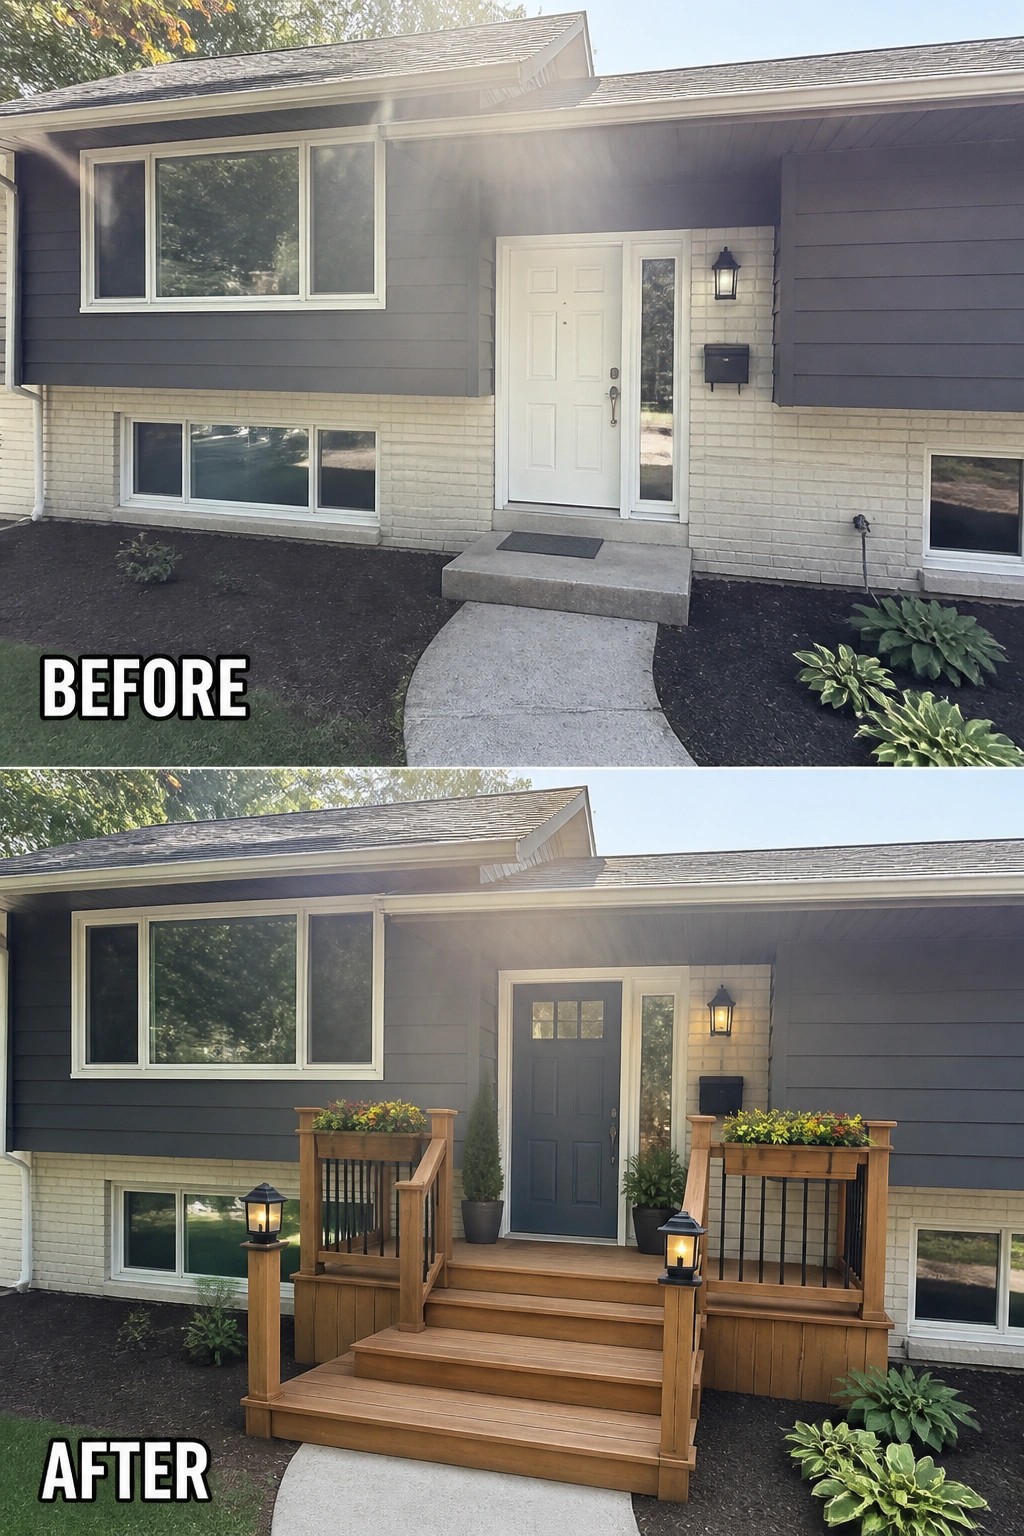
A small, well-built porch can turn a plain entry into a usable, welcoming spot. Replacing a tiny concrete stoop with a scaled wooden platform, simple railings, planters, and post lanterns makes the front door feel intentional and gives you a place to pause or stage a welcome vignette.
Do this on homes with narrow front yards or split-level entries where a full deck would be too big. Keep the porch size proportional to the facade, leave enough room for the path to flow, and pick durable materials and weatherproof planters. Add low-level lighting on the posts for safety and curb appeal, and check local step and railing rules before you build.
Refresh An Overgrown Entry With Terraced Steps
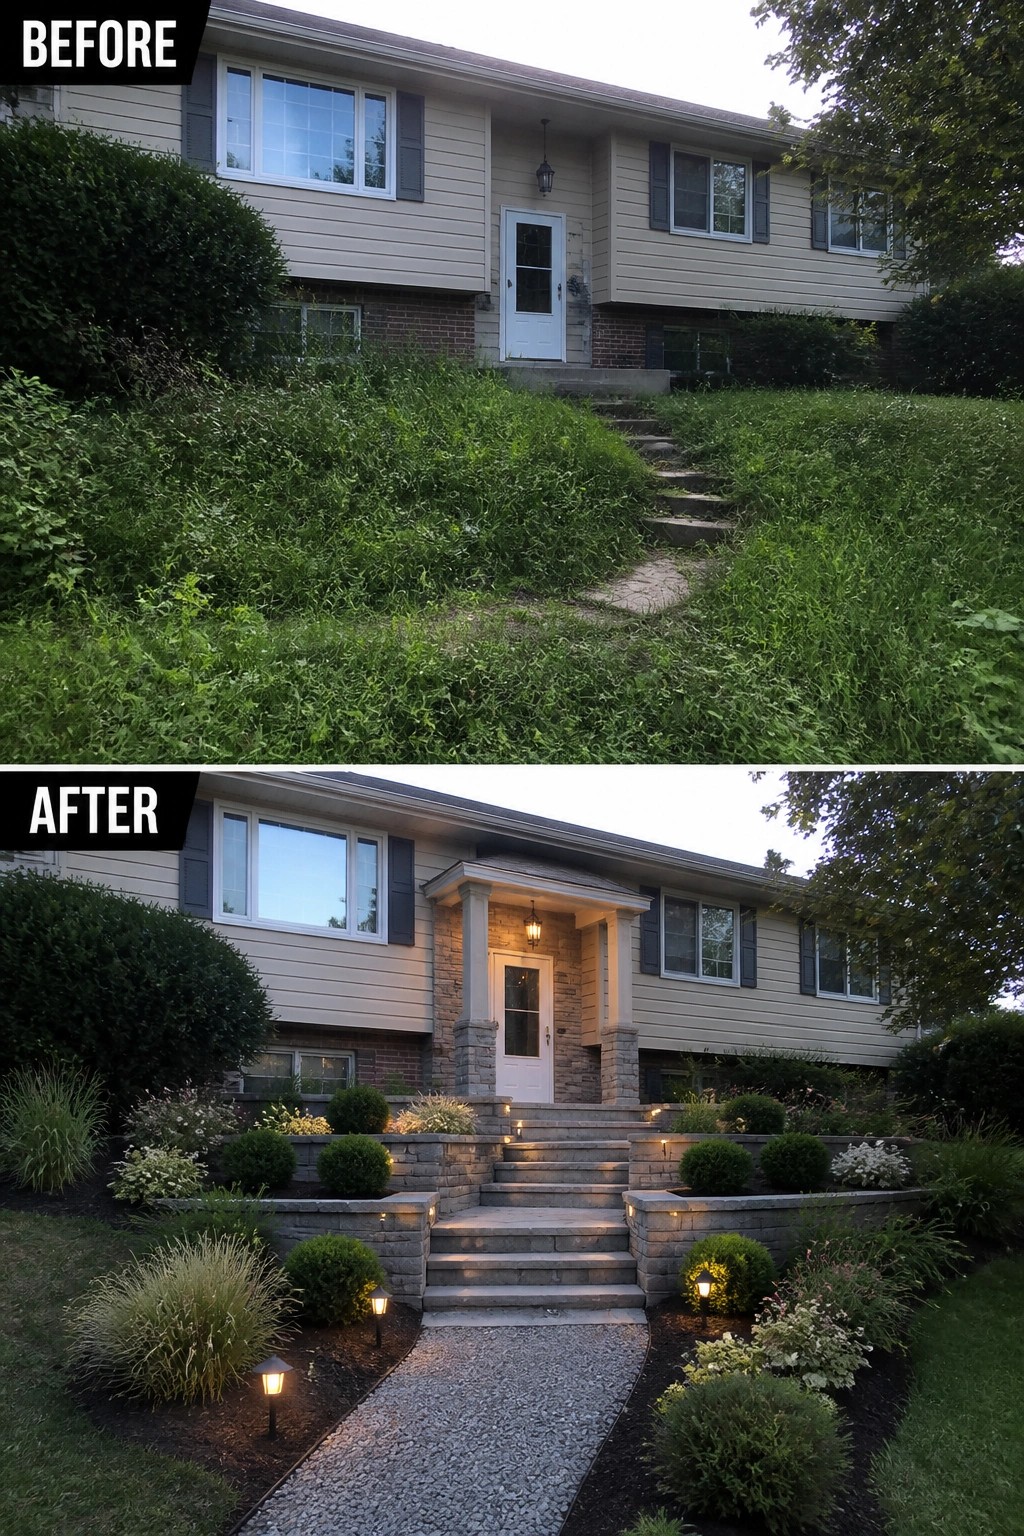
A small, defined porch and a proper stair approach can rescue a neglected bi-level entry. In this example the overgrown slope was cleared and replaced with stone steps, low terraced walls, and a compact covered entry, while low plantings and step lights guide the way. Those few moves make the door feel intentional instead of hidden.
To copy the idea, start by clearing and grading a narrow path so you can see where a porch should sit. Use modest-scale materials that match the house—pavers or stacked stone for steps and short retaining walls work well—and add a simple roof or columns to mark the threshold. Plant repeating, low shrubs and add low-voltage lighting on the stair risers and along the path so the approach reads as a stable, usable space without overwhelming a smaller bi-level facade.
Give A Bare Side Entry A Purpose With A Covered Porch
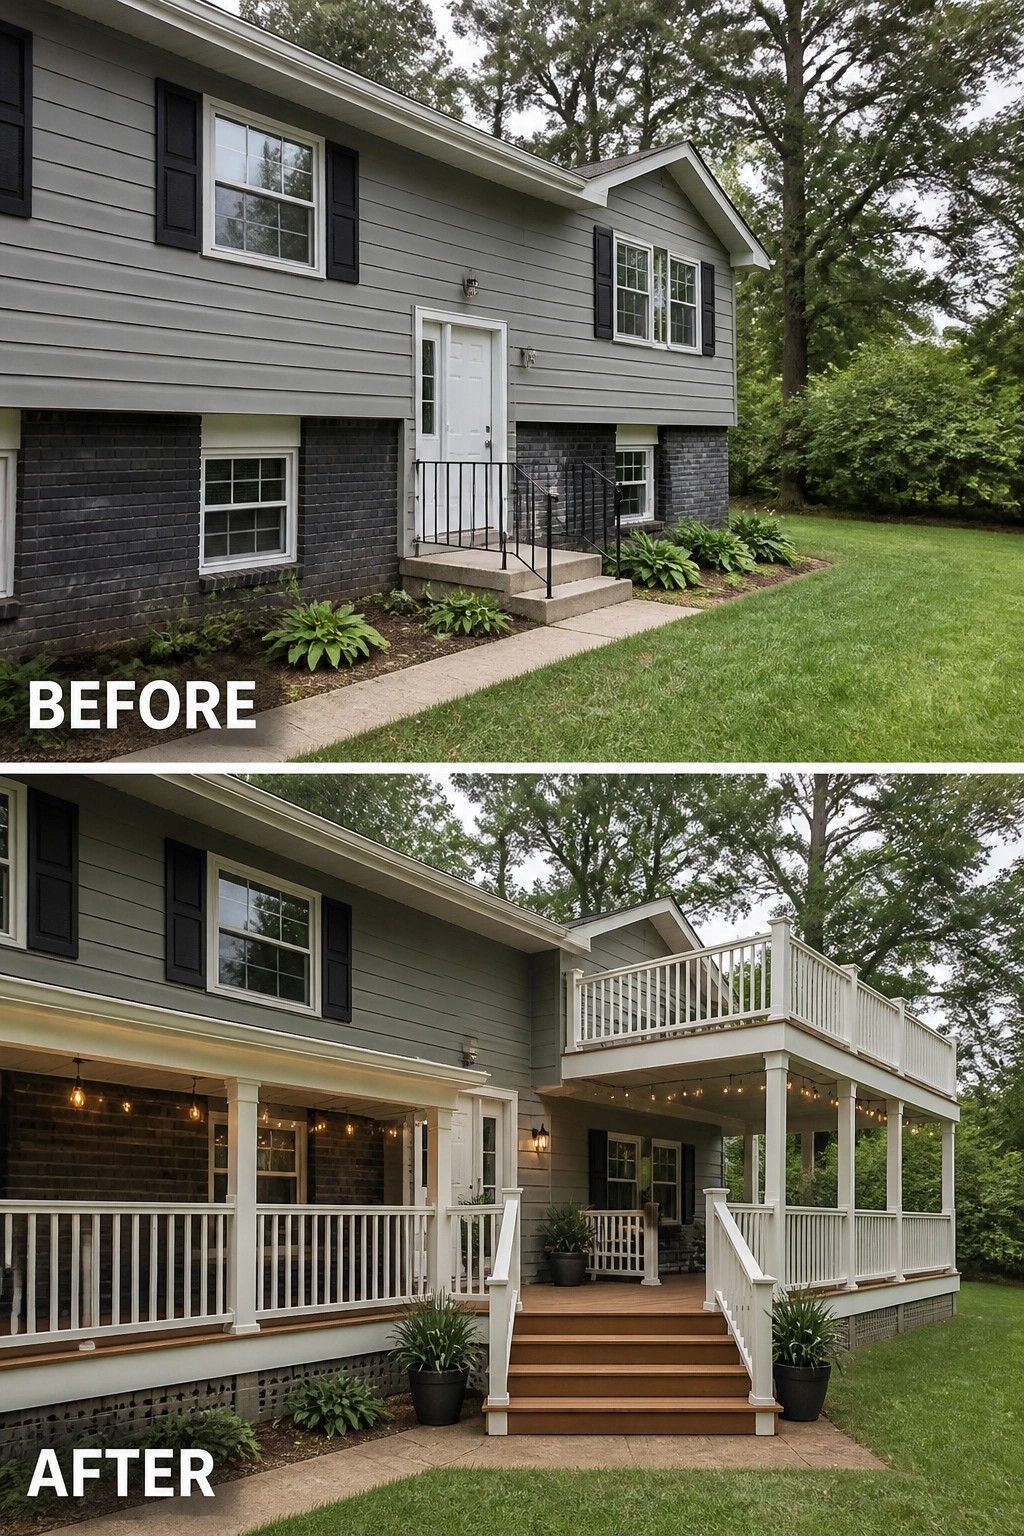
A tiny stoop can be turned into useful outdoor living by adding a covered porch and stairs that lead to an upper deck. Replacing the small concrete step with a roomy, roofed porch and a second-level balcony (plus simple string lights and planters) makes the entry feel intentional and gives you real places to sit, pass through, and enjoy the yard.
To copy this idea, start with structure and scale: check rooflines and load capacity before adding an upper deck, and choose railing and column styles that match the house. Keep the seating area compact so circulation stays easy, use durable decking and weatherproof fixtures, and place lighting where people will actually sit or walk; a couple of large planters will finish the look without crowding the path.
Add A Small Covered Porch To Frame The Front Door
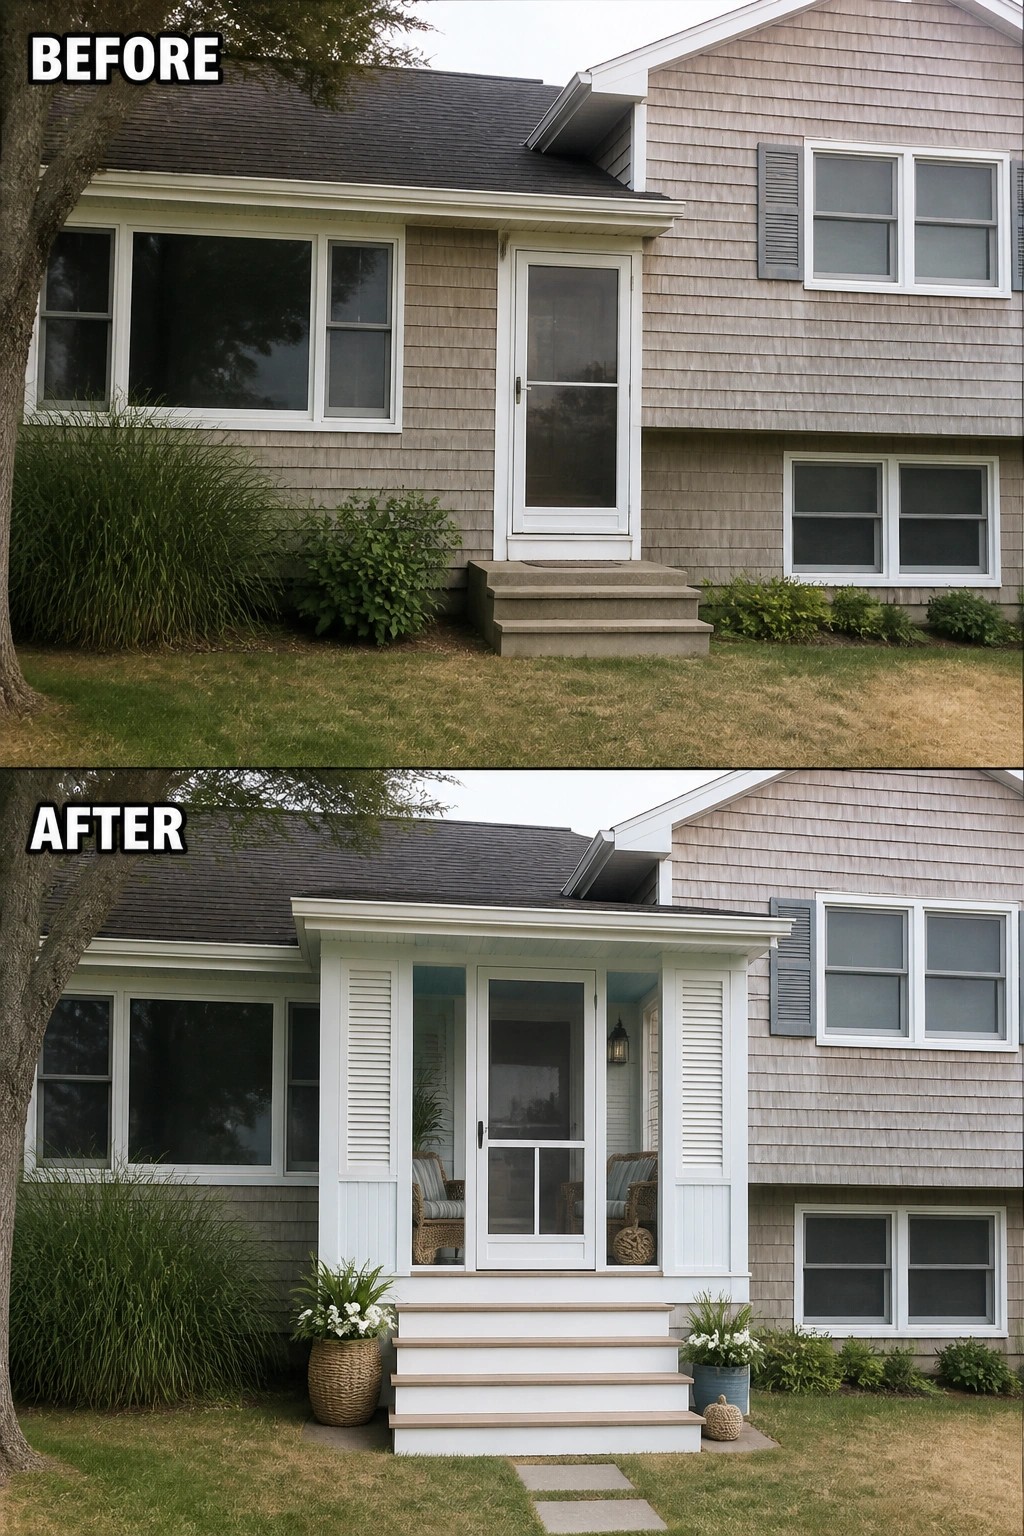
A small covered porch can turn an anonymous front entry into a useful, welcoming space. In this example the plain stoop becomes a roofed landing with simple columns, a few steps, and planters, which gives the house a clear place to arrive and sit instead of a leftover slab. That subtle addition protects the doorway, frames the entrance, and immediately makes the facade feel intentional.
This approach works well on bi level homes and narrow front yards where a full addition would be too big. Keep the scale modest, match the new trim to existing siding, and use a pair of planters and one or two weatherproof chairs (even a single chair is fine) to suggest use without crowding the entry. Add a porch light and a screened or glass storm door for usability in all seasons, and leave room for a clear path so the steps never feel cramped.
Turn A Concrete Slab Into A Raised Wood Porch
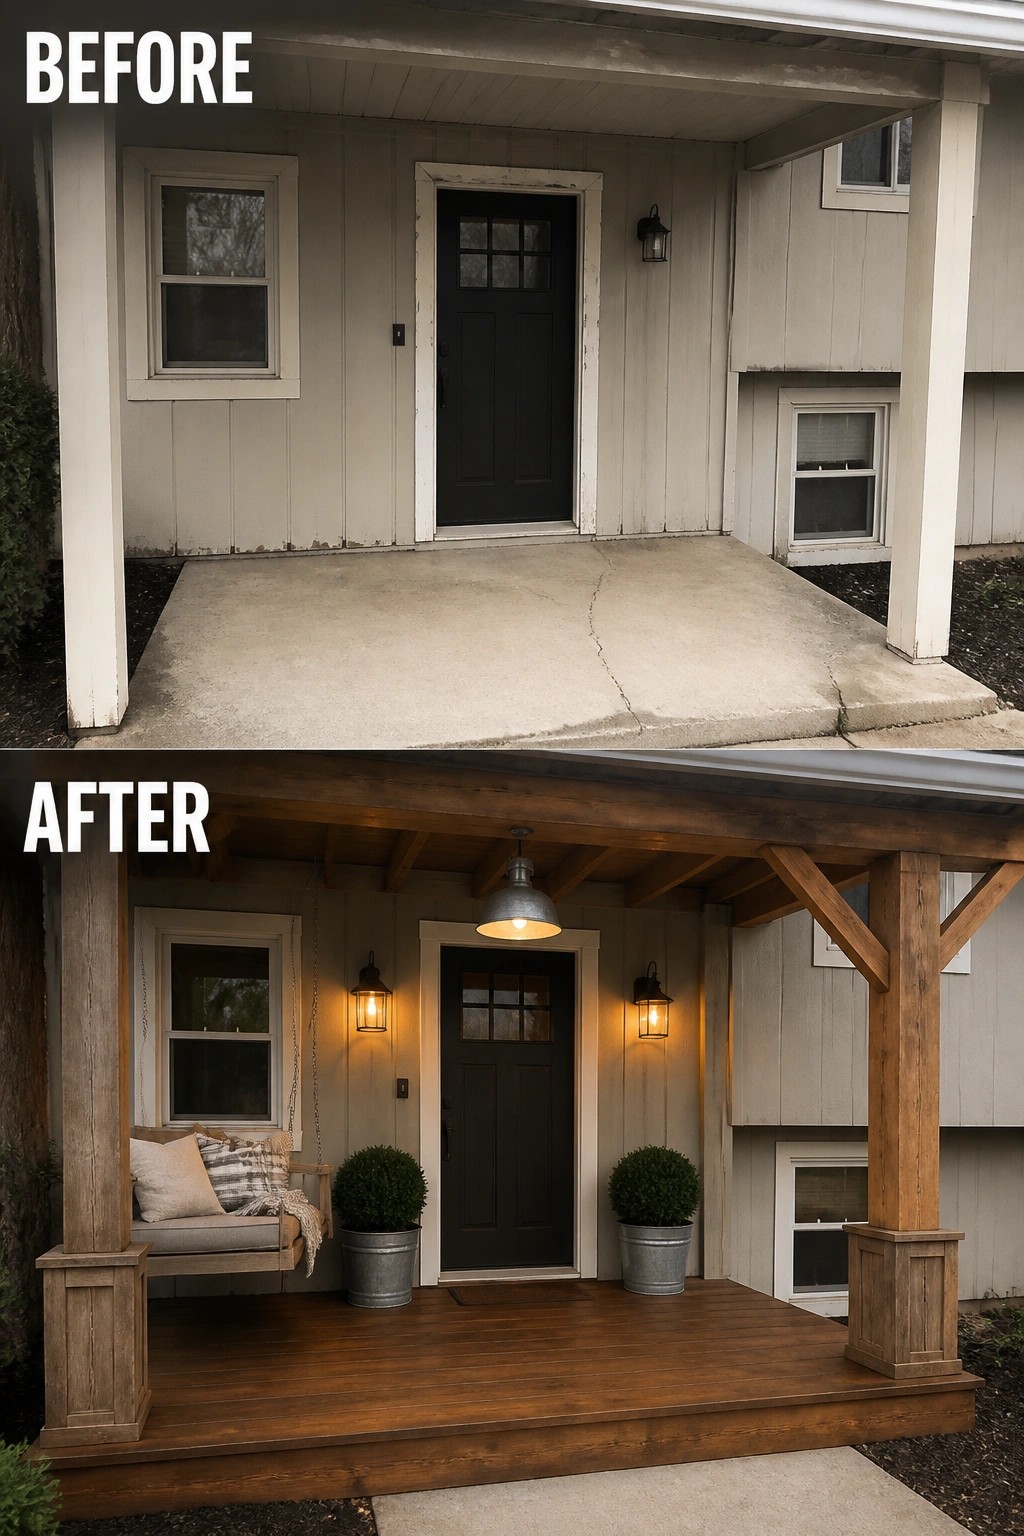
A tiny, blank entry can feel useful the moment you give it a floor and a focal point. In this example the bare concrete slab was turned into a raised wood porch with supportive posts, lantern lights, and simple seating, which immediately defines the space and makes the front door feel intentional instead of incidental.
Start by building a modest platform that fits the existing footprint rather than trying to expand the whole entry (or pick a prefab porch kit). Use sturdy, weather-resistant decking and pick one or two accessories—a bench or swing and matching planters—so the space stays uncluttered and easy to maintain. Add lighting at eye level so the porch reads as a room at night, keep a clear walking path to the door, and size posts and railings to match the house so the new porch feels like it belonged there all along.
Define A Recessed Entry With A Gabled Portico
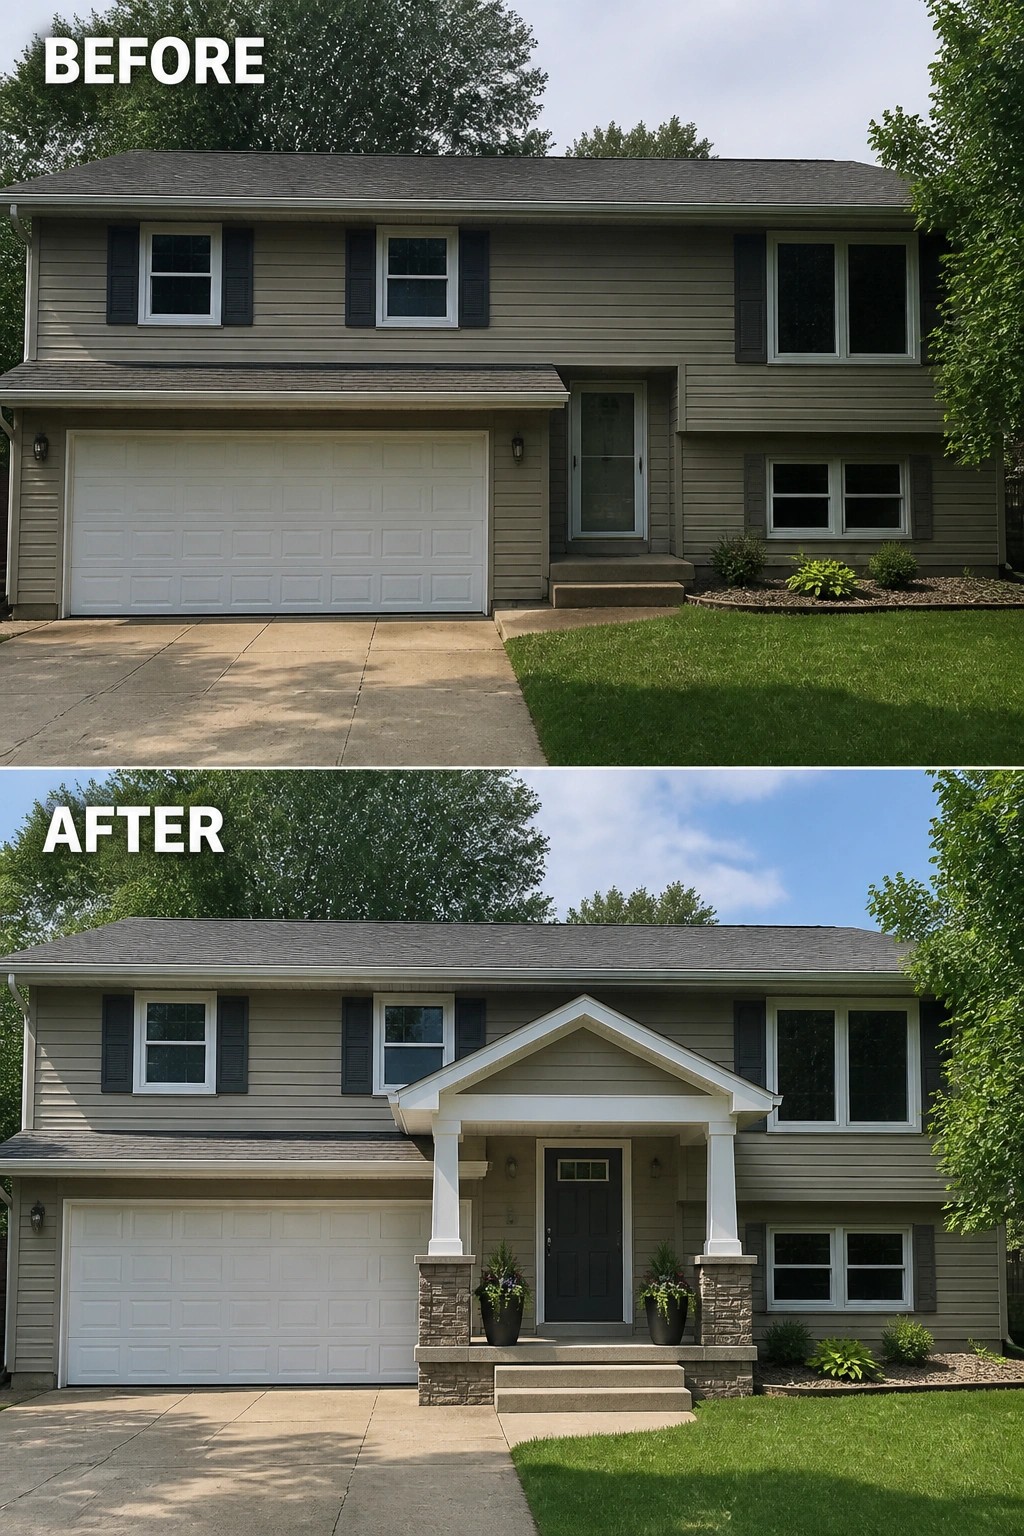
A small covered portico can fix an anonymous entry overnight by giving the door a clear focal point and some real shelter. In this example the plain recessed entry is turned into a defined porch with a gabled roof, square columns on stone piers, and a new front door flanked by planters—simple changes that make the house read as intentional rather than unfinished.
This approach works well on bi-levels and modest two-stories because it adds vertical interest without reworking the whole facade. Keep the porch proportionate to the house, match materials to existing siding or trim, and leave room for steps and comfortable access. Add a pair of lights and matching planters for curb appeal, and consider a prefabricated portico kit if you want a quicker, more affordable install.
Create A Defined Porch Approach With Planter Rails
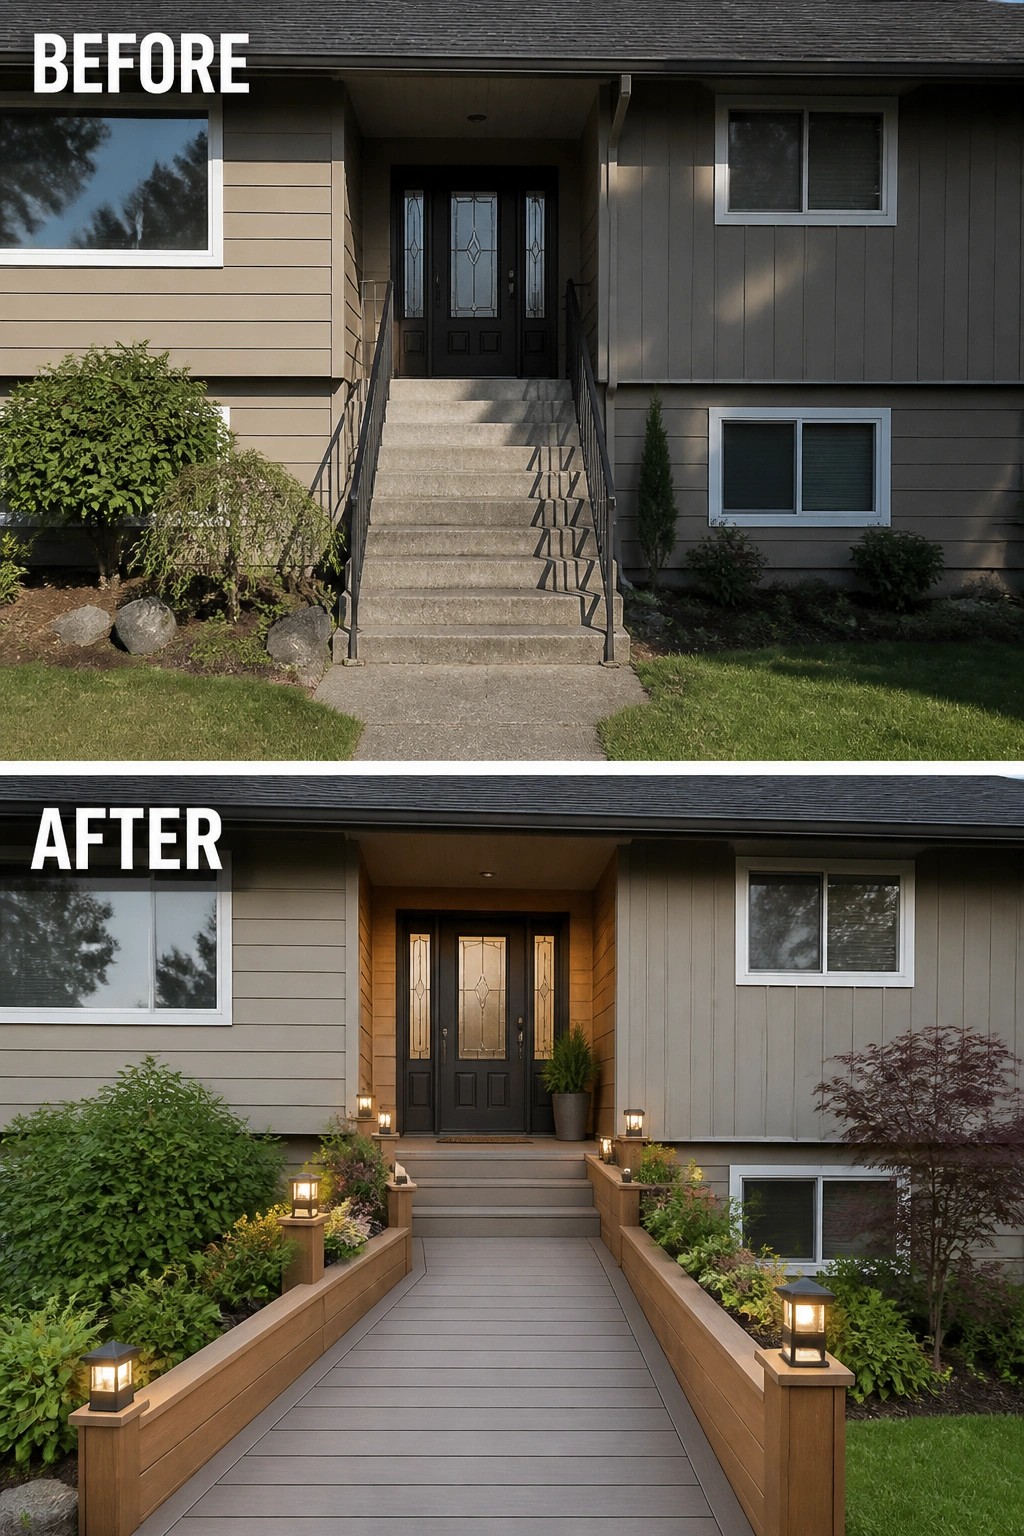
A plain set of concrete steps stops being just a way up when you frame it into a proper entry path. Replacing the cold stairs with a level decked approach, low planter rails and small post lanterns turns the route into a usable porch and focal point — one or two changes (path framing and lighting) go a long way toward making the front door feel intentional.
Do it by building simple raised borders or planter boxes on either side of the approach to define the walk, then cap the posts with durable lights so the path works day and night. Use composite or rot‑resistant decking for low maintenance, pick compact plants that won’t overgrow the path, and keep the width wide enough for comfortable movement and deliveries. Works especially well on split-level homes where a clearer, wider approach makes the entry feel practical and neat.
Enclose A Sunken Entry As A Sheltered Porch
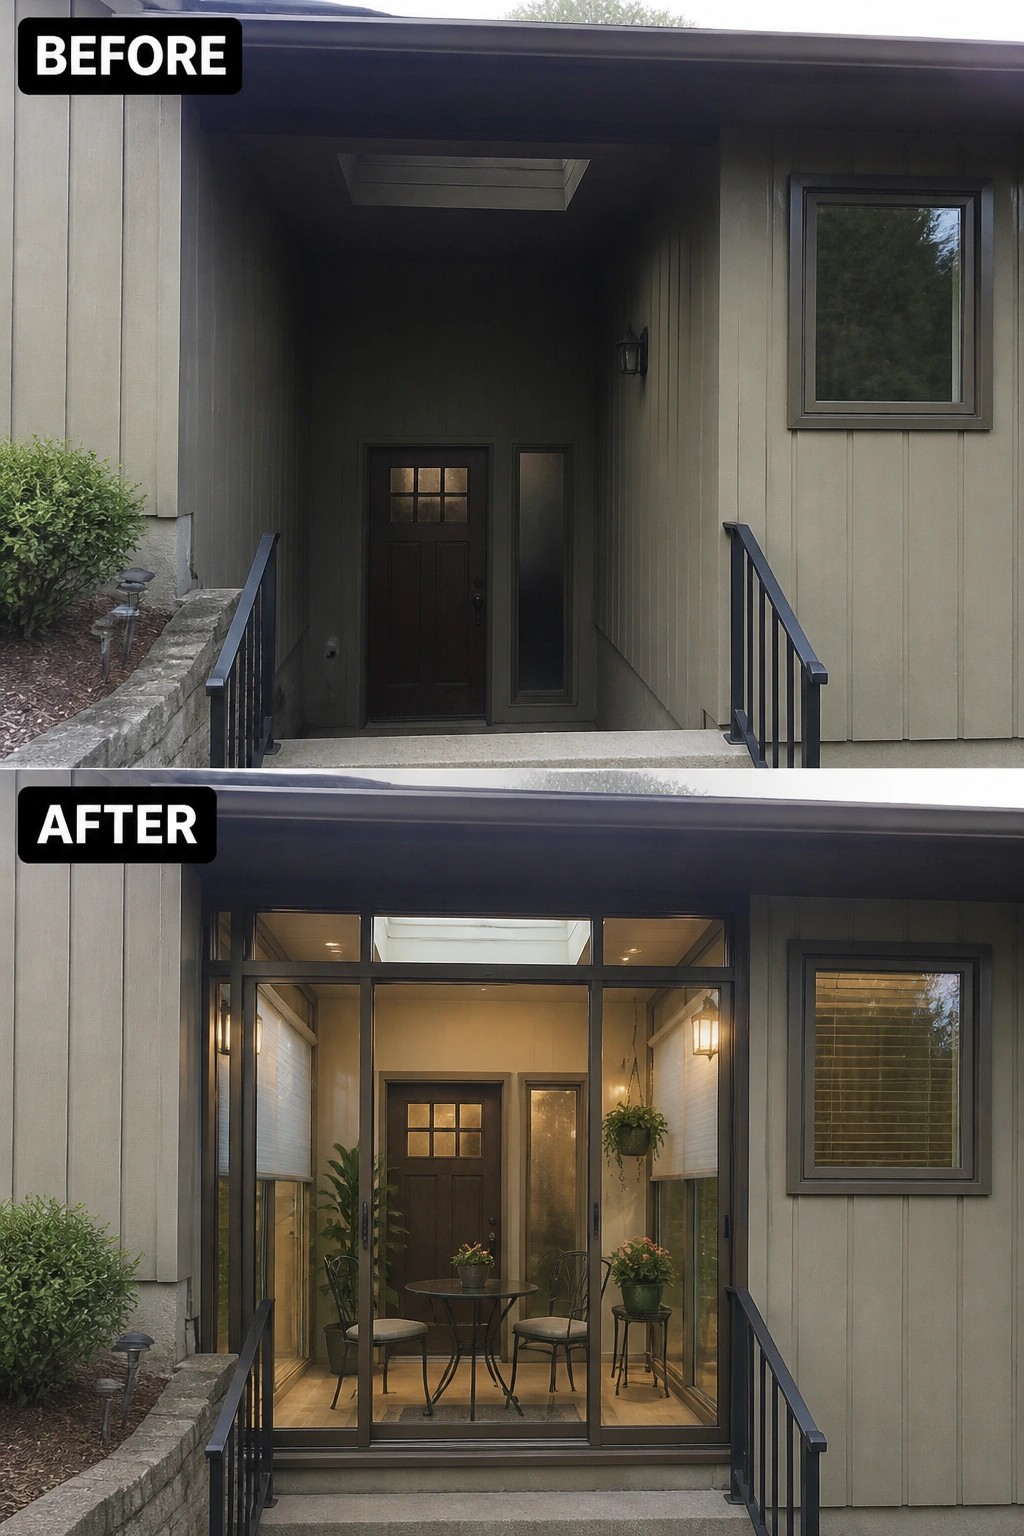
A recessed, unused entry can feel dark and wasted; enclosing it as a small porch turns that dead space into a practical sitting area. In this example the sunken doorway was fitted with glass walls and a compact bistro set plus a few plants to become a sheltered, usable porch instead of a gloomy alcove. Small but useful.
This idea works well on split-level homes or any entryset below the main grade where you can add glazing without changing the roofline. Keep furniture scaled to the narrow footprint, pick weatherproof materials and wall-mounted lighting, and leave a clear path to the front door so the space functions as both an entry and a spot to sit for a few minutes.
Add An Arched Cover To A Narrow Entry
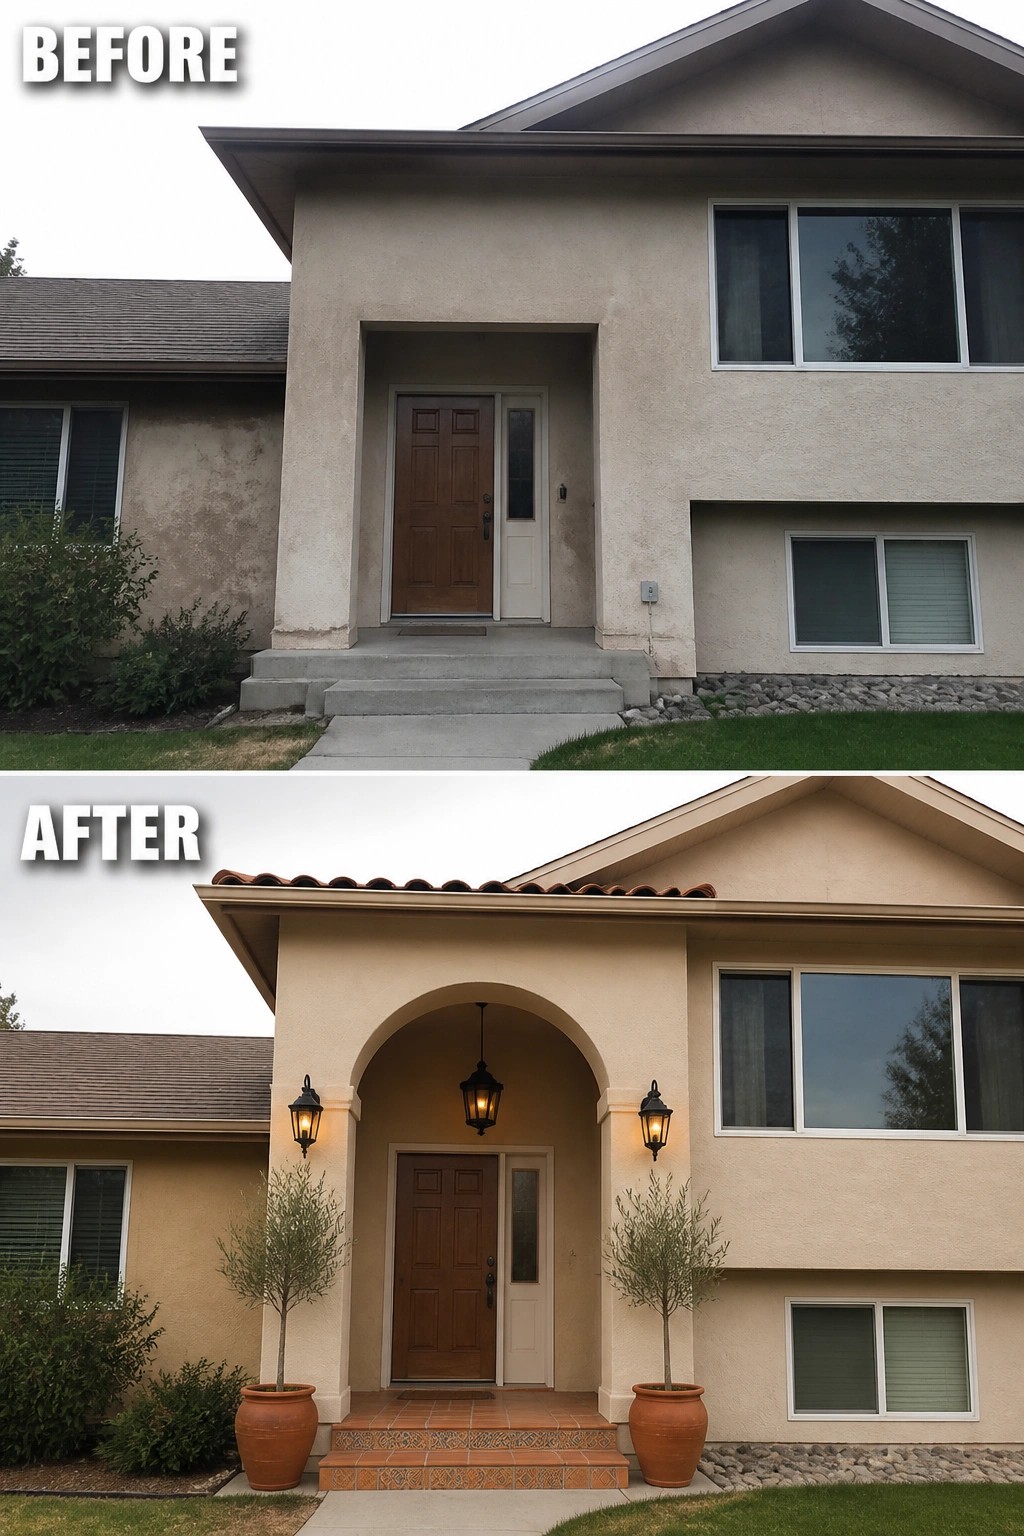
A shallow, anonymous entry becomes a proper front porch when you give it a simple frame and a few purposeful details. In this example a modest arched cover, a hanging lantern with matching wall sconces, tiled steps and two terracotta planters turn a recessed doorway into a welcoming focal point without a major footprint change.
This idea works well for bi-level houses or any home with a narrow stoop: start by adding a small roof or arch that complements your roofline and keeps headroom comfortable, then add centered overhead lighting and eye-level sconces so the entry reads as intentional. Finish with durable, non-slip step material and a pair of potted trees or planters for symmetry—scale everything to the door so the porch feels balanced, not crowded.
Give A Bare Front Entry A Simple Covered Porch
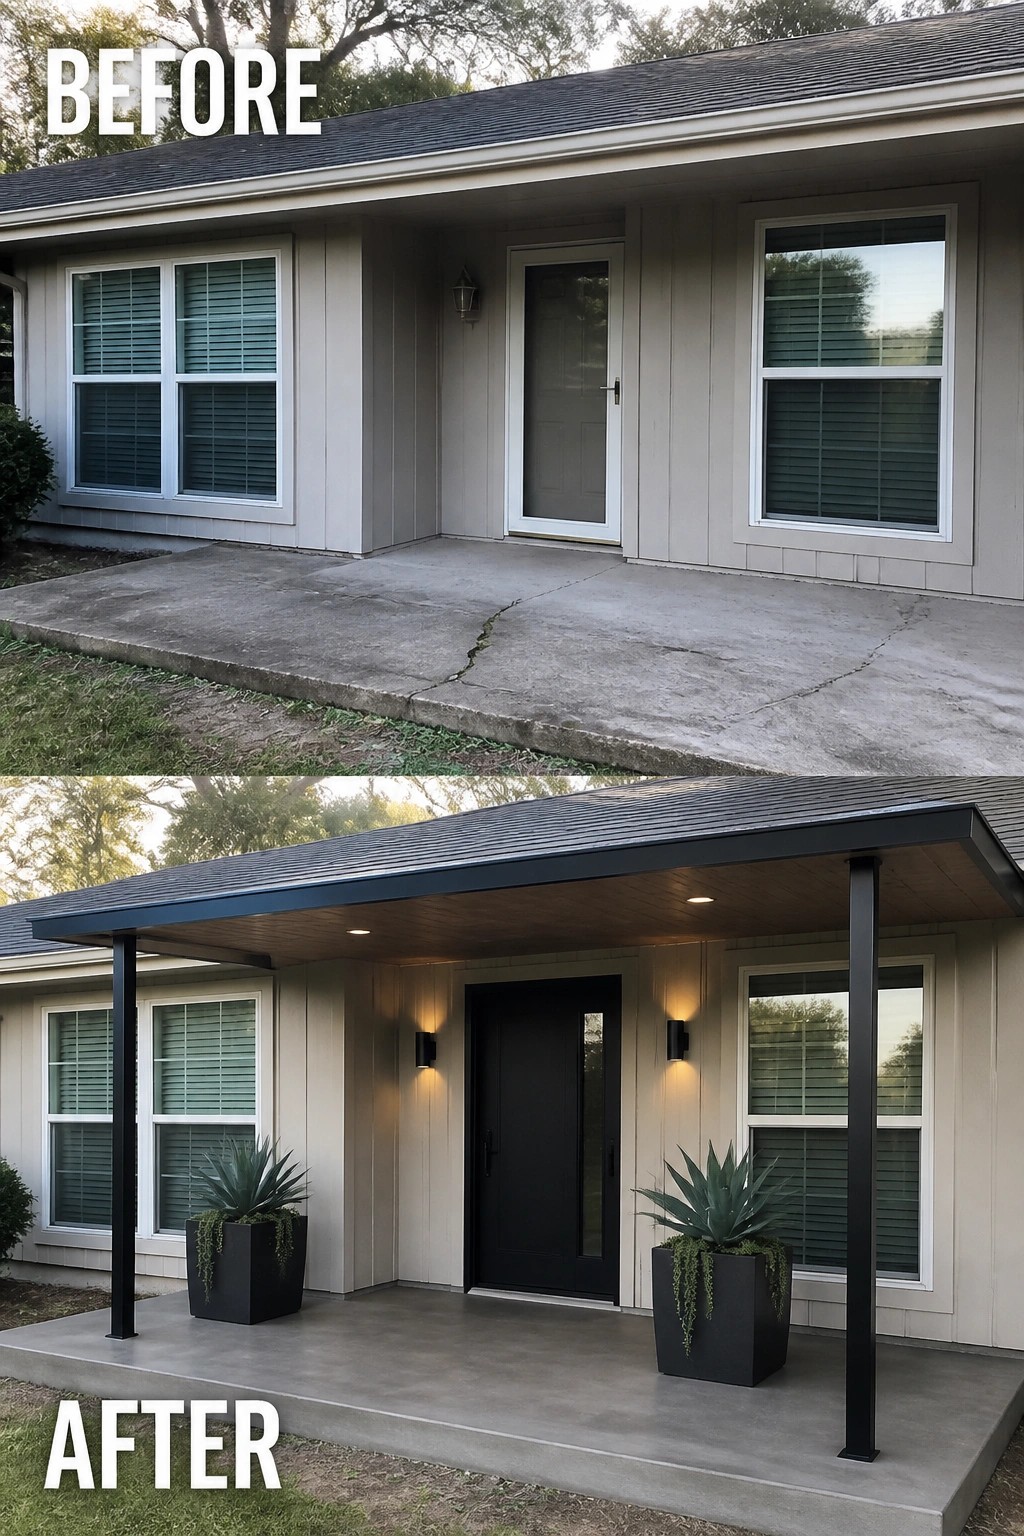
A narrow, well‑scaled overhang and a couple of slim support posts can change a bland concrete stoop into a purposeful front porch. Adding a roofline, matching dark posts and a bold door frame the entry visually, while a pair of wall lights and simple planters give the space a clear use and immediate curb appeal.
This idea works best on modest homes where a full porch would overpower the facade—keep the profile low and the materials durable. Start by tying the new overhang into the existing roofline, choose one contrasting color for posts and the door, and finish the slab with a sealer or microtopping so the whole area reads as a single, intentional entry. Leave enough room to pass and avoid crowding the doorway with oversized decor.
Upgrade A Narrow Entry With Wood Cladding And Glass
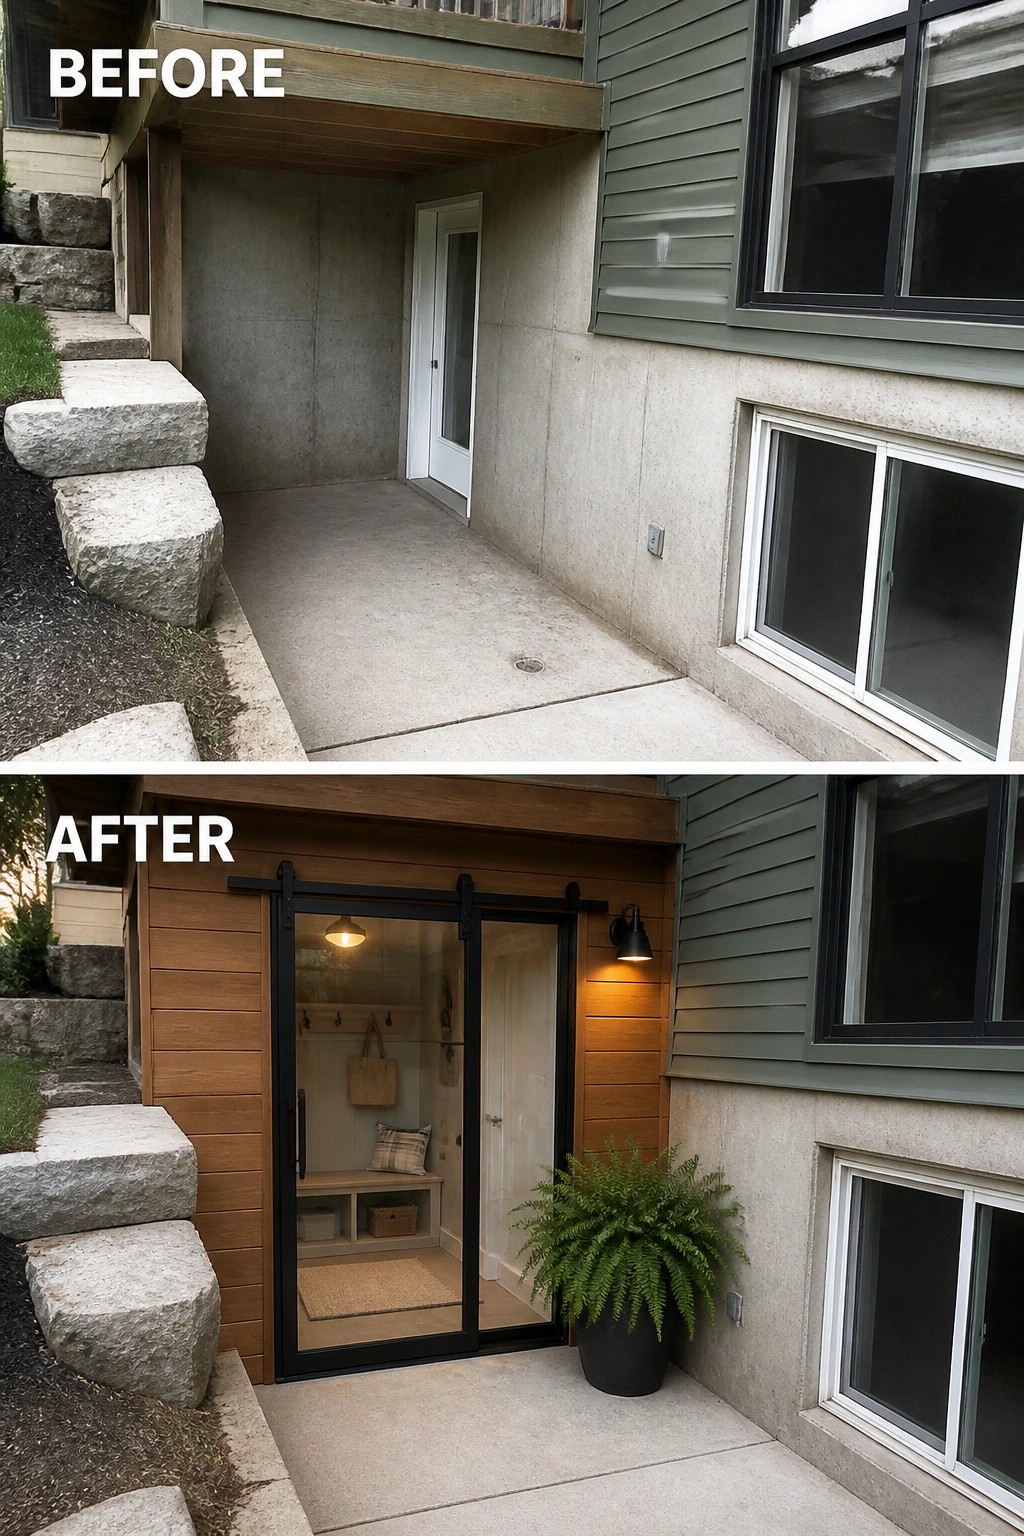
Turning a narrow, concrete alcove into a defined entry is an easy way to add curb appeal and real function to a bi-level home. In this example the plain landing is finished with horizontal wood cladding, a black-framed sliding glass door, and a single wall light and planter to signal that this is an entrance, not just leftover concrete.
This approach works best where space is tight and you need shelter and daylight at the door. Start with proper waterproofing and a door that brings light, pick durable exterior cladding or composite panels to match the house, and add one clear focal element—light, a planter, or a bench—so the tiny space reads as intentional. Small but effective.
Add Decorative Railings And Turned Posts
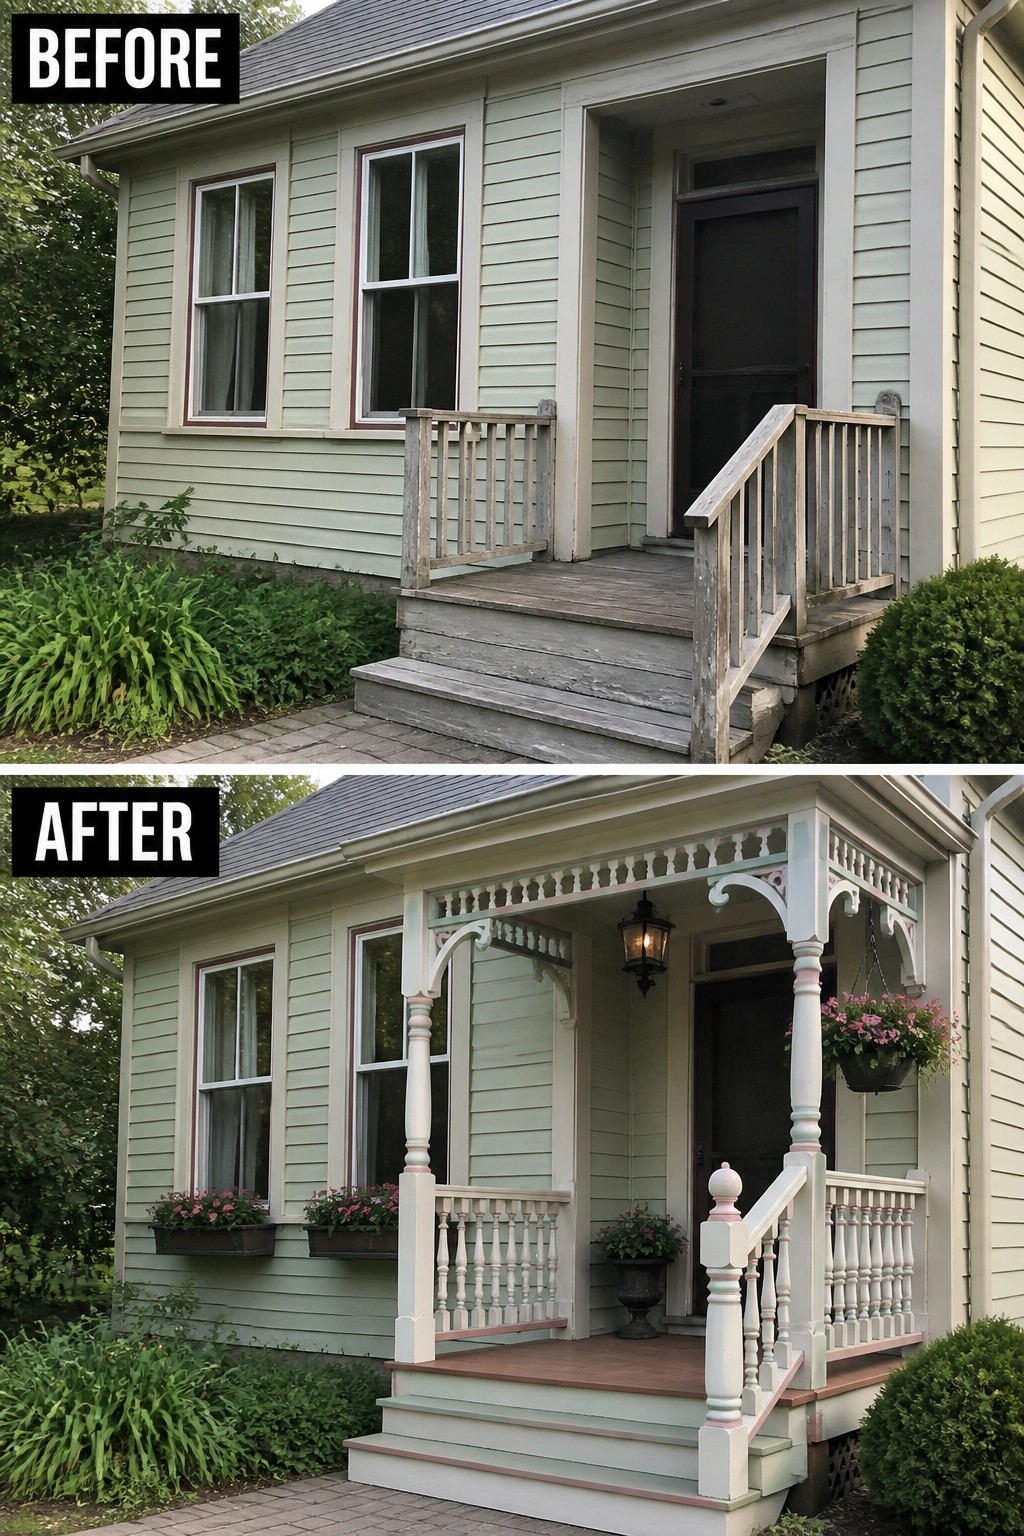
A small covered porch can do more for curb appeal than a big renovation. Here the plain stoop was rebuilt with turned posts and decorative railings, a hanging lantern, and a couple of planters to create an obvious front entry that feels finished and usable. Those few architectural details define the space and make the door feel intentional.
To copy this idea, keep the scale modest so the porch matches the house, repeat the siding and trim colors, and add one hardwired or well-mounted light so the space works day and night. Use durable materials for the posts and floor, tuck in two matching planters or window boxes instead of crowding the porch with furniture, and leave a clear path to the door so it stays practical as well as pretty.
Replace A Concrete Stoop With A Small Wood Deck
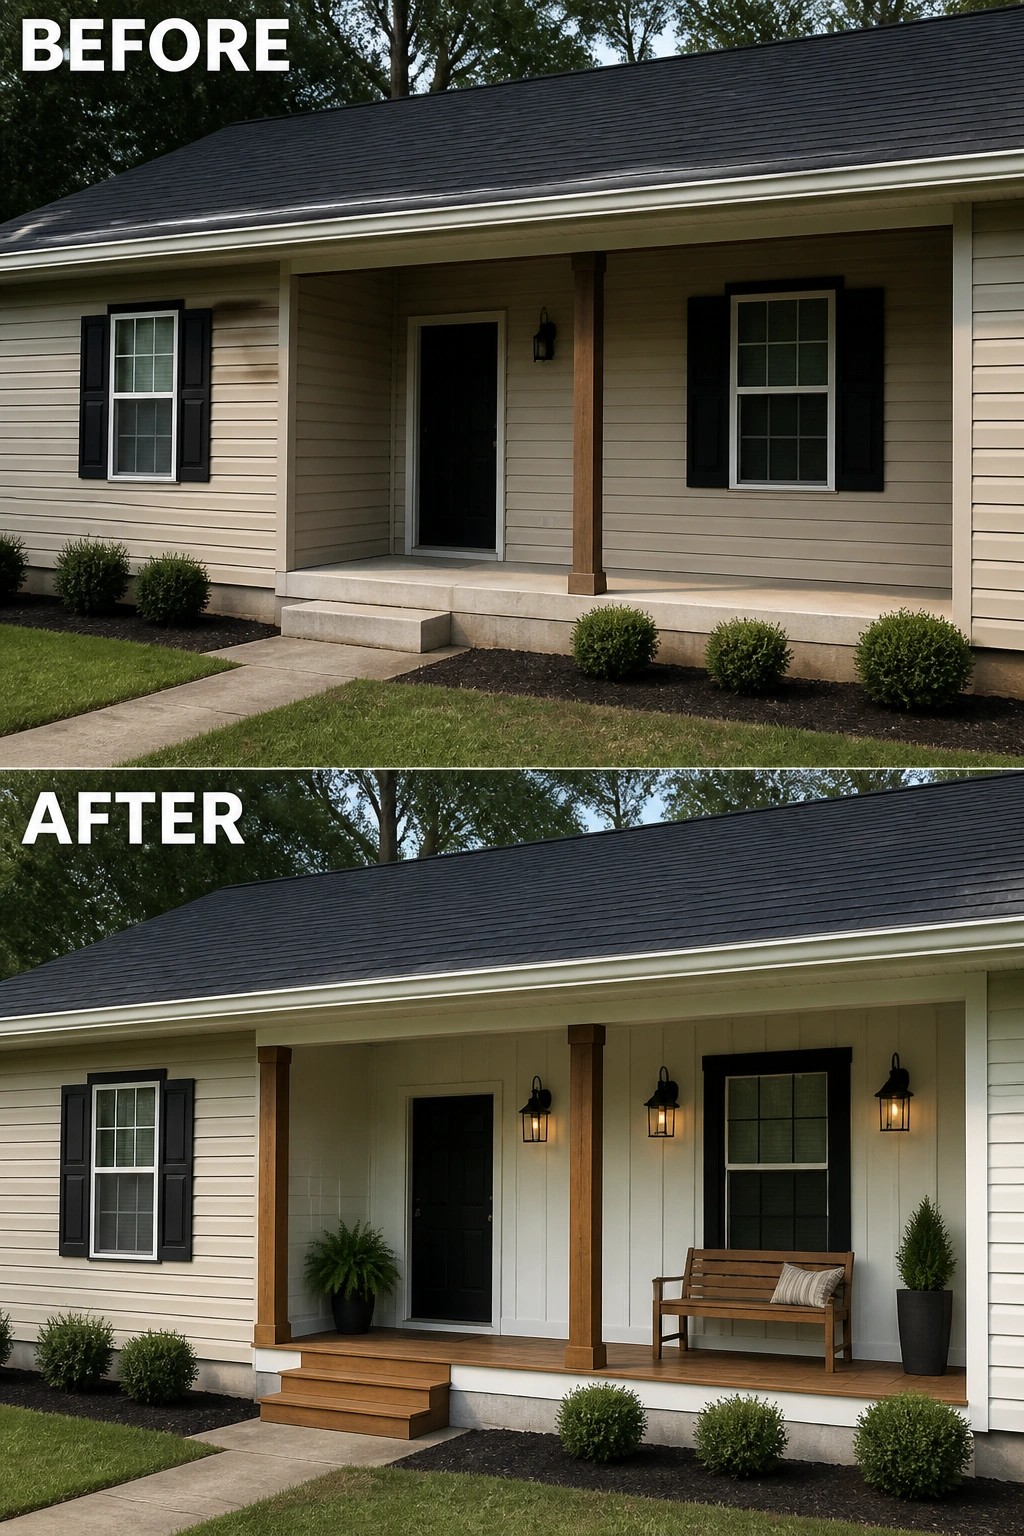
A simple, focused porch upgrade can make a plain entry feel usable overnight. In this example the concrete stoop was replaced with a small wood deck and steps, and the space was given a seat and a couple of wall lanterns to create a clear sitting spot. That small change defines the entry and makes the porch feel intentional instead of an afterthought.
To copy this idea, start by defining the floor: add decking or a staged platform that sits at the same level as the door and allows room for a chair or bench. Keep furniture scaled to the porch width, pick weather-resistant materials, and add wall lighting where people will actually sit so the space is both practical and pleasant. Finish with one or two planters for balance and leave the pathway clear for easy access.
Add A Compact Portico And Defined Entry Path
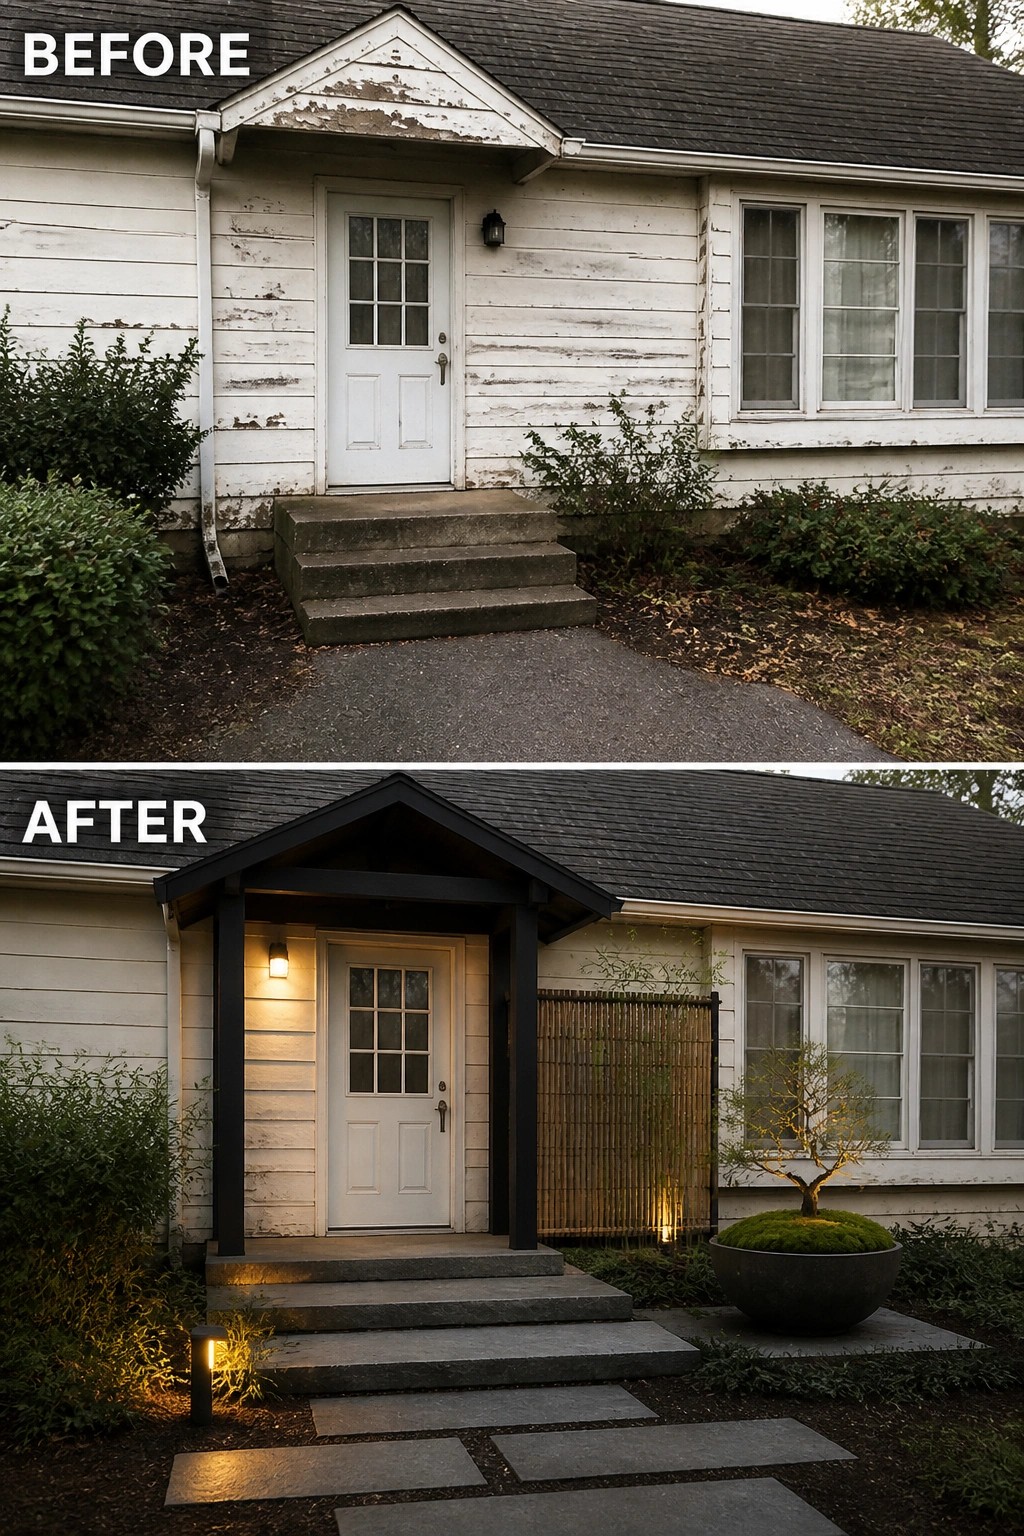
A small covered portico and a defined path can turn an anonymous stoop into a real entryway. In this example the homeowners added a modest roofed porch, simple step pavers, and low lighting to make the front door feel intentional and sheltered. Those two moves alone make the house look cared for and easier to approach.
Use the idea on low-slung or narrow facades where a big renovation isn’t possible. Keep the new porch small and in proportion, pick one contrasting trim color for posts or beams, and add a single focal planter or a pair of lights rather than cluttering the space. Start with cleanup and measured steps: a modest roof for shelter, a straight path for access, and outdoor-rated fixtures you can maintain. Do less, but do it well.
Turn A Plain Stoop Into A Masonry Seating Porch
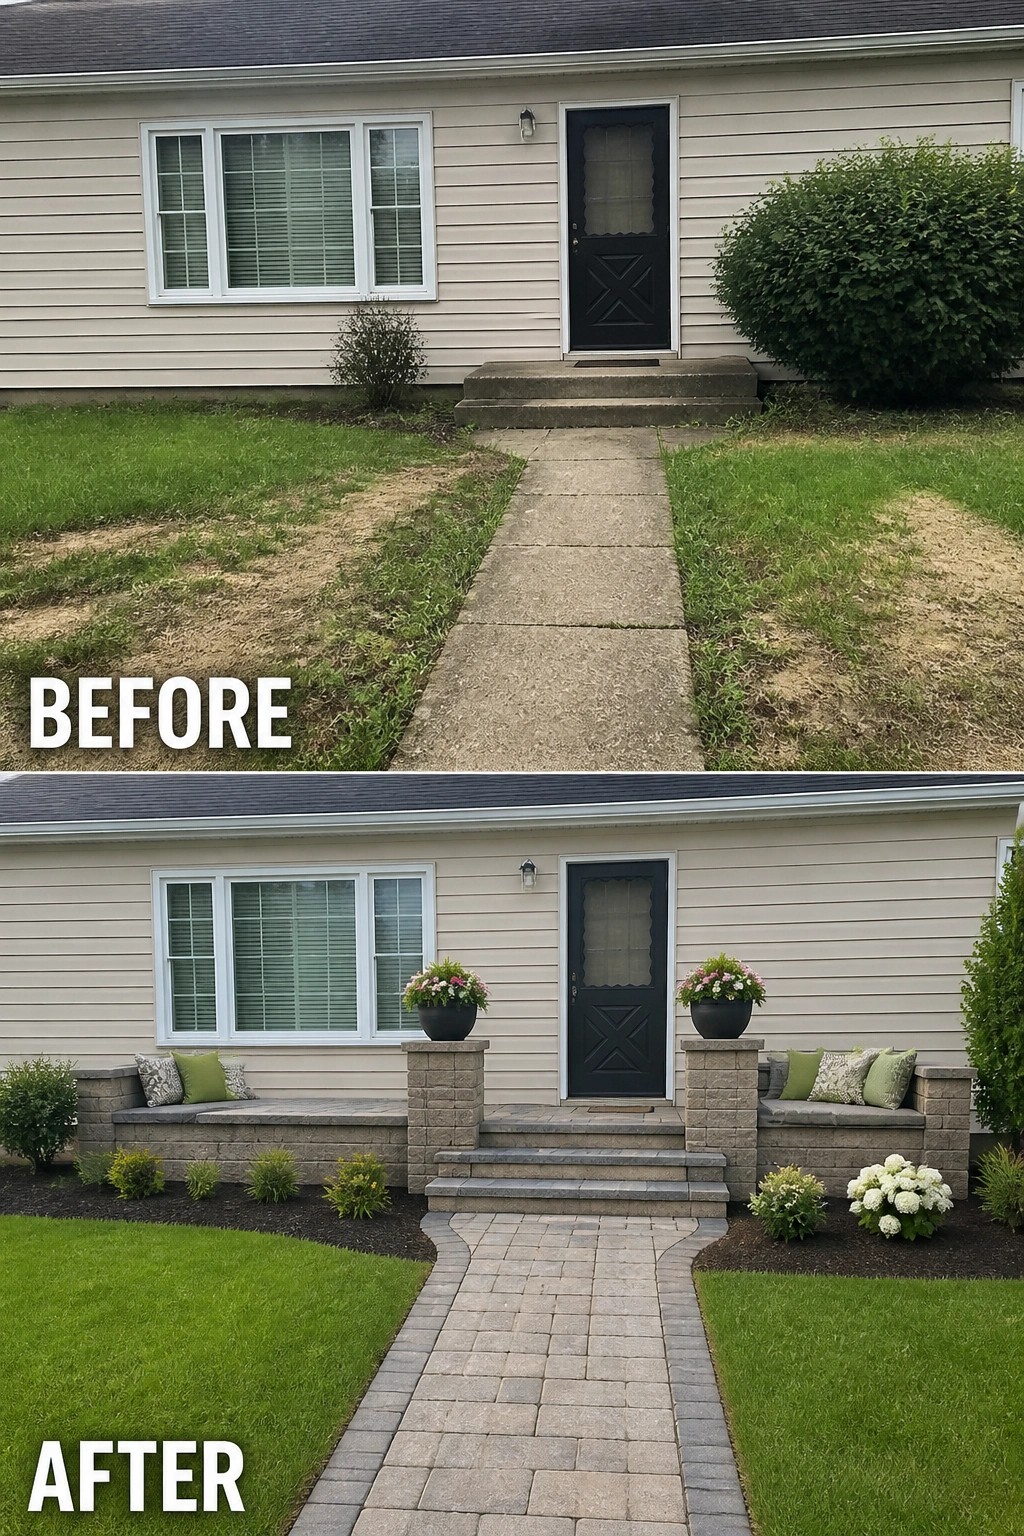
A plain stoop can stop feeling like an afterthought when you define it as a small outdoor room. In this example the old concrete landing was replaced with paved steps and low masonry walls that double as bench seating, plus matching planters to frame the door. Those simple changes turn a walkway into a place where people can sit, pause, or add seasonal decor.
To recreate this, size the steps and seating to fit your entry so you still have a clear path to the door. Use durable materials such as pavers and block walls for low upkeep, add weatherproof cushions for comfort, and use a pair of planters or matching plantings to give the entry visual balance. Start small and build outward so the porch feels intentional, not crowded.
Frequently Asked Questions
Q: Will adding a porch to my bi-level mean I have to move the front door or reconfigure the stairs?
A: Not usually. You can add a landing or a short flight that ties into the existing entry so the door stays where it is. A designer or contractor can sketch a few layouts that change circulation without a full rework.
Q: How much should I budget and how long will a porch addition take?
A: Costs vary a lot, from a few thousand dollars for a simple open deck to tens of thousands for a covered porch with new stairs and railings. Small projects can be done in a few days, while work with footings, roofing, or permit reviews often takes a few weeks. Ask for a written estimate and timeline from contractors before you sign anything.
Q: Do I need a permit to add a porch onto a bi-level?
A: Yes, most jurisdictions require permits for new footings, attached roofs, or structural changes. Call your local building department early so you know setback rules, railing heights, and whether an engineer’s stamp is needed.
Q: What’s the easiest way to make a new porch look like it belongs with the rest of the house?
A: Match a few key elements like roof pitch, railing style, and siding color so the porch reads as part of the house rather than an afterthought. Use similar trim and lighting and keep proportions balanced with the existing elevation. Small details like consistent post size and paint finish make a big visual difference.