

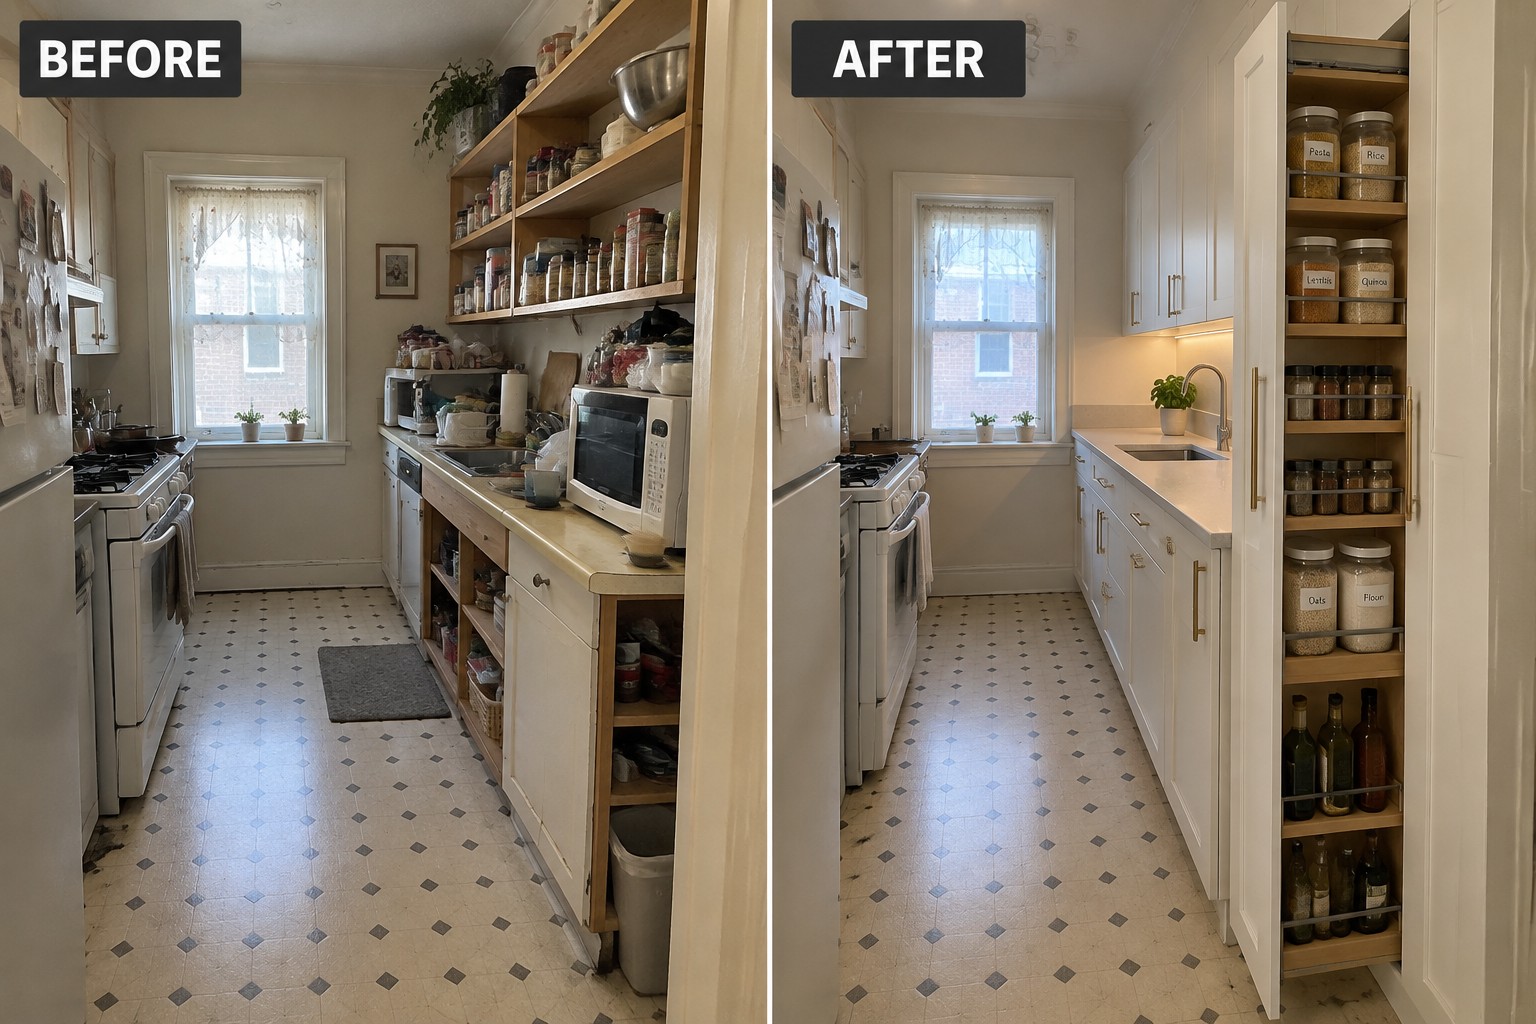
A small kitchen can feel cramped when upper cabinets stop short of the ceiling and everyday items have nowhere practical to go.
I’ve found that using the full wall height can make a room feel more finished while adding storage without taking up extra floor space.
The best layouts keep frequently used dishes and ingredients within easy reach, with less-used pieces tucked higher up.
Even modest changes to cabinet height, lighting, or the way shelves are arranged can make cooking feel less crowded.
I’d save the ideas that fit your kitchen’s layout and adapt them to what you actually need to store.
Add Full-Height Storage To A Small Kitchen
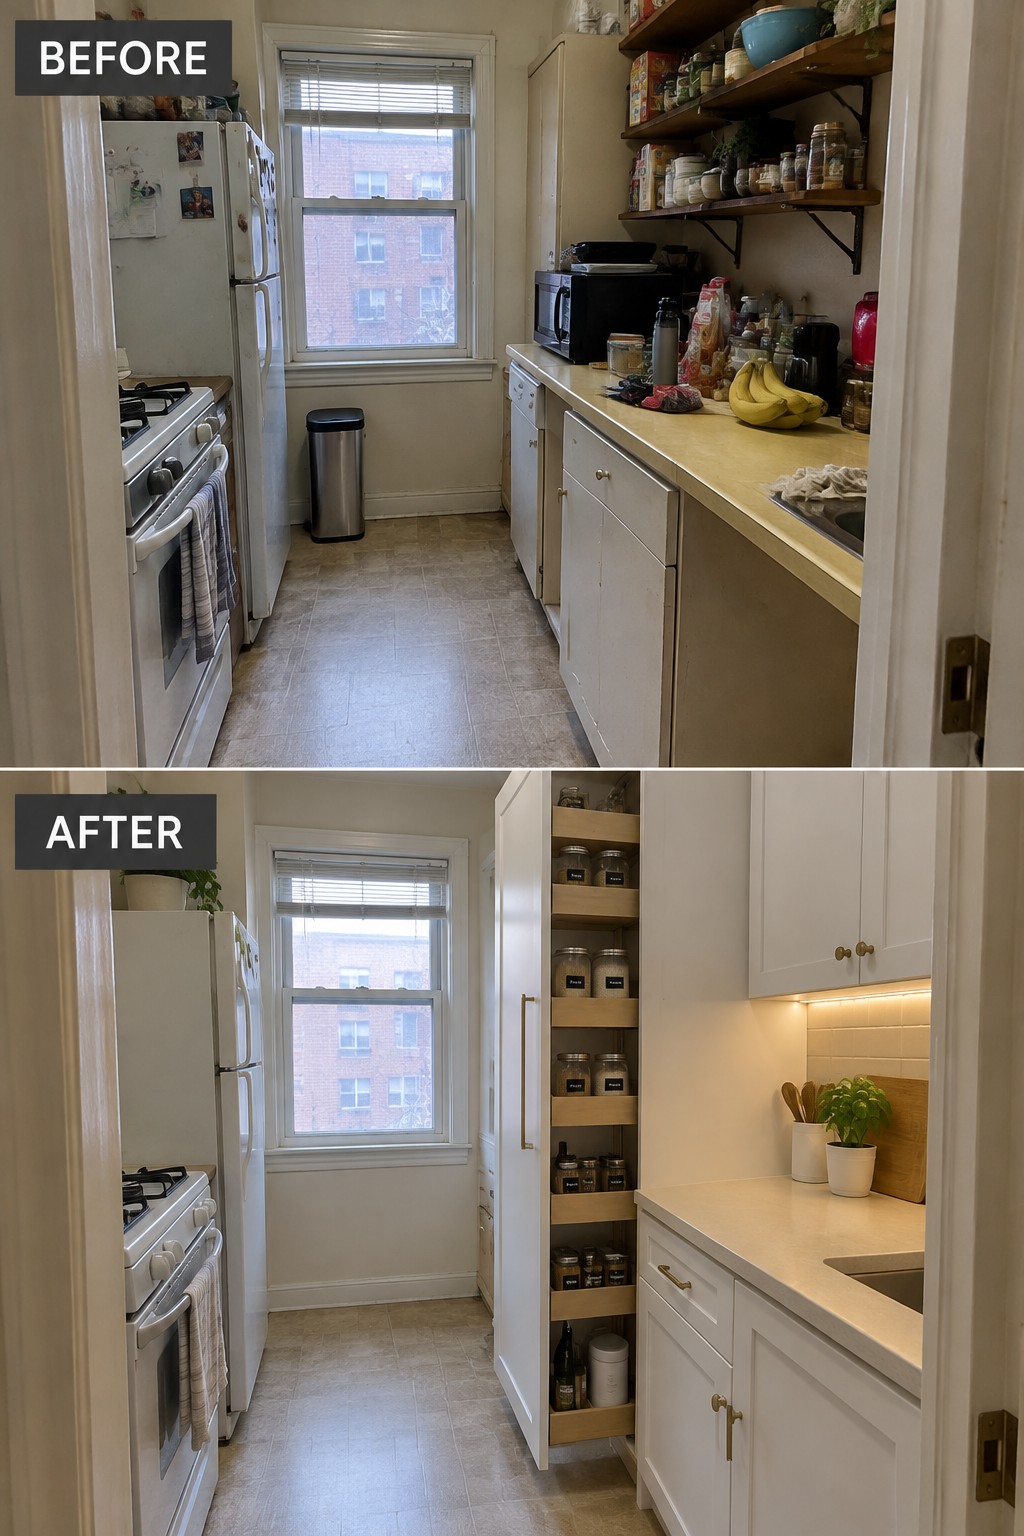
Replacing open, crowded shelves with tall cabinetry and a pull-out pantry makes this narrow kitchen easier to keep organized. The storage reaches up rather than spreading across the counters, leaving more clear workspace.
In a small kitchen, use a slim pantry cabinet for food and everyday supplies, and keep the most-used items within easy reach. Measure carefully so the added storage doesn’t block the walkway or make cabinets hard to open.
Use Full-Height Cabinets To Add More Storage
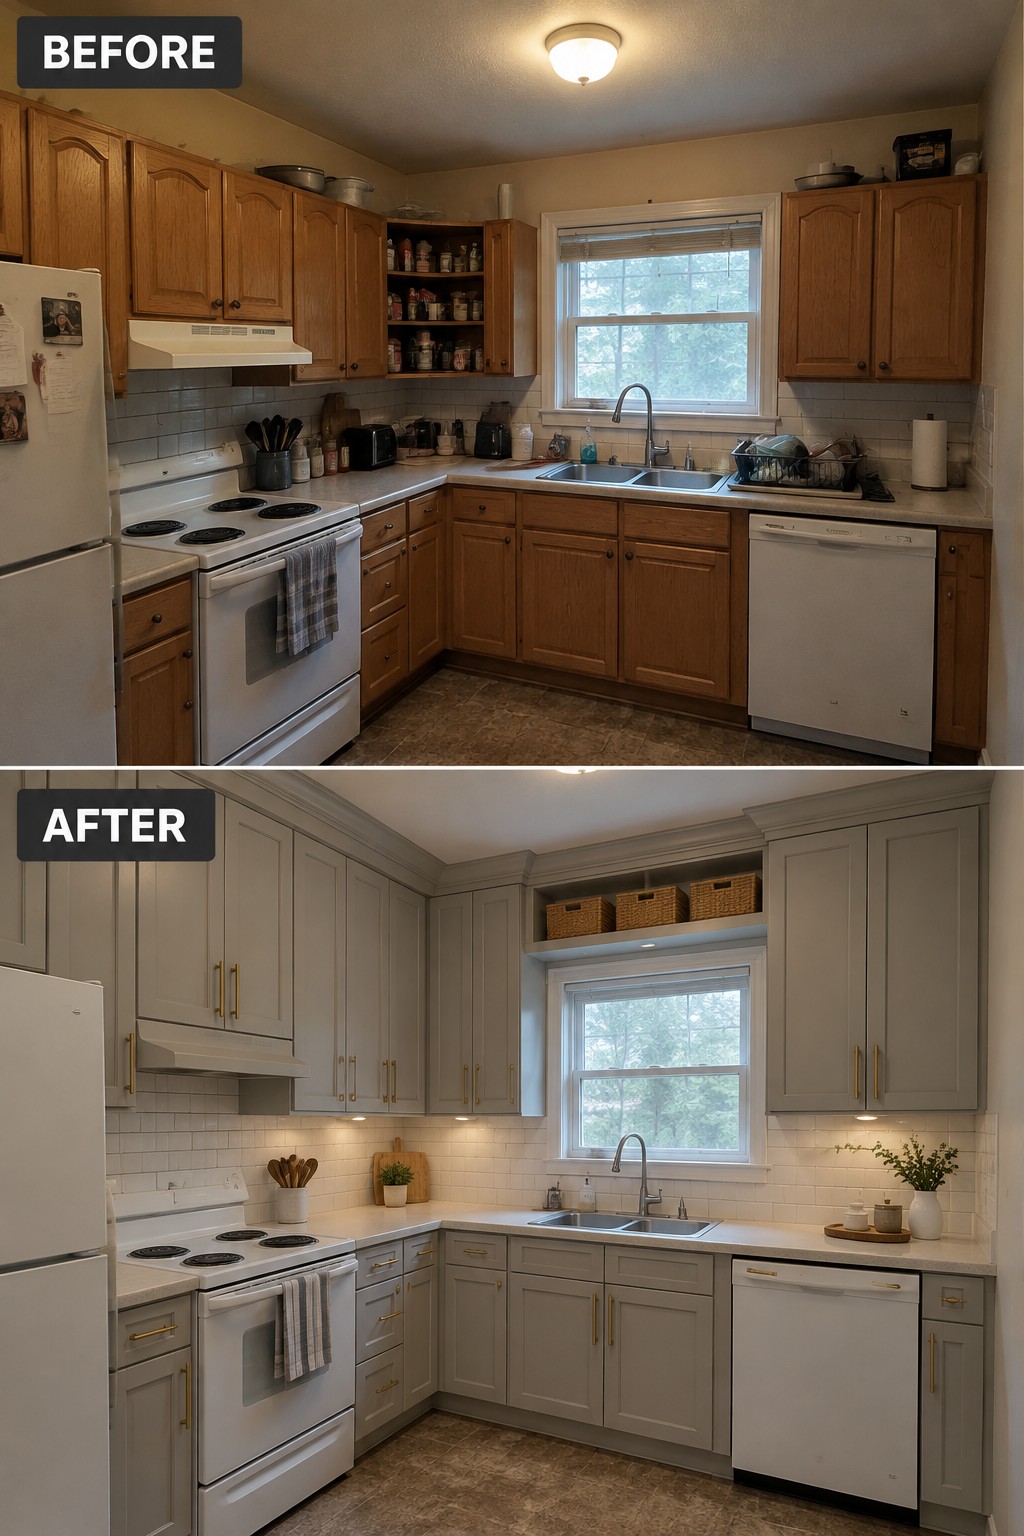
Replacing the dated upper cabinets with taller cabinetry makes better use of the wall space and gives this small kitchen a more finished look. The light cabinet color also helps the room feel less crowded, while the counters stay clear for everyday use.
In a small kitchen, take cabinets as close to the ceiling as practical and save the highest shelves for things you do not reach for often. Keep the cabinet fronts simple, and avoid filling every open counter spot with decor.
Replace Open Shelves With Full-Height Storage
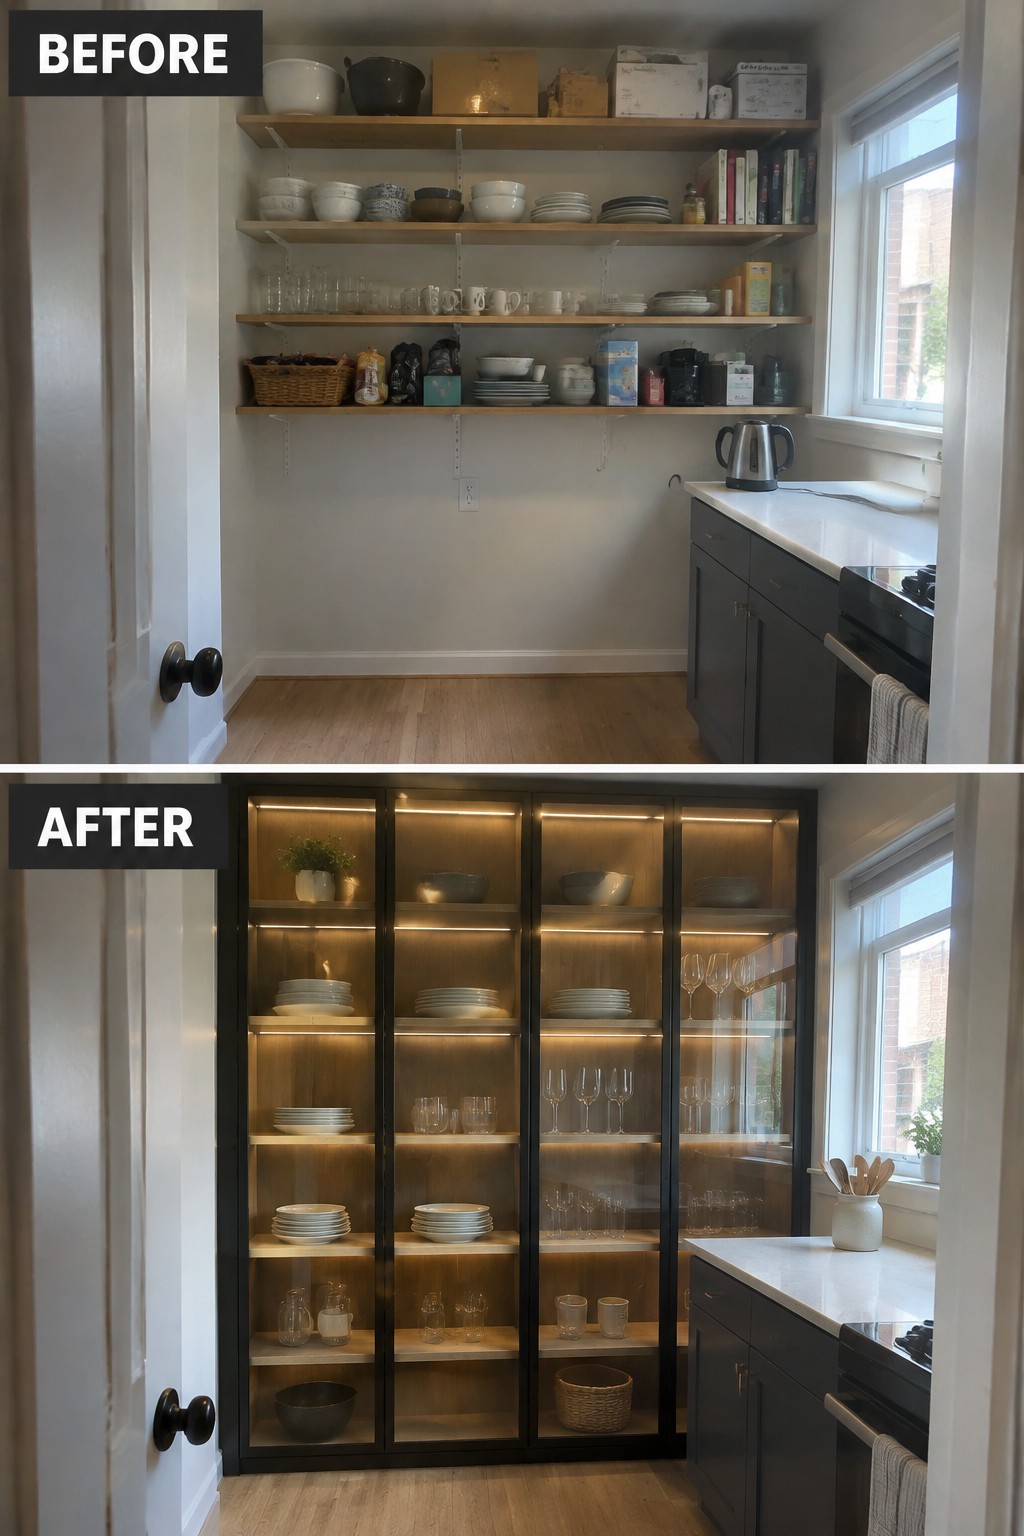
Open shelves can leave a small kitchen looking cluttered, even when they hold everyday dishes. Replacing them with a full-height glass-front cabinet gives those items a defined place while keeping them visible. Interior lighting also makes the storage easier to use.
This idea works well in a narrow kitchen or pantry where wall space matters. Group similar dishes together and leave some shelf space clear, so the cabinet stays practical rather than crowded.
Add Full-Height Cabinets For More Useful Storage
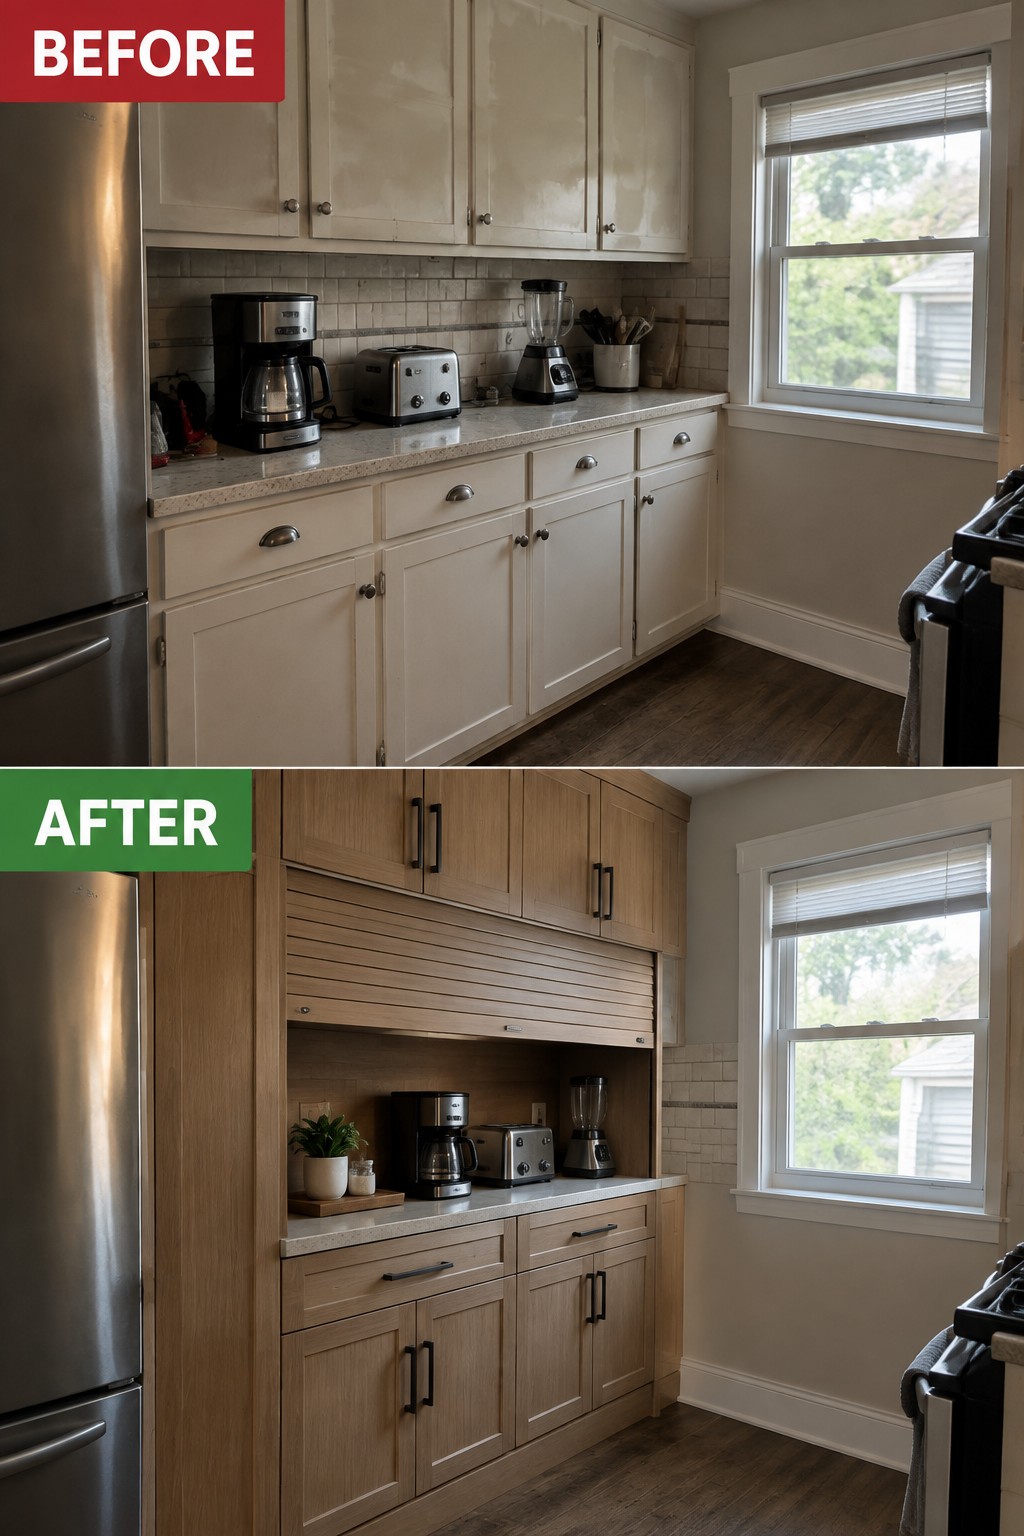
Replacing the worn, low cabinets with full-height wood cabinetry makes this small kitchen feel more organized without changing its footprint. The built-in counter nook keeps everyday appliances together and clears the main counter for prep.
This idea works well in a narrow kitchen where wall space is limited. Use the upper cabinets for less-used items, and keep the counter nook open enough to reach the appliances easily.
Make A Small Pantry Easier To Organize

Replacing crowded corner shelves with tall pull-out baskets makes pantry items easier to see and reach. The after photo shows how full-height storage can use a narrow cabinet area more effectively, while clearing the counters of food packages and crumbs.
This approach works well in a small kitchen where there is little room for a separate pantry. Use sturdy pull-out shelves and group similar items together, but leave enough space between baskets so cans and jars are easy to lift out.
Conceal Pantry Clutter Behind Louvered Doors
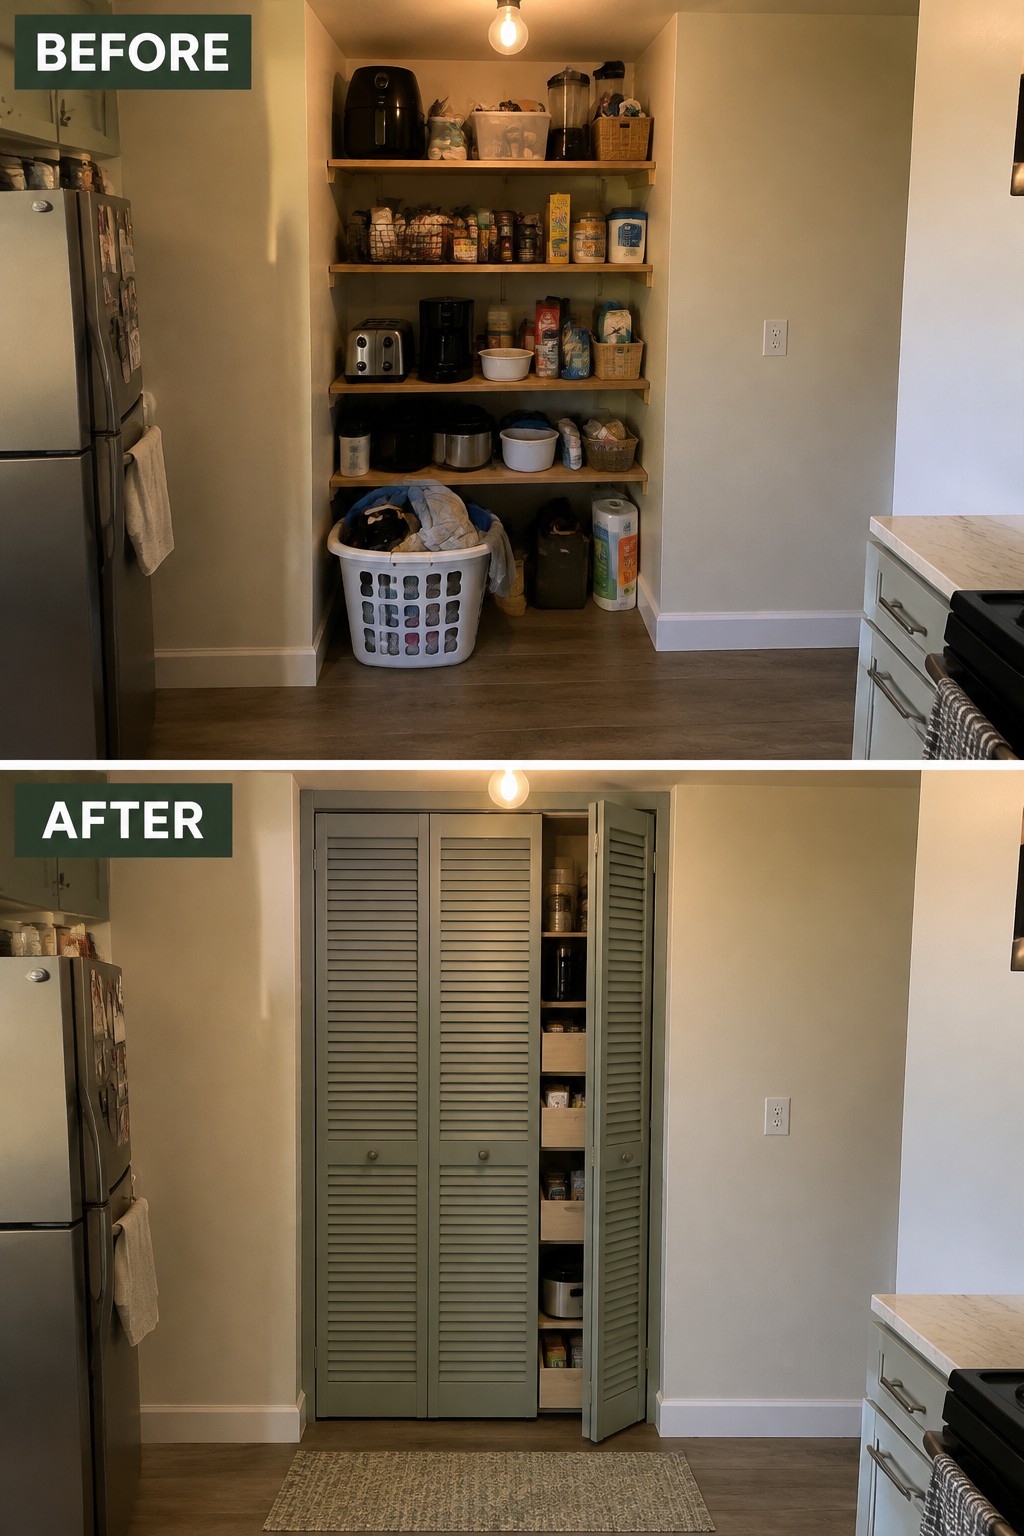
The open pantry shelves held plenty, but the kitchen still looked cluttered. Adding tall louvered doors hides most of the supplies while keeping the storage easy to reach, so the small room feels tidier without giving up useful shelf space.
This idea works well for a recessed pantry where full cabinets may not fit. Measure the opening carefully, and keep the shelves organized inside so everyday items are still easy to find.
Turn A Narrow Kitchen Gap Into Useful Storage
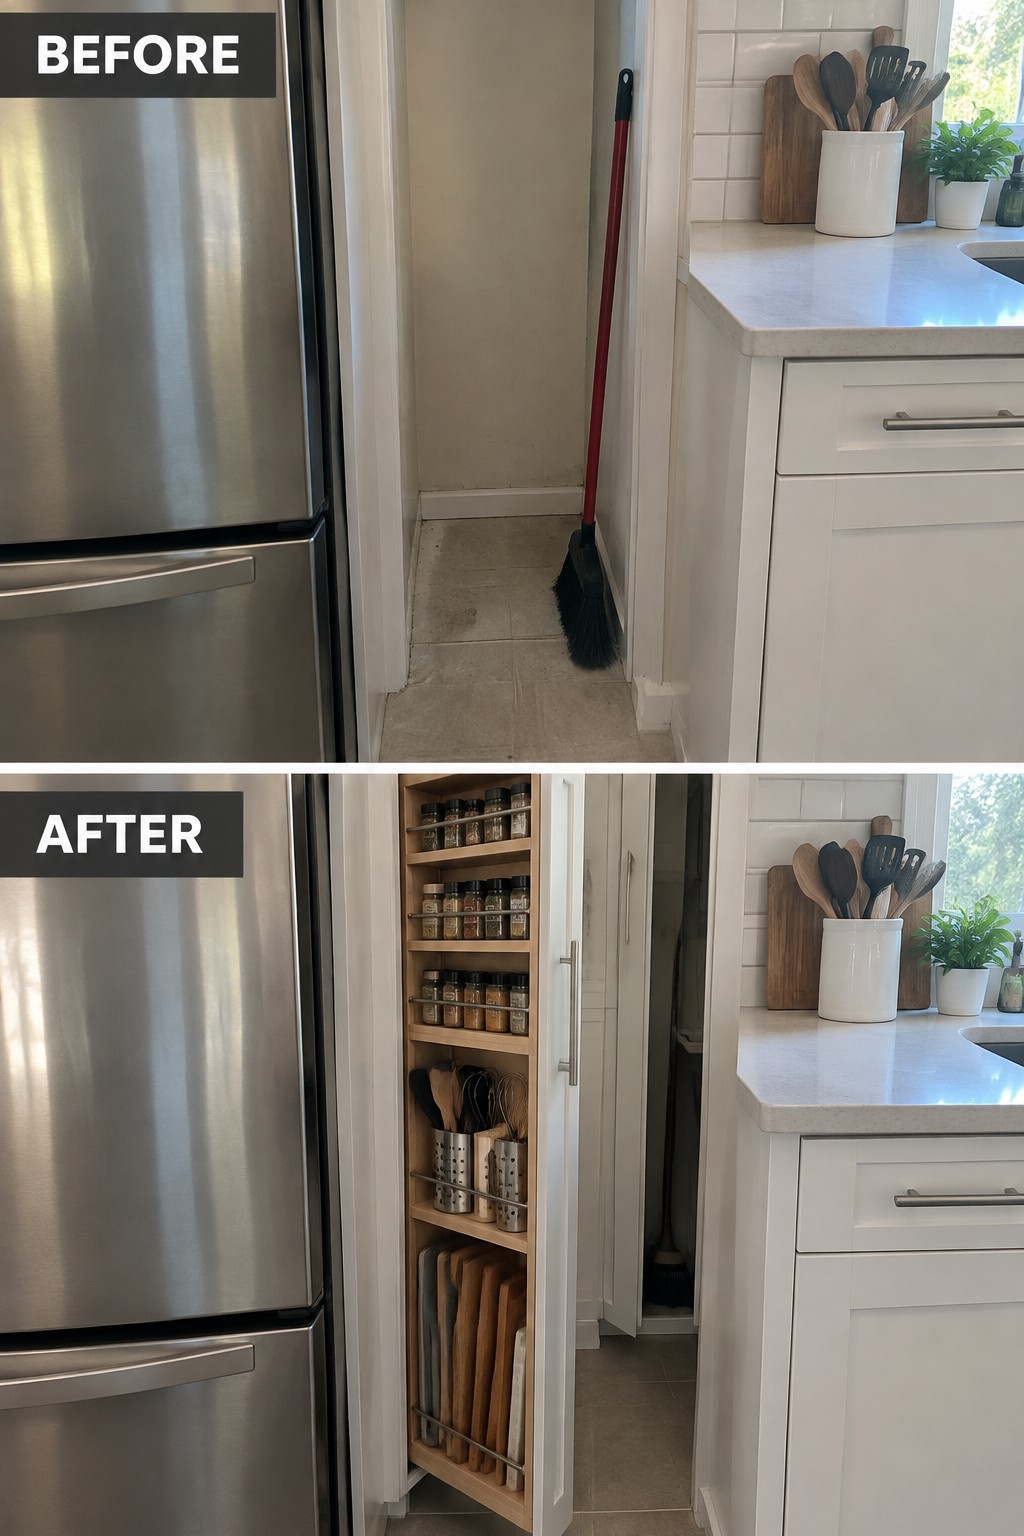
The slim space beside the refrigerator was going unused, so adding a tall pull-out cabinet gives it a clear purpose. In the after photo, shelves hold spices and kitchen tools, making the storage easy to reach without taking up much floor space.
This idea works well in small kitchens where a full-size pantry will not fit. Measure the gap carefully before choosing a cabinet, and make sure the pull-out can open without blocking nearby doors or the walkway.
Extend Cabinets To The Ceiling
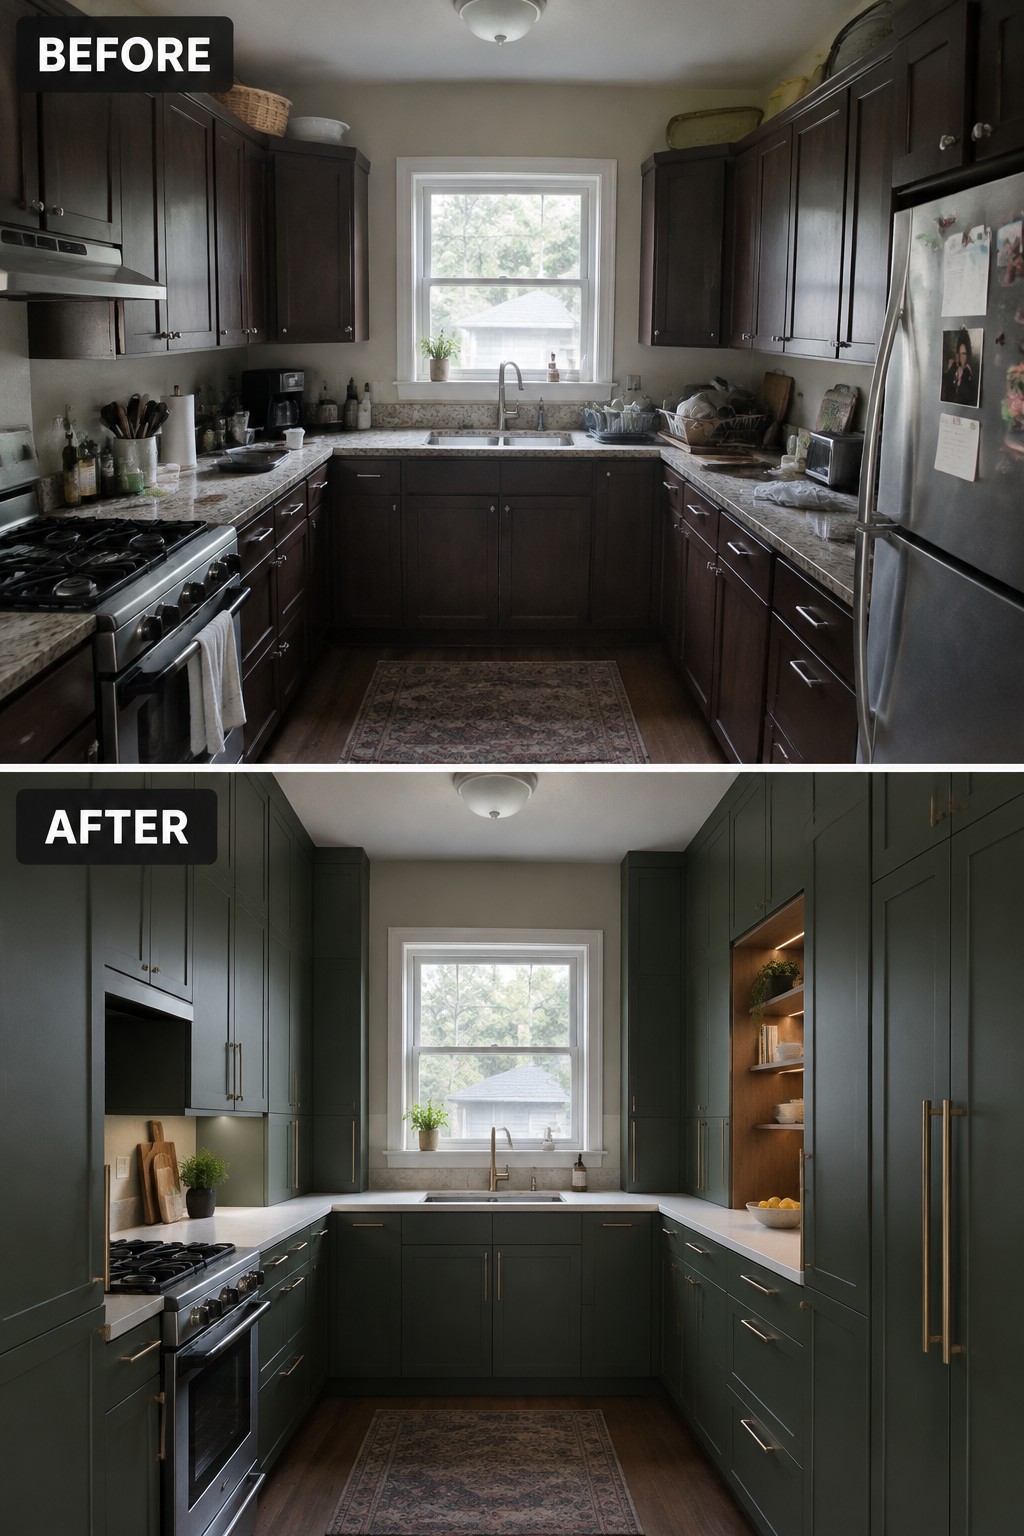
The dark, full-height cabinets in this kitchen make better use of the wall space and give the small room a cleaner look. Compared with the older, lower cabinets, they provide more enclosed storage without taking up extra floor area.
This approach works well in a narrow kitchen where counter space is limited. Keep everyday items in the lower cabinets and reserve the highest shelves for things you use less often; a step stool makes those upper spots easier to reach.
Hide Pantry Clutter Behind A Sliding Door
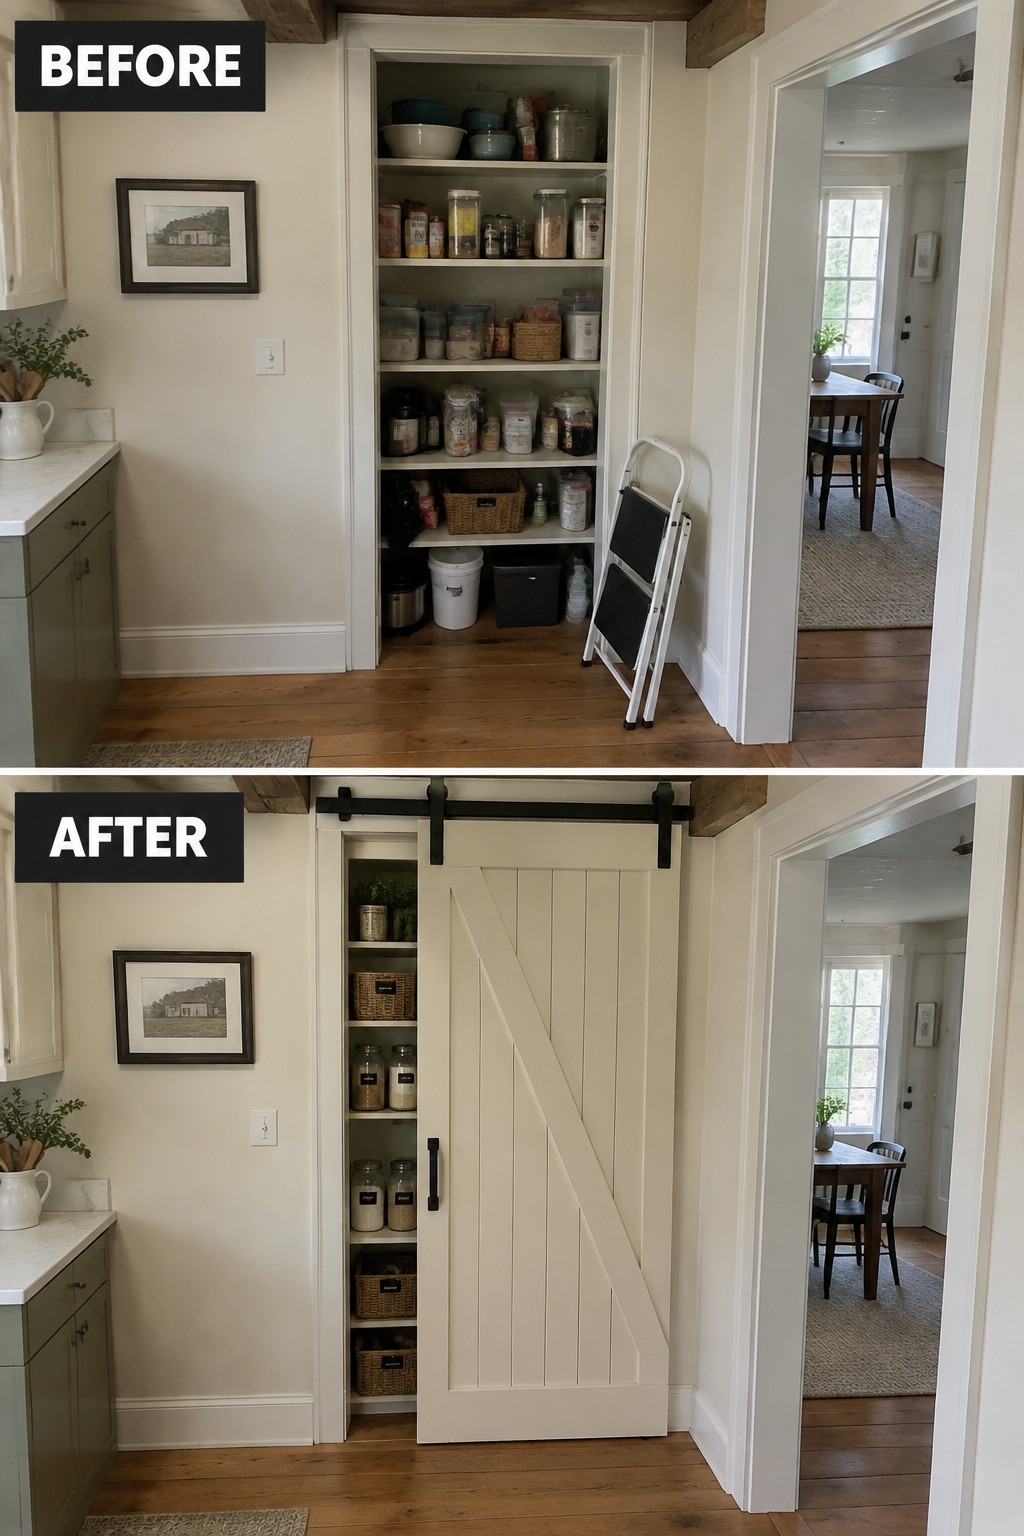
An open pantry can make a small kitchen feel untidy, even when the shelves are useful. Adding a sliding barn door hides the stored goods while keeping the pantry easy to reach, and it does not need the swing space a hinged door would take up.
This works well for a pantry opening near a walkway or doorway. Keep the shelving practical inside, and make sure there is enough room beside the opening for the door to slide fully clear.
Turn An Empty Kitchen Wall Into Built-In Storage

A full-height open shelf unit makes better use of a small kitchen wall than a single shelf high above an empty floor space. Here, the shelving adds room for dishes and pantry items while making the area more useful.
In a narrow kitchen, choose a unit that fits the wall without blocking the walkway, and keep frequently used items on the lower shelves. Baskets can hold less attractive supplies, while a little open space helps the shelves stay easy to use.
Hide The Refrigerator Behind Tall Cabinetry
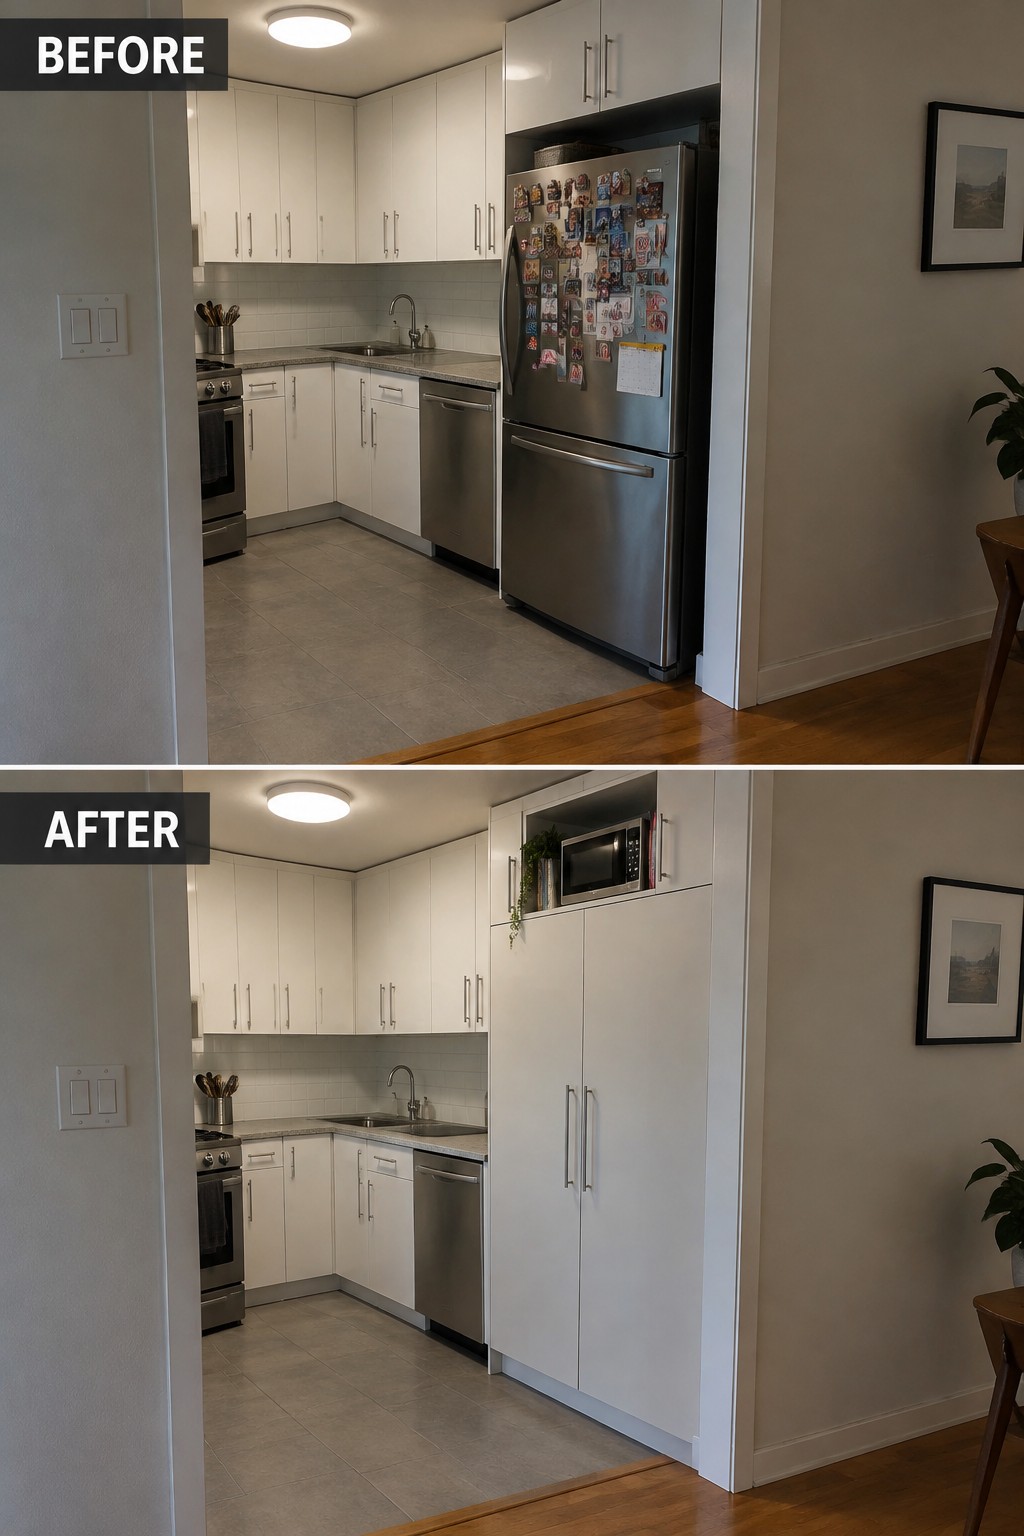
Replacing the exposed refrigerator with full-height cabinet fronts makes this small kitchen feel more orderly and gives the storage wall a cleaner look. The tall doors also provide a place for the microwave, freeing up counter space.
This approach works well when a refrigerator sits at the end of a compact kitchen run. Measure carefully so the appliance has proper ventilation and the doors can open fully, then use the space above for items you do not need every day.
Organize Cleaning Supplies In A Narrow Kitchen Closet

A narrow closet can hold a surprising amount when storage is arranged by task. In the updated space, upright tools have their own holders and cleaning products sit on shelves, so the floor stays clearer and supplies are easier to find.
Use the full height of a small kitchen closet, but keep frequently used items within easy reach. Bins help group smaller products, while door hooks can hold lightweight tools. Leave enough room to take items out without shifting everything else.
Add A Rotating Pantry To A Kitchen Corner
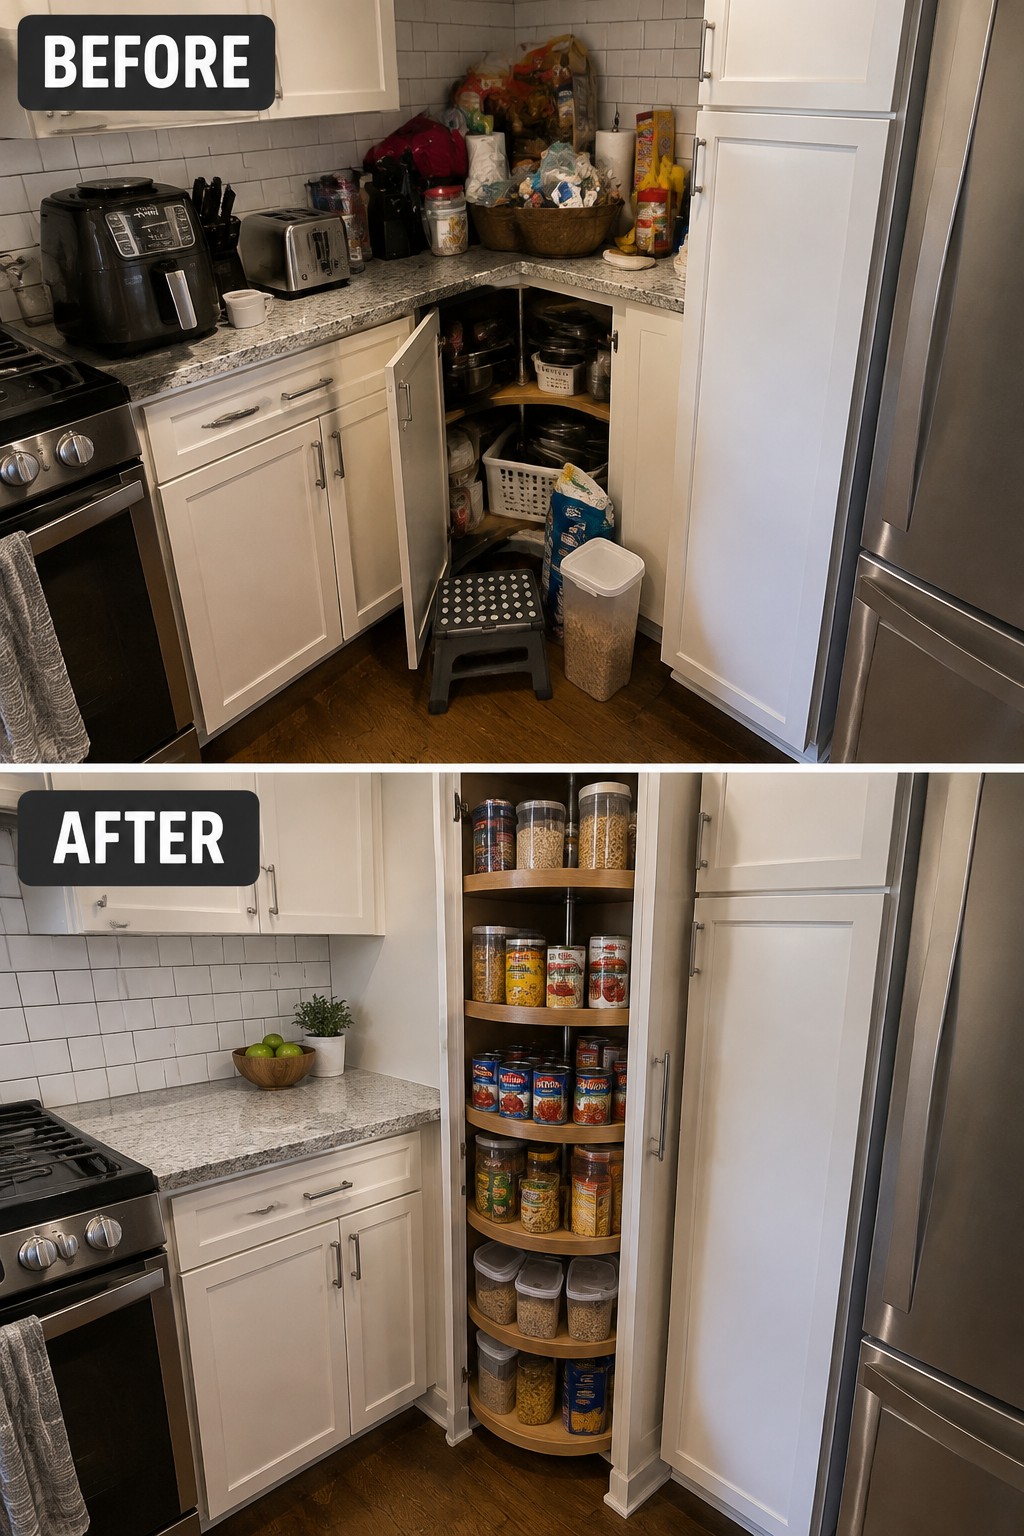
The cluttered corner pantry is replaced with tall, rotating shelves that make stored food easier to see and reach. This uses the full height of an awkward kitchen corner without leaving items buried at the back.
A rotating pantry can work well in a small kitchen where there isn’t room for wide drawers or extra cabinets. Measure carefully, and keep heavier items on the lower shelves so the pantry stays practical to use.
Turn A Narrow Kitchen Nook Into A Pantry
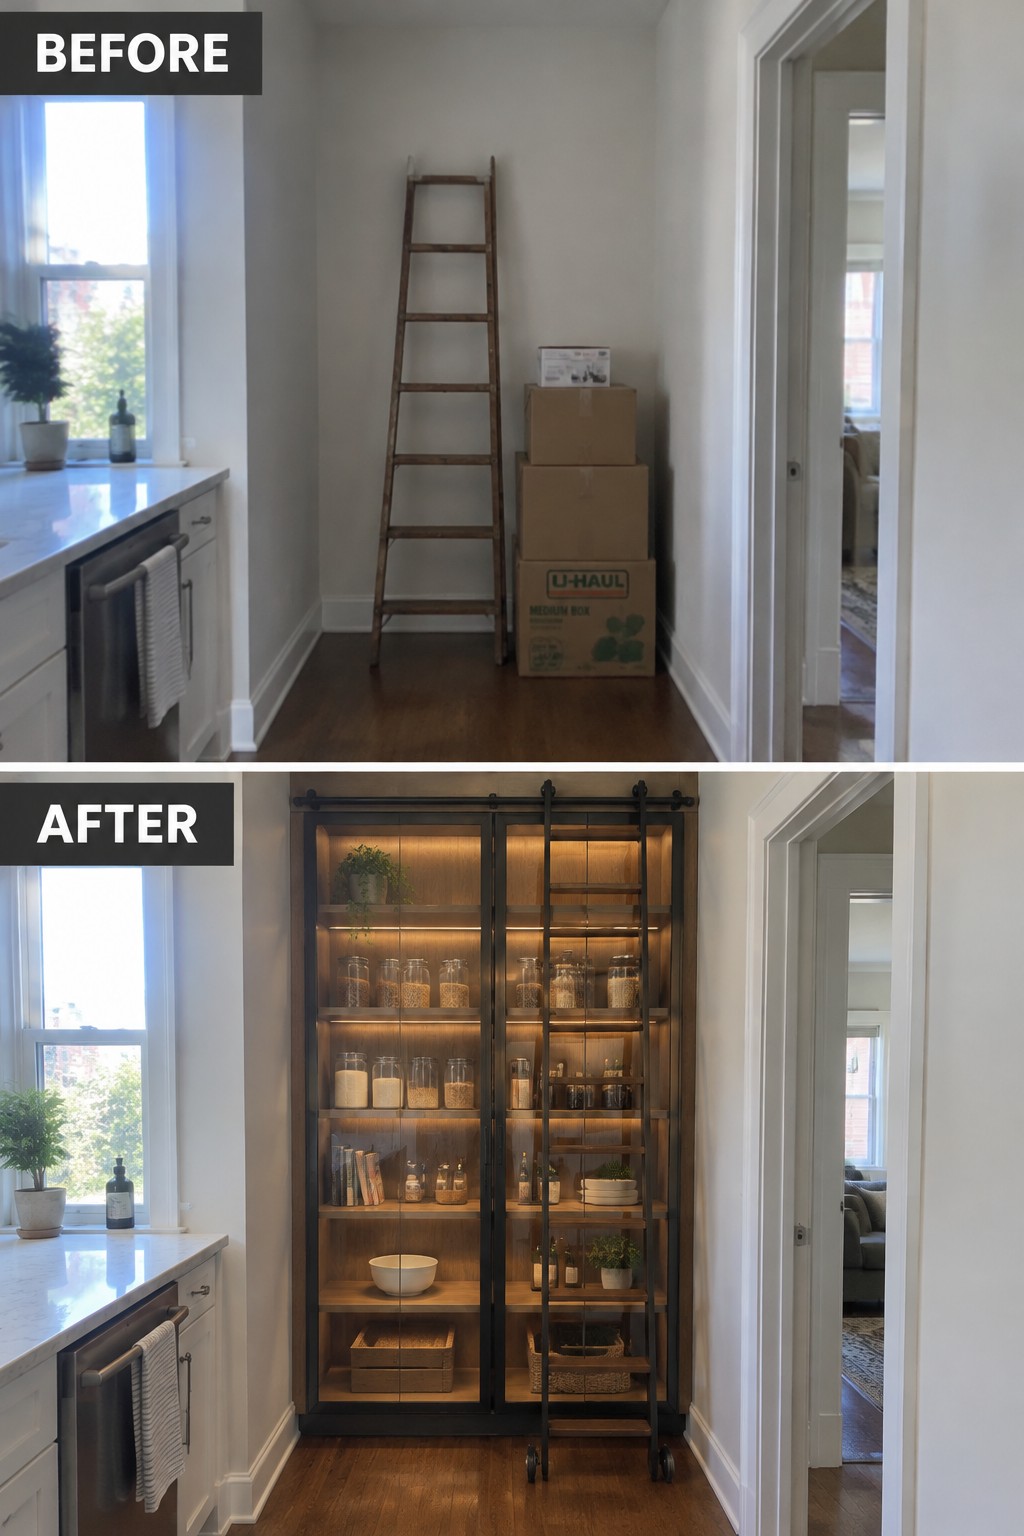
The empty nook beside the kitchen was mostly holding boxes and a ladder. A full-height cabinet turns that unused space into practical pantry storage, keeping everyday food and supplies in one place.
This idea works well in a narrow kitchen where there isn’t room to add more floor cabinets. Use shelves that fit the nook without blocking the walkway, and keep frequently used items within easy reach.
Turn A Kitchen Nook Into Built-In Seating
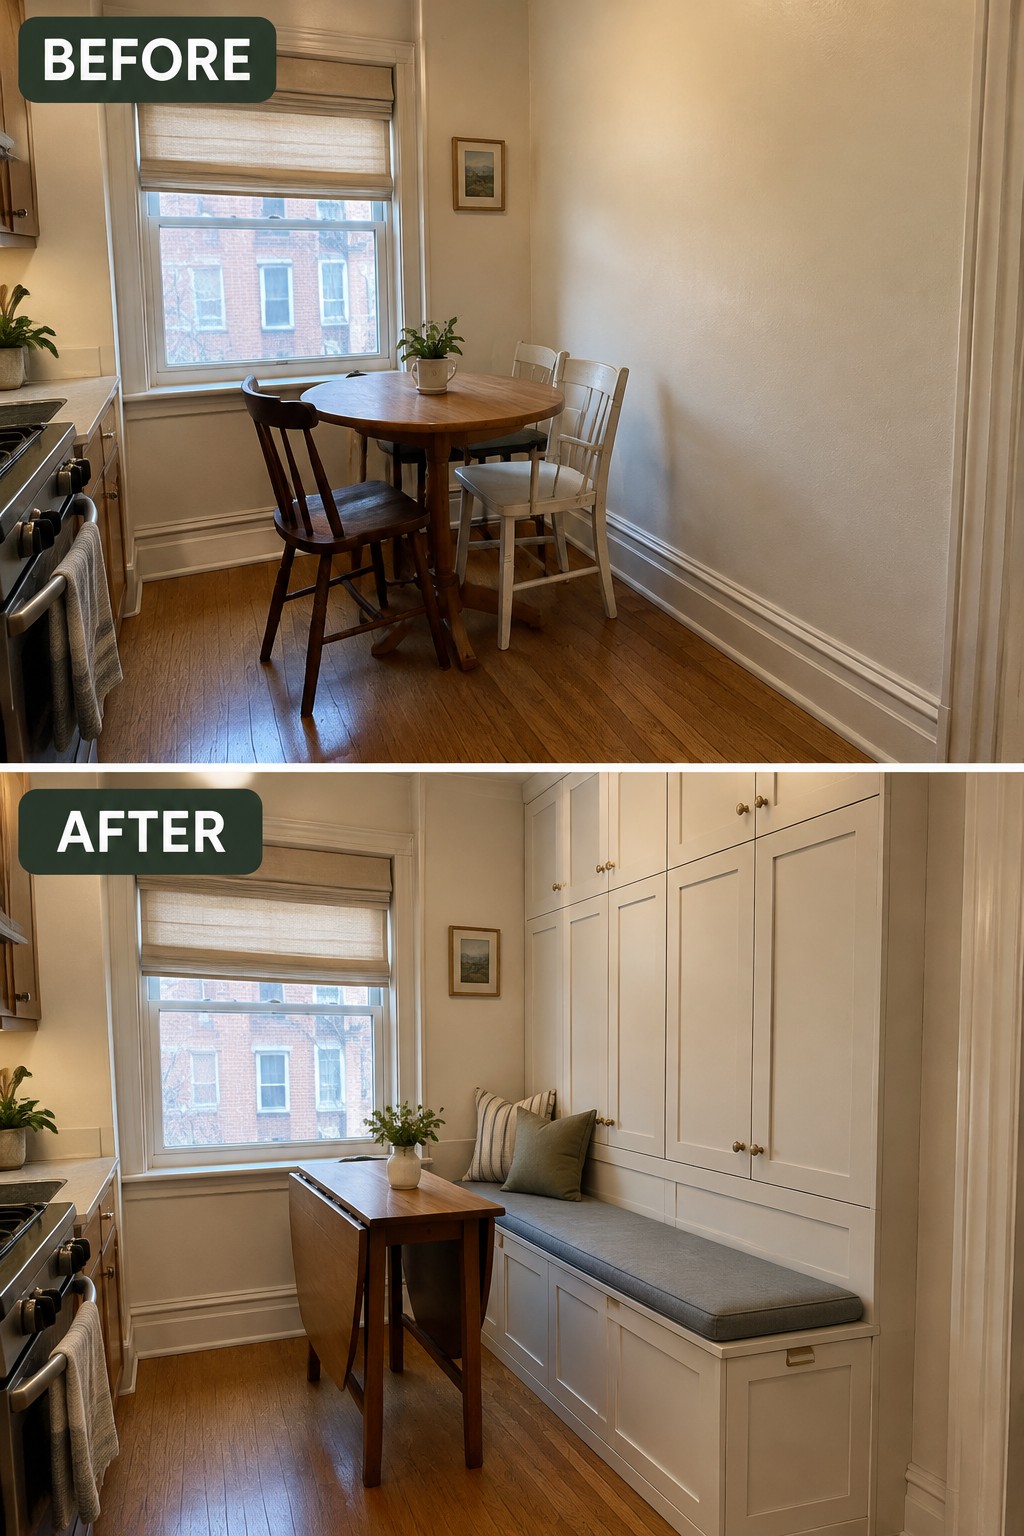
The small dining nook works harder after its freestanding table and chairs are replaced with a built-in bench. Full-height cabinets above the seat add storage without taking up more floor space, which is useful in a narrow kitchen.
A similar setup can fit along a wall or in an unused corner. Measure carefully so the bench and table leave enough room to move, and use the cabinets for items you want close at hand but out of sight.
Add A Pull-Out Sorting Station
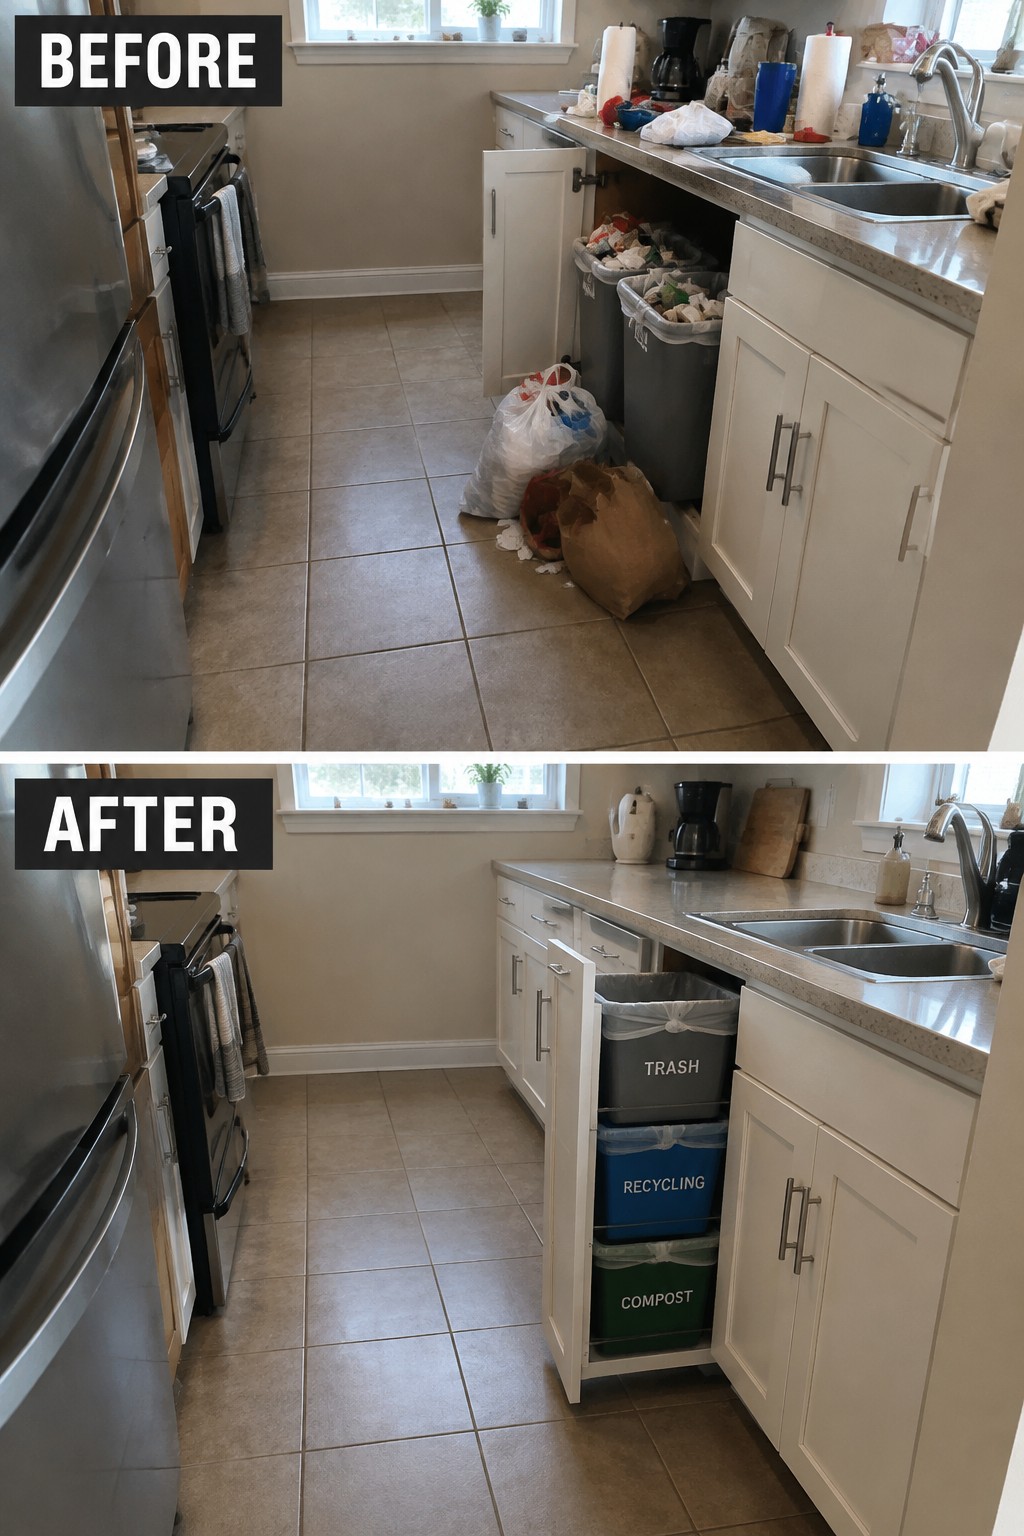
A messy kitchen can be easier to manage when waste and recycling have a proper place. Here, loose bags and open bins are replaced with a pull-out cabinet that keeps trash, recycling, and compost together but out of the walkway.
This idea works well in a small kitchen where floor space is limited. Use separate bins sized for your household, and check that the cabinet has enough room to slide out without blocking a main path.
Close Off Open Pantry Shelves
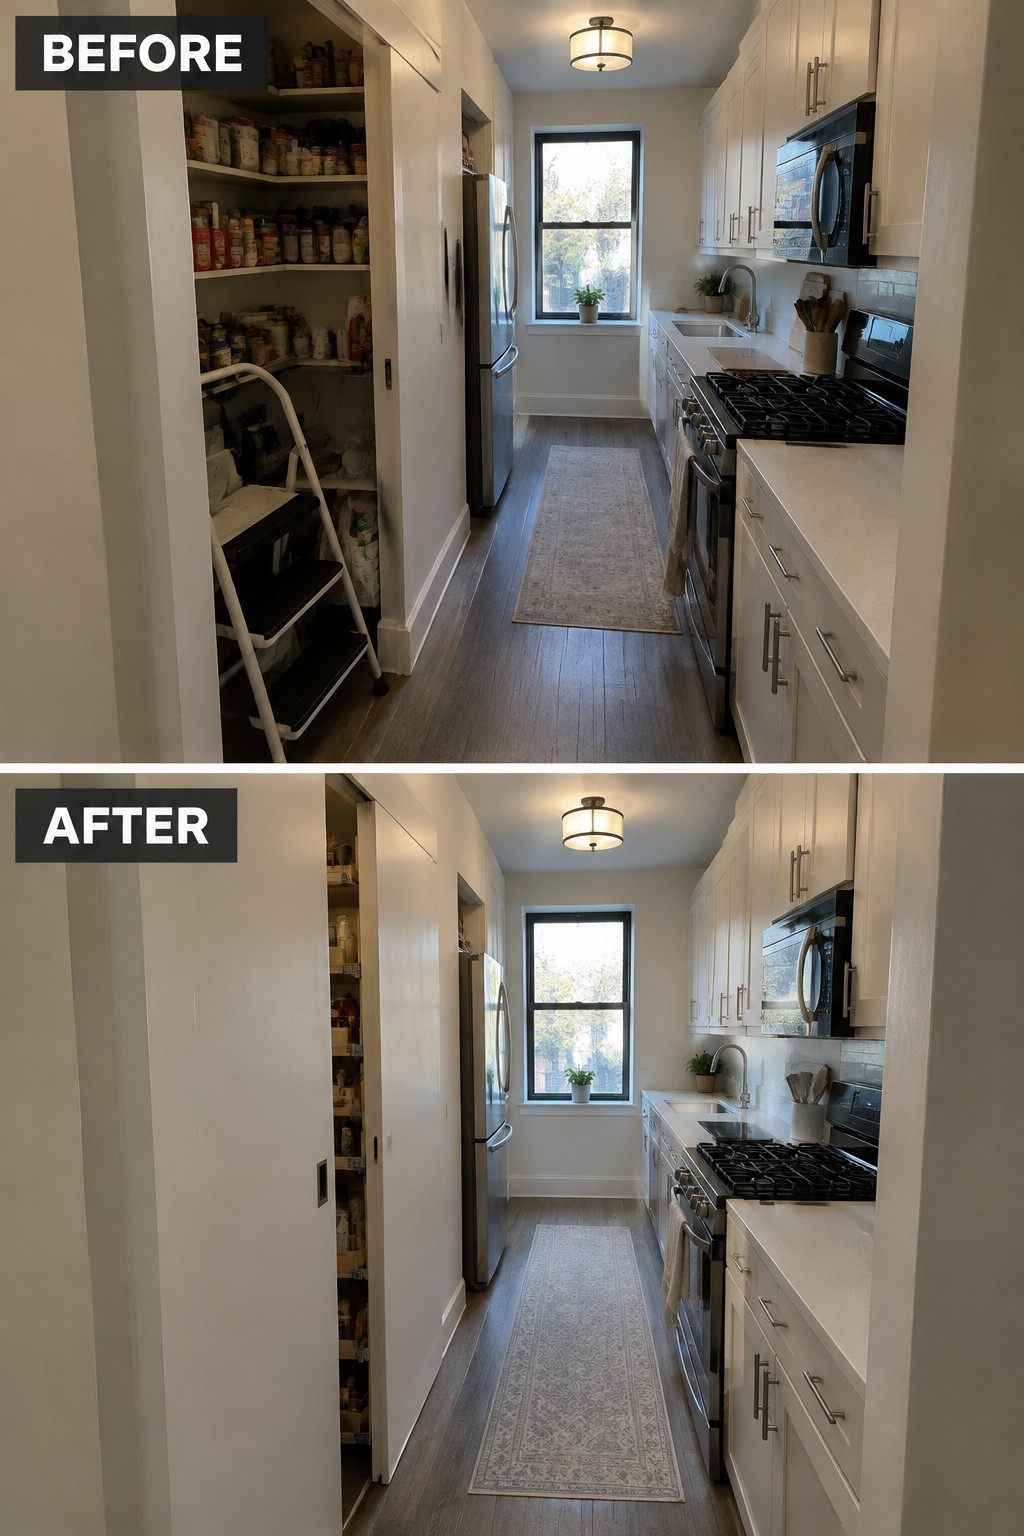
The open pantry shelves make this narrow kitchen look crowded, even though the storage is useful. A tall sliding door hides the supplies in the after photo, making the kitchen feel tidier without taking away the pantry space.
In a small kitchen, a door that slides into a wall pocket can be a practical alternative to one that swings into the walkway. Check that there is enough wall space for the door to slide, and keep the shelves inside organized so everyday items are still easy to reach.
Use Open Shelves To Make Full-Height Storage Feel Lighter
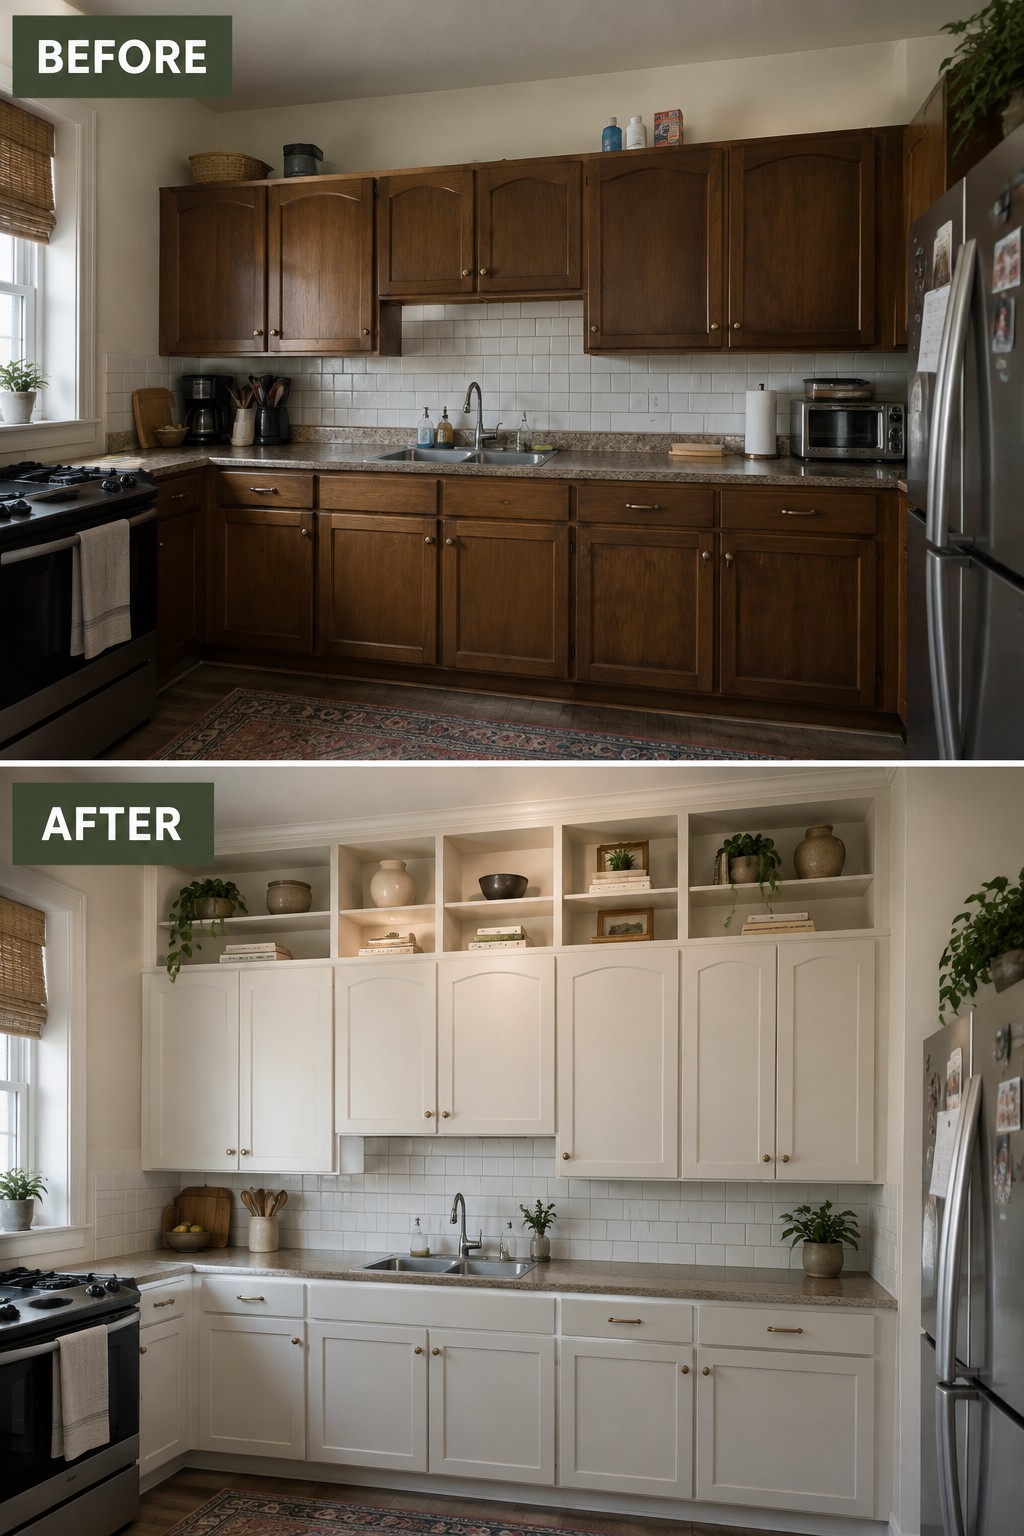
Replacing the dark upper cabinets with white cabinetry and open shelves above makes the kitchen feel brighter while still using the wall all the way to the ceiling. The closed cabinets keep everyday clutter out of sight, and the shelves provide a little room for items worth displaying.
In a small kitchen, keep the open section simple so it does not become another place to collect clutter. A few dishes, books, or plants are enough; store less attractive supplies behind cabinet doors.
Turn An Empty Kitchen Nook Into A Wine Cabinet
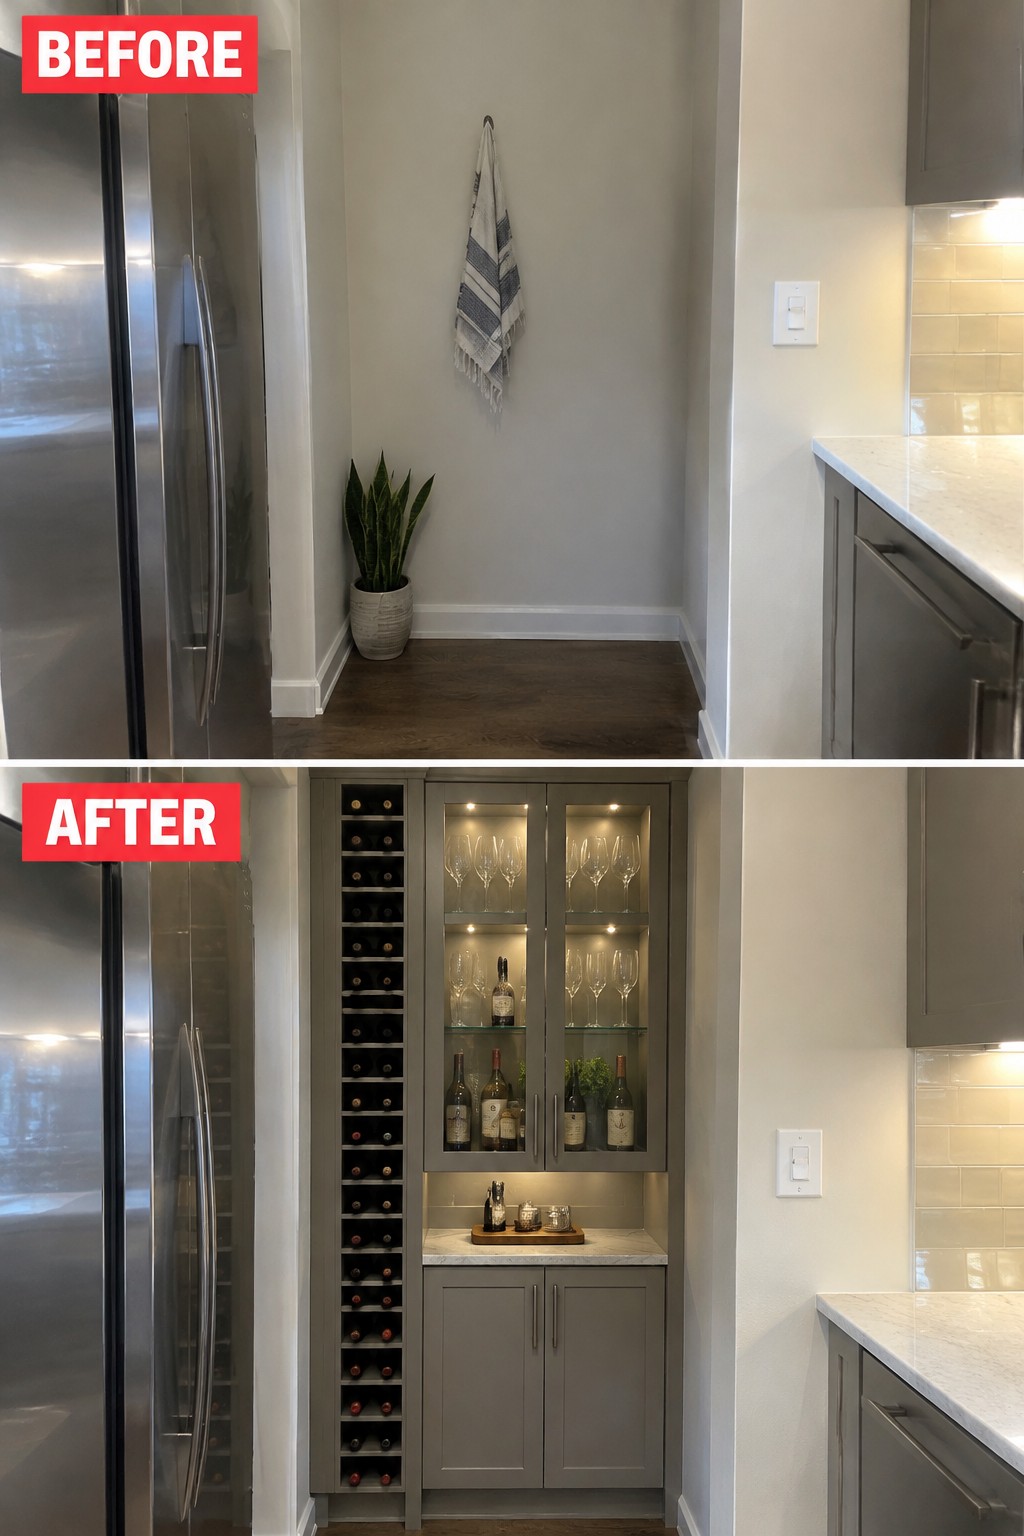
The empty nook beside the refrigerator was mostly wasted space. Fitting it with full-height cabinetry turns that gap into useful storage, with a tall wine rack and glass-front cupboards making room for bottles and glassware.
This idea works well in a small kitchen where a narrow wall or alcove can’t fit a standard pantry. Measure carefully before adding built-ins, and keep the cabinet depth practical so it doesn’t crowd the walkway.
Rework A Small Kitchen Around Tall Cabinets
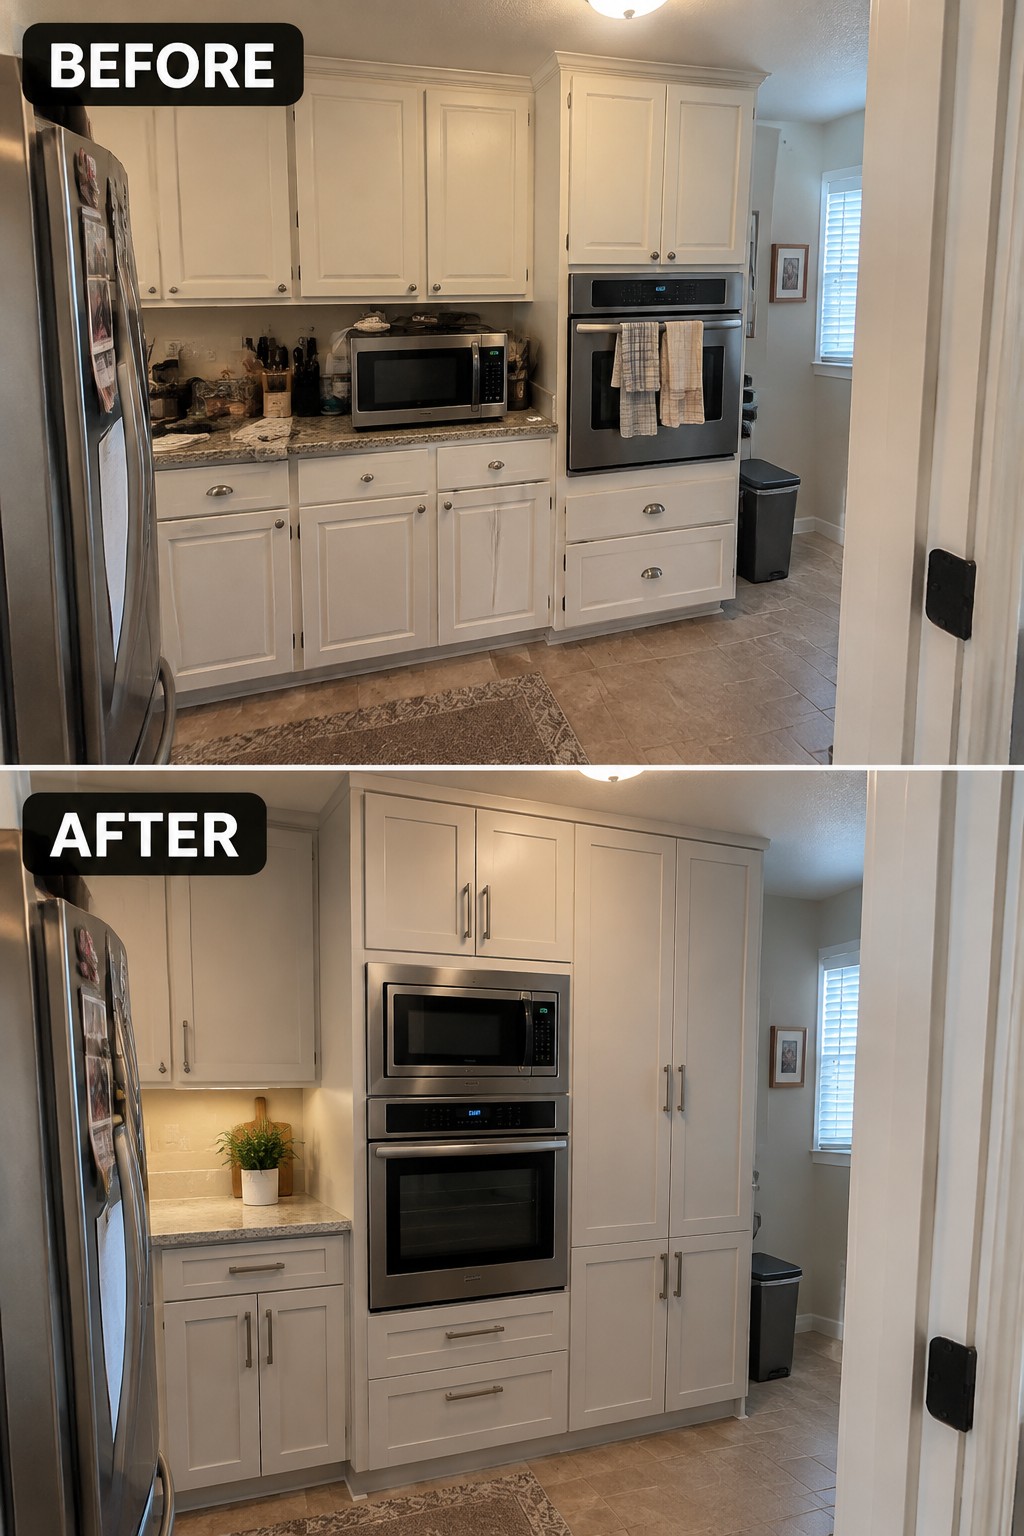
Replacing the scattered counter appliances and shorter cabinets with a built-in stack of wall ovens and full-height storage makes better use of a small kitchen’s vertical space. The counter is clearer, and everyday items can be tucked away instead of competing for limited work area.
This approach works well when a kitchen has one wall that can hold tall cabinets without blocking a doorway or narrowing the walkway. Plan the appliance openings first, then choose cabinet storage that suits what you actually need to keep on hand.
Organize A Small Pantry With Pull-Out Shelves
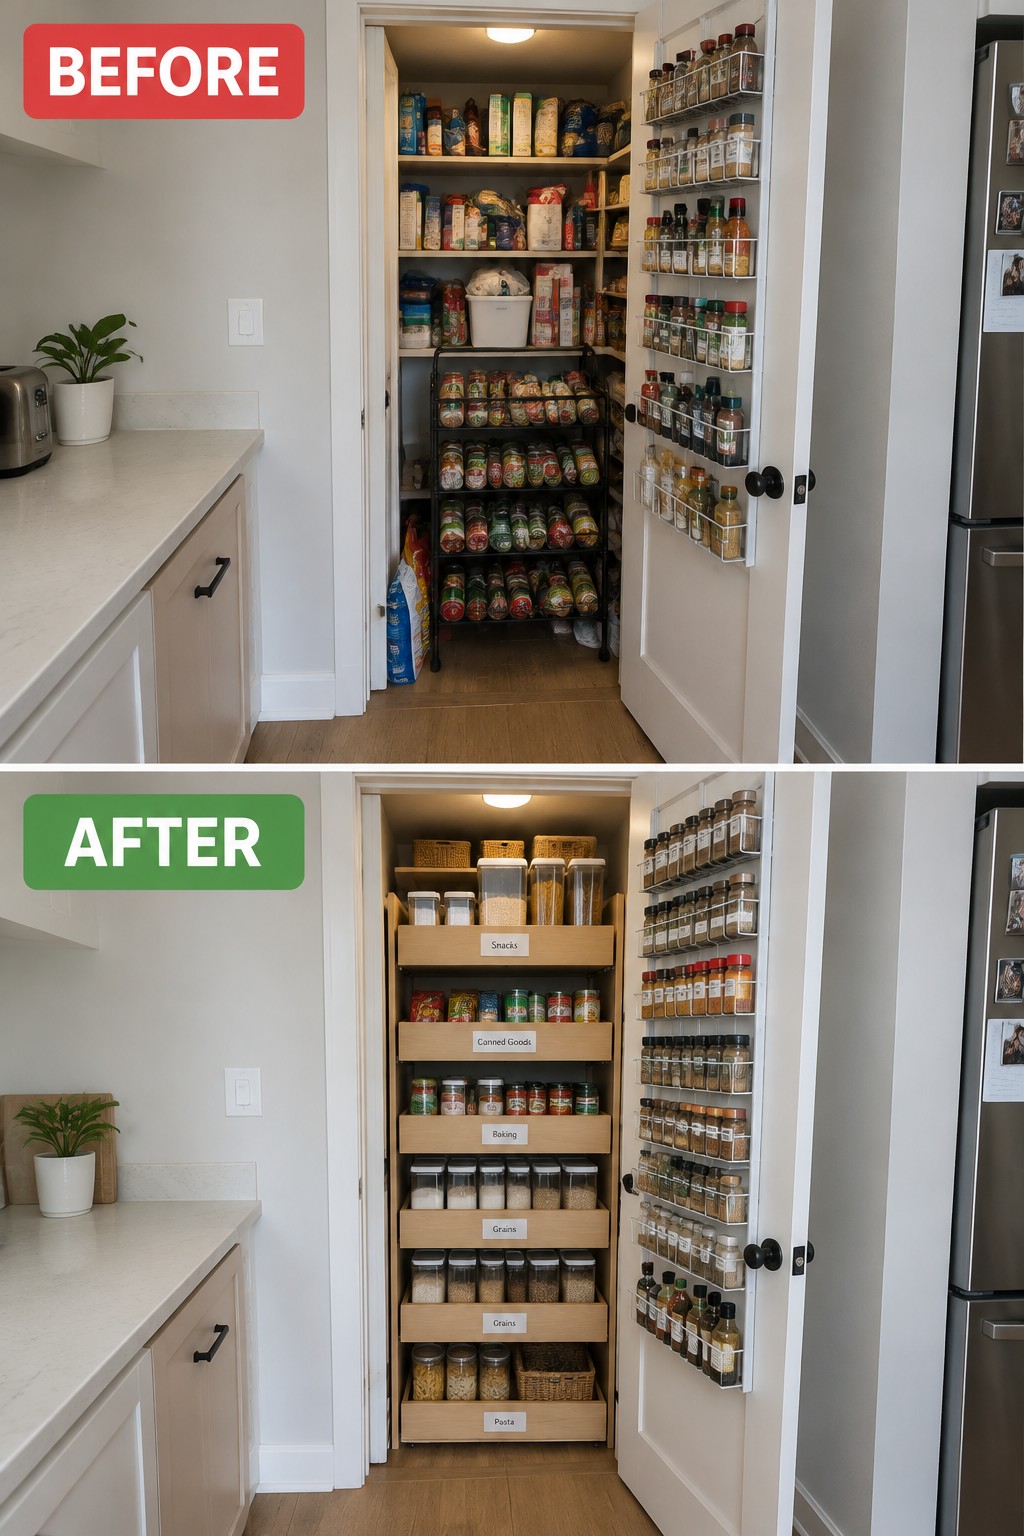
Replacing crowded, hard-to-reach pantry shelves with labeled pull-out drawers makes supplies easier to find and use. The drawers bring items forward, while clear containers help keep everyday staples together.
This idea works well in a narrow pantry where deep shelves tend to hide things at the back. Measure the space carefully before adding drawers, and leave enough room for them to slide out without blocking the doorway.
Use Full-Height Cabinets To Refresh A Small Kitchen
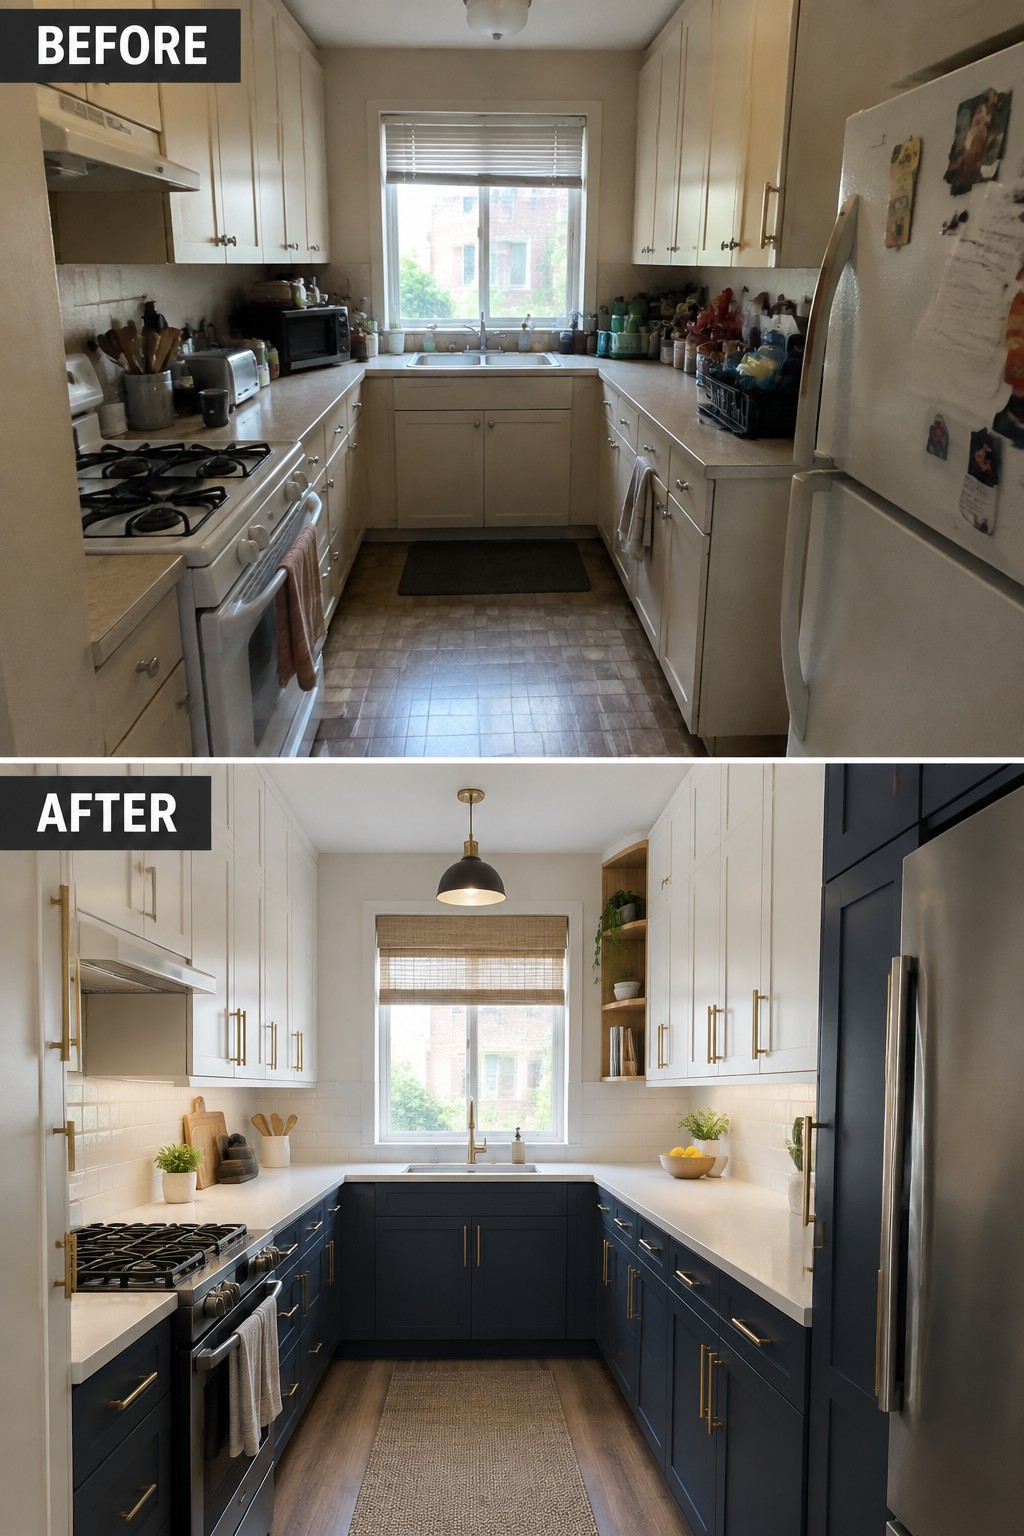
Replacing the older, cluttered cabinetry with tall, streamlined cabinets gives this narrow kitchen a cleaner look and makes better use of its wall space. The dark lower cabinets also help define the work area without adding more visual clutter.
For a similar kitchen, take cabinets as close to the ceiling as practical and reserve the highest shelves for things you rarely use. Keep everyday items behind doors and leave the counters mostly clear, so the room still feels easy to move around in.
Add A Built-In Coffee Station To A Small Kitchen

A built-in coffee station gives everyday appliances a proper place and clears the main counter for food prep. Here, a tall cabinet replaces countertop clutter with shelves above and pull-out storage below, while a dedicated shelf holds the coffee maker.
This idea works well in a narrow kitchen where there is little room for extra cabinets. Use a pull-out shelf for the appliance, but leave enough clearance for it to operate safely, and keep cups and coffee supplies close by.
Frequently Asked Questions
Q: Is full-height storage a good idea in a very small kitchen?
A: It can be, especially when it replaces bulky upper cabinets with one continuous run of storage. Keep everyday dishes and pantry staples within easy reach, and use the highest shelves for items you rarely need.
Q: How do I keep tall cabinets from making the kitchen feel cramped?
A: Choose cabinet fronts that blend with the walls, and keep the countertop and backsplash visually simple. A little open space, such as a window or a short stretch of wall without cabinets, can also make the room feel lighter.
Q: What should I store in the cabinets above the refrigerator?
A: Use that spot for lightweight, occasional-use items like serving platters or holiday cookware. A pull-down shelf or a small step stool makes it easier to reach without turning the top cabinet into a catchall.
Q: Should I take cabinets all the way to the ceiling?
A: Usually, yes, if you want to avoid a dusty gap and gain extra storage. Just make sure the top shelves are reachable enough to be useful, rather than a place where things disappear.