


Traditional kitchens can feel flat when the cabinets look like one unbroken wall or the layout leaves little room for everyday tasks.
Furniture-style cabinetry adds a more considered look, with details like legs, trim, and varied storage that help the kitchen feel connected to the rest of the home.
I find that even a few well-placed changes can make a kitchen feel less utilitarian without sacrificing function.
The best designs balance decorative touches with practical choices, so counters stay usable and frequently needed items have a sensible place.
Some of these ideas could work as they are, while others may be worth adapting to suit your kitchen’s layout, budget, and existing features.
Give Traditional Cabinets A Furniture-Like Feel
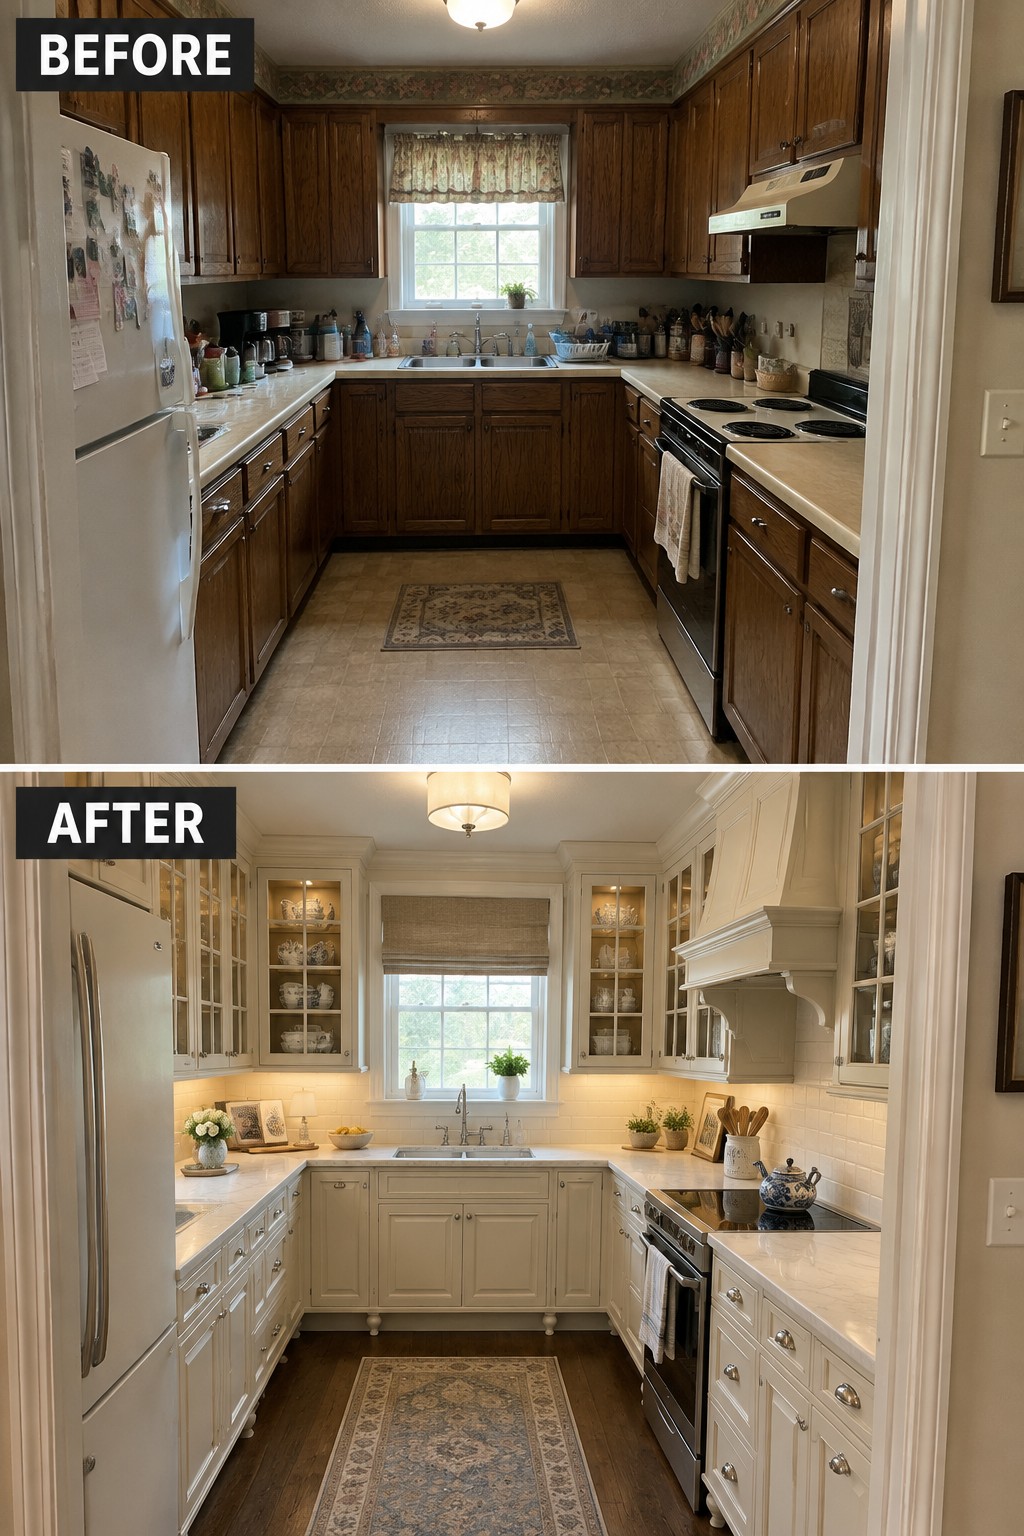
Replacing dark, dated cabinetry with light-painted cabinets changes the whole character of this kitchen. The lower cabinets have framed doors and small feet, giving them the look of freestanding furniture while keeping useful storage built in.
This idea works well in a traditional kitchen where you want cabinets to feel more like part of the room than a plain wall of boxes. Try furniture-style details on an island or a few lower cabinets first, and keep the finish consistent so the room still feels settled.
Turn A Small Dining Area Into A Built-In Breakfast Nook
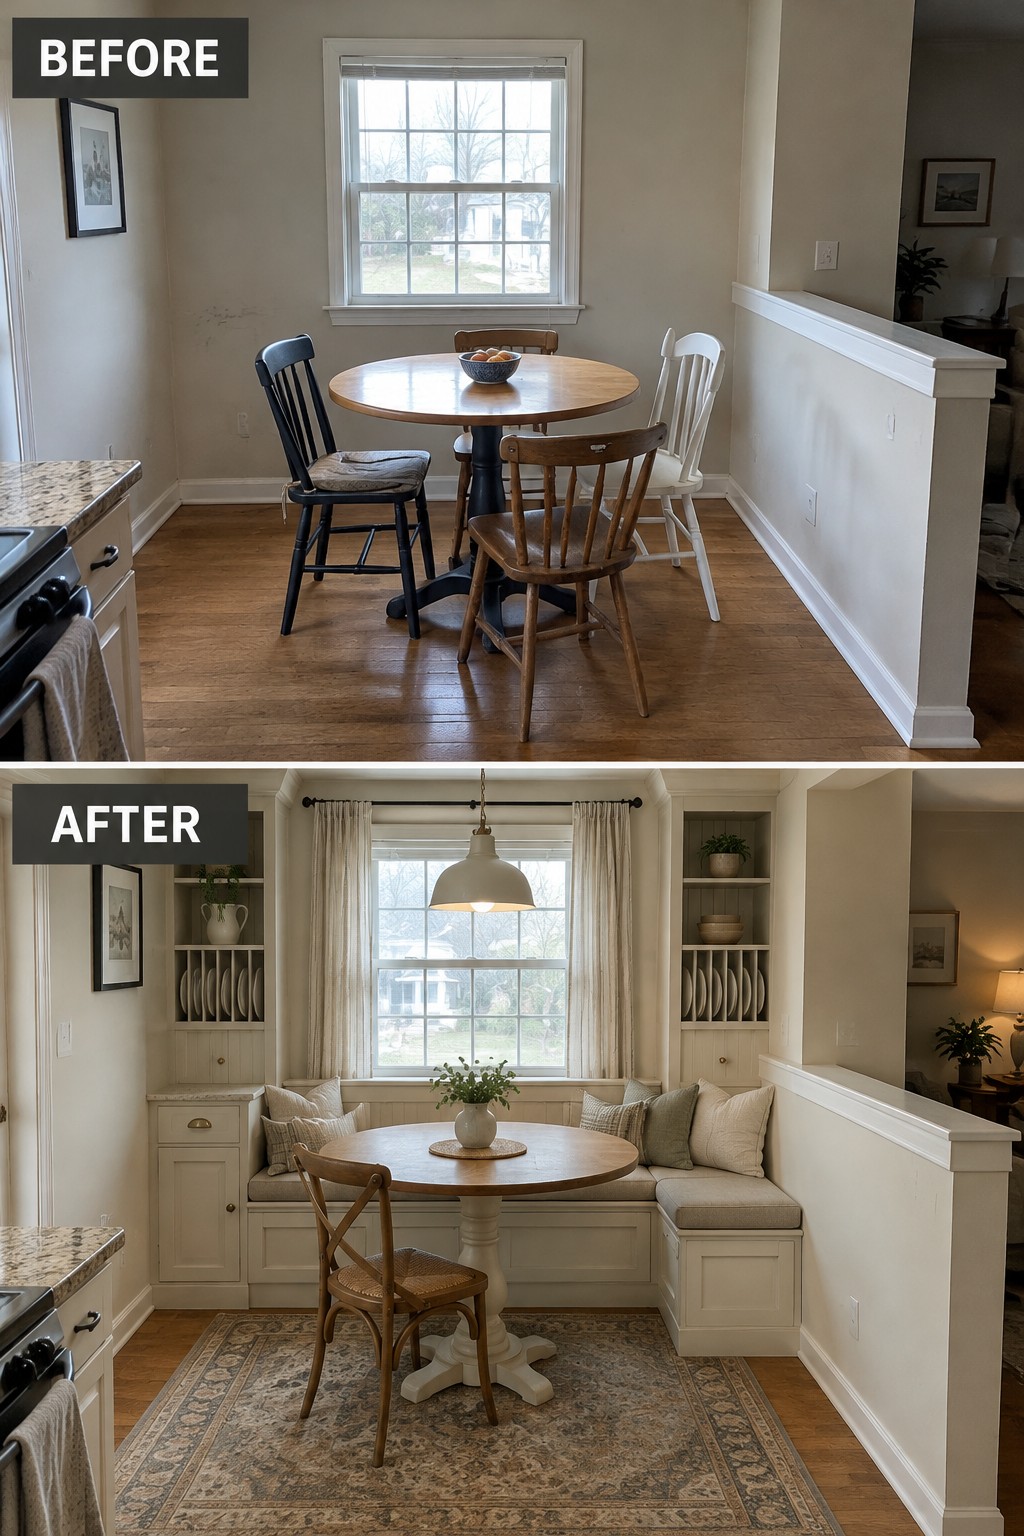
A simple table and mismatched chairs can leave a small dining corner feeling temporary. Replacing most of the chairs with a built-in bench makes the area feel planned and gives people a comfortable place to sit; here, the bench also fits neatly beneath the window.
This idea works well in a kitchen alcove or an unused corner, especially when floor space is limited. Keep the table small enough to leave room to pull out a chair and walk through comfortably.
Give The Kitchen Island A Furniture-Like Look
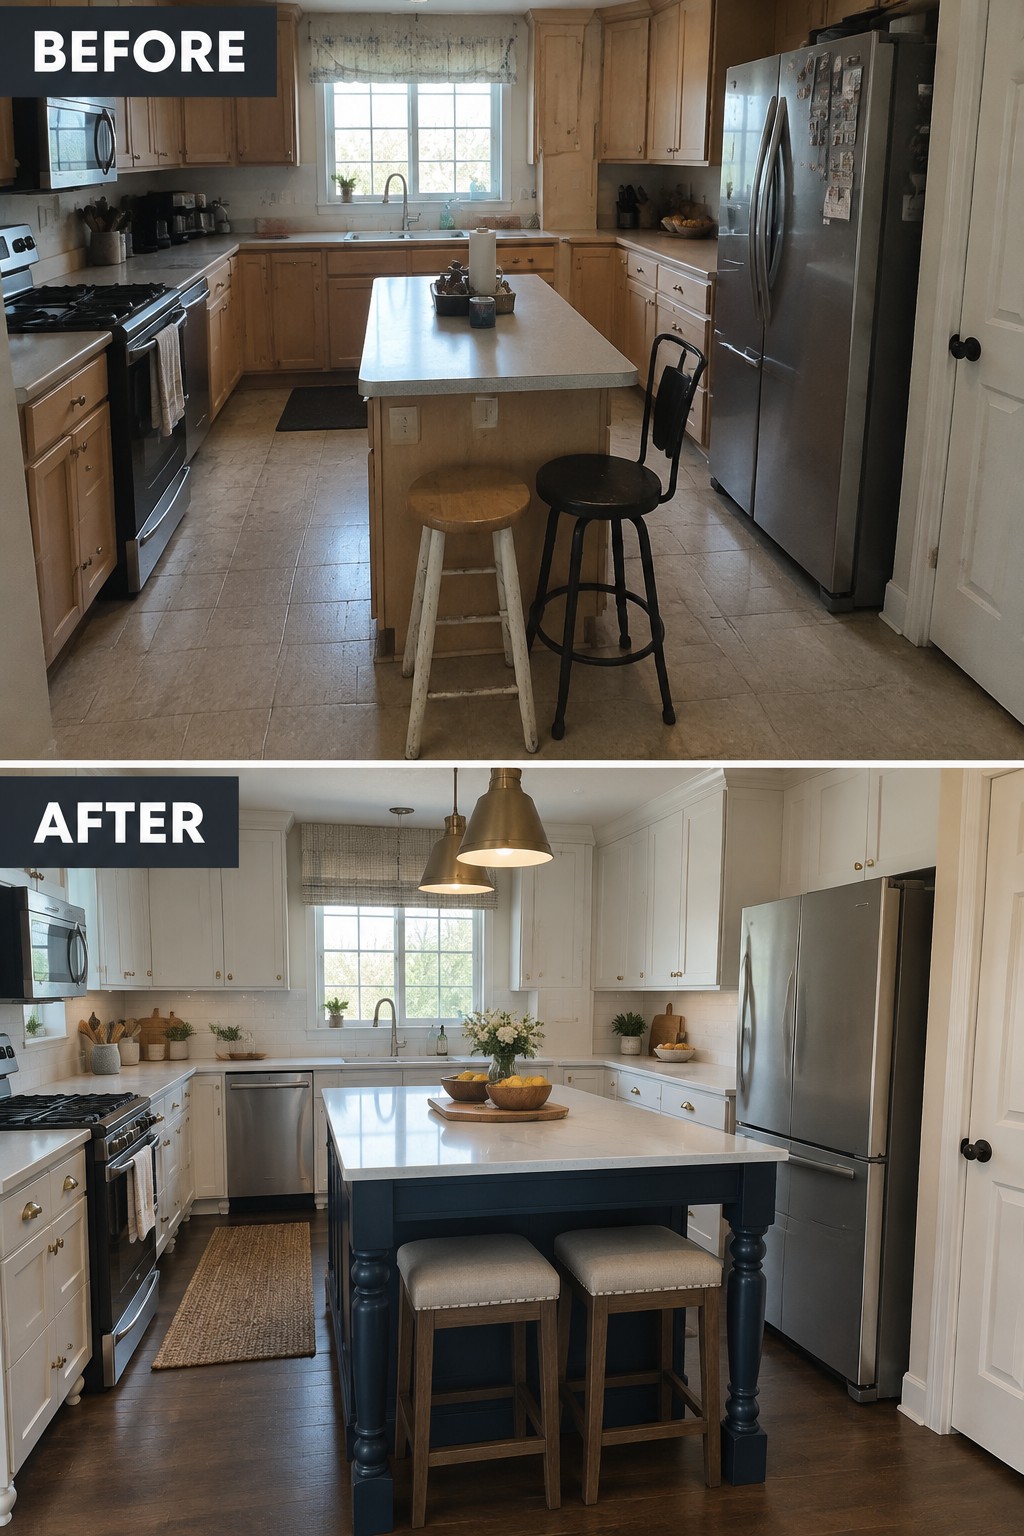
Replacing a narrow, plain island with a larger one that looks more like a piece of furniture gives the kitchen a clear center and makes room for casual seating. The dark island base also stands out against the light cabinets without requiring a full change to the kitchen’s layout.
This idea works well in kitchens with enough floor space for stools and comfortable walkways. Choose an island size that leaves room to move around it, and use a contrasting base color if you want it to feel distinct from the cabinetry.
Make The Range Wall A Kitchen Focal Point

The plain backsplash and exposed metal hood gave way to a built-out range alcove with traditional trim and a tiled backsplash. This makes the cooking area feel more finished and gives the kitchen one clear focal point without changing the basic layout.
For a similar look, use trim to frame the range and choose backsplash tile that suits the cabinets and counters. A smaller kitchen can use a simpler surround, so the feature feels built in rather than crowded.
Replace Open Shelves With Traditional Upper Cabinets

The open shelves made this kitchen feel busy, while the remodel uses tall, furniture-style cabinets to give the room a more finished look. Keeping the cabinetry in a soft, traditional color lets it feel settled into the older home rather than stark or overly modern.
This approach works well when kitchen shelves have become hard to keep tidy or when more closed storage would make everyday cooking easier. Use cabinets with simple paneling and modest hardware, and leave enough clear counter space so the room still feels practical.
Turn A Pantry Corner Into Built-In Storage

Replacing open wire shelving with full-height cabinets makes a cluttered pantry corner feel like part of the kitchen. The fluted doors give the storage a furniture-style look, while the open shelves and counter leave a small spot for everyday items.
This idea works well when a kitchen has an unused corner or a freestanding pantry that feels out of place. Plan the cabinet depth around the room, and leave enough counter space for the things you reach for often.
Update Traditional Cabinets With Furniture-Style Details
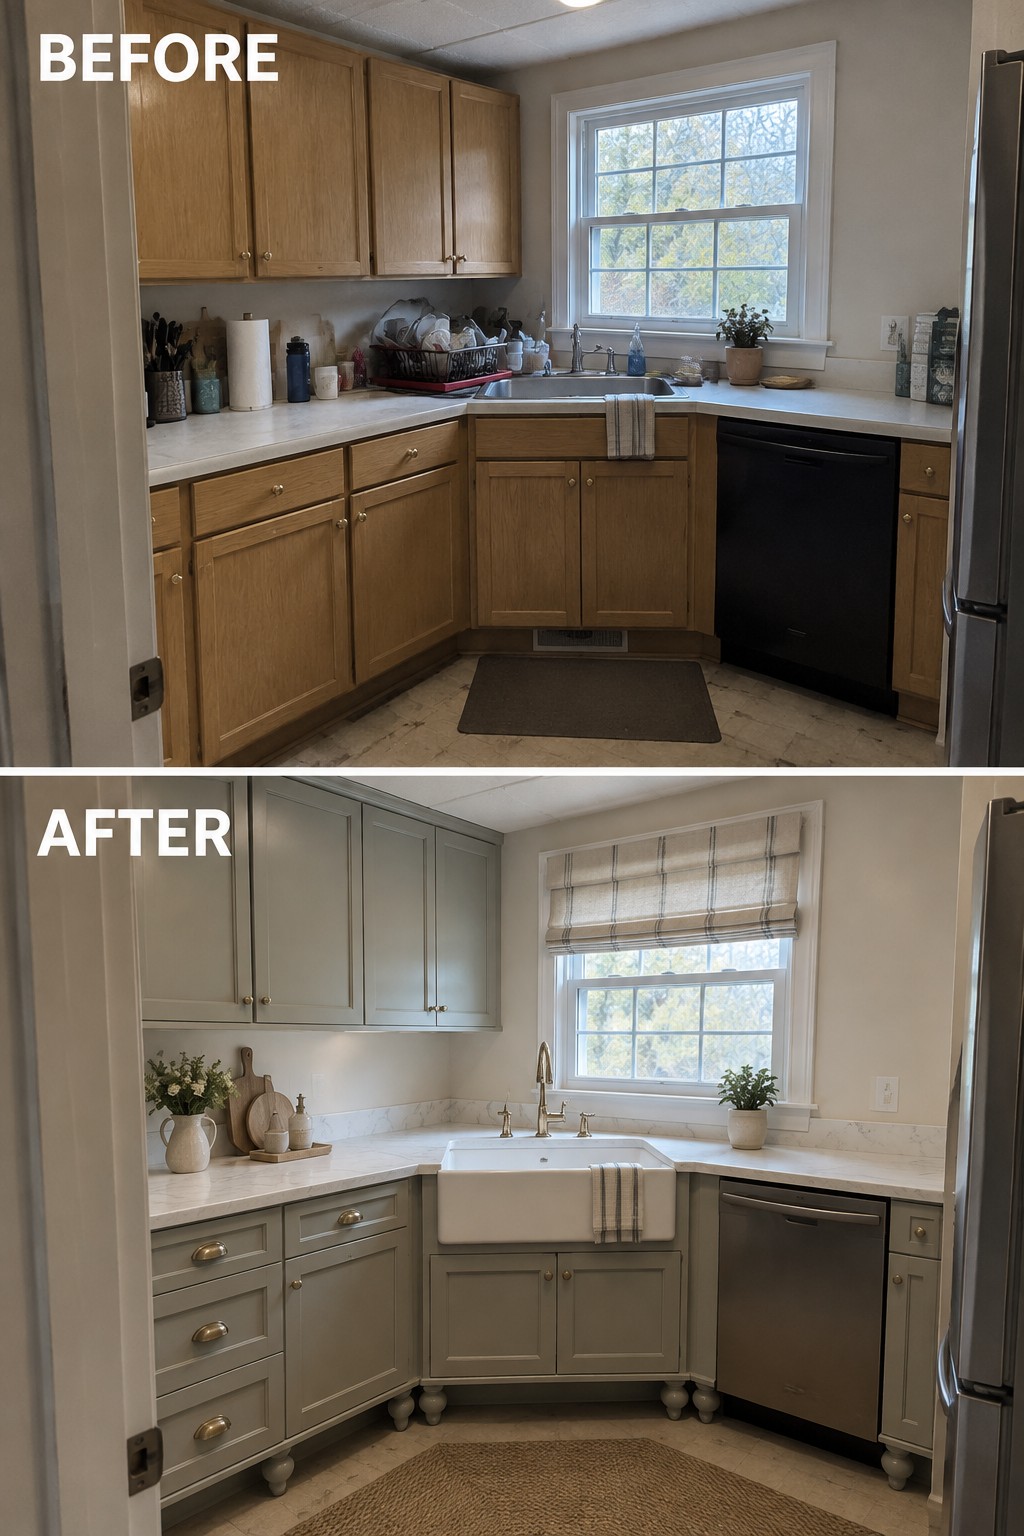
Replacing dated cabinet fronts with muted, furniture-style cabinetry gives a traditional kitchen a more finished look without changing its layout. Here, the painted cabinets and small turned feet make the lower cupboards feel more like freestanding furniture, while the farmhouse sink keeps the room practical.
This approach suits older kitchens where the cabinets are still in good shape but look tired. Use a restrained paint color and simple hardware, and add feet only where they fit the cabinet construction so the update feels intentional rather than crowded.
Brighten A Traditional Kitchen With Lighter Cabinets
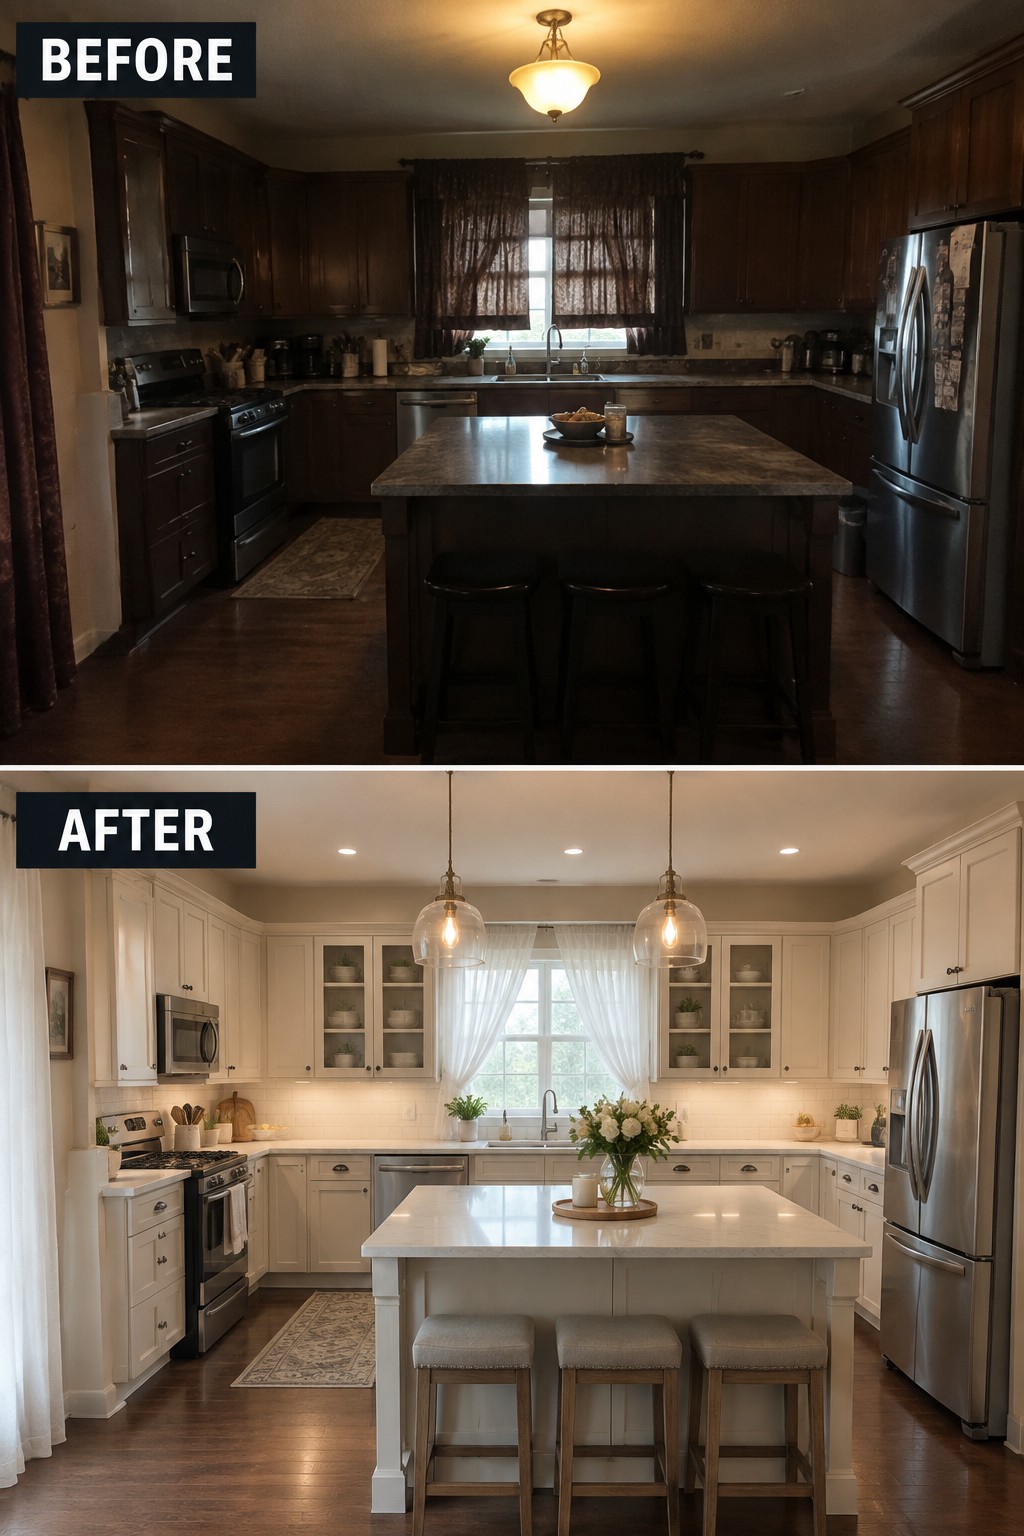
Replacing dark cabinetry with light, furniture-style cabinets makes this kitchen feel more open while keeping its traditional character. The pale cabinets also help the island read as part of the room rather than a dark block in the middle.
This approach suits kitchens with good cabinet storage and a layout worth keeping. Choose a warm white or soft cream, and use simple panel details so the cabinets feel classic without looking fussy.
Make The Kitchen Island Feel Like Furniture
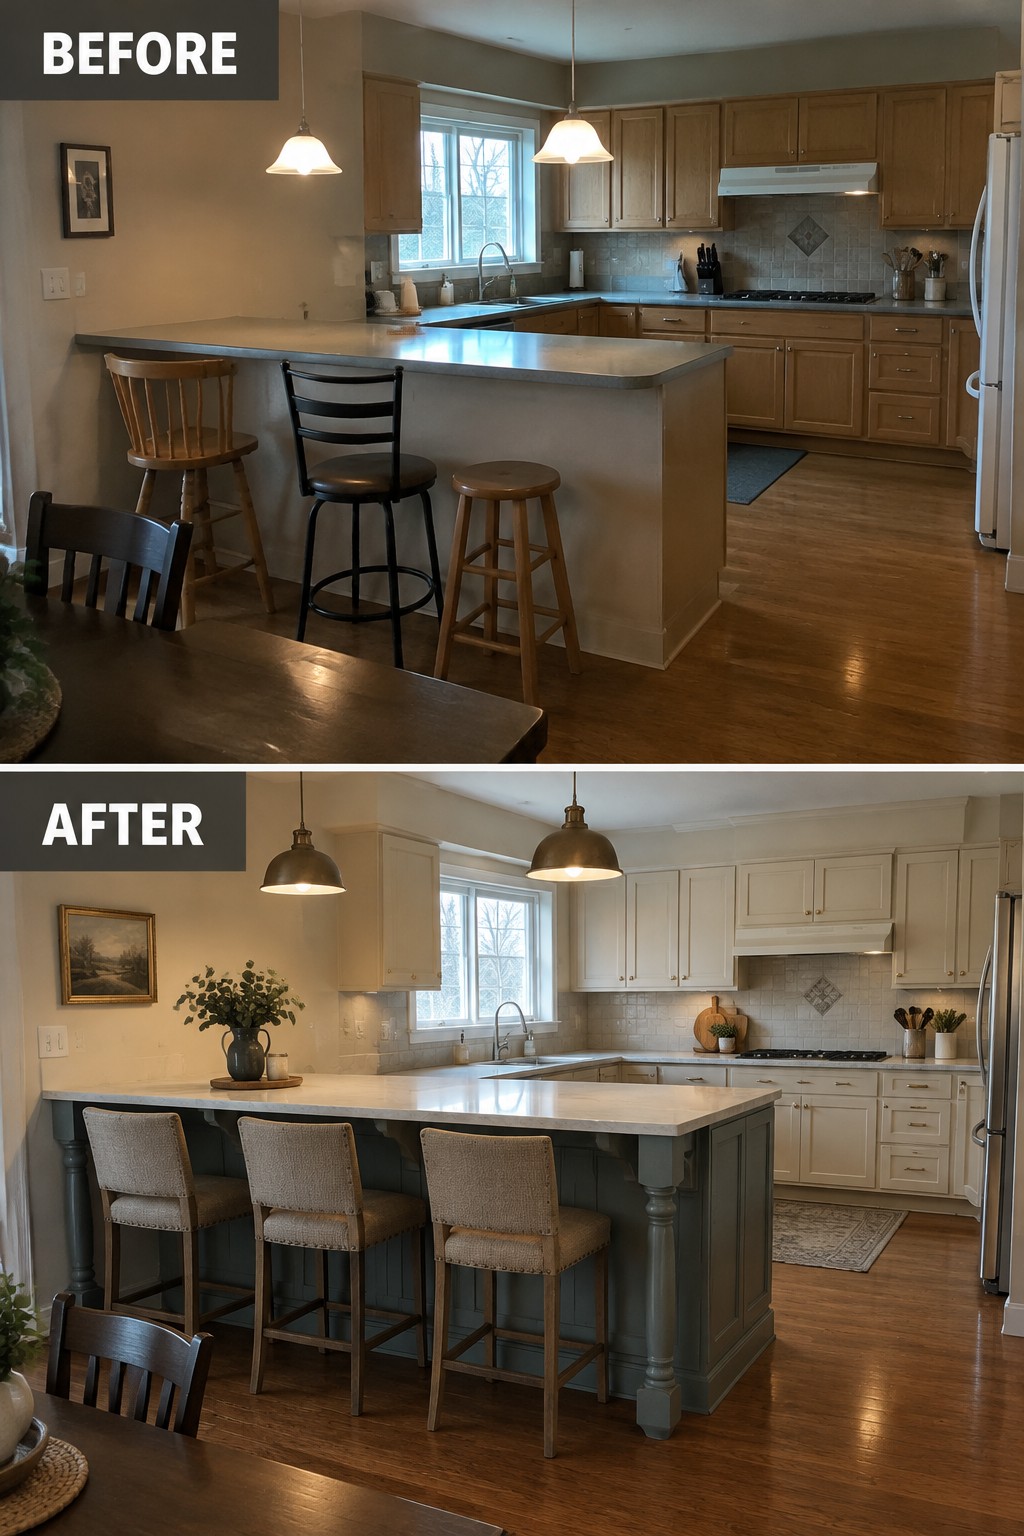
The plain breakfast bar becomes a more useful focal point when it is treated like a piece of furniture instead of just extra counter space. Here, a painted island base, turned legs, and a light countertop give the kitchen a more traditional feel while keeping room for casual meals.
For a similar update, consider adding decorative legs or paneling to an existing island, then choose stools that tuck neatly underneath. This approach works especially well in kitchens with an open layout, but keep the island size practical so there is still enough room to move around it.
Replace Worn Counters With A Wood Worktop

The old kitchen felt plain and dated, while the new wood worktop gives the room a warmer, more traditional look. Keeping the cabinetry light lets the counter stand out without making the small kitchen feel crowded.
A wood worktop can suit a compact kitchen, especially alongside simple painted cabinets. Choose a finish that is easy to maintain, and protect the area around the sink from standing water.
Add Glass-Front Cabinets To Brighten A Plain Kitchen

The plain upper cabinets have been replaced with glass-front doors, turning a quiet stretch of kitchen into a place to display everyday dishes. The change gives the cabinetry a furniture-like quality, while warm interior lighting makes the shelves useful as well as decorative.
This idea works well when a kitchen has a long run of upper cabinets that feels closed off. Use glass on just a few doors, and keep the shelves tidy with dishes you reach for often. That way, the display feels personal without making the kitchen harder to maintain.
Build A Refrigerator Into The Cabinetry
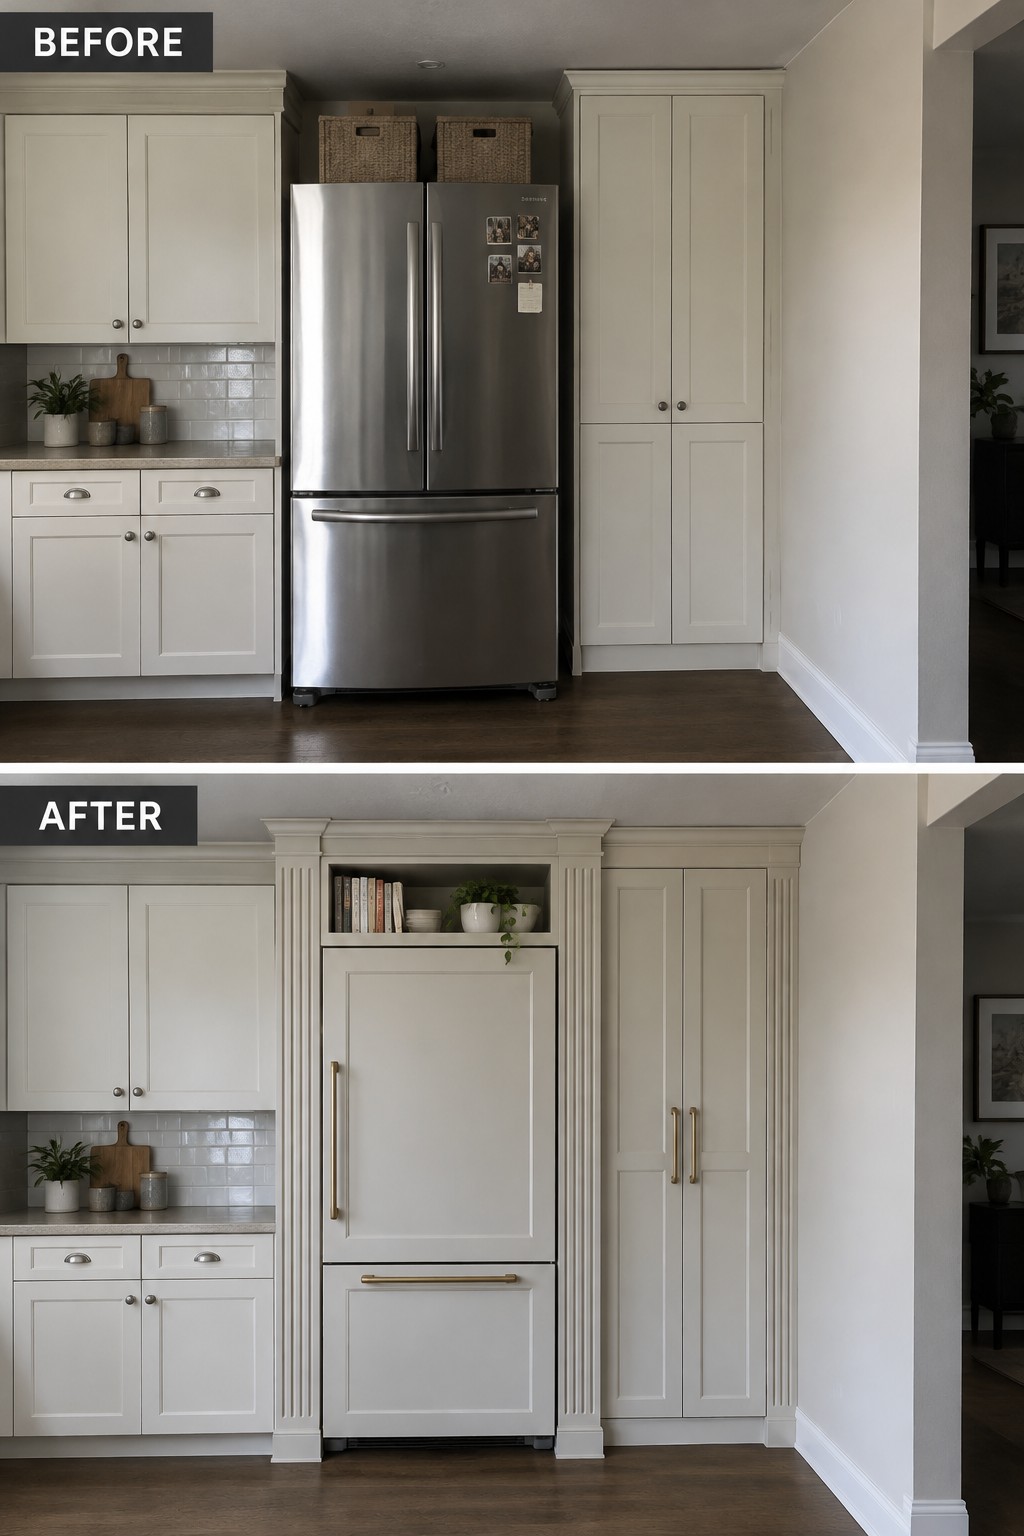
Replacing a standard refrigerator with a panel-ready model makes the appliance feel like part of the kitchen instead of a separate metal box. Here, the new cabinet-style front and decorative trim give the refrigerator wall a more finished, furniture-like look.
This idea works well when the fridge sits between cabinets and there is room to adjust the surrounding millwork. Check appliance dimensions and ventilation needs before planning the panels, and keep any upper display shelf simple so it does not become cluttered.
Give The Range Wall A More Finished Look
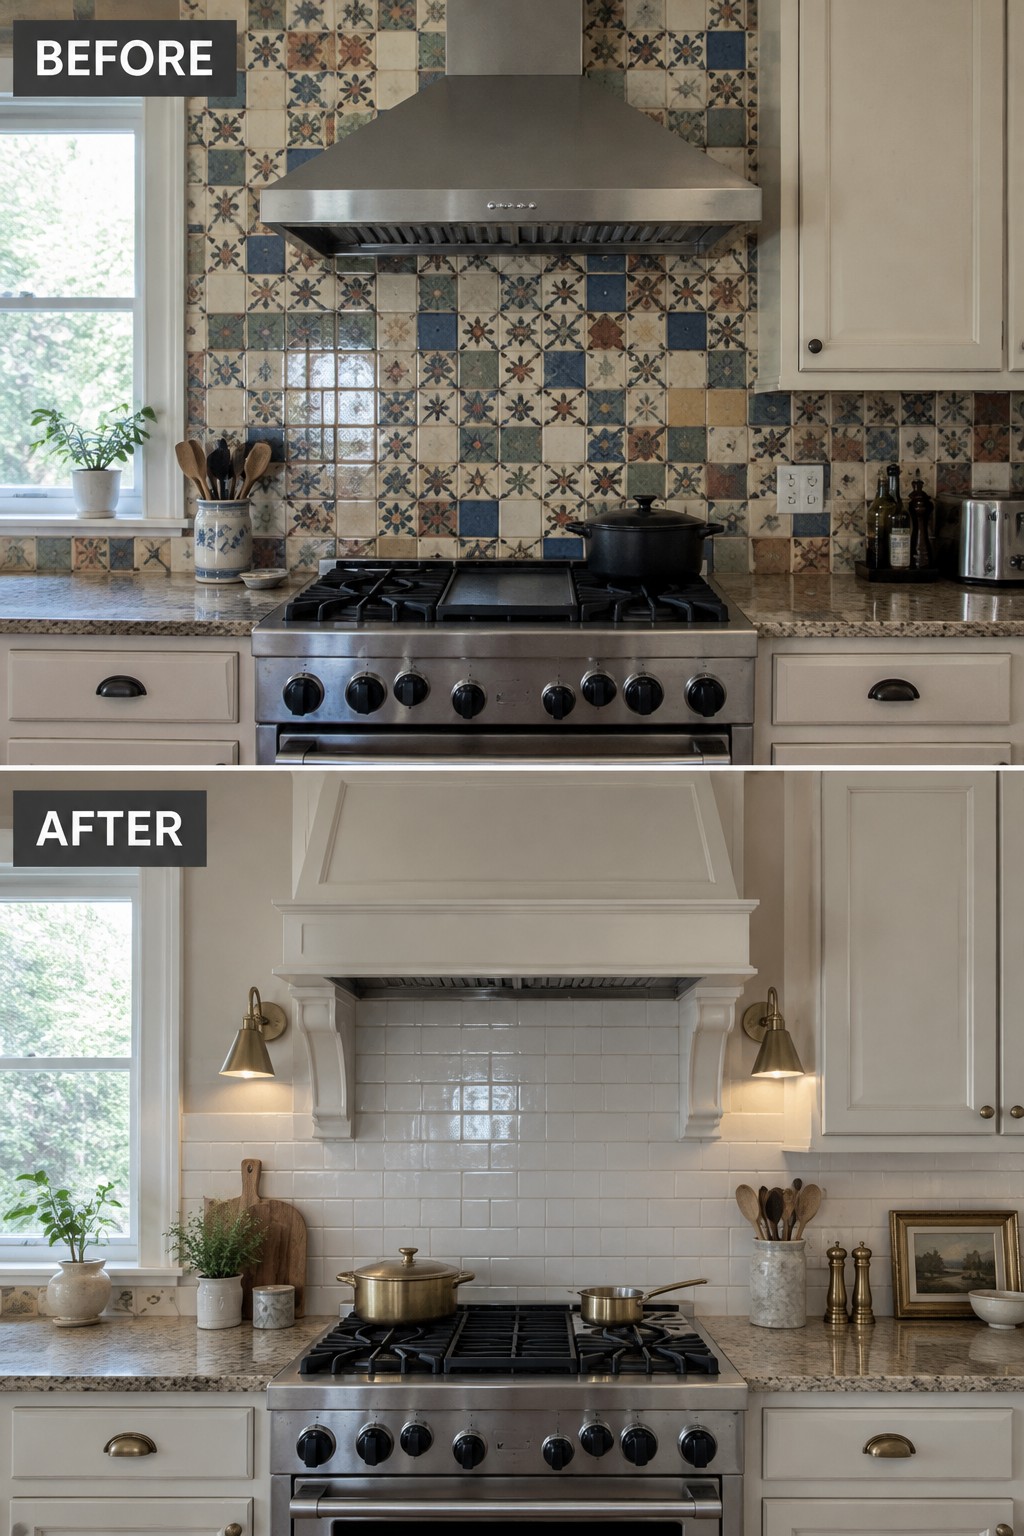
A simple tile backsplash can make the range wall feel calmer and more complete. Here, the busy patterned tile gives way to white subway tile, while a paneled hood surround gives the stove a clear place in the kitchen.
This idea works well when a backsplash competes with the cabinets or counters. Keep the tile fairly quiet, then use trim or a hood surround to give the wall a traditional focal point. The details should suit the scale of the stove, rather than crowding the work area.
Turn Open Shelving Into Built-In Kitchen Storage

The open metal shelving makes the dining end of this kitchen feel temporary and a little cluttered. Replacing it with a built-in cabinet and shelves gives the room more useful storage while making the kitchen feel settled and traditional.
This idea works well when a kitchen has an unused wall or dining corner that needs a clearer purpose. Closed cabinets can hide everyday items, while open shelves above can hold a few dishes or cookbooks. Keep the shelves edited so the new storage does not become another place for clutter to collect.
Replace Plain Cabinets With Furniture-Style Cabinetry
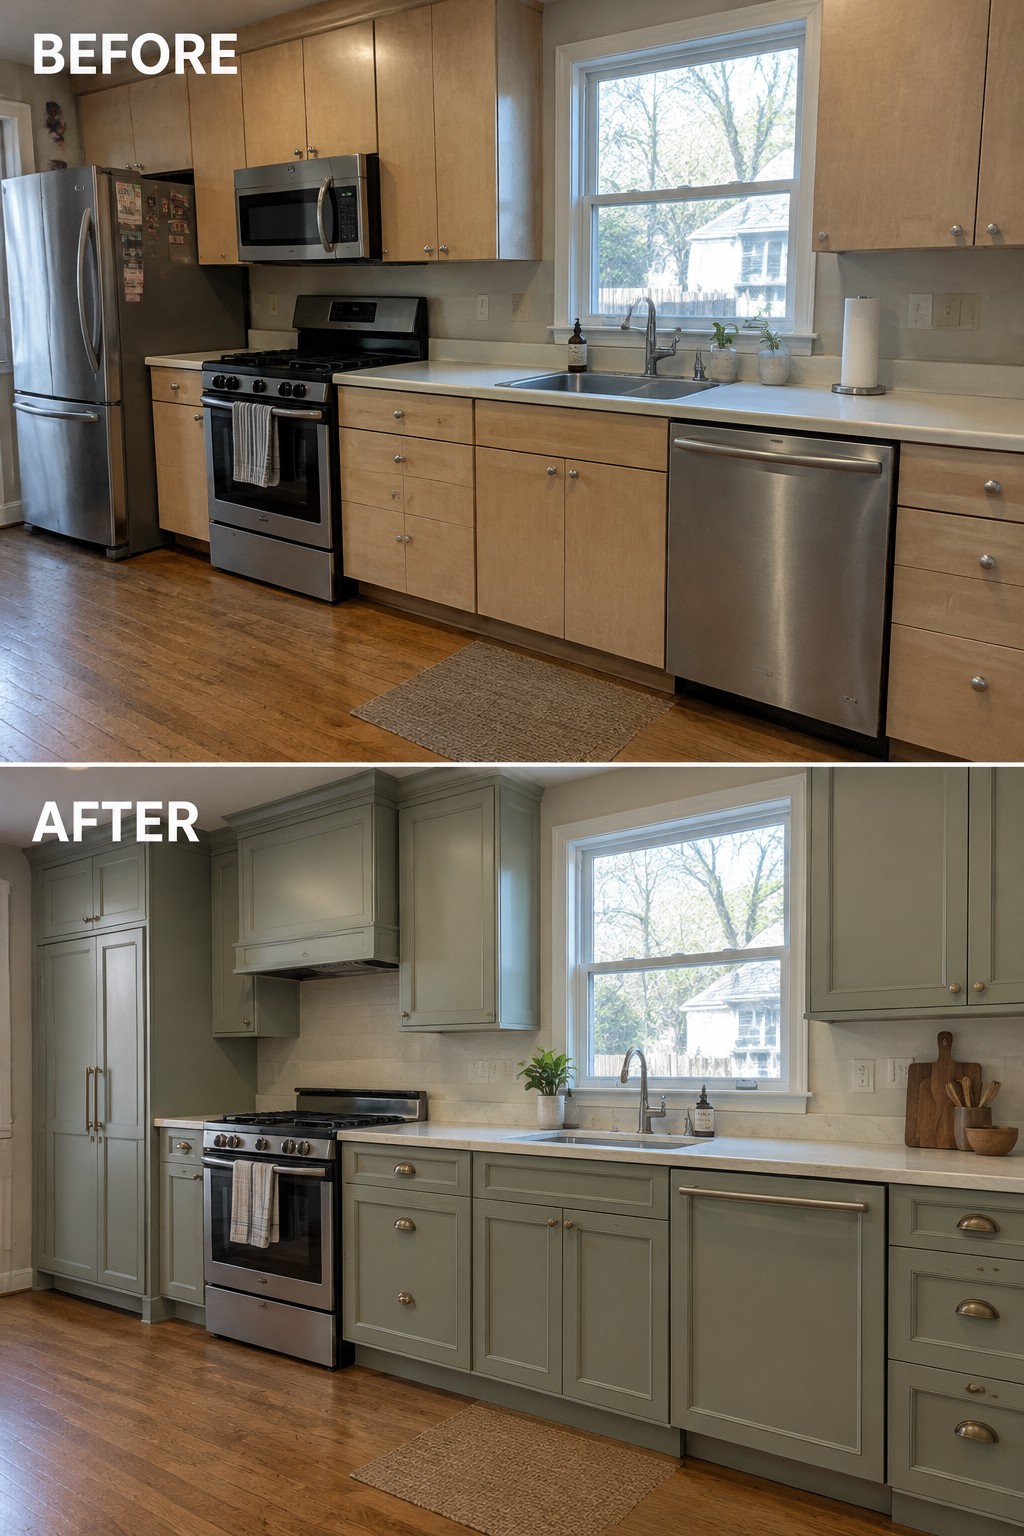
The plain, flat-front cabinets give way to painted doors with inset panels, trim, and brass hardware. That furniture-style detailing makes the kitchen feel more traditional and considered without changing its basic layout.
This approach works well when the cabinets are sturdy but look dated or too simple. A new door style, a muted paint color, and classic pulls can make a noticeable difference; keep the details consistent so the room feels finished rather than fussy.
Turn A Pantry Into A Furniture-Style Work Area
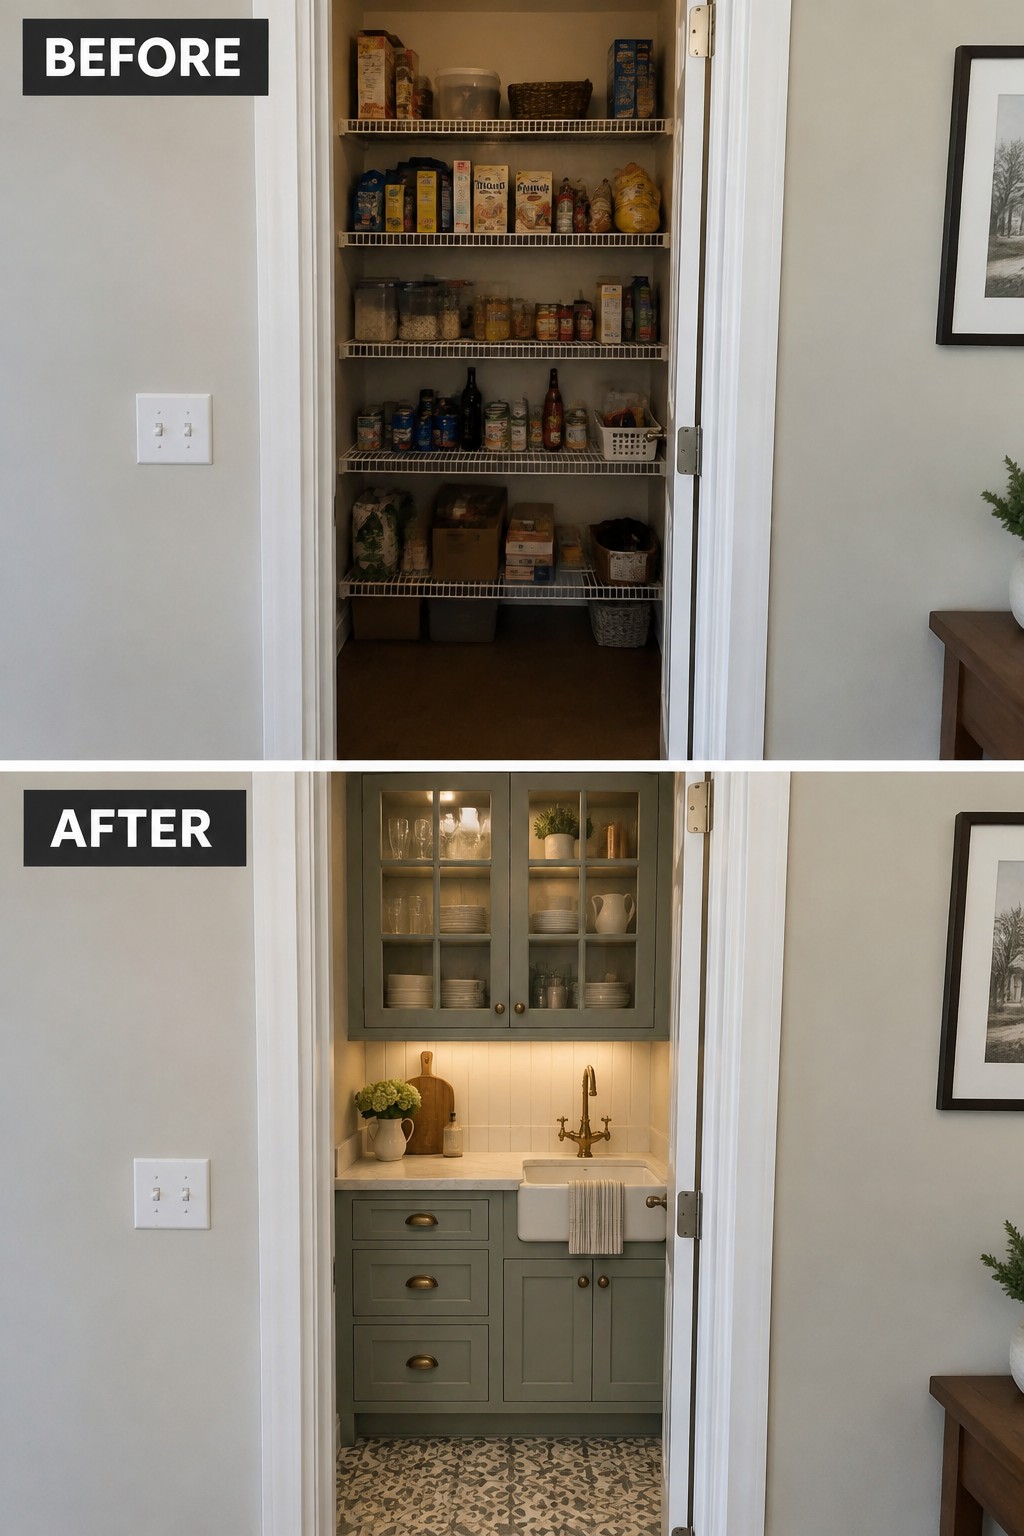
Replacing crowded wire shelves with fitted cabinetry gives a pantry a more finished, furniture-like look. Here, the lower cabinets and sink turn a storage closet into a small work area, while glass-front uppers keep it from feeling like a solid wall of doors.
This idea suits a pantry or spare kitchen nook where you have room for a counter and plumbing. Keep the cabinet depth practical so the space remains easy to move through, and use the counter for a clear, everyday purpose rather than letting it become another storage shelf.
Build The Microwave Into A Cabinet Tower
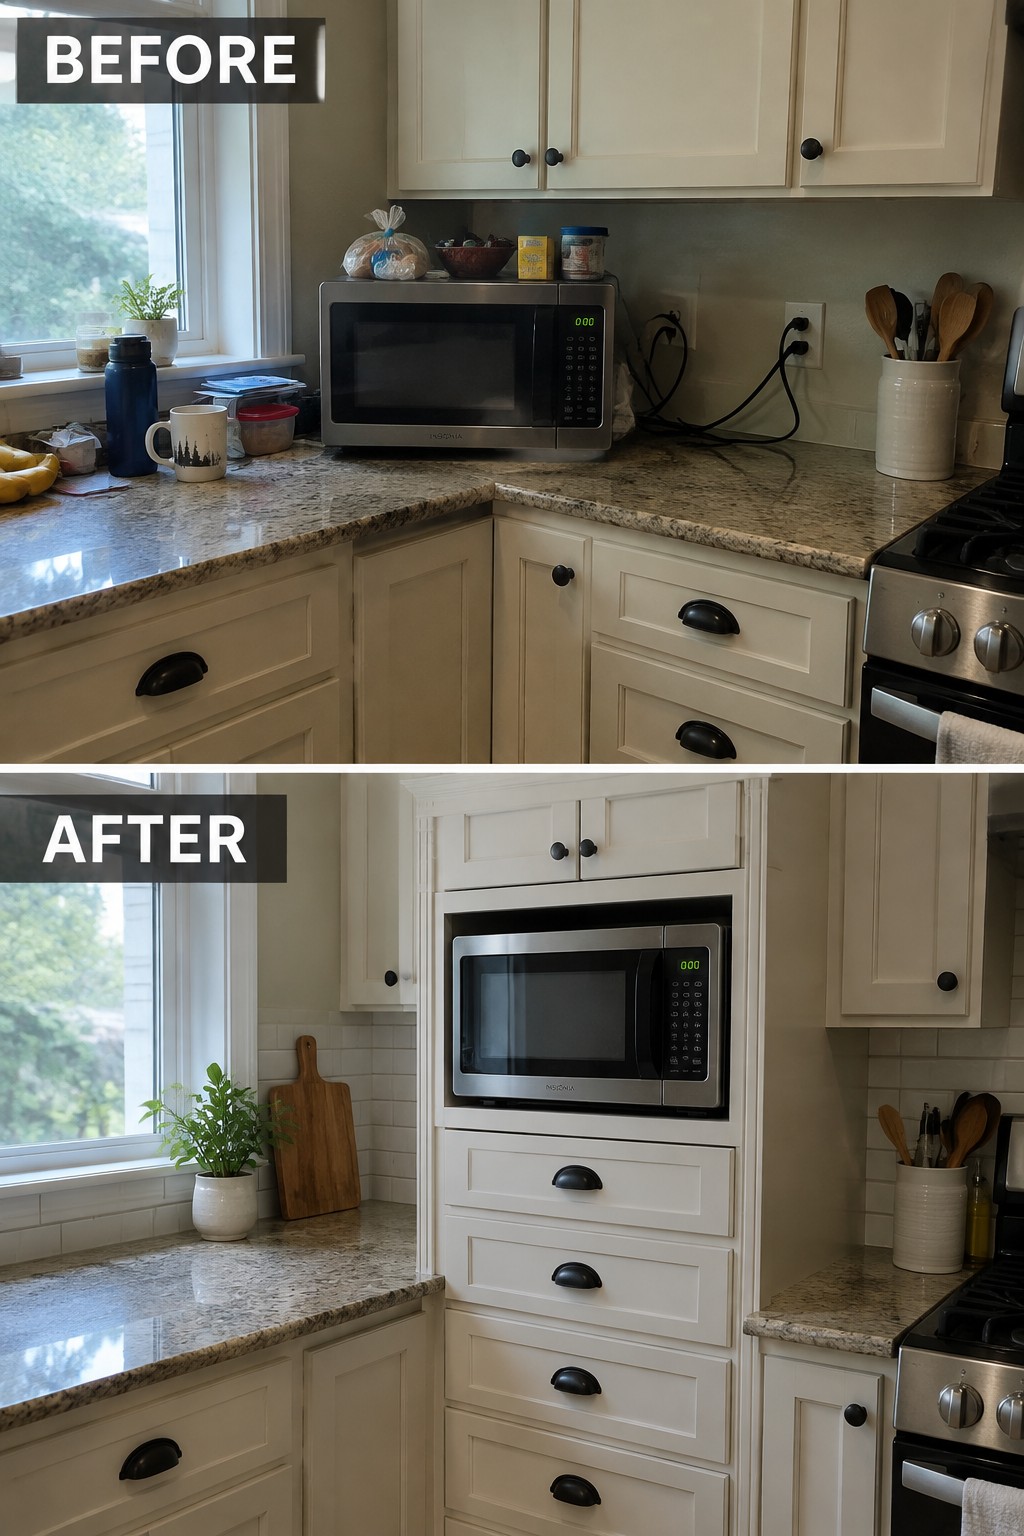
The microwave sitting on the counter takes up useful prep space and makes this kitchen corner feel crowded. Moving it into a tall cabinet unit clears the worktop and gives the appliance a more settled place in the kitchen.
This can work well when you have room for a narrow bank of cabinets. Include drawers below for everyday storage, and check the microwave’s required clearances and ventilation before enclosing it.
Update Traditional Cabinets With Furniture-Style Hardware
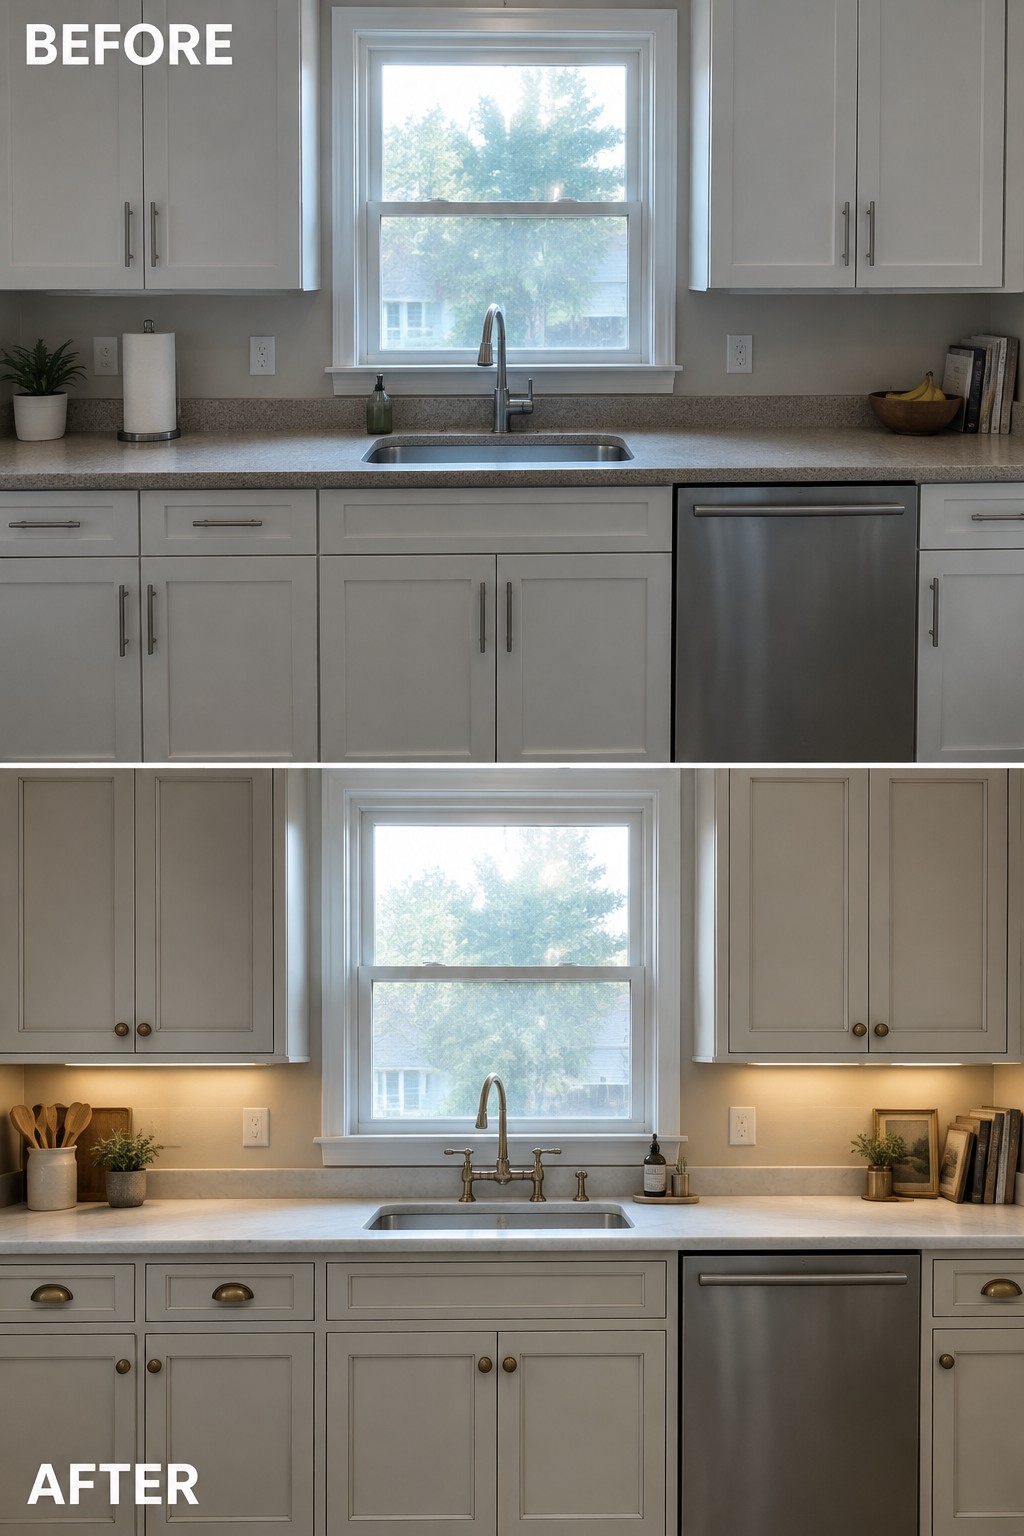
The cabinet fronts stayed simple, but adding small brass knobs and cup pulls gives them a more furniture-like look. It’s a practical way to make traditional cabinetry feel more finished without replacing the cabinets.
Use this idea when the cabinet doors are in good shape and the kitchen needs a modest refresh. Choose hardware that suits the door style, and keep the placement consistent across drawers and doors.
Brighten A Traditional Kitchen With Glass-Front Cabinets
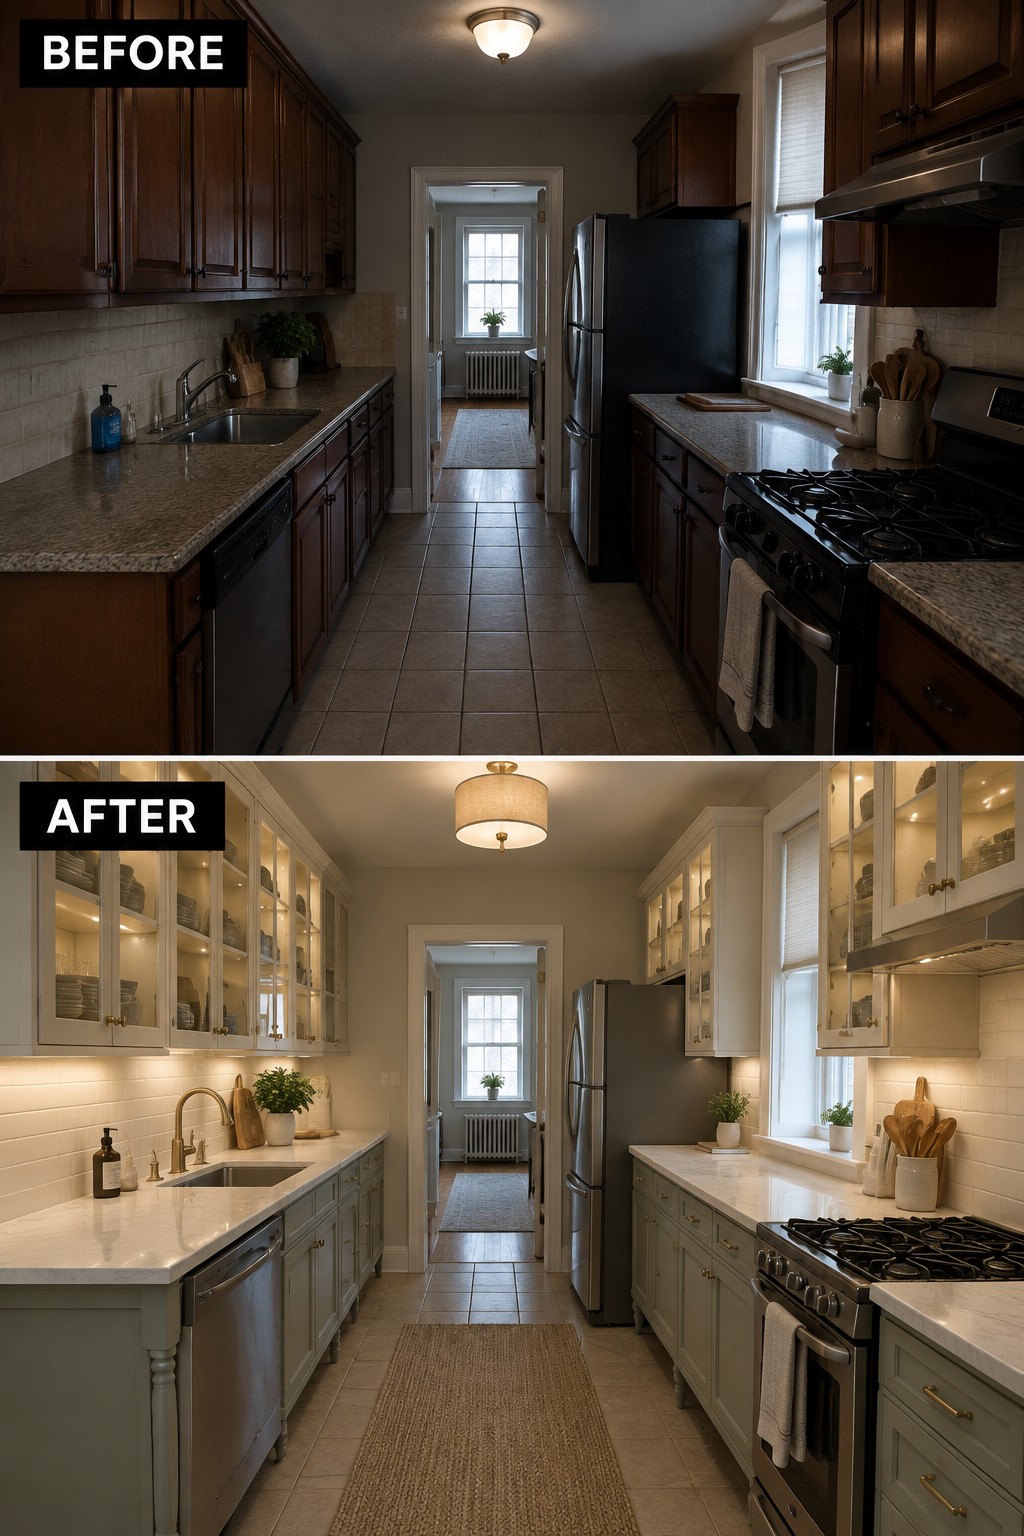
The dark, closed-in cabinetry makes this narrow kitchen feel heavier than it needs to. Replacing it with pale furniture-style cabinets, including glass-front upper doors, lets the room feel brighter while keeping the traditional character.
For a similar update, use glass doors on a few upper cabinets rather than all of them, and keep the shelves inside tidy. A light cabinet color can also help a narrow kitchen feel more open without changing its layout.
Replace Patterned Tile With Simple Checkerboard Flooring

The busy floor pattern competed with the traditional cabinetry in this kitchen. Replacing it with large checkerboard tiles gives the room a clearer foundation, while the muted cabinet color helps the furniture-style details stand out.
This idea works well when an older kitchen has ornate flooring that makes the room feel crowded. Choose tile colors that suit the cabinets, and keep the rest of the finishes fairly quiet so the checkerboard does not take over.
Make A Traditional Kitchen Feel More Like A Furnished Room
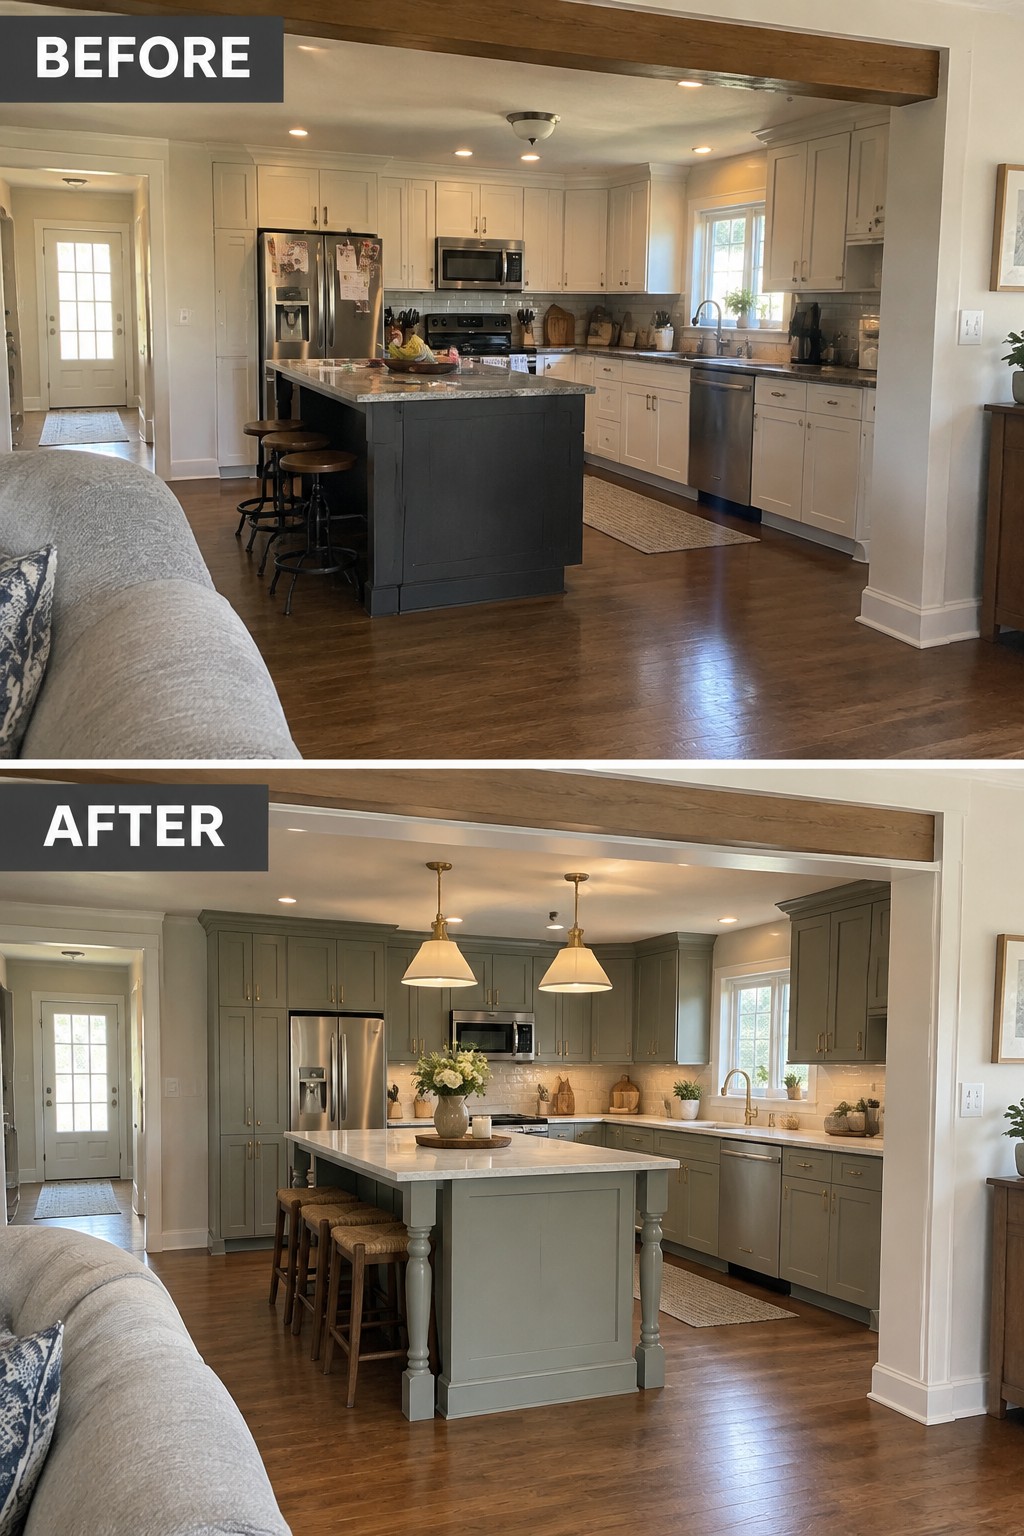
The kitchen feels more finished when the island looks like a piece of furniture instead of a plain work block. Here, the dark, boxy island was replaced with a lighter design that has paneled sides and turned legs, giving the room a more traditional look.
For a similar update, choose an island with detailed end panels or furniture-style legs, and keep enough clearance around it for easy movement. This idea suits an open kitchen where the island is visible from nearby living spaces.
Turn A Cluttered Counter Into Built-In Storage

This kitchen nook works better once the open shelves are replaced with closed drawers and a wine rack. The counter is still available for everyday use, but the supplies underneath have a proper place instead of collecting in view.
For a similar setup, turn a wide counter or unused kitchen ledge into a built-in work area with storage below. Match the cabinetry to the rest of the kitchen, and leave enough knee room if you want to tuck stools underneath.
Add A Furniture-Style Cabinet To Create A Kitchen Focal Point
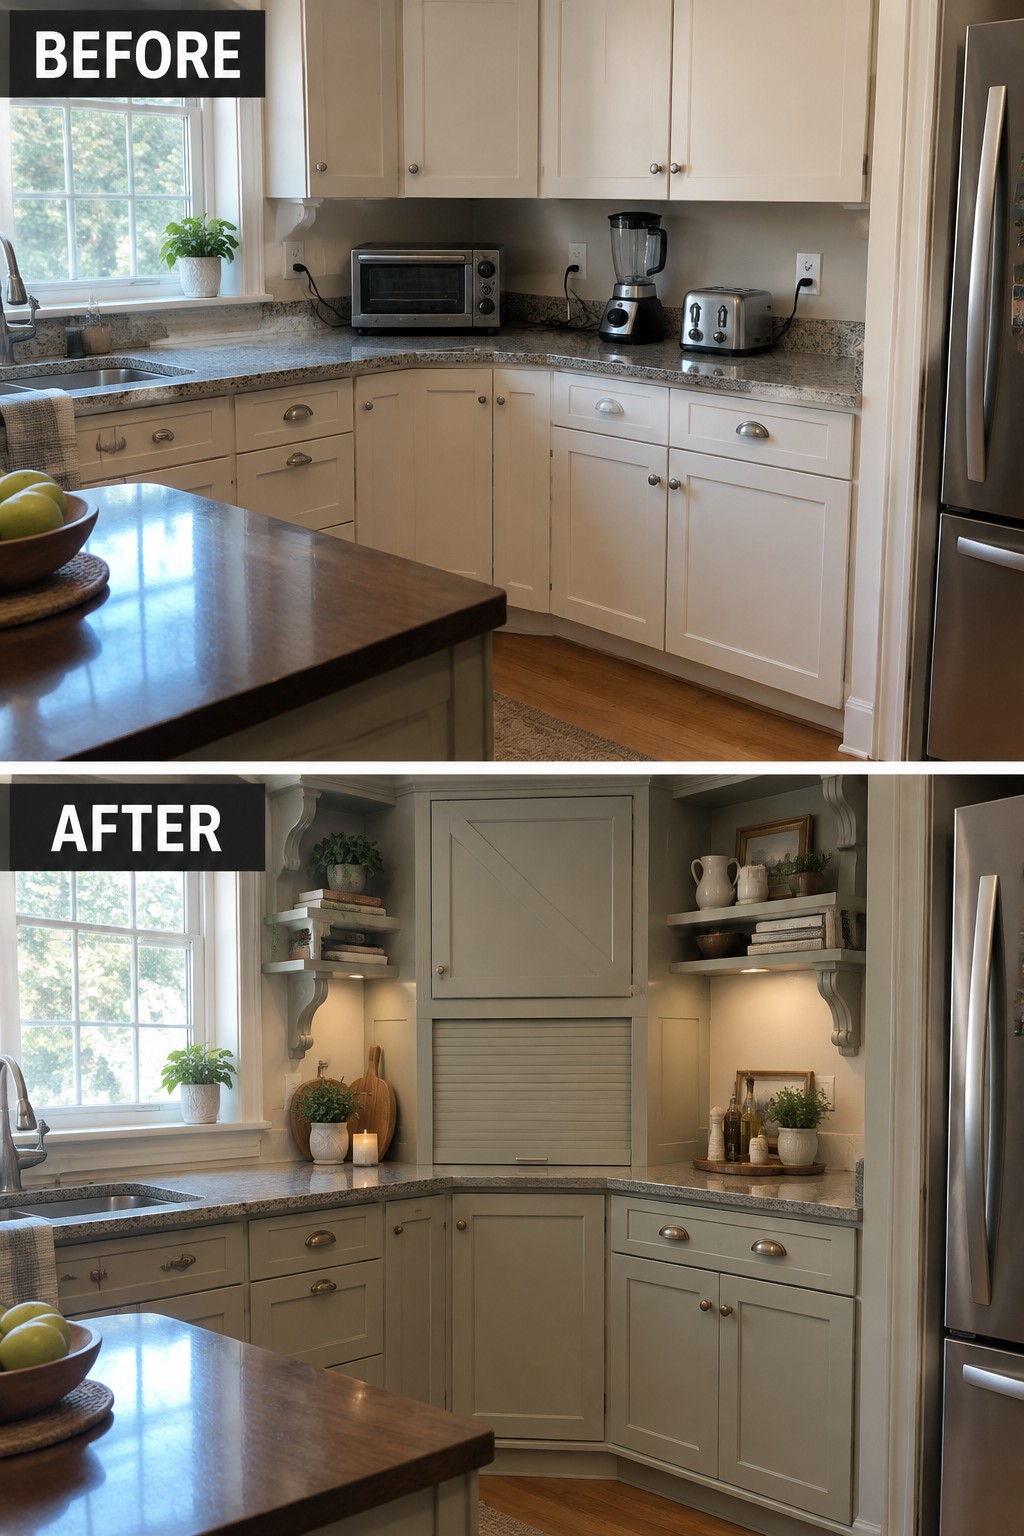
The plain corner feels more purposeful after the upper cabinets are replaced with a central cabinet and open shelves. That furniture-like feature gives the kitchen a clear focal point while keeping the counter area free for everyday use.
This idea works well in a traditional kitchen with an awkward corner or a stretch of wall that feels bare. Use a cabinet that fits the space, then keep the shelves simple so they do not become cluttered.
Turn An Open Laundry Nook Into Built-In Storage

The open laundry area interrupts the kitchen, while tall cabinet doors in the remodeled space conceal the machines and give the adjoining work area a more finished look. Closing off appliances this way also helps a narrow kitchen feel less cluttered.
For a similar setup, plan cabinet depth and door clearance around the washer and dryer, and make sure the machines stay easy to access for repairs. This works especially well when laundry sits just off the kitchen and there’s room to add storage above or beside it.
Frequently Asked Questions
Q: Can furniture-style cabinets work in a small kitchen?
A: Yes. Choose a few furniture-like details, such as turned legs on an island or a glass-front hutch, rather than adding ornate trim everywhere. Keeping cabinet colors light can help the room feel open.
Q: How do I make new cabinets look like they belong in an older home?
A: Look for inset doors, framed panels, and simple molding that suits your home’s existing trim. A warm painted finish or natural wood can also give the kitchen a more lived-in feel.
Q: Is furniture-style cabinetry harder to clean?
A: It can take a little longer, especially around legs, decorative trim, and open shelves. If easy cleanup matters, keep those details to one area and use simpler cabinet fronts elsewhere.
Q: Can I add this look without replacing all my cabinets?
A: Often, yes. A freestanding hutch, a built-in bench with drawers, or an island with furniture-style legs can bring in the look while keeping your existing cabinets.