

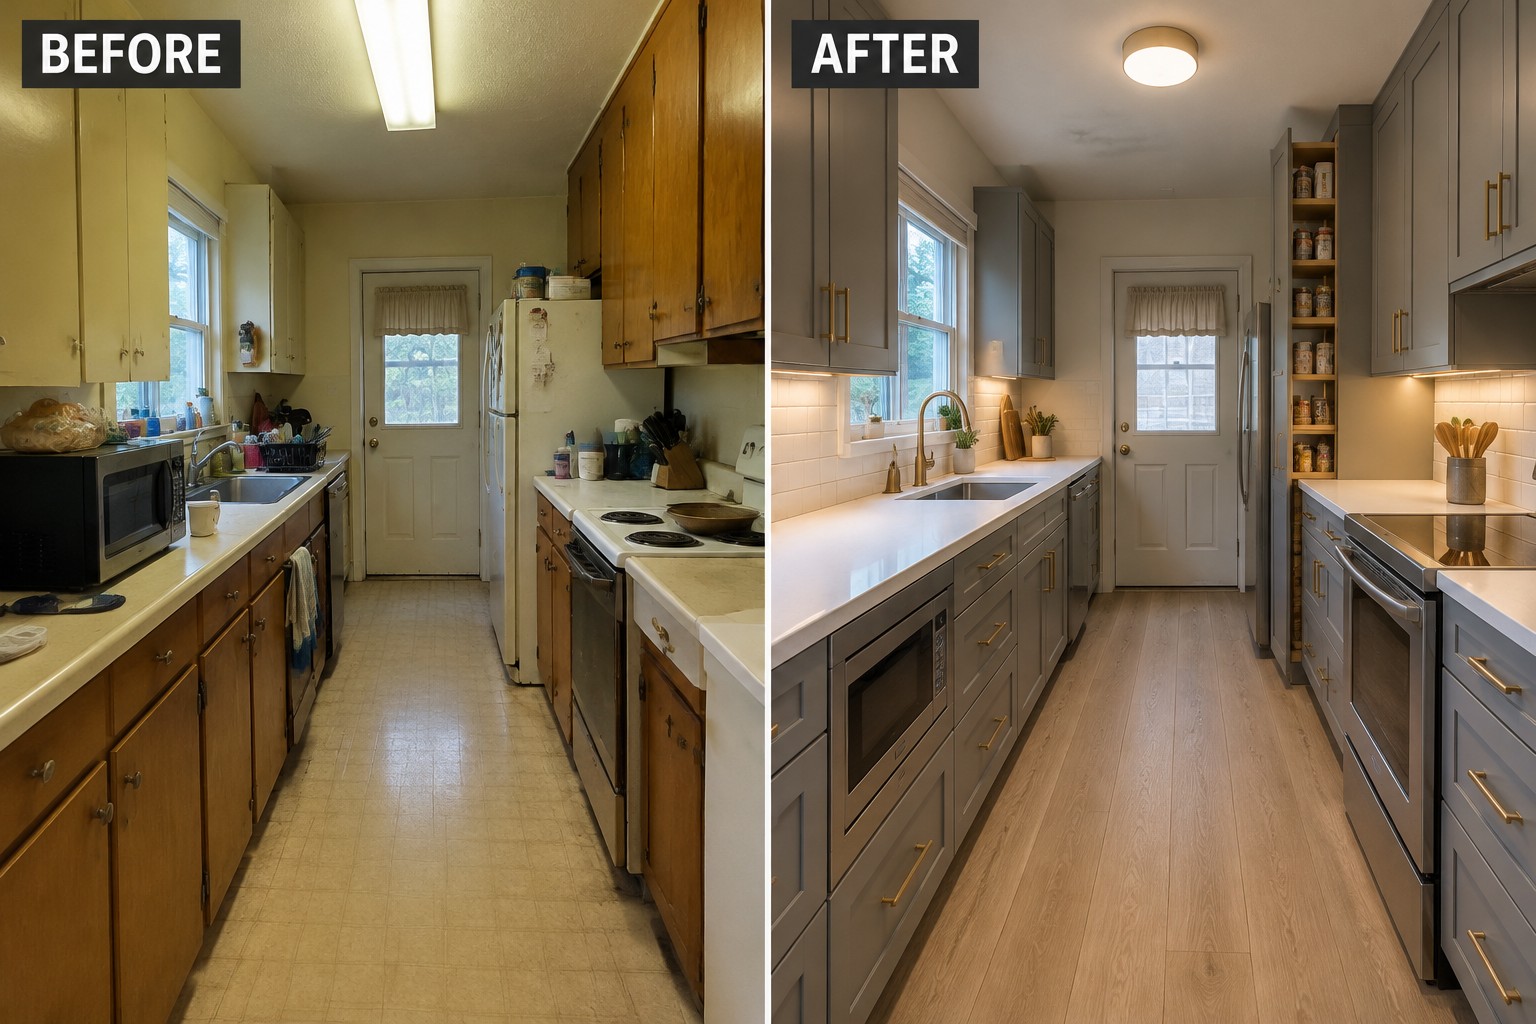
A kitchen can feel awkward even when it has plenty of space, especially if prep, cooking, and cleanup all compete for the same crowded corners.
I’ve found that improving the layout and making everyday tools easier to reach often matters more than adding another decorative detail.
Small changes to storage, lighting, and work surfaces can help a kitchen feel calmer and make routine tasks flow with less backtracking.
The difference is practical, but it can also make the room feel more considered and satisfying to use.
I’d save the ideas that suit your kitchen’s shape and test the ones that solve a daily frustration first.
Improve Kitchen Workflow With Better Storage
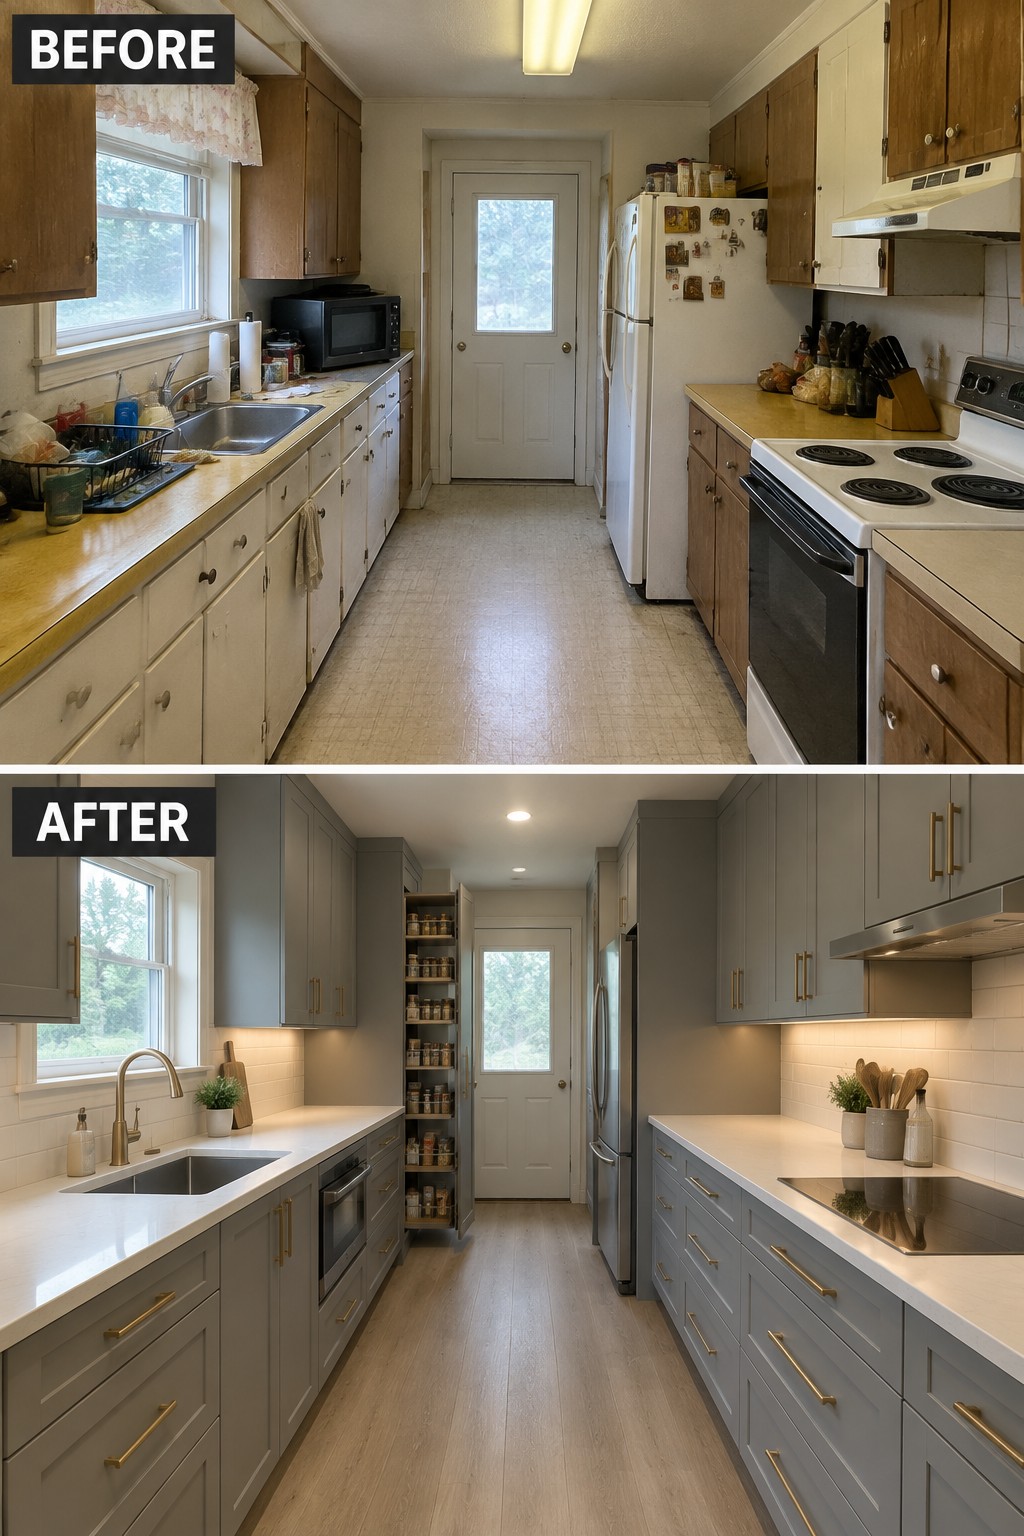
Replacing dated cabinets and cluttered counters with streamlined cabinetry and a narrow pantry makes this galley kitchen easier to use. Keeping everyday supplies organized and the work surfaces clear helps cooking feel less cramped.
In a narrow kitchen, use tall storage where it won’t block the main walkway, and keep frequently used items close to the sink or cooking area. A clear path between the two sides matters just as much as extra storage.
Make The Kitchen Island Work Harder
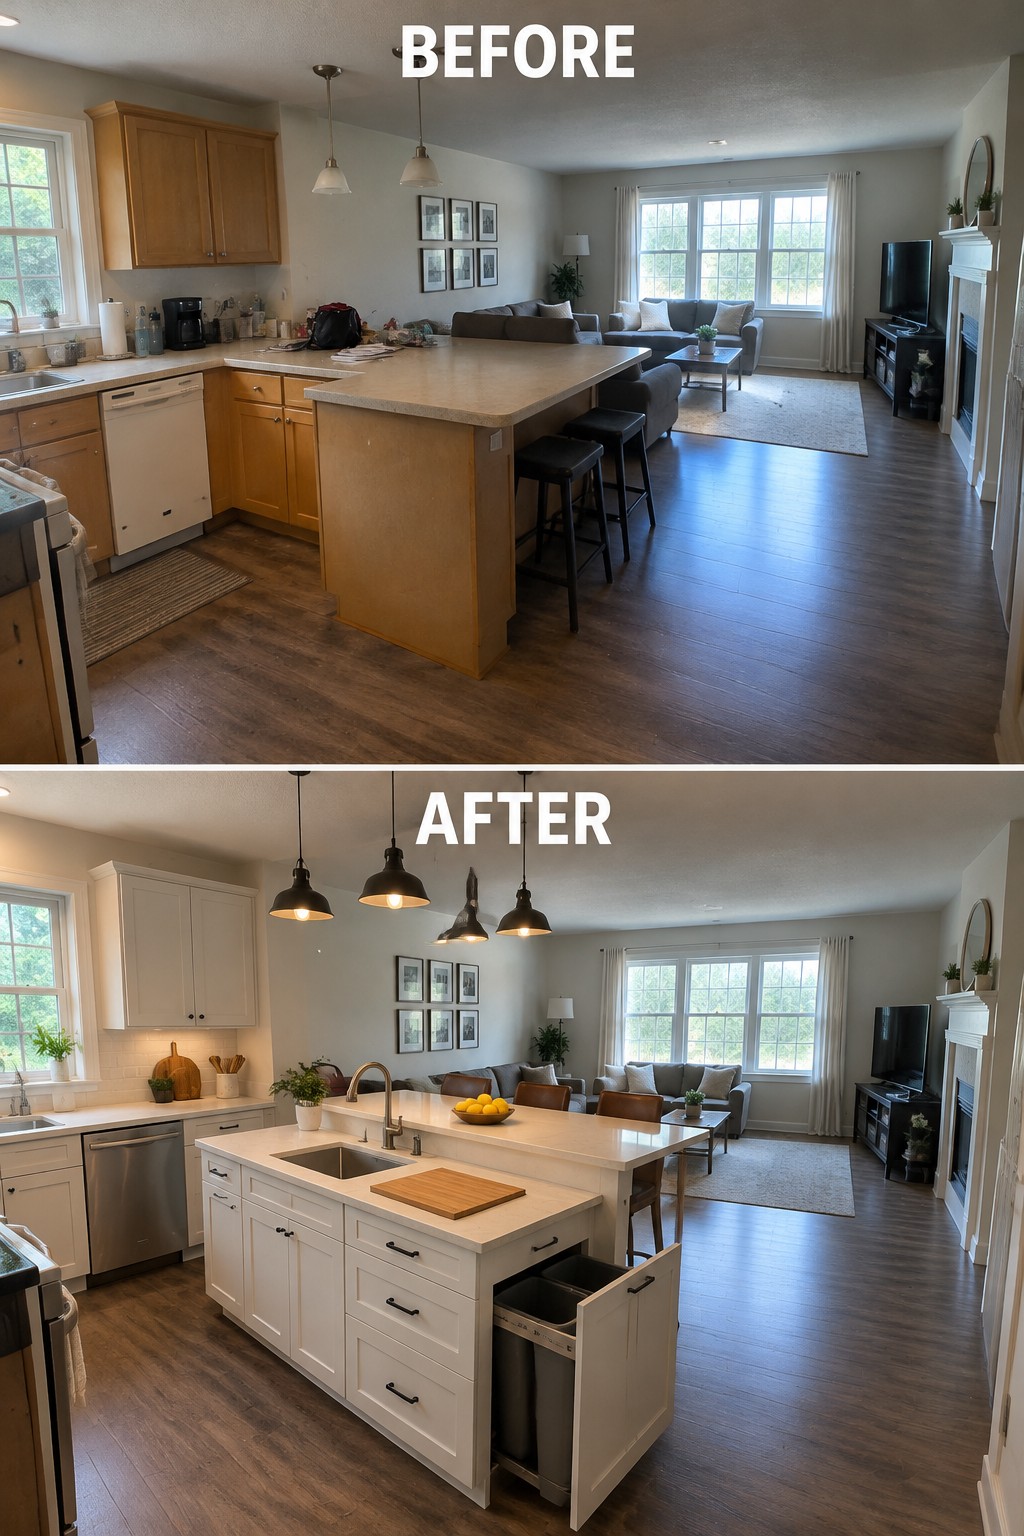
The remodel replaces a broad, awkward counter with an island that has a sink, drawers, and a pull-out waste bin. Keeping these useful features together makes prep and cleanup easier, while the open layout leaves room to move between the kitchen and living area.
For a similar setup, think about the tasks you do most and place storage or appliances within easy reach. An island can be a good fit in an open kitchen, but leave enough clearance around it so drawers open fully and people can pass comfortably.
Add Built-In Storage To Improve Kitchen Workflow
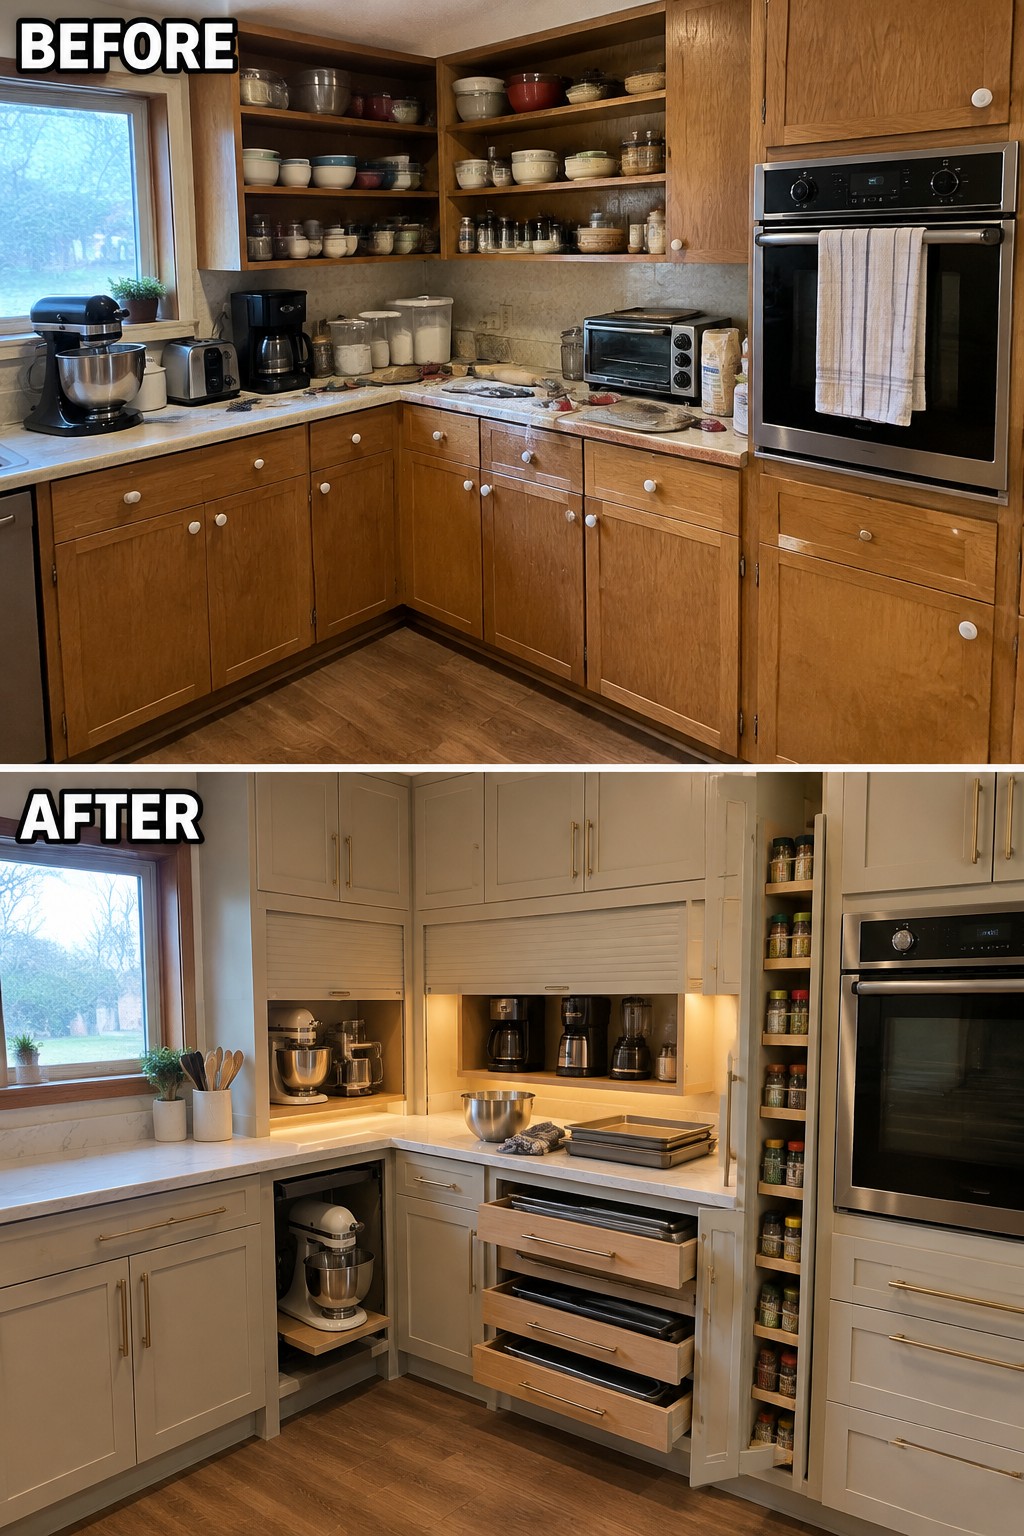
Replacing open, crowded shelves with closed cabinetry and pull-out storage makes everyday kitchen tasks easier to manage. The remodel also creates dedicated spots for small appliances and baking trays, so the counter stays clearer and tools are easier to reach.
This idea works well in kitchens where dishes and supplies have taken over the work surfaces. Plan storage around the items you use most, and keep frequently used appliances near the counter rather than tucked too far away.
Add Storage To Improve Sink-Area Workflow
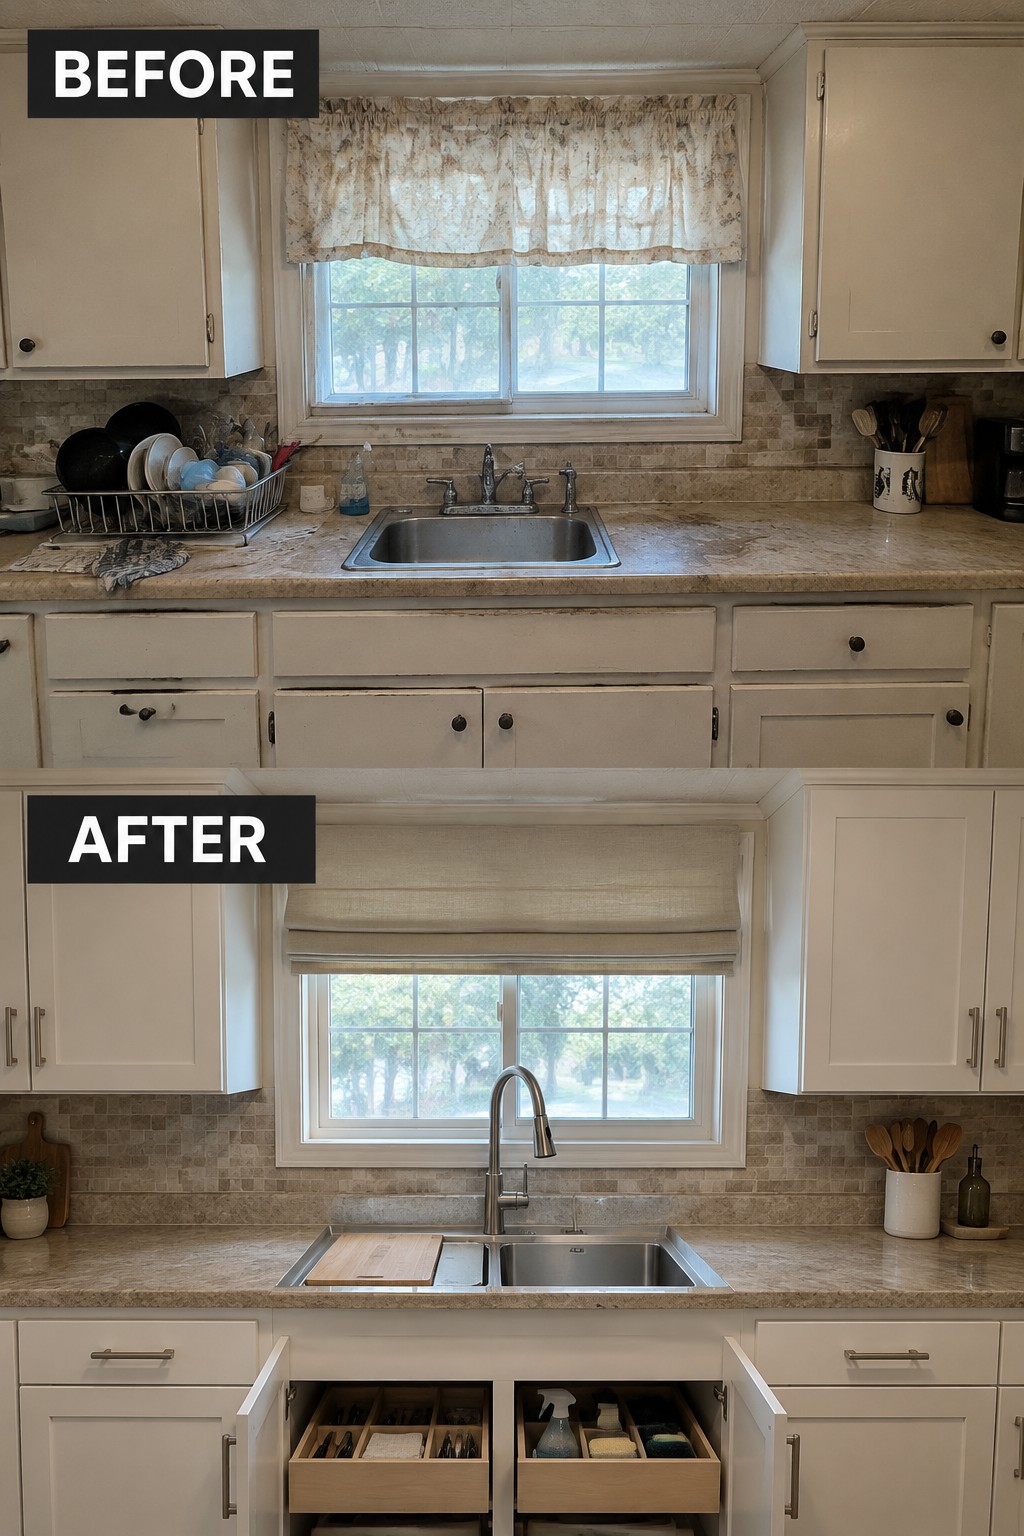
Replacing the cluttered sink area with a deeper sink and a tall pull-down faucet makes everyday washing easier. The open space beneath the sink also becomes useful storage, rather than a jumble of supplies behind cabinet doors.
For a similar update, choose pull-out organizers that keep cleaning products easy to reach and leave room for plumbing. This works well in a busy kitchen where the sink is used often, but avoid packing the cabinet so tightly that supplies are hard to find.
Organize Corner Cabinets For Easier Access
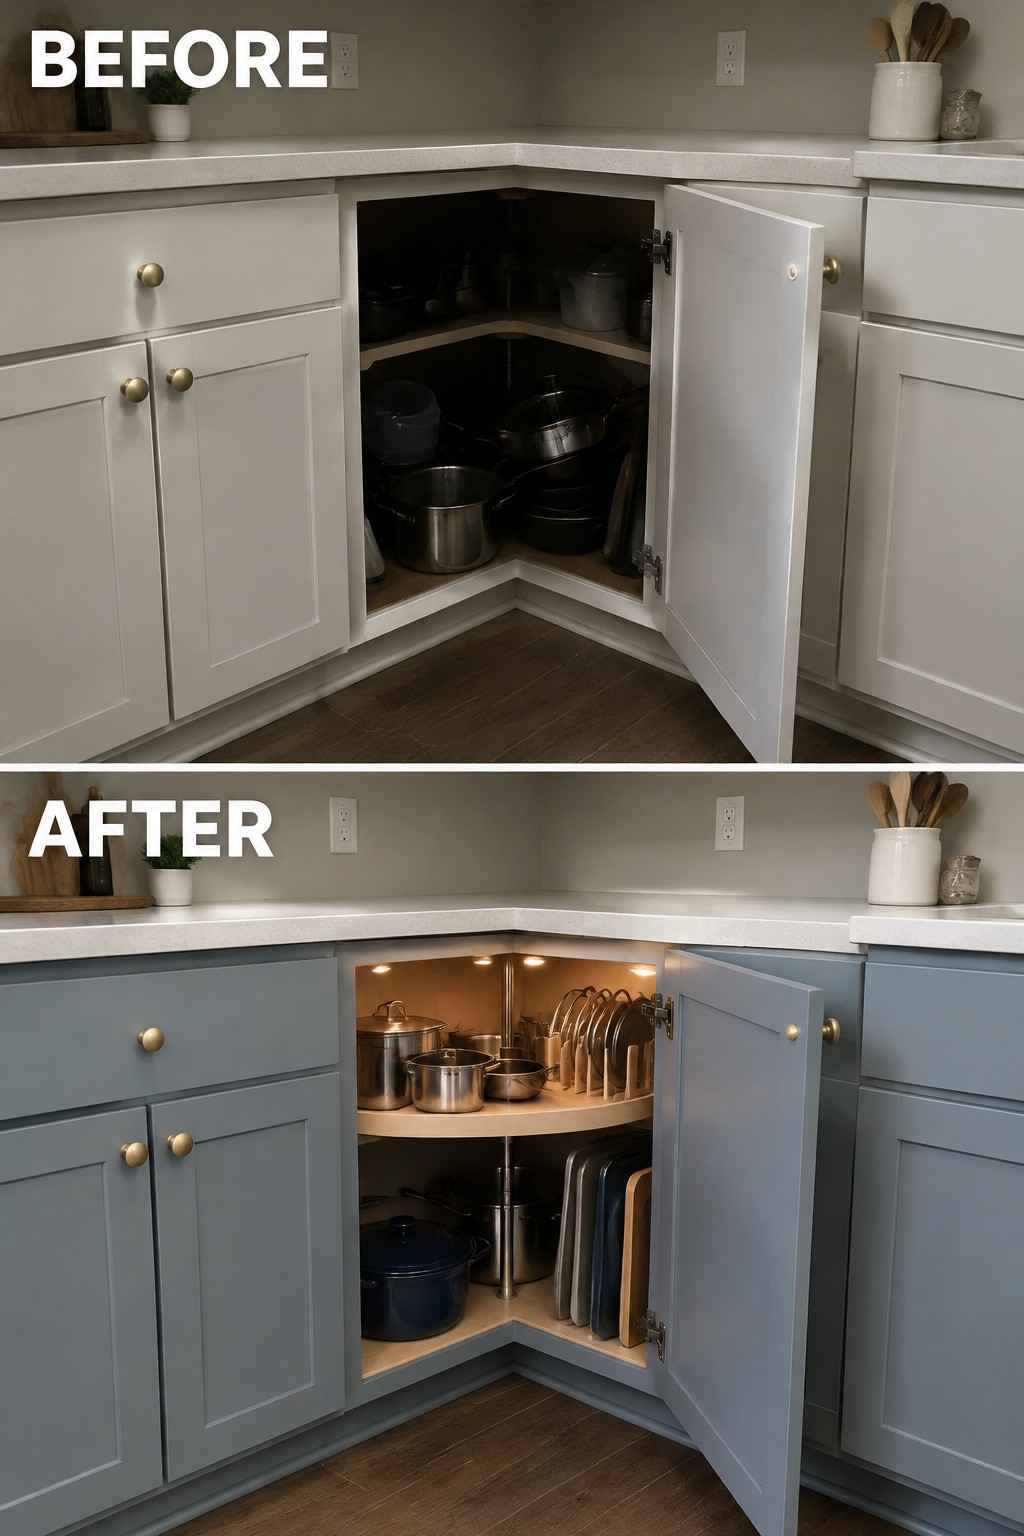
A corner cabinet can become a jumble of pots and pans, making it hard to reach what you need. A rotating shelf and simple vertical dividers make better use of the awkward space, so cookware is easier to see and put away.
This setup works well in L-shaped kitchens where corner storage is difficult to reach. Choose shelves that fit the cabinet and leave enough room for larger pots to turn without getting stuck.
Replace An Outdated Range Hood
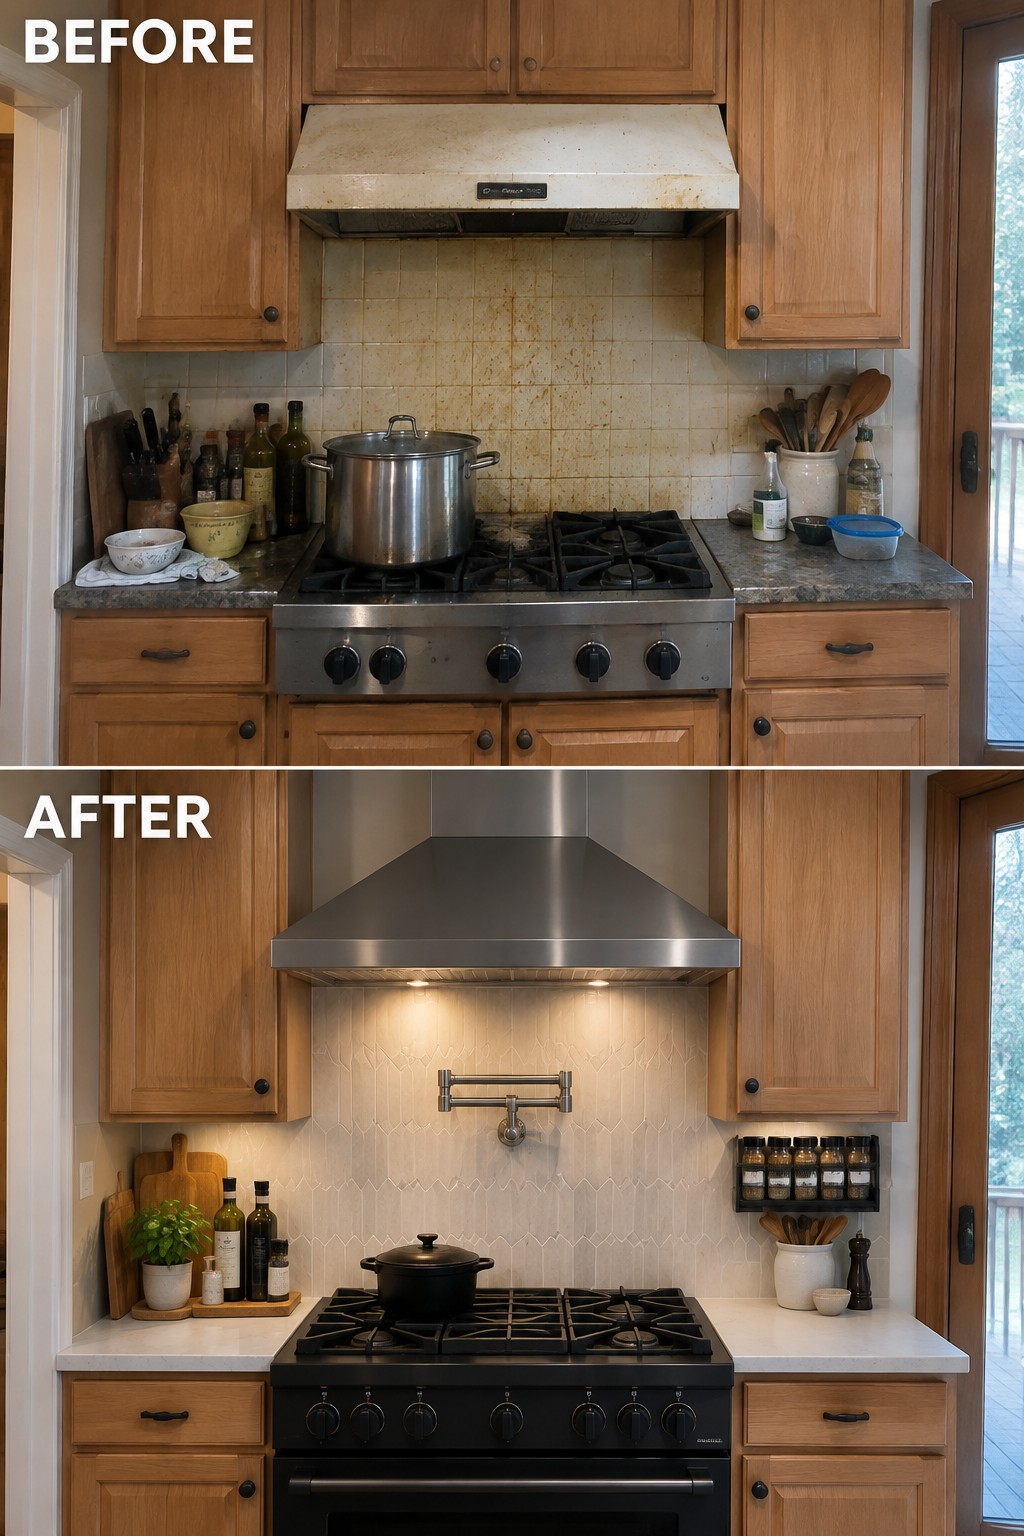
The old, stained hood made the cooking area feel tired and left the tile behind it looking grimy. A new stainless steel hood and a clean tile surface make this spot easier to maintain and give the range a clear, practical focal point.
If your kitchen has a hood that no longer vents well or is difficult to clean, replacing it can be a worthwhile update. Choose a model sized for your range and make sure it vents properly; a fresh surface behind it also helps keep cooking splashes from becoming a bigger cleanup job.
Store Cooking Essentials In A Pull-Out Cabinet
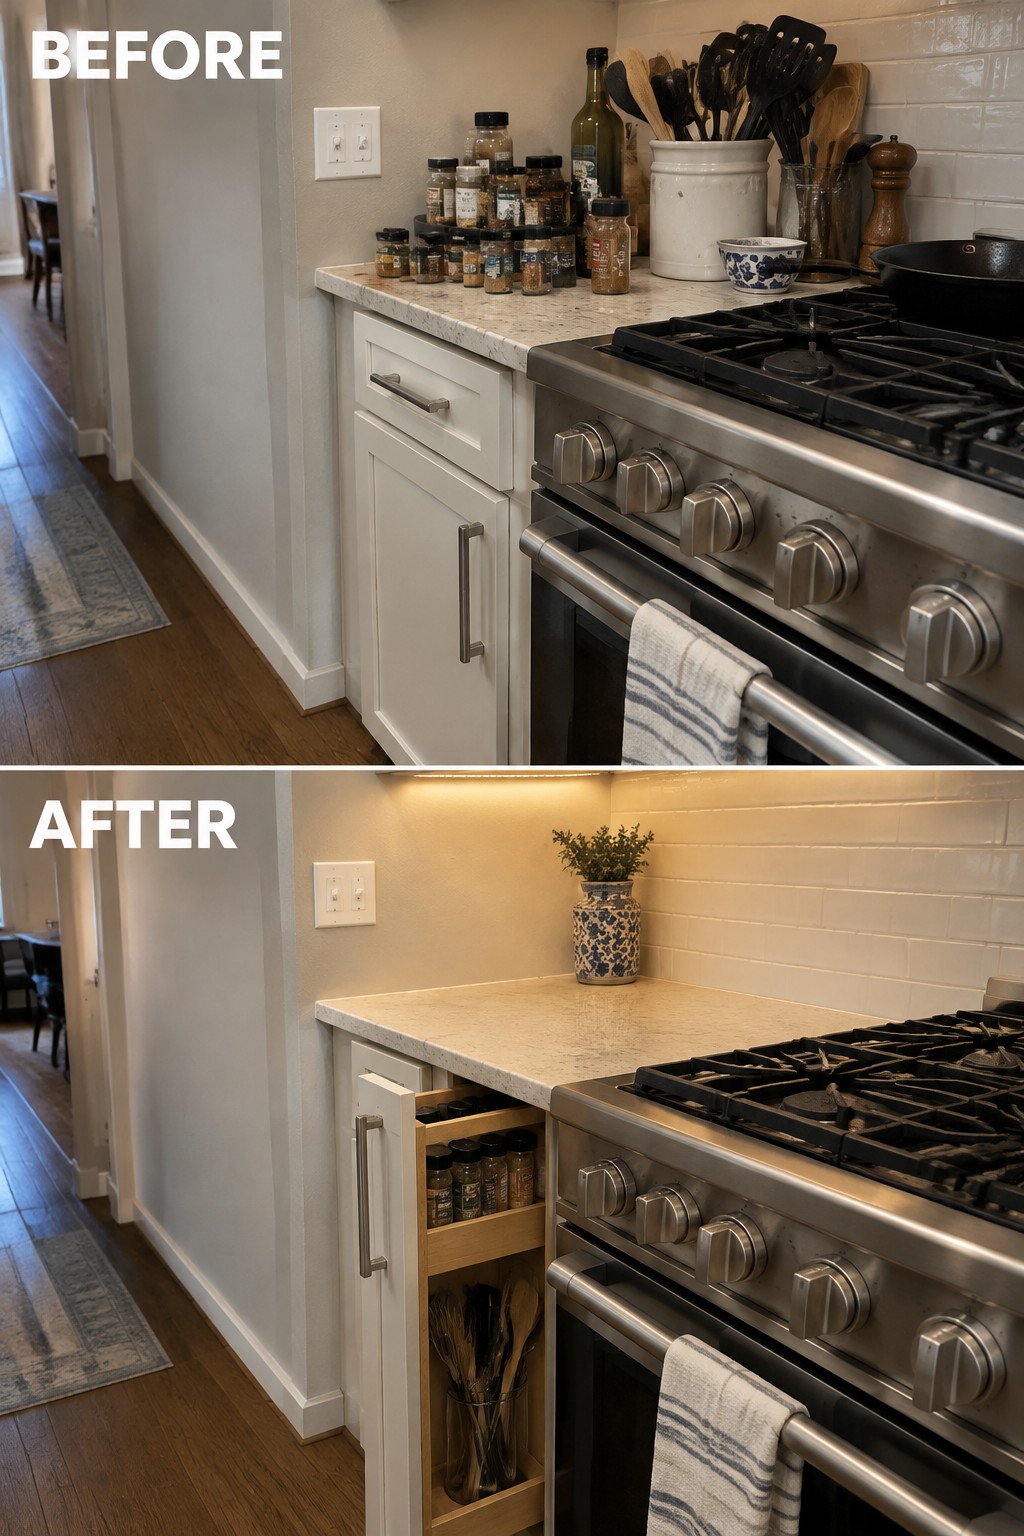
A crowded counter can make cooking feel harder than it needs to be. Moving the spice jars and utensils into a narrow pull-out cabinet clears the prep area while keeping everyday items close to the stove.
This kind of storage works well beside a range, especially in a small kitchen where counter space is limited. Keep the most-used items at an easy height, and leave enough room in the cabinet so jars are simple to reach.
Organize Kitchen Cabinets By Category
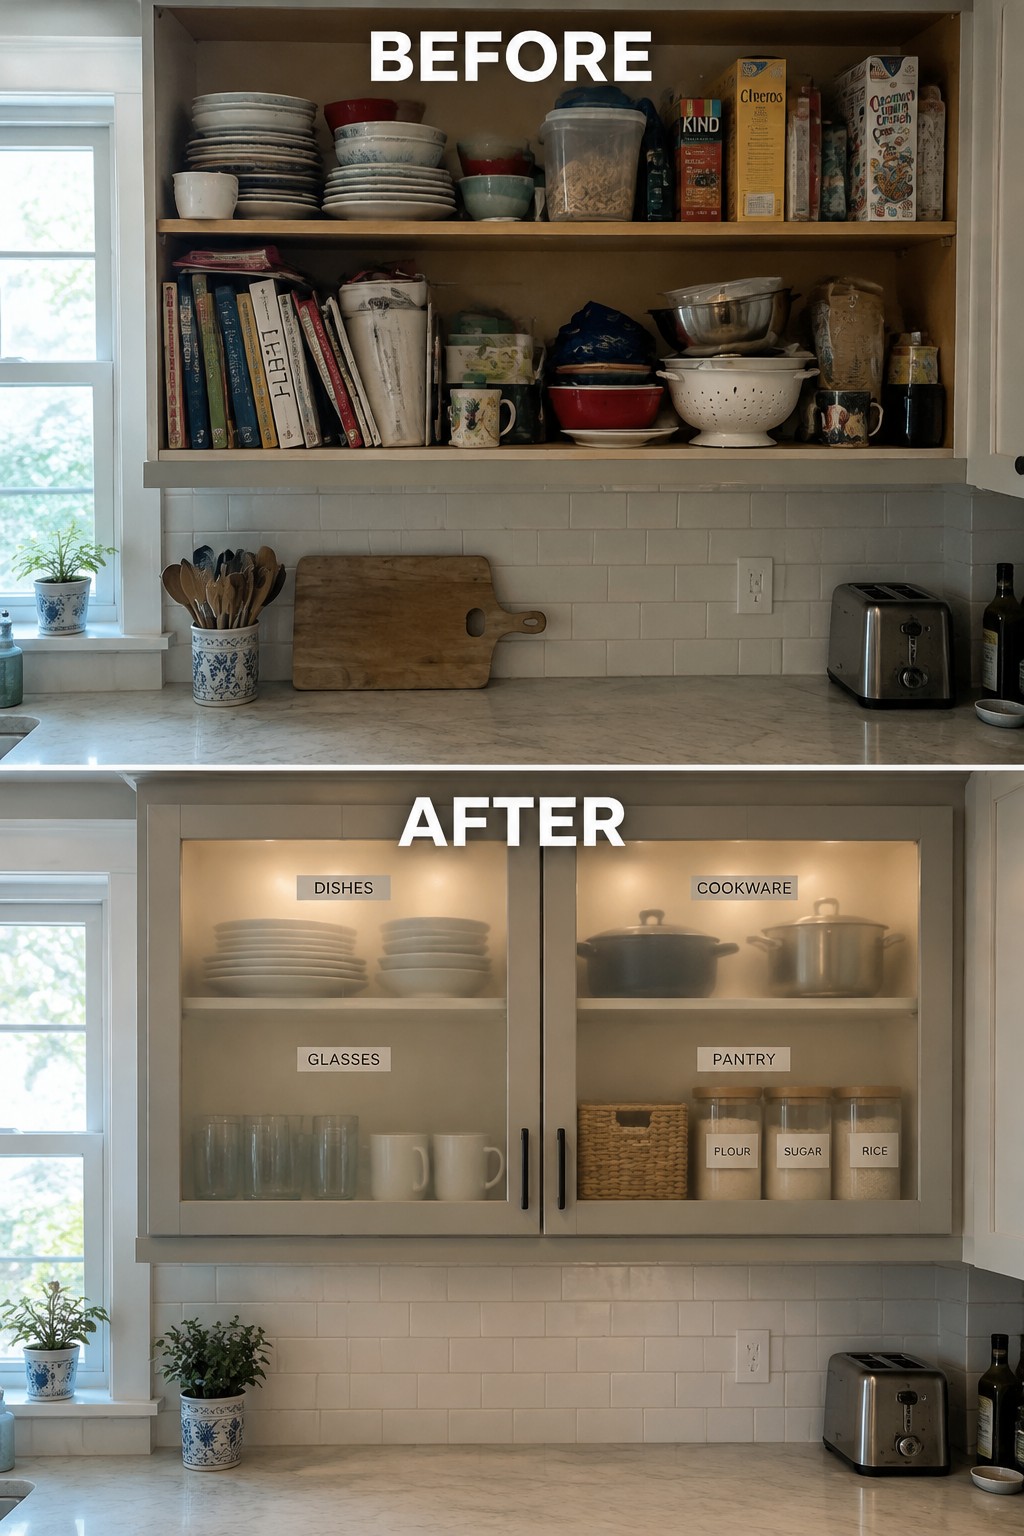
Grouping dishes, cookware, glasses, and pantry staples in clearly defined cabinet zones makes everyday kitchen tasks easier. The cluttered open shelves have been reorganized into labeled sections, so it is quicker to find what you need and put it back.
Use the same approach by keeping items near where you use them, such as glasses close to the sink or pantry staples near the prep area. Clear containers and simple labels can help, but leave enough room to reach items without shifting a stack around.
Add Task Lighting To Make Prep Easier
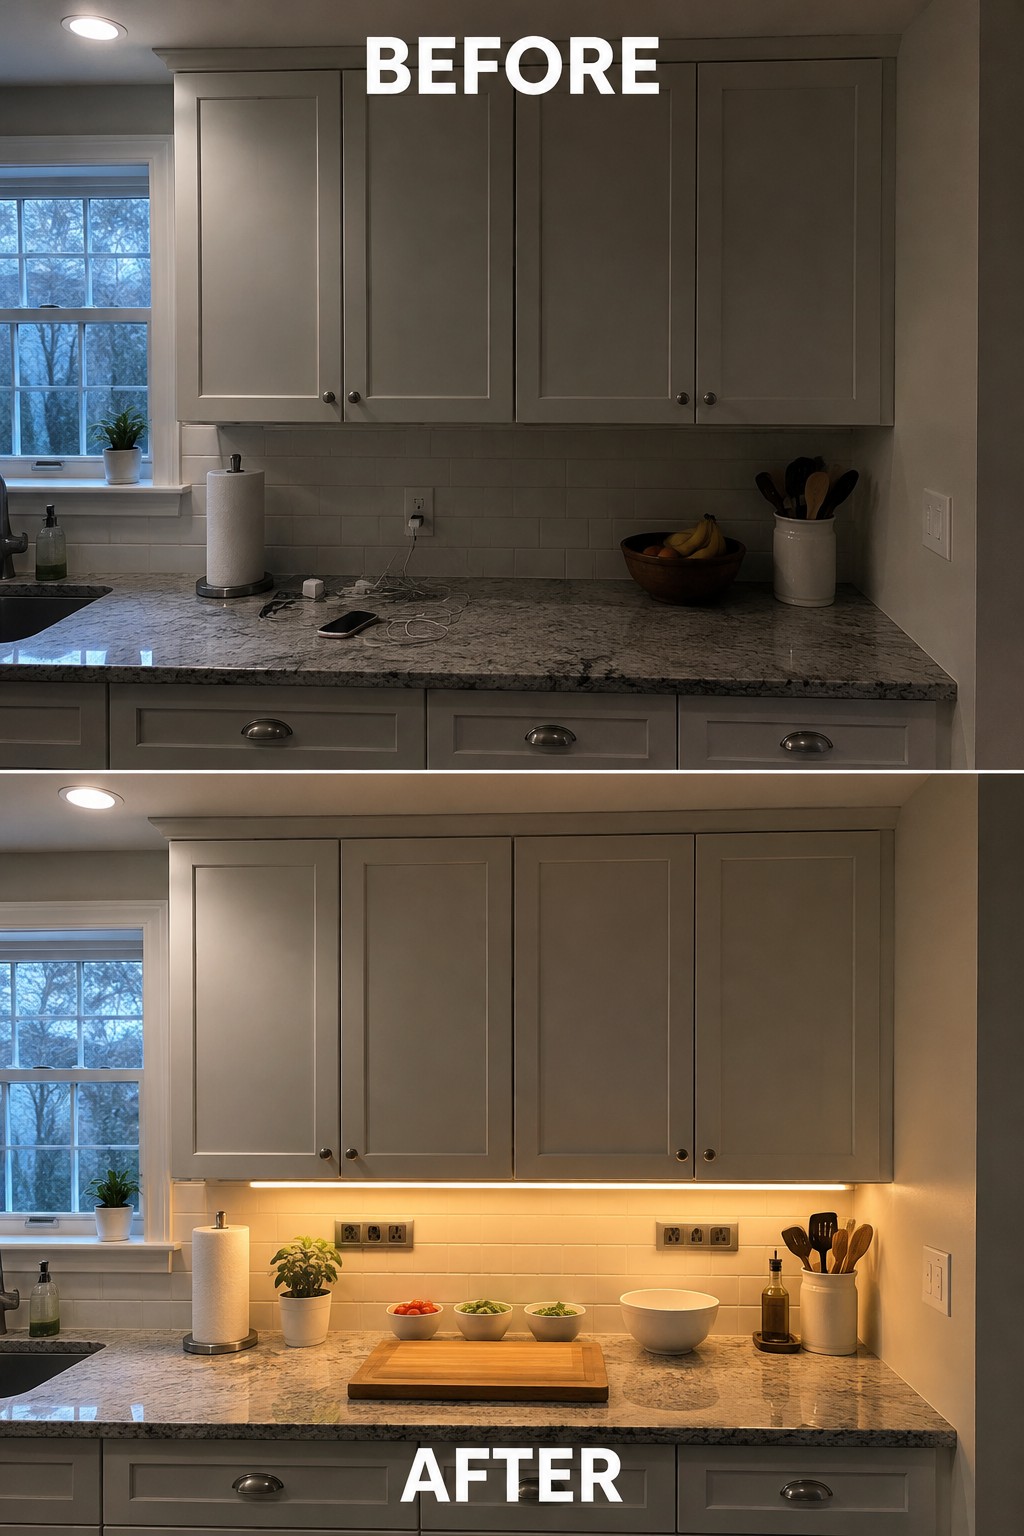
The counter is easier to use when the work area is well lit and cleared for food prep. In the after photo, under-cabinet lighting brightens the backsplash and countertop, while a cutting board gives the main prep spot a clear purpose.
This is a practical update for kitchens where overhead light leaves the counter in shadow. Add task lighting along the underside of the cabinets, and keep only the tools you use often within reach so the work surface stays open.
Organize Deep Drawers For Easier Access
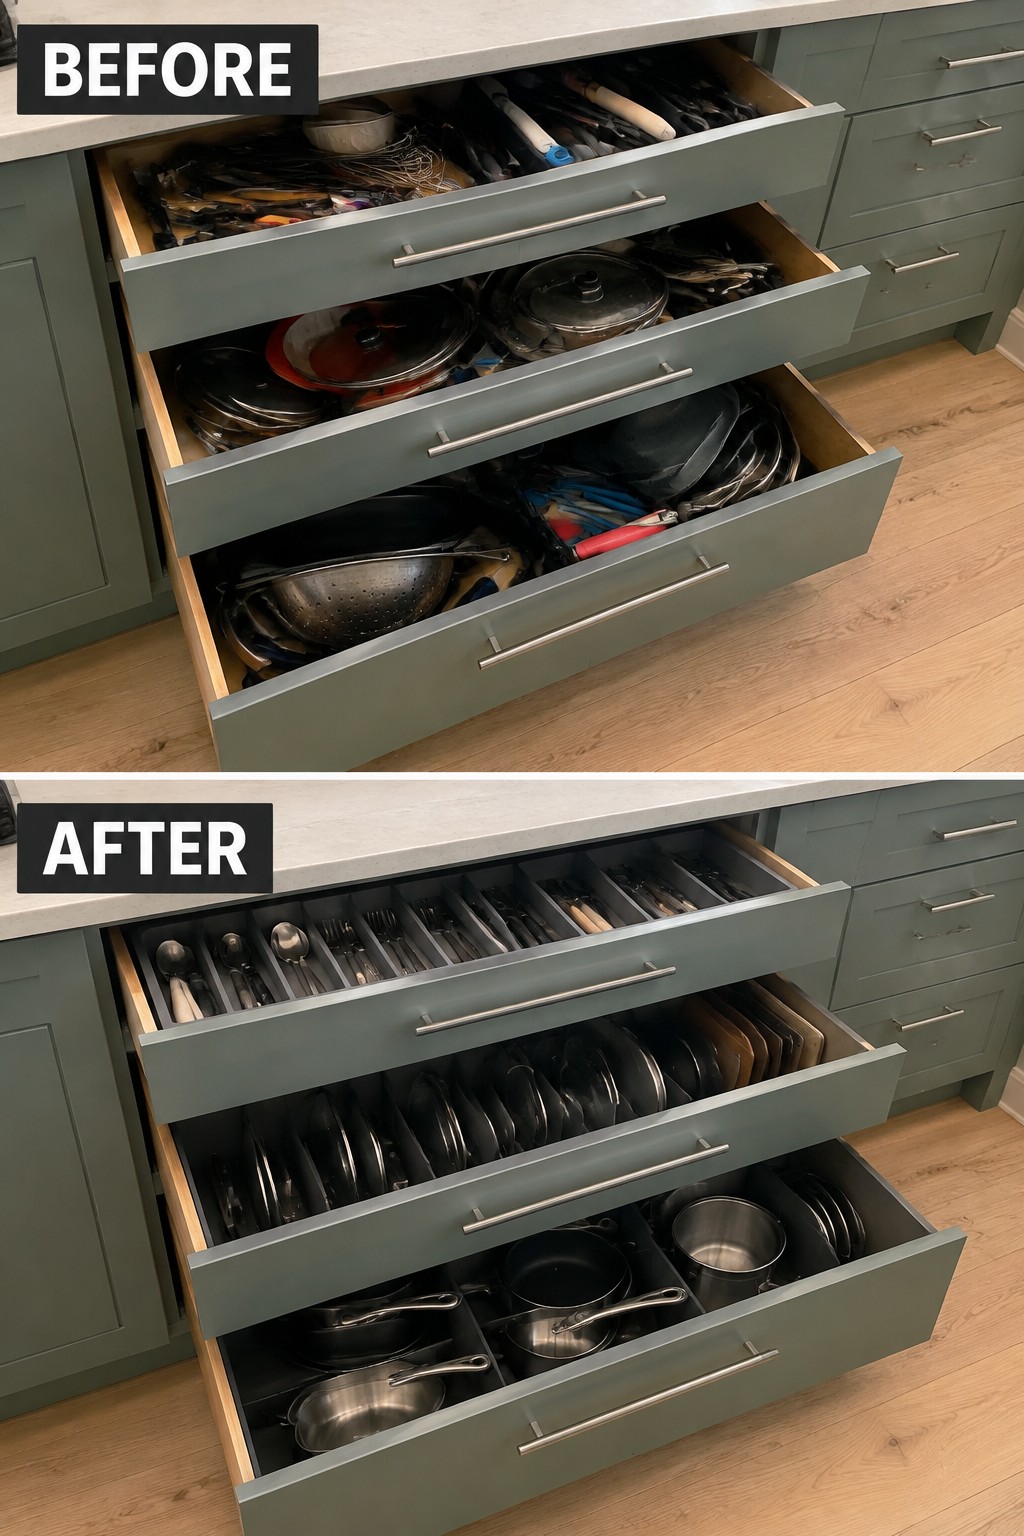
The drawers go from holding cookware in a jumble to keeping utensils, lids, and pans in separate sections. That makes everyday kitchen tasks easier because you can find what you need without shifting a stack of pots around.
Use dividers in drawers near the stove or prep area, and give each section a clear purpose. Store pans on their sides if there’s enough room, but leave space to lift them out easily.
Create A Dedicated Coffee Station
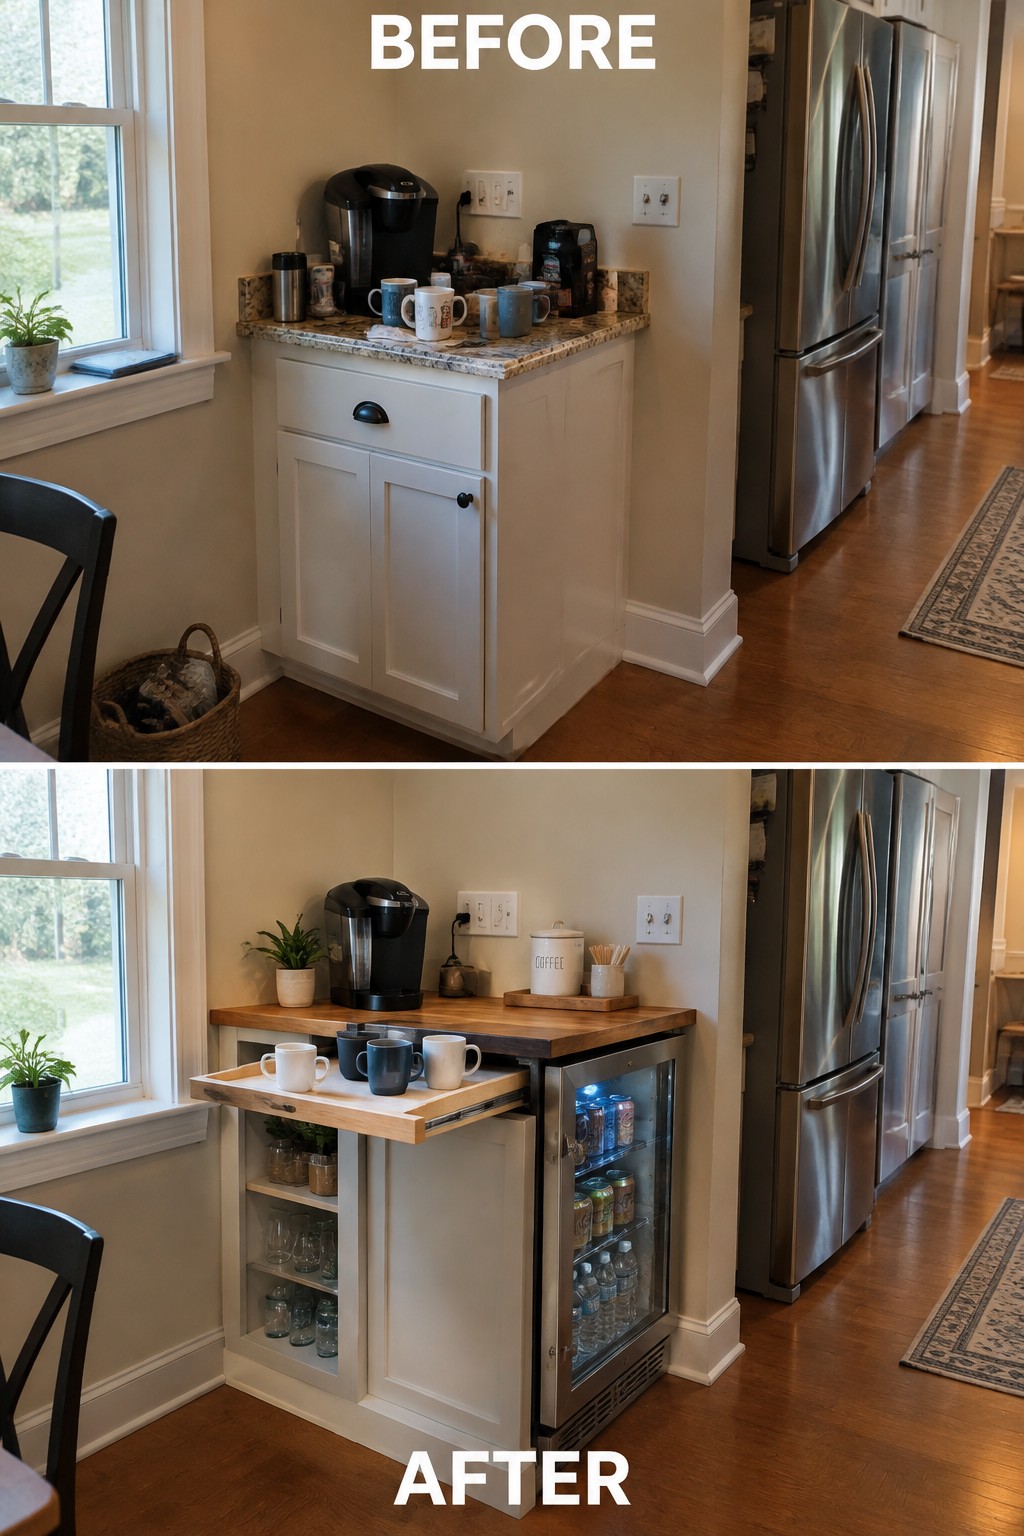
The crowded coffee counter becomes more useful when storage is built into the station. A pull-out shelf gives mugs a place to sit while drinks are made, and the glass-front beverage fridge keeps cans and bottles close by without taking up the main counter.
This idea works well in a small kitchen nook or an unused stretch of counter. Keep the shelf wide enough for a few mugs, and leave clear space to prepare drinks. A compact fridge can fit below the counter if there’s room for ventilation and a nearby outlet.
Move The Microwave Off The Counter

The countertop microwave takes up a useful work area in the before photo. Moving it into the lower cabinetry clears the counter, leaving more room to prep food and set things down.
This works well in kitchens where counter space is limited and there’s room to fit an appliance cabinet. Check that the microwave has the clearance and ventilation its manufacturer requires, and place it at a height that’s comfortable to reach.
Create More Counter Space For Kitchen Prep
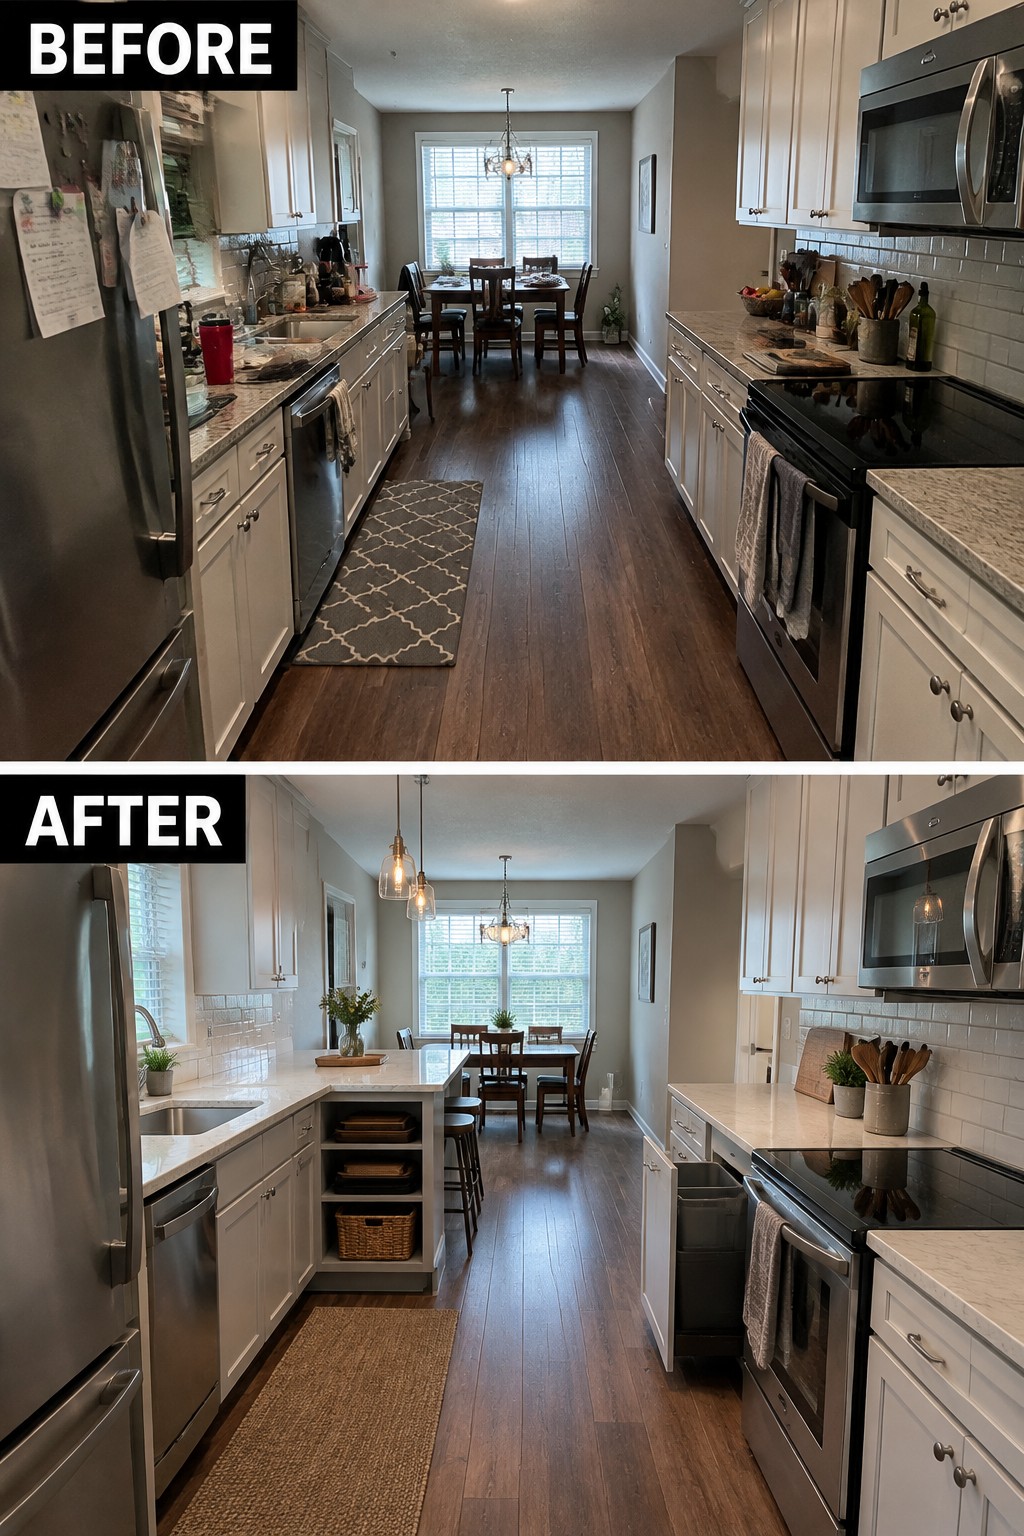
The kitchen works better when the main counters have room for cooking instead of everyday clutter. In the remodel, the left-side work area gains a clearer stretch of counter, while open shelving at the end keeps a few items easy to reach.
In a narrow kitchen, clear one section of counter near the sink or stove and move less-used items into cabinets or baskets. Keep the main path open, too, so added storage does not make it harder to move between work areas.
Replace Dark Cabinets With Glass-Front Storage
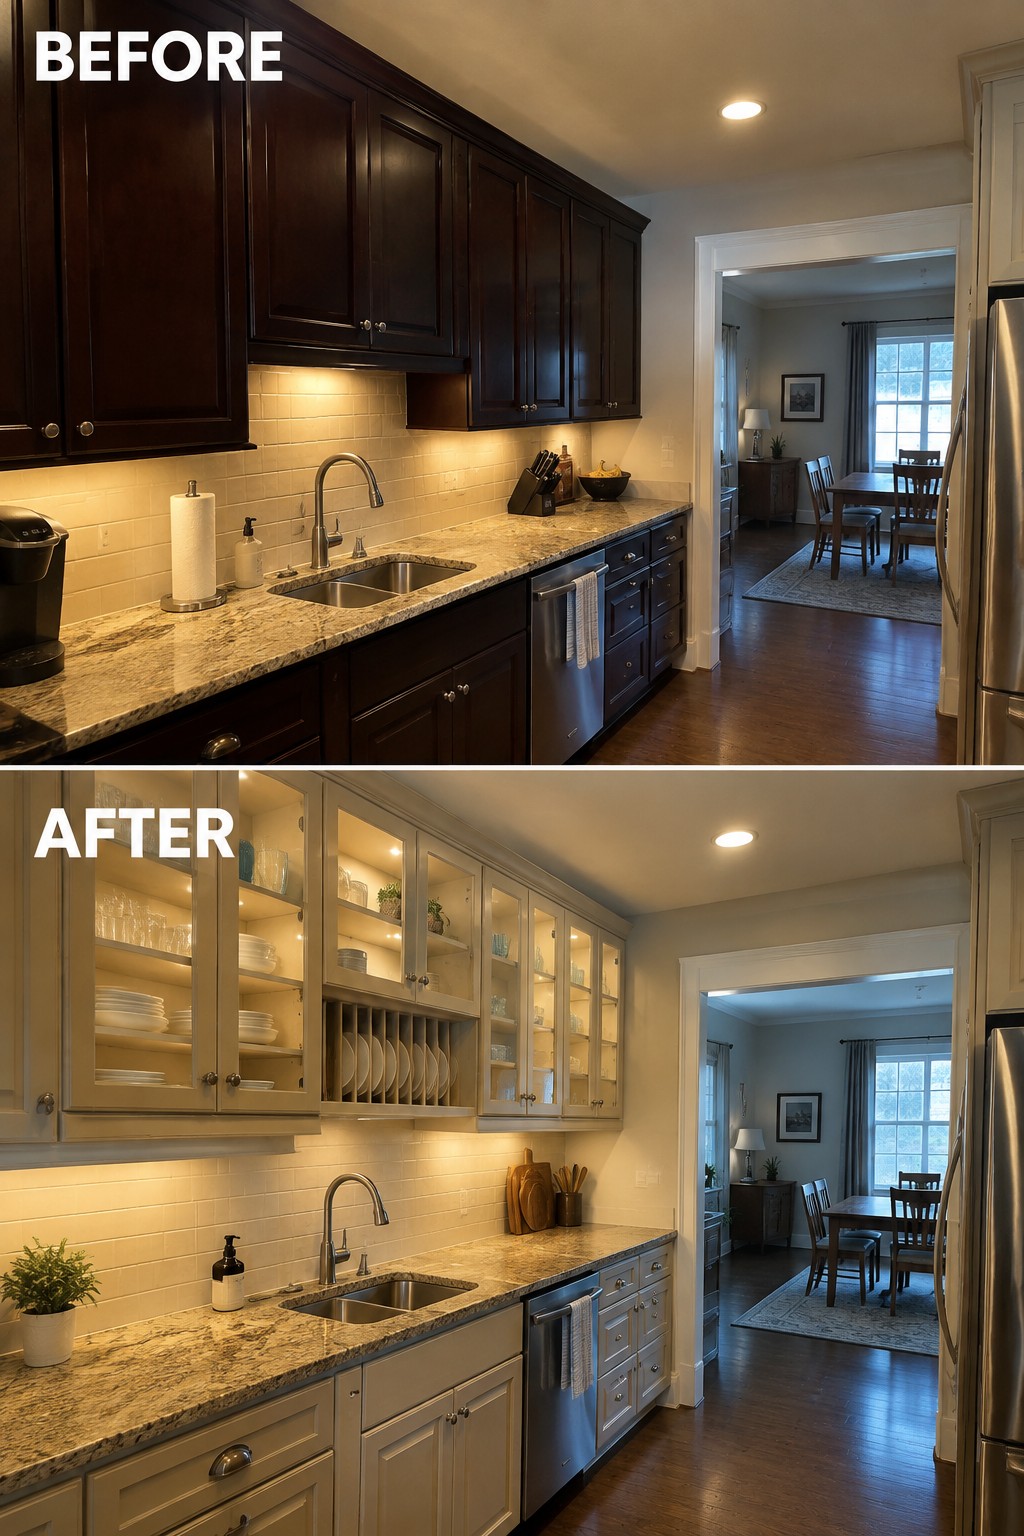
Changing the dark upper cabinets to light glass-front ones makes everyday dishes easier to find and gives the kitchen a more open feel. The plate dividers also keep dishes organized near the sink and counter, where they’re handy for serving and cleanup.
This idea works well when upper cabinets feel heavy or items get lost behind solid doors. Use glass only for shelves you can keep reasonably tidy, and reserve closed cabinets for less presentable supplies.
Clear Counter Clutter To Improve Kitchen Workflow
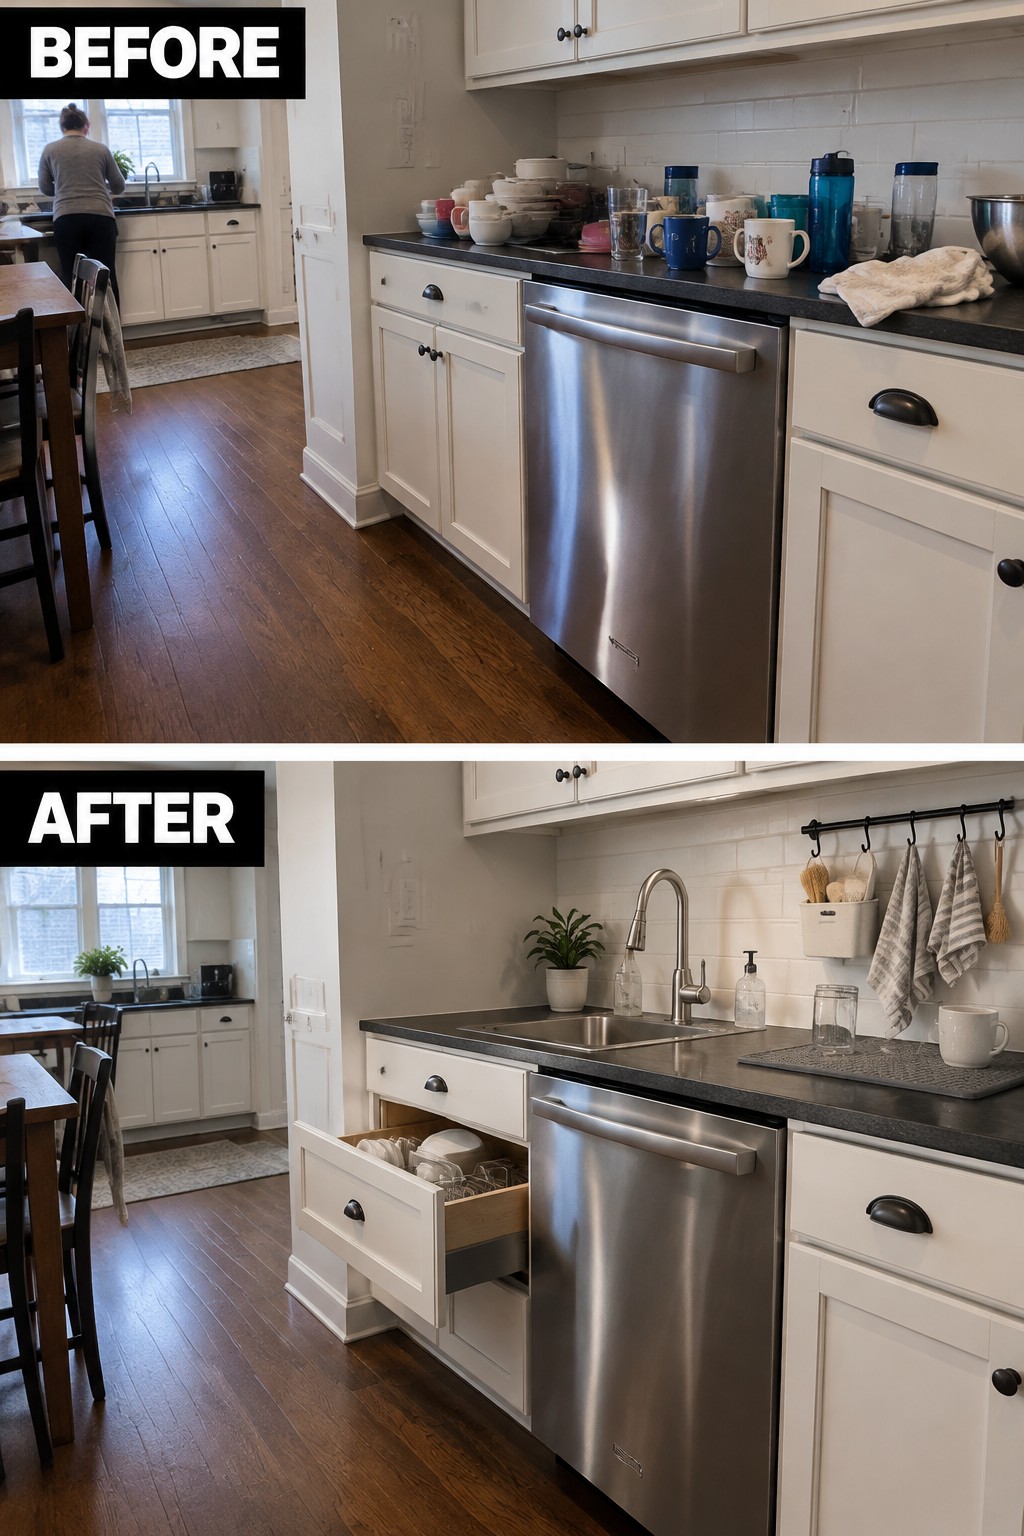
The crowded counter in this kitchen makes the sink area harder to use. Clearing away the dishes and mugs leaves room for washing and prep, while the open drawer in the after photo shows how nearby storage can keep everyday dishes close at hand.
Start by moving items you rarely use off the counter, then give the things you reach for often a home in a drawer or cabinet near the sink. This works especially well in a small kitchen, where a clear stretch of counter can make routine tasks easier.
Add A Pull-Out Sorting Station
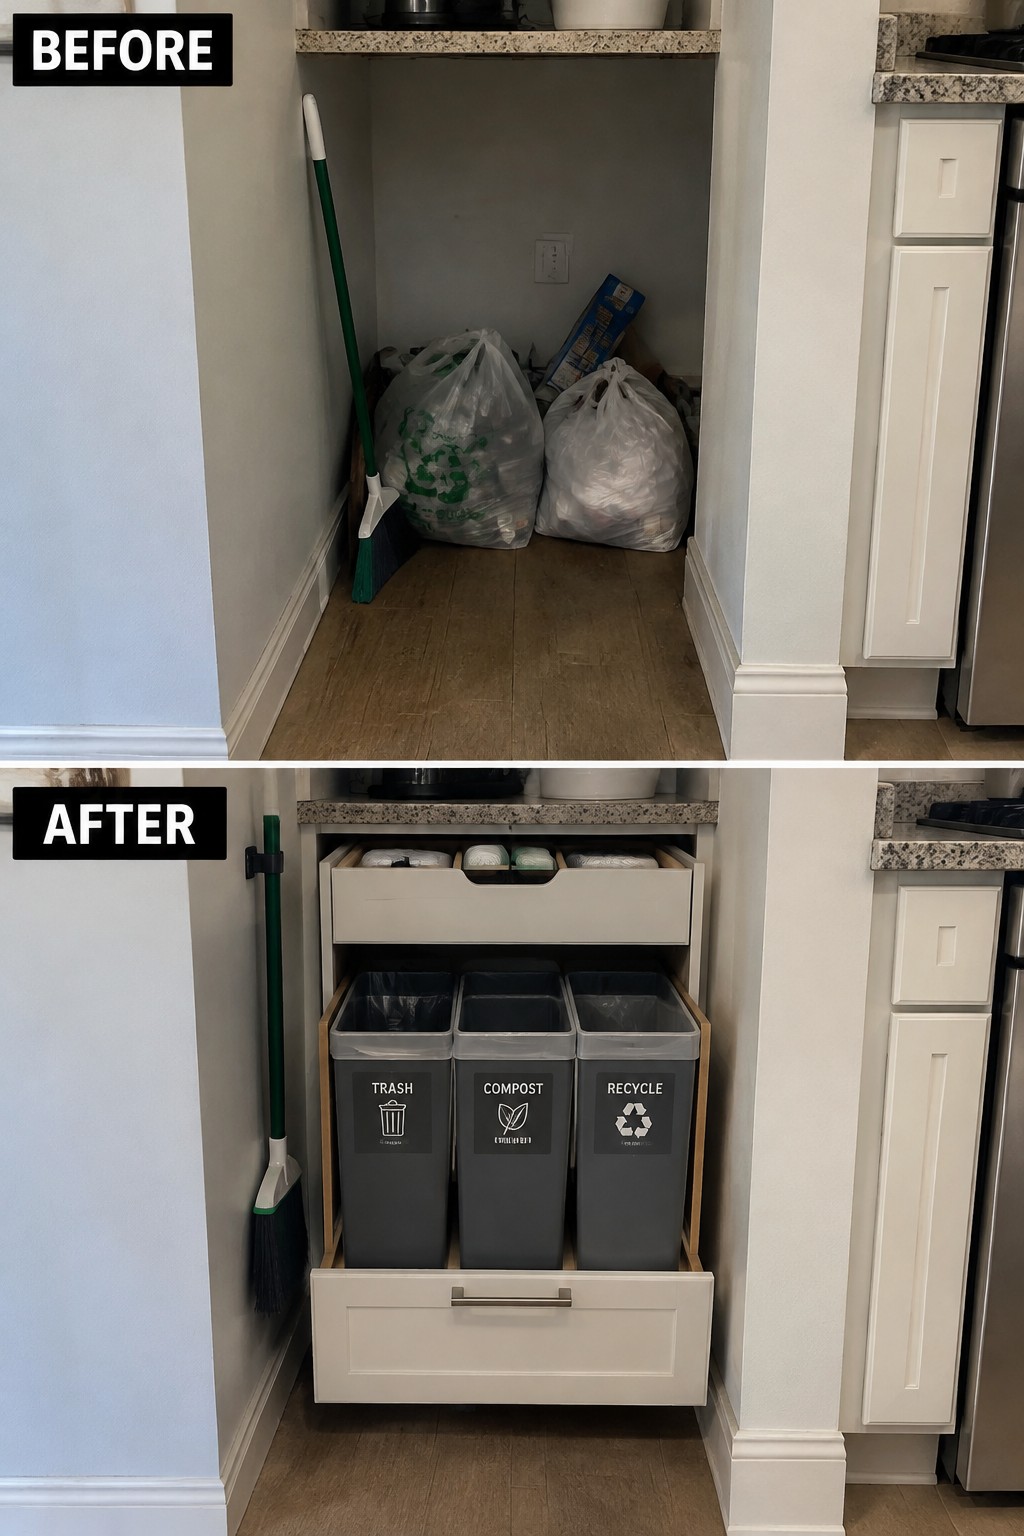
Replacing loose trash bags with a built-in pull-out station makes a narrow kitchen nook easier to use. The three labeled bins keep trash, compost, and recycling in one place, while the drawer above provides extra storage.
This setup works well in a kitchen where floor space is limited but a cabinet or alcove can hold bins. Measure the opening and choose containers that leave enough room for the drawer to slide smoothly.
Brighten A Dark Kitchen With Lighter Cabinets
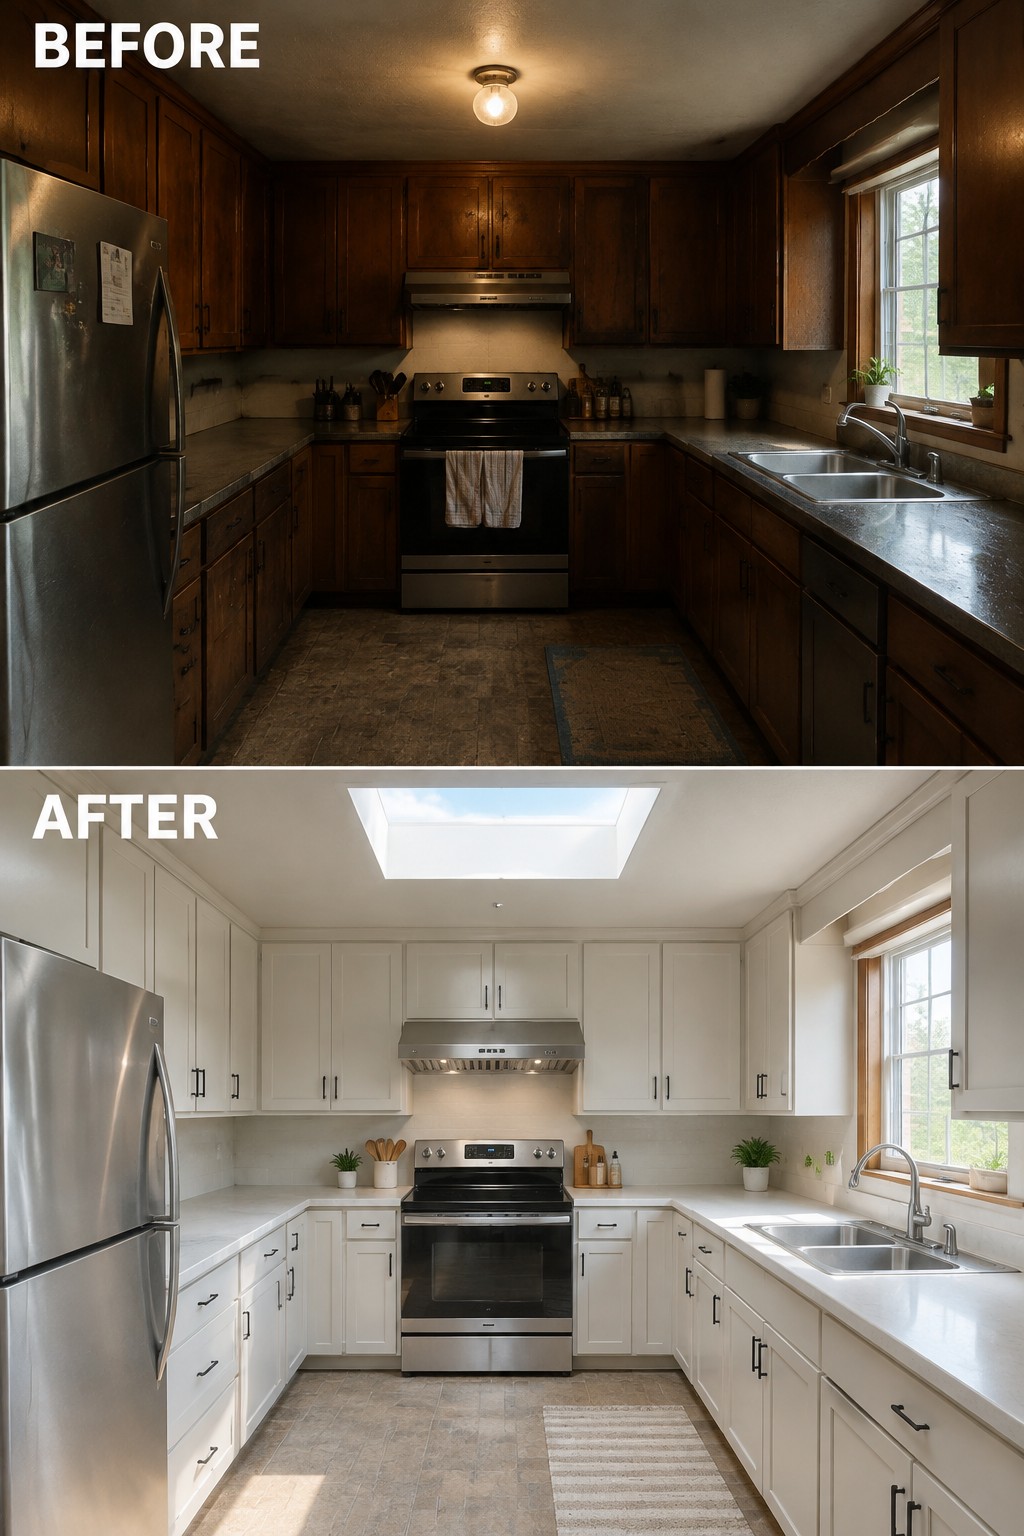
The dark wood cabinets made this kitchen feel dim and enclosed. Replacing them with light cabinetry gives the room a more open feel, while the skylight brings in extra daylight. The change works especially well in a kitchen with limited natural light.
If you’re updating your own kitchen, lighter cabinet paint or new cabinet fronts can make a noticeable difference without changing the layout. Keep finishes simple and make sure the counters and cabinet doors are easy to clean, especially in a busy cooking area.
Hang Cooking Tools Within Easy Reach
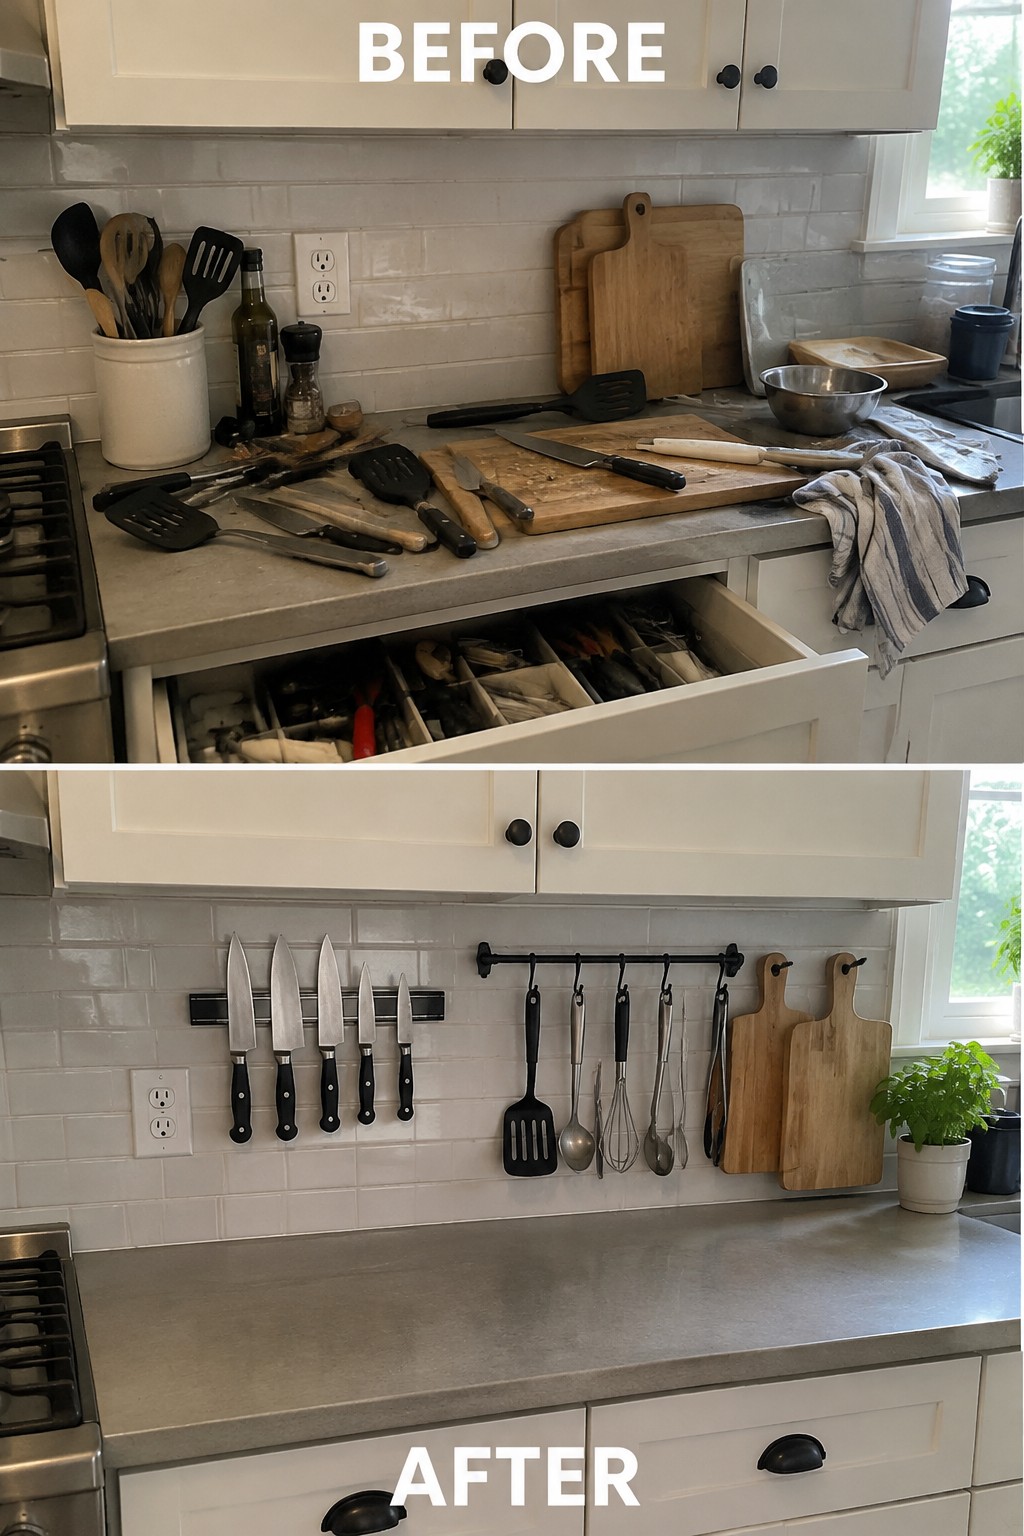
The crowded counter makes prep work harder than it needs to be. Moving knives and utensils onto wall-mounted racks clears the main work surface while keeping everyday tools close by.
This works well in a small kitchen or anywhere counter space is limited. Hang only the tools you use often, and place them near the area where you prep food so they are handy without getting in the way.
Replace Worn Countertops For Easier Meal Prep
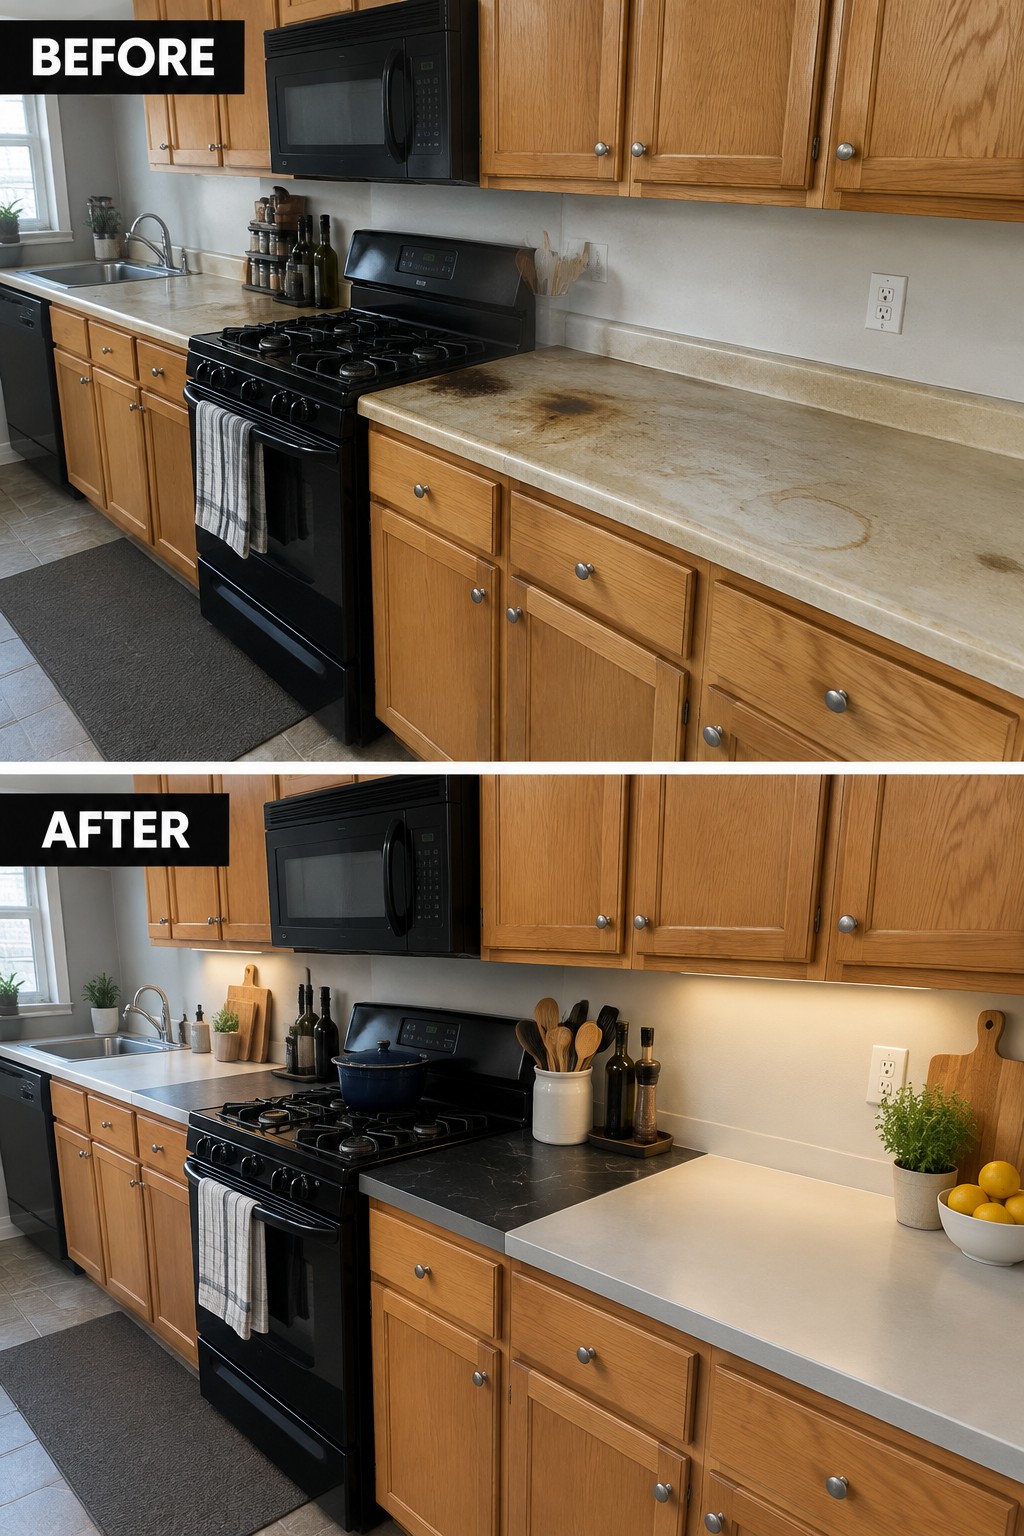
The stained, dated countertop is replaced with a clean surface that gives the kitchen a more useful place to prep food. Keeping the range-side work area clear also makes it easier to move between cooking and chopping.
Choose a durable countertop that fits your budget and is simple to clean. In a busy kitchen, a practical surface matters more than an elaborate finish, especially near the stove where spills and splatters are common.
Frequently Asked Questions
Q: What kitchen layout makes cooking feel less cramped?
A: Keep the sink, cooktop, and fridge close enough that you can move between them without crossing the whole room. Leave clear counter space beside the sink and cooktop, too, so you have somewhere to prep and set things down.
Q: Is a kitchen island worth adding in a small remodel?
A: Only if you can still walk around it comfortably and open nearby drawers and appliances. If an island squeezes the room, a narrow peninsula or a movable cart may work better.
Q: Where should I put everyday dishes and cooking tools?
A: Store them near where you use them. Keep plates and glasses close to the dishwasher, and place cooking tools near the cooktop so you are not reaching across the kitchen mid-task.
Q: What’s one low-cost change that can improve kitchen workflow?
A: Clear the counters of things you rarely use and give everyday items a consistent home. You may find that better storage habits solve more than a new appliance would.