


A kitchen can feel unfinished when the island is too small, poorly placed, or treated as an afterthought.
I find that a well-planned island can bring better prep space and storage while giving the room a clearer sense of balance.
Stone surfaces, thoughtful lighting, and seating that fits the layout can make the change feel polished without getting in the way of everyday use.
The difference is satisfying when the kitchen feels easier to work in as well as more pulled together.
Some of these details are worth saving and adapting to the size and style of your own home.
Make The Kitchen Island The Main Feature

Replacing a plain, bulky island with a slimmer design gives this kitchen a more useful center point. The dark island base stands out against the light cabinets, while the stone-look countertop provides extra room for everyday prep and casual seating.
In a narrow kitchen, keep the island sized to leave clear paths around it. A contrasting base can make it feel like a focal point without changing every cabinet, but avoid adding stools if they make the main walkway cramped.
Make The Kitchen Island More Useful

The old island was mostly a block of storage, while the updated one gives the kitchen a place to prep and sit. A longer counter with stools makes the island useful for quick meals and everyday tasks, not just extra workspace.
For a similar setup, make sure there’s room to move around the island and choose seating that fits beneath the counter. Open shelves can hold a few everyday items, but leave enough space to keep the island practical.
Make A Small Kitchen Island Work Harder

Replacing the cluttered rolling cart with a fixed island gives this narrow kitchen a useful prep surface and a place to sit. The built-in bench makes the island do more than one job without taking up room for a separate dining table.
In a small kitchen, keep the island slim and leave enough space to move around it comfortably. A bench can tuck under the counter when it is not in use, which helps the layout stay practical.
Make The Kitchen Island The Main Work Area

The old kitchen had a small, separate island that did little to connect the room. Replacing it with a larger island gives the kitchen a clear center and provides generous space for cooking and casual seating.
This idea works best when there’s enough room to move around the island comfortably. Choose a size that suits the kitchen, and keep the main work surfaces easy to reach so the island is useful, not just a focal point.
Make The Island Work For Dining Too

The old kitchen island felt bulky and offered little room to sit. Replacing it with a curved island and a longer countertop makes it a more useful centerpiece, with space to prepare food and have a quick meal.
This idea works well in an open kitchen where the island can serve both the cook and nearby family or guests. Leave enough clearance around the seating so people can pull out stools without blocking the main walkway.
Make The Island A Practical Centerpiece

The kitchen feels more open and easier to use after the small, cluttered island was replaced with a larger one. Its pale stone surface stands out against the dark cabinets, while a built-in wine fridge makes the extra counter space useful too.
In a kitchen with enough room to move around it, a wider island can provide prep space and a spot for casual meals. Keep the seating on one side and leave clear paths around the island so it works for daily cooking, not just as a focal point.
Make A Kitchen Island The Center Of The Remodel

The old kitchen had a narrow, dated island that felt more like an obstacle than a useful feature. The remodel gives it a larger worktop and a wood-paneled base, making the island a clear center for prep and casual seating.
This idea works best when there is enough room to move around the island comfortably. Keep the shape simple, and choose storage or seating based on how you use the kitchen every day.
Make The Island A Practical Focal Point
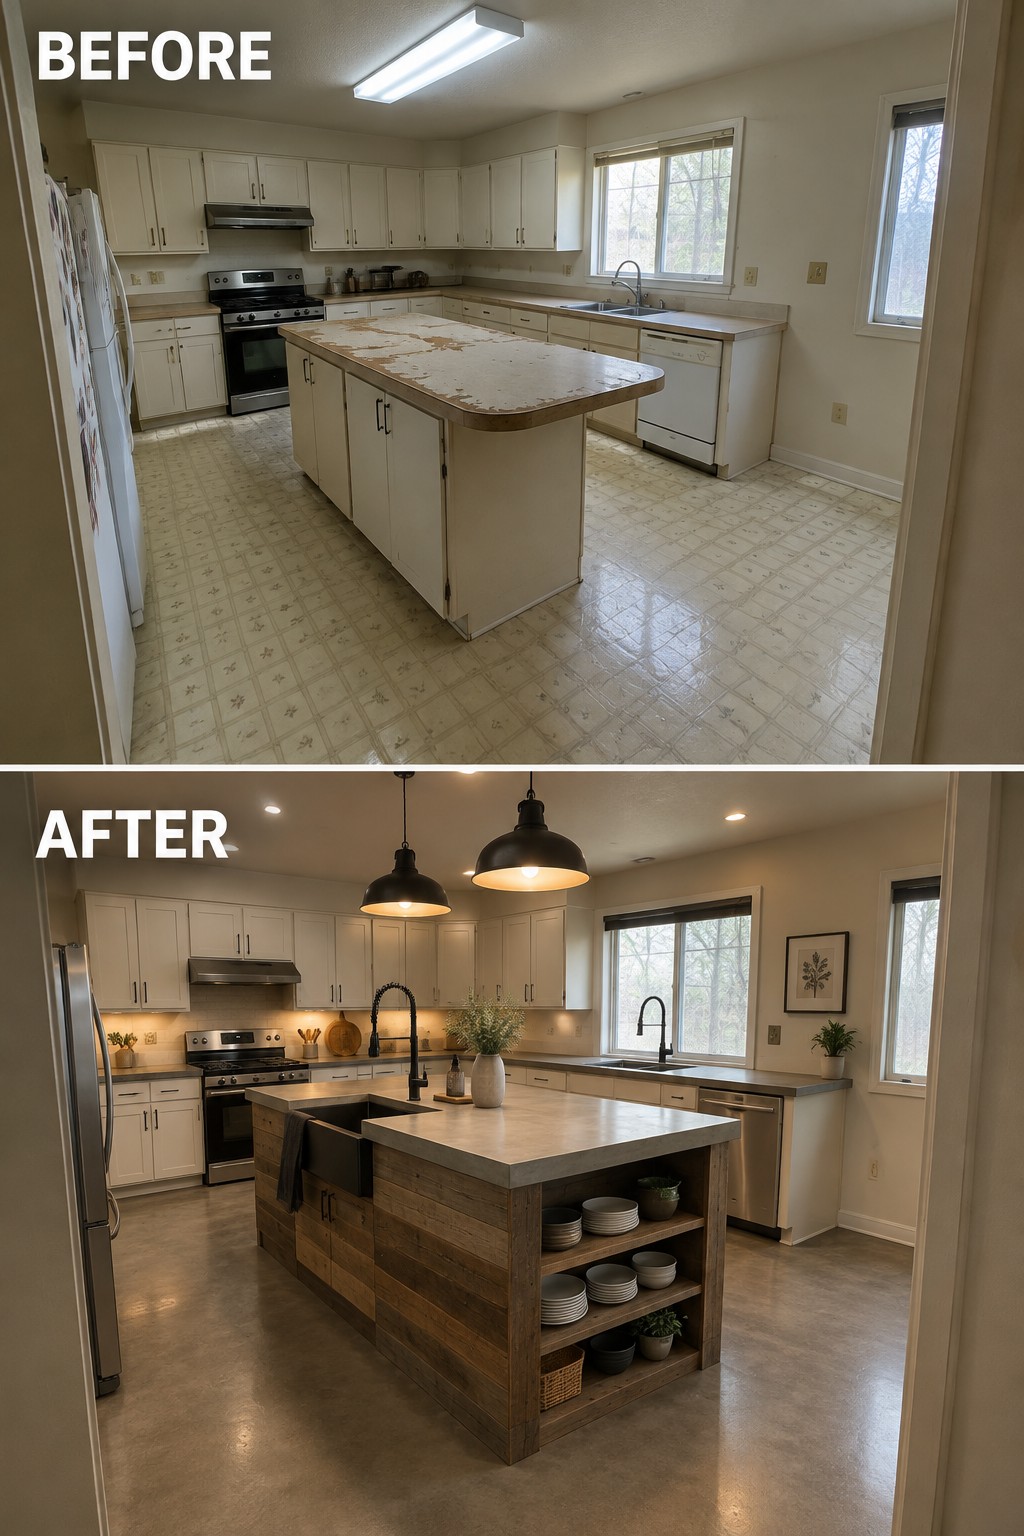
Replacing the worn, dated island with a larger one gives this kitchen a clear main feature and more useful work space. The wood base and open shelves also provide storage that is easy to reach, instead of leaving the island as a broad counter with closed cabinets.
For a similar remodel, plan the island around how you cook and move through the kitchen. Leave enough room to walk around it, and include open storage only where you can keep dishes or everyday items tidy.
Make The Island A Better Place To Gather
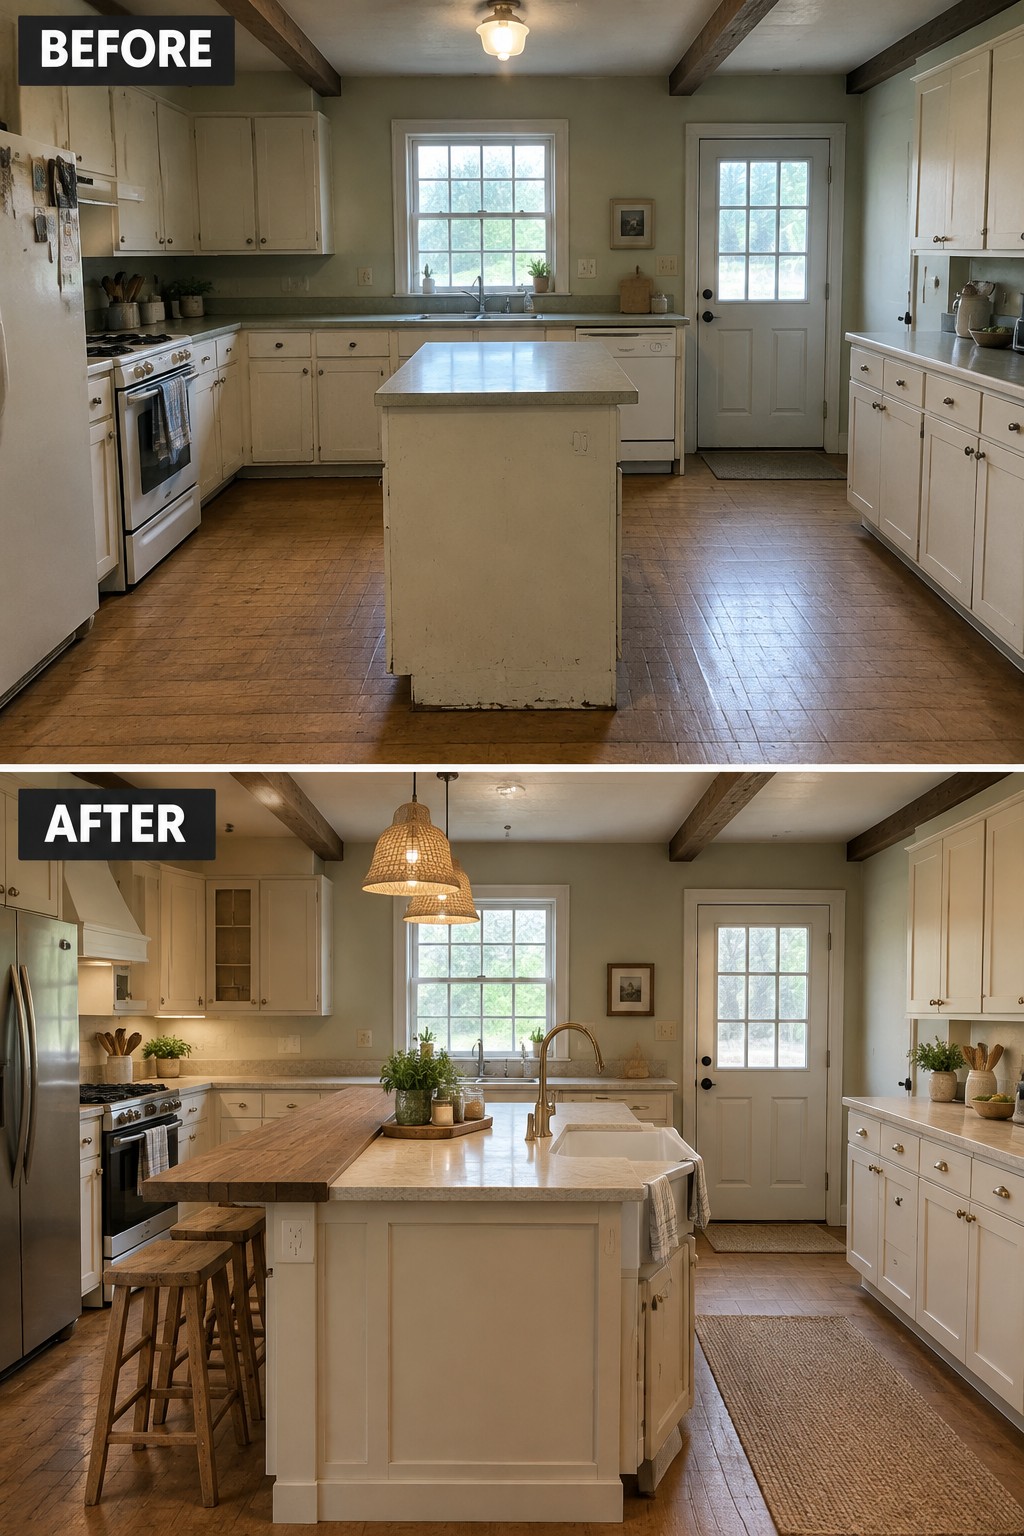
Replacing the worn, closed-off island with a larger work surface and a raised wood counter makes the kitchen more useful for both cooking and casual meals. The seating also gives family or guests a place to sit without getting in the way of food prep.
This idea works well in kitchens with enough floor space to keep clear walkways around the island. If you add seating, leave room for stools to tuck in and choose a counter overhang that feels comfortable without crowding the work area.
Give The Kitchen Island A More Useful Role
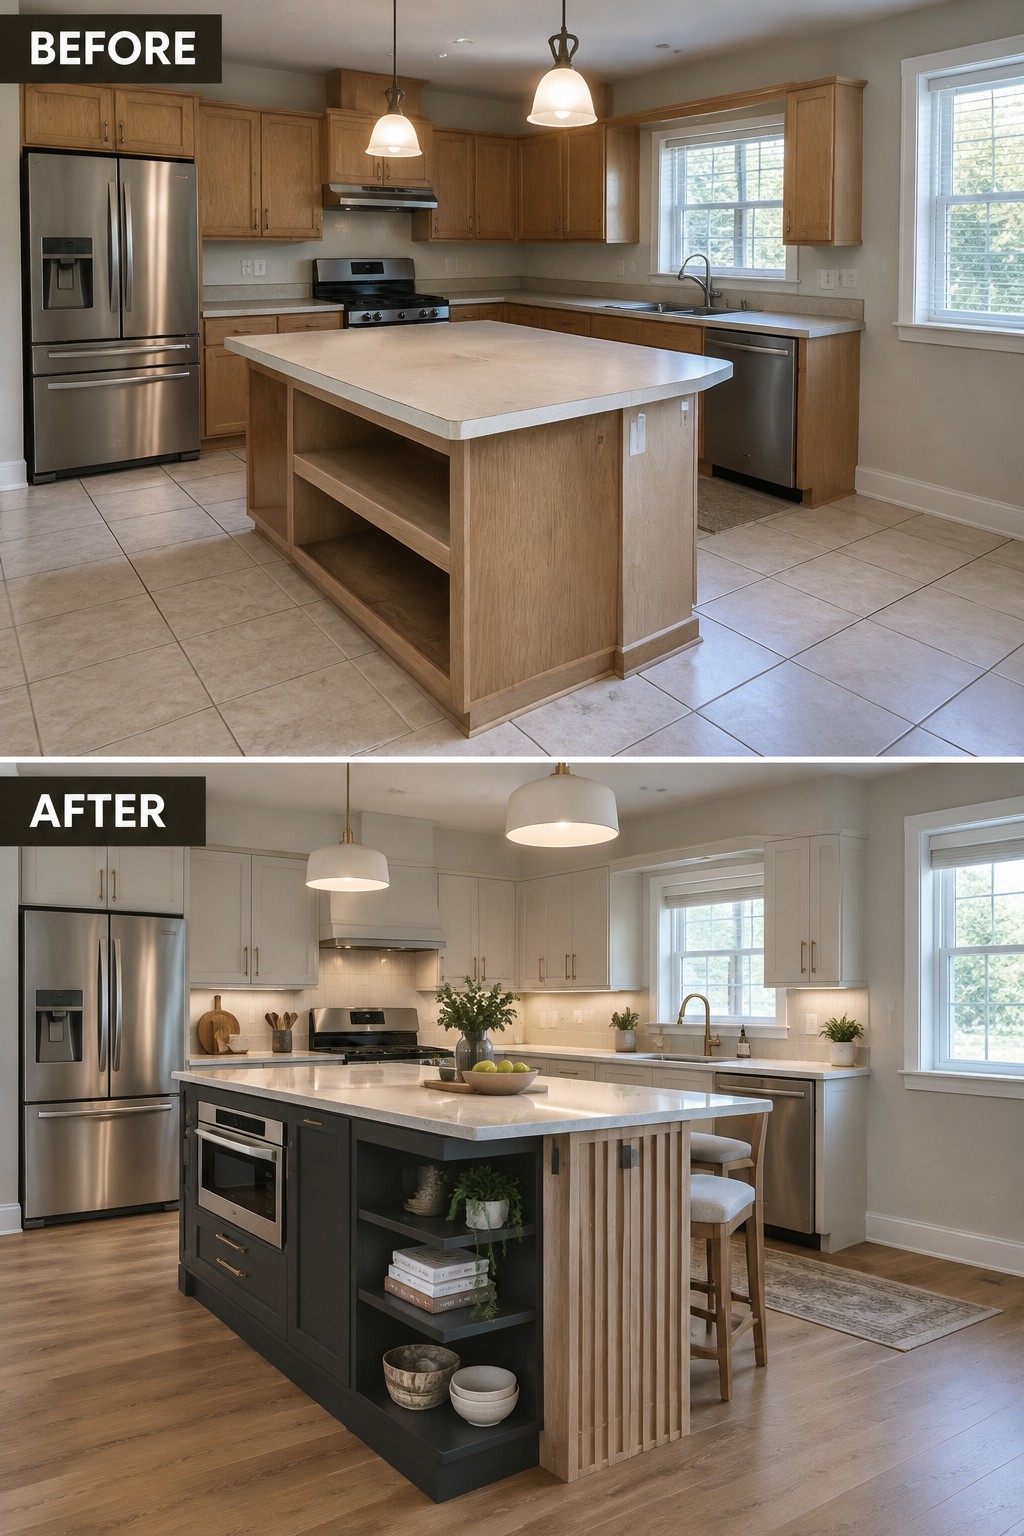
The old island offered little beyond counter space, while the remodeled version combines food prep with an oven, open shelves, and seating. Giving the island a clear purpose makes it more useful and helps the kitchen work around one central spot.
In a kitchen with enough floor space, consider adding storage or an appliance to the island, then leave room for stools if you want casual seating. Keep the layout open enough to move between the island and the perimeter counters.
Turn The Island Into Useful Storage
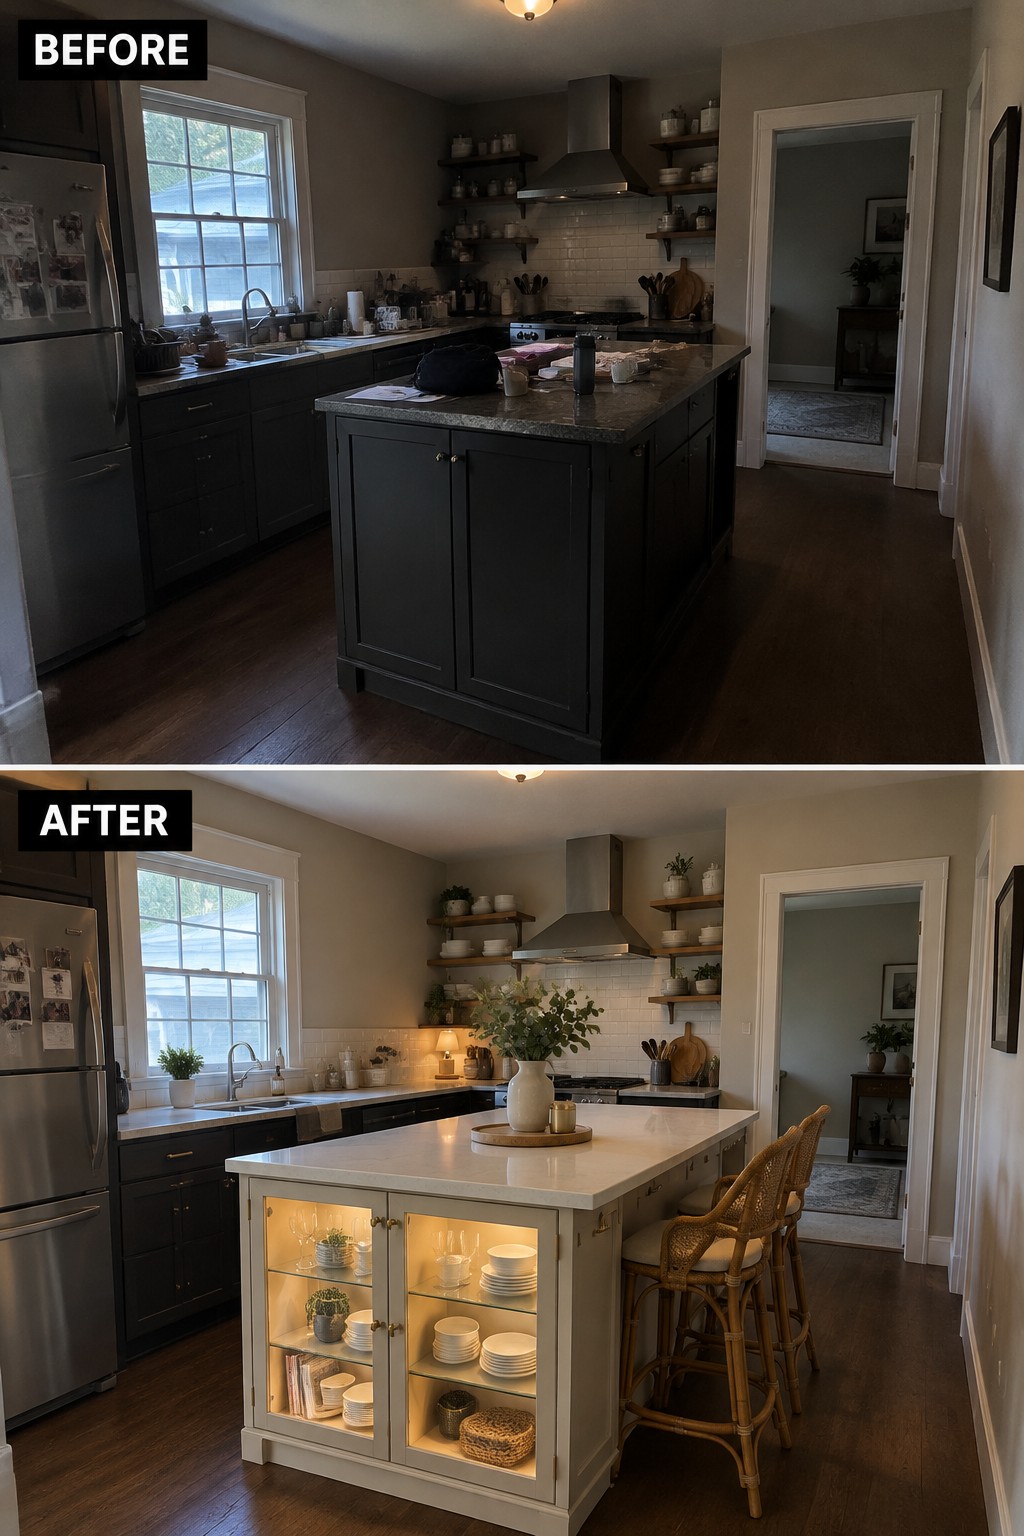
Replacing the dark, solid island with a lighter one that has glass-front cabinets makes the island feel more practical and open. The pale countertop also gives the kitchen a brighter central work surface without changing the room’s basic layout.
In a kitchen with limited cabinet space, an island can store dishes you use often and still provide room to prep or gather. Keep the display cabinets organized, and leave enough clear counter space for everyday tasks.
Add Seating To A More Useful Kitchen Island
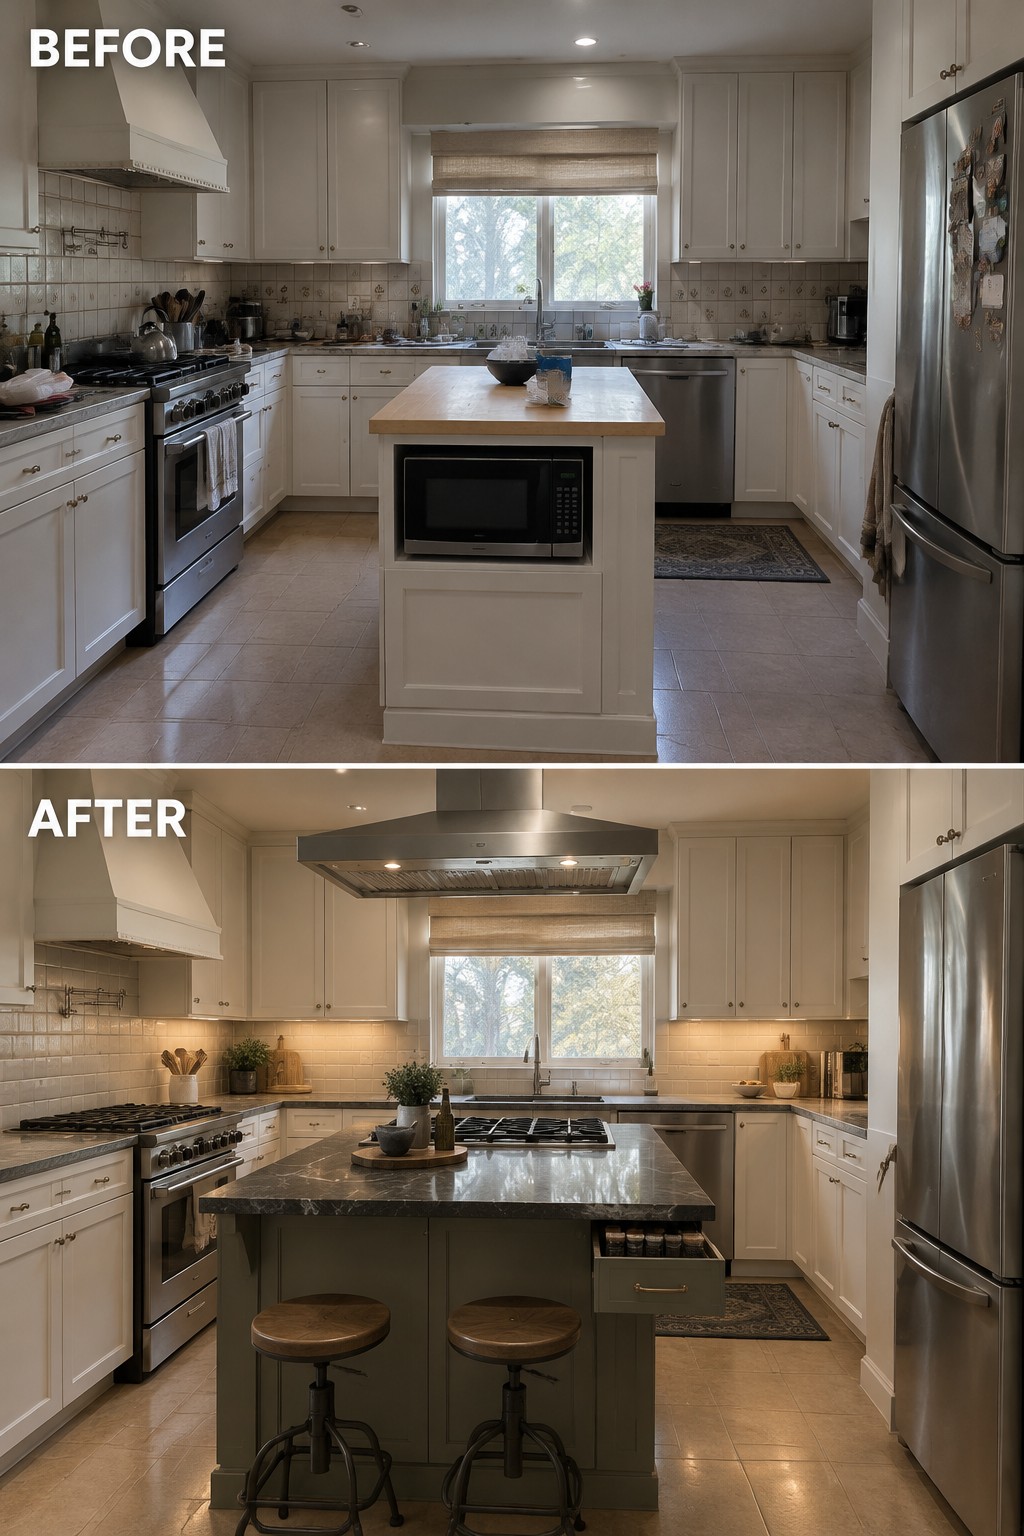
The old island was mostly a place to set things down, while the remodel turns it into a practical spot for prep and casual meals. A wider worktop and two stools make the center of the kitchen useful throughout the day.
This idea works well when the island has enough room for both work and seating. Leave clear space around the stools so people can sit without blocking the main cooking path.
Make The Island Easier To Use
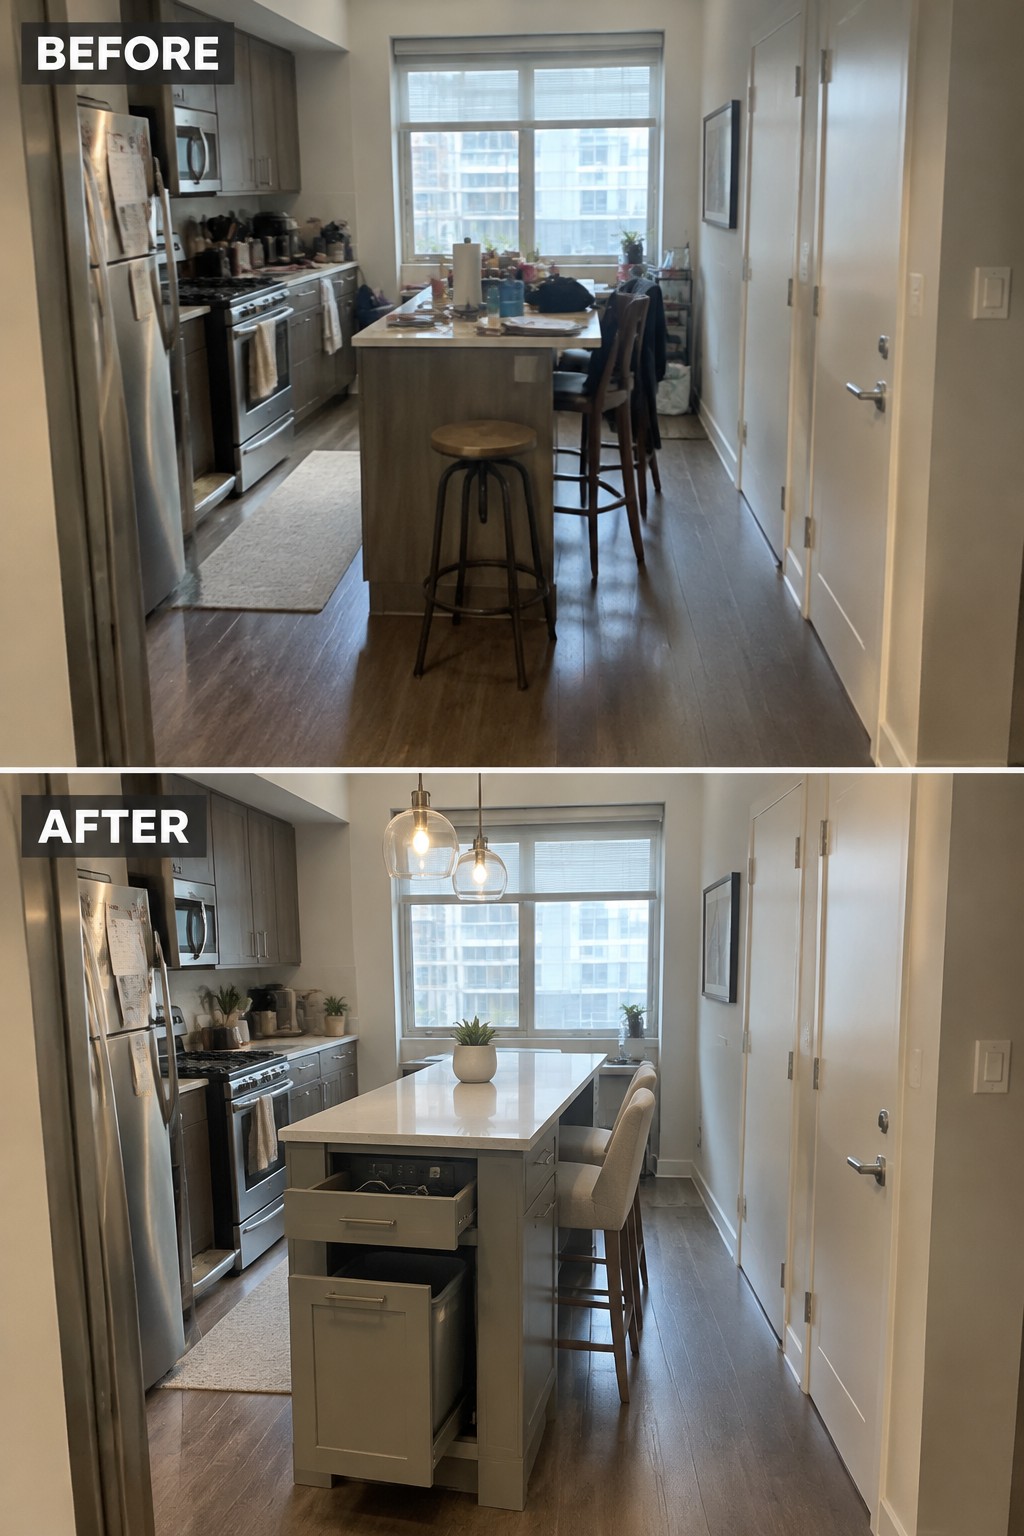
The old island had a crowded top and little useful storage. Replacing it with a longer, brighter island and adding drawers makes the kitchen feel more organized while giving the island a clearer role as the main work surface.
For a narrow kitchen, keep the island slim enough to leave a comfortable walkway, then use drawers and cabinets to store the items you reach for most. A little seating can still fit, but practical storage should come first.
Give The Island A Better Place For Meals

Replacing the worn, narrow island with a larger one makes the kitchen more useful for both cooking and eating. The dark blue base gives it a clear focal point, while the wood top sets it apart from the white cabinets.
If you have room, choose an island wide enough for prep space and a few seats, but leave comfortable paths around it. This works especially well in an open kitchen where the island can serve as an everyday dining spot.
Give The Island A More Finished Look

A plain island can feel like a basic work surface, even in a well-kept kitchen. Here, the veined stone wraps over the sides, making the island feel like a finished piece of furniture and giving the room one clear focal point.
This idea works best when the island has enough room around it for people to move comfortably. Choose a durable countertop with a pattern that suits the rest of the kitchen, and keep the island’s shape practical for everyday use.
Replace A Worn Island With A Better Gathering Spot

The old island takes up floor space without offering much use. Replacing it with a larger island that has a wood countertop and room for stools gives the kitchen a practical place to eat or chat while someone cooks.
This idea works well when there’s enough space to keep clear paths around the island. Choose a size that leaves room to move, then add seating only where it won’t block the main work area.
Replace A Worn Island With A More Useful One

The old island took up space but offered little room for working or gathering. Replacing it with a longer island that has a wood countertop, sink, and seating gives the kitchen a more useful center.
This idea suits a kitchen with enough floor space to keep clear paths around the island. Choose a size that leaves room to move, and include only the features you’ll use regularly.
Make The Island A Place To Gather
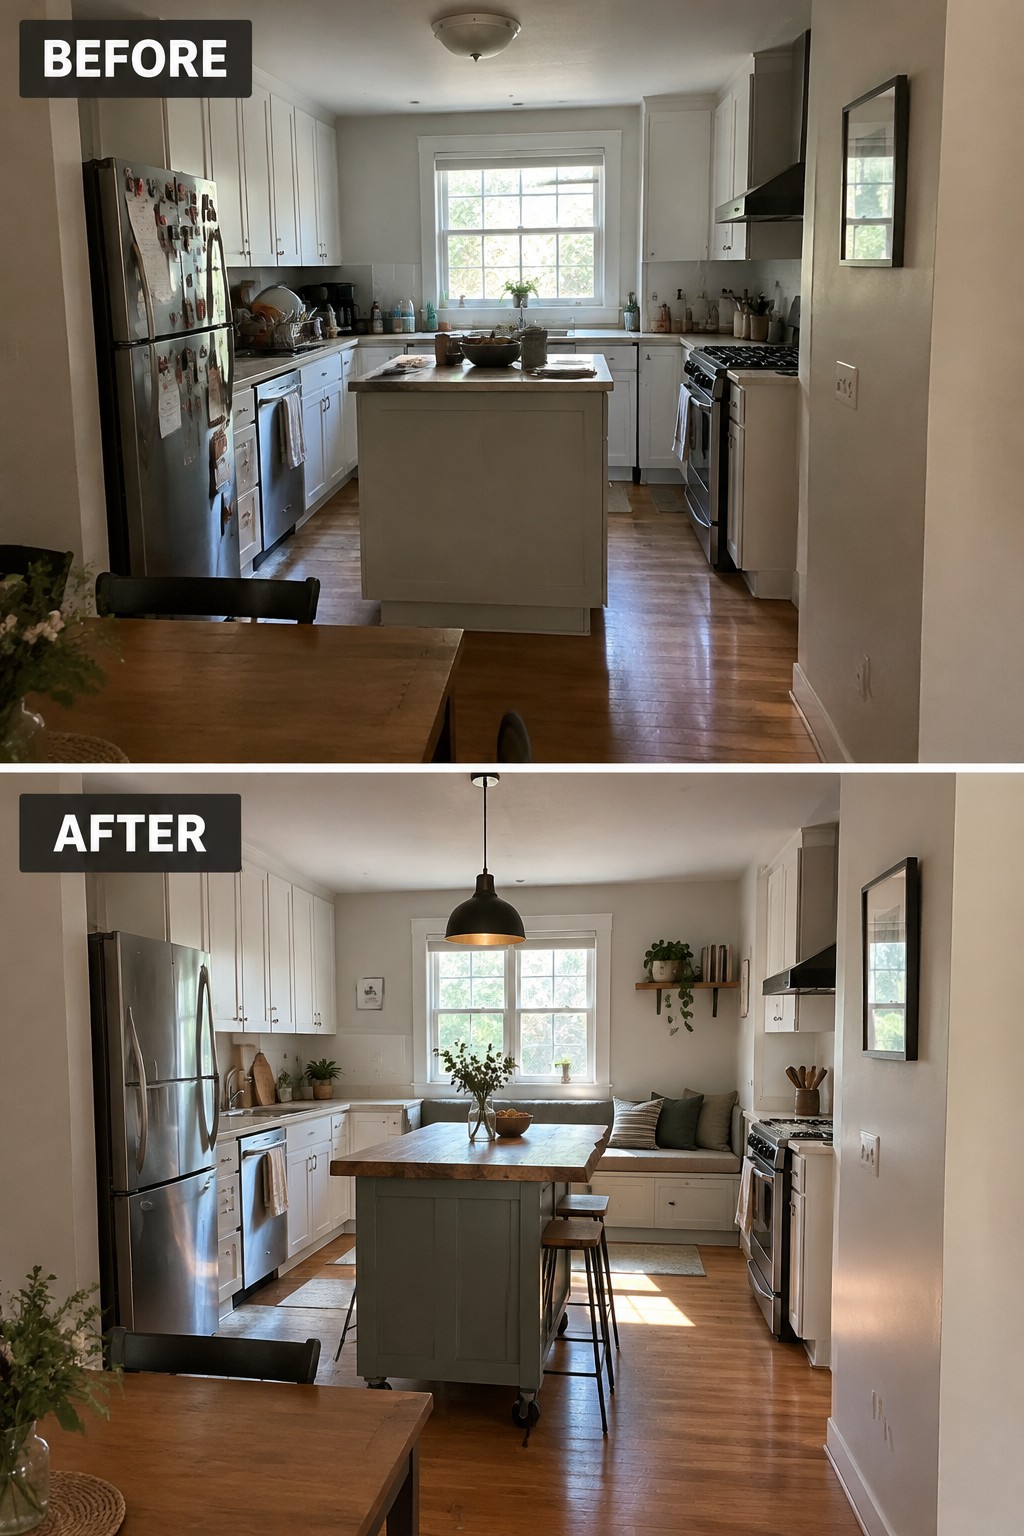
The old island felt more like a work surface, but the remodeled kitchen makes room for stools and a cushioned bench nearby. That change gives the island a clearer role as a spot for quick meals and conversation, without taking it out of the center of the kitchen.
If you have a similar layout, leave enough space around the island for cabinet doors and walkways, then choose seating that fits the room. A small bench can work well where a full dining table would feel crowded.
Make The Island A Place To Gather

The old island offered little room for people to sit together. Extending it into a wood-topped breakfast bar gives the kitchen a clear gathering spot and makes better use of the open floor plan.
For a similar update, make sure the island still leaves enough space to walk around and reach the sink and stove. A longer counter can work well in an open kitchen, but keep the seating to a scale that does not crowd the room.
Make The Island A More Welcoming Place To Gather

The dark, bulky island in the before photo makes the kitchen feel heavy. Replacing it with a lighter, wider island and comfortable stools gives people a natural place to sit while someone cooks, without losing the island’s central role.
This idea works well in an open kitchen where family or guests tend to gather. Choose seating that fits beneath the counter and leave enough room around the island to move easily. A pale countertop can also help a large island feel less imposing.
Give An Old Kitchen Island A More Useful Role
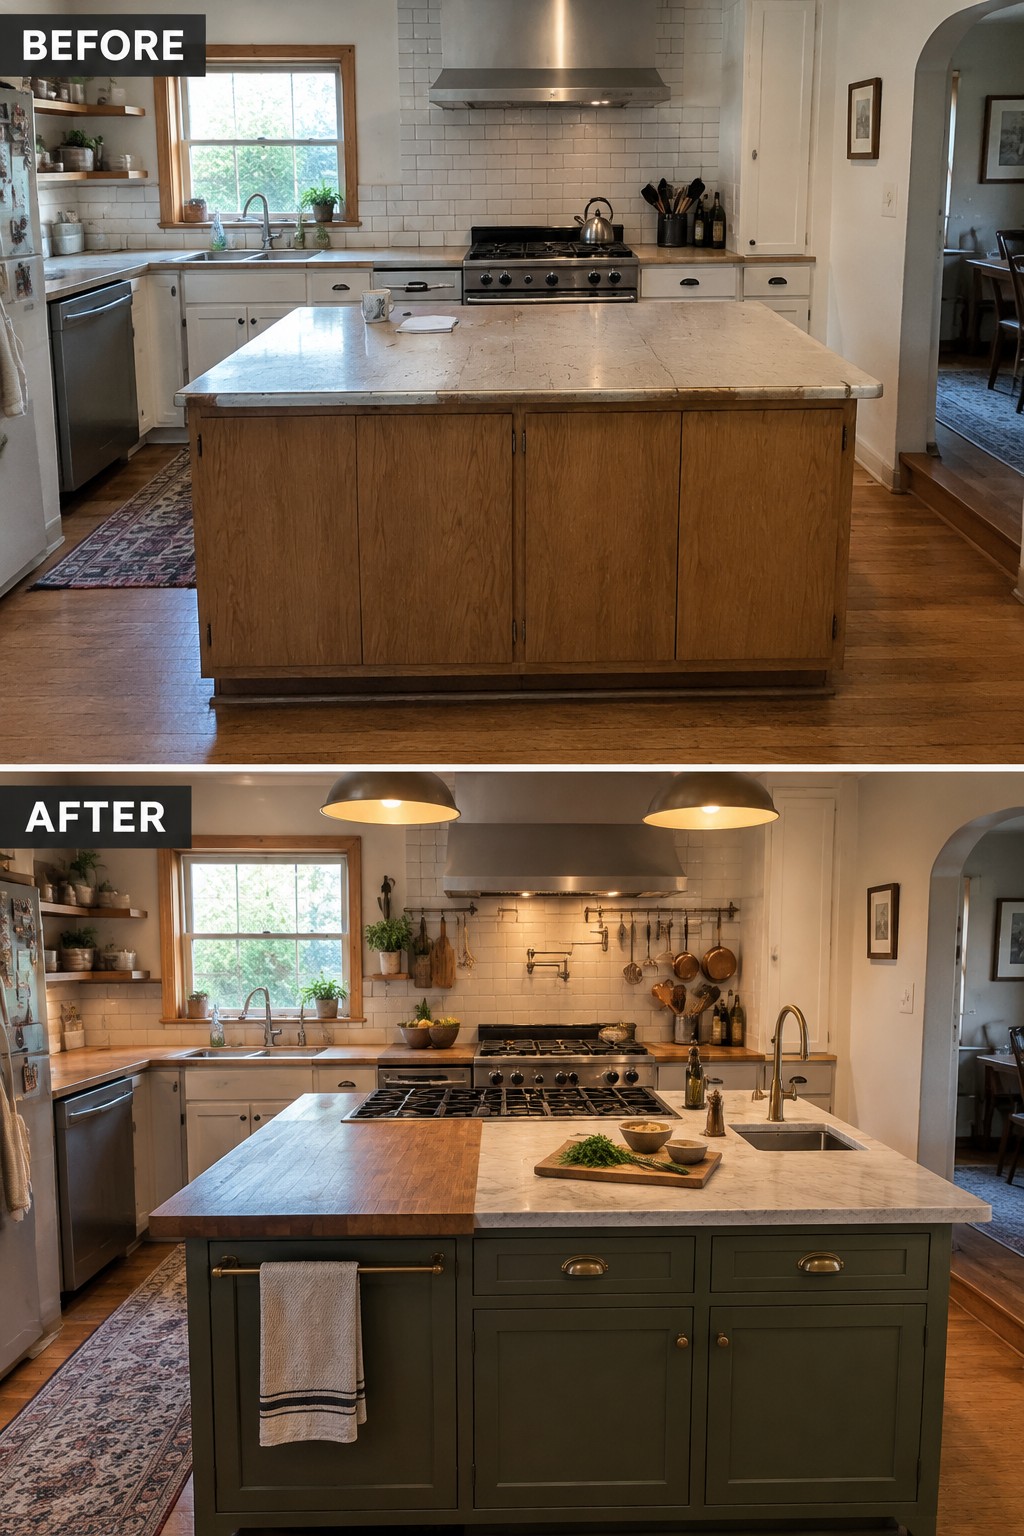
The original island takes up a lot of room but offers little beyond cabinet storage. Reworking it as a proper prep area, with a cooktop and a clear stretch of counter, makes the kitchen more practical without changing its basic layout.
For a similar remodel, decide how you use the island most before choosing its features. A prep sink or cooktop can be handy, but leave enough uninterrupted counter space to work, and check that there’s room to move around it comfortably.
Replace A Cluttered Island With A Clear Gathering Spot
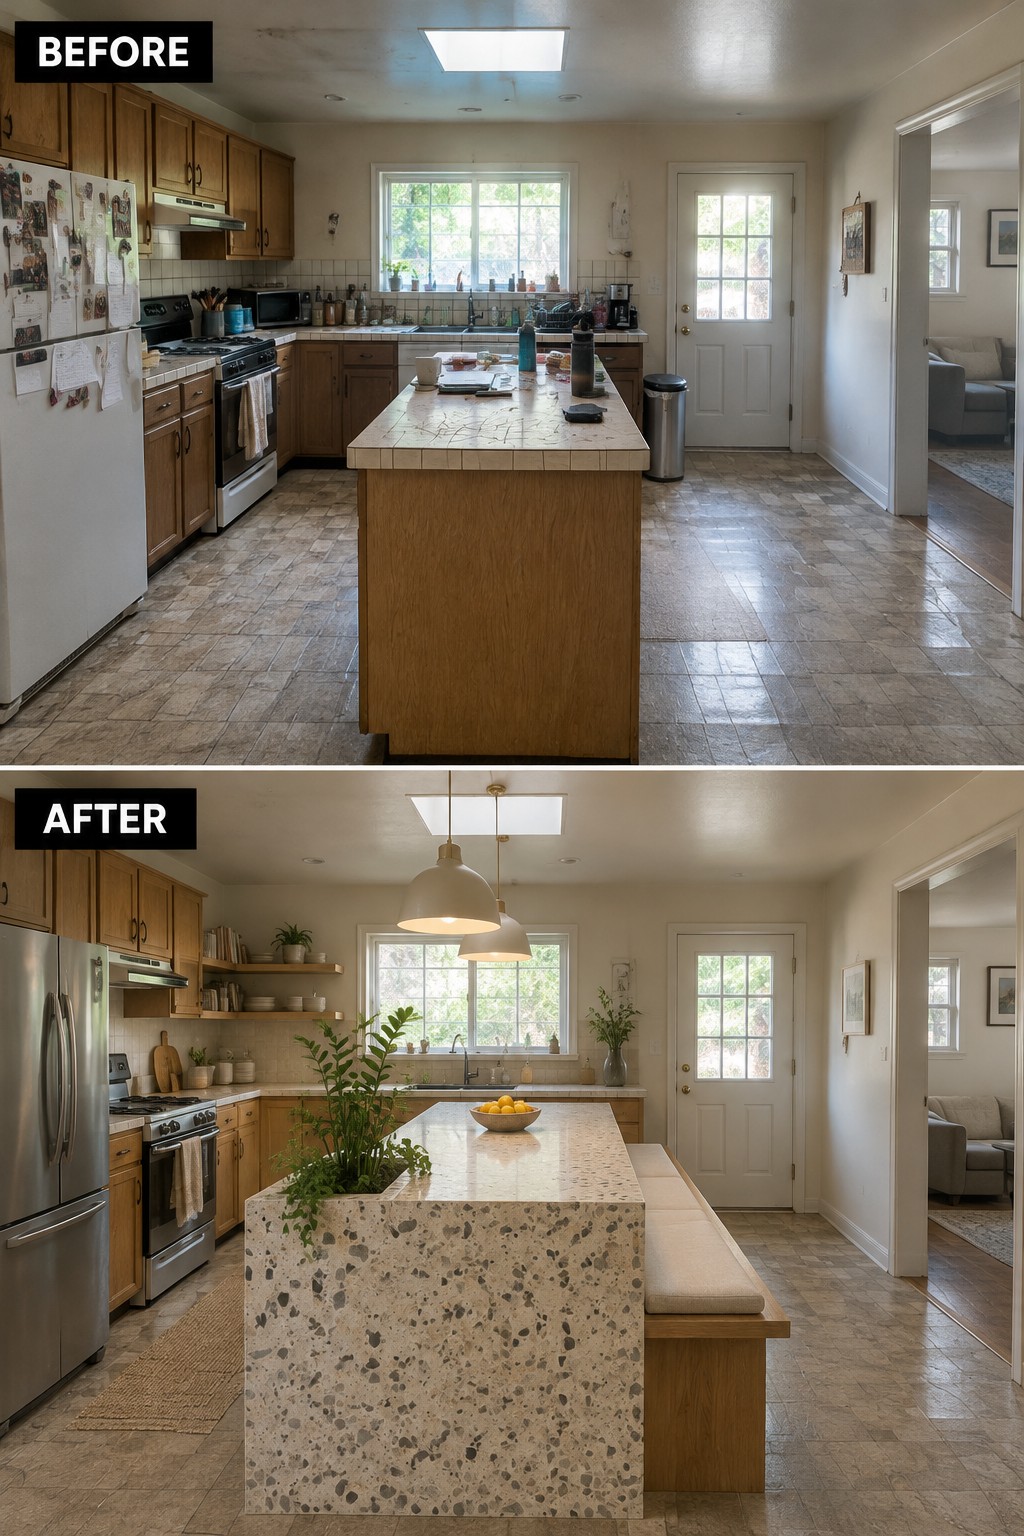
A kitchen island can be the main feature without becoming a place where clutter collects. Here, a larger terrazzo-look island and a built-in bench give the kitchen a clearer spot for casual meals, while the rest of the counters stay open for cooking.
If you are updating an older kitchen, think about how you actually use the island before choosing its size or finish. A seating edge works well when there is room to pull up stools or a bench without blocking the path through the kitchen.
Frequently Asked Questions
Q: How much room should I leave around a statement kitchen island?
A: Aim for about 36 to 42 inches of clearance around the island so people can pass and open appliances comfortably. If your kitchen is tight, a smaller island or a peninsula may work better than squeezing in a grand centerpiece.
Q: What should I put in a luxury island besides seating?
A: Think about how you cook each day. Deep drawers, a microwave drawer, or a prep sink can make the island more useful without cluttering the countertop.
Q: Can a statement island work in a small kitchen?
A: Yes, if you keep its footprint in check. A bold stone countertop, contrasting paint, or a sculptural light fixture can make a smaller island stand out without crowding the room.
Q: Should my island countertop match the rest of the kitchen?
A: It doesn’t have to. A different stone or color can give the island its own presence, while repeating one detail, such as a cabinet finish or metal accent, helps it feel connected to the rest of the kitchen.