


An open kitchen can feel oddly unfinished when the cooking area spills into the living space without a clear place to work.
I find that defining the kitchen zone with an island, lighting, or a change in flooring can make the whole room easier to use while keeping its airy feel.
Good layouts also leave enough room to prep, move around, and talk with family or guests without making the kitchen feel closed off.
That balance makes a visible difference.
I’d save the ideas that suit your home’s layout and test small changes first, since a thoughtful work zone can bring a more pulled-together feel without a full remodel.
Open Up The Kitchen With A Central Work Zone
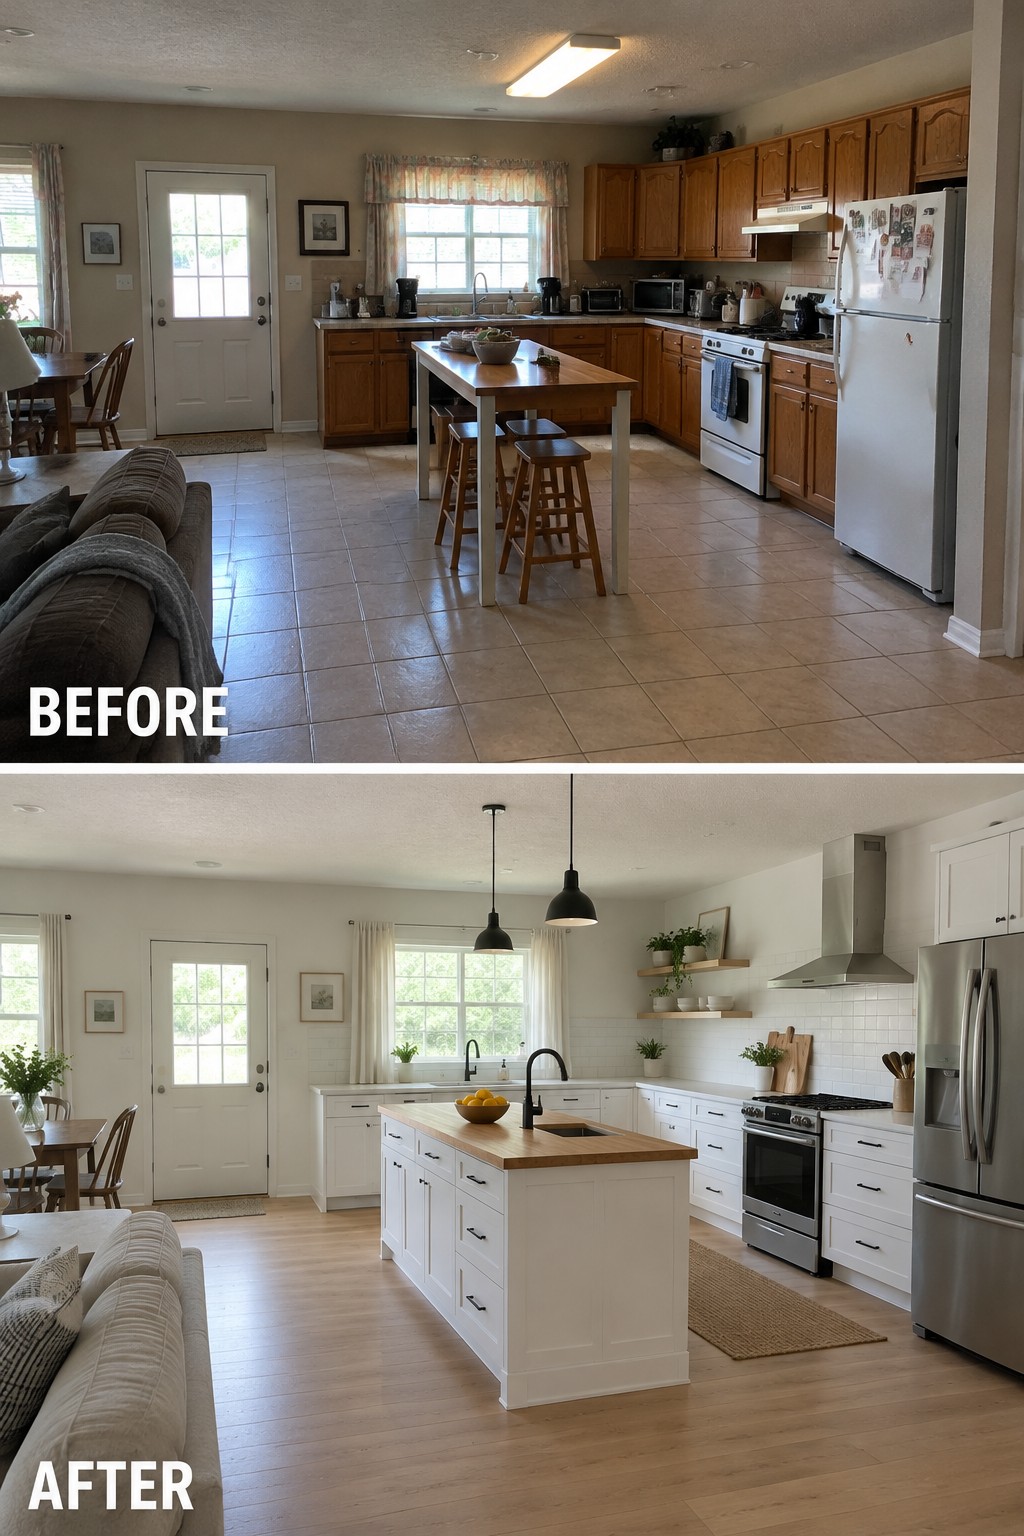
Replacing the dated, crowded kitchen layout with a bright island makes the work area easier to use while keeping the open room connected to the dining and living spaces. The island gives the kitchen a clear center without closing it off.
In an open kitchen, keep enough room around the island for cabinet doors and people to pass comfortably. A simple countertop and practical storage can make it useful for prep and casual meals without overcrowding the room.
Create A Defined Work Zone In An Open Kitchen
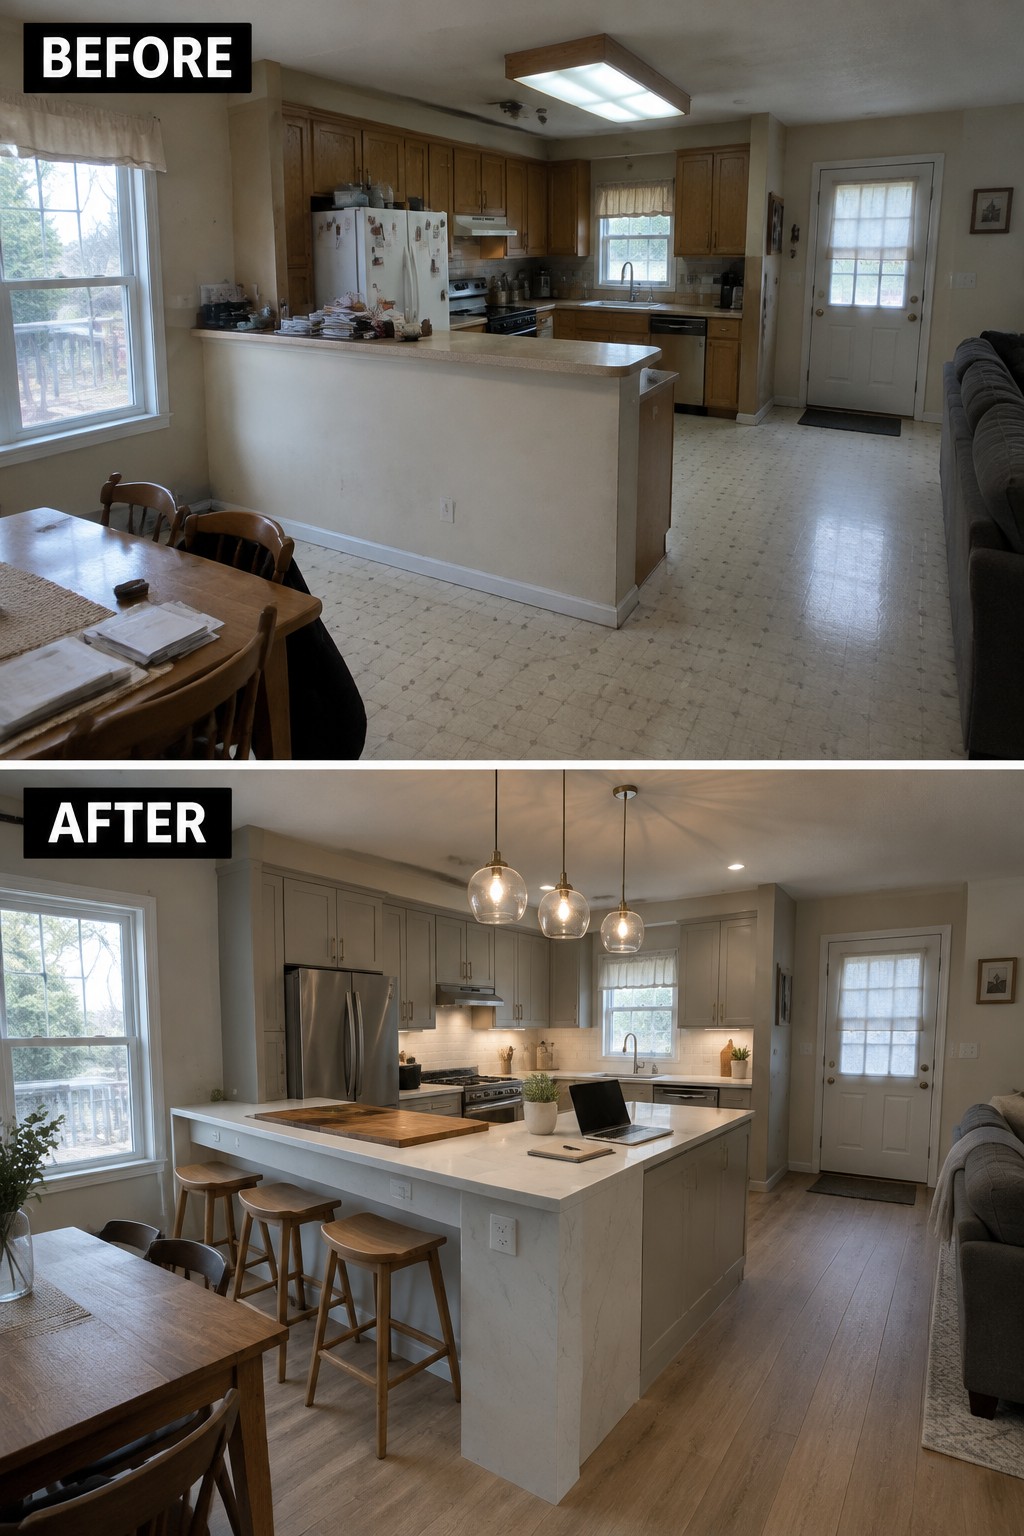
Replacing the old peninsula with a larger island gives this kitchen a clear place to prep and work without closing it off from the dining area. The island also makes better use of the open floor plan, where the kitchen and dining table share one room.
For a similar layout, keep enough space around the island for cabinet doors and walkways, and leave the main work area close to the sink and stove. A simple countertop and a few stools can make the zone useful without crowding the room.
Create A Clear Work Zone In An Open Kitchen

Replacing the crowded, mismatched kitchen with a long run of sage cabinets and open shelves gives the cooking area a clearer purpose without separating it from the dining space. The counter and storage stay together along one wall, so the room feels more organized while remaining open.
In a similar layout, keep the main prep and cooking tasks close to the counter, and use the dining table as a separate zone. Open shelves can help keep everyday items handy, but leave enough clear counter space to work comfortably.
Define The Kitchen Work Zone With Flooring
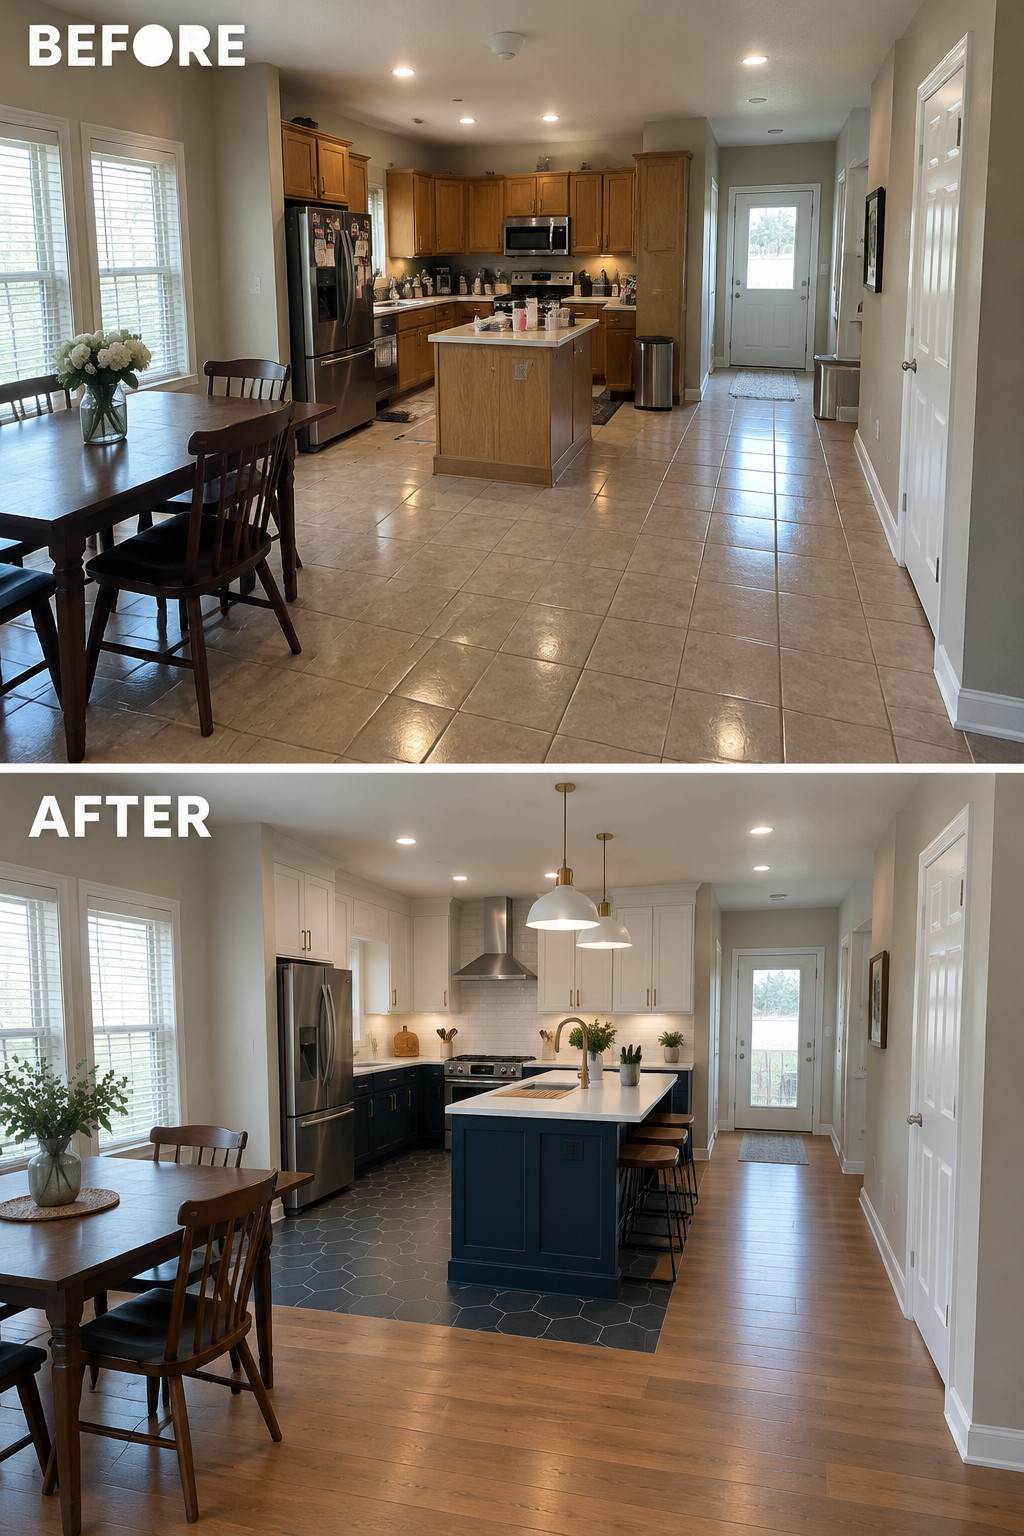
The kitchen now has a clear work area instead of blending into the dining space. Changing the tile to wood around the kitchen gives the open layout a subtle boundary, while the island helps mark where cooking and prep happen.
This idea works well when you want an open kitchen to feel connected without making the whole floor one continuous surface. Keep the kitchen flooring practical and choose a transition that leaves a clear path between the dining area and work zone.
Add A Clear Boundary To An Open Kitchen

A glass divider can separate the kitchen from the living area without closing off the room. Here, replacing the cluttered island with a clean work surface and transparent screen gives the kitchen its own zone while keeping the shared space open.
This idea works well when you want to limit visual clutter or splashes without blocking conversation or daylight. Keep the divider low enough to preserve sightlines, and leave clear counter space around the sink for everyday tasks.
Make The Island The Center Of The Kitchen

Replacing the small peninsula with a larger island gives this kitchen a clear place to prep and serve food while keeping the room open. The island also helps separate the work area from the dining space without closing it off.
In a similar kitchen, leave enough room around the island for cabinet doors and people to pass comfortably. A wood countertop can bring in a warmer surface, but keep the island size suited to the room so it does not block the main walkway.
Add A Hideaway Station To Clear The Counter
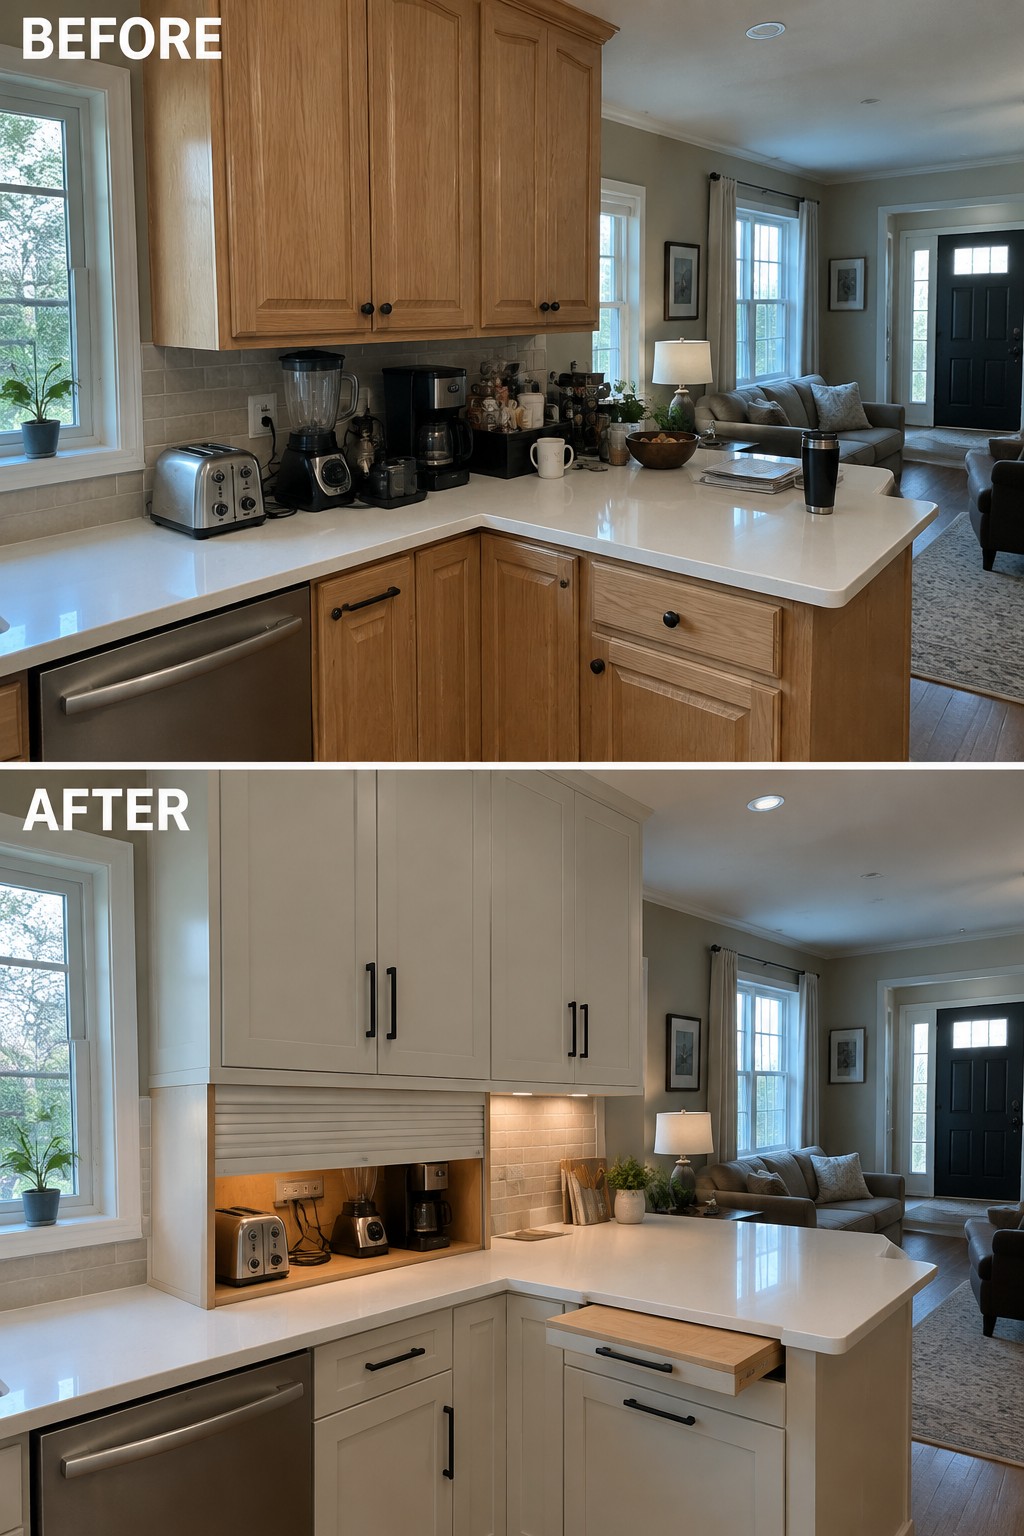
The cluttered counter becomes easier to use when small appliances have a dedicated spot behind a lift-up cabinet door. In this kitchen, that change leaves more of the island clear for everyday prep and gives the work area a tidier feel.
A built-in appliance nook works well in an open kitchen where counter clutter is easy to see from the living area. Keep the appliances you use most within reach, and make sure the nook has enough outlets and ventilation before adding doors.
Turn A Long Peninsula Into A Usable Kitchen Island

The old peninsula offered seating, but it left little room for preparing food. Reworking it into a broader island with a sink and a clear counter area gives the kitchen a defined place to work while keeping it open to the adjoining rooms.
This layout suits kitchens where people want to cook and chat without crowding the same stretch of counter. Leave enough space around the island for stools and easy passage, and keep the main prep surface as clear as you can.
Open Up A Small Kitchen With Wooden Floating Shelves
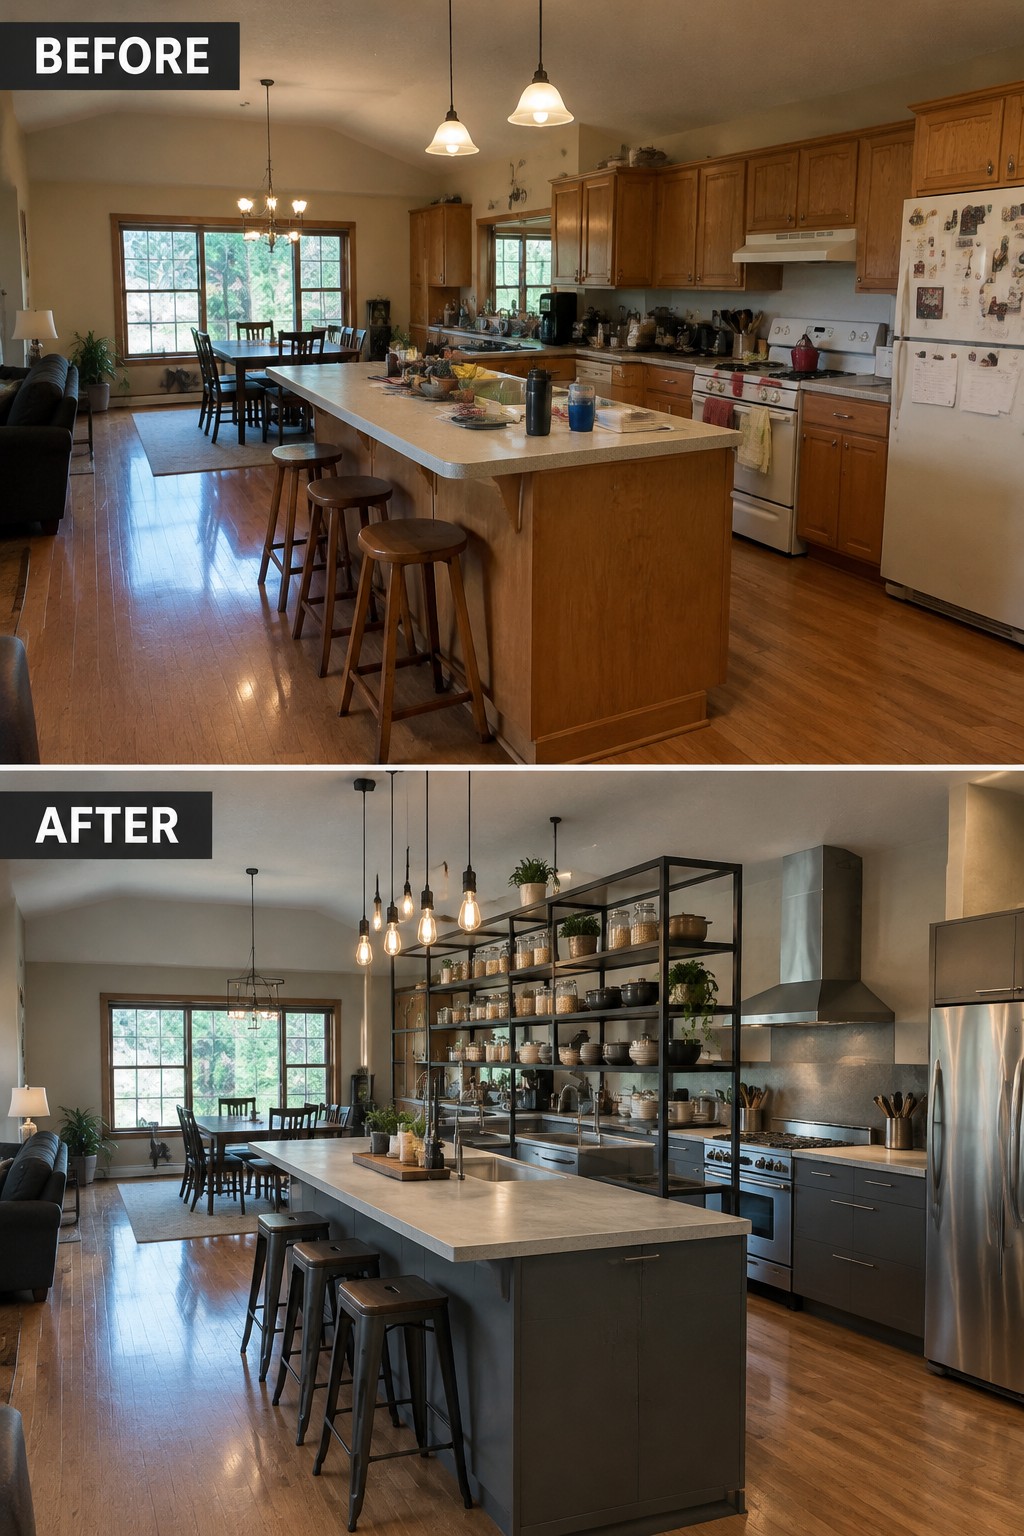
The older kitchen’s rows of wooden cabinets made the work area feel closed in. Replacing them with open shelving gives the kitchen a more open feel while keeping everyday dishes and ingredients within reach.
This works well when you have enough wall space to organize items neatly and don’t mind a little dusting. Keep the most-used pieces on the shelves, and leave clear counter space for cooking so the open storage stays practical.
Add A Breakfast Nook Beside The Kitchen

Replacing the crowded dining table with a built-in banquette makes better use of a narrow kitchen. The after layout gives the dining area a clear place along the wall while leaving the island free for food prep.
A bench can work well in a kitchen where there isn’t room for a separate dining space. Keep the table small enough to leave a comfortable path through the room, and make sure the seating doesn’t block nearby cabinets or appliances.
Replace Upper Cabinets With Open Shelves

Removing the upper cabinets makes this kitchen feel more open without changing its compact work area. The wood shelves keep everyday dishes and pantry items close at hand, while under-shelf lighting helps brighten the counter.
This idea works well in a small kitchen where bulky cabinets make the room feel closed in. Keep only the items you use often on display, and leave enough clear counter space for cooking.
Turn A Cluttered Nook Into A Compact Coffee Station
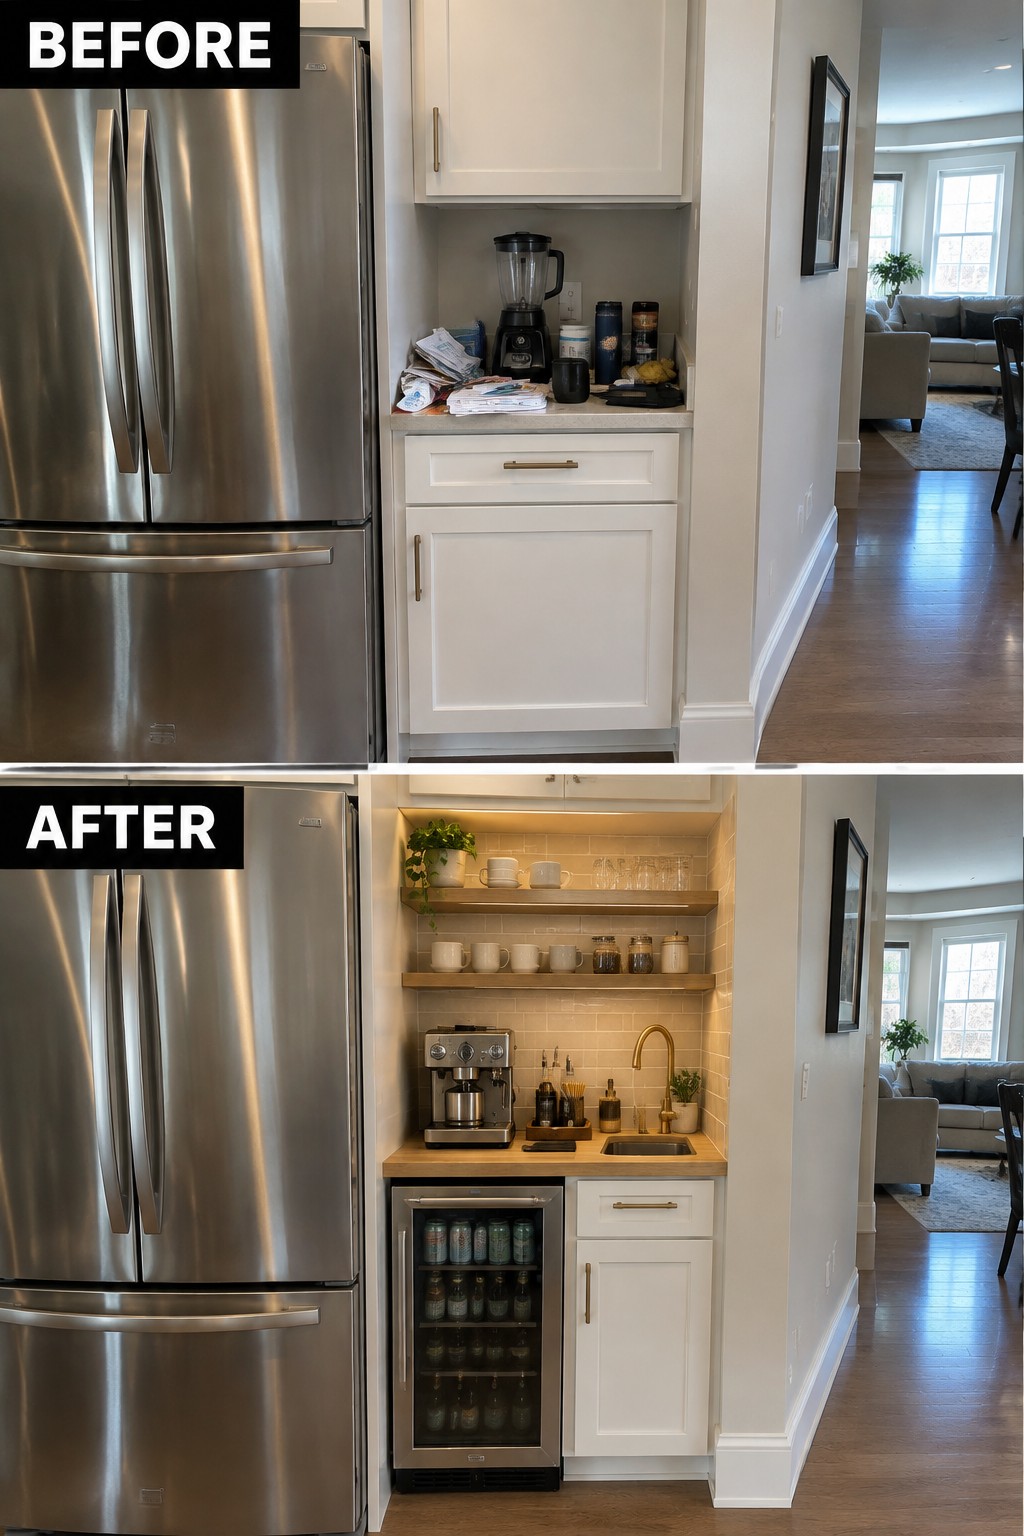
A small kitchen nook can work harder when it has a clear purpose. Here, the cluttered counter becomes a coffee station with open shelves and a built-in beverage fridge, keeping everyday supplies together instead of spread across the kitchen.
This idea suits a compact stretch of wall or an unused counter corner. Keep the items you use most within reach, and leave enough clear counter space for making drinks. The defined station can help an open kitchen feel more organized without closing it off.
Hide Pantry Storage Behind A Sliding Door

The open pantry shelves made everyday supplies easy to reach, but they also left the kitchen looking busy. A sliding cabinet door now hides the storage when it is not in use, while pull-out shelves keep pantry items accessible.
This idea works well when a pantry sits beside the main kitchen and open shelving feels cluttered. Make sure there is enough wall space for the door to slide, and use adjustable shelves or drawers so the storage suits what you actually keep.
Use The Island To Define The Kitchen Work Zone
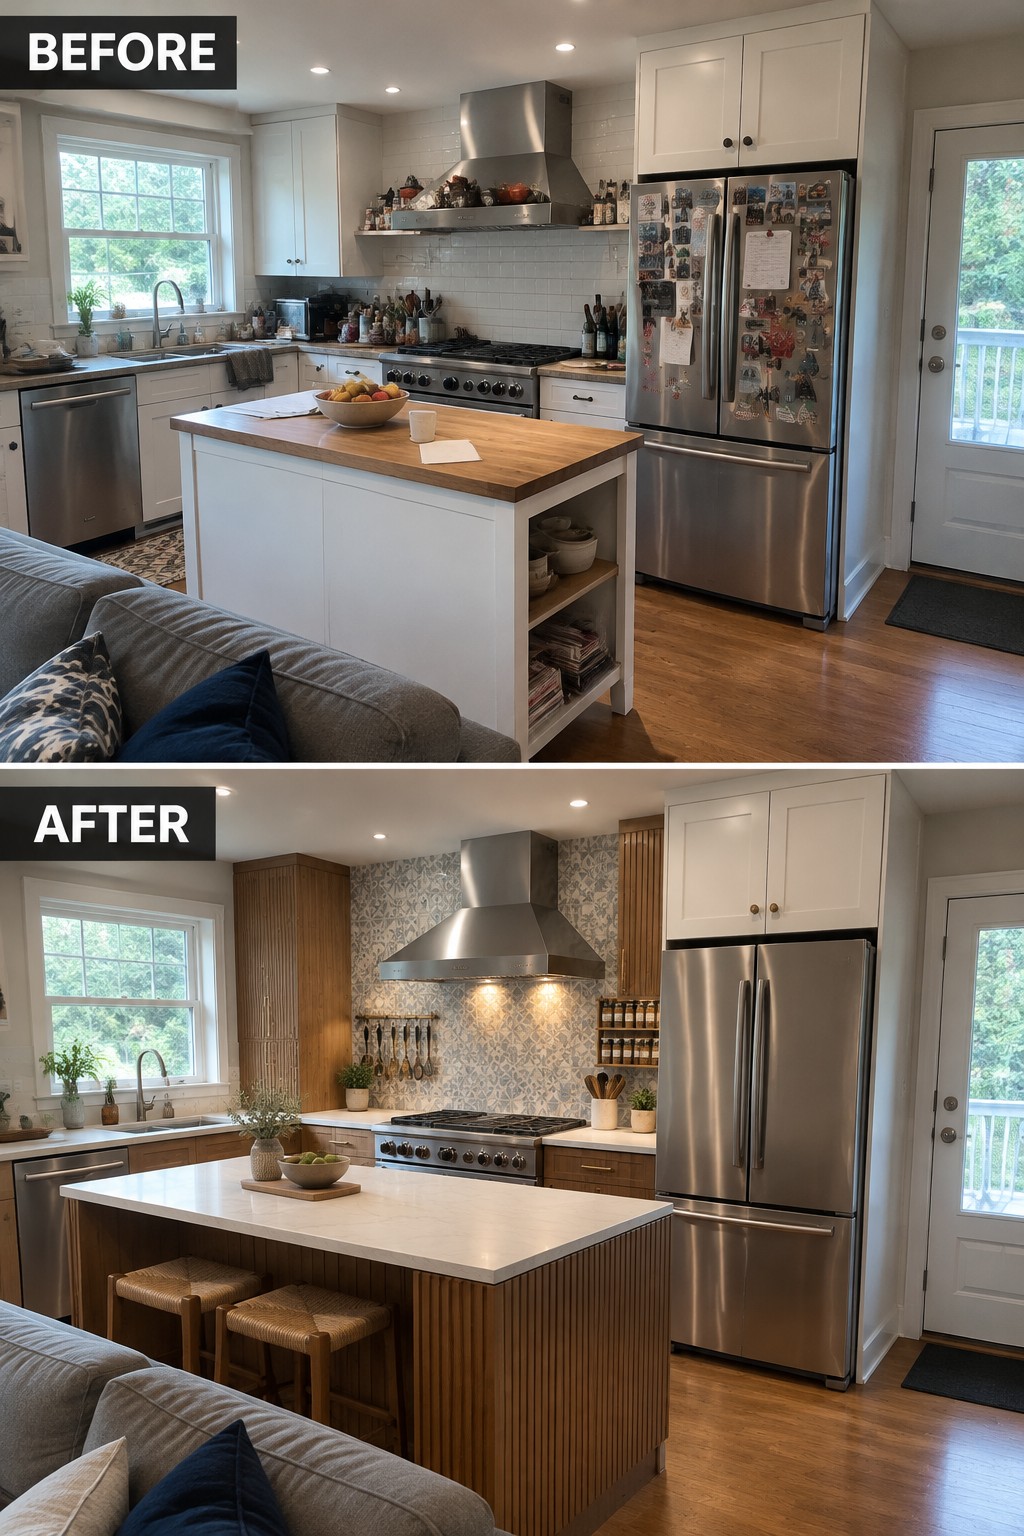
The island gives this open kitchen a clear place to prep and gather without closing it off from the living area. Replacing the small wood-topped island with a larger one also makes the work surface more useful.
In a kitchen that opens onto another room, a generously sized island can mark the edge of the cooking area while keeping the layout connected. Leave enough room around it to move comfortably, and consider seating only if it will not get in the way of meal prep.
Use An Island To Define The Kitchen Work Zone

The rolling cart in the original kitchen took up floor space without providing much room to prep. Replacing it with a larger island gives the kitchen a clear work area while keeping it open to the living room.
For a similar layout, choose an island that leaves comfortable paths to the counters and appliances. Open shelves can hold baskets and dishes, but keep the countertop mostly clear so there’s room to work.
Clear The Counter Around The Sink
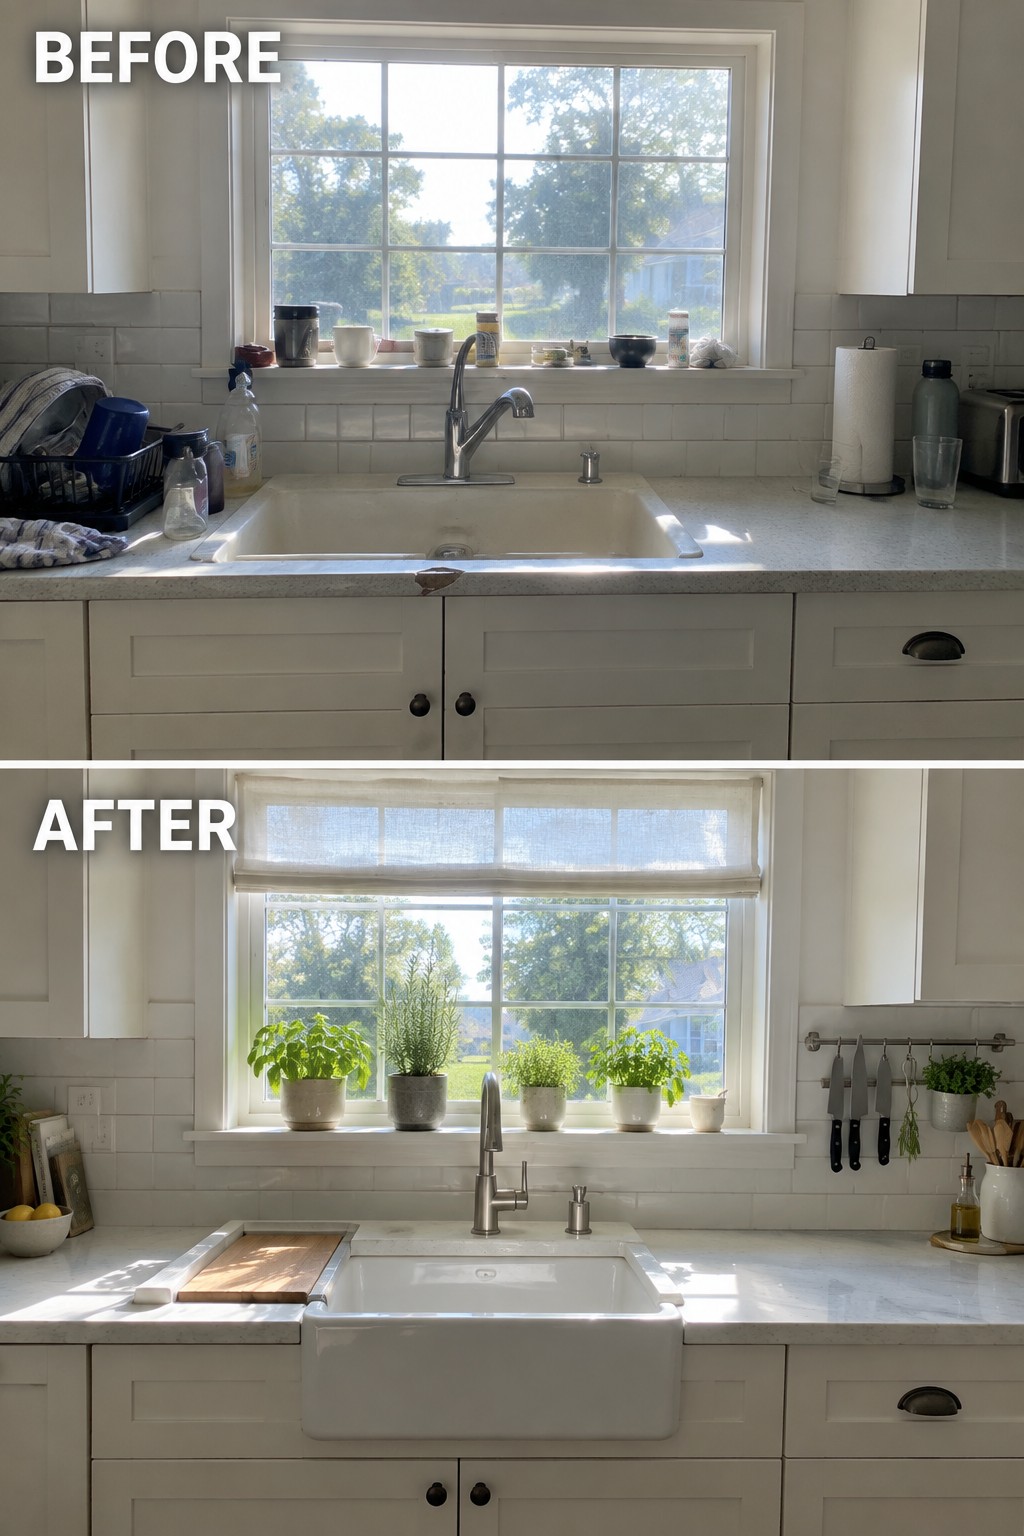
A cluttered sink area can make a kitchen feel harder to use than it needs to be. Here, clearing the counters and keeping only a few useful items nearby gives the sink more room to work and makes the whole area feel calmer.
Try this where dishes and small appliances tend to pile up. Put away what you do not use every day, then keep a little open counter space beside the sink for food prep or drying dishes. It is a simple change that can help even before a larger remodel.
Make The Island A Clear Kitchen Work Zone
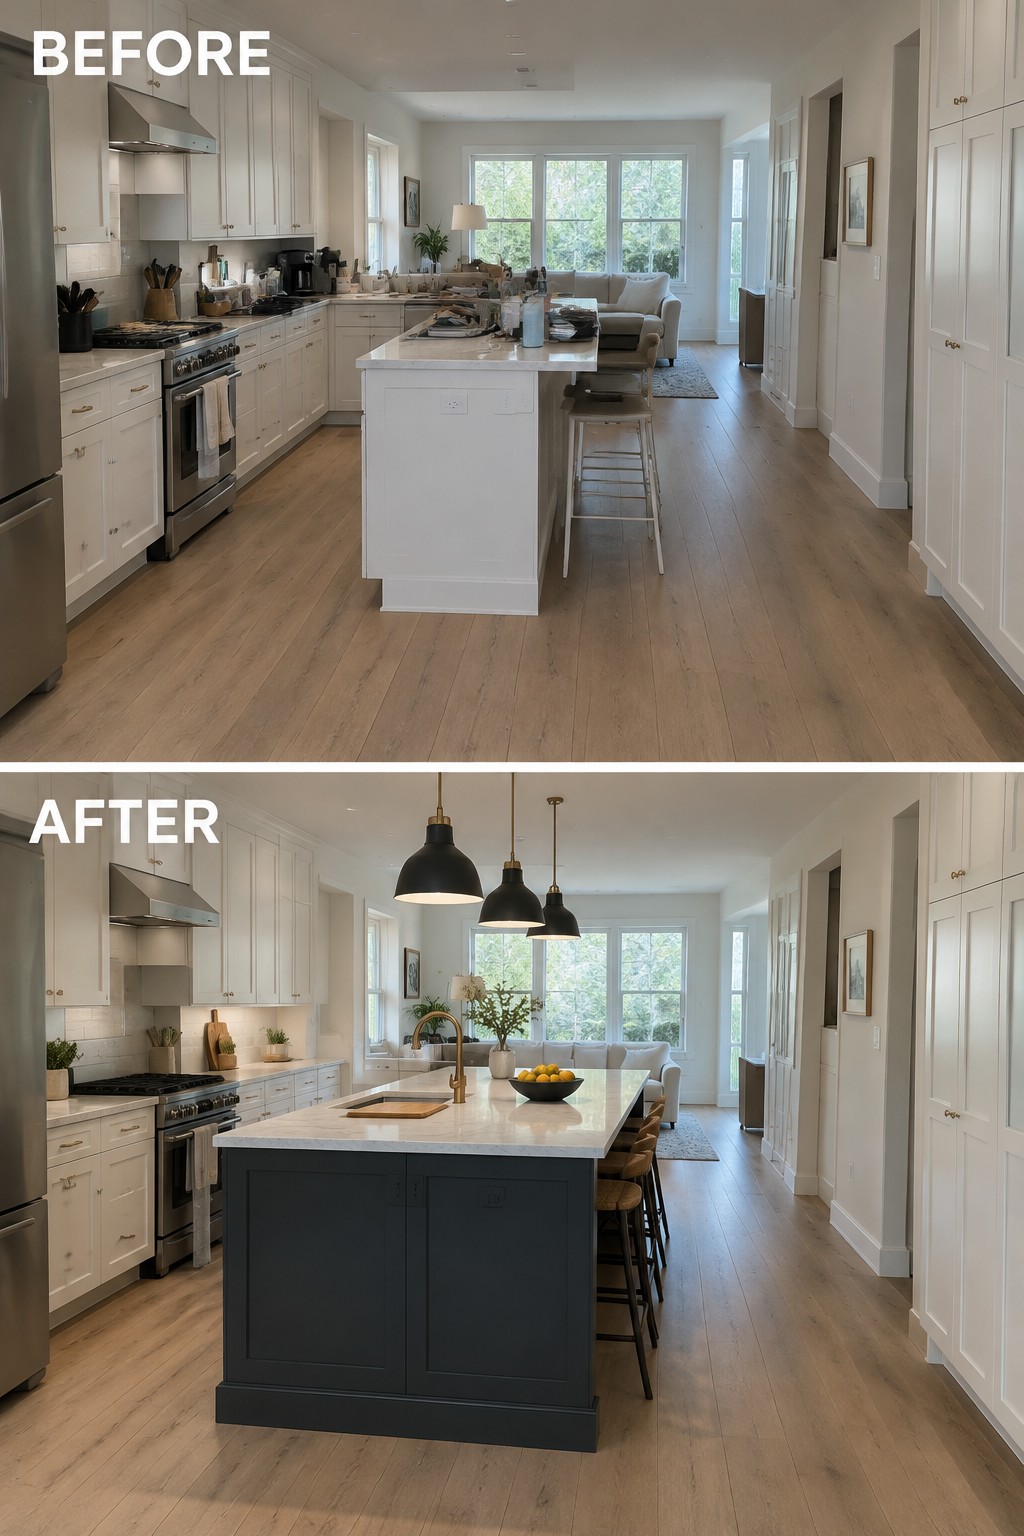
A larger island gives this open kitchen a useful center point, with more counter space for food prep and seating set along one side. The dark island also stands apart from the lighter cabinets, so the kitchen feels organized without closing it off from the living area.
For a similar layout, size the island to leave comfortable walking space around it, especially between the island and the appliances. If the room is long and open, an island can define where kitchen tasks happen while keeping the rest of the space connected.
Make A Plain Kitchen Feel Finished

A clear counter and a small tiled feature above it make this kitchen feel more settled and usable. In the before photo, papers and everyday items spread across the work surface; the after version keeps that area neater and gives the wall a clear focal point.
In an open kitchen, a tidy stretch of counter can help the work zone feel distinct without closing it off. Keep only the things you use often within reach, and use one small section of patterned tile or wall decor to mark the area. Leave enough clear space for food prep.
Frequently Asked Questions
Q: How do I define the kitchen work zone without closing off the room?
A: Use an island, peninsula, or change in flooring to mark where cooking and prep happen. Keep the sightline to the living area open, and leave enough room around the island to move comfortably.
Q: Can an open kitchen still hide everyday clutter?
A: Yes. Add deep drawers near the prep area and a pantry cabinet for small appliances and food. A clear stretch of counter makes the whole space feel calmer.
Q: What lighting works when the kitchen shares a room with the dining or living area?
A: Layer focused task lights over counters with softer pendants or ceiling lights for the rest of the space. Dimmers make it easy to shift from meal prep to a relaxed evening.
Q: How can I keep cooking smells from drifting through the open space?
A: Choose a properly vented range hood and run it while you cook. A window or nearby door can help clear the air afterward.