

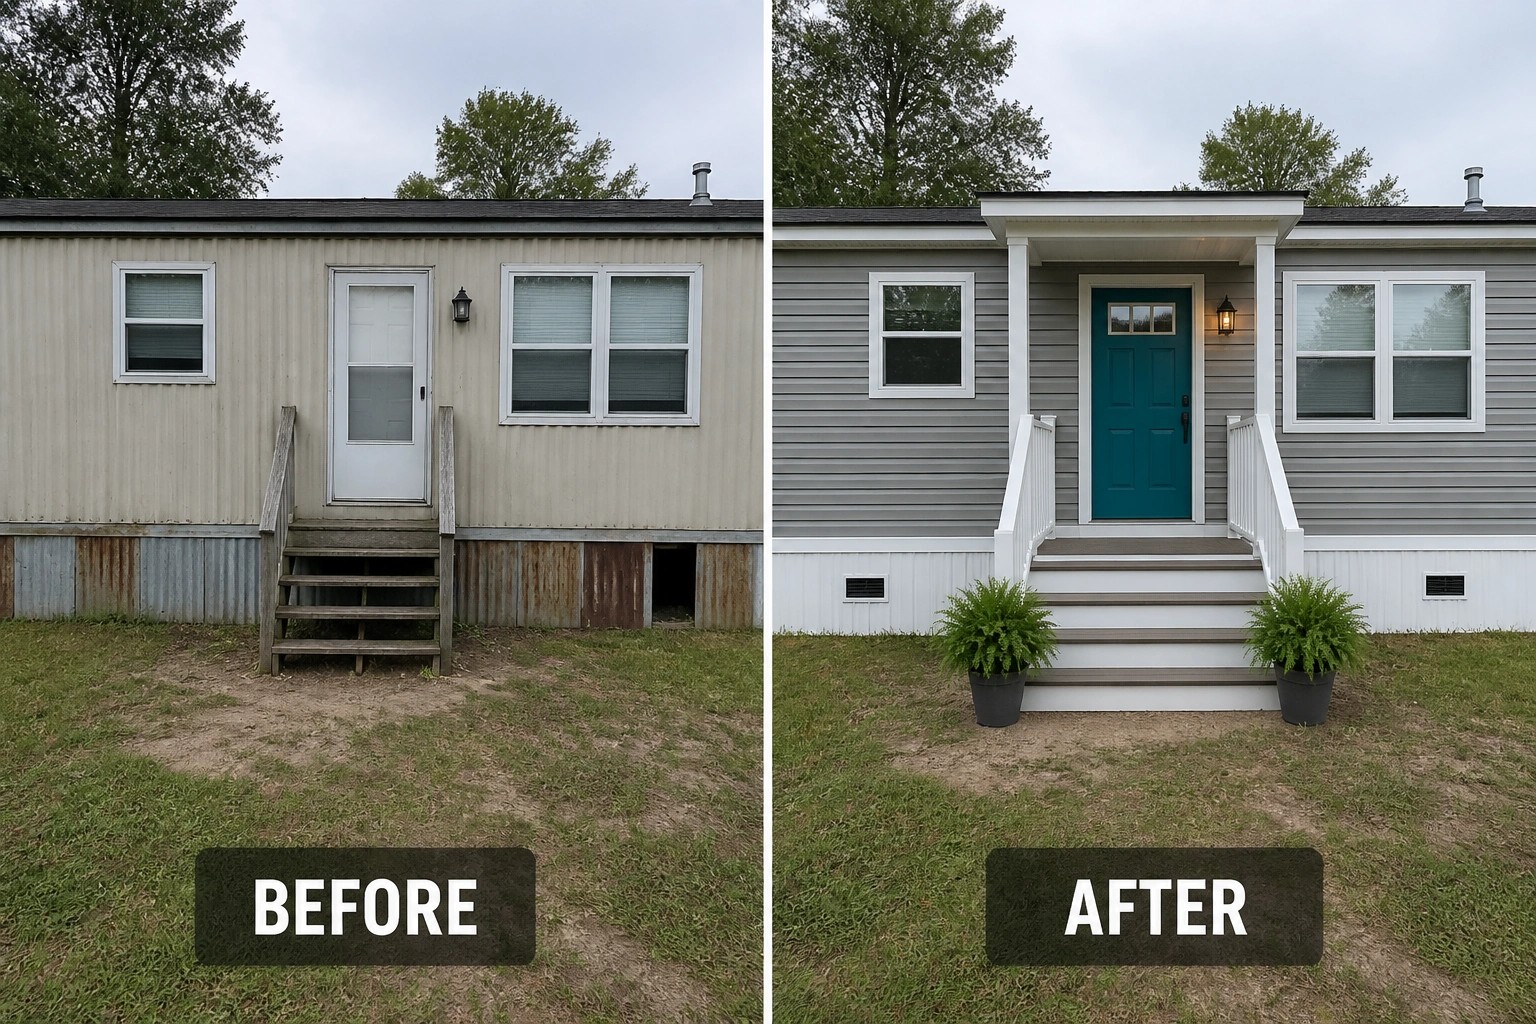
Mobile homes often get overlooked on the outside, and a few focused updates to siding, porch details, and skirting can make the whole place look cared for without a major rebuild.
I find that adding a simple porch rail or fresh skirting often makes a mobile home read as an intentional, maintained house rather than something temporary.
Small changes add up.
In my experience, choosing one or two practical moves—new paint, trim, a proper entry step, or under-skirt storage—resolves the awkward bits and makes other improvements feel worth doing.
If you save a few ideas and try one on a weekend, you can often see a clear improvement that feels satisfying and realistic rather than costly or fussy.
Add A Full Length Porch With Finished Skirting
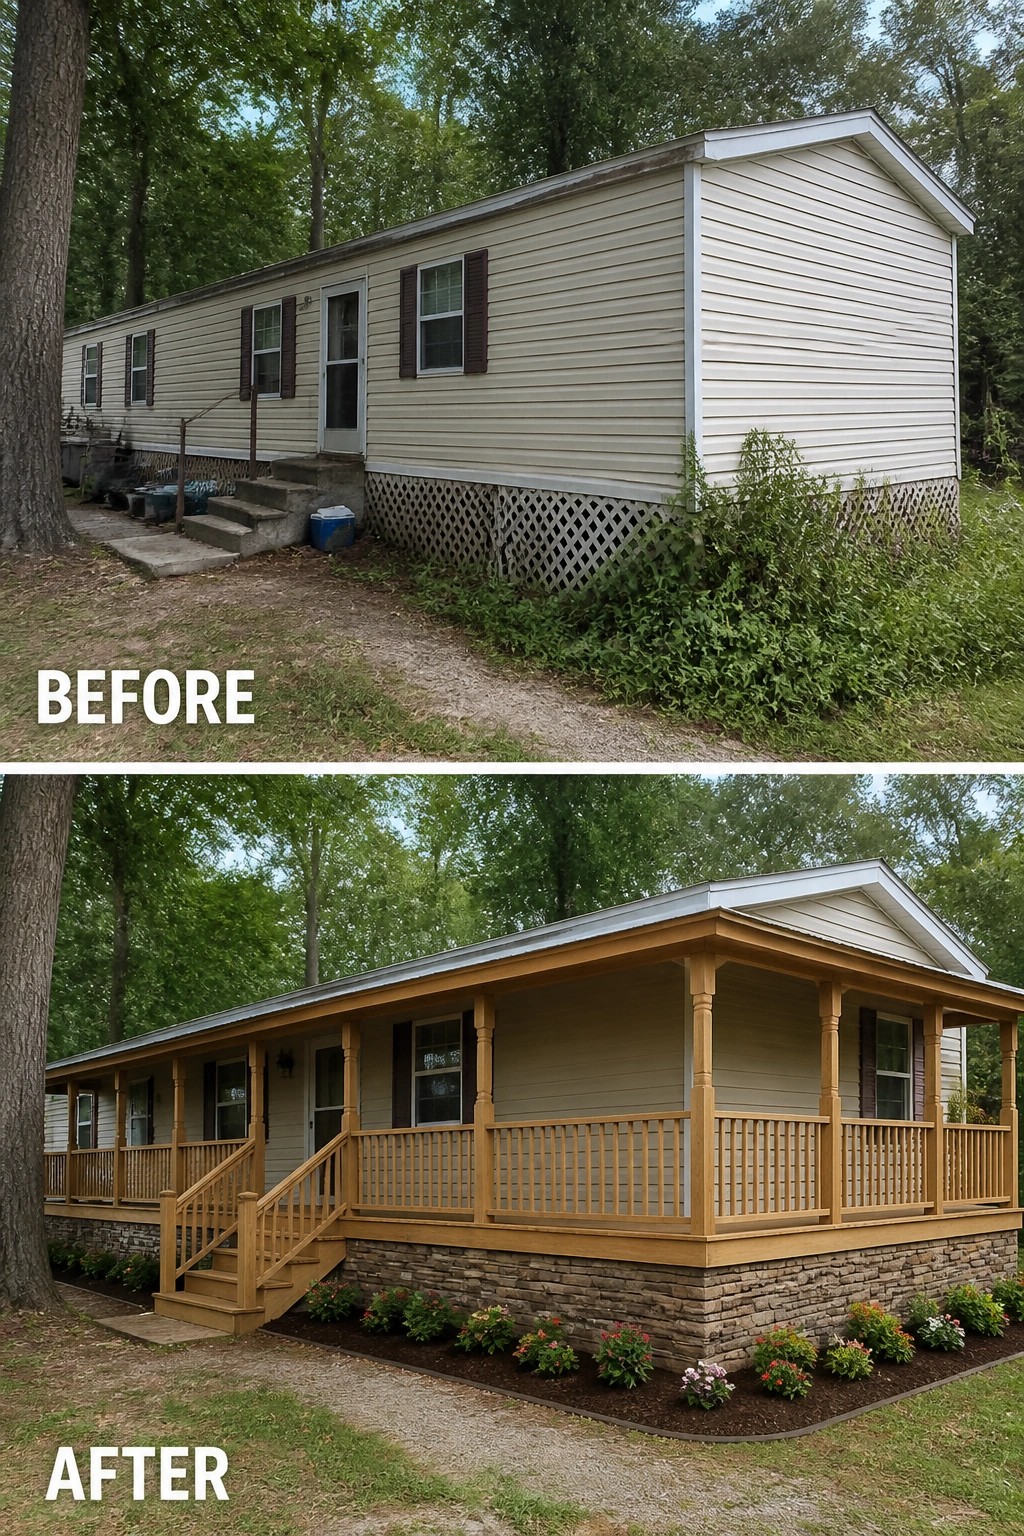
A simple covered porch and proper skirting can turn a flimsy entry into a real front room for a mobile home. Replacing the small concrete steps with a continuous wooden porch, railing, and a skirted base makes the facade look intentional and gives you usable outdoor space at the same scale as the house.
Start by sizing the porch to match the length of the home and keeping rail and post details simple so they don’t overwhelm the structure. Add durable skirting to hide the undercarriage and a narrow planted bed along the base to finish the look—this keeps the project affordable while giving the home a purposeful, functional front porch.
Build A Compact Covered Porch For A Narrow Entry
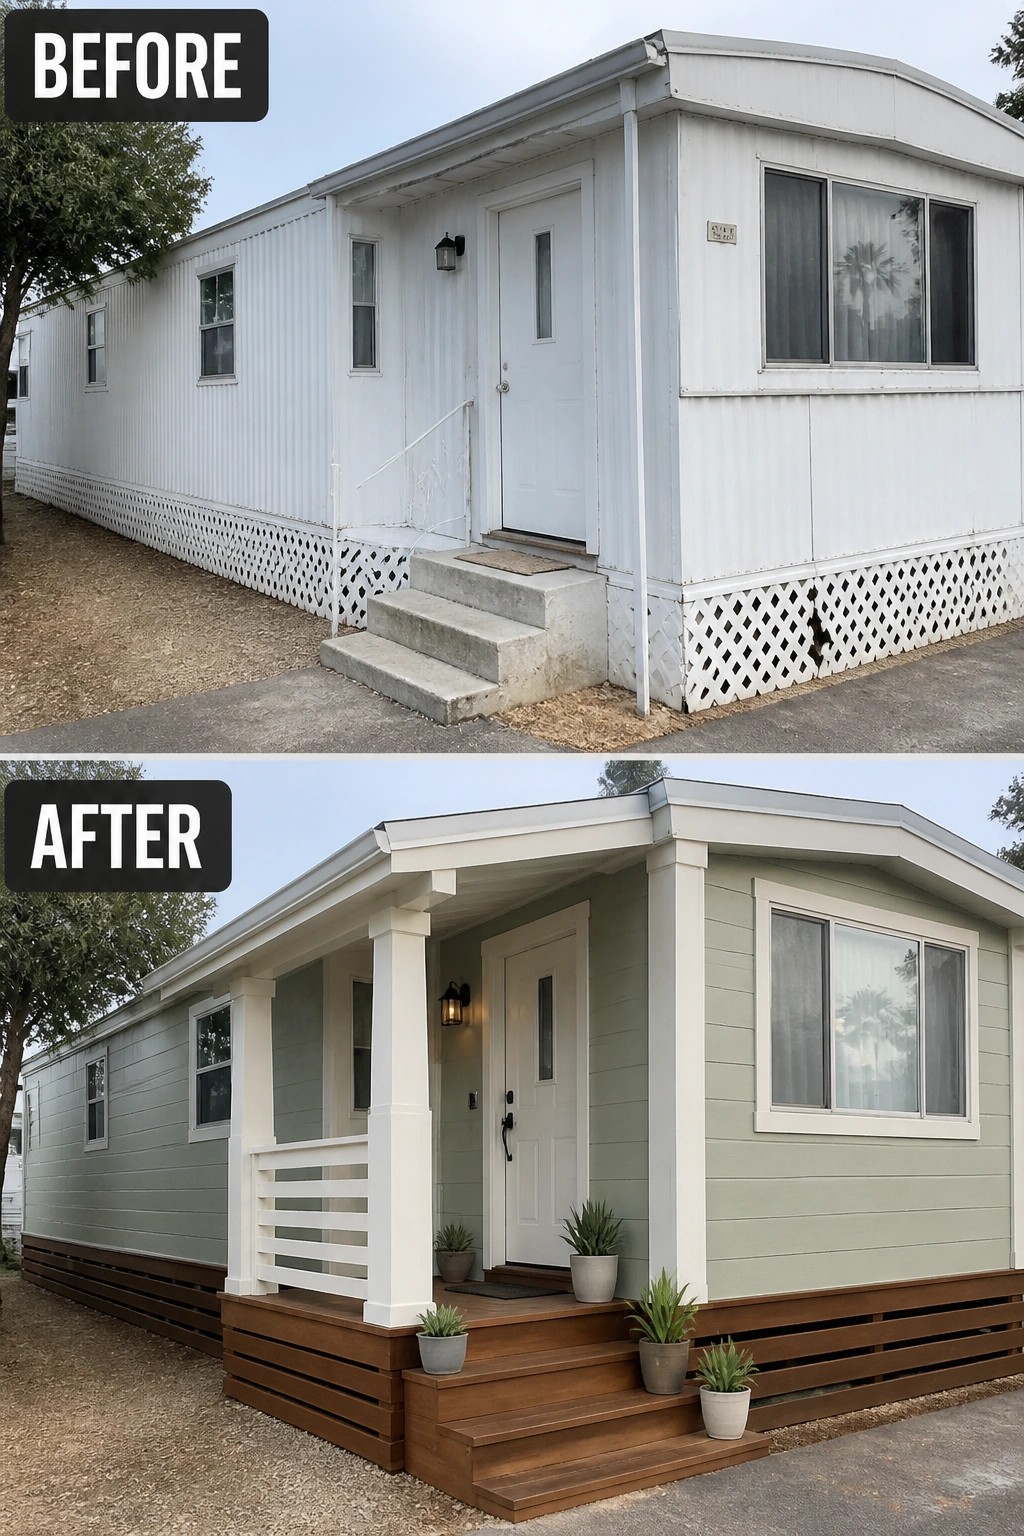
A small, covered porch can turn a bland entry into a proper front door rather than a stoop. In this makeover the flat concrete steps were replaced by a compact wood porch with columns, a simple railing, and matching skirting, which gives the entrance visual weight and a clear place to pause. Even one light fixture and a few planters help the entry read as intentional instead of an afterthought.
This idea works great for narrow lots and mobile homes because it focuses on scale and function rather than a big build. Keep the porch shallow but wide enough to open the door comfortably, use low-maintenance decking or composite, pick a trim color that contrasts the siding, and swap old lattice for horizontal slats for a cleaner look. Start small and keep circulation clear so the porch feels useful, not cluttered.
Replace An Awkward Ramp With A Finished Porch Entry
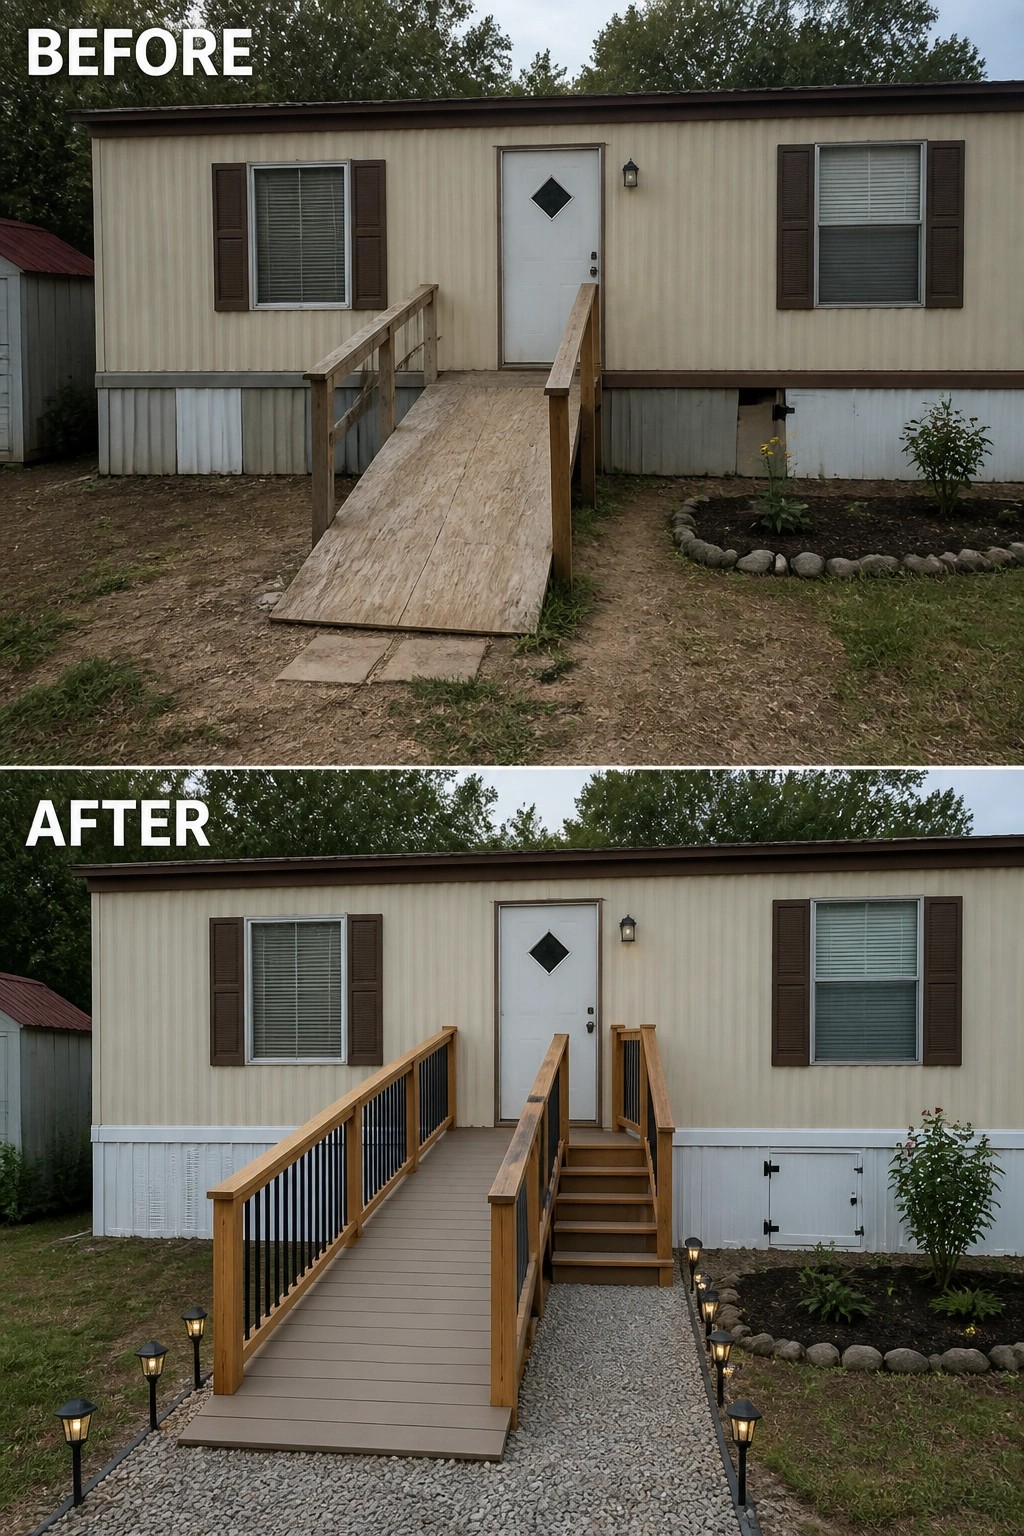
A tidy entry makes a mobile home feel cared for instead of temporary. Swap a makeshift plywood ramp for a finished ramp and short stair with simple railings, then define the approach with gravel and low pathway lights. Just that change turns an awkward access point into a clear, usable porch.
If you want the same effect, start with a stable walking surface—composite boards or pressure-treated decking are low-maintenance choices—then add railings and a small landing to break up a steep slope. Finish the look with a narrow gravel or paver path and a few solar lights to guide the way; it works great on small facades and is an easy project to scale to your budget and local codes.
Finish A Small Covered Porch With Complete Skirting
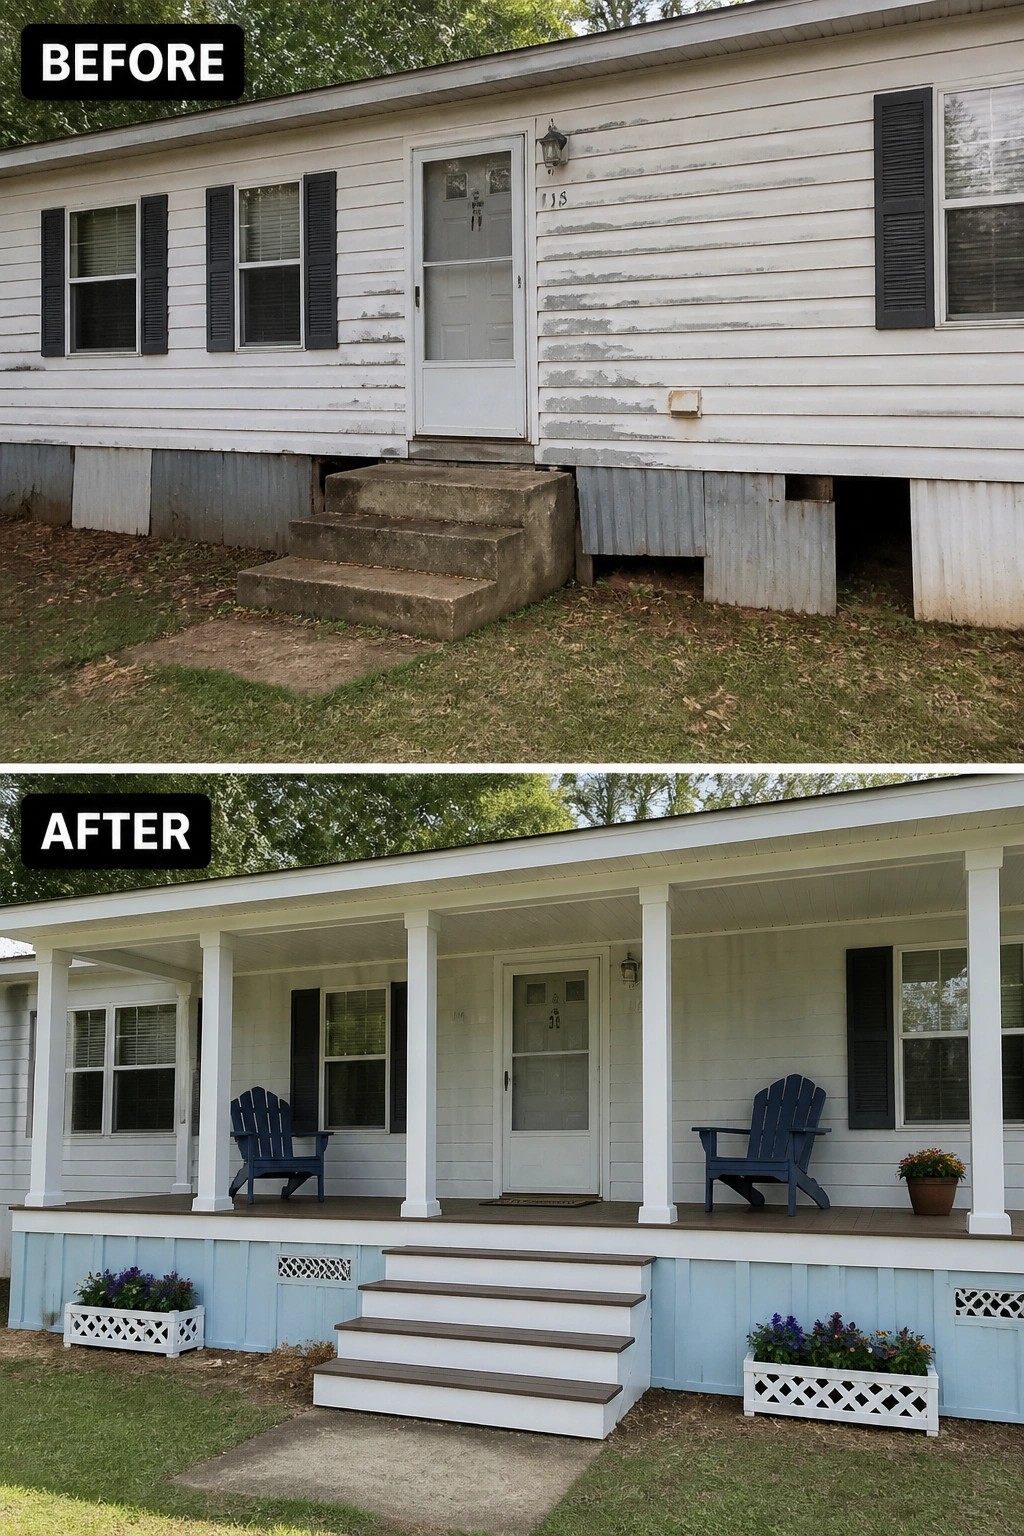
Adding a small covered porch and finishing the skirting turns an awkward entry into a clear,
Turn A Bare Porch Into A Screened Outdoor Room
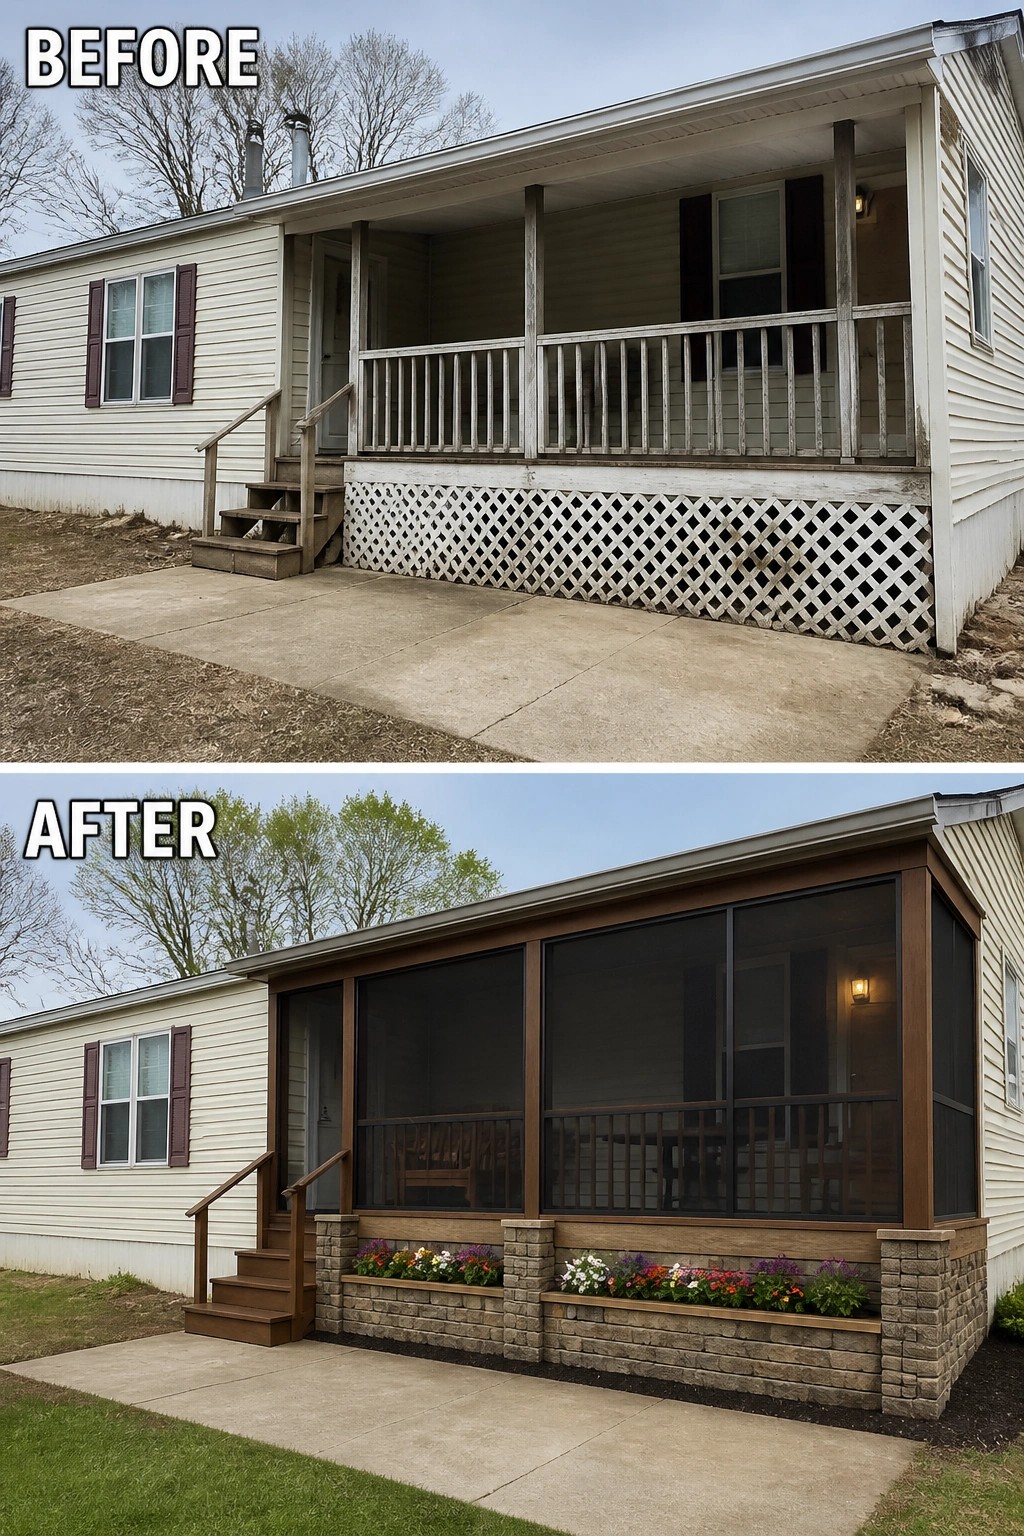
A simple screened enclosure can turn an underused porch into a comfortable outdoor room that you’ll actually use. In this example the old open rail and lattice were replaced with full screening and a finished stone skirting with flower boxes, which keeps bugs out, tidies the facade, and gives the space a clear purpose as a sitting area you can enjoy more months of the year.
To copy the idea, start by framing and fitting tight screens that match your porch proportions, then add a durable skirting material at the base (stone veneer or stacked block work well) to hide the crawlspace and anchor the look. Keep furniture small and weatherproof, add one source of light, and use a narrow planter across the front for color (even a thin box helps). Make sure steps and the door remain easy to use and ventilate the porch so it won’t trap moisture.
Create A Small Raised Porch With Practical Railings
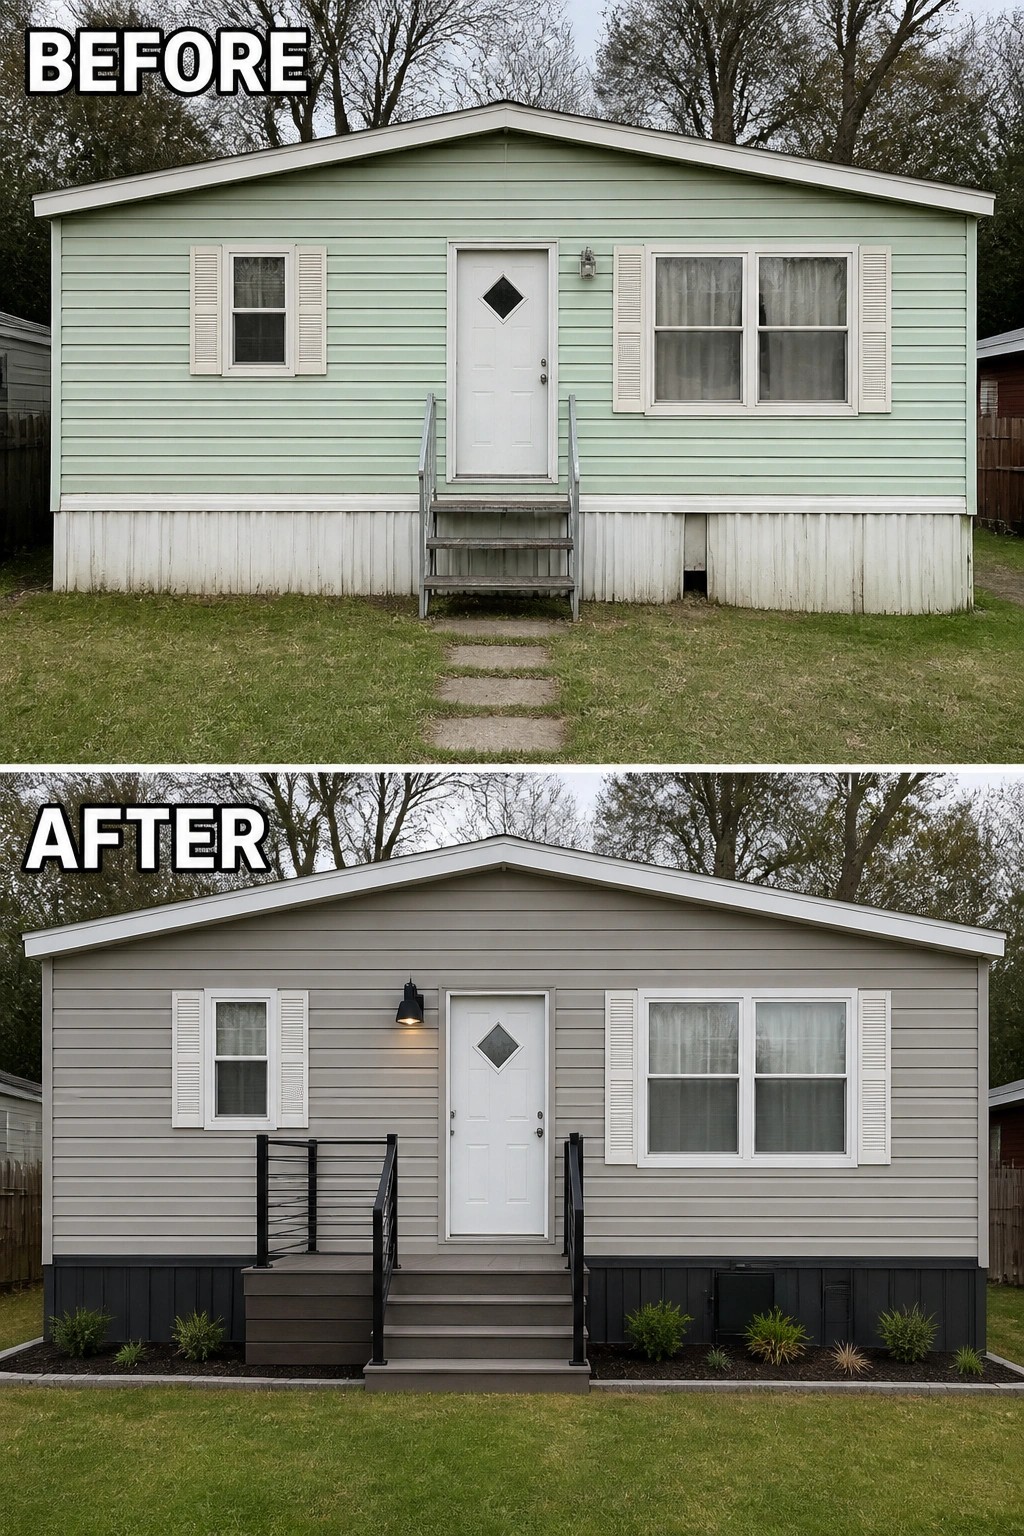
A tiny set of steps and a plain entry can make a home look unfinished. Installing a compact porch platform with proper railings, new skirting, and a single exterior light immediately clarifies the front door as a purposeful entry. The small additions in the photo—a wider set of steps with metal railings, a deck-like landing, and trimmed planting beds—show how a modest change reads as intentional rather than temporary.
You can copy this on a budget by using a prefabricated porch kit or simple pressure-treated or composite decking tied to a couple of concrete piers. Match the skirting to the house color so the base looks finished, add a weatherproof wall light for safety, and plant low-maintenance shrubs in a narrow bed to anchor the step visually. Keep the scale small so the porch fits the mobile home’s proportions and leave access and ventilation under the structure intact.
Add A Pergola Over A Tiny Porch Landing
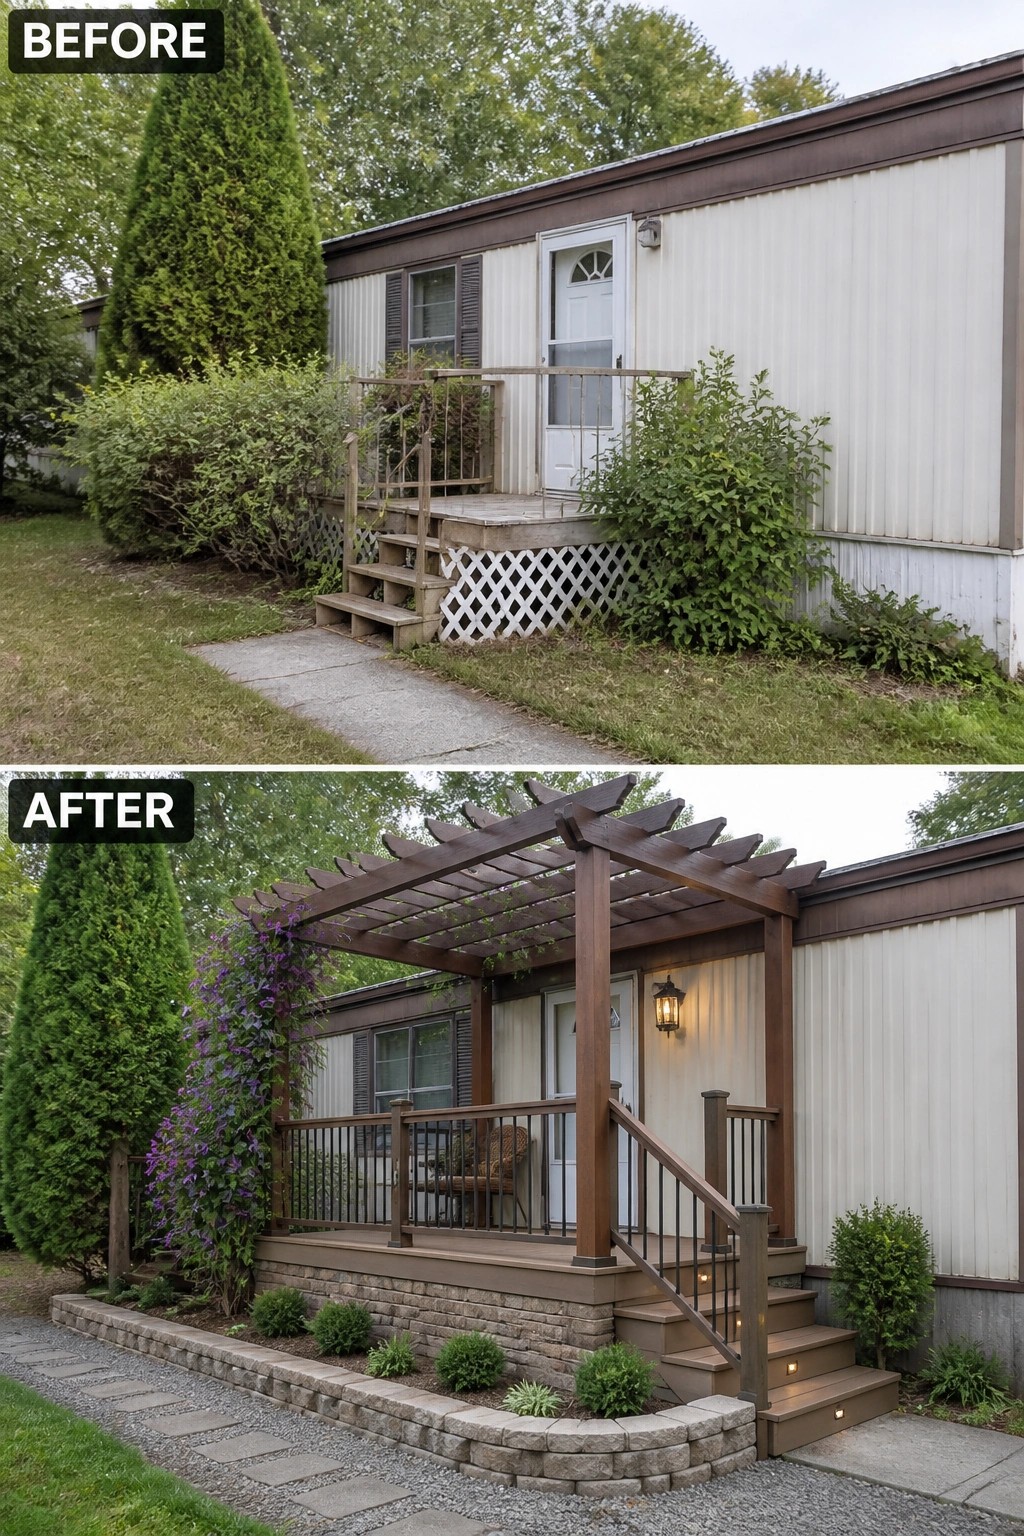
A tiny, utilitarian landing can become a real porch simply by giving it overhead shelter and a finished base. Adding a modest pergola above the entry and skirting the deck with a low stone wall creates a defined, sheltered spot where a chair, a light, and a few plants feel natural instead of squeezed in.
Start small. Measure the space and match the pergola scale to the door so it feels proportional, use durable decking or stain, and add railings and a couple of step lights for safety. This approach works
Enclose A Small Entry With Glass Panels And Seating
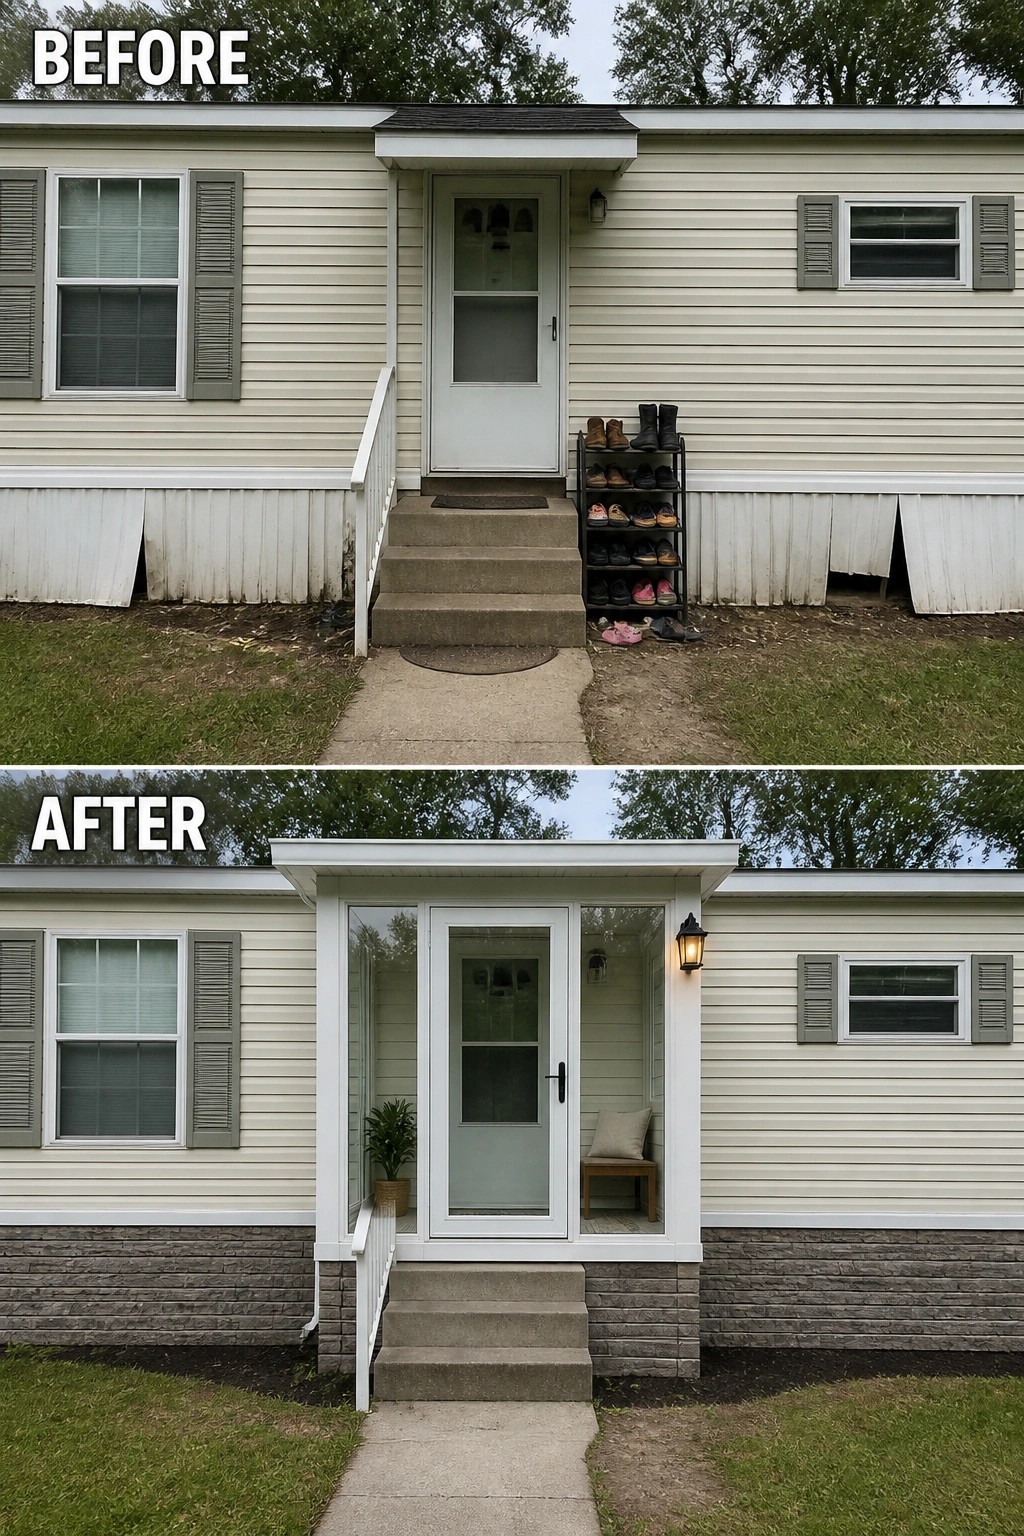
A simple framed enclosure and new skirting can turn a plain step into a purposeful entry you actually want to use. In this makeover the owner added glass side panels, a storm door, a wall lantern and a small seat so the front feels like a tiny porch rather than just an exterior door.
Try it in tight spots where a full porch isn’t possible. Frame the doorway with trim or side panels, add a weatherproof light and one or two pieces of compact furniture, and finish the base with durable skirting to hide the undercarriage and tidy the look. Keep the scale small so the steps stay easy to use and pick low-maintenance materials for long-term wear.
Ground A Bare Porch With Stone Skirting
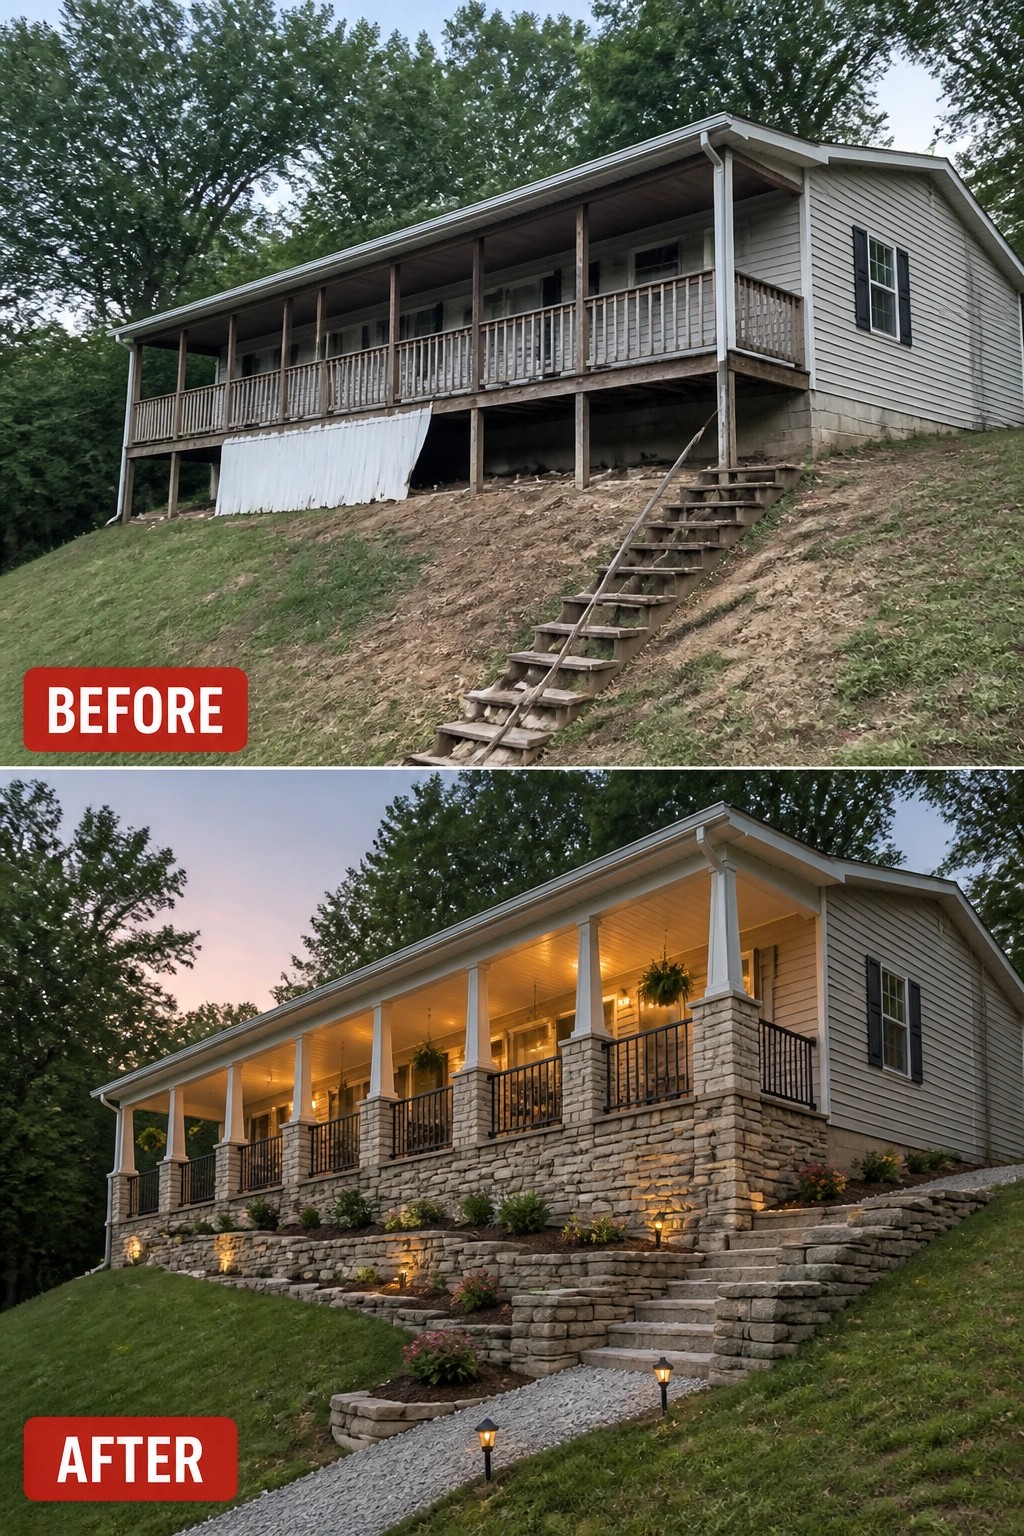
Taking a raised porch from exposed posts to a finished front elevation is one of the easiest ways to lift curb appeal. In this example the open under-porch was closed with stacked stone skirting, a proper set of stone steps was added, and low landscape lighting and plantings were used to tie the porch into the slope. The result feels anchored to the land instead of sitting on stilts.
You can copy this on most mobile homes and cottages: start by grading and making sure water drains away from the foundation, then add a lightweight stone veneer or manufactured stacked-stone panels to enclose the crawlspace. Build low retaining walls or steps that follow the slope so you gain planting pockets and a clear path, and add simple warm lights where people walk. Keep materials and scale consistent with the porch columns and railings so the whole front reads as one finished, usable face.
Frame A Mobile Home Entry With A Covered Porch
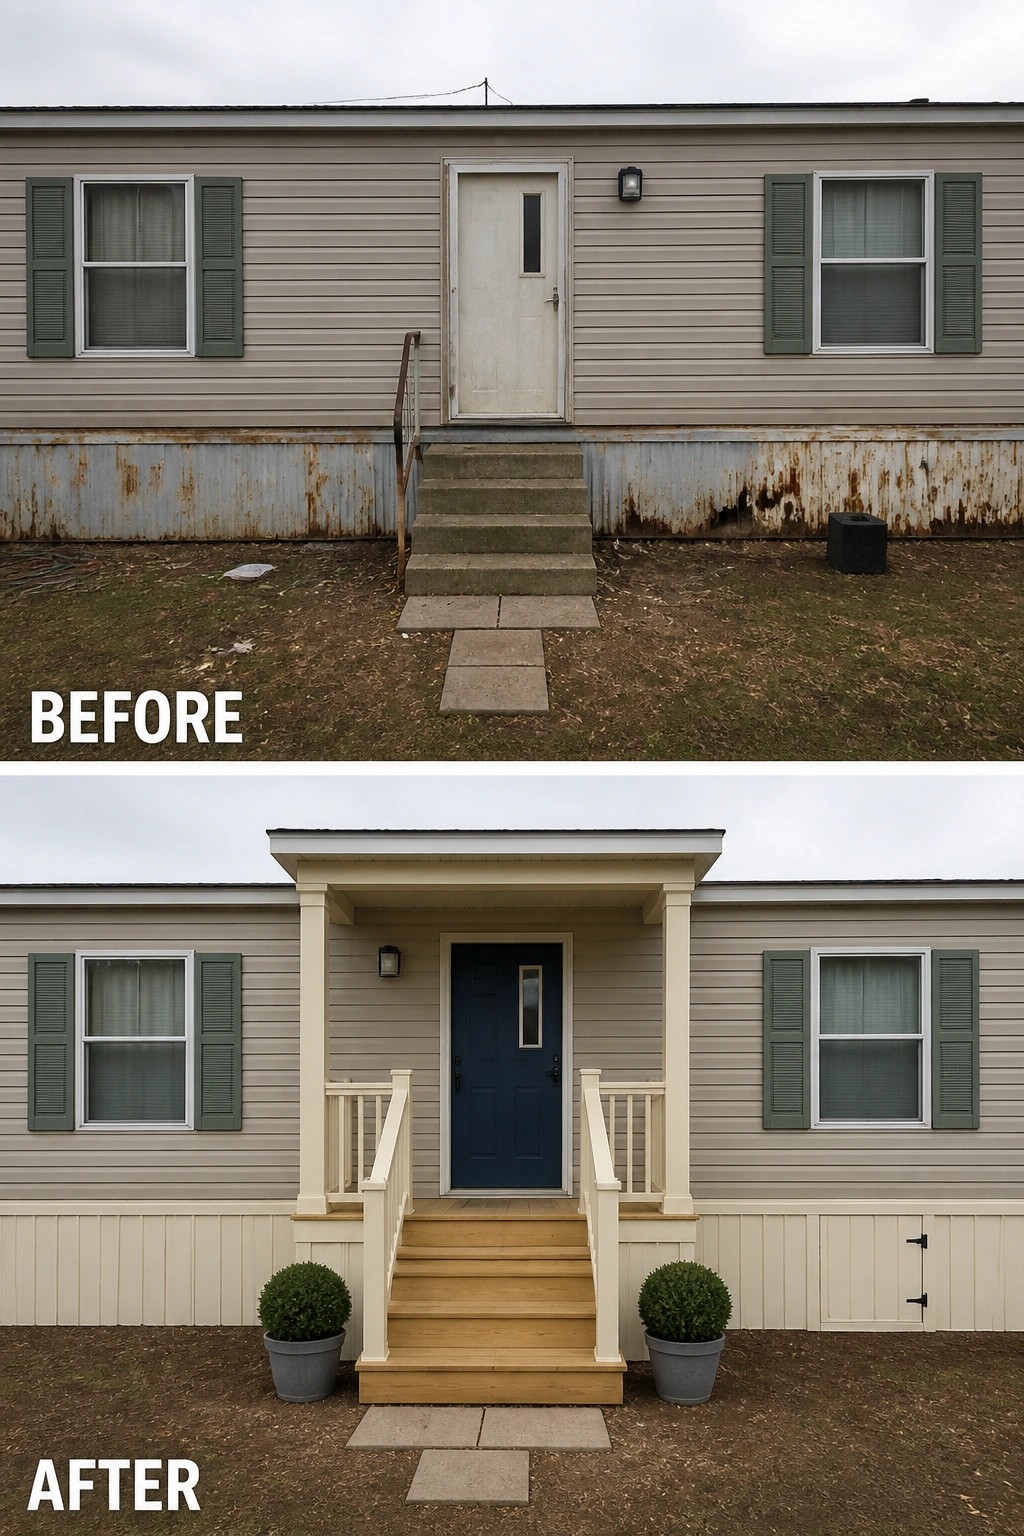
A modest covered porch and tidy skirting can take an anonymous mobile-home front and make it read as a proper entry. Framing the door with a small roof and stepped approach creates a focal point and a sheltered spot for coming and going, which immediately makes the facade feel cared for rather than just functional.
To copy this, keep the porch size proportional to the home and use low-maintenance materials like pressure-treated wood or composite decking and vinyl or painted skirting panels. Add simple
Upgrade An Open Porch With Solid Vertical Skirting
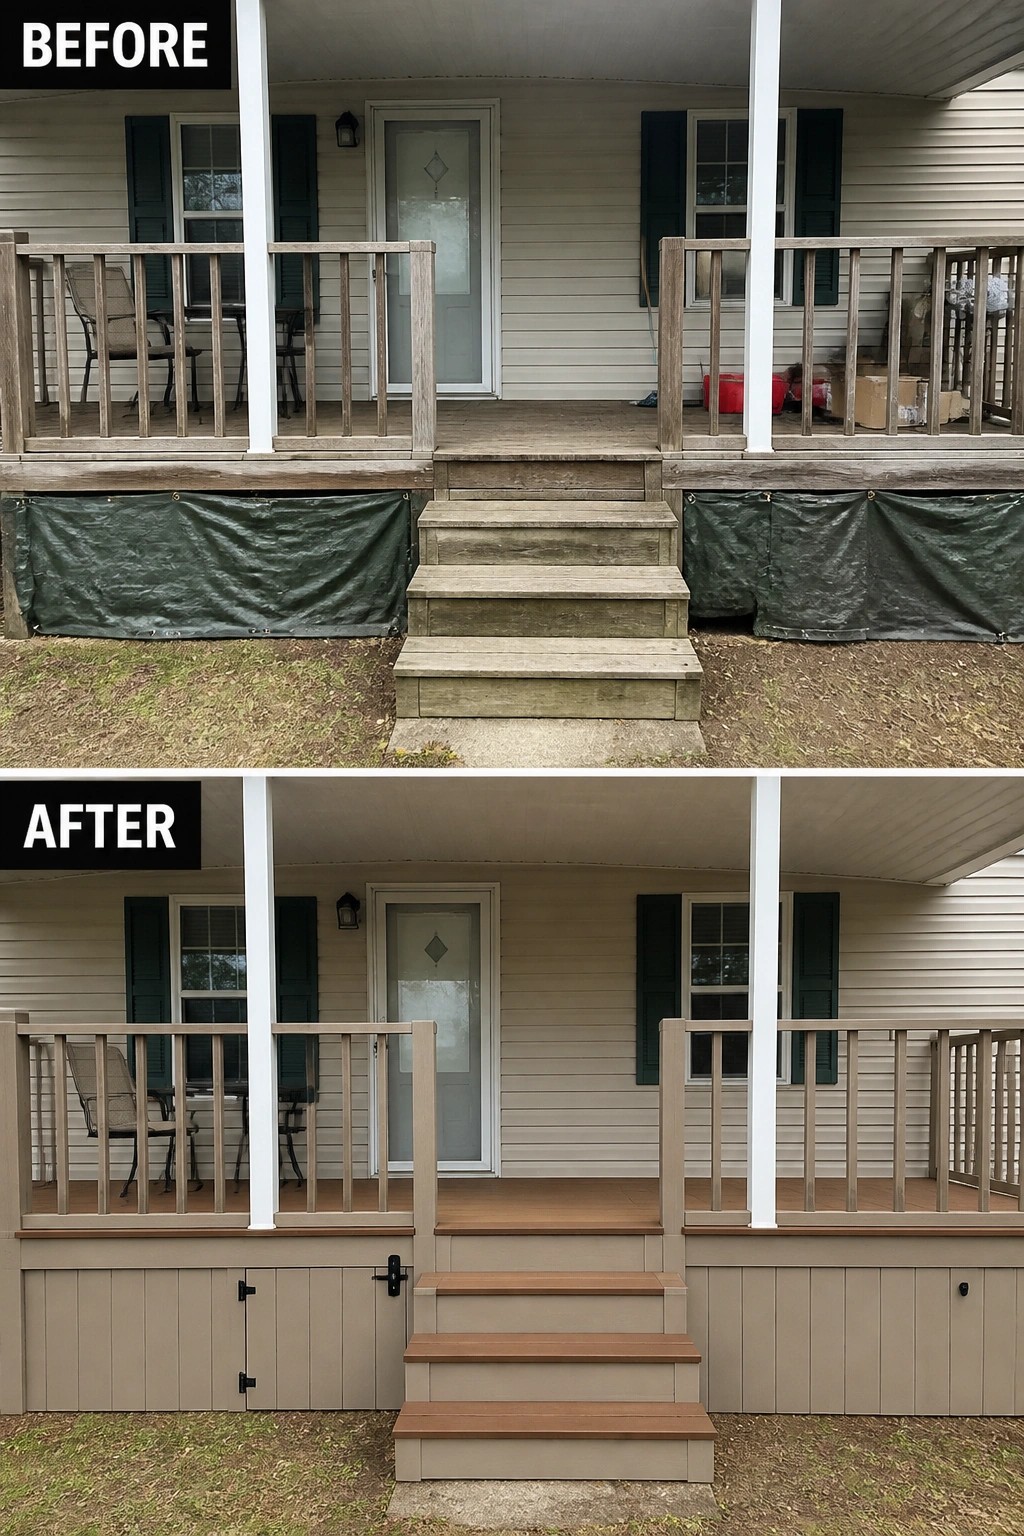
A tidy, usable porch doesn’t need heavy renovation — it often starts with a clean, finished base. In this example the open under-porch and weathered steps were replaced by solid vertical skirting, uniform stair treads, and a refreshed deck surface, which instantly reads as a proper entry instead of temporary storage. That single move makes the space feel intentional and ready to use.
This approach works especially well on raised or mobile-home porches. Start by checking the framing, then choose low-maintenance decking (composite or sealed wood) and install removable skirting panels or a lockable access door for storage and utility access. Keep rail and trim colors simple so the porch reads as part of the house, and leave room on the deck for a couple of chairs rather than crowding it with stuff. Start small.
Give A Plain Mobile Home A Welcoming Front Porch
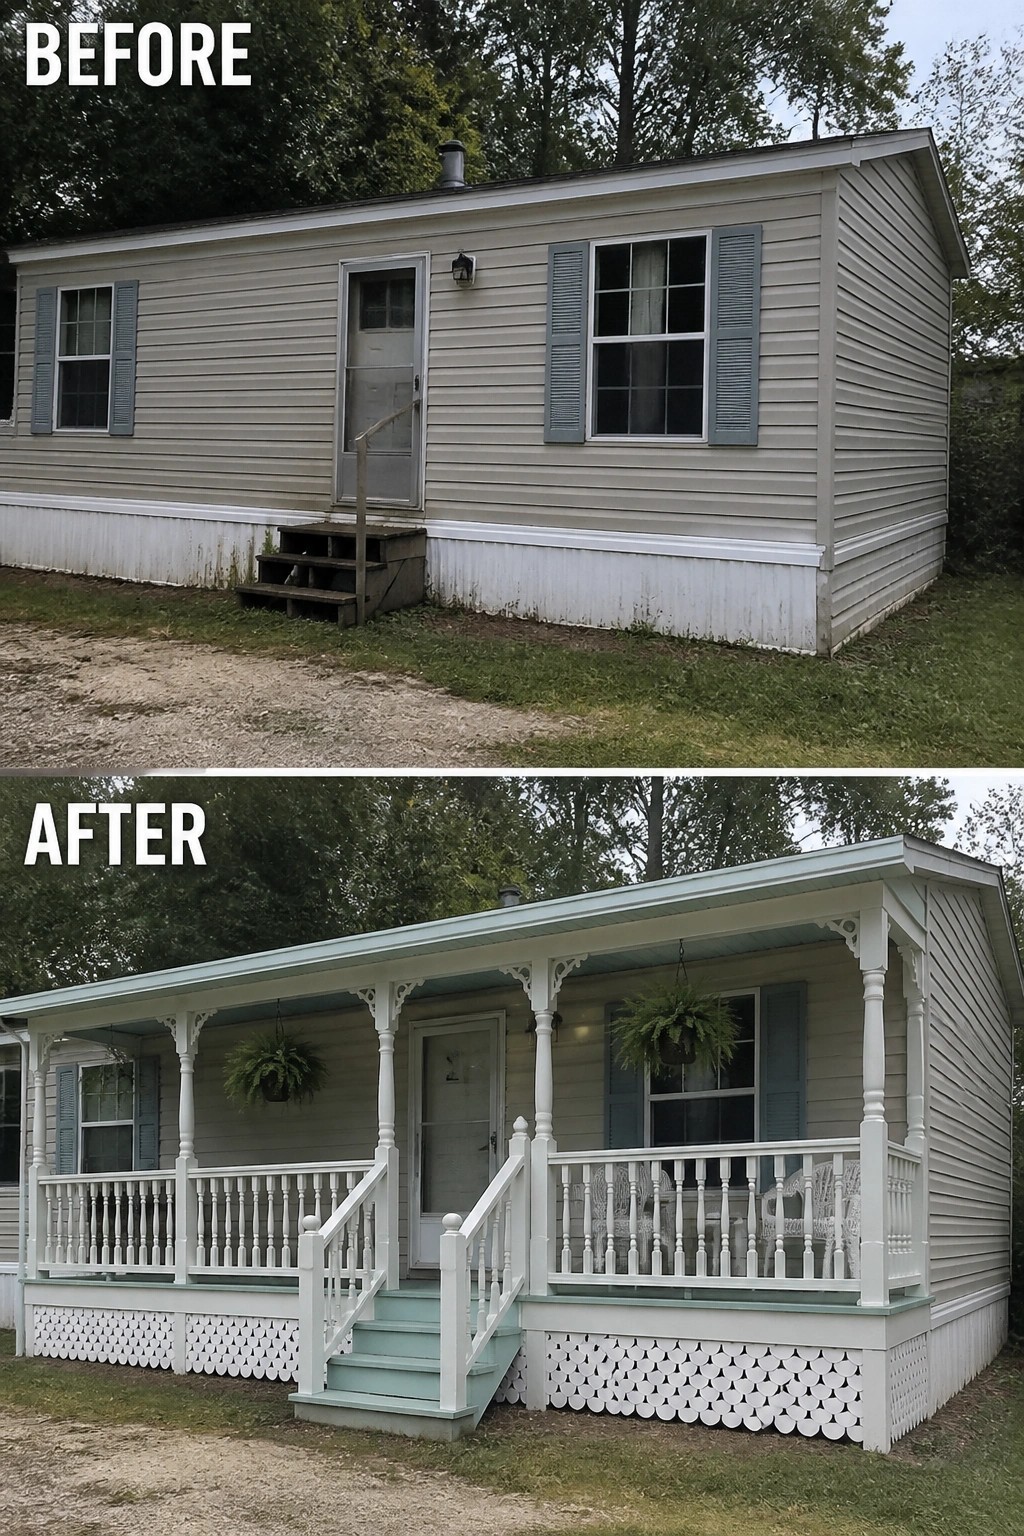
A simple porch build can change a lifeless entry into a proper front door. Replacing a lone set of steps with a covered porch framed by turned posts and a spindled railing and finished with decorative skirting turns the facade from utilitarian to intentional. That small investment defines the entry, adds usable outdoor space, and immediately improves curb appeal.
Keep the idea simple when you copy it: size the porch to match the width of the door and windows, pick one trim color to repeat on posts, railings, and steps, and use weather-resistant materials so it lasts. Add a couple of chairs and a plant or two to show the space’s purpose, and make sure skirting allows access and ventilation for utilities underneath. It works well on narrow or modest homes where a little structure makes a big visual difference.
Add Built In Seating To A Small Covered Porch
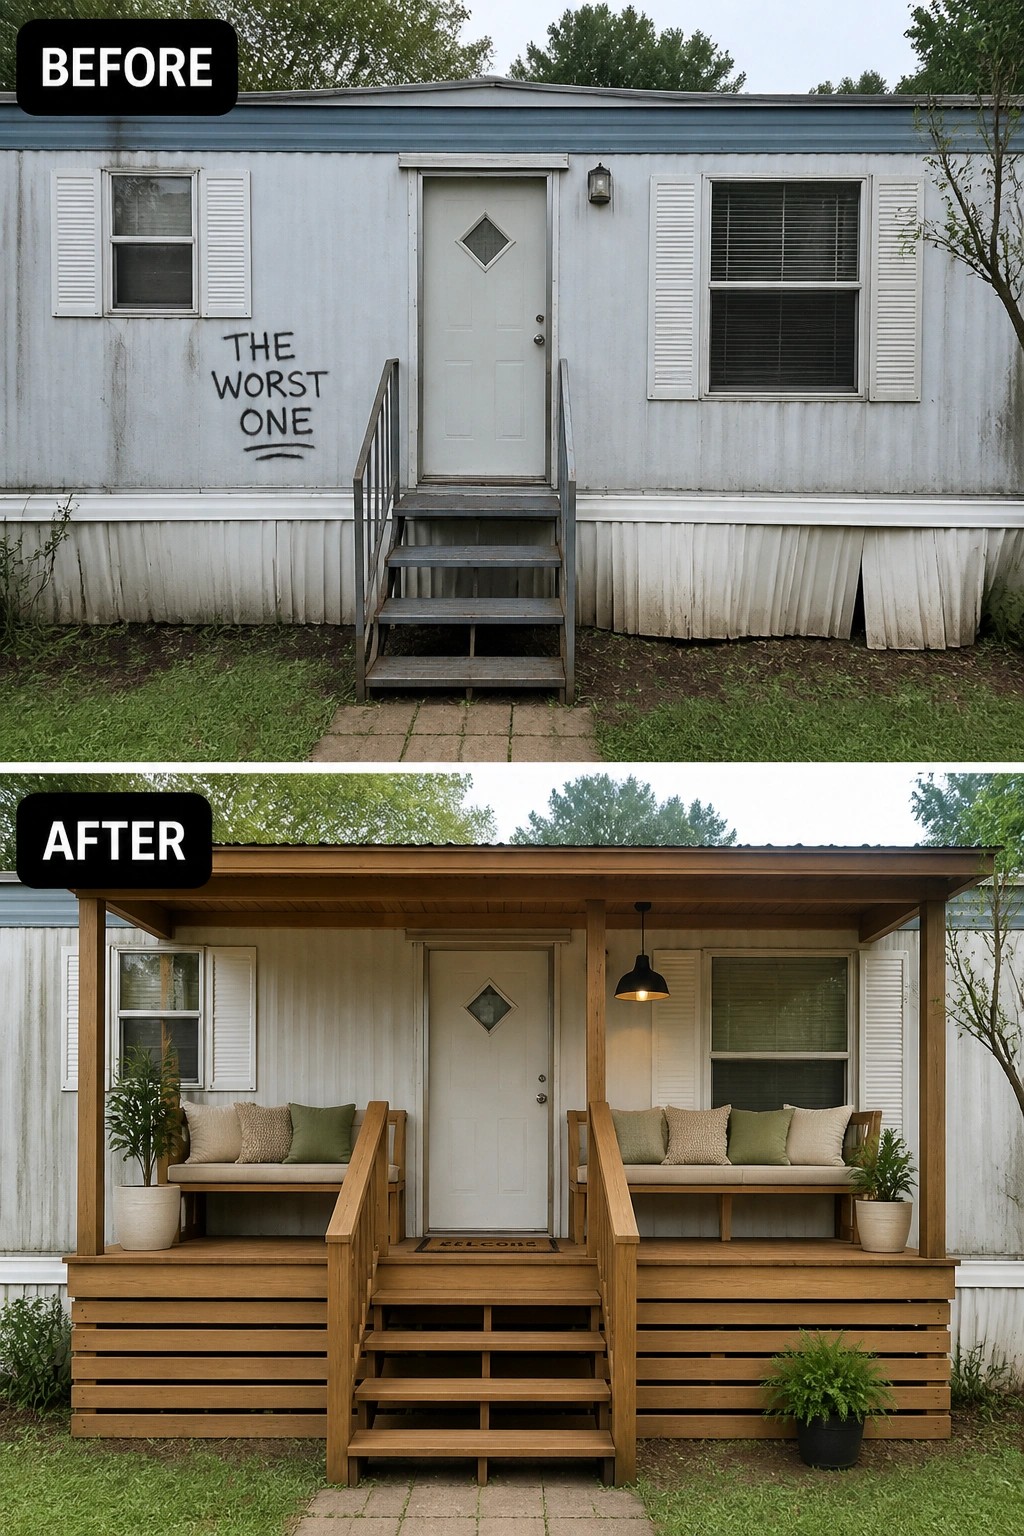
A small covered porch and simple built-in seating can change an anonymous mobile-home entry into a useful outdoor room. Replacing a skinny metal stair with a modest deck, a roof, benches, one overhead light, and a couple of planters makes the doorway feel like an actual place to sit, wait, or greet visitors rather than just a pass-through.
To copy this on a budget, start with a compact platform sized to leave a clear path and choose rot-resistant wood or composite for longevity. Keep furniture built-in or slim so the porch doesn’t feel crowded, add a single focused light over the door, and hide the underside with neat skirting to finish the look—practical, simple, and easy to maintain. Small but effective.
Turn A Shallow Deck Into A Relaxing Porch
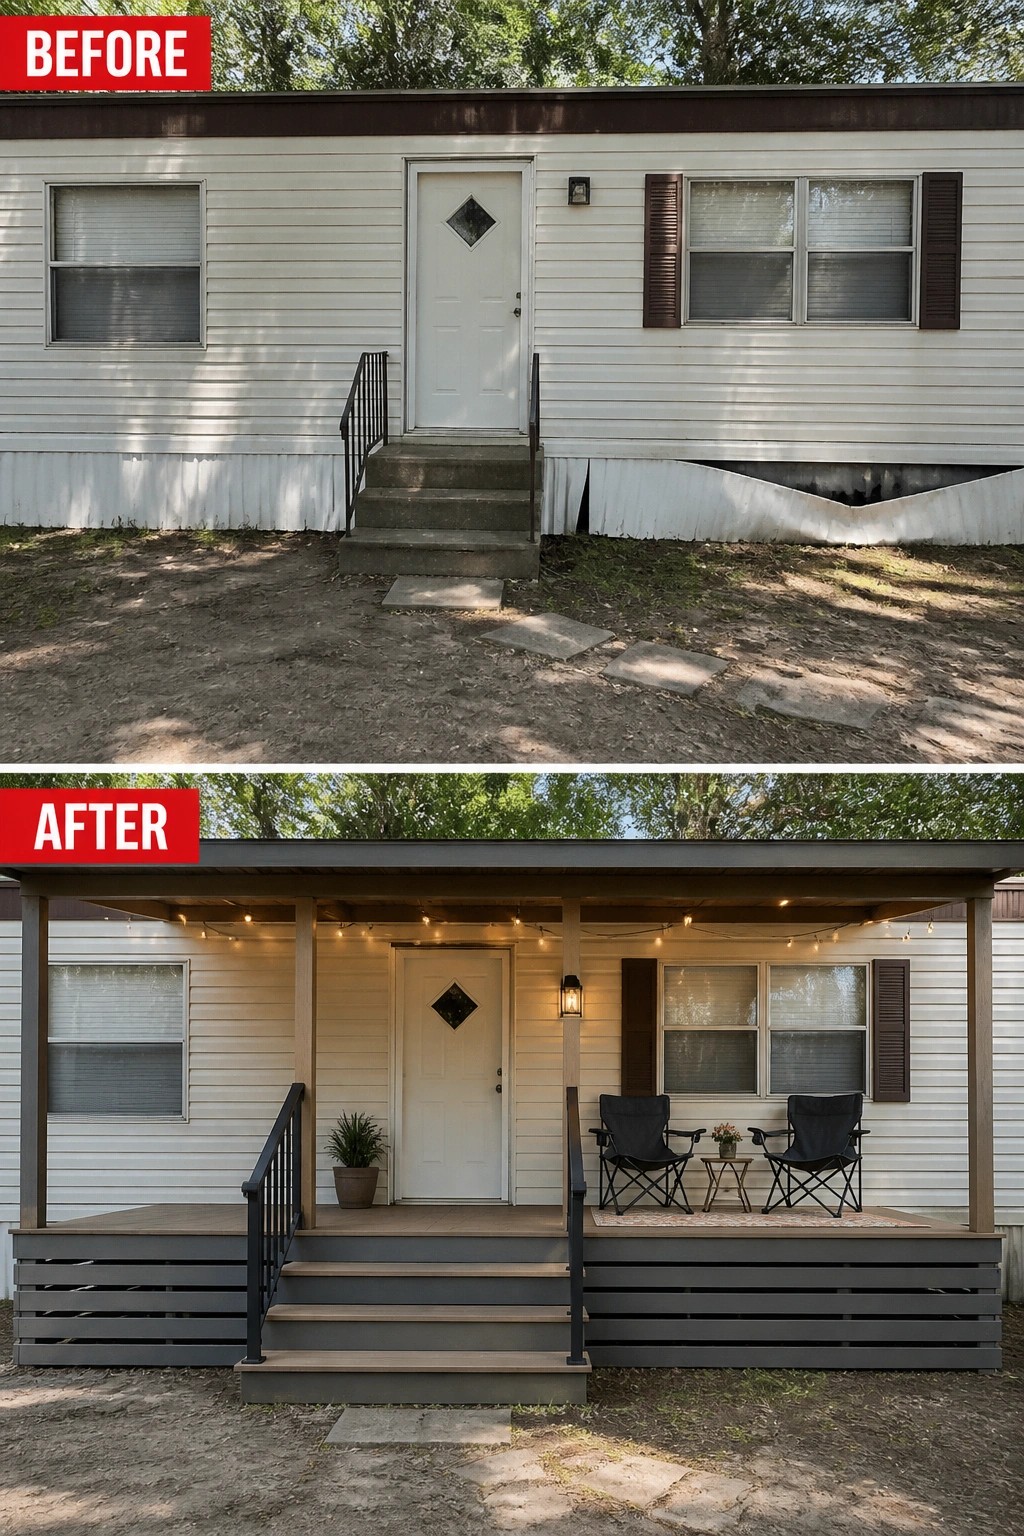
A small covered porch does most of its work by giving an entry a clear use. Replacing a bare stoop with a shallow deck, simple roof, and a couple of chairs turns an awkward threshold into a place you can actually sit and relax, while the new skirting hides the undercarriage and makes the whole facade read as one element.
Start small. A platform sized for two chairs, an outdoor rug, and a string of lights or a wall lantern will define the zone without overwhelming a mobile home. Use weatherproof, compact furniture, match the porch trim to existing siding, and make sure the skirting keeps access to vents and utilities—practical choices that keep the porch useful and low maintenance.
Finish A Raised Deck With Lattice Skirting And Planters
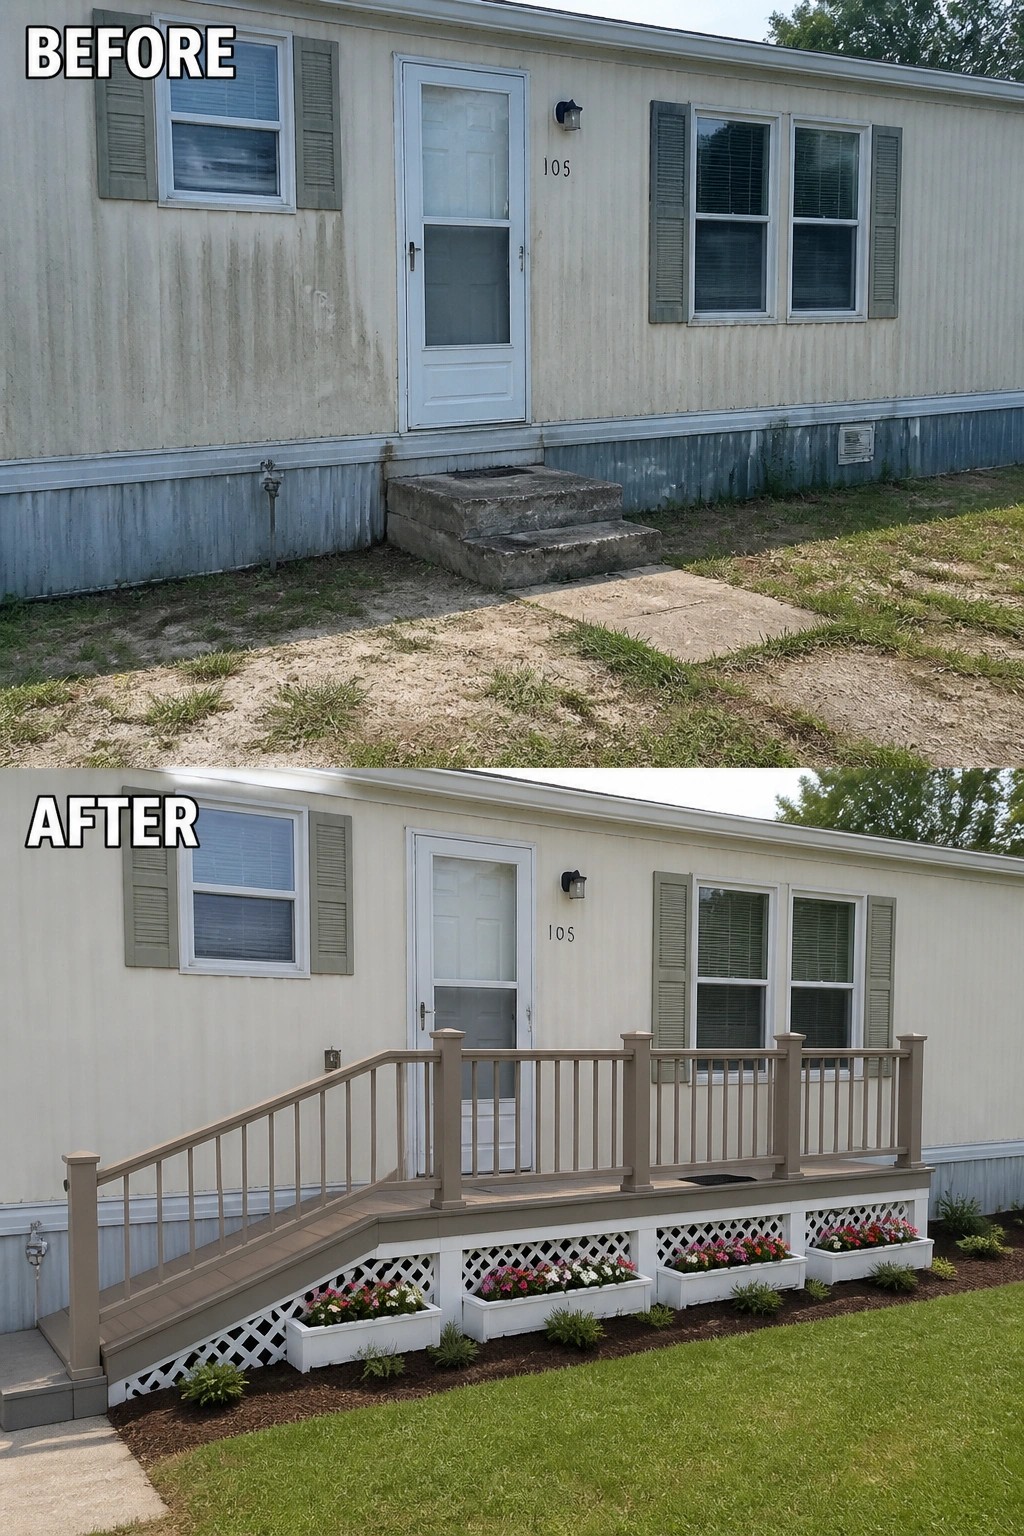
A small, well-built porch does more than replace ugly steps. Swapping the cracked concrete for a low raised deck with a simple railing and lattice skirting (plus planter boxes) defines the entry, hides the gap under the home, and creates a neat place for a doormat and flowers so the house reads as cared for rather than neglected.
To copy the idea, start by checking footing and door clearance, then choose durable decking materials and a code-height railing for safety. Add removable lattice or access panels so you can reach utilities, and use a few identical planter boxes or low shrubs to finish the look—works especially well for mobile homes or narrow facades where a full porch would be too big. Small and practical.
Refresh Porch Posts Railings And Decorative Skirting
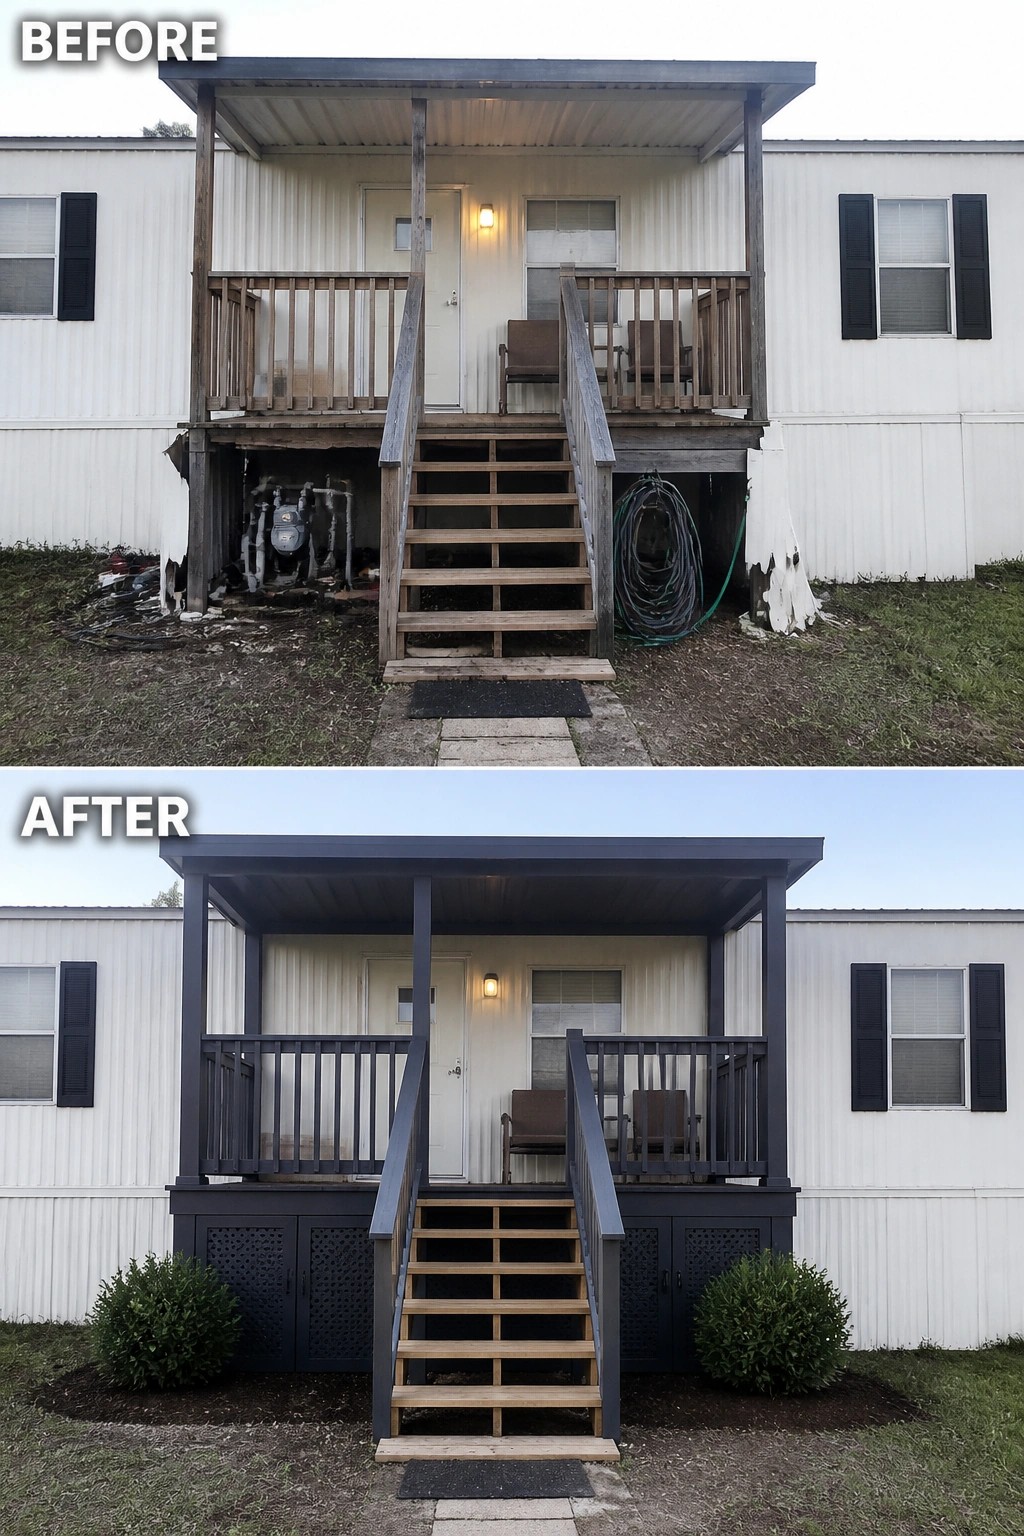
A porch that looks unfinished often needs structure more than stuff. In this makeover the key move was to finish the porch itself—paint the posts and railings a single color and install decorative skirting to hide the open space under the deck—so the entry reads as a deliberate, usable feature instead of leftover construction.
You can do the same without a big budget. Start by repairing or painting weathered wood to match your trim, add lattice or punched panels to enclose the under-porch area and conceal utilities, and plant a pair of low-maintenance shrubs to frame the steps. Keep the scale simple, choose weatherproof materials, and leave room on the stairs and landing for people to move comfortably.
Replace A Screened In Box With A Traditional Covered Porch
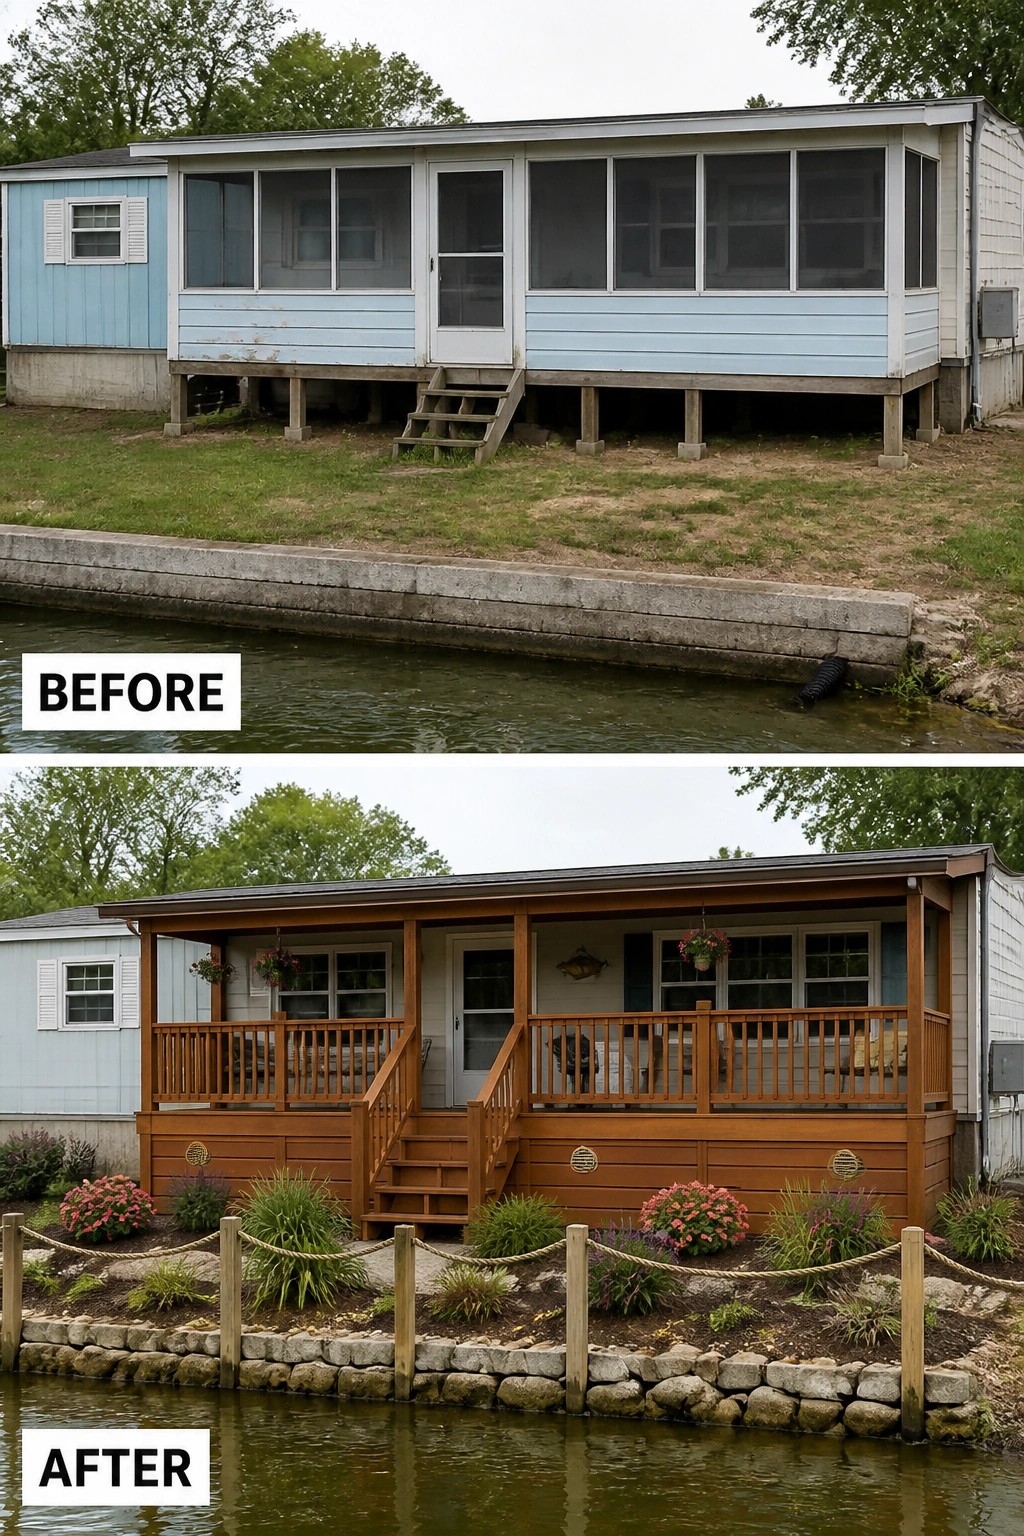
Turning an underused, raised screened-in box into a proper covered porch makes the front of the home feel intentional and useful. In this example a simple wooden porch with railings, matching skirting and centered steps replaces the plain enclosure, while planted beds and hanging baskets frame the entry. The result is easier to use and far less like an unfinished add-on.
Start simple. Pick a clear layout for seating and circulation, size the stairs to match the path people will take, and choose rot-resistant or composite materials near water (use composite or pressure-treated lumber near water). Add skirting with vents to hide the crawlspace, and soften the edge with a couple of planters or low beds so the porch reads as an outdoor room rather than a leftover structure.
Upgrade An Unfinished Landing With A Covered Porch
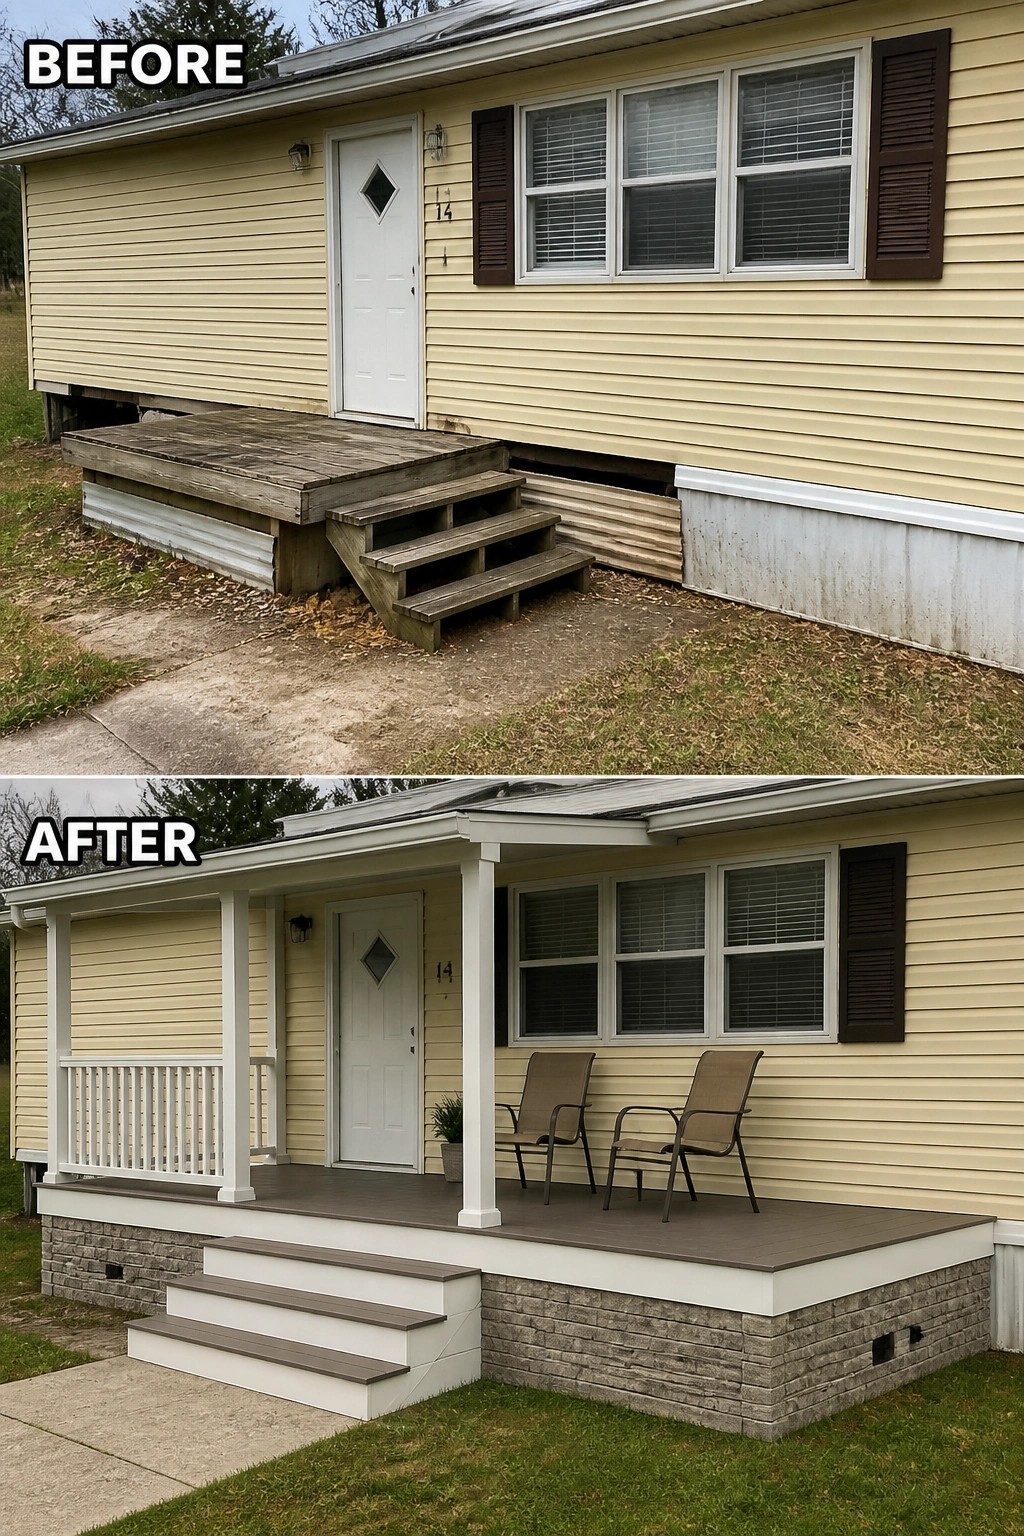
A small, unfinished landing can be so much more than a step to the door. Adding a simple covered porch with posts, a finished deck surface, and skirting turns a nondescript entry into a practical seating spot and tidy focal point. Even one or two chairs and a planter make the space useful and help the house read as cared-for rather than temporary.
Start by roofing and decking the existing platform, then hide the gap beneath with ventilated skirting that matches the house scale. Choose low-maintenance materials (composite decking and PVC trim are good choices), keep furniture small so the walkway stays clear, and align the steps with the sidewalk for easy access. This works especially well on modest homes and mobile units where a defined porch instantly boosts curb appeal and usability.
Create A Welcoming Entry With A Bold Painted Door
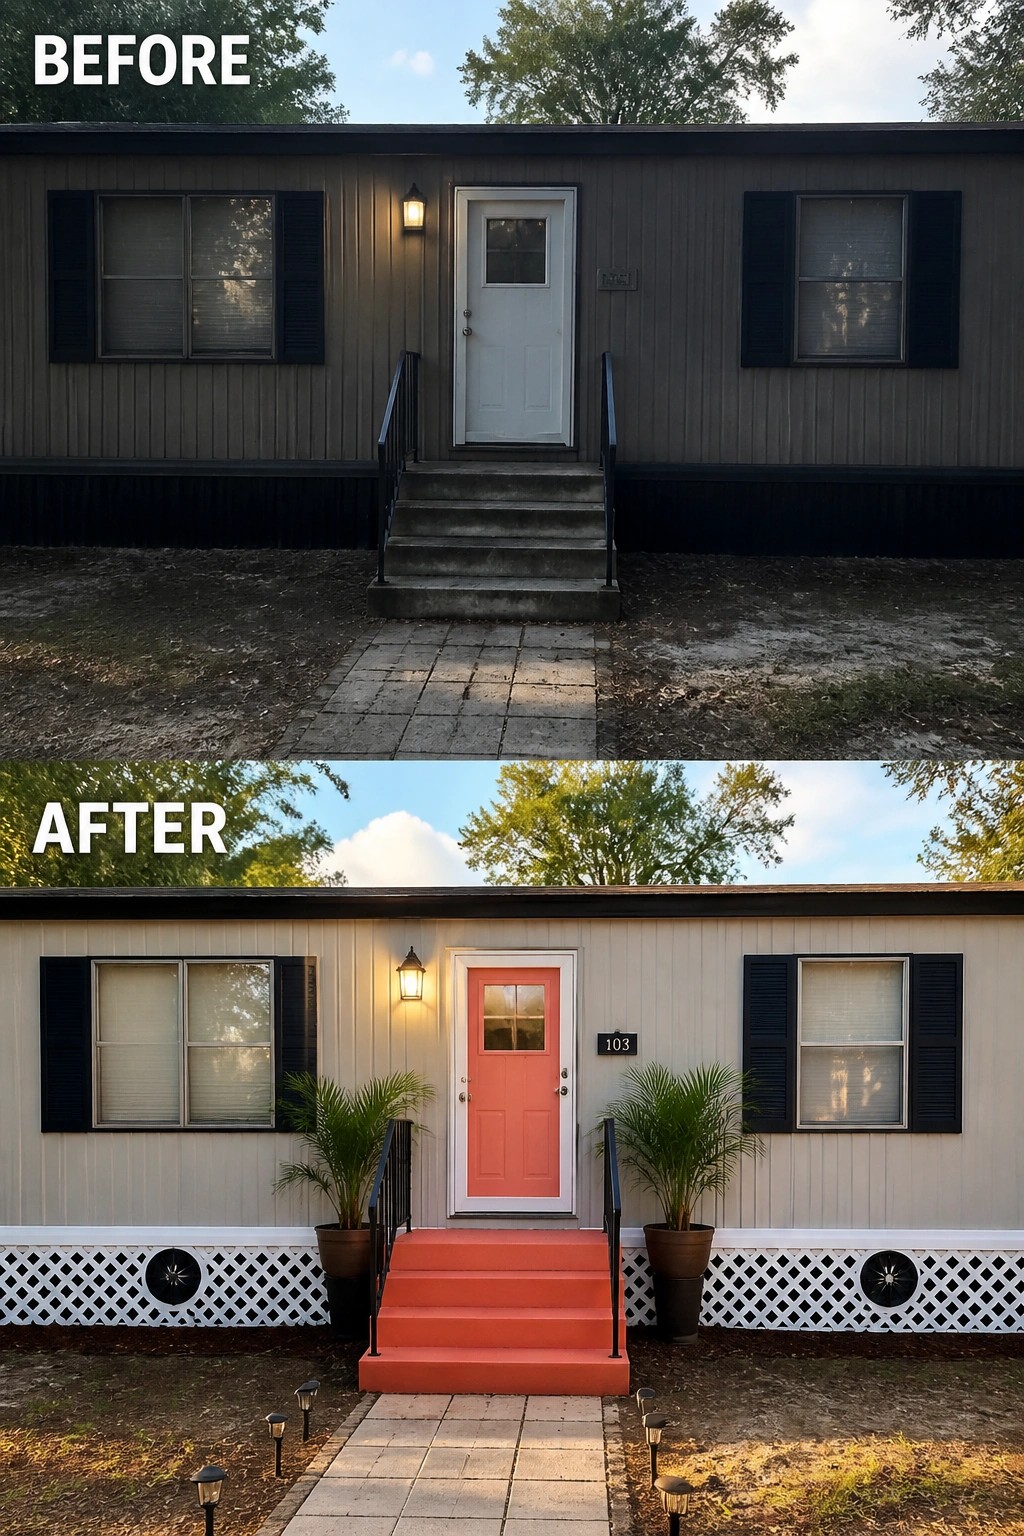
A defined entry makes even the smallest mobile home feel cared for. In this example the plain door and concrete steps were painted a cheerful color and anchored with matching planters, a new porch light, and white lattice skirting to create a single, welcoming focal point instead of an anonymous stairway.
You can copy the idea in a weekend: pick one bold door color and carry it to the steps or a runner so the entry reads as one element, choose two symmetrical, weatherproof planters to frame the door, and add a simple exterior light and house number for function. Use exterior paint with a non-slip finish on steps, keep plant scale appropriate to narrow stairs, and leave space to move so the styling never blocks the path.
Turn A Small Deck Into A Usable Screened Porch
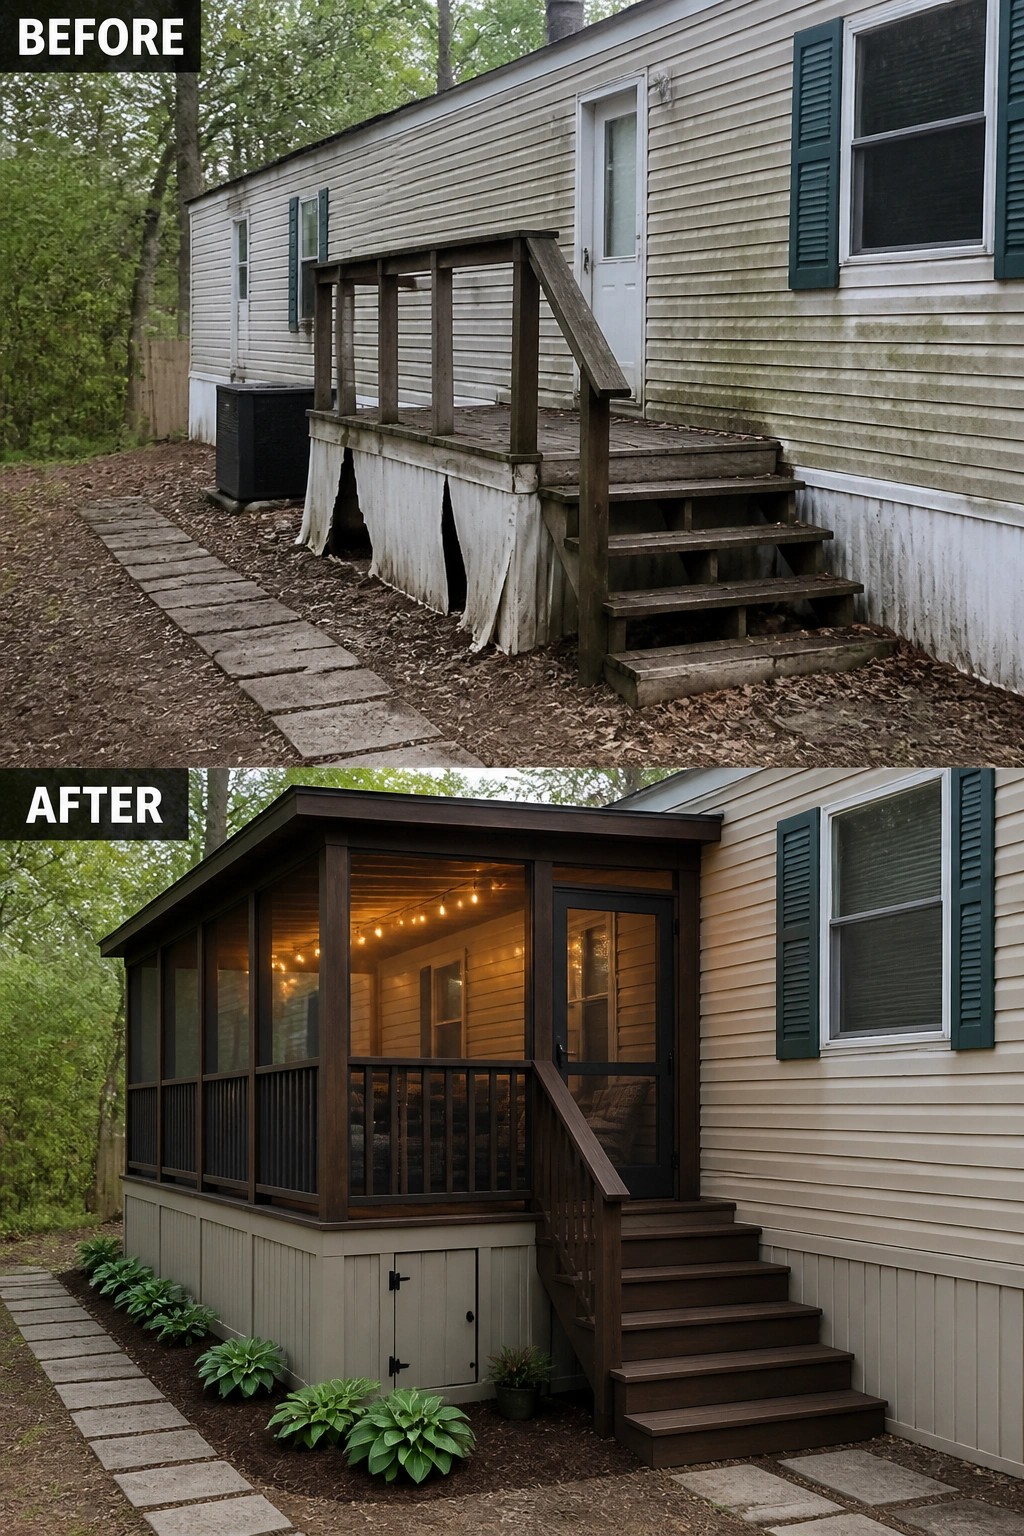
A basic way to get more use from a sad little deck is to enclose it and finish the base. Replacing a flimsy open landing with a simple screened room and clean skirting not only blocks bugs and weather but also makes the area read as an outdoor room instead of leftover storage space.
This approach works great on mobile homes and narrow yards because it focuses on structure, not extra square footage. Start with a level, well-supported platform, add lightweight screen frames and a weatherproof skirt, and choose compact, all-weather seating so the porch stays functional year-round. Keep door access and
Add A Small Porch And Clean Skirting To Lift The Facade
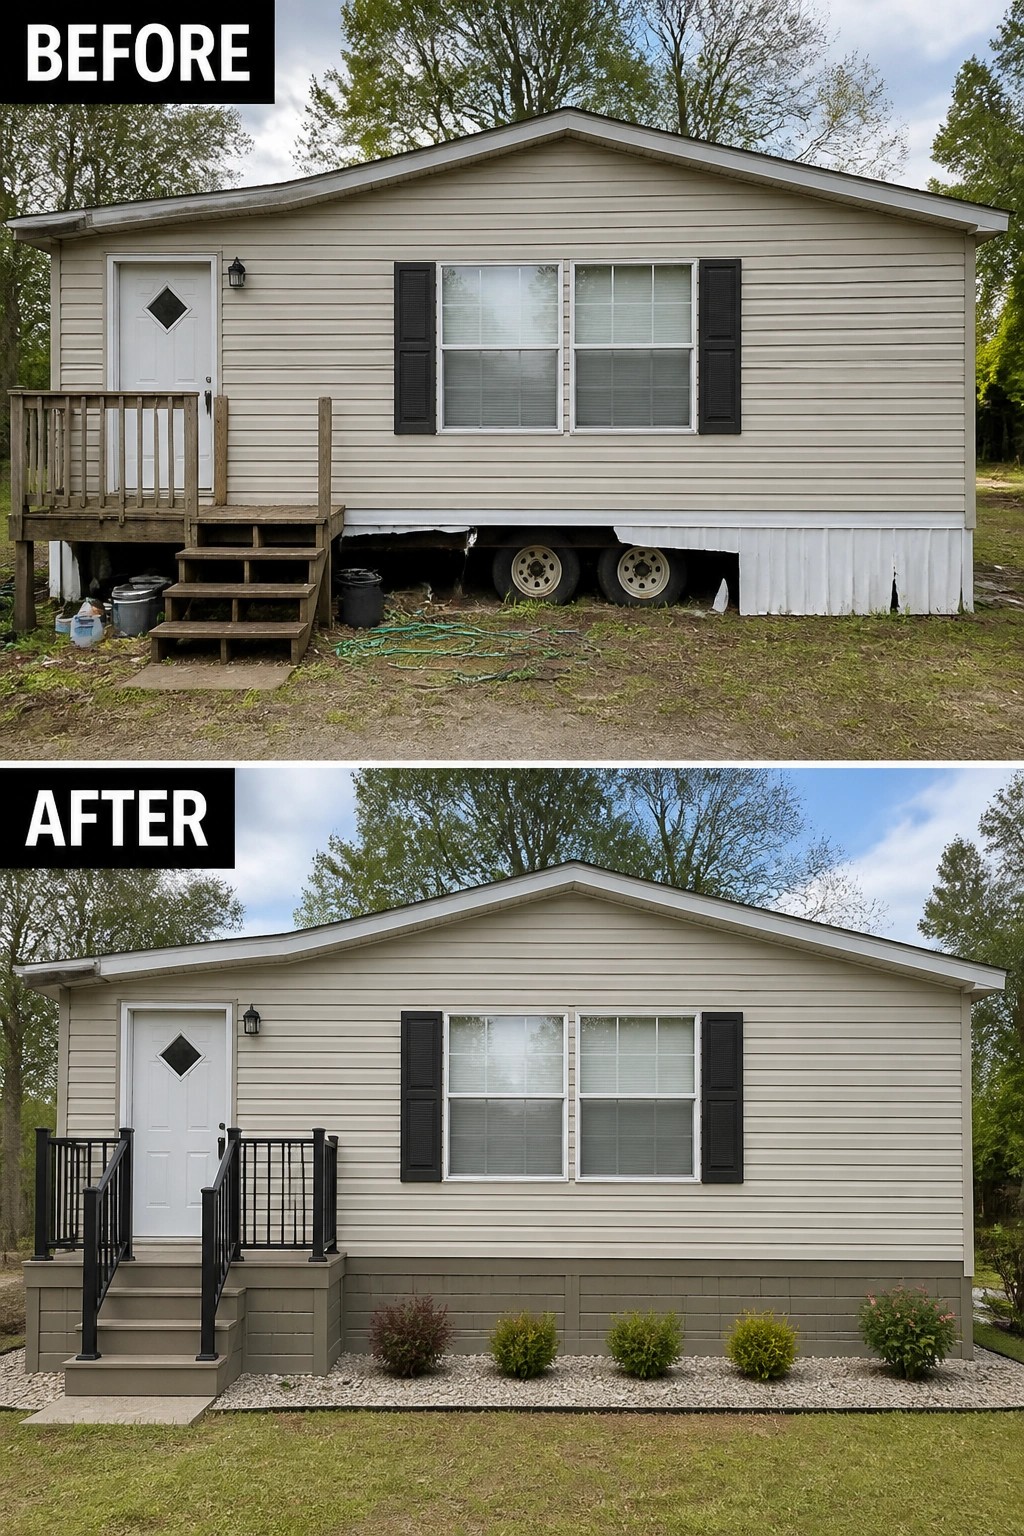
A compact, well-built porch and proper skirting do more than look nicer. Replacing uneven, makeshift steps with a small landing and railings gives you a usable entry and safety, while solid skirting hides the wheels and undercarriage so the whole front reads as finished. Those two changes alone make an older mobile home look cared for and intentional.
This approach works best on narrow-front homes where a full deck would overwhelm the scale. Use a prefab porch kit or simple pressure-treated or composite decking to keep costs down (prefabs save time). Match the skirting color to the trim, include an access panel for utilities, and soften the base with a thin gravel strip and a few low shrubs so the porch doesn’t sit on bare dirt. Keep proportions modest and you’ll get big curb appeal for relatively little work.
Replace A Makeshift Ramp With Painted Steps And Lattice
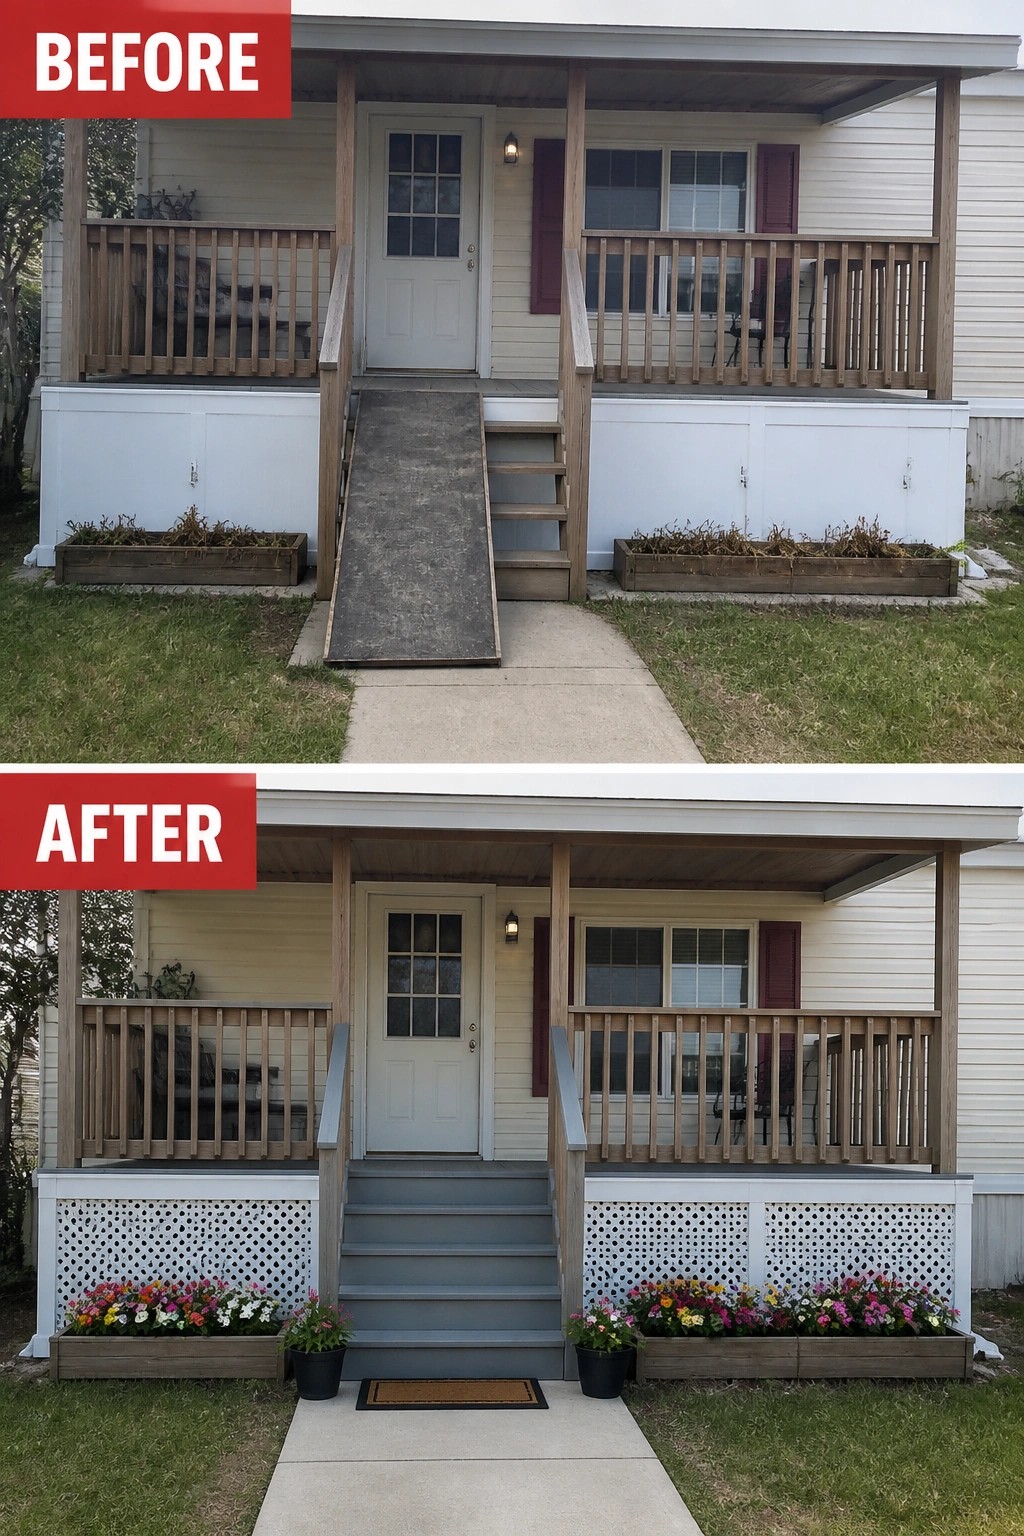
Swapping a makeshift ramp for a centered set of painted steps and covering the open base with white lattice instantly gives a plain porch a proper entry and a finished look. Adding a couple of flower boxes and a doormat ties the change together, so the porch reads as an intentional place to arrive rather than a leftover afterthought.
This idea works well for small mobile-home porches because it focuses on a few practical updates that are affordable and fast. Start by confirming step height and depth for safety, choose outdoor-grade paint for the stairs and trim, and measure for prefab lattice panels to hide under-porch storage. Finish with simple planters for seasonal color so the space looks cared for without extra furniture or fuss.
Frequently Asked Questions
Q: How much should I budget for adding a porch and skirting to my mobile home?
A: A modest DIY porch with basic vinyl skirting can often be done for a few hundred to a couple thousand dollars, while a built-on porch with proper footings, roofing, and higher-end skirting can cost more. Decide what features matter most — roof, railing, lighting — and price those first so you don’t get surprised by add-ons later.
Q: Do I need a permit to add a porch or replace skirting?
A: Check with your local building department before you start, because rules change by town and by park. Simple skirting swaps may not need a permit, but any porch with foundations, stairs, or electrical work usually will.
Q: How do I keep moisture and pests from getting under the skirting?
A: Leave a few screened vents or lattice openings for airflow and check that the ground slopes away from the home so water doesn’t pool. Use treated materials at the base, keep vents clear of debris, and inspect the space every season to catch problems early.
Q: Can I do this myself or should I hire a contractor?
A: You can handle painting, installing pre-made skirting panels, or building simple steps if you’re handy and have basic tools. If the porch needs structural framing, roofing, or electrical work, I’d hire a pro to avoid safety issues and costly mistakes.