

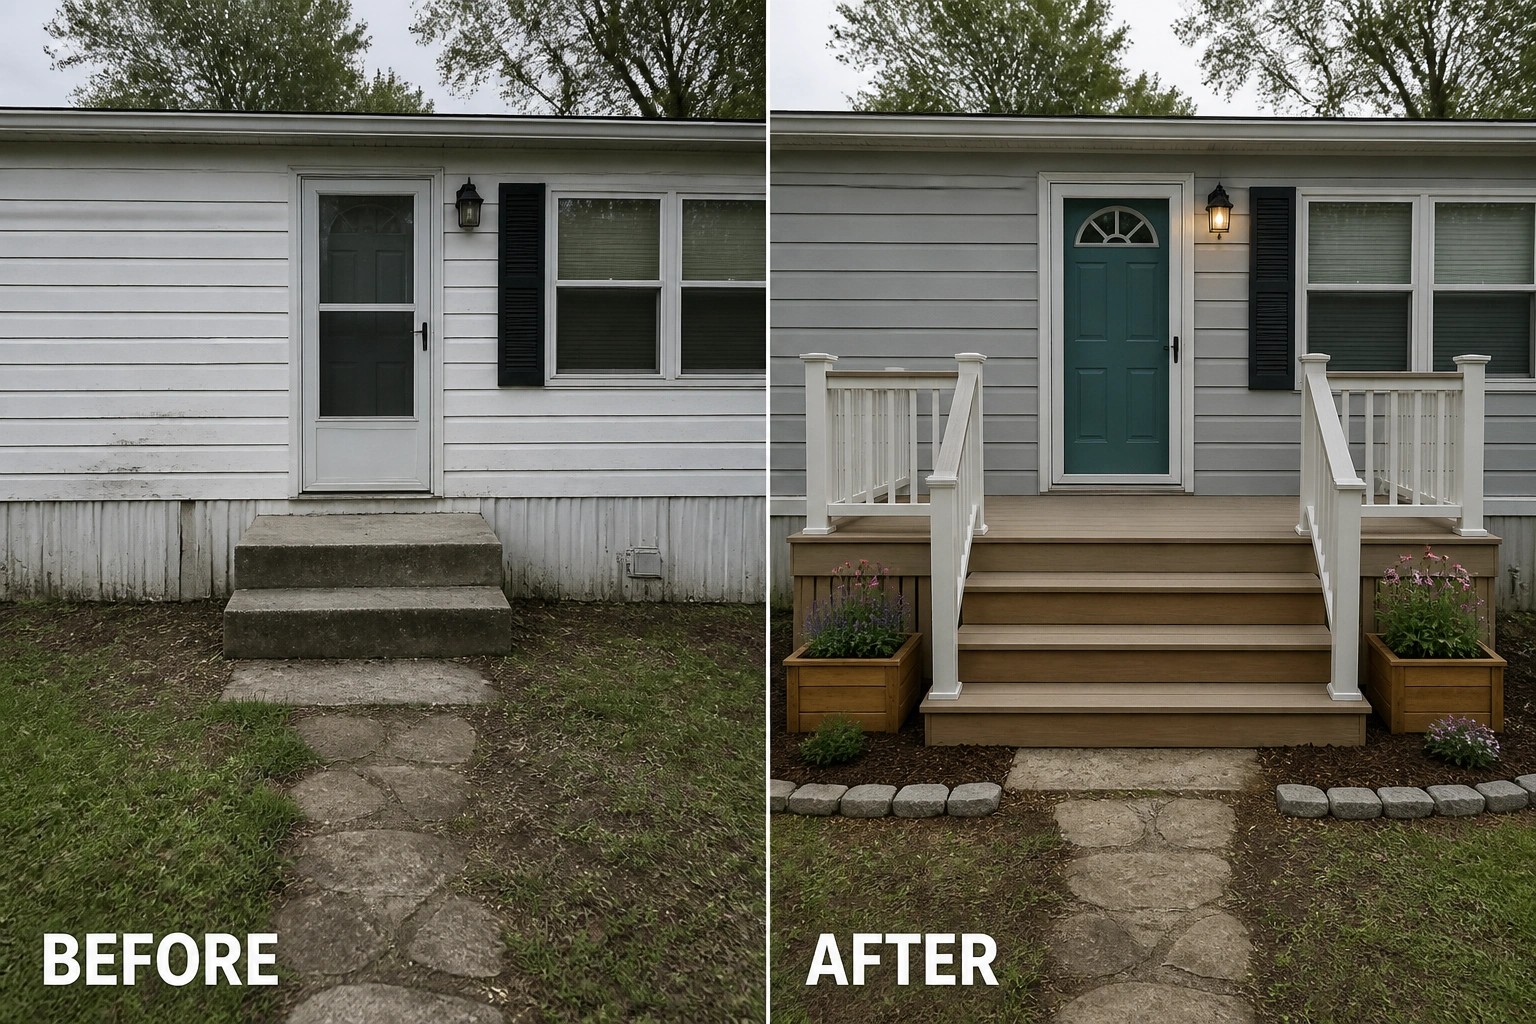
As someone who spends weekends poking around curblines and porches, I’ve learned how a few focused exterior changes can make a double wide feel cared for instead of overlooked.
Too often the siding looks faded, the entry feels awkward, and the yard is an afterthought, so a fresh coat, a reworked porch, better walkways, and layered planting are the simple fixes that actually matter.
A properly sized deck makes the whole place live differently.
When materials, scale, and a few smart plantings work together you get curb appeal that reads intentional rather than tacked on, and that quiet clarity is what makes me feel the project was worth doing.
I’d save ideas for modest porch details, a stepped planting plan, and a simple lighting scheme to try first, because those are the changes I’d test on a real double wide before committing to anything bigger.
Give A Bare Porch A Clear Purpose
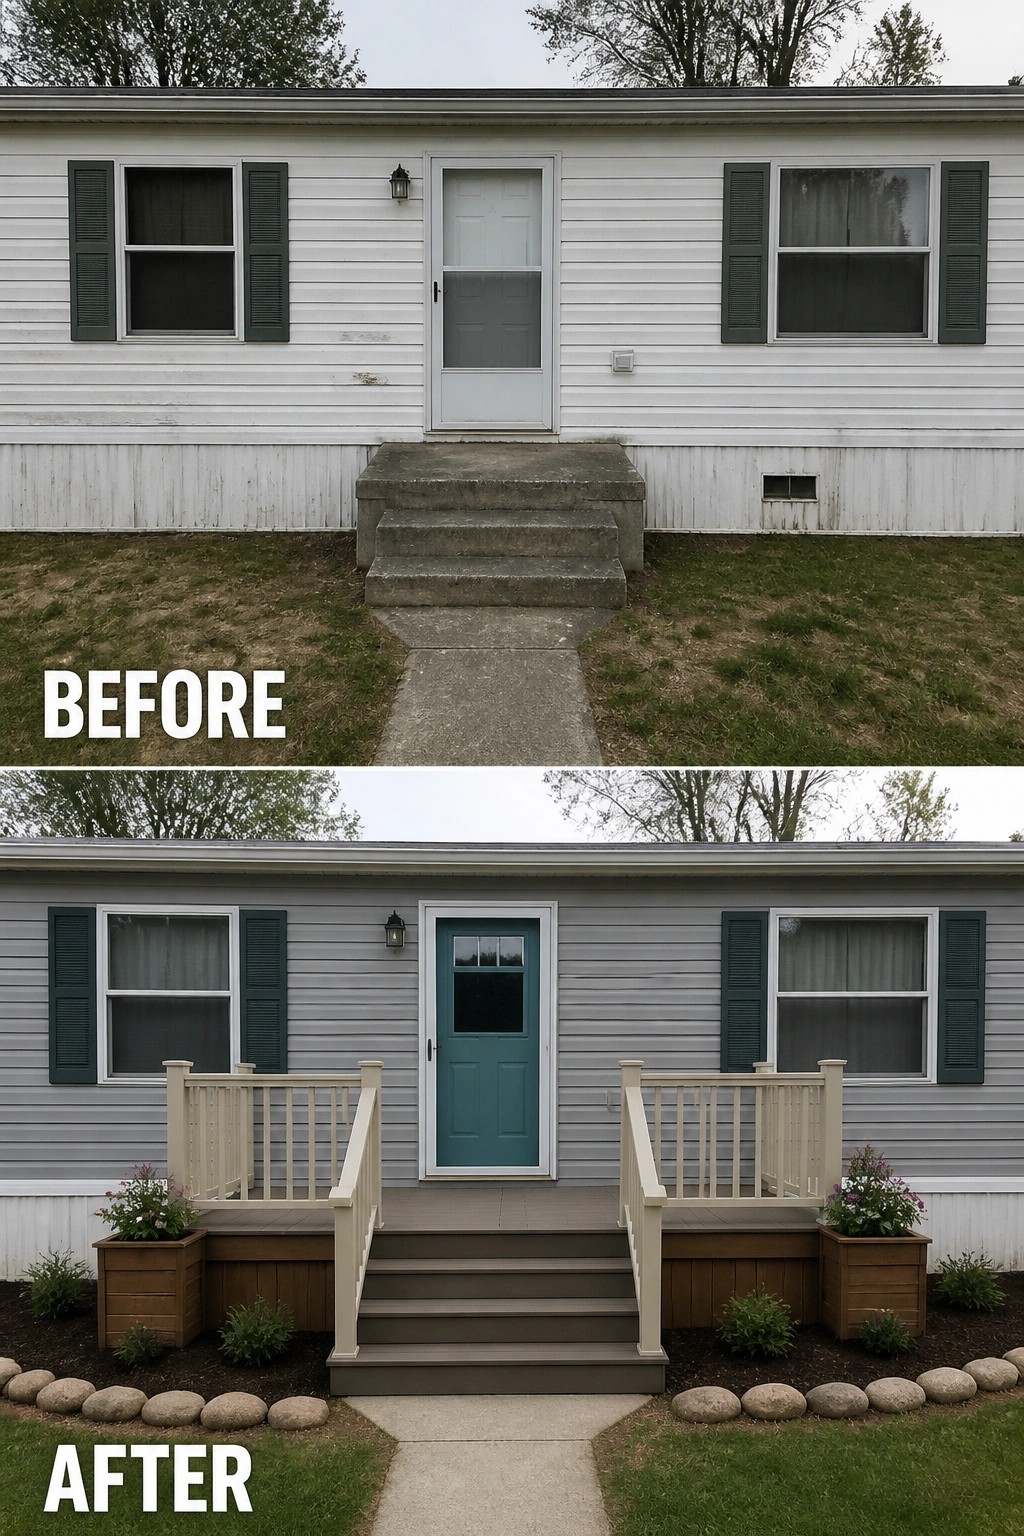
Turning that single concrete step into a small, raised entry deck makes the whole house read as intentional instead of unfinished. A modest platform with railings, a freshly painted door, and matching planters creates a proper landing and a focal point for visitors, so the front no longer looks like an afterthought.
This works best when you keep the scale modest and the layout simple. Measure so the stairs and landing leave room for the path, pick low-maintenance decking and weatherproof trim, and use two planters or a narrow bed to frame the steps rather than crowding them. Add a porch light and a pop of door color to finish it off—practical, inexpensive, and easy to pull off on narrow or mobile-home sites.
Turn A Bare Patio Into A Usable Outdoor Room
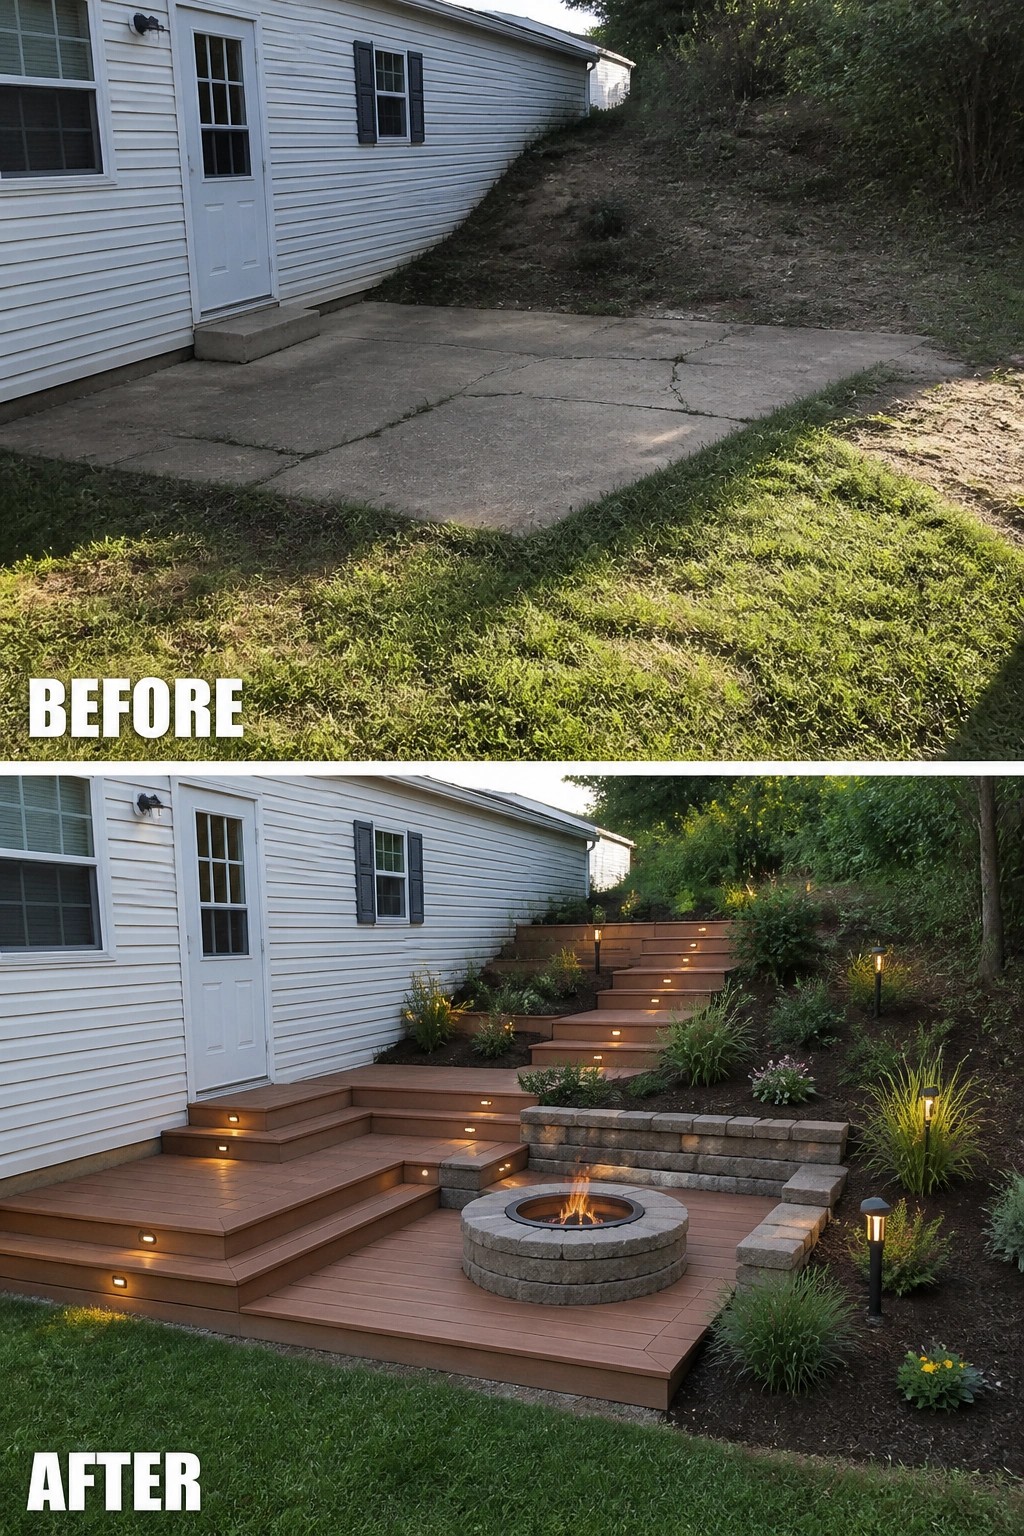
A plain concrete slab doesn’t have to stay a wasted patch of yard. In this makeover a small, cracked patio was turned into layered decking with built-in steps, a round fire pit, low retaining walls, and subtle lighting to create a real outdoor room. The trick is using levels and a single focal feature so the space reads as a place to sit and linger instead of leftover paving.
To do it yourself, start by assessing the slab and slope (you can build a floating platform over sound concrete). Keep the decking low and add a short run of steps to create tiers for seating and planting. Place one focal element like a fire pit or bench, add low retaining blocks for definition, and include recessed or bollard lights so the area works after dark. Scale everything to the yard size and leave clear paths so the new seating area feels intentional, not crowded.
Turn A Bare Patio Into A Cozy Covered Porch
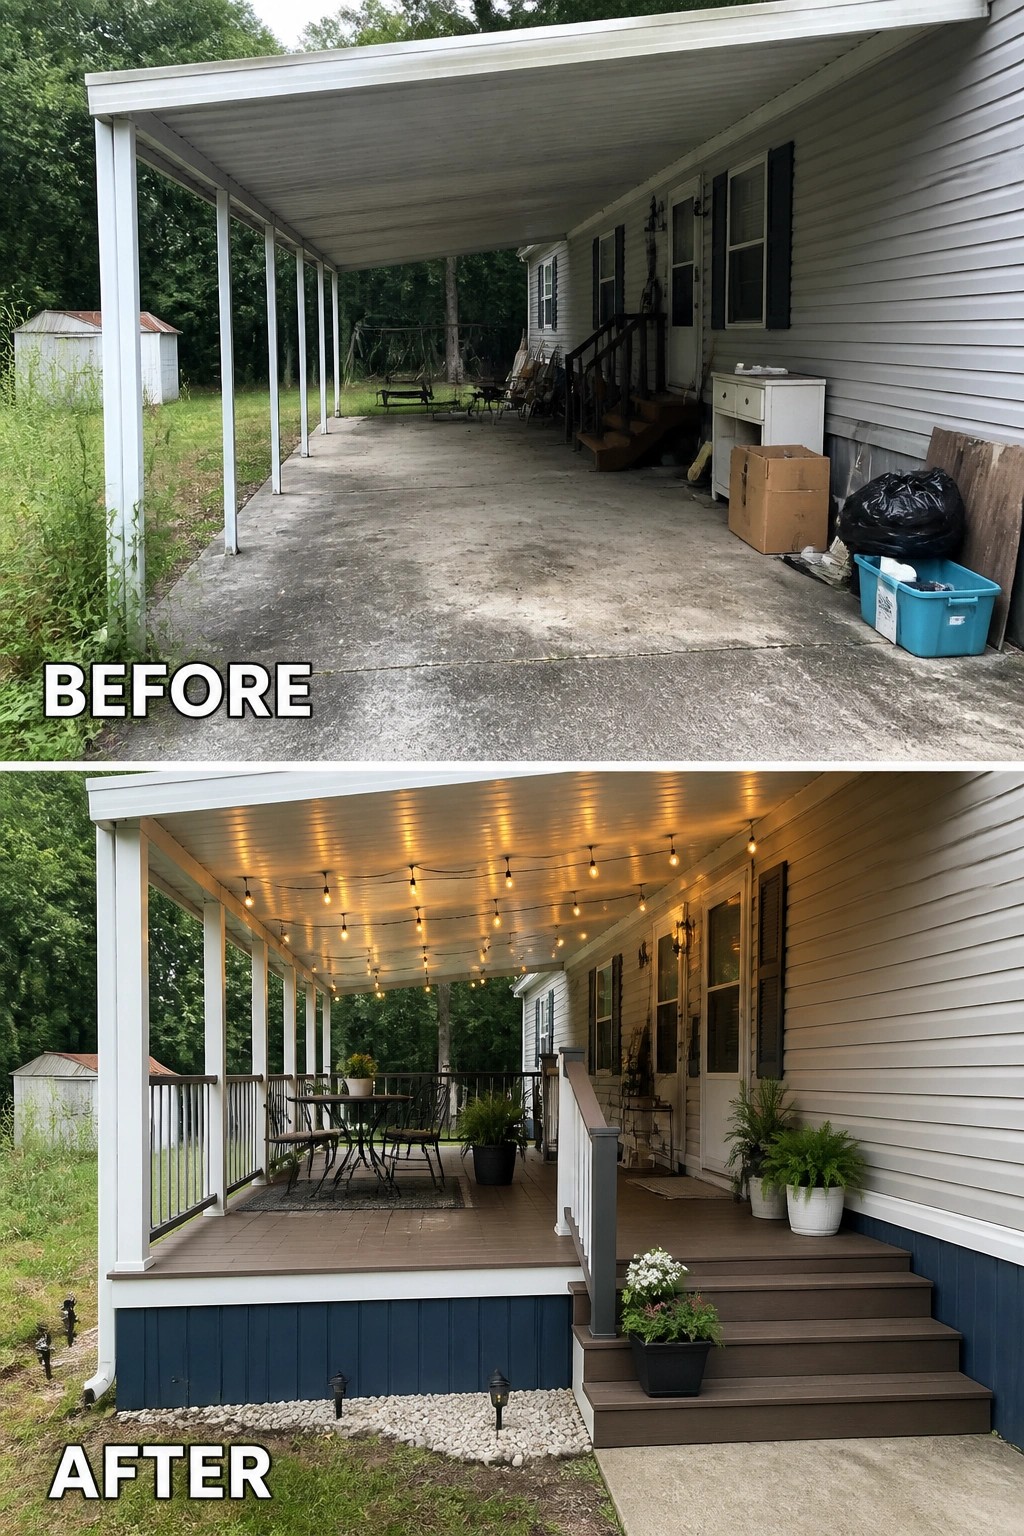
A plain concrete carport can become an outdoor room by giving the floor a purpose and signaling where people should sit. In this example the concrete is covered with decking and soft overhead string lights mark a clear dining and seating zone.
Start by installing a floating deck or composite deck tiles to hide the concrete and create a warmer floor you can furnish. Add simple railings or a few steps, a weatherproof table and chairs on a rug to define the zone, and hang string lights overhead with a couple of potted plants at the entry; keep furniture compact so circulation remains easy and choose materials that tolerate moisture and sun.
Turn A Bare Stoop Into A Screened Porch
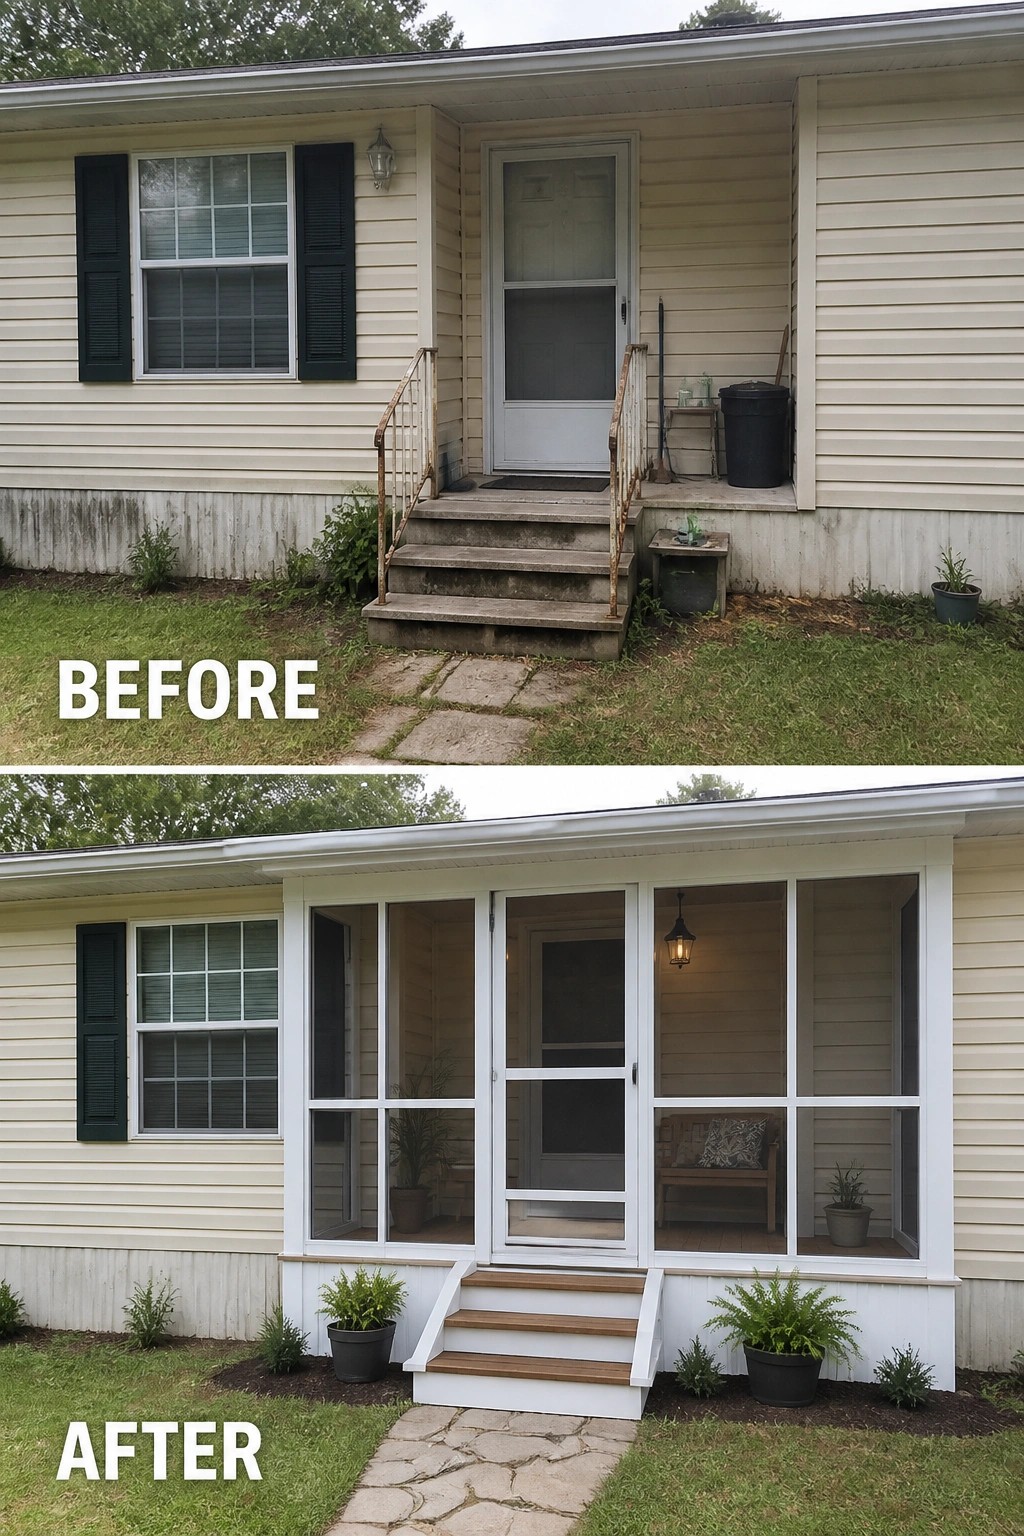
Turning a plain stoop into a small screened porch is one of the simplest ways to make the front of your home feel useful instead of neglected. In this example the old concrete steps and rusty railings were replaced by a framed screened enclosure with new steps, a hanging light, and a couple of planters—so the entry now reads as a sheltered sitting spot rather than an afterthought. The key is defining the space so it looks and functions like a real outdoor room.
Start with cleanup first, then pick one clear use for the porch—sitting, greeting guests, or a bug-free plant nook—and plan around that. Keep furniture small and weatherproof, match the porch trim to the house for a cohesive look, add a single light at door height for evening use, and use potted plants or a narrow planting bed to anchor the base. This approach works well on modest homes where footprint is tight: it gives you a usable porch without a big build-out.
Turn A Bare Yard Into A Cozy Covered Deck
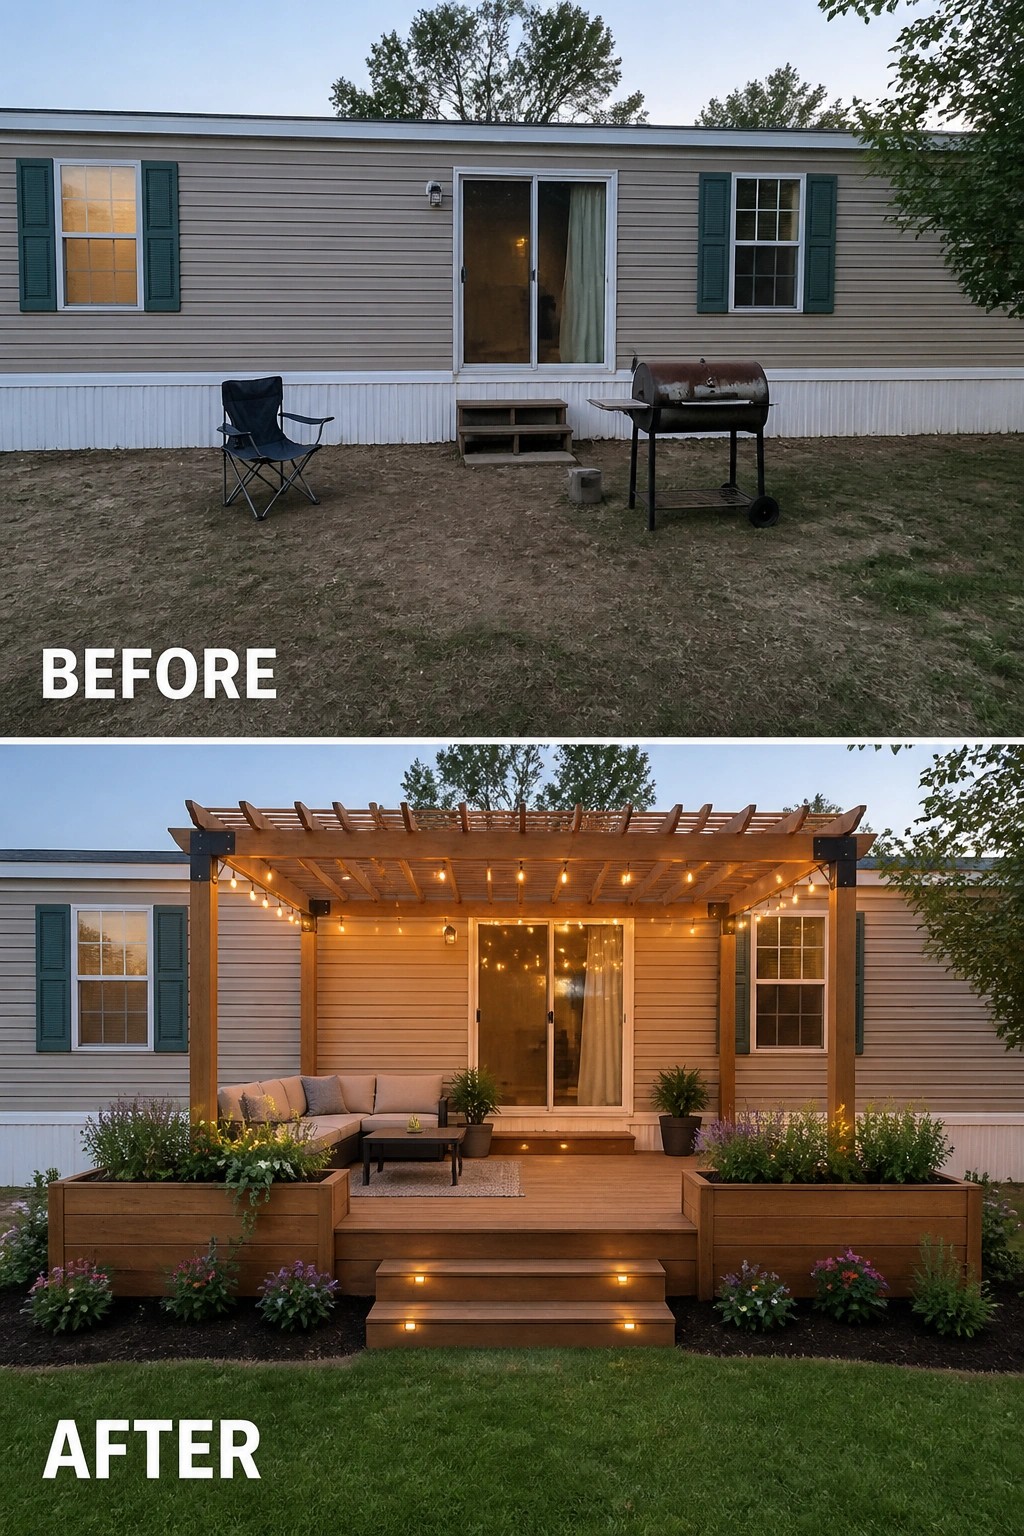
A small, covered deck can take an unused patch of yard and make it feel like another room. In this example a plain dirt area becomes a raised wood deck with a pergola, string lights, seating, and built-in planters, which immediately defines the space and makes it useful for daytime and evening use.
To copy the idea, start with a simple platform sized to your door and the furniture you want to use. Add a pergola or partial roof for shade, run power for low-voltage string lights, and use planters or rail boxes to soften the edges so the deck reads as its own space. Keep furniture scale modest, pick weatherproof materials, and include a few steps with lights so the area is safe and welcoming at night.
Build A Small Deck With An L-Shaped Bench
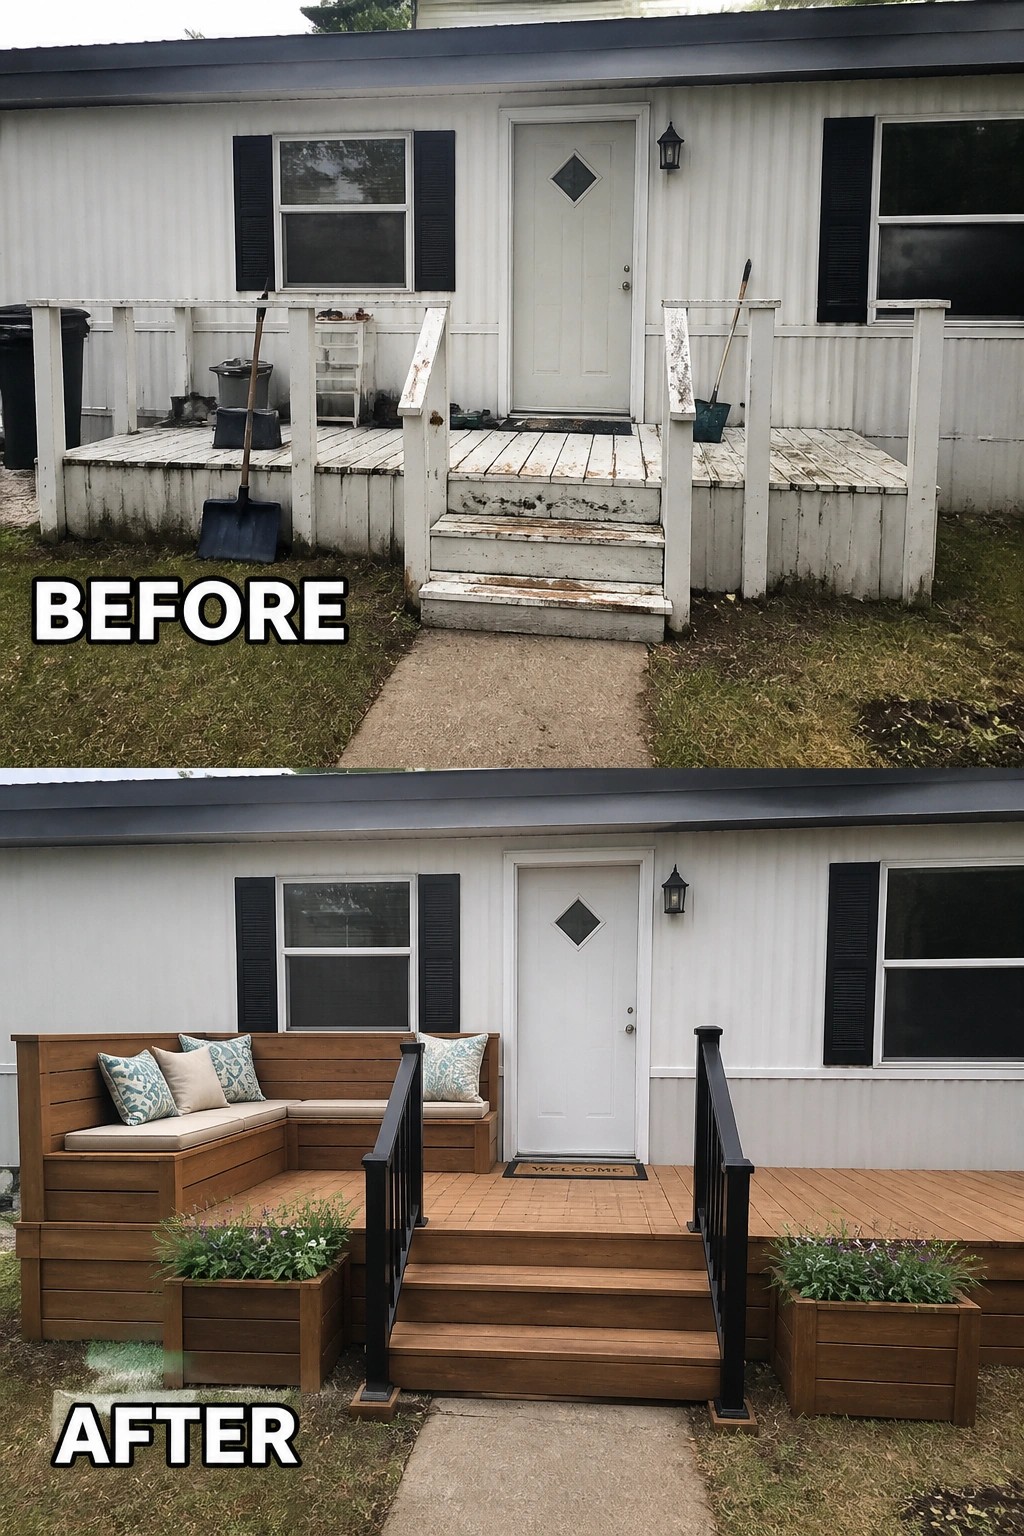
Turn a tired entry into a small outdoor room by prioritizing purpose over polish. Replacing worn boards with a proper deck and adding a built-in L-shaped bench instantly makes a porch usable for sitting, waiting, or greeting guests—one or two thoughtful changes can do most of the work.
Start with structure: repair or replace framing and choose low-maintenance decking so the new area lasts. Keep the layout tight along the house to preserve the path to the door, add cushions and a couple of planter boxes for color, and use a simple railing to define the edge without closing the space. This approach works well on narrow or double-wide fronts where you want maximum function from minimal square footage.
Create A Defined Front Entry With A Paver Walkway
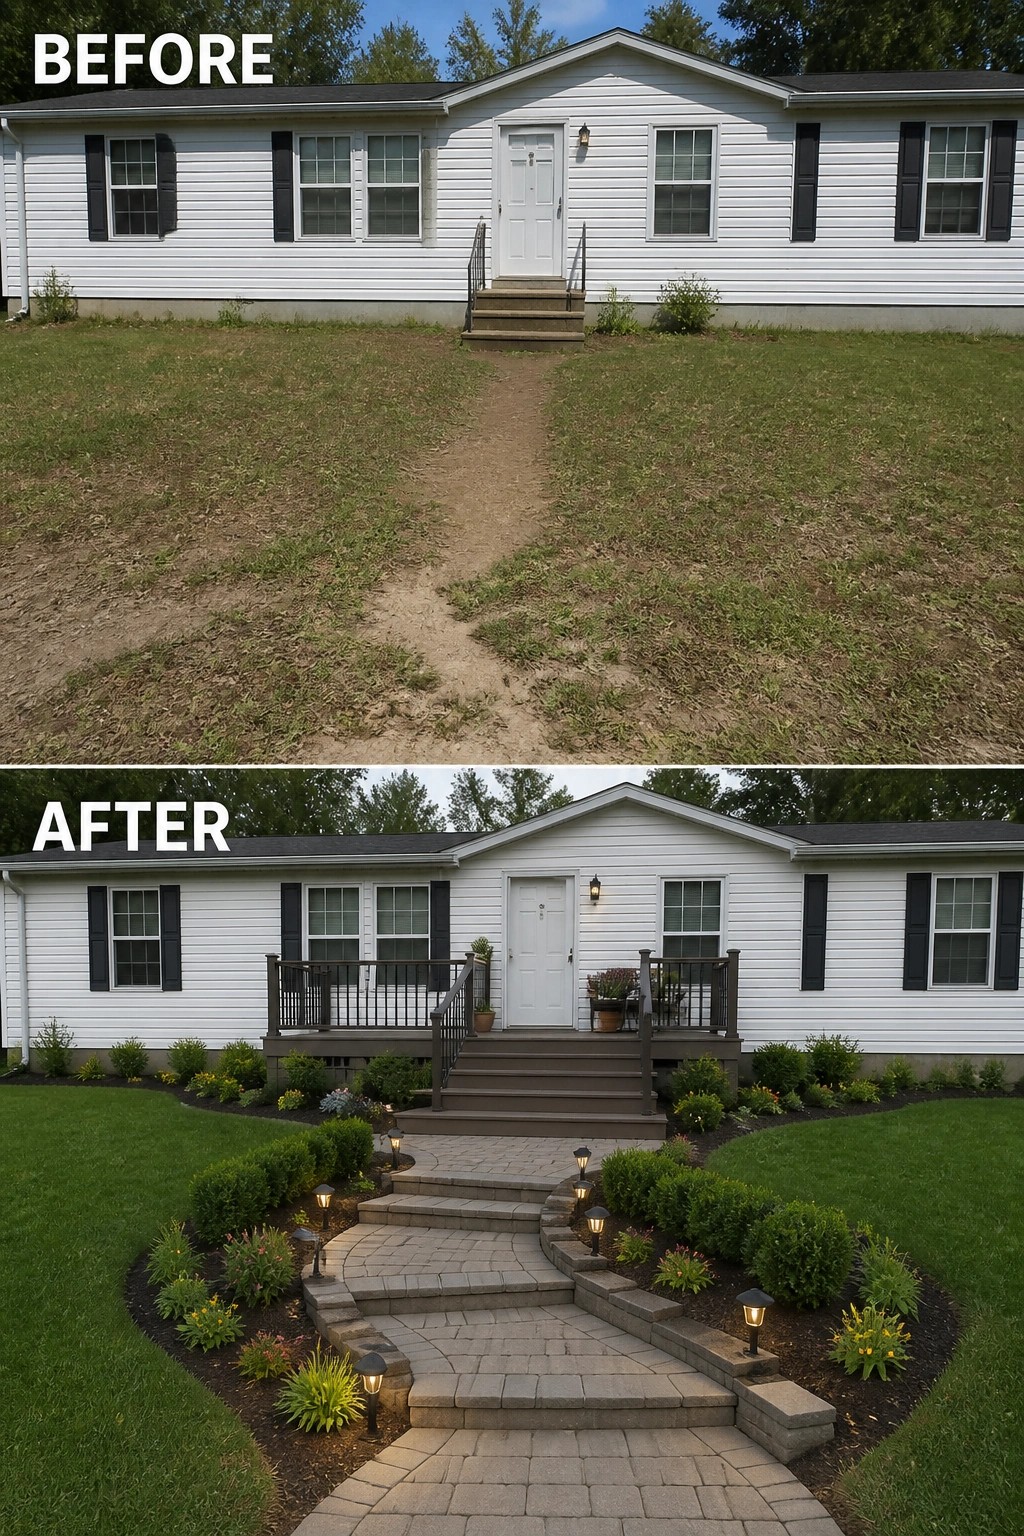
Turn a vague entrance into a defined entry by adding a small raised landing and a clear path. In this example a dirt desire‑line becomes a stone paver walkway with steps up to a modest deck and railings, plus low planting and pathway lights to frame the route. That simple change creates a proper front door approach and makes the house feel finished without a full remodel.
To copy the idea, start with the path: pavers or compacted stone give a tidy route and control wear. Add a scaled landing or a few steps that match the home’s height, then anchor the approach with low shrubs and a couple of path lights for safety and rhythm. Keep the porch size proportional to the facade, avoid tall plants that block sightlines, and choose materials that complement the siding so the new entry reads as part of the house.
Turn A Bare Deck Into A Seating Area
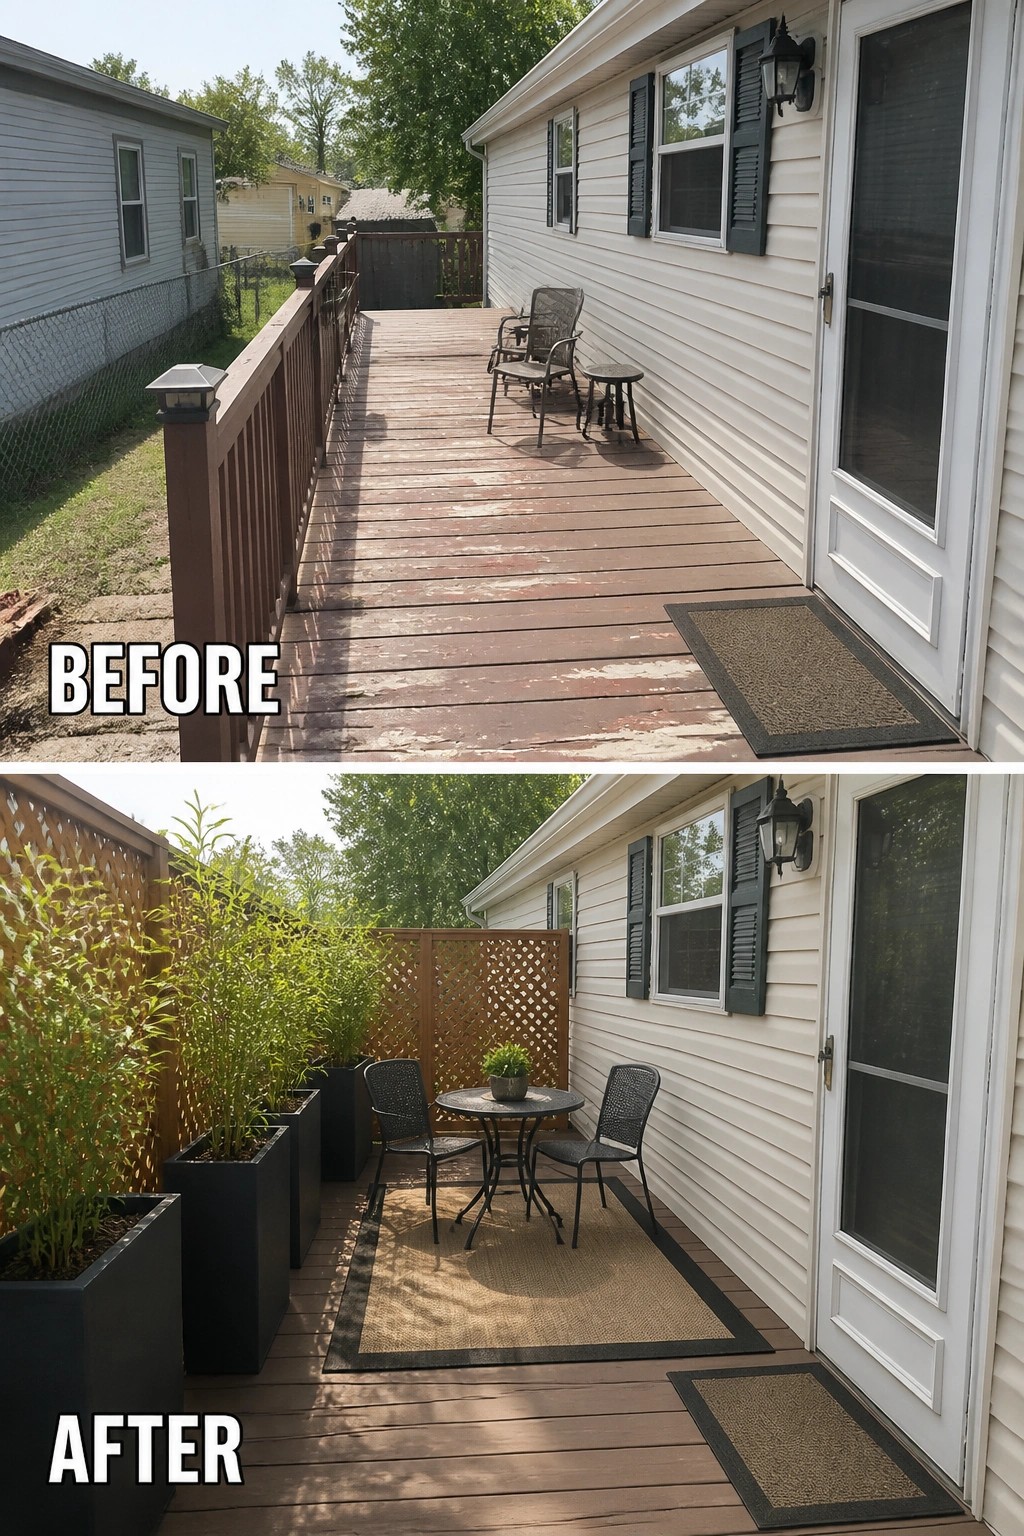
A small, narrow deck can feel useful the moment you give it a purpose. In this example a few tall planters and a lattice panel create privacy and a green backdrop, while a simple outdoor rug and a bistro table anchor the spot and make it clear this is a place to sit and eat. You don’t need major construction to make a tired deck feel intentional.
To copy the idea, pick compact, weatherproof furniture that leaves a clear path to the door and anchor it with a rug sized to the table and chairs. Use tall planters or a screen to block neighbors and add vertical interest (bamboo or tall grasses work well). Keep pieces scaled to the deck width, choose low-maintenance plants, and allow a little circulation so the space stays comfortable and easy to maintain.
Frame A Front Porch With Layered Planting And Lighting
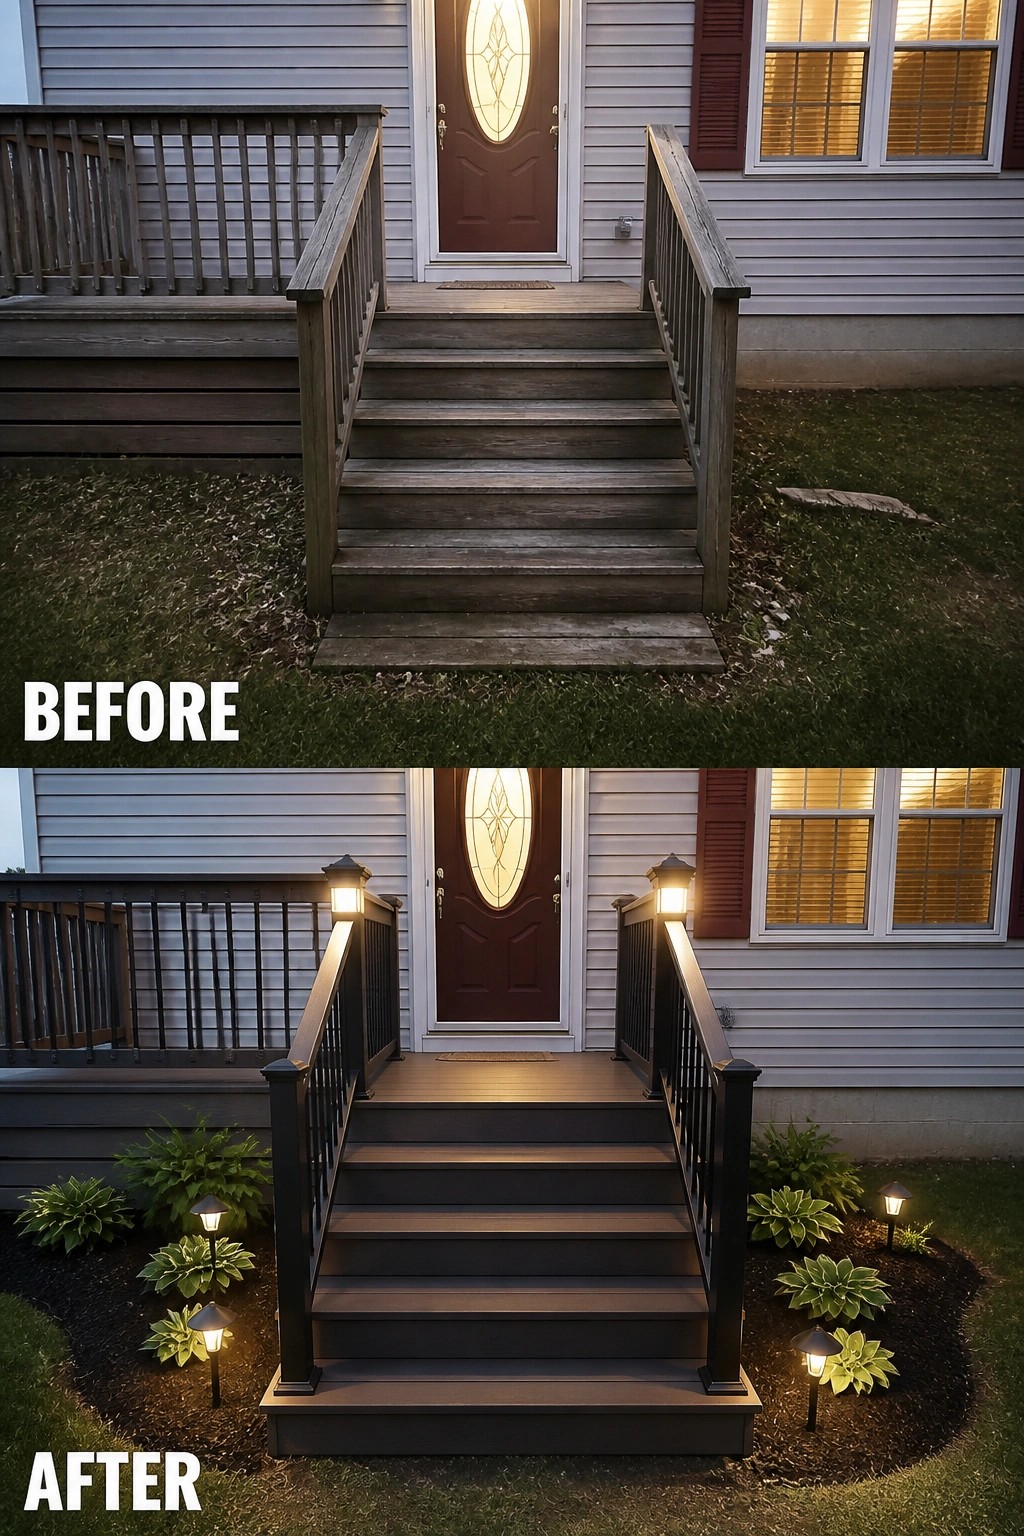
A simple way to make a front entry feel finished is to frame the steps with low planting and layered lighting so the porch reads as a destination instead of just a way up to the door. In this example the worn stairs are replaced with defined treads and posts with lanterns, and small mulch beds with low-growing plants and path lights line the approach. The result feels intentional, safer, and more welcoming without adding a lot of complexity.
To copy this, start by tidying the area and defining the edge of the lawn with a narrow bed or mulch strip. Plant small, low-maintenance perennials at step height and add short stake lights for wayfinding plus one or two post-mounted lanterns on the rail posts for scale. Keep the planting low so sightlines to the door stay clear, choose weatherproof materials for handrails and lights, and leave enough room for foot traffic—simple, repeatable, and practical.
Add A Small Seating Deck To A Plain Front Entry
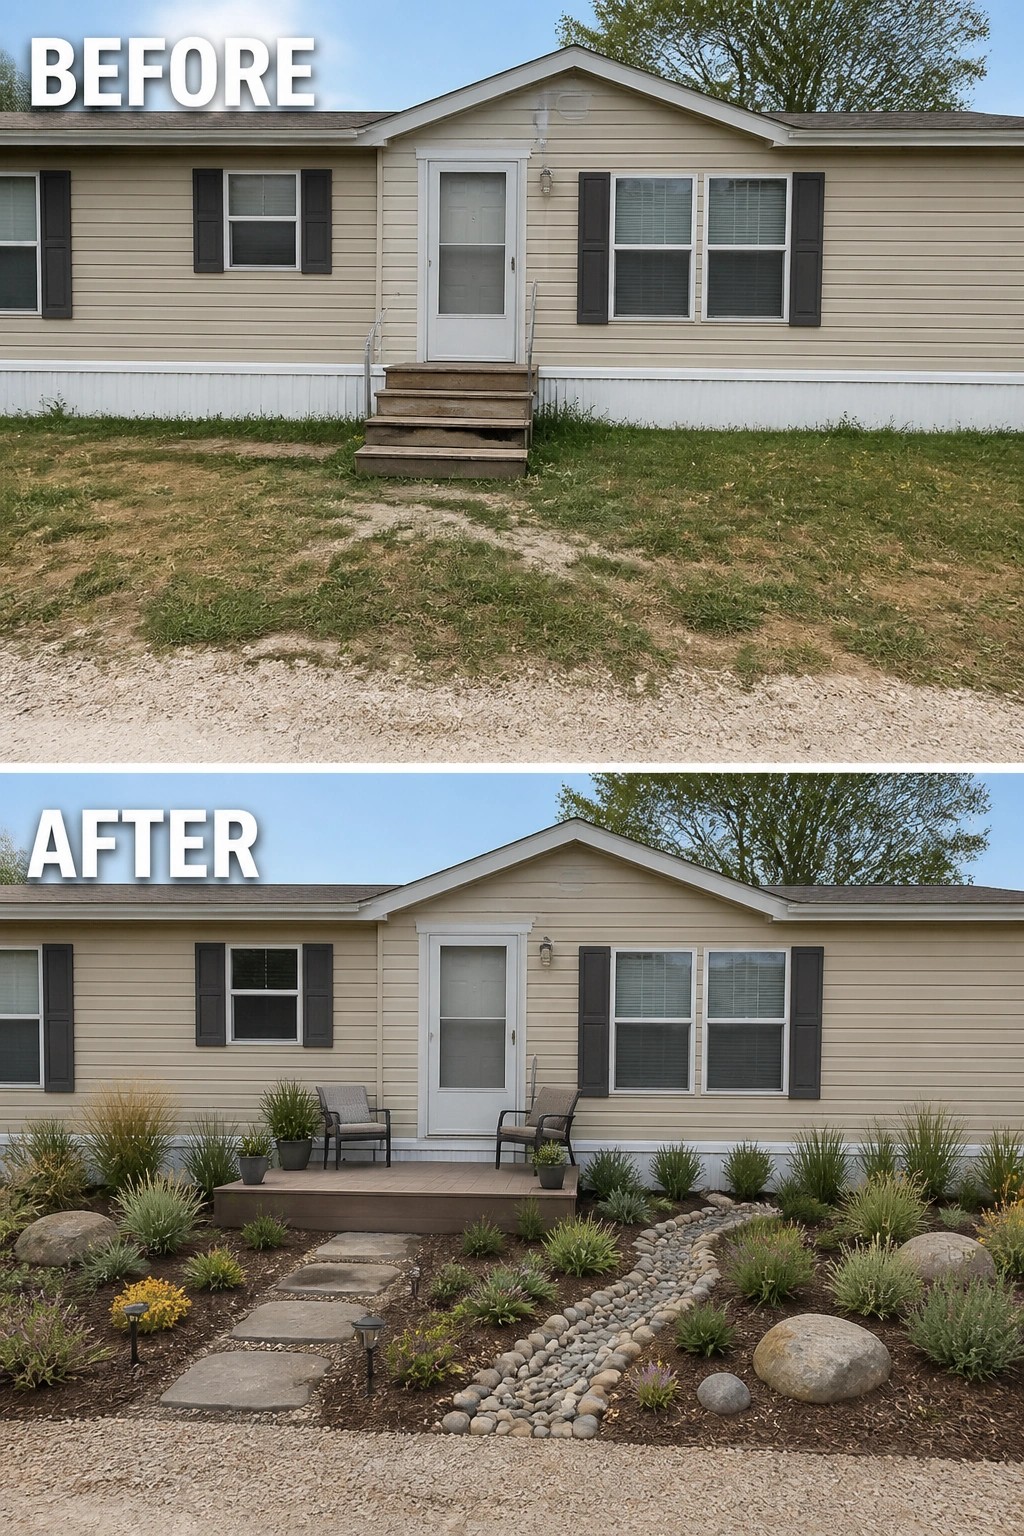
A small, simple deck and a couple of chairs can turn a plain set of steps into a purposeful entry. Replacing the rickety stairs with a low platform and adding seating immediately defines the front door as a place to pause, while a few planted beds and a stone path make the approach feel intentional instead of accidental.
Do this on a modest budget by sizing the platform to fit your door and the walk space you actually need, then anchor it with two planters and weatherproof chairs. Use stepping stones or a narrow path and a strip of mulch or river rock to outline planting areas, pick low-maintenance shrubs and grasses, and add a couple of solar lights—small moves that create a welcoming porch without redoing the whole yard. Start small.
Screen A Raised Deck With Lattice And A Hidden Door
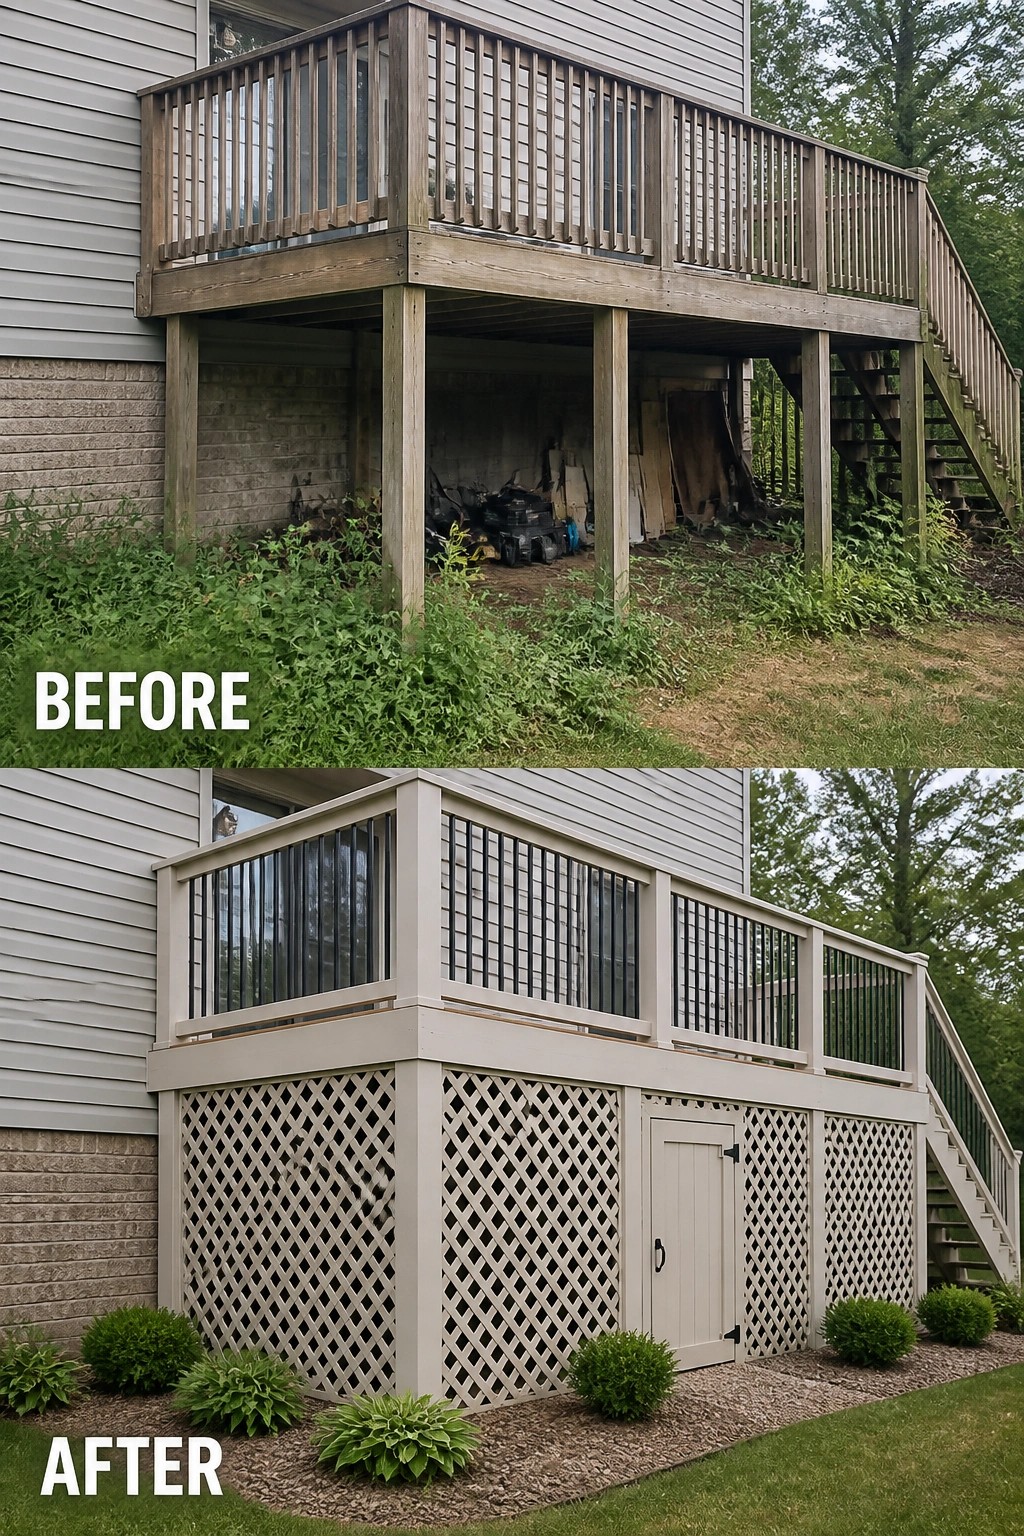
A lattice skirt with a built-in access door is one of the quickest ways to finish a raised deck and hide the clutter underneath. In the photo the homeowners added painted lattice panels and a small door, which immediately makes the deck look intentional and gives you neat, usable storage space below.
This idea works well on any raised deck where you want cleaner curb appeal and practical storage. Use rot-resistant or treated materials, keep a small gap for airflow to avoid moisture buildup, and size the door so you can wheel in tools or bins. Finish the look with a shallow mulch bed and low shrubs to soften the base and cut down on weeds.
Refresh A Bland Front Entry With A Small Raised Deck
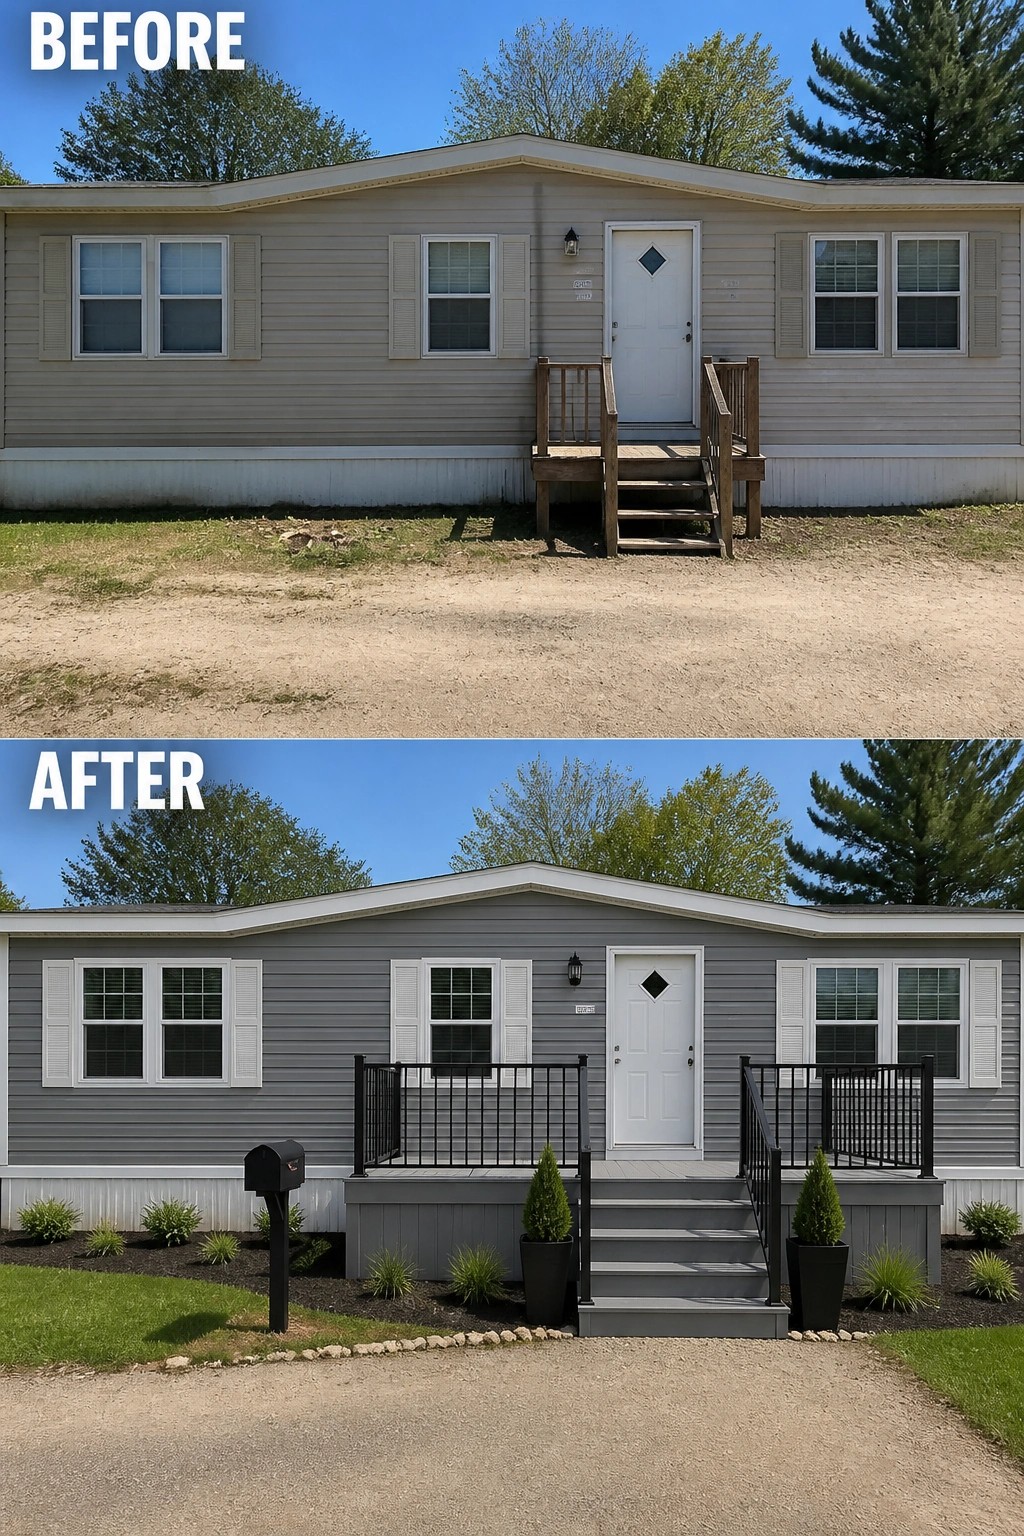
A small, well-built front deck instantly changes a bland entry into something that feels cared for and useful. Replacing a rickety set of steps with a painted platform and railings creates a defined arrival point, and flanking the stairs with matching planters or a simple planted bed adds symmetry and color without fuss. That single change makes the house look finished and easier to maintain.
This idea works great for narrow yards and manufactured homes where space is limited. Keep the scale modest so the porch doesn’t overpower the facade, pick low-maintenance decking or painted wood, and repeat one material or color (like black railings or gray decking) for cohesion. Finish with a couple of tall pots or small shrubs and a neat mulch edge, and you’ll have a practical, more welcoming entry that won’t take a lot of upkeep.
Turn A Bare Deck Into A Defined Seating Area
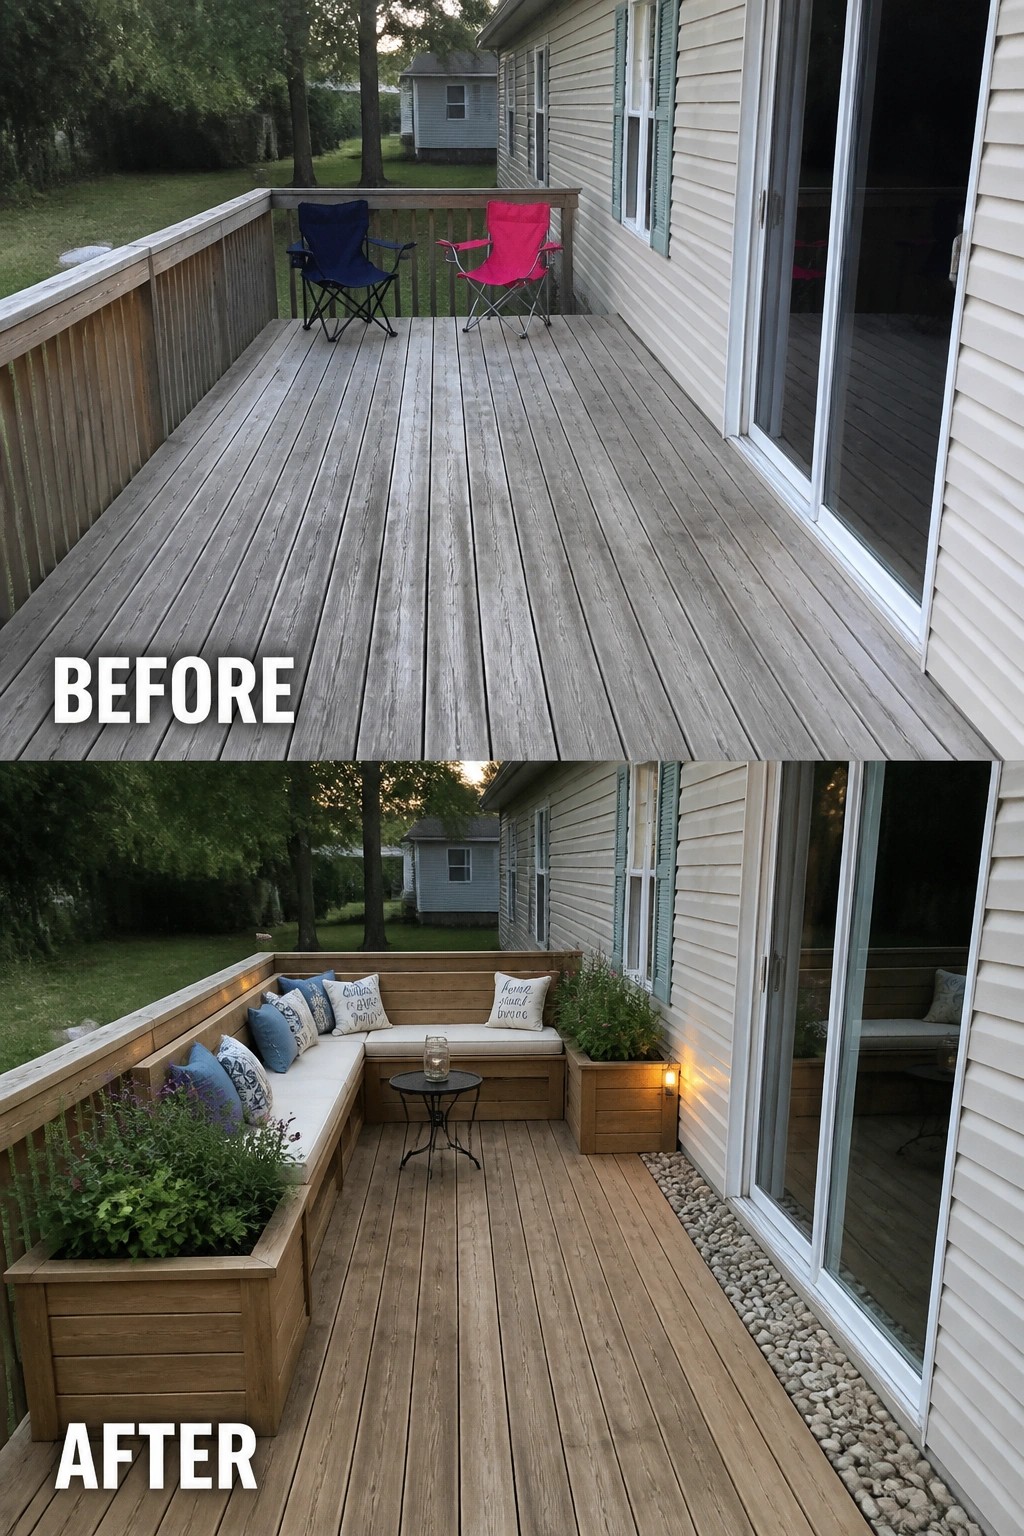
A plain deck becomes useful when you give it a purpose. In this makeover a simple L-shaped built-in bench, matching planter boxes and a few cushions turn wide, empty decking into a clear seating nook that feels ready to use. The bench defines the area so the space stops feeling like leftover flooring and starts feeling like a room outdoors.
Use this idea on small or narrow decks where free-standing furniture would crowd the walkways. Build seating to the scale of the deck, leave a clear path to the sliding door, and let planter boxes do double duty as armrests and privacy screens. Choose outdoor-grade cushions and position low lights where people sit rather than across the yard, and you’ll get more usable hours without fuss.
Turn An Empty Side Yard Into A Small Pergola Deck
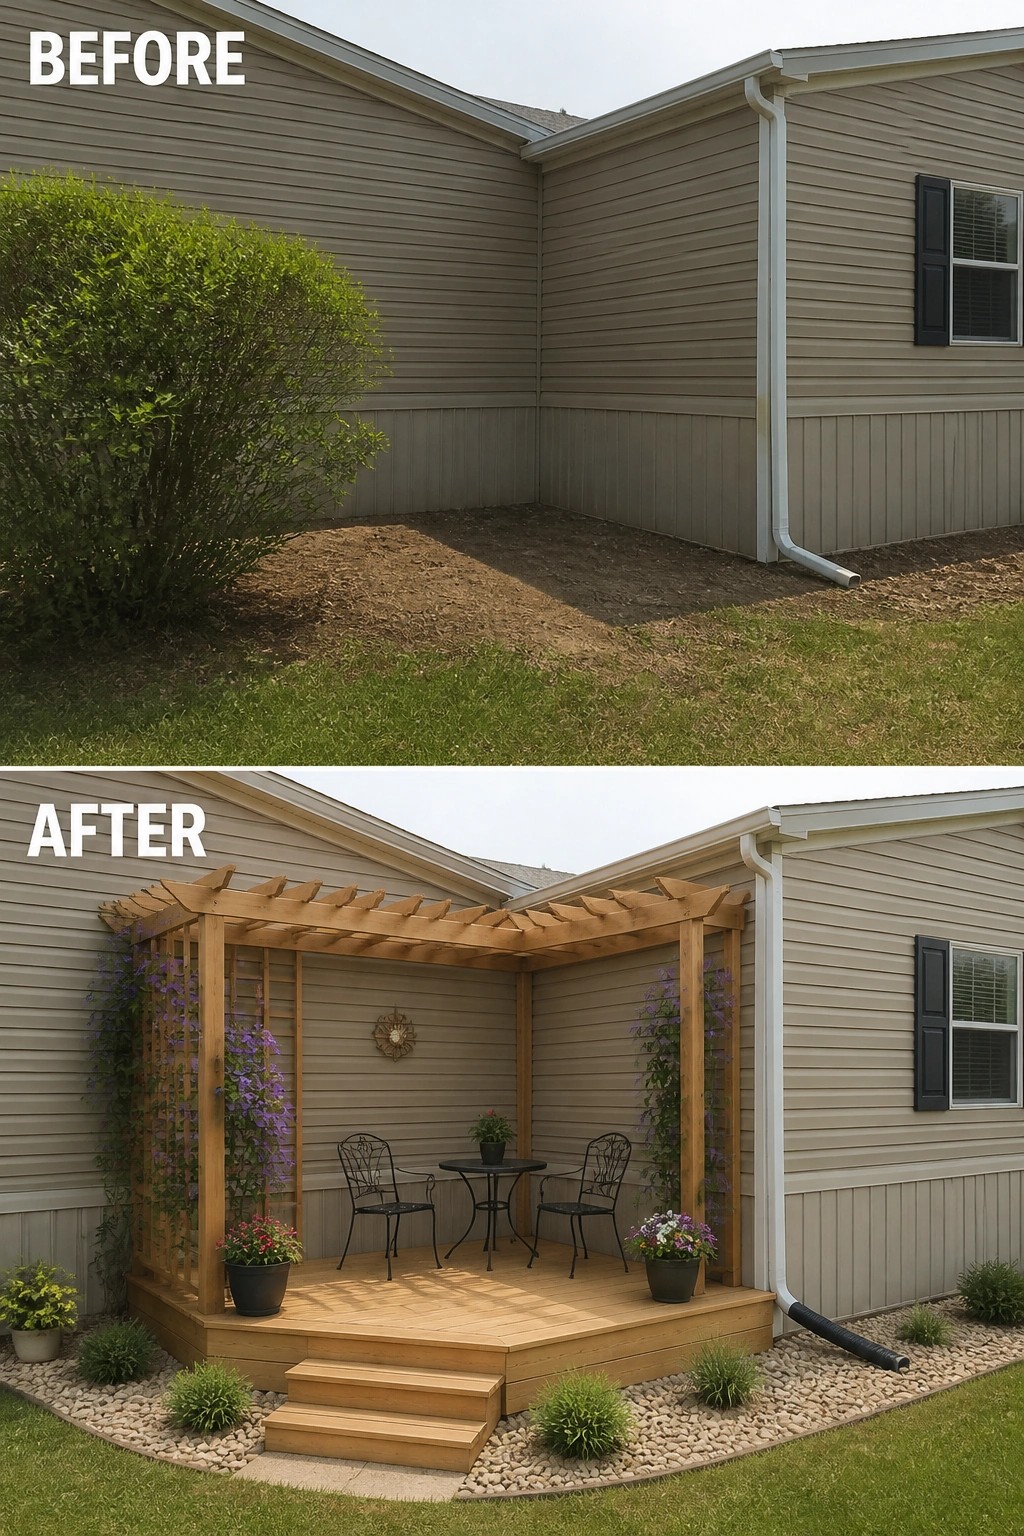
A tiny, raised deck with a simple wooden pergola can take a neglected corner from useless to useful fast. Instead of a bare patch of dirt, a compact platform gives you a defined outdoor room for two, while trellised posts and potted climbers create a little privacy and vertical interest.
This type of upgrade works well at the side of a double-wide or along a bland exterior wall. Start by leveling and redirecting any downspout runoff, pick weatherproof materials sized to the space, and keep furniture small so traffic flow isn’t blocked. Use gravel or stone around the base for low-maintenance edging and plant a fast-growing vine on the trellis for quick coverage.
Create A Small Front Porch With Seating And Steps
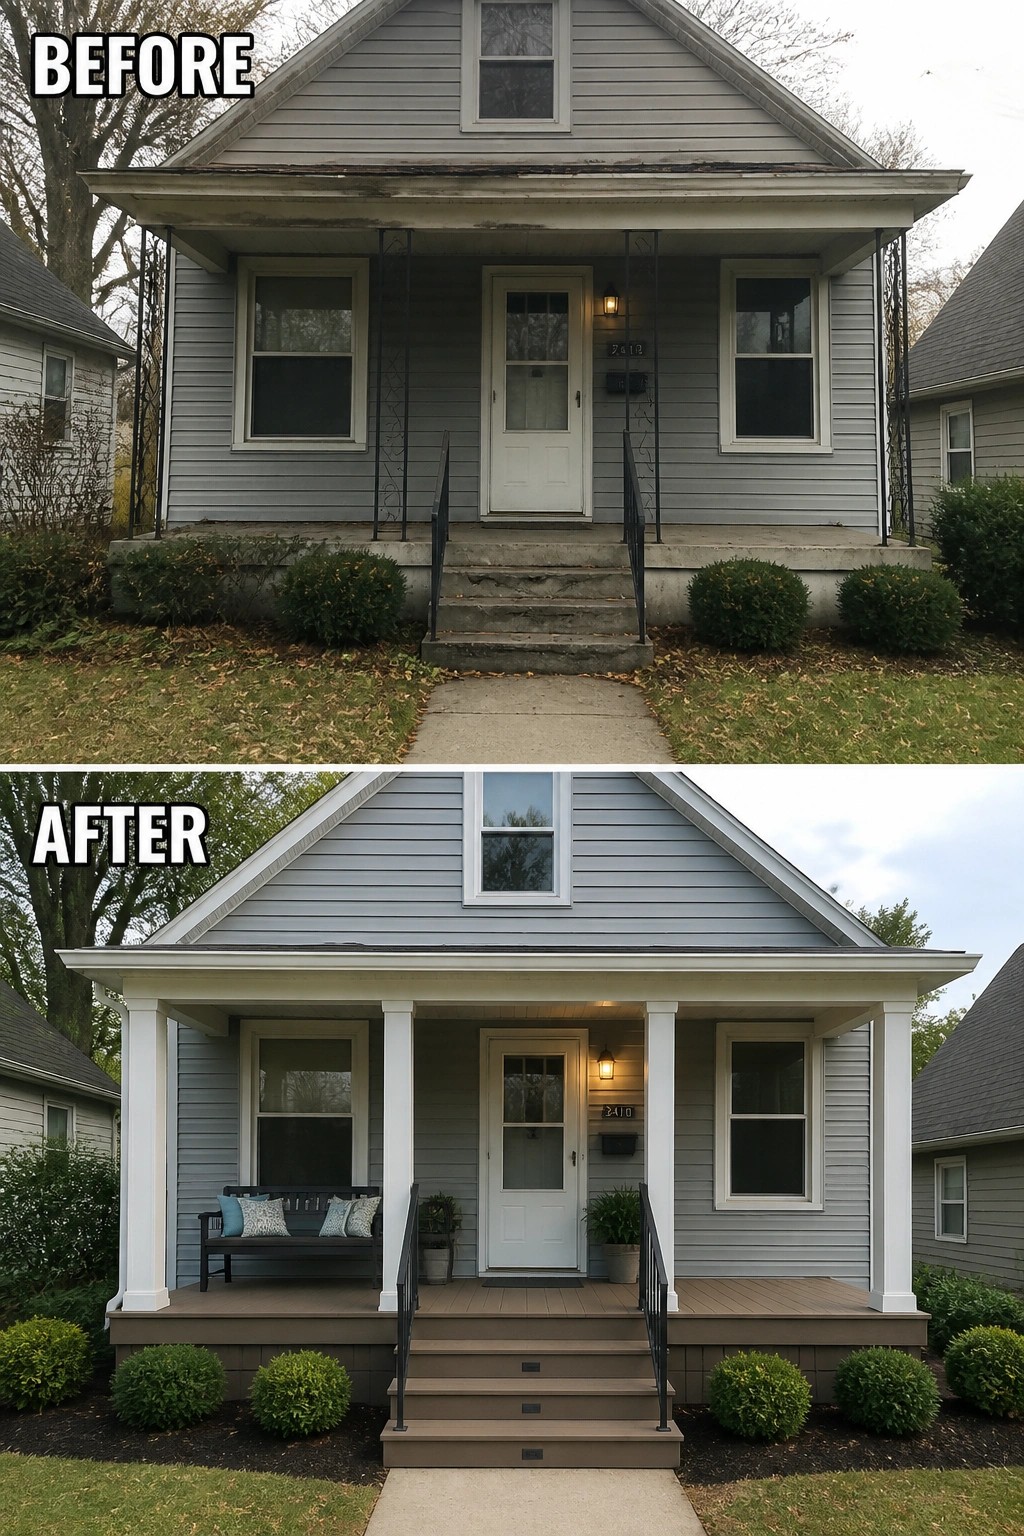
A small, undefined entry can feel wasted until you give it a clear function. In this example the concrete stoop was replaced with a shallow deck, solid columns, a proper set of steps, and a simple seating area, which turns the approach into a usable porch rather than just a walkway. That single focus—making the porch a place to sit and pause—changes how the whole facade reads.
To copy this idea, start by planning for circulation: make sure there is room for a bench and a clear path to the door. Use low-maintenance decking or painted wood, add one or two matching planters for symmetry, and include a light by the door so the space works day and night. Keep furniture scale modest so you do not block entry, and repeat one material or color from the house to make the update feel intentional. Small but effective.
Add Defined Raised Beds And A Simple Path
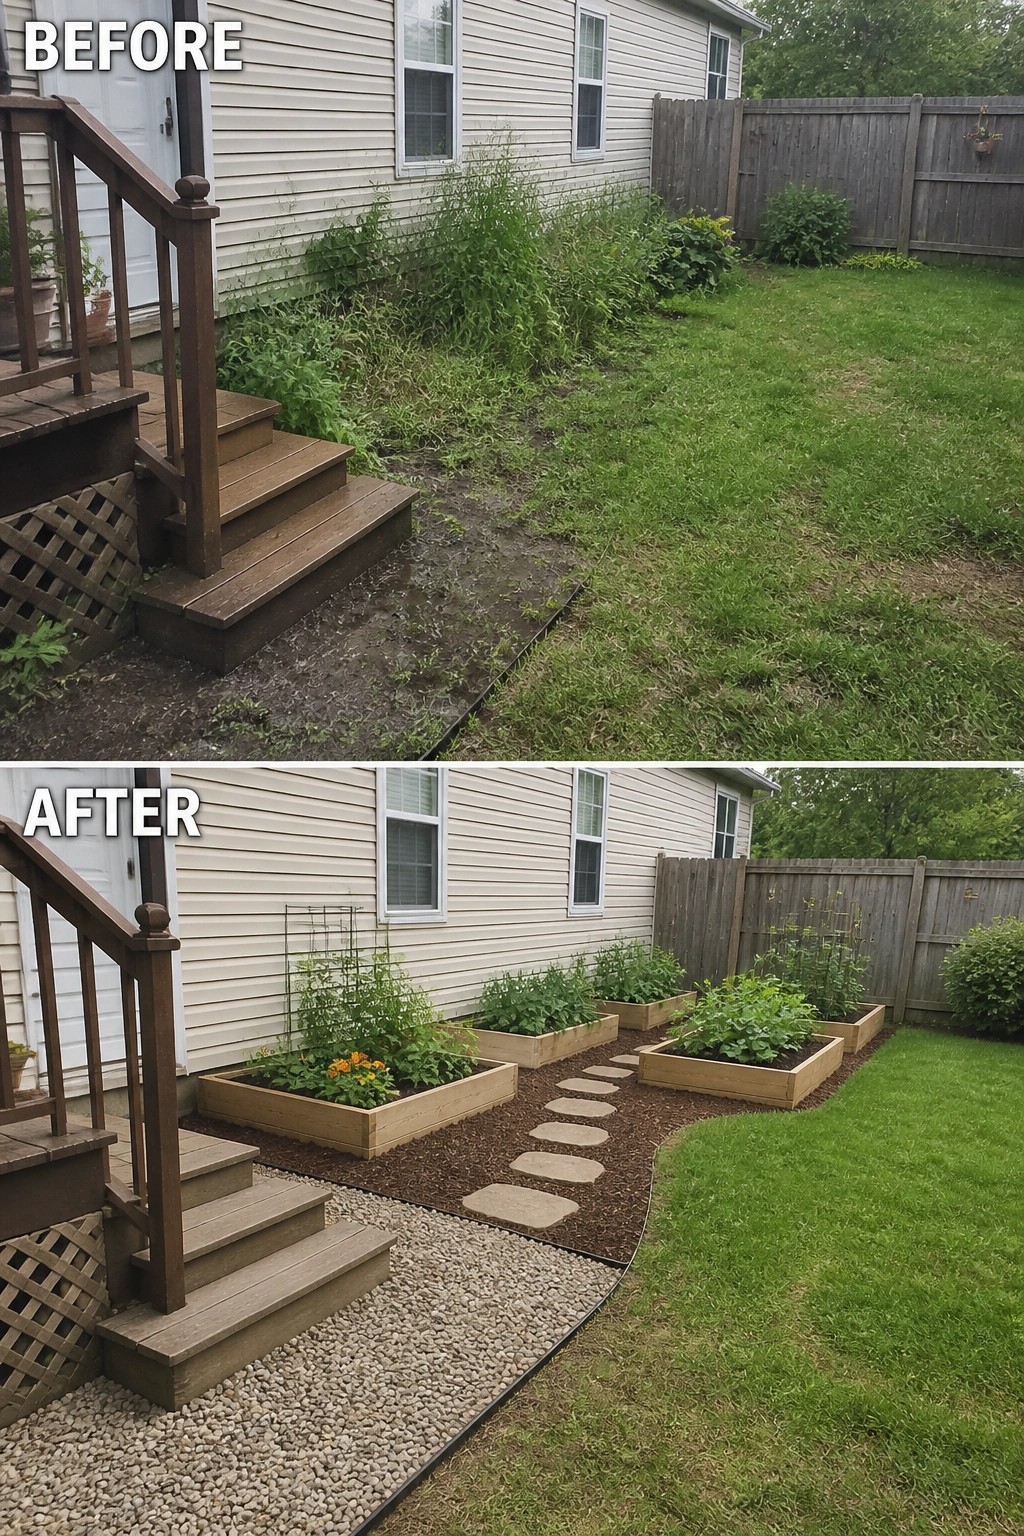
Clearing an overgrown planting strip and replacing it with low raised beds plus a mulch path instantly organizes a yard. In this case the messy weeds were swapped for neat cedar boxes and a stepping-stone route, which gives each planting area a purpose, improves drainage, and keeps feet out of mud. It’s a straightforward way to make a narrow side yard useful for vegetables or flowers without a big renovation.
This idea works best along the side of a house or any long, narrow space. Keep the beds a manageable width so you can reach the center from the edge, use rot-resistant wood or composite, fill with good-quality soil, and lay mulch or gravel between boxes to suppress weeds and provide clear access. Leave a small gap from the siding for airflow and maintenance, and plan a simple stepping-stone line so you can water and harvest without trampling the lawn.
Turn An Empty Yard Into A Usable Outdoor Room
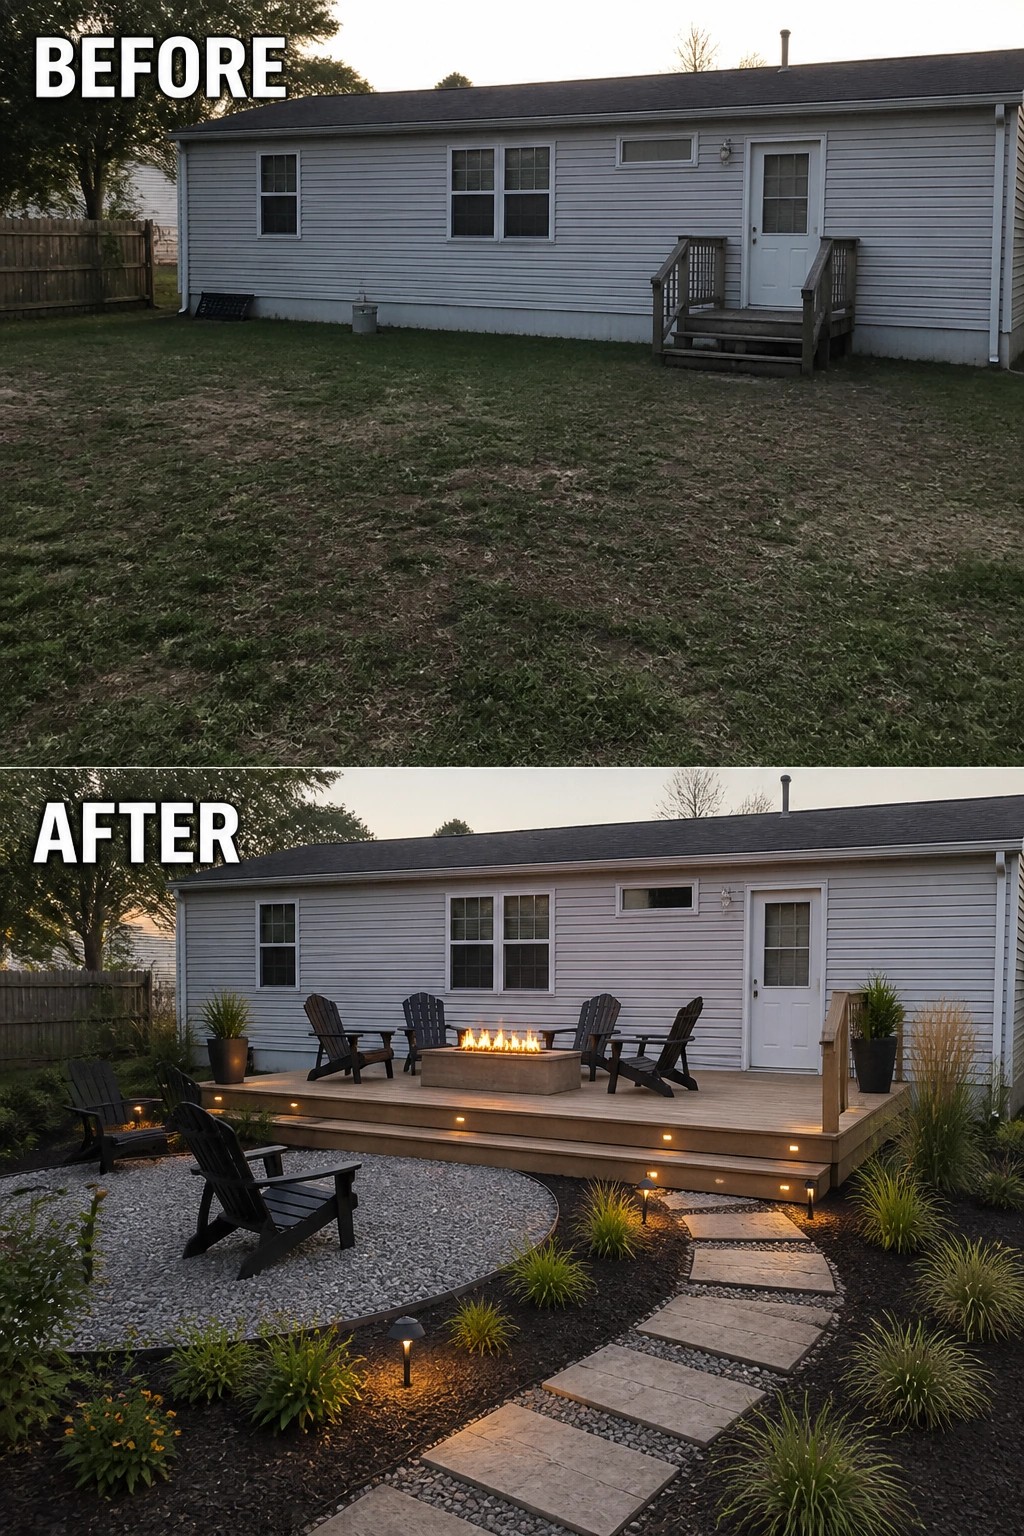
A simple way to get more life out of a blank backyard is to give it a clear purpose: a raised deck as the main room and a separate gravel circle for fireside seating. Replacing patchy grass with a deck, a low-profile fire feature, a stepping-stone path, and a ring of low lighting instantly makes the space usable in the evening and gives you one strong focal point to build around.
To copy this, start with one focal element—like a fire pit or dining table—and lay out a practical path so people can reach it without trampling grass. Use different but complementary surfaces (decking for the main zone, gravel for casual seats) to define areas, keep furniture scaled to the space, and add low lights on steps and along the path for safety and mood. Pick weatherproof pieces and simple, low-maintenance planting around the edges so the space looks finished without constant upkeep.
Replace An Overgrown Entry With A Wide Deck And Ramp
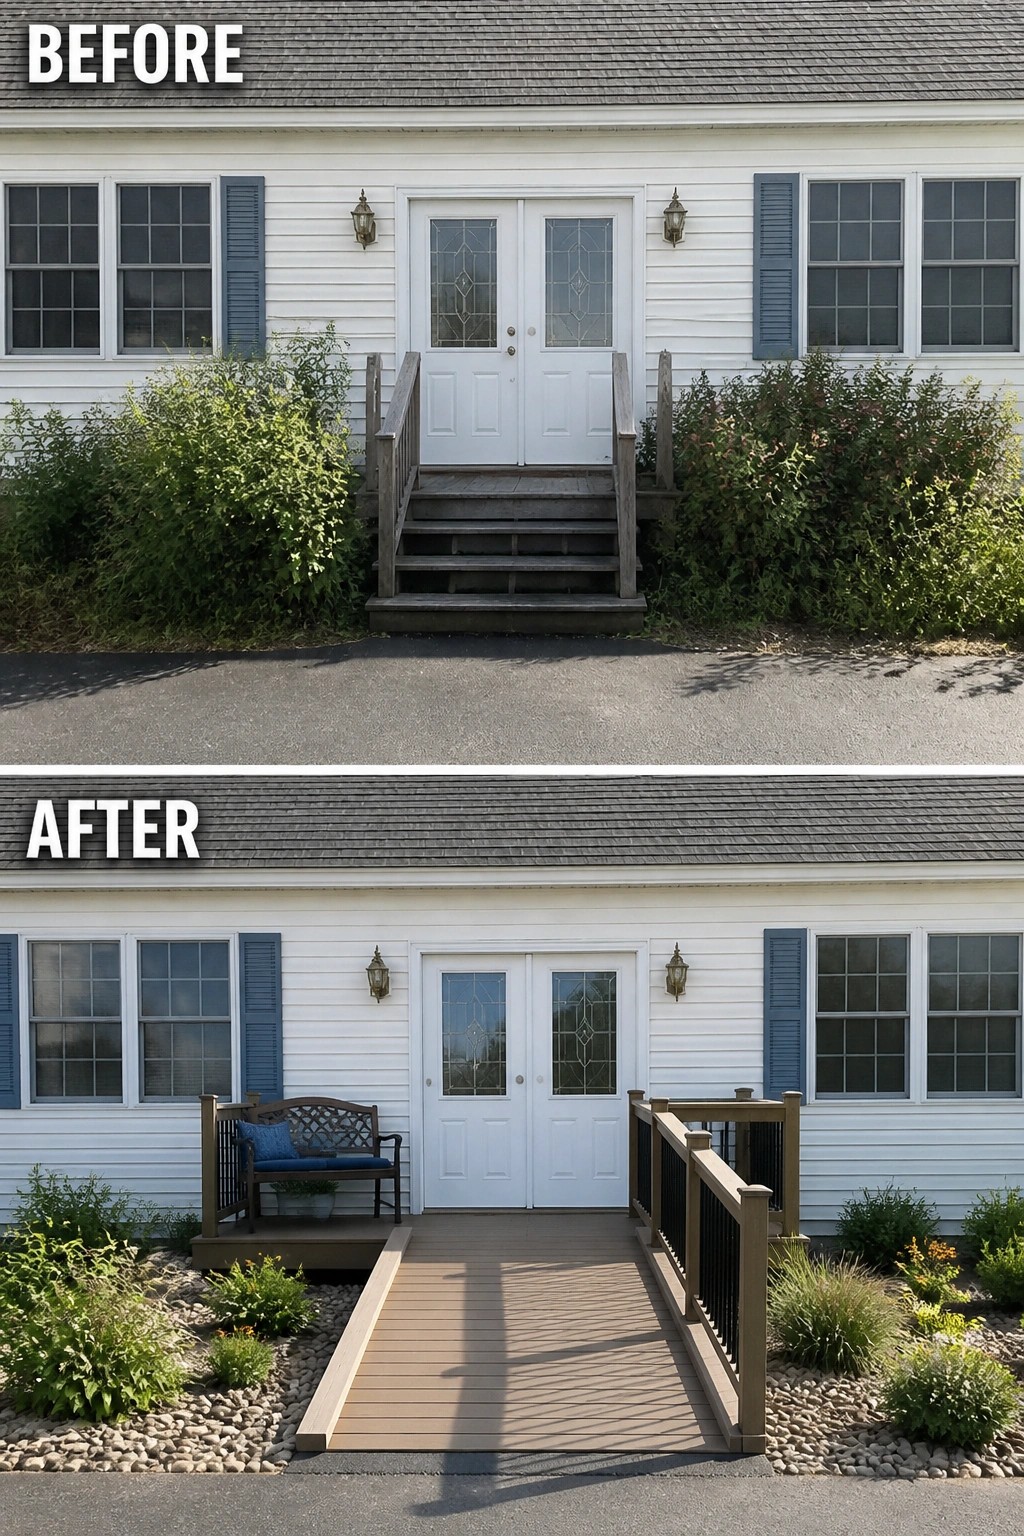
Replace a confusing or overgrown entry with a simple, usable landing and path so the front door actually feels like an invitation. In this example the old narrow steps and tall shrubs were pulled back and swapped for a low, wide deck ramp with railings, a small bench, and neat rock beds, which immediately creates a clear route and a comfortable spot to pause.
Start by clearing the overgrowth and laying out a path wide enough for easy movement, then choose low-maintenance surfaces like composite decking or compacted stone. Add one small seating element and restrained planting so the space feels intentional without crowding the approach, and pick durable finishes and a couple of lights so the entry works day and night.
Update An Old Deck With Low Maintenance Materials
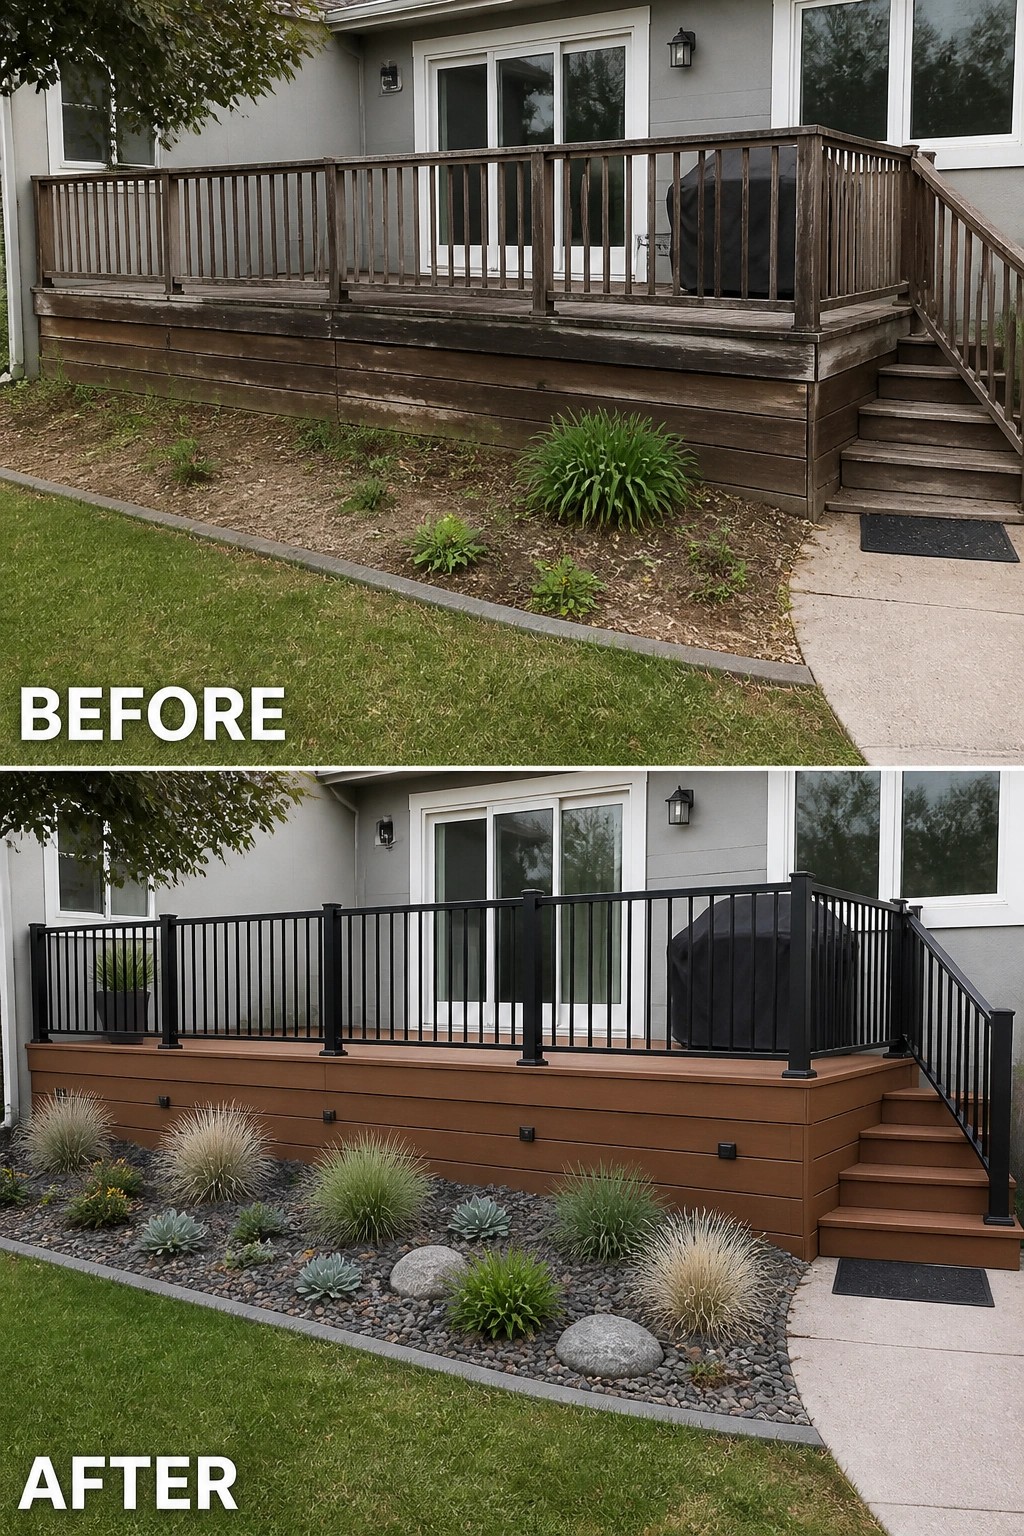
Replacing worn boards and a weathered railing with composite cladding and a simple metal balustrade is an easy way to modernize an outdoor platform and cut future upkeep. In the photo you can see the old wood skirt and spindles swapped for composite panels and black metal railings, plus a tidy gravel planting bed at the base—those two moves clean up the look and keep long-term care minimal.
To try this at home, choose a composite decking and matching skirting for consistent color and fewer yearly chores (or prefinished composite to save time). Pair it with powder-coated metal railings for a slim, modern profile, and finish the base with gravel and a few drought-tolerant plants so you get curb appeal without constant weeding. Plan for access panels and ventilation behind the skirting, and pick tones that complement your siding so the update reads intentional, not patched-on.
Turn An Empty Porch Into A Comfortable Screened Room
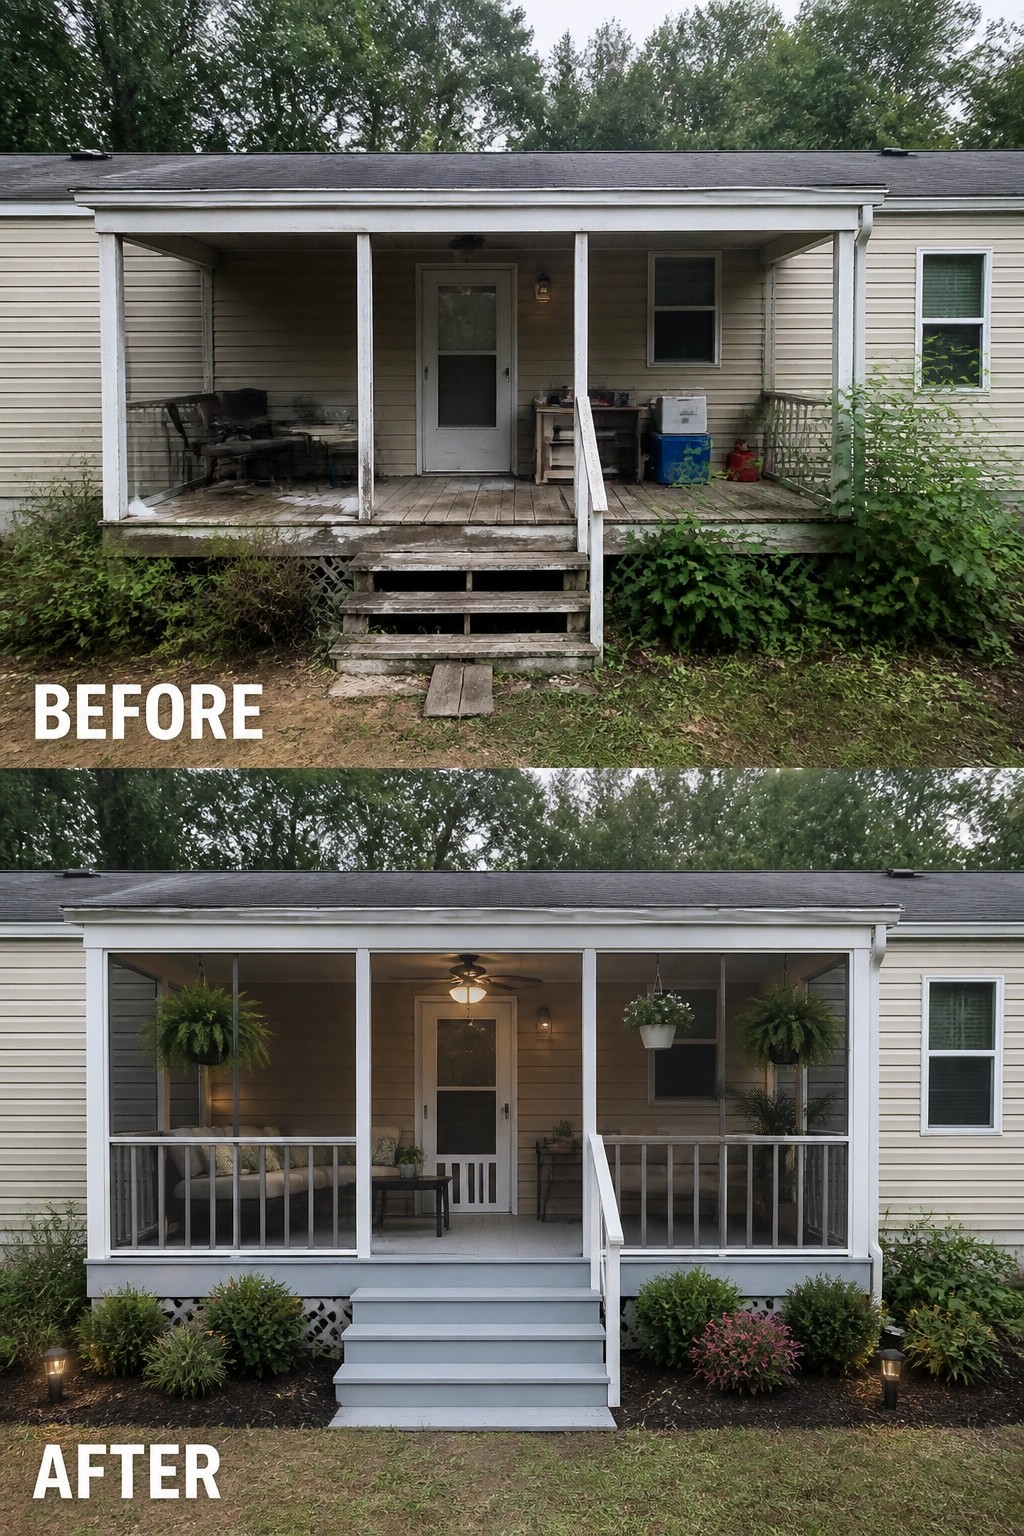
A tired porch can stop being a storage space and start working as extra living area by picking a clear purpose and finishing the basics. In this example a sagging, overgrown stoop was repaired, screened in, and painted, then furnished with weatherproof seating, hanging plants, and a ceiling fan light to make the spot usable in more seasons. That single focus—give the porch a defined use—changes how you feel about the whole entry.
To copy it, begin with cleanup and a quick safety check of the deck and steps, then decide whether simple screens, new railings, or a lightweight door will give you the privacy and bug control you want. Paint the floor and stairs a light, durable color to brighten the space, choose compact outdoor furniture that leaves a clear path to the door, and add one or two hanging plants plus low bed plantings and soft lighting to tie the porch to the yard. This approach works well on modest homes and mobile homes where a small, well‑finished porch makes a big practical difference.
Frequently Asked Questions
Q: Do I need a permit to add a deck to a double wide, and will the trailer frame support it?
A: Yes — check with your local building department for deck permits and setback rules. Have a contractor or structural engineer inspect the chassis and recommended tie-in points; most decks need their own footings and should not rely on the trailer frame for primary support.
Q: How can I landscape around a double wide to make the yard feel bigger and less boxy?
A: Use layered plantings with low beds close to the home and taller shrubs or trees at the property edge to draw the eye outward. Add a simple path or a small seating nook to break up straight lines, and don’t overplant — crowded beds make a space feel smaller.
Q: What are affordable deck and siding materials that still look modern?
A: Choose durable, low-maintenance options like pressure-treated wood or a mid-range composite for deck surfaces and clean vinyl or fiber-cement lap for siding to give a fresh look without a huge price tag. Mixing materials — for example, a wood-look deck with painted trim — makes the remodel feel intentional without extra cost.
Q: Any quick tips for adding privacy and lighting to a small deck without making it feel cramped?
A: Install slim planter boxes or a tall planter at one end and a narrow lattice for climbing vines to create privacy without walls. Add warm string lights overhead and low-profile LED step or post lights so the space stays open and usable at night.