

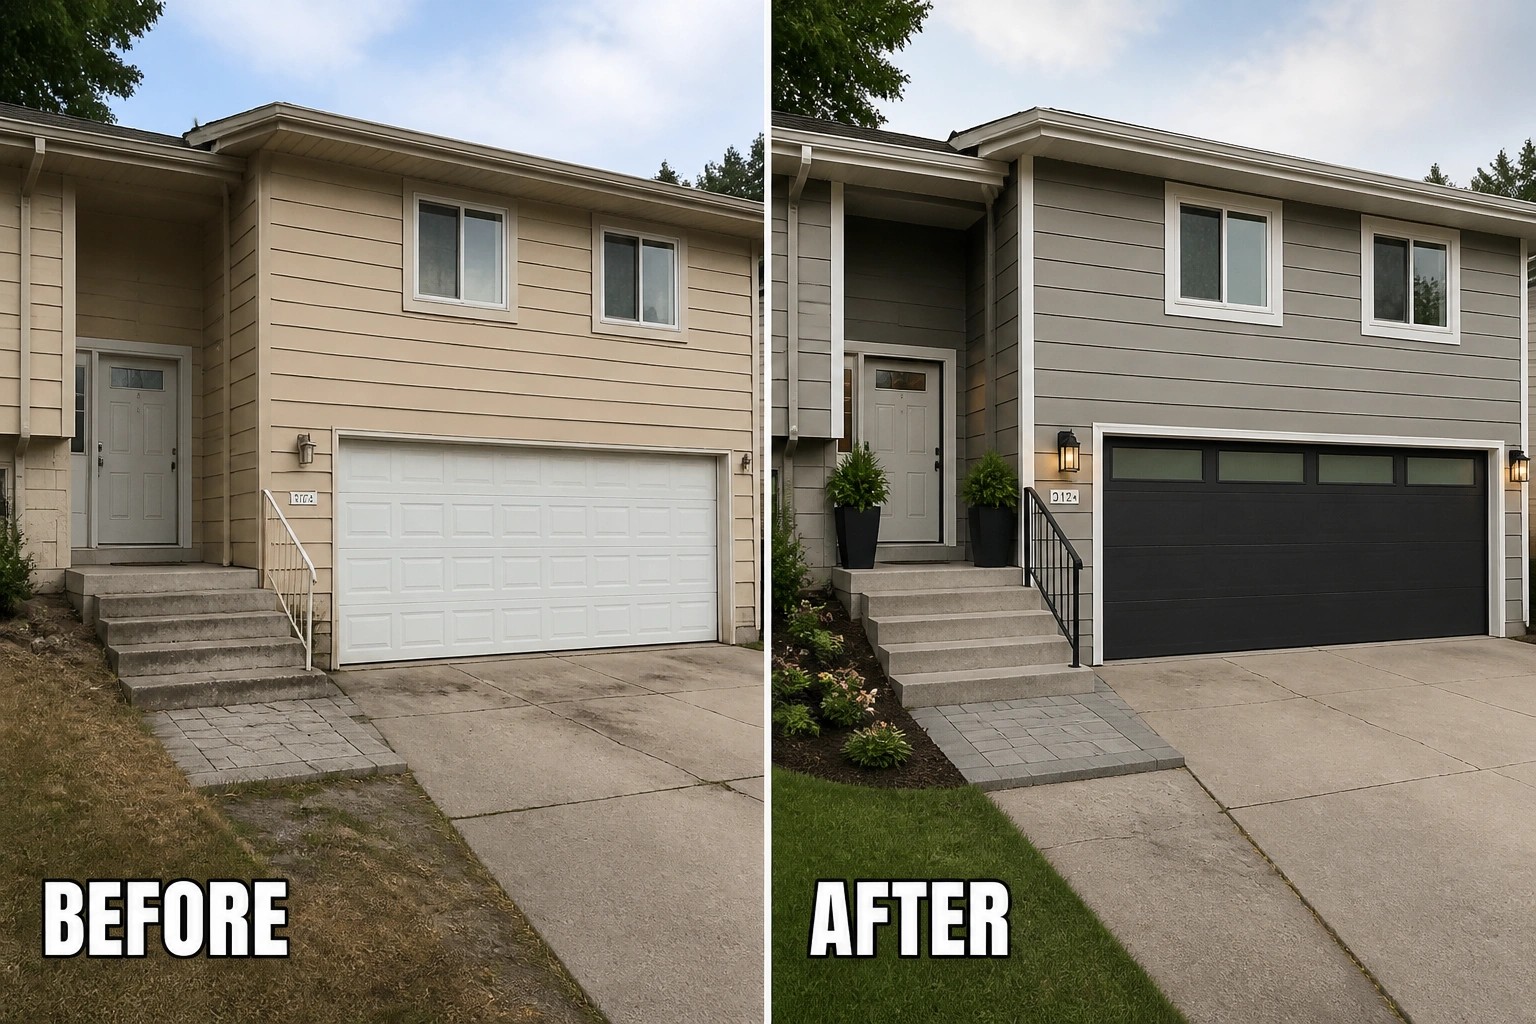
Split level houses often look dated at the curb because a low, tucked entry and an oversized garage can overwhelm the façade, so I think in terms of proportion and simple surface edits that restore balance.
A new porch landing, a smarter walkway, scaled-down garage doors, or fresh siding and trim can make the approach feel more intentional without a full rebuild.
Small edits can make a big difference.
Choosing the right paint tone, upgrading entry lighting, and tightening planting beds usually does more to change how a house reads than adding costly square footage.
I’m glad when homeowners try a few of these ideas, because it’s quietly satisfying to see a home finally feel like the place it was meant to be.
Give A Bare Porch A Clear Purpose
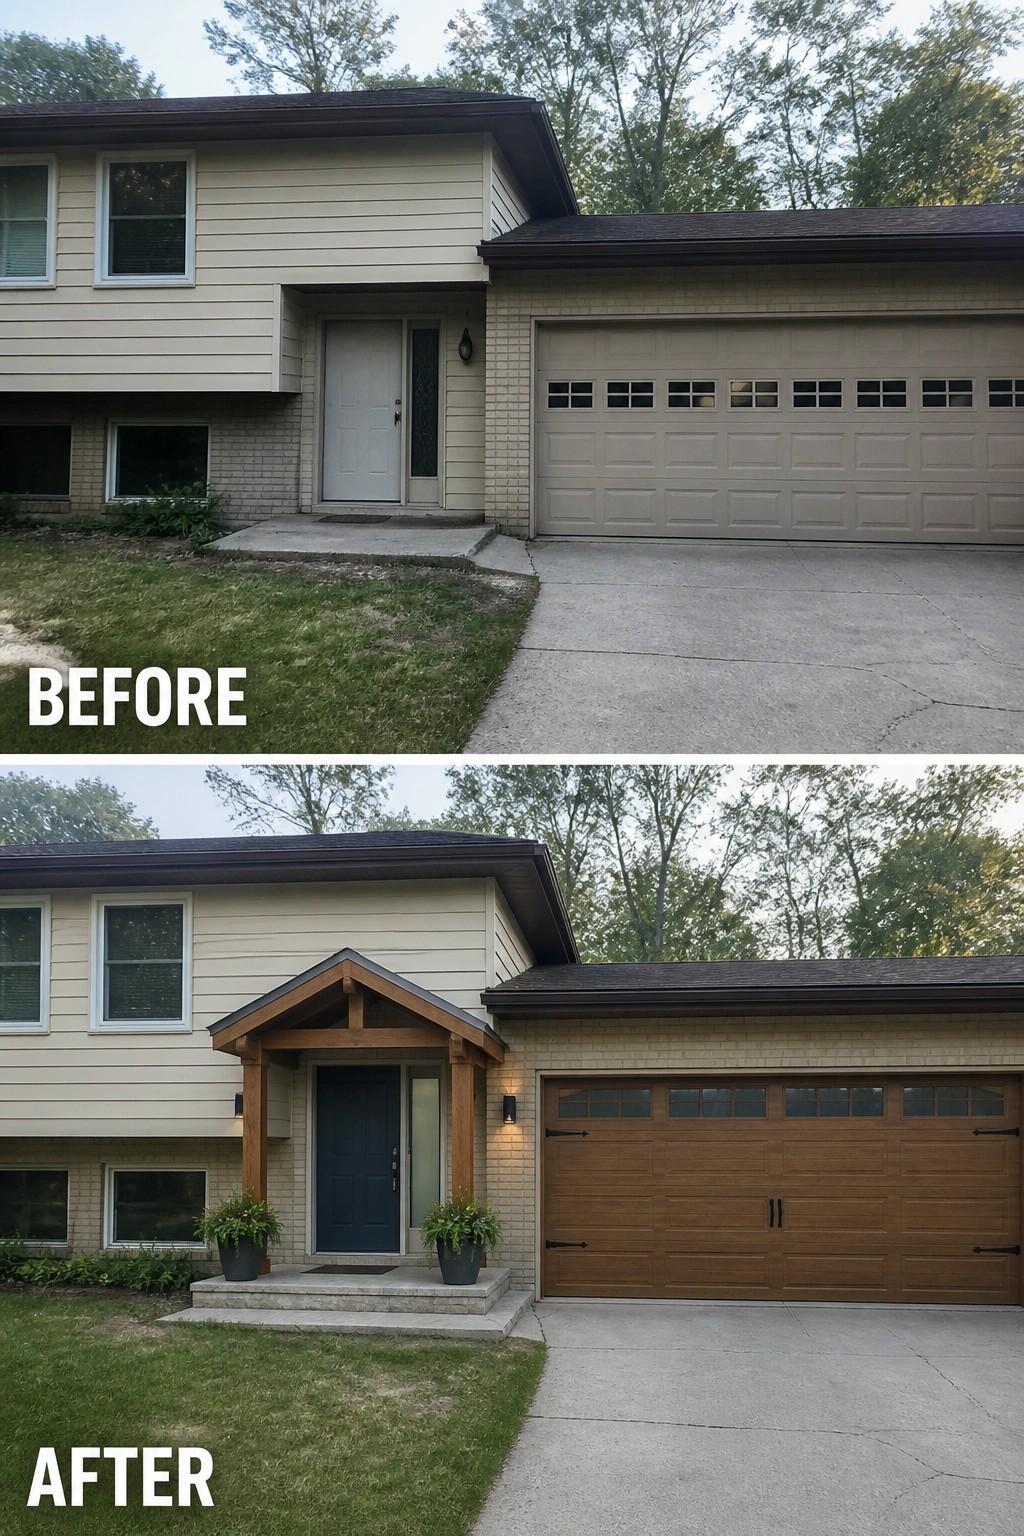
A small, well-proportioned portico can do more for curb appeal than a full remodel. Adding a compact gabled roof, a proper set of steps, and a couple of planters turns a flat, recessed entry into a defined front landing that people actually notice and use. The change is simple but it gives the house a focal point and a practical sheltered spot to arrive and leave.
This approach works especially well on split-levels with low entries and wide garages because it creates balance without changing the whole facade. Keep the porch scale modest so it matches the roofline, use durable materials that tie to your trim or garage door, and add a single light and matching planters to finish the look. Consider a prebuilt kit or local carpenter to keep costs down and make sure steps, flashing, and drainage are handled properly.
Give A Low Entry A Clear, Welcoming Front
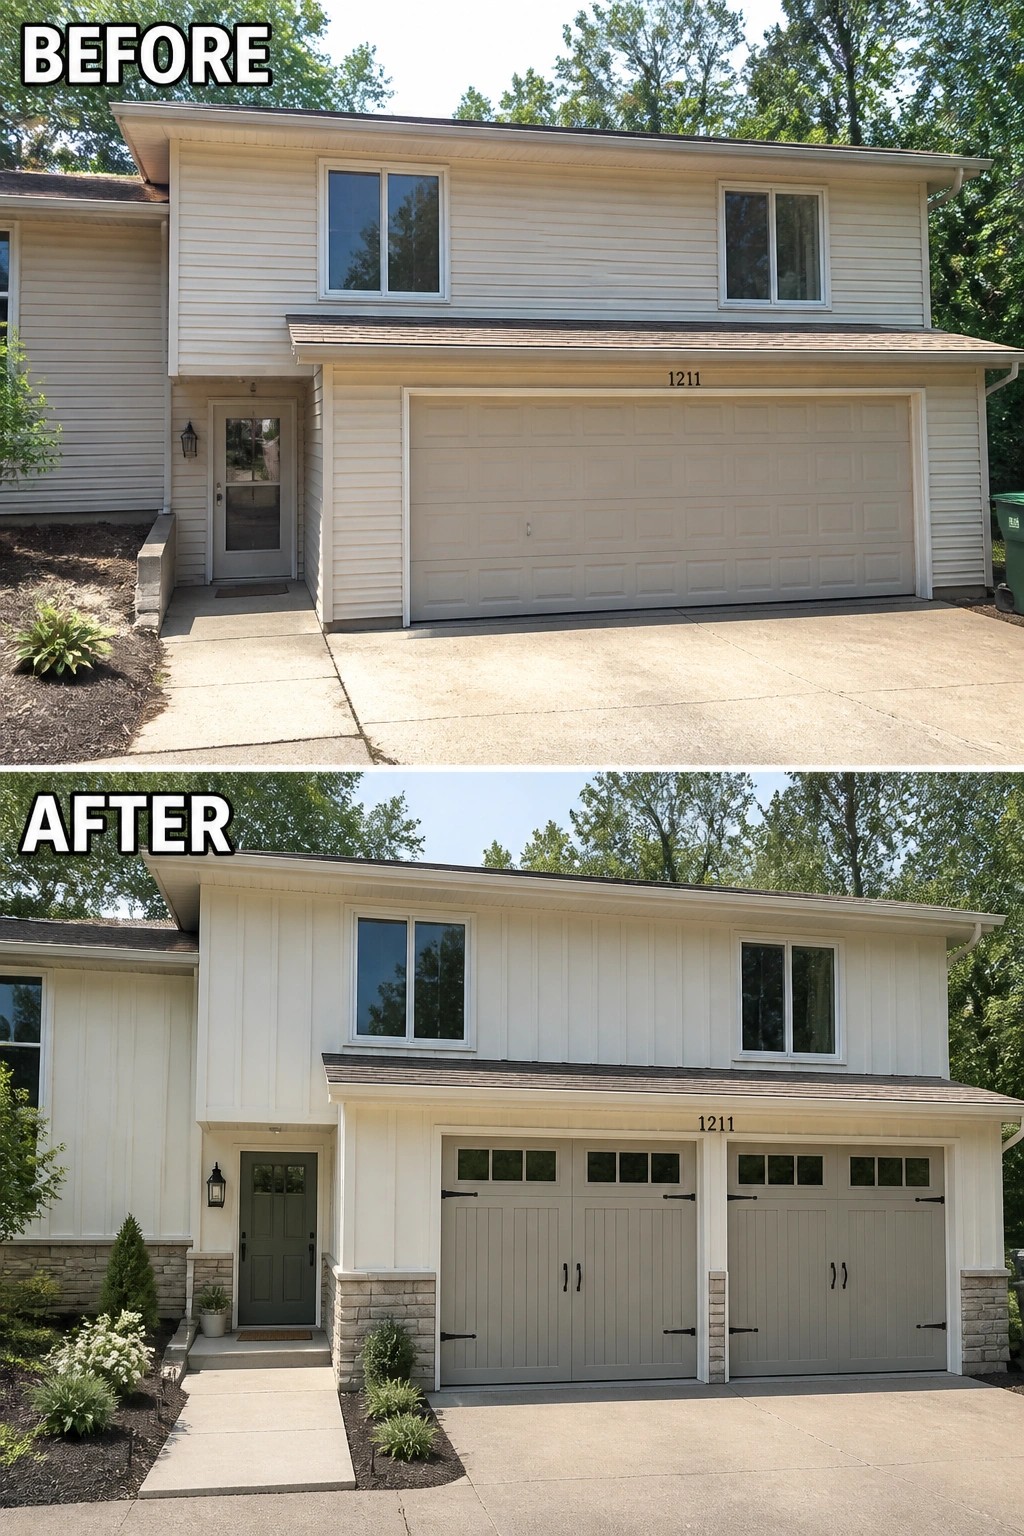
A low-entry split level often reads as just garage and driveway unless you give the entry its own identity. Swapping a plain, oversized garage door for carriage-style doors, adding a base of stone and vertical trim, and painting the front door with a simple lantern turns the facade from flat and anonymous into framed and approachable. You don’t need a full remodel—one or two well-chosen upgrades make the entry feel intentional.
Start with the biggest visual element: the garage door or the front door color. Choose doors and trim that match the house scale, add a low stone or brick band to lift the siding, and use a single, durable light and matching planters to mark the path. This works best on split-levels where the garage dominates; keep changes modest so the entry reads as a purposeful arrival rather than an afterthought.
Define A Low Entry With Stone And Lighting
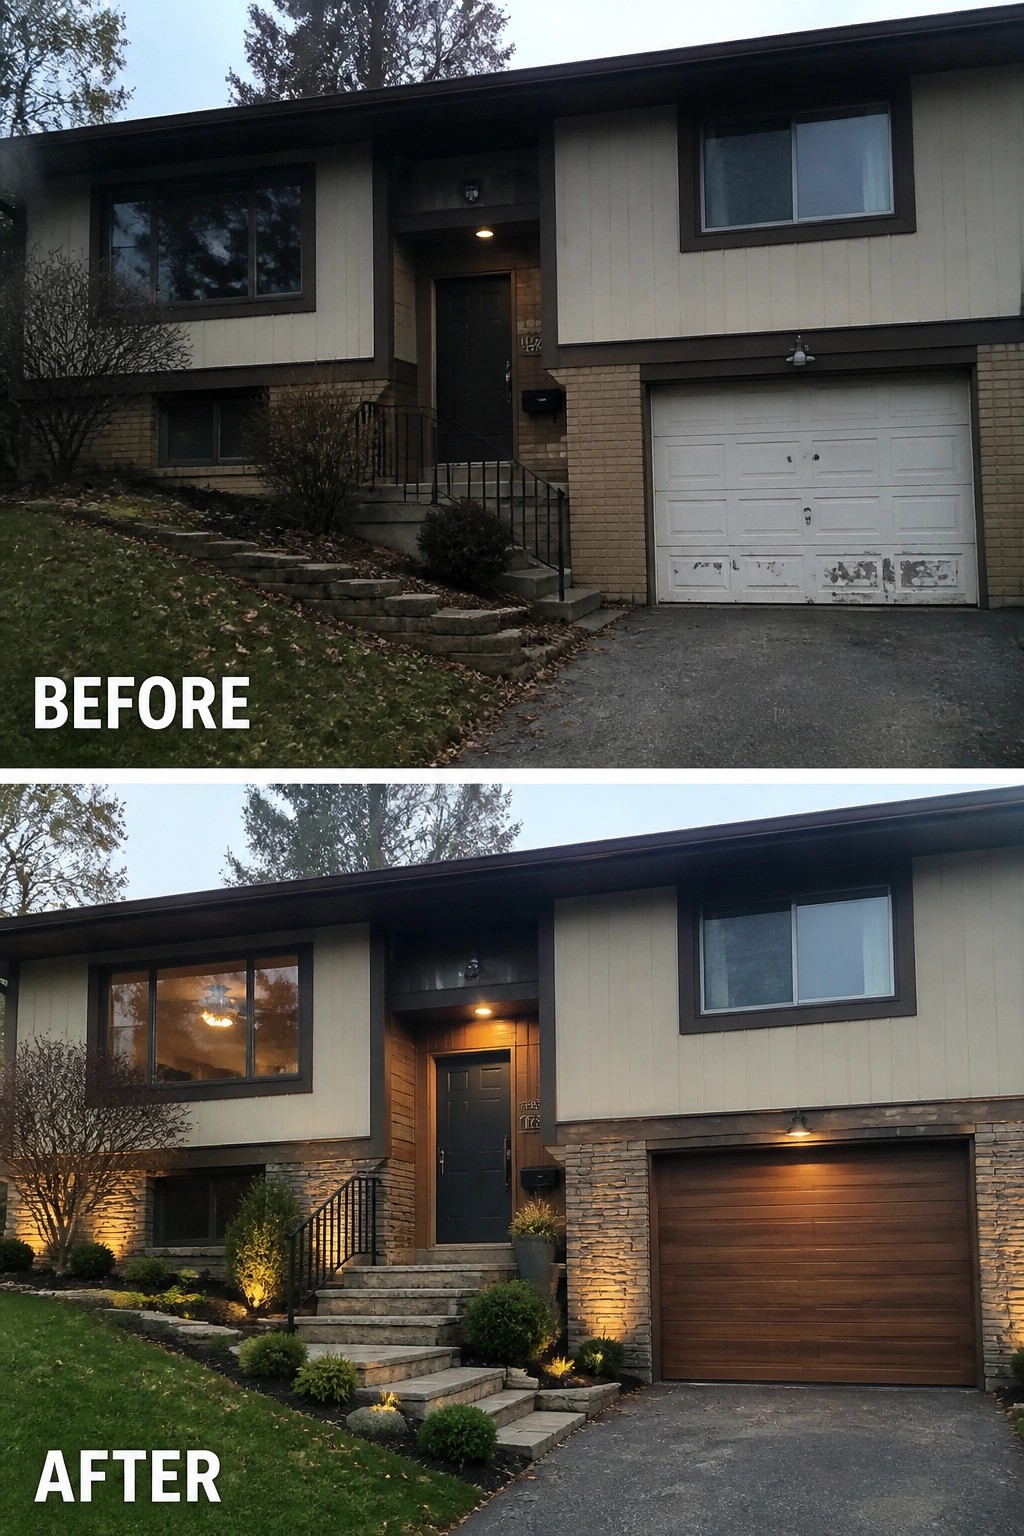
A low, tucked-in split-level entry doesn’t need a big renovation to stop feeling forgotten. In this example the key move was to define the doorway with a textured stone surround and a few well-placed lights so the steps read as a deliberate approach instead of an afterthought. That small shift—material + light—turns the entry into the house’s focal point.
You can copy the idea in stages: start with targeted lighting to highlight steps and a stone or clad panel around the door, then add a simple planter or two to frame the path. Use warm fixtures and a single complementary material so the changes read as one decision, not a collection of random updates (start with lighting if the budget is tight). This works especially well on split levels with low entries and oversized garages where the door needs a little extra presence.
A Sheltered Entry And Defined Garage Face
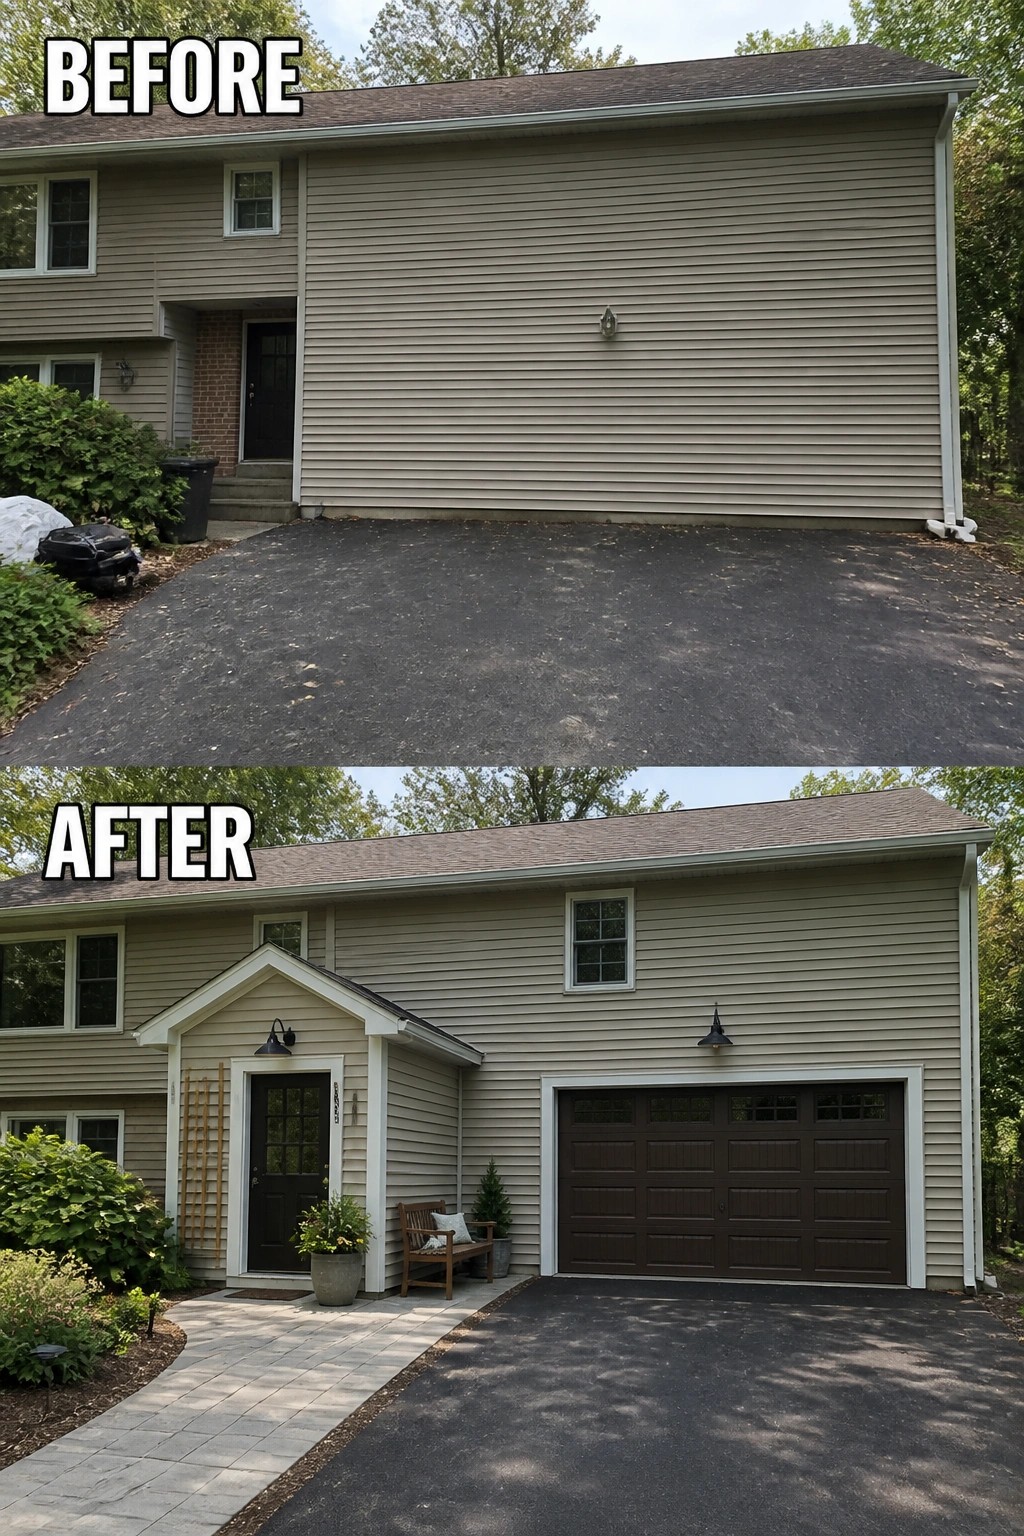
A plain, blank wall can be turned useful by carving out a small, sheltered entry and giving the garage a defined face. In this example a modest portico, a paver walkway, and a proper garage door turn an oversized, anonymous facade into a welcoming arrival point that reads as intentional rather than leftover space.
Start with one clear move: add a simple door surround or small roofed entry to mark where people should come in, then anchor it with a path and one light or a bench. Scale matters on split levels—keep the porch proportional, leave room for the driveway, and choose durable materials (stone pavers, painted trim, an easy-care planter) so the change looks thoughtful without a huge budget. Small but effective.
Update Siding And Trim To Modernize A Split-Level
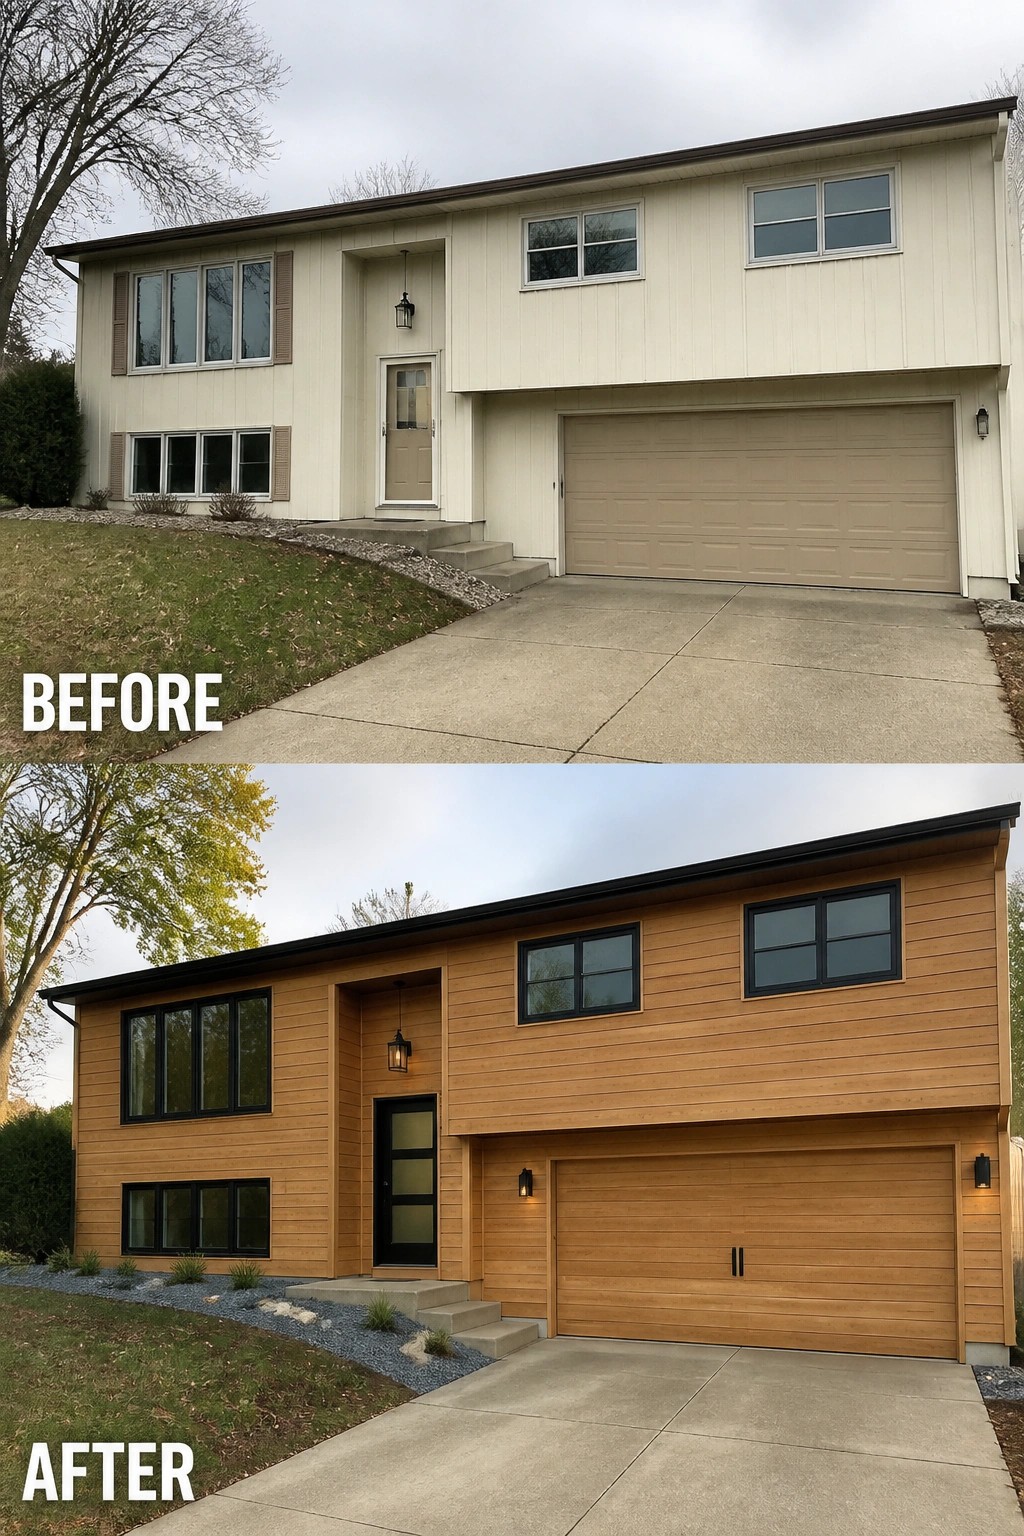
Swapping out bland, dated siding and mismatched trim for a single, cohesive cladding and dark window/door accents instantly sharpens a split-level’s curb appeal. In this example the pale vertical panels were replaced with warm horizontal wood-look siding, the windows and entry were trimmed in black, and the garage door was unified with the new material. Simple, high-impact swap.
To use this idea at home, pick one dominant exterior material and one trim color and stick with them across windows, doors, gutters, and the garage so the whole front reads as one composition. Choose low-maintenance options like fiber cement or composite cladding if you want the wood look without constant upkeep, update the entry light and hardware to match the trim, and keep planting minimal so the architecture remains the focus. This approach works especially well on split-levels with low entries and oversized garages because it visually ties the large surfaces together and makes the front feel intentional.
Update The Front With A New Garage Door And Paved Driveway
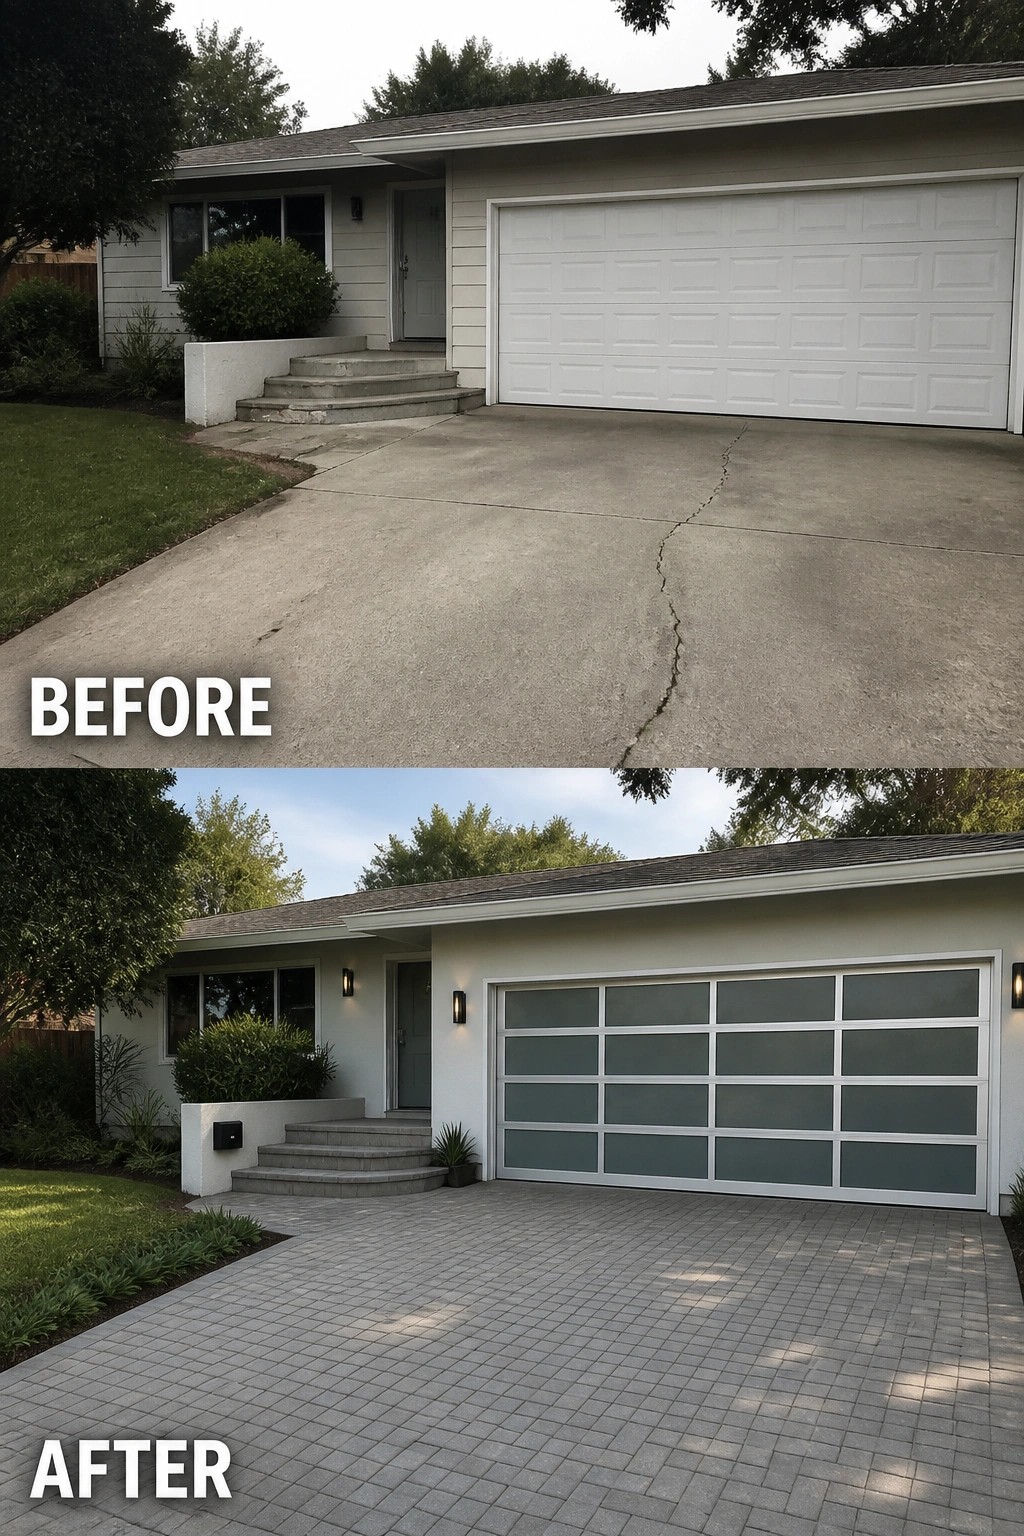
Swapping out a tired, cracked concrete apron for a field of pavers and replacing a plain garage door with a modern, paneled style is a quick way to lift curb appeal without rebuilding the whole facade. The harder surface hides damage, gives the entry a cleaner pattern and edge, and the updated garage door simplifies the look so the house reads as cared-for and intentional.
Do this where you want a noticeable improvement on a budget: pick a paver color that ties to your trim and a garage door style that matches the house scale (glass or frosted panels suit mid-century and modern homes well). Plan for proper base and drainage and buy freeze-thaw rated pavers, and add simple wall lights and low plantings to finish the approach (keep the layout roomy enough for cars to maneuver).
Define The Entry With A Walkway And Planting
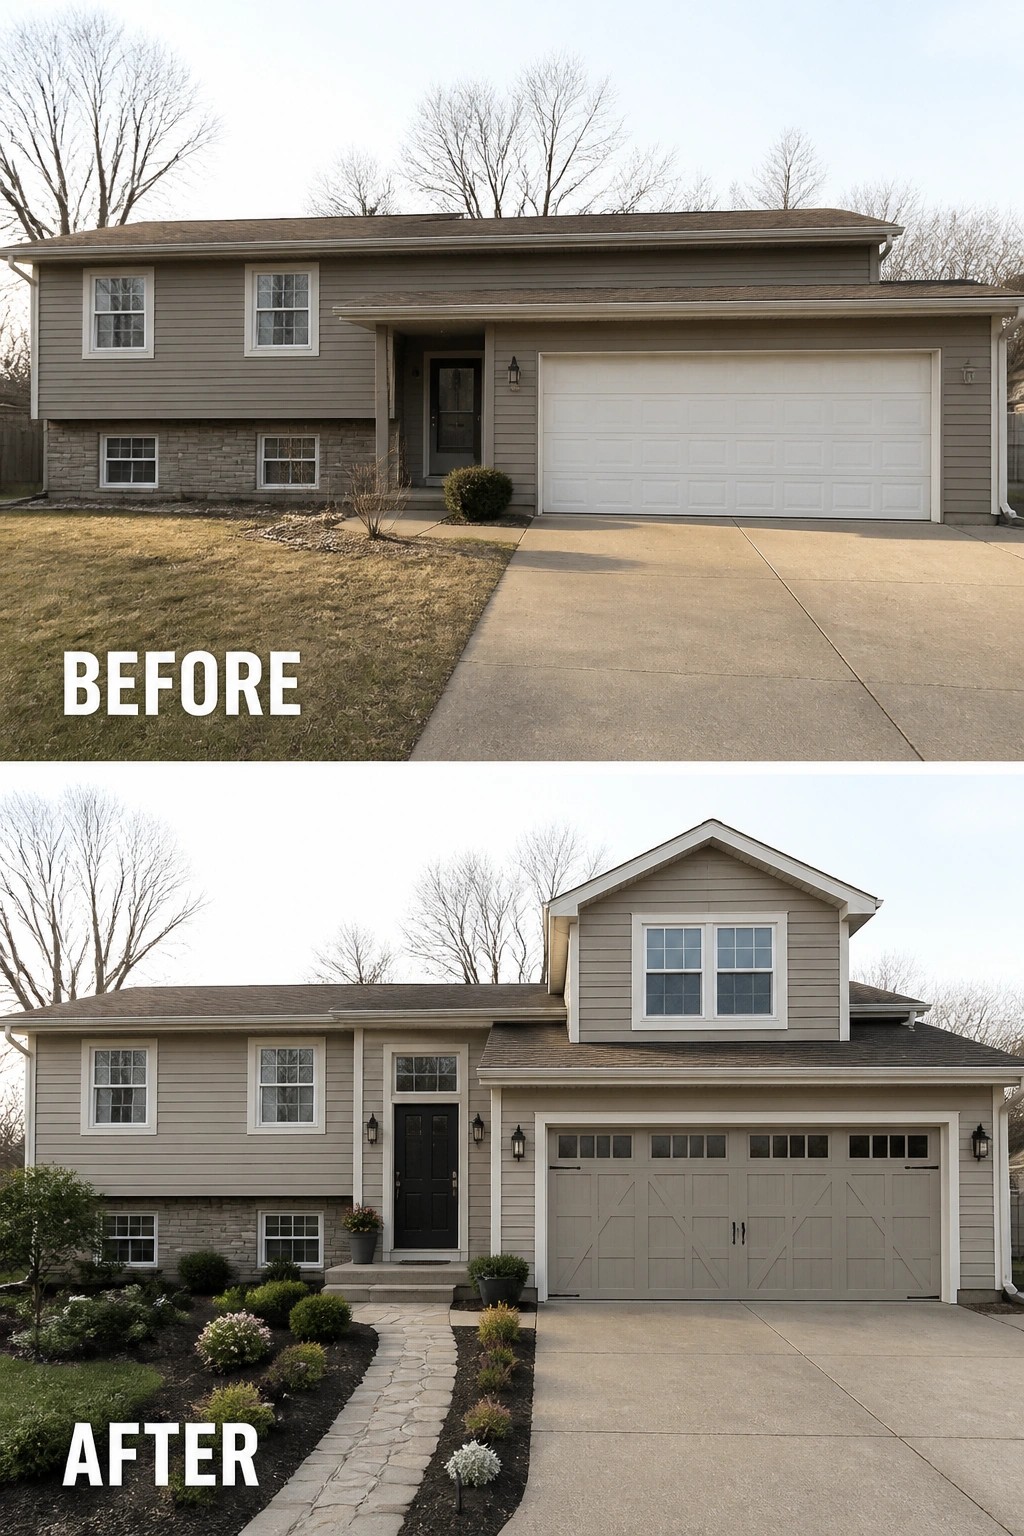
A low, tucked entry can vanish next to an oversized garage, so the quickest way to fix the facade is to give the door a clear approach. Adding a paved path, low planted beds, and a couple of matching planters or lanterns makes the entry readable and intentional instead of lost in concrete and siding.
To apply this idea, lay a simple 3-foot-wide path from driveway to door using pavers or poured concrete edged to match the house, then frame it with low shrubs and mulch so sightlines to the porch stay open. Add one or two wall lights or planters to give scale, keep plant choices low and tidy, and use materials that stand up to wear—small changes that make a low-entry split level feel like it has a proper front door.
Brighten A Recessed Entry With Painted Brick And A Contrasting Door
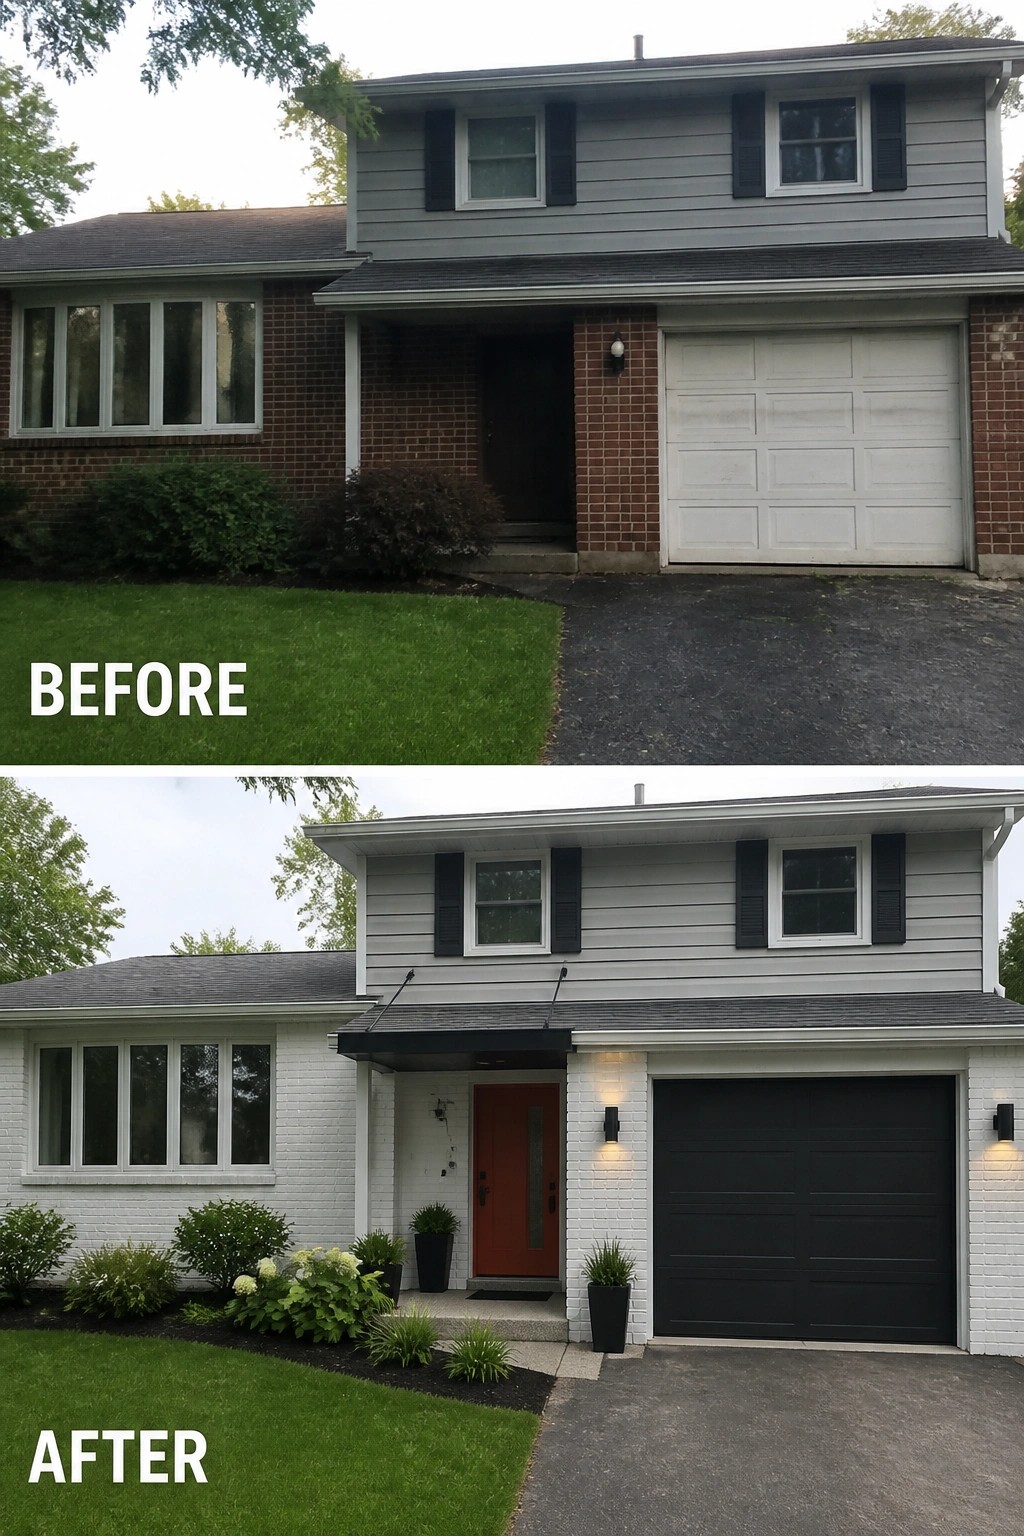
A low, recessed entry can feel like an afterthought. Treat it like a small outdoor room: in this example the brick was painted a lighter color and the front door was given a strong, purposeful finish so the porch reads as an intentional entrance instead of a dark gap. That single change makes the whole facade feel more picked-up and easier to read from the street.
To try this at home, start by unifying the materials around the entry—paint or clean the brick so the porch feels tied to the rest of the house (try a sample patch first). Then pick one clear focal move, such as a contrasting door color and simple wall lights, and add two matching planters to frame the step. It works especially well on split-levels with low entries and
Add A Covered Landing With Steps And Entry Lighting
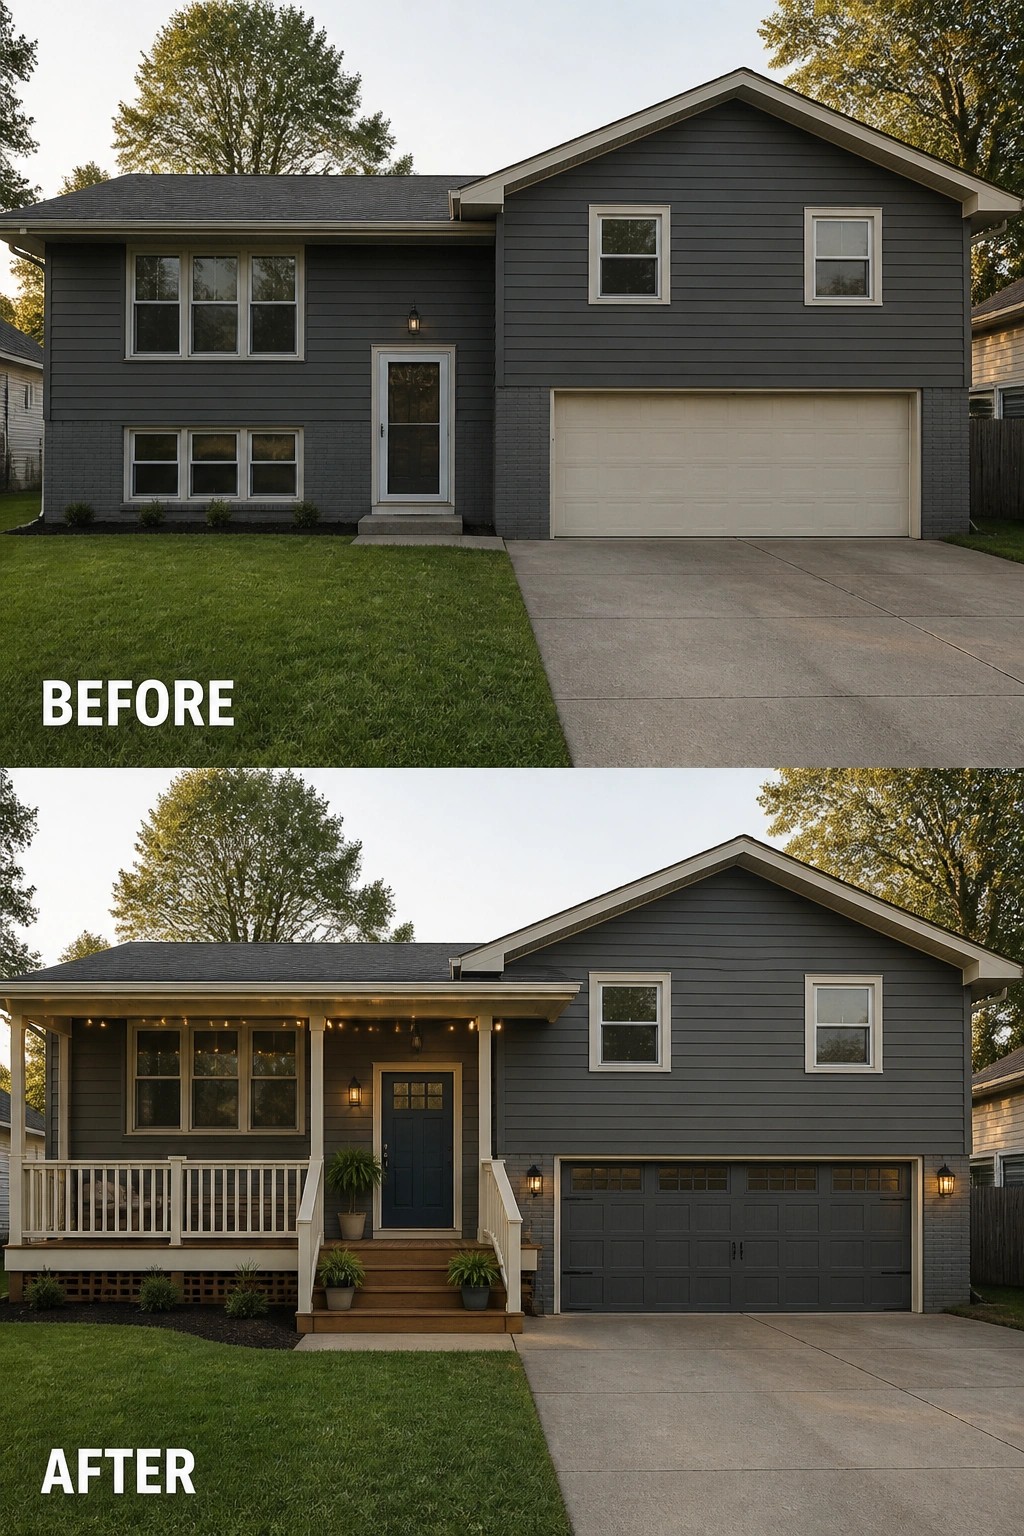
A small, covered porch and a defined landing can turn an anonymous front wall into a clear, usable entry. Replacing a flush door with a modest roof, a short run of steps and a railing — plus a darker, contrasting door and a pair of lights — makes the entrance readable and invites people in instead of letting the oversized garage dominate the facade.
Do this in stages so it stays practical: build a landing sized for one or two people to pause, match railing and trim to existing exterior materials, and pick a single accent color for the door so the entry becomes the focal point. Add weatherproof lighting and a couple of planters for scale, and you’ll get a welcoming approach that works well on split levels and tight front yards.
Frame A Plain Entry With A Recessed Door And Wall Lights
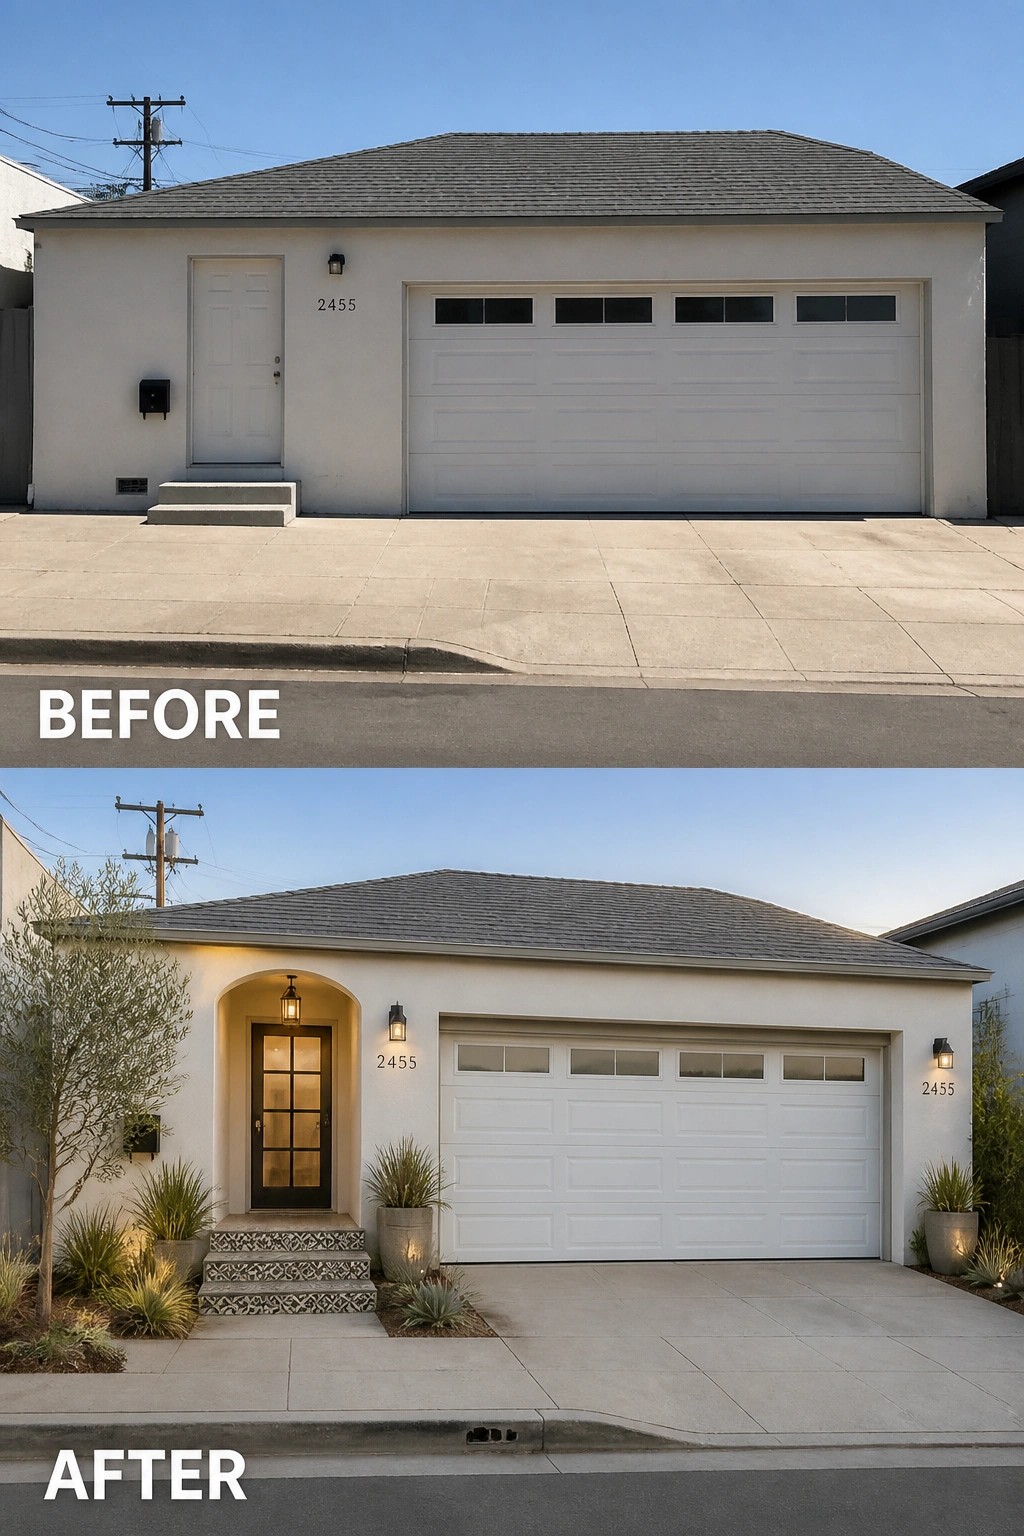
A small, well-defined entry makes a plain garage-front house feel cared for without a big renovation. Carve out or highlight the entry (here with a shallow arched recess and a new glass door) and anchor it with two scaled wall lights and simple planters so people can actually read the front door from the street.
This idea works best on homes with low entries and dominant garages: pick one clear focal move and build around it. Start with the doorway — a new door or modest trim change — then add lighting at eye level and low-maintenance pots or drought-tolerant plants to frame the steps. Keep the steps and path clear and use durable materials so the details last (easy to do in stages).
Give A Low Entry Vertical Focus
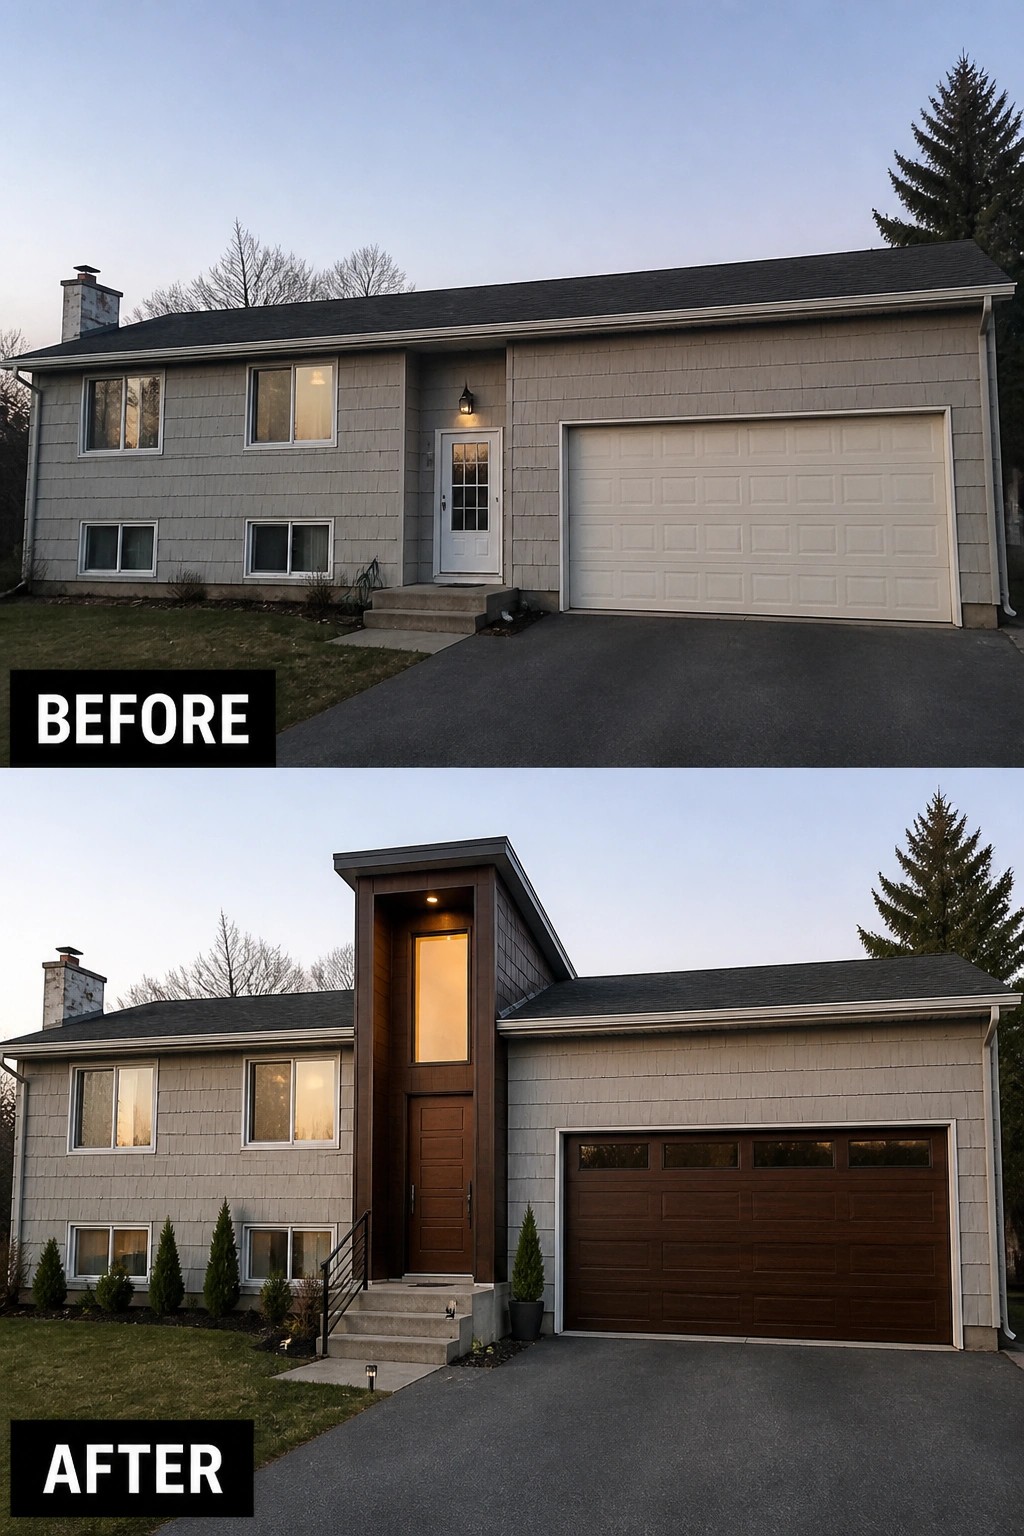
A narrow, low entry can make a split-level facade feel off-balance, especially next to an oversized garage. Framing the doorway with a tall, clad entrance tower and a slim vertical window (and echoing that material on the garage door) pulls the eye up and ties both sides together. It’s a simple structural emphasis that changes the whole curb appearance without redoing the whole house.
This works best on homes where the entry is recessed or feels lost next to a wide garage. Use a durable cladding like stained wood or composite panels to add warmth and contrast, keep the new proportions narrow and tall so they don’t overwhelm the roofline, and repeat the finish on the garage door or hardware for cohesion. Add modest steps, a handrail, and a few evergreen planters to anchor the base and keep the approach clear and usable (good for split levels).
Refresh The Front Door And Entry Steps
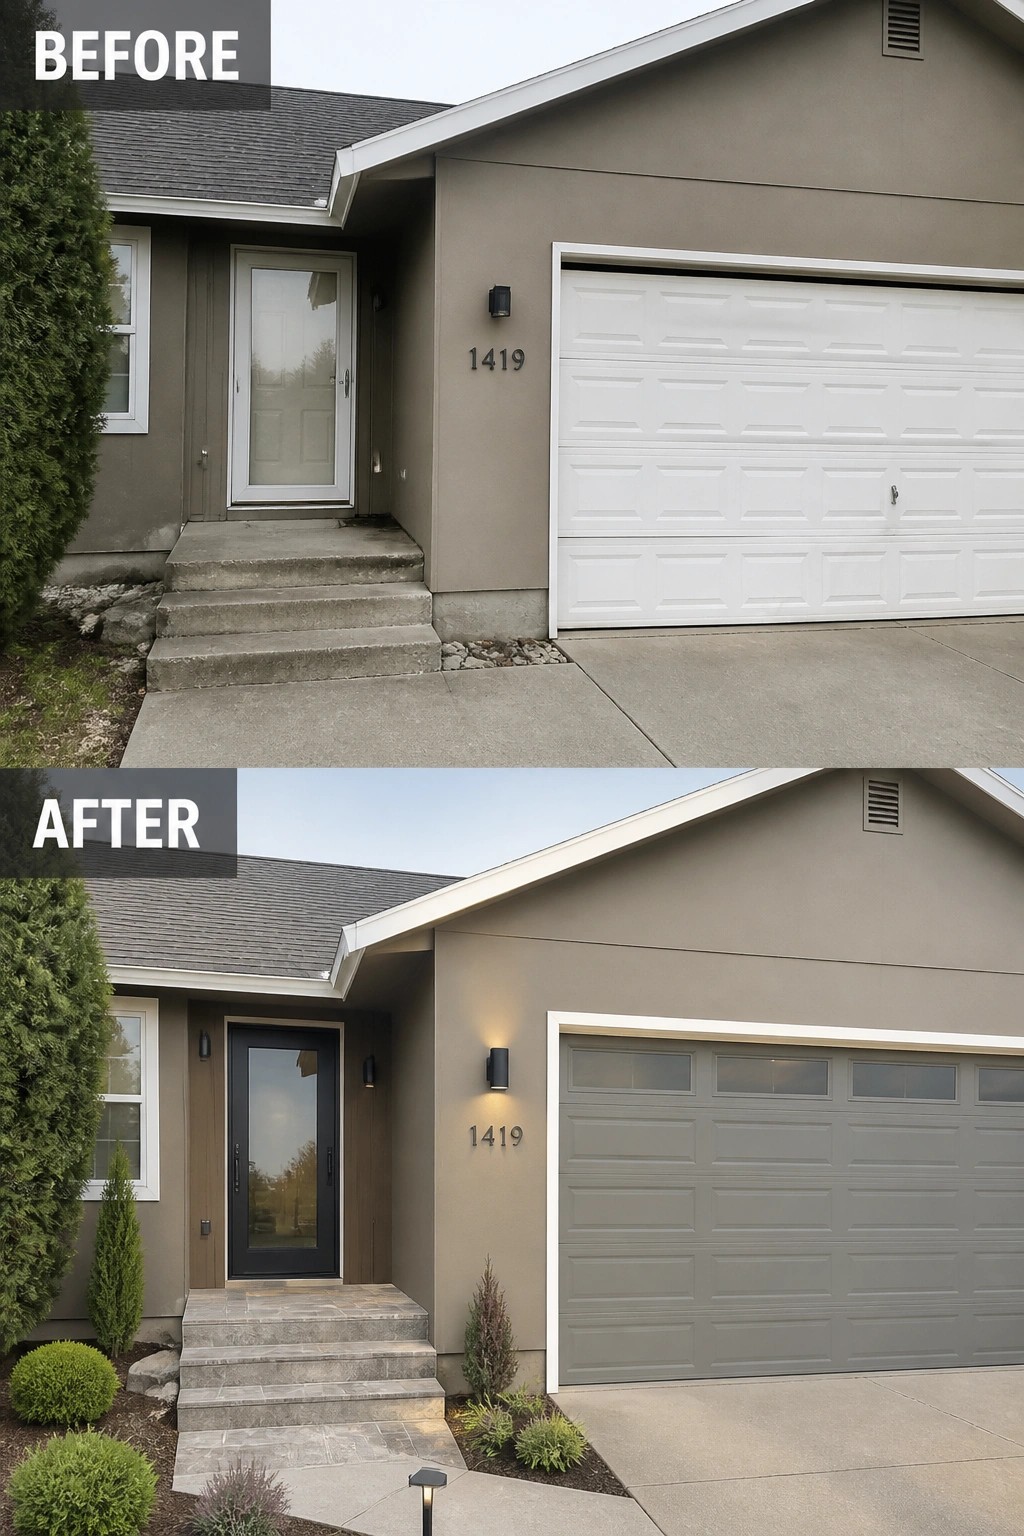
A low, undecorated entry can feel neglected next to an oversized garage. Make the front door the focal point: swap a plain storm door for a strong, glazed door and resurface the steps so the porch reads as a purposeful arrival. Even modest changes like a darker door, clean tile or pavers on the steps, and a pair of wall lights immediately shift attention to the entry instead of the garage.
Keep the approach simple and practical. This works best on split-level homes with tight front yards—choose a door color that contrasts the siding, pick durable step materials that match your house, and add a couple of small evergreen plantings and low-voltage lights so the path feels intentional without crowding the space. Keep scale realistic and leave room for easy access.
Make A Plain Garage Facade Feel Like A Front Entry
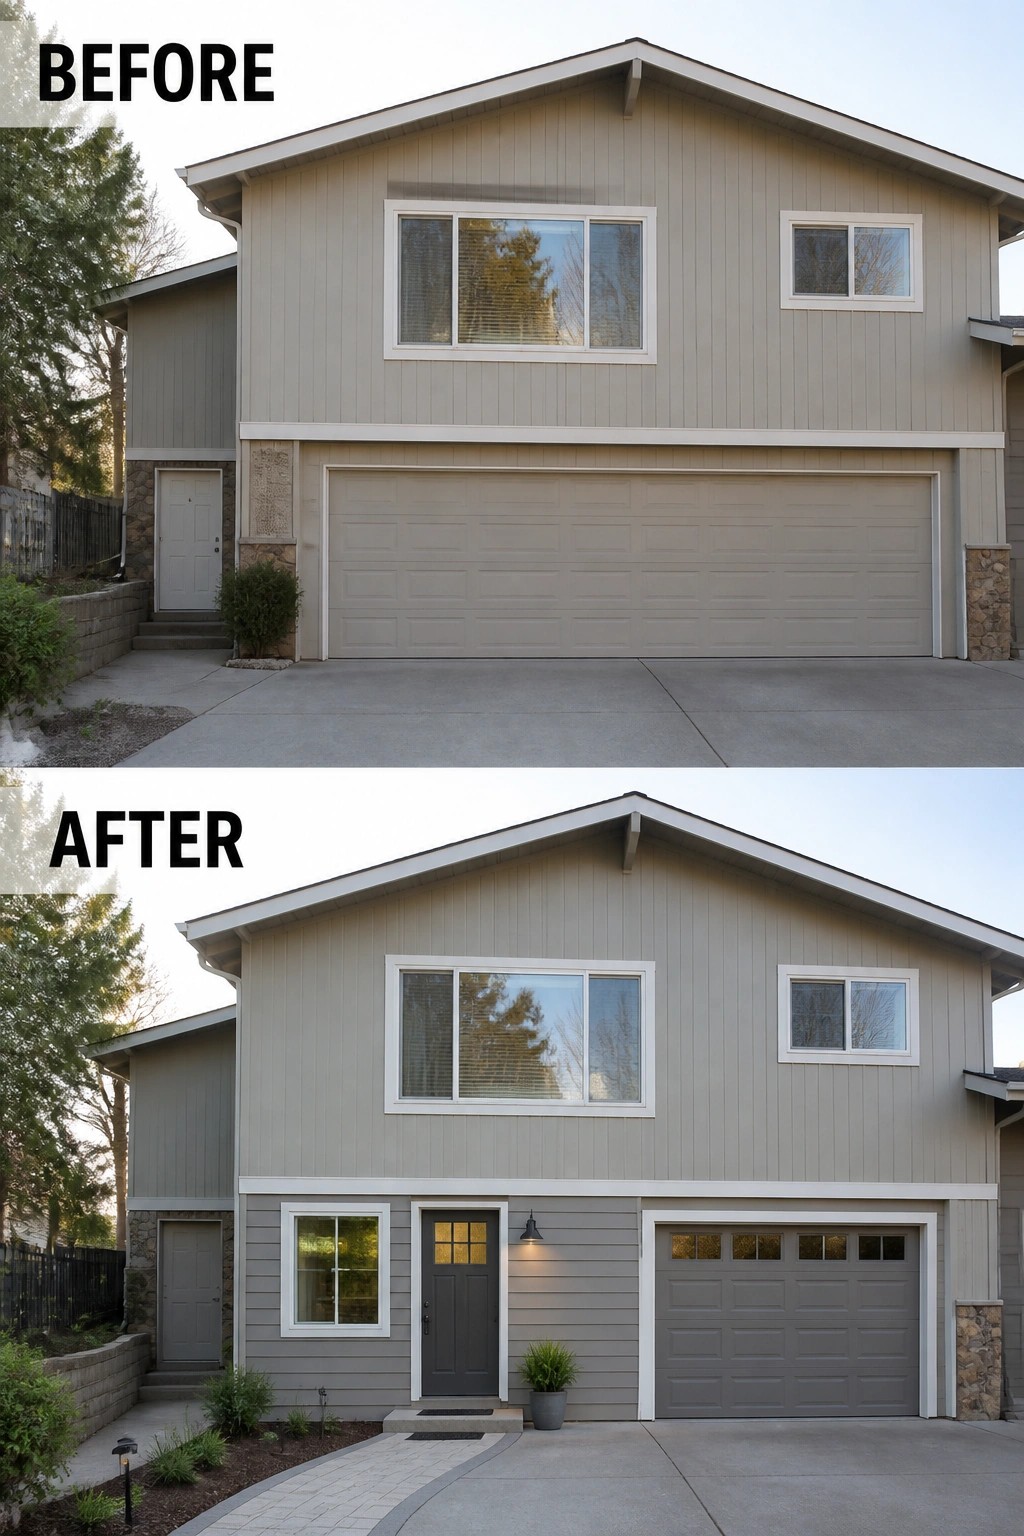
A huge garage wall can make a split-level feel anonymous. Carve out a clear entry instead of treating the whole front as driveway: add a real front door with trim, a single window or inset panel, a pathway or small stoop, and a simple exterior light. Even a modest door and paver path immediately give the house human scale and a place for guests to arrive.
This works well on low-entry homes with oversized garages. Keep the changes modest—choose a contrasting door color or trim, add one wall-mounted light, and define a narrow planting bed or a planter by the step so you don’t lose driveway space. Start small. Once the entry reads as intentional, you can add garage window inserts or more hardscaping later.
Balance A Narrow Entry With Dark Doors And Gravel Beds
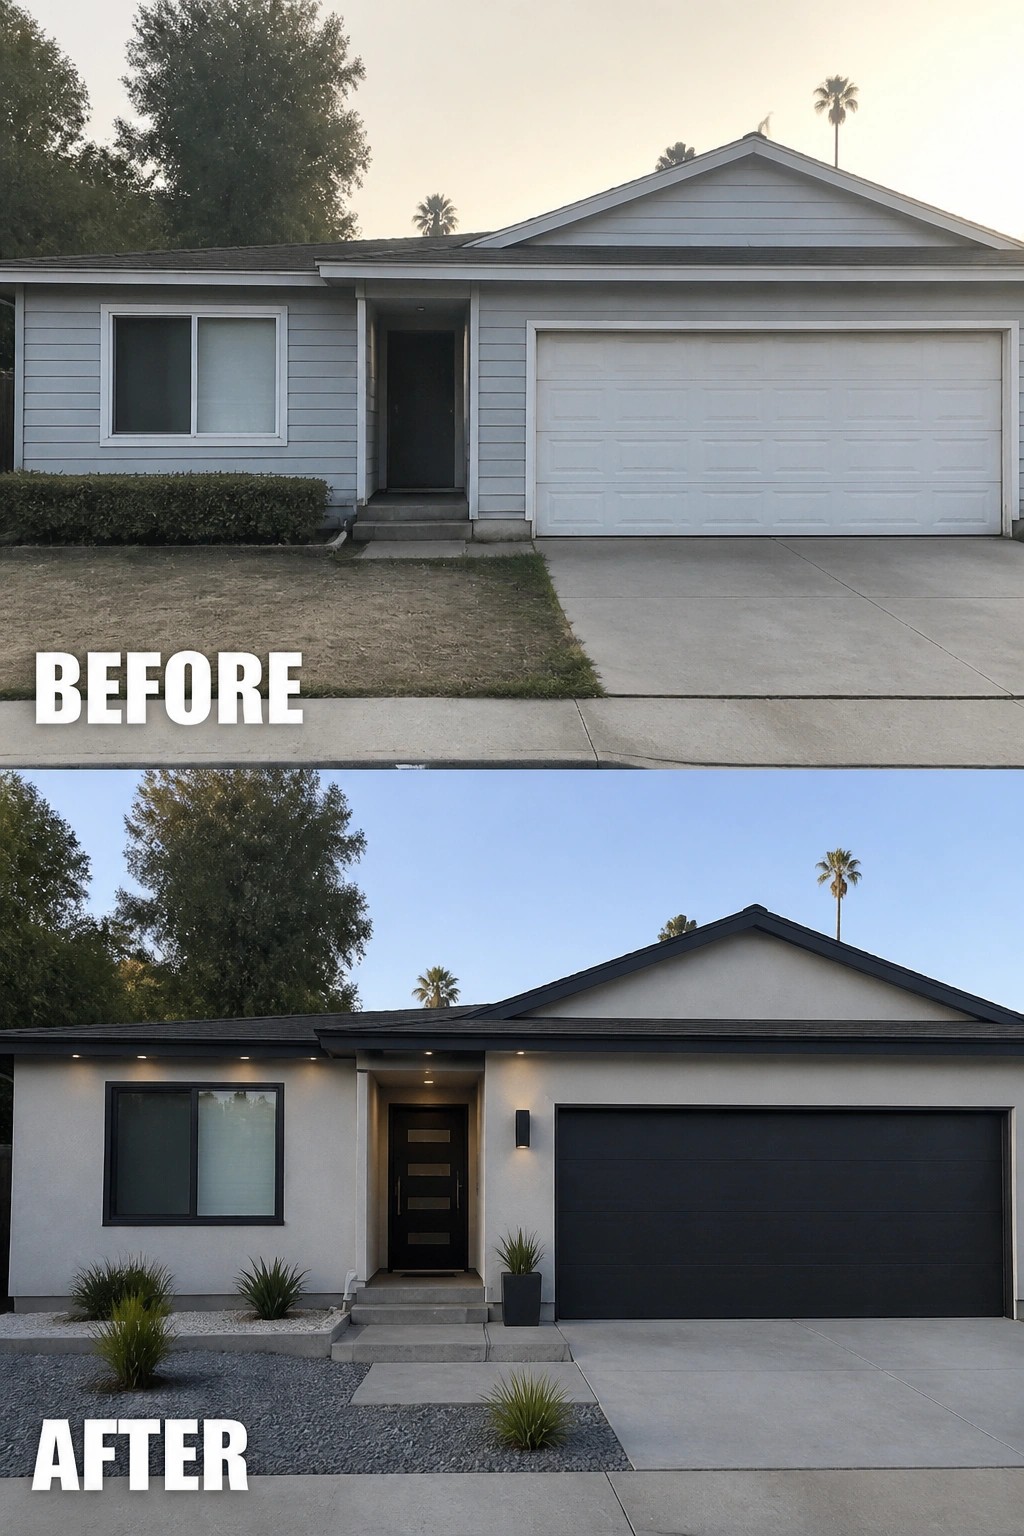
A narrow entry and oversized garage can leave a house feeling anonymous. Here the approach was simple: make the entry read as an intentional front door zone by switching the pale doors to a single dark color, adding a few clean planters and gravel beds, and putting in focused lighting. Those one or two moves immediately give the facade a focal point and a sense of balance.
To copy it, pick one strong contrast color for the door and garage so they read as a pair, then keep the surrounding finishes quiet. Use low-maintenance materials like gravel and a couple of architectural plants to frame the steps, and add a wall light or recessed downlights so the entry reads the same day and night. Works best on modest split-level or ranch fronts where you want curb appeal without a big remodel. Simple, deliberate changes.
Add A Pergola And Stepping-Stone Path To The Entry
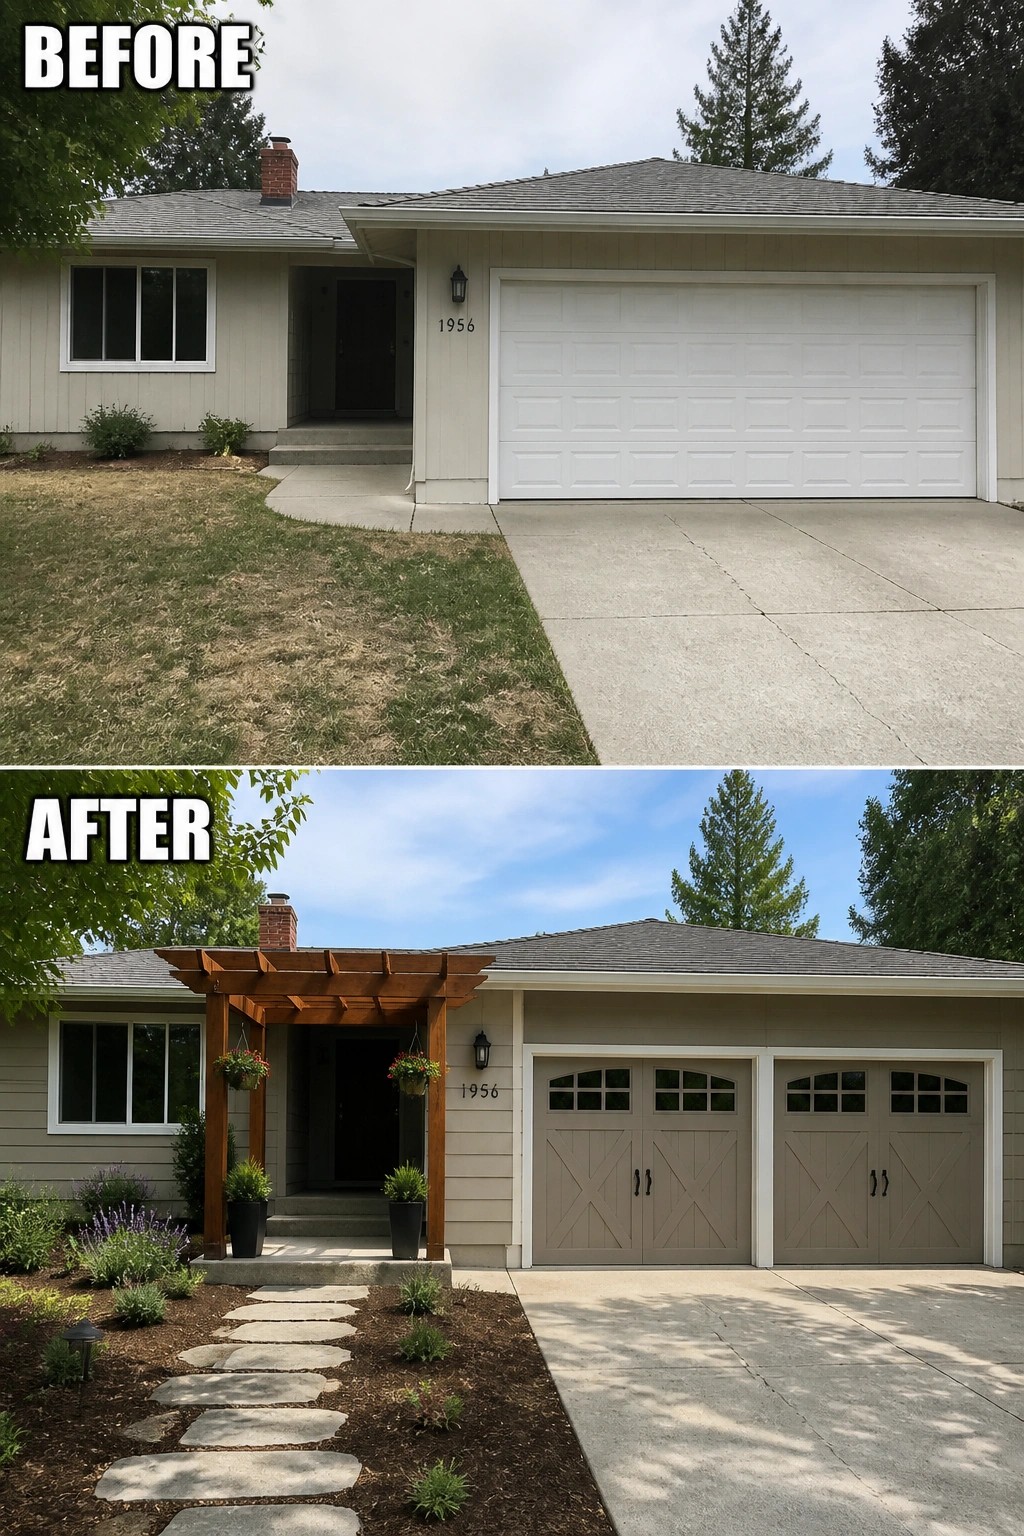
A low, recessed entry often reads as an afterthought, but a simple frame can fix that. Adding a small wooden pergola over the stoop and a defined stepping-stone path with planted beds turns the doorway into an intentional approach and balances the strong presence of an oversized garage.
Keep the idea modest and practical: size the pergola to the porch so it feels like an entry rather than a new roof, use matching planters to add instant scale, and lay a single-file stone path to guide visitors. This works well on split-levels and homes with large garage faces because it creates a clear focal point without gutting the facade—just watch sightlines so the path stays usable and the garage remains accessible.
Unify The Exterior For Instant Curb Appeal
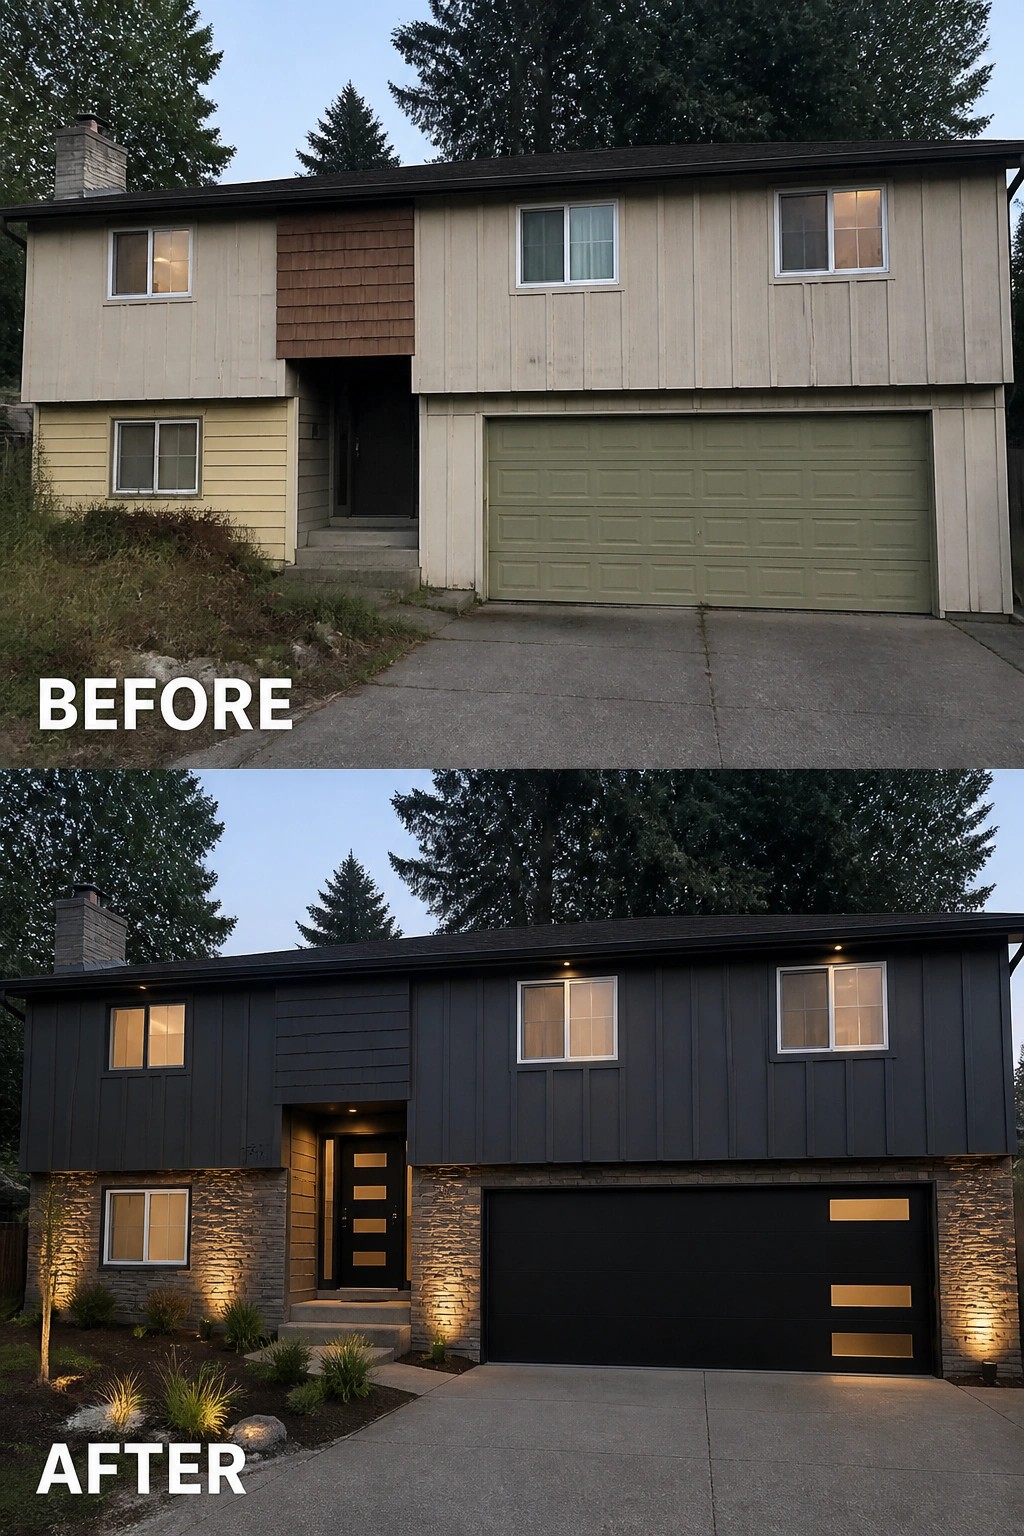
A quick way to modernize a split-level is to make the whole facade read as one, simple design. Swapping the mismatched pale siding and green garage for a single dark color, adding a lower stone band, and updating the garage and front door creates a clear focal point and makes the entry feel intentional rather than an afterthought.
To copy this, start with one dominant paint color across the main planes, then layer a contrasting material like stone or brick at the
Create A Welcoming Entry With A Bold Door And Pathway Lights
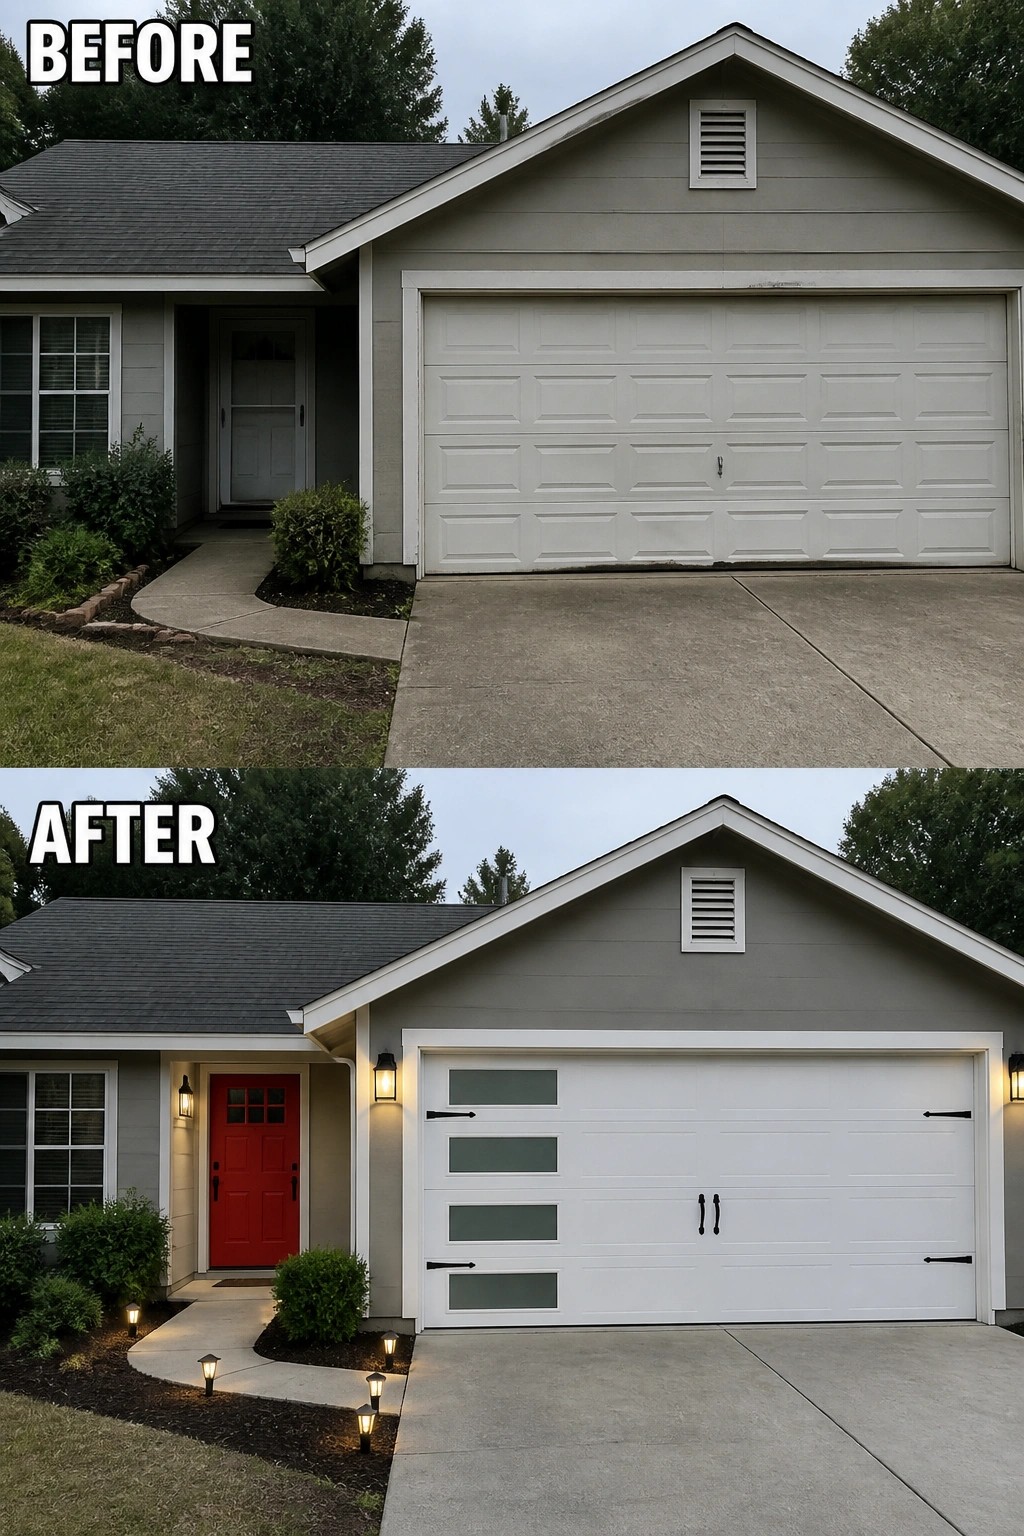
A single focused update can turn an anonymous entry into a purposeful front porch. In this example, a bold painted door and a few well-placed pathway lights create an instant focal point and a clear route to the house, so the entrance reads as intentional rather than an afterthought.
To copy this idea start with one main move — paint the door a confident color (deep red, navy, or green) — then add practical lighting that highlights the walk and the doorway. Keep plantings low so the path stays visible, choose exterior fixtures and hardware that match each other, and size the lights to the scale of your facade. Small, weatherproof steps like these are affordable and work on most split-levels or homes with oversized garages.
Frequently Asked Questions
Q: How much should I budget for remodeling a low split-level entry or converting an oversized garage?
A: For simple fixes like new stairs, railings, and fresh finishes expect something in the low thousands up to around ten thousand dollars. Major work — regrading, lifting floors, or full garage conversions to living space — typically runs from about twenty thousand to forty thousand. Ask a couple of contractors for site-specific quotes so you can compare scopes and prices.
Q: Can I turn my oversized garage into a family room or rental unit?
A: Yes, many people do that and it makes great use of wasted space. You will need to add insulation, proper heating and cooling, an interior wall where the garage door is, and upgrade electrical and plumbing if you want a bathroom or kitchen. Don’t forget a permit and an energy inspection to make the space legal and comfortable.
Q: My entry feels low and dark — what quick fixes actually help?
A: Let in more light with a glass front door or sidelights and use a lighter paint color to open the space up. Add layered lighting like recessed cans plus a fixture over the landing and strip away heavy trim that pulls the eye down. Even swapping a bulky door for a slim-profile option changes the whole feel.
Q: Will changing my entry or repurposing the garage cause permit headaches or parking issues?
A: Most cities require permits for structural changes, garage-to-living conversions, and major grading work, so plan to check with your local building department early. Also think about how losing a garage parking spot affects daily life and neighborhood rules; you might need to show alternate parking or meet setback and egress rules.