

Tri-level houses can look top-heavy or disjointed when siding colors, entry placement, and landscaping do not read as a single composition, and I often notice that modest exterior updates help the whole facade settle into better visual balance.
In my experience, a fresh paint palette, a tidy porch entry, and a few thoughtful changes to roofline accents or planting beds usually do more to calm the eye than a full-scale renovation.
Simple thoughtfulness goes a long way.
I’ve saved ideas from past projects where shifting cladding contrast or adding stepped plantings made a tri-level feel cohesive, and I suggest trying one change at a time so you can see what truly improves proportion and curb appeal.
Practical fixes like reworking an entry, calming trim contrasts, or adjusting grading and plant layers are worth bookmarking and adapting to your own house when you want the front elevation to read as a single, calmer composition.
Use Layered Siding And Stone To Balance A Tri‑Level Facade
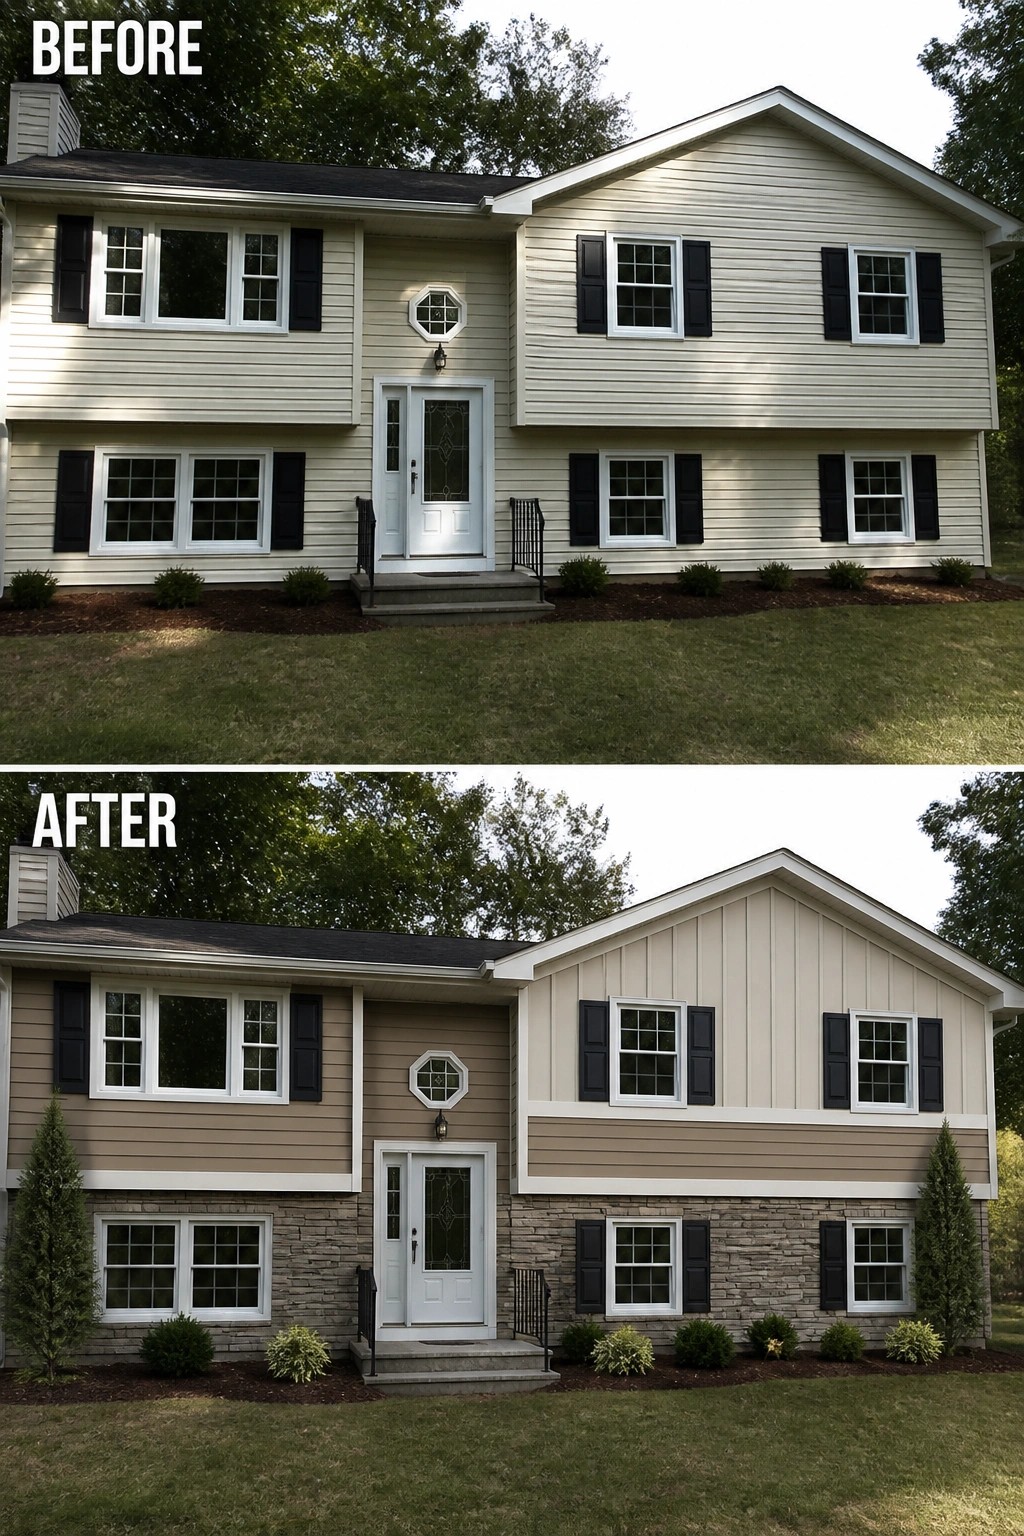
Switching up materials is a simple way to break a long, flat tri‑level front into clear parts so it reads as a composed whole. Replacing an all‑one‑tone exterior with a stone veneer at the lower level, a contrasting horizontal siding band, and a vertical accent in the gable gives the house a grounded base, a defined midsection, and a purposeful top instead of one continuous wall.
To copy this idea, pick two or three complementary materials and use them predictably: stone or masonry at the base, horizontal siding for the main body, and a vertical board or trim accent in the gable. Keep colors coordinated, add a clean horizontal trim line between levels, and plant a few evergreens or low shrubs to visually anchor the base. Start simple.
Make An Unused Balcony Into A Usable Outdoor Room
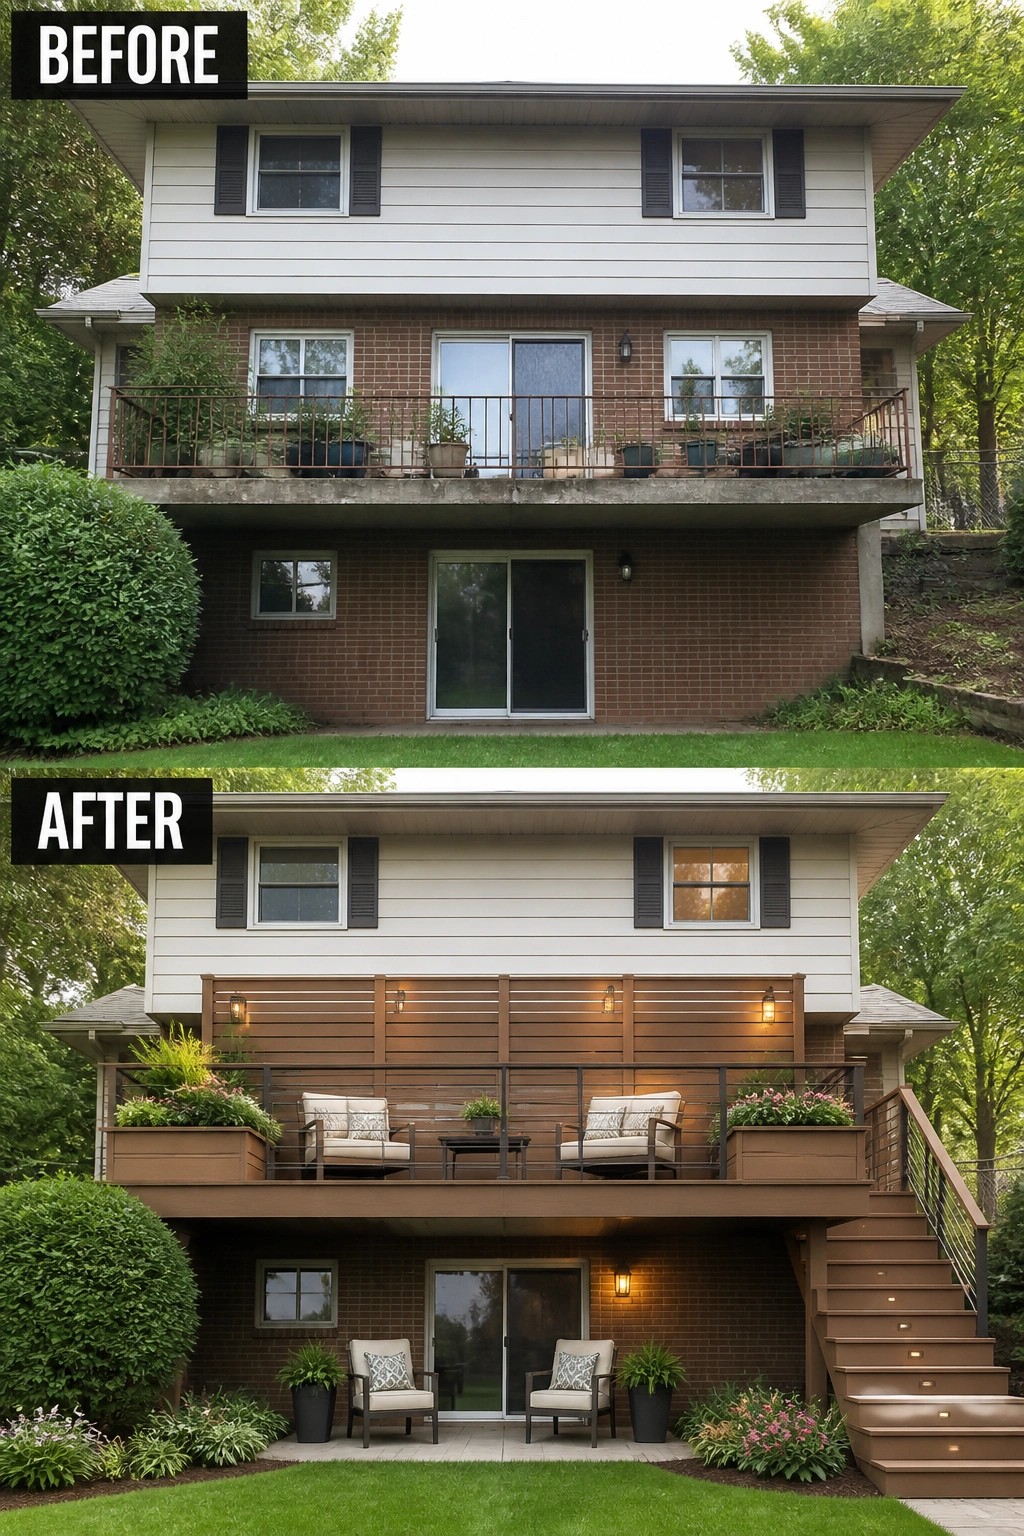
An awkward, underused balcony can become a real extension of your home by giving it purpose: add a privacy screen or paneling, proper decking and rail, a couple of comfy chairs, and planters to anchor the space. In the before photo the slab felt raw and exposed; in the after it reads like a small outdoor room where you actually want to sit thanks to the wood screen, coordinated seating, and lighting.
To copy this, start with the structure — confirm the slab and railing are safe — then pick one strong backdrop (a privacy panel or slatted wall) and repeat one material or color for the floor and rail to tie everything together. Keep furniture scaled to the width of the balcony, place lighting where people will sit, and use a couple of box planters to soften the edge; adding stairs or a clear access route helps the space feel connected to the yard, not just an afterthought.
Give The Front Facade Instant Balance With Symmetrical Plantings
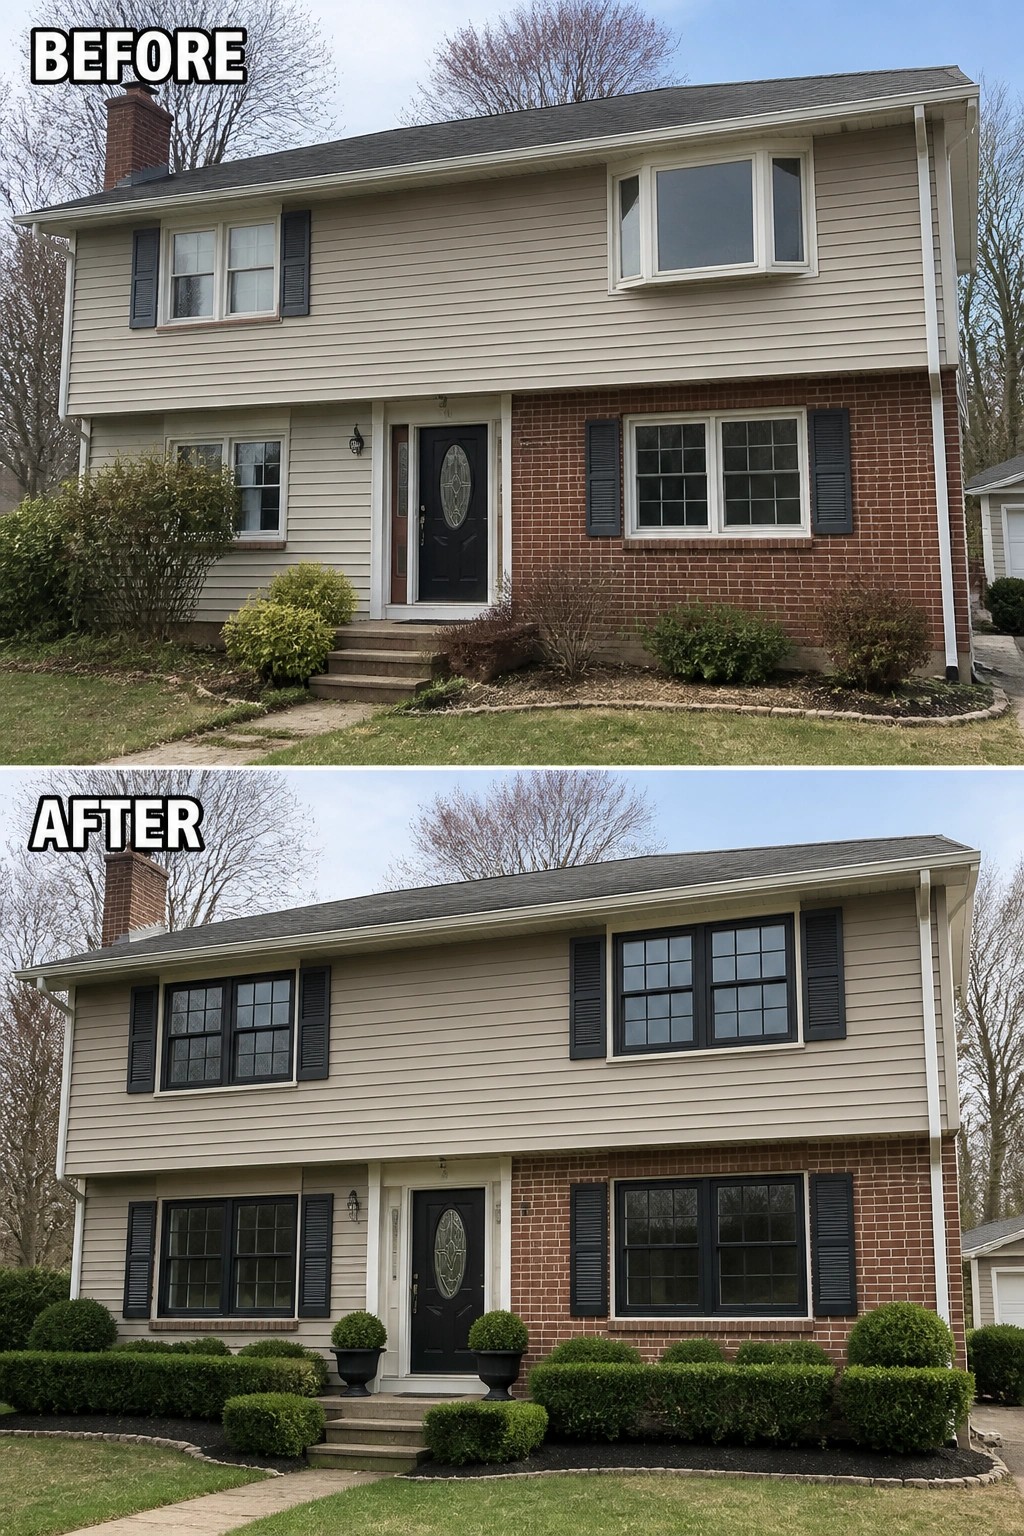
A quick way to make an ordinary facade feel more finished is to add simple, repeated planting shapes and a pair of matching planters at the entry. Replacing scattered, overgrown shrubs with low, clipped hedges and flanking the steps with identical urns creates a clean, formal rhythm that visually anchors windows and the door without changing the house itself.
To copy this, start by clearing old growth and picking two or three evergreen shapes to repeat—small boxwoods, rounded shrubs, or clipped balls work well. Place identical planters beside the entry and use dark mulch for contrast so the shapes read clearly from the street. Keep scale in mind (don’t plant taller than the bottom of the windows) and leave space to walk; this approach suits split-level and colonial facades where symmetry helps the whole front look put together.
Create Tiered Planting Beds To Tame A Steep Front Slope
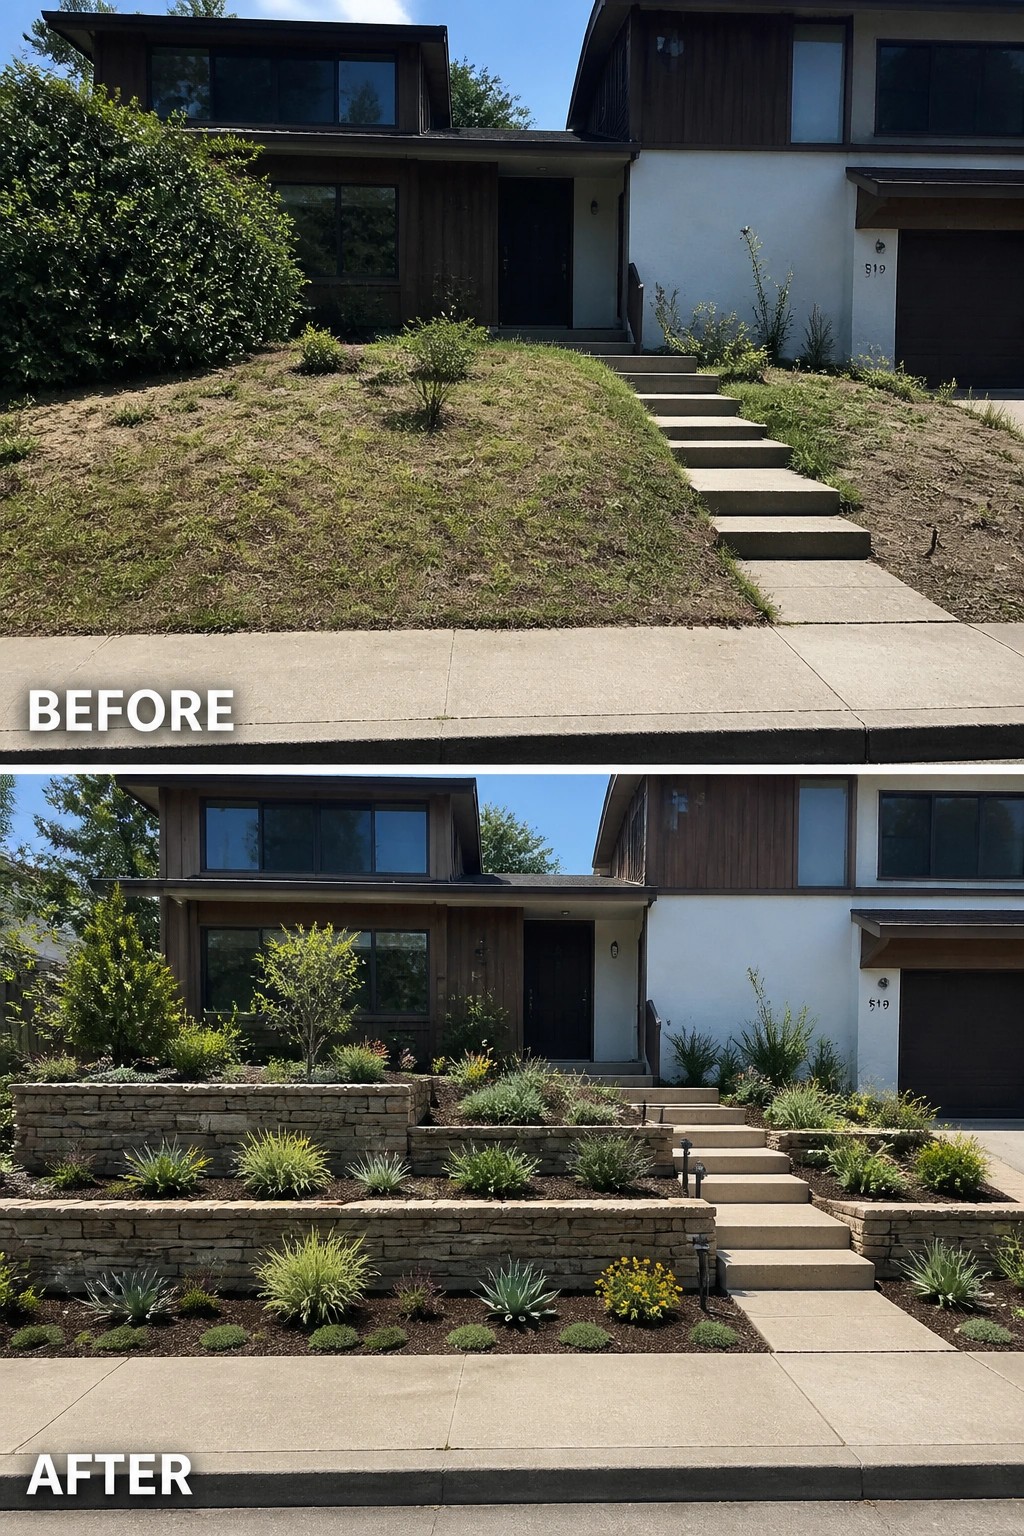
Turning a bare, patchy slope into a series of low stone terraces gives you structure and a place to plant—two things a sloped front yard usually lacks. In this example the rough grass hill is replaced with stacked stone retaining walls and layered beds, which visually steps the yard down and connects the landscape to the house instead of leaving the slope to dominate the view.
To try this at home, start by addressing drainage and erosion (start with drainage) and plan one or two levels that won’t overwhelm the steps or entry. Use repeating, low-maintenance plants and mulch for a clean look, and choose a durable wall material sized to your slope; smaller modular blocks work for modest drops, but hire a pro if you need taller retaining walls. Repeat plant shapes and colors across the tiers to keep the composition calm and easy to maintain.
Use Consistent Siding And Trim To Balance A Tri-Level Facade
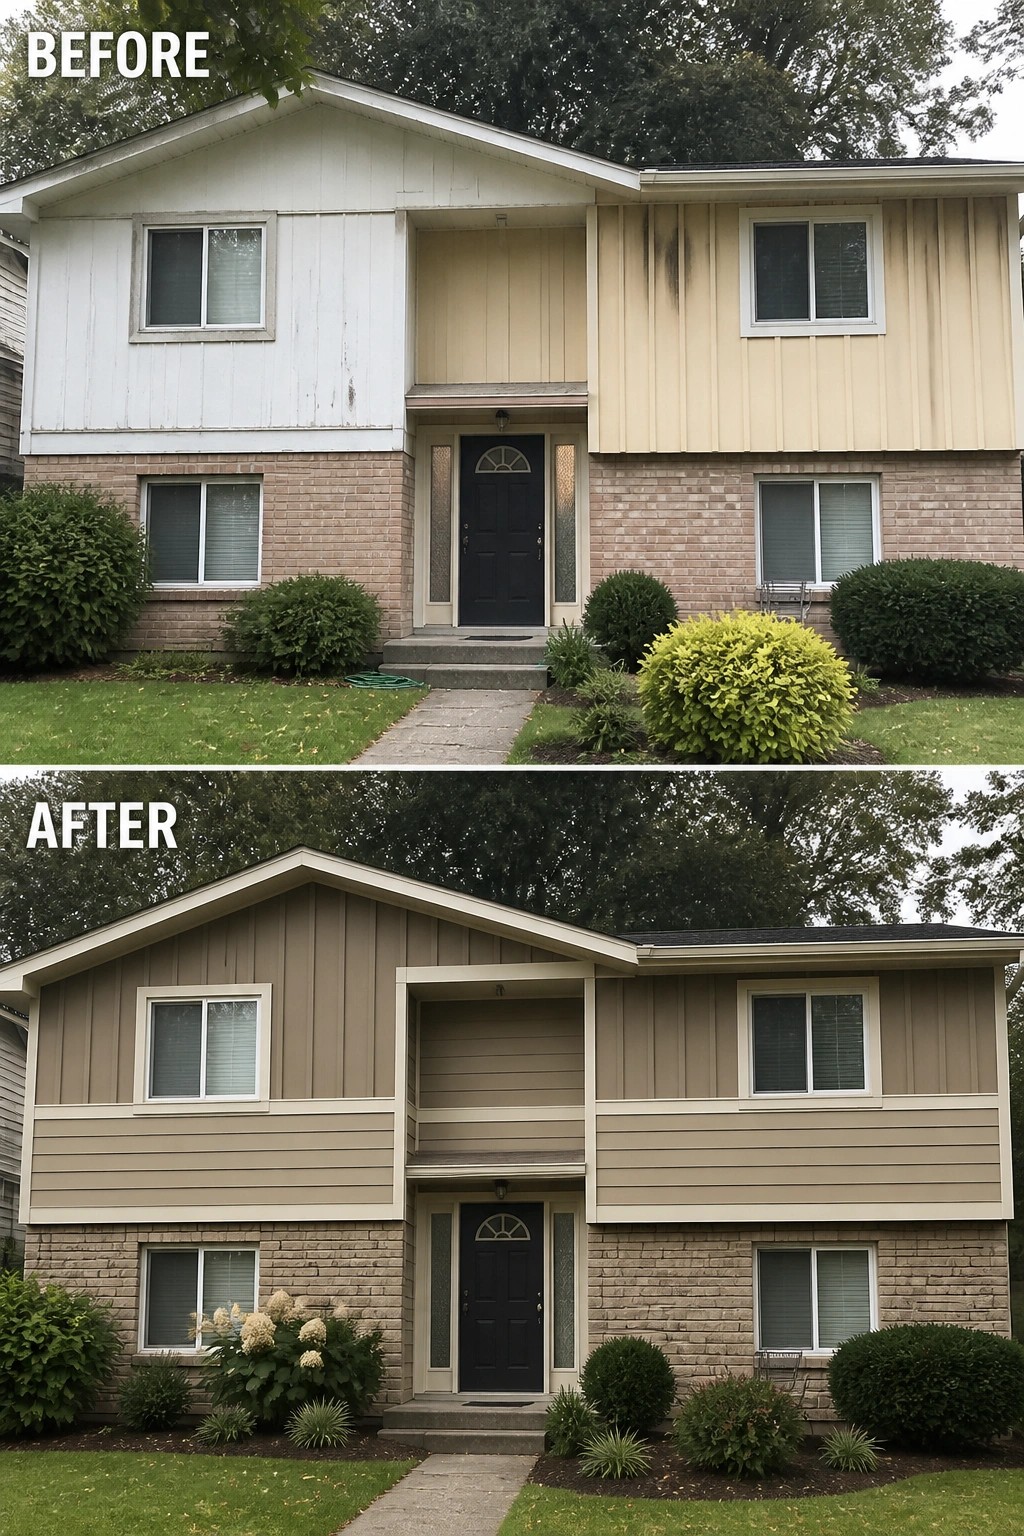
A quick way to calm a busy, split-level front is to choose one clear siding language and reinforce it with trim. Here the upper cladding was replaced with a vertical board-and-batten look and the middle was given a continuous trim band, so the whole facade reads as a single, stronger shape and the recessed entry feels intentional rather than lost.
To copy this idea, pick one or two complementary siding profiles and a simple trim line to separate them. Keep the color palette restrained so the eye settles on the house geometry, highlight the entry with a slightly different trim color, and repair or replace tired panels before painting. This approach works especially well on older tri-level homes where uneven materials or faded finishes make the facade feel fragmented.
Give A Bare Porch A Clear Purpose
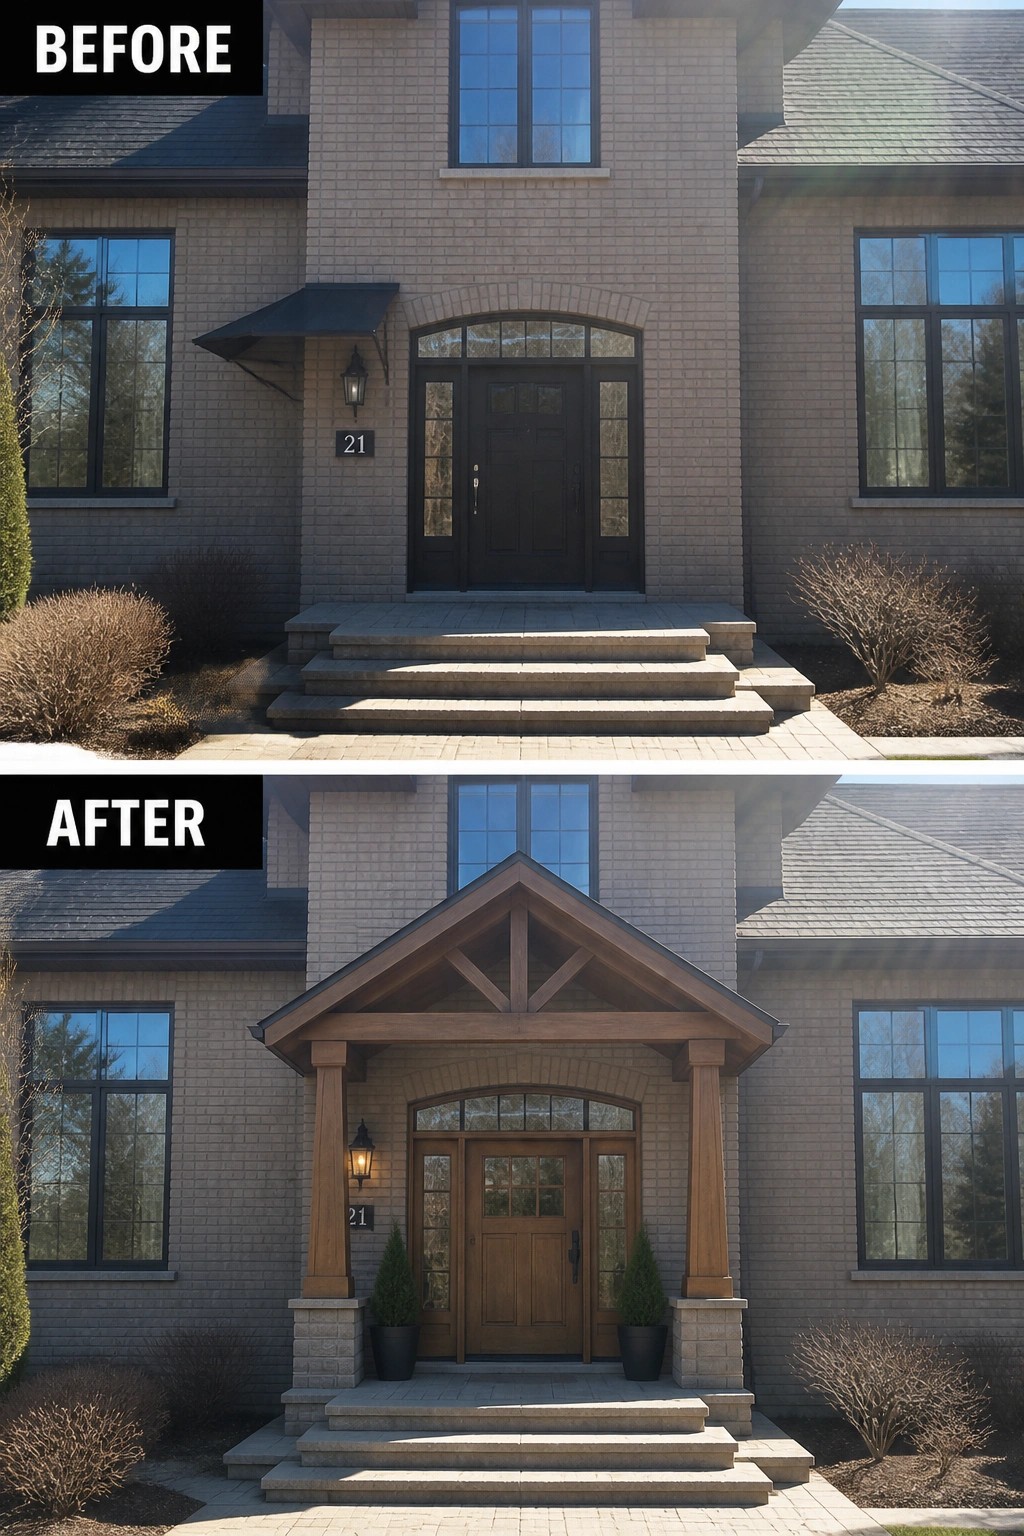
A small, well-proportioned portico can turn an anonymous front entry into a readable focal point. In this case the addition of a timber gabled porch and a matching wood door (plus simple planters and a lantern) brings scale, shelter, and a warm material contrast to an otherwise flat brick facade, so the house finally feels anchored at eye level.
You can use the same idea on many homes: size the roof to suit the steps, keep columns and bases solid so they read from the street, and repeat one material or tone from the door to the trim for cohesion. Add one or two planters and a single sconce for function and rhythm, and leave the approach clear so the new porch actually works when people come and go. Start small — a portico and a pair of pots go a long way.
Anchor A Tri-Level With Layered Foundation Planting
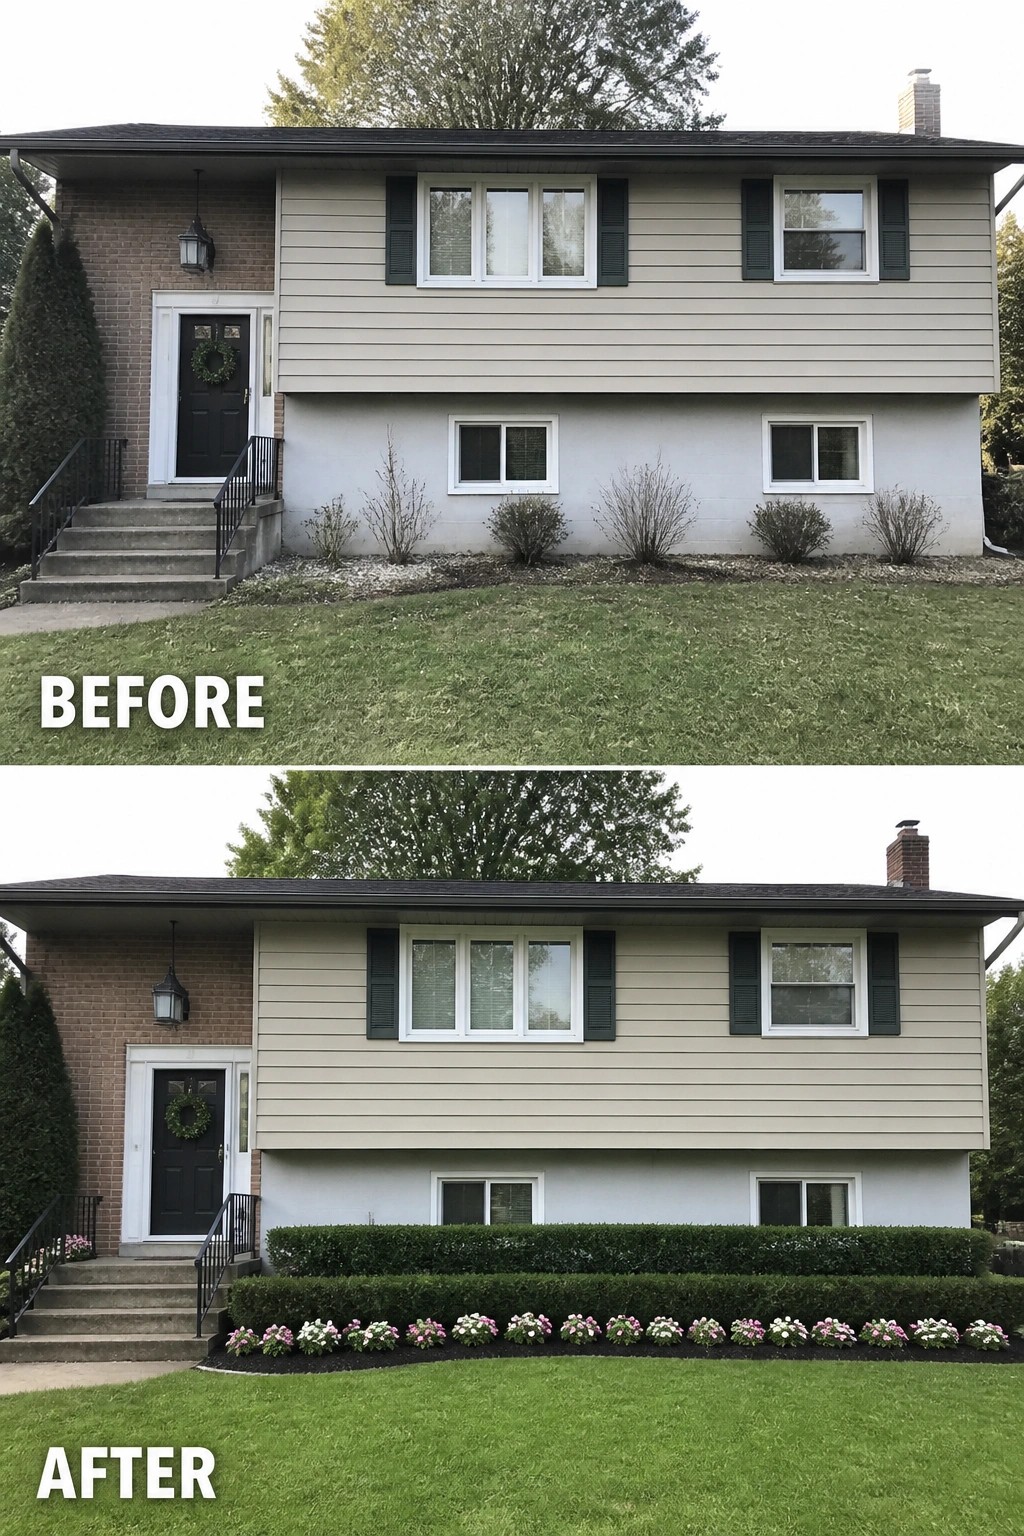
A low, layered foundation planting instantly gives a tall, midcentury or tri-level facade something to stand on. In this example the bare, uneven foundation was replaced with a continuous evergreen hedge plus a neat row of flowering annuals in front, which visually lowers the house and creates a clear, finished edge between lawn and wall.
To copy the idea, start by clearing old volunteers and defining a single planting strip the width of the facade. Plant a low evergreen hedge for year-round structure (keep it below the lower windowsill), then add a repeatable band of seasonal color in front for contrast. Finish with a crisp lawn edge and dark mulch to make the beds read as one long, intentional element—simple, and effective.
Add A Bay Window To Break Up A Flat Facade
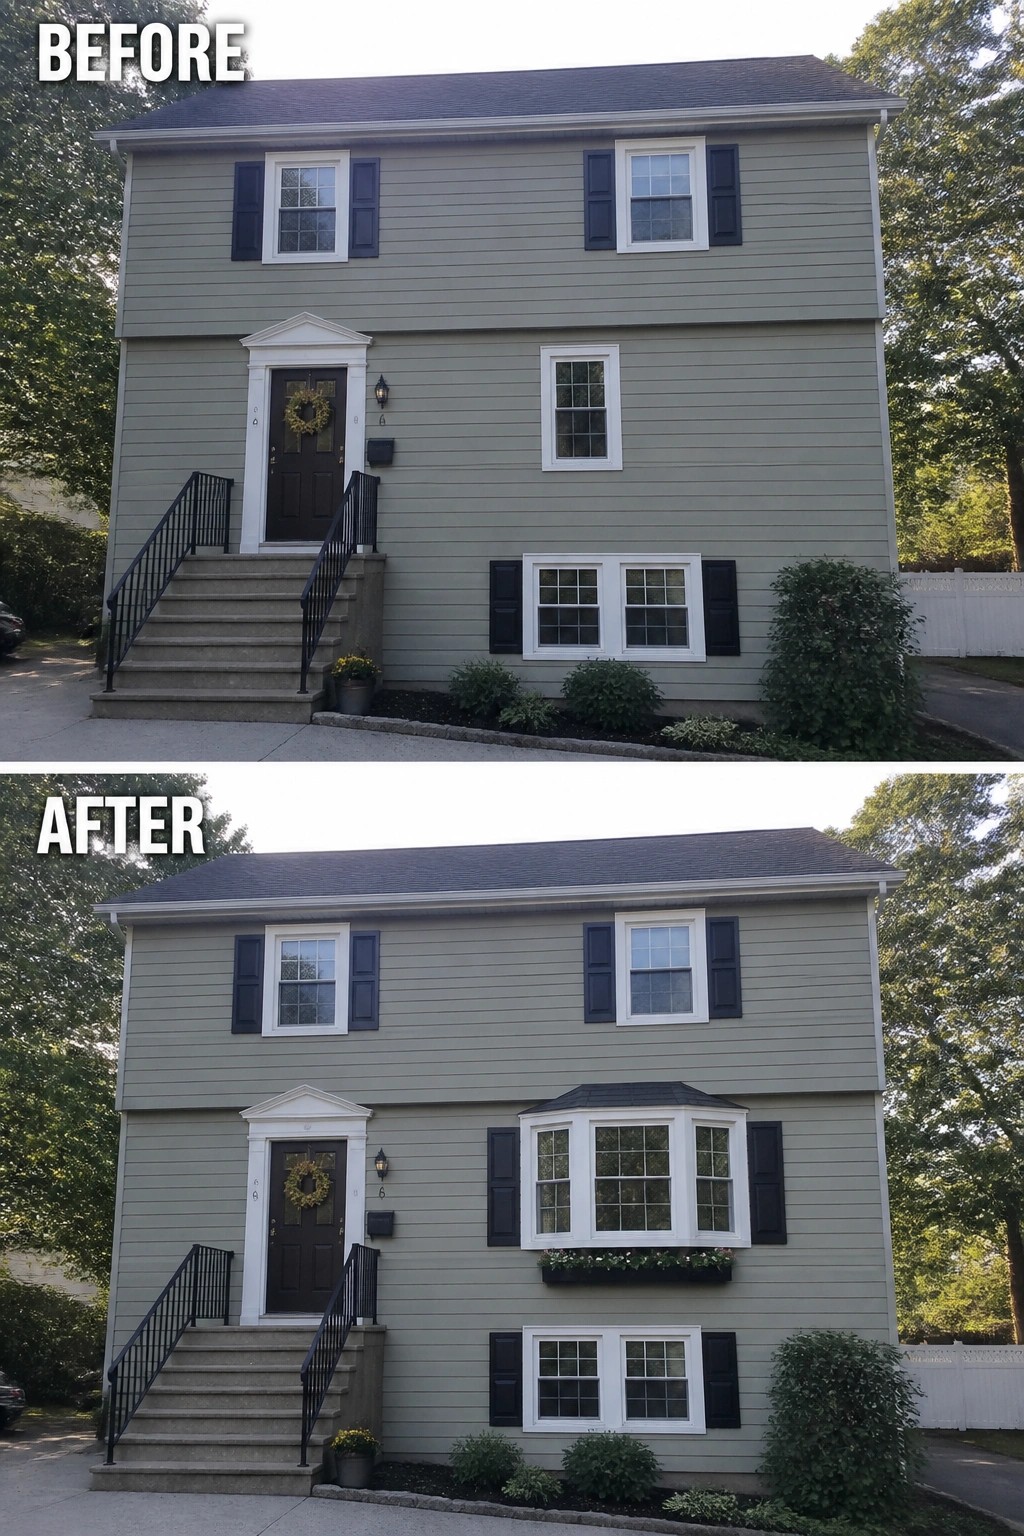
A modest projecting bay window can do a lot for a plain tri-level front. Replacing a single flat window with a small three-sided bay, a little roof, and a flower box adds depth and a focal point that balances the house vertically and makes the entry feel more intentional.
When planning this, keep the scale in mind so the bump-out suits the house size and proportions. Match trim and siding so it reads as part of the original design, and consider a flower box or shutters to soften the change; if a full structural bay is too costly, a shallow bump-out or decorative trim with planters can achieve a similar visual result. Check for structural supports and local permit requirements before you start.
Use Shutters And Plantings To Balance A Tri-Level Facade
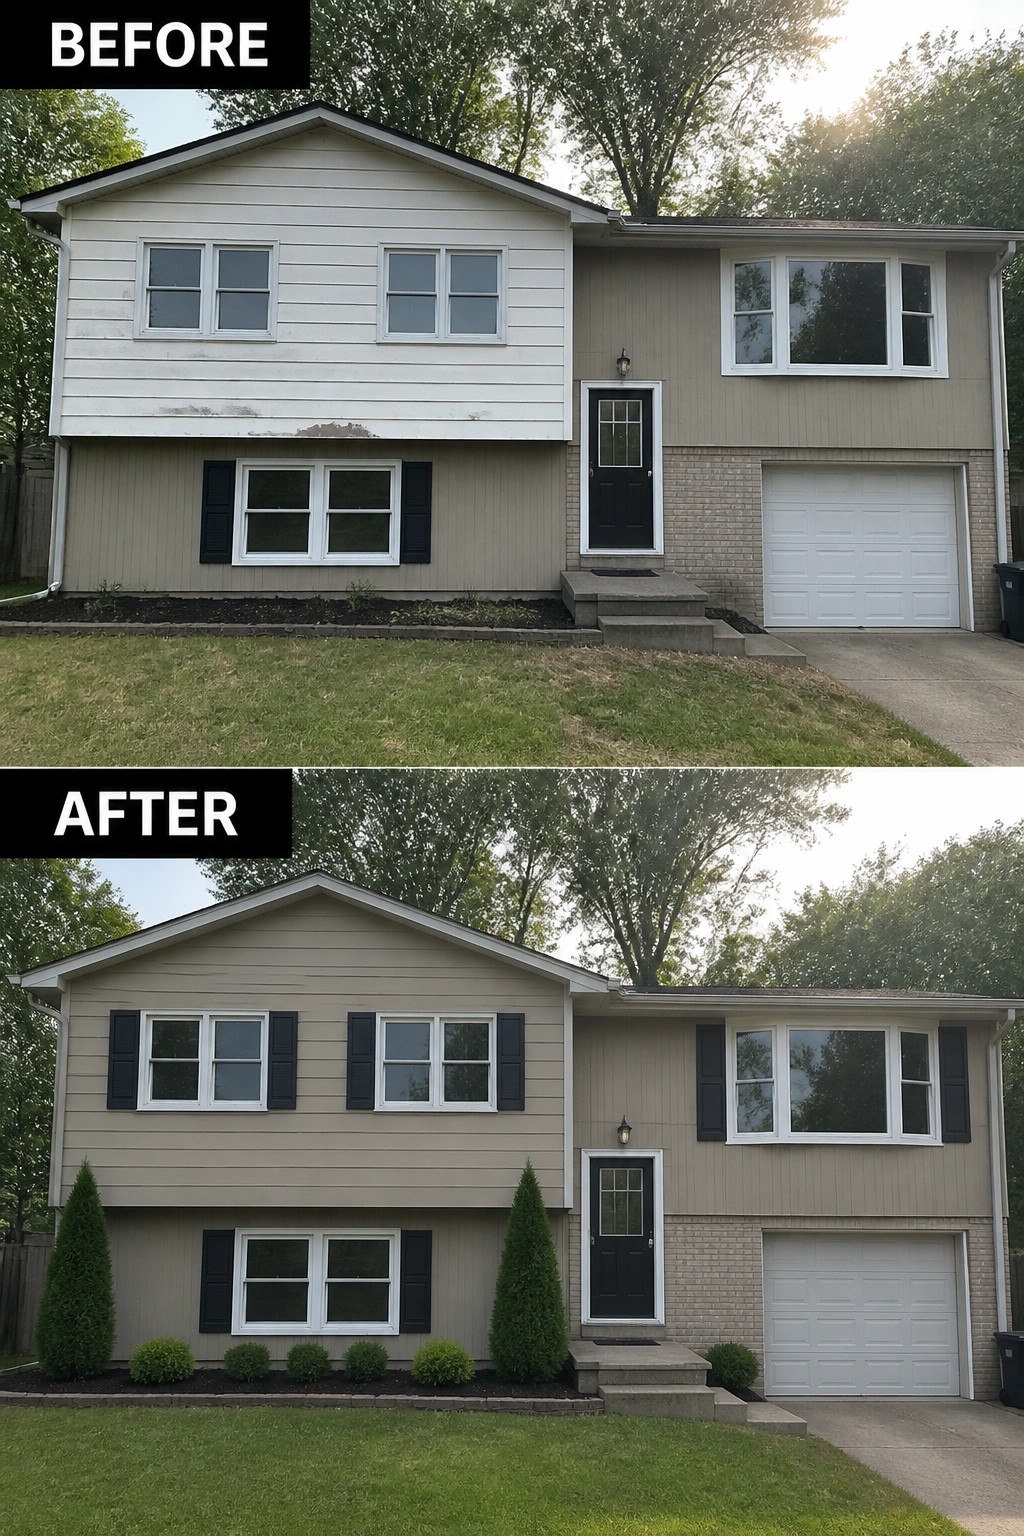
A quick way to steady an off-center tri-level is to add matching shutters and simple, symmetrical plantings. In this example the homeowner repeated a dark shutter color at each upper window and flanked the lower bed with two taller evergreens plus a row of low shrubs—the repetition and vertical anchors give the whole face a calmer, more intentional look.
To copy this, start with scale: choose shutter panels sized to the window height and a color that ties to the door or trim. Plant two taller columnar evergreens near the outer edges and fill the foundation bed with small rounded shrubs for a neat, year-round base. Keep spacing for mature size, add fresh mulch, and avoid overcrowding so the new elements can actually frame the architecture rather than compete with it.
Give A Bare Porch A Clear Purpose
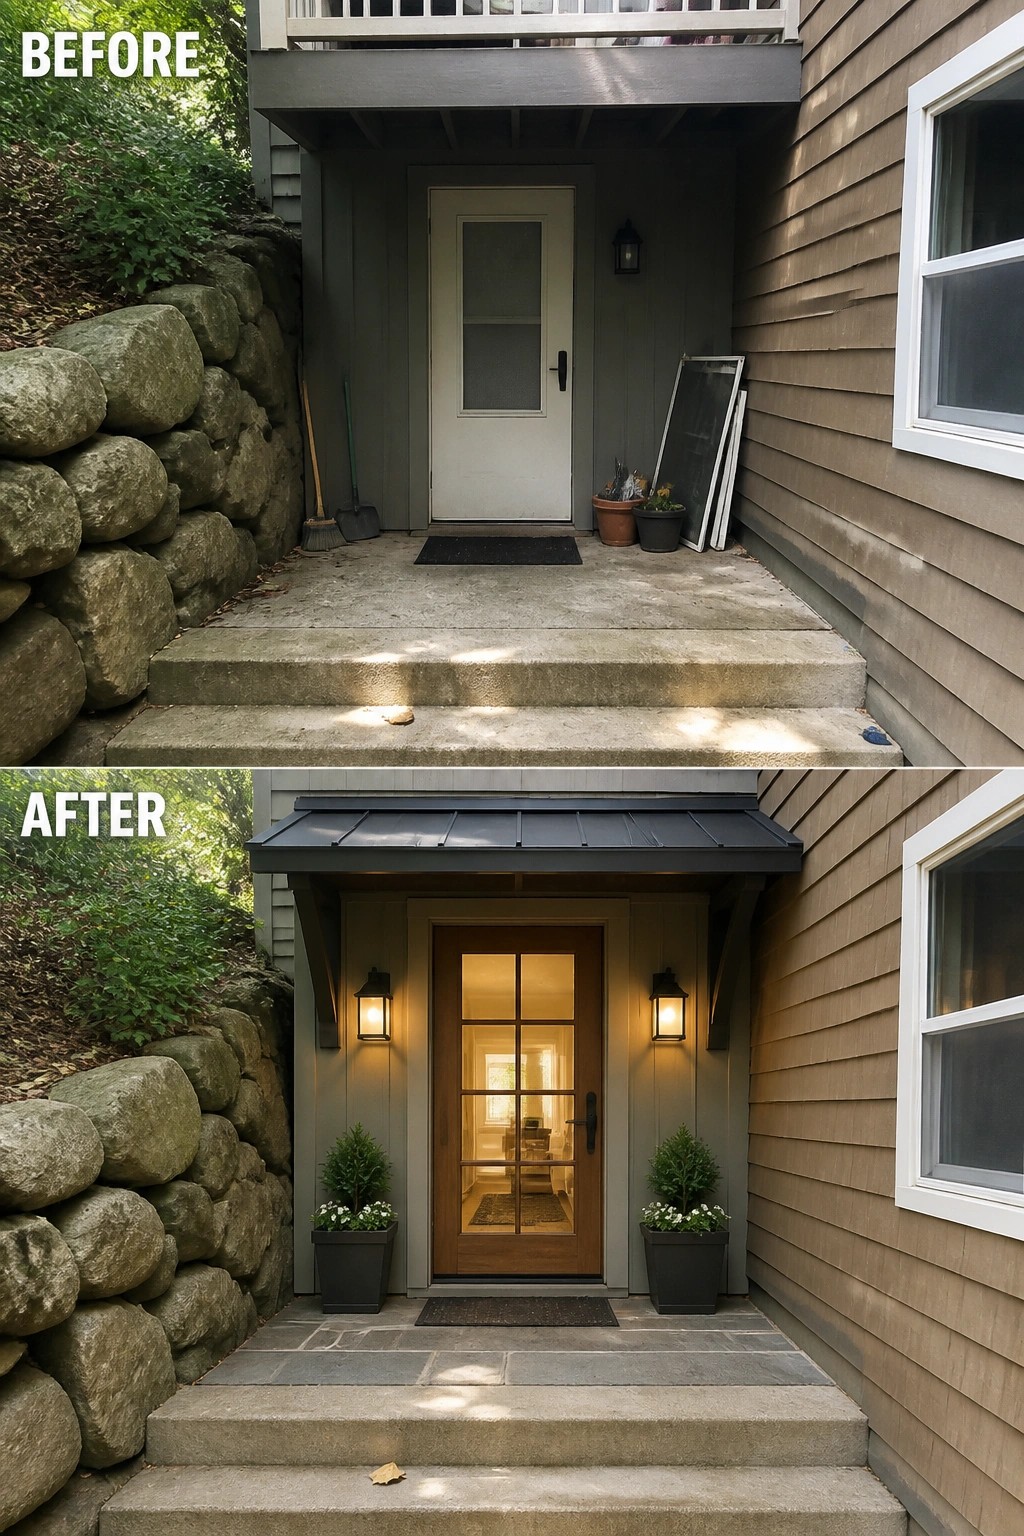
A front entry that feels like an afterthought becomes useful simply by picking a clear focal point. Swapping a plain door for a glass‑paneled wood door and adding flanking wall lanterns makes the entrance readable and intentional, so visitors know where to go and the house feels more finished without a big remodel.
You can copy this on a small budget: start by defining the door as the focal piece, then add two matching lights at eye level and a pair of potted plants or a doormat to anchor the approach. Keep everything scaled to the steps and leave room for the door swing, pick weatherproof finishes, and use symmetry to make a narrow or awkward porch feel ordered and welcoming.
Clean Up Overgrown Shrubs To Reveal Your Entry
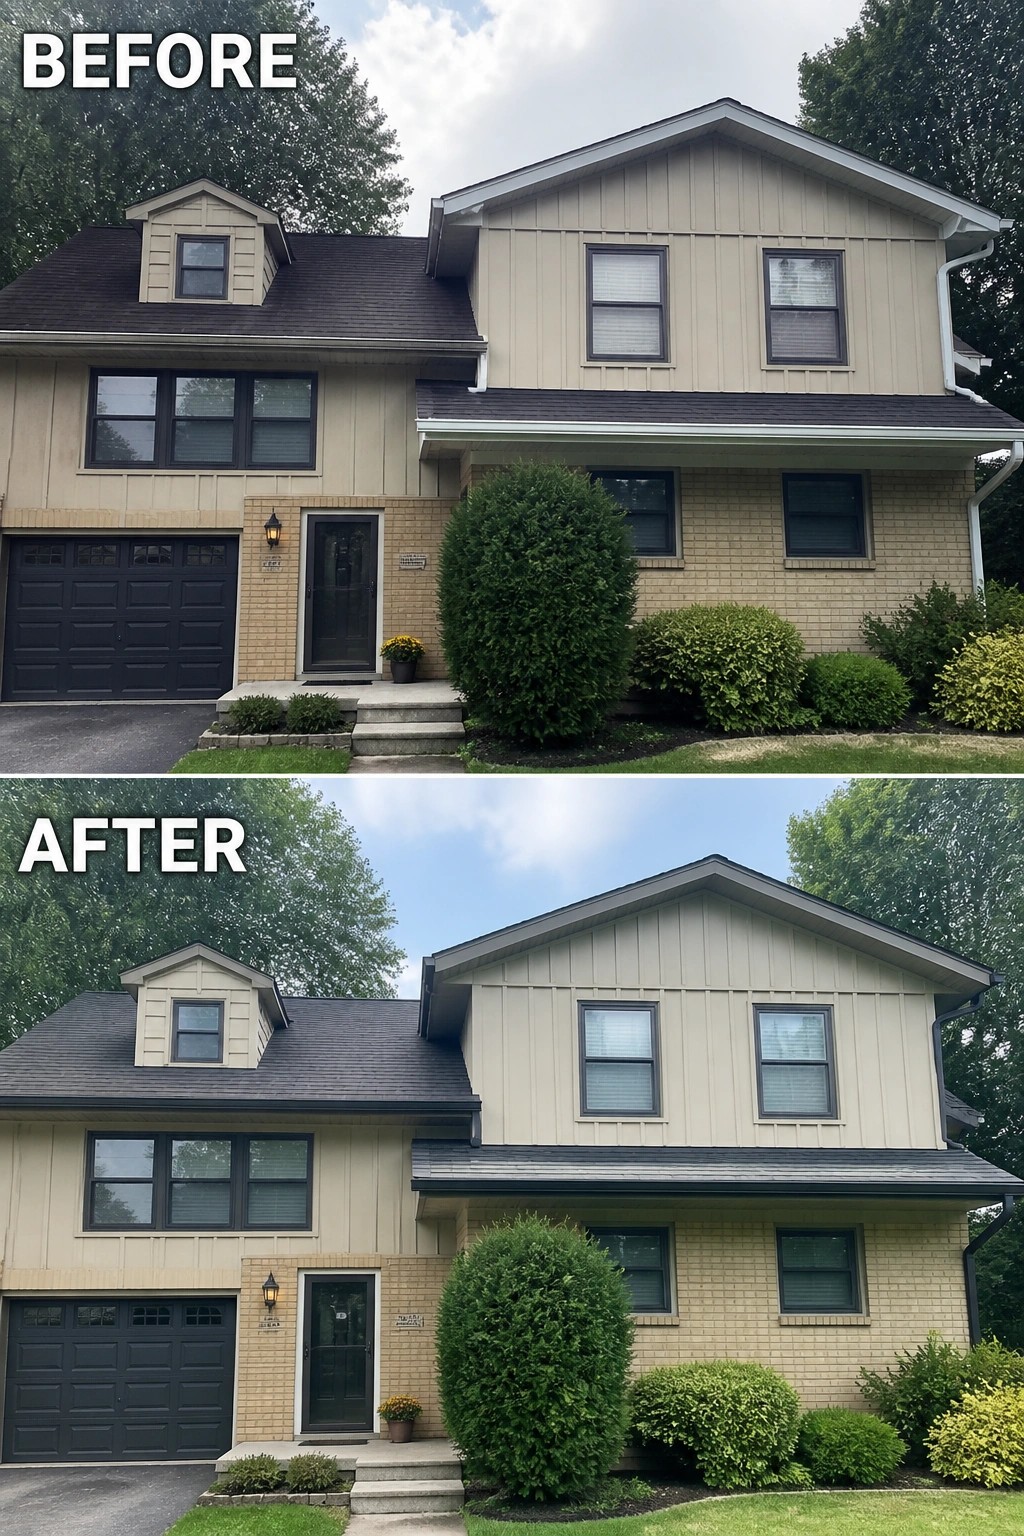
A bulky, unshaped hedge can make a tri-level facade feel heavy and obscure the front door. In this makeover the big shrub was trimmed back into a single neat form and a small potted plant was added at the step, which immediately opens sightlines to the entry and lets the house’s proportions read clearly.
Start by removing or reshaping any plants that block windows or the walkway, then pick one scaled focal shrub rather than a jumble of large bushes. Use low, tidy foundation plantings and a single planter by the door to frame the entry, and keep the bed mulched and pruned each season so the clean look lasts.
Update Balcony Railings To Give The Facade More Balance
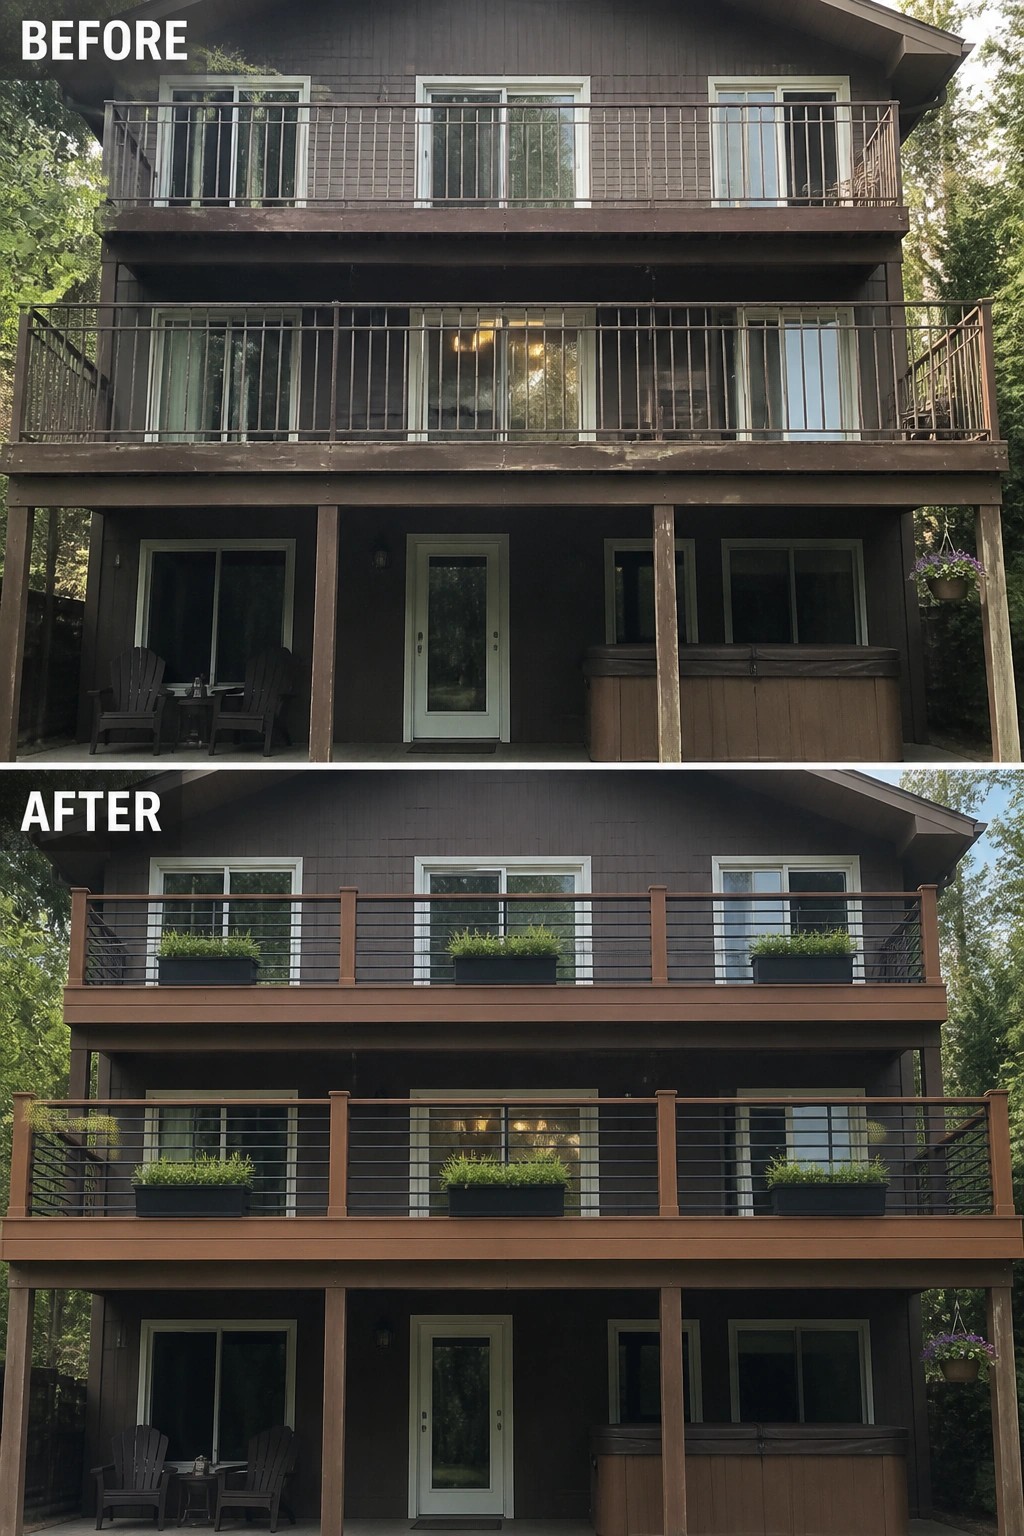
Swapping thin, dated balusters for a cleaner, horizontal railing and repeating the change across both upper decks instantly tightens the look of a tri-level front. Adding identical planter boxes under the windows softens the long lines and introduces a repeated element that visually links each level without major structural work.
You can copy this on most homes by picking a railing style that matches the house scale and using the same posts and finishes on every deck to create rhythm. Use weatherproof materials and low-maintenance planters, keep pathways and egress clear, and choose plants that spill a little over the box for a finished, lived-in look (no fuss). Simple, repeated updates make the whole facade read as one composed surface.
Give A Bare Porch A Clear Purpose
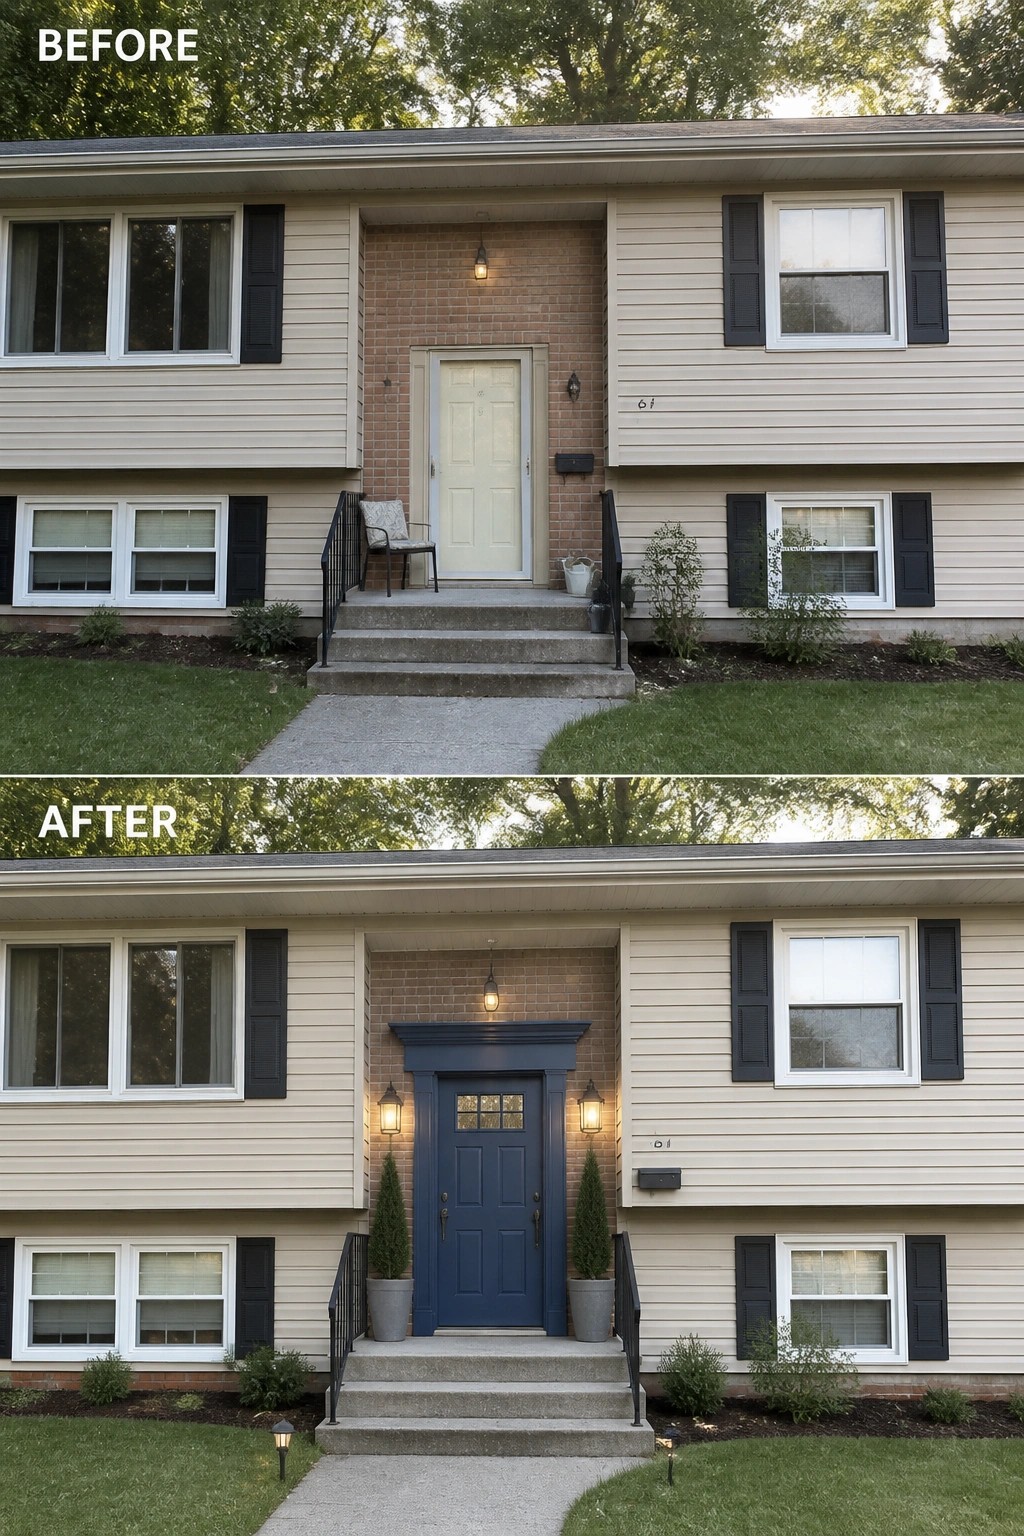
A recessed entry can feel like wasted space until you give it a clear purpose. Painting the door a confident color and adding a scaled surround turns that recessed opening into a deliberate focal point. In this example a deep blue door, a simple classical trim, matching wall lanterns, and twin planters immediately read as an intentional front entry instead of an afterthought.
To use the idea, pick a door color that contrasts the siding but ties to other dark accents like shutters or hardware. Add a trim kit or small pediment sized to the recess so it reads from the street, and install wall lights at about eye level for symmetry and function. Finish with two matching planters (evergreens work well year-round) and keep hardware and proportions simple so the update feels balanced, not fussy.
Frame The Front Door With Tall, Symmetrical Plantings
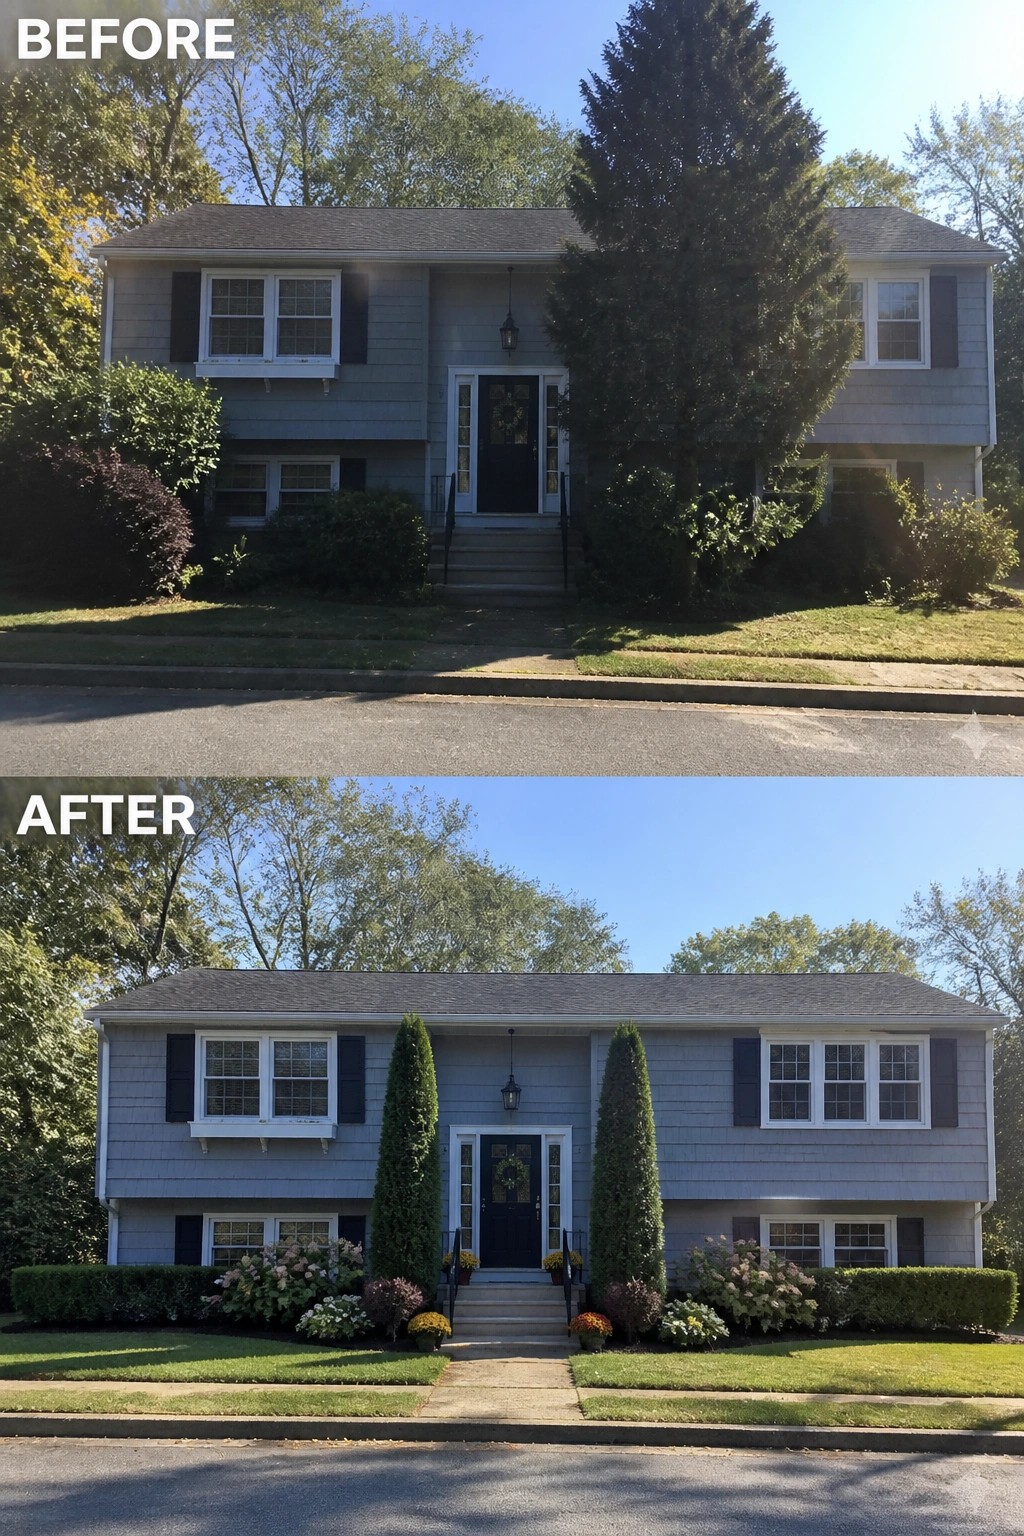
A crowded, overgrown shrub or tree can make a tri-level entry feel hidden and unbalanced. Adding two matching columnar evergreens to flank the stairs and replacing unruly undergrowth with low hedges and small seasonal plants instantly centers the doorway and gives the facade a clear vertical rhythm without structural work.
To use this idea, start by clearing sightlines so the door and steps are visible from the street. Pick narrow, upright trees or tall planters that fit the scale of the house and plant them evenly on either side of the entry, then keep lower beds low and tidy so the verticals do the framing. This approach suits split-level and tri-level homes especially well and is easy to maintain while you test proportions.
Use Color And Materials To Balance A Tri-Level Facade
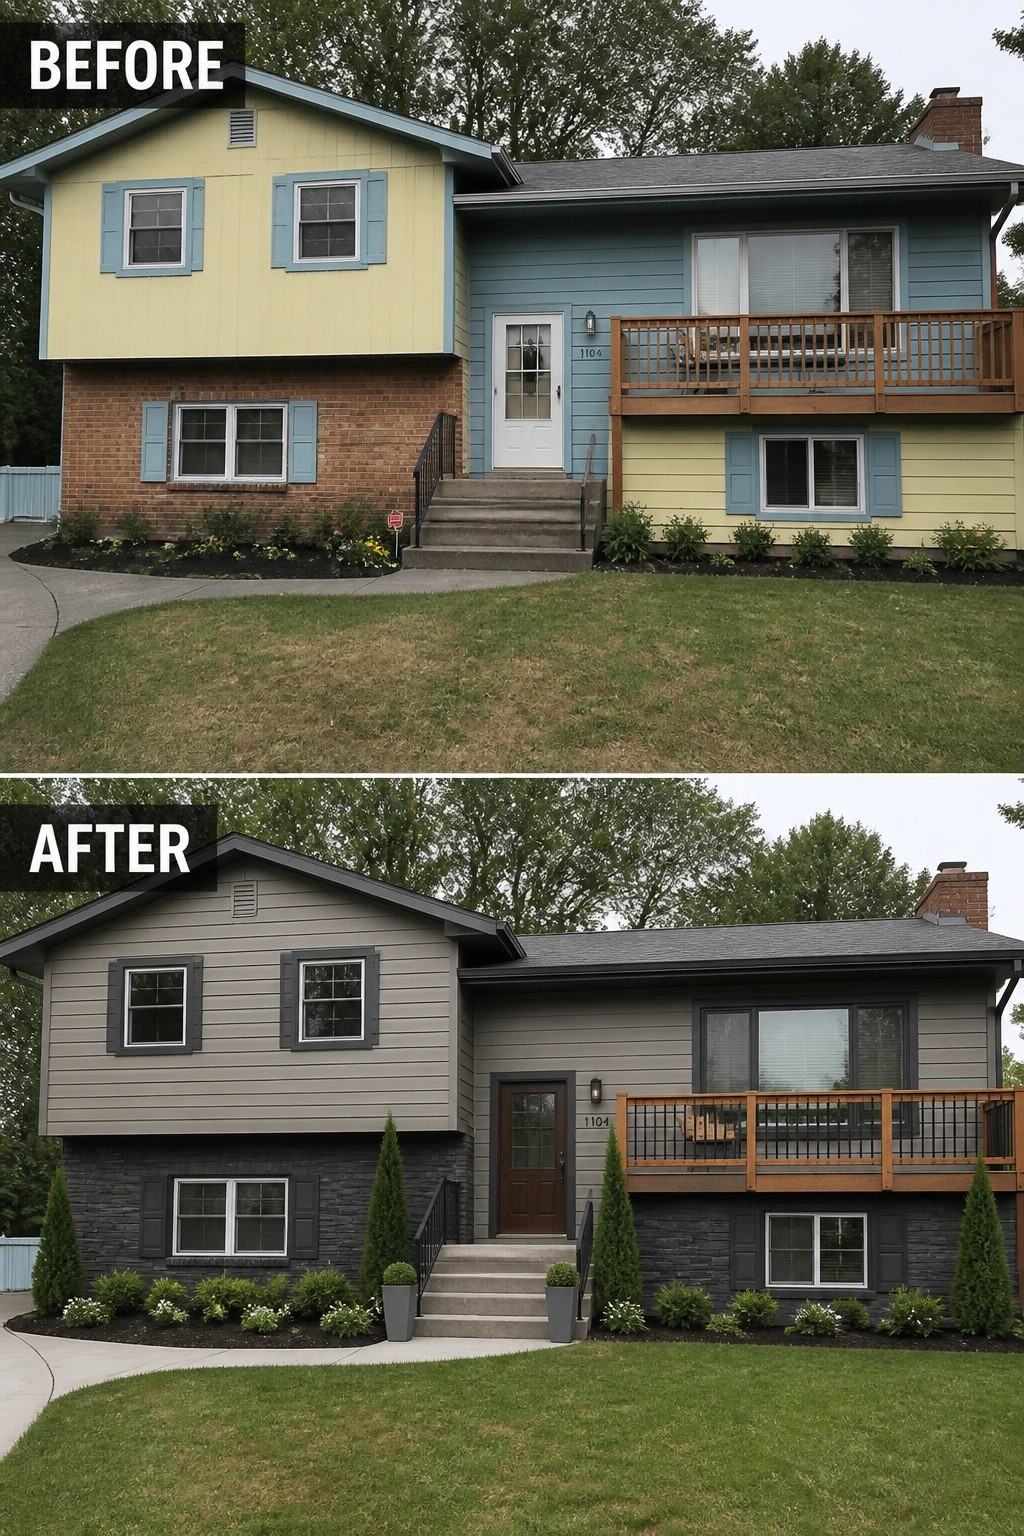
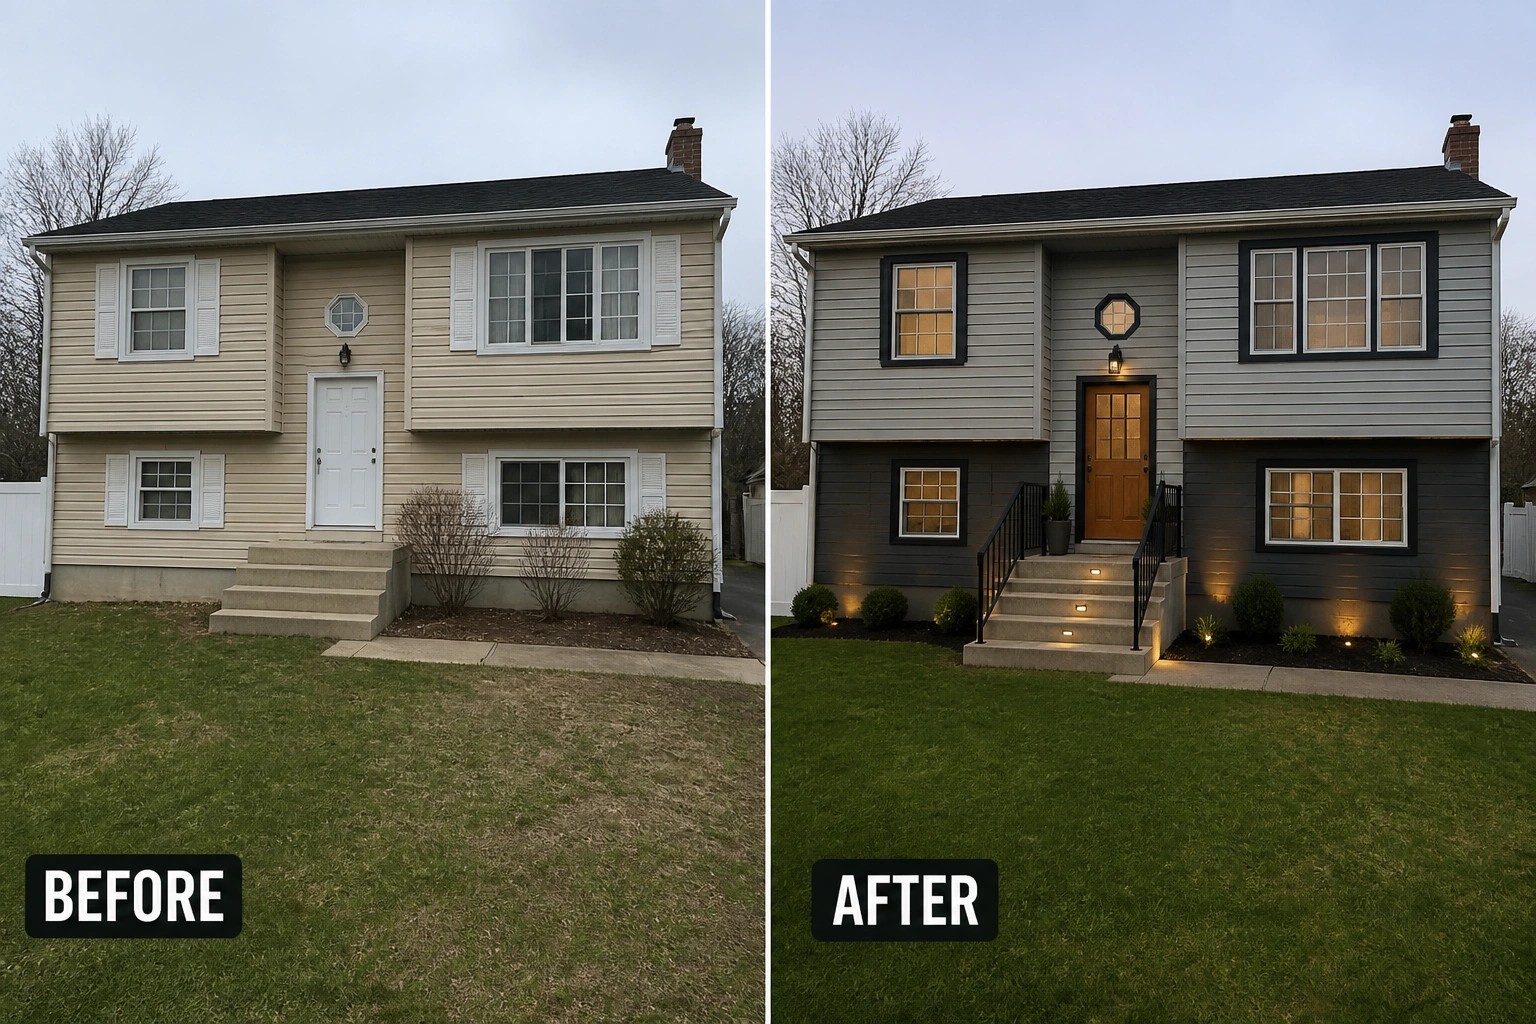
A simple way to calm a busy tri-level exterior is to simplify the palette and pick a stronger material for the base. In this before-and-after the mismatched pastel siding and brick were replaced with a unified gray siding and a darker stone-look base, and the entry was tightened up with a wood door and matching trim. The result reads as one coordinated house instead of competing layers.
To try this at home, choose one main siding color and one contrasting base material or paint that will visually anchor the lowest level, then repeat a single trim color for windows, shutters, and railings so the eye moves smoothly. Add a couple of tall planters or narrow evergreens to frame the steps and give the front door some presence. Test samples on the wall first and avoid more than two dominant exterior tones so the house looks intentional, not busy.
Use Lighting To Make A Tri-Level Facade Feel Balanced
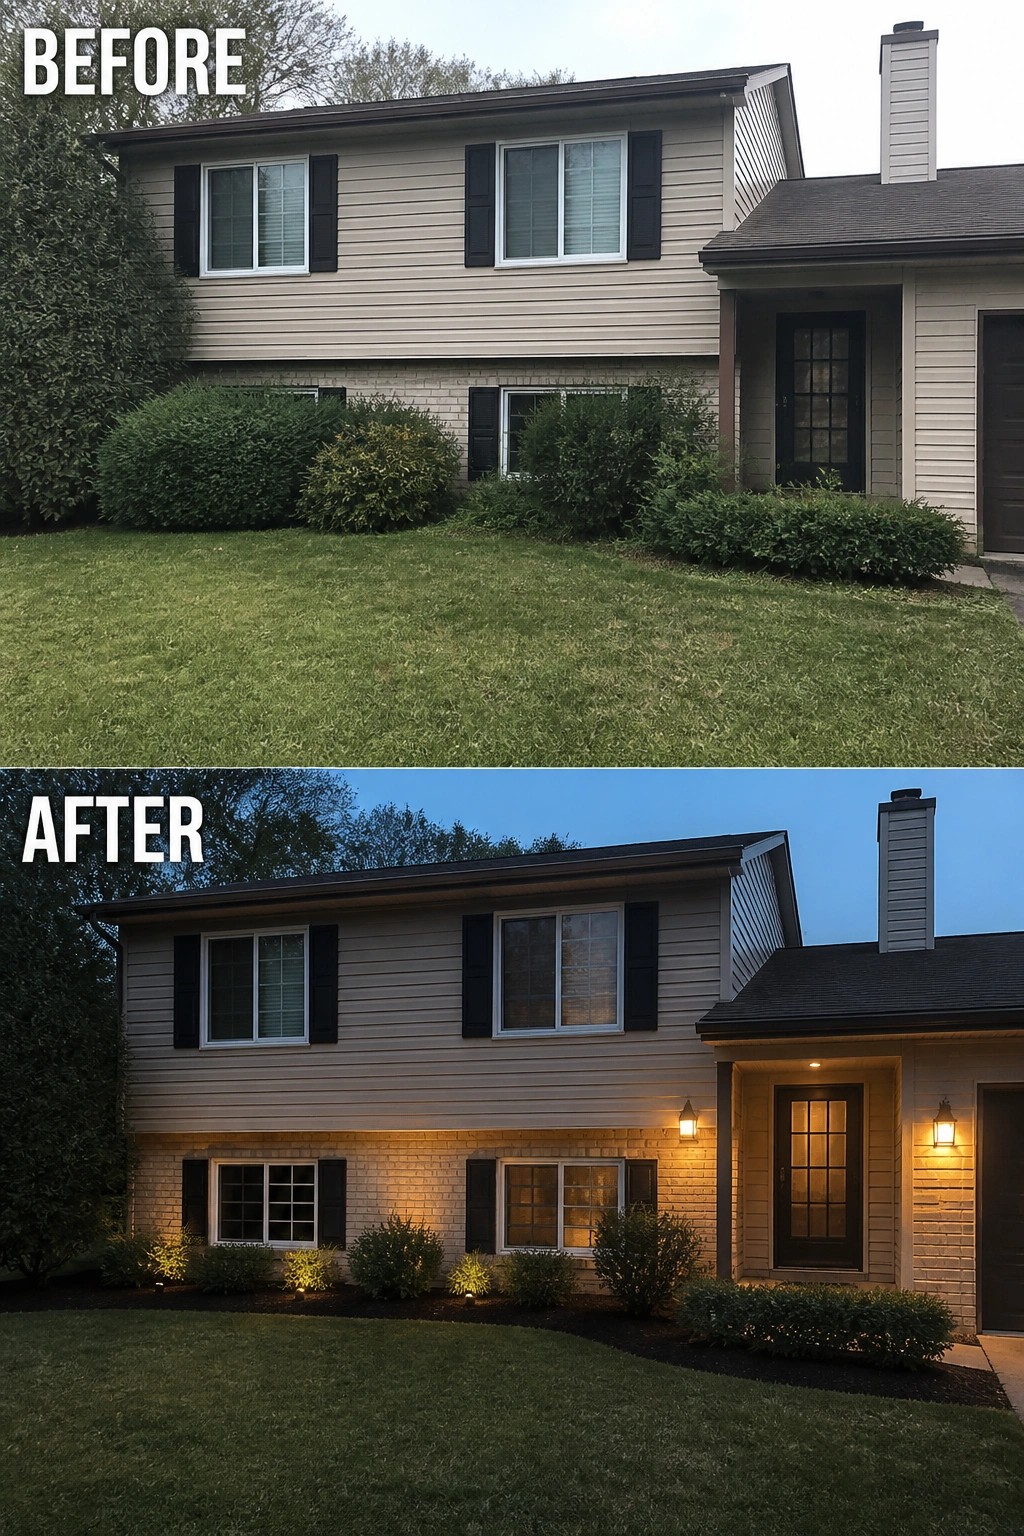
A few well-placed lights can fix what paint or plants alone cannot. In this example, low uplights at the base of the lower-level windows and warm wall lanterns at the entry bring the dark bottom floor into visual dialogue with the upper level, so the whole facade reads as one balanced composition instead of top-heavy. The result is subtle but it changes how the house sits on the lot.
To copy the idea, start by tidying the shrubs and defining a narrow planting bed so lights have a clear place to sit. Use low-voltage uplights aimed to graze the brick and pair them with scaled entry sconces in a warm color temperature (2700–3000K). Keep fixtures low and spaced for even pools of light, avoid pointing beams into windows, and add a timer or dimmer so you can tune the effect for evening curb appeal. Simple, but effective.
Turn An Empty Patio Into A Seating Area
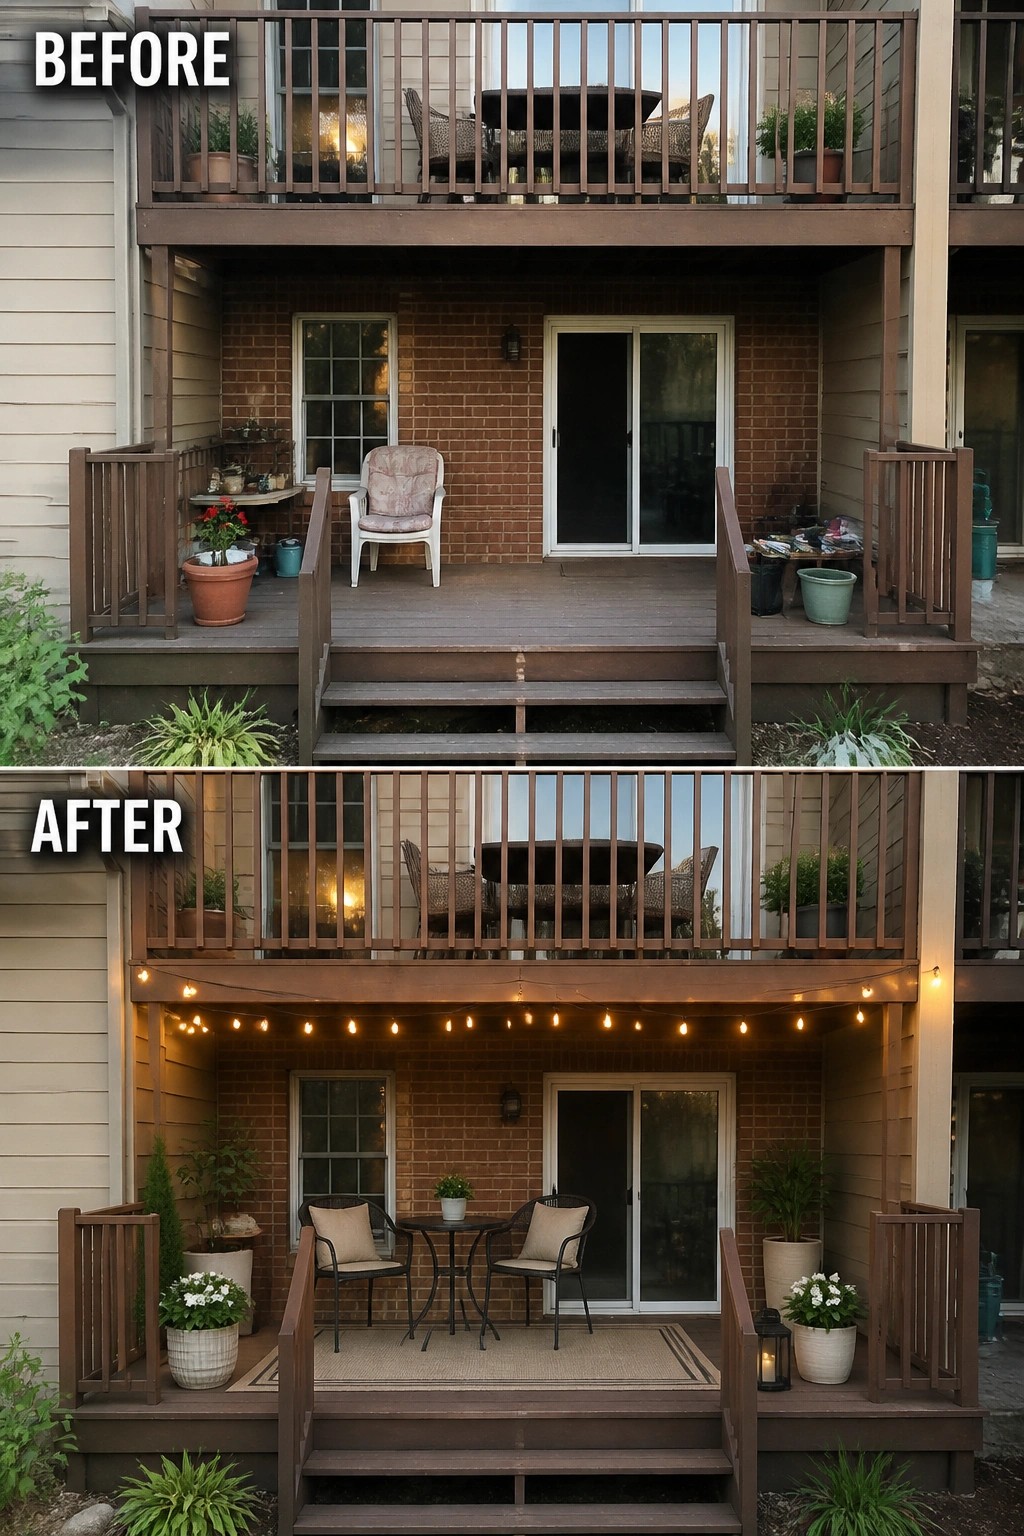
A few small choices can turn a neglected lower-level porch into a usable outdoor room. Swap clutter and a lone chair for a compact bistro table and two chairs, anchor the zone with an outdoor rug, and string simple bulbs overhead to make the space feel intentional and ready to use. The change gives the area a clear purpose and makes it comfortable for evening sitting without a big renovation.
Start by clearing and sweeping the deck, then pick furniture that fits the depth of the porch so you still have a path to the door. Use a weather-resistant rug to define the seating, hang lights where people will sit, and tuck a couple of potted plants and a lantern into corners for softness and scale. This approach works well for small covered patios and walkout porches—keep the layout tight and leave room to move.
Frequently Asked Questions
Q: How do I pick paint colors so a tri-level looks balanced?
A:
Start with a main neutral on the largest surface to anchor the whole facade. Use a slightly darker shade on the lower level and a lighter trim or accent on the upper planes to align the eye across the levels. Test small patches in different light (try a test patch first) before committing.
Q: What landscaping changes will help smooth out the split-level lines?
A:
Plant in graduated heights so the eye moves naturally from top to bottom. Add low retaining walls or a gentle terraced bed to make grade changes read as intentional features. Keep taller shrubs away from lower windows so they stay visible.
Q: Can I update the entry without redoing the whole exterior?
A:
Yes—focus on the door, lighting, and a few architectural details like railings or new steps to give the center of the house more weight. Those simple swaps pull attention to the entry and immediately improve balance.
Q: When should I DIY and when should I hire a pro?
A:
Tackle cosmetic updates like paint, simple plantings, and hardware swaps yourself if you’re comfortable. Don’t cheap out on drainage or structural work—those need a pro. Ask for written estimates so you can compare scope and cost.