

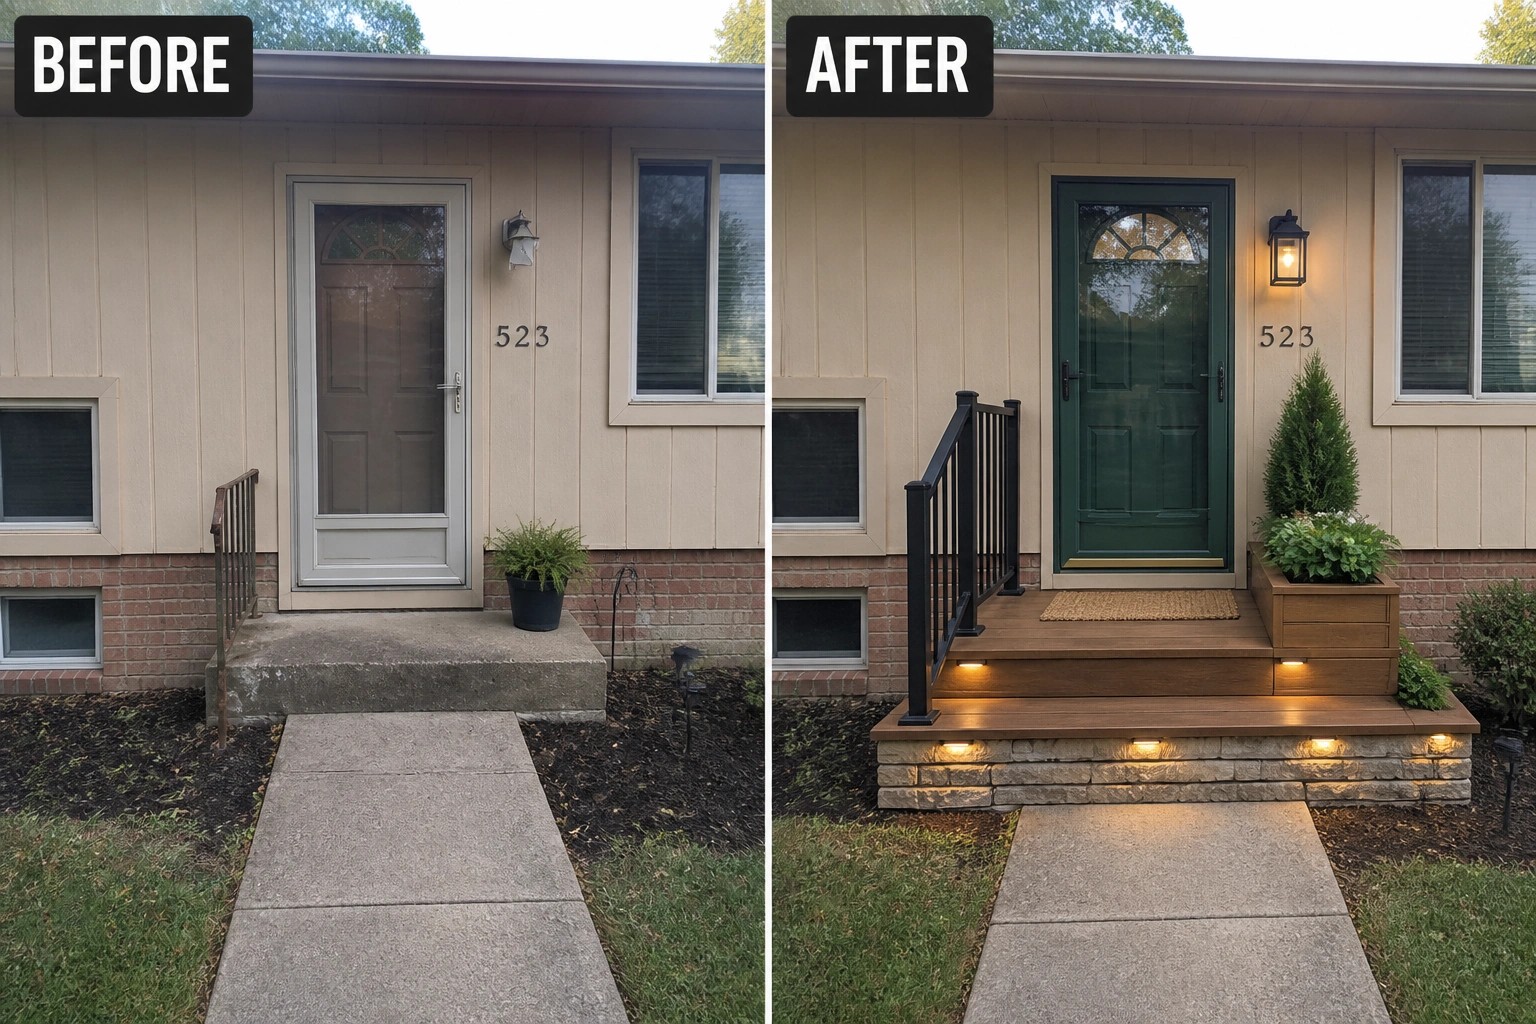
Flat facades can make a house feel flat and unfinished, and a thoughtful split-level porch is one of the easiest ways to add dimension without rebuilding the front of your home.
From covered landings and staggered steps to layered railings and a change in siding or trim, modest architectural choices and material swaps help the facade read as intentional and cared for.
It just feels more lived-in.
I often try a different railing style or a compact bench first because those small moves tell you whether a porch will actually be used instead of becoming mere decoration.
Save ideas that add shelter, shadow, and a clearer entry sequence, because those are the details that make a real difference without demanding a full renovation.
Create A Layered Entry With Finished Steps
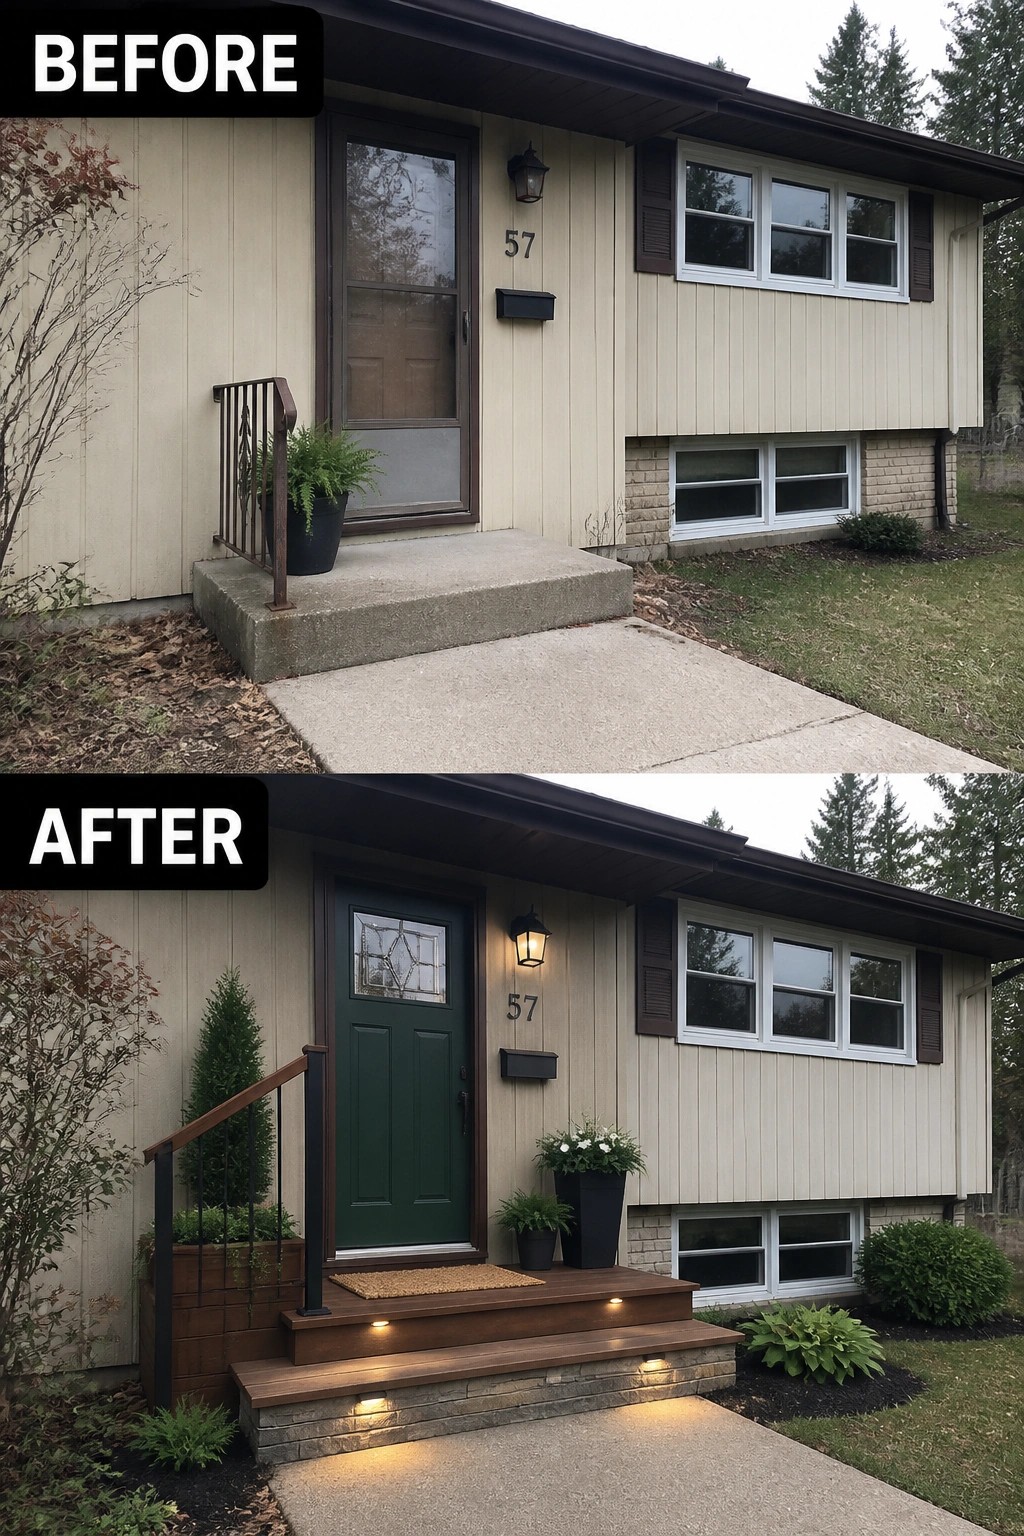
A tiny concrete stoop often reads as an afterthought. Rebuilding it as a small layered porch with finished steps, a solid front door, a couple of planters, and low-profile step lights converts that landing into a clear entry focal point, so the house reads as intentional rather than neglected.
To copy the idea, focus on scale and materials first: add one or two steps with wood treads and a stone or brick riser so the approach feels proportional to the facade. Repeat one trim or accent color, tuck in recessed step lighting for safety, and use a pair of weatherproof planters to frame the door; keep the path clear so the new porch stays functional as well as styled.
Build A Small Raised Porch For A Defined Landing
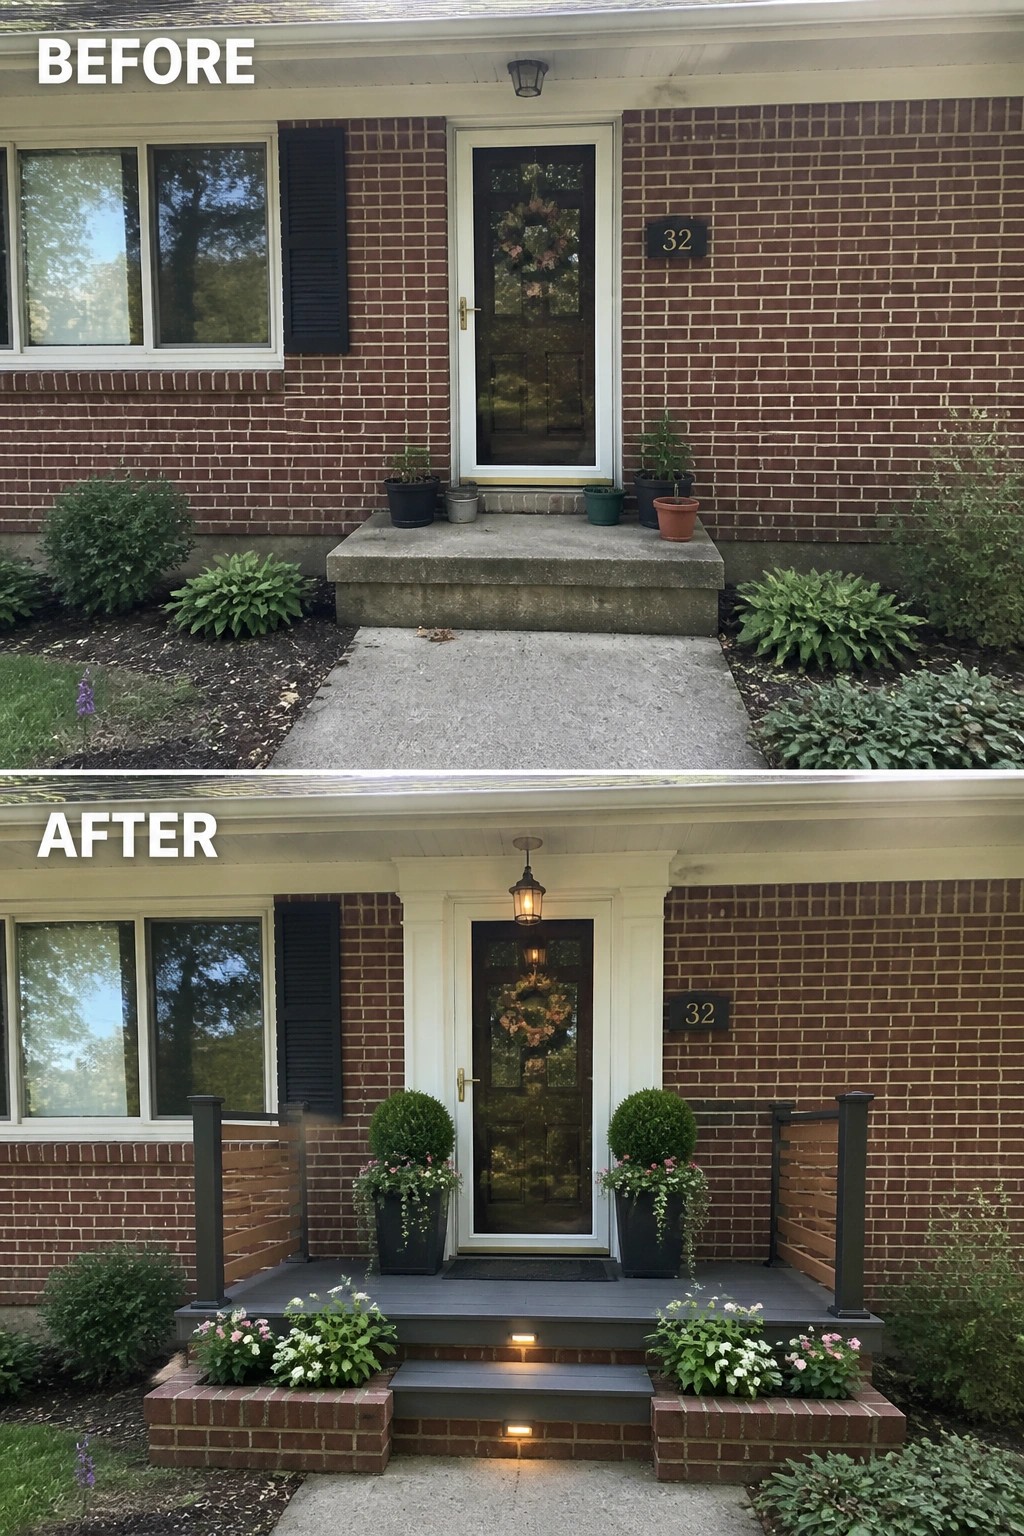
A tiny, undecorated stoop can make your front entry feel like an afterthought. Building a small raised porch with a couple of steps, simple railings, and matching planters instantly turns that slab into a purposeful landing; adding low step lights makes it feel finished and safer at night.
This works best on split-level or ranch homes where you only need a modest footprint to change the look. Keep the scale appropriate to the house, use weatherproof decking or paint to tie the new porch to existing brick or trim, choose two matching planters to frame the door, and add a bit of step lighting for function—small upgrades that make the entry feel intentional without a big remodel.
Add Stone Steps And Warm Cladding For Depth
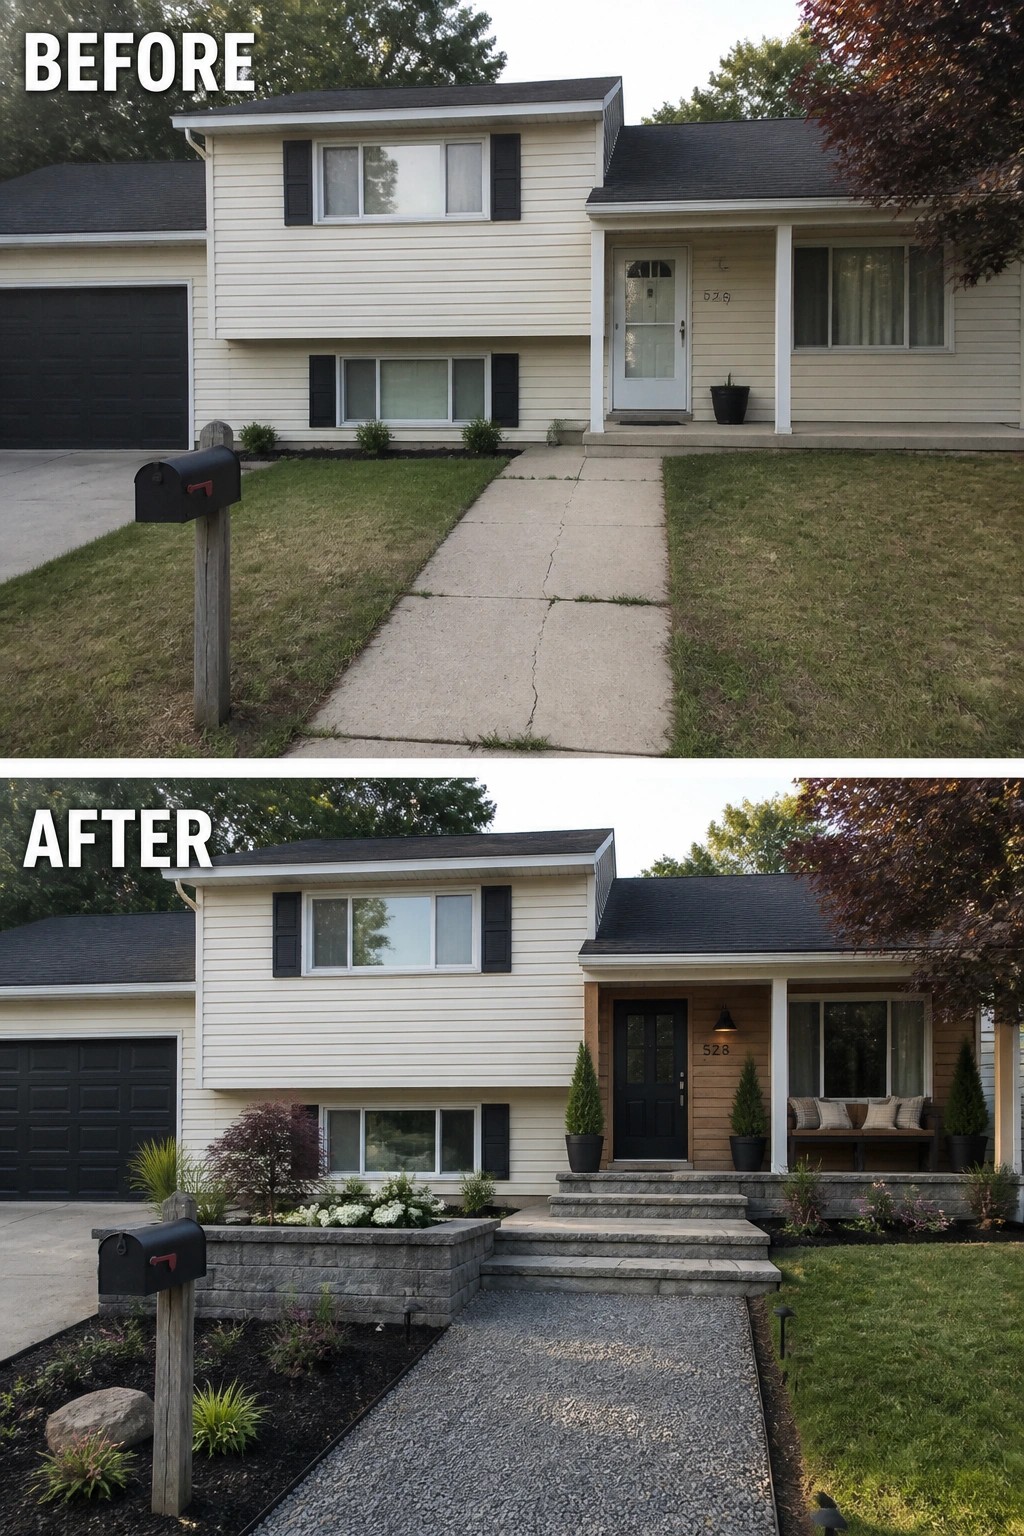
A plain entry can look unfinished on a split-level facade, so focus on making the porch read as a small outdoor room. In this makeover a few structural moves—a set of stone steps and a low raised planter, plus a warmer wood-clad entry and a darker door—turn the undefined stoop into a purposeful arrival with room for a bench and planters.
To use this idea at home, pick one main upgrade (new steps, a landing, or porch cladding) and repeat that material in a planter or low wall so the change feels intentional. Keep the walkway wide enough for easy movement, choose weatherproof finishes, and add one or two pieces of seating or evergreen pots to signal that the porch is for stopping, not just passing by.
Frame The Entry With A Compact Covered Porch
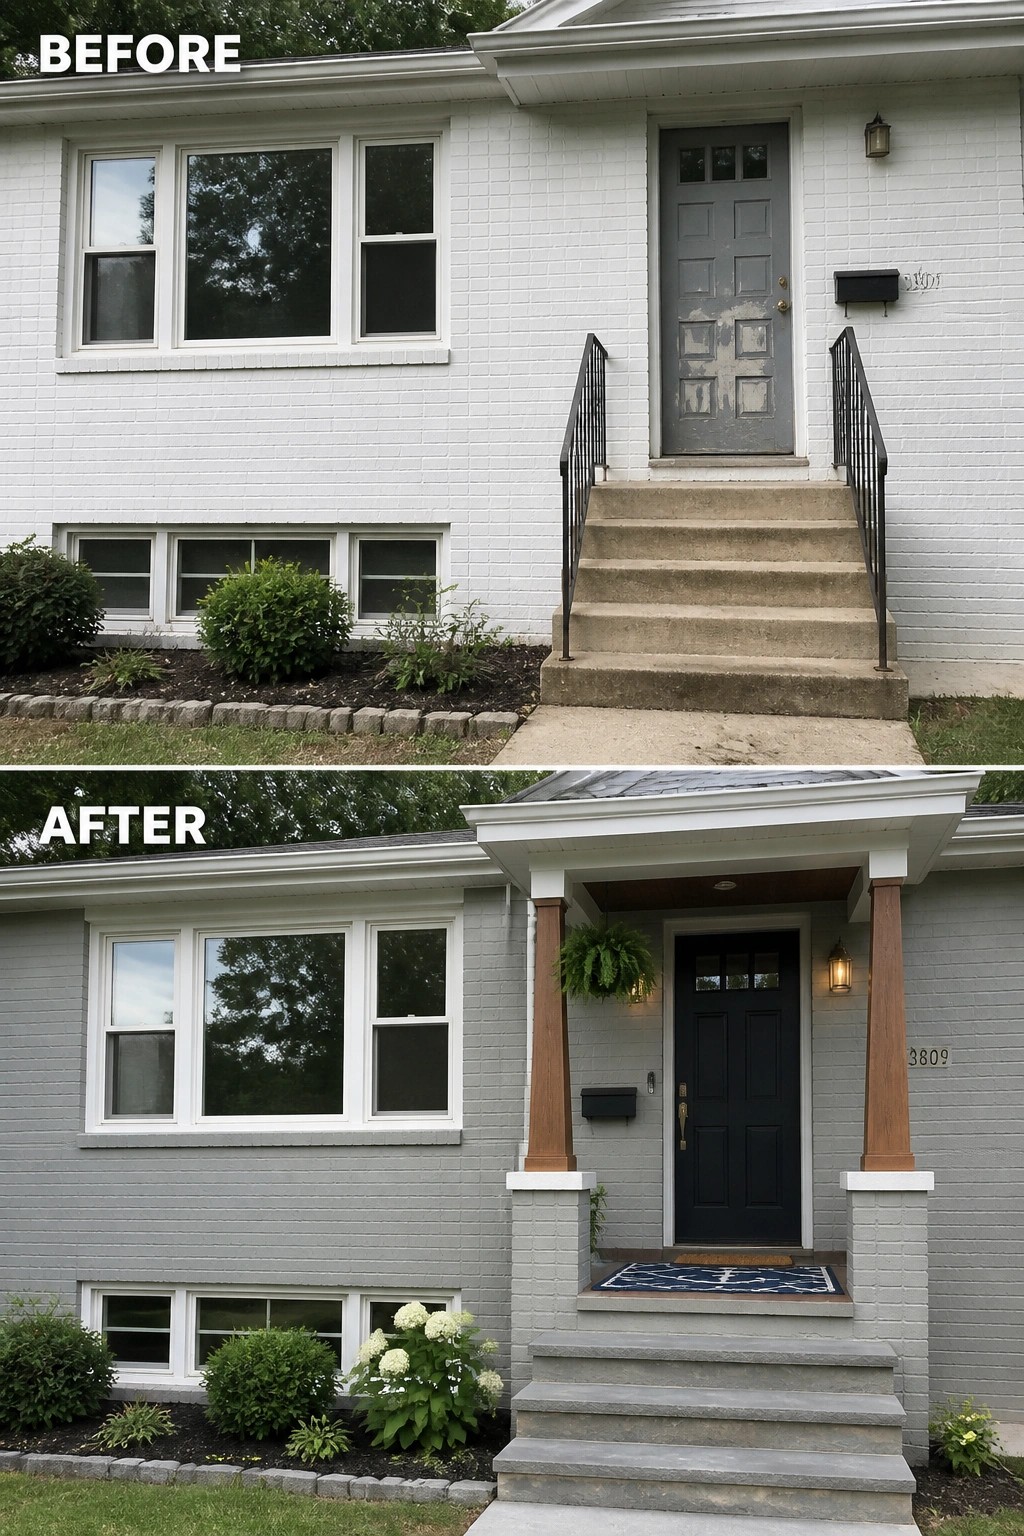
A tiny roof and a pair of simple columns can turn a forgettable entry into a proper porch that actually feels useful. In this example the owners added a small covered entry with wooden posts, swapped the tired door for a darker, sturdier one, and brought in a hanging plant and lantern to make the step feel intentional instead of accidental. The change gives the house a clear focal point and a place people can stand, drop packages, or pause without blocking the walk.
You can do this on most split-level or compact front facades—start by sizing the cover to the doorway so it looks proportional, then pick two visible moves that carry most of the impact: a painted door for contrast and simple columns or square posts on short piers. Add one outdoor light, a weatherproof rug, and a pair of low-maintenance planters to finish. Keep the steps clear and choose materials that handle winter and rain so the little porch stays useful year-round.
Use Steps And Railings To Define A Flat Facade
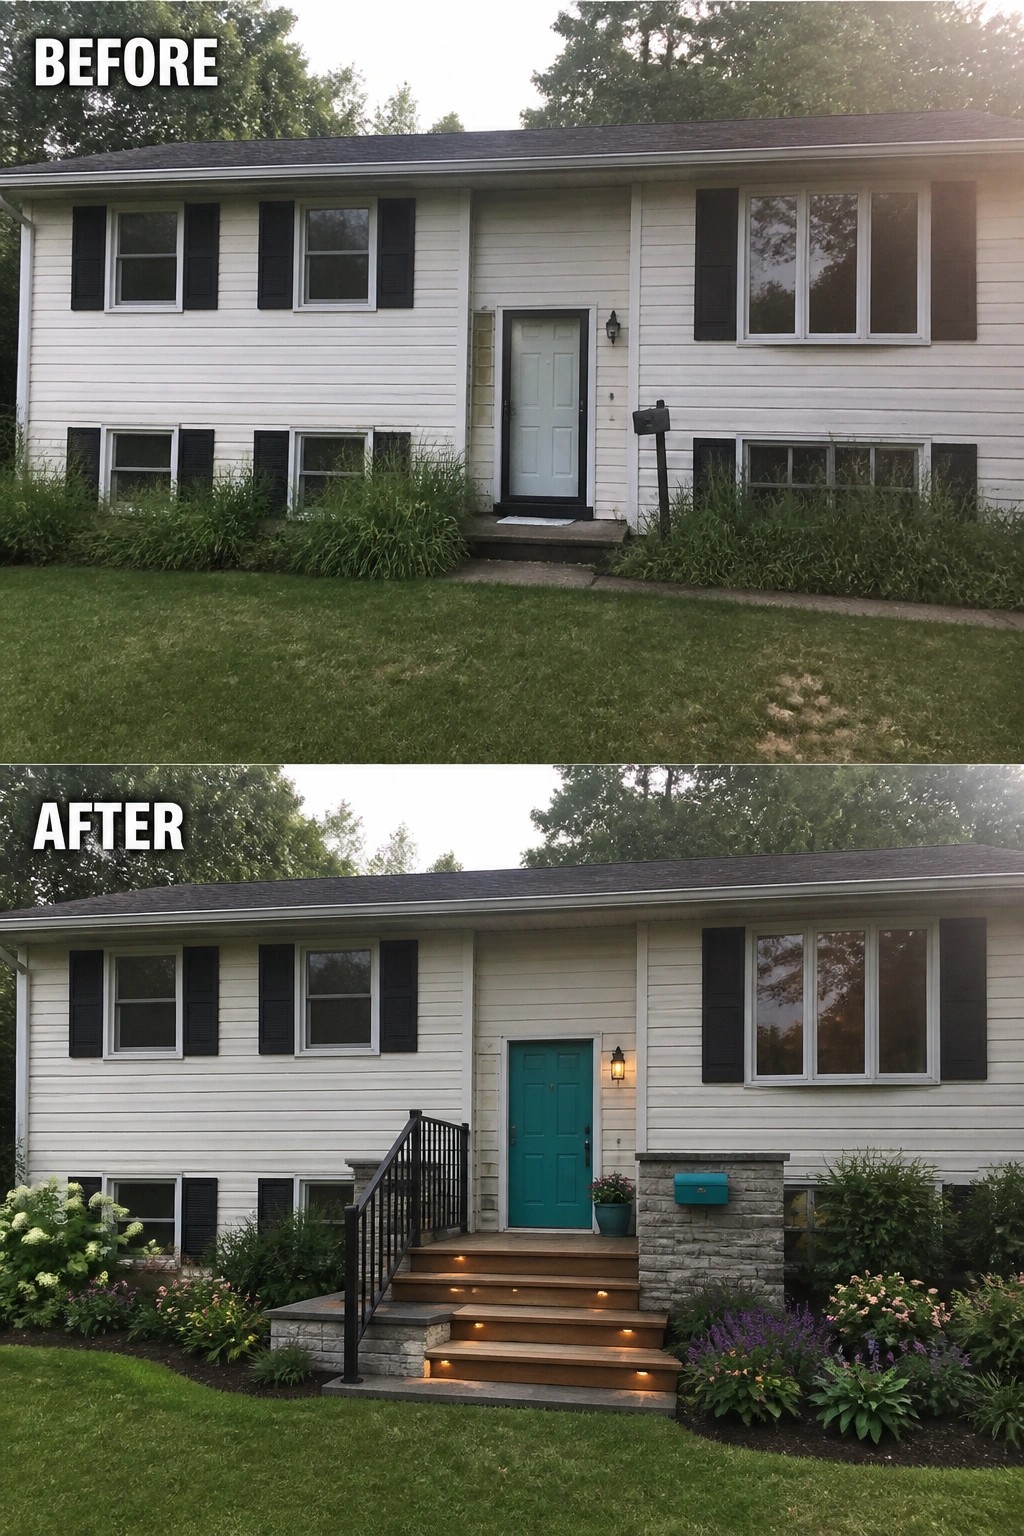
A plain entry can sit flat against a split-level facade and feel unfinished. Framing the door with a proper set of steps, a simple railing and a bold door color turns that flat area into a clear, usable porch. A few built-in step lights and a matching mailbox or planter make the new entry read as one thoughtful feature instead of an afterthought.
Start by clearing overgrowth so you can see the footprint you have to work with. Pick one focal upgrade first—a new stair/landing or a painted door—and add safety lighting and a handrail to make the space feel intentional. Finish with low, tidy planting and one or two coordinated accents (mailbox, pot, or light) so the scale stays right for a small front entry and maintenance stays easy.
Add A Compact Canopy And Defined Stairway
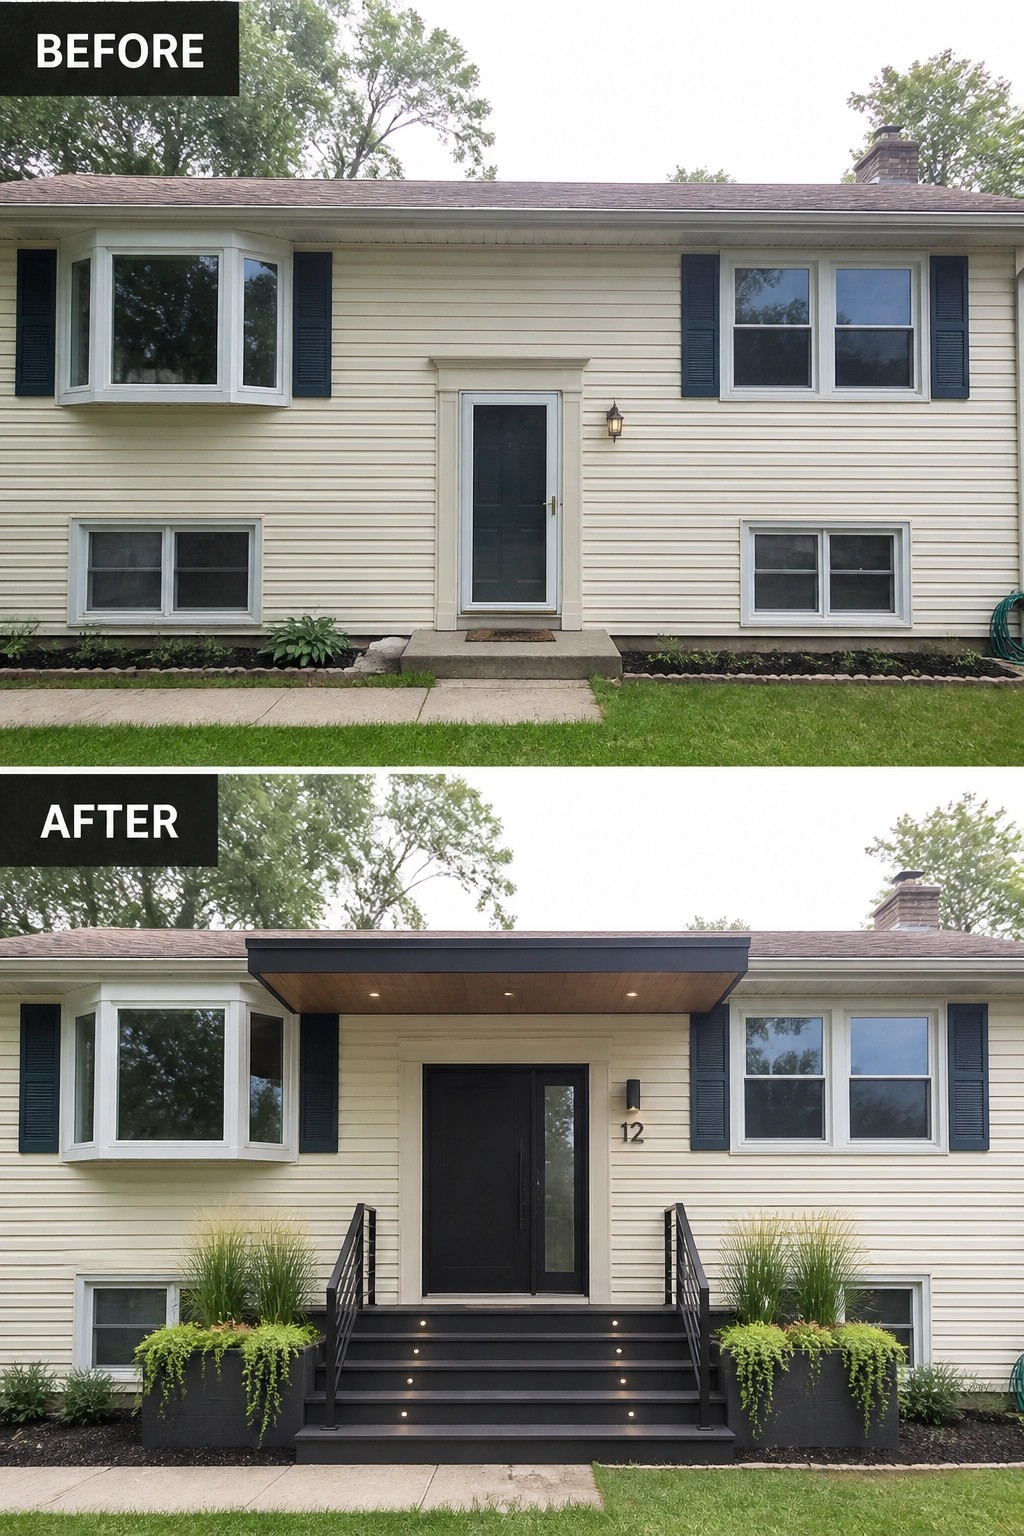
A shallow, unmarked front door can make a whole facade feel unfinished. Framing the entrance with a compact canopy, a defined run of steps, and matching planters immediately gives the entry a job: people see where to go and feel invited. A couple of well-placed lights and dark trim tie the look together and make the doorway read as intentional rather than an afterthought.
Use the idea where you have a flat or recessed entry on a small home. Keep the canopy shallow enough to respect upper windows and wide enough to center the door visually. Choose durable, low-maintenance materials for the steps and planters, add modest lighting on the stairs for safety, and keep the scale simple so the new porch complements the house rather than overwhelms it. Small change, big impact.
Give A Plain Split-Level Entry A Small, Functional Porch
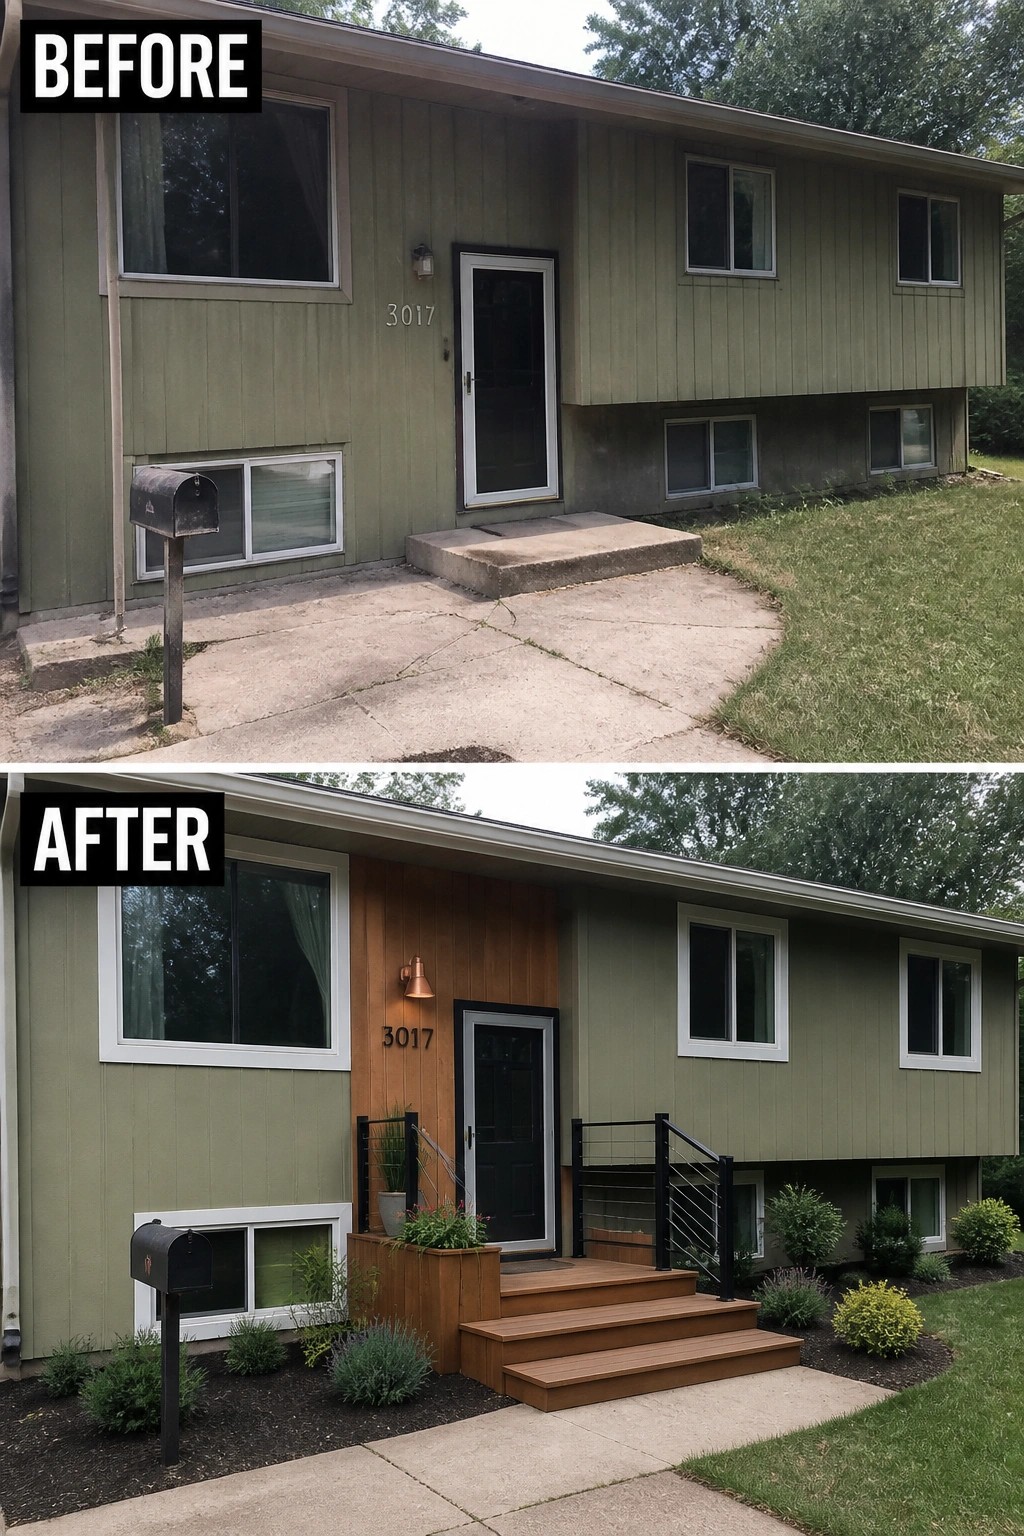
A simple, compact porch can change how a flat facade reads. In this example a narrow wood-clad entry surround and three stepped treads with a low-profile metal railing turn a bland doorway into a clear, usable entrance. The new light, planters, and white window trim help the small addition feel intentional rather than tacked on.
You can copy this idea even on a tight budget: build a modest platform that sits on or replaces the existing concrete, pick one warm material (wood or a composite) to repeat around the door, add a practical railing for safety, and finish with a single exterior sconce and a couple of potted plants. It works well for split-levels and ranch houses where you need to create scale without removing architectural character (a prefab deck often does the job).
Add A Raised Deck And Overhang For Extra Depth
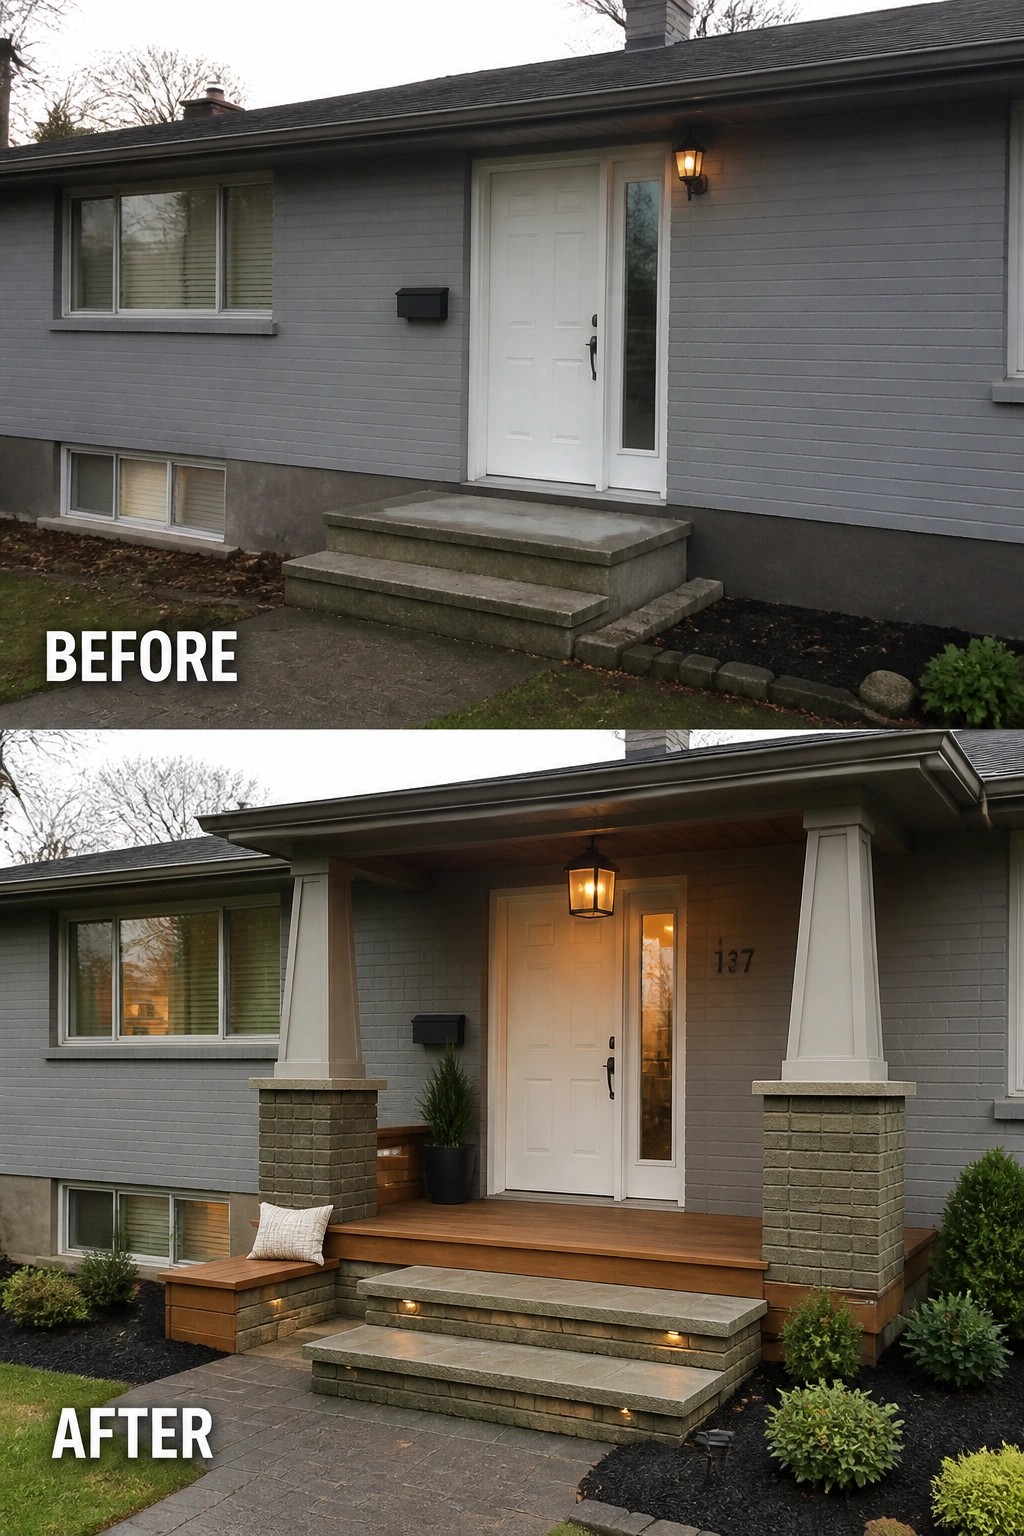
A flat, undecorated entry becomes useful the moment you define it as a place to stop and sit. Replacing plain concrete steps with a small raised deck, a simple overhang and tapered columns turns the threshold into a true porch; add a built-in bench, a couple of planters and recessed step lights to make the entrance feel intentional without overdoing it.
To copy the idea, size the platform so people can move comfortably and pick materials that tie back to your house—stone or concrete treads with warm wood decking reads clean and modern. Keep furnishings minimal (one bench or a chair and a planter), install low-level lighting for safety, and use a couple of evergreen shrubs to give year-round shape; this works well on split-level and ranch homes where the original facade is otherwise flat.
Center The Entry With A Defined Staircase
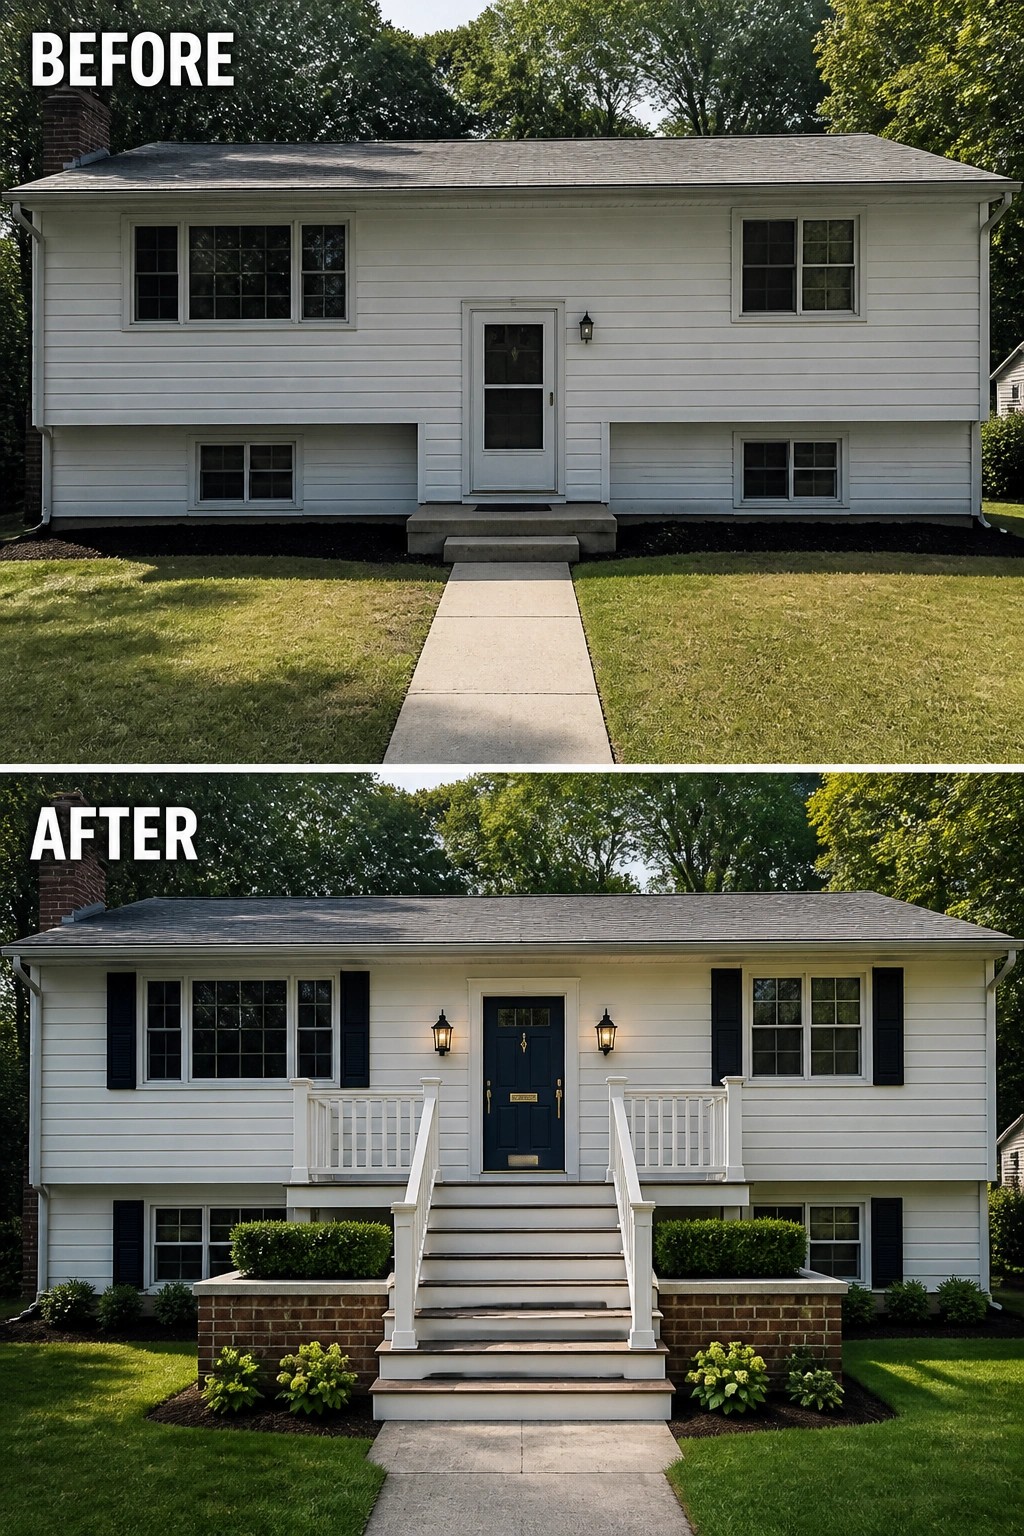
A simple, well-proportioned entry can rescue a flat split-level façade. In this example the plain stoop becomes a centered staircase and small porch with railings and a painted front door, which immediately creates a focal point and a clearer sense of approach. That single change makes the house feel more intentional and easier to read from the street.
Use the idea on any shallow front where the entry feels lost—start with steps sized to the house, a landing that allows for railings, and a contrasting door color to anchor the look. Add low brick or planter beds at the base and outdoor-rated lighting for structure and balance, and keep plantings trimmed so they do not block windows or access. Start small.
Use Retaining Walls And Lighting To Shape The Approach
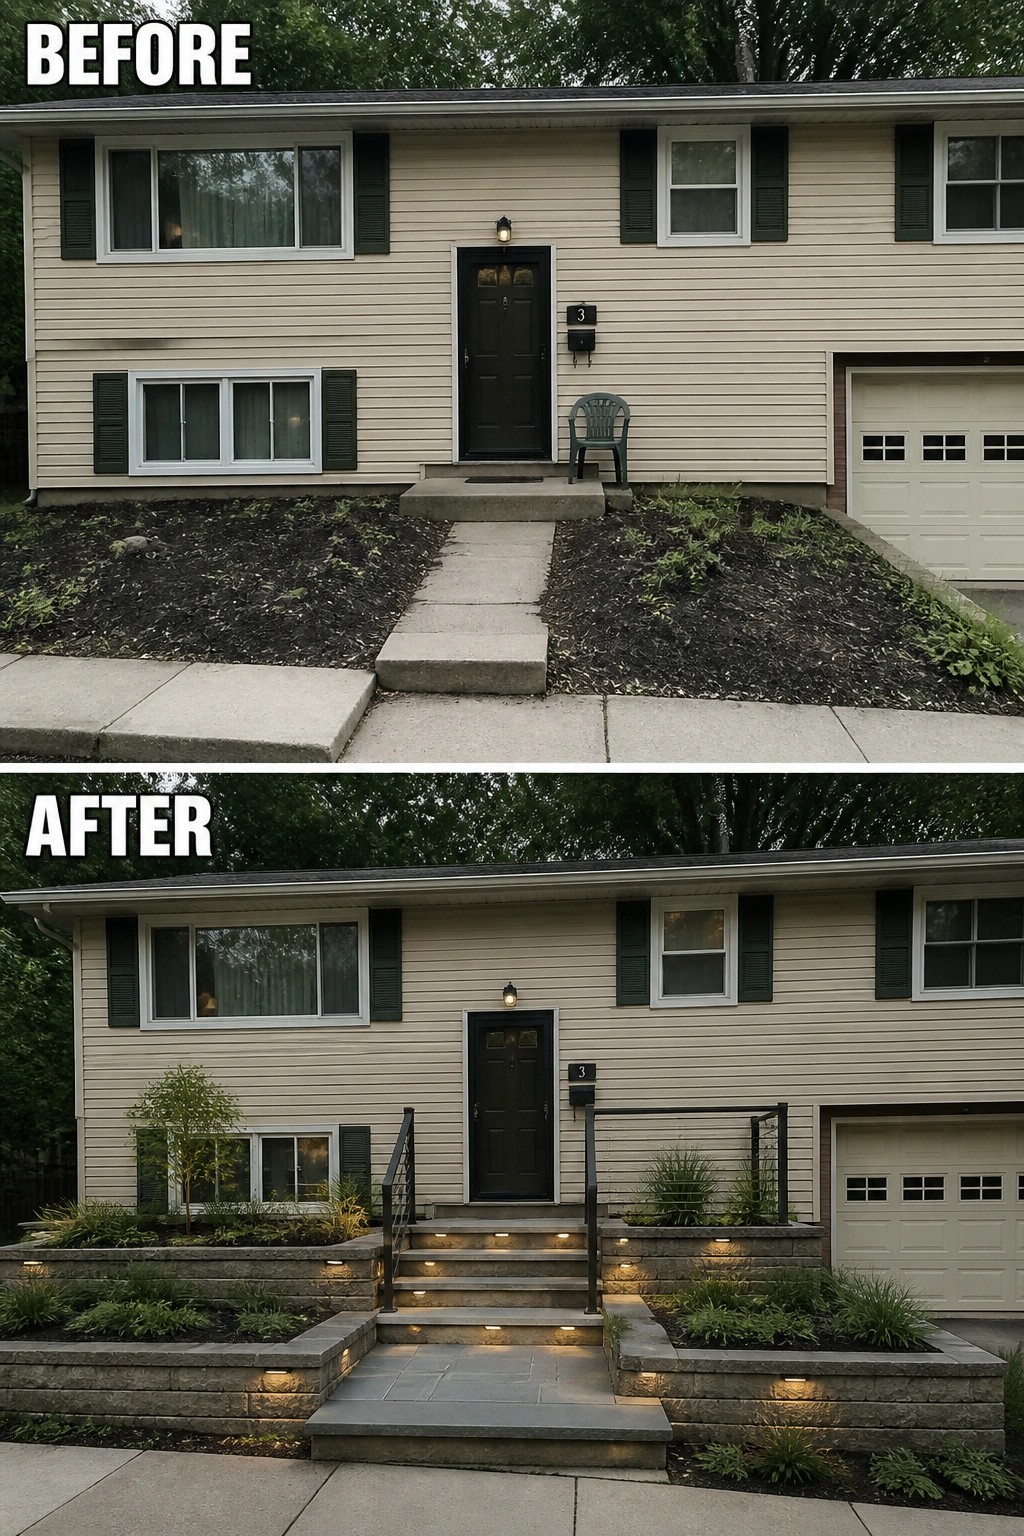
A plain front entry can feel unfinished and unloved. In this makeover the key move was to define the approach with hardscape: low retaining walls and proper steps plus a simple metal railing, then add subtle built-in step lights to make the entry usable and welcoming after dark. Those two changes turn a flat strip of soil into a clear, intentional path to the door.
To copy this, start by framing the entry with a low wall or raised planter so the porch reads as a room instead of leftover dirt. Use a neutral paver or block that matches your house, add one row of recessed step lights for safety, and plant low, easy-care greenery in the beds. Keep scale modest for a split-level home and check railing and lighting placement for local codes. Simple, effective.
Turn A Plain Stoop Into A Welcoming Entry
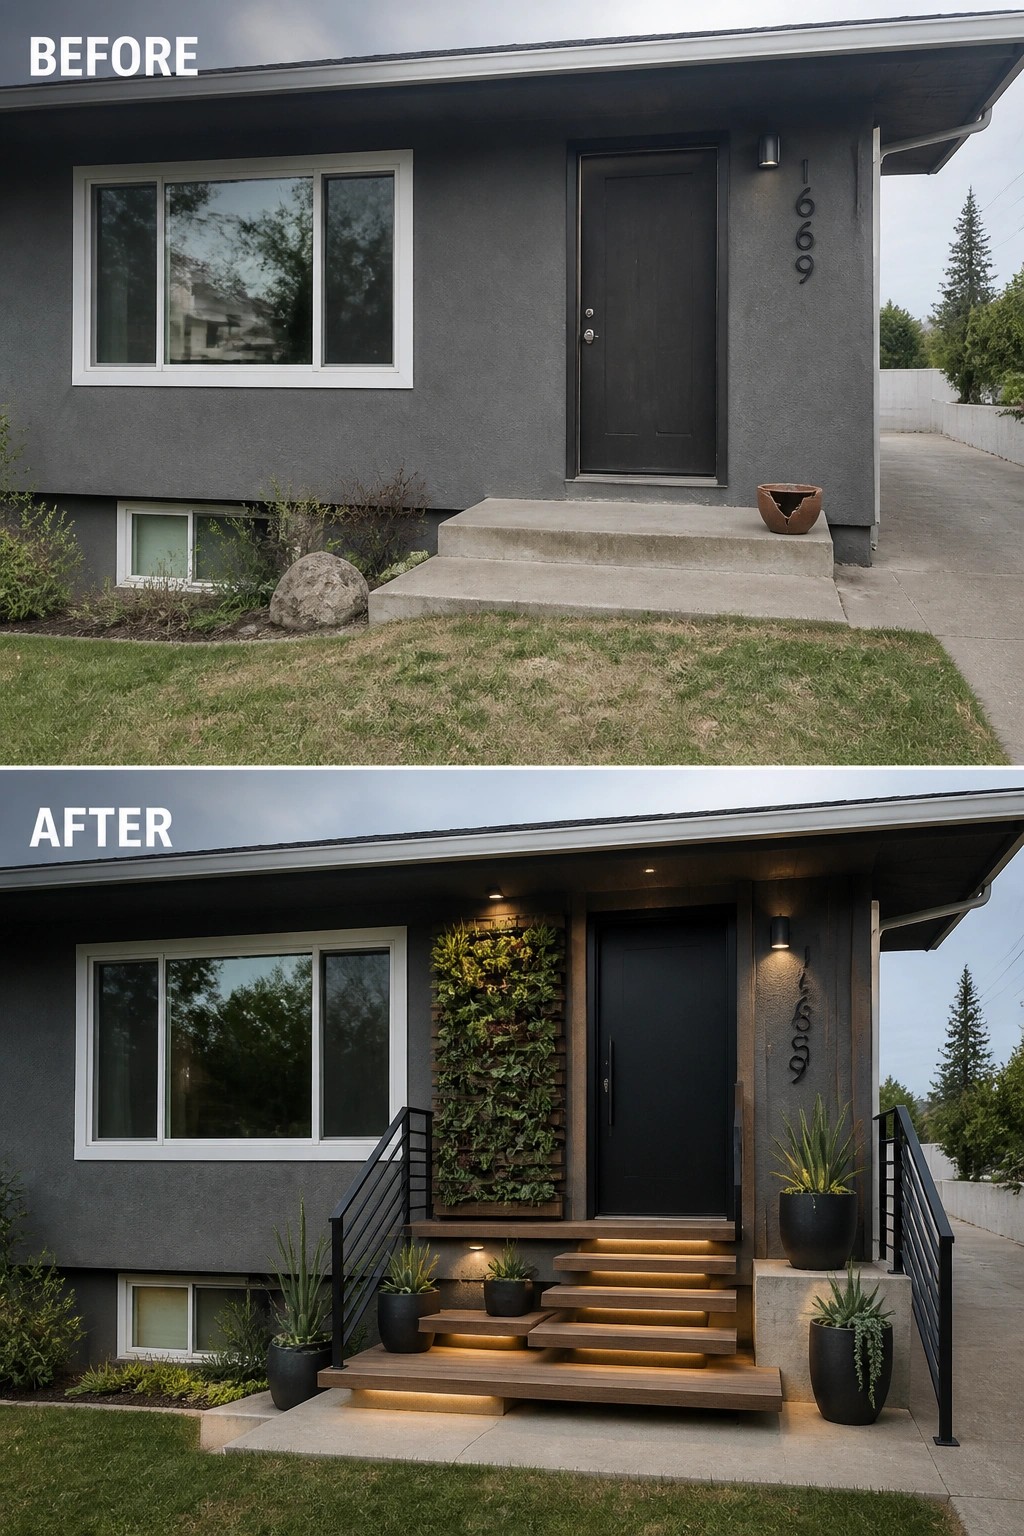
A single concrete step can feel unfinished and anonymous. Replace it with narrow, layered treads, a simple metal railing, and a couple of pots and you instantly give the front door purpose and direction. Adding low-profile LED strips beneath the steps does two things: it makes the approach safer at night and gives the whole facade a composed, crafted look.
Do it where a small footprint limits a full porch—split-level houses and narrow lots are perfect. Use exterior-grade wood or composite for the treads (composite if you want lower maintenance), mount a slim handrail that matches the home’s lines, and tuck planters or a vertical planting panel beside the door to bring life without clutter. Keep the layout simple so the steps still feel roomy to walk on, and check local railing heights and lighting rules before you start.
Define A Small Landing With Steps And Matching Lights
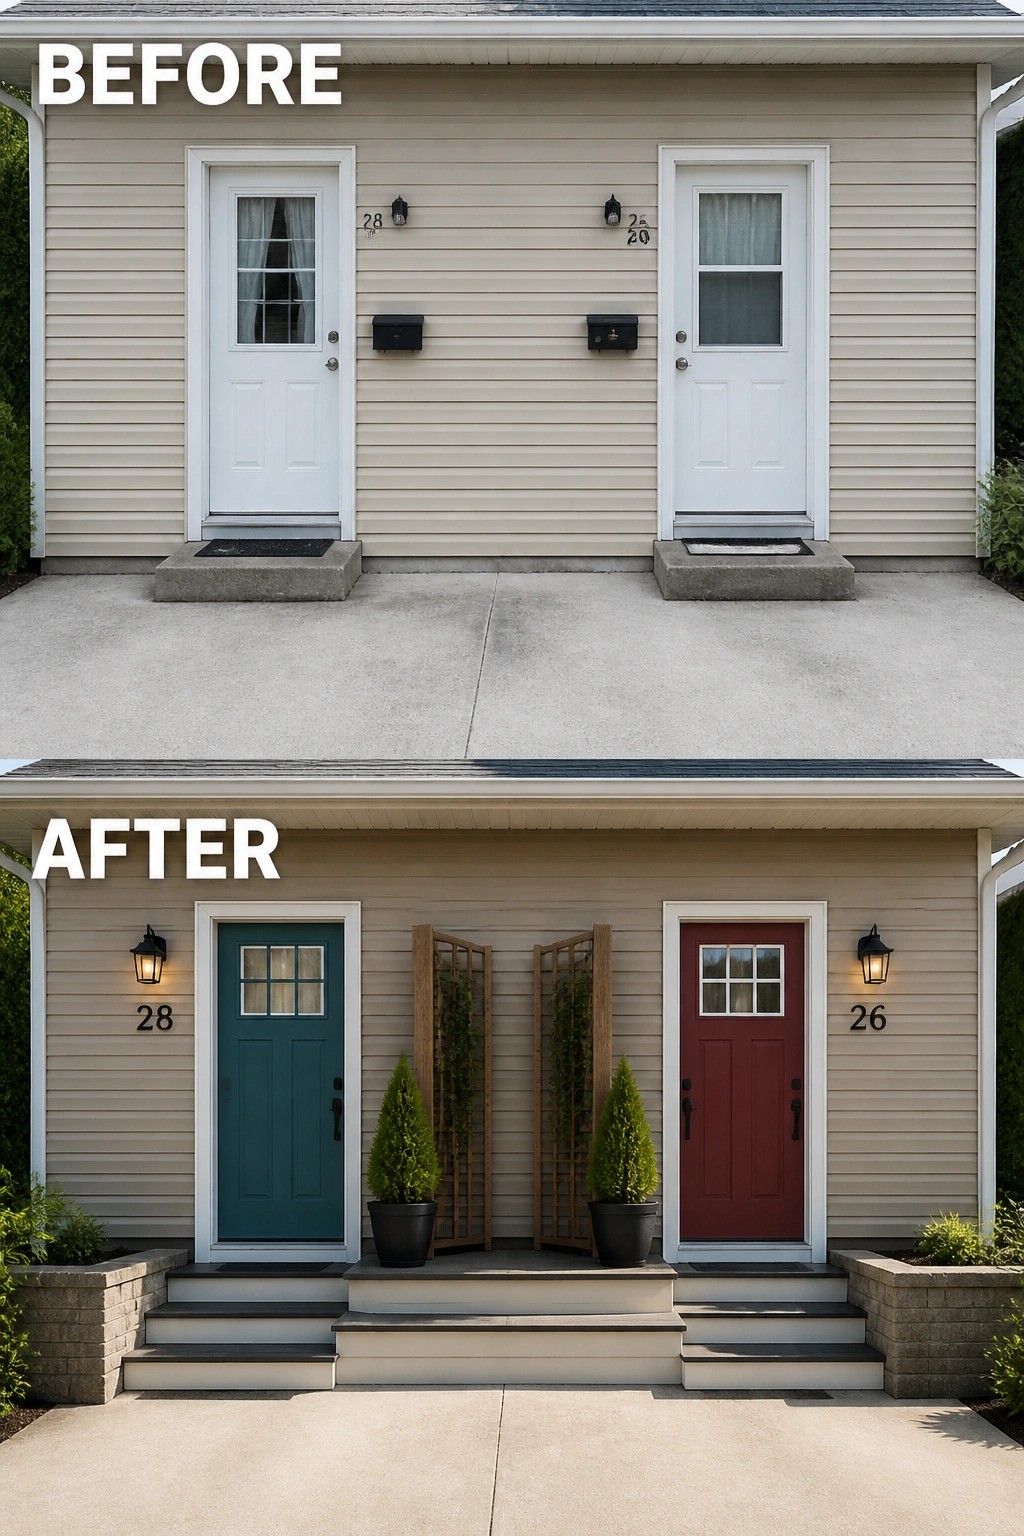
A flat slab of concrete can feel unfinished. Defining a small landing with a pair of steps, matching exterior lights, and a couple of planters instantly turns that dead space into a usable front entry. In the example, a simple raised platform with potted evergreens and new lanterns frames each door and gives the house a clear, practical arrival point.
To copy this idea start by measuring how much room you have for a landing and make sure any steps leave a comfortable path to the driveway. Keep materials simple and weatherproof—concrete, composite treads, or low masonry walls work well—and use matching light fixtures and planters to unify the look. Pick compact, low-maintenance plants and choose door colors or hardware that repeat a single accent so the whole front reads as one small, intentional space.
Add A Covered Platform With A Simple Railing
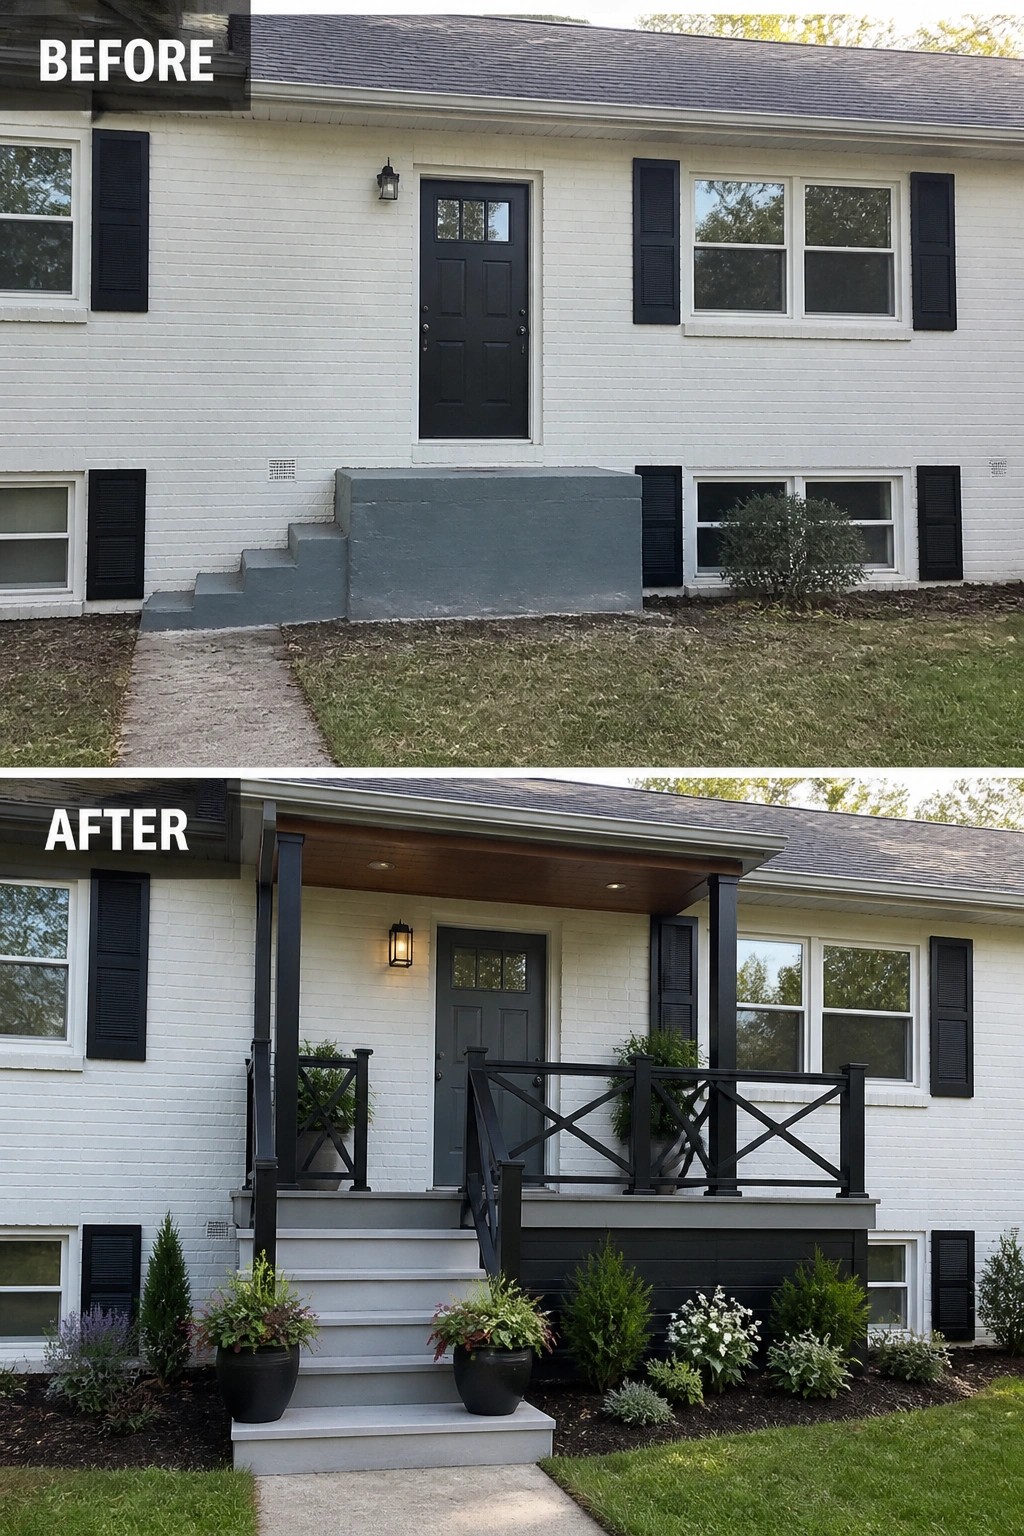
A tiny concrete stoop often reads as unfinished and makes the entry feel like an afterthought. Adding a modest covered platform with proper stairs and a simple railing instantly defines the front door as a usable porch, and a couple of matching planters and a wall light finish the look without crowding the space.
To copy this, start with a small, well-proportioned platform and steps that align with the existing path, then add a compact railing and a modest overhang to shelter the door. Keep materials and colors consistent with the house, choose weatherproof finishes, and use two planters or a single bedside light to give scale—small changes that make the entry feel intentional and usable.
Create A Recessed Entry With A Small Portico
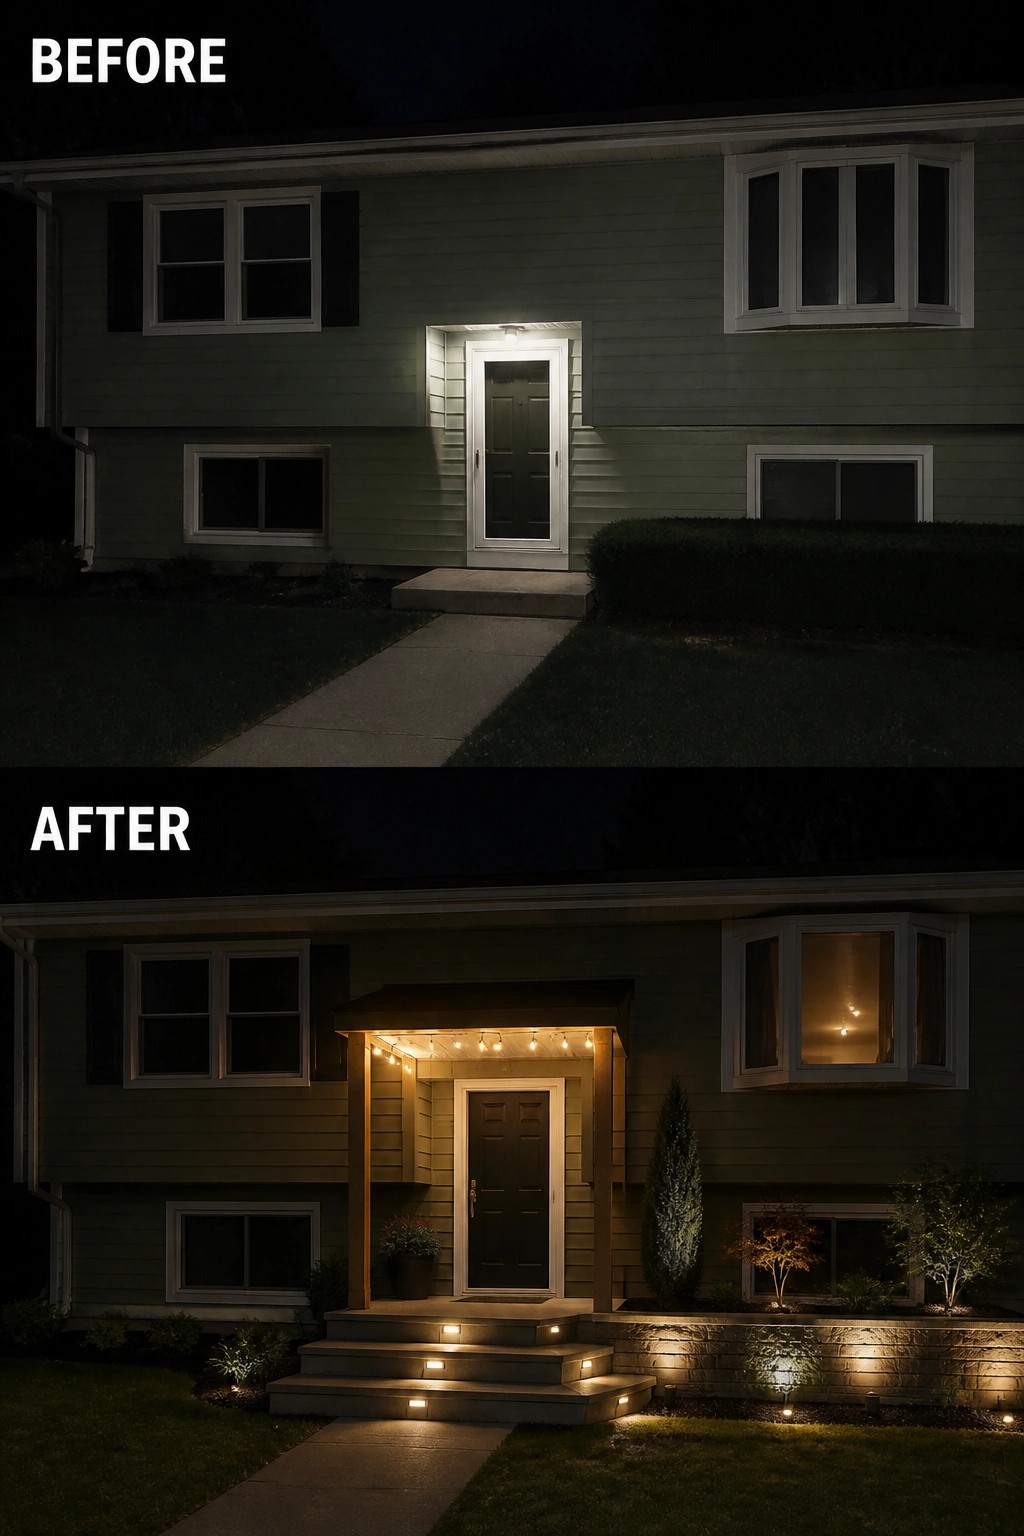
A small, well-scaled porch turns a recessed doorway into a purposeful entry without a major renovation. Replacing a lone bulb with a modest covered roof, a pair of posts, and integrated lighting immediately defines the threshold and makes the front feel intentional rather than accidental.
To copy this, start with one clear anchor: an awning or simple portico sized to the door. Add low-voltage step lights or recessed stair lights for safety and a single tall plant plus a pot to frame the approach. Keep the addition modest on split-level houses so it complements the facade, not competes with it. Start small. Build up only if the scale still feels right.
Highlight The Entry With Bold Steps And Railings
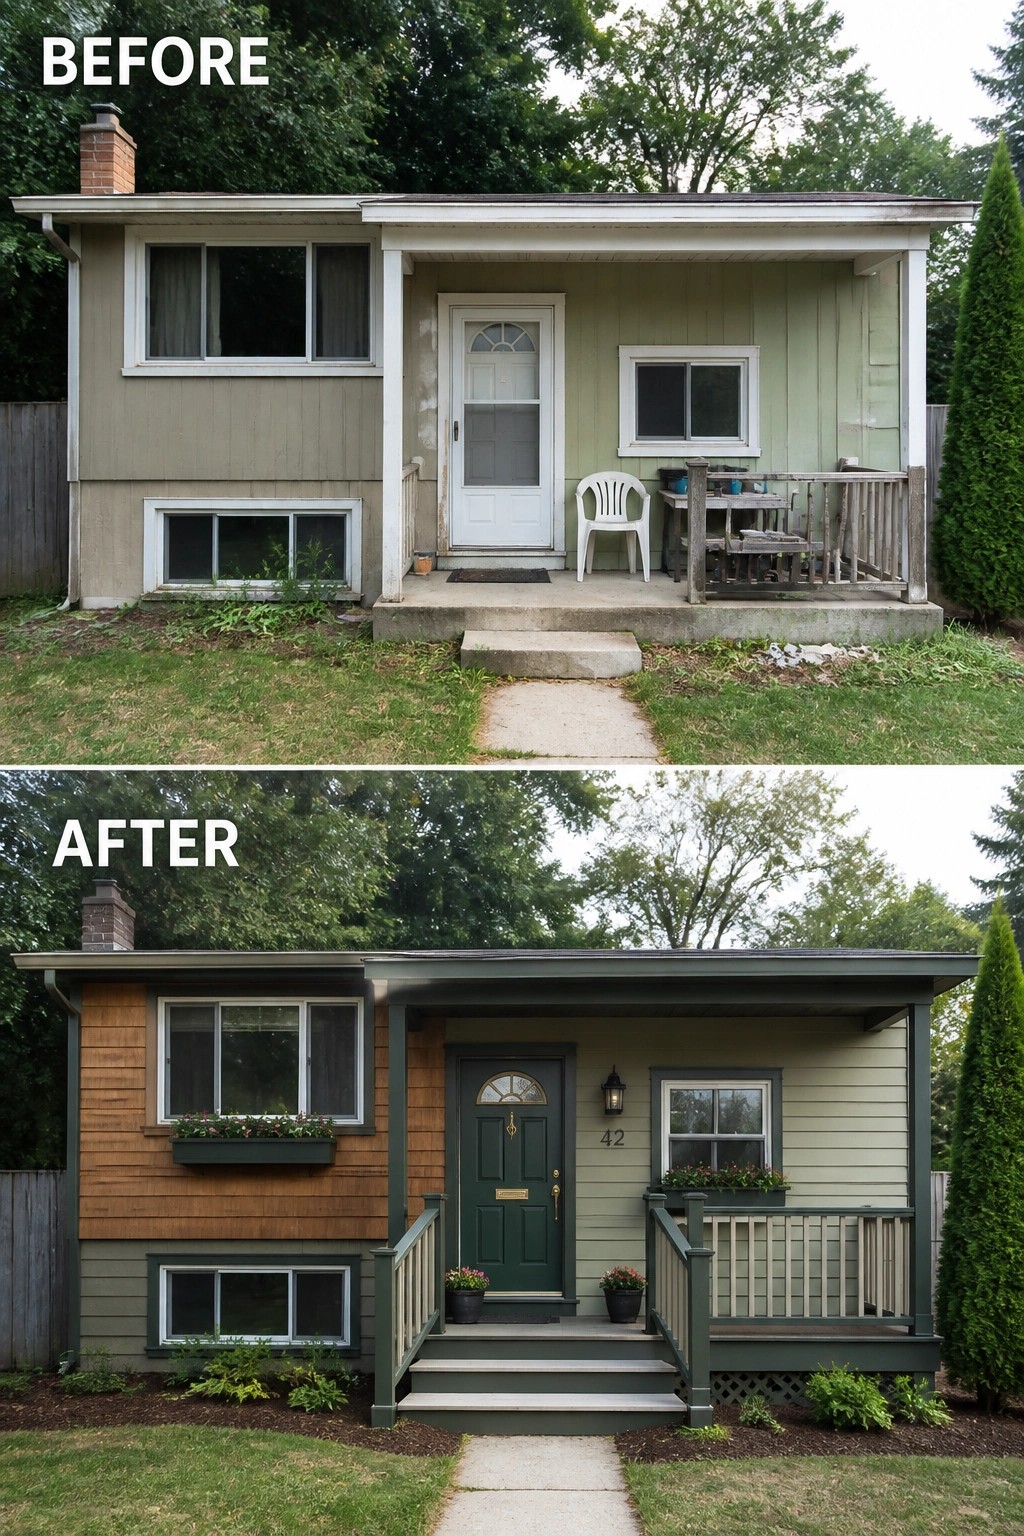
A tiny, flat stoop starts to feel intentional when you frame it like an entrance instead of an afterthought. In this makeover a bold front-door color and a defined set of steps with railings and planters turn a bland entry into a usable porch that reads as a proper welcome rather than just a doorway.
Start by fixing the steps and painting the door and trim so the entry has a clear focal point. Add simple railings sized to the porch, one or two potted plants or a window box for scale, and a single wall light — these few moves signal purpose, keep the space functional, and work on small split-level homes without a big remodel.
Add A Wood Screen And Raised Planter For Depth
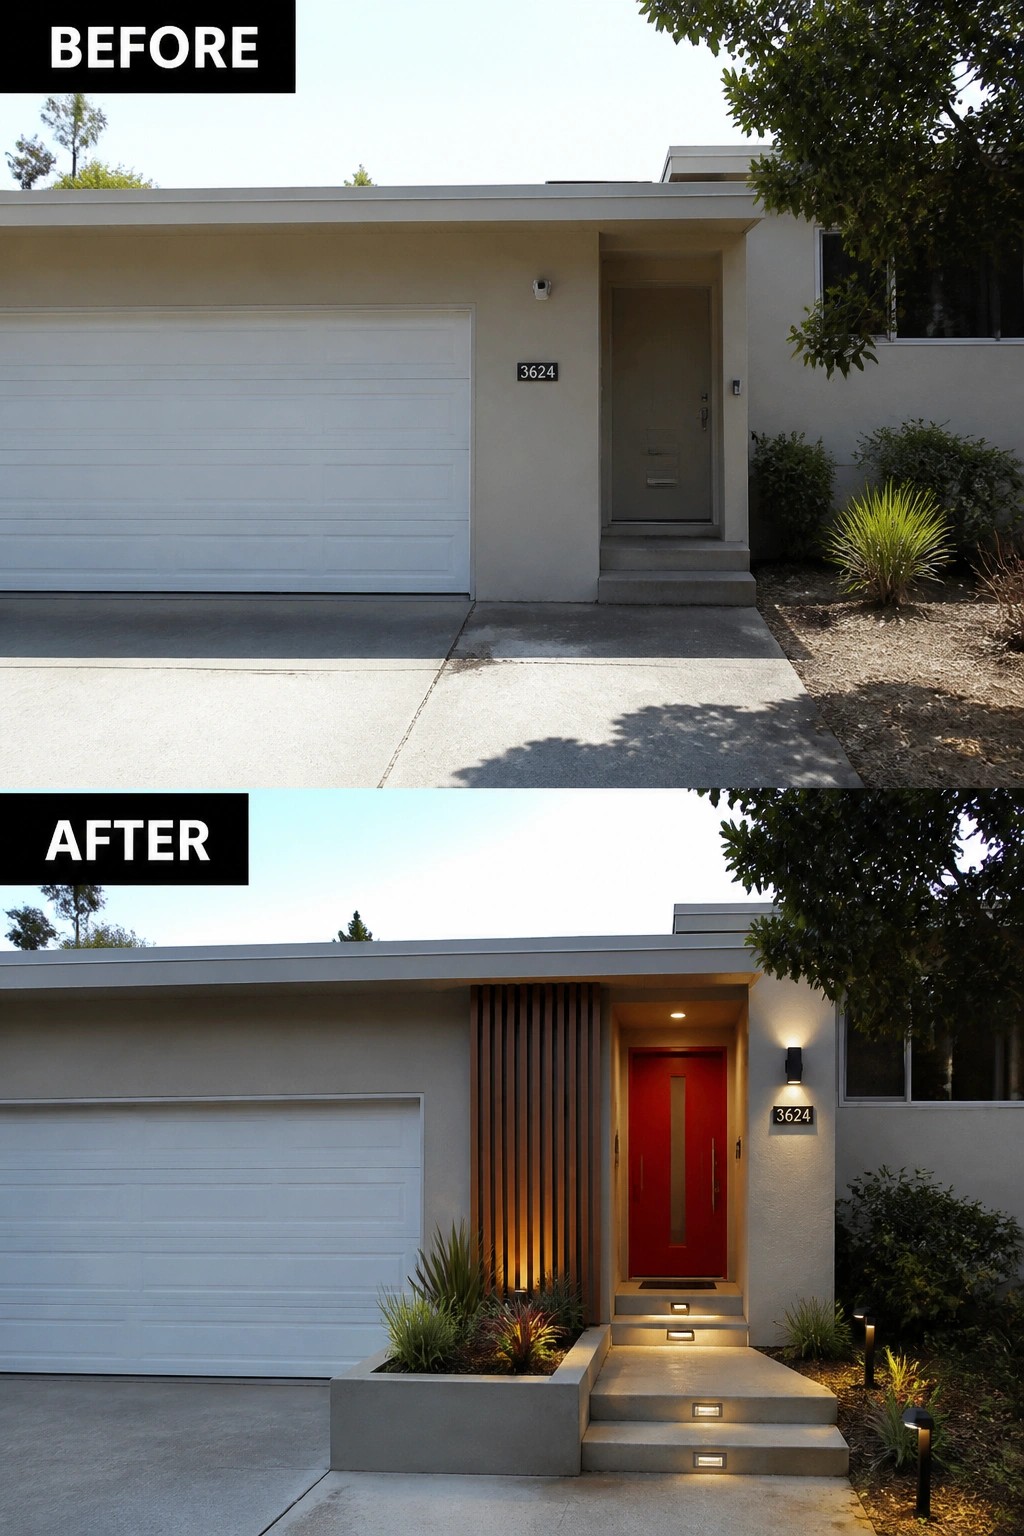
A plain, flat entry reads as wasted space until you give it a frame and a focal point. Here the addition of a narrow vertical wood screen and a raised planter defines the porch, while a brightly colored door and recessed step lights mark the route up — suddenly the entrance feels deliberate instead of leftover.
To copy this, pick one structural element to anchor the entry, such as a slatted screen, a low planter, or a short knee wall, then add small-scale planting and low-voltage step lighting so the changes read as intentional. Keep plant heights low so sightlines to the door stay open, choose a contrasting door color to add personality, and size everything to match the narrow steps—simple, not fussy.
Frame A Narrow Porch With Posts And Planters
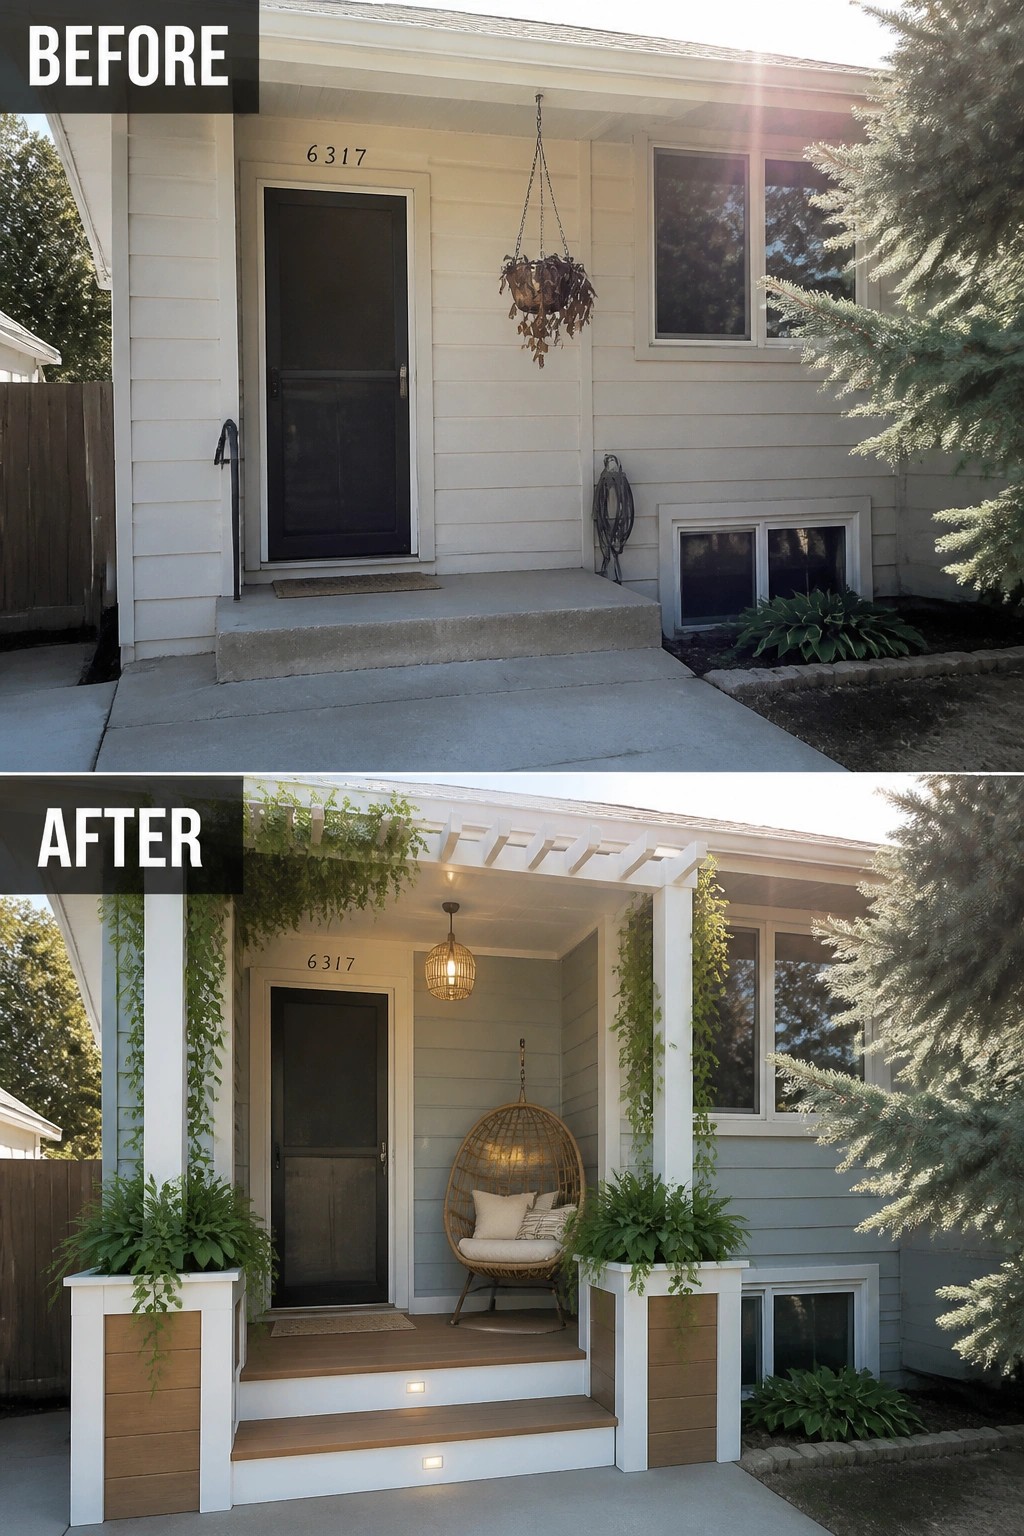
A shallow, windowless stoop can be turned into a purposeful porch by adding simple structure and a few functional pieces. In this makeover the entry is framed with squared posts and integrated planters, a small covered roof lets you add a hanging lantern and a chair, and built-in step lighting makes the approach feel intentional instead of accidental.
This idea works best on narrow or split-level entries where you want to add depth without expanding the footprint. Keep the scale modest: use slim planters to frame the path, one comfortable chair or bench rather than multiple seats, and low-profile lighting for safety. Choose weatherproof materials and repeat one trim color so the new elements read as part of the house, not an afterthought. Small but effective.
Layer Stone Steps With Railings And Plantings
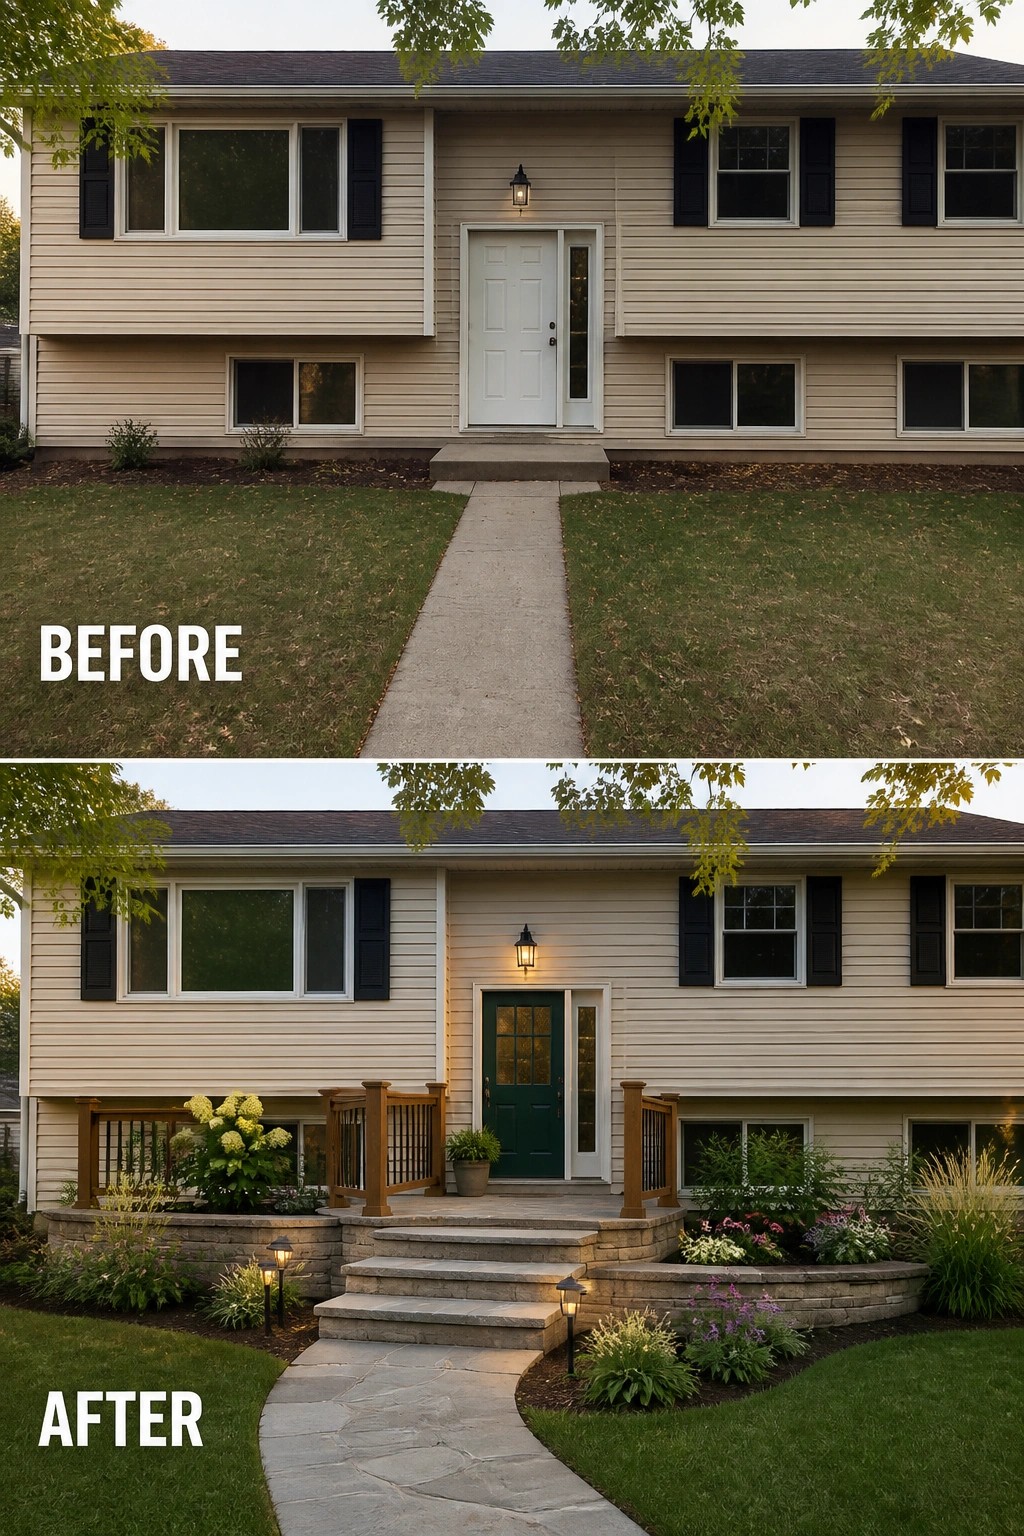
A few well-chosen additions can turn a flat, undecorated entry into a purposeful porch that actually invites you up to the door. In this example the plain concrete path and minimal step are replaced by layered stone steps, a small landing with railings, a new door color, plantings and low lighting to frame the approach. Those changes make the front entry read as a proper porch instead of just a way to get inside.
If you want the same effect, start by defining a small landing that fits your facade and gives space to pause or set down a potted plant. Use materials that match or complement your house so the new steps do not look tacked on, and add short railings or low walls to give the area shape. Finish with a couple of low planted beds and path lights so the porch reads as an intentional place at all times of day. Small scale is key—keep enough walking room and avoid overfilling the landing.
Create A Defined Landing With Flanking Steps And Posts
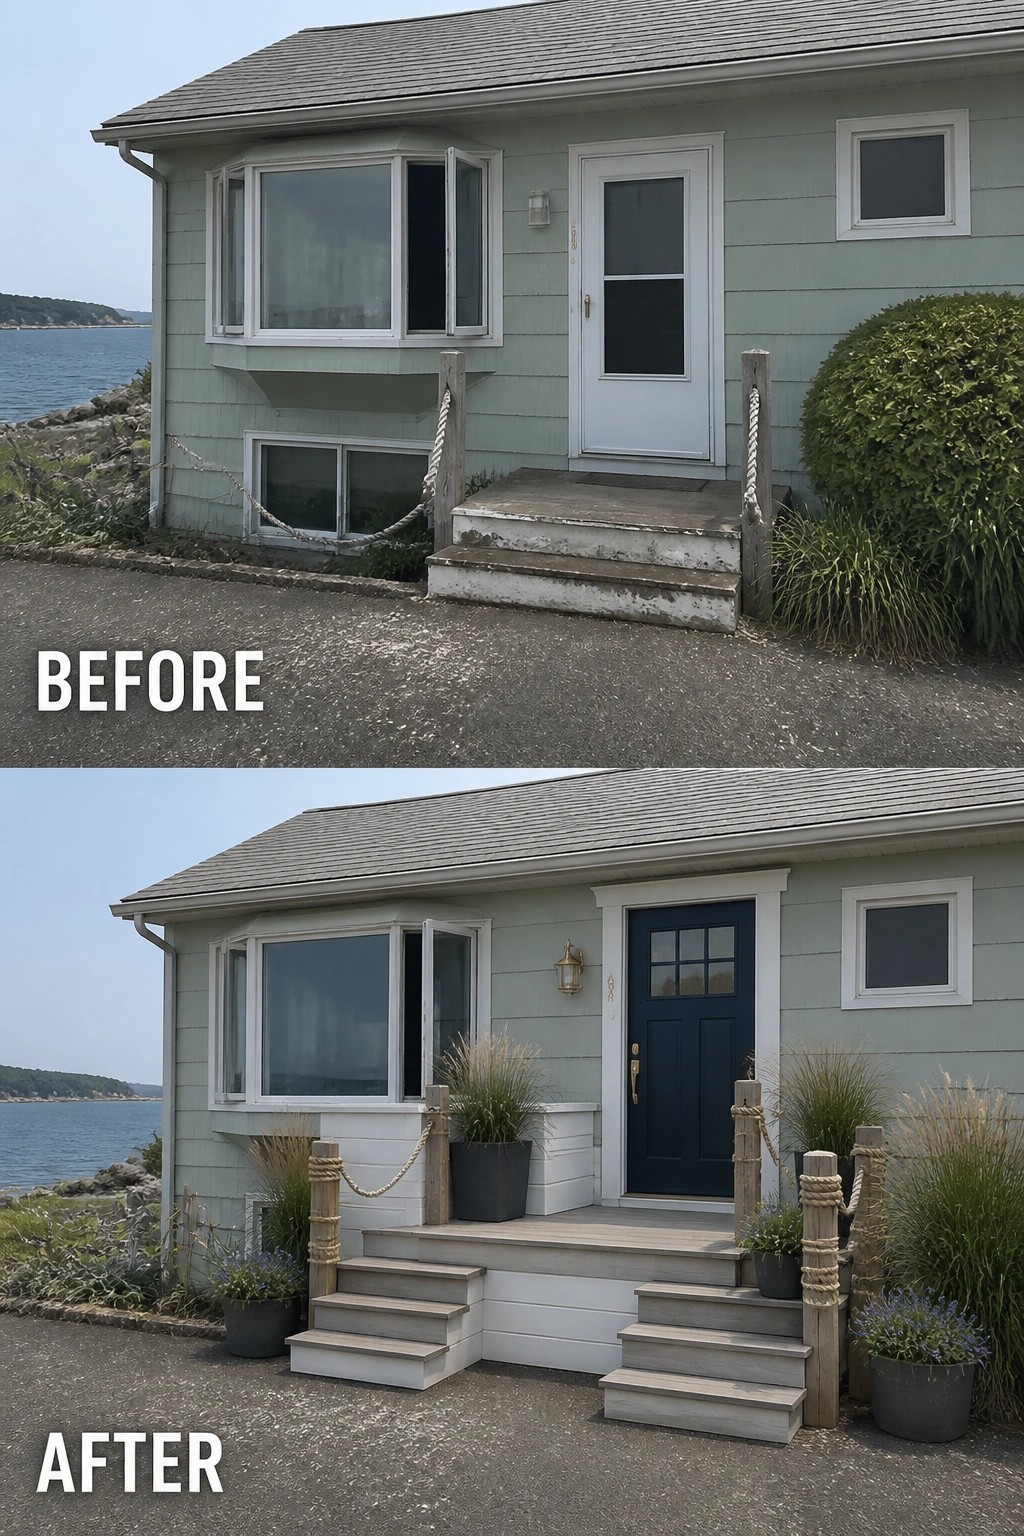
A tiny, neglected stoop suddenly feels intentional when you give it a proper landing and a few purposeful details. Replacing a plain door and single worn step with a modest platform, a new painted front door, and matching flanking steps and posts (plus a couple of pots) creates a clear entry sequence instead of a place you just walk past.
To copy this, start by repairing or rebuilding the landing so it reads as a small porch rather than a doorstep. Pick one focal change—a contrasting door color or a raised platform—then add a couple of weatherproof planters and a simple post-and-rope or railing treatment to frame the approach. Keep the scale appropriate for a small house, leave enough clearance for movement, and choose durable finishes that stand up to the weather.
Frequently Asked Questions
Q: How do I pick the right size for a split-level porch so it doesn’t overwhelm a small facade?
A: Keep the porch shallow and proportional to your door and windows — a deeper porch can swallow a narrow facade. Use slim railings and vertical accents to add depth without bulk (match trim widths to existing details). That keeps the house feeling taller instead of wider.
Q: Can I add a split-level porch to my existing house without tearing off the roof?
A: Yes, you can often add a freestanding or ground-supported porch that ties into the facade without major roof work. Smaller landings and a separate, compact roof are the easiest routes, but have a contractor confirm bracing and local permits.
Q: What materials will give me a low-maintenance porch that still looks charming?
A: Composite decking with powder-coated metal or stained wood posts cleans up easily and resists rot. Use concrete, stone, or sealed pavers for steps so they stay solid through winter and wear.
Q: How do I style a split-level porch so my flat facade looks intentional and welcoming?
A: Stick to a simple color palette and repeat one or two materials from the house on the porch so everything reads as one piece. Add a couple of planters, layered lighting, and a clear path so the porch reads as an entry, not just an attachment.