

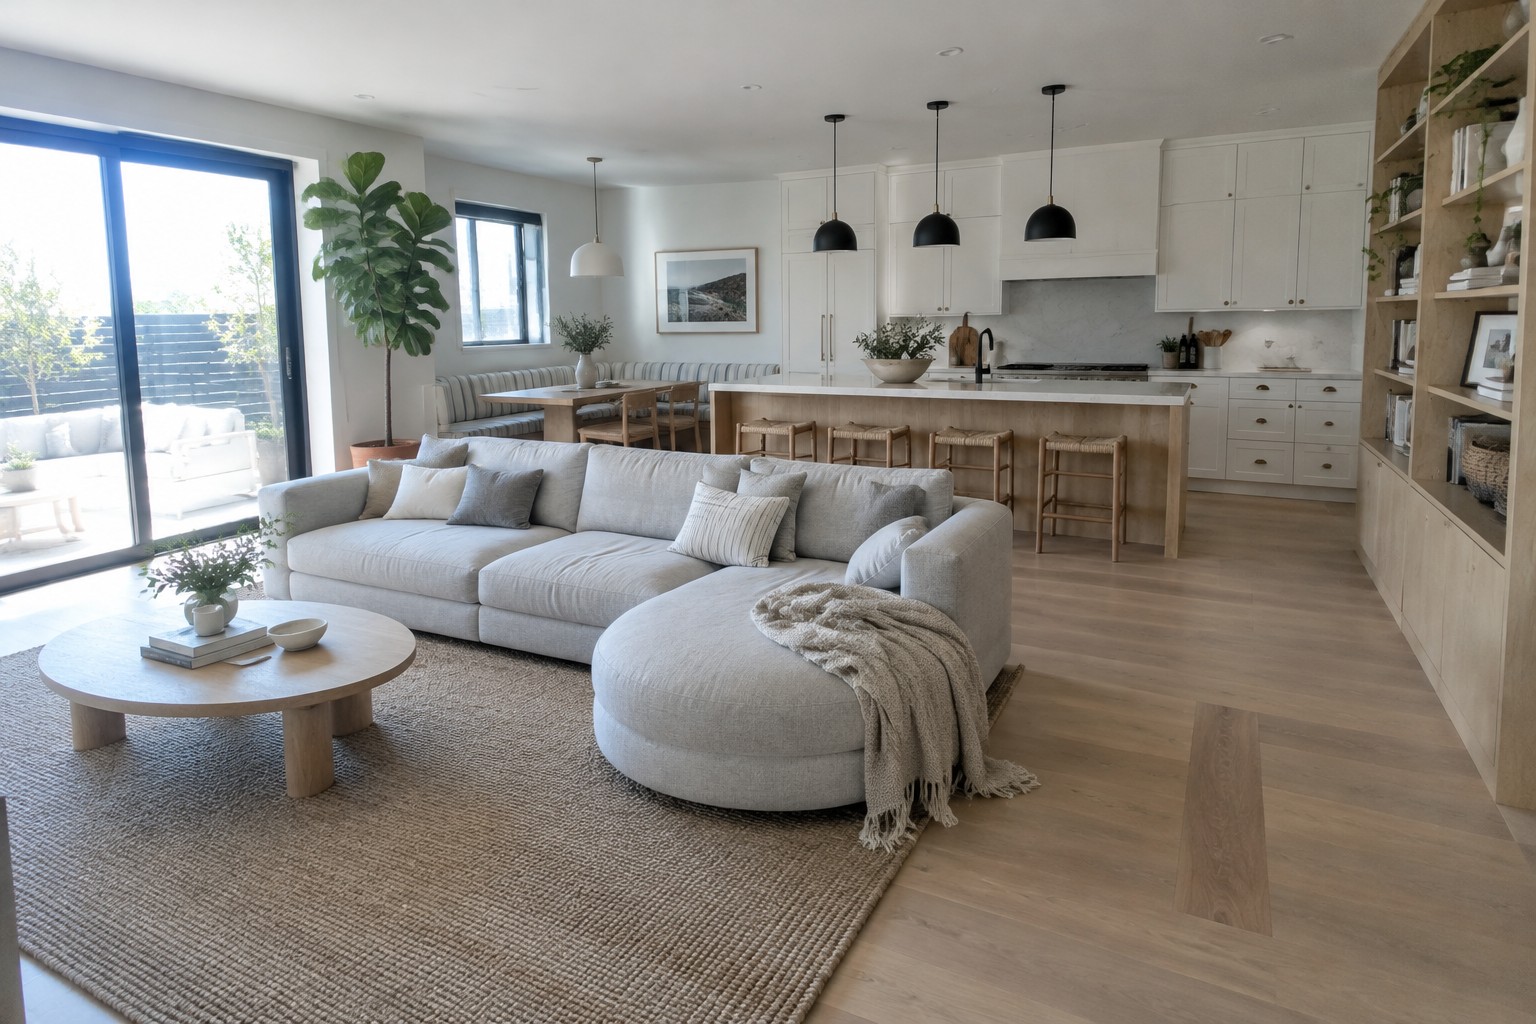
An open kitchen and living room can feel connected without every part of the space competing for attention.
I find that the sectional often shapes the whole layout, since its size and position affect the paths between cooking, dining, and relaxing.
The best arrangements leave enough room to move while still giving the seating area a clear sense of place.
Small choices, such as where the sofa faces or how a rug anchors it, can make an open room feel much more settled.
Some of these layouts may be worth adapting to your own home.
Use a Sectional To Define The Living Area
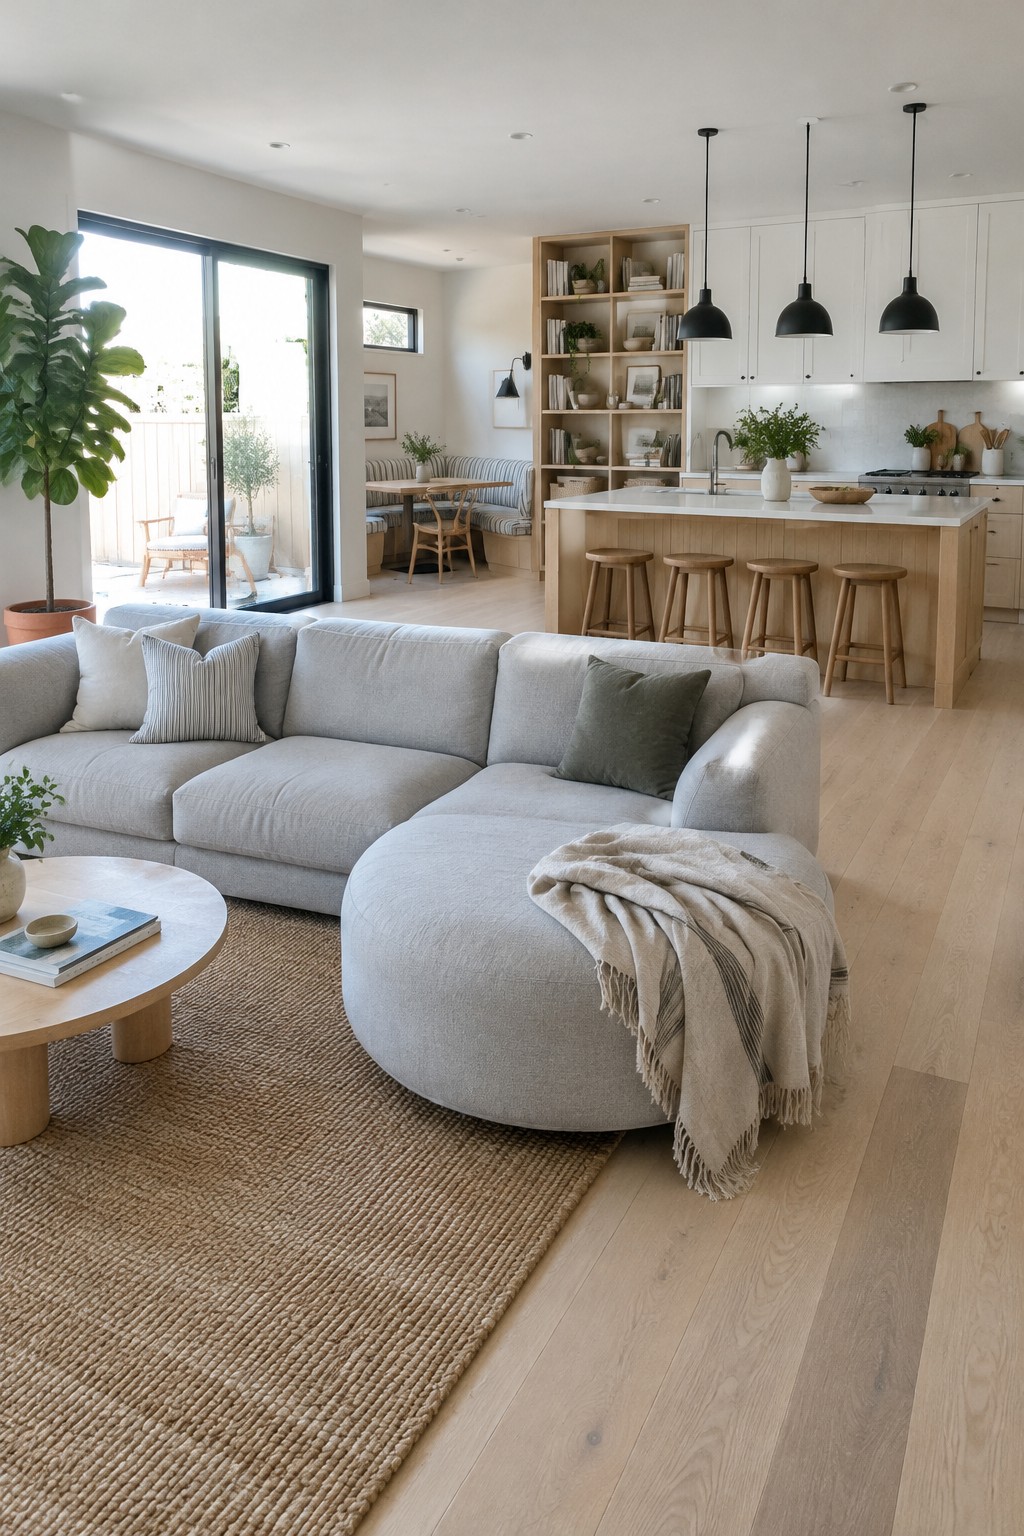
In an open kitchen and living room, a sectional can mark out the seating area without closing it off. Here, the sofa faces the kitchen island, so the two zones stay connected while still feeling distinct.
This layout works well in a long, shared room. Leave a clear path around the sectional, especially between the living area and kitchen, so people can move through easily.
Keep the Kitchen Open to the Living Area
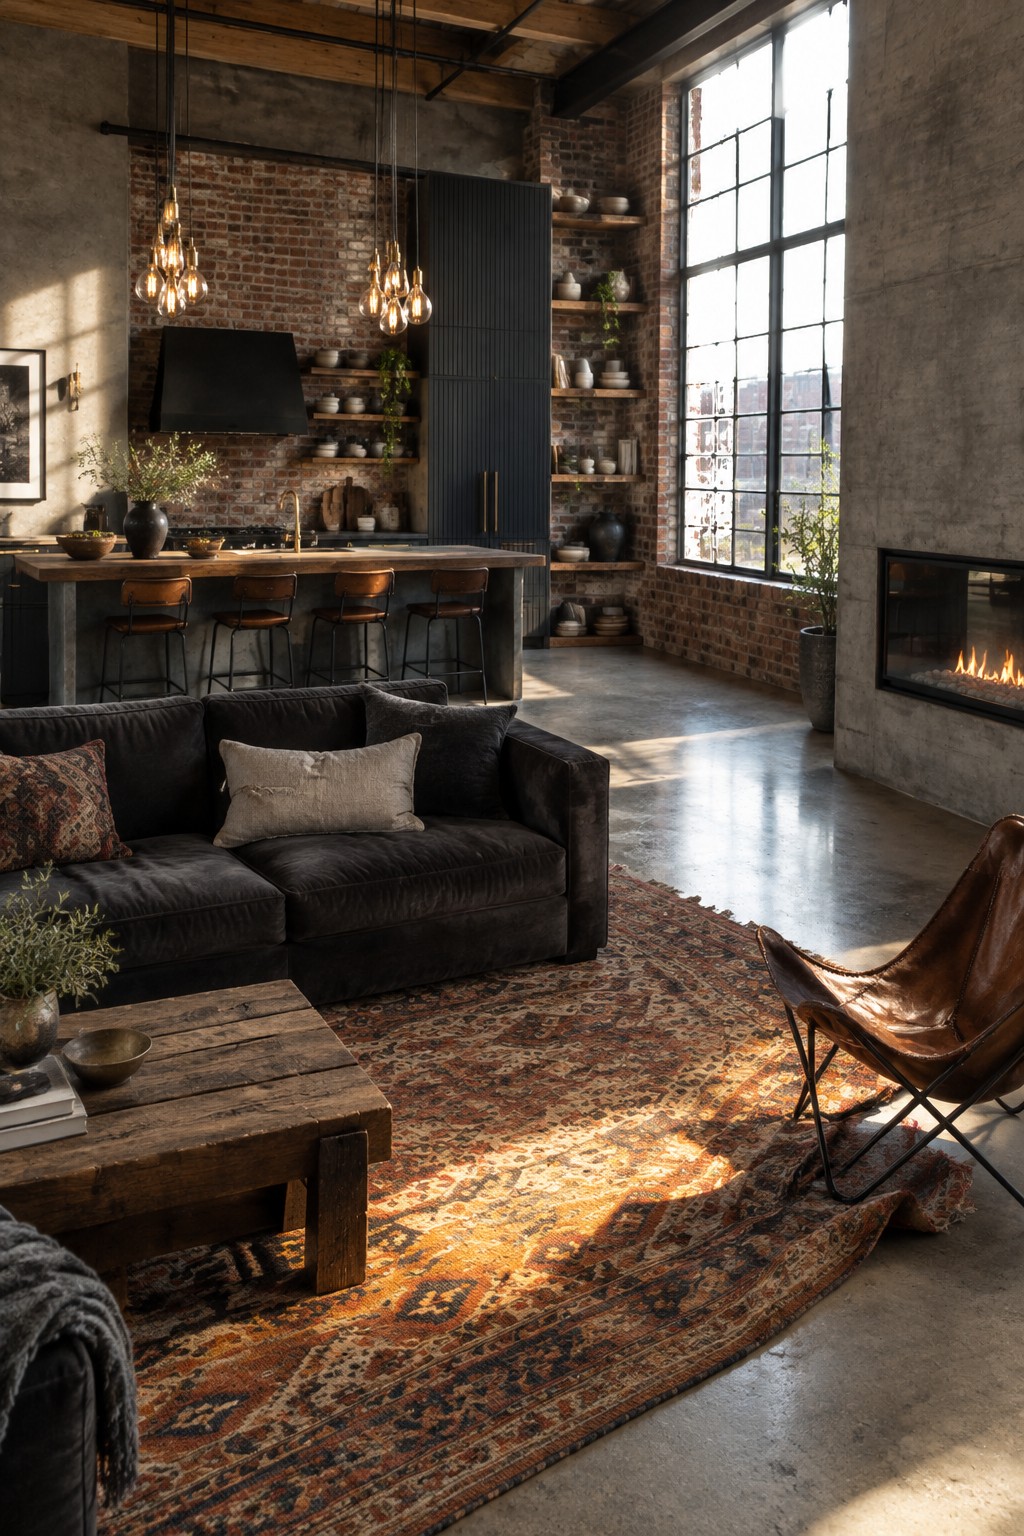
An open kitchen and living room can feel connected without making the cooking area take over the whole space. A long island gives the kitchen a clear edge, while seating on the living-room side makes it easy to chat or serve a quick meal.
This layout works especially well in lofts and homes with a generous shared room. Leave a comfortable path between the island and sofa, and choose stools that tuck neatly underneath so the walkway stays clear.
Use Built-Ins to Connect the Kitchen and Living Room
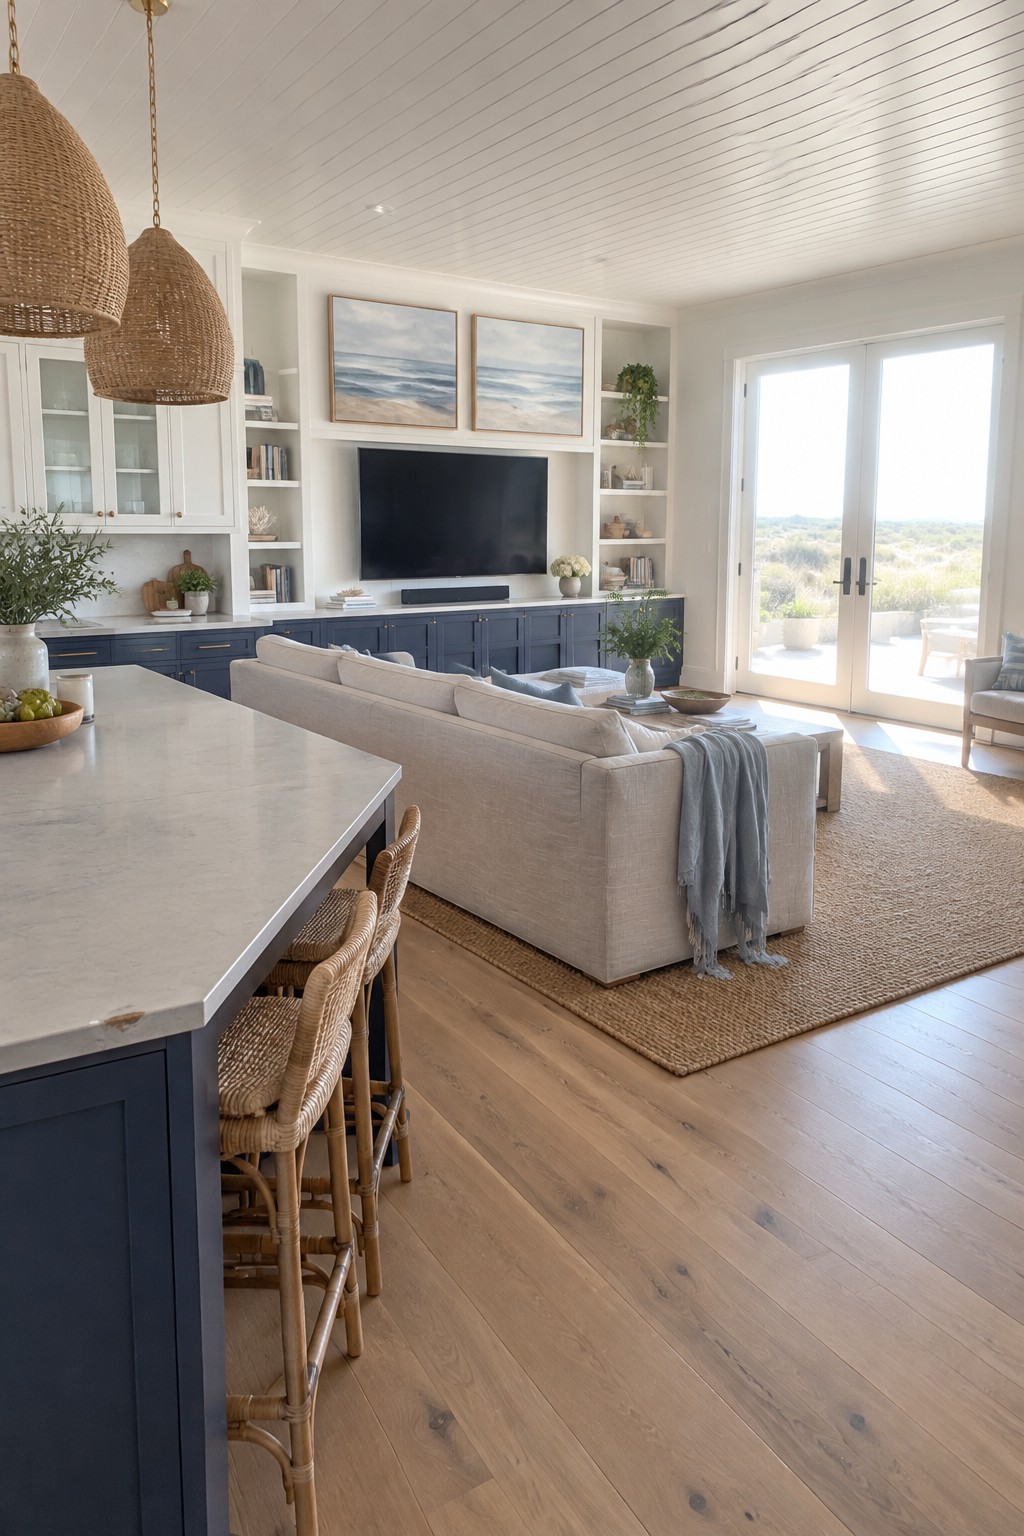
A long run of built-in cabinets can help an open kitchen and living room feel like one useful space. Here, the television sits within the same storage wall as the kitchen cabinetry, so the living area has a clear place to gather without needing a separate room.
For a similar layout, keep lower cabinets for closed storage and use open shelves sparingly so the wall does not feel crowded. This works especially well in a large open plan, where a sectional can face the built-ins while leaving an easy path between the kitchen and seating area.
Position a Sectional to Preserve Open-Plan Walkways
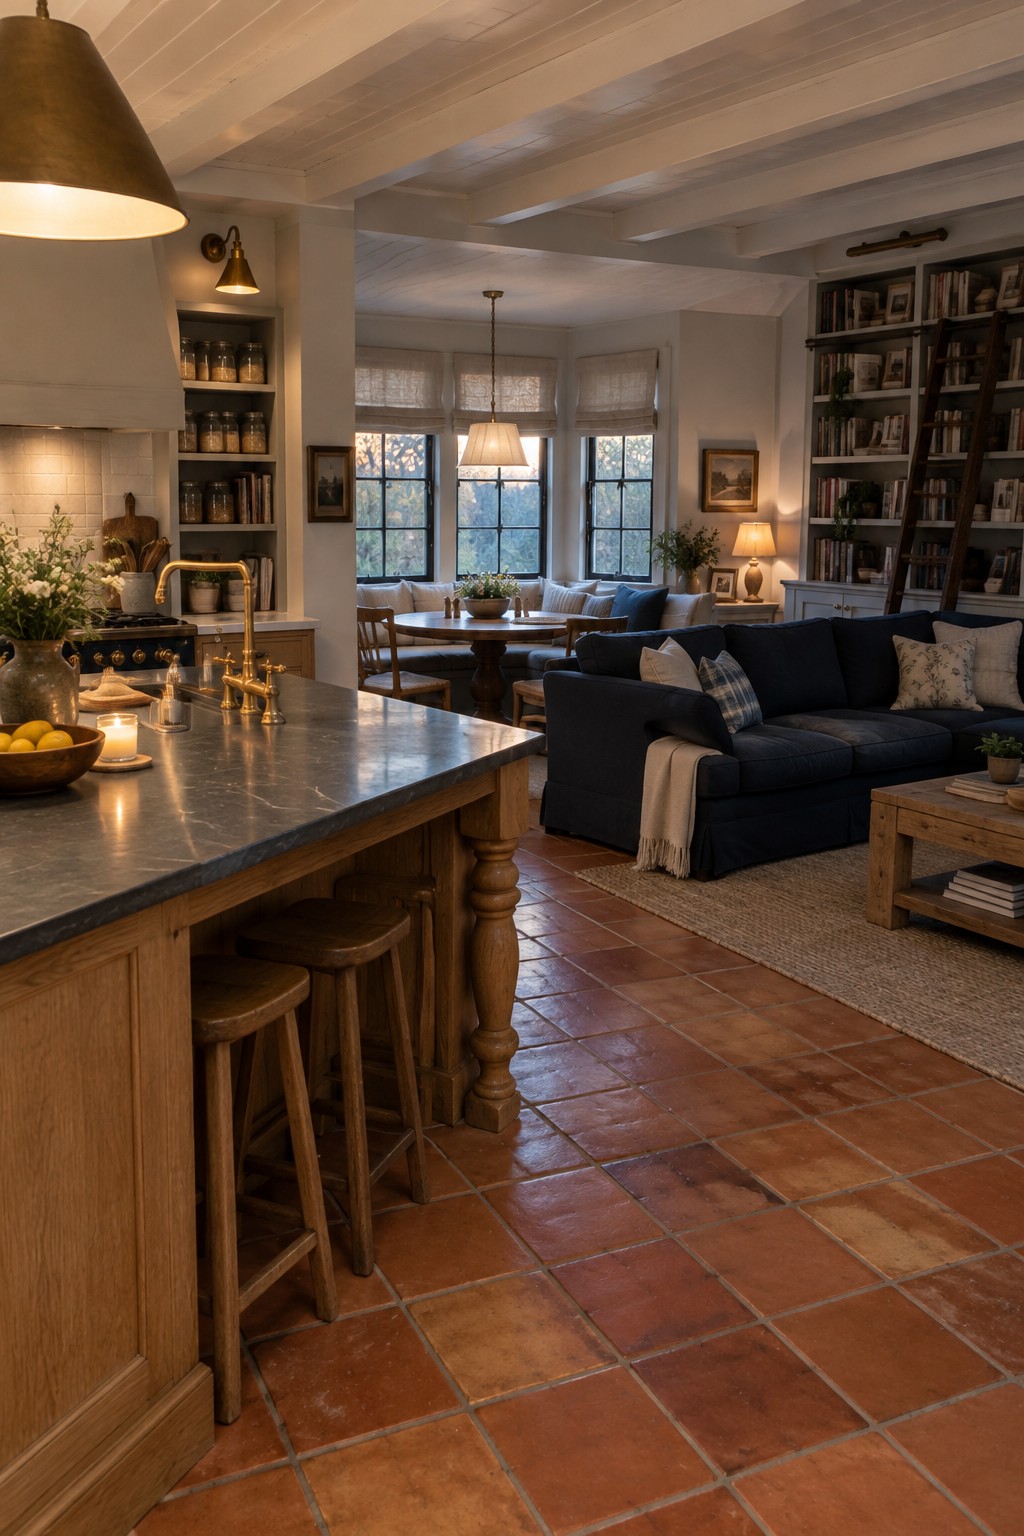
In an open kitchen and living room, a sectional can mark out the lounge without closing it off. Here, the dark sofa faces the coffee table while leaving a clear path between the seating area and the kitchen.
This setup works well in a larger shared room where you want each area to feel distinct. Leave enough space around the sectional for people to move through comfortably, and choose a size that doesn’t crowd the dining or kitchen space.
Use an Island to Keep the Open Layout Practical
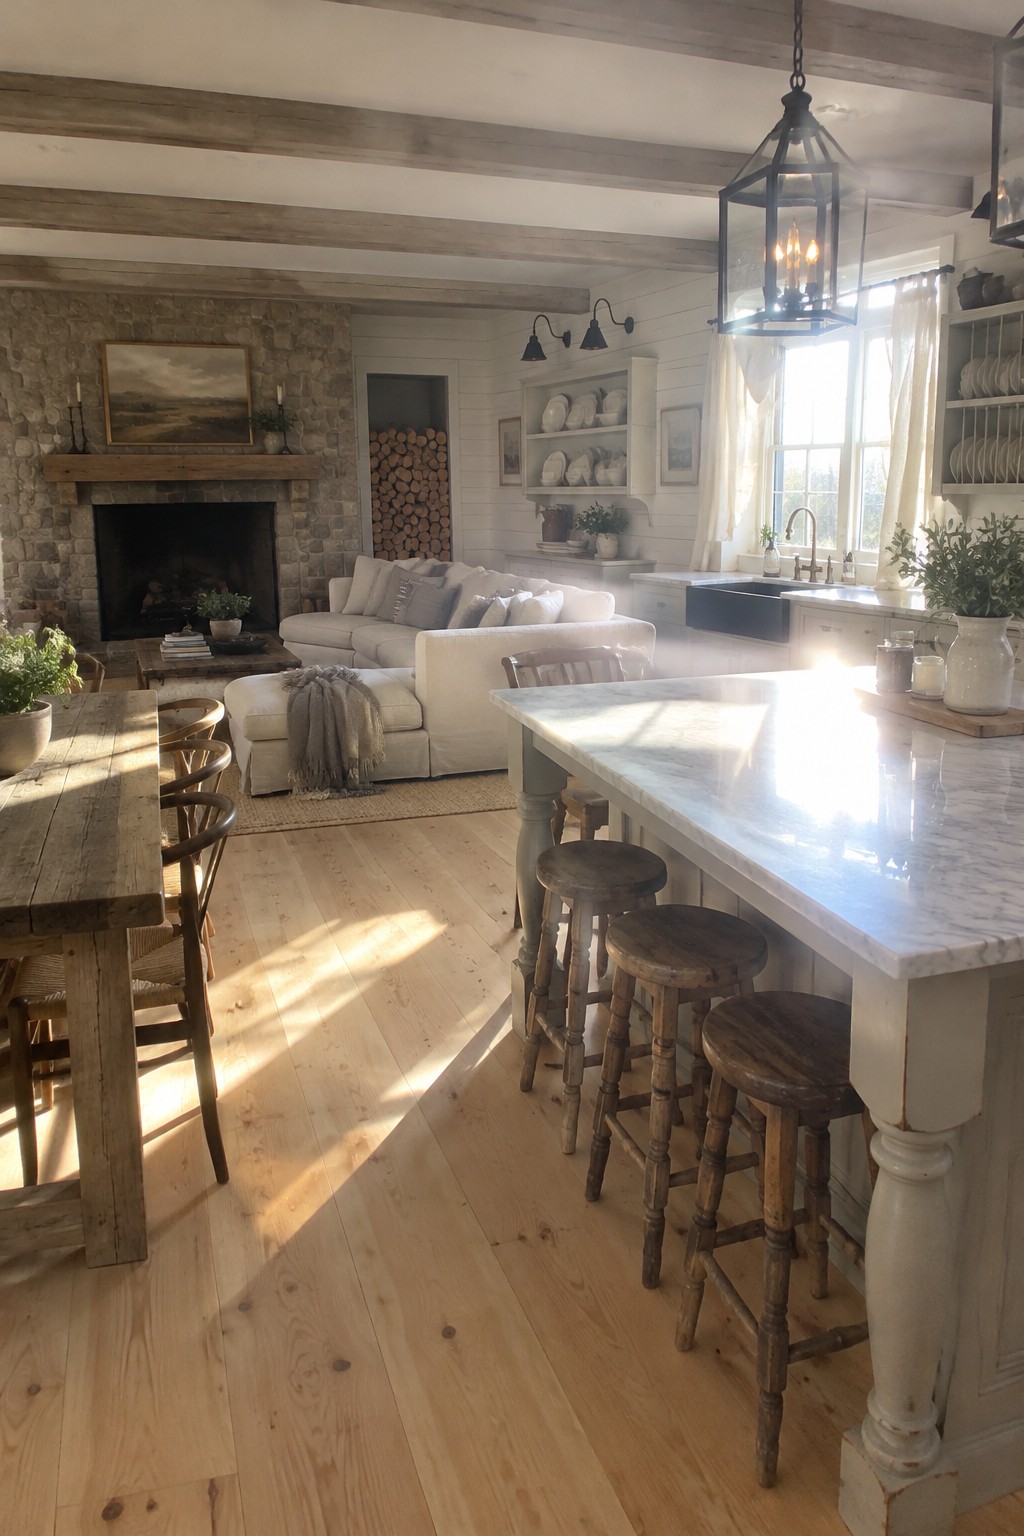
A large kitchen island can give an open kitchen and living room a useful place to gather without closing off the space. Here, the long marble-topped island provides seating near the kitchen while the sectional sits just beyond it.
In a shared room, keep enough clearance around the island for people to pass while someone is cooking or sitting at the counter. A pale, sturdy surface works well in a busy kitchen, but a smaller island may suit a narrower space better.
Use a Sectional In A Narrow Open Plan
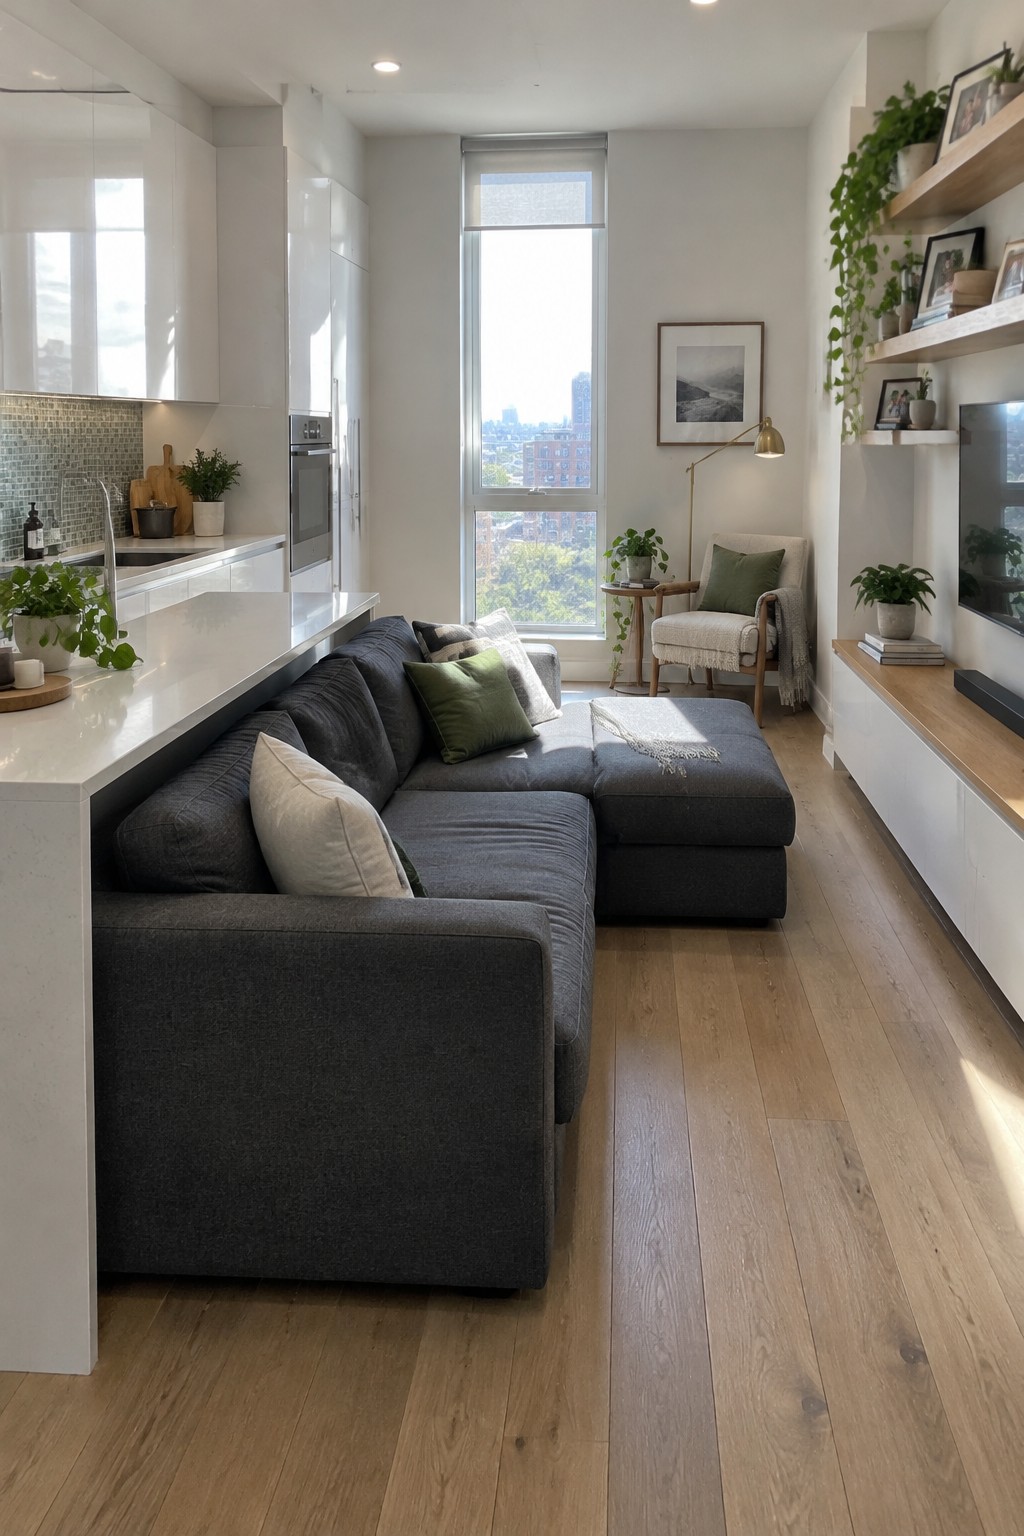
A sectional can make a narrow kitchen and living room feel like one connected space without leaving the seating area undefined. Here, the sofa sits beside the kitchen counter, giving the living area a clear edge while keeping the walkway open.
This arrangement suits apartments and long, slim rooms. Choose a sectional that fits the room’s width, and leave enough space to move comfortably between the sofa, kitchen, and TV.
Use a Chaise Sectional to Shape the Living Area
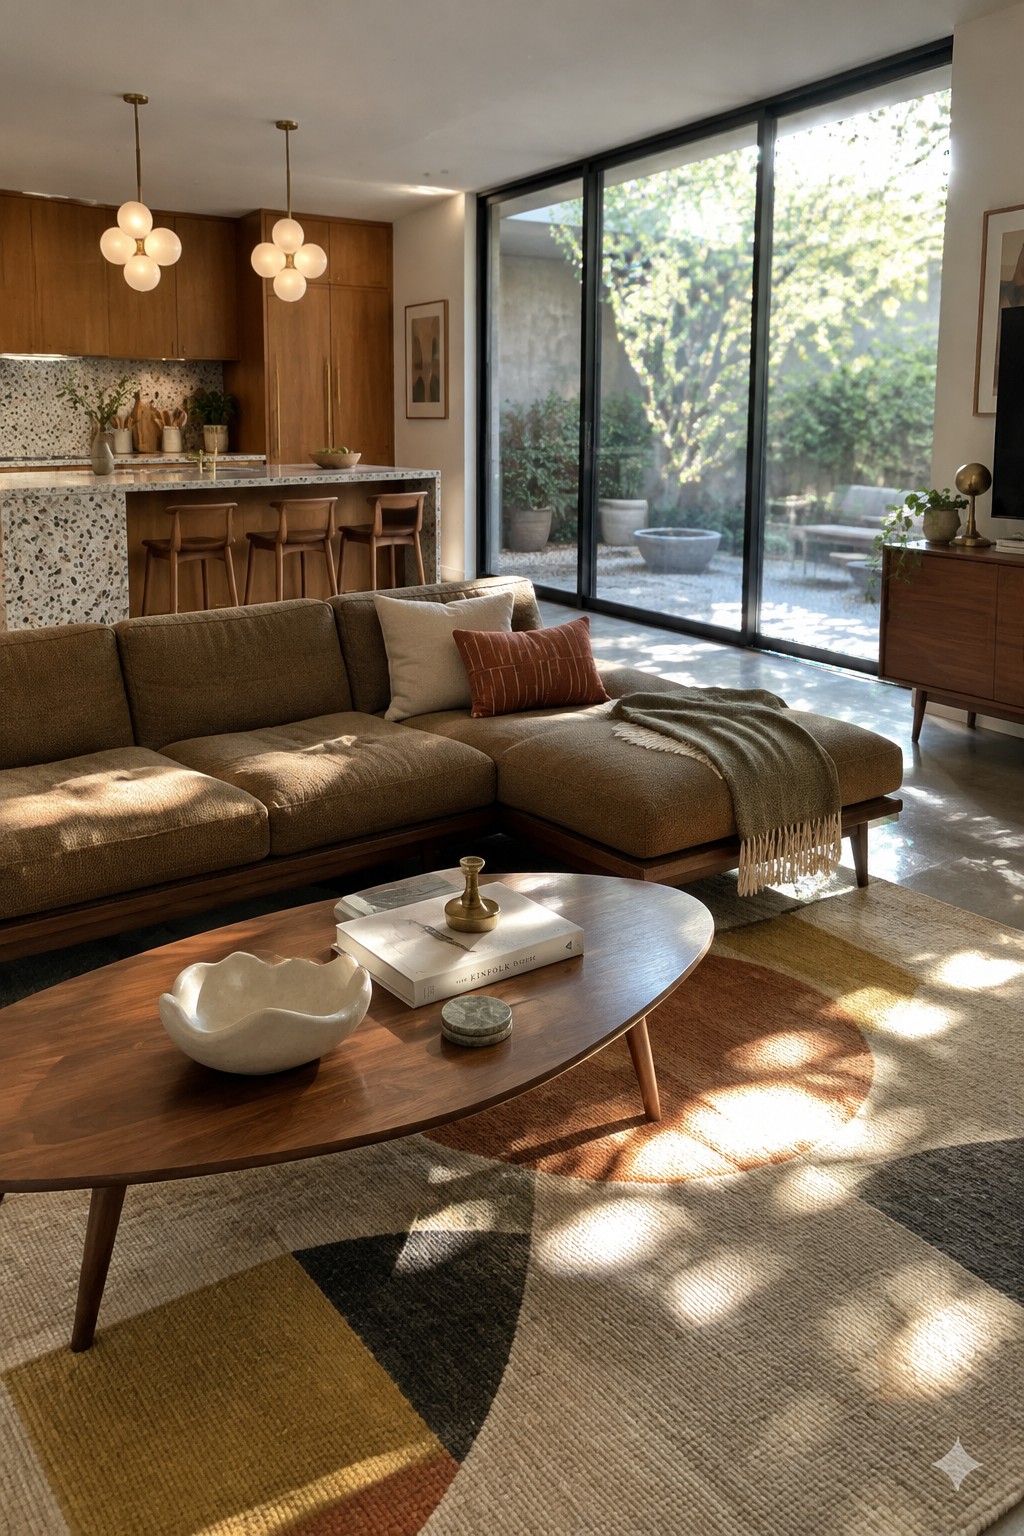
A sectional with a chaise gives an open kitchen and living room a clear place to relax without closing off the space. Here, the sofa faces the coffee table and turns toward the kitchen, making the two areas feel connected but still distinct.
This arrangement works well in a wide room where people want to chat across the kitchen counter and settle in on the sofa. Leave enough space around the chaise for an easy path through the room, especially if it sits near a sliding glass door.
Use a Sectional to Create a Cozy Open Plan
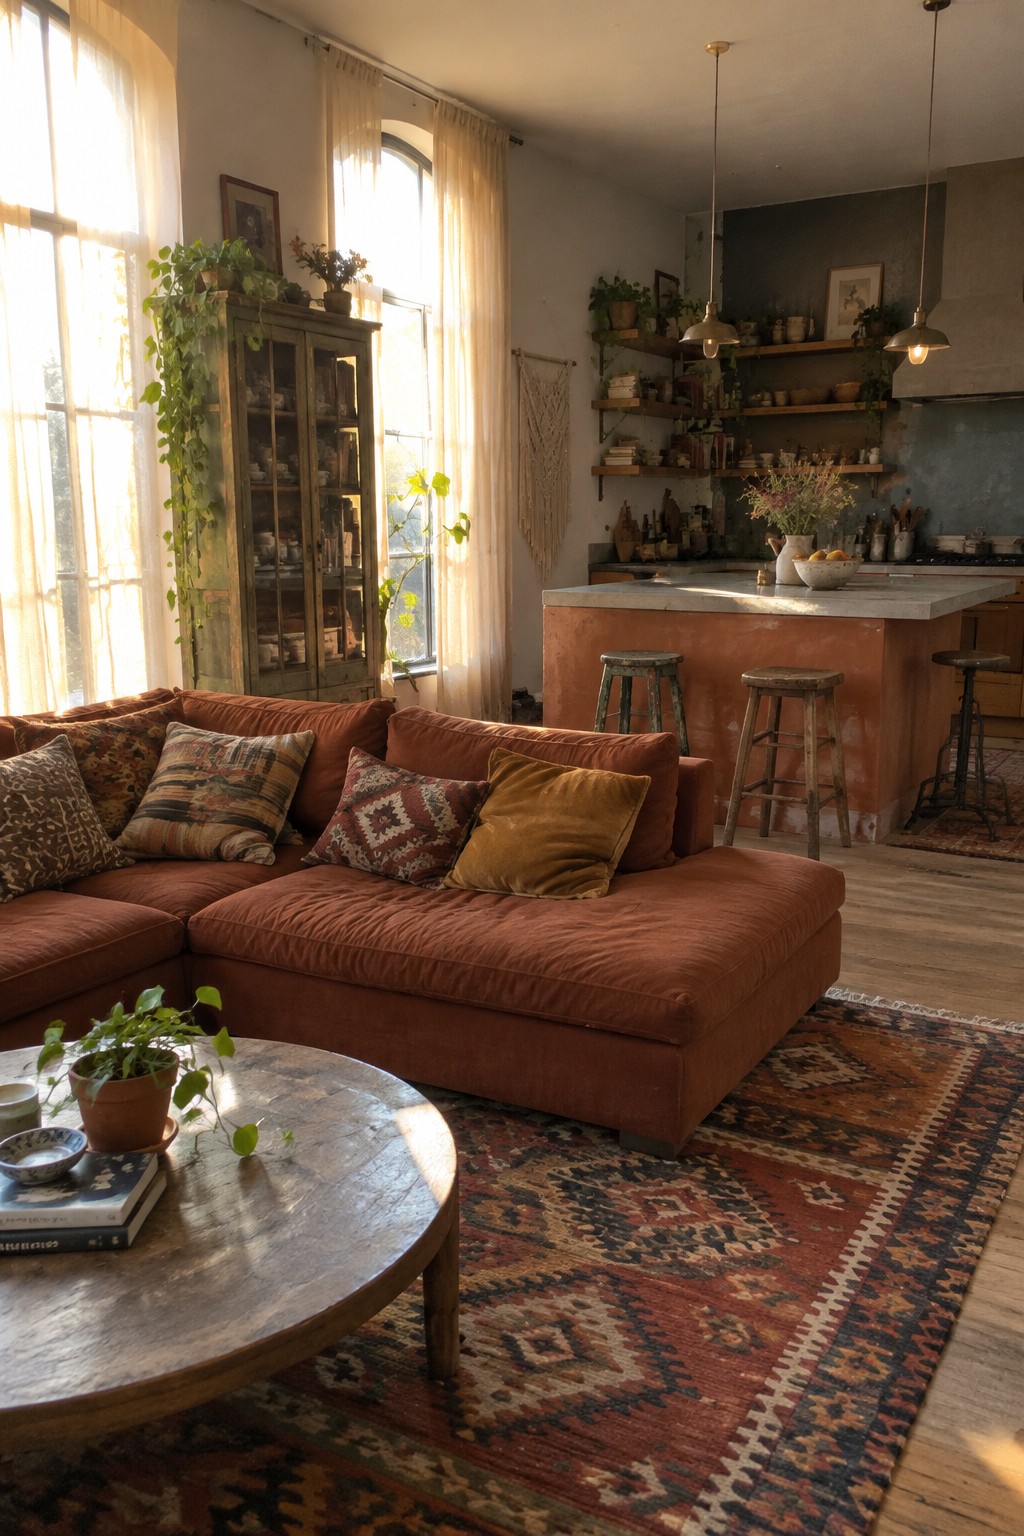
A sectional can make an open kitchen and living room feel like two useful areas without closing them off. Here, the rust-colored sofa faces the kitchen island, giving the living space a clear edge while keeping the room connected.
This arrangement works well when you want a comfortable place to sit near the kitchen but still leave an easy path between the two areas. Leave enough room to walk around the end of the sectional, especially in a smaller open-plan room.
Add Seating Along the Island for Easy Kitchen Conversations
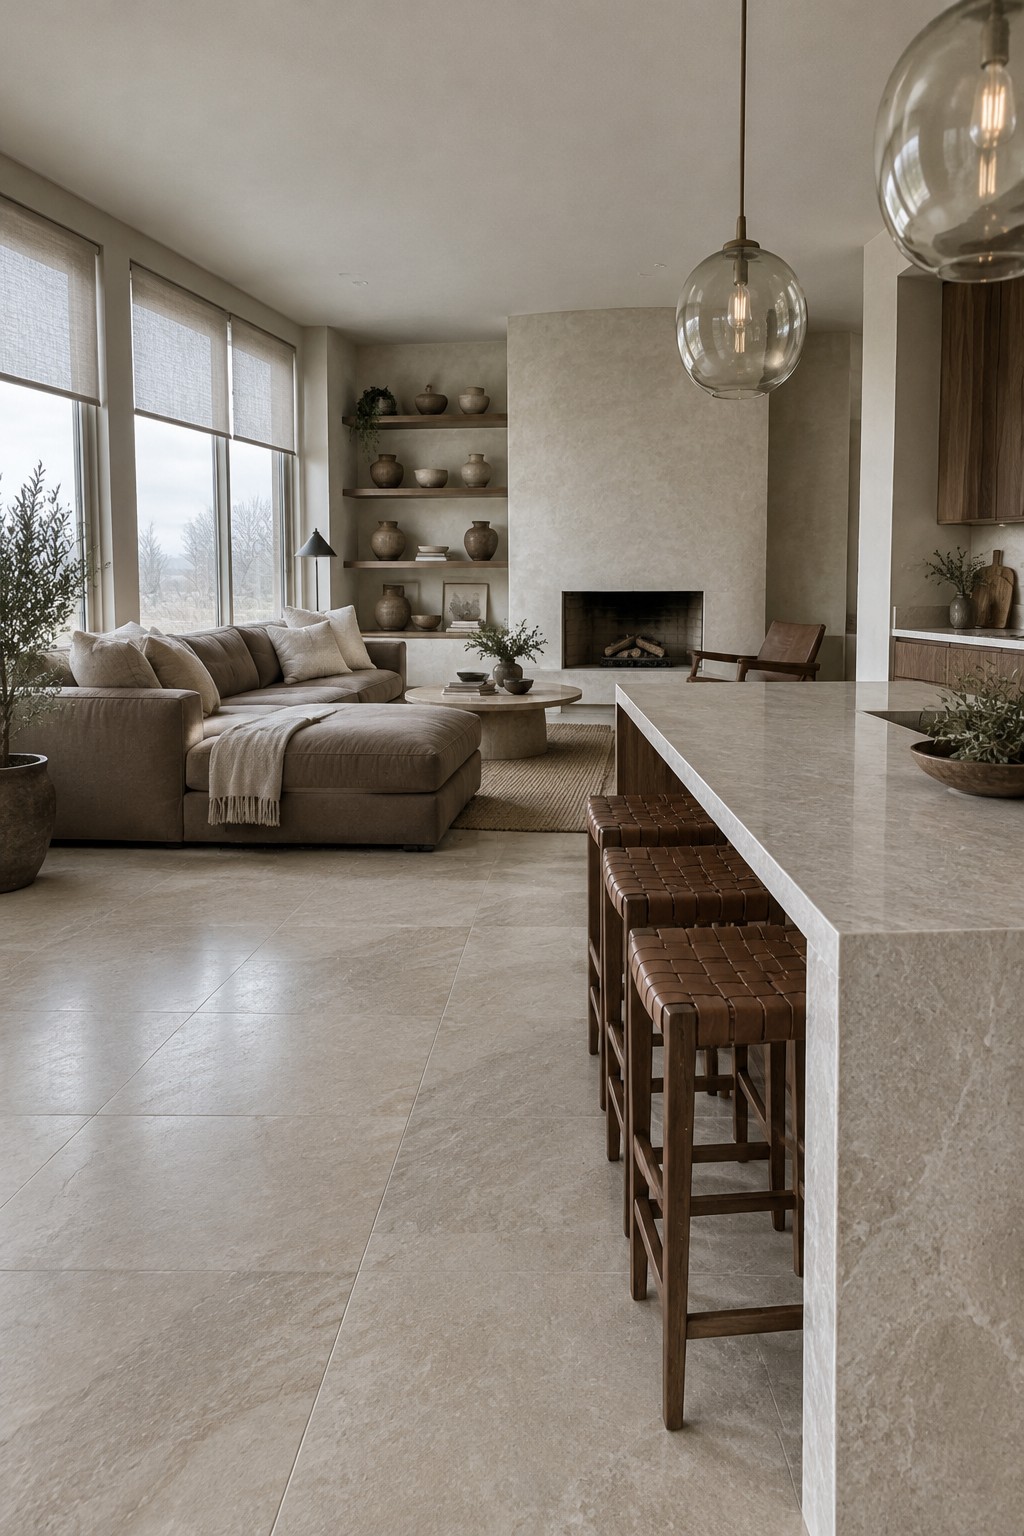
A long island can help an open kitchen and living room feel like one shared space. Here, the stone counter and seating face the sectional rather than turning their backs on the living area, so it’s easy to chat while cooking or relaxing.
This arrangement works well when there’s enough room to leave a clear walkway beside the island. Choose stools that tuck in neatly, and keep the counter fairly uncluttered so the kitchen stays practical without crowding the seating area.
Choose a Marble Island for a Distinct Kitchen Work Zone

A large island can give an open kitchen its own work area without closing it off from the living room. The thick marble surface stands out here, while the sectional just beyond it keeps the two spaces connected.
This layout suits homes where people want room to cook and gather in the same space. Leave enough clearance around the island for stools and kitchen traffic, so it stays useful rather than becoming a barrier.
Arrange Facing Sofas for a Defined Conversation Area
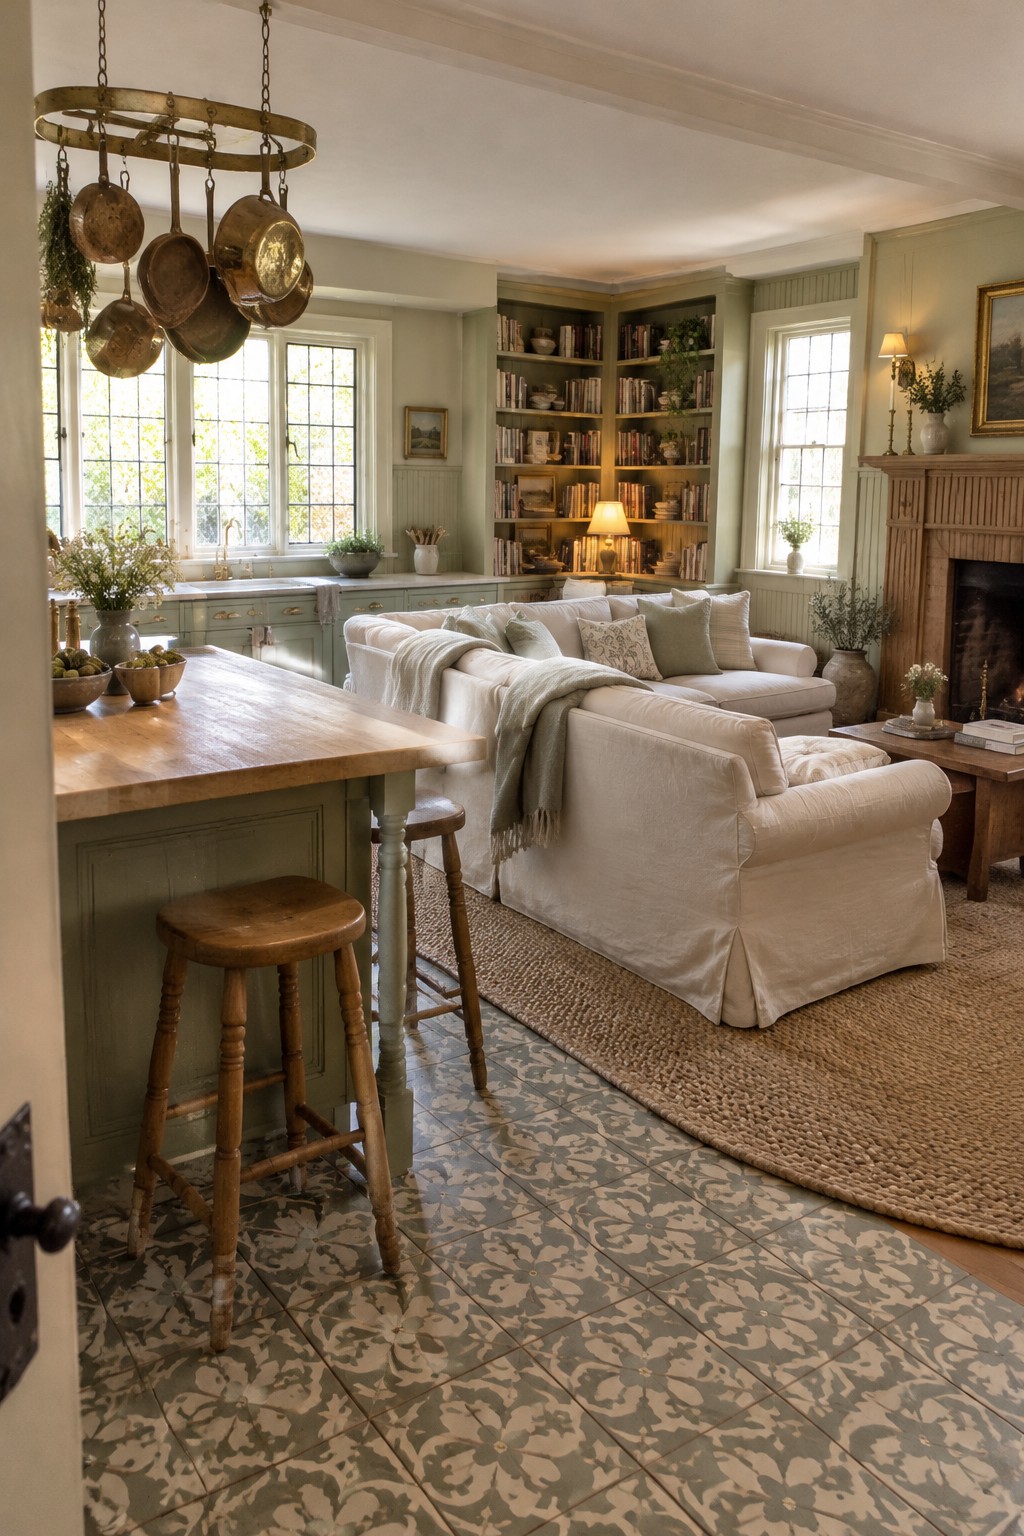
In an open kitchen and living room, a sectional can mark the edge of the sitting area without closing it off. Here, the sofas face one another, making the living space feel settled while leaving the kitchen and counter nearby.
This works well when you want distinct zones but still need an easy path between them. Keep the sectional low enough to preserve sightlines, and leave room to move around its ends.
Position a Sectional Near the Kitchen and Dining Area
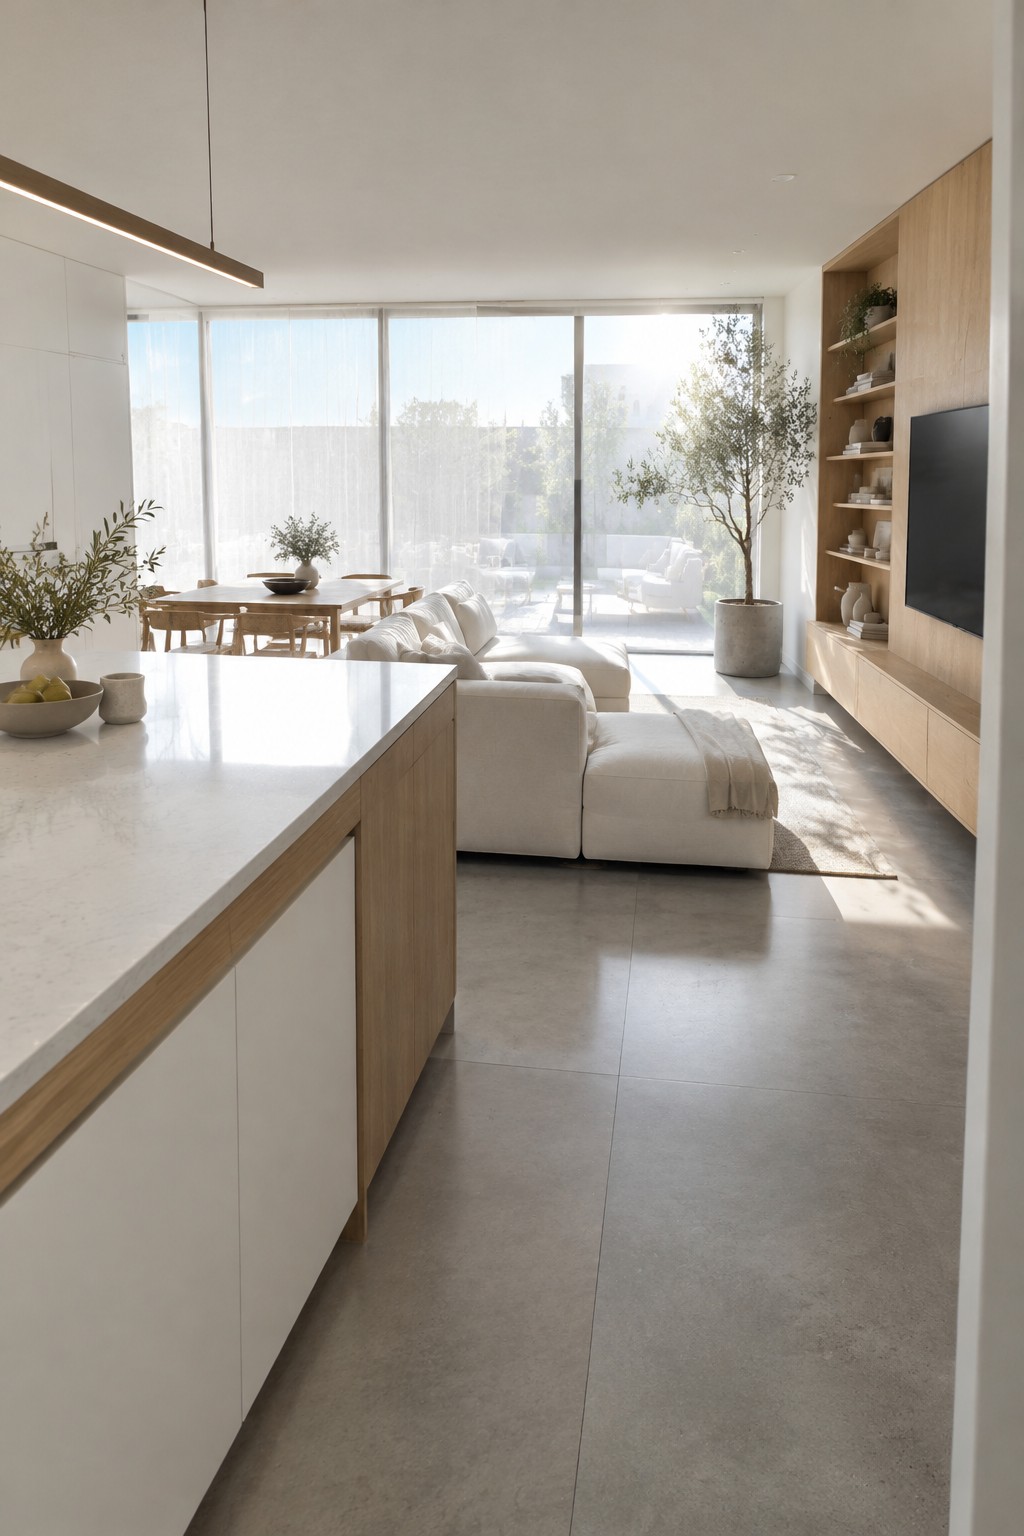
A sectional can make an open kitchen and living room feel like one usable space without blocking the view between them. Here, the sofa sits near the kitchen and dining area, so people can relax or talk while someone else cooks.
In a similar layout, leave a clear path around the sofa and keep its back low enough to preserve sightlines. This works especially well in a long, open room where the seating area needs definition but should not feel closed off.
Use a Curved Sectional to Shape the Living Area
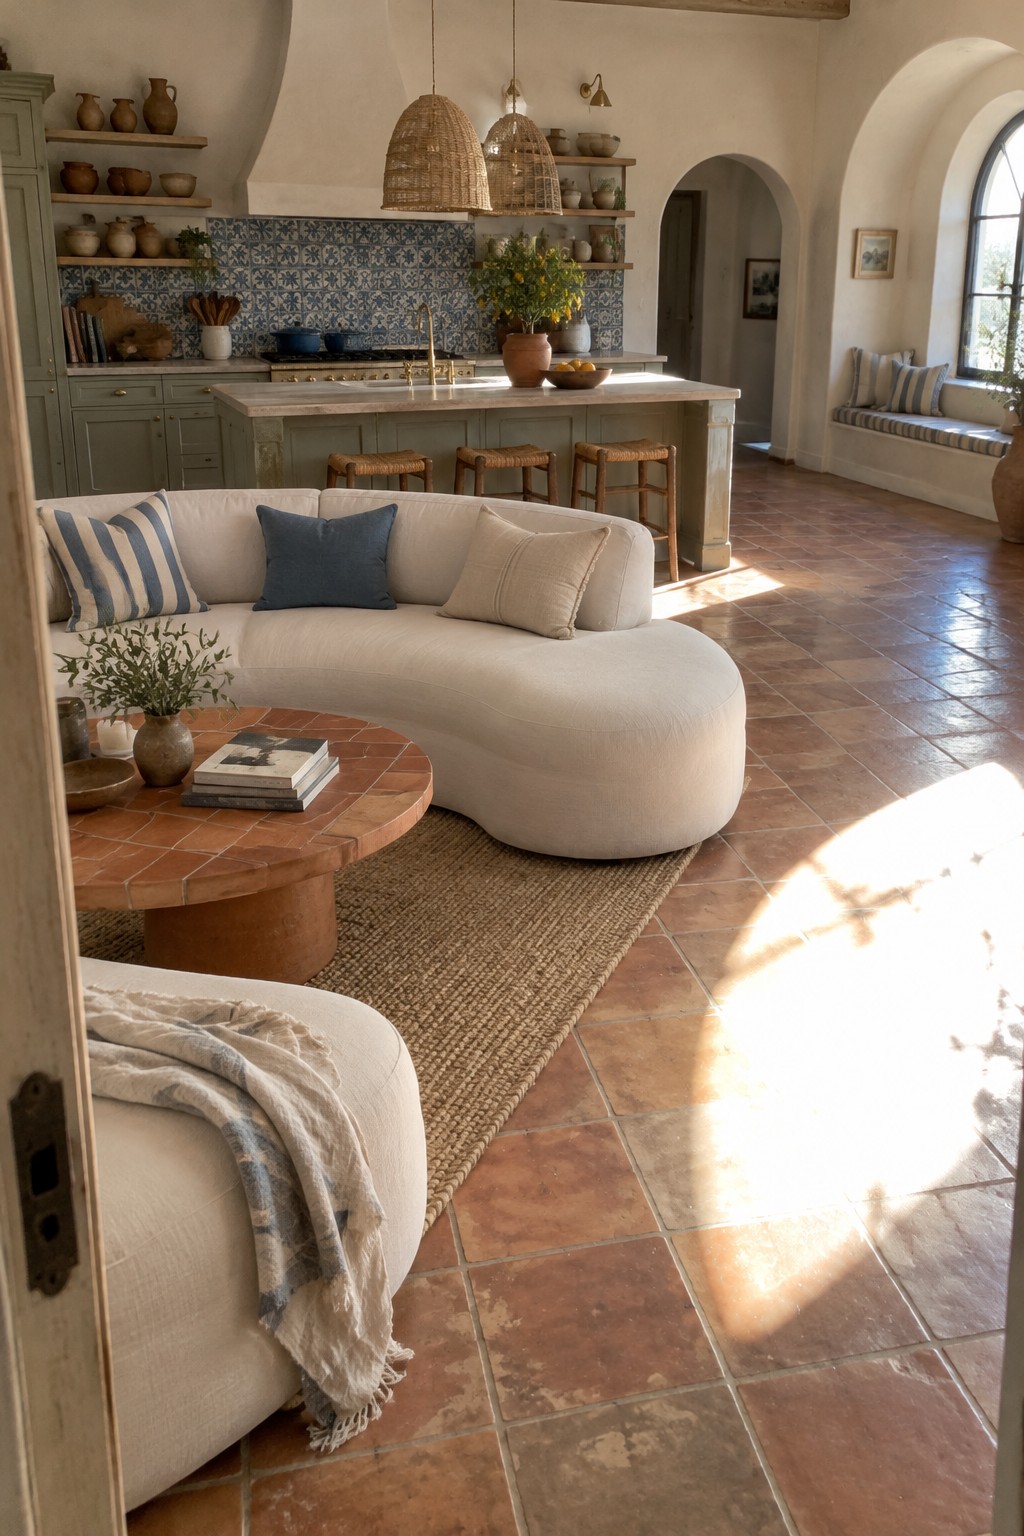
A curved sectional helps mark out the living area without closing it off from the kitchen. Its rounded shape gives the seating zone a clear edge, while people sitting there can still talk with someone at the island.
This approach suits open rooms with enough floor space for the sofa’s curve. Keep a clear path between the seating area and kitchen, and use a rug to show where the living zone begins.
Create a Spacious Seating Zone With a Rounded Sectional
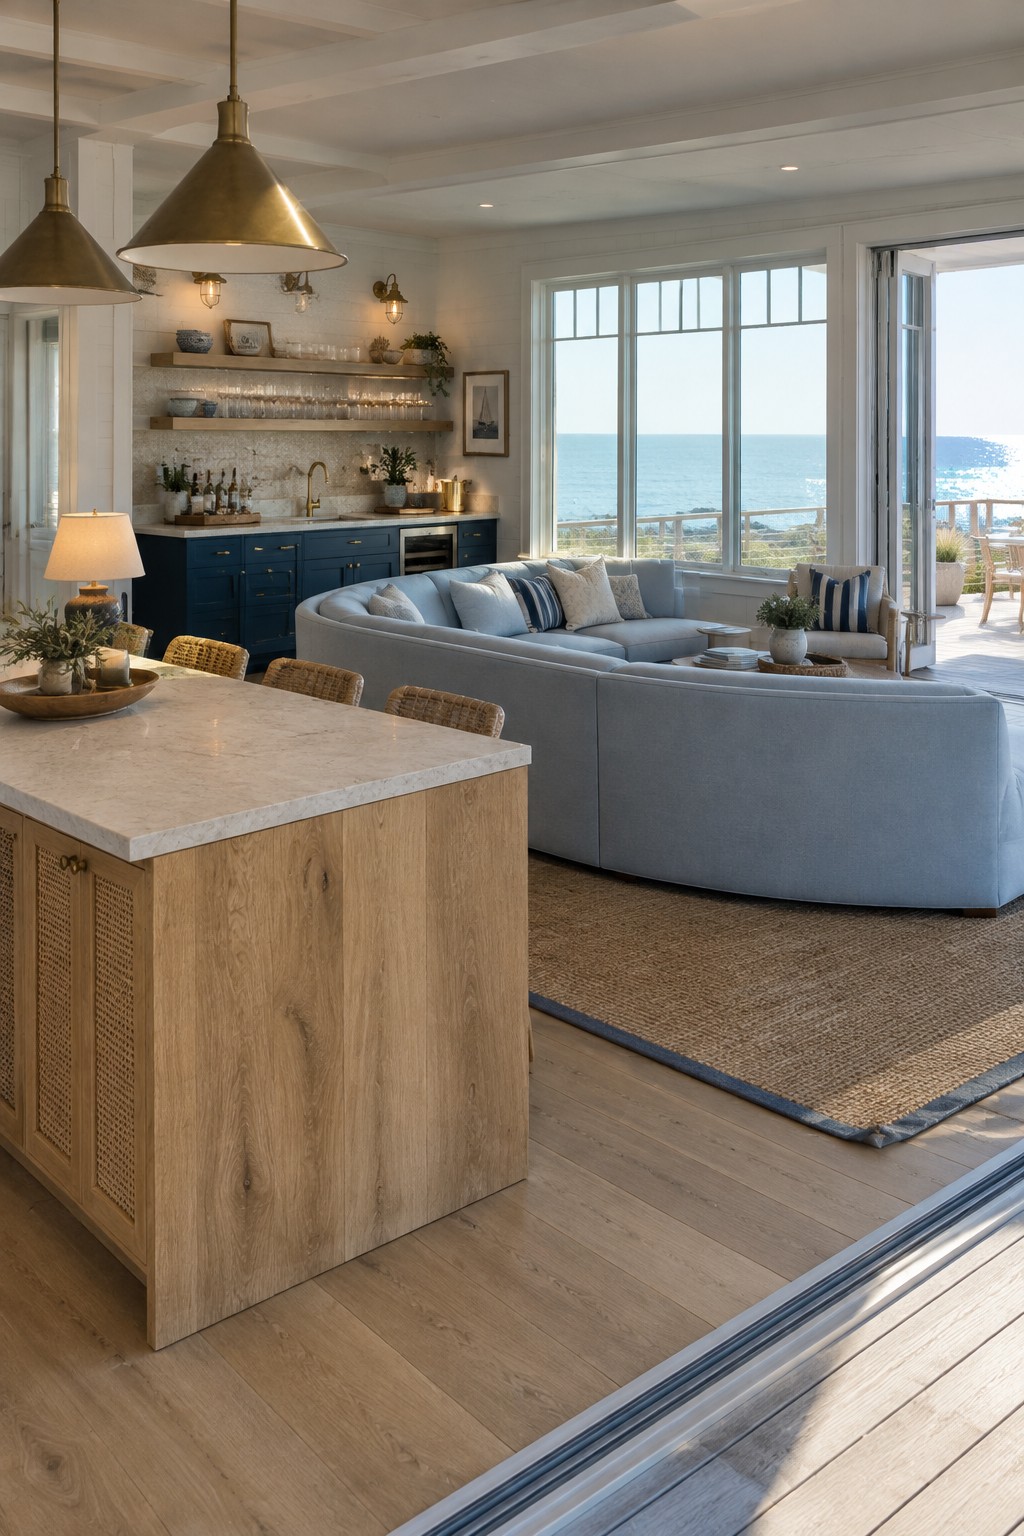
A curved sectional can define the living area without closing it off from the kitchen. Its rounded shape makes the seating feel distinct while leaving a clear connection between the two parts of the room.
This layout suits a large open plan where a straight sofa might feel too rigid. Leave enough space to walk around the sofa, and keep the kitchen side open so people can move easily between the seating and cooking areas.
Face the Sectional Toward the Fireplace for a Cozy Layout
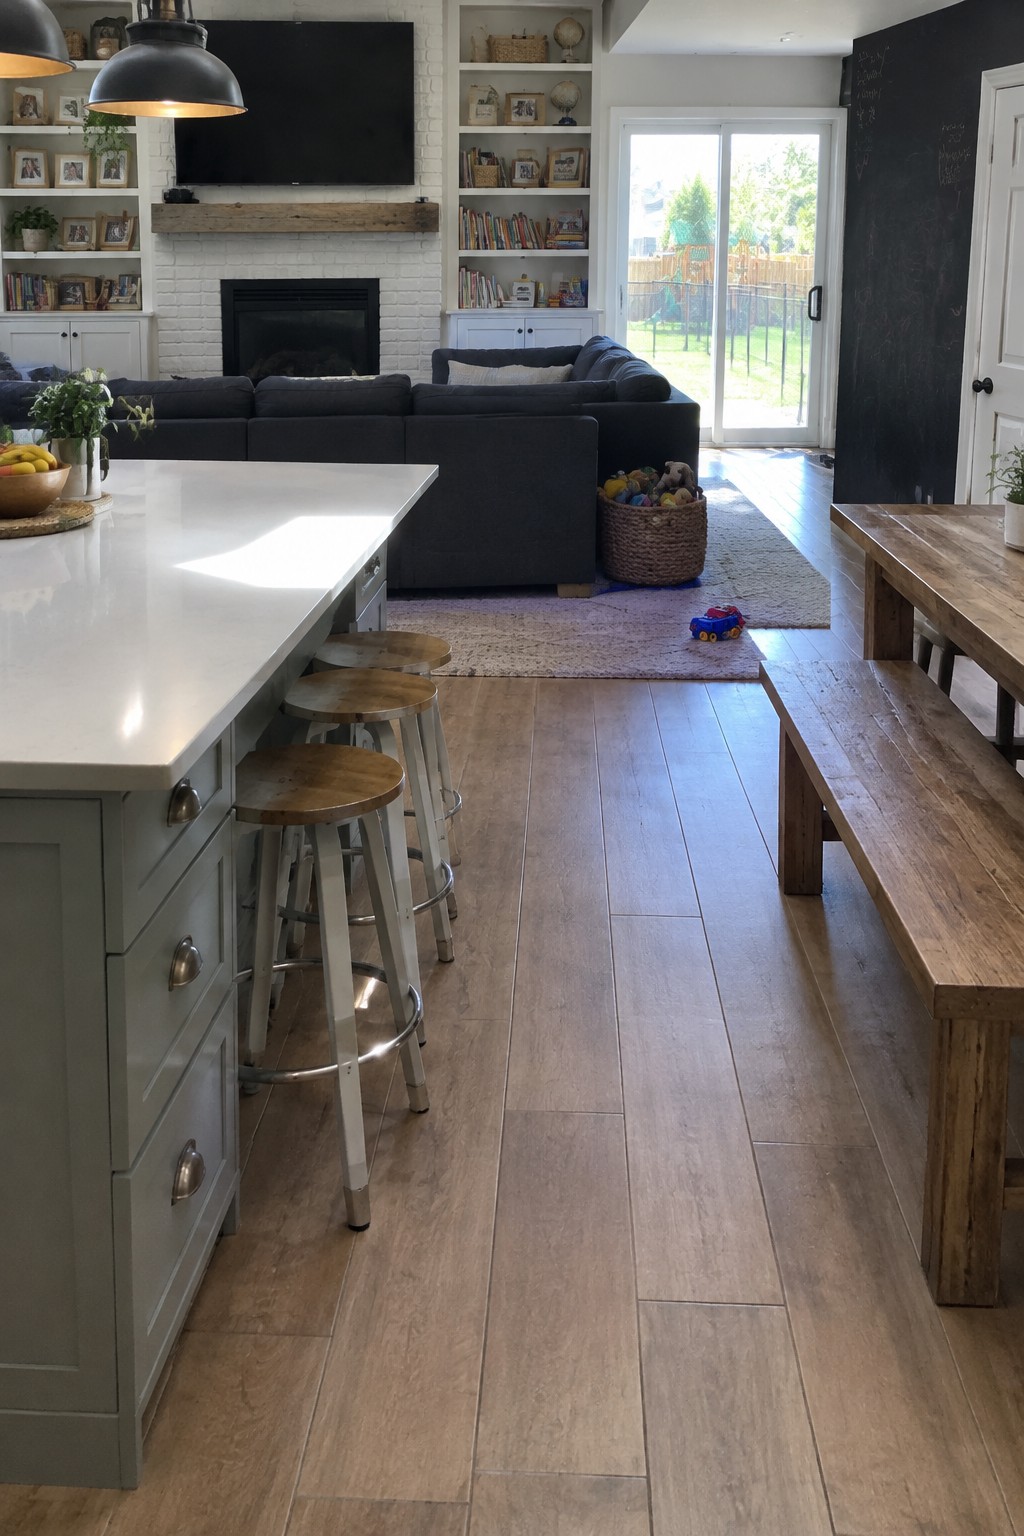
A sectional can define the living area without closing it off from the kitchen. Here, the sofa faces the fireplace and leaves a clear route through the open room, so the spaces feel connected but still have their own purpose.
For a similar layout, place the back of the sectional toward the kitchen and keep a comfortable walkway beside it. This works well in family spaces where people want to cook, relax, and keep an eye on the same room.
Use a Compact Wood Island to Create Subtle Kitchen Separation
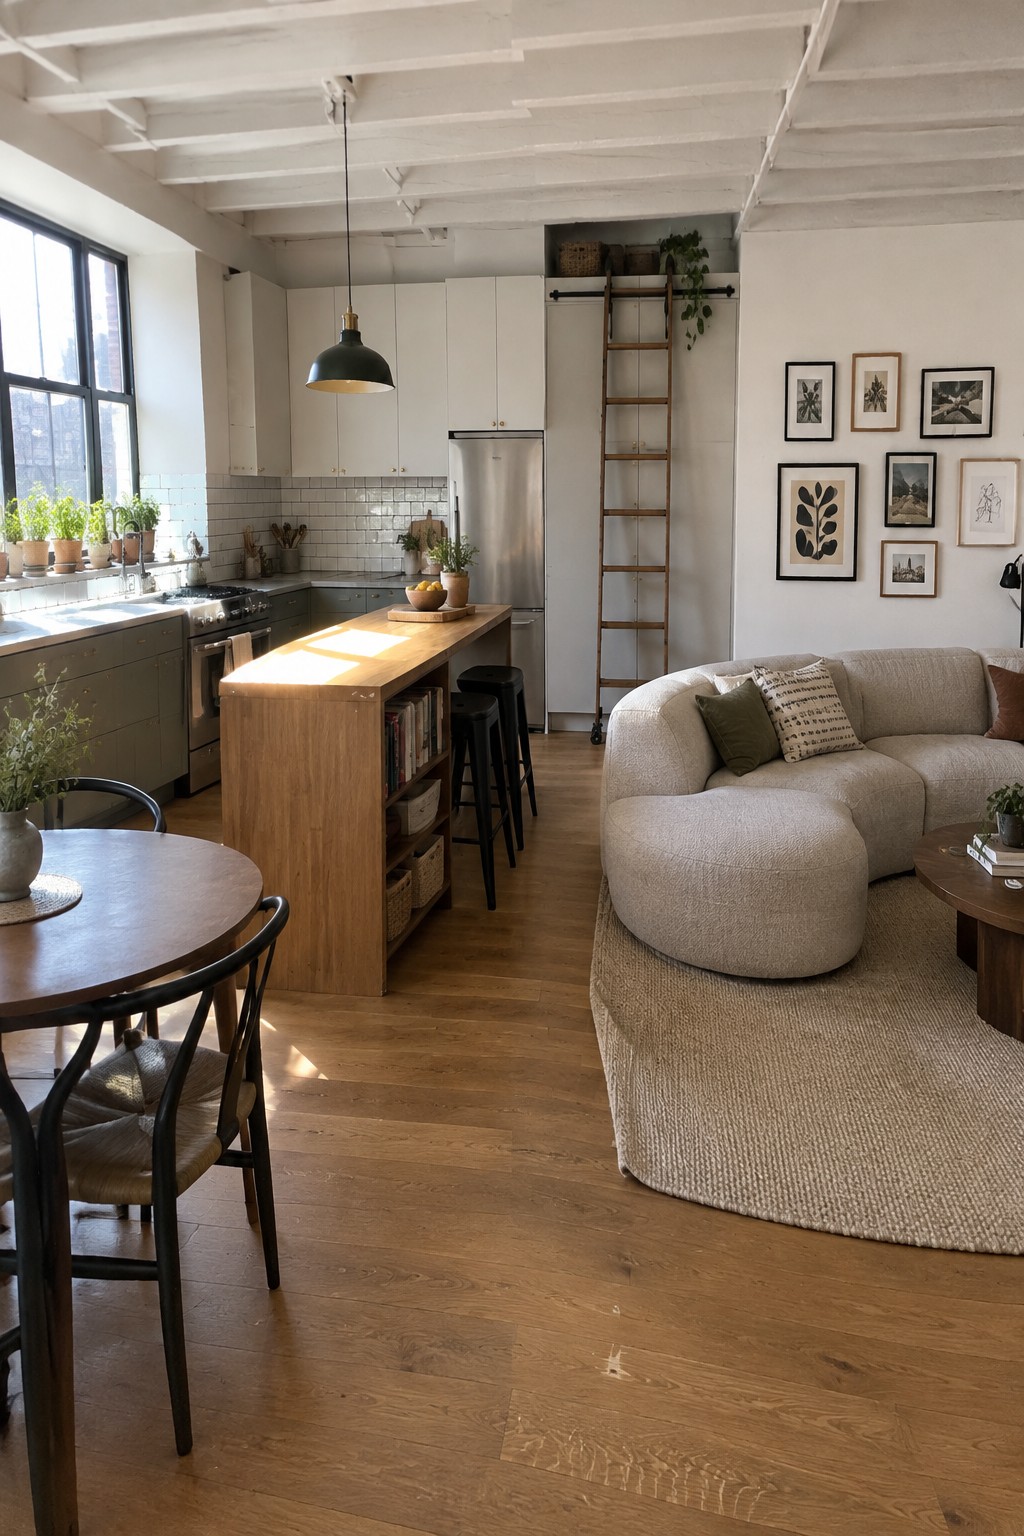
A kitchen island can mark the edge of the cooking space without closing it off from the living room. Here, a narrow wood island gives the kitchen its own work area while leaving the sectional just beyond it.
This layout suits open rooms where you want a little separation but still want people to chat across the space. Keep the island compact enough for a clear path around it, and use its shelves or stools only if they won’t crowd the walkway.
Place a Sectional Between the Kitchen and Fireplace
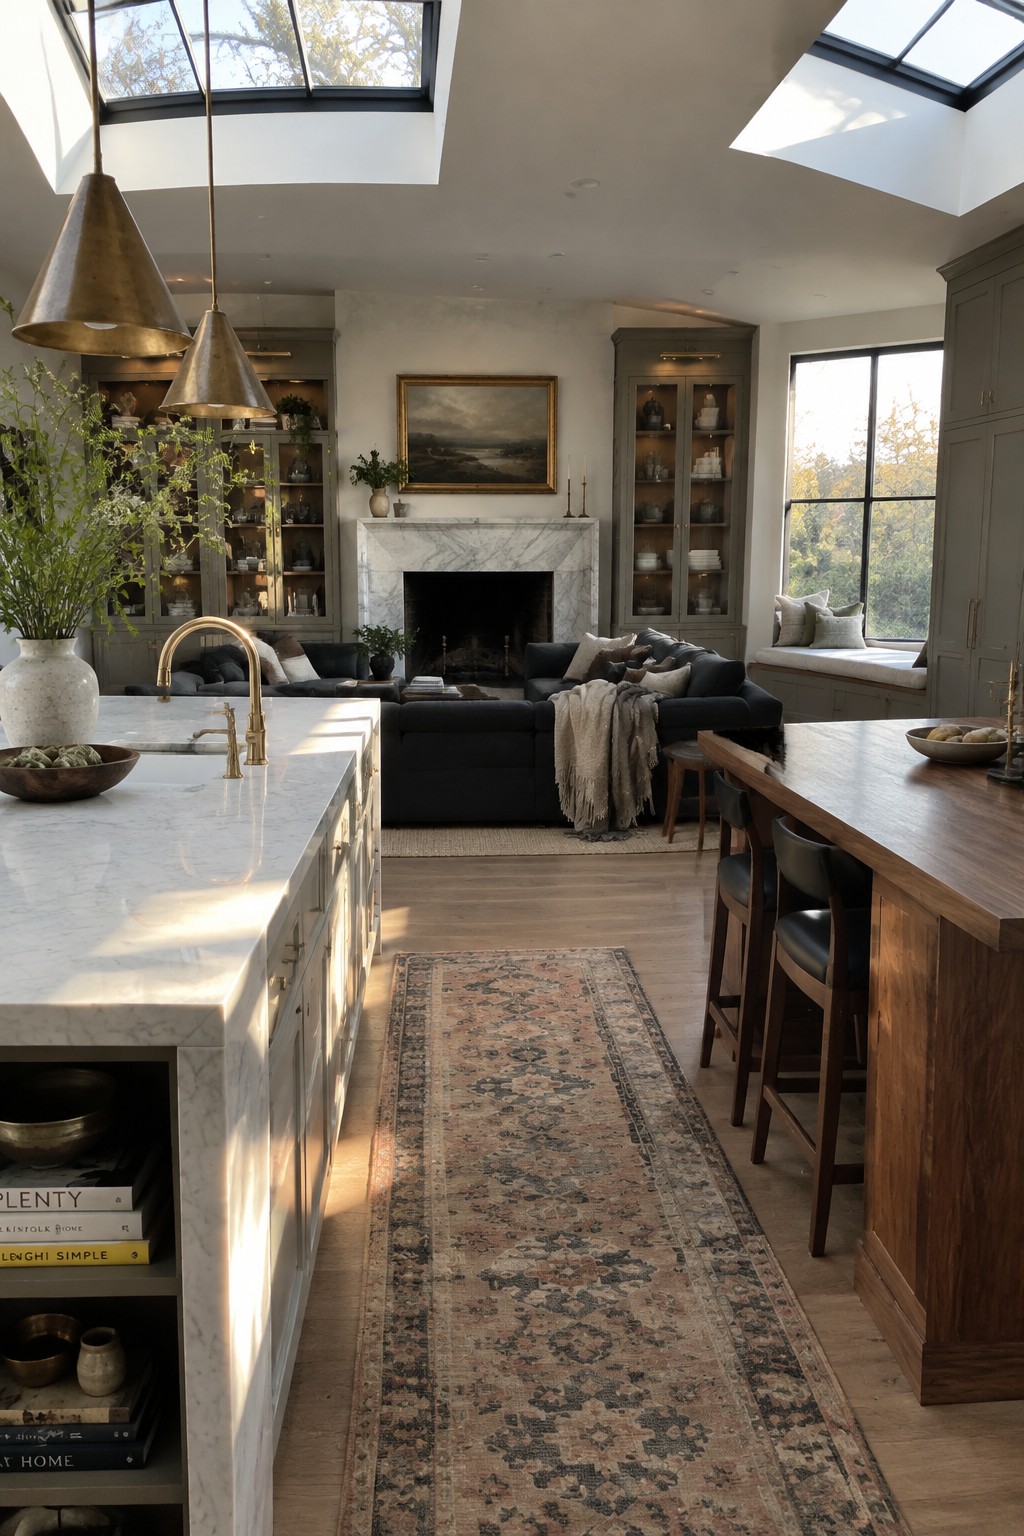
In an open kitchen and living room, a sectional can mark out the seating area without closing it off. Here, the sofa faces the fireplace and sits between the kitchen island and the back of the room, so the spaces feel connected but still have their own purpose.
Choose a sectional that fits the room without blocking the main walkway. Leave enough space to move between the kitchen and seating area, and use a rug to show where the living zone begins.
Frequently Asked Questions
Q: How can I keep a sectional from blocking the flow between the kitchen and living room?
A: Float it with the back facing the kitchen, but leave a clear path around one end for walking through. If the room is tight, choose a sectional with a chaise instead of a bulky, full-length corner piece.
Q: What rug size works best under a sectional in an open-plan room?
A: Pick a rug large enough for at least the sectional’s front legs to sit on it. That helps define the living area without making it feel cut off from the kitchen.
Q: How do I make the kitchen and living room feel connected without matching everything?
A: Repeat one or two colors or materials, such as warm wood or black accents, in both spaces. Keep the larger pieces simple, then use cushions, lighting, and kitchen accessories to add personality.
Q: Is a sectional a good choice for a small open-concept layout?
A: It can be, especially if you choose a compact shape with clean lines. Measure the walkways before buying, since a sofa that fits the wall can still crowd the room.