

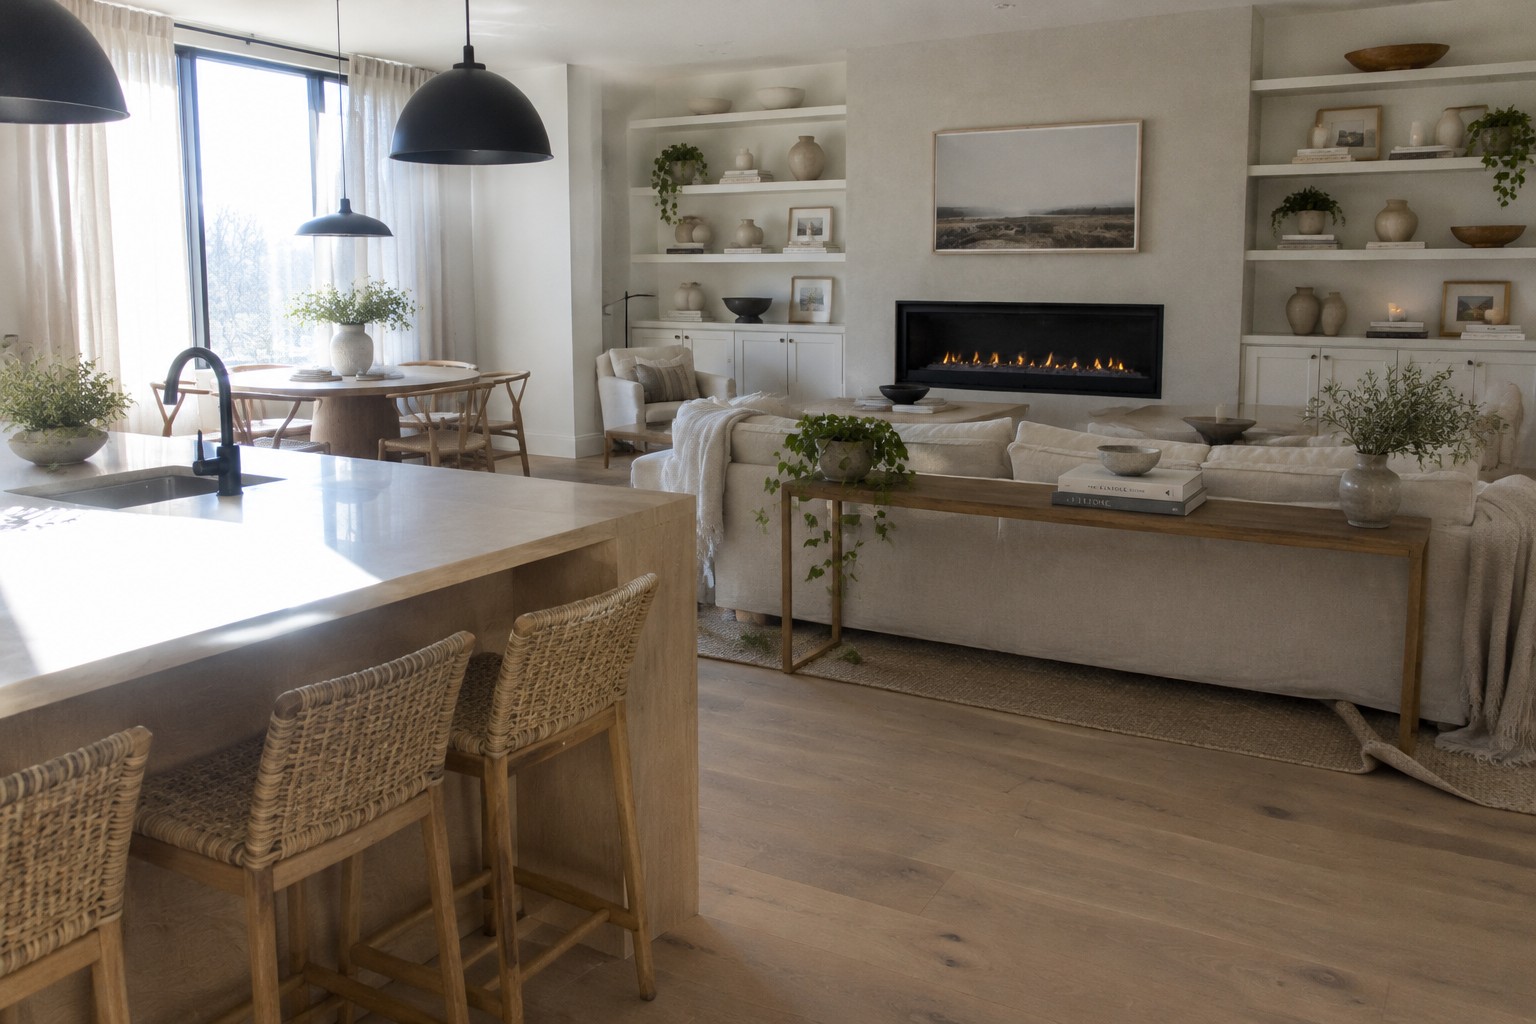
An open kitchen and living room can feel connected without making cooking, relaxing, and conversation compete for the same space.
I find the island often sets the tone, since its size and position affect how people move through the room and where they naturally gather.
The best layouts also give the living area enough breathing room, while keeping sightlines clear and everyday tasks within reach.
Small choices, such as lighting over the island or where the sofa faces, can make an open plan feel settled rather than sparse.
I’d save the ideas that suit your room’s proportions and routines, then adapt the details to make the whole space work for daily life.
Use Open Shelving To Keep An Open Layout Connected
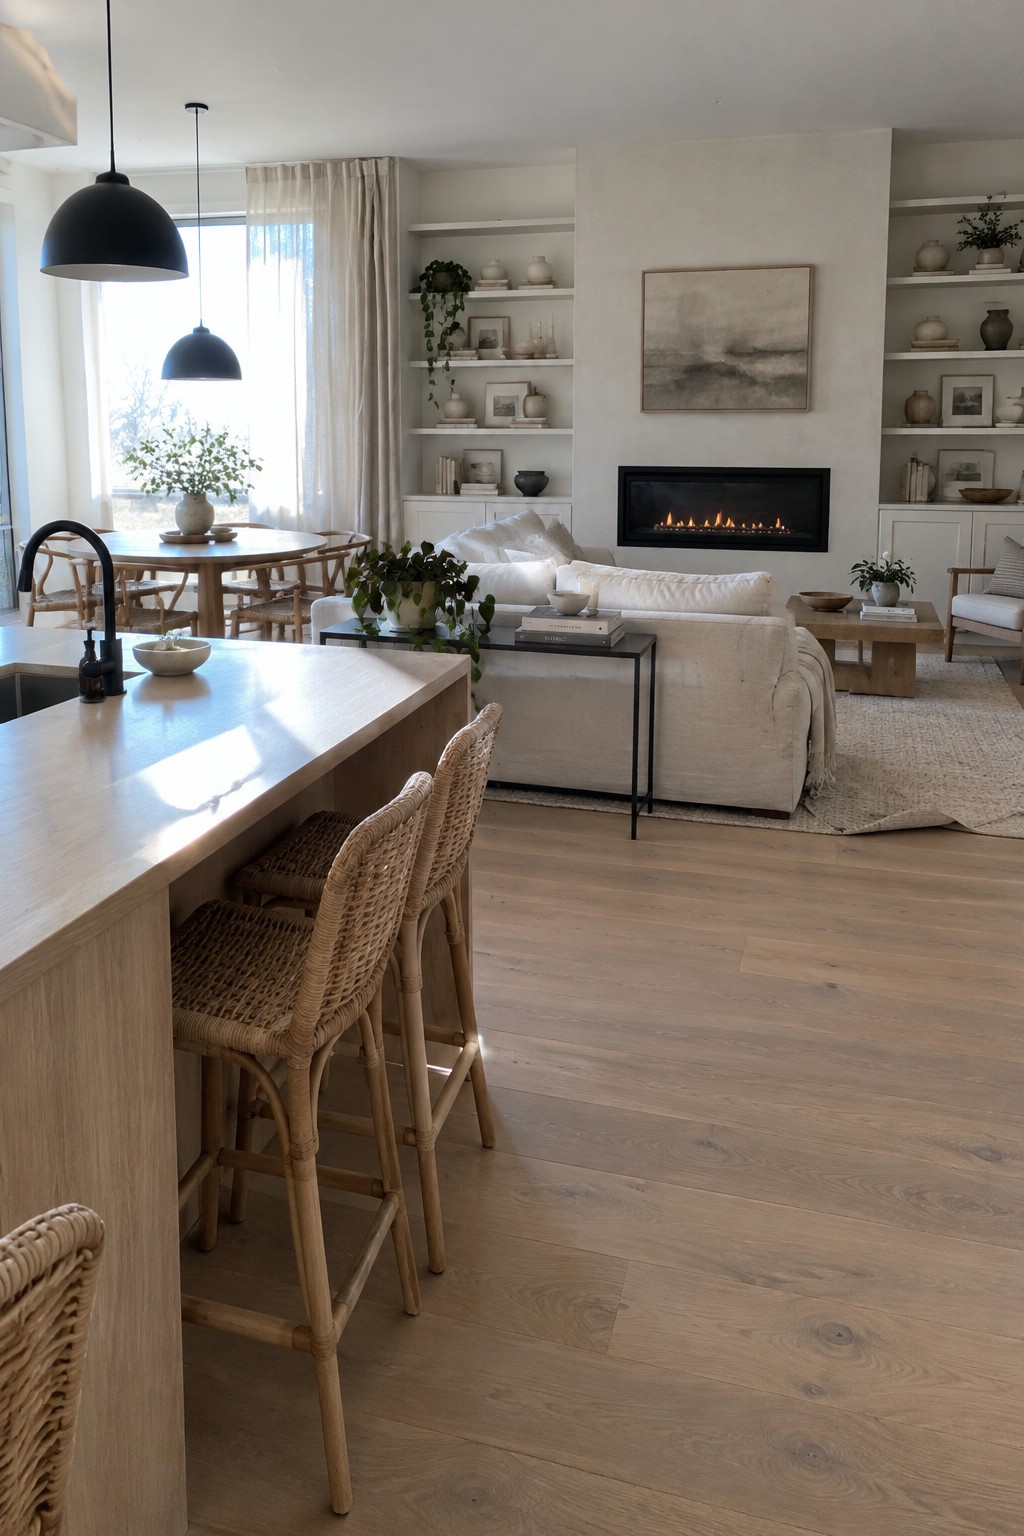
Open shelving can help a kitchen and living area feel like one room without leaving every wall bare. Here, built-in shelves sit beside the fireplace, offering storage and display space while keeping the shared area open.
This approach works well in open-plan homes where you want useful storage without a row of closed cabinets dividing the space. Keep everyday items grouped neatly, and leave some shelf space clear so the display does not feel busy.
Let the Kitchen Island Define the Open Layout
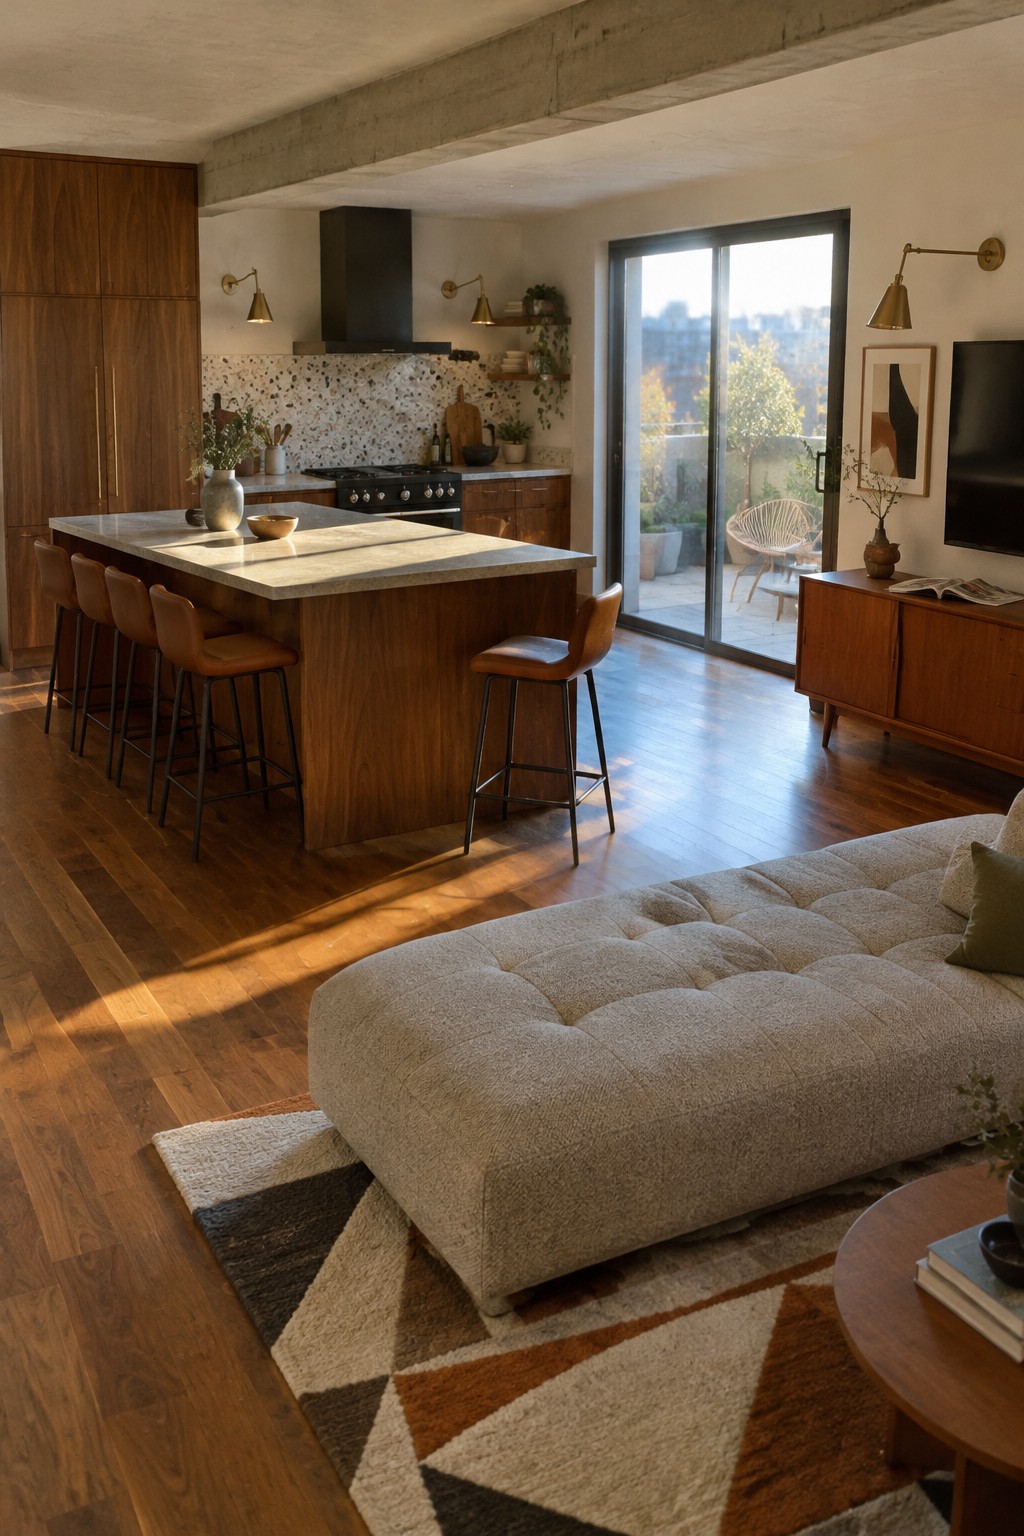
A kitchen island can mark the edge of the cooking area without closing it off from the living room. Here, the large island gives the kitchen a clear center while leaving the space open for conversation and everyday movement.
For this kind of layout, leave enough room around the island for stools to tuck in and for people to pass through easily. It works especially well in an open-plan home where the kitchen and living area need to feel connected but still have distinct uses.
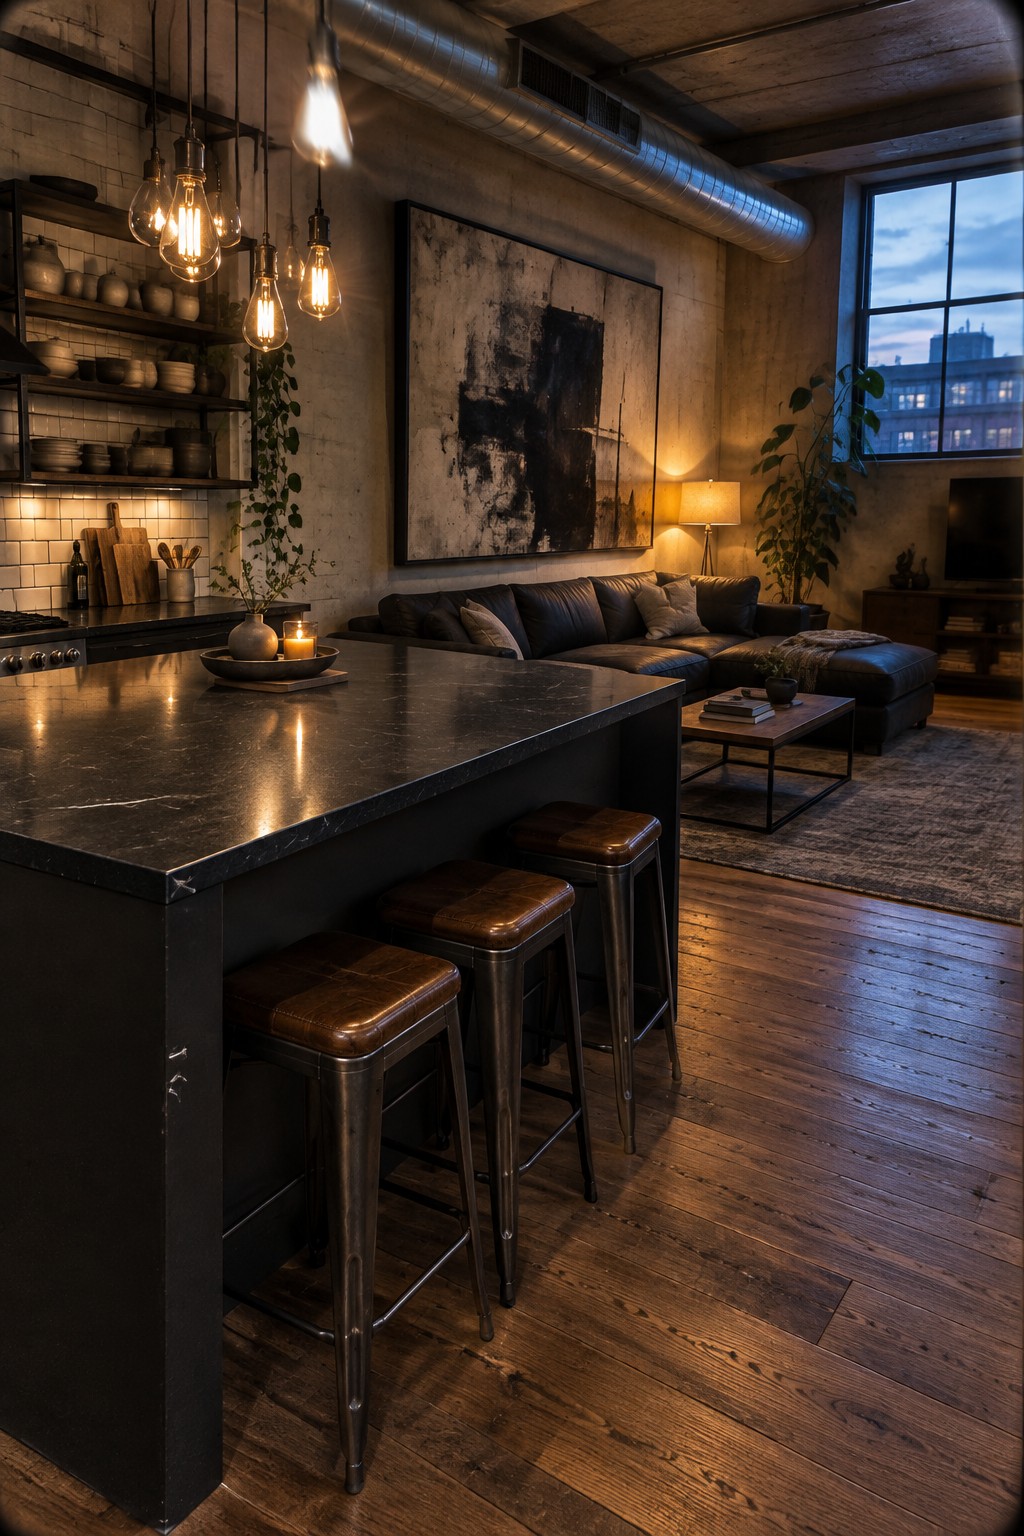
A kitchen island can mark the edge of the cooking area without closing it off from the living room. Here, the dark island and bar seating create a place to sit while keeping the two parts of the room connected.
This layout suits open-plan spaces where people want to cook and chat in the same room. Leave enough clearance around the island for stools to tuck in and for people to move through comfortably.
Keep the Kitchen Island Open to the Living Area
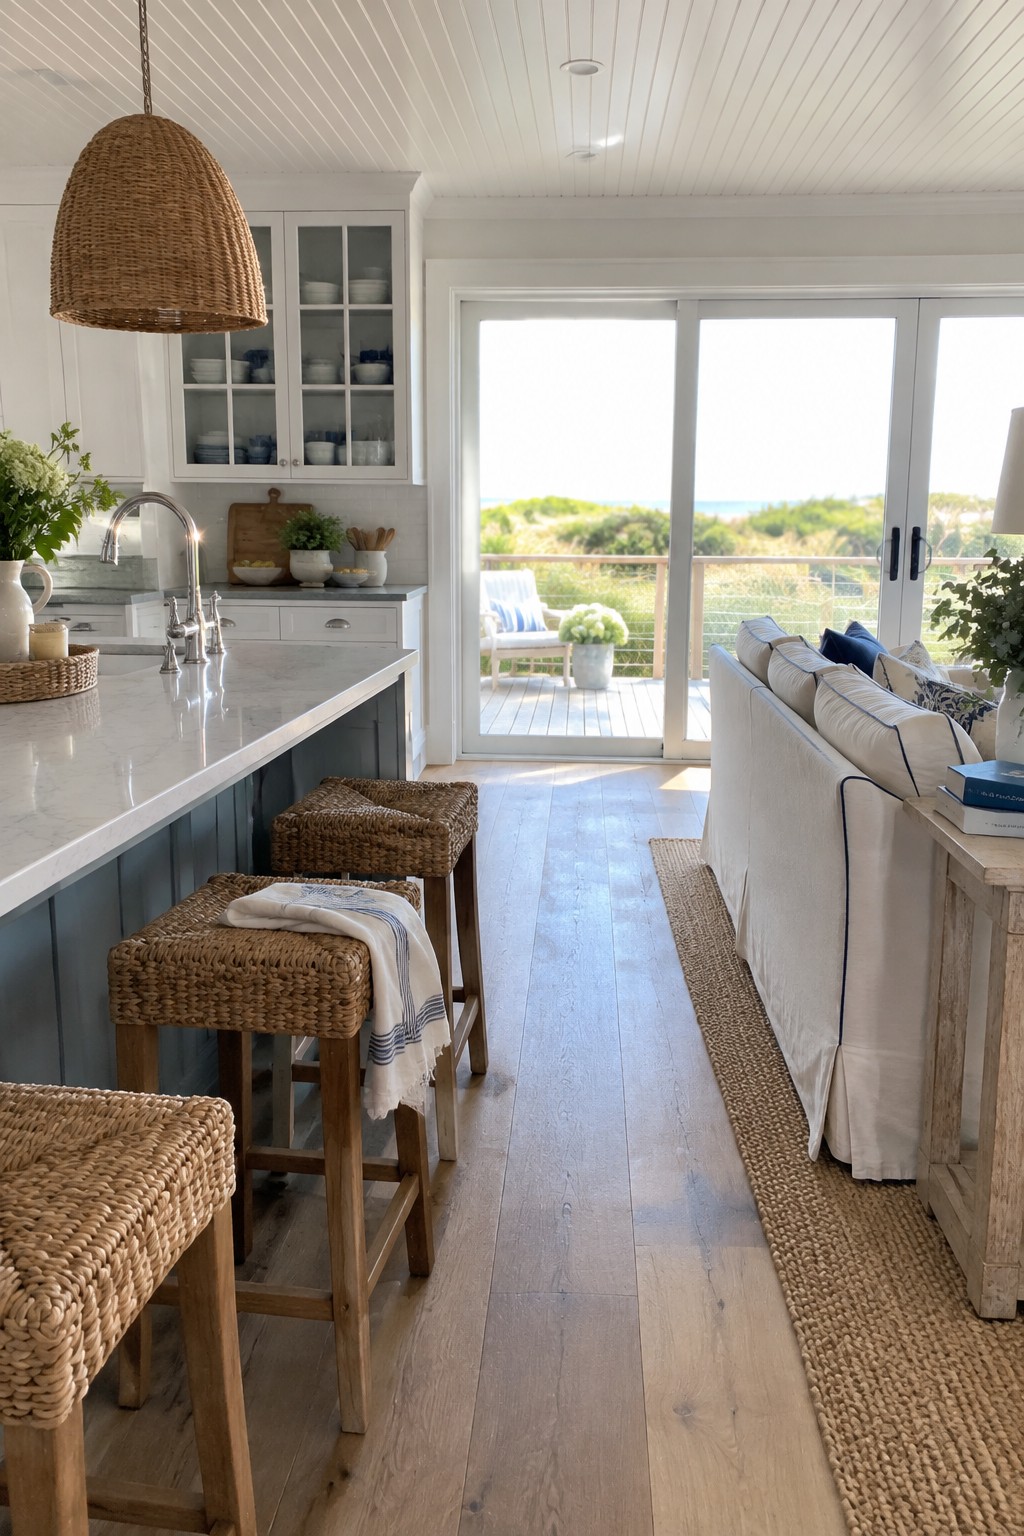
An open island layout makes it easier to cook and chat with people in the living room at the same time. Here, the long island and stools sit beside the sofa area, so the two spaces feel connected without needing a wall between them.
This arrangement works well in a long, shared room where a clear walkway matters. Leave enough space around the island for people to pass through, and keep stools tucked in when they are not being used.
Add Bar Seating Along the Kitchen Island
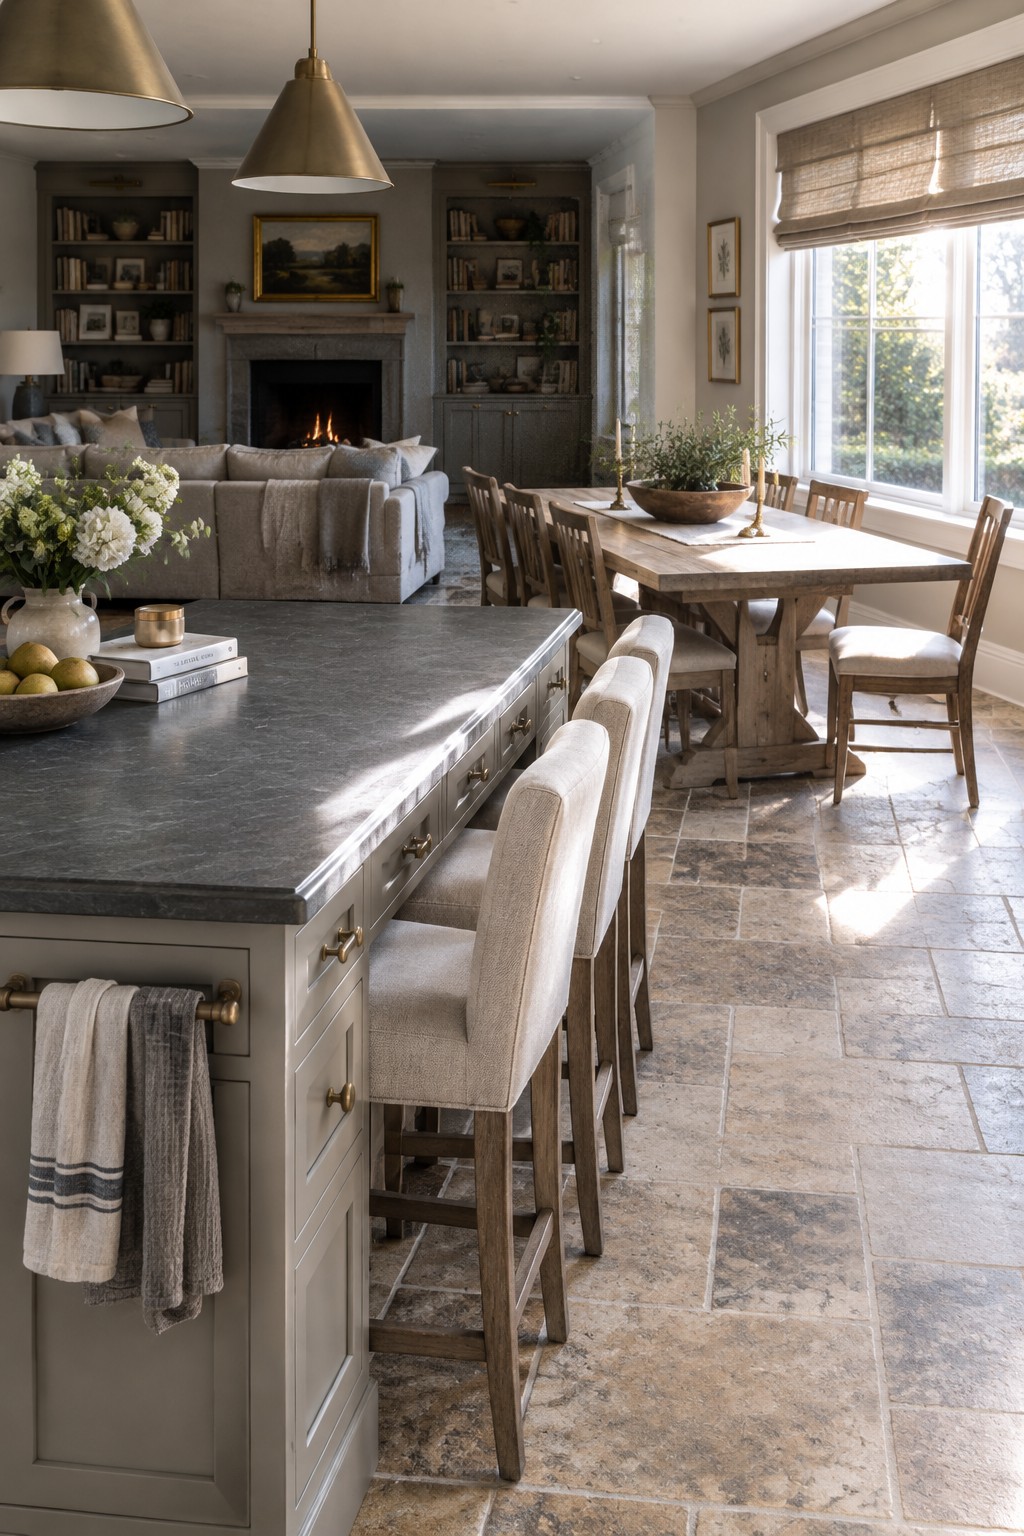
An island with seating along one side gives people a place to sit near the kitchen without blocking the path between cooking and dining areas. It works especially well in an open layout, where the island can help connect the kitchen to the living space.
Leave enough room behind the stools for people to pass comfortably, and choose seats that tuck in when they are not being used. Upholstered bar stools can make the setup more comfortable for lingering over a meal or a cup of coffee.
Use a Long Island to Link the Kitchen and Living Room
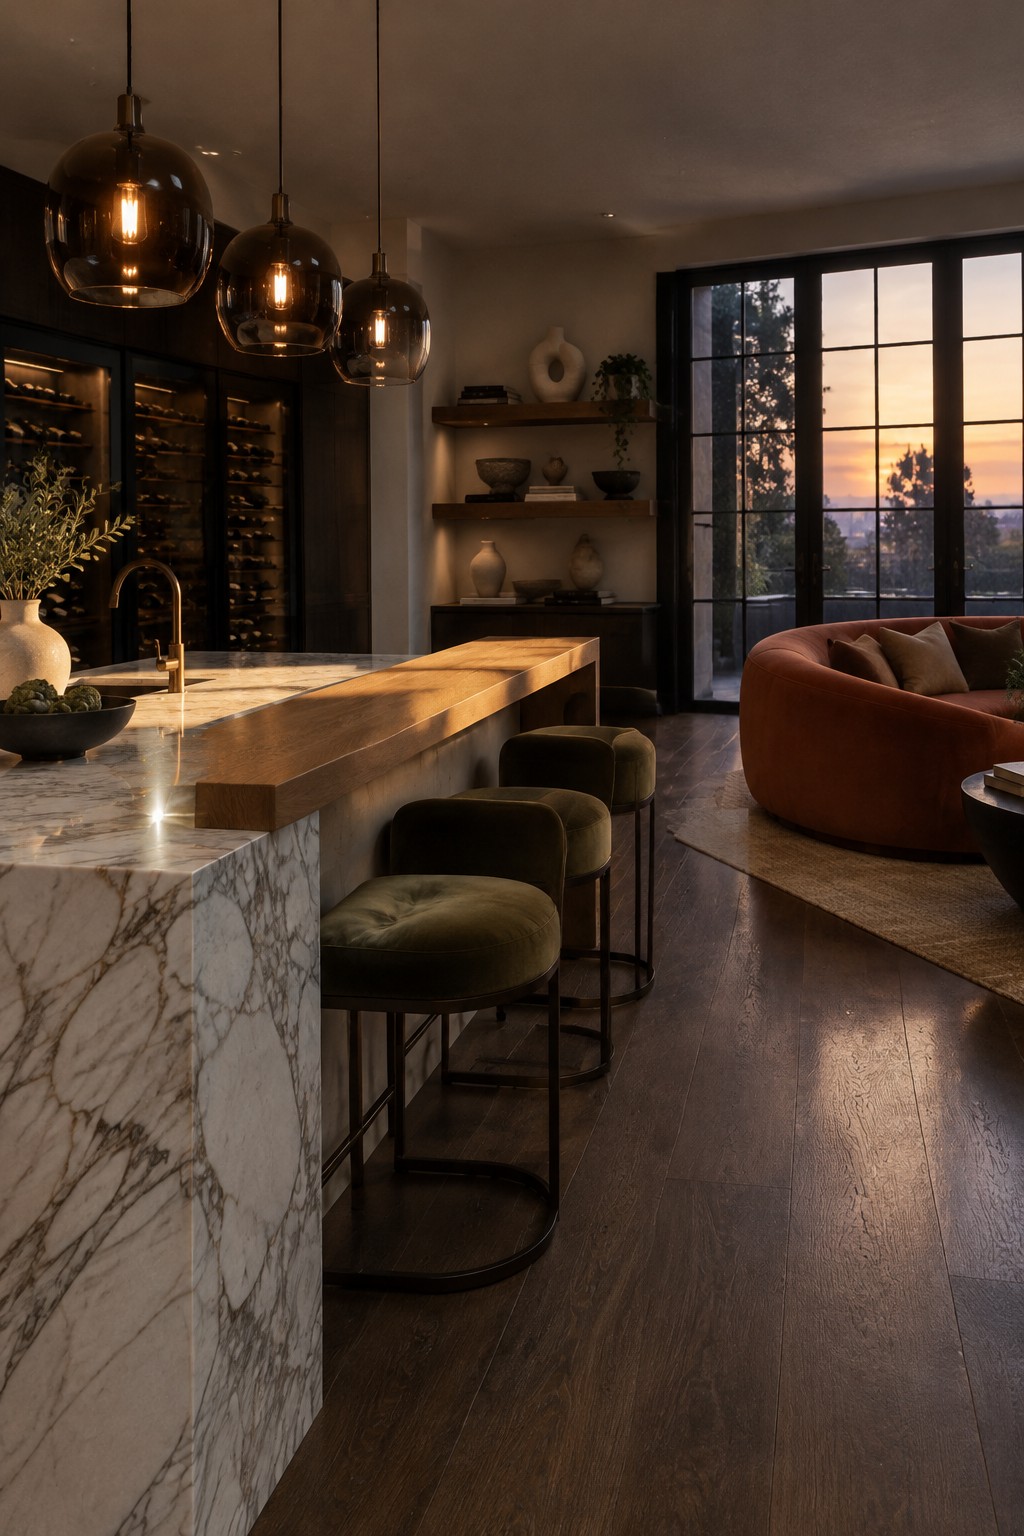
A long kitchen island can serve as a natural meeting point in an open layout. It gives the kitchen a clear work area while keeping the living room close by, rather than separating the two spaces with a wall.
For a similar setup, keep the island’s seating on the side facing the living area so people can chat while someone cooks. A stone counter with a wood edge, like the one shown here, can also help the island feel at home in both zones.
Use A Stone Peninsula For Casual Seating
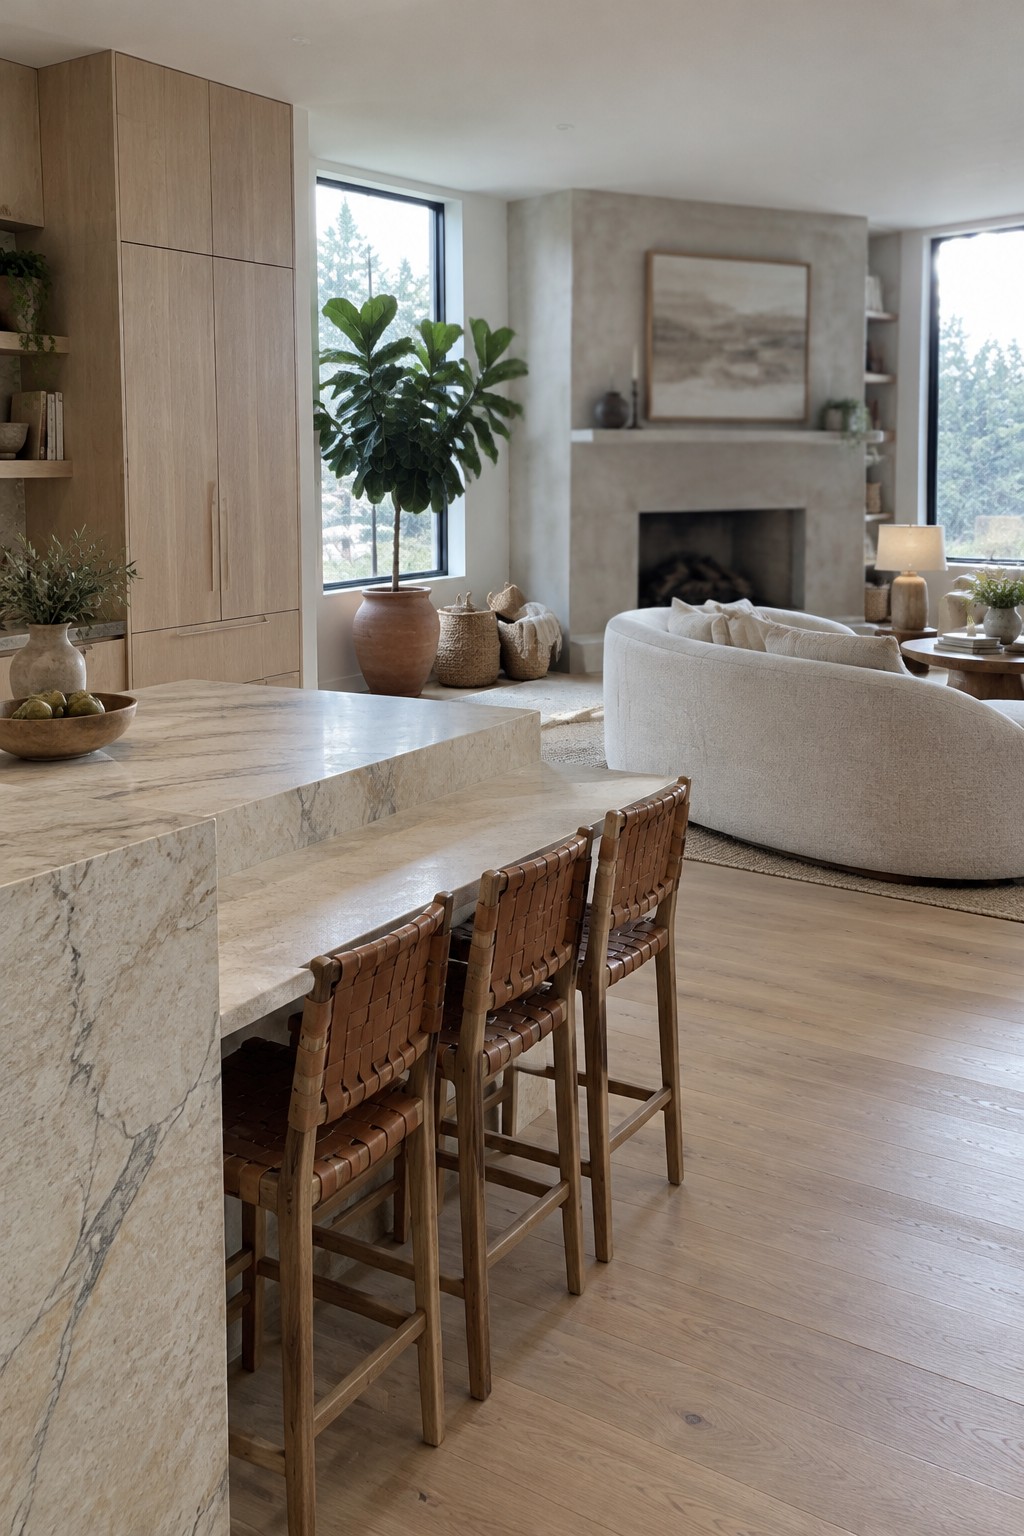
A stone peninsula can give an open kitchen a useful place to eat without closing it off from the living area. The long counter here also gives the kitchen a clear edge while keeping the shared space easy to move through.
This setup works well when you want bar seating but have limited room for a separate dining table. Leave enough space behind the stools for people to pass comfortably, and choose seats that tuck in neatly when they are not in use.
Use a Concrete Island To Mark The Kitchen Zone

A concrete island can give an open kitchen a clear edge without closing it off from the living room. Its solid shape makes the kitchen feel like its own work area, while the open shelving on one side keeps the layout connected.
This approach suits lofts and larger open rooms, especially when you want a practical island that also defines the space. Keep the rest of the furnishings fairly simple so the substantial island does not make the room feel crowded.
Use A Rustic Island To Warm Up An Open Layout
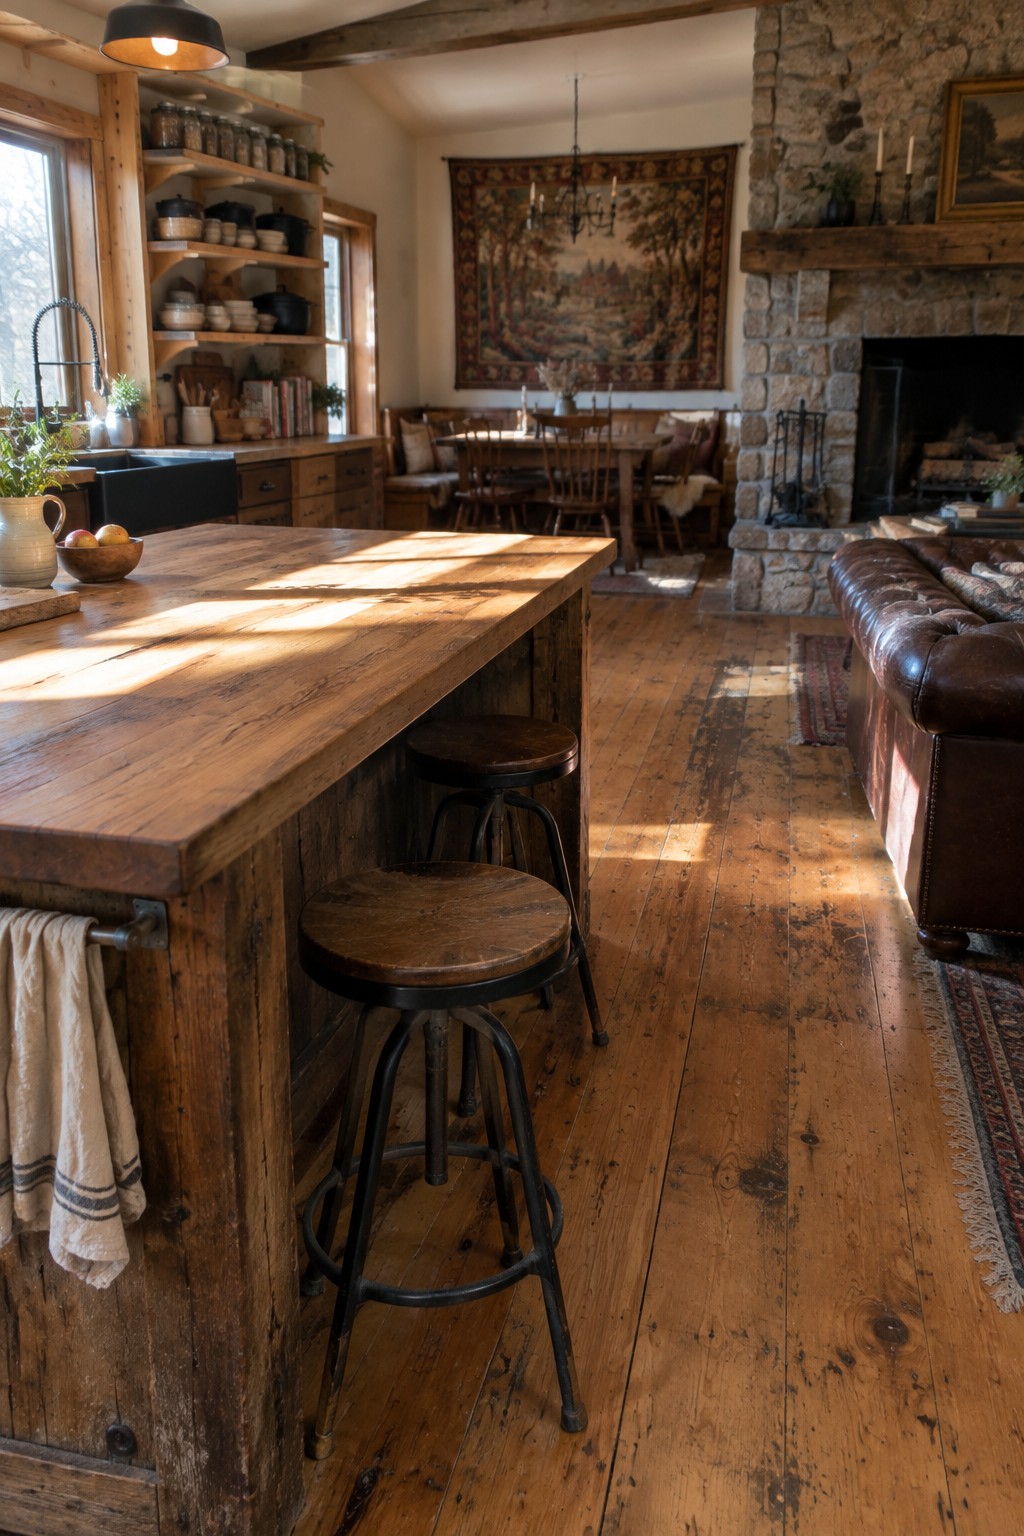
A substantial wood island can make an open kitchen feel more welcoming and less like a row of cabinets. Here, its broad worktop gives the kitchen a natural gathering spot while the room stays connected to the dining and living areas.
This approach suits older homes and rooms with wood floors or exposed beams. Choose a durable finish that can handle daily use, and leave enough space around the island for people to move through comfortably.
Extend the Kitchen Island Toward the Lounge for Extra Prep Space
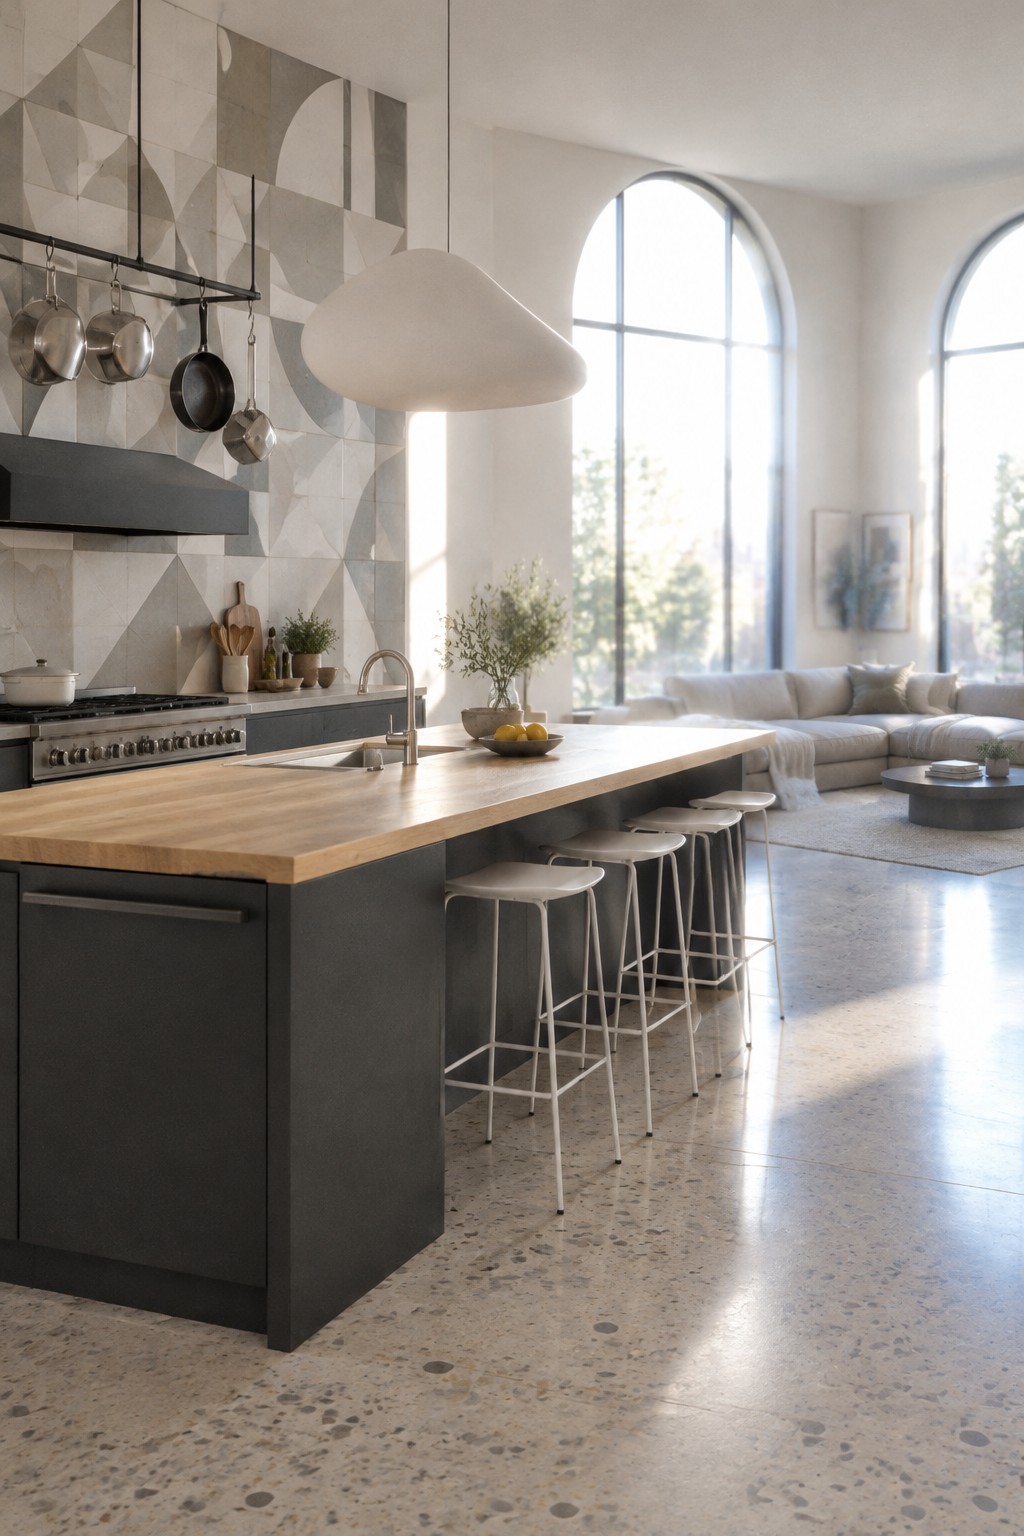
A long kitchen island gives an open-plan room a useful center without closing off the kitchen from the living area. Here, the wood top stretches toward the lounge, while the dark base helps mark the kitchen zone.
In a room with plenty of floor space, a long island can offer prep room and casual seating in one spot. Leave enough space around it for people to pass through comfortably, especially where stools sit along the edge.
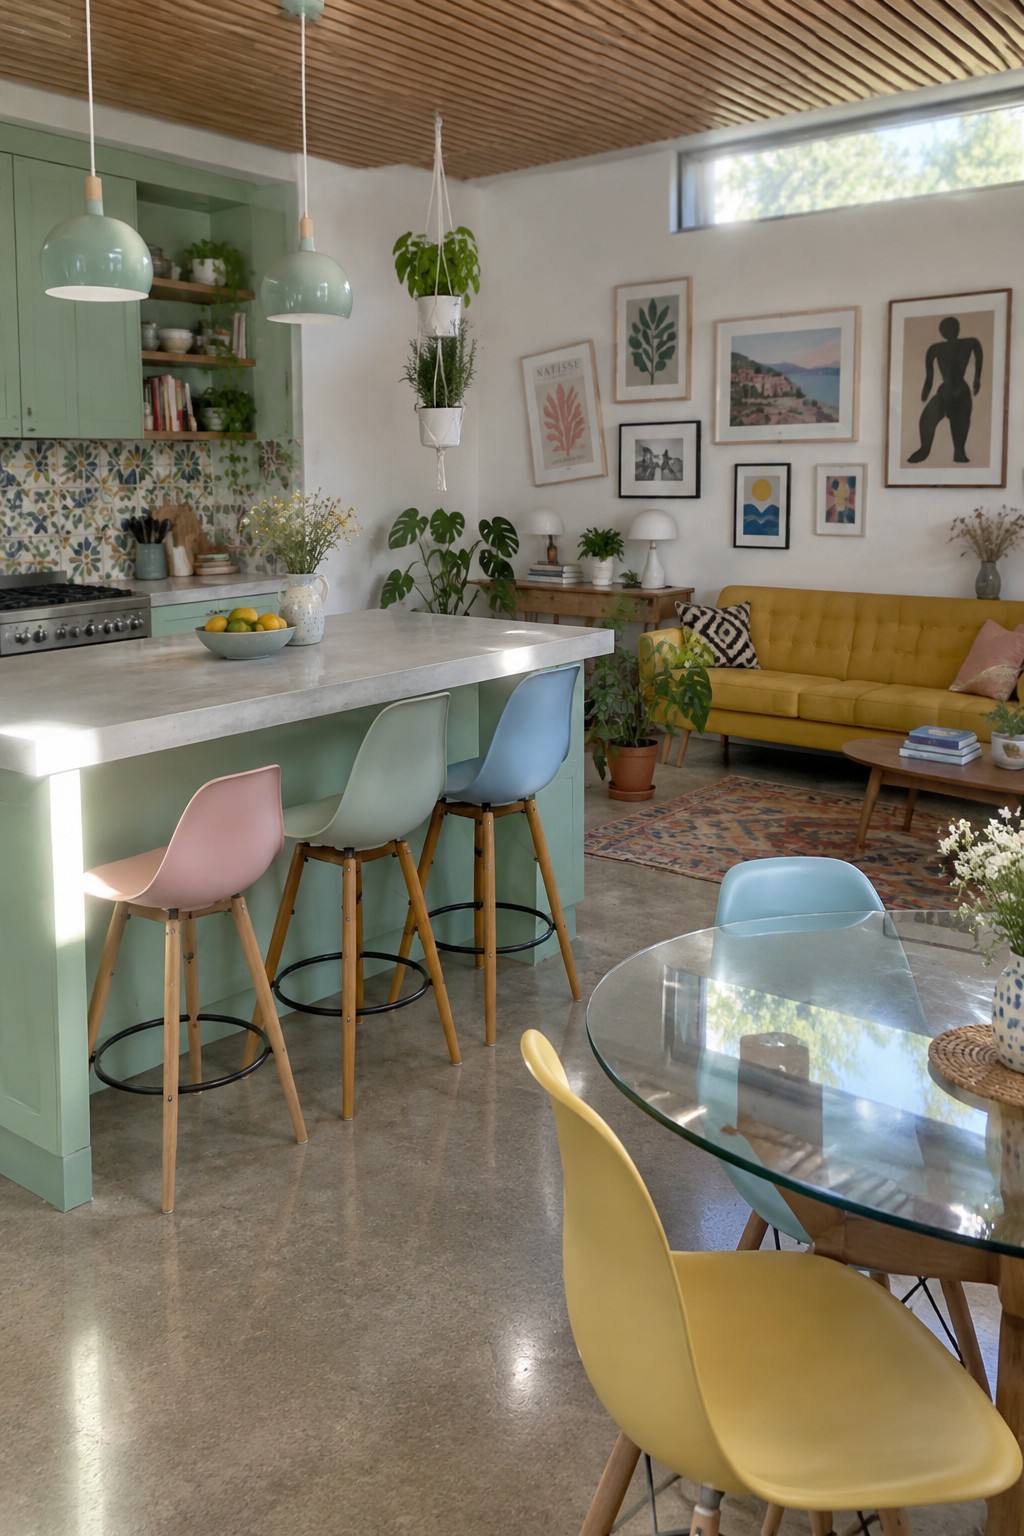
A kitchen island can make an open plan feel connected without blurring where cooking ends and living begins. Here, the long island offers a practical prep surface while its bar stools face the rest of the room, so people can chat without crowding the kitchen.
This setup works well in a space that needs both a clear path through the kitchen and a casual place to sit. Leave enough room to pull out the stools and walk behind them, especially if the island sits near a dining table.
Keep the Island Low and Uncluttered
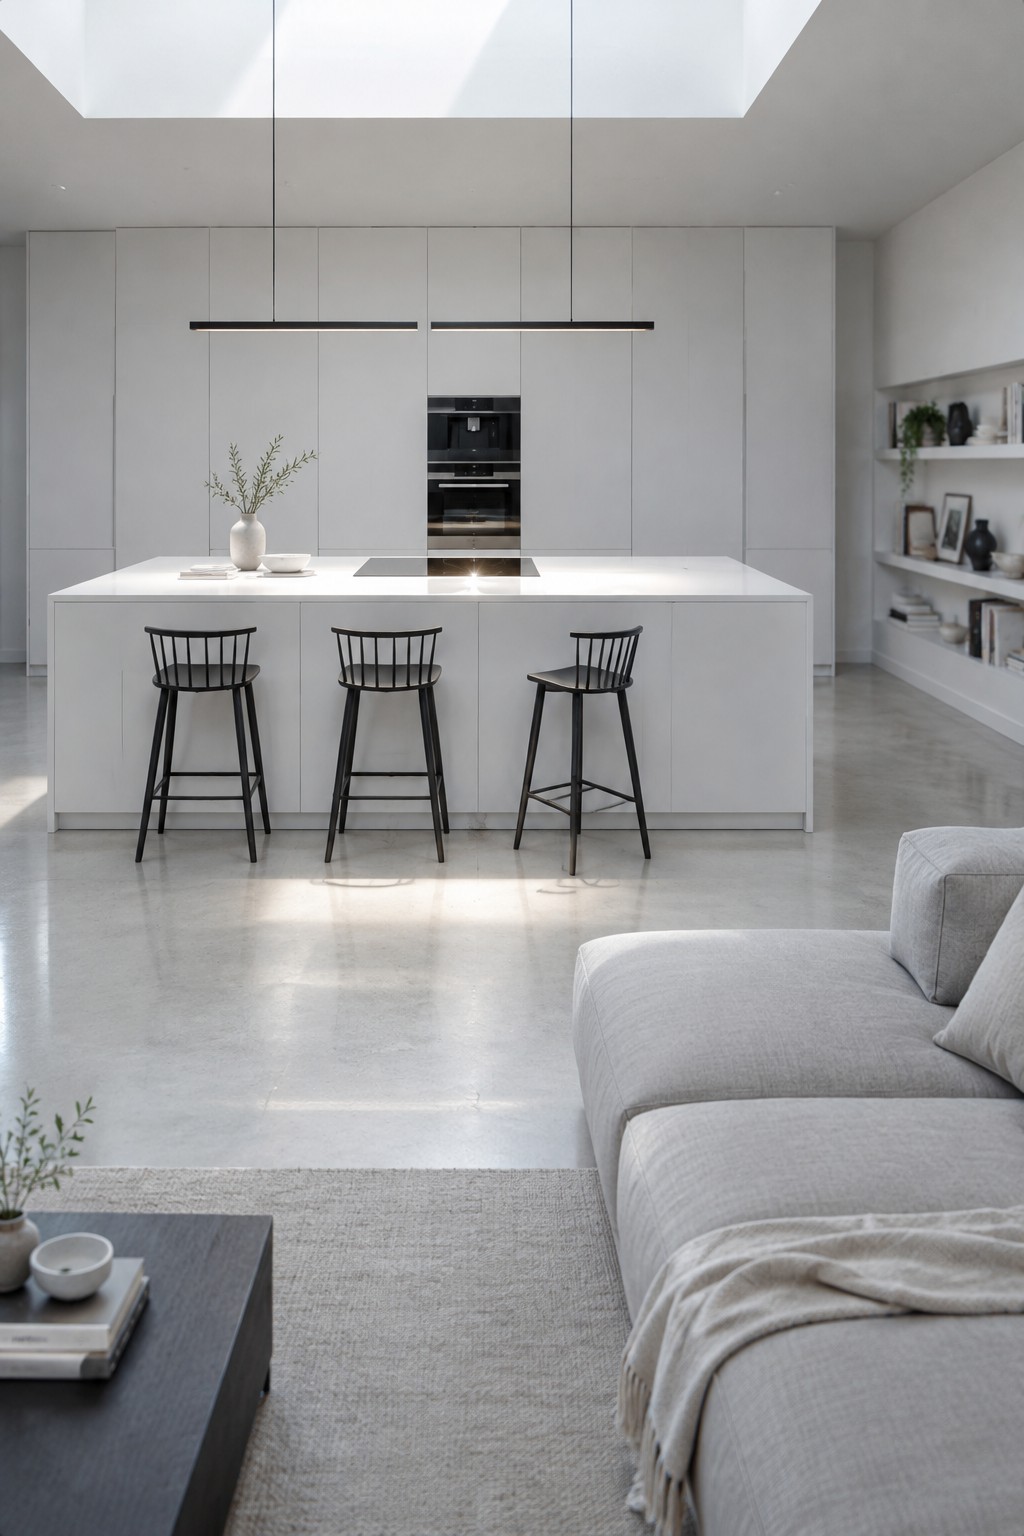
A simple, low-profile island can define the kitchen area without closing it off from the living room. Here, the clean white surface and lack of bulky features keep sightlines open, so the two spaces feel connected.
This approach suits open-plan rooms where the island needs to serve as a work surface and a casual boundary. Keep countertop decor sparse, and choose stools that tuck neatly beneath the overhang to preserve clear paths through the room.
Create a Casual Dining Spot With Island Overhang Seating
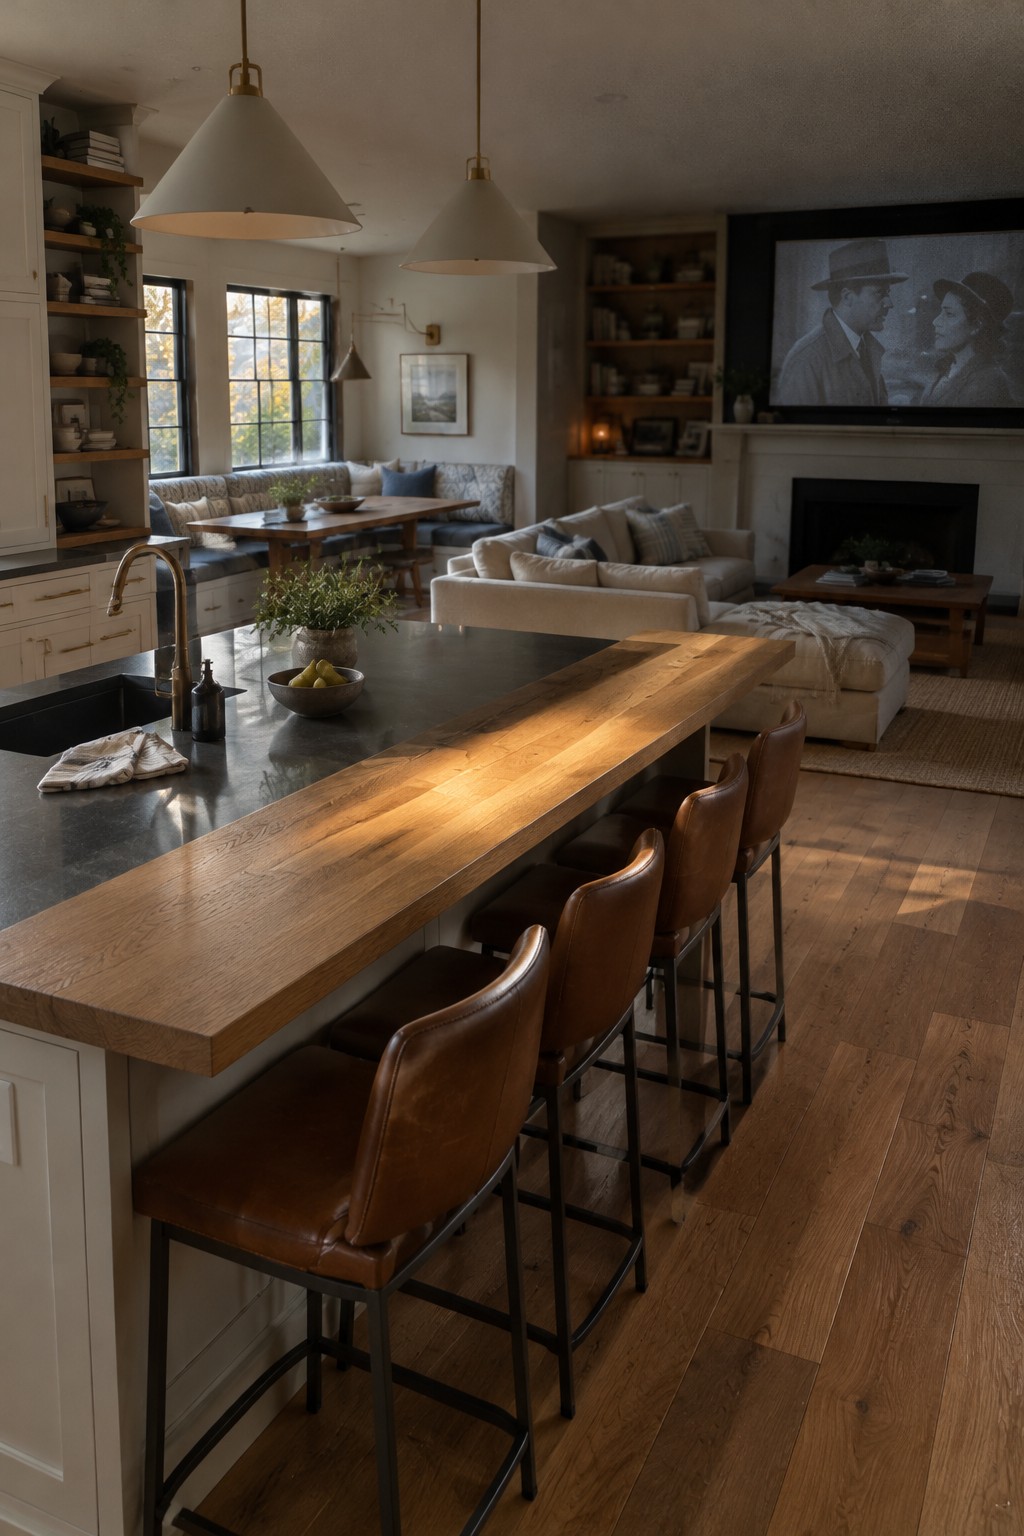
A long island can do more than provide extra counter space. Seating along its edge gives people a place to chat or eat while someone is working in the kitchen, so the kitchen and living room feel connected without needing a separate dining area.
This layout suits open rooms where a full dining table would crowd the walkway. Leave enough space behind the stools for people to pass through, and choose comfortable seats that can tuck under the counter when they are not in use.
Choose a Pale Island to Create a Natural Transition Between Zones
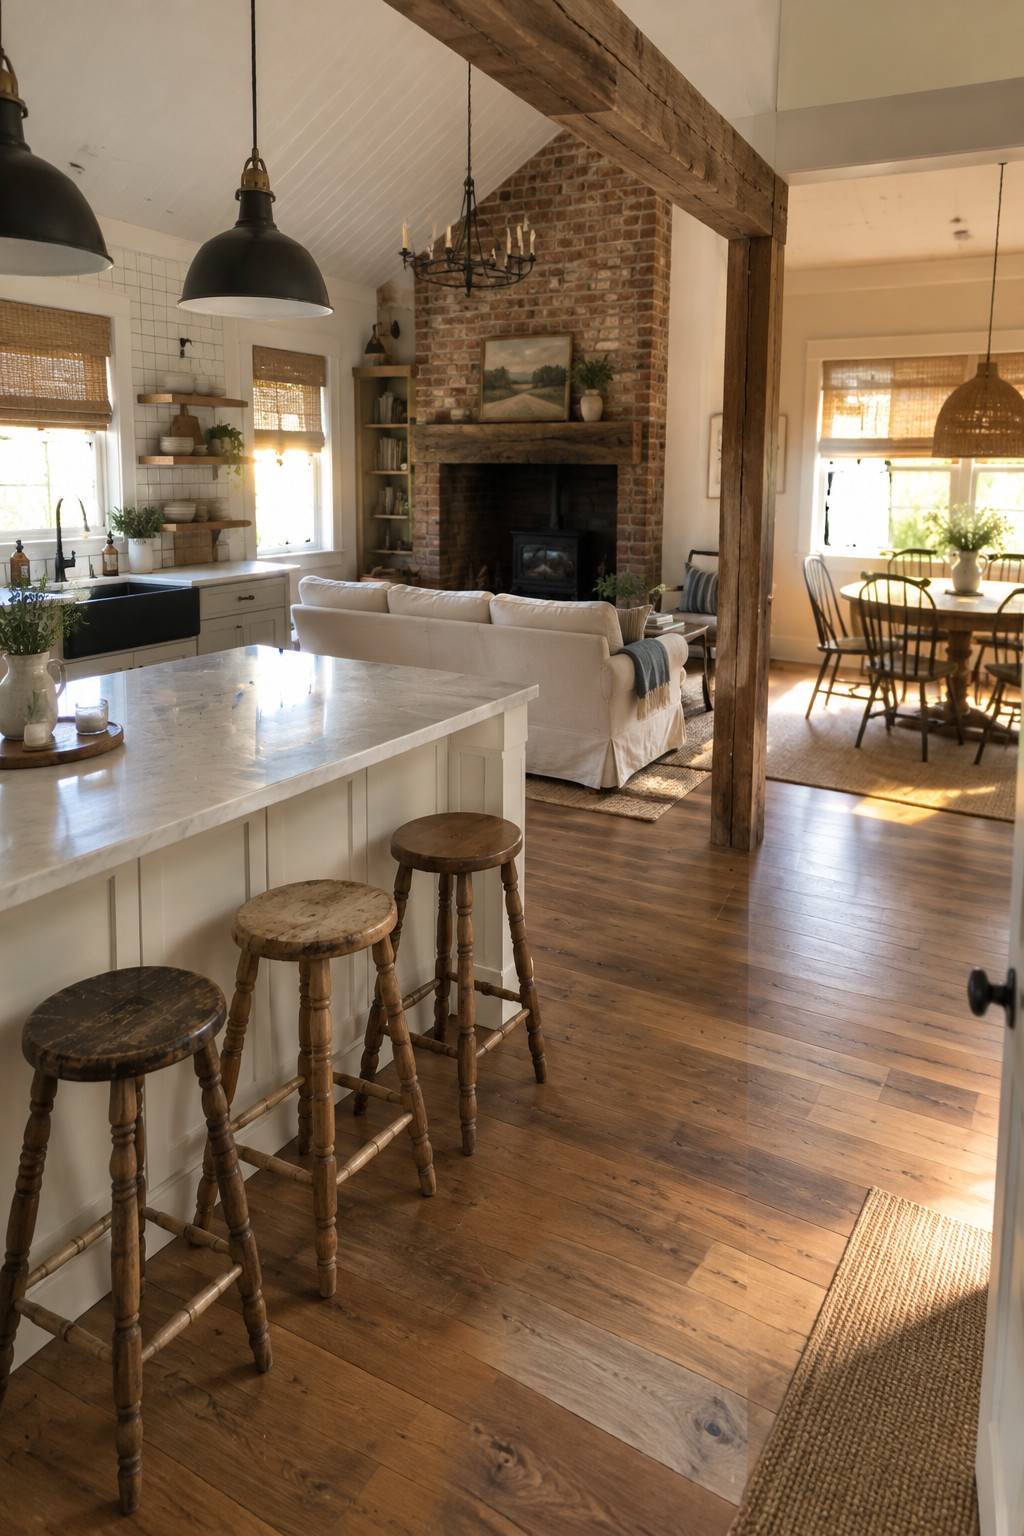
A kitchen island can give an open-plan room a useful center without closing off the living area. Here, the pale island sits between the kitchen and seating space, so people can cook or sit at the counter while staying part of the conversation.
This layout works well when you want clear zones but still need an easy path between them. Keep the island in proportion to the room and leave enough space around it to move comfortably.
Use a Marble Island As a Practical Room Divider
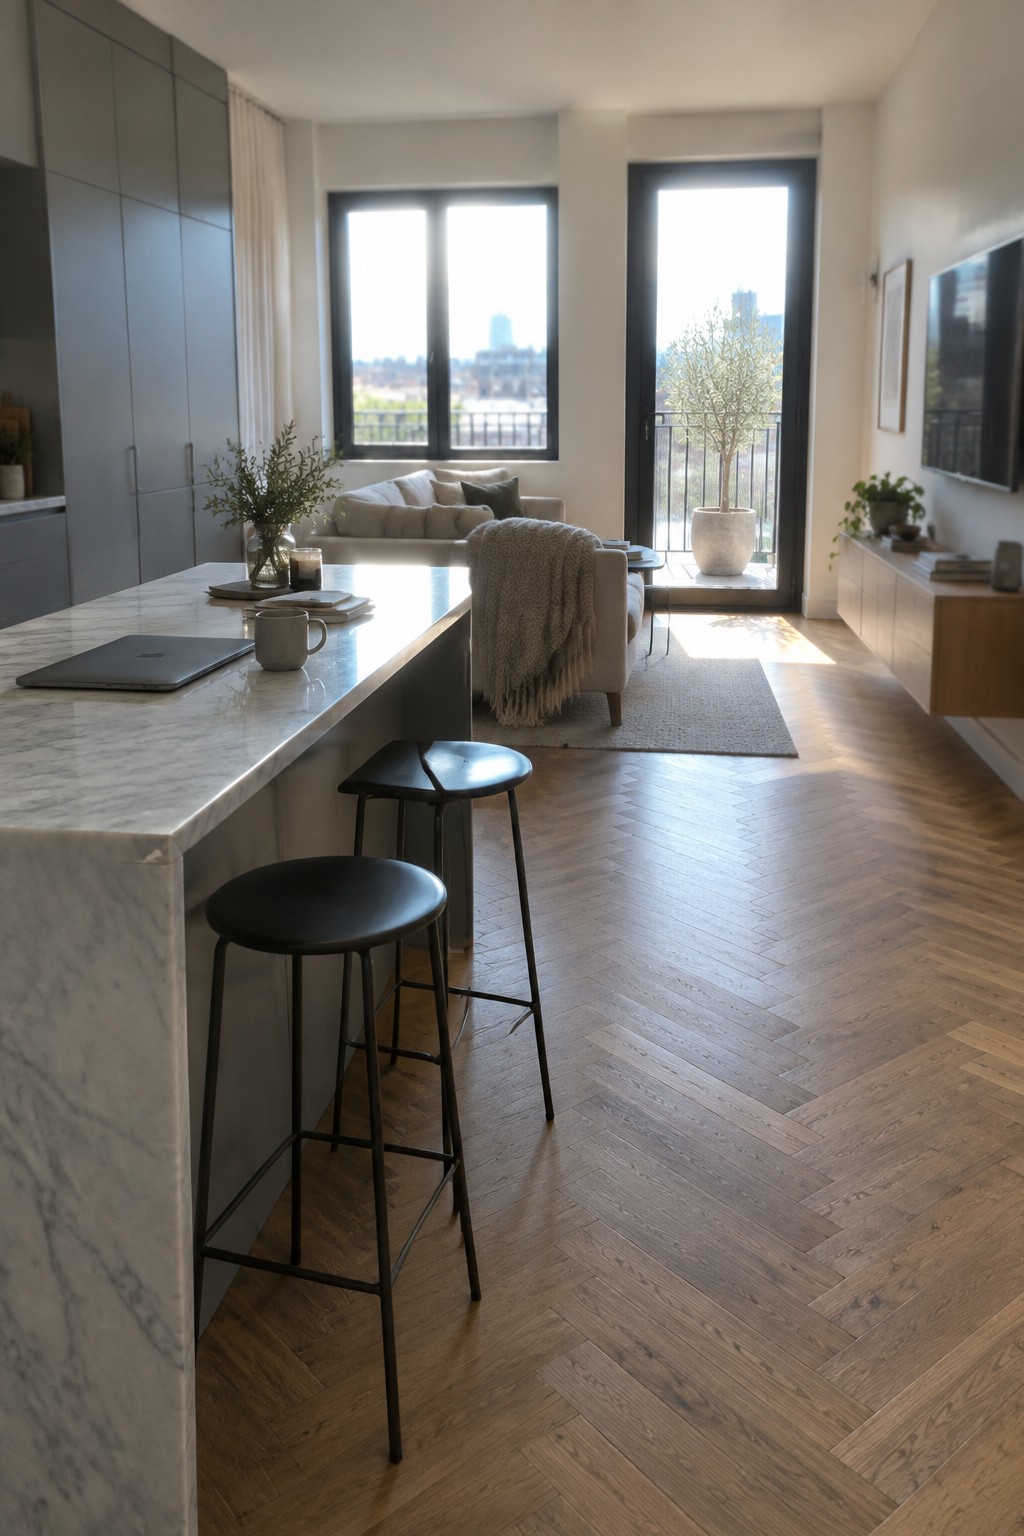
A marble island can give an open kitchen a clear edge without closing it off from the living area. Here, the long counter also provides room for quick meals or a place to set down a laptop.
This approach suits open-plan rooms where you want the kitchen and lounge to feel connected but still have their own zones. Keep the island’s surface fairly clear so it remains useful for everyday tasks.
Use a Dark Island to Define the Kitchen
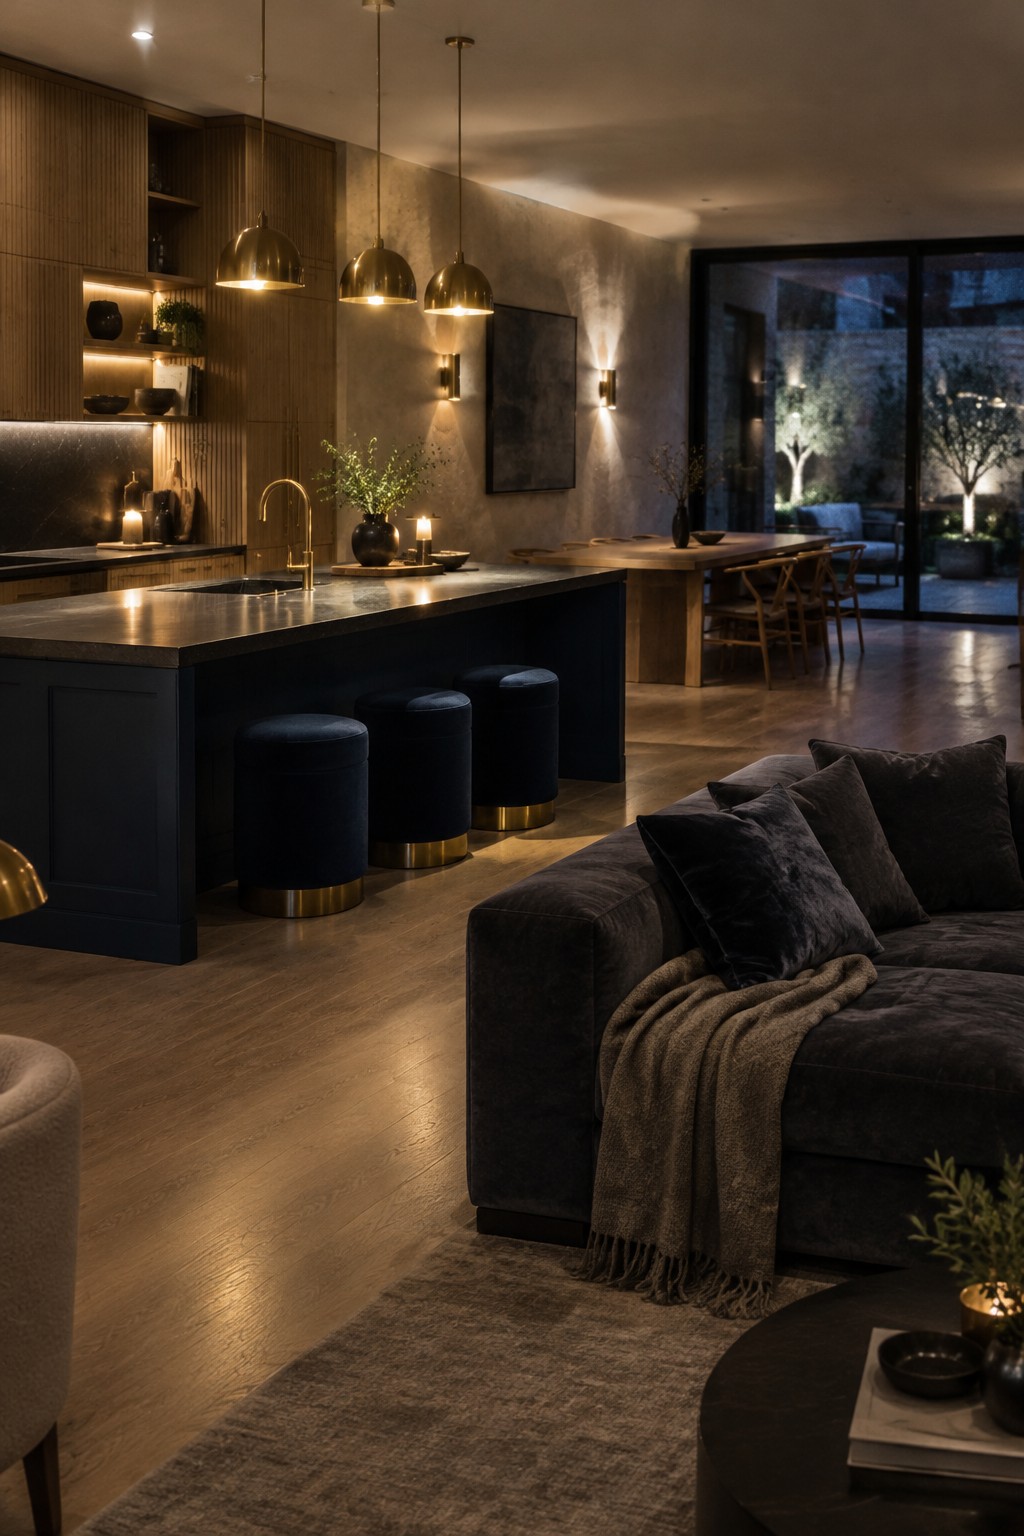
A dark kitchen island can mark the cooking area without closing it off from the living room. Here, the deep-colored base stands out against the wood cabinetry, while the open plan still feels connected.
This approach works well when you want a clear kitchen zone but do not want to add a wall. Keep the island at a comfortable height and leave enough room around it for people to move between the kitchen and living area.
Use a Plaster Island To Define the Kitchen
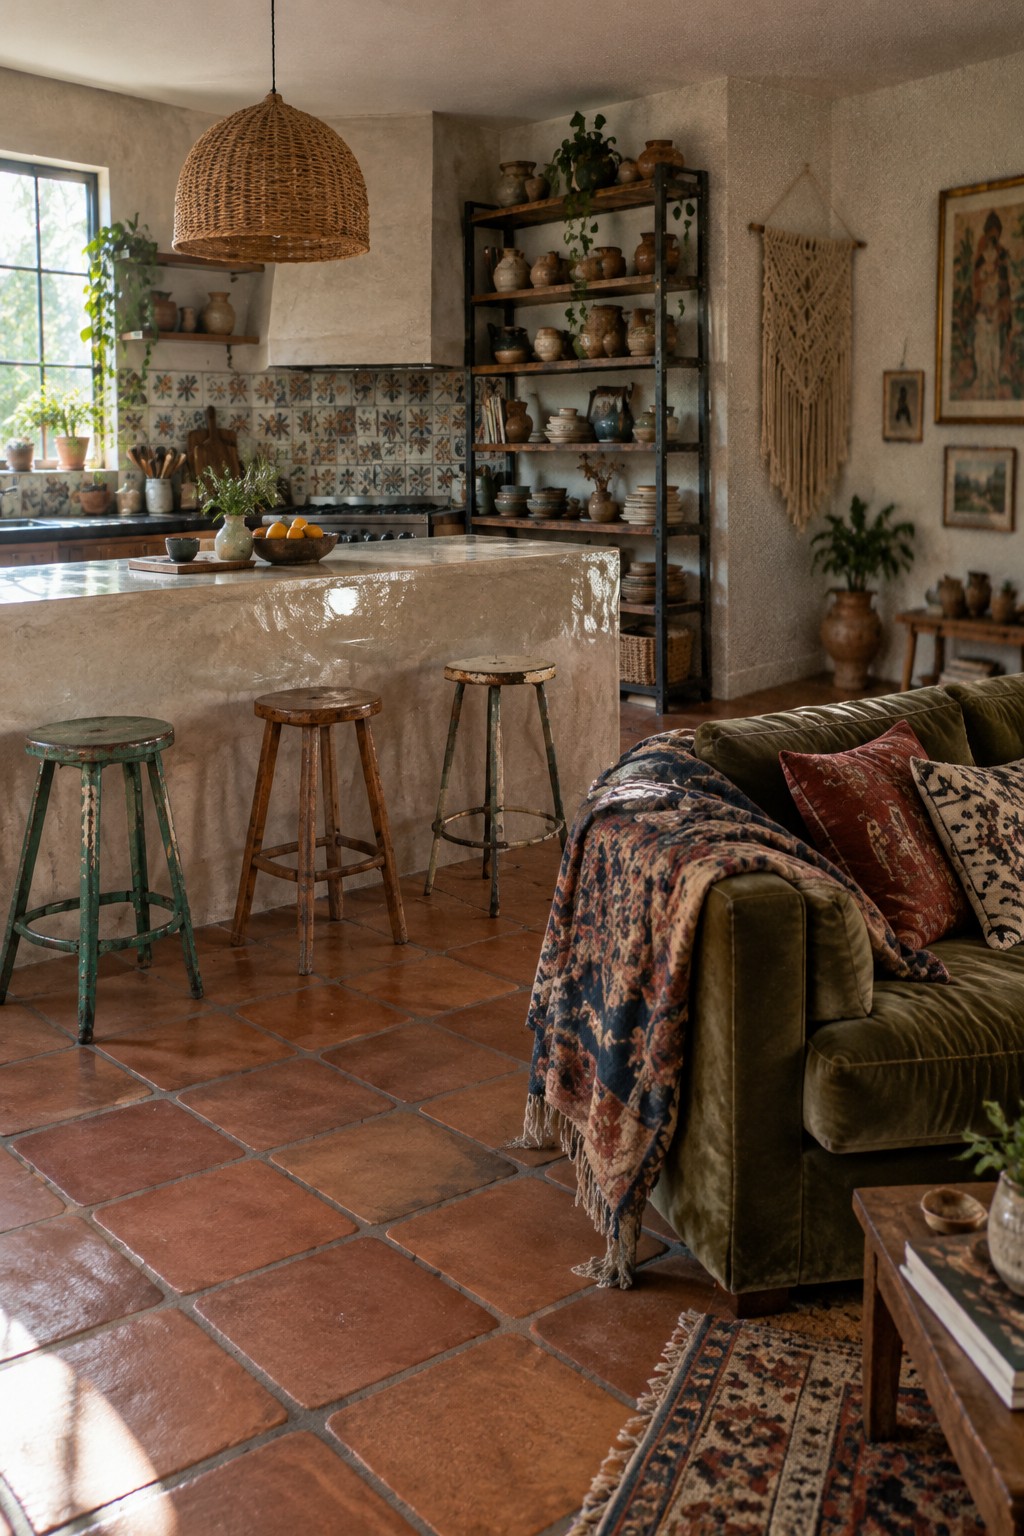
In an open kitchen and living room, a solid island can mark where cooking ends and lounging begins without closing off the space. The pale plaster finish here gives the island a simple, substantial shape that suits a home with natural materials.
For a similar layout, keep the island low enough to maintain sightlines and leave a clear path around it. A modest overhang or a few stools can make it useful for quick meals, but avoid crowding the living area.
Pair a Wood Countertop With Green Cabinetry for a Cohesive Look
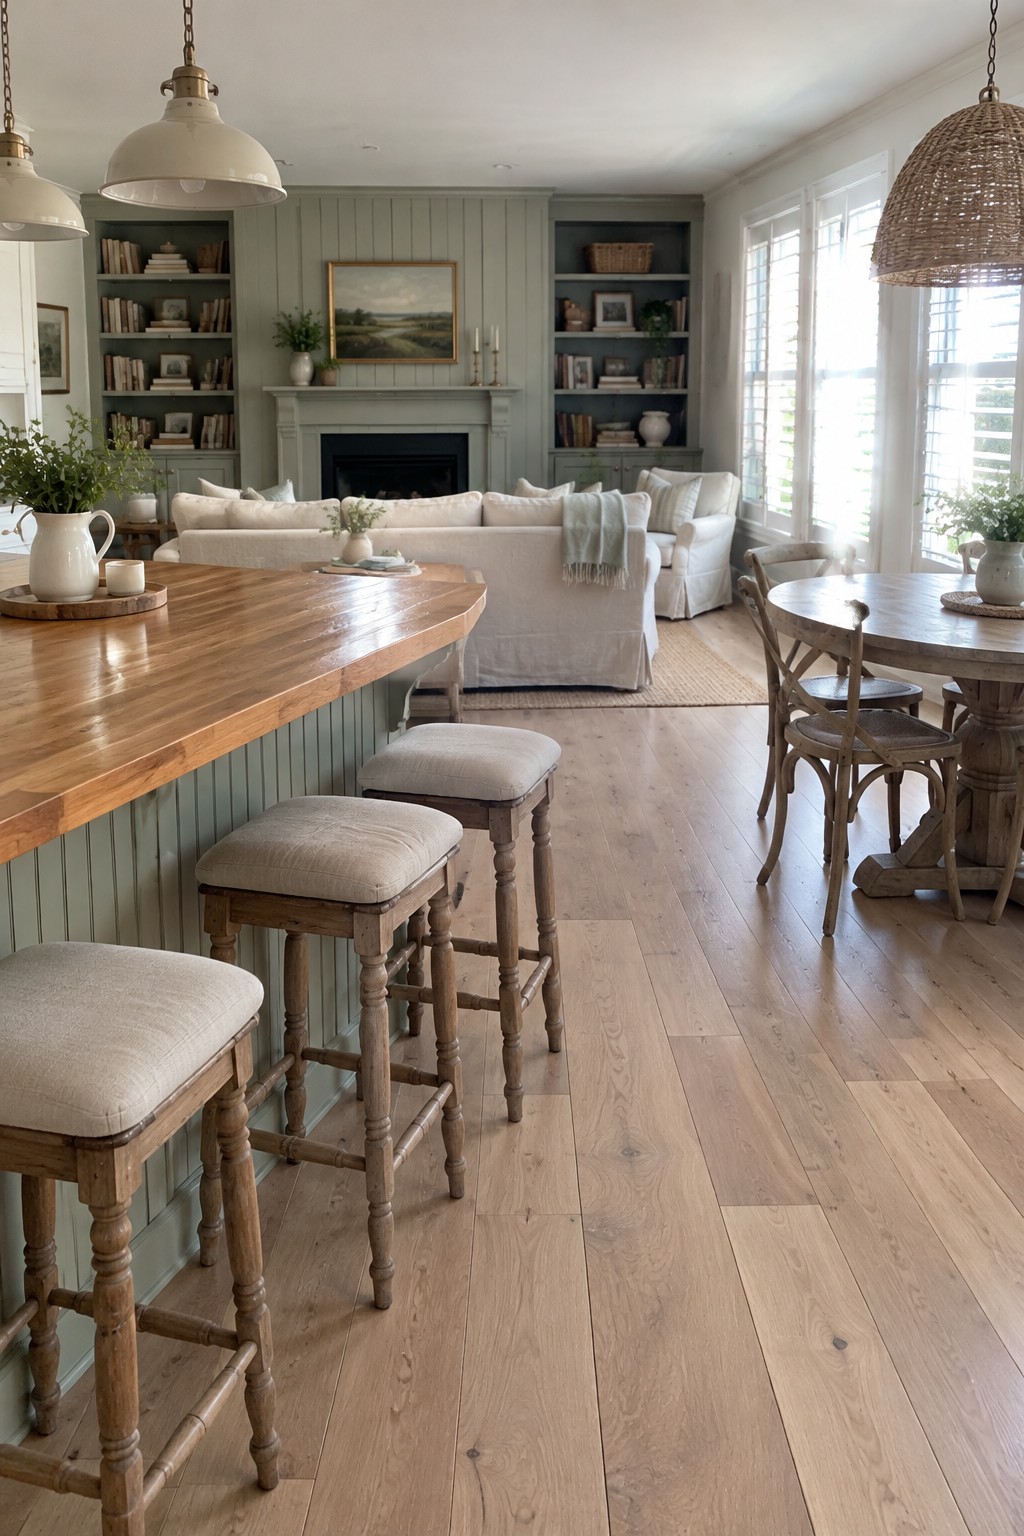
A kitchen island can help an open-plan room feel like one shared space rather than separate kitchen and living areas. Here, the broad wood counter faces the sitting area, while its green paneled base ties in with the built-in shelves.
This approach works well when you want a clear place for meal prep without putting up a wall. Leave enough room around the island for easy movement, and choose a counter size that suits the space rather than crowding the walkway.
Use a Kitchen Island To Give Each Area Its Place

In an open-plan room, an island can mark where the kitchen ends without closing it off from the living area. Here, the dark island cabinet gives the kitchen its own edge, while the pale countertop keeps the transition feeling open.
This layout works well when you want clear zones but still want to chat with family or guests while cooking. Leave enough space around the island for people to pass comfortably, especially where it meets the living room.
Use a Long Stone Island to Create a Clear Kitchen-to-Lounge Path
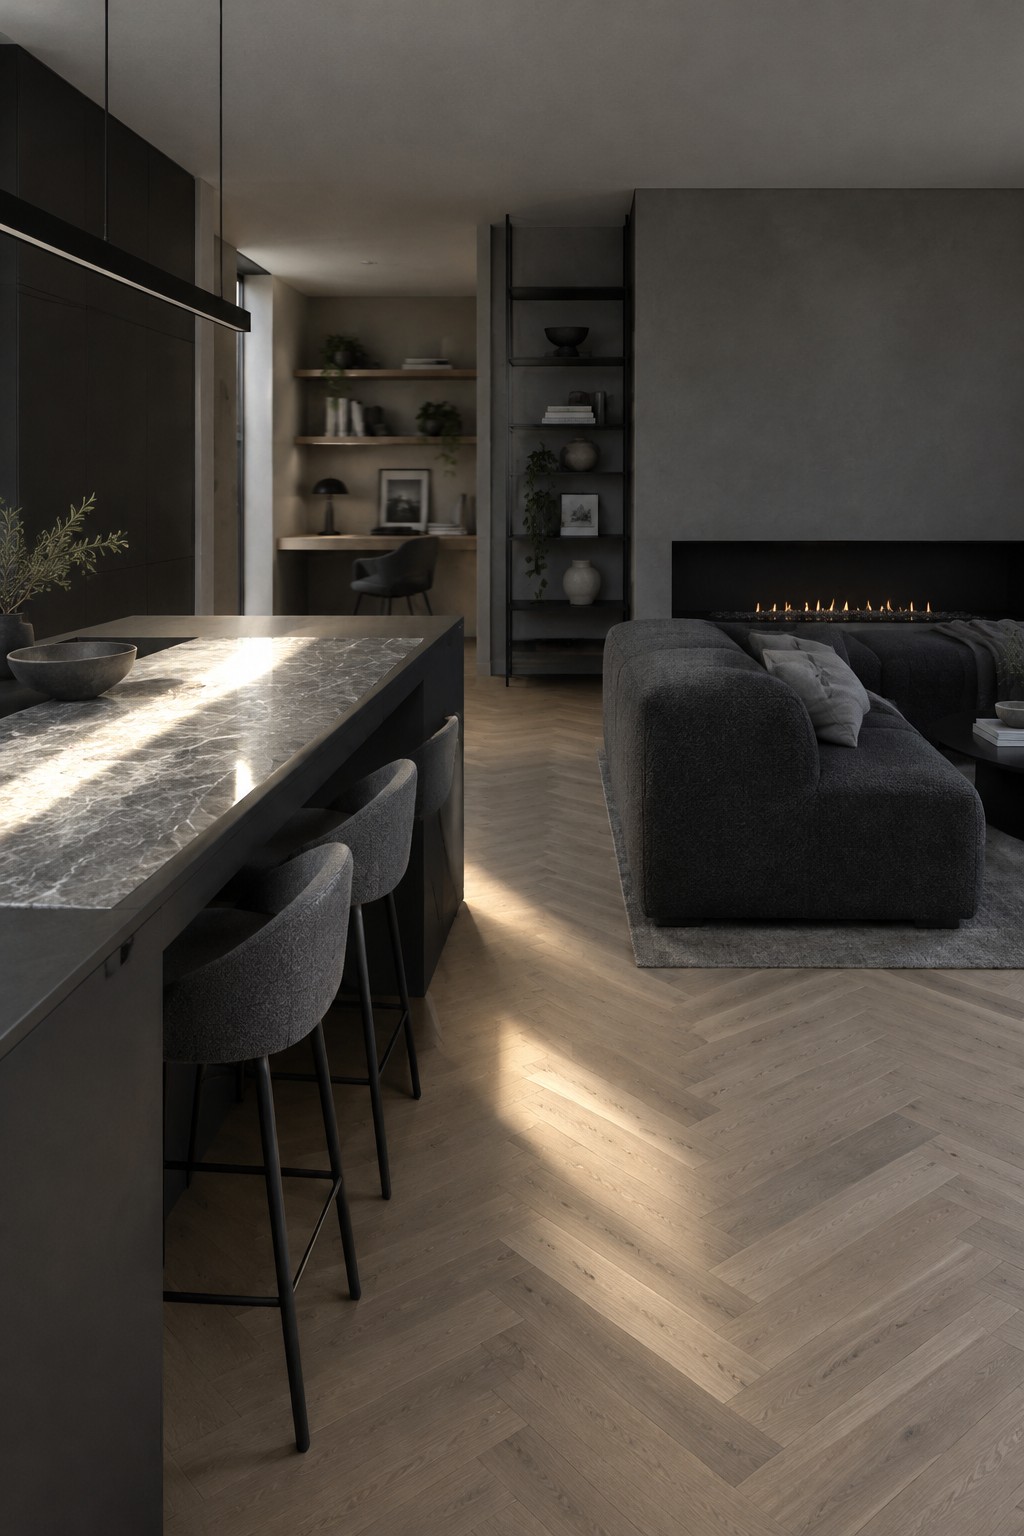
A kitchen island can separate cooking from lounging without closing off the room. Here, the long stone counter marks the kitchen area while leaving a clear path toward the living space.
For a similar layout, keep the island open toward the seating area and leave enough room to move comfortably around the stools. This works especially well in a long, shared room where you want distinct zones but still want conversation to flow.
Use a Wood-Slat Island to Define the Kitchen
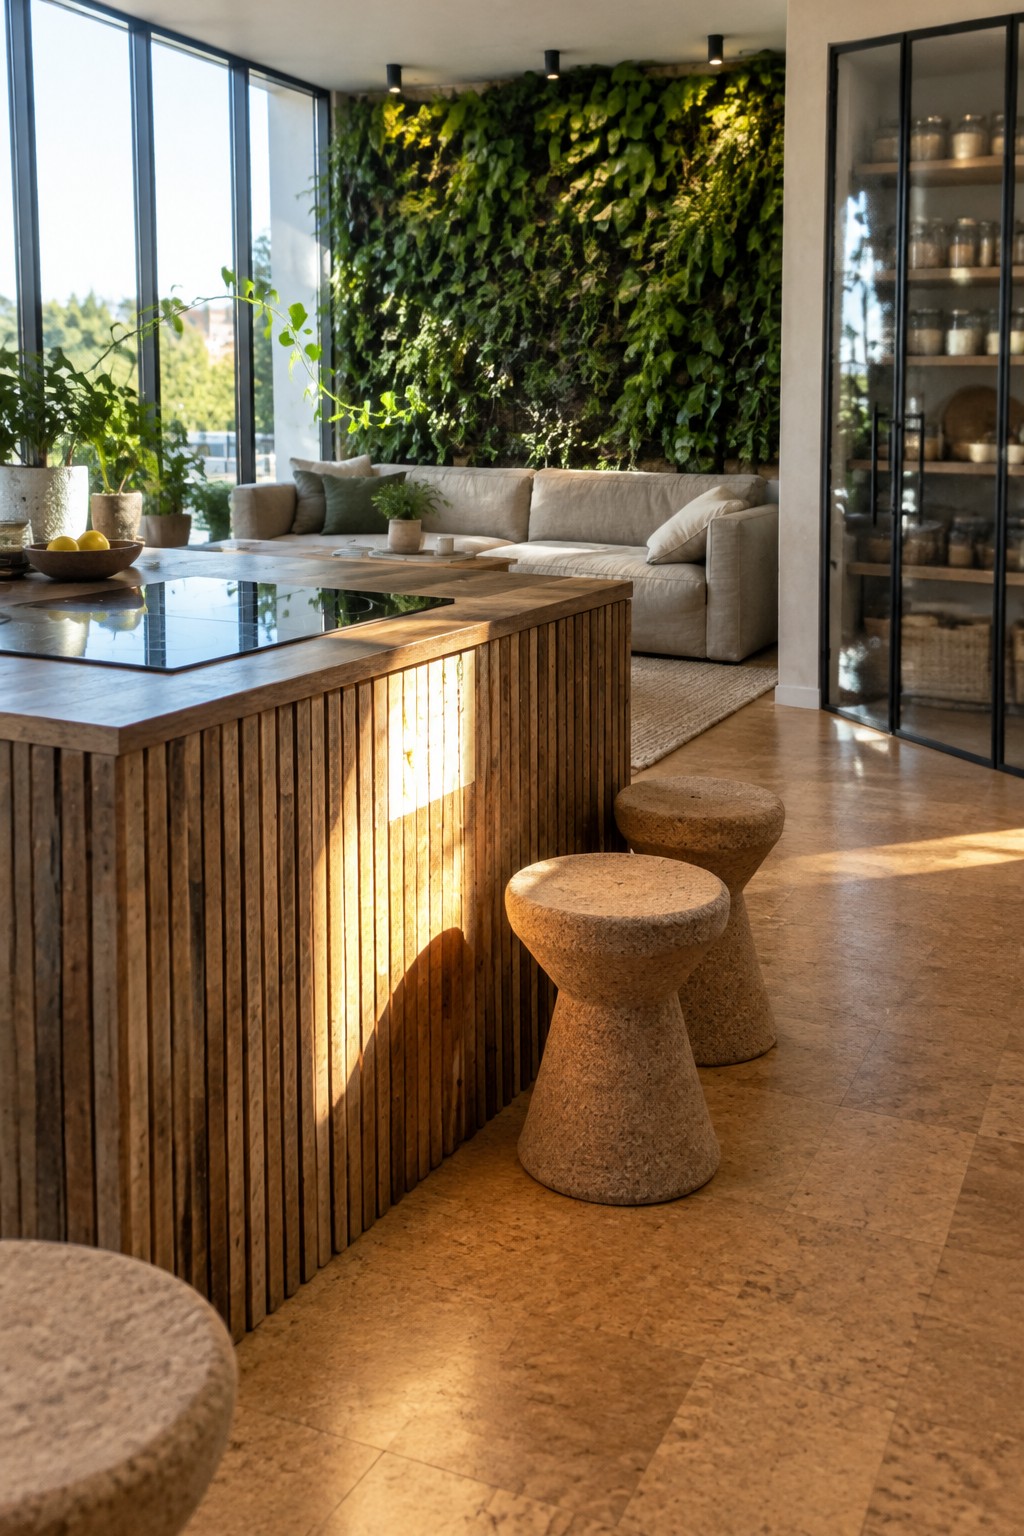
A wood-slat island can mark the kitchen area without closing it off from the living room. The vertical timber gives the island a furniture-like feel, so it fits naturally in an open layout.
This approach works well when you want some separation but still want conversation to flow between the kitchen and sofa. Keep the slats simple and pair them with a durable countertop; busy detailing can make a large island feel heavy.
Frequently Asked Questions
Q: How much space should I leave around a kitchen island in an open layout?
A: Aim for about 36 to 42 inches between the island and nearby cabinets or furniture. That gives people room to pass while someone is cooking or pulling out a stool. If the walkway is tight, a smaller island is usually more comfortable than squeezing in a larger one.
Q: How do I make the kitchen island feel connected to the living room?
A: Repeat one or two details, such as the island’s wood tone, cabinet color, or countertop finish, in the living area. A pendant light above the island can also help define the kitchen without closing it off.
Q: Where should I put the sofa when the kitchen and living room share one space?
A: Place the sofa with its back toward the kitchen to create a natural boundary, but leave a clear path around it. A low-backed sofa keeps the room feeling open and lets people chat across the island.
Q: What can I do if cooking smells travel into the living room?
A: Choose a quiet, effective range hood that vents outdoors when possible, and use it whenever you cook. Opening a nearby window can help too, but a recirculating hood alone may not clear strong odors as well.