

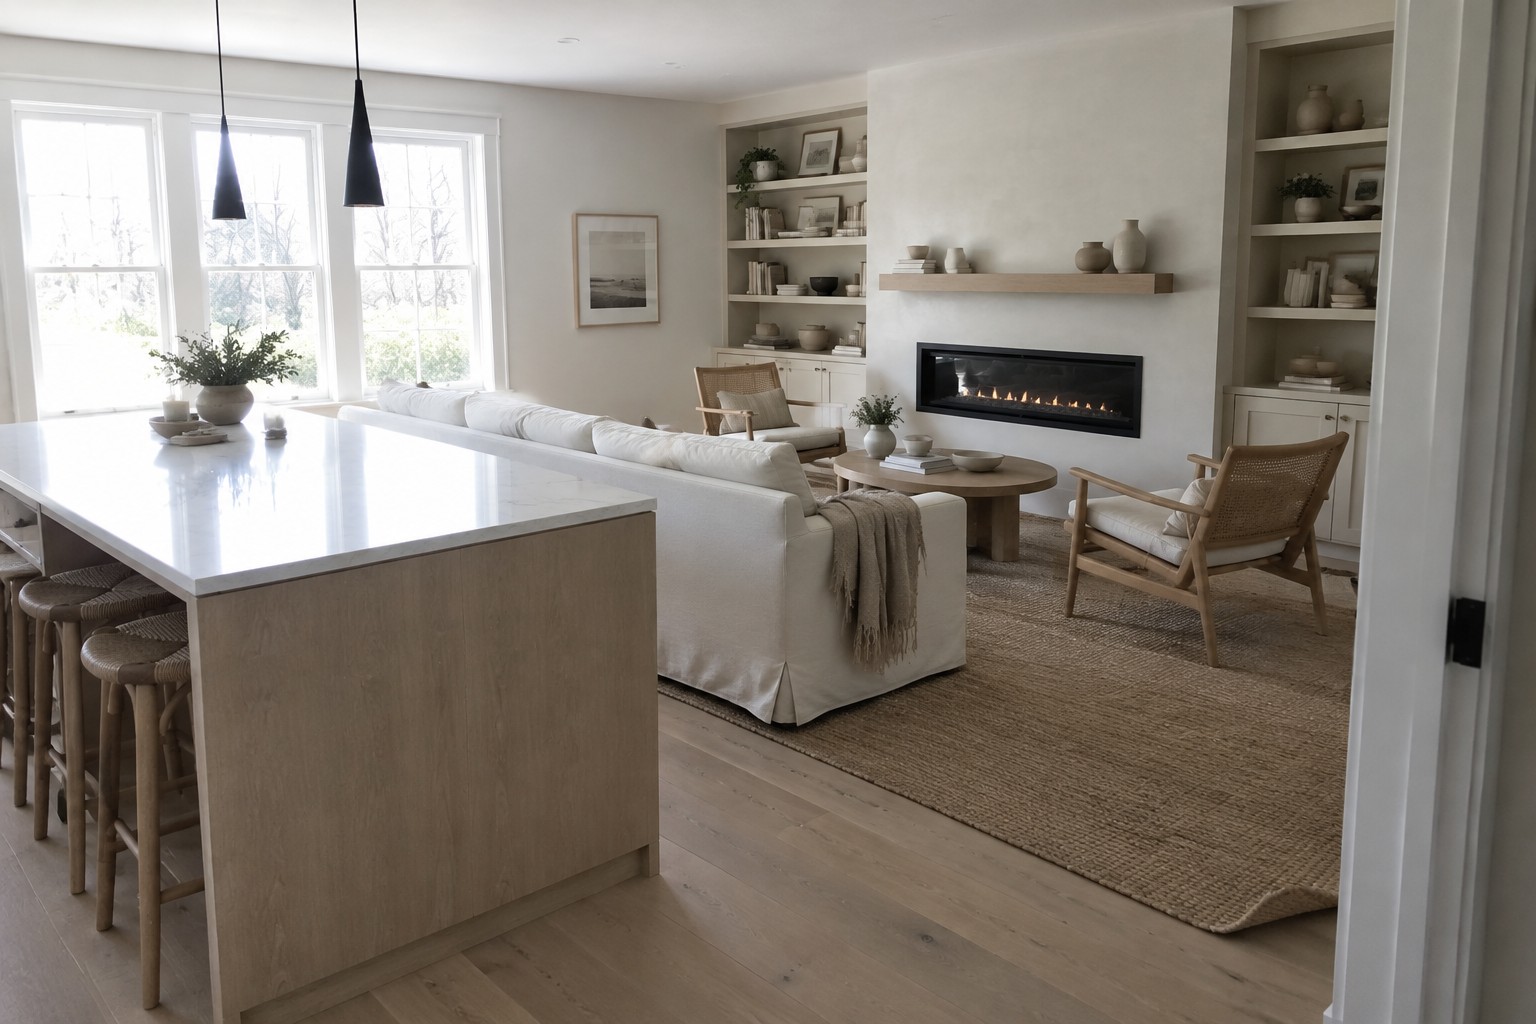
Open-concept kitchens and living rooms can feel spacious, but the wrong furniture placement often makes the main walkways awkward.
I find that a room works better when people can move between the kitchen, dining area, and seating without weaving around chairs or cutting through the middle of a conversation.
The first thing I notice is whether the layout gives each area a clear purpose while still letting the whole space feel connected.
Small choices, such as shifting a sofa or leaving more room beside an island, can make everyday routines feel less cramped.
I’d save the layouts that match your room’s shape and test the furniture positions with traffic flow in mind before settling on a plan.
Keep the Kitchen Island Out of the Main Path
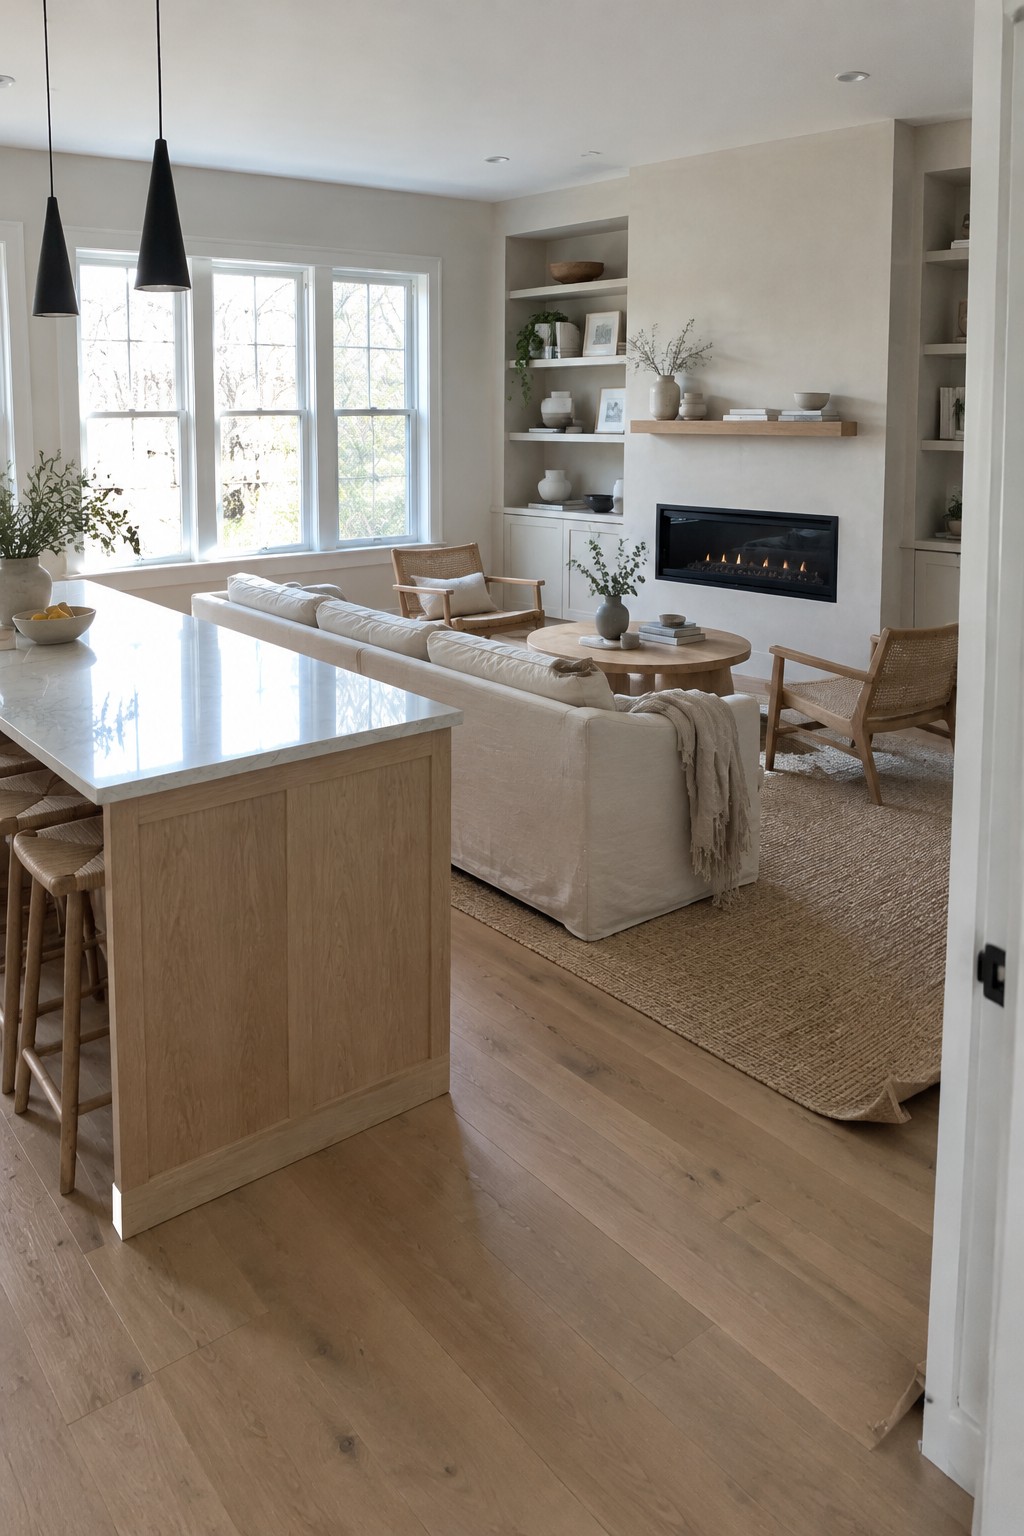
An open kitchen and living room works better when people can move between the two areas without squeezing past furniture. Here, the island sits beside the living space while the sofa and chairs stay gathered around a separate seating area. That leaves a clear route through the room.
For a similar layout, leave enough space around the island for stools to be pulled out and for people to pass behind them. Keep the sofa from blocking the route to the windows or the rest of the room. This arrangement suits a larger open-plan space where the kitchen and living room share one floor but still need distinct zones.
Keep Kitchen Seating Out Of The Main Path
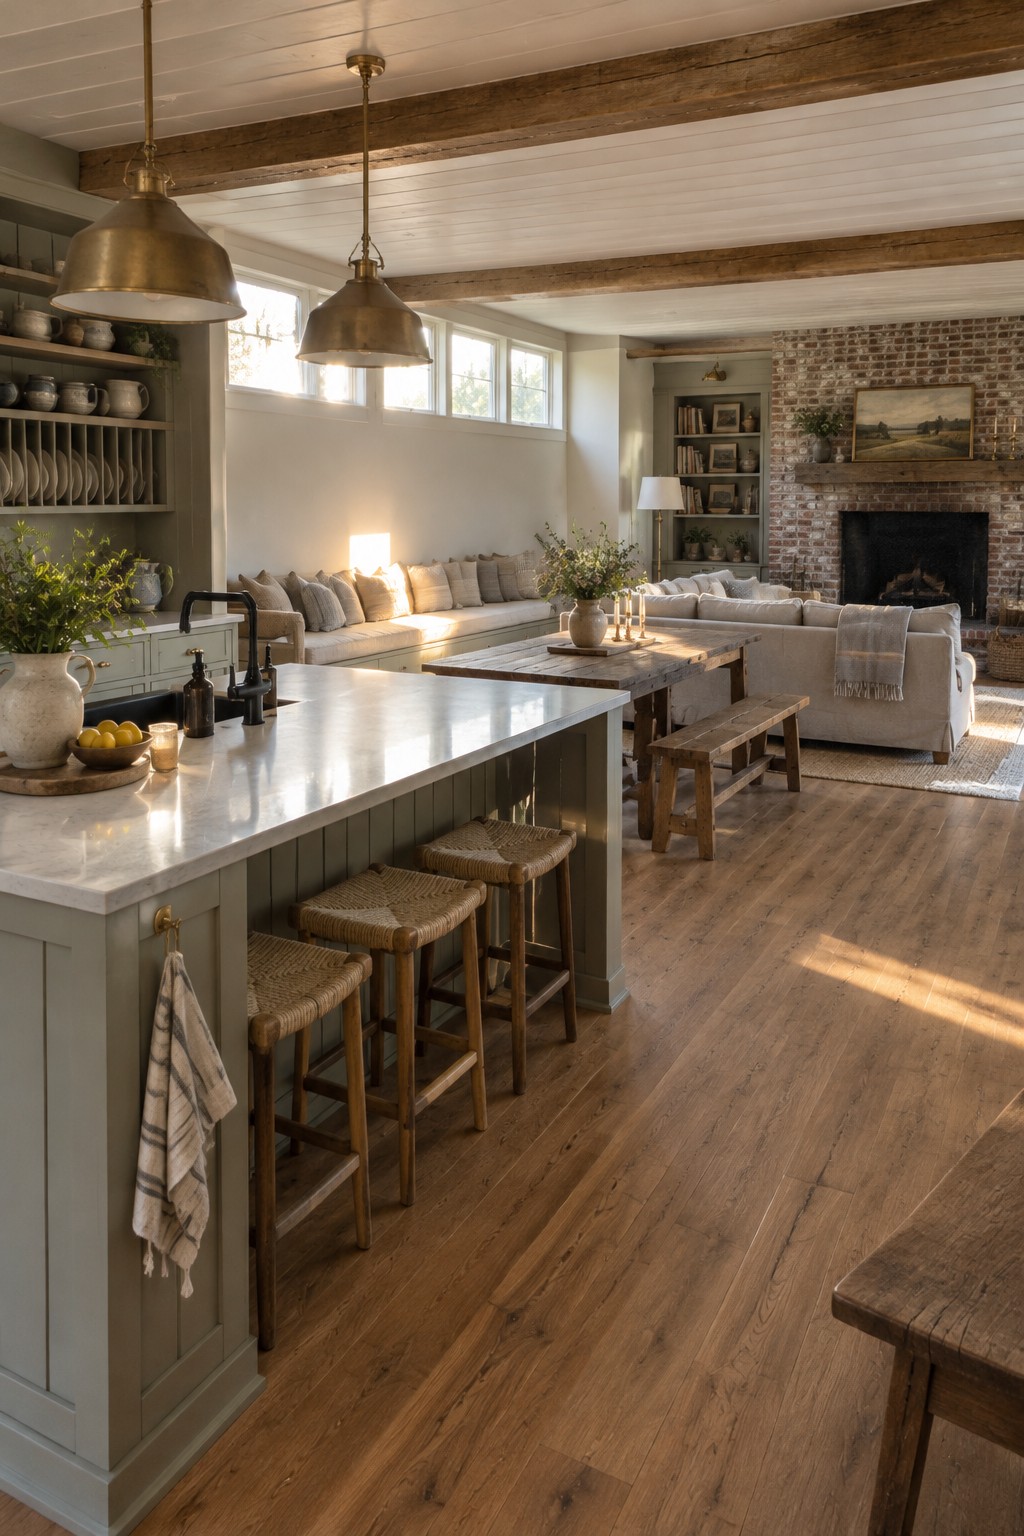
A kitchen island can serve as a casual dining spot without blocking the route into the living area. Here, the stools tuck beneath the counter, leaving a clear walkway beside them and room to move between the kitchen and sofa.
For a similar layout, keep the island seating on one side and leave the most direct path through the open room unobstructed. Check that stools can slide out without crowding nearby furniture, especially in a busy family space.
Keep The Kitchen Island Clear Of The Living Area
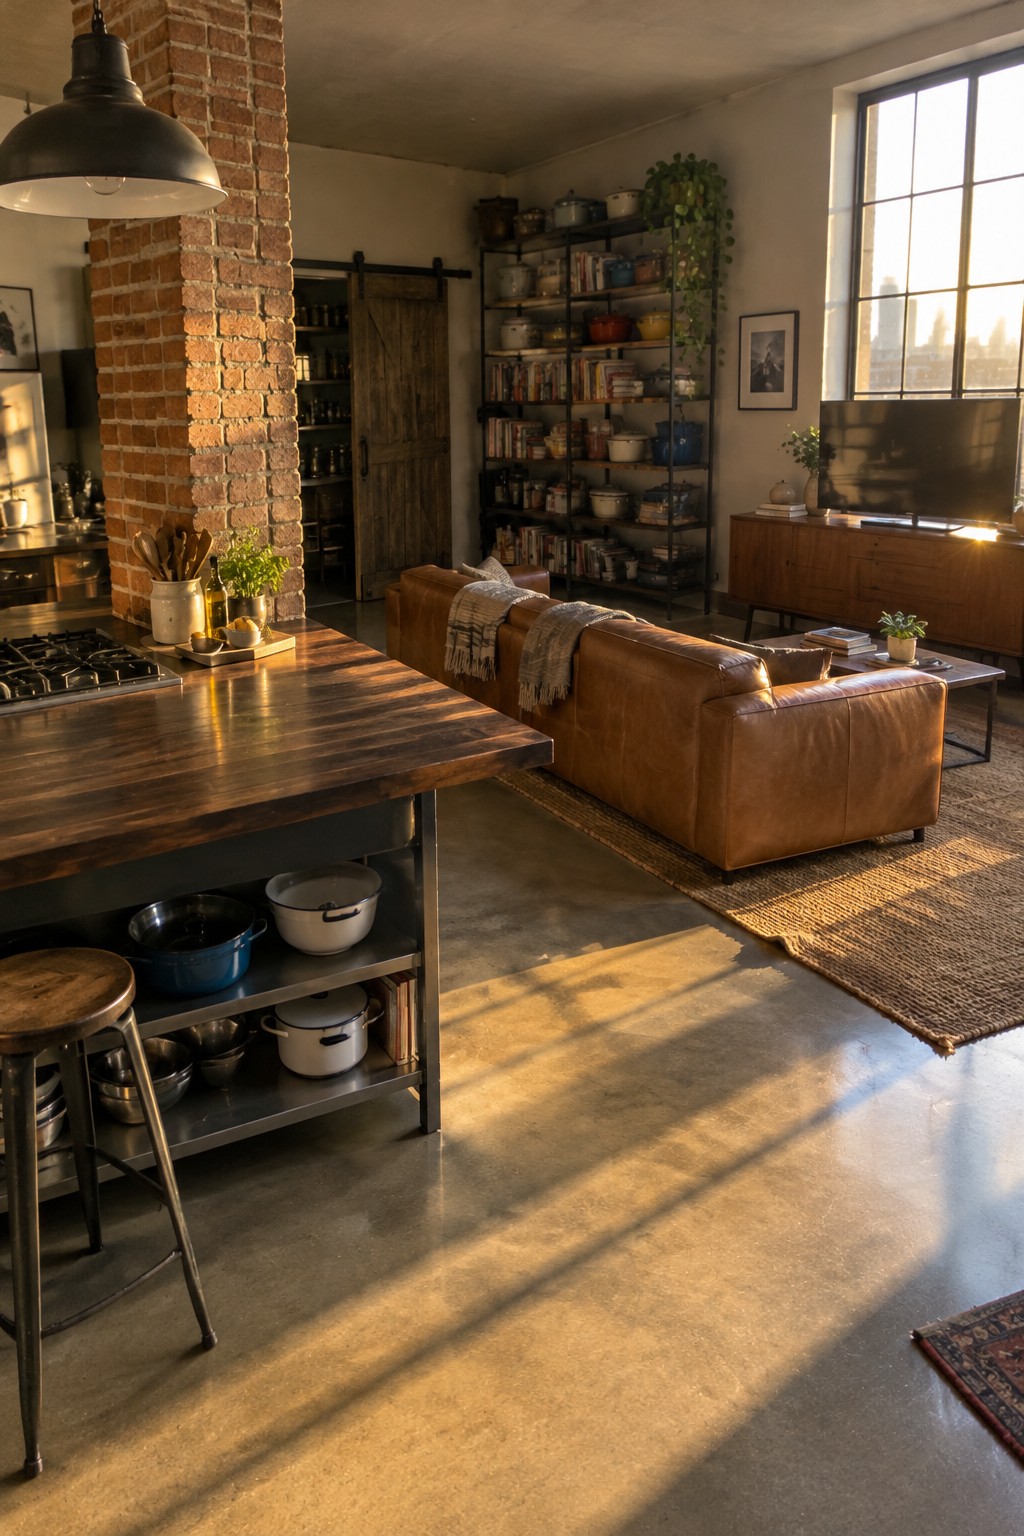
An open kitchen and living room work better when the main furniture leaves a clear route between the two zones. Here, the sofa sits beyond the kitchen island rather than blocking the path, so people can move through the space without cutting across the cooking area.
Try placing the sofa with its back toward the kitchen to mark the living area while keeping a walkable gap beside it. This arrangement suits long, open rooms, but measure the route before settling on furniture so the island, sofa, and nearby table do not crowd each other.
Keep The Kitchen And Living Room Easy To Move Through
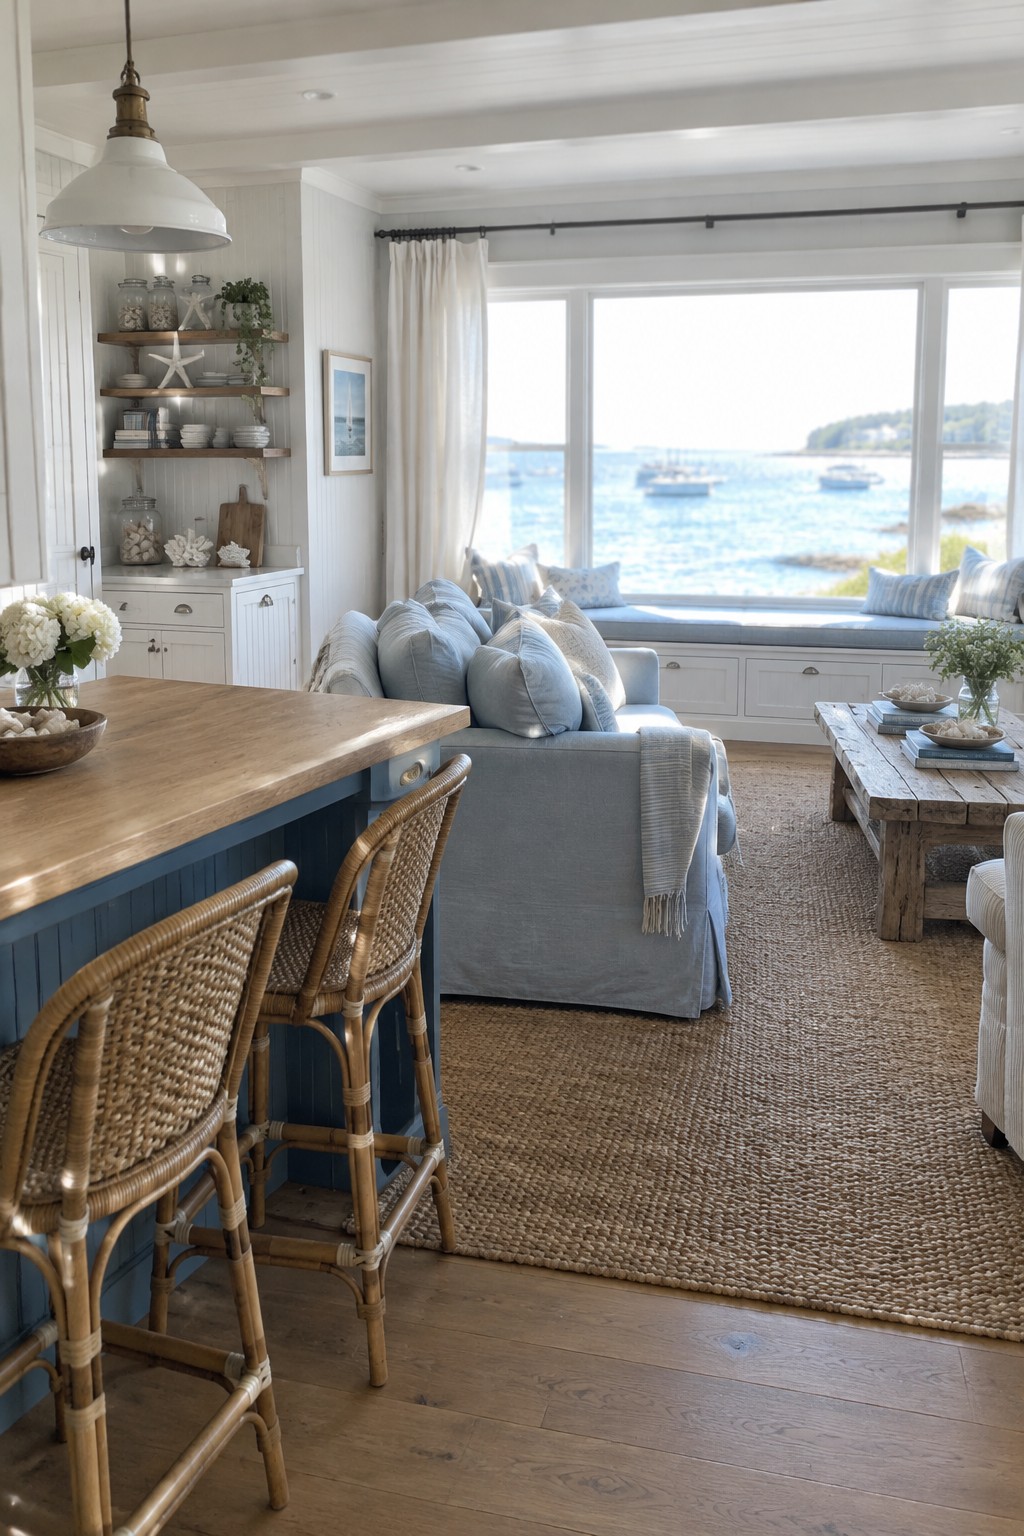
An open kitchen and living room works best when people can pass between the two without squeezing around furniture. A kitchen island can mark the change in use while still leaving a clear route to the seating area.
Leave enough space between the island and sofa for everyday foot traffic, and keep larger pieces out of the main path. This kind of layout suits rooms where cooking and relaxing happen together, but it needs a little breathing room to feel comfortable.
Use The Sofa To Mark The Living Area
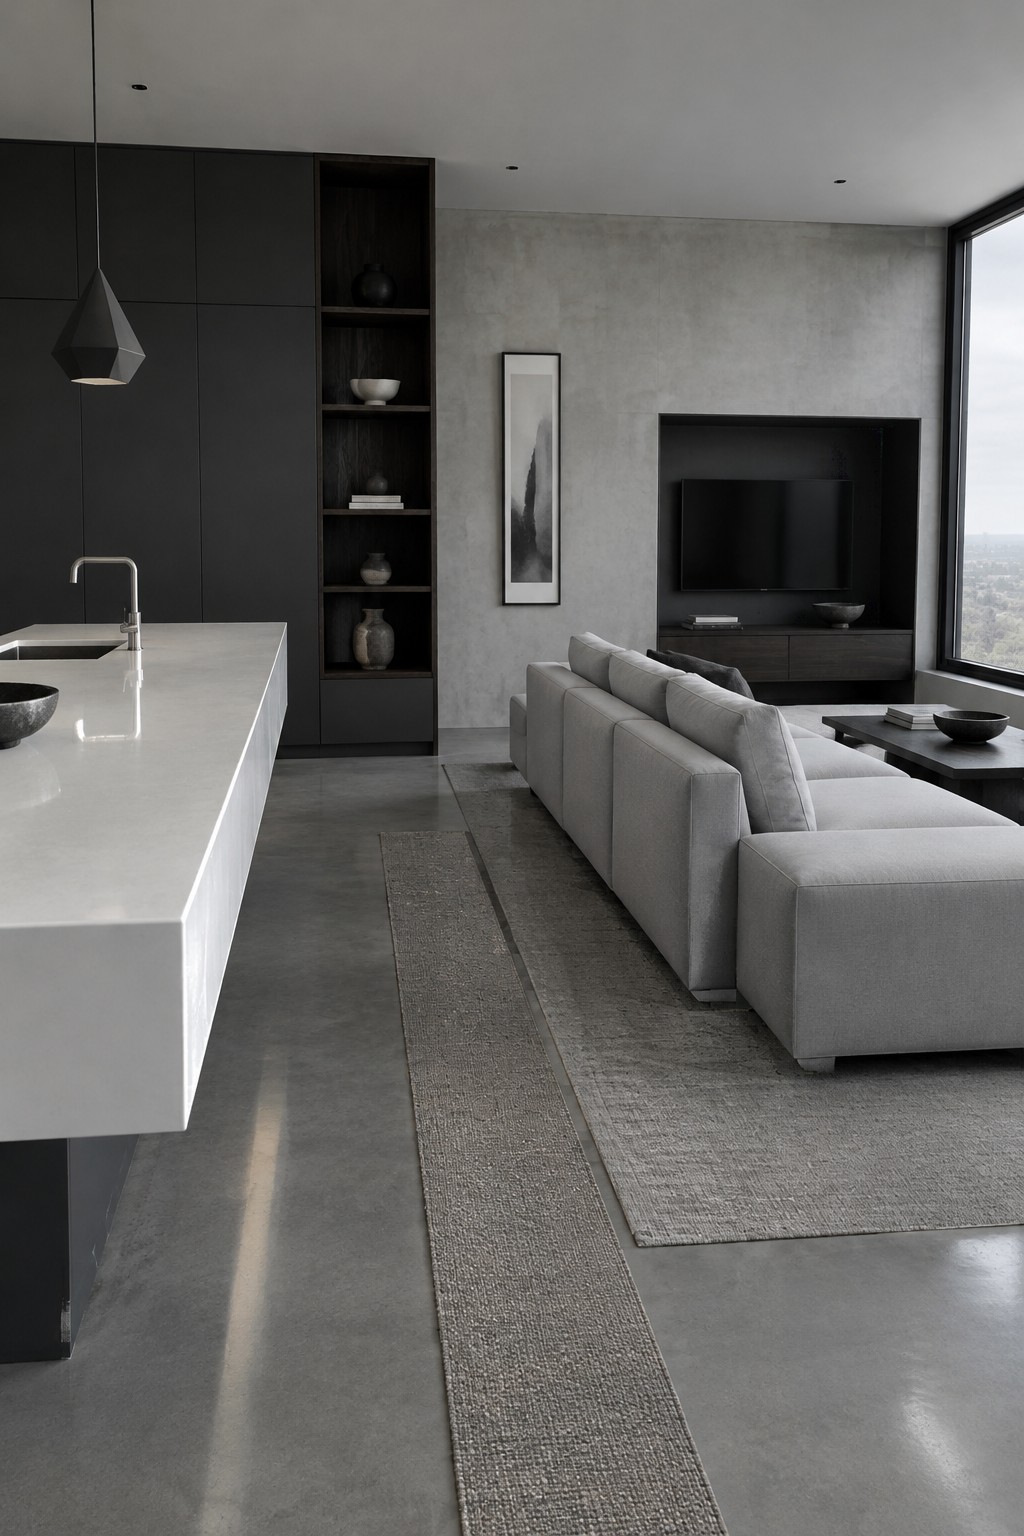
A sofa placed with its back toward the kitchen can separate the living area without blocking the open layout. It gives the seating zone a clear edge while leaving a direct route past the kitchen island.
This arrangement works well in a long, open room where furniture can define zones more naturally than walls. Leave enough space behind the sofa for people to pass comfortably, especially if that walkway is also the main route through the home.
Use a Dining Table To Define The Kitchen Area
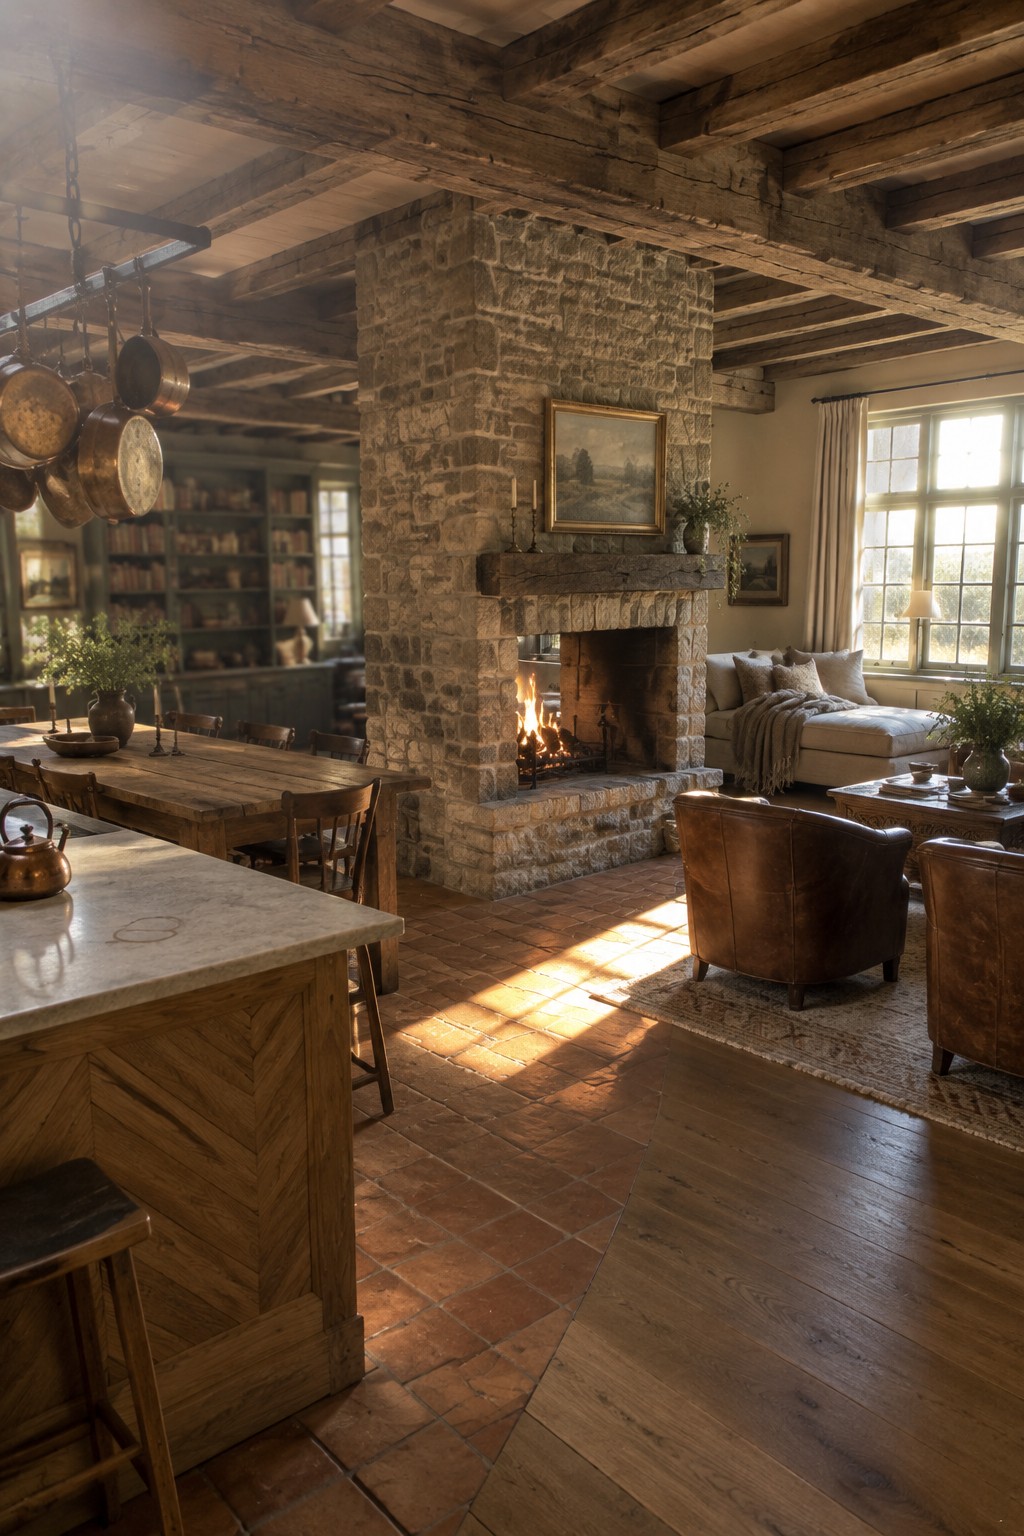
A dining table can mark the edge of an open kitchen without closing off the living room. Here, the long table sits beside the kitchen island, leaving a clear route toward the seating area rather than placing dining furniture in the middle of the main walkway.
This arrangement works well in a roomy open plan where the table can sit close to the kitchen and still leave space to pull out chairs. Keep the path between the island, dining area, and living room open, and avoid adding extra chairs where people need to pass.
Use a Sofa to Define the Living Area
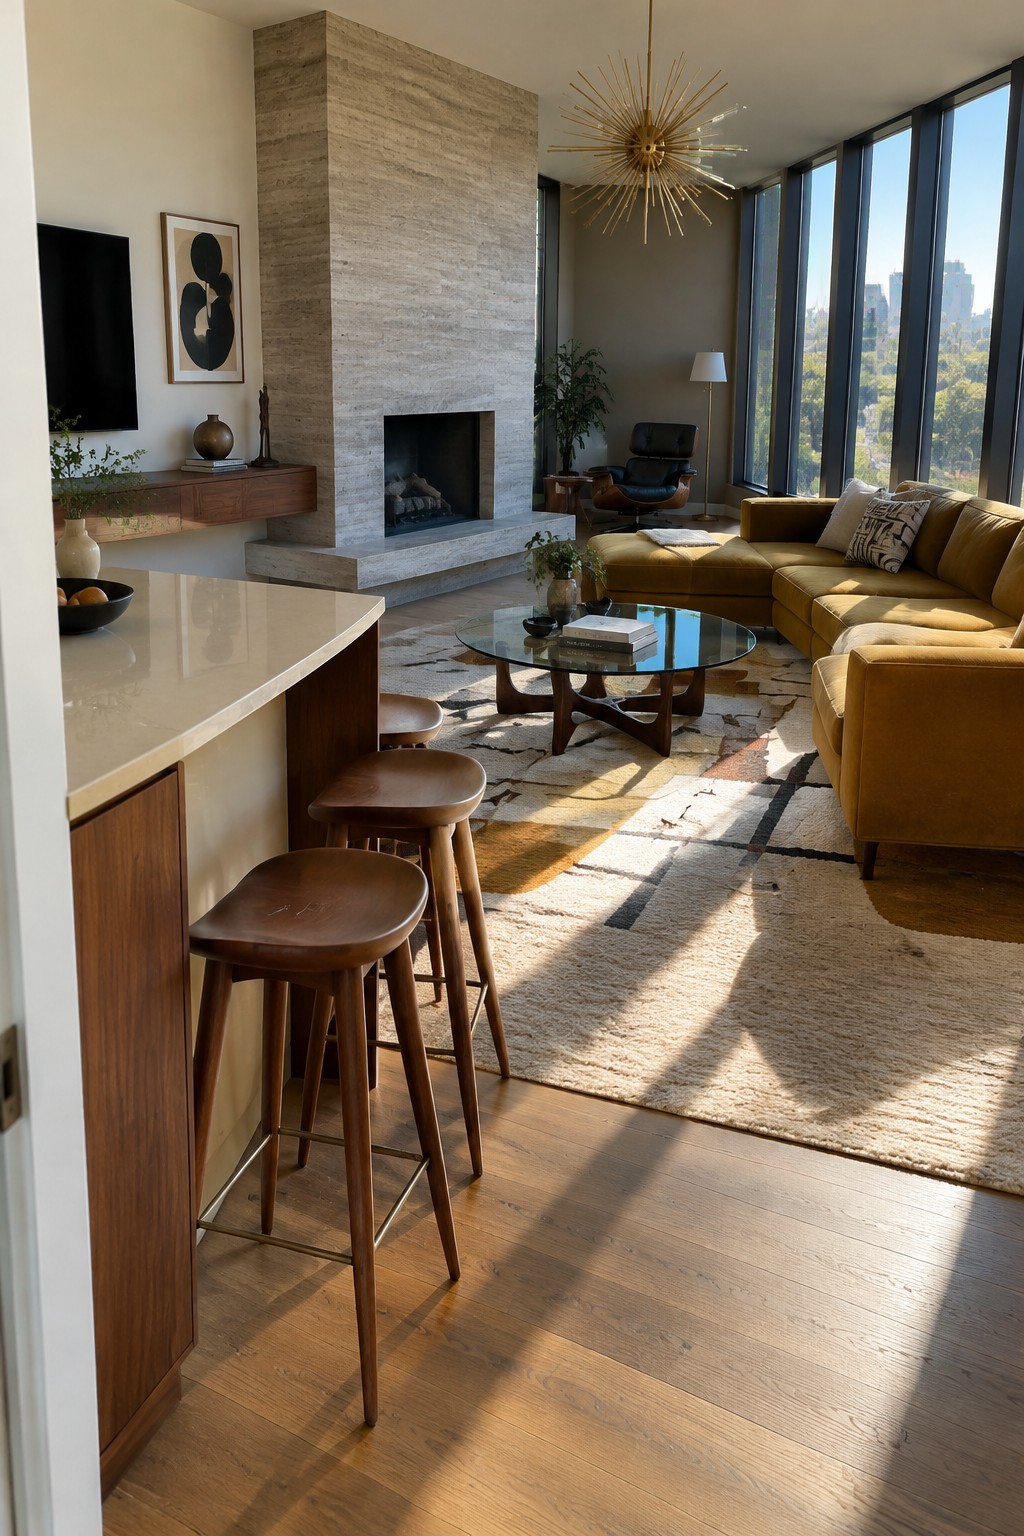
A sofa can mark the edge of a living area without closing it off from the kitchen. Here, the sectional sits on a rug beside the open floor, leaving a clear route through the room.
This layout works well when the kitchen and living room share one long space. Keep the sofa out of the main walkway, and leave enough room to pass between it and the kitchen counter.
Use A Peninsula To Define The Kitchen
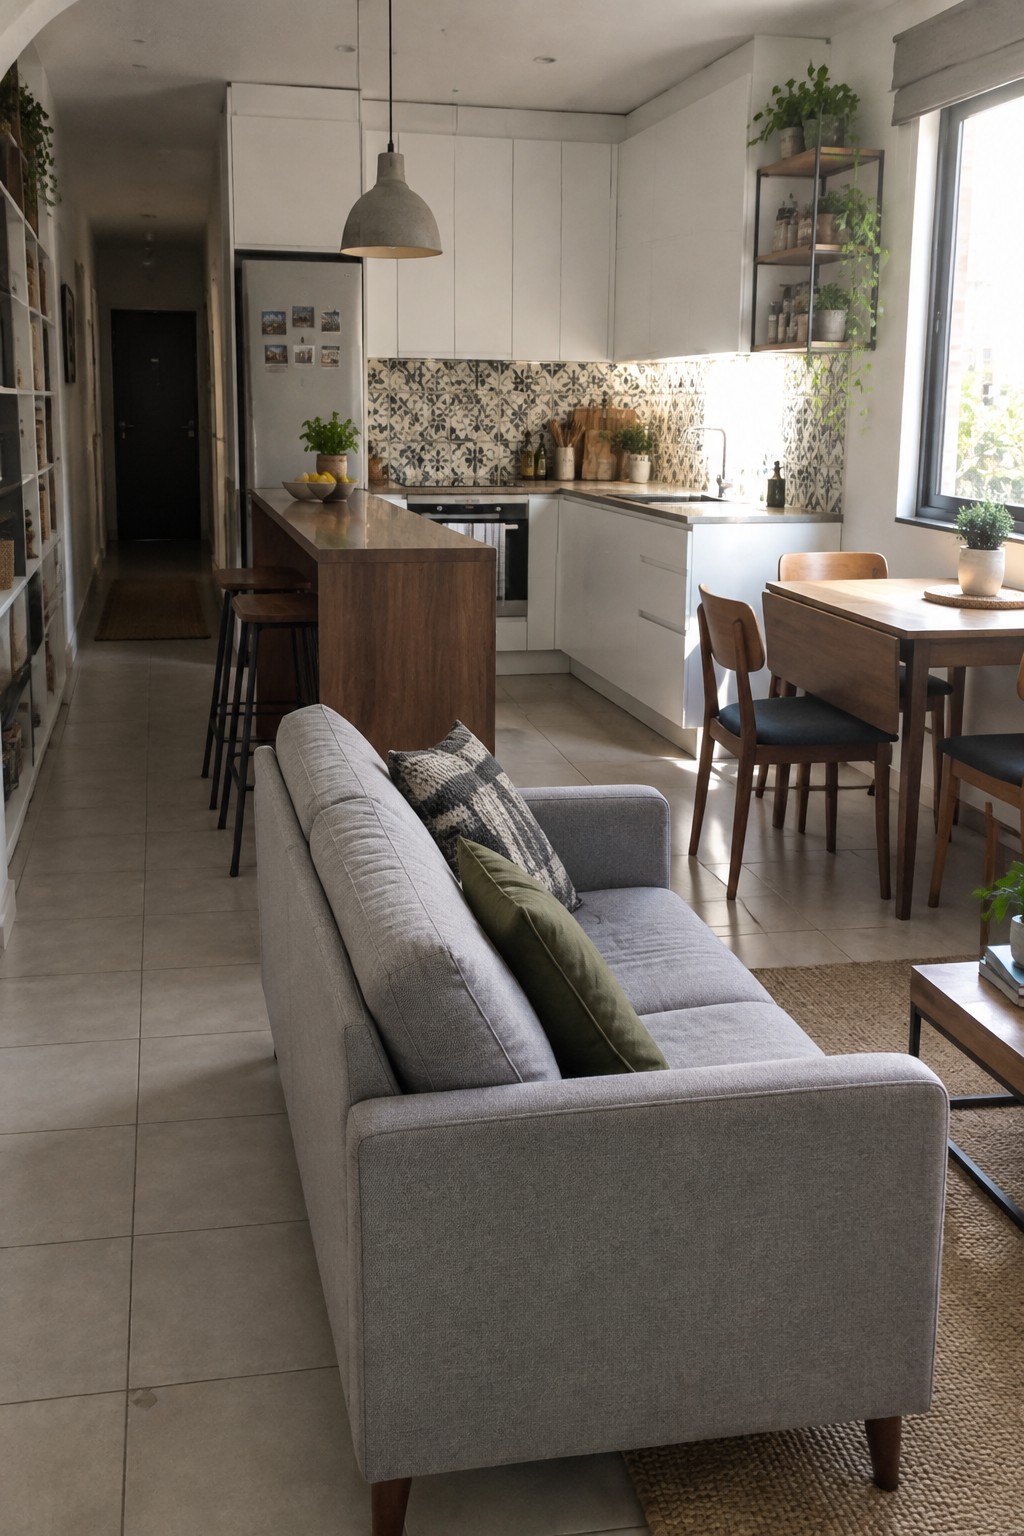
A short peninsula can separate kitchen work space from the living area without blocking the route between them. Here, it also provides a spot for stools, so the kitchen has casual seating without needing a freestanding island.
This layout suits a narrow open-plan room where a large island would make movement awkward. Keep the peninsula compact and leave a clear walkway beside it, especially if it sits near the sofa or dining table.
Use a Fireplace As A Room Divider
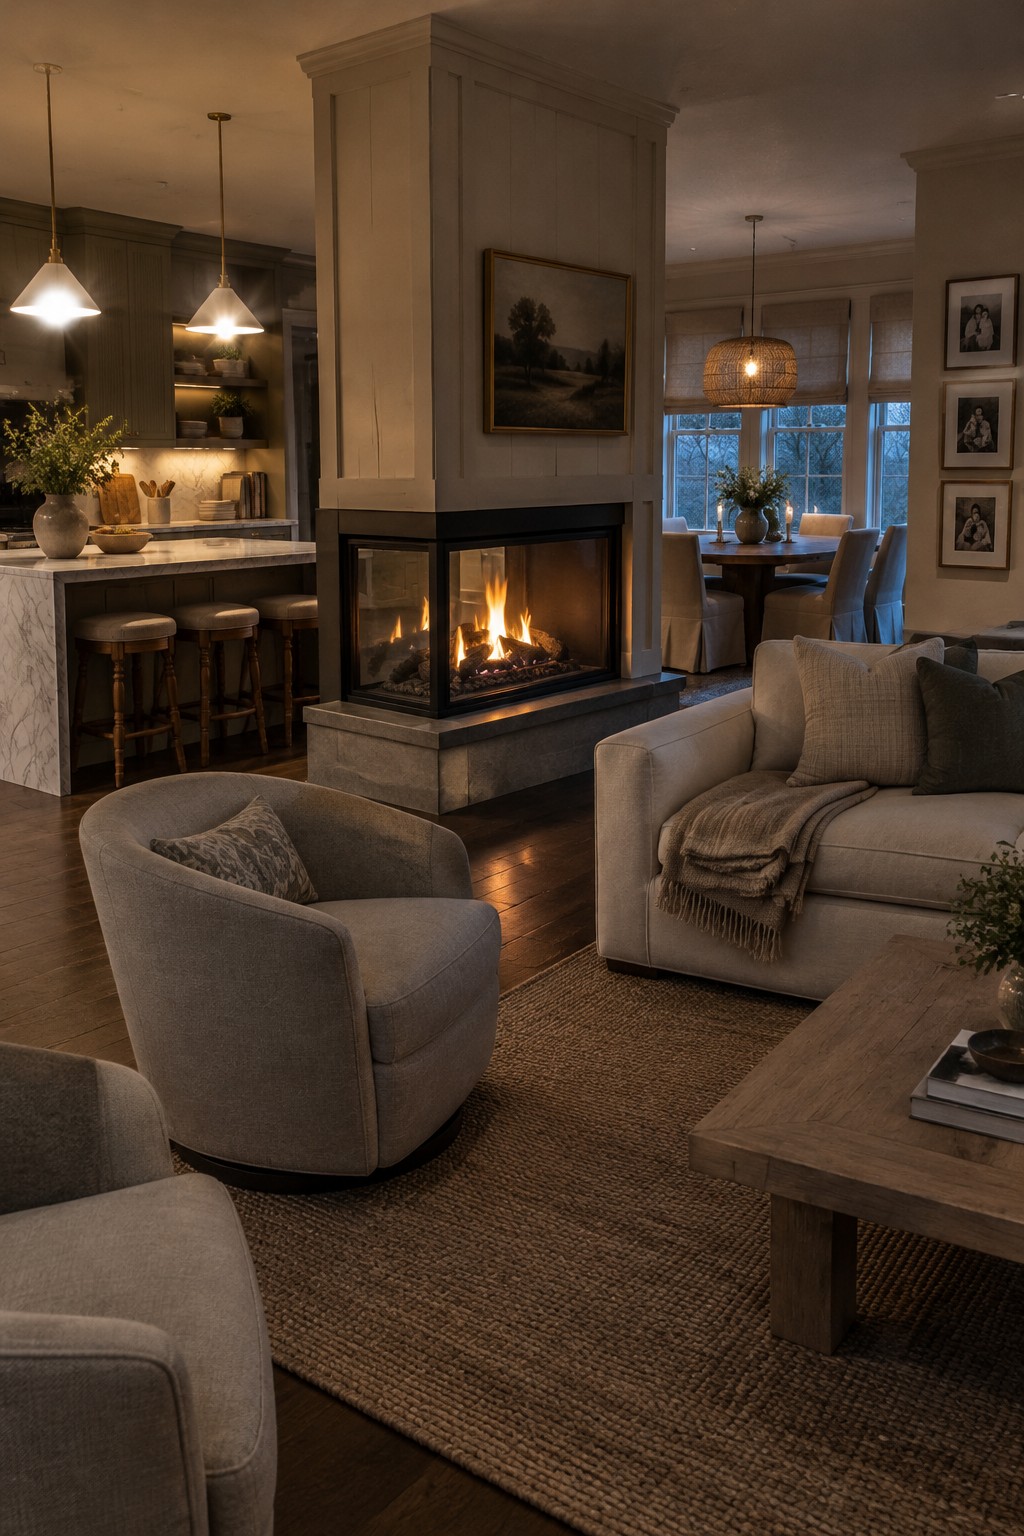
A central fireplace can separate the kitchen, living area, and dining space without closing them off. It gives each area a clear edge while leaving room to move between them.
This layout works best in a larger open room where the fireplace can sit between zones without narrowing the main walkway. Keep furniture far enough back for easy passage, and make sure the kitchen path stays clear.
Keep The Kitchen Counter Along One Side
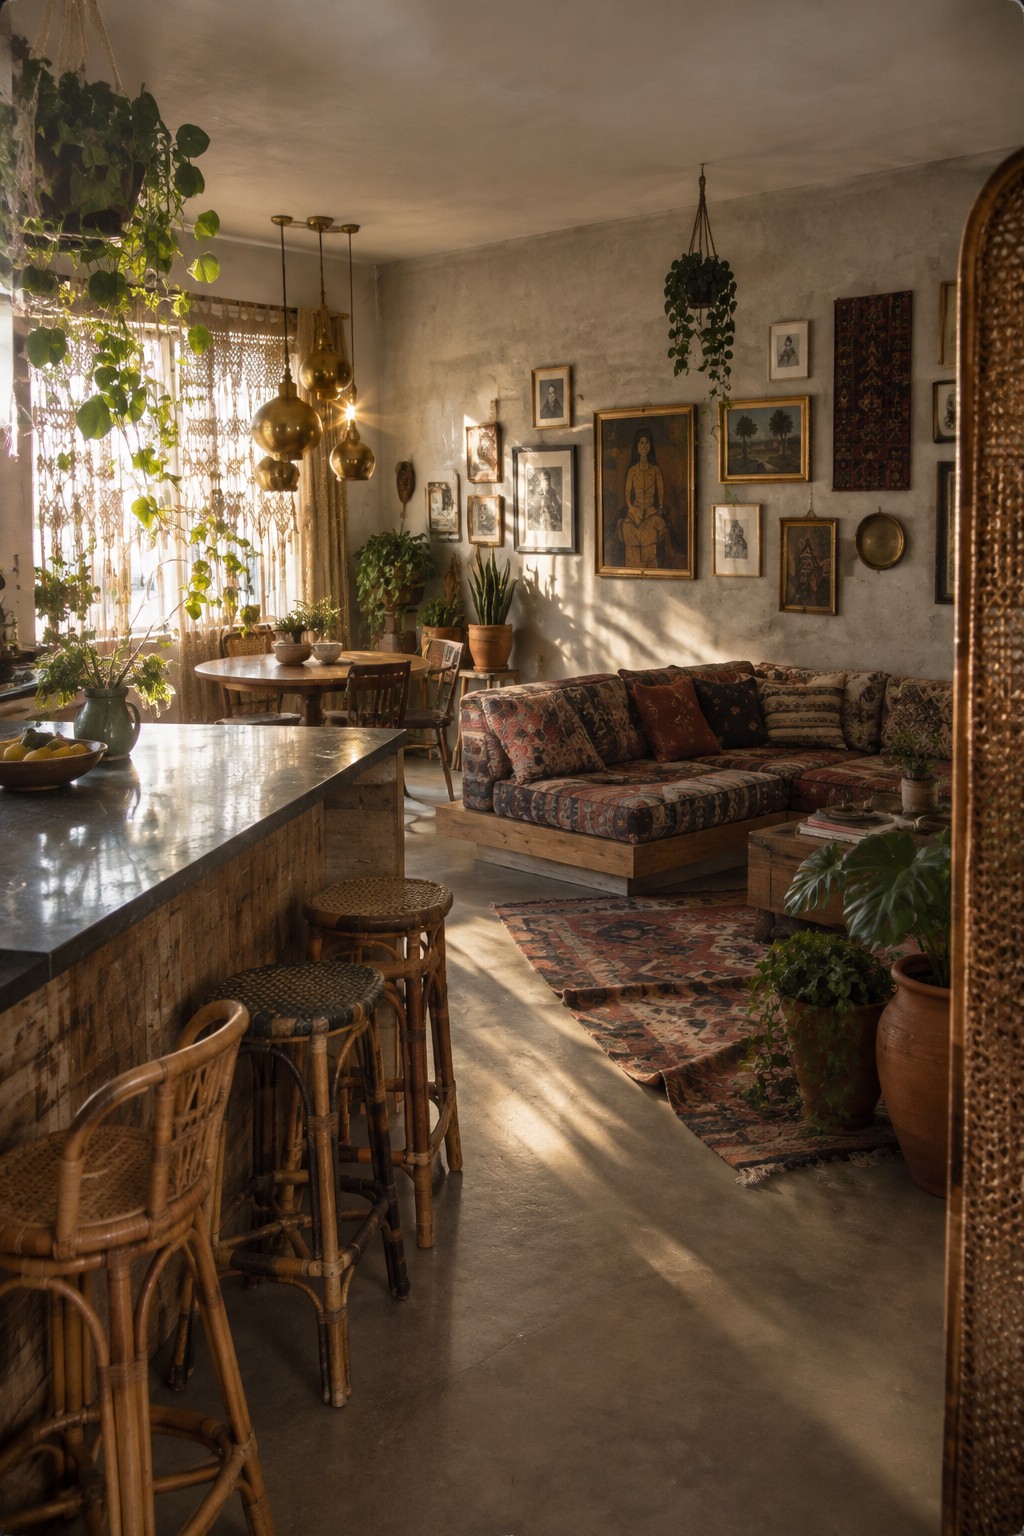
A long counter with stools can separate the kitchen from the living area without closing off the room. It gives people a place to sit while leaving a clear route toward the sofa and dining table.
This layout suits open rooms where you want a casual eating spot but do not want an island in the middle of the traffic path. Keep the stools tucked in when they are not in use, and leave enough space behind them for people to pass comfortably.
Use a Clear Path Between Kitchen And Living Areas
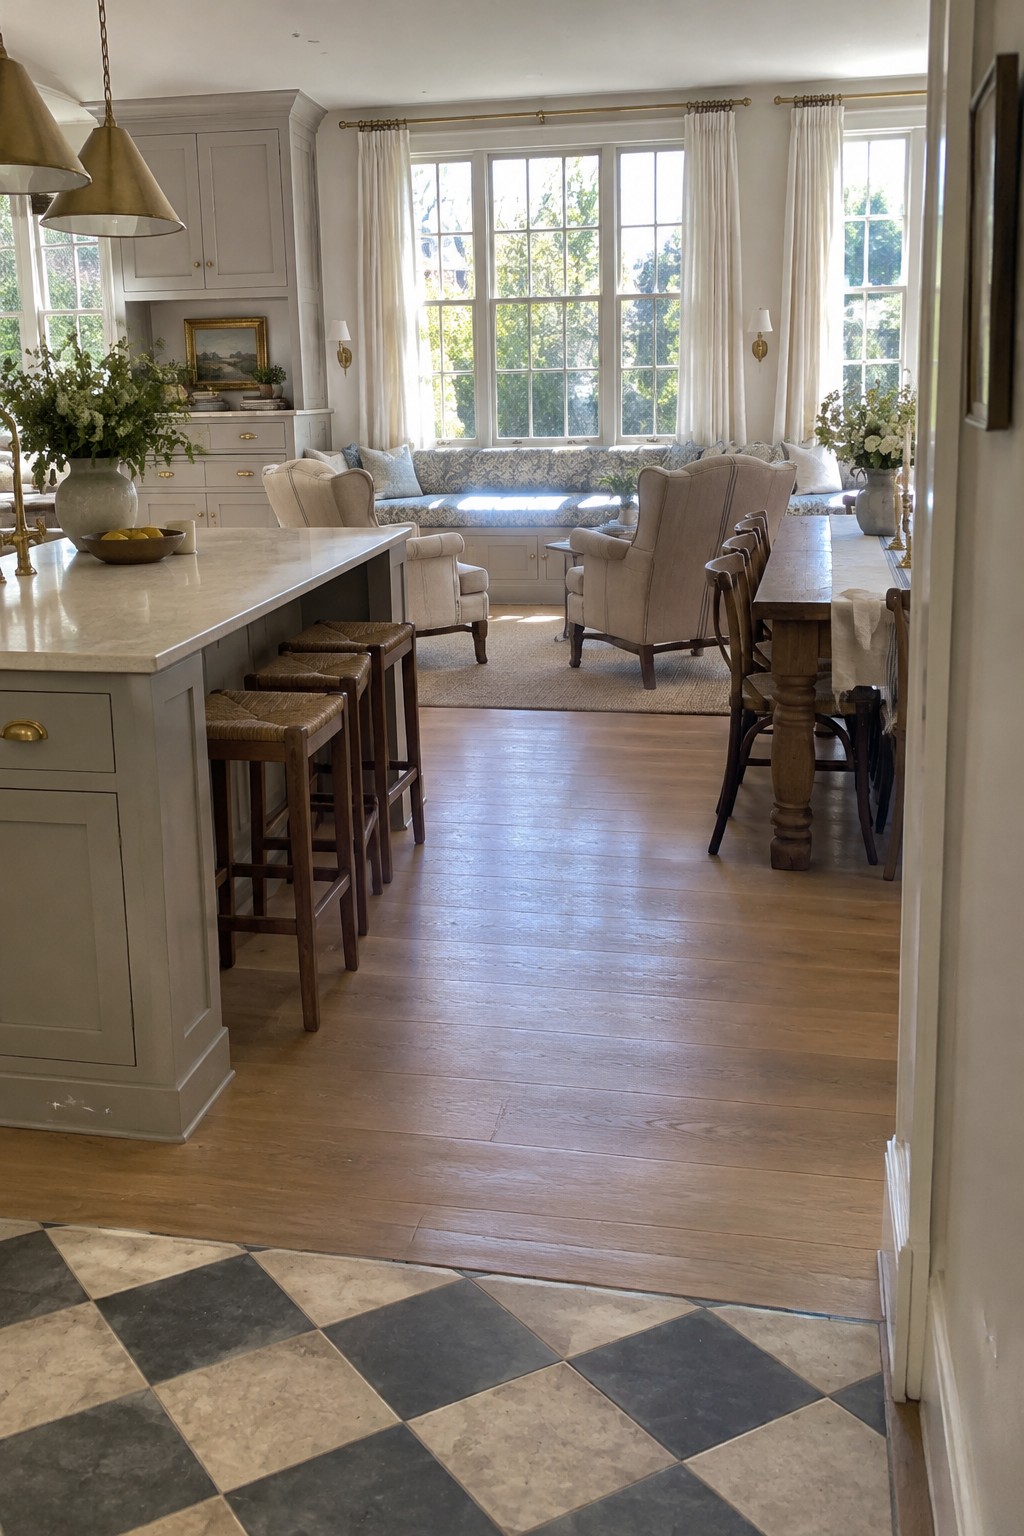
A clear walkway helps an open kitchen and living room feel easier to use. Here, the island stools sit along one side, leaving an open route toward the seating area instead of placing furniture in the middle of the traffic flow.
When planning a similar layout, leave enough room for people to pass even when stools are pulled out. This approach works well in long, open rooms where the kitchen and living area share one main path.
Keep The Main Walkway Open Between Rooms
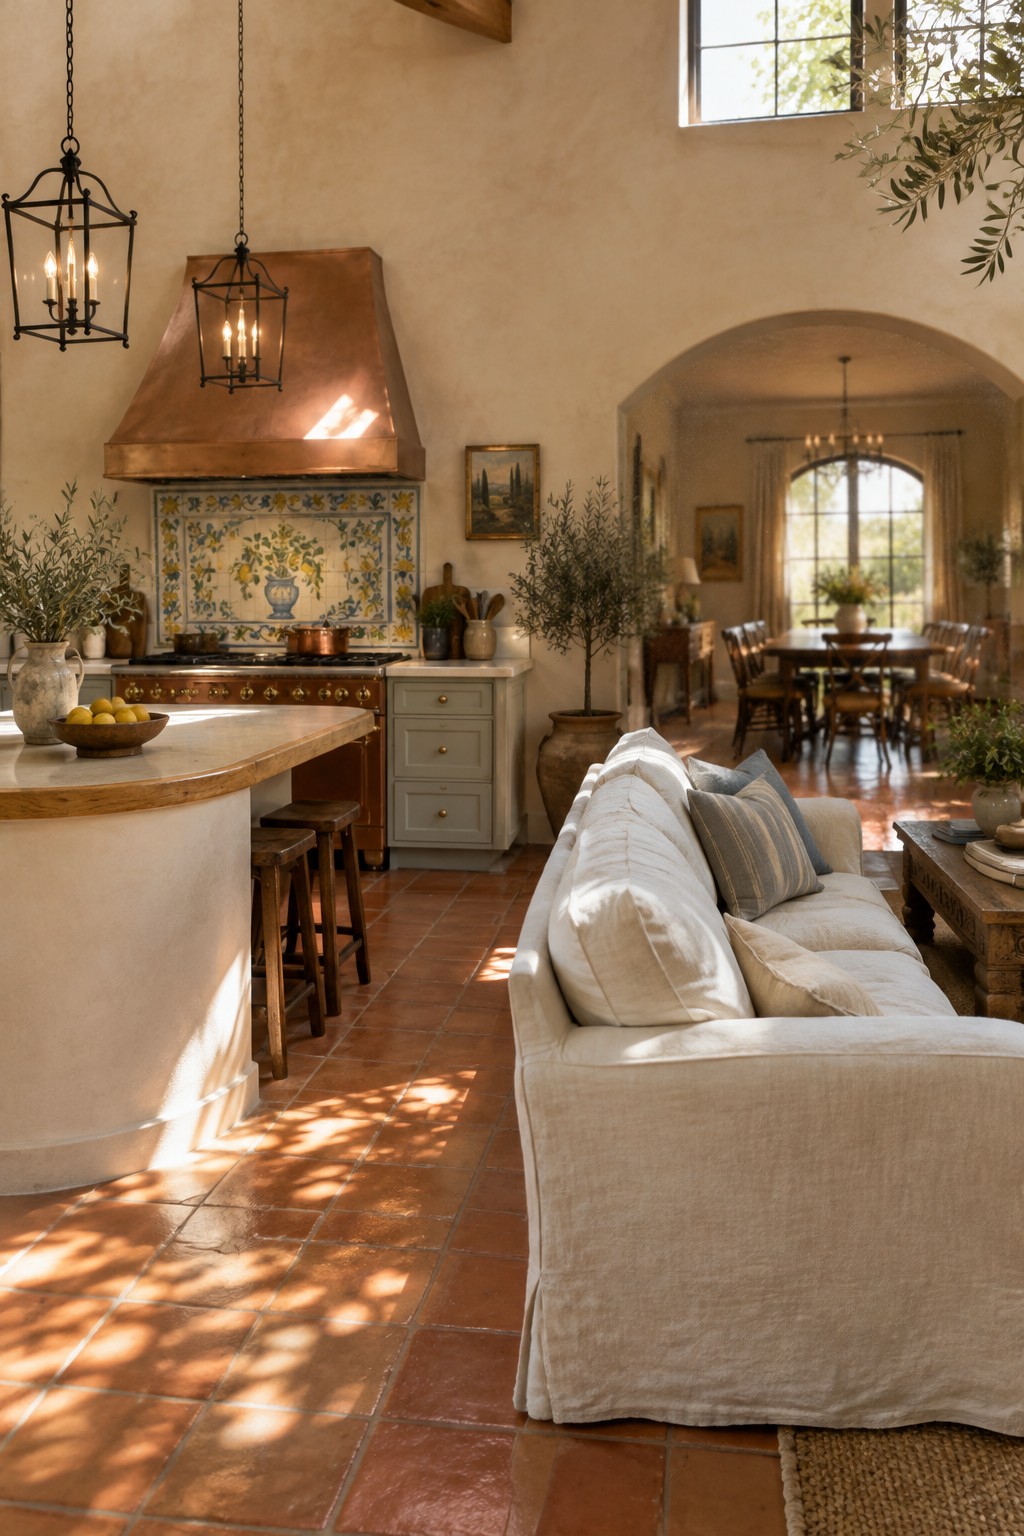
An open kitchen and living area works best when people can move between the two without weaving around furniture. Here, the sofa sits along the edge of the living space, leaving a clear route beside the kitchen island.
When planning a similar layout, keep the main path from the kitchen toward the dining area open and avoid pushing stools or side tables into it. This arrangement suits long, connected rooms where the living area needs a clear boundary without a wall.
Use A Long Island To Keep Traffic Moving
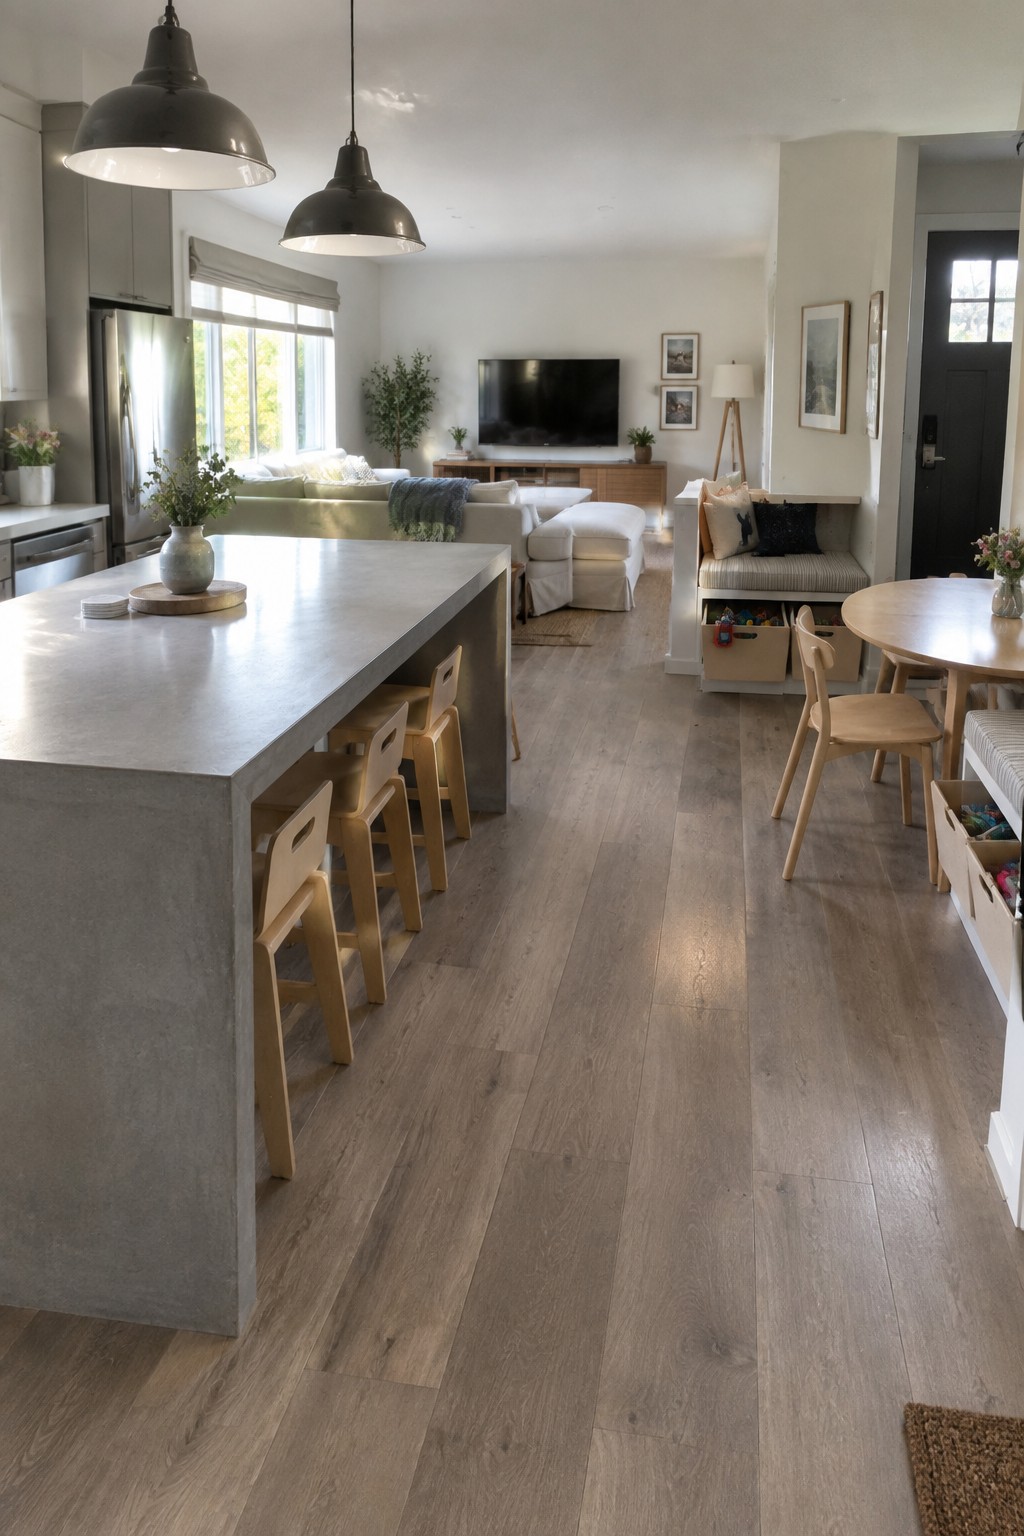
A long kitchen island can provide plenty of prep space without blocking the route into the living room. Here, the broad island sits to one side, leaving a clear walkway through the center of the open plan.
This layout works well in a long, shared kitchen and living area. Keep stools tucked under the island when they are not in use, and leave enough room along its open side for people to pass comfortably.
Use a Dining Table to Separate the Kitchen and Living Area
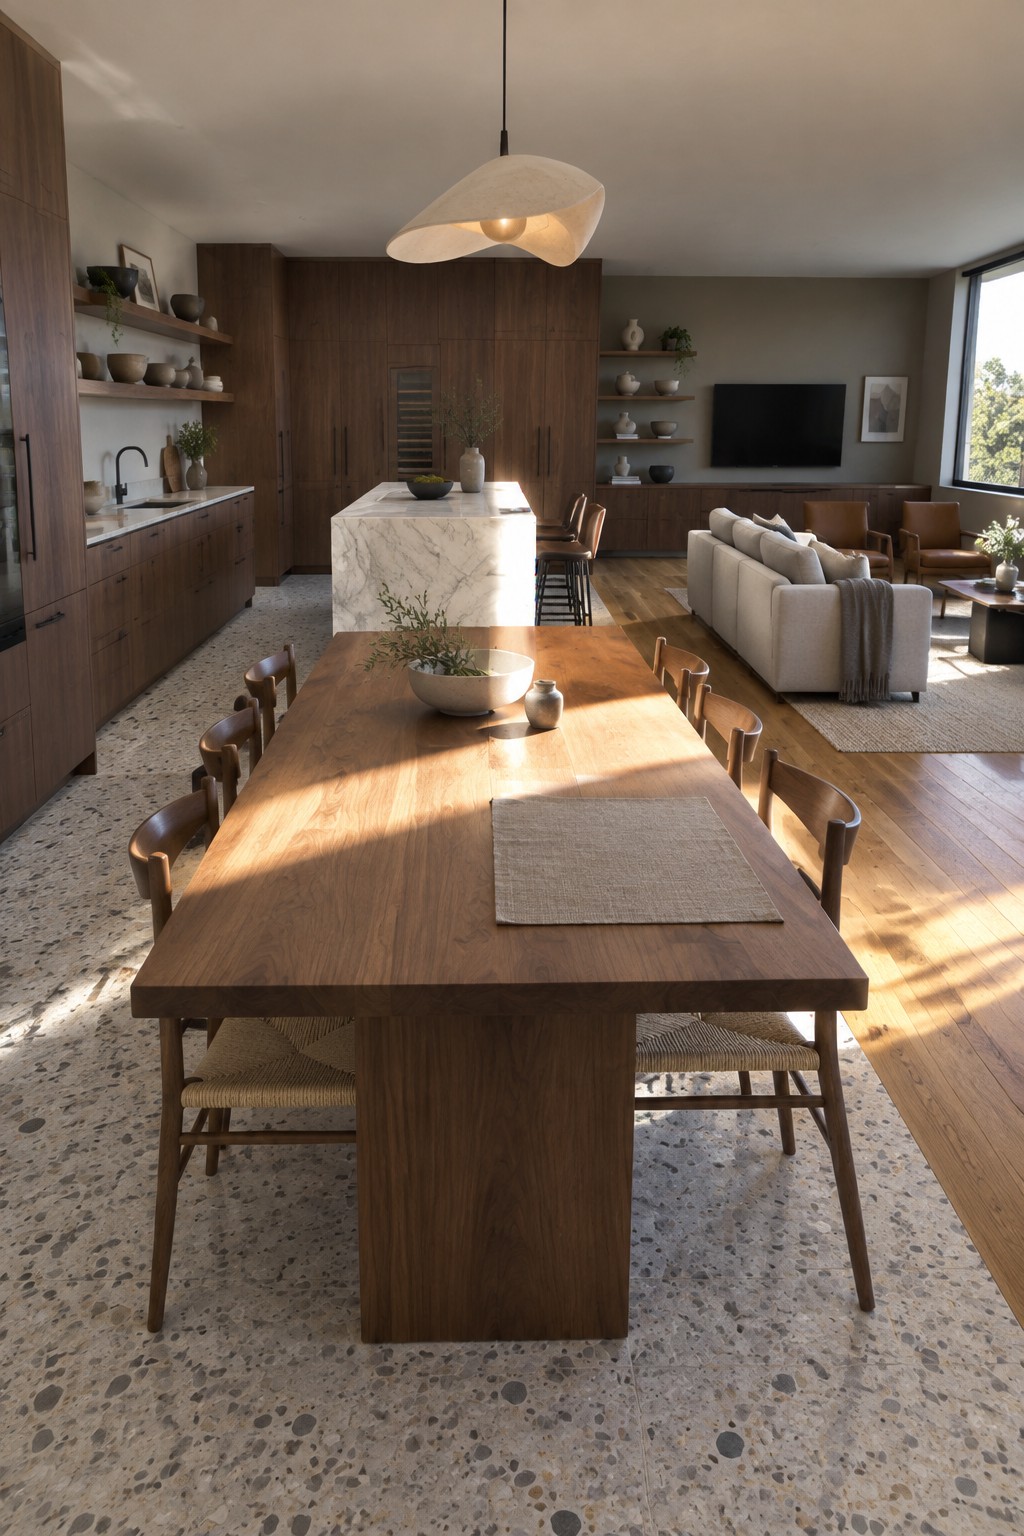
A dining table can mark the edge of the kitchen without closing off the room. Here, it sits in front of the kitchen island, while the living area remains open beyond it. That gives each part of the space a clear purpose and keeps the overall layout connected.
Leave enough room around the table for chairs to slide out and for people to pass through comfortably. This arrangement works especially well in a long open-plan room, but avoid placing the table where it blocks the route between the kitchen and the living area.
Use the Sofa to Separate the Living Area
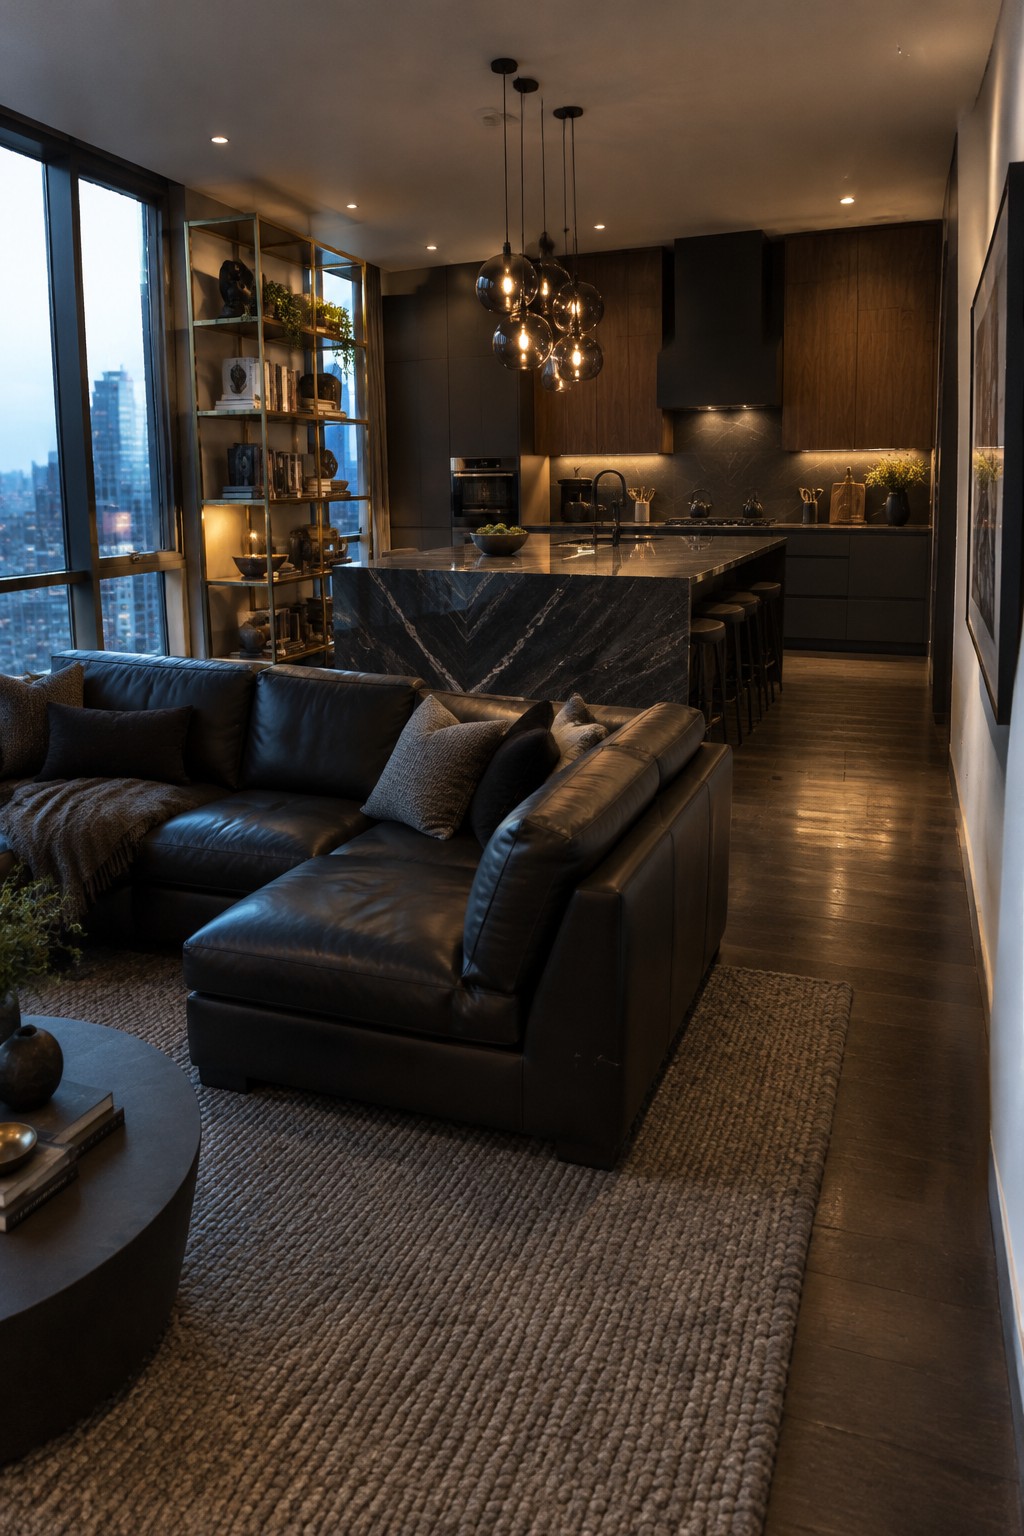
A sofa can mark the edge of the living room without blocking the route to the kitchen. Here, the seating faces inward while a clear strip of floor remains beside it, so people can move between the two areas without cutting through the main seating space.
This arrangement works well in open rooms where you want distinct zones but do not want to add a wall. Leave enough space behind or beside the sofa for comfortable passage, especially if that route leads to the kitchen island or cabinets.
Use Built-Ins To Keep The Layout Open
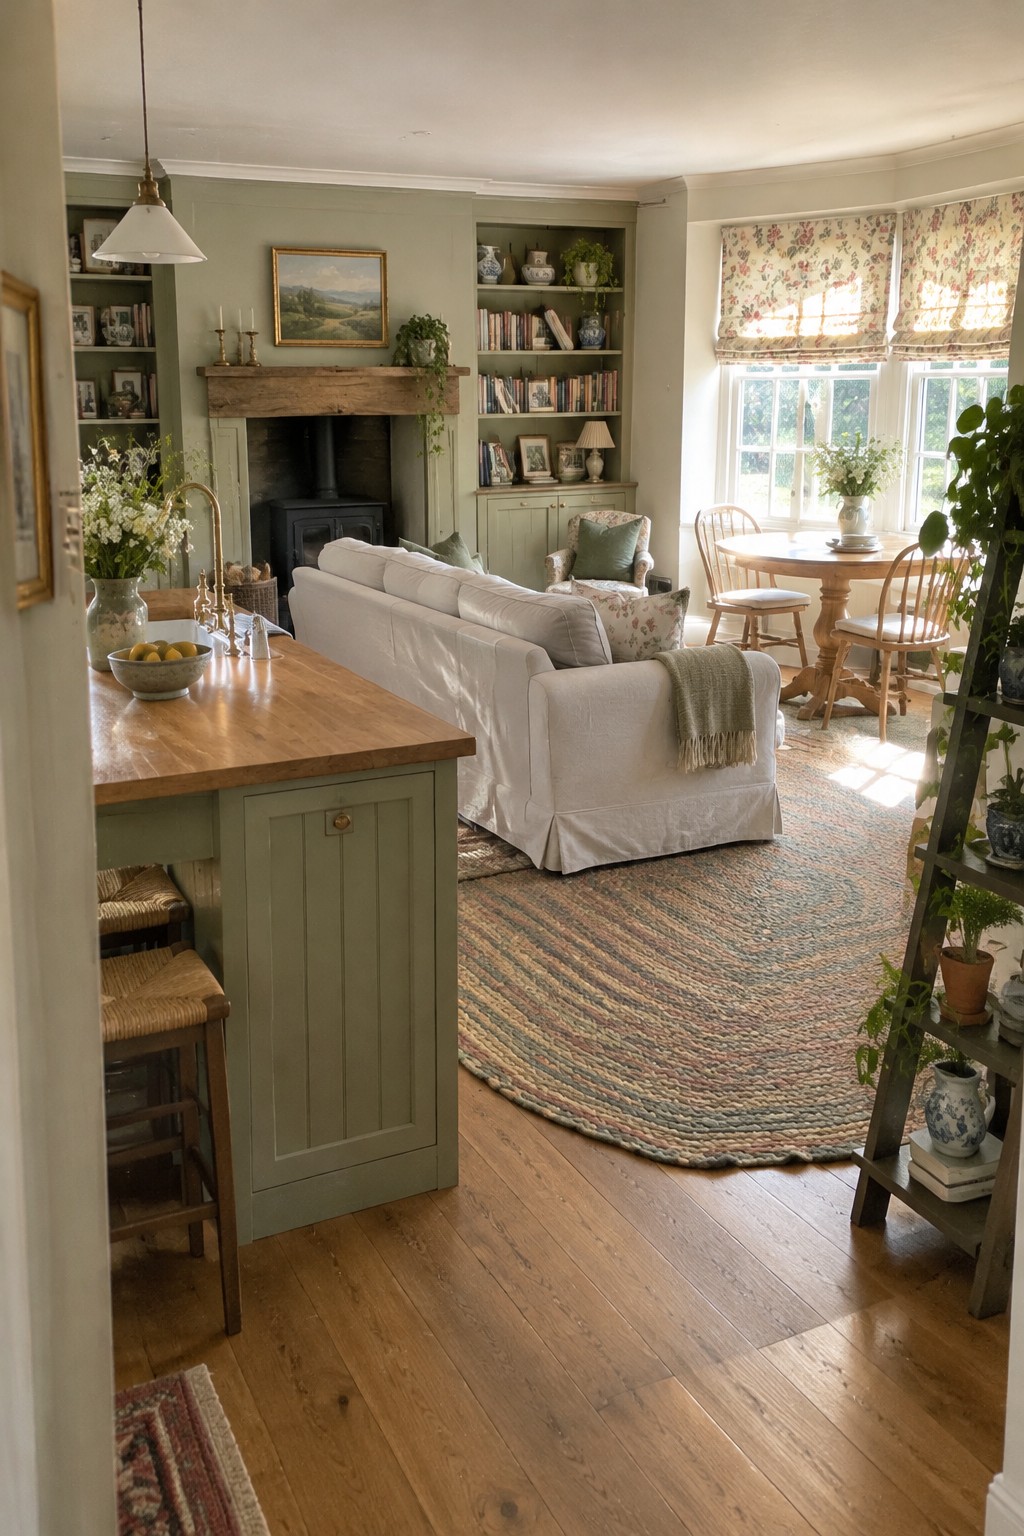
Built-in shelves and cabinets can provide useful storage without adding bulky furniture to the main walkway. In an open kitchen and living room, they help keep books and everyday items in place while leaving the floor clear for moving between areas.
If you have an unused wall or fireplace surround, consider adding shelves above closed cabinets. Keep the lower storage for items you want out of sight, and avoid filling every shelf so the room still feels easy to move through.
Use a Desk Extension for Extra Work Space
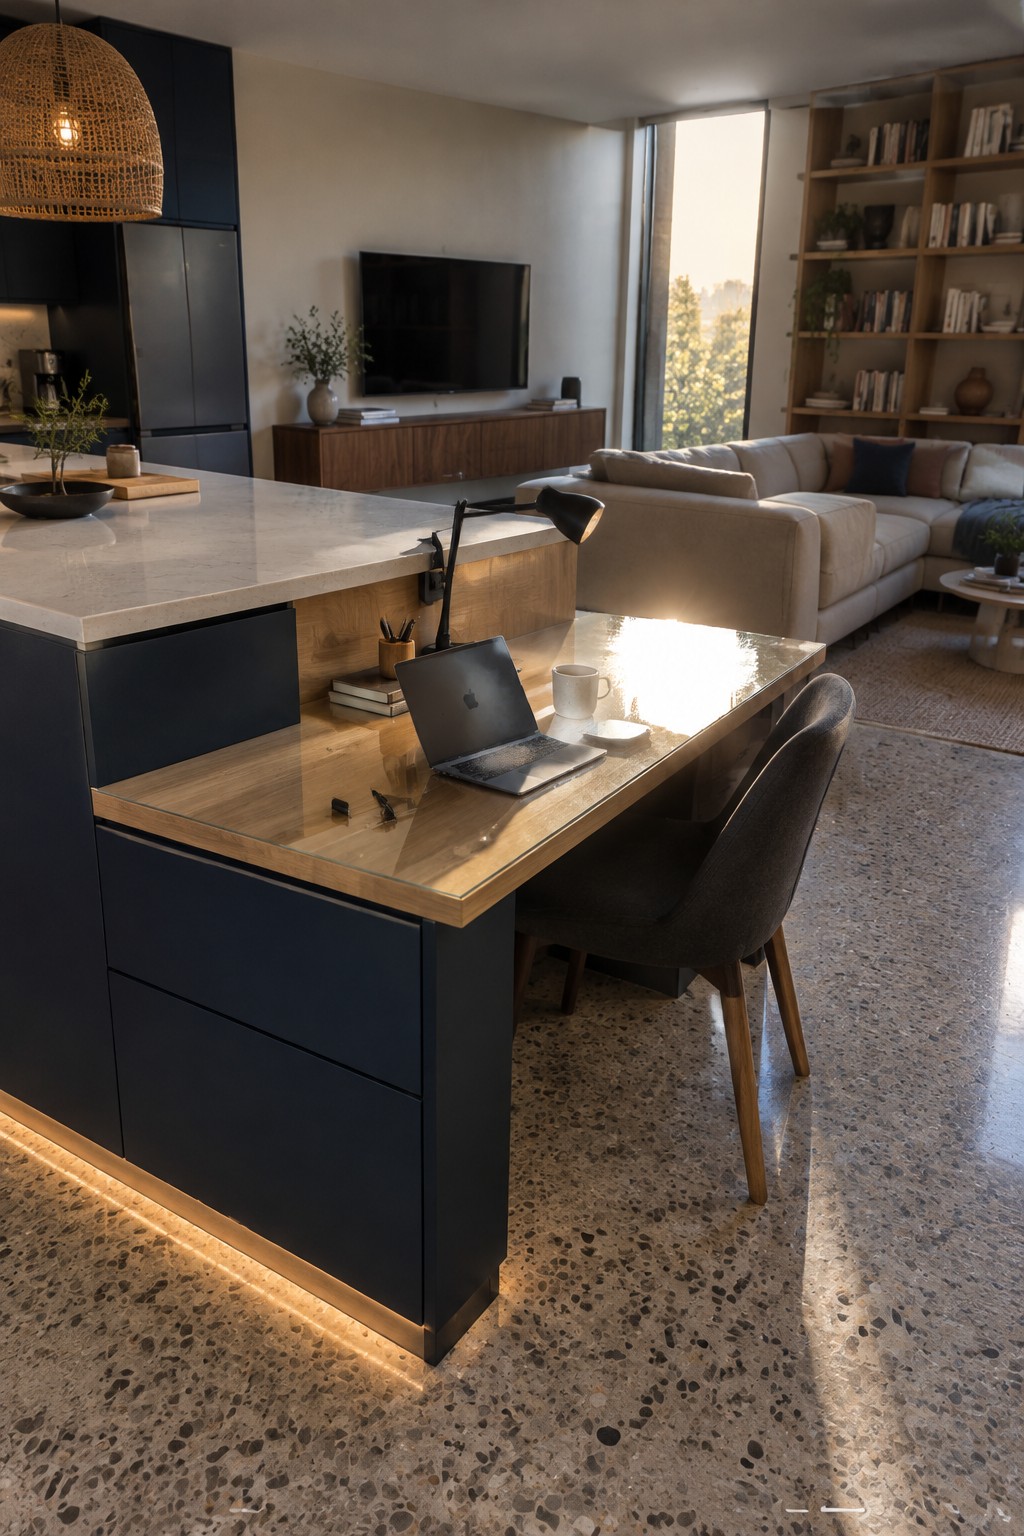
A small desk built into the end of a kitchen island gives you a place to work without adding a separate table to the room. It also keeps the work area close to the kitchen while leaving the living area open.
This setup suits an open-plan home where the island already sits between cooking and lounging areas. Leave enough space for a chair to tuck in, and keep the desk surface compact so it does not narrow the route through the room.
Keep The Kitchen Island Out Of The Main Walkway
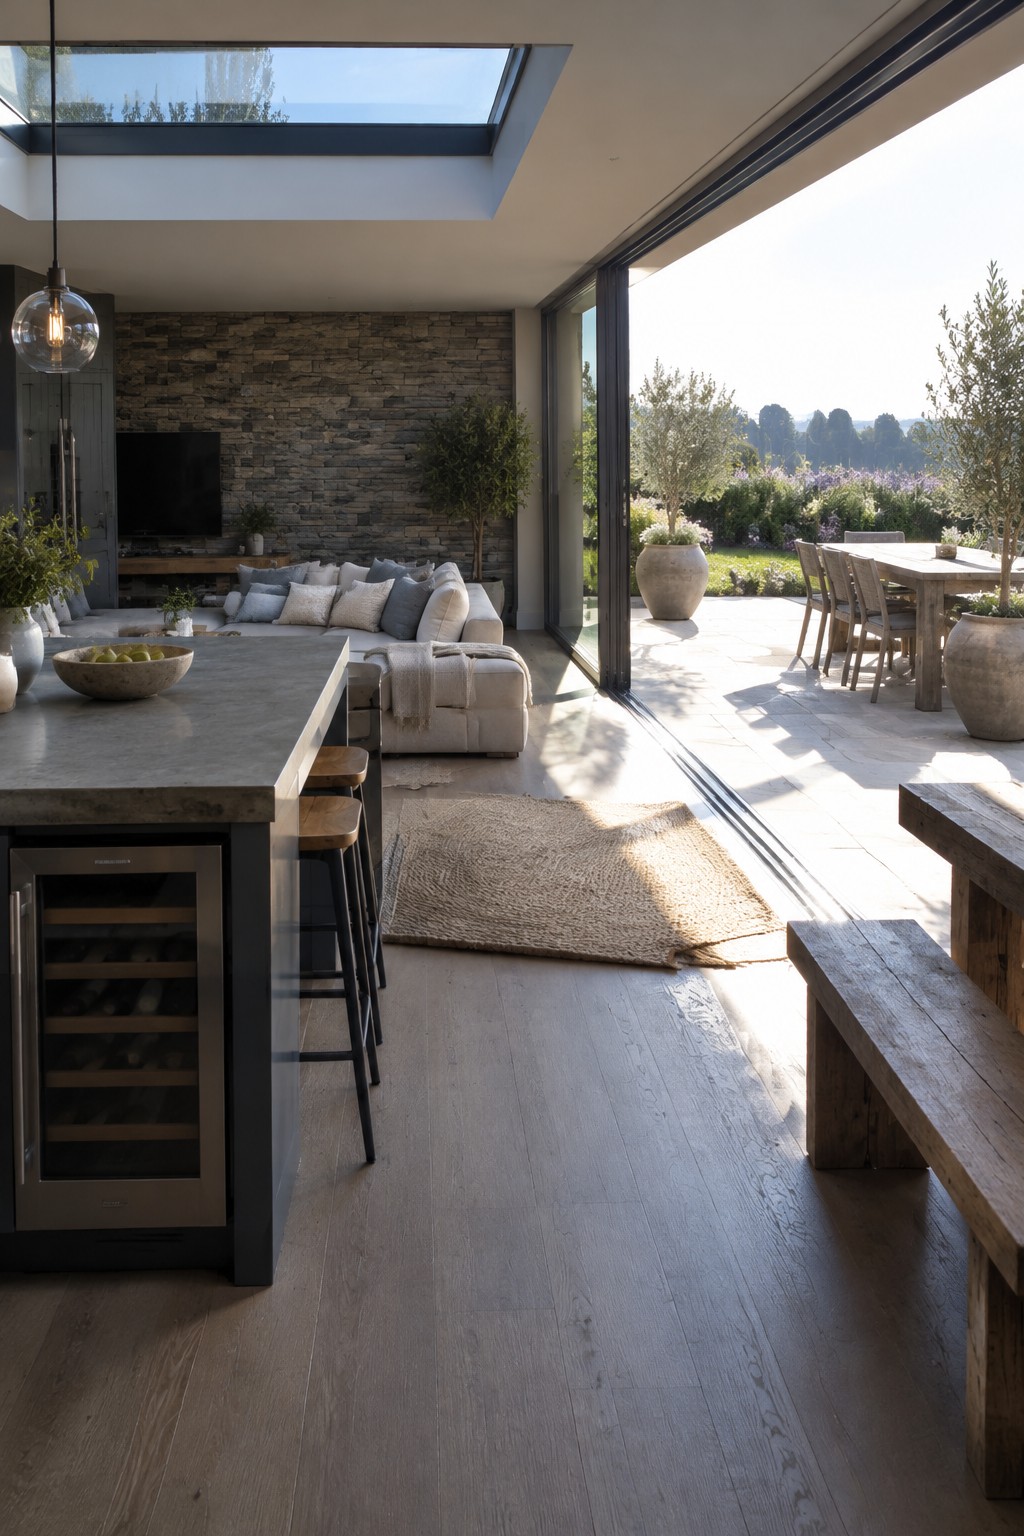
In an open kitchen and living room, placing the island to one side can leave a clear route between the seating area and the outdoors. That makes it easier to move through the room without cutting between the sofa and the kitchen.
Keep stools tucked under the counter when they are not in use, and leave enough room to walk around the island comfortably. This kind of layout suits a long, open space, especially when large sliding doors bring people in and out often.
Frequently Asked Questions
Q: How wide should the main walkway be between the kitchen and living area?
A: Aim for about 36 inches so people can pass without bumping into chairs or counters. If that route gets heavy use, leave a little more room where you can.
Q: Can I put a sofa with its back to the kitchen?
A: Yes. A sofa can mark the edge of the living area without blocking the open feel. Keep it clear of the main route, and leave enough space behind it for people to walk through comfortably.
Q: How do I fit a dining table into an open kitchen and living room?
A: Place it near the kitchen, but keep it out of the path between the kitchen and the main seating area. A round table can make it easier to move around in a tighter space.
Q: What should I do if the room feels crowded even with an open layout?
A: Pull back on extra pieces first. A smaller coffee table or fewer accent chairs can free up the walkways without changing the whole layout.