


An L-shaped kitchen can feel awkward when the corner goes unused and prep work spills across the counters.
I find that a dedicated prep zone makes the room easier to work in, especially when it keeps chopping and mixing close to the sink without blocking the cooking area.
Good lighting, smart storage, and a clear stretch of counter can also make a dated or unfinished kitchen feel more pulled together.
The difference is practical, not just visual.
I’d save the ideas that fit your kitchen’s size and test the layout changes first, since even a small shift can make daily cooking feel smoother.
Make An L-Shaped Kitchen More Practical

The older kitchen had plenty of cabinets, but the counter space was crowded and hard to use. Replacing the dark cabinetry with lighter cabinets and adding a pull-out prep surface makes the L-shaped layout feel easier to work in without changing its basic footprint.
A pull-out board is useful when you need extra room for chopping but do not want a permanent island taking up floor space. It works especially well in a compact kitchen, though it should slide out where there is still room to stand and move comfortably.
Create A Dedicated Prep Zone In An L-Shaped Kitchen

The old kitchen had little clear counter space, while the remodel makes the L-shaped layout more useful with a broad butcher-block surface for food prep. Keeping this work area separate from the sink and stove gives everyday cooking a more natural flow.
In a similar kitchen, leave enough counter space beside the main prep area for a cutting board and ingredients, and keep frequently used tools close by. A peninsula or island can provide that extra surface, but it should still leave room to move around the kitchen.
Make An L-Shaped Kitchen Easier To Use

The kitchen works better when the L-shaped counter has a clear place for food prep. In the updated space, the cluttered worktop is cleared and a small rolling cart adds extra counter space at the end of the run.
This idea suits a compact kitchen where a full island would block the walkway. Keep the cart narrow enough to move around comfortably, and use its shelves to store tools you reach for often.
Make The Prep Zone Work Harder

The old kitchen had plenty of counter space, but the corner felt cluttered and offered little room for focused prep. Reworking the L-shaped layout with a clear stretch of butcher-block counter and a small prep sink makes that corner more useful without changing the basic footprint.
In a similar kitchen, keep the main prep area between the sink and stove so ingredients are easy to rinse and move along. A compact sink can help in a tight layout, but leave enough open counter beside it for a cutting board.
Use A Raised Counter To Separate Kitchen Prep Space

The remodel gives the L-shaped kitchen a clearer prep area by adding a raised wood counter along the island. It creates a useful work surface while keeping the main counter and sink accessible, so food prep does not have to compete with seating.
This idea works well when you want an island to serve more than one purpose. Keep the raised section wide enough for everyday tasks, and leave enough room around it to move comfortably.
Add Storage To Keep Prep Space Clear

The main improvement here is more useful storage along the L-shaped counter. The updated cabinets include pull-out drawers and a small appliance shelf, so everyday items can be reached without crowding the work surface.
In a kitchen with limited counter space, give frequently used tools and ingredients a home near the area where you prepare food. Deep drawers are handy for jars and utensils, while a shelf can hold appliances you use often. Keep the counter itself mostly clear so there is room to chop and assemble meals.
Replace Upper Cabinets With Open Shelves

Removing the upper cabinets makes this L-shaped kitchen feel less crowded and leaves the counter easier to use as a prep area. In their place, open shelves keep everyday dishes and jars close by without filling the wall with bulky storage.
This idea works well when you can keep only the essentials within reach and store less-used items elsewhere. A simple rail for utensils can free up counter space, too, but avoid packing the shelves so tightly that the work area feels cluttered again.
Give An L-Shaped Kitchen A More Useful Prep Area
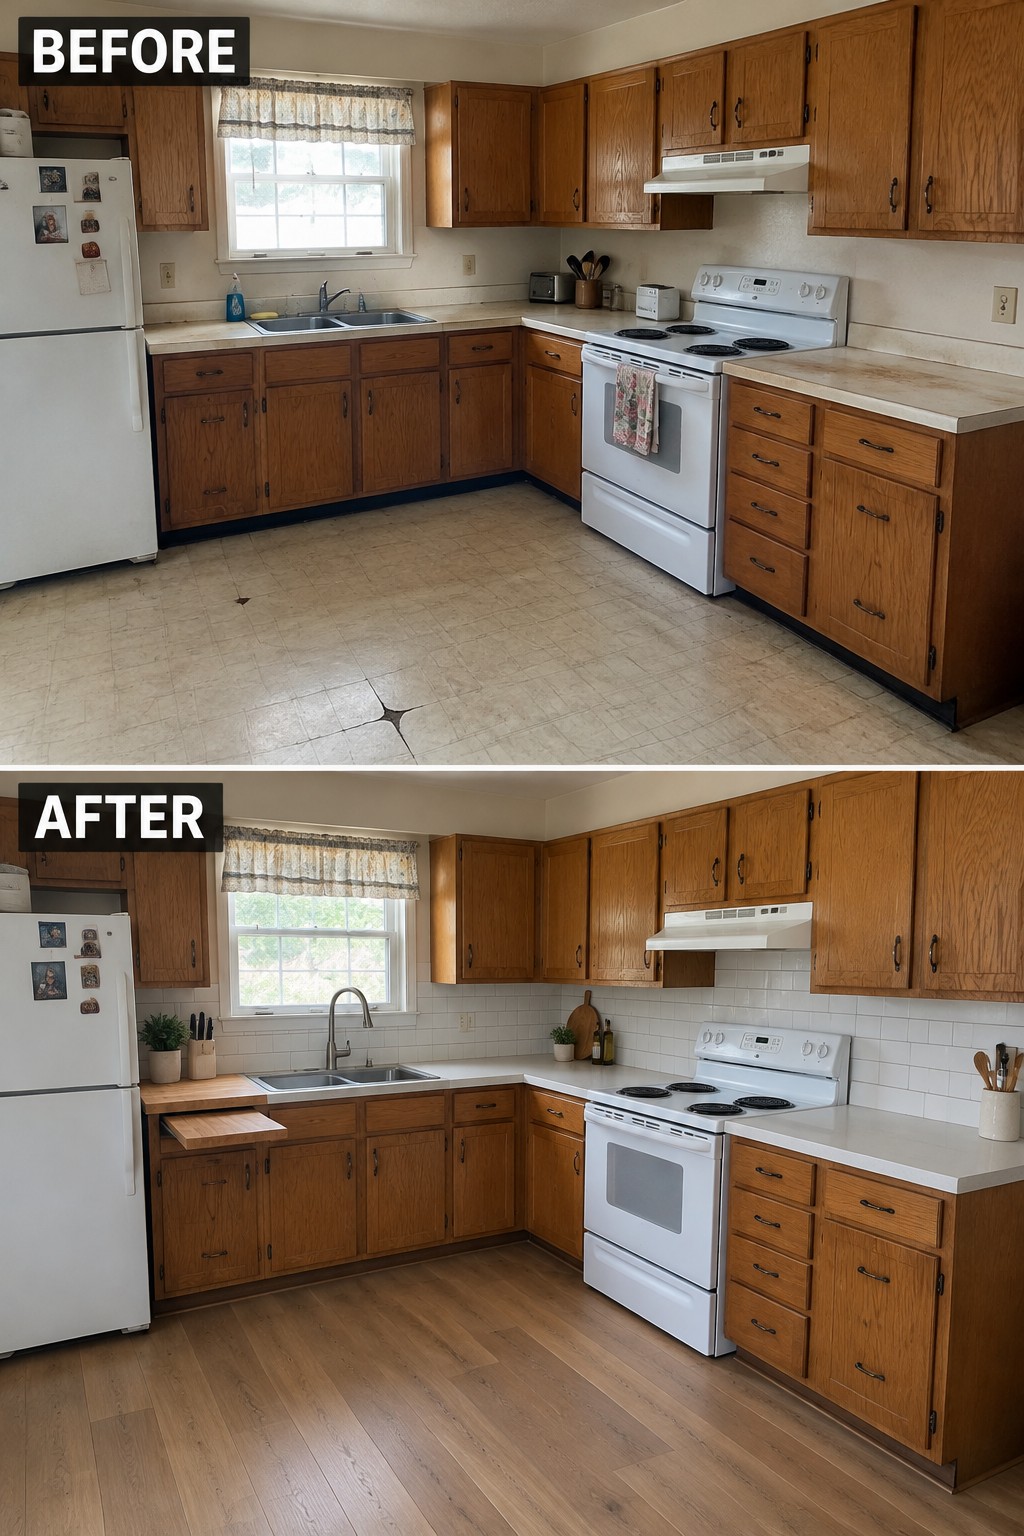
The old counters offered little clear room for food prep, but the refreshed layout makes better use of the L-shaped run. A wood cutting board set beside the sink gives you a handy spot to chop, while the open counter nearby keeps ingredients within reach.
In a similar kitchen, keep the main prep space close to both the sink and stove, and try to leave one stretch of counter clear. A large board can define that zone without a full remodel, especially when counter space is limited.
Keep The Main Counter Clear For Prep

Replacing dark, dated cabinets with lighter finishes makes this L-shaped kitchen feel more open, while the long counter remains easy to use for everyday food prep. The simple layout works best when the main stretch of counter is kept clear rather than filled with small appliances.
In a similar kitchen, store less-used items in drawers or a tall cabinet and leave the counter beside the sink free for chopping and setting down groceries. Even a modest open area can make meal preparation less cramped.
Add A Dedicated Prep Counter To An L-Shaped Kitchen

A clear stretch of counter makes an L-shaped kitchen easier to use for everyday cooking. Here, the updated layout includes a wood prep surface at the inside corner, giving chopping and mixing a spot of their own while leaving the sink and stove areas more open.
In a similar kitchen, set aside a section of counter near the main work path for food prep, and keep only the tools you use often within reach. A butcher-block insert or a small, fitted counter section can mark the zone without taking up too much room.
Brighten The Counters To Make Prep Easier

The makeover works because a clear, bright counter gives everyday food prep a proper place to happen. Replacing the dark, cluttered work surface with a light countertop makes the L-shaped layout feel more usable, while the cutting board marks out a simple spot for chopping.
In a smaller kitchen, keep the main prep stretch clear and store only the tools you reach for often nearby. A compact board or tray can define the work area without taking up the whole counter.
Add A Wood Countertop For Meal Prep

Replacing the old counters with a wood work surface gives this L-shaped kitchen a clear area for chopping and assembling meals, while the white cabinets keep the small room feeling light. It’s a practical way to update a dated kitchen without changing its basic layout.
For a similar setup, choose a durable, food-safe finish and leave enough clear counter space near the sink for rinsing and prep. A wood section works well as a dedicated work zone, especially when the rest of the counter is used for appliances or serving.
Add A Small Counter Extension For Meal Prep

The raised wood counter gives this L-shaped kitchen a clear place to chop and assemble food without taking over the main work surface. In the earlier setup, the counters felt crowded; the extension makes the prep area easier to use while keeping the existing layout.
A compact extension can work well in a small kitchen where there is no room for an island. Keep it close to the sink and cooking area, and make sure it leaves enough space to move around comfortably.
Make An L-Shaped Kitchen Easier To Prep In

A cluttered counter can make an L-shaped kitchen feel cramped, even when there is plenty of work surface. Here, replacing the dark counters and busy backsplash with a clear wood countertop and simple tile gives meal prep a more usable stretch of space.
For a similar update, keep the counter nearest the sink free for chopping and mixing, and move small appliances or everyday tools to a shelf or rail. This works especially well in older kitchens where a full remodel is not practical, but avoid filling the newly cleared area with more countertop decor.
Add A Wood Countertop For A Dedicated Prep Zone

Replacing the crowded counter with a clear wood worktop gives this L-shaped kitchen a practical place to prep meals. The wood surface also makes the older cabinets feel more cohesive without requiring a full cabinet replacement.
This idea works well when the existing cabinet layout is useful but the counters are worn or cluttered. Choose a countertop suited to your cooking habits, and keep everyday storage nearby so the prep area stays open.
Give An L-Shaped Kitchen A Practical Prep Counter

Replacing dark, dated cabinets and counters with a lighter, more usable work surface makes this L-shaped kitchen easier to work in. The wooden counters provide a clear place to chop and prepare food without crowding the sink area.
In a small kitchen, keep the prep spot close to the sink and leave enough counter space beside it for ingredients and tools. A wood section can also define the work area without requiring a full remodel.
Add A Dedicated Counter For Meal Prep

The kitchen’s L-shaped counter already provides a useful work area, but the small wood extension in the updated layout gives meal prep a clearer place of its own. It also keeps the main counter from having to serve every purpose at once.
A compact counter extension can work well where one side of an L-shaped kitchen meets an open room. Keep it large enough for a cutting board, but leave space to move around it and open nearby appliances.
Give The Prep Area A Clear Place

This kitchen works better because the L-shaped counters provide separate spots for washing and preparing food. The updated white cabinets and blue counter make the prep area feel brighter and easier to use than the older, worn setup.
In a kitchen with a similar layout, keep the main stretch of counter clear for chopping and setting out ingredients. Put everyday tools nearby, but avoid filling the work surface with decor or appliances.
Refresh An L-Shaped Kitchen With A Dedicated Prep Counter

Replacing dated cabinets with simpler painted fronts gives this L-shaped kitchen a cleaner, more practical feel. The small wood counter extension creates a separate place to chop and assemble meals, so the main counter can stay clearer.
A compact prep counter can work well where one run of cabinets meets another, especially if it folds or slides away when you need more room. Keep it close to the sink, and make sure it does not block the walkway or cabinet access.
Add A Small Island For Extra Prep Space
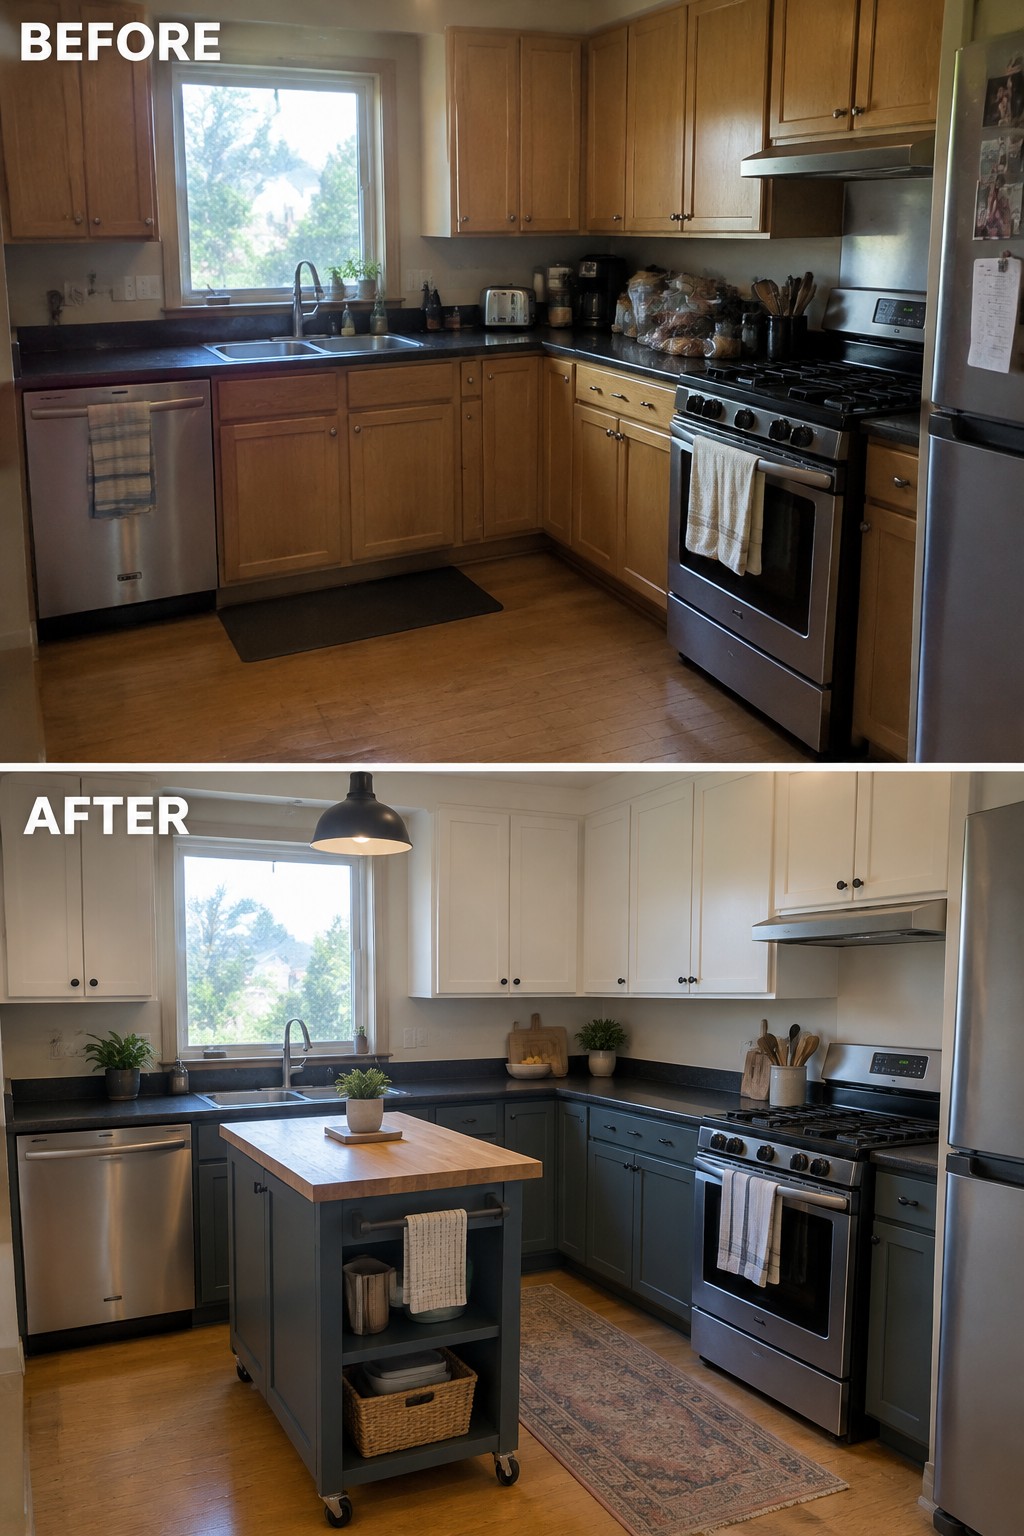
The original L-shaped kitchen had plenty of counter run, but the open floor area was not doing much for meal prep. A narrow island adds a separate work surface in the middle while keeping the main counters available for the sink and stove.
This can work well in a kitchen with enough clearance to move around the island comfortably. Choose a compact, movable design if space is tight, and include a shelf or drawer so prep tools stay close at hand.
Add A Pull-Out Counter For Meal Prep

A small pull-out counter gives an L-shaped kitchen extra prep room without taking up permanent floor space. In this kitchen, a wood surface extends from the cabinet run, creating a handy spot for chopping while keeping the main counter available.
This idea suits a compact kitchen where a full island would get in the way. Leave enough clearance to move around the extension, and choose a sturdy surface that is easy to wipe clean.
Add A Separate Counter For Kitchen Prep

The makeover turns a cluttered L-shaped kitchen into a more useful work area by clearing the main counters and adding a small prep counter in the adjoining nook. This gives food preparation its own spot without changing the basic layout.
In a similar kitchen, keep the extra counter close to the cooking area but clear enough to chop and set down ingredients. A compact sink and a few shelves can make the nook handy, but leave plenty of room to move through the kitchen.
Frequently Asked Questions
Q: How much counter space should I leave for the prep zone?
A: Aim for a clear stretch of counter near the sink, with enough room to chop and set down a cutting board, bowl, and ingredients. Keeping this area free of small appliances makes it much more useful day to day.
Q: Where should the prep zone go in an L-shaped kitchen?
A: Place it between the sink and the cooking area if you can, so rinsed ingredients are easy to prep and move to the stove. Just keep the main walkway clear, especially if more than one person cooks.
Q: Can I add a prep zone to a small L-shaped kitchen?
A: Yes. A compact counter extension or a clear section of countertop can work well without adding a separate island. Choose storage nearby for knives, boards, and mixing bowls so the prep area stays ready to use.
Q: Is a prep sink worth adding?
A: It can help if you often cook with someone else or prep lots of produce, since it keeps washing separate from the main sink. In a smaller kitchen, though, the extra counter space may be more useful.