

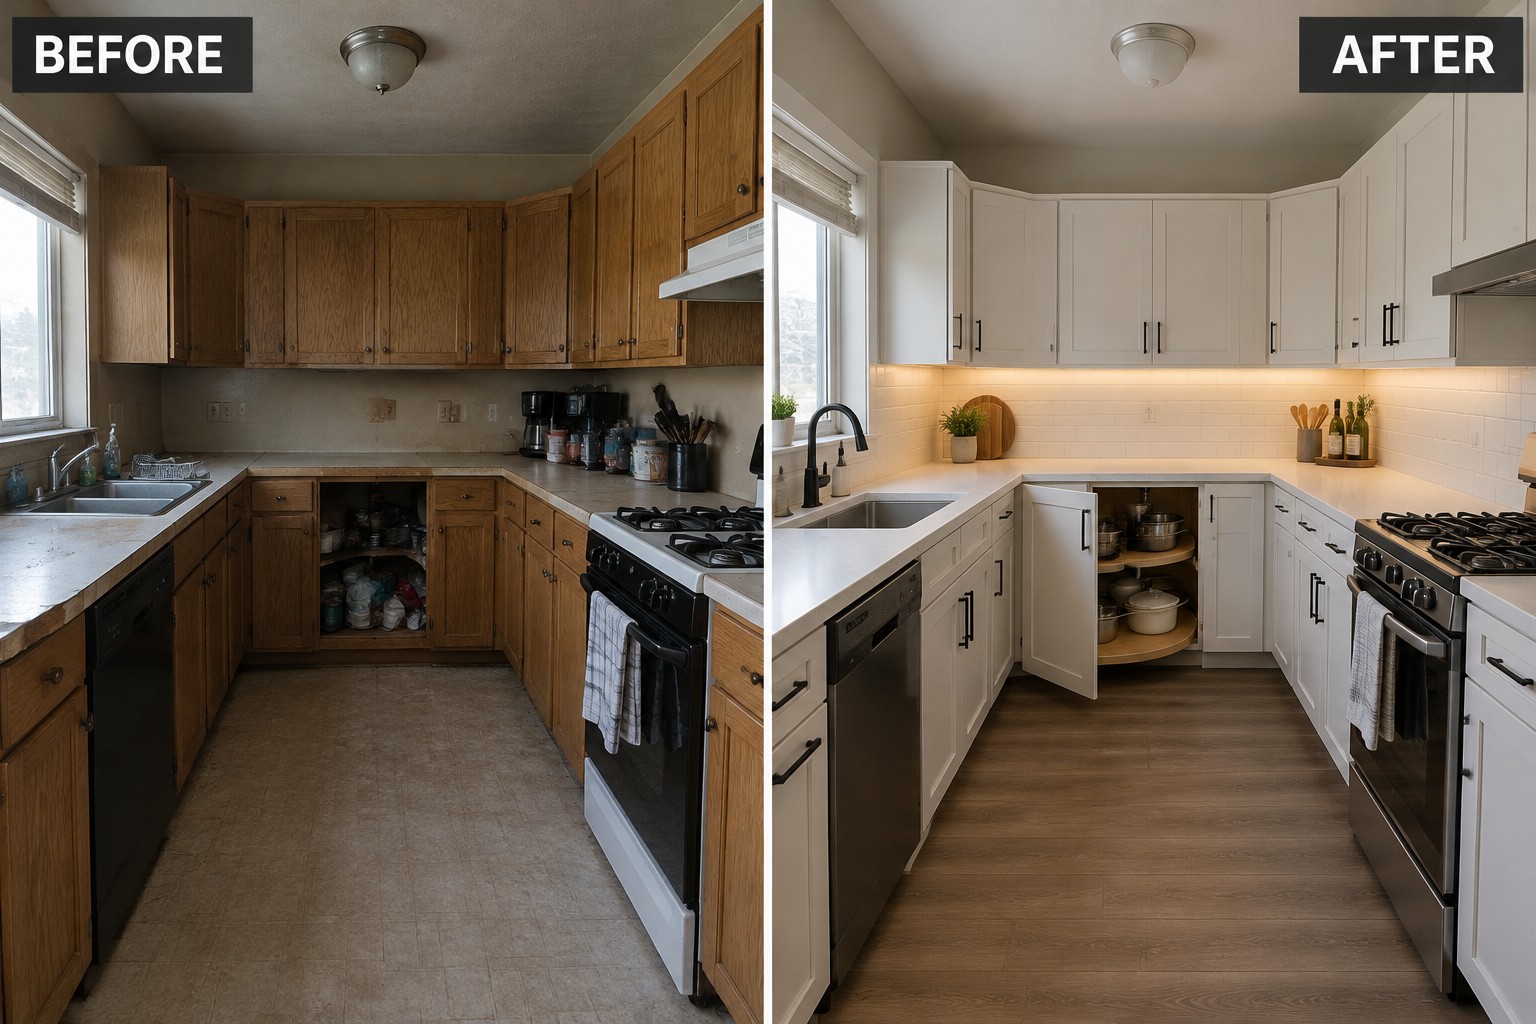
A U-shaped kitchen can feel awkward when its corners are hard to reach and the counters fill up with things that have nowhere to go.
I find that better storage often matters more than new finishes, especially in a layout where every cabinet and work surface needs to earn its place.
Corner drawers, pull-out shelves, and smart cabinet arrangements can make the room easier to use while helping it feel more orderly.
Even modest changes can make a kitchen feel less cramped and more complete.
I’d save the ideas that suit your layout and adapt them to the way you cook and store things.
Make Corner Cabinets Easier To Use
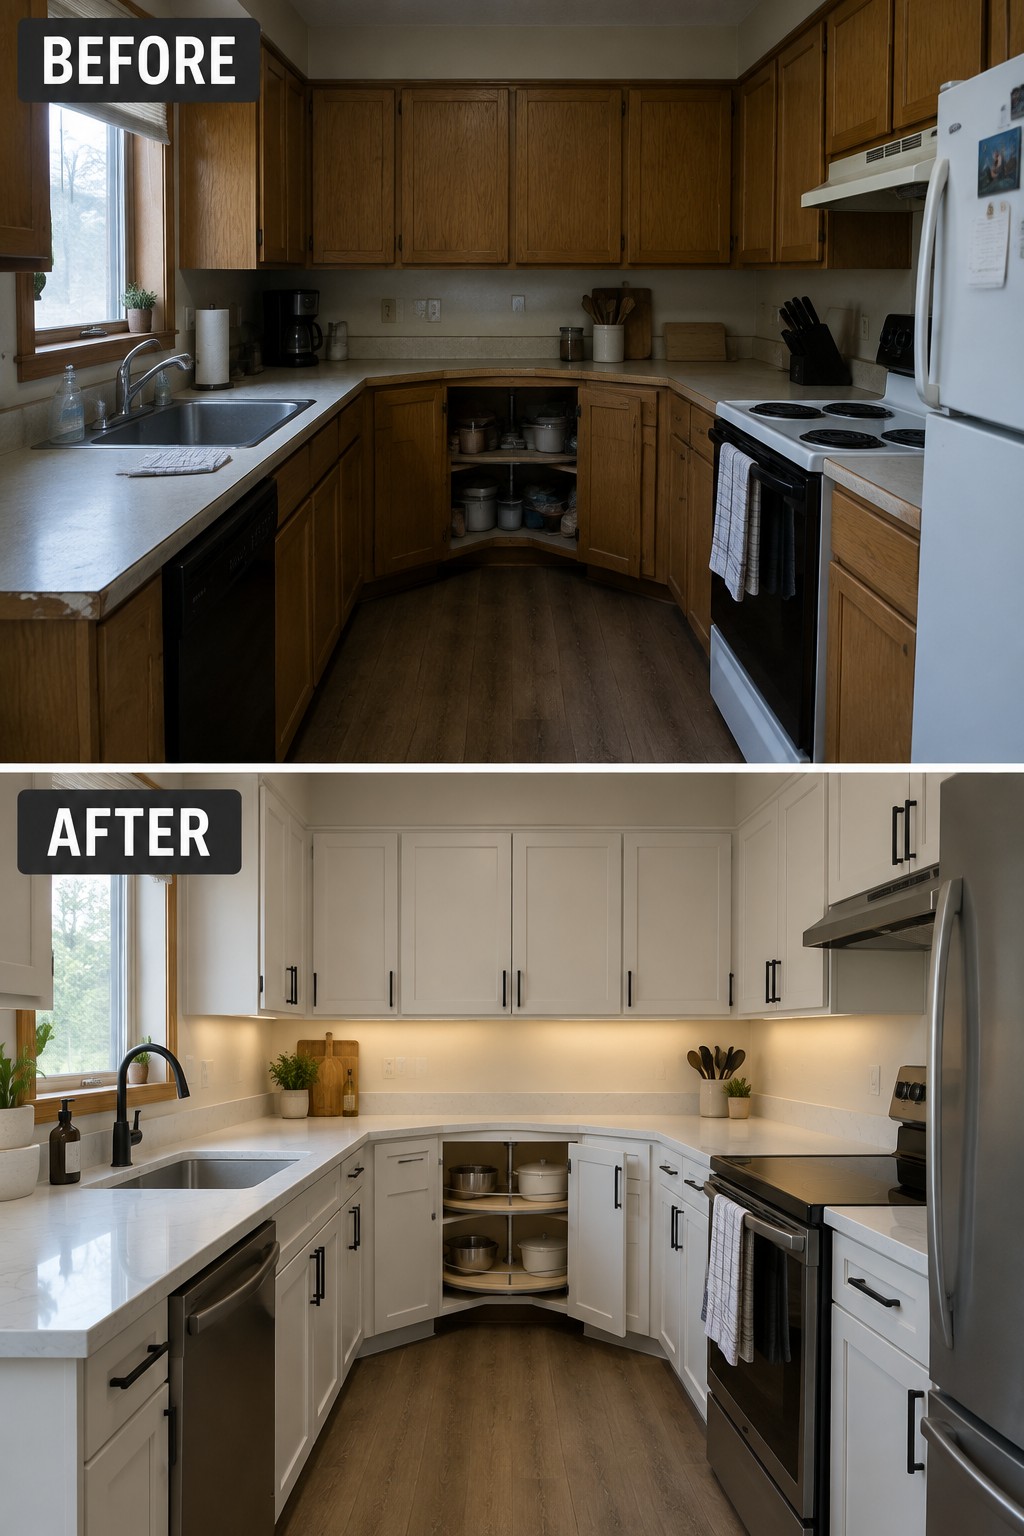
Replacing dark, dated cabinets with light-colored doors makes this U-shaped kitchen feel brighter, but the useful idea is improving access to the corner storage. The open corner shelves in the updated layout make cookware easier to reach instead of leaving it tucked away in a difficult cabinet.
For a similar kitchen, consider a corner carousel or pull-out shelves if you want to keep the storage enclosed. Check the space available before choosing a system, and avoid filling the corner so tightly that everyday items become hard to retrieve.
Add Useful Storage Around The Corner Sink

Replacing dated cabinets with drawers makes a U-shaped kitchen easier to organize, especially around a corner sink where items can be hard to reach. In this remodel, the new deep drawers use space beneath the sink for dishes and supplies instead of leaving it awkward or unused.
For a similar setup, plan drawer sizes around what you store and leave enough room for plumbing beneath the sink. It works well in a compact kitchen where every cabinet needs to be easy to access.
Add A Rotating Corner Shelf

The dark, hard-to-reach corner cabinet becomes useful storage when fitted with a rotating shelf. In a U-shaped kitchen, this makes pots and pans easier to reach without leaving them spread across the counter.
A rotating corner unit works well where two runs of cabinets meet, especially if the corner is deep and awkward to access. Check the cabinet’s measurements before choosing a system, and leave enough room for the shelves to turn without catching on the doors.
Make A Corner Easier To Use
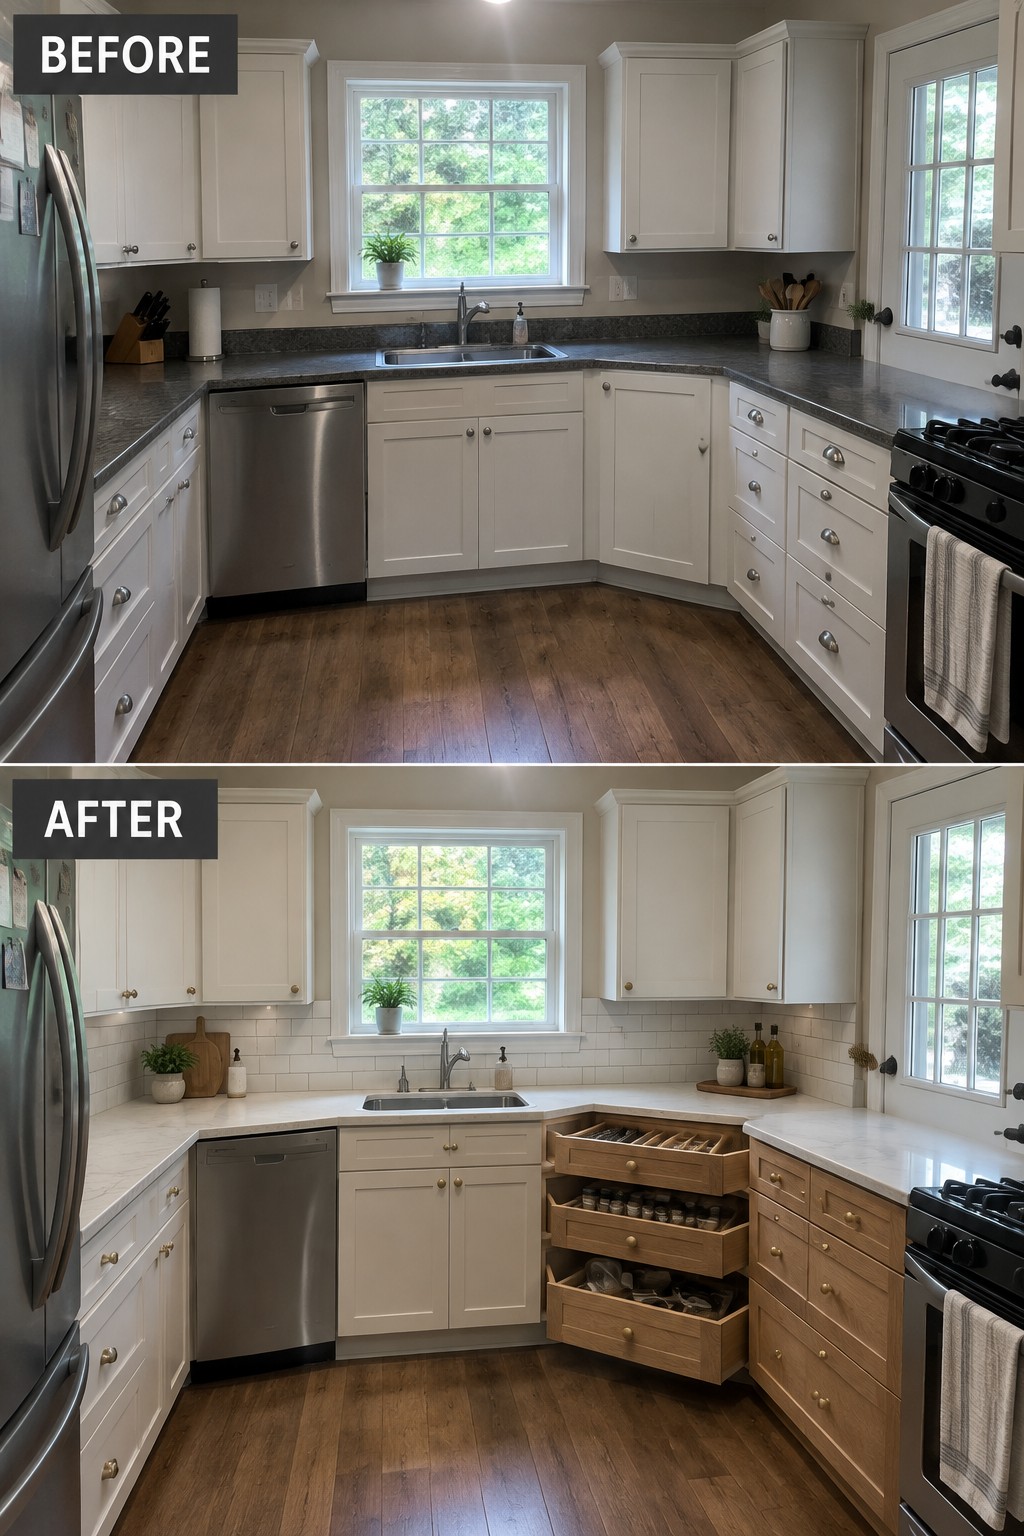
The corner cabinets in this U-shaped kitchen were hard to access, so the remodel uses pull-out drawers to bring stored items into view. That makes the corner more practical without changing the overall layout.
This idea works well in kitchens where cabinets meet at an awkward angle. Measure the available space carefully, and choose drawers that can open without blocking nearby cabinets or walkways.
Turn An Open Pantry Into Narrow Cabinet Storage

The open pantry took up valuable corner space and left food packages crowded on the shelves. Replacing it with a tall, slim cabinet gives pantry items a defined home while keeping the U-shaped counters clearer.
This approach can work well in a compact kitchen where a full-size pantry would take too much room. Use pull-out shelves or baskets so items at the back stay easy to reach, and keep the stored goods grouped by type.
Use A Tall Cabinet To Organize The Corner

The upper corner can be hard to use when small appliances and everyday items crowd the counter. Replacing that clutter with a tall cabinet keeps the work surface clear and gives the kitchen more practical storage.
This idea works well in a U-shaped kitchen where two runs of cabinets meet. Use the enclosed space for items you reach for often, and keep the shelves or cabinet depth manageable so things do not get lost at the back.
Use A Narrow Pantry To Free Up Counter Space

Replacing the crowded can storage with a tall, narrow pantry makes better use of the space beside the refrigerator. In the updated kitchen, matching jars are stored on slim shelves, keeping pantry goods organized without spreading across the counter.
This idea works well in a small U-shaped kitchen where every cabinet and counter section matters. Measure the gap carefully before adding shelving, and keep frequently used items at a comfortable height so the pantry stays practical.
Add A Breakfast Bar To An Unused Counter
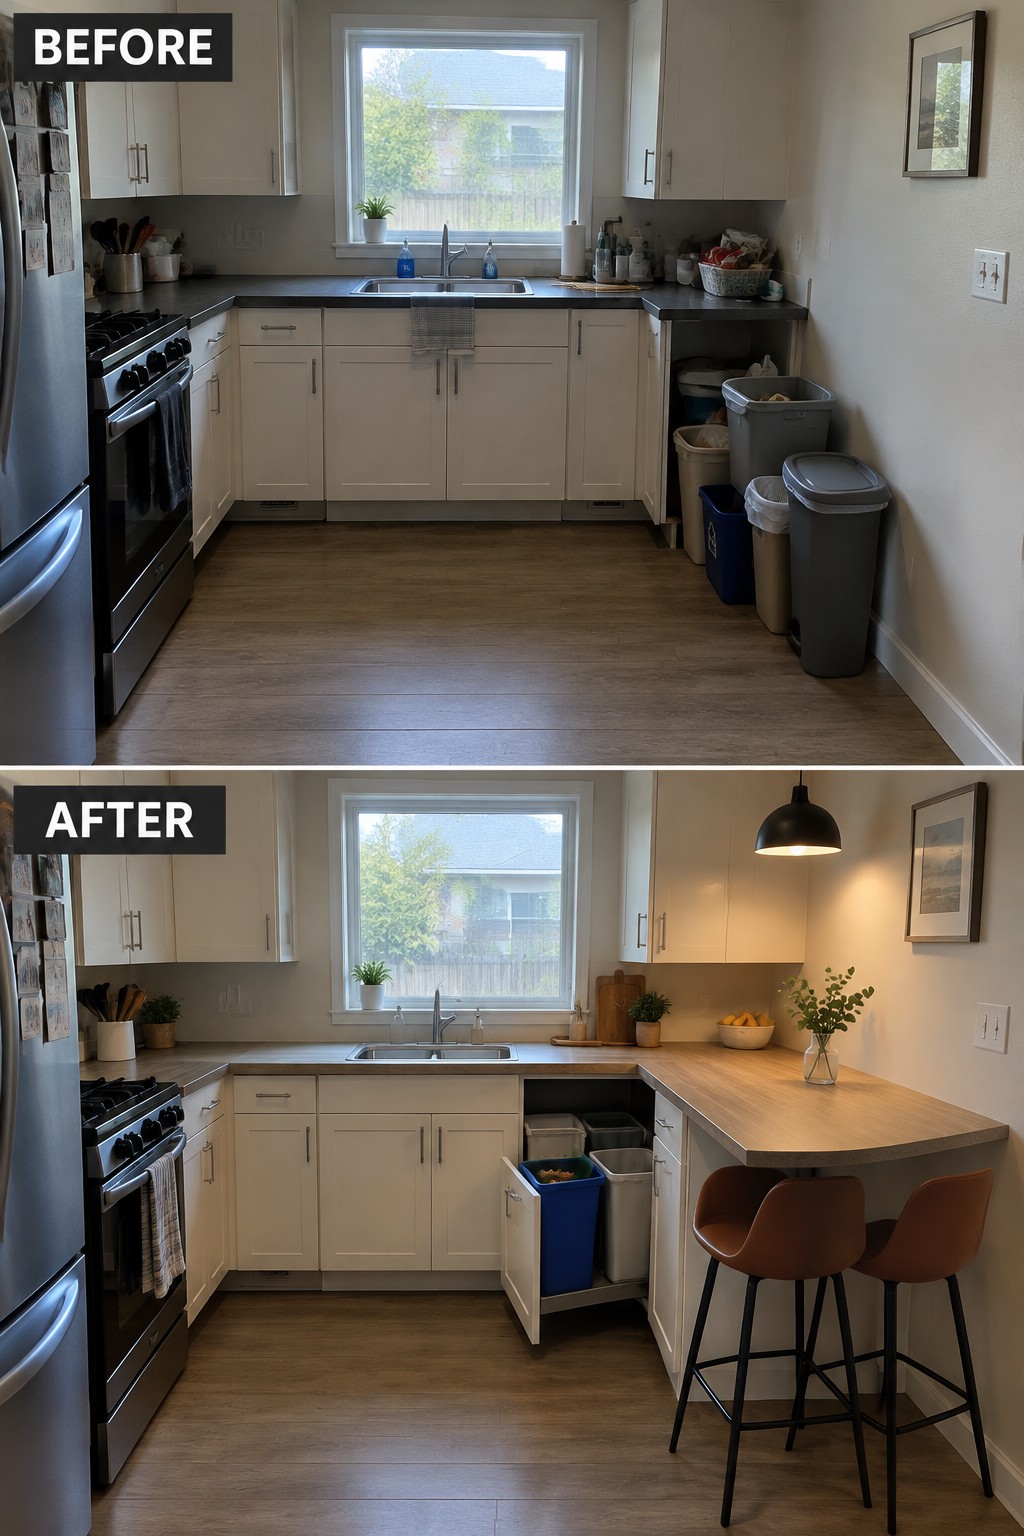
The makeover turns an awkward stretch of counter into a small breakfast bar, giving the U-shaped kitchen a useful place to sit without changing the main work area. In the after photo, the extended counter and stools make better use of space that was mostly used for bins before.
For a similar setup, keep the bar narrow enough that people can still move comfortably through the kitchen. It works well in a small home where a full dining table would take up too much room, but leave enough clearance around the stools and nearby cabinets.
Replace Upper Cabinets With Open Shelves

Removing the upper cabinets makes this U-shaped kitchen feel more open and gives everyday dishes a simple place to live. In the updated space, two long corner shelves keep a few frequently used items within reach without crowding the counter.
This can work well in a kitchen where the lower cabinets already provide enough storage. Keep only dishes and a few useful pieces on display, and leave some shelf space clear so the corner does not become cluttered.
Add A Glass-Front Cabinet For Display Storage

Replacing a plain upper cabinet with a glass-front cabinet makes the corner feel less closed in and gives everyday dishes a useful place to go. In this kitchen, warm interior lighting helps the cabinet stand out without changing the practical U-shaped layout.
This idea works well when you have one cabinet that feels bulky or hard to access. Use it for dishes or glasses you reach for often, and keep the shelves edited so the corner does not become another place to collect clutter.
Turn An Unused Kitchen Nook Into A Wine Station

The empty nook was taking up space without serving much purpose. Fitting it with a built-in wine fridge and a small display shelf turns that area into useful kitchen storage, while the blue cabinetry makes it feel like part of the room.
This idea works well in a kitchen nook that is too small for a full pantry or prep area. Measure carefully before choosing an appliance, and leave enough clearance for its door to open without blocking the walkway.
Store A Stand Mixer In A Pull-Out Corner Cabinet

Moving a stand mixer off the counter and into a pull-out cabinet makes a U-shaped kitchen easier to keep clear. In the updated layout, the mixer sits in the corner and slides forward when needed, while the counter has room for everyday prep.
This works well for bulky appliances that are used often but take up valuable workspace. Check that the cabinet opening and pull-out shelf can handle the mixer’s size and weight, and leave enough room to use it safely once it’s pulled out.
Add A Pull-Out Rack For Cutting Boards
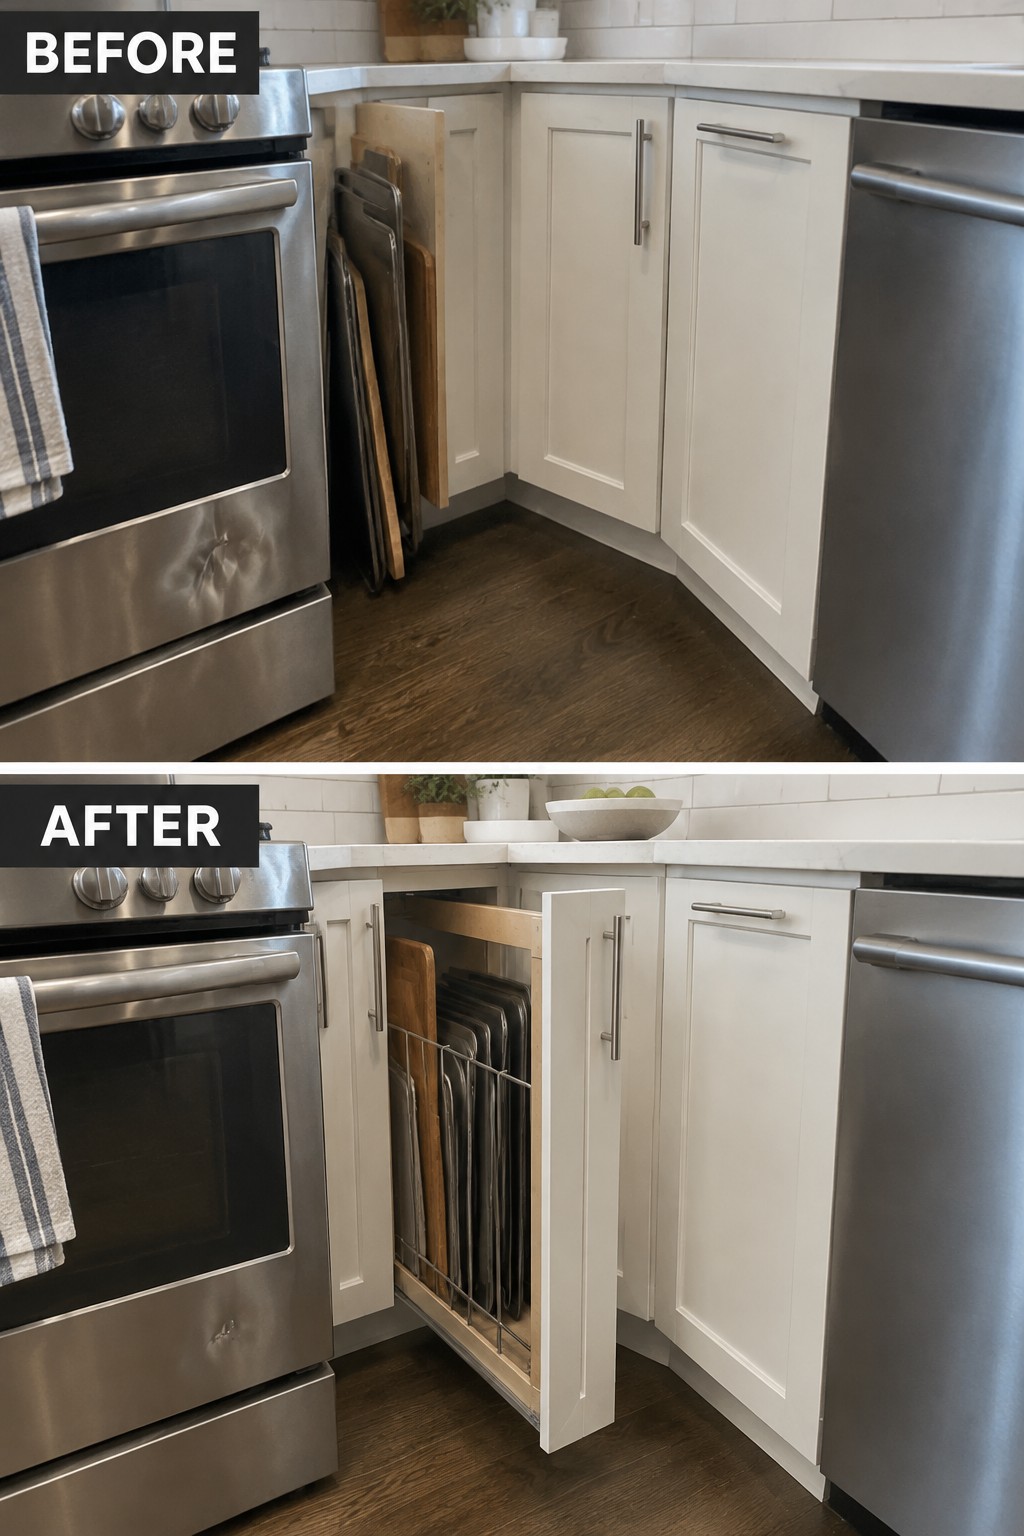
The boards were leaning in the narrow corner beside the range, taking up floor space and making them awkward to reach. A pull-out cabinet rack keeps them upright and together, so the corner becomes useful storage instead of a spot for clutter.
This kind of narrow pull-out works well in a U-shaped kitchen where a full-size cabinet might be hard to access. Measure the boards and available opening first, and leave enough room for the rack to slide out without hitting nearby appliances.
Add Hidden Pull-Out Waste Sorting

A built-in pull-out cabinet can keep recycling and trash tucked away while making them easier to sort. In the before photo, a freestanding bin takes up floor space; the after shows separate bins inside a cabinet drawer.
This works well in a U-shaped kitchen where an awkward corner can be hard to use. Check that the cabinet has enough room for the bins and that the pull-out clears nearby doors before installing it.
Turn An Empty Kitchen Nook Into A Dining Area
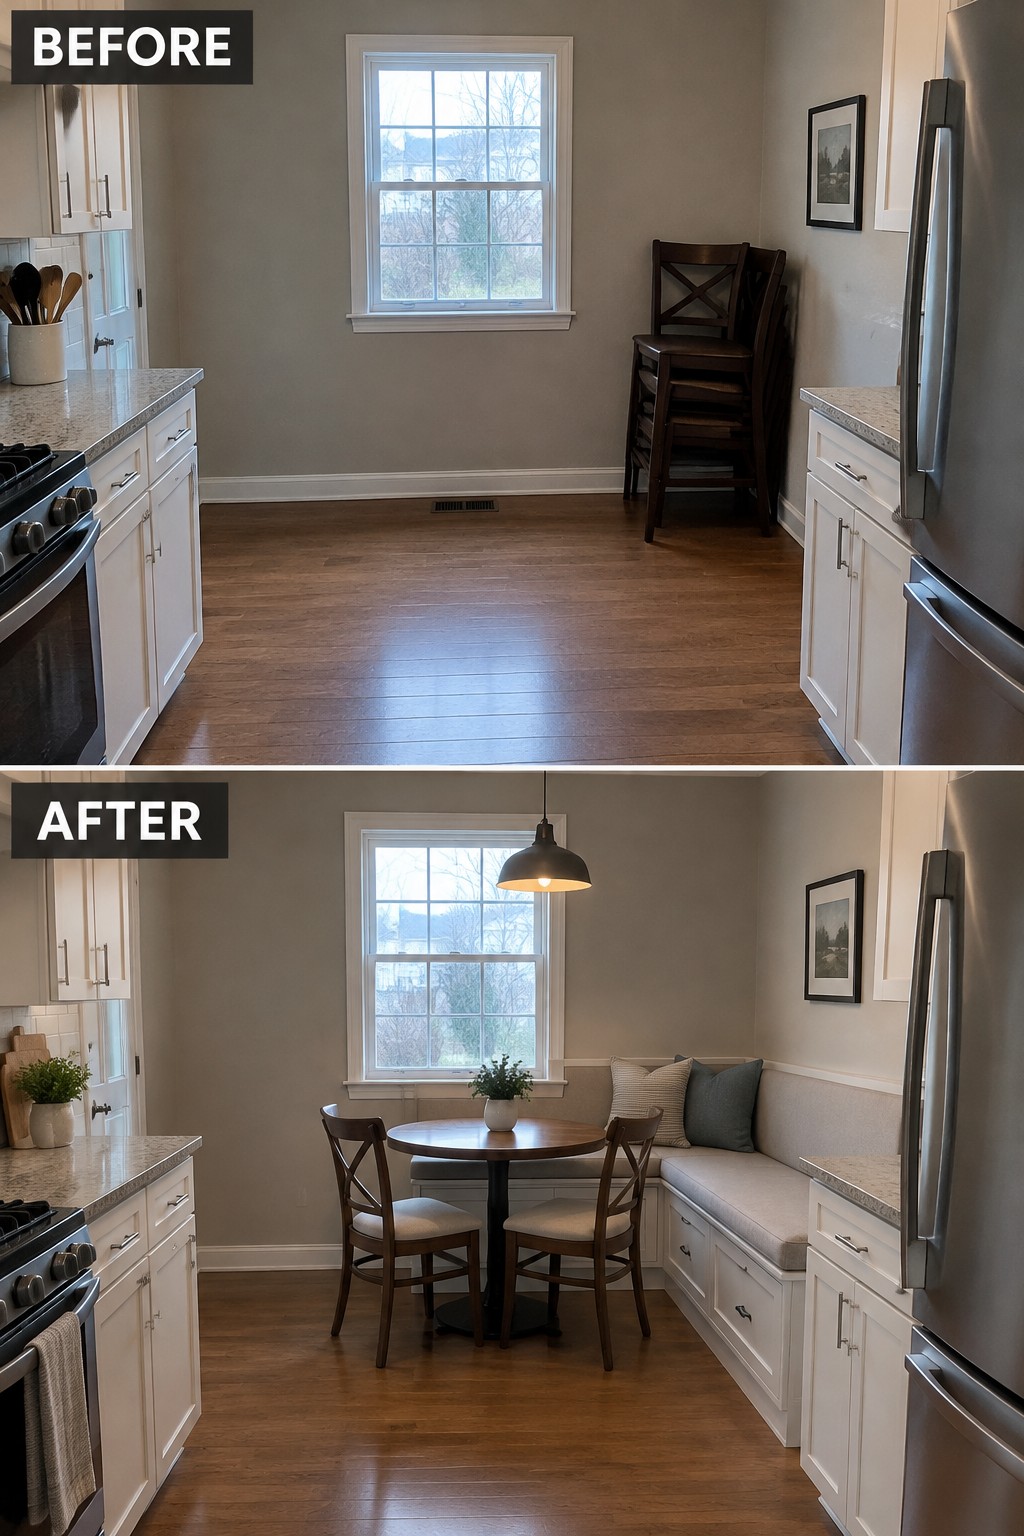
The empty space at the end of this U-shaped kitchen was being used to store extra chairs. Adding a built-in bench and a small table gives the nook a clear purpose and makes it a handy spot for everyday meals.
In a narrow kitchen, a bench can fit along the wall without taking up as much room as extra chairs, while a compact table leaves space to move through the kitchen. Keep the table and seating sized to the nook so the dining area does not crowd the work space.
Move The Microwave Into A Corner Cabinet

Replacing a countertop microwave with a built-in model tucked into the corner clears valuable work space and gives the U-shaped kitchen a less crowded feel. In this remodel, the microwave sits below the counter, while the backsplash becomes a cleaner, more continuous feature.
This works best when the corner cabinet can be adapted to fit the appliance and still allow safe, easy access. Check the microwave’s required clearances and make sure the door opens comfortably before committing to the layout.
Add A Built-In Cabinet For Cleaning Tools

A narrow built-in cabinet turns an awkward kitchen corner into useful storage. In the before photo, the broom and mop are left out in the open; in the after photo, they have a dedicated place behind a door, clearing the floor and making the kitchen feel less cluttered.
This idea works well in a small gap between cabinets or beside a pantry, as long as the cabinet is deep enough for the tools you want to store. Add simple wall clips inside to keep long handles upright, and leave a little room at the bottom for a dustpan or step stool.
Organize Pots And Pans In A Corner Cabinet

A deep corner cabinet can quickly become a jumble when pots and pans are stacked out of reach. Pull-out shelves make better use of that awkward space, bringing cookware forward so it is easier to find and put away.
If you’re updating a U-shaped kitchen, choose shelves that fit the cabinet and can handle the weight of your cookware. Keep everyday pots on the lower shelf and lighter pans or lids above, and leave enough room for the shelves to slide out smoothly.
Make A Blind Corner Cabinet More Useful
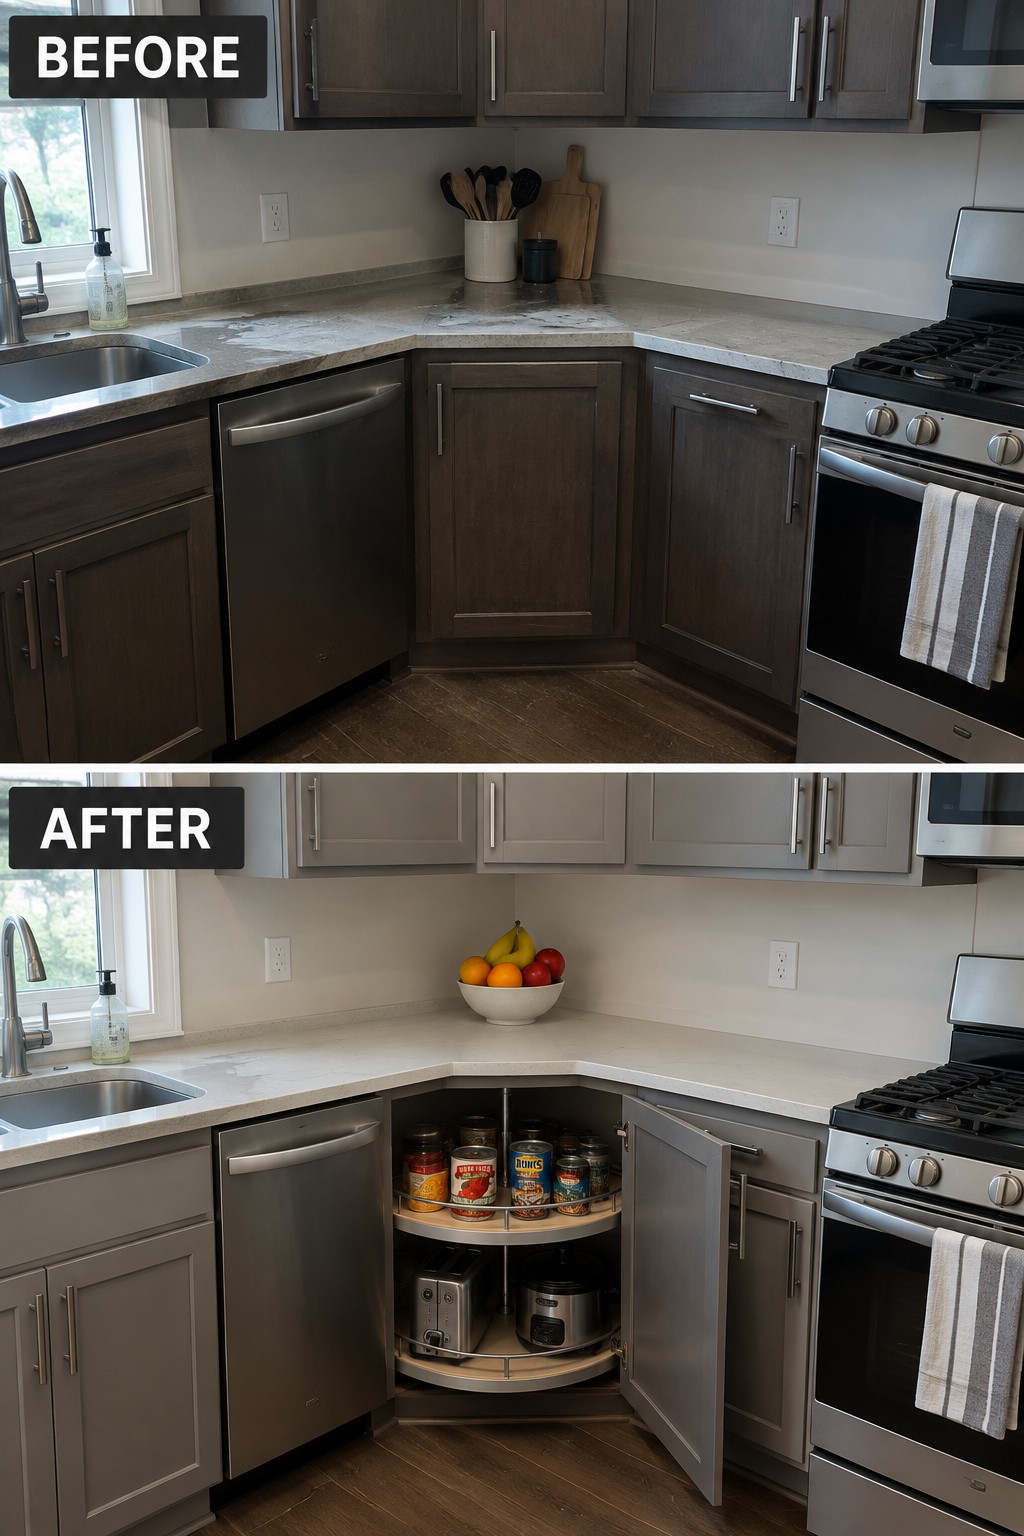
The deep corner cabinet in a U-shaped kitchen can be hard to reach, so it often ends up as wasted space. A rotating shelf brings stored items forward, making the cabinet easier to use without changing the kitchen’s overall layout.
This works well where two runs of cabinets meet, especially if you want to store pantry goods or small appliances out of sight. Check the cabinet’s dimensions before choosing a shelf, and leave enough room for the doors to open fully.
Update The Cabinets And Add Pull-Out Corner Storage
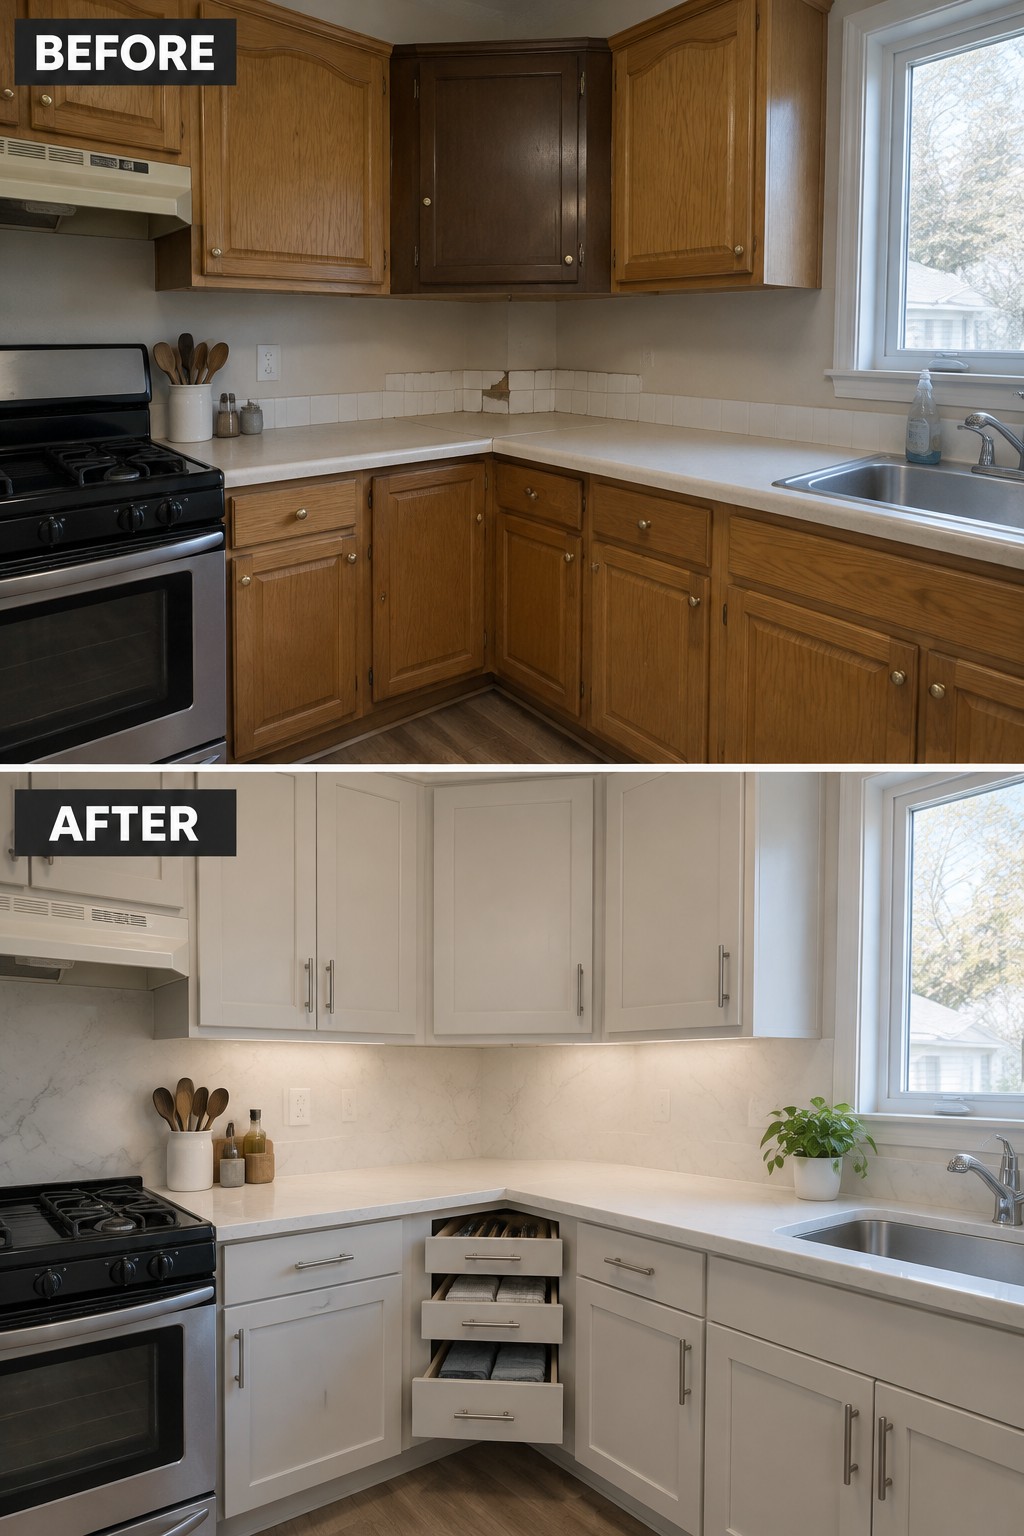
Replacing dated wood cabinets with simple light-colored fronts gives this U-shaped kitchen a cleaner look, while the pull-out drawers make the hard-to-reach corner more useful. It’s a practical way to refresh the room without changing its basic layout.
In a similar kitchen, consider full-extension drawers or a pull-out organizer so items don’t get lost at the back of the corner. Check the cabinet dimensions before choosing hardware, since a good fit matters more than adding extra storage.
Frequently Asked Questions
Q: How can I make the corner cabinets in a U-shaped kitchen easier to use?
A: Add a pullout or swing-out organizer so pots and pantry items come to you instead of getting lost in the back. If you’re keeping the existing cabinets, a simple turntable can make awkward shelves more useful.
Q: Will a U-shaped layout feel cramped in a small kitchen?
A: It can, especially if the cabinets and counters feel bulky. Keep the upper cabinets light or open on one side, and leave a clear path between the counters so you can move comfortably.
Q: Where should I put the sink in a U-shaped kitchen?
A: A sink on the middle stretch often makes a practical work zone, with prep space on one side and cleanup space on the other. If a window sits along that wall, placing the sink there can also make everyday chores feel a little less dull.
Q: Are corner drawers worth the extra cost?
A: They can be, if you want easy access to dishes or utensils and have room in the budget. For bulky pots, a well-designed pullout may offer more useful storage for less.