

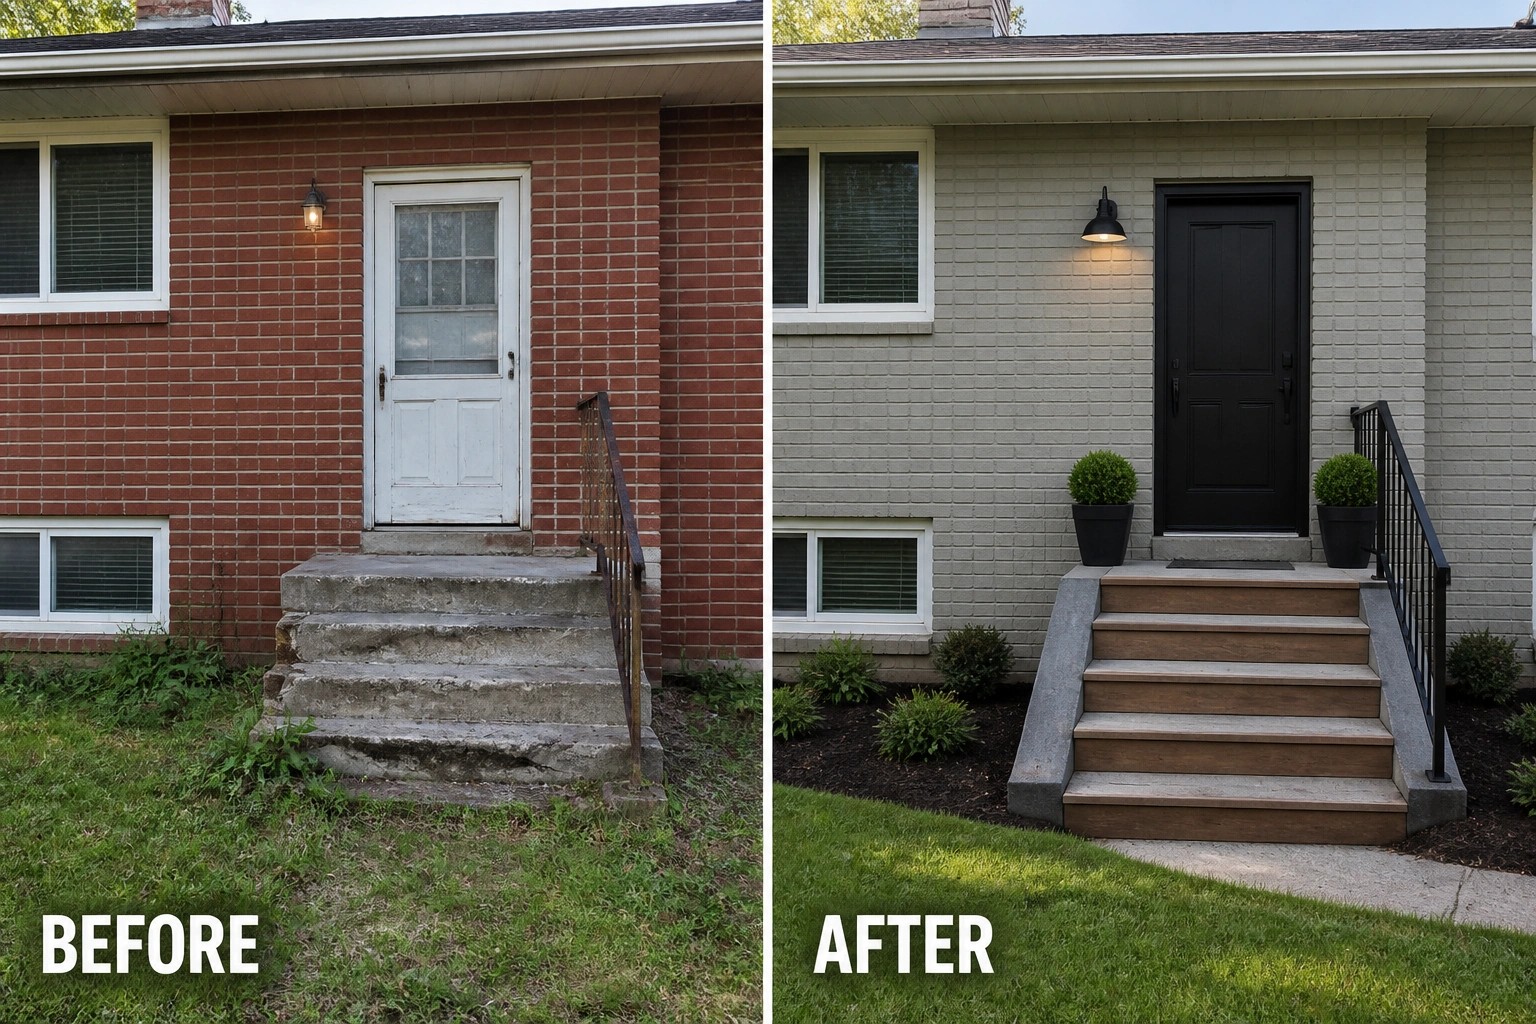
Split-level homes often have awkward entries that feel cramped, dated, or simply overlooked, and a few thoughtful exterior updates can make the whole facade read as cared for.
I’ve noticed that a fresh door color, improved lighting, repaired trim, and a cleaner walkway usually do more to lift curb appeal than big structural work.
It doesn’t take much.
You’ll notice coordinated paint choices, smarter hardware, a few well-placed plants, and clearer sightlines addressing practical problems like dim thresholds, peeling siding, and an uninviting porch.
Save a couple of ideas to try on your house, start with lighting and door hardware if you can, and enjoy the quiet satisfaction of an entrance that finally looks looked after.
Give A Bare Porch A Clear Purpose
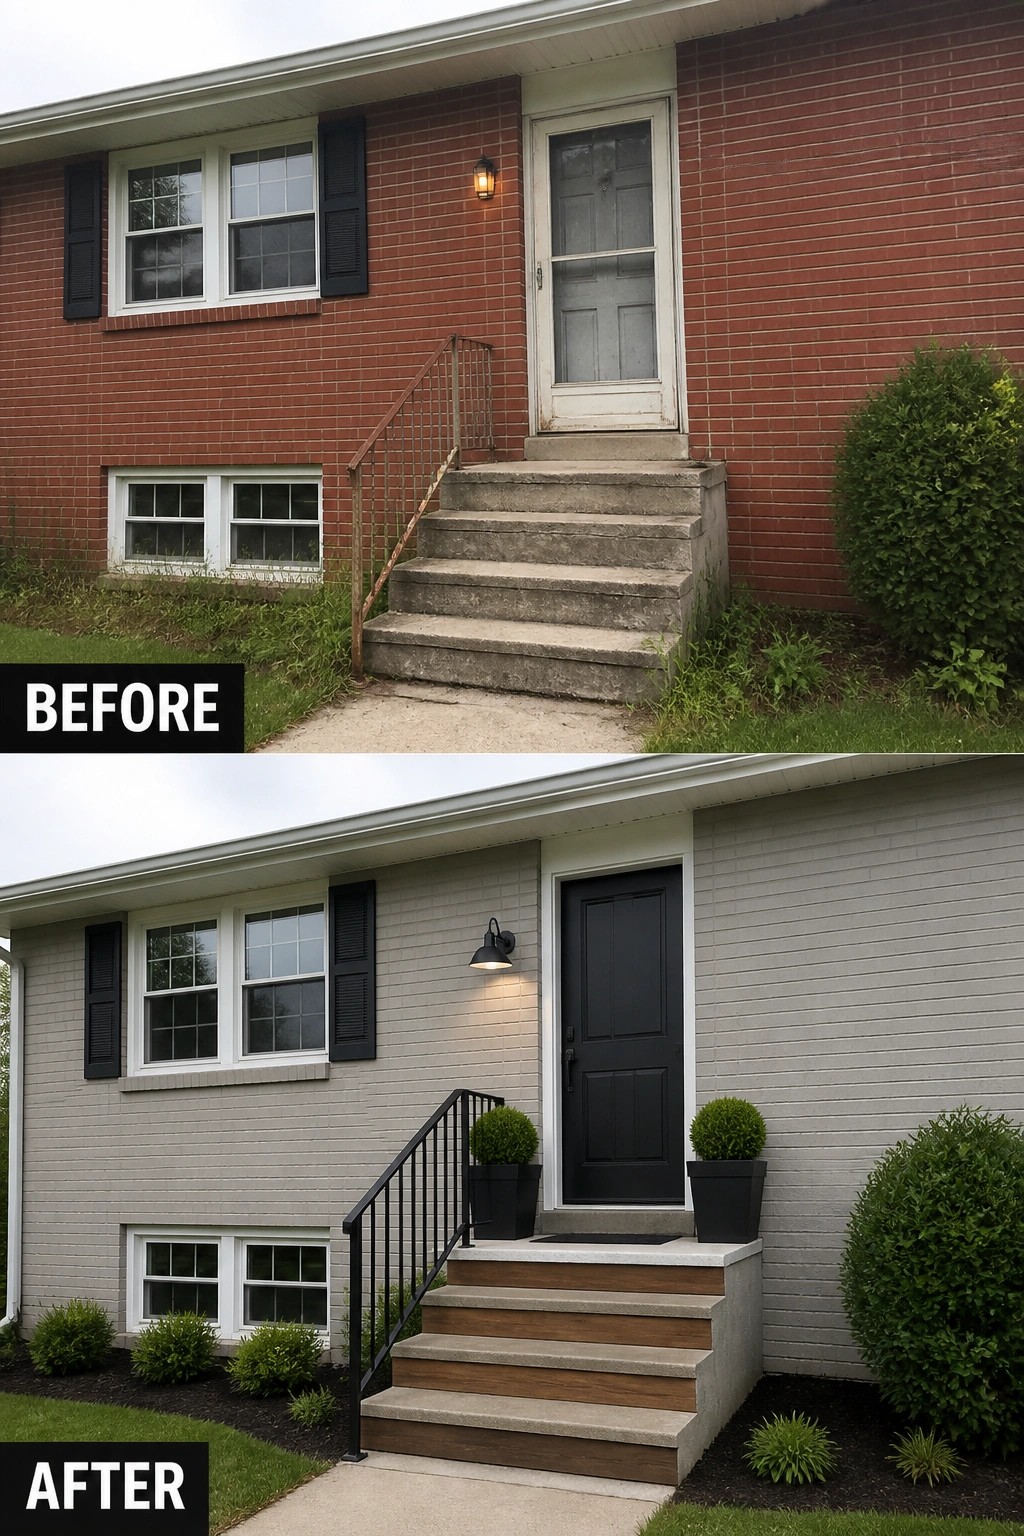
A small, undefined entry can feel like an afterthought. Framing the doorway with a bold front door and a clean metal railing instantly reads as an intentional porch instead of a stoop, so the whole house looks tidier and more welcoming without a big remodel. Just one or two focused changes make the entry feel finished.
To copy this, decide on a single focal move—paint the brick or pick a contrasting door color—then add a simple safety railing and a pair of matching planters or an outdoor light to anchor the look. This approach works well on modest split-levels and narrow stoops: keep the additions scaled to the steps, use weatherproof materials, and start with basic cleanup so the few pieces you add actually stand out.
Add A Gabled Portico To Define The Entry
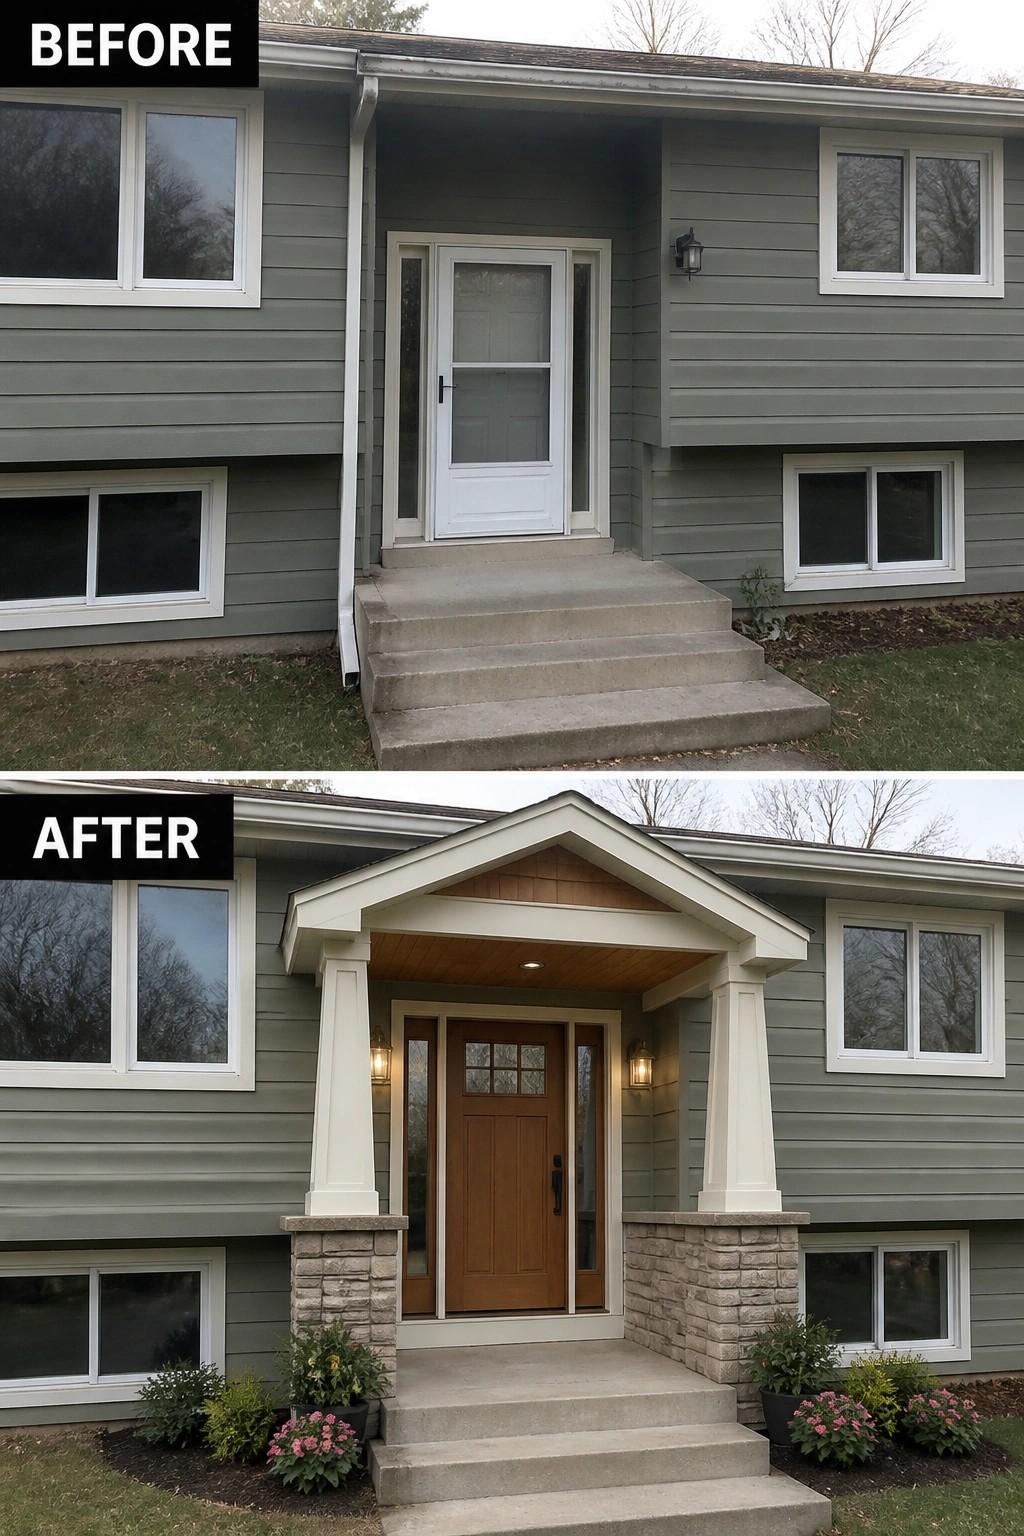
A small gabled portico and a new wood front door can turn an anonymous stoop into a clear, useful entry point. Adding a simple roof and tapered columns gives the front of the house definition and shelter, while a warm door and sidelights provide an immediate focal point without a huge renovation.
This approach works well on split-levels where the entry feels recessed or lost—match the portico scale to the steps so you don’t block circulation, use durable trim and a stone or brick base for a grounded look, and add one or two wall lights at eye level. Finish with paired planters or a narrow planting bed to soften the hard edges and make the porch feel intentional.
Upgrade Worn Steps With A Modern Railing
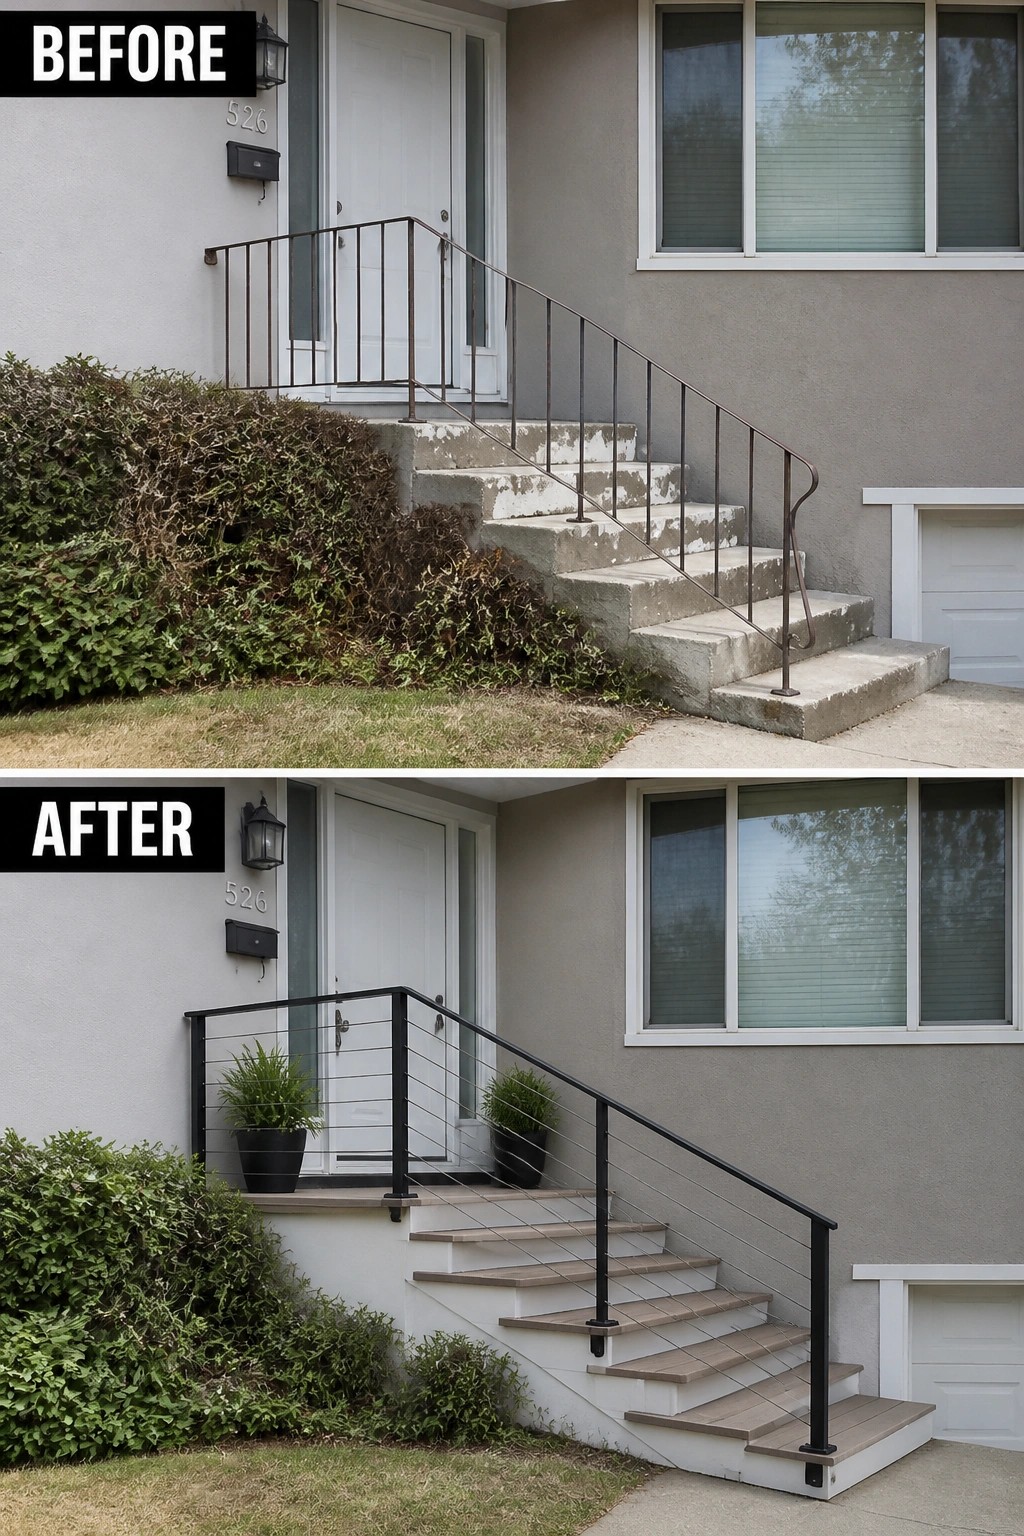
A tired entry doesn’t need a full addition to feel intentional — focus on the stairs and the guardrail. Swapping old, chipped concrete steps and a thin iron balustrade for clean treads and a modern cable railing instantly reads as cared-for and contemporary, and a pair of matching planters frames the door so the entry actually feels like an arrival point. The change is simple but it makes the whole front feel finished.
Start by fixing any structural cracks and leveling the steps, then pick low-maintenance treads and a railing that fits the house scale and local code. Add two pots or a slim bench to define the landing without blocking movement, and choose hardy plants that tolerate sun and limited watering. Small materials choices and a clear focal point are enough to give an older split-level entry new purpose. Simple.
Add A Defined Paver Path To Frame Your Entry
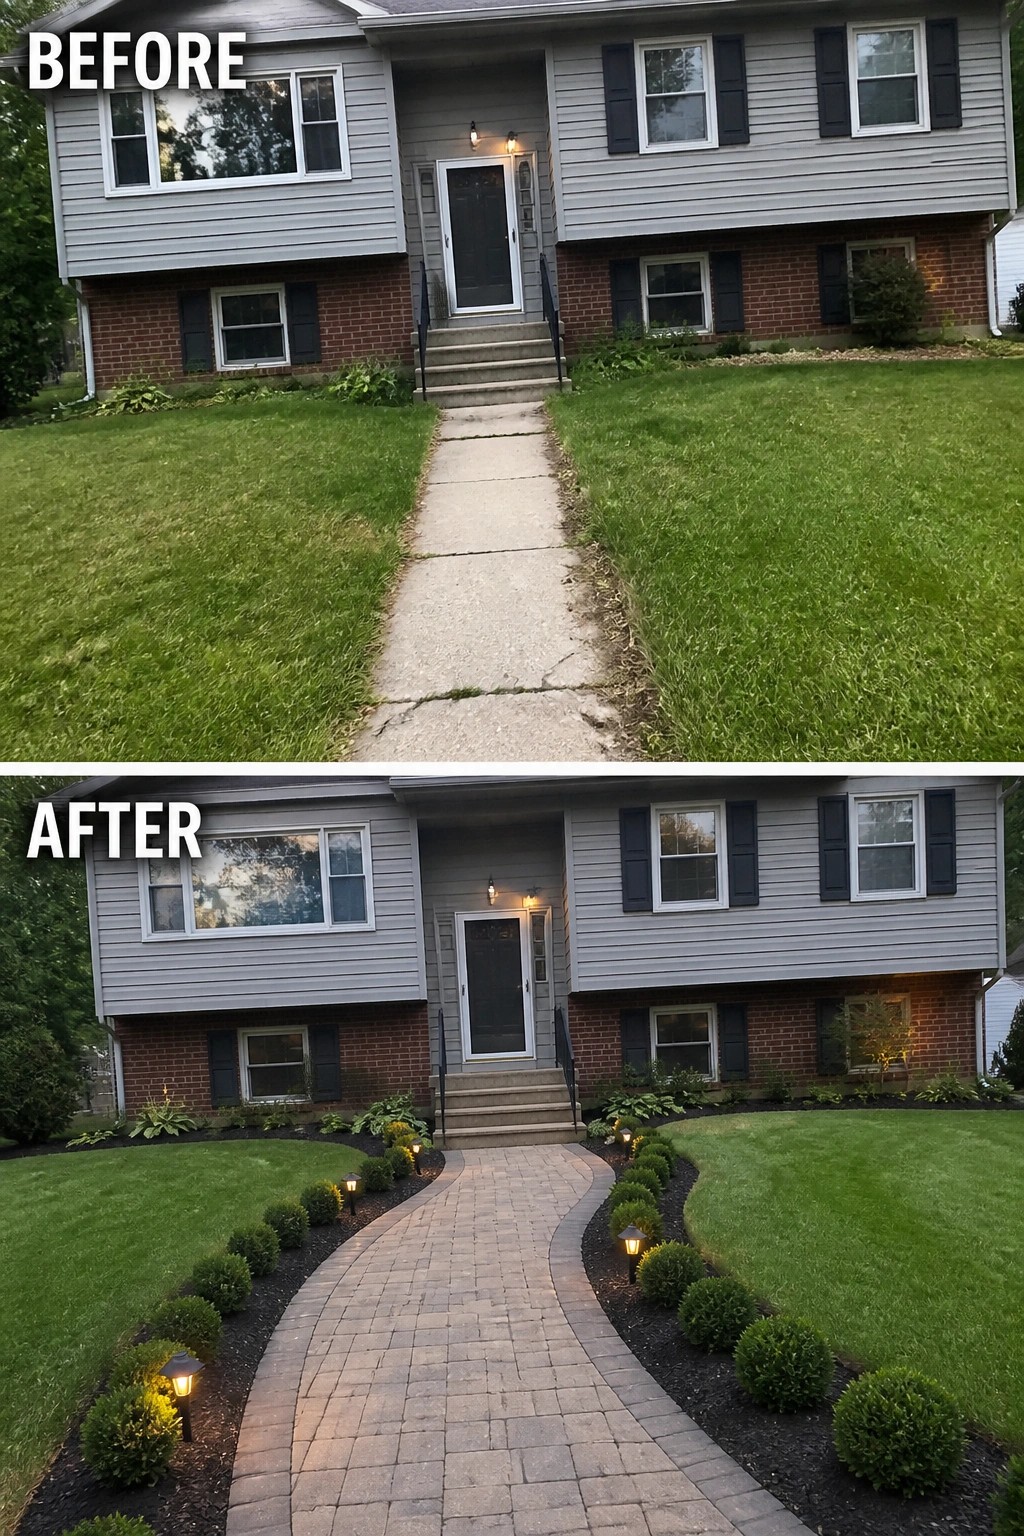
A tired, straight concrete walk can make an otherwise nice yard look unfinished. Swapping it for a gently curved paver path and repeating low shrubs gives the entrance instant structure and polish — the paved edge, dark mulch, and a few low path lights create a clear, welcoming approach to the door without changing the house itself.
This is a practical upgrade for split-level and suburban homes where you want more curb appeal on a reasonable budget. Start by removing the
Dress A Plain Entry With Raised Planters
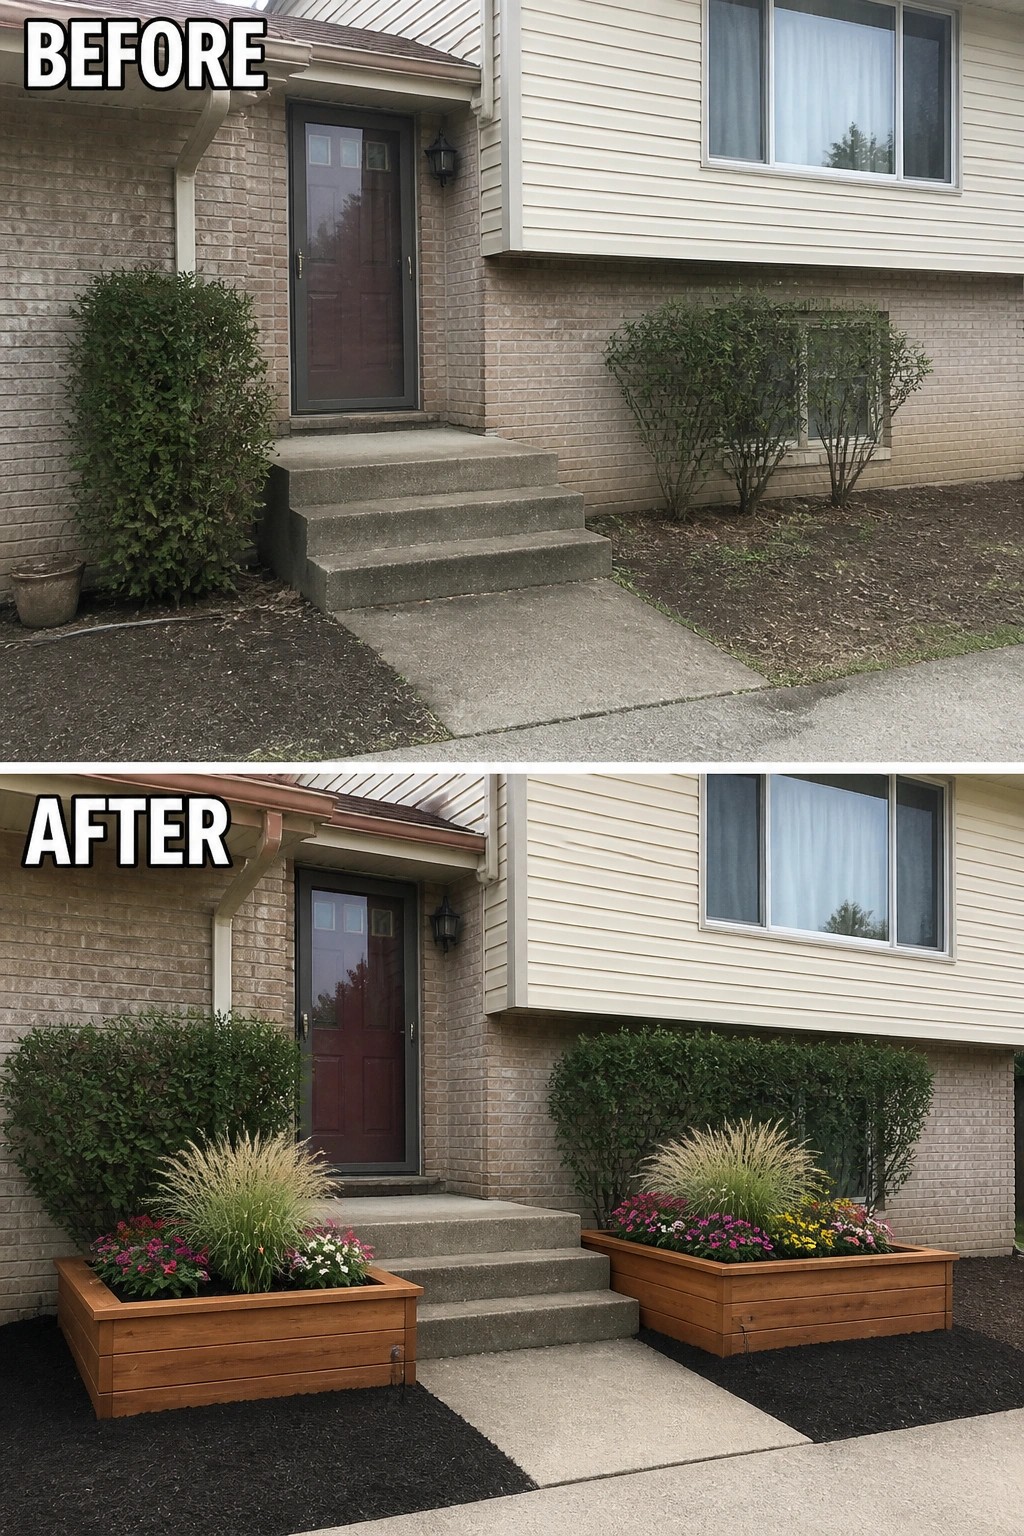
A pair of low, matching raised planter boxes is an easy way to give a small split-level stoop a clear purpose. Swapping bare dirt for wooden planters filled with a tall focal grass and low, colorful annuals frames the steps, ties the entry to the house materials, and makes the whole approach feel finished without a major renovation.
To copy this, pick planters that are wide enough to read from the street but low enough to keep sightlines and access clear. Use a deeper soil mix, add drainage, and plant one taller specimen in the back with lower fillers in front for layered interest that lasts through the season. Finish beds with dark mulch for contrast, and choose tough plants you can swap seasonally so the planters look cared for year-round.
Use Layered Lighting To Make The Entry Welcoming
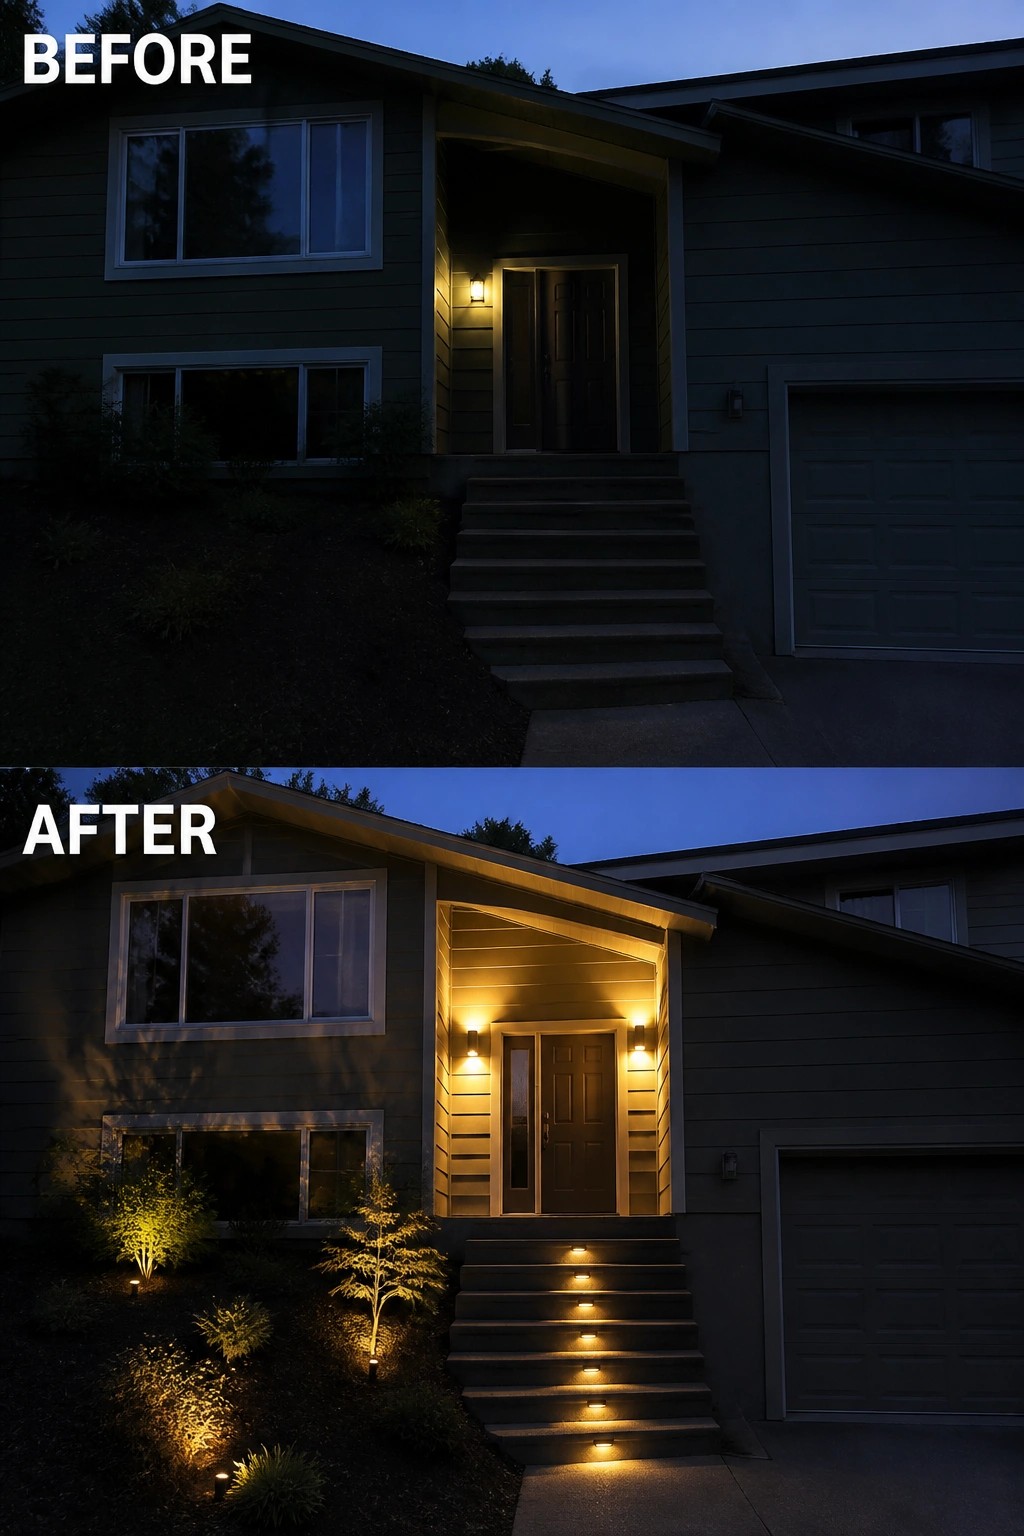
A few well-placed fixtures can turn a dark, uninviting approach into a clear, pleasant entry. In this example the homeowner added recessed step lights and matching wall sconces at the door, plus small uplights in the planting bed; the result is better safety and a more intentional look without rebuilding anything.
Start by lighting the path and the steps so people can see where they are going, then add a porch fixture and a couple of low uplights to highlight plants or the house trim. Choose low-voltage LED fixtures in a warm color temperature, space step lights evenly, aim uplights to avoid glare into windows, and use timers or motion sensors so the lights work reliably without wasting energy. Simple, small changes go a long way on split-level entries where steps and shadows dominate.
Update The Entry With Color, Shutters, And Planters
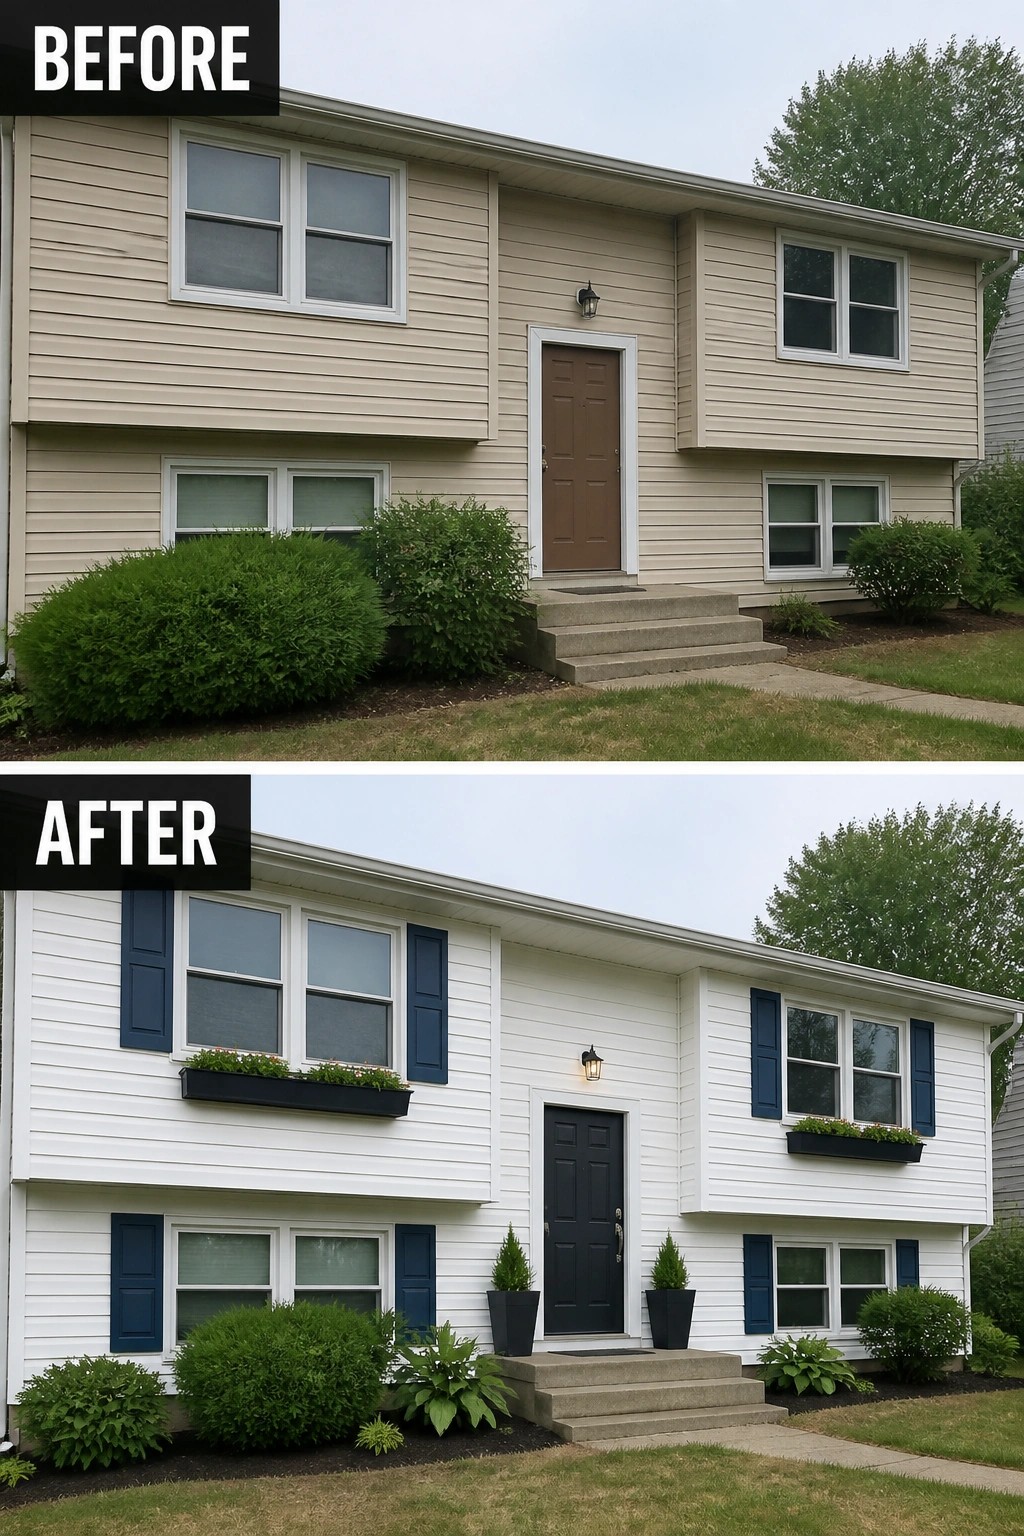
A small, focused entry update can change how a whole split-level feels. Paint the front door a strong contrasting color, add shutters and window boxes, and bring in a pair of matching planters to frame the steps. These simple moves create a clear focal point and give the facade a pulled-together look without major construction.
Start by cleaning up beds and repainting the door and trim, then pick one accent color for shutters and containers so everything reads as a set. Use low-maintenance evergreens or seasonal blooms in shallow window boxes and taller pots by the door to keep scale balanced with the steps. Works especially well on neutral-sided homes and is an easy weekend refresh (no contractor needed).
Frame A Small Stoop With Stone And Lanterns
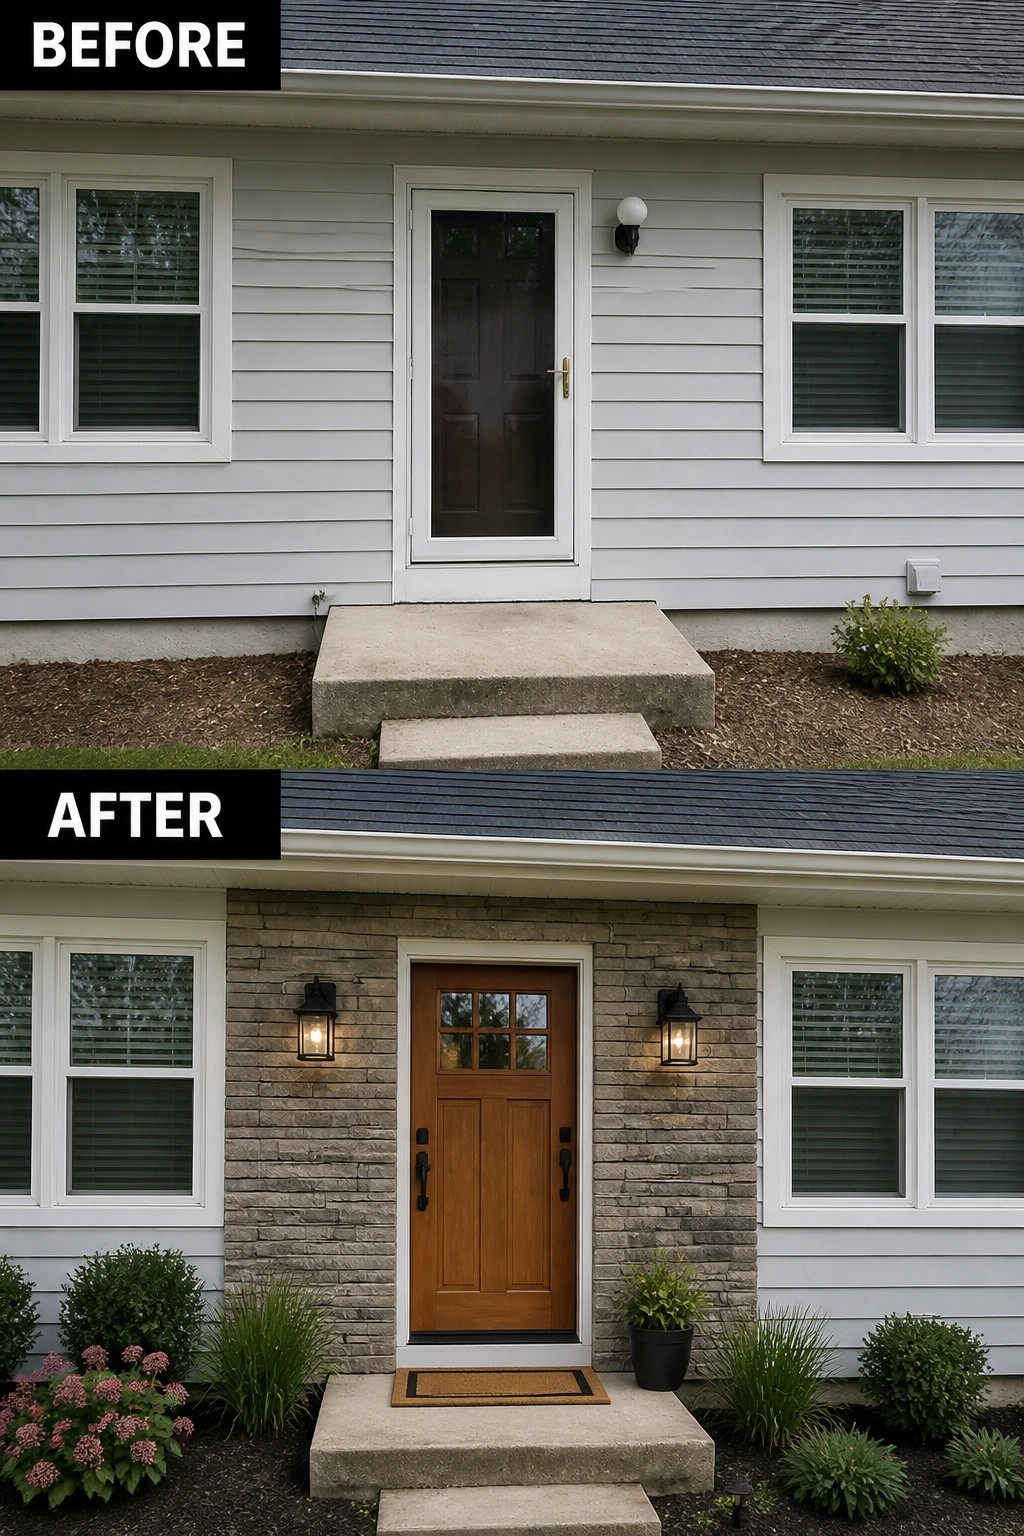
A tiny concrete stoop can read as an afterthought, so focus on making the entry feel intentional. In this example the plain storm door was swapped for a solid wood door with glazed panes and the wall around the opening got a stone surround plus matching wall lanterns, which immediately defines the entrance and gives the whole front a clear focal point.
Start with the door. Choose one permanent upgrade — a new door or a cladding material — then add scaled lighting, a simple doormat, and one or two weatherproof planters to finish the look. This approach works especially well on small stoops and split-level entries; just keep the additions proportionate so the steps remain clear and pick durable finishes for easy upkeep.
Use Symmetry To Give The Entry A Finished Look
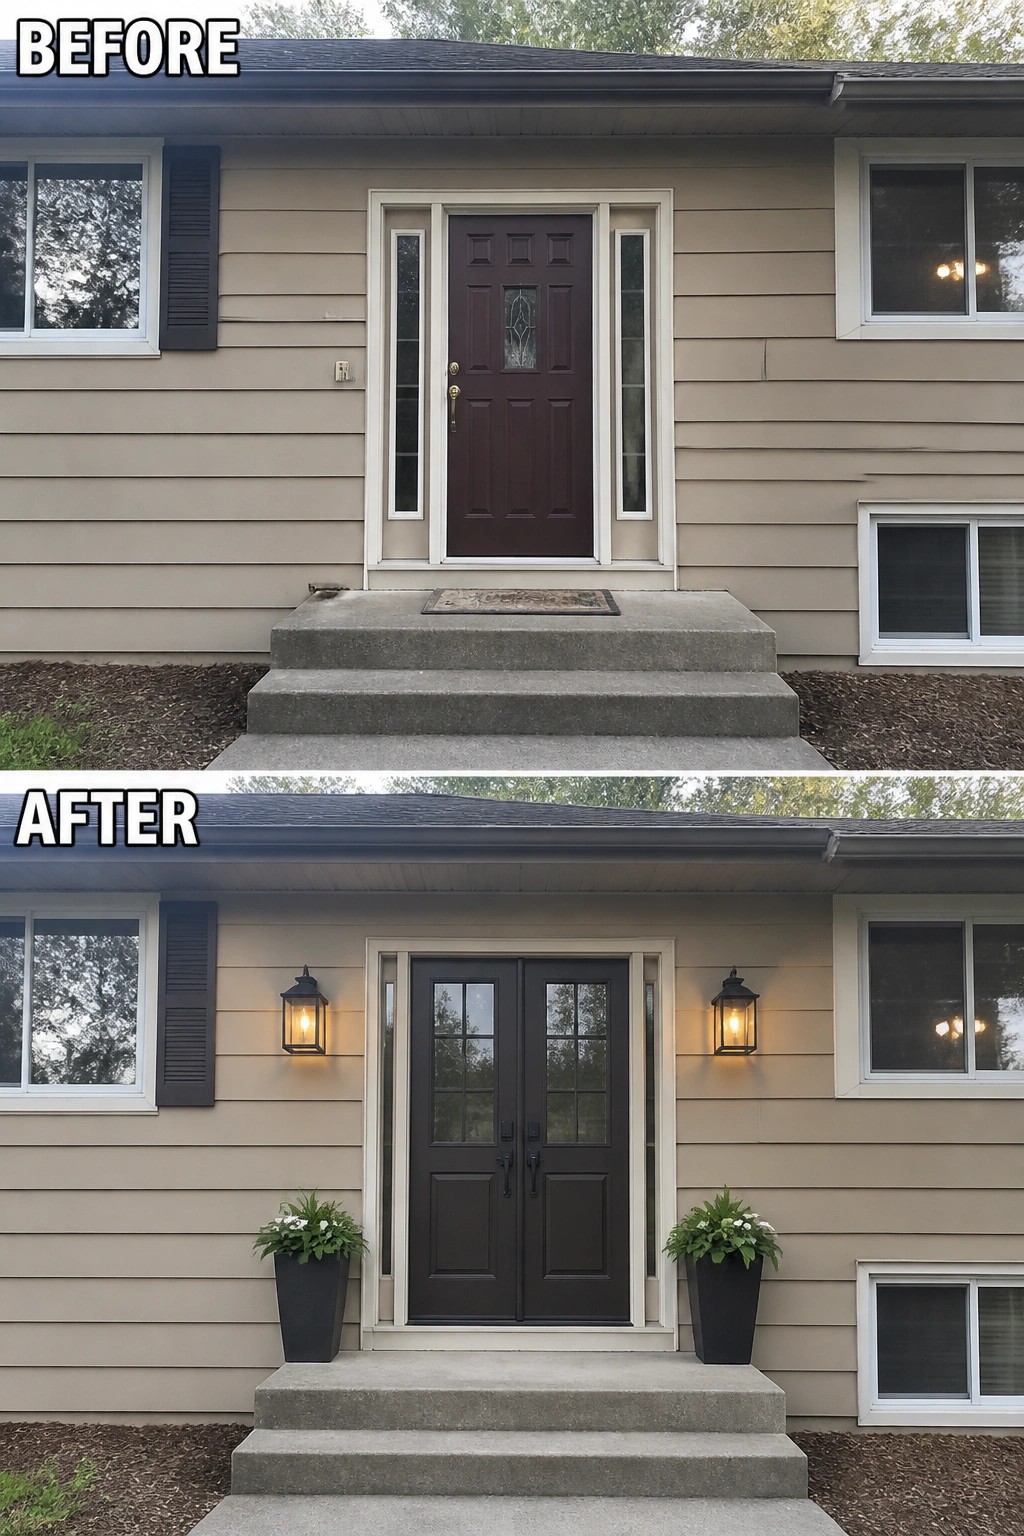
A plain set of steps becomes an actual entry with just a few steady moves: add matching wall lanterns and tall planters to frame the door, and pick a darker, cohesive finish for the door hardware to tie things together. Those simple touches create a clear focal point and make the approach feel intentional instead of neglected.
To copy this, start by cleaning the concrete and checking sightlines so planters do not block the path. Choose two identical pots and low-maintenance plants for balance, mount lights at eye level on each side, and repeat one finish or color to keep the look calm and cohesive. It works well on compact split-level porches where scale matters—keep things symmetrical and leave plenty of room to move.
Turn An Empty Porch Into A Seating Area
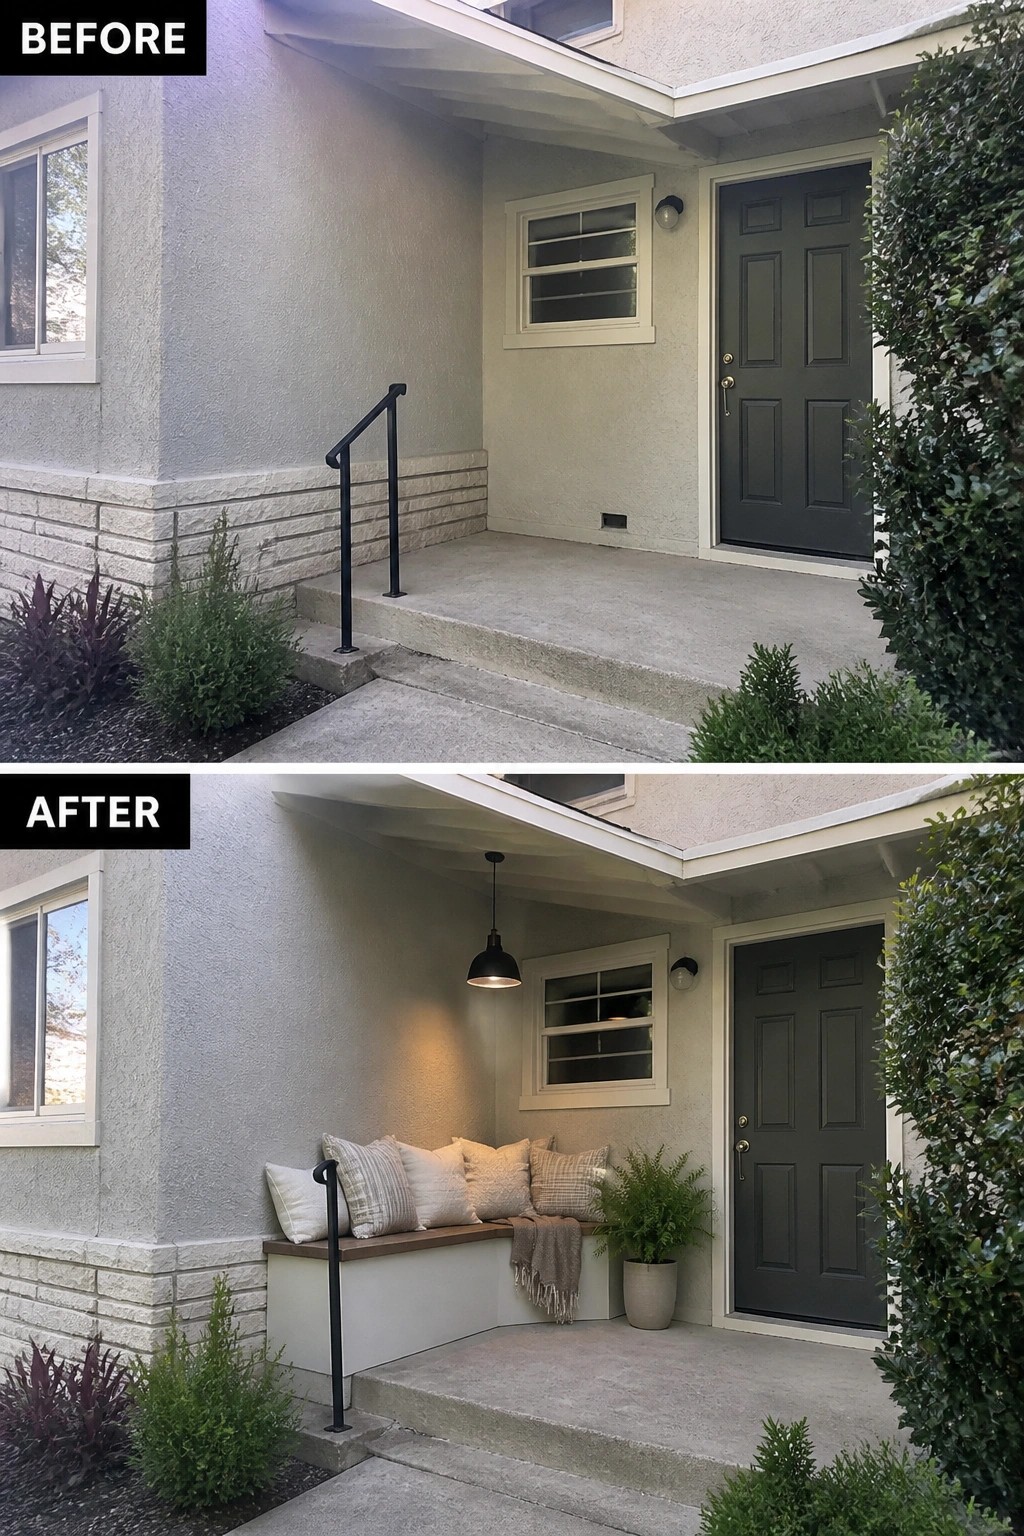
A small built-in bench, a few weatherproof cushions, and a single overhead light can change a bare entry into a useful porch without a full remodel. Instead of leaving the concrete landing empty, anchor the corner with seating and focused lighting so the space reads as a place to sit, wait, or add a quick layer of style.
Keep the pieces compact so the path to the door stays clear, and choose materials that stand up to covered-outdoor conditions. A low bench (built-in or freestanding) and one pendant or wall light work best on tight porches; add one pot or throw to soften the look but avoid clutter. Simple but practical.
Define A Narrow Stoop With Planting And Color
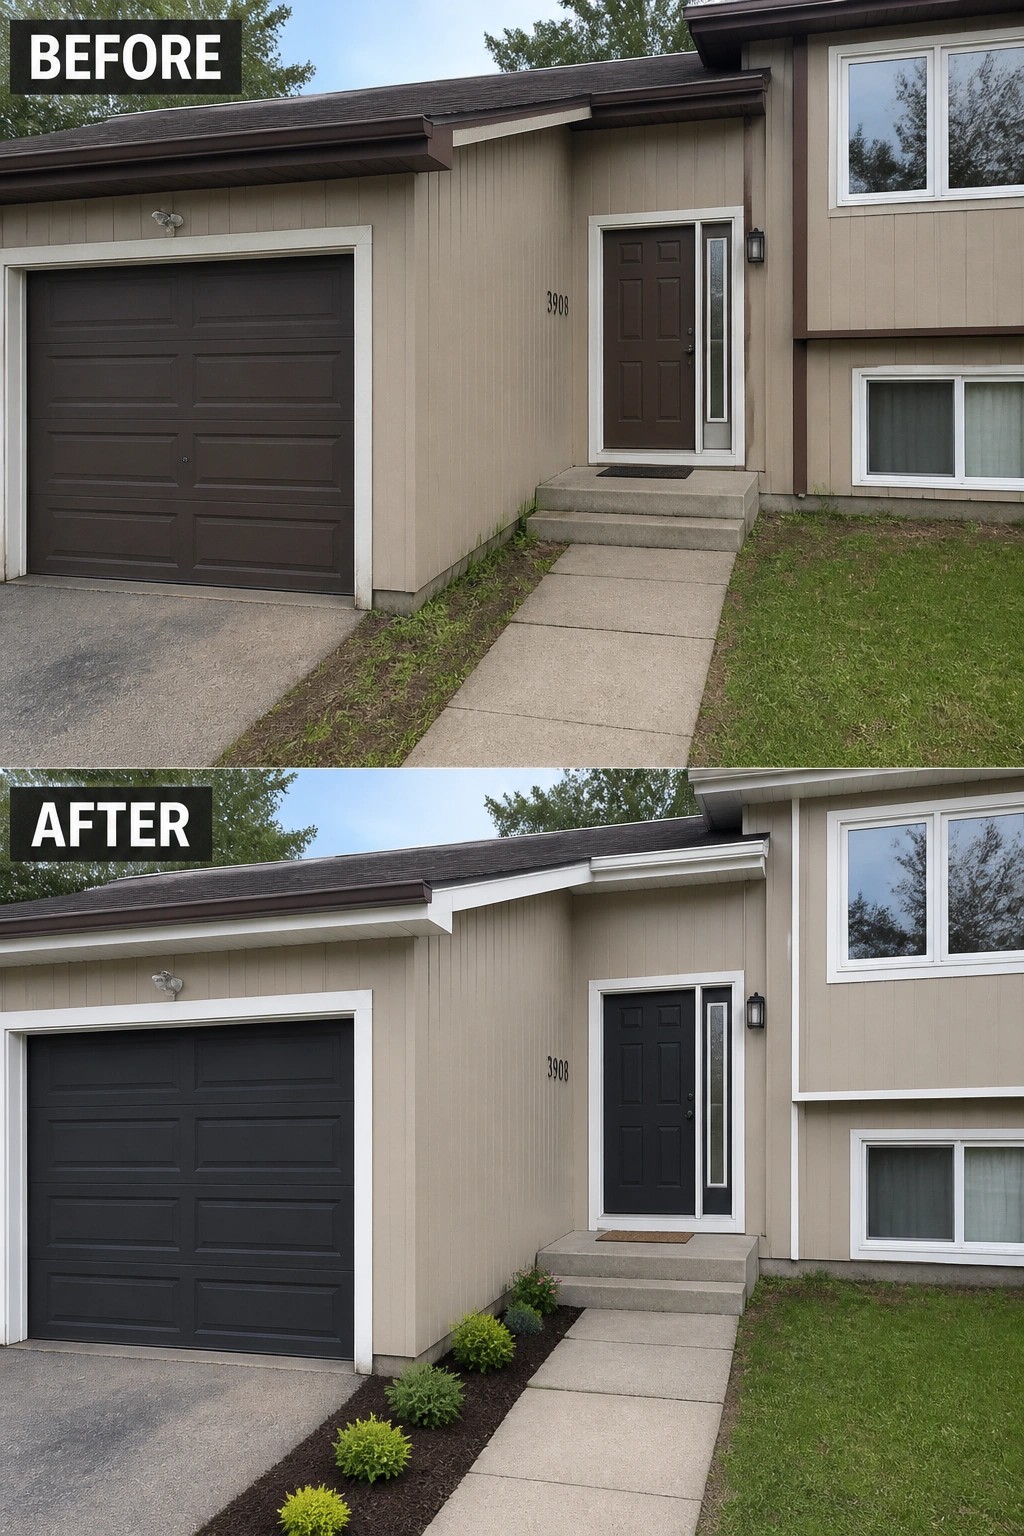
A narrow front stoop becomes useful when you give it a clear visual edge. In this update the homeowner painted the door a deeper color and added a slim mulched planting bed with low shrubs, which defines the path and makes the entrance feel intentional instead of leftover space. That small change pulls the eye toward the door and makes the whole facade read as finished.
To copy this idea start by cleaning up the approach and trimming back any ragged grass. Add a narrow bed along the walkway, use mulch for a tidy edge, and choose compact evergreens or rounded shrubs so the scale stays right for a split-level entry. Keep the path clear, add a simple mat or light, and pick a door color that contrasts the siding to make the entrance read as the focal point. Small, simple, effective.
Make A Small Entry Stand Out With A Bright Door
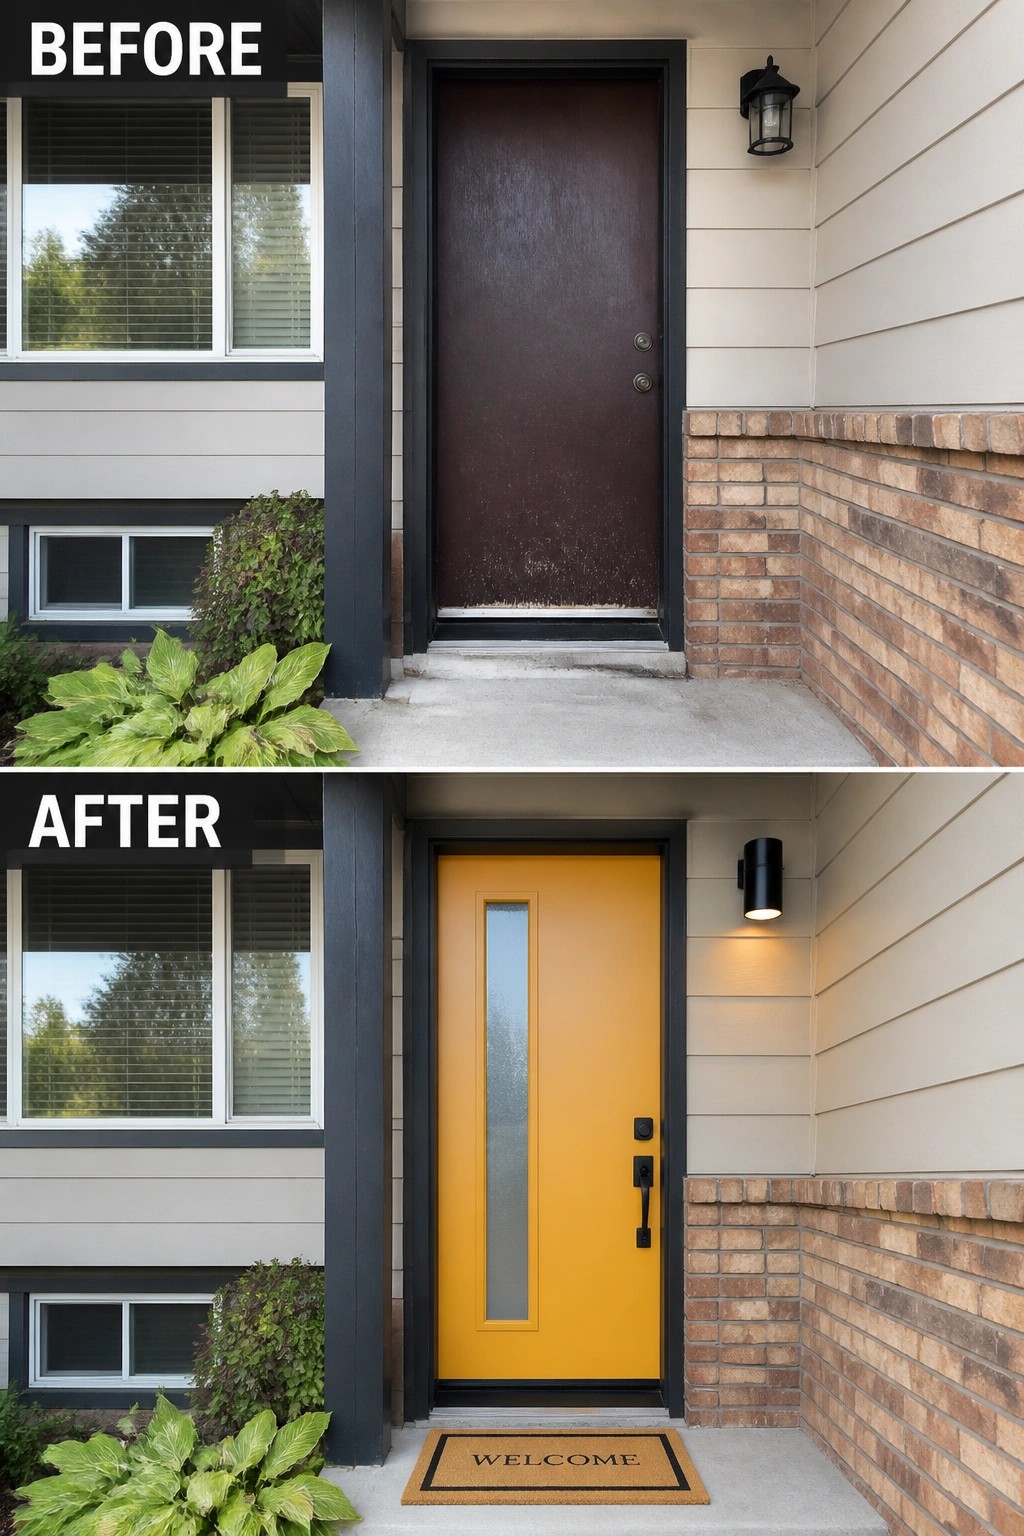
A small, anonymous entry becomes welcoming when you give it one clear focal point: the front door. Swapping a scuffed dark slab for a bright painted door with a narrow glass insert and modern hardware immediately signals intent, and a compact wall light plus a simple welcome mat finishes the look without overcrowding the stoop.
This trick works especially well on narrow or split‑level porches that don’t have room for seating. Pick a durable exterior paint color you love, install weather‑rated hardware, and add one small accessory (a mat or a single planter) so the landing stays easy to use. Keep scale in mind and mount lighting where it actually illuminates the entry.
Define Your Entry With Stone Steps And Low Walls
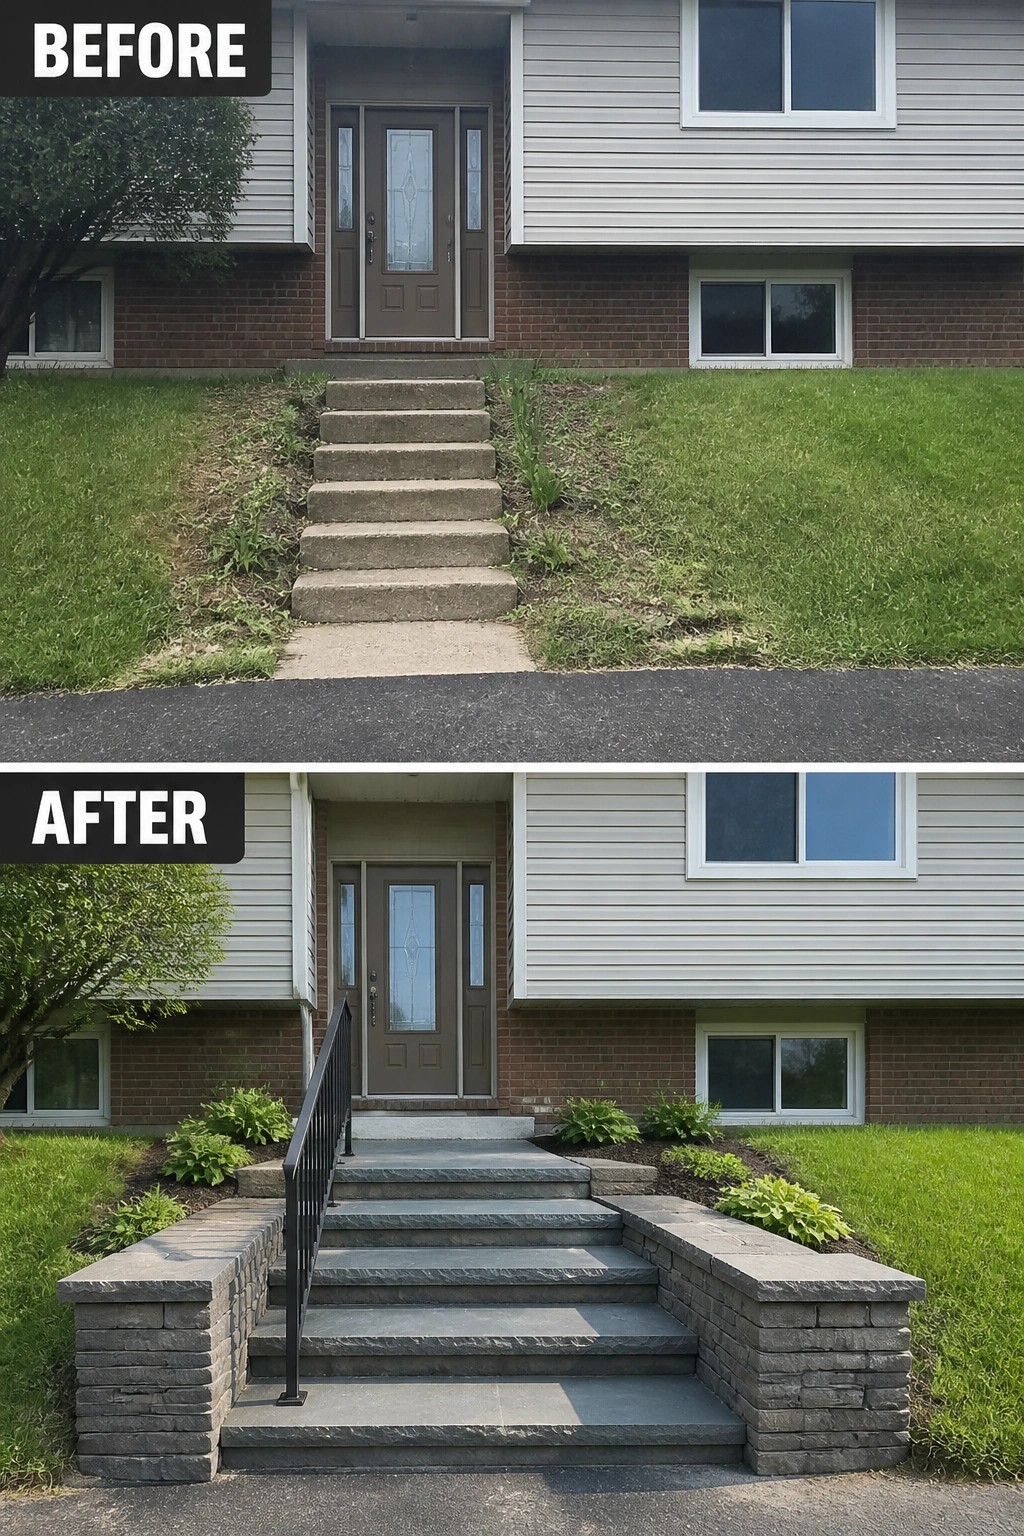
Swapping thin concrete steps for a wider set of real stone treads and low stacked-stone walls instantly gives a split-level entry purpose and presence. The new hardscape in the photo creates a clear, confident path up to the door, adds a sturdy handrail for safety, and frames simple planting beds so the front feels finished rather than neglected.
You can use this approach on most sloped front yards: pick a stone or paver that complements your siding or brick, keep the steps proportionate to the doorway, and add low retaining walls to contain soil and planting. Keep plantings low and tidy so the masonry reads as the focal point, and plan for proper drainage and step depth so the entry is both attractive and comfortable to use.
Add A Gabled Overhang To Create Entry Definition
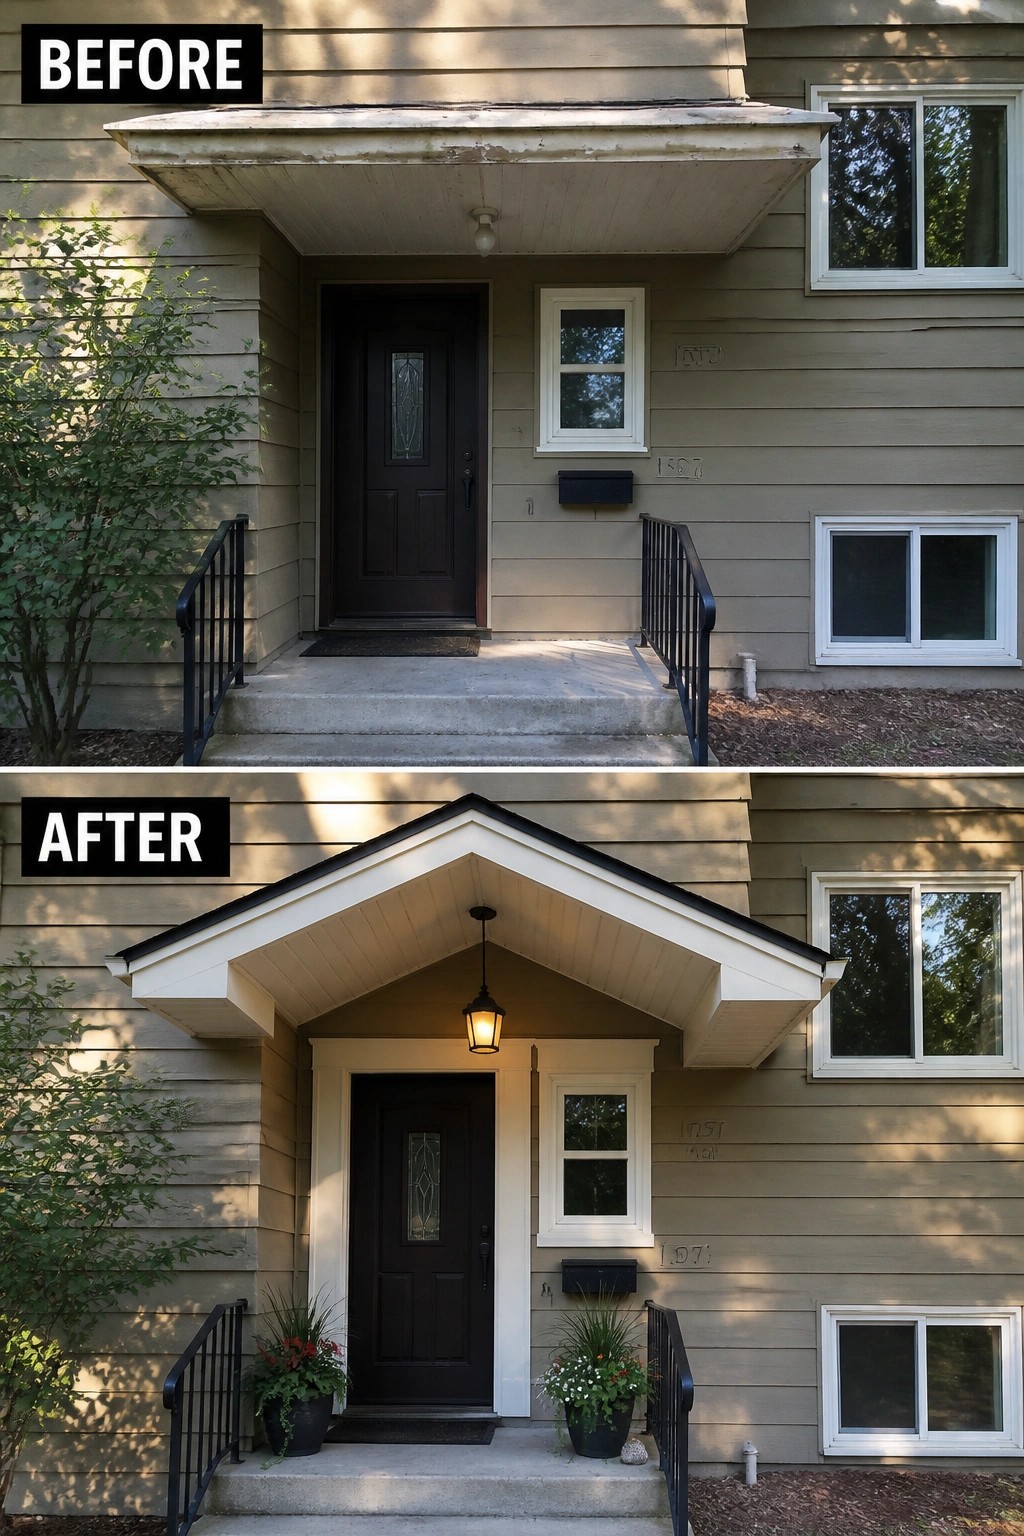
A small architectural cap can do most of the heavy lifting. Replacing a shallow, nondescript overhang with a modest gabled porch and clean trim defines the doorway and makes the entry feel intentional, not afterthought. A pair of simple planters anchors the steps and provides a little seasonal color without crowding the space.
This approach works well on split levels and modest facades because it focuses on proportion and function rather than a full remodel. When planning, keep the roof depth and eave height in scale with the house, use weatherproof materials for the soffit and trim, and add a single light that actually illuminates the door. Two matching planters and a welcome mat finish the look while leaving the path clear and practical.
Turn A Plain Step Into A Usable Porch
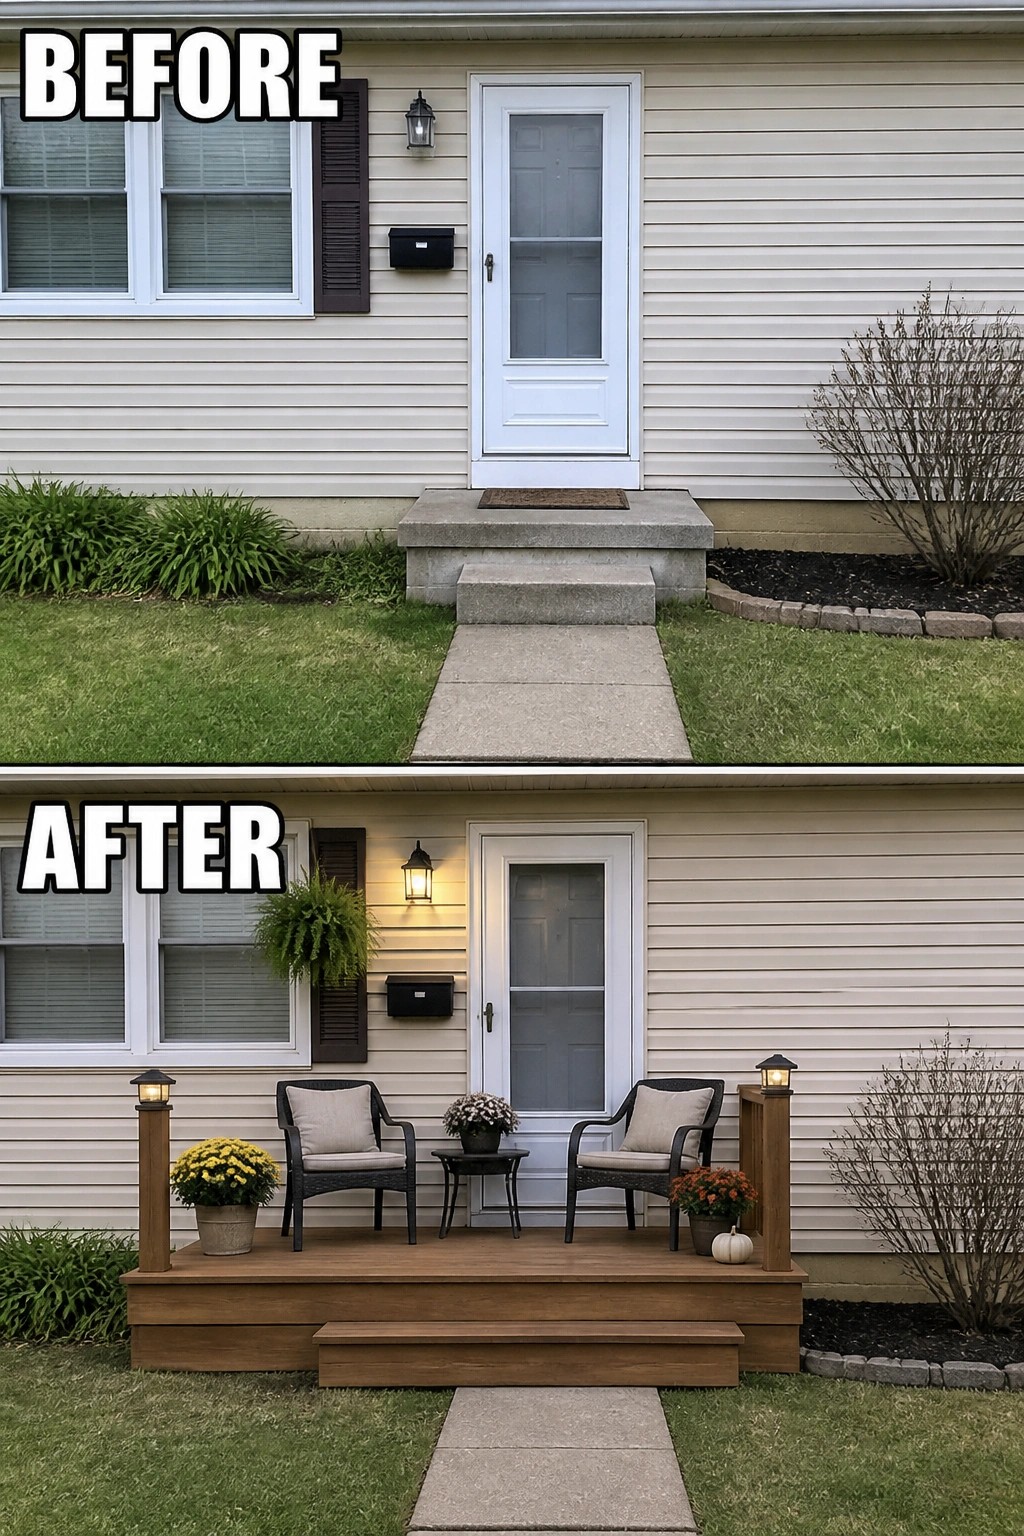
A tiny, raised porch can change a bare concrete stoop from purely functional to genuinely welcoming. Replacing the step with a modest wood platform, a pair of chairs, a couple of planters, and simple post lights defines the entry as a small outdoor room and gives the house some curb presence without a big remodel.
This works well for split-level and small-frontage homes where you want impact but must keep scale in check. Keep the deck shallow so the path stays clear, pick weatherproof decking or composite, choose compact seating (think bistro size), and add low posts or wall lighting at the sitting height for safety and evening use. Start with a clean, level base and one clear focal point—the door—then layer in
Turn A Blank Entry Wall Into A Focal Feature
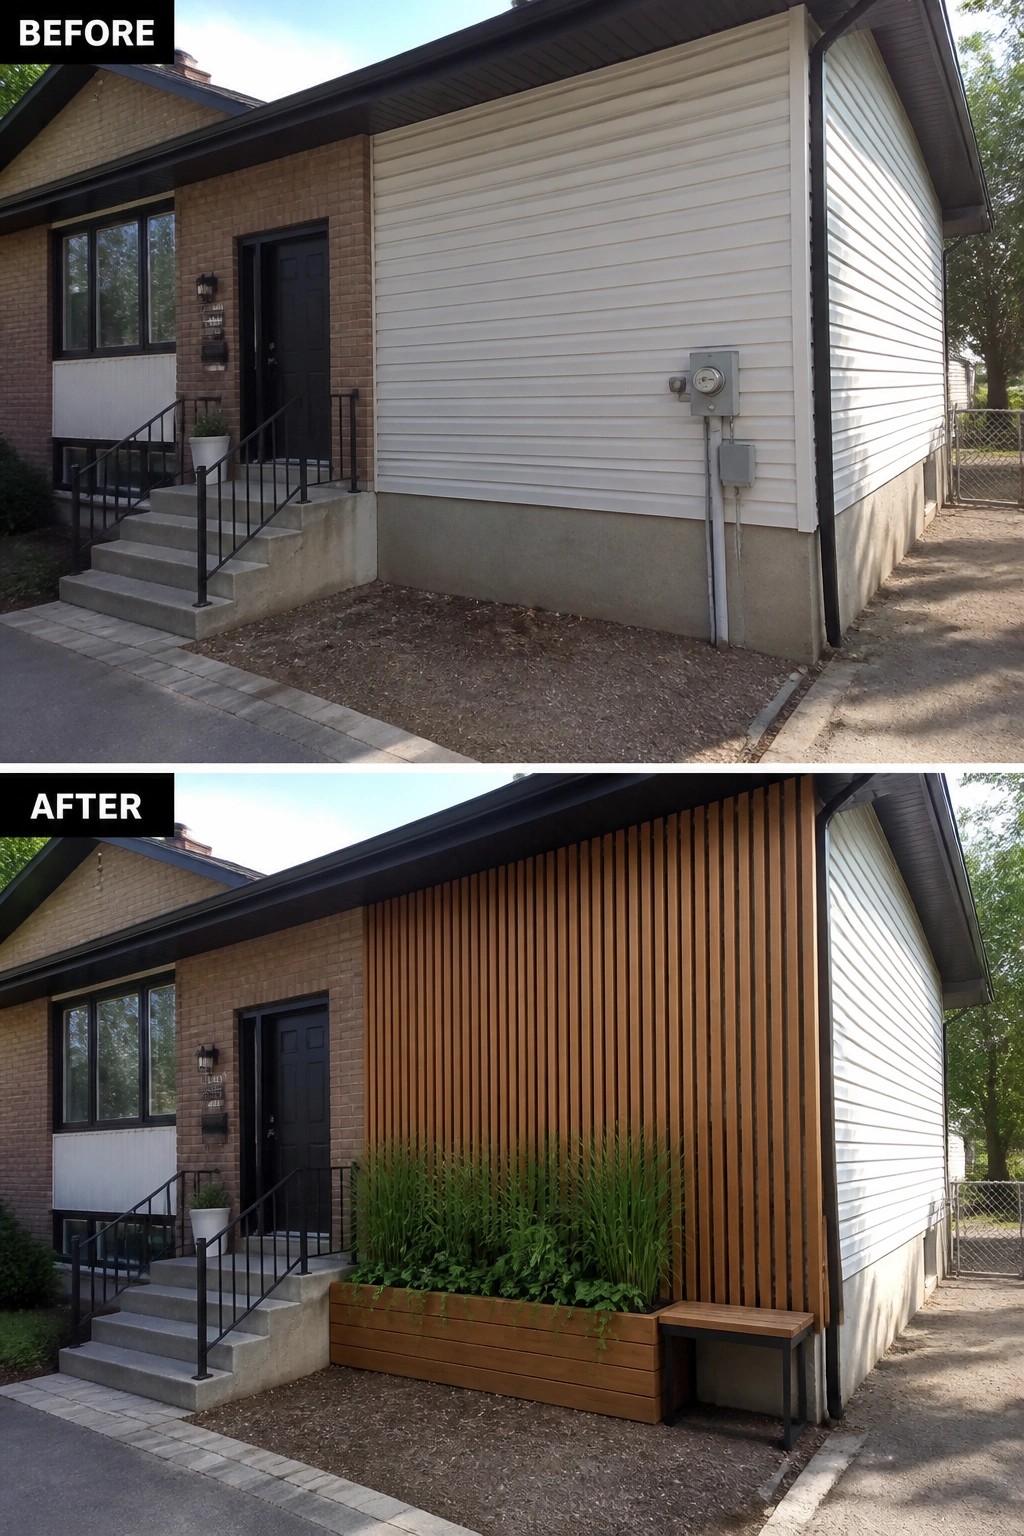
A plain stretch of siding beside an entry can make the whole front feel unfinished. Covering that plane with a vertical slatted wood screen and adding a low planter and small bench gives the entrance a clear focal point, height, and a touch of texture. The slats draw the eye up while the planter brings in green and hides that bare concrete strip, so the door reads as part of a composed entry instead of an afterthought.
This approach works well on narrow split-level porches or any small front facade where you need more presence without changing the structure. Keep the scale in mind—tall, narrow slats suit short walls—use rot-resistant materials or a weatherproof finish, and plan for access to meters or service panels so function isn’t blocked. Simple plants with vertical growth habits will echo the slats and keep maintenance low.
Add Warm Cladding To A Recessed Split-Level Entry
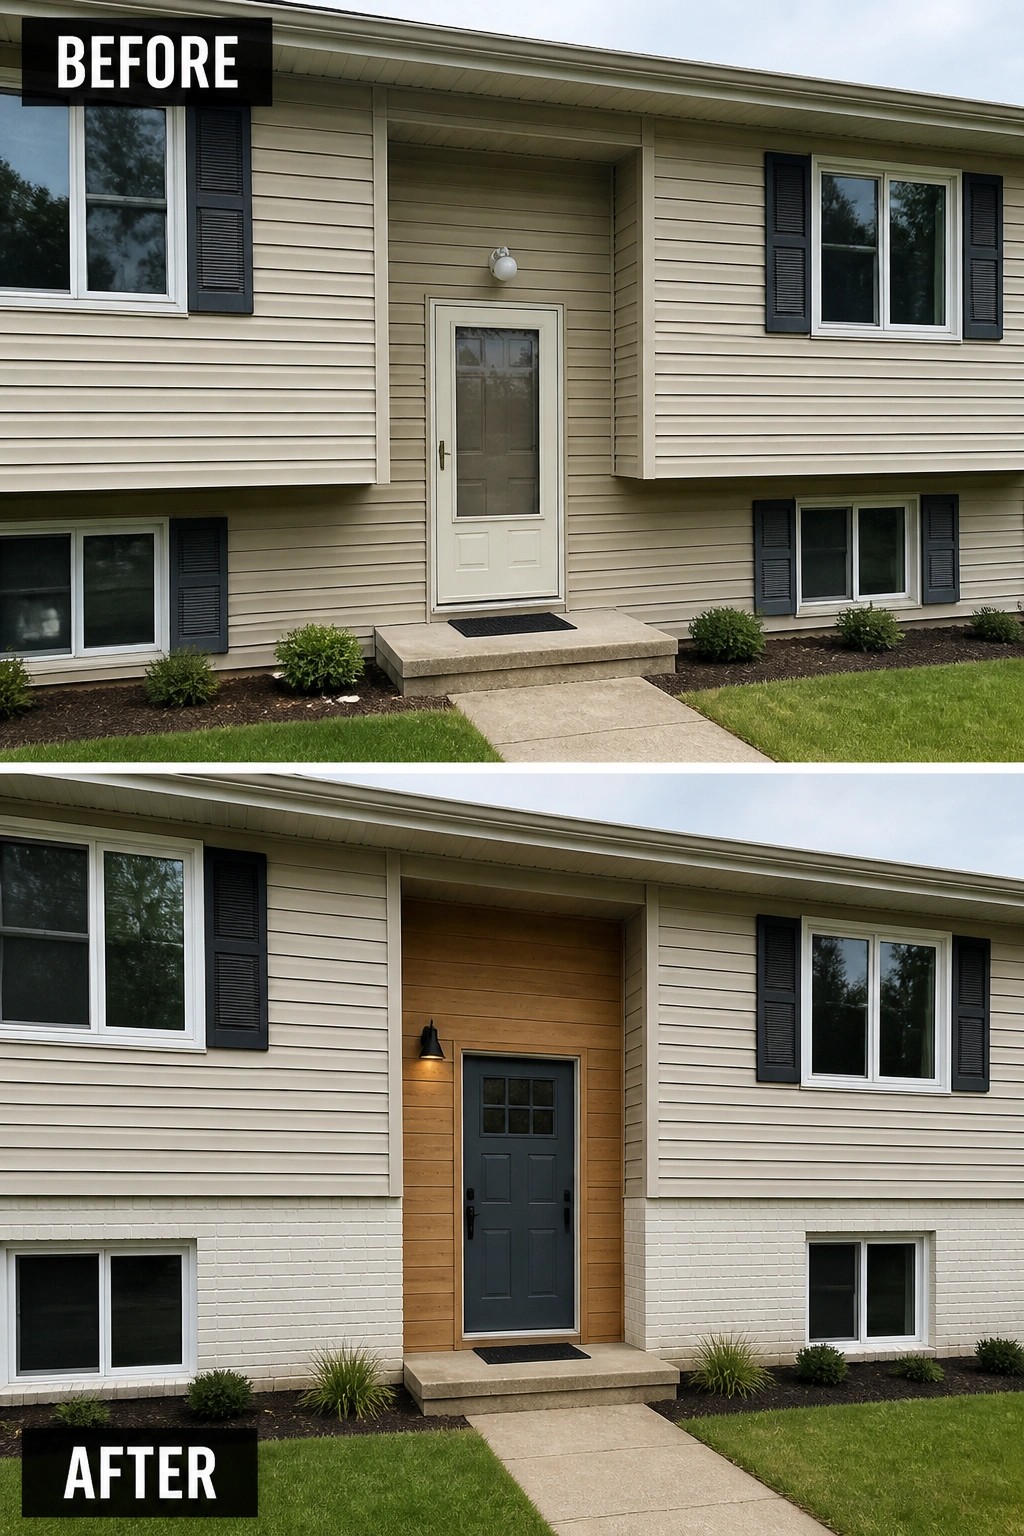
A small recessed entry can feel forgotten on a split-level until you give it a clear visual frame. Swapping a plain storm door for a solid, darker front door and lining the inset with warm vertical cladding instantly defines the porch as the house’s focal point. That contrast adds depth and makes the approach feel intentional rather than an afterthought.
This idea is easy to copy: choose a door color that reads from the street and pick a cladding material that holds up to weather (real wood, stained cedar-look composite, or vertical fiber cement are all good). Add a single wall light and keep plants low so the framed entry stays visible. It works best on narrow, recessed porches where one confident change can make the whole facade feel finished.
Use Lighting To Make A Plain Entry Feel Welcoming
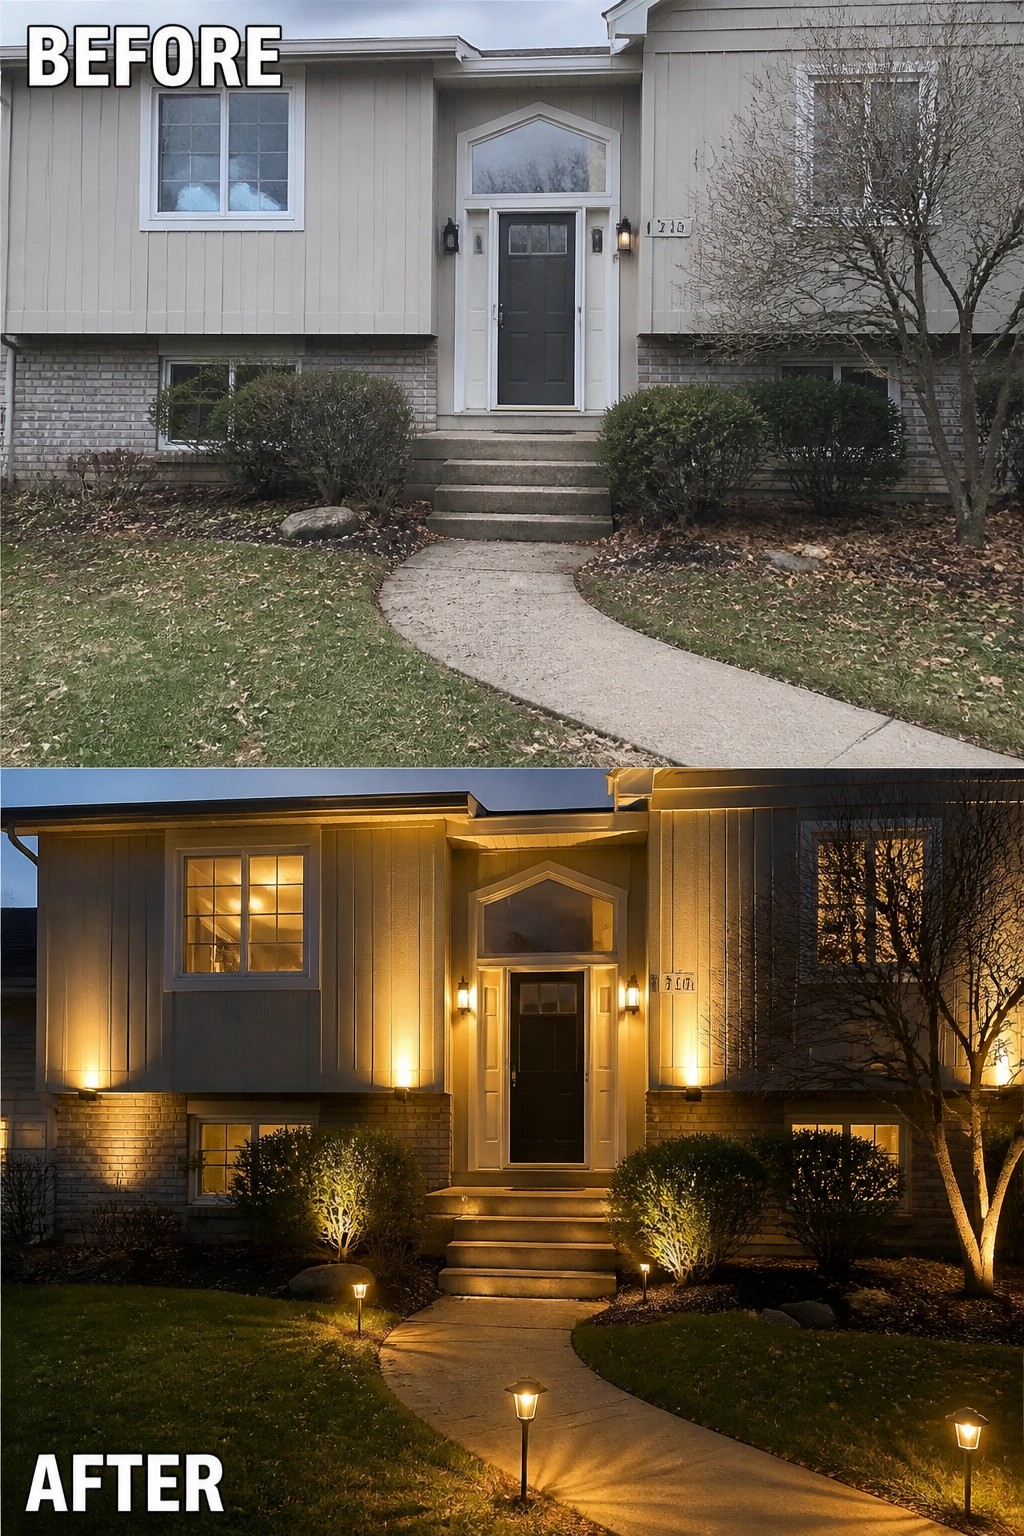
A few well-placed exterior lights will change an ordinary front entry into a purposeful, welcoming approach. In this example just adding warm wall sconces, low path lights, and a couple of uplights on the facade brightens the walk, defines the steps, and gives the house some evening presence without rebuilding anything.
To copy the idea, start by lighting the path and steps for safety, then add uplights or sconces to highlight the door and nearby shrubs. Pick low-voltage LED fixtures in a warm color (2700–3000K), aim lights to avoid glare, space path lights so they guide rather than overwhelm,
Add A Deck Surface To Define A Plain Landing
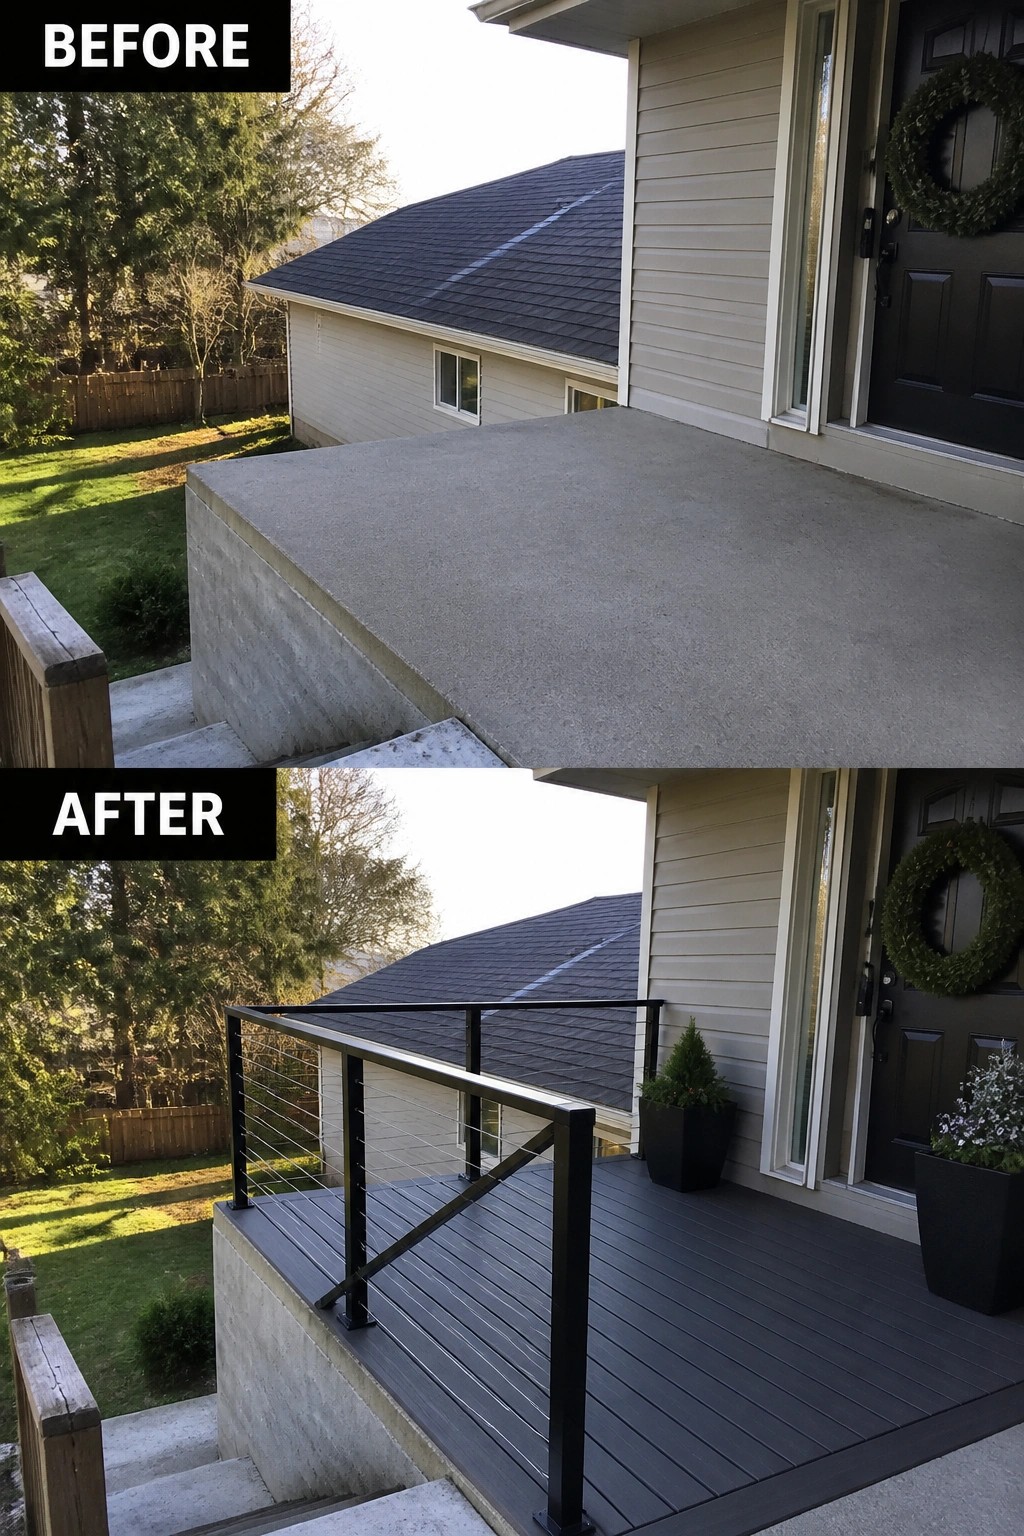
A plain concrete landing can feel like unused space. Laying a low-profile deck surface and adding a slim metal cable railing instantly defines the area as a small outdoor room and makes it safer to use. A couple of simple planters finish the look and make the entry feel intentional without clutter.
Use weatherproof decking (composite or rot-resistant wood) that sits slightly above the concrete to hide imperfections and create a uniform walking surface. Keep the scale modest so the porch still allows door swing and movement, and pick a railing that meets local guard-height rules while staying visually light. Anchor two matching planters or a bench to frame the doorway and you’ve got a purposeful entry with minimal fuss. Small changes go far.
Refresh Stair Risers For A More Distinctive Entry
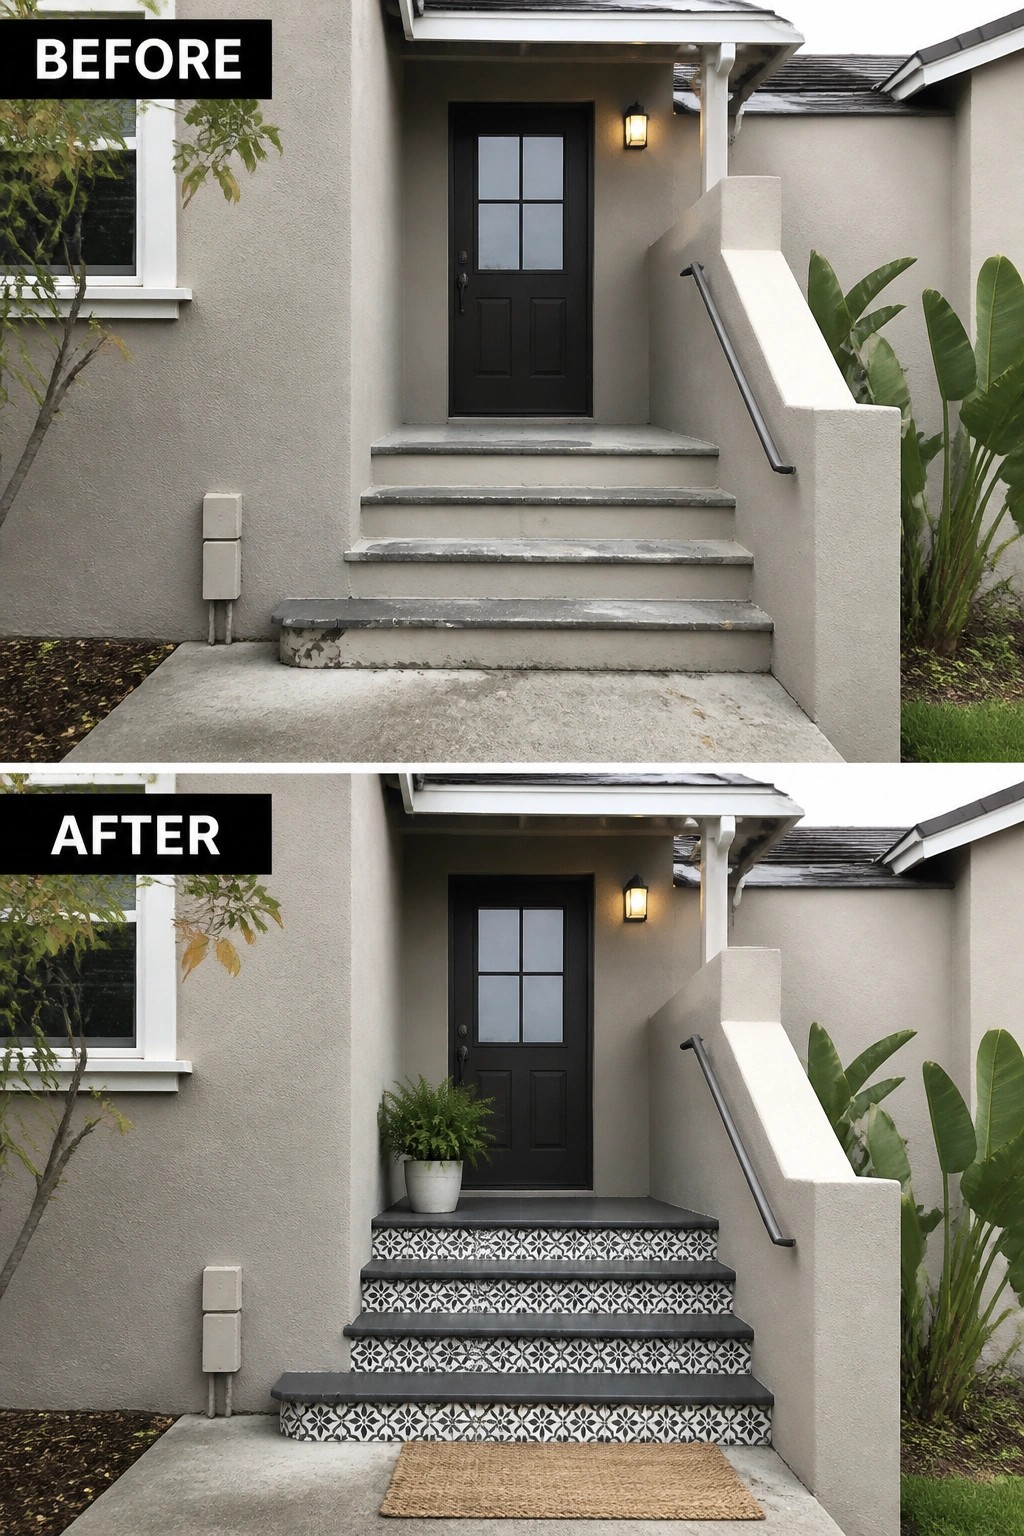
A plain set of steps can feel unfinished and uninviting. Anchoring the entry with one focused change — here, patterned stair risers — immediately gives the porch a personality and a visual focal point. Add a single potted plant and a simple doormat and the space reads as an intentional pause before the door instead of just a route inside.
This approach works well on small porches or split-level entries where you do not want to crowd the landing. Pick a weatherproof tile or outdoor paint for the risers, keep the tread a darker, slip-resistant color, and use one plant in a sturdy pot to add life without blocking the path. It’s an easy, budget-friendly update that sets the tone for the whole house.
Create A Paver Approach With A Low Planting Bed
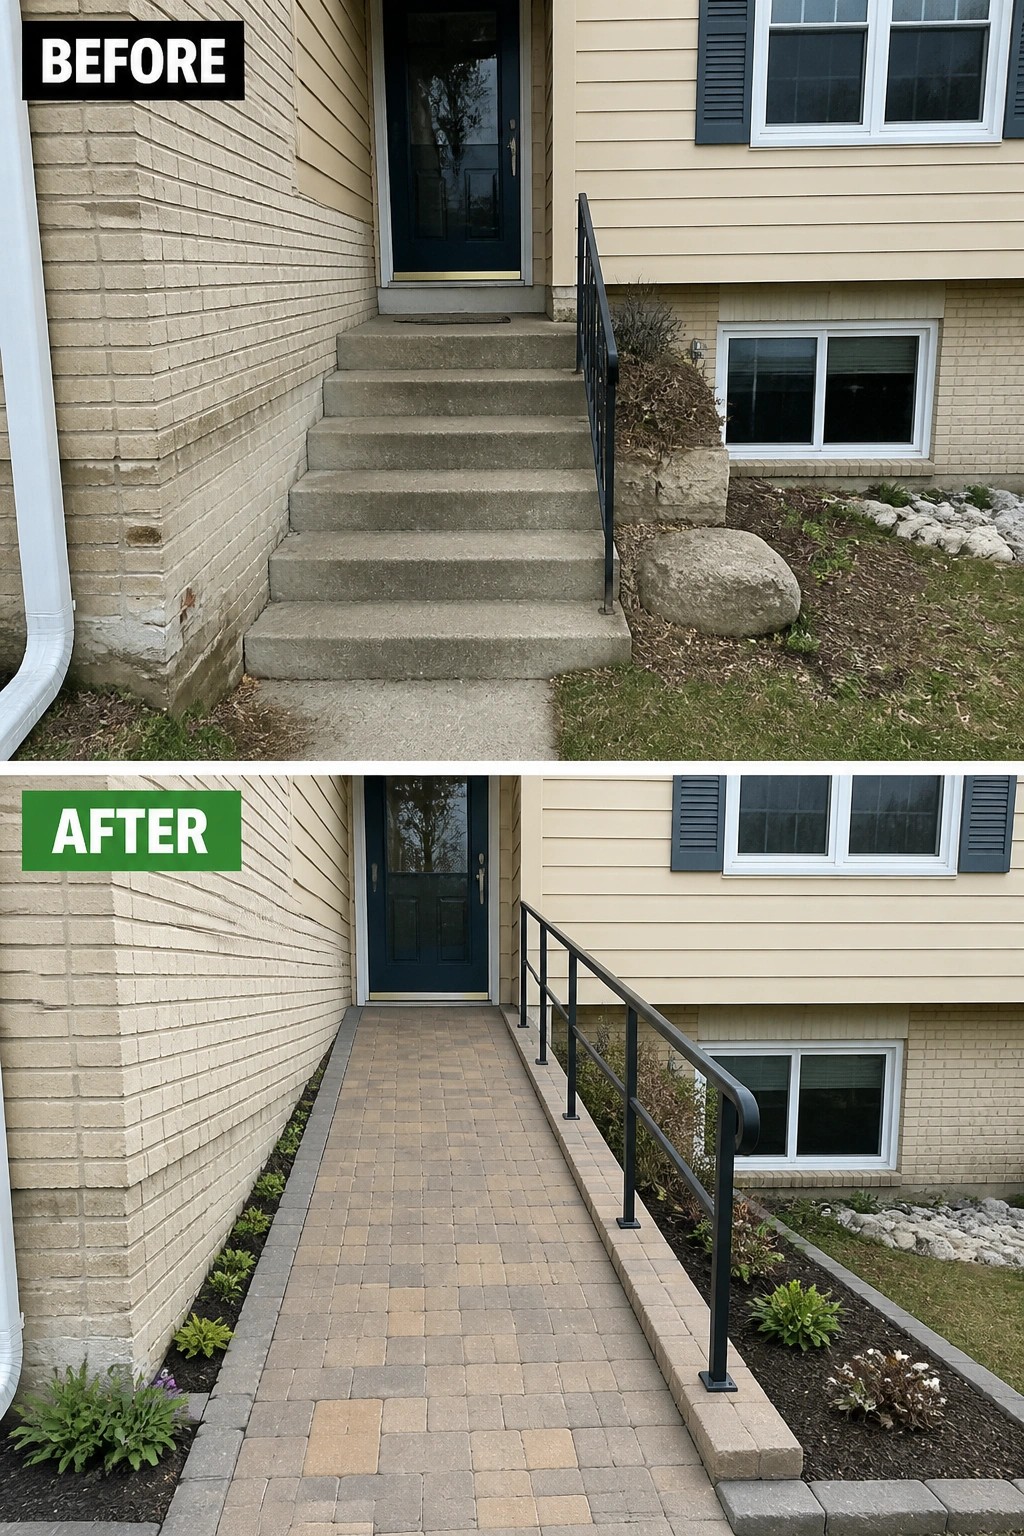
Swapping a narrow flight of concrete steps for a paved approach and a low planting bed turns an anonymous entry into a usable, purposeful welcome. Replacing the worn steps with interlocking pavers and adding a simple metal handrail clarifies the route to the door and makes the front feel intentionally finished rather than an afterthought.
You can copy this idea on almost any split-level: pick pavers that match your house tones, run a straight, level path wide enough for two people, and edge it with low, easy-care plants so the hardscape reads as an intentional walkway. Keep sightlines and drainage in mind, and add a secure handrail where needed—practical details that make the entry both nicer and easier to use.
Frequently Asked Questions
Q: How can I refresh a split-level entry on a tight budget?
A: Focus on a few high-impact, low-cost updates: paint the front door, swap out the hardware, and add a new light fixture or lantern. Plant a couple of easy-care shrubs or a pair of potted plants to frame the entry, and lay down a fresh welcome mat to tie everything together. Small changes like these make the space feel intentional without a big spend.
Q: What color should I paint my front door to suit a split-level home?
A: Pick a color that contrasts with your siding to make the entry pop—think deep blue, rich red, or a warm charcoal. Test a couple of swatches in different lighting before committing, and choose a durable exterior paint so it keeps looking good through seasons. A bold door makes the whole façade feel more updated without changing much else.
Q: How can I make a narrow split-level entry feel more open?
A: But you can do a lot with light and line: paint walls and trim in light tones, add layered lighting, and use vertical elements like tall planters to draw the eye upward. If privacy allows, replace a solid door with one that has a glazed panel or add sidelights to bring in natural light. A simple mirror or glossy finish on the stair risers will also reflect light and make the space feel bigger.
Q: Should I repair or replace worn entry stairs?
A: If the structure is solid and there’s only cosmetic wear, sanding and refinishing the treads or covering them with new stair treads is an efficient fix. Replace the stairs if you find rot, sagging, or if the layout causes safety issues. Upgrading the railing and adding non-slip treads can give the whole entry a fresh, safer look without a full rebuild.