

Split-level homes can feel off-kilter from the curb because different rooflines, staggered entries, and shifting siding create competing focal points, but with a few measured updates the facade can read as cohesive rather than mismatched.
I often start by simplifying what you see at street level, pruning overgrown shrubs, defining a clear path, and choosing one strong entry detail so the eye has a place to rest.
Small fixes add up.
From balanced paint accents and unified trim to modest porch changes and layered planting that hides awkward drops, thoughtful choices let you correct visual weight without a full renovation.
Many of the ideas are inexpensive and worth saving to test on your own house, so the split-level can finally feel like it belongs on the block rather than a patchwork.
Use Two-Tone Paint And Simple Planting To Even Out A Split-Level Facade

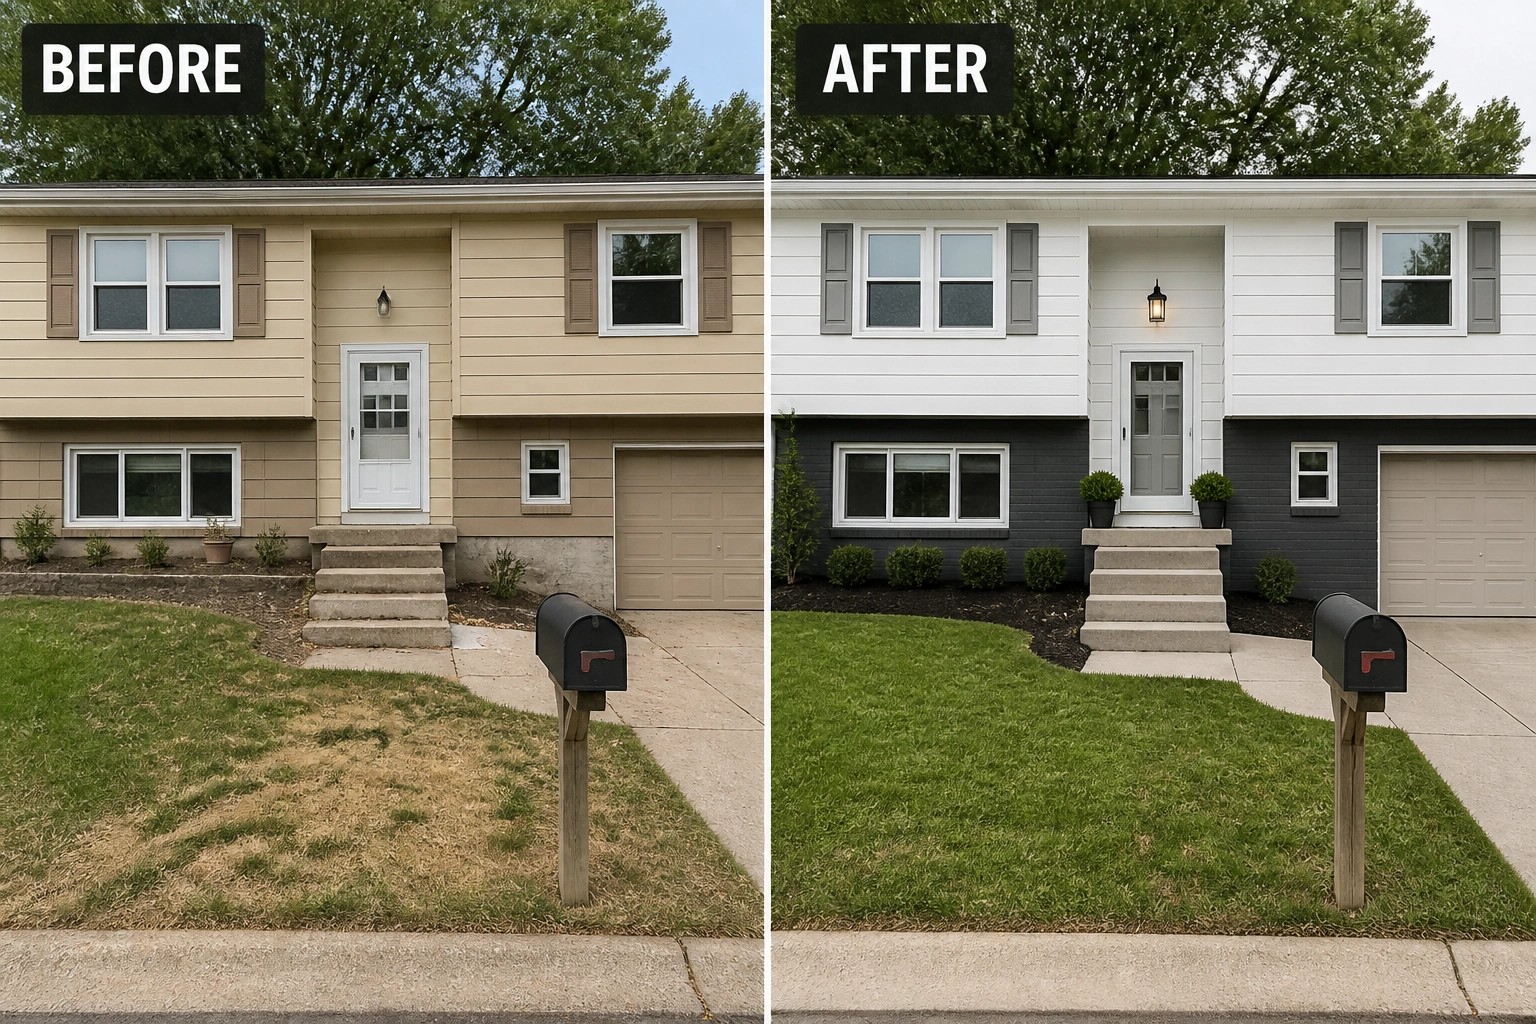
A quick, high-impact way to tidy a split-level is to paint the lower half a dark, grounding color and keep the upper half light. That visual trick makes the heavier lower mass recede and the top feel brighter and fresher. In this example the dark-painted foundation and garage paired with white upper siding, a few matching shutters, and a neat row of low shrubs gives the whole front a much more balanced, intentional look.
To try this at home, start by power-washing and repairing any damaged trim, then pick a dark neutral for the base (charcoal, deep blue, or slate) and a clean light tone for the upper level. Repeat one accent color for shutters or the garage door so the eye reads the facade as a single composition. Finish with simple, low-maintenance plantings and a fresh mulch edge to tie the scheme together without crowding the entrance.
Clean Up Overgrown Shrubs And Add Defined Garden Beds

A tired split-level gains instant curb appeal by simplifying the front planting: pull back or remove the oversized shrubs, then create neat, mulched beds with smaller, regularly spaced shrubs and a few seasonal flowers. That single change opens sightlines to the steps and garage and gives the house a cleaner, more intentional look without major construction.
Do the heavy pruning or removal first, then lay a simple bed edge and fresh mulch to give everything a crisp outline. Choose low-to-medium shrubs and a couple of evergreen anchors so the scale matches the two-story sections, plant a few small perennials for color, and keep the path to the door clear—regular light trimming each year will keep the balanced look without much fuss.
Use A Low Stone Skirt To Anchor A Split-Level Facade
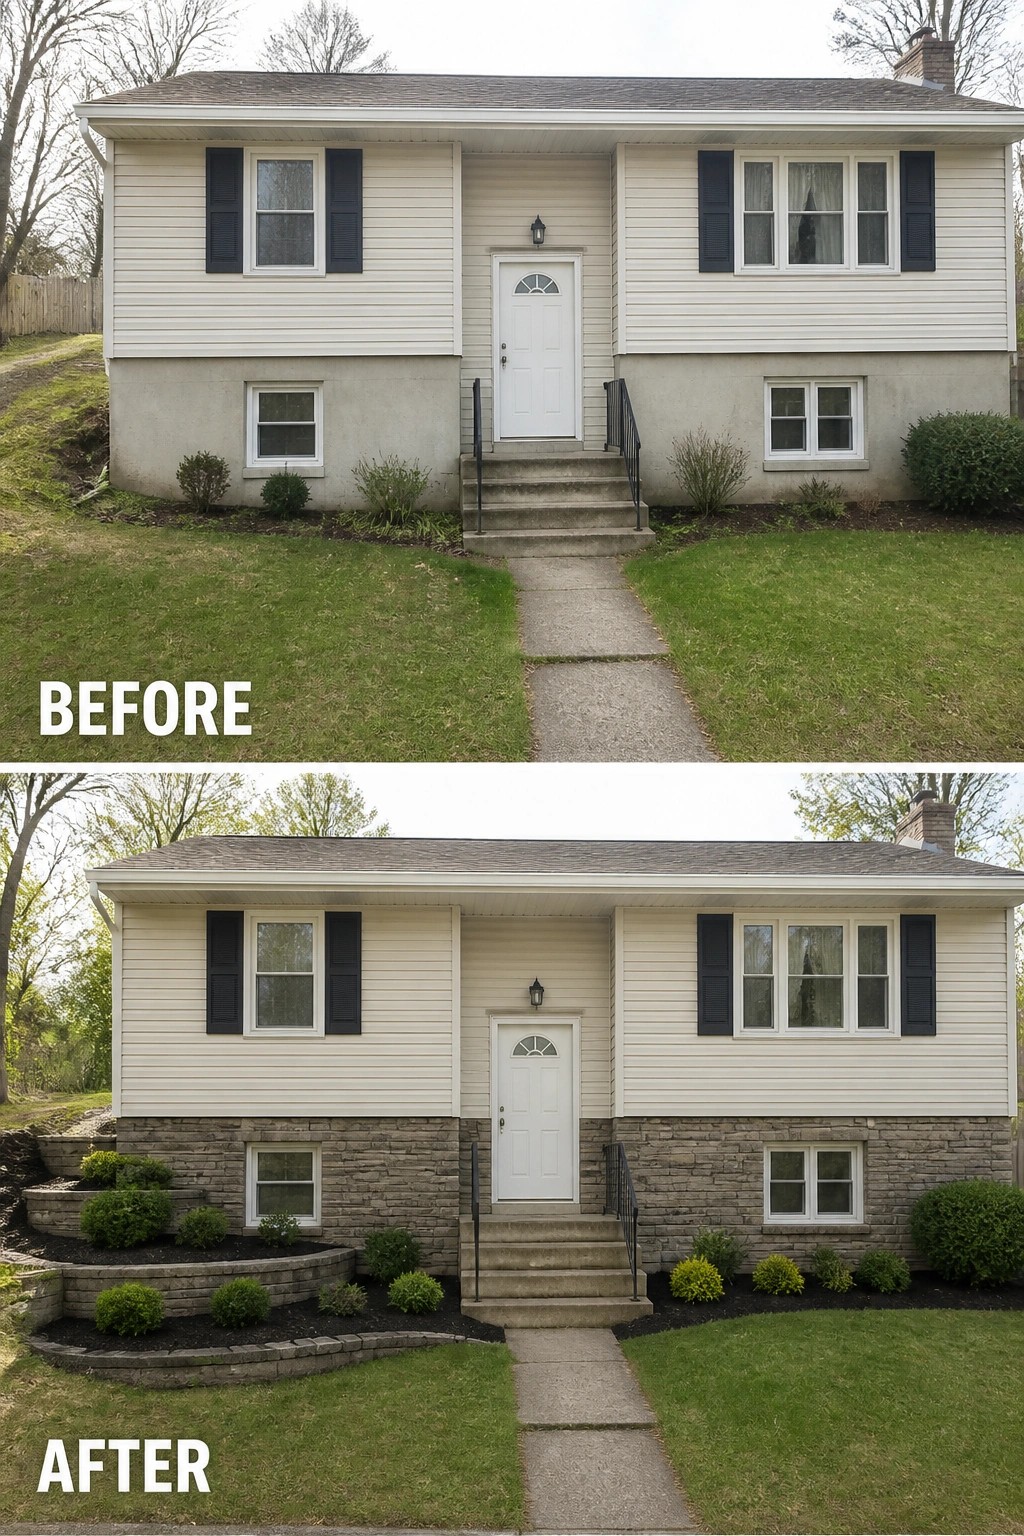
A plain raised foundation can make a split-level look unfinished and top-heavy. Adding a low stone skirt along the basement level and shaping tidy planting beds around the steps immediately grounds the house, giving the facade weight and visual continuity. In this example the lower siding was replaced with stone veneer and a curved tiered bed was added, which makes the upper siding feel intentionally set back rather than awkwardly floating.
To try this yourself, aim for a stone color that complements the siding and keep shrubs low so windows stay visible. Use a simple retaining wall or cultured stone veneer if you are on a budget, and define beds with fresh mulch and repeat a few compact shrubs to tie both sides together. It works best on homes where the foundation is exposed and the yard slopes a bit—small changes here go a long way toward a balanced curb appeal.
Give A Bare Porch A Clear Purpose
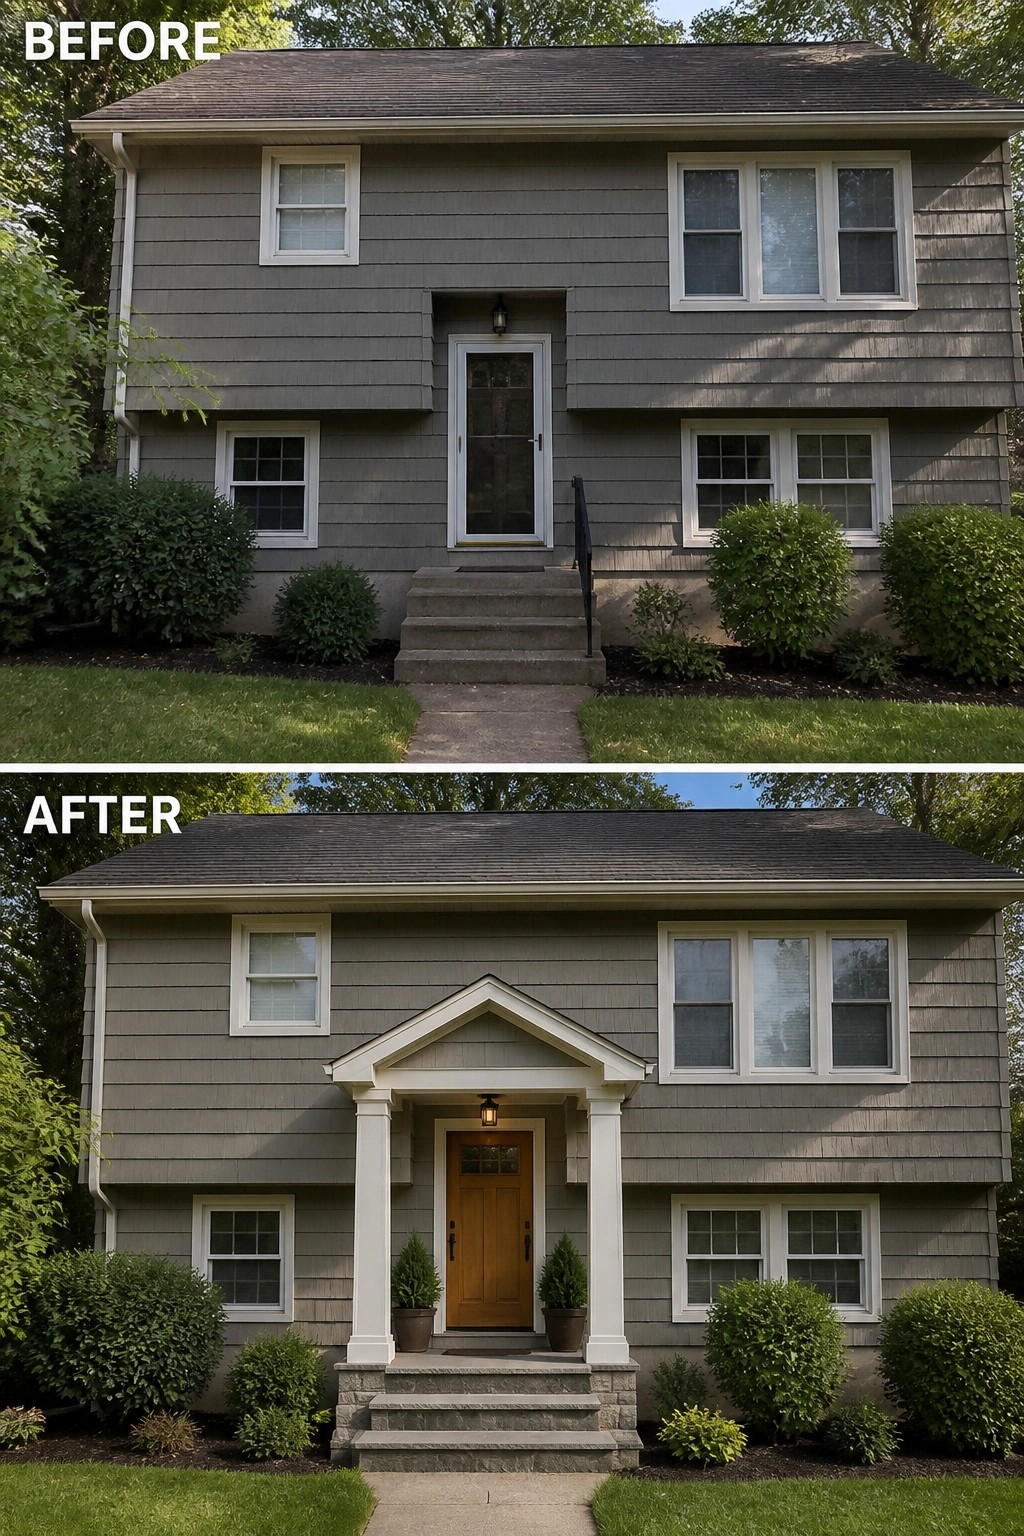
A small, well-proportioned portico can turn a recessed, forgettable entry into a proper front door that reads like it belongs to the house. In this example the plain entry gets a simple gabled porch with classic columns, a solid wood door, and stone-faced steps—that single change gives the facade a visible center and a sense of balance without a major addition.
This works especially well on split-levels or narrow facades where you want to create one clear focal point. Keep the proportions modest so the porch doesn’t overpower the upper level, match the trim and roof pitch to existing details, and use durable materials and a porch light so it functions year-round. Add matching planters or a pair of steps to echo the symmetry and you’re done. Small but effective.
Add Terraced Beds And A Guiding Path To Tame A Slope
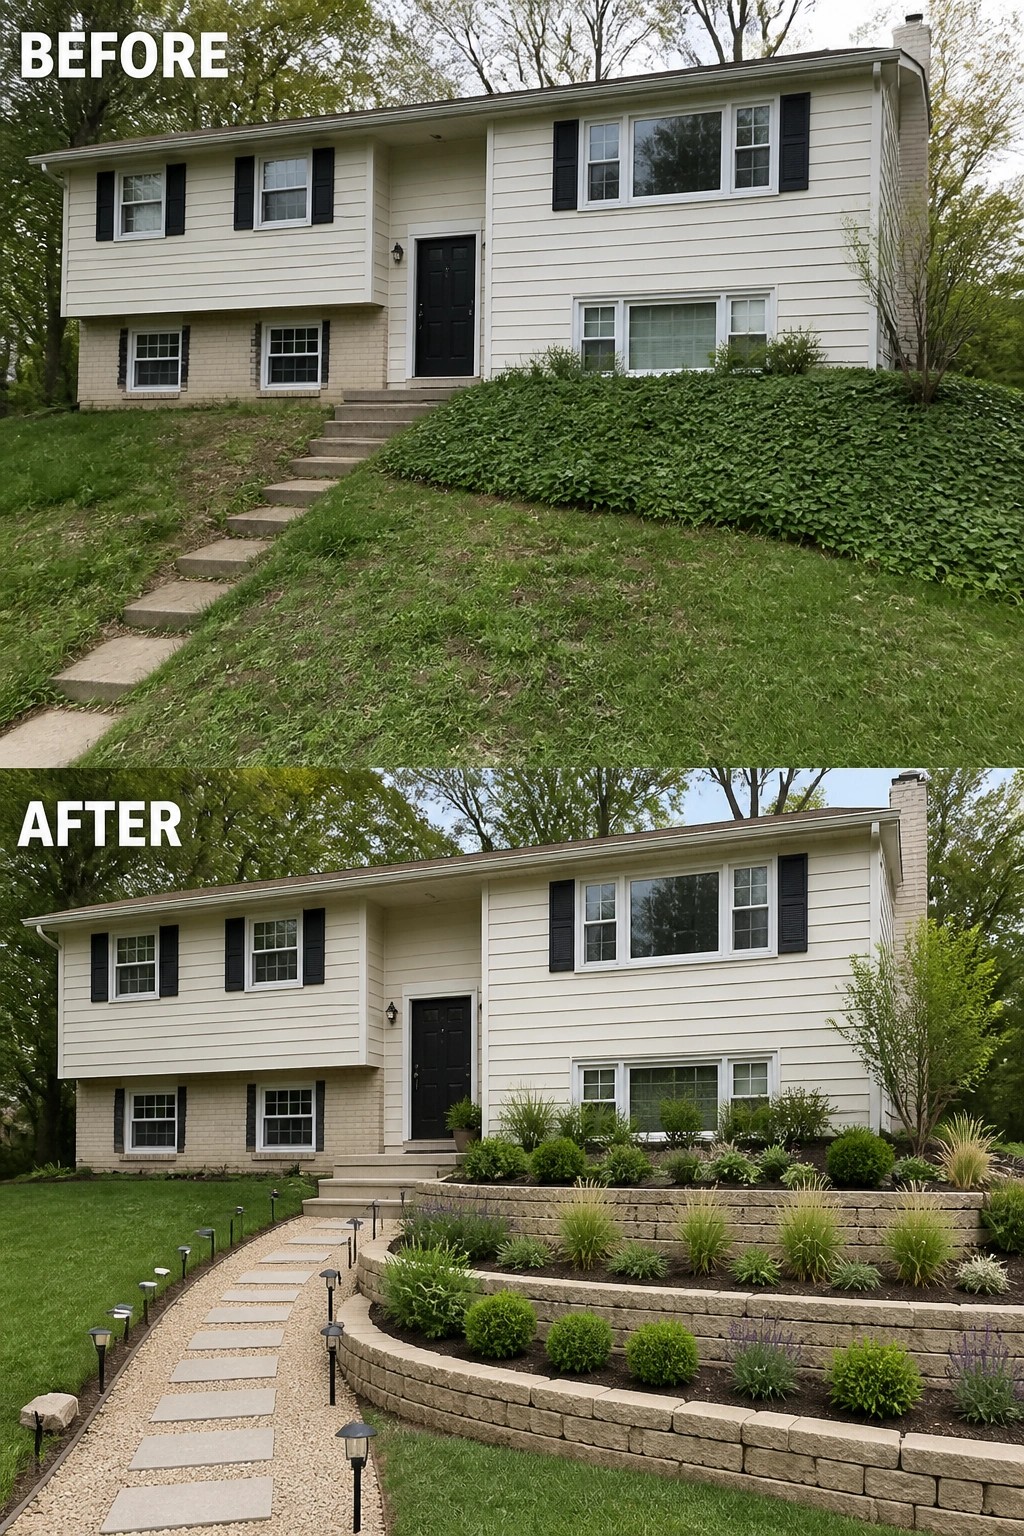
A few low retaining walls and a simple stepping-stone path do most of the work here. Replacing an overgrown mound with shallow, tiered beds and a gravel path lined with low lights organizes the front yard, gives the eye a clear route to the door, and visually balances the split-level facade without gutting the house.
To try it yourself, start by clearing the slope and planning two or three shallow tiers rather than one tall wall. Use modular block or natural stone that complements the house, plant repeatable shrubs and ornamental grasses for low maintenance, and fill with mulch to keep weeds down. Lay a wide gravel path with spaced pavers so it reads as intentional, and add short stake lights for safety and curb appeal. It works well on most sloped front yards—just check drainage and leave mower access where needed.
Unify Exterior Color To Balance An Uneven Facade
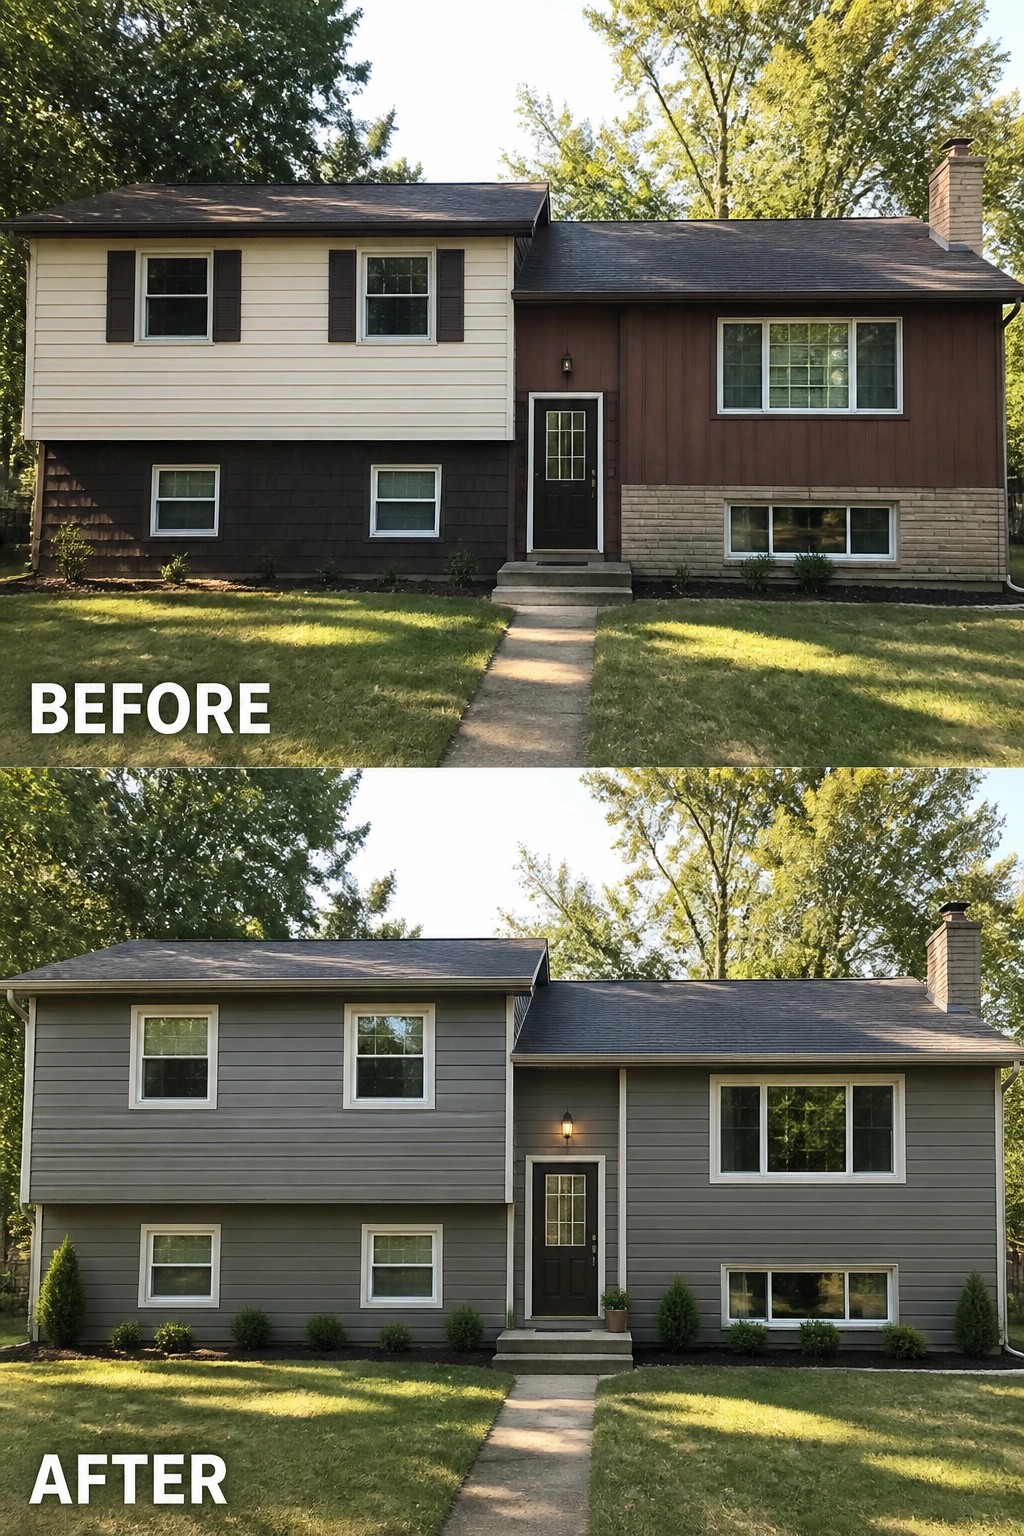
Giving a split-level a single, consistent exterior color is an easy way to make mismatched sections feel like one cohesive house. In this example the original two-tone cladding was replaced by a mid-gray siding and crisp white trim, and the entry was anchored with a small lamp and low shrubs—just two simple moves that steady the eye across differing rooflines and levels.
How to do it: choose a neutral mid-tone that sits between your roof and foundation colors, paint or replace cladding so the main planes read the same, and use a lighter trim to define windows and the door. Start small. Adding a tidy row of low foundation plants and a focused porch light finishes the look and draws attention to the entry rather than the split levels.
Define A Welcoming Entry With Symmetrical Planters And Lighting

A narrow, plain entry reads as an afterthought on many split-level homes. Wider pavers, a pair of matching urns, and flanking wall lanterns create a clear front axis that balances the uneven facade while making the door feel intentional instead of lost. You only need a couple of well-chosen changes to give the whole face of the house more presence.
Start by cleaning up overgrown beds and laying a defined path that matches the house scale (three to four feet wide works for most homes). Use symmetry—two planters, two lights—to anchor the doorway, pick low evergreen or seasonal plants for year-round structure, and keep foundation shrubs trimmed low so the windows and porch stay visible. Small details like light finish and pot size really help everything read as a single, deliberate entry.
Give The Entry A Clear Focal Point
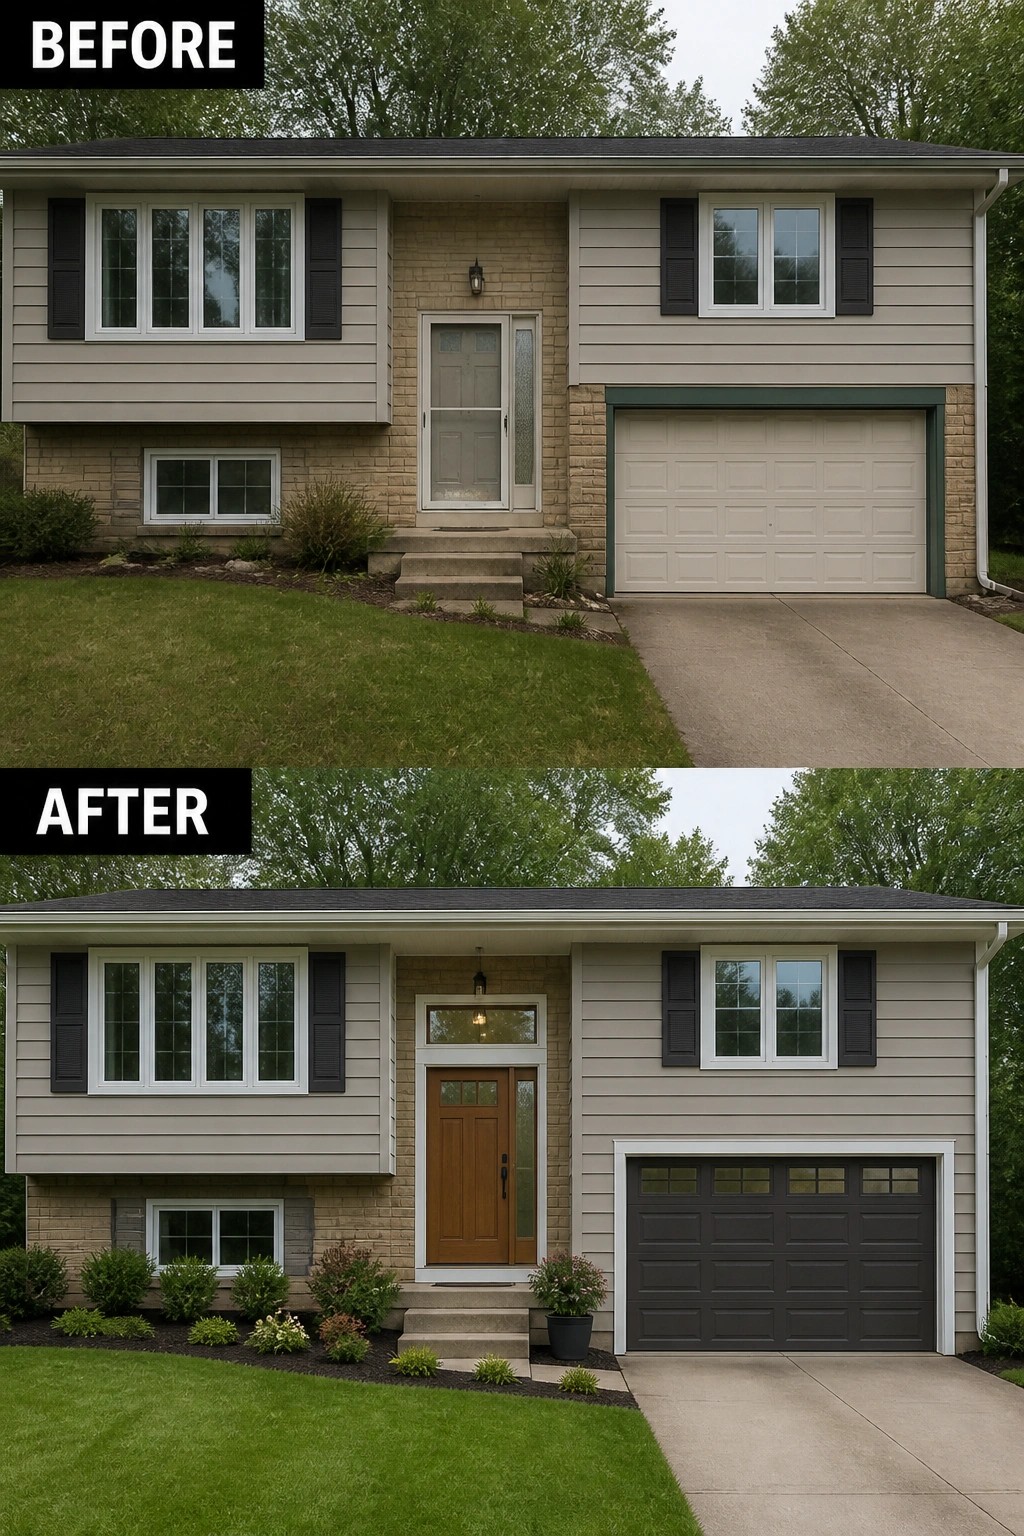
A simple, stronger front entry can unify an awkward split-level facade. Swapping an old storm door for a solid wood door with a transom and pairing that with a darker, paneled garage door immediately centers the house and gives the eye one place to rest, while a few well-placed shrubs and planters soften the steps.
Try it yourself by choosing one prominent material or color for the door that contrasts gently with the siding and stone. Add modest trim or a transom to lift the entry visually, paint the garage in a coordinating tone, and plant low foundation shrubs or flanking pots to link the ground to the doorway. Keep the scale simple so the entry reads as intentional, not crowded.
Use A Structured Paver Path To Anchor The Front Yard
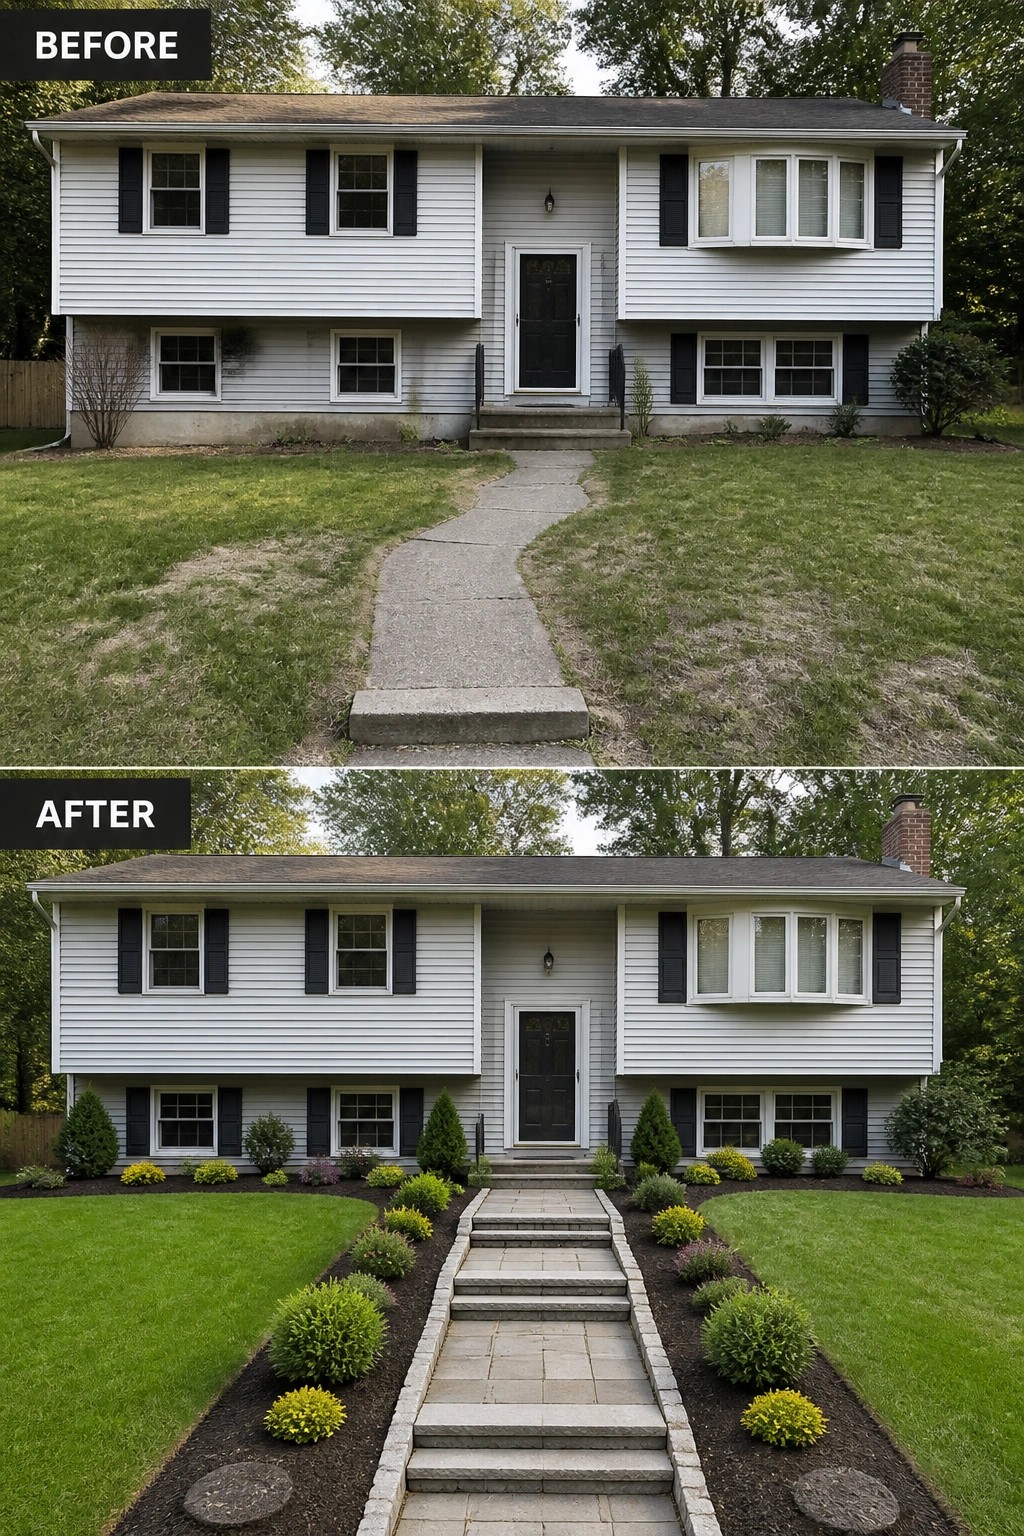
A clean, stepped paver walkway can instantly organize a split-level facade and give the yard a clear focal line. In this makeover the old cracked sidewalk was replaced with a wider, stone-edged path and low, mulched planting beds, which together create symmetry and lead the eye straight to the front door.
To copy the idea, lay the path so it follows the grade and adds a couple of shallow steps where needed, then edge it with matching stone to define the beds. Pick two or three low, repeatable plants (small evergreens and a flowering groundcover work well), add fresh mulch for contrast, and size the path so people can pass comfortably—practical, low-maintenance adjustments that suit most split-level homes.
Use Strategic Exterior Lighting To Balance An Uneven Facade
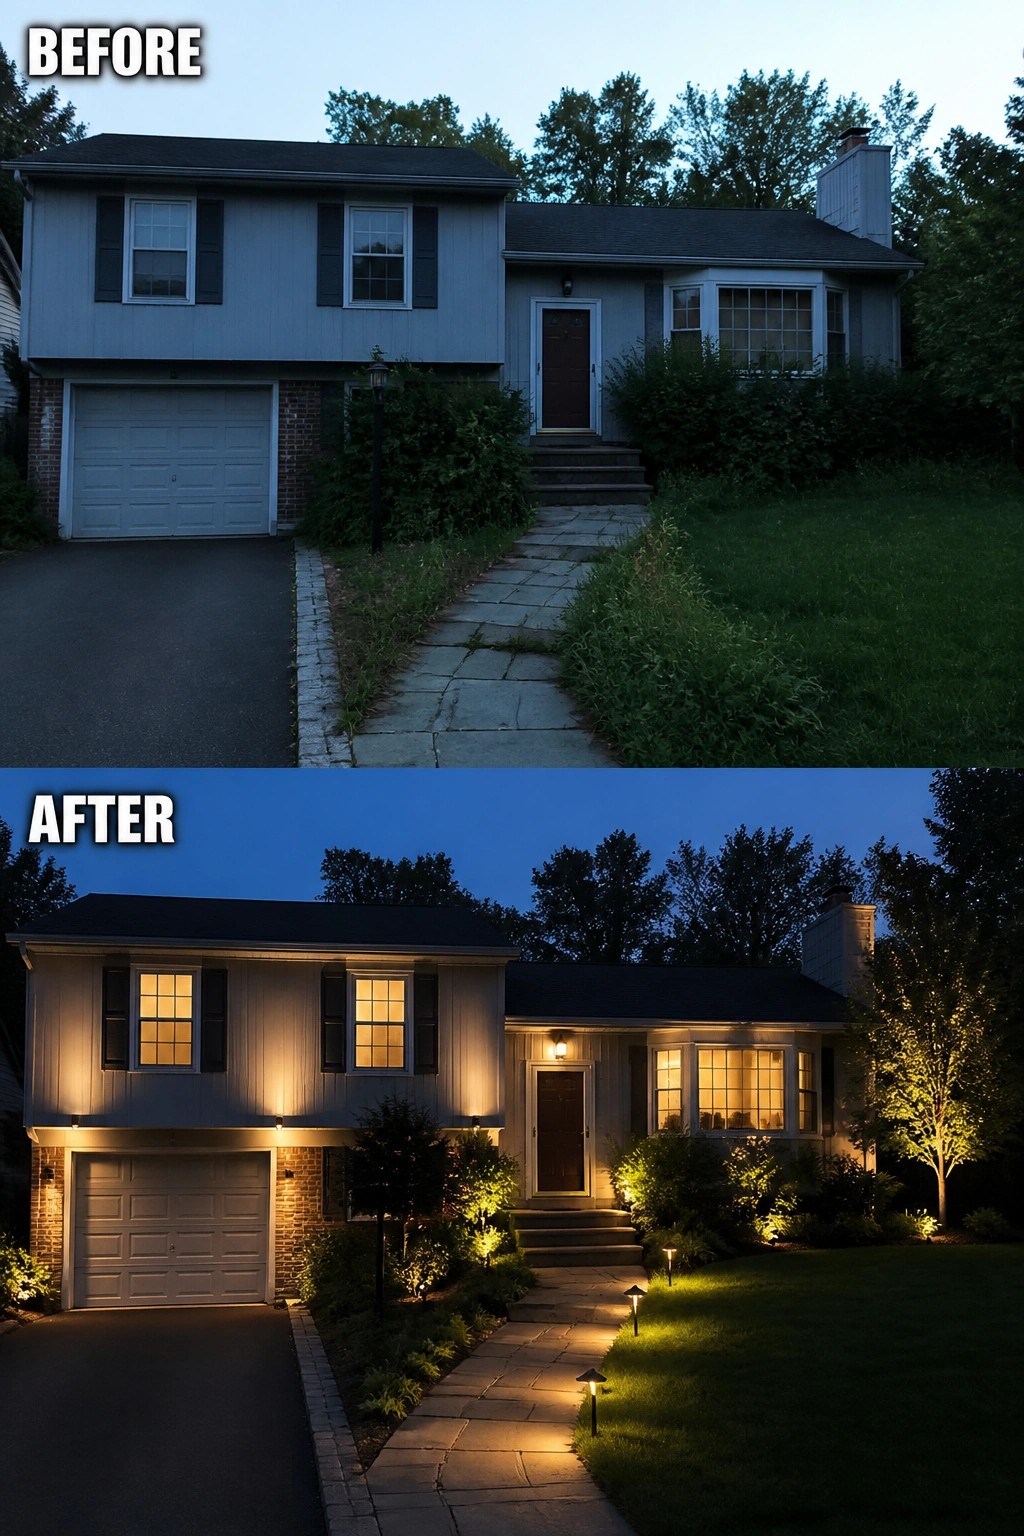
Layered exterior lighting is an easy way to visually even out a split-level front. In the after photo a few well-placed uplights on the garage and under the upper windows, plus low pathway lights, pull the darker side of the house forward so the whole facade reads as one cohesive composition. You get structure without rebuilding anything.
To try this yourself, pick one or two architectural lines to highlight—garage face, entry steps, or a bay window—and add uplights aimed low and slightly outward so they wash the surface without glare. Add short pathway lights to lead the eye and improve circulation. Use warm, low-voltage fixtures and keep planting trimmed so the light reaches the walls; this approach works well on older split-levels where massing is uneven and you want a quick, practical curb-appeal boost.
Use Exterior Paint And Trim To Visually Balance A Split Level

A fresh, coordinated paint scheme can make a split-level look intentional instead of uneven. In the before image the upper siding reads heavy and dated; in the after the light blue siding and crisp white trim (plus a painted garage surround) create continuous horizontal lines that tie the brick base and upper story together. That single change lightens the whole facade and gives the eye a clear, balanced reading.
To copy this, pick one new body color and one contrasting trim color and apply them to major elements—upper siding, window frames, and the garage surround—so the house reads as one unit. This works well on older split levels with mixed materials because the trim becomes the visual connector; keep the palette simple, test paint swatches in daylight, and pair the paint update with minimal cleanup at the foundation for the best return on a small budget.
Use Foundation Planting To Unify A Split Level Facade
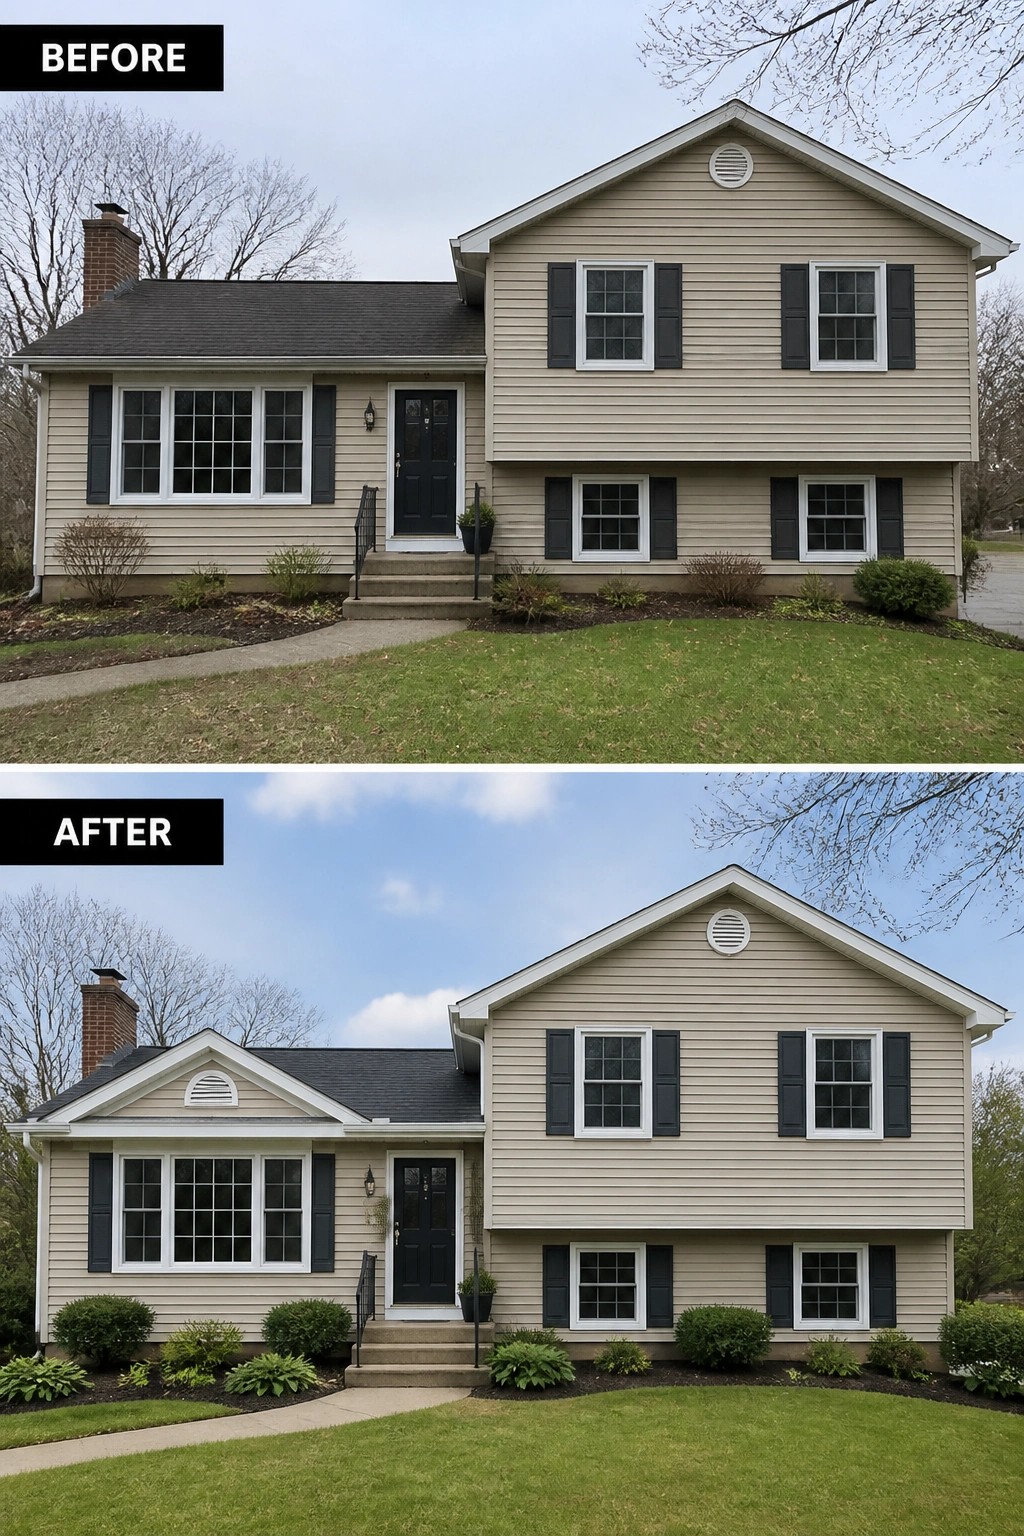
A continuous band of low, repeated shrubs and fresh mulch is an easy way to visually tie a split-level house together. In the before photo the beds are sparse and uneven; the after shows repeated low evergreens and clean edging that create a horizontal line across the base and frame the entry without changing the structure itself.
To copy this, pick one or two shrub species you like and repeat them along the foundation, keeping heights below the window sills so views and light stay clear. Add a narrow layer of mulch and a simple edge to define the bed, place slightly larger plants near the front door to give the entry weight, and leave the walkways open for access. It works well on modest suburban homes and only needs basic annual pruning and a mulch refresh to keep the look tidy.
Use Vertical Plantings To Balance An Uneven Facade
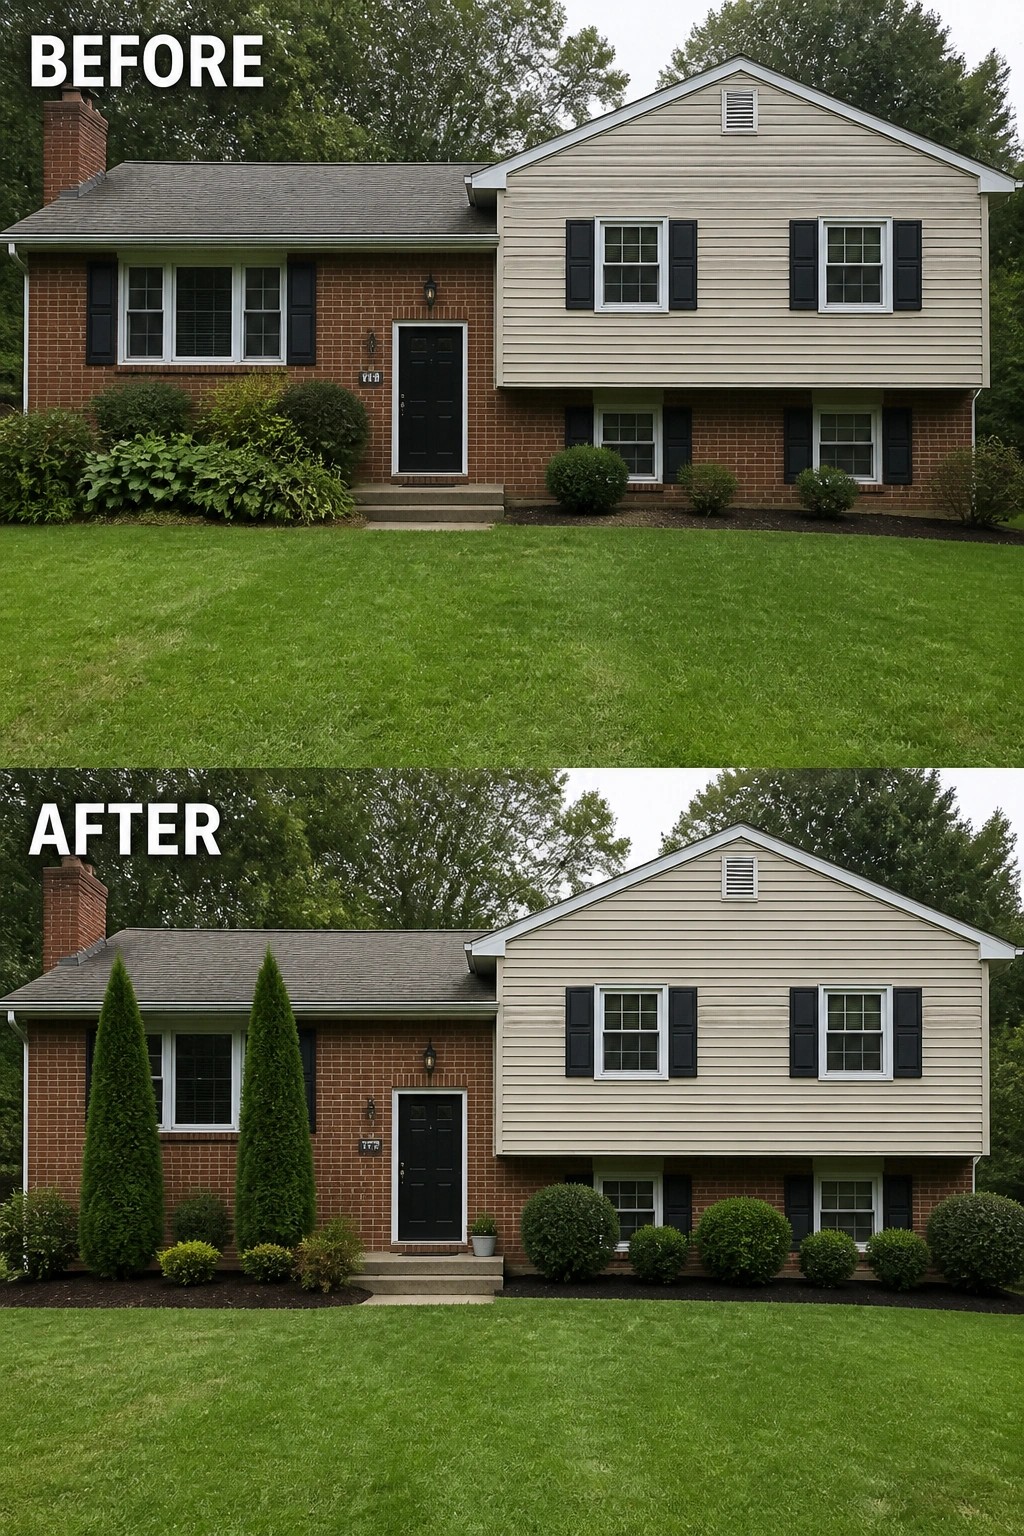
A pair of tall columnar evergreens and a line of neatly clipped round shrubs can do a lot for a split-level front. Replacing the messy, overgrown bed with two strong vertical elements beside the entry and repeating low, rounded shrubs across the foundation creates rhythm and a clearer focal point without changing the house itself.
To copy this, pick 1 or 2 narrow, upright evergreens that suit your zone (arborvitae, columnar juniper, or Italian cypress) and space them so they frame the entry or a window. Add a row of small, repeatable shrubs for continuity, define the bed with a clean edge and fresh mulch, and leave walking space so the plants don’t overwhelm pathways. Keep planting scale proportional to the house and prune lightly each year. Keep it simple.
Use Trim And Plantings To Balance A Split-Level Facade
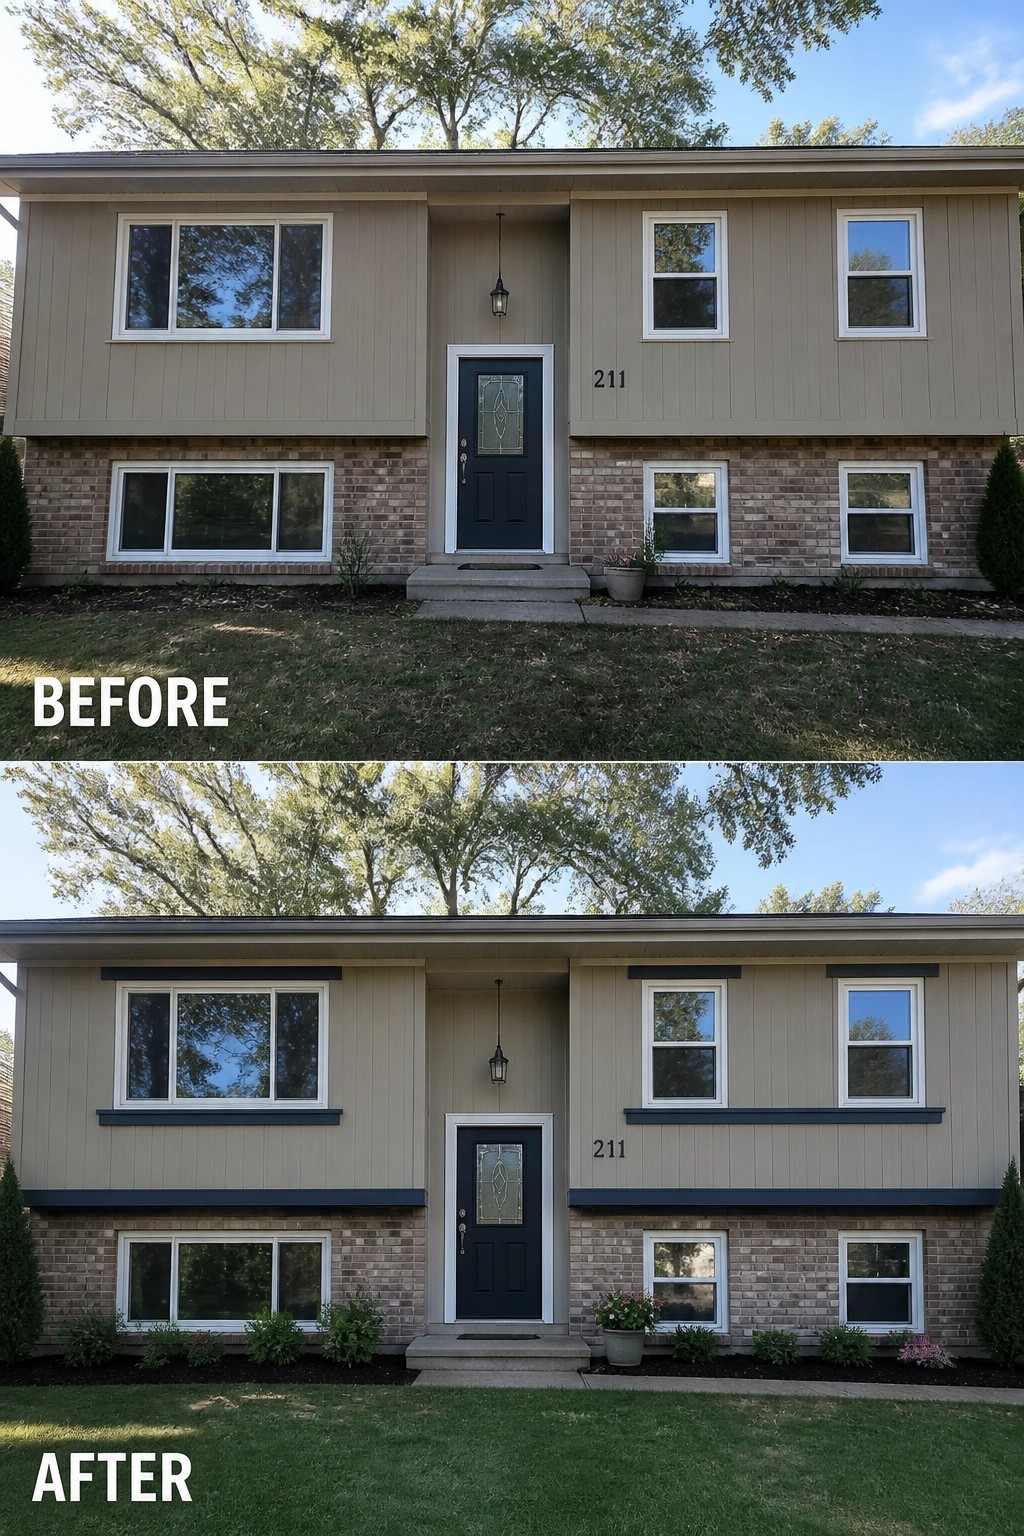
A few simple accents can make a split-level look intentional instead of lopsided. Painting narrow horizontal trim under the upper windows and adding low foundation plantings and a couple of pots ties the two levels together visually and gives the entry more presence. Those small, repeated details create a clear horizontal line that reads across the facade, so the house feels simpler and more composed.
To copy this, start by choosing one accent color for trim and the front door to repeat across the front. Keep the trim proportional and modest in size so it complements rather than competes with the brick and siding. Plant a row of low shrubs or perennials along the foundation, and use a matching planter by the door to repeat the color and soften
Add Simple Railings And Planters To Define The Entry

A narrow set of steps can feel like a pass-through instead of an entrance, so define the spot as a small porch. Installing new railings and adding matching planters beside the door makes the entry read as intentional and welcoming, not just functional.
Use durable, low-maintenance materials that match your house and keep the scale small so you don’t block circulation. Aim for simple symmetry (two planters, balanced rail posts), pick pavers or a painted finish that ties to the facade, and make sure the rail height and step depth meet local code. Start small. A couple of well-chosen elements will change how people approach your home.
GAdd A Small Covered Porch To Strengthen The Entry

A small covered porch can fix a flat, unbalanced split-level by giving the entry real presence. In this example a shallow portico with tapered columns and a new wood door flanked by simple planters turns an anonymous doorway into a clear focal point and sheltered spot for guests.
You can do the same on most modest homes: add a modest roof or portico scaled to the existing steps, pick one durable finish (brick, stone, or painted trim) to tie into the siding, and choose a contrasting door to anchor the look. Keep plantings low and symmetrical, add a single exterior light, and confirm basic roof and footing needs so the upgrade looks intentional and lasts.
Give Your Entry A Clear Purpose
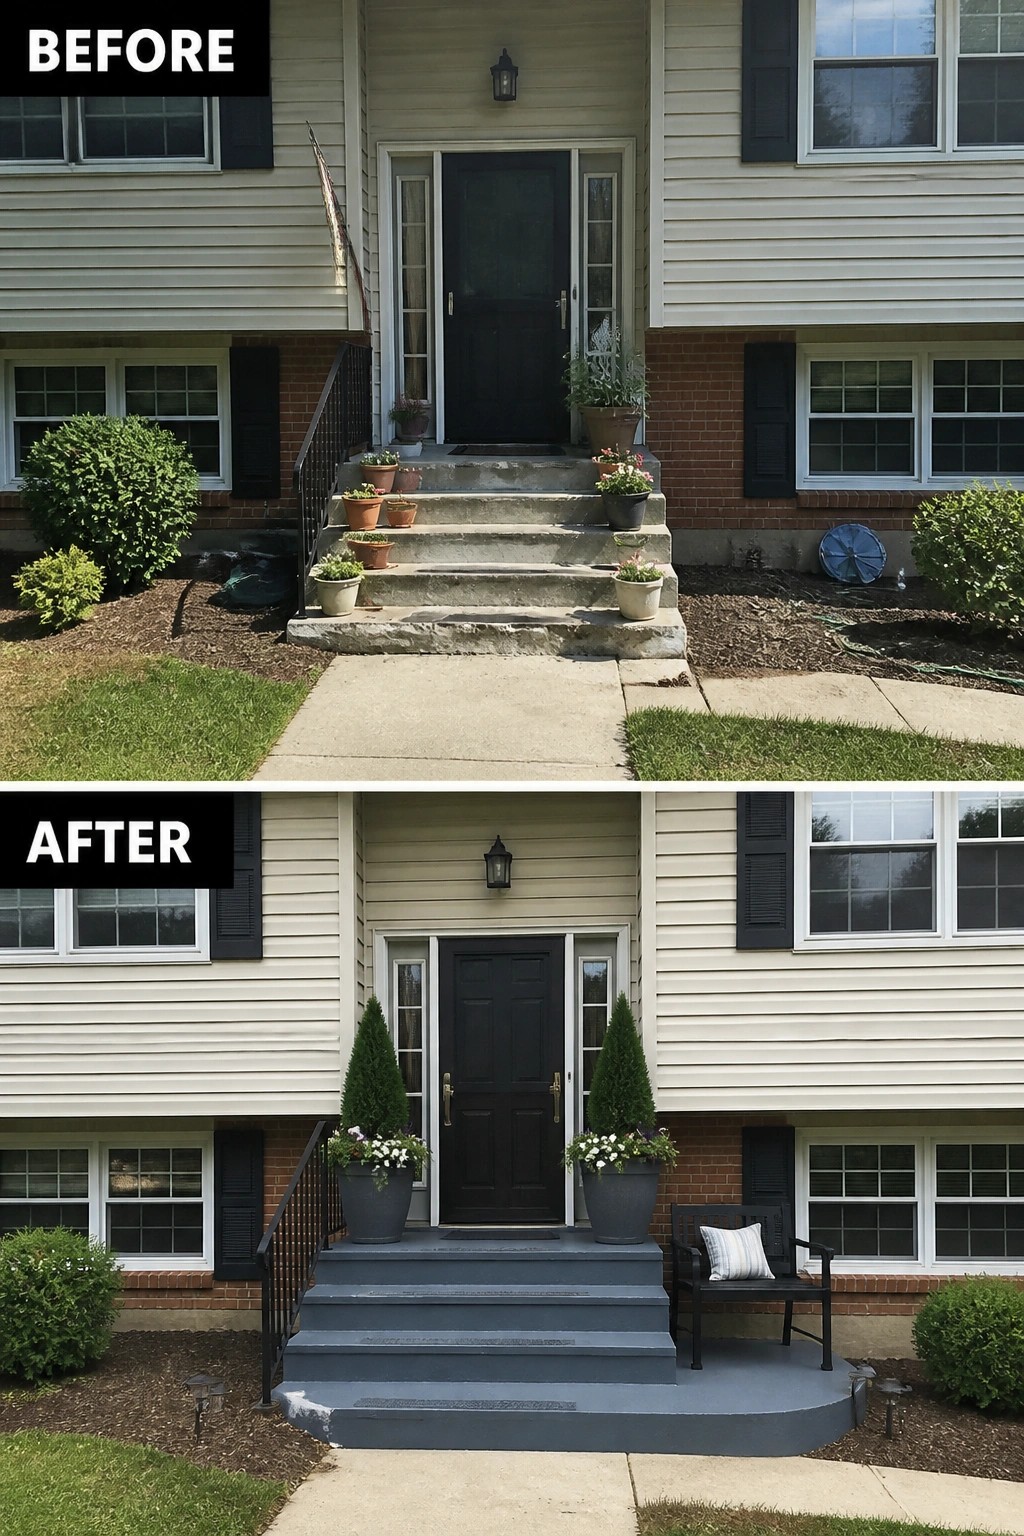
A simple, focused entry refresh can make a split-level facade feel intentional instead of awkward. In this example the old, crumbling steps were painted a single color and flanked with matching tall planters and a small bench, which instantly creates symmetry and a clear focal point at the front door. A unified color on the steps pulls the lower and upper sections together so the porch reads as one composed element.
To copy this, start by cleaning and repairing the concrete so paint will stick. Use a good exterior concrete paint and a non-slip additive for safety. Choose two tall, low-maintenance plants to flank the door and one small bench or chair that leaves room to move—aim for balance without crowding the landing. Repeat one color or material from the house (door hardware, shutters, or pot finish) to make the update feel deliberate rather than tacked on.
Use A Tall Trellis And Planting To Even Out A Split-Level Facade

A tall, narrow section of siding can make a split-level look unbalanced. Attaching a wooden trellis and training climbing plants up the blank wall creates a vertical focal line that visually ties the high section to the lower wing, while a tidy bed of shrubs and mulch at the base finishes the look. In the after photo you can see vines growing between the two windows and new foundation plantings that soften the rise.
To copy it, pick a trellis slightly larger than the window zone so it feels intentional, and either mount it off the siding or use a freestanding frame to avoid moisture issues. Choose climbers that suit your climate and growth rate, repeat the vertical theme with a pair of columnar shrubs, and keep lower plants low so the vine remains the focus. It’s an affordable, low-effort way to make a tall, blank facade feel balanced and planted.
Use Shutters And Trim To Tie Uneven Facades
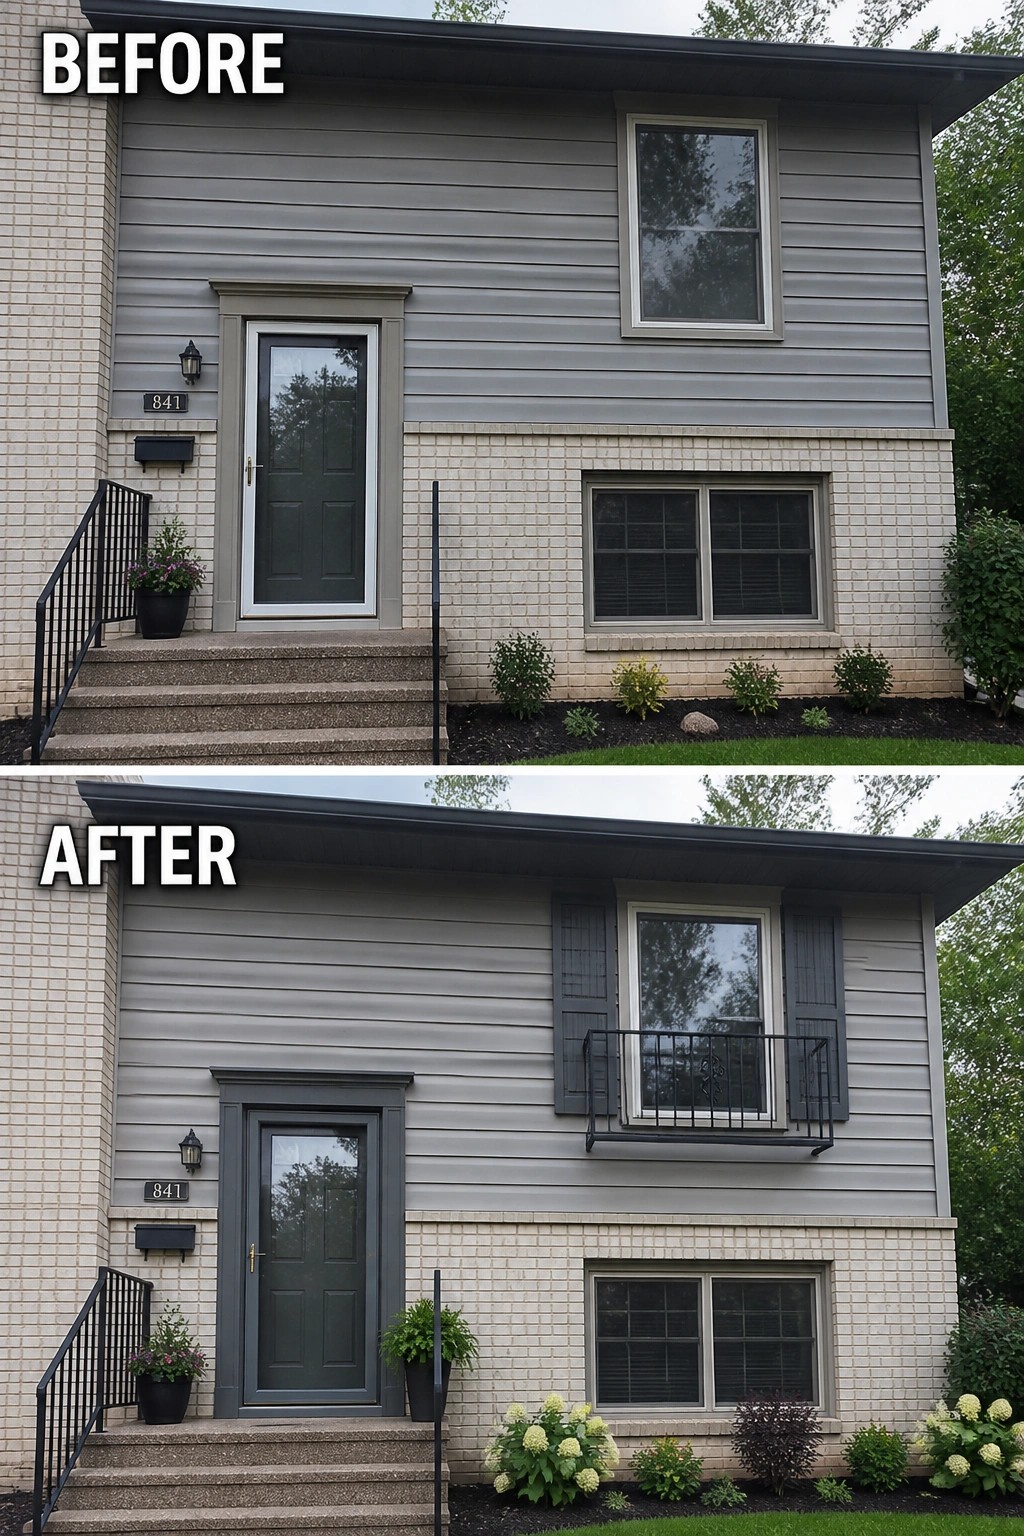
A few well-chosen pieces of trim and a small balcony or shutter set can fix a top-heavy split-level almost instantly. In this example a plain upper window gained painted shutters and a narrow Juliet railing, while the entry trim was darkened to match—those two moves visually connect the upper and lower halves so the facade reads as one balanced composition instead of two competing levels.
You can copy this idea without a full remodel: pick one accent color for trim and repeat it at the door and at a single upper window, add shutters sized to the window (or a slim metal railing for a touch of depth), and place matching planters at the entry to echo the color. It works best on homes where one side feels empty or flimsy; just keep elements proportionate to the openings and avoid overcrowding the face of the house.
Frequently Asked Questions
Q: How can I make a split-level house look balanced from the street?
A: Pick a simple color palette and repeat materials so your eye reads the whole facade as one composition. Anchor the lower level with taller plants or a low retaining wall and lead the eye up with a walkway or layered lighting. Small changes like matching trim or coordinated shutters tie uneven pieces together without a remodel.
Q: What’s the cheapest way to hide an awkward offset or low-level garage?
A: Use plantings and a few well-placed hardscape elements to obscure and soften the offset. A row of low evergreen shrubs and a planted bed in front of the garage can mask the difference and add curb appeal for minimal cost. Good outdoor lighting makes the area feel intentional at night.
Q: Which plants work best on a sloped front yard for a split-level layout?
A: Choose groundcovers and tiered shrubs that hold soil and step visually with the slope (pick varieties that won’t need constant trimming). Mix heights so taller shrubs sit at the top of the slope and lower plants cascade down, which reads more natural and helps with erosion control. Add a few seasonal perennials for color without crowding the space.
Q: How can I use paths and steps to connect different levels without major construction?
A: Lay a gentle, winding path that follows the contour of the yard rather than a straight run, and break up long runs with landings or a small planter. Use the same paving material in multiple areas so the different levels feel like parts of a single design. Low step lighting improves safety and makes the whole approach feel welcoming.