


A kitchen peninsula can make an open floor plan feel more connected, but a bulky or poorly placed one can interrupt the flow and leave little room to work.
I find that the best changes start with how people move through the kitchen, then add storage, seating, or prep space where it will actually help.
Even a modest update to the shape, lighting, or finishes can make the kitchen feel more organized and bring the surrounding living area into better balance.
It’s satisfying to see an awkward corner become useful without making the whole room feel closed off.
Some of these approaches are easy to adapt to a real home, even if the layout or budget calls for a simpler version.
Make The Peninsula More Useful For Dining

The peninsula works harder when it has room for people to sit and eat. In this kitchen, a wide counter replaces the cramped work surface with a clear dining spot, making the open layout more practical without changing the room’s footprint.
For a similar update, leave enough counter overhang for knees and choose stools that tuck in neatly. This is especially helpful in a smaller kitchen where a separate dining table would take up valuable floor space.
Make The Kitchen Peninsula More Useful

A peninsula can do more than provide extra counter space. In this kitchen, the bulky work surface became a more useful hub with a raised wood counter for seating and a lower section for cooking and storage. That gives the peninsula clear jobs without taking away the open connection to the rest of the room.
This approach works well when you want casual seating but still need practical prep space. Keep the counter overhang comfortable for stools, and leave enough room around the cooking area to move safely. A peninsula that serves everyday needs is more useful than one that is mostly just a place to set things down.
Turn An Open Peninsula Into A More Practical Kitchen

The peninsula works better when its surface is clear and the storage is built into closed cabinetry. In this kitchen, the open shelves and cluttered counter gave way to drawers, cabinets, and a dishwasher, making the work area easier to use and keep tidy.
This idea suits an open-plan kitchen where the peninsula also faces the living area. Keep everyday items behind cabinet doors and leave enough clear counter space for meal prep. A dishwasher beside the sink can also make cleanup more convenient.
Turn A Kitchen Peninsula Into A Work Area

A wide kitchen peninsula can do more than provide a place to sit. Here, the open counter becomes a small workstation, making better use of space that was mostly left empty before. A pull-out desk shelf and built-in drawers keep the setup useful without taking over the kitchen.
This idea works well in an open-plan home where a separate office is hard to fit. Leave enough room for a chair and for people to pass through, and keep everyday work supplies in nearby storage so the counter stays clear when you need it for cooking.
Add A Built-In Dining Nook Beside The Peninsula

The original peninsula used bar stools for casual seating, while the remodel adds a built-in bench and round table for a more comfortable dining spot. This makes better use of the open floor plan and gives the kitchen a clear place for everyday meals.
A nook like this works well when you want dining close to the kitchen but do not have room for a separate table area. Check that chairs can pull out and people can still pass through easily, and keep the table sized to the available space.
Turn The Peninsula Into A Built-In Bar

The empty peninsula front becomes useful storage for bottles, glasses, and a small wine fridge. This makes a plain kitchen divider do more than separate the kitchen from the living room, while keeping the countertop free for everyday tasks.
For a similar remodel, use open shelves for items you reach for often and closed storage where you want a tidier look. Check the peninsula’s depth and leave enough room to walk past it comfortably before adding cabinetry or appliances.
Add A Cooktop To The Kitchen Peninsula

The peninsula in this kitchen was mostly a place to set out food. Adding a cooktop makes it a practical cooking area and frees up space along the wall for everyday prep and storage.
This works well in an open kitchen where the peninsula faces the dining area, so the cook can stay connected to the room. Plan for a properly sized range hood and leave enough clear counter space around the cooktop for safe use.
Turn The Peninsula Into A Dining Area
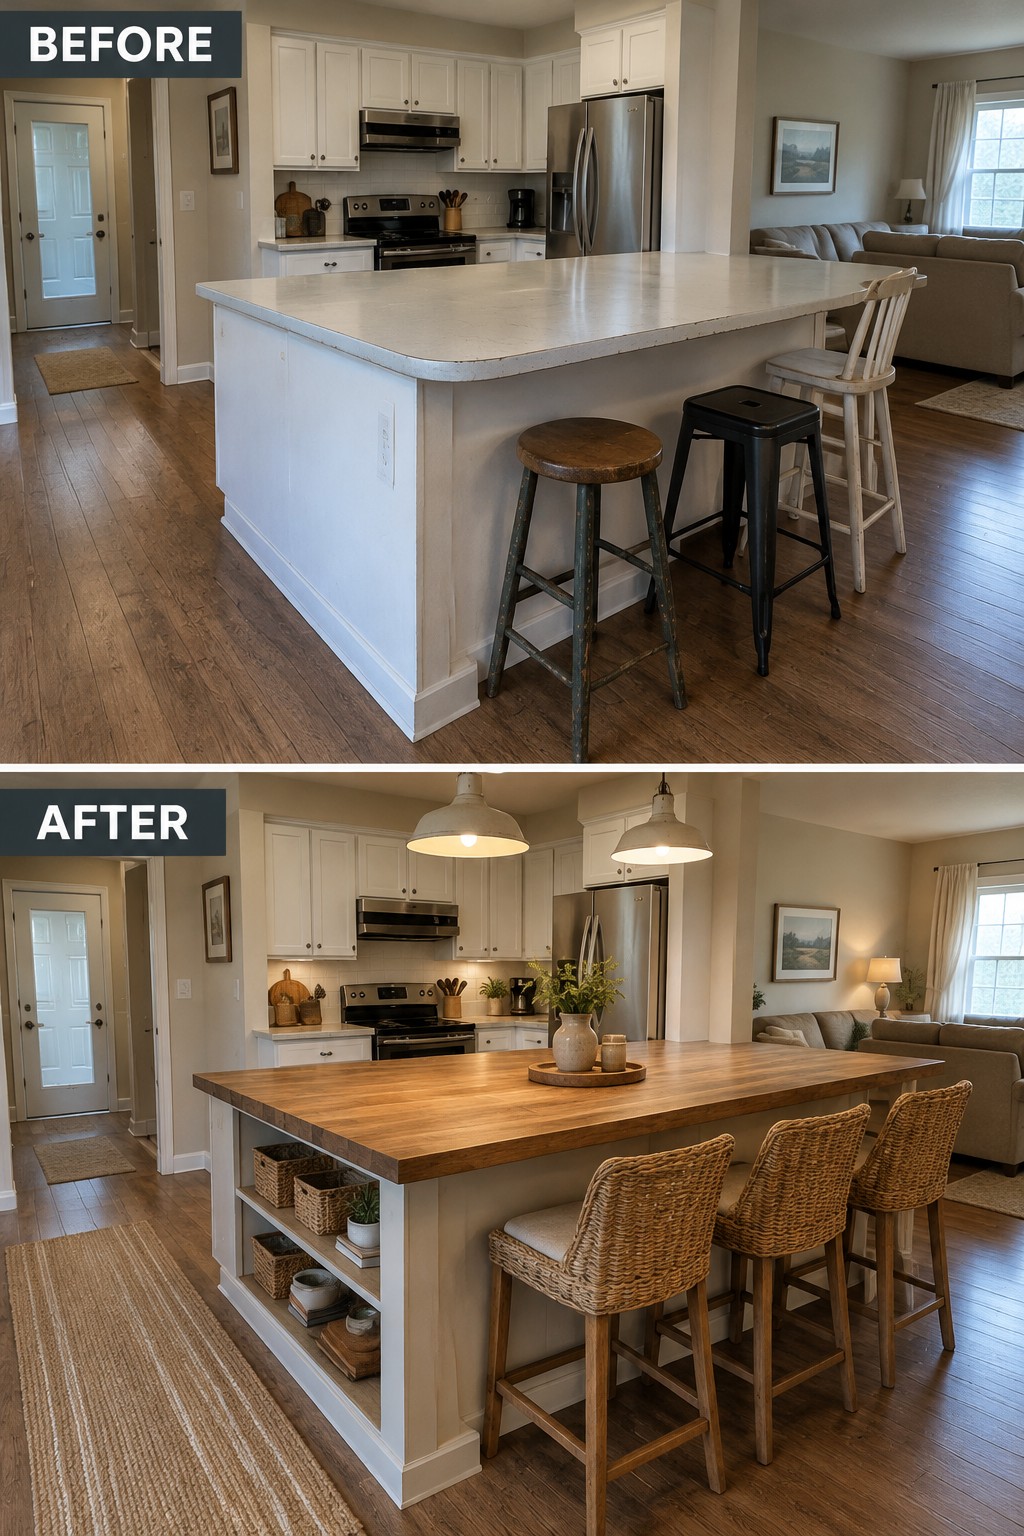
The large peninsula works better as a dining spot once its old countertop is replaced with a wood top and space is made for proper seating. It gives an open-plan kitchen a place for casual meals without needing a separate dining table.
For a similar setup, choose stools that fit comfortably beneath the counter and leave enough room to walk around the peninsula. A wood surface can make a kitchen feel less stark, but check that it is sealed for everyday spills.
Add Storage To A Kitchen Peninsula

The peninsula works harder when it offers more than seating. In this remodel, cabinets and drawers are added beneath part of the counter, replacing a row of stools with useful storage while keeping room for a seat at the end.
This idea suits open kitchens where counter space is already in demand. Use the new cabinets for dishes or everyday cooking supplies, and leave enough clearance around the peninsula for people to sit and move through the room.
Keep Small Appliances Off The Peninsula
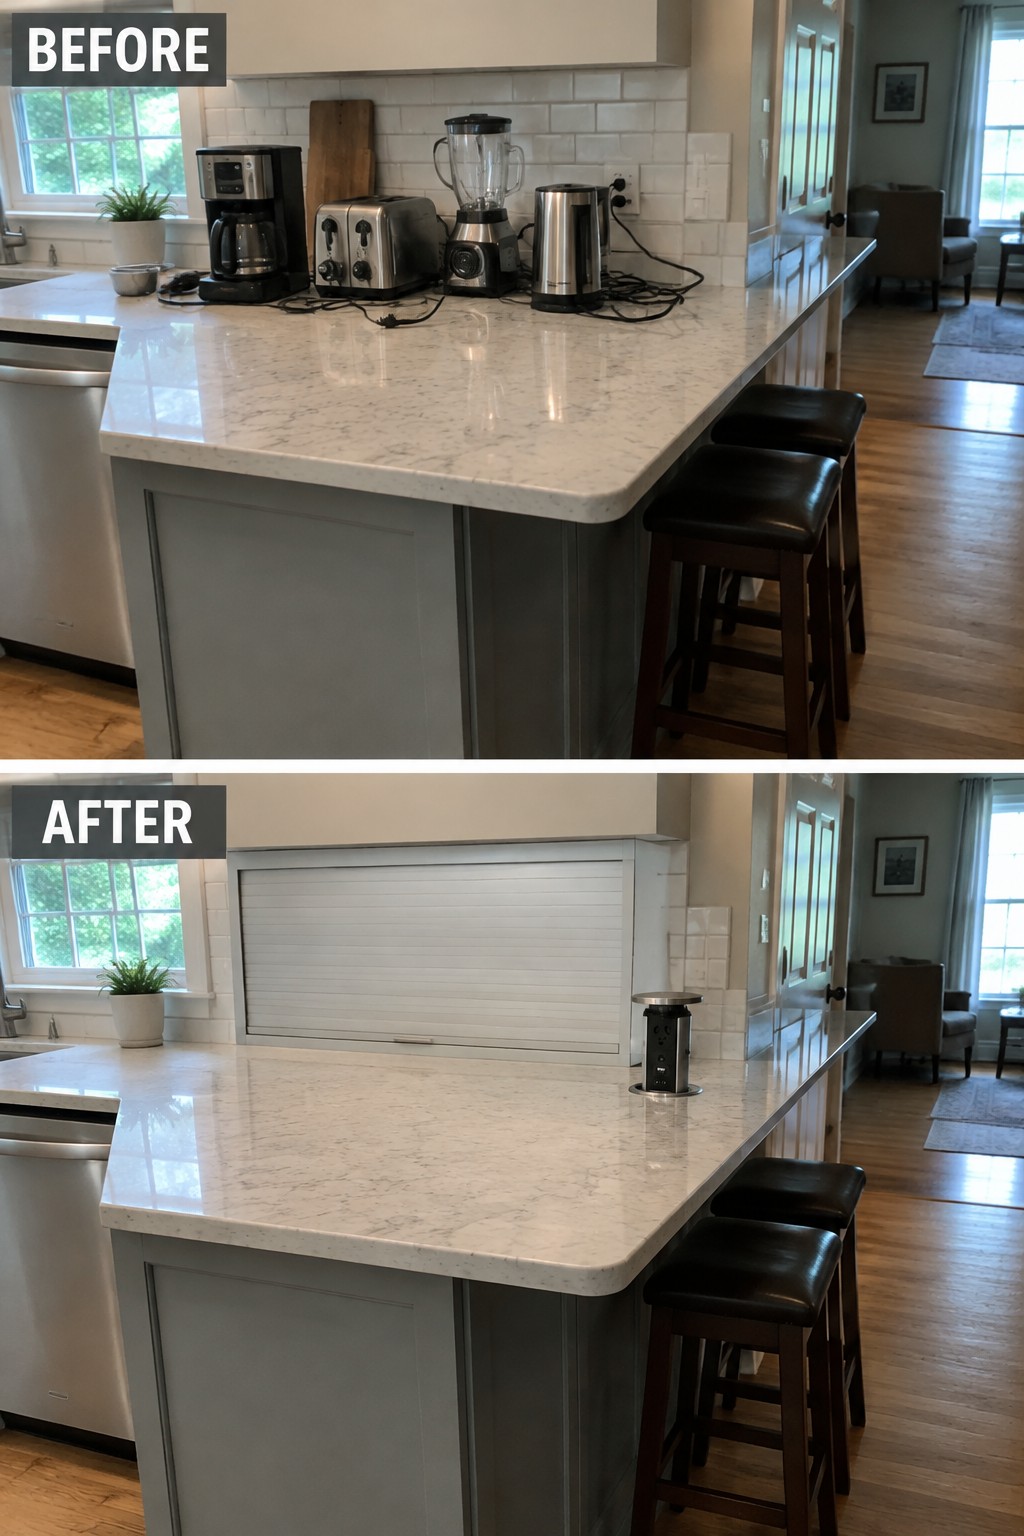
The peninsula works better when its broad countertop stays clear for meal prep and casual dining. Here, a retractable appliance garage replaces the row of countertop machines, hiding them while leaving the main work surface open.
This idea suits kitchens where appliances tend to collect near the outlets. Measure the items you use most before planning the cabinet, and make sure the storage is easy to reach without blocking the cooking or serving area.
Make The Peninsula More Comfortable For Dining

Replacing the hard stools with upholstered counter chairs makes the peninsula a more comfortable place to sit and eat. The curved countertop also gives the seating area a softer edge without changing the kitchen’s open layout.
For a similar update, choose chairs that fit beneath the overhang and leave enough room to walk around the peninsula. A small pendant light can help mark the dining spot, but keep the surface clear enough for everyday use.
Give The Peninsula A More Finished Look

The peninsula’s plain wood front becomes the main feature when covered with patterned tile. It gives this open kitchen a more finished look without changing the layout or replacing the cabinets.
Use tile on the outside face of a peninsula when you want to update the kitchen without taking on a full remodel. Choose a pattern that works with the rest of the room, and keep the countertop edge clear so the peninsula stays easy to use.
Refresh The Peninsula To Create A Dining Spot

A plain peninsula can become a useful place for quick meals with a fresh cabinet color and enough room for stools. Here, the dark blue base makes the peninsula feel like a distinct part of the kitchen, while the added seating gives it a clear everyday purpose.
If you update your own peninsula, check the overhang and leave enough space behind the stools for people to move through the kitchen. A contrasting paint color can help define the dining area without changing the layout.
Extend The Peninsula Into A Kitchen Island
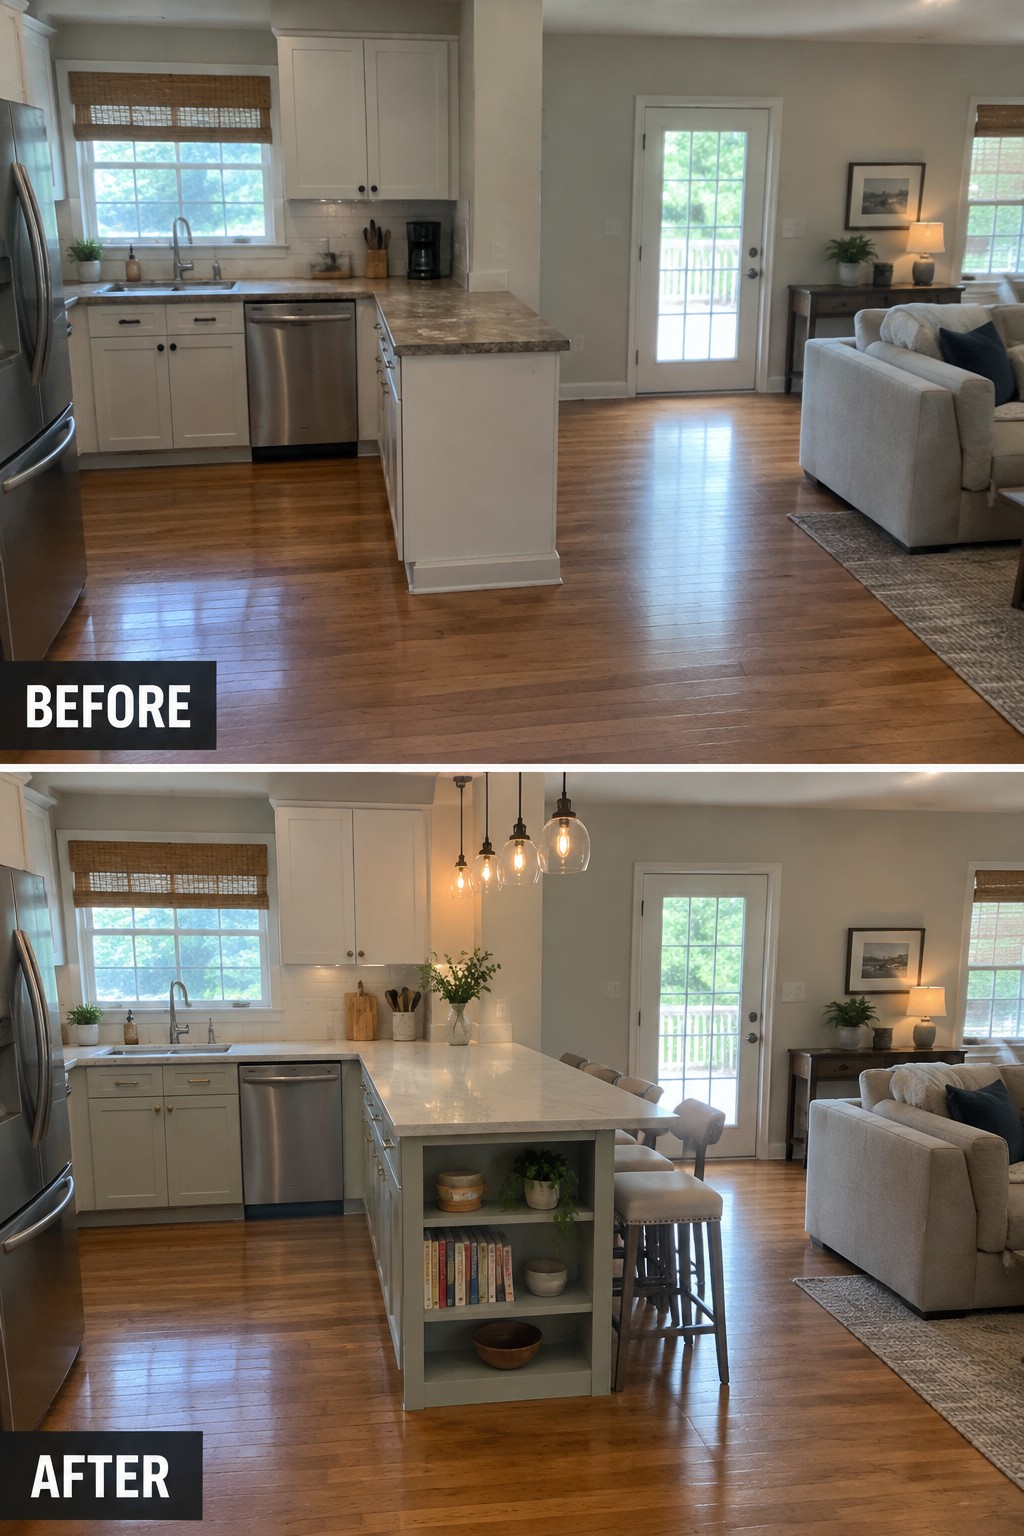
The short peninsula left little room for seating or serving. Extending it into a longer island gives the kitchen a more useful work surface and creates a place to eat, without closing off the open floor plan.
If you have enough clearance, consider adding stools along one side and shelves at the end for cookbooks or everyday items. Keep the seating area far enough from nearby furniture and walkways so people can move through comfortably.
Turn The Peninsula Into A Built-In Bar

The old peninsula offered plenty of counter space, but it was also a catchall for snacks and everyday clutter. Adding built-in beverage fridges and cabinets gives the peninsula a more useful job while keeping drinks and supplies close at hand.
This idea works well in an open kitchen where the peninsula faces the living area and can serve guests without crowding the main cooking space. Measure the appliances carefully before planning the cabinetry, and leave enough clear counter space for serving or casual meals.
Turn The Kitchen Peninsula Into A Seating Area
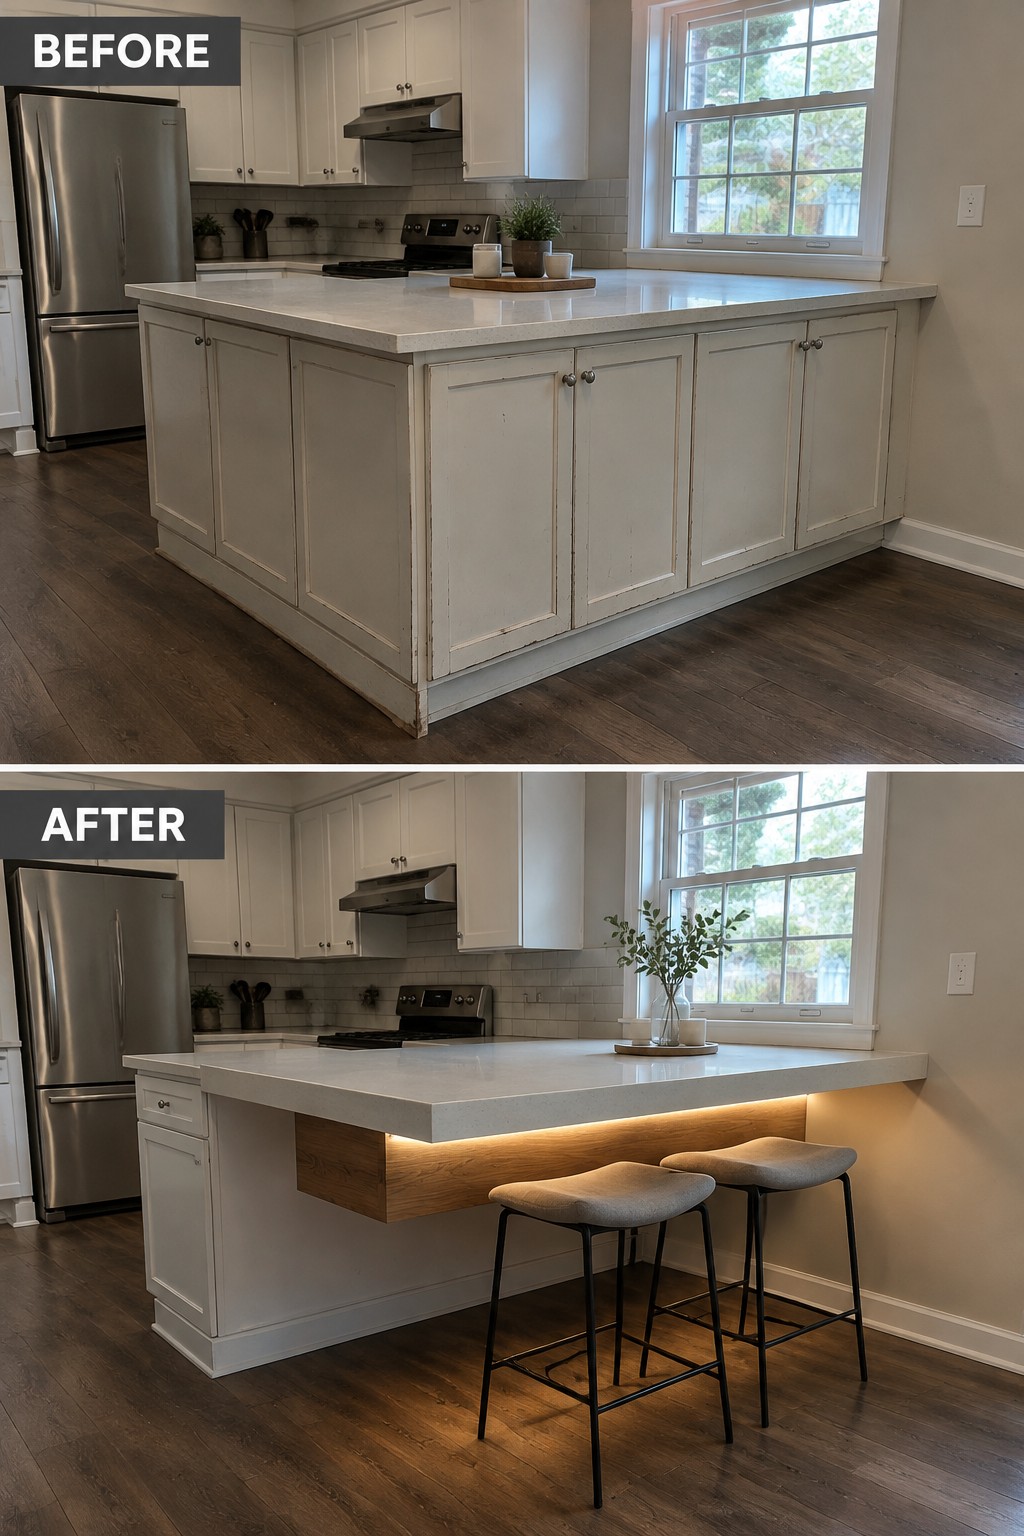
The old peninsula had cabinets around its base, leaving little room to sit. Removing those cabinets on one side made space for stools and turned the counter into a casual spot for meals or conversation.
This approach works well when you want extra seating without adding a separate table. Keep storage on the kitchen side and leave enough knee room beneath the overhang so people can sit comfortably.
Add A Pull-Out Feeding Station To The Peninsula
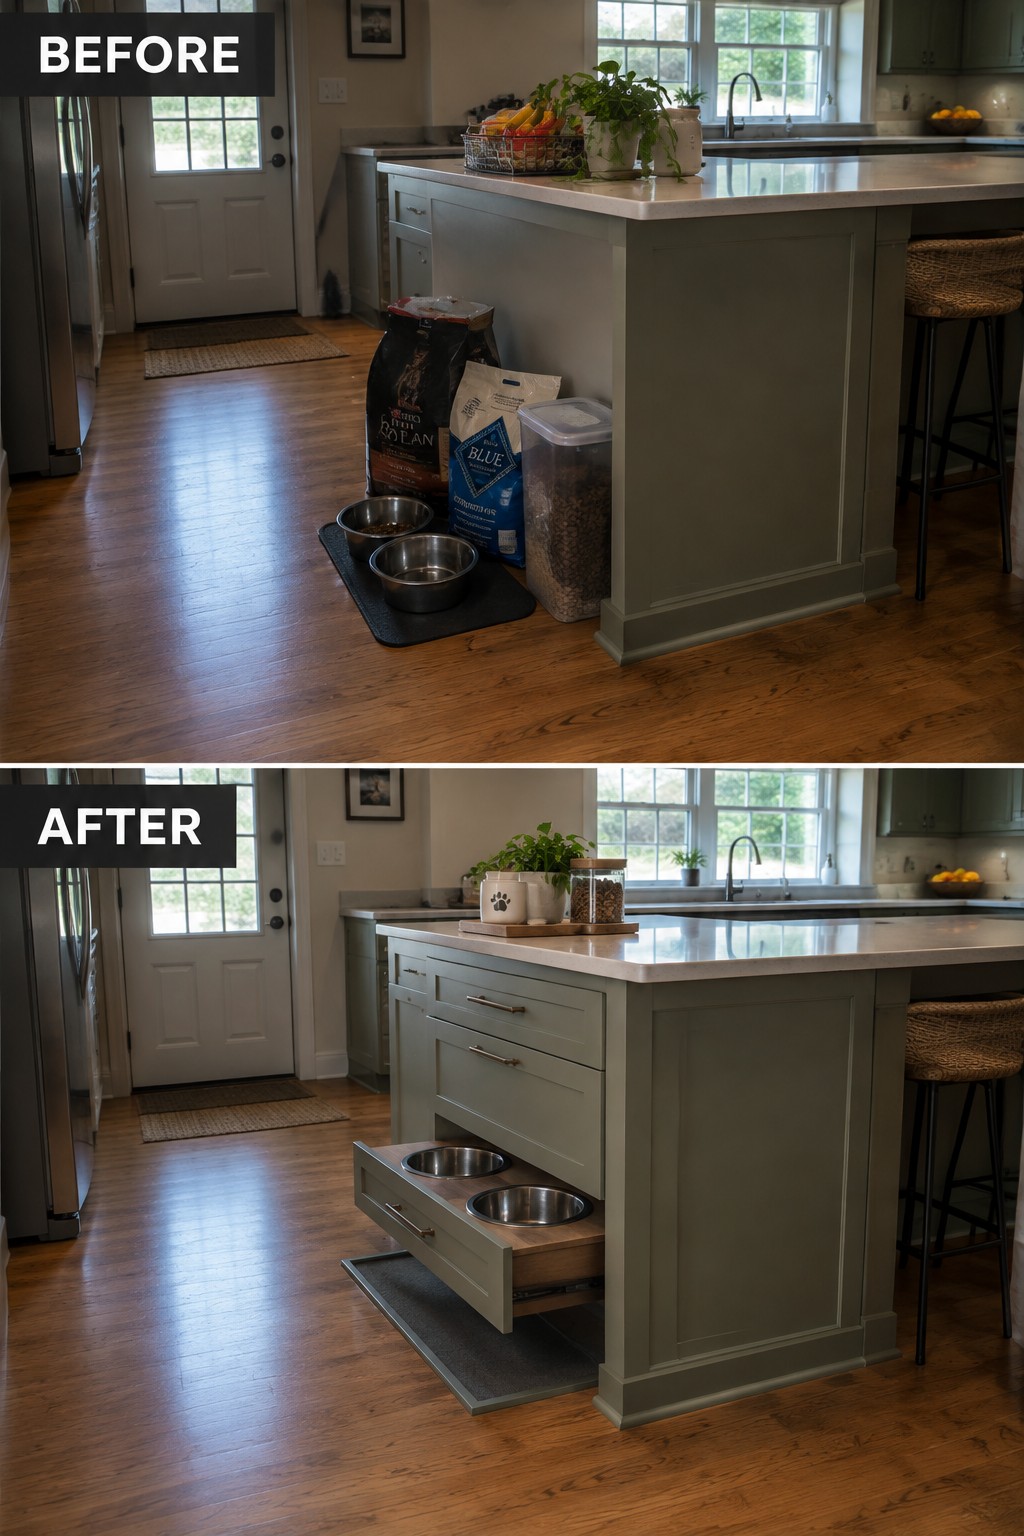
A peninsula can do more than provide counter space. Here, a pull-out drawer turns an awkward spot for pet food bags and bowls into a tidy feeding station that can be tucked away when it is not in use.
This works well in an open kitchen where bowls might otherwise sit in a walkway. Make sure the drawer is deep enough for the bowls and slides out smoothly, while leaving clear floor space for people to pass.
Add Hidden Pantry Storage Beside The Peninsula

An empty end panel beside a kitchen peninsula can hide useful storage. Here, a narrow pull-out pantry fills that space, keeping dry goods close at hand without taking up room on the counter.
This idea works well in an open kitchen where a full pantry cabinet would crowd the walkway. Measure the gap carefully and choose shelves that slide out smoothly, so stored items stay easy to reach.
Add Storage To The Peninsula
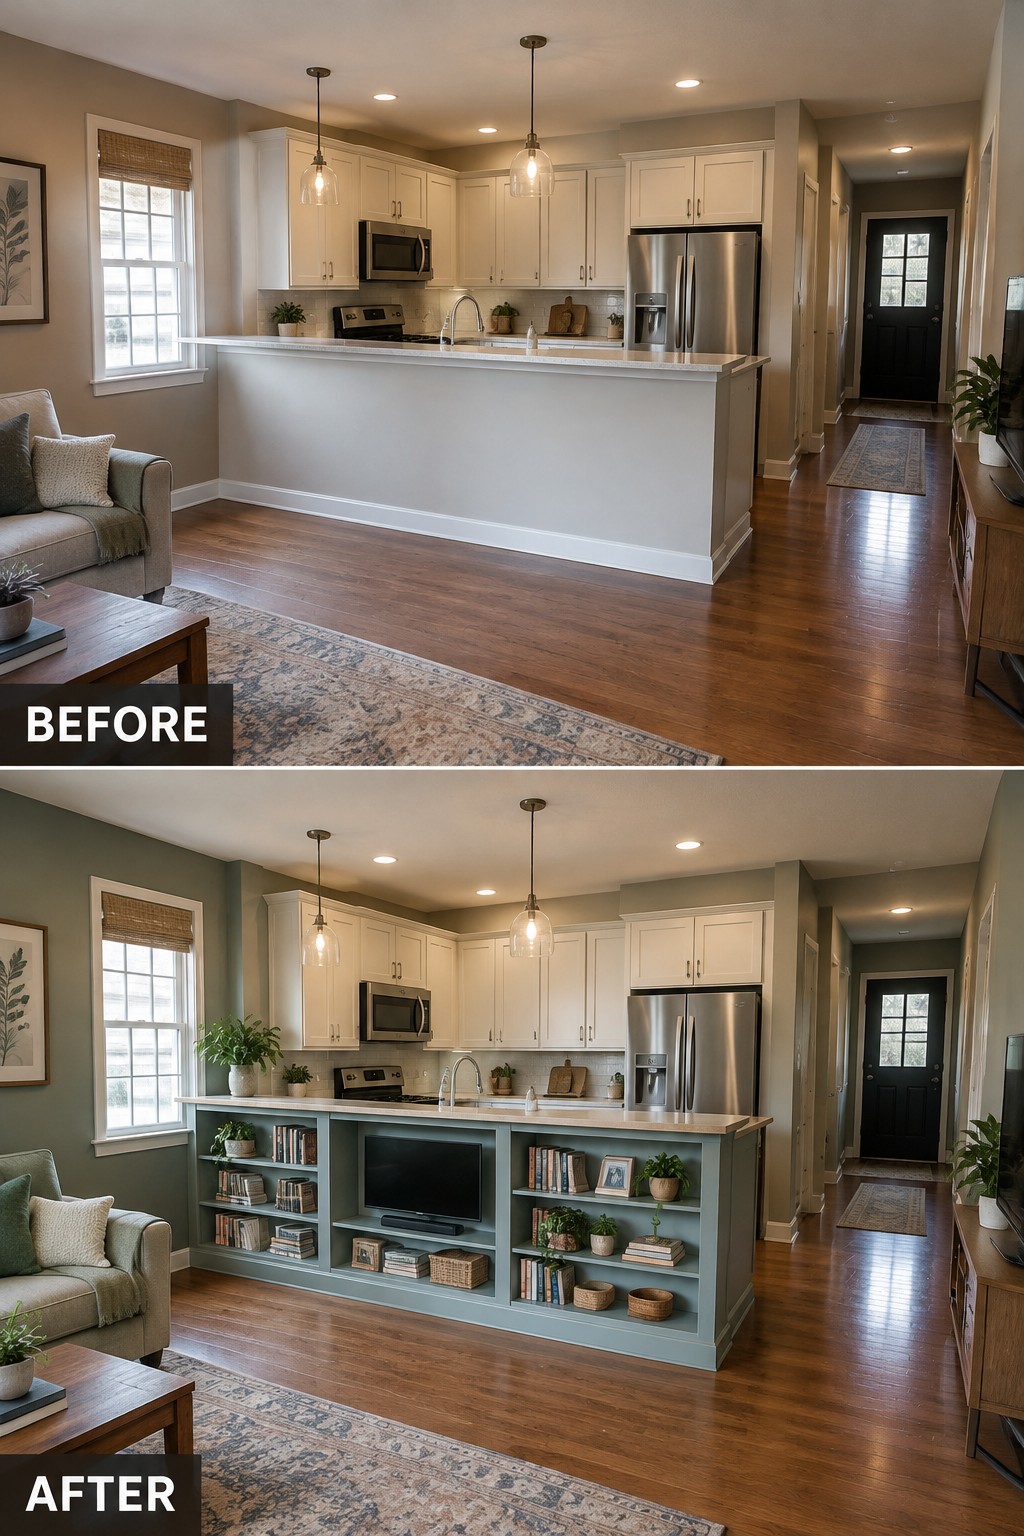
The plain peninsula becomes more useful when its empty front is turned into built-in shelving. In this kitchen, open shelves also make room for a TV, books, and a few everyday items, so the counter area can stay clear.
This idea works well in an open-plan kitchen where the peninsula faces the living room. Measure carefully before adding shelves, and leave enough room for people to pass and sit comfortably.
Give The Peninsula A More Useful Seating Area

A wide peninsula can do more than provide extra counter space. In this kitchen, the plain overhang became a place to sit, with stools along one side and a patterned finish on the base. That makes the peninsula feel like part of the dining area instead of a barrier between the kitchen and the open room.
For a similar update, check that the overhang leaves enough knee room and that stools can tuck in without blocking the walkway. A durable countertop matters here, since it will get everyday use for meals and casual visits.
Add Seating And Storage To The Peninsula

The peninsula works harder when it can serve as both a casual dining spot and a place to keep small kitchen items tucked away. Here, the cluttered counter is cleared, two stools fit along the overhang, and a drawer adds useful storage without taking up more floor space.
This idea suits open kitchens where the peninsula already faces the living area. Leave enough room behind the stools for people to pass, and use the drawer for items you want close at hand but off the counter.
Add Seating To A Kitchen Peninsula
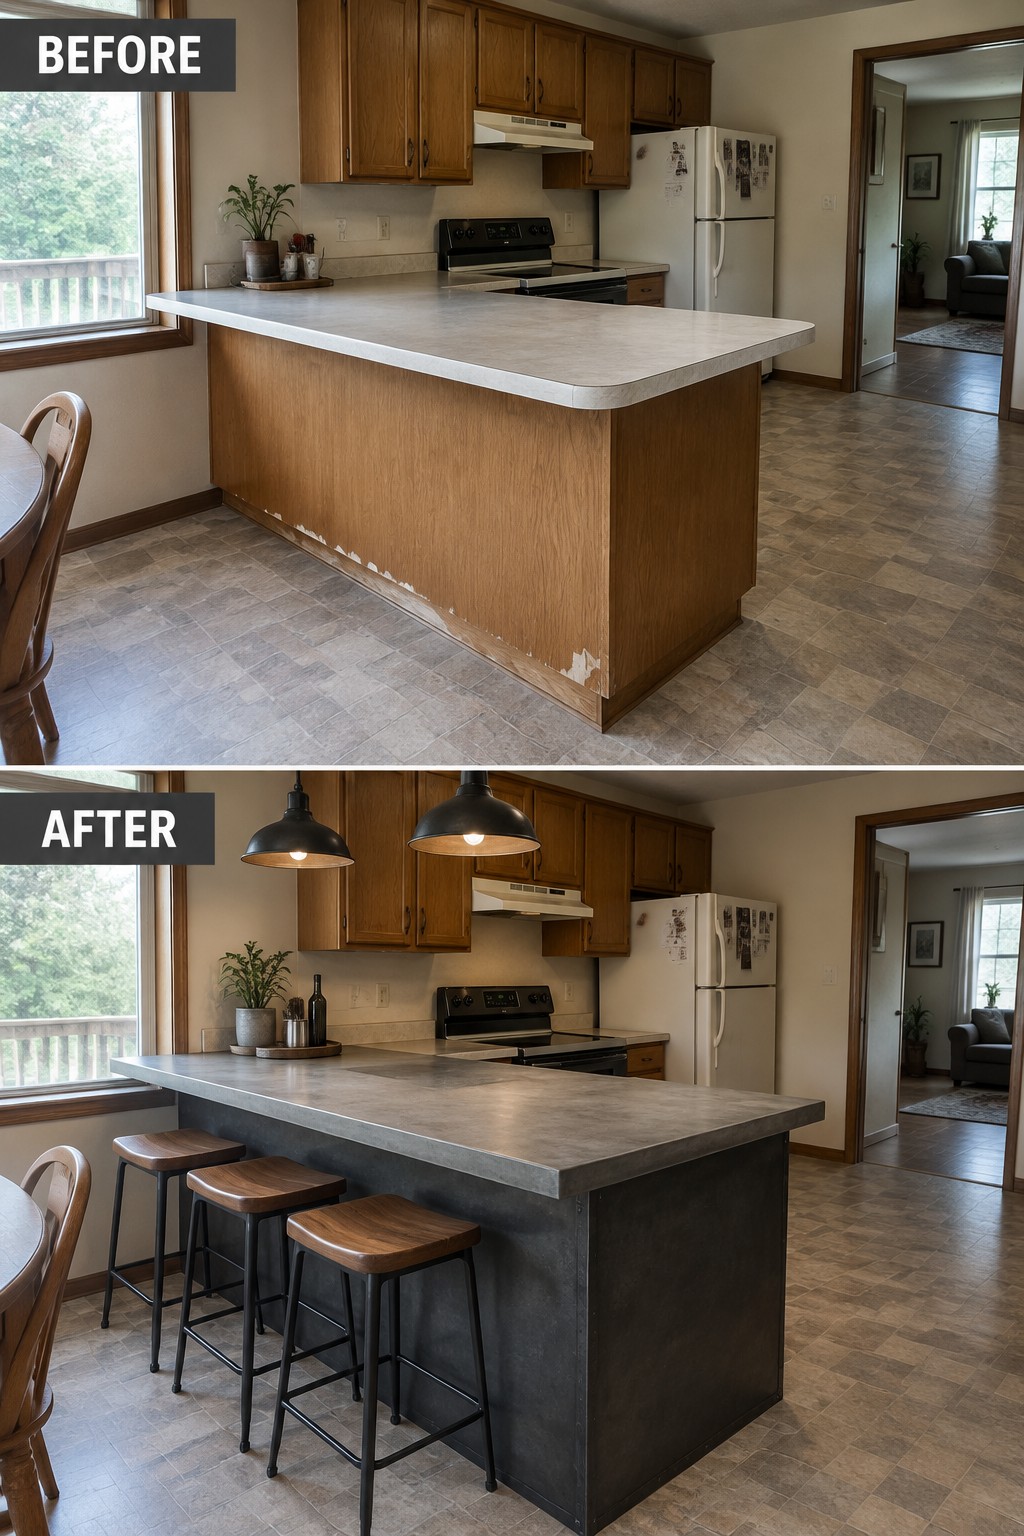
A wide peninsula can do more than provide extra counter space. In this kitchen, the worn wood base was replaced with a darker finish, and stools were tucked along the overhang to make the counter useful for casual meals.
When planning a similar update, make sure the counter extends far enough for knees and stools to fit comfortably. Keep enough space behind the seats for people to pass through, especially in an open-plan kitchen where the peninsula is part of a main walkway.
Hide Trash And Recycling Inside The Peninsula
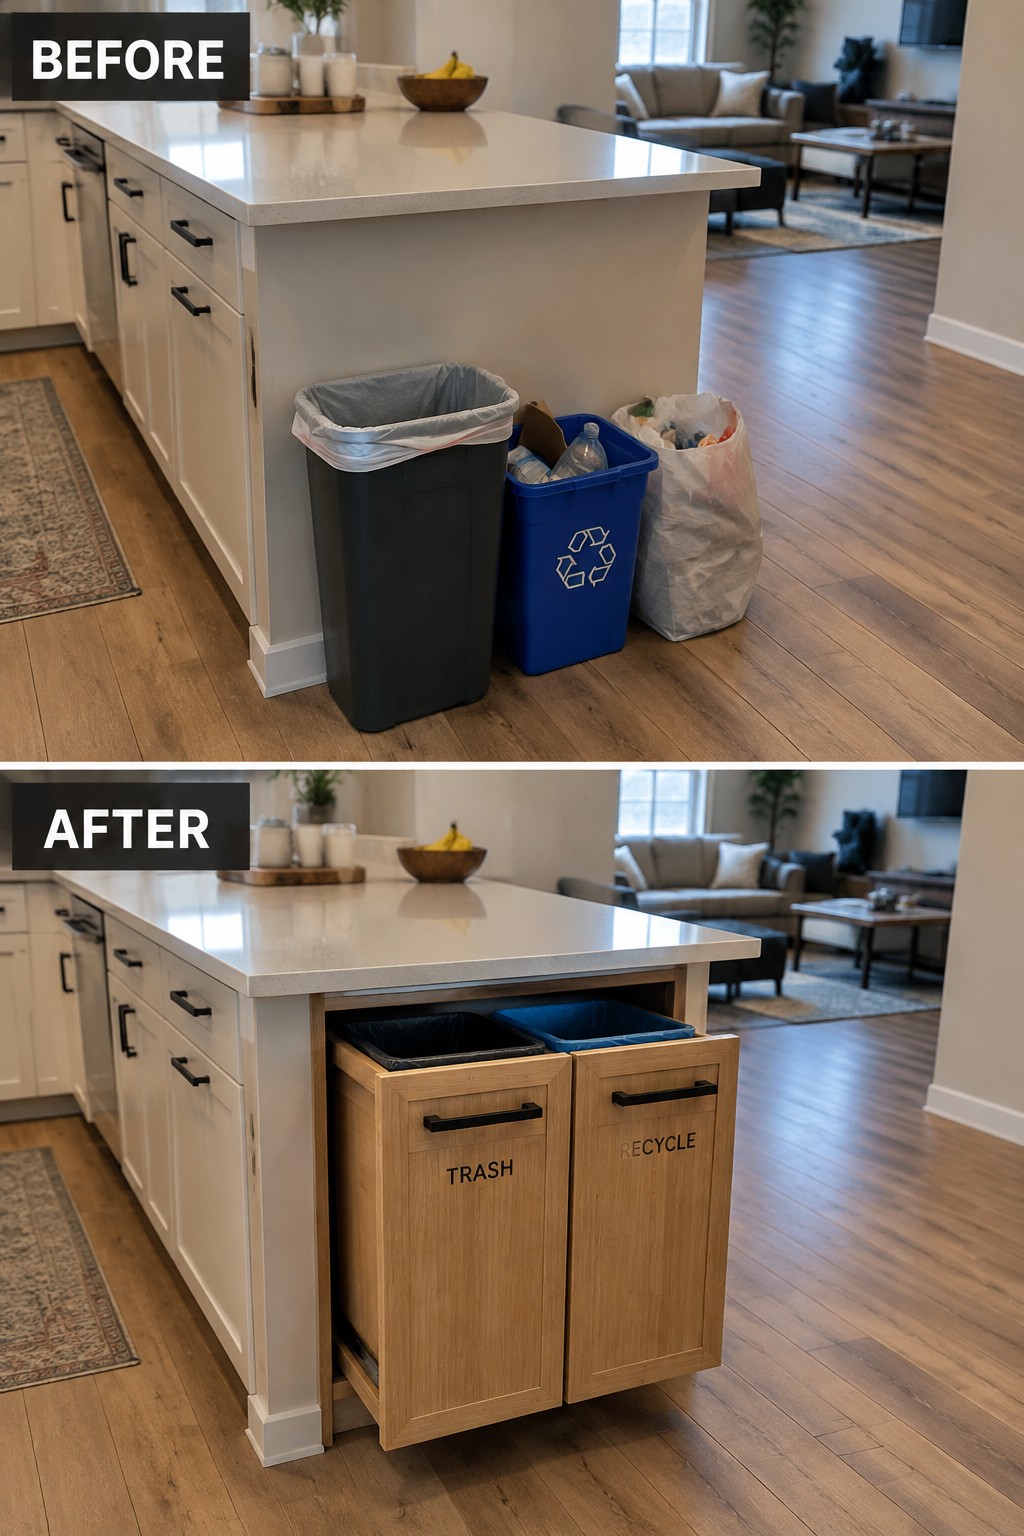
Replacing loose bins beside the peninsula with pull-out cabinets keeps waste sorting handy without leaving containers in the walkway. The built-in drawers make better use of the peninsula’s end and give the open kitchen a tidier edge.
This works well in kitchens where bins take up floor space near a busy path. Check that the cabinet can fit the containers you use and that the drawers open fully without blocking nearby traffic.
Make The Peninsula A Practical Breakfast Bar

The old peninsula offered plenty of counter space but no place to sit. A wood countertop and a couple of stools turn it into a casual spot for breakfast or a quick meal, while making better use of the open kitchen layout.
This idea works well when you want seating without adding a separate dining table. Leave enough room behind the stools for people to pass through, and choose a counter overhang that gives knees space.
Frequently Asked Questions
Q: Is a peninsula a good choice for a small open kitchen?
A: It can be, especially if you want extra counter space without adding a full island. Keep enough room around it for people to pass and for cabinet doors to open comfortably.
Q: How much seating can I fit at a peninsula?
A: That depends on the counter’s length, but two stools often work well for a compact peninsula. Leave enough elbow room so people can sit without bumping into each other.
Q: Should I put the sink or cooktop in the peninsula?
A: A sink can make meal prep easier, but it also takes up counter space and may leave dishes in view. A cooktop needs careful planning for ventilation and safe clearance, so many kitchens keep both on the wall and use the peninsula for prep and seating.
Q: How can I make a peninsula feel less like a barrier?
A: Keep the side facing the living area visually light, with open shelving or a simple overhang rather than bulky storage. Matching its finishes to nearby cabinets can help it feel like a natural part of the room.