


Slab-front cabinets can give a kitchen a clean look, but they need the right layout and finishes to keep the room from feeling plain or cold.
I like how a thoughtful mix of wood, color, hardware, and lighting can make these simple fronts feel warm and useful in a real home.
Small choices, like extending cabinets to the ceiling or adding open shelving, can also help awkward walls feel more intentional.
The best changes make the kitchen easier to use while bringing its separate elements together.
I’d save the ideas that suit your space and adapt them to make your own kitchen feel more finished.
Use Slab-Front Cabinets For A Cleaner Kitchen
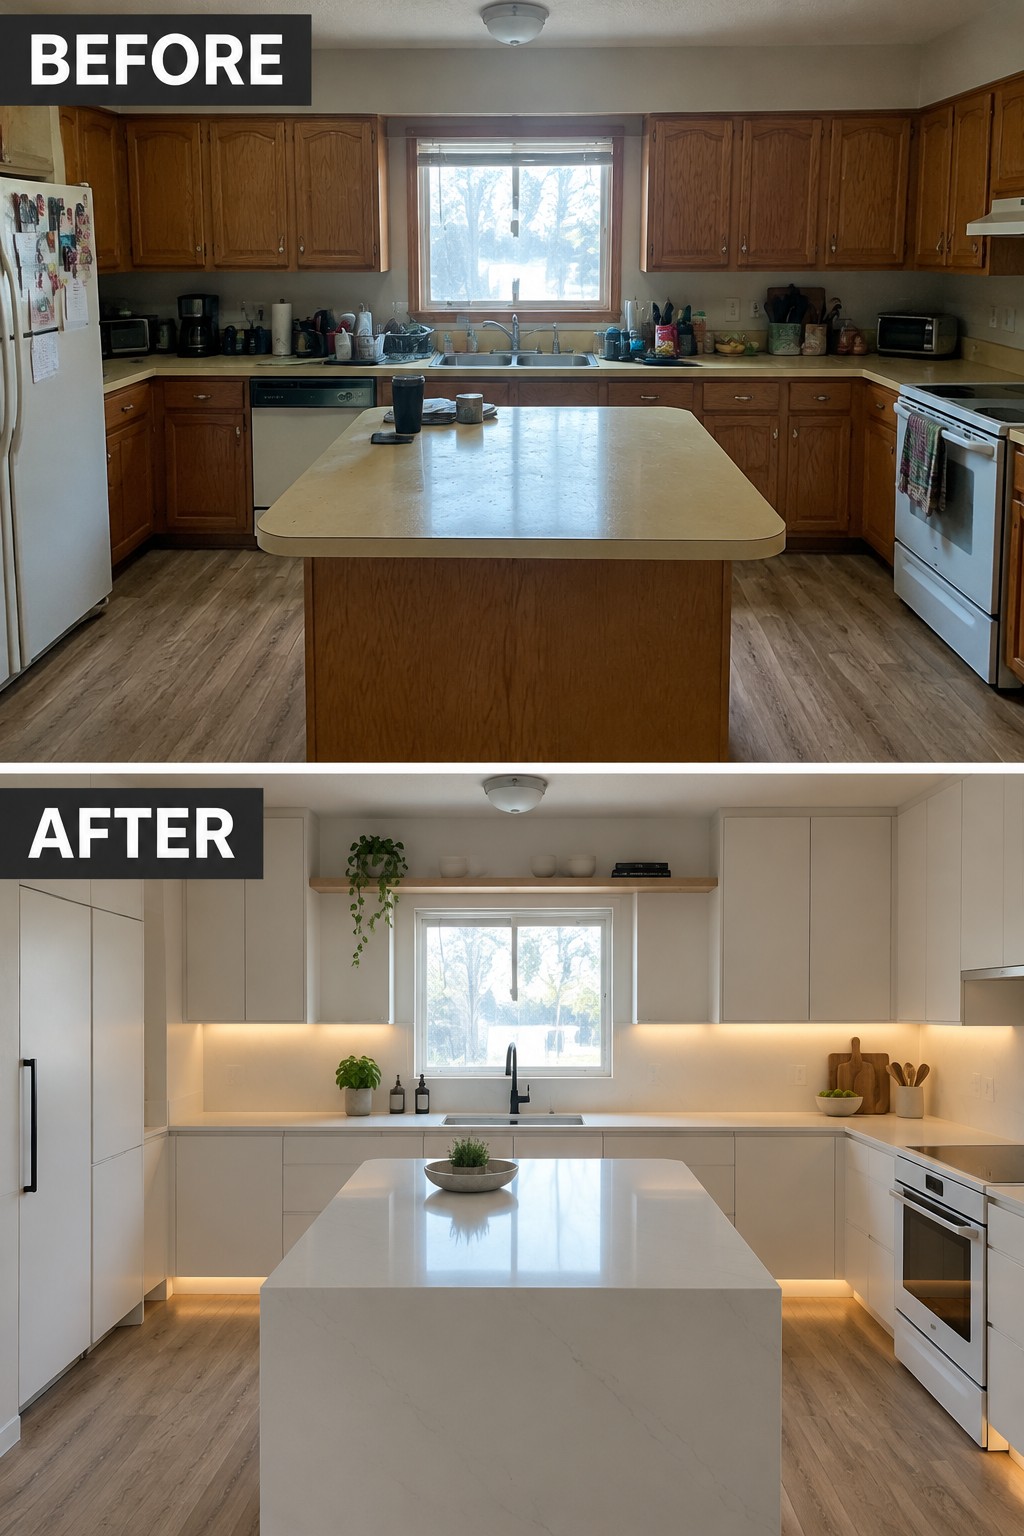
Replacing the older raised-panel cabinets with simple slab-front doors gives this kitchen a more streamlined look. The plain cabinet fronts keep the room from feeling busy, even with storage running along several walls.
This approach works well in kitchens with a lot of cabinetry, where ornate doors can make the space feel crowded. Choose durable, easy-to-clean finishes, and keep the cabinet hardware simple so the clean lines stay practical for everyday use.
Update Traditional Cabinets With A Clean Two-Tone Look
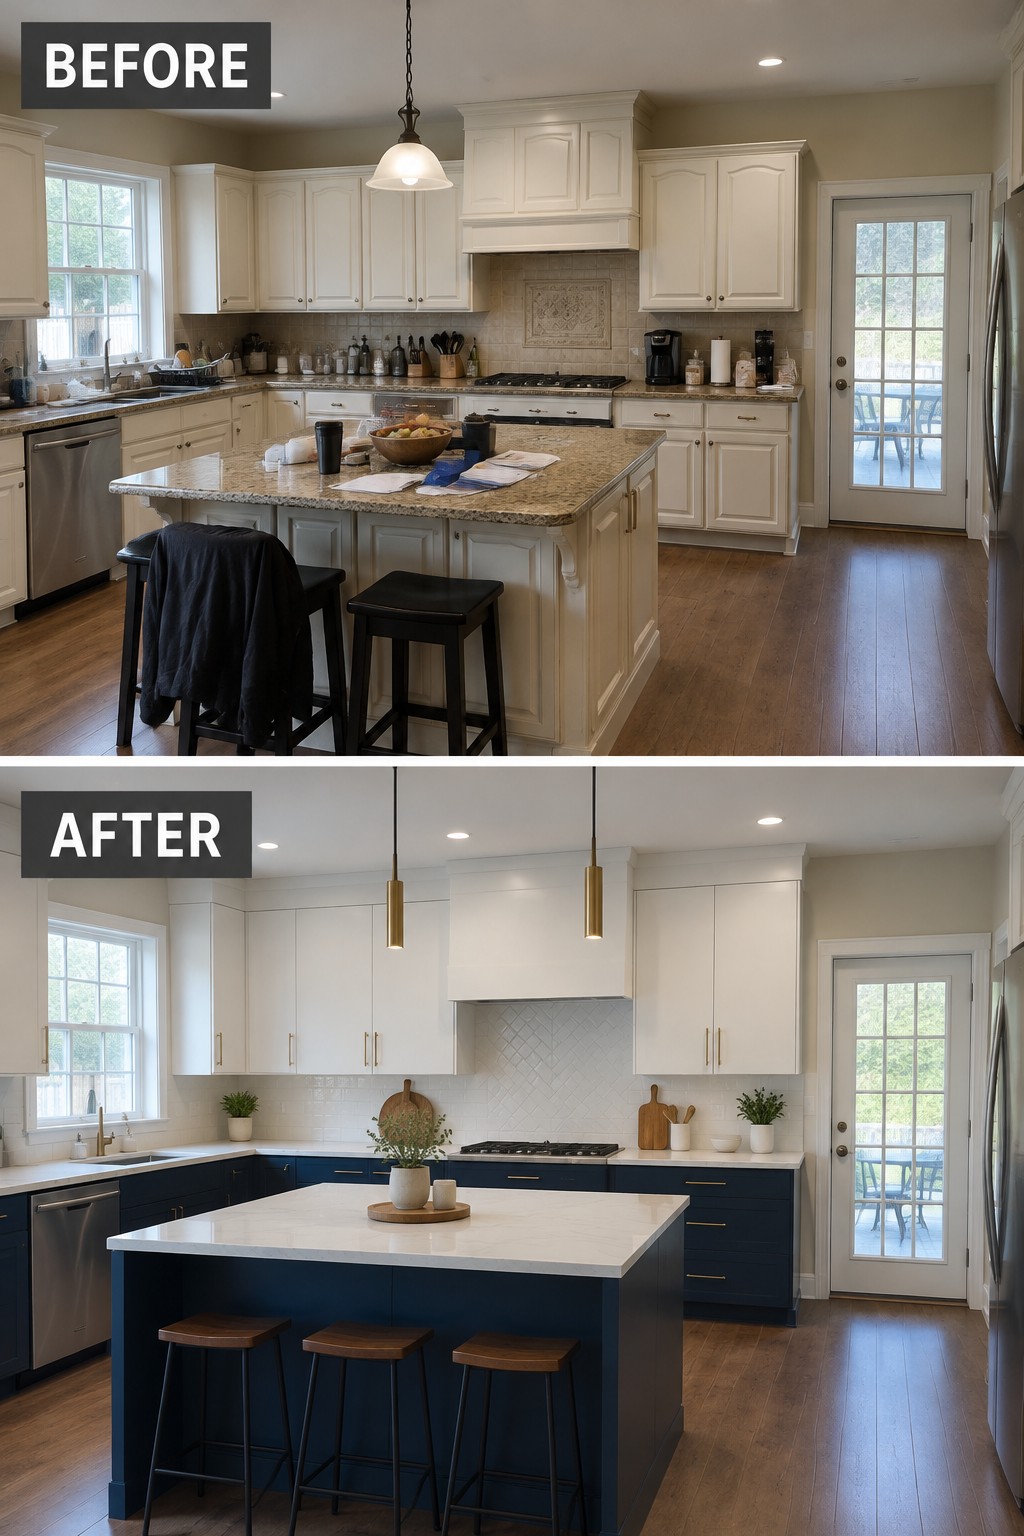
Replacing the ornate cream cabinets with flat-front white uppers and navy lower cabinets gives this kitchen a simpler, more current look. The two-tone approach keeps the room from feeling too plain while letting the smooth cabinet fronts stand out.
This idea works well when you want a noticeable update without using a bold color throughout the kitchen. Keep the upper cabinets light to maintain an open feel, and use a darker shade below for contrast. Check that the colors work with your counters and flooring before choosing a finish.
Make Slab-Front Cabinets Feel Warm And Open
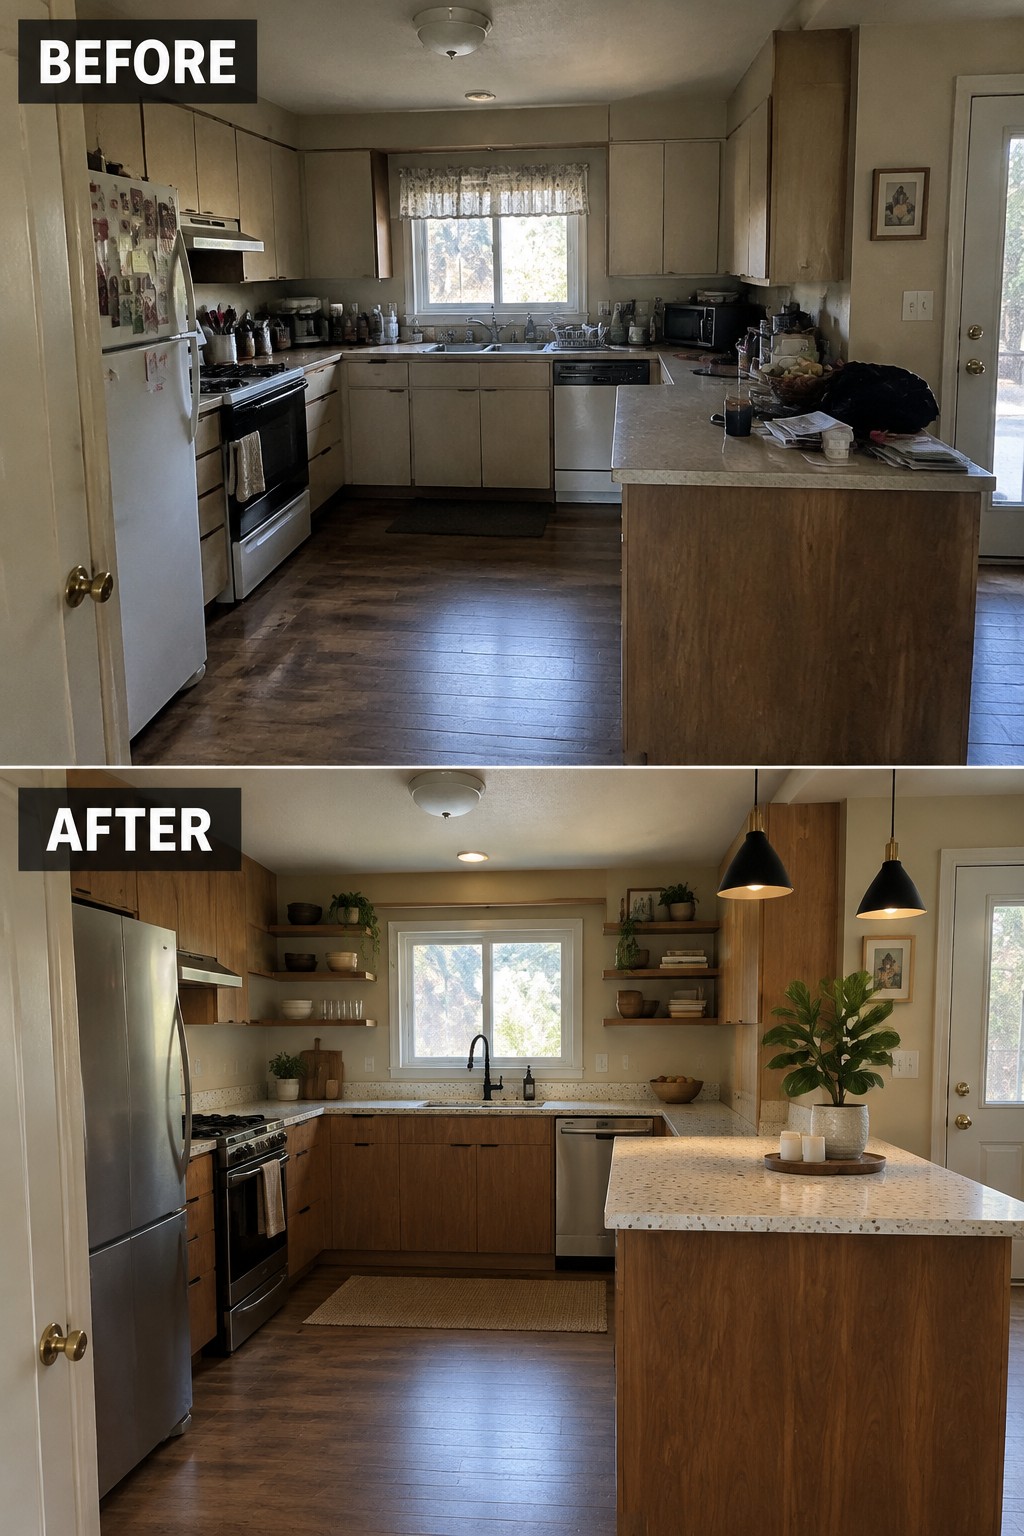
Replacing the dated upper cabinets with open shelving and simple slab-front cabinets gives this kitchen a cleaner, less crowded feel. The wood finish keeps the streamlined cabinet fronts from looking stark, while the shelves leave the wall feeling more open.
This idea works well in a kitchen that needs a simpler look but still wants some warmth. Keep everyday dishes on a few shelves and avoid filling every inch; closed cabinets below can handle the less attractive clutter.
Use Slab-Front Cabinets For A Cleaner Kitchen
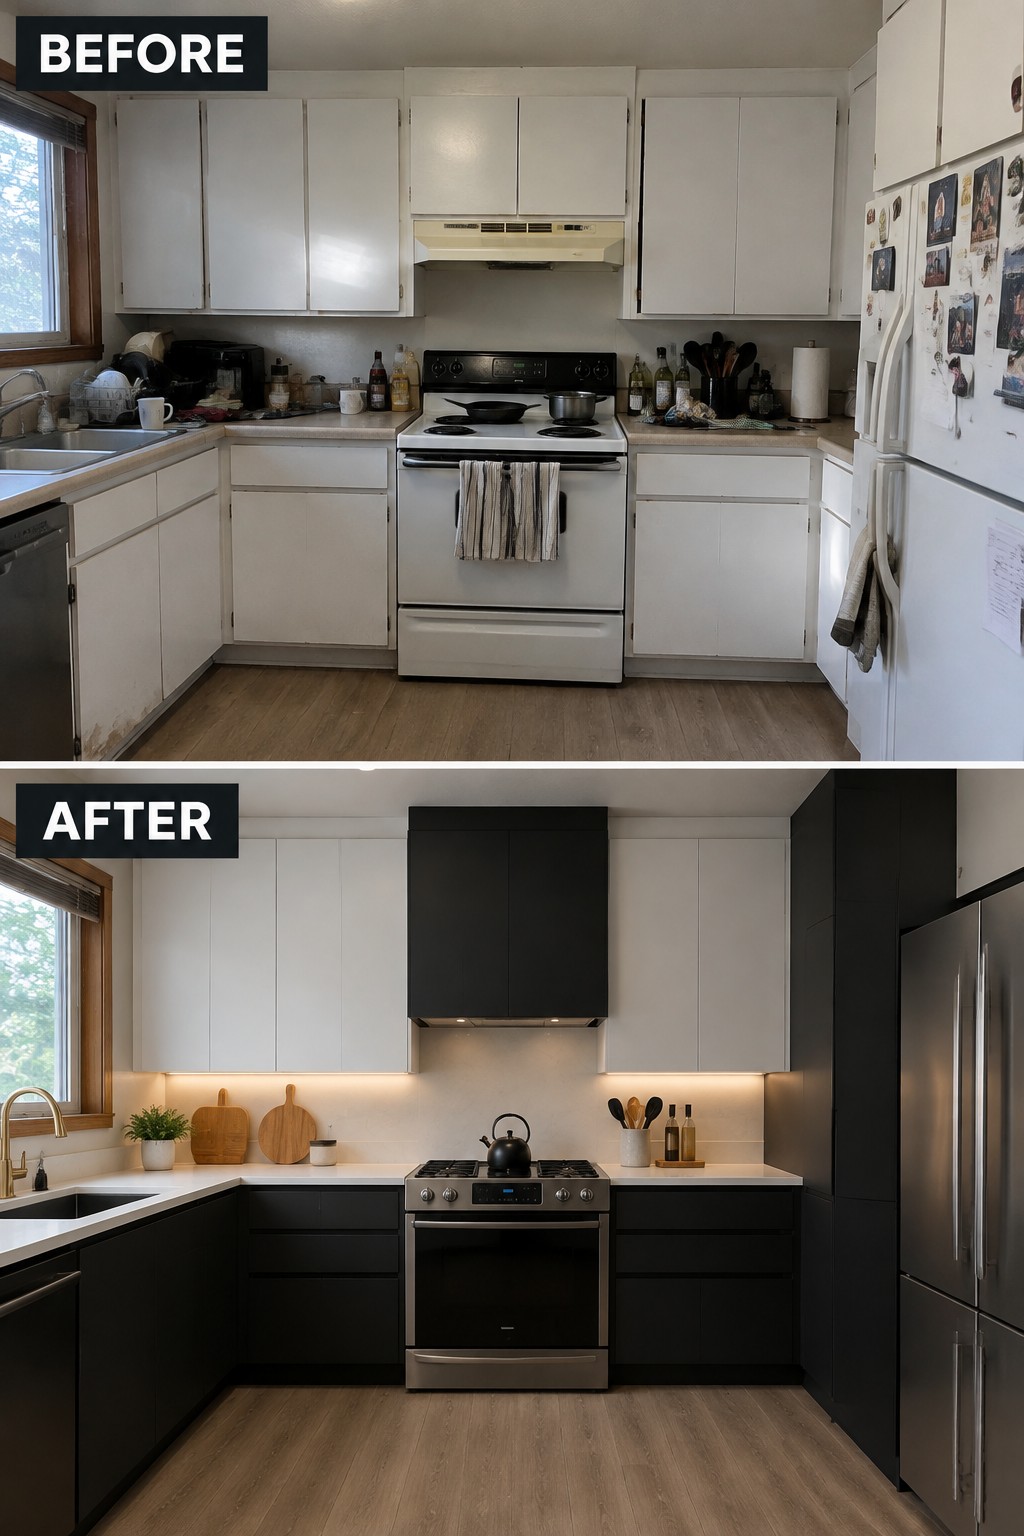
Replacing dated cabinets with simple slab-front doors gives a kitchen a more orderly, updated look. Here, the plain cabinet fronts and streamlined layout make the room feel less cluttered without changing its basic footprint.
This approach works well in kitchens where storage is useful but ornate doors feel busy. Choose durable, easy-to-clean finishes, and keep the cabinet colors simple so the counters and work areas remain practical.
Replace Fussy Cabinets With Simple Slab-Front Doors
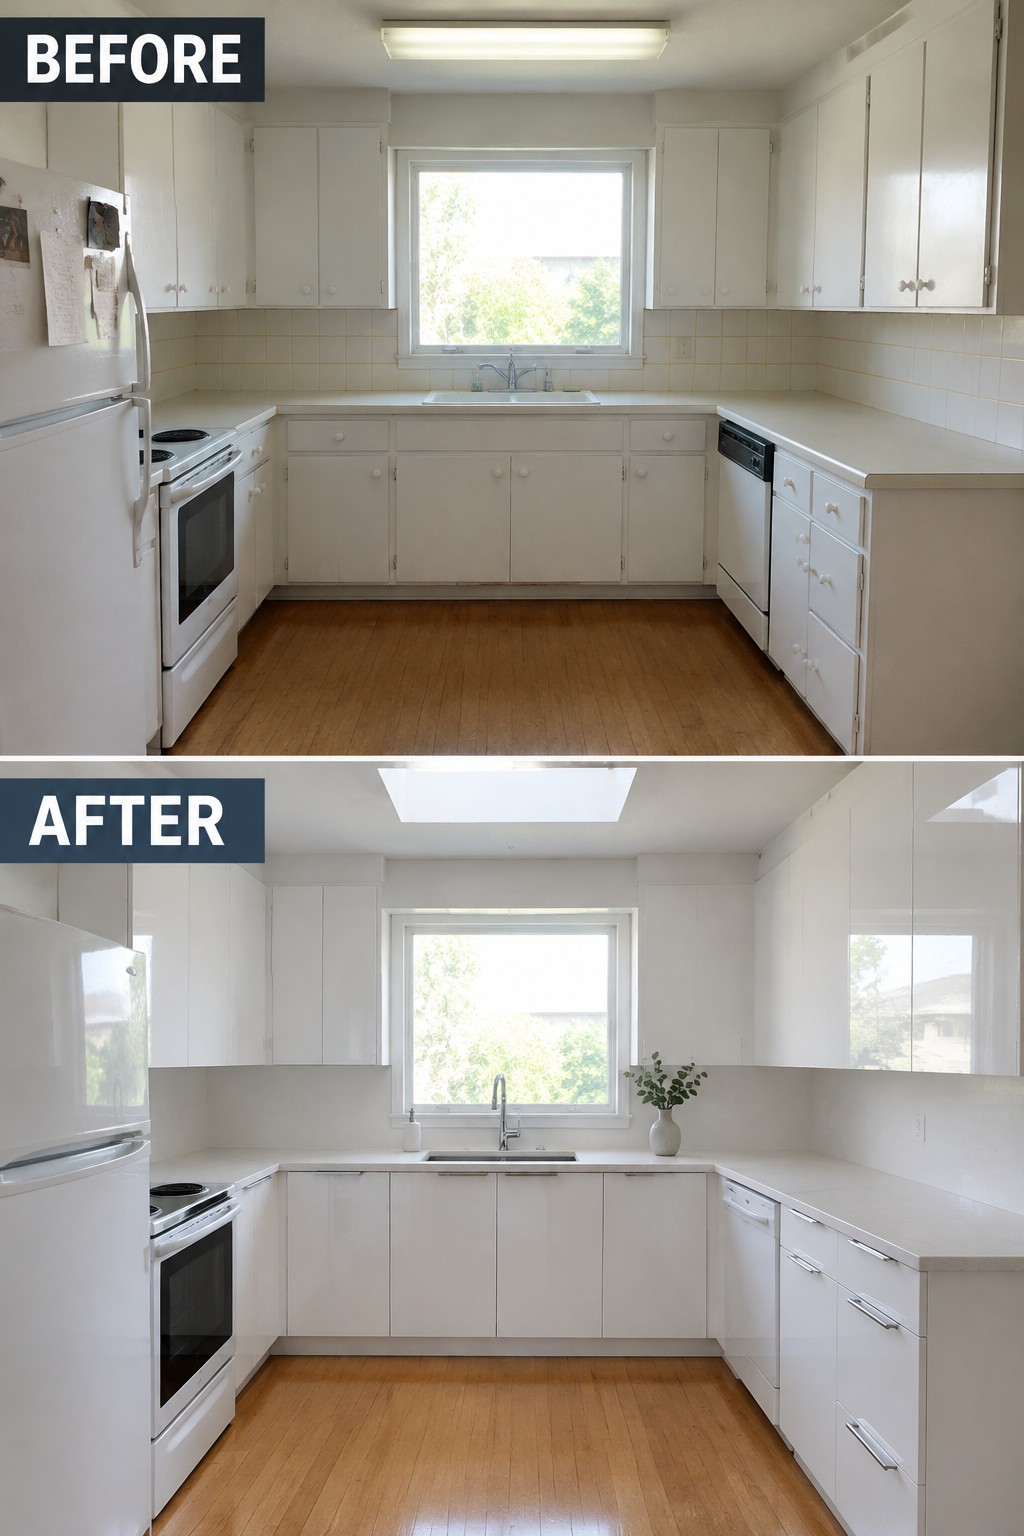
The older kitchen feels busy, while the flat-front cabinets in the updated version give the room a cleaner, more open look. This is a useful approach when dated cabinet doors make a kitchen feel crowded, even if the layout itself still works.
For a similar update, keep cabinet fronts plain and use simple hardware so the long cabinet runs look tidy. A light finish suits a smaller or darker kitchen, but check that the doors and drawers have enough clearance before choosing handle placement.
Replace Cluttered Cabinets With Clean Slab-Front Storage
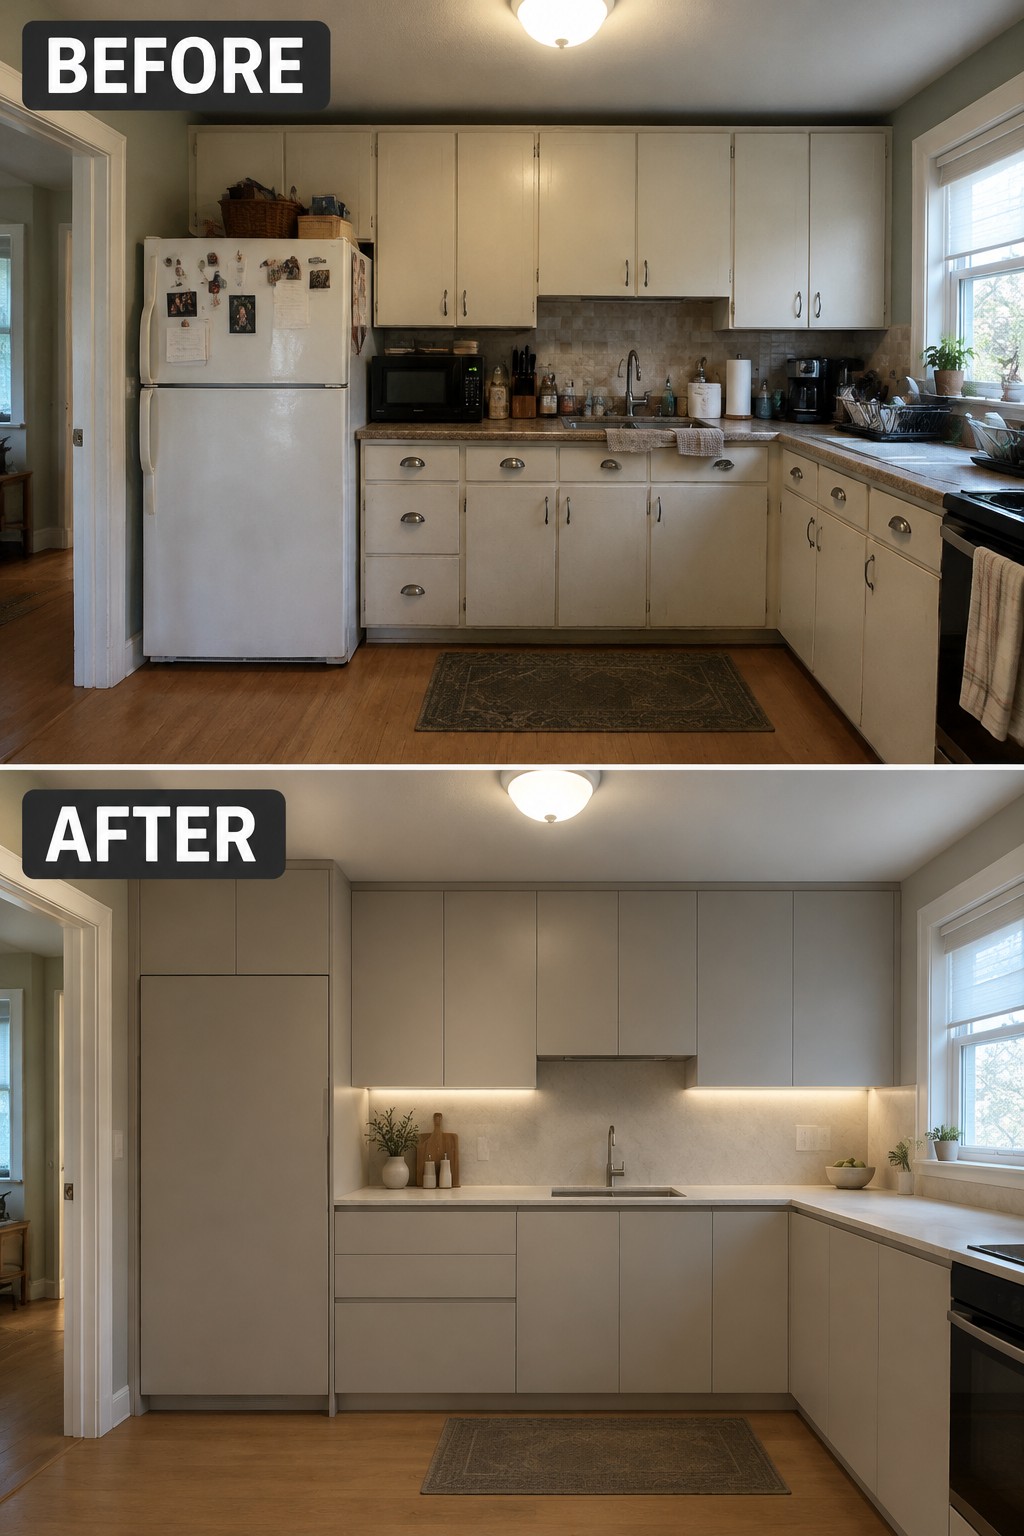
The old kitchen felt busy, with dated cabinet fronts and everyday items crowding the counters. Simple slab-front cabinets give the remodeled kitchen a more orderly look, while keeping storage behind smooth, uninterrupted doors.
This approach works well in a kitchen that needs a visual reset without changing its basic layout. Choose practical cabinet storage and leave the most-used counter space clear; a few items are easier to manage than a collection of small appliances and accessories.
Simplify The Kitchen With Slab-Front Cabinets
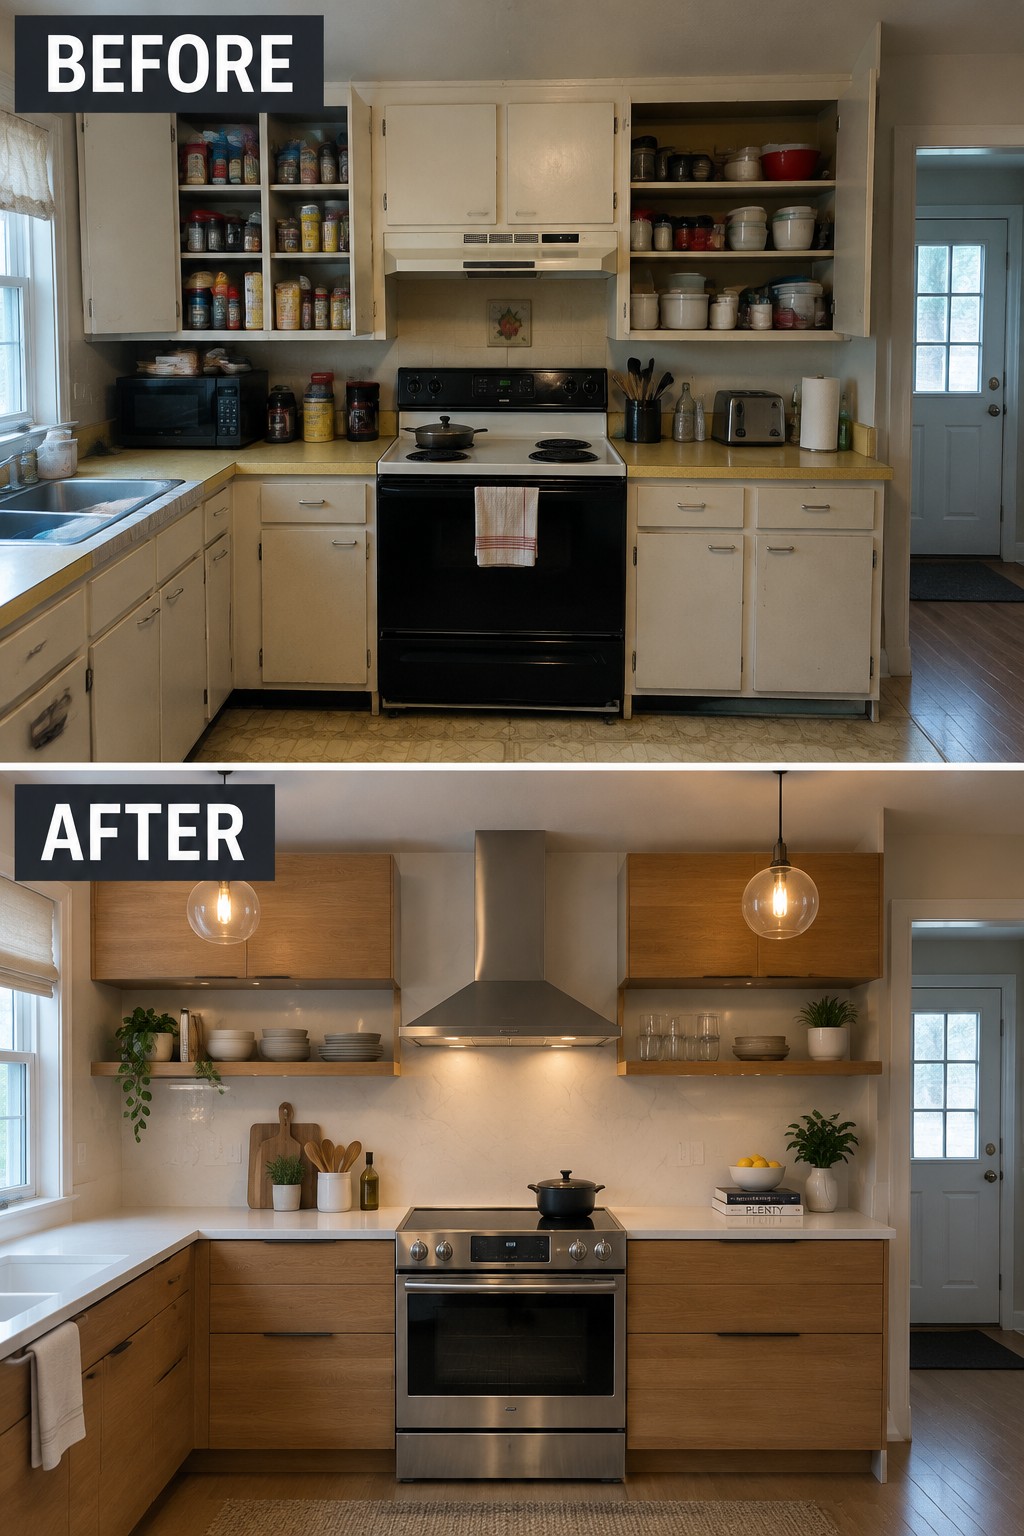
Replacing cluttered, dated cabinetry with simple slab-front doors gives this kitchen a cleaner, more open feel. The flat cabinet faces keep the wood grain as the main detail, while open shelves leave room for a few everyday dishes without bringing back the visual clutter.
This approach works well in kitchens where upper cabinets make the room feel crowded. Keep the shelves edited and choose one cabinet finish to repeat across the room, so the clean lines stay practical rather than stark.
Hide Kitchen Clutter Behind Slab-Front Cabinets
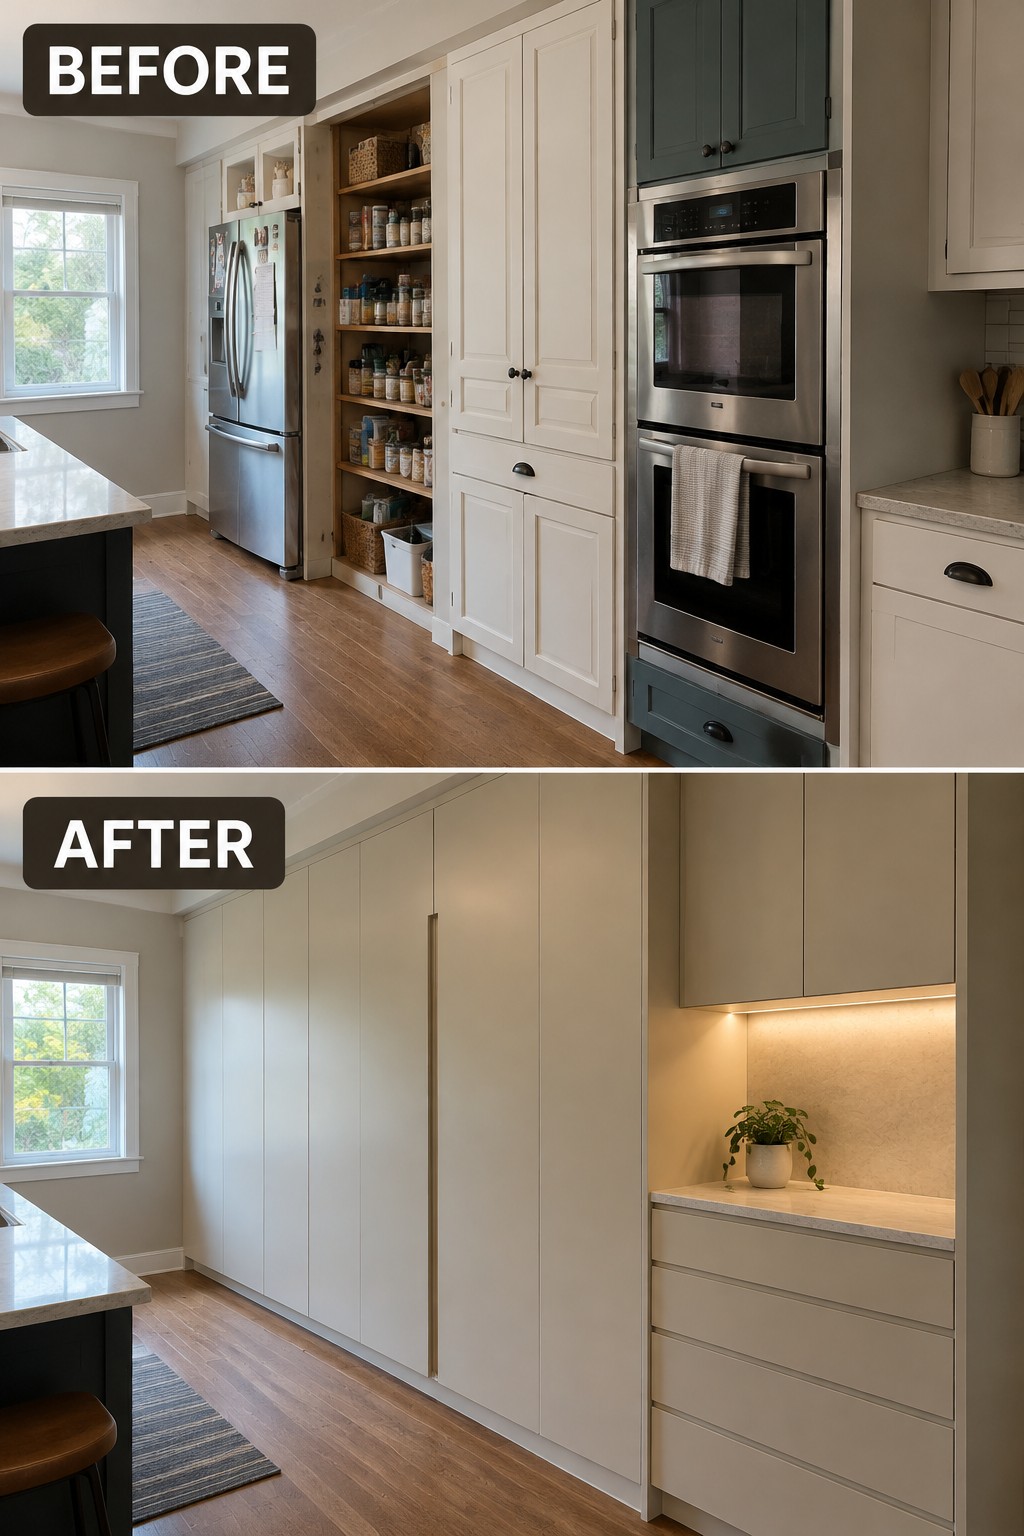
Replacing open pantry shelves and mixed cabinet fronts with full-height, flat-front doors gives the kitchen a calmer, more orderly look. The storage is still there, but everyday supplies are tucked out of sight, which helps a busy kitchen feel less crowded.
This idea works especially well in a narrow kitchen where open shelves can look untidy quickly. Use tall cabinets to make the most of wall space, and keep handles simple so the fronts stay clean and uncluttered.
Make Slab-Front Cabinets Feel Warmer
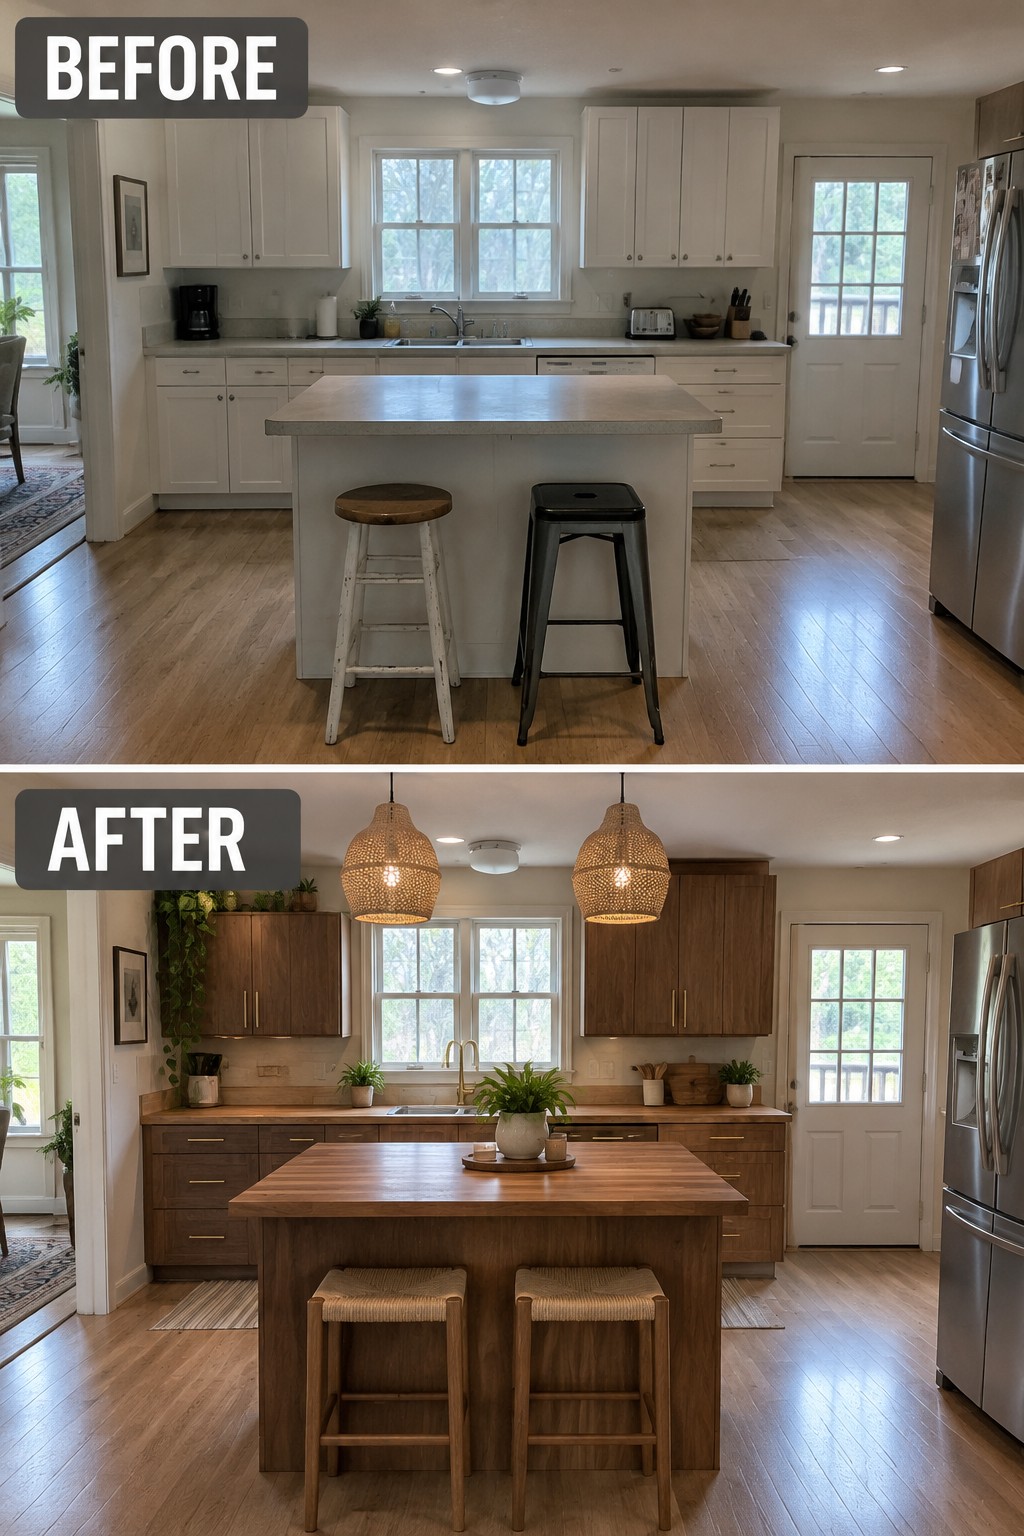
The dark wood slab-front cabinets give this kitchen a simpler look without making it feel stark. Replacing the old white cabinetry and pale island with matching wood tones helps the kitchen feel more connected.
For a similar update, use flat-front doors in a wood finish and keep the other materials fairly simple. This works especially well in an open kitchen where you want clean lines but still want the room to feel comfortable.
Give Slab-Front Cabinets A Cleaner Look
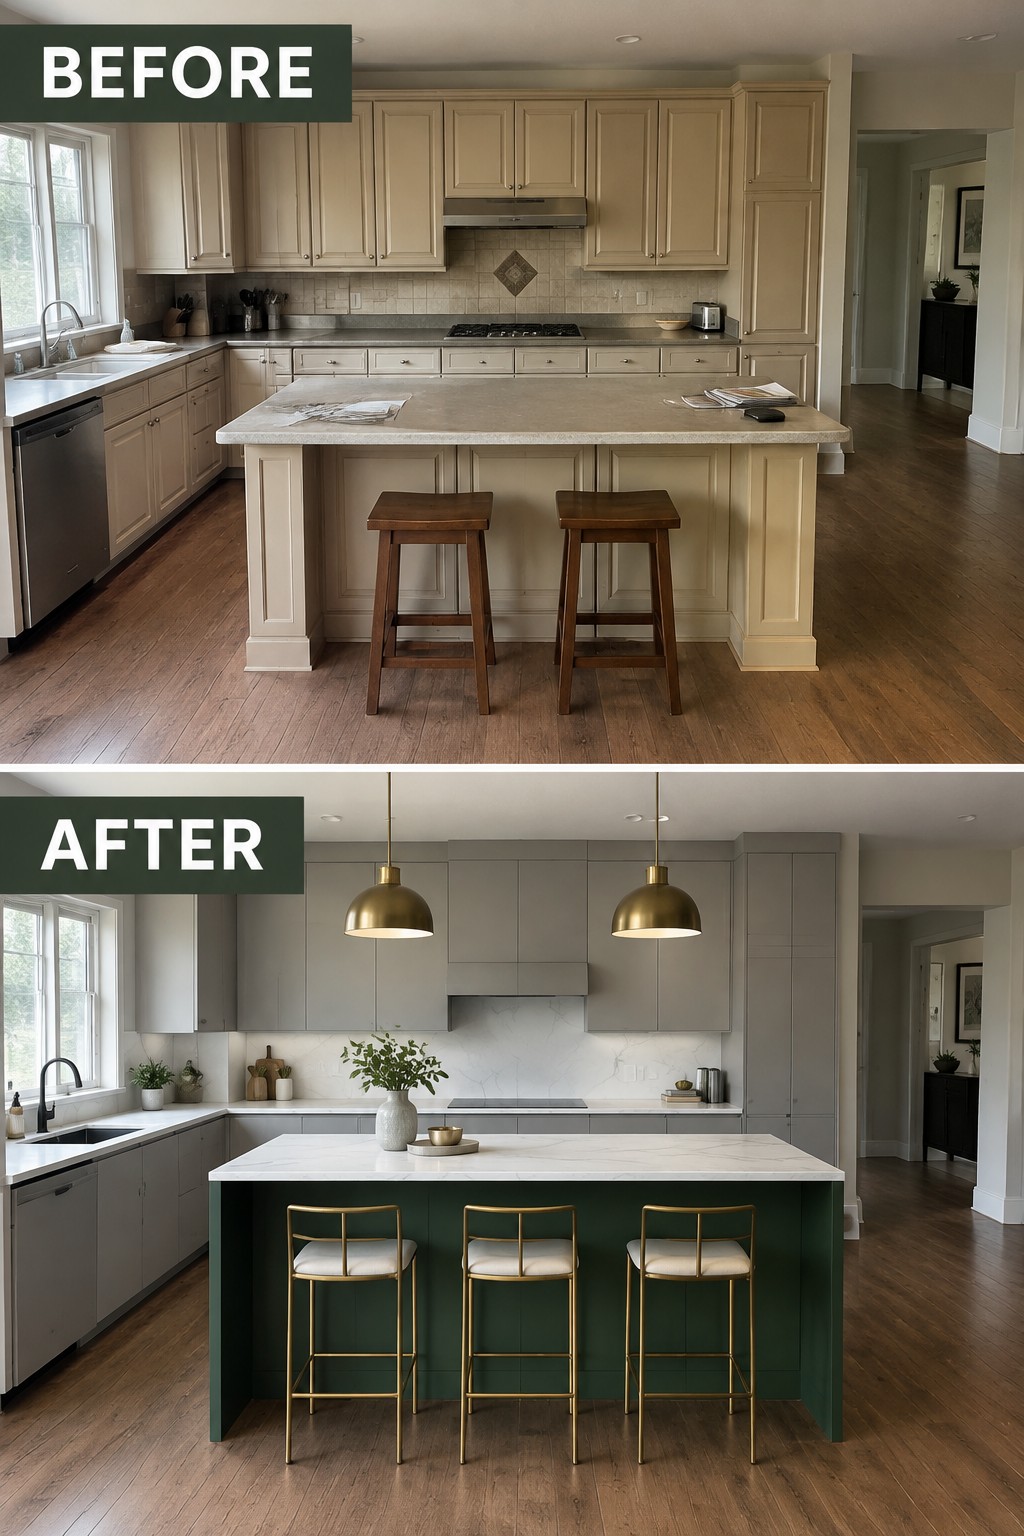
Replacing ornate cabinet doors with flat fronts makes this kitchen feel simpler and more current. The dark green island keeps the room from looking too uniform, while the pale counters let the clean cabinet lines stand out.
This approach works well when you want a modern kitchen without changing its basic layout. Choose a restrained cabinet color, then use one contrasting finish on the island or another focal area. Keep hardware simple so it doesn’t compete with the smooth fronts.
Replace Outdated Cabinets With Slab-Front Doors
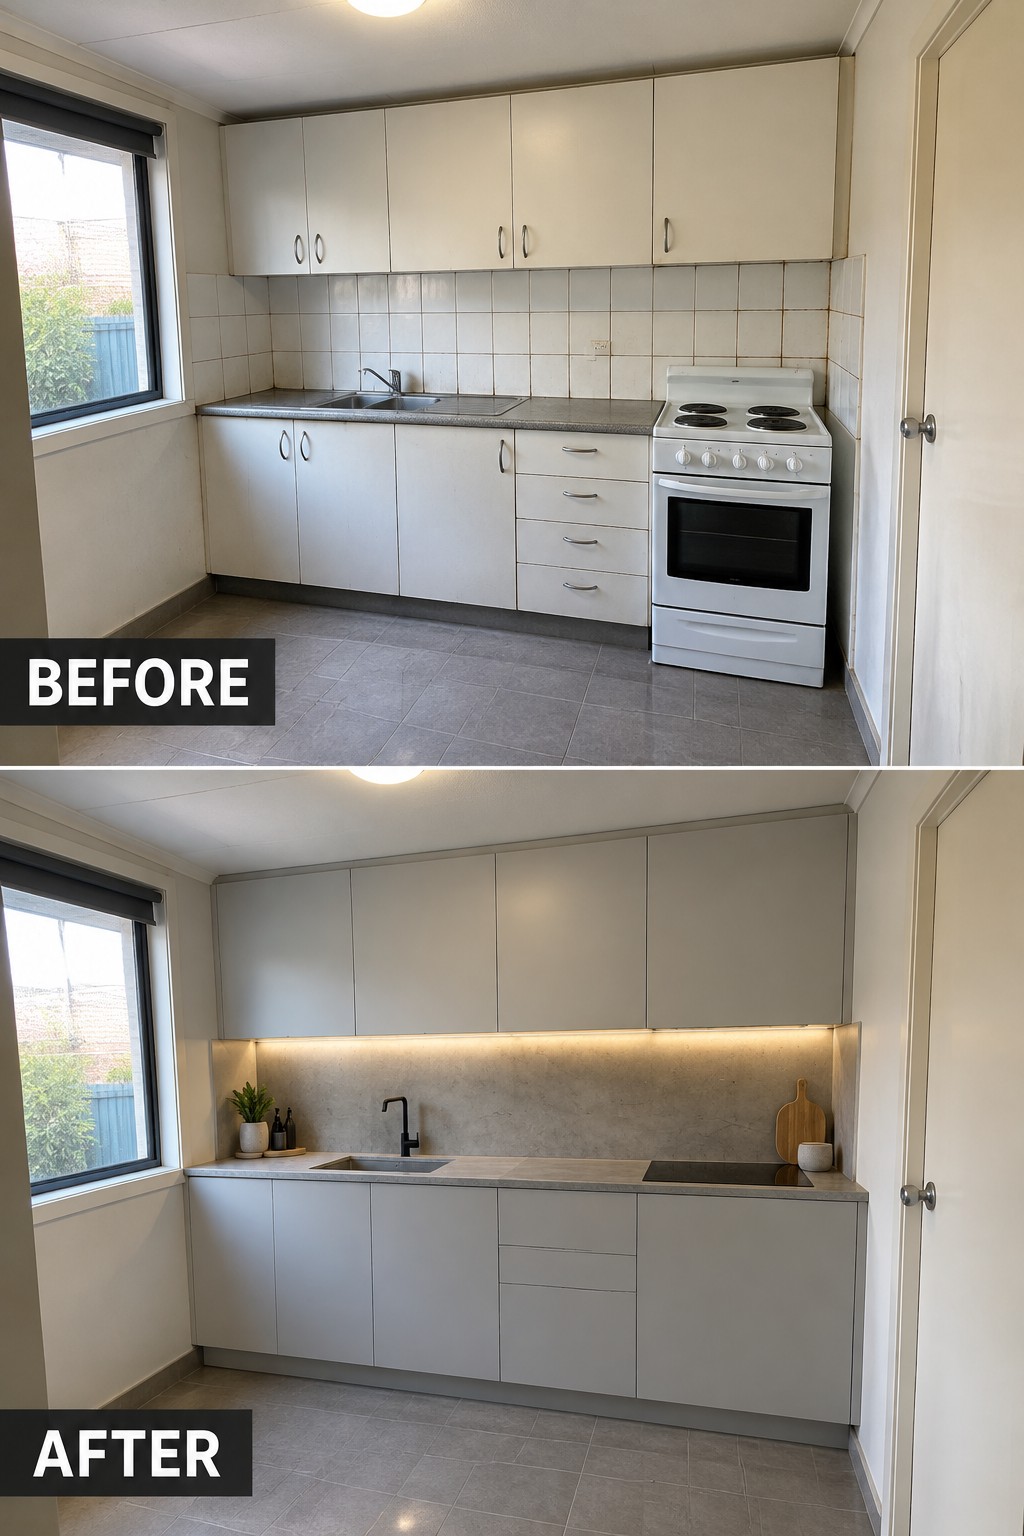
The old kitchen felt busy, with traditional cabinet doors and several separate drawers. Flat slab-front cabinets give the remodel a more continuous look, so the small room feels simpler and less cluttered.
This approach works well in compact kitchens where lots of door details can make the walls feel crowded. Choose a quiet cabinet color and keep the handles minimal; if you need more storage, plan it into the cabinetry rather than adding extra pieces.
Make Slab-Front Cabinets Feel Light And Practical
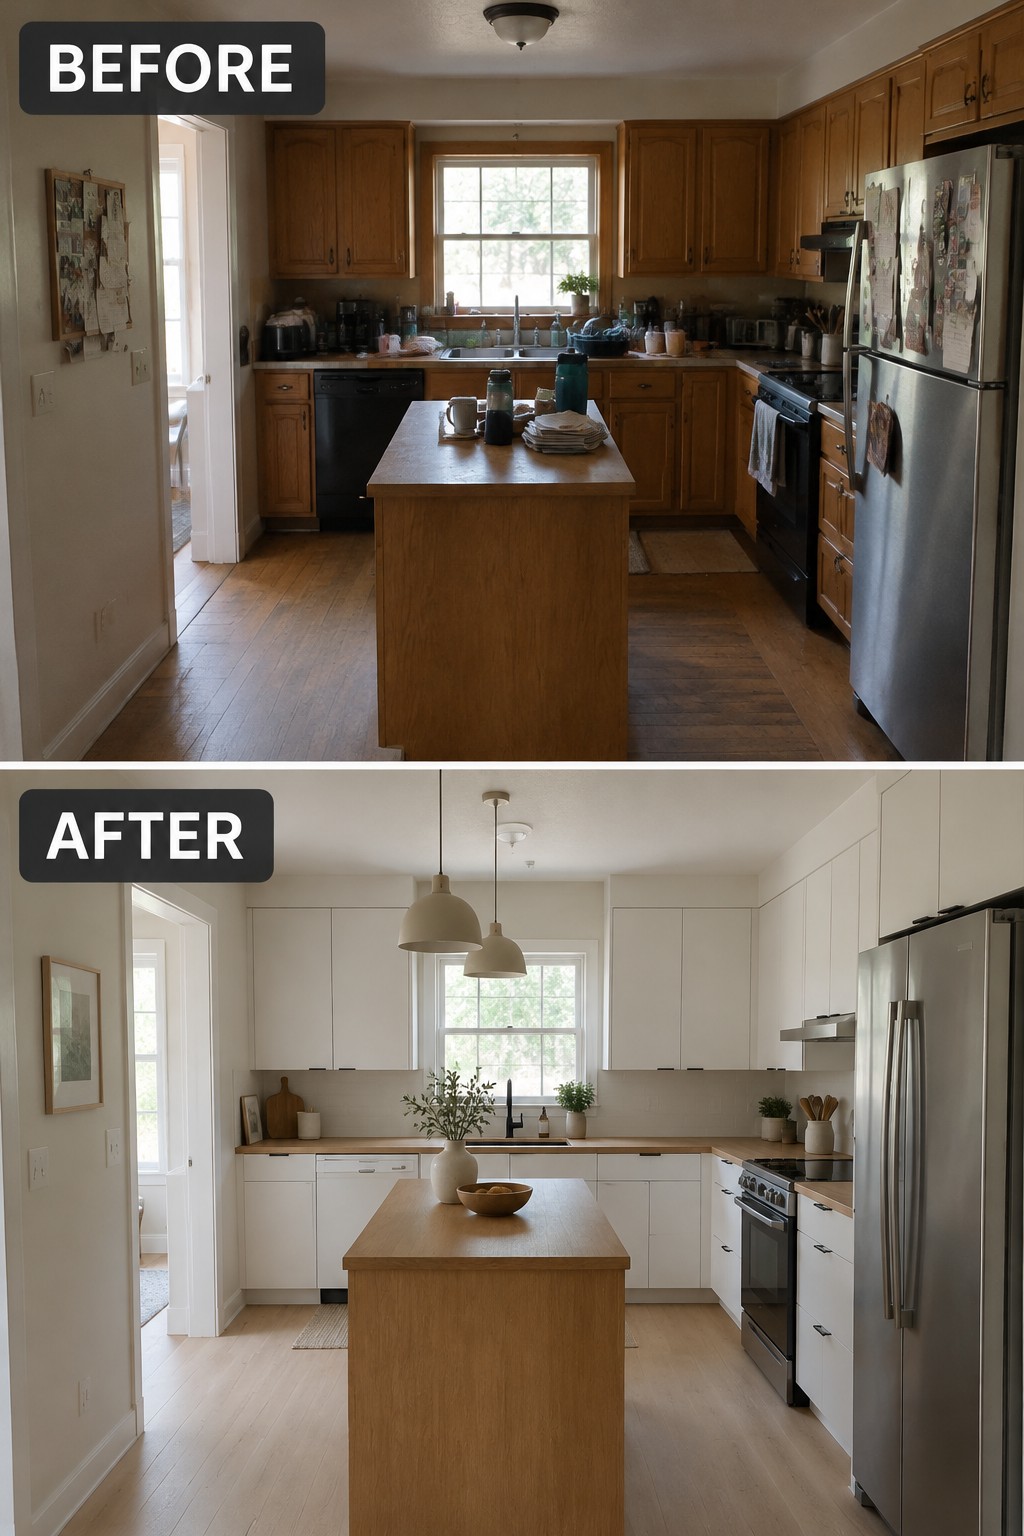
Replacing dark, detailed cabinet doors with simple slab fronts gives this kitchen a cleaner look without removing its useful layout. The white cabinets brighten the room, while the wood island keeps the new finishes from feeling too stark.
This approach works well in kitchens with plenty of existing cabinet space but an outdated, heavy look. Choose a low-key door style and a durable finish, then keep the counters fairly clear so the smooth fronts can do their job.
Use Flat-Front Cabinets To Simplify A Narrow Kitchen
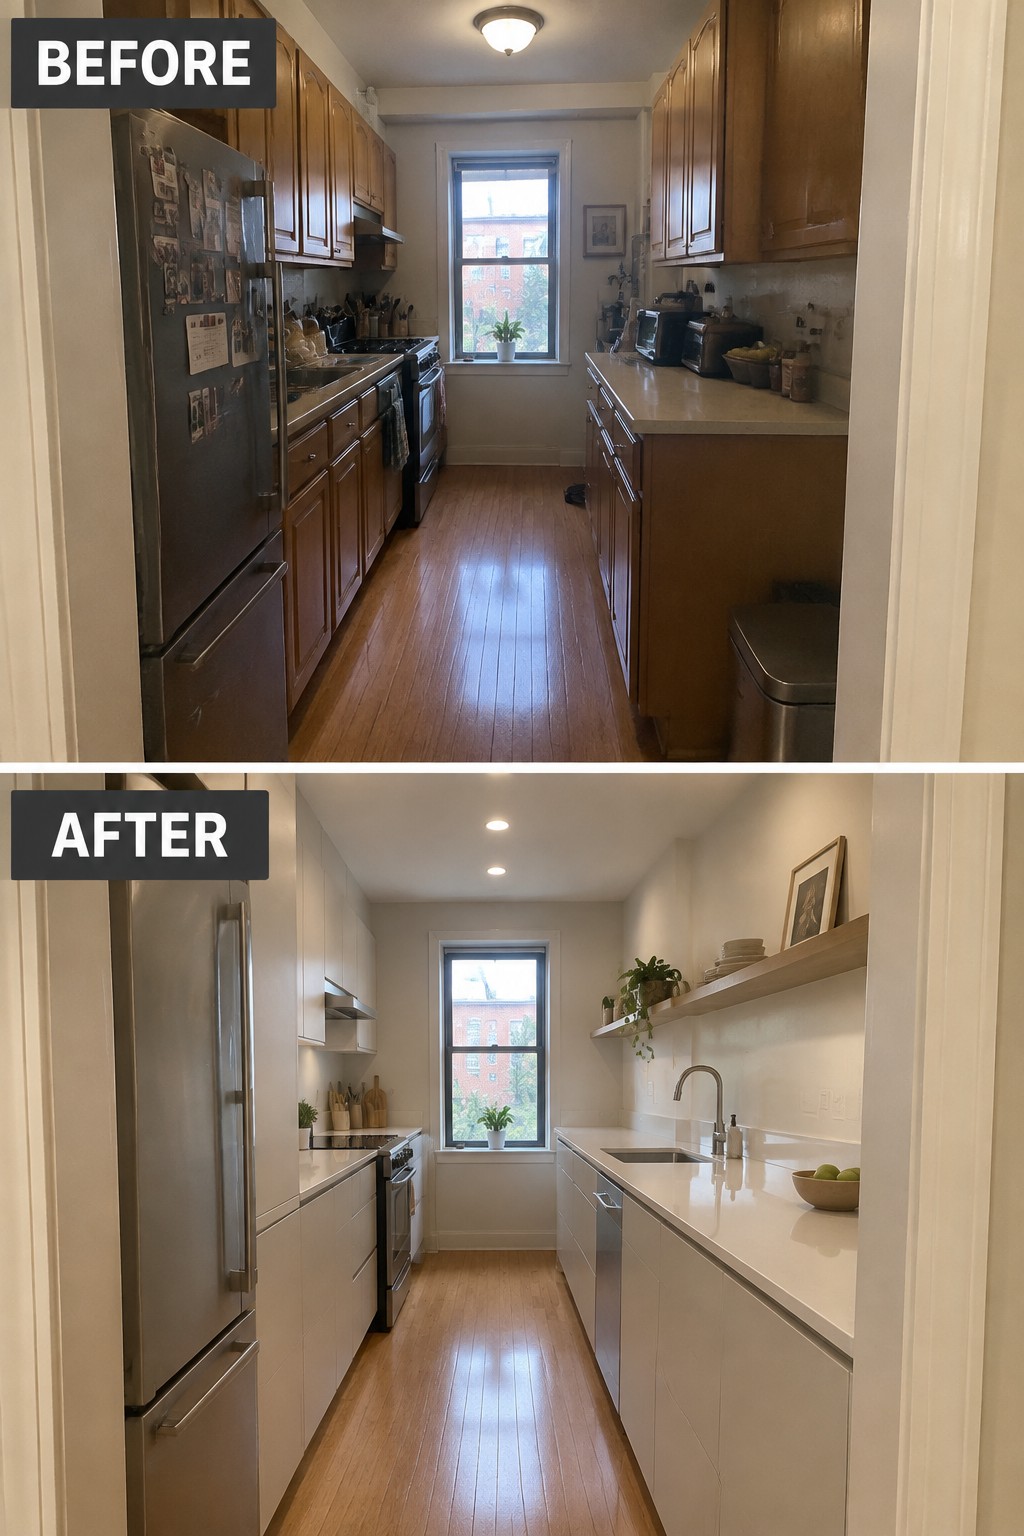
Replacing raised-panel wood cabinets with smooth, flat-front doors gives this galley kitchen a cleaner look without changing its basic layout. The plain cabinet faces also help the narrow room feel less busy.
This approach works well in kitchens where two cabinet runs already make the walkway feel tight. Choose durable, easy-to-clean finishes, and keep everyday items tucked away so the simple lines stay clear.
Open Up The Kitchen With Simple Cabinets
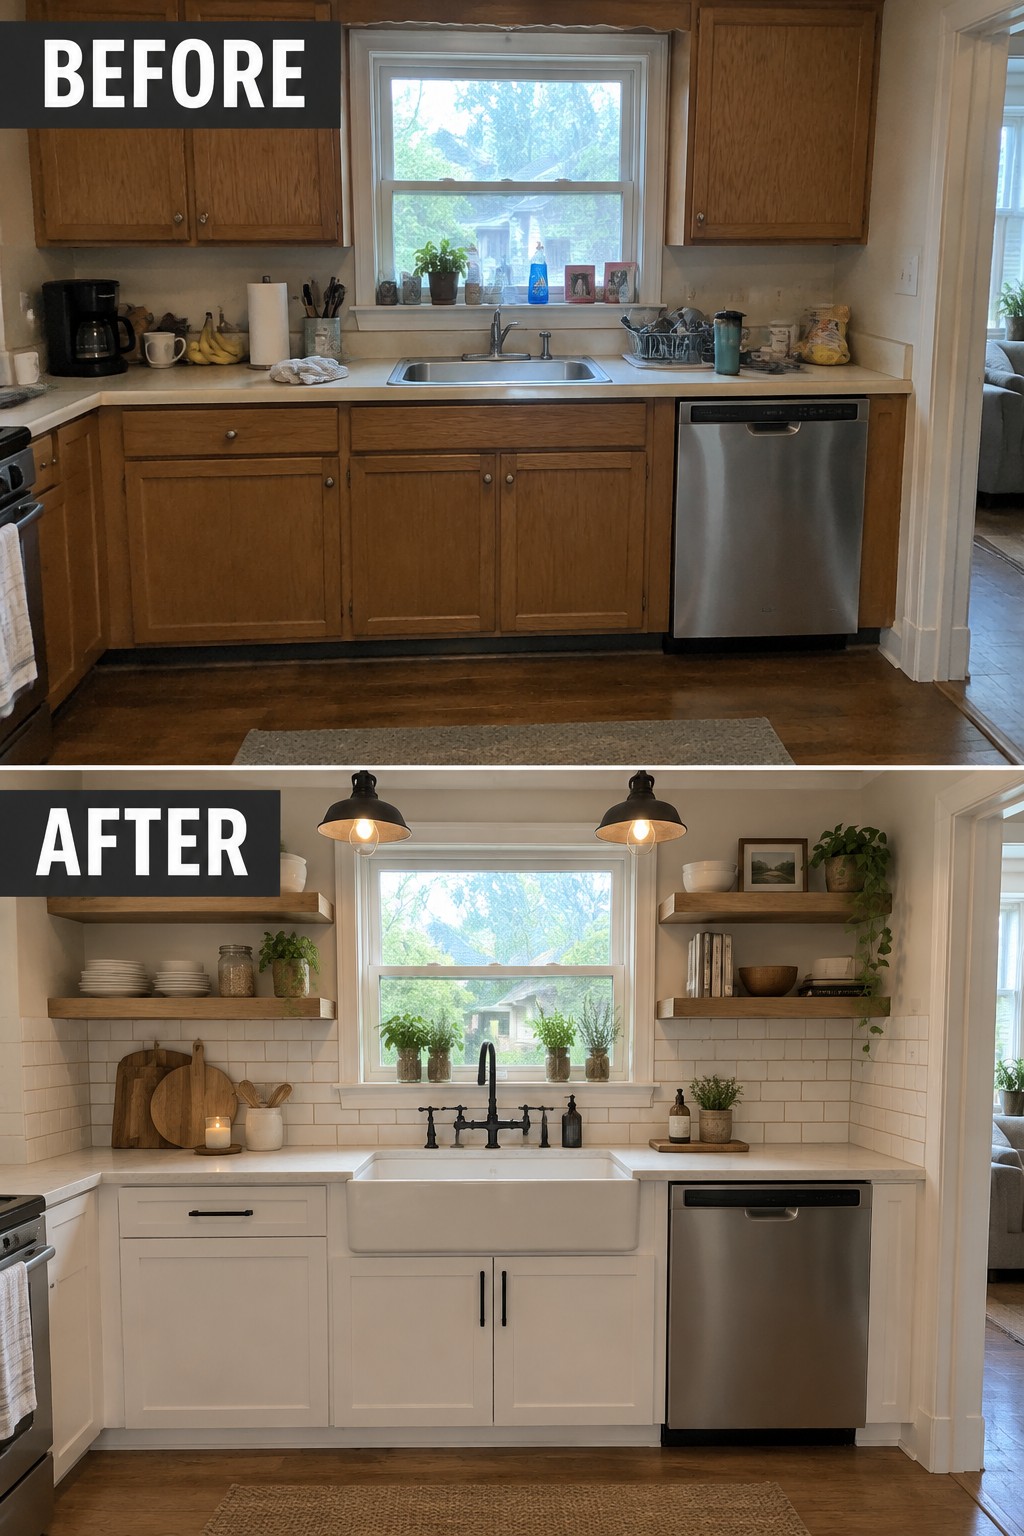
Replacing the dark, dated cabinets with plain white fronts makes this small kitchen feel brighter and less busy. The open shelves keep everyday dishes within reach, while the simple cabinet style lets the sink wall feel like one clear, useful area.
This approach works well when an older kitchen feels crowded but the layout still suits the home. Keep the shelf display modest and leave enough closed storage for less tidy essentials; slab-front cabinets can give the room a cleaner look without making it feel stark.
Add A Hidden Appliance Nook To Keep Counters Clear
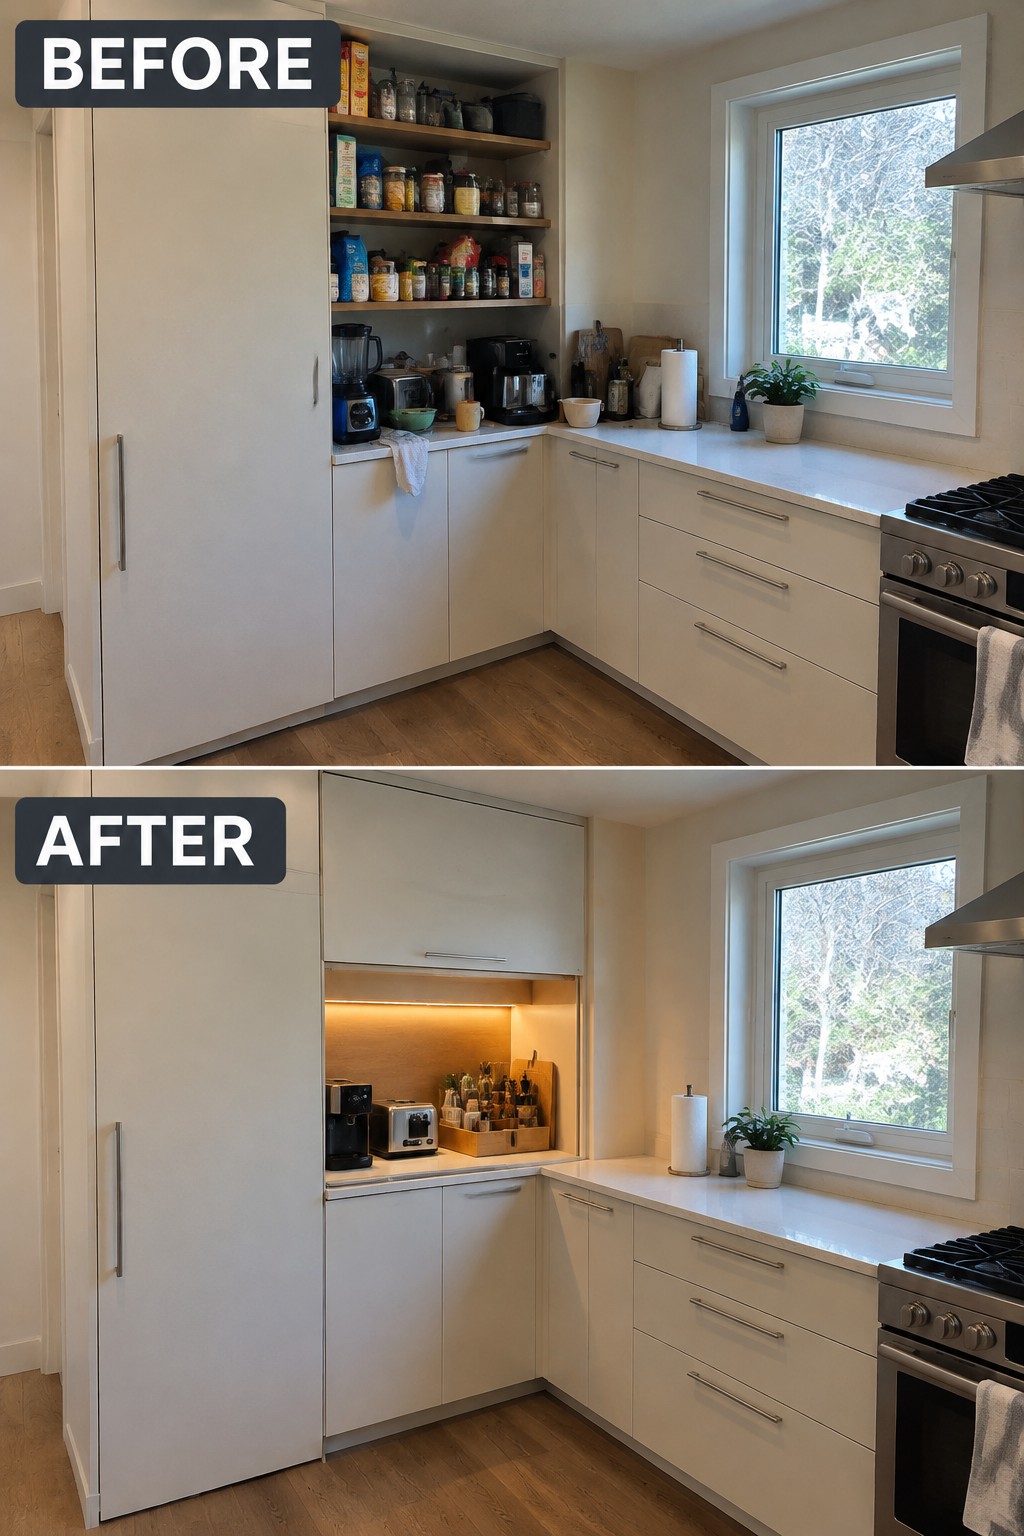
The open shelves and crowded counter have been replaced with a compact appliance nook, giving small kitchen appliances a dedicated place without leaving them on display. A cabinet above and warm task lighting help the nook feel like part of the kitchen rather than another storage pile.
This idea works well in a kitchen with an unused counter corner or a run of cabinetry that can be adapted. Keep the appliances you use most within easy reach, and leave enough clearance for doors and cords so the nook stays practical.
Use Patterned Tile To Update Slab-Front Cabinets
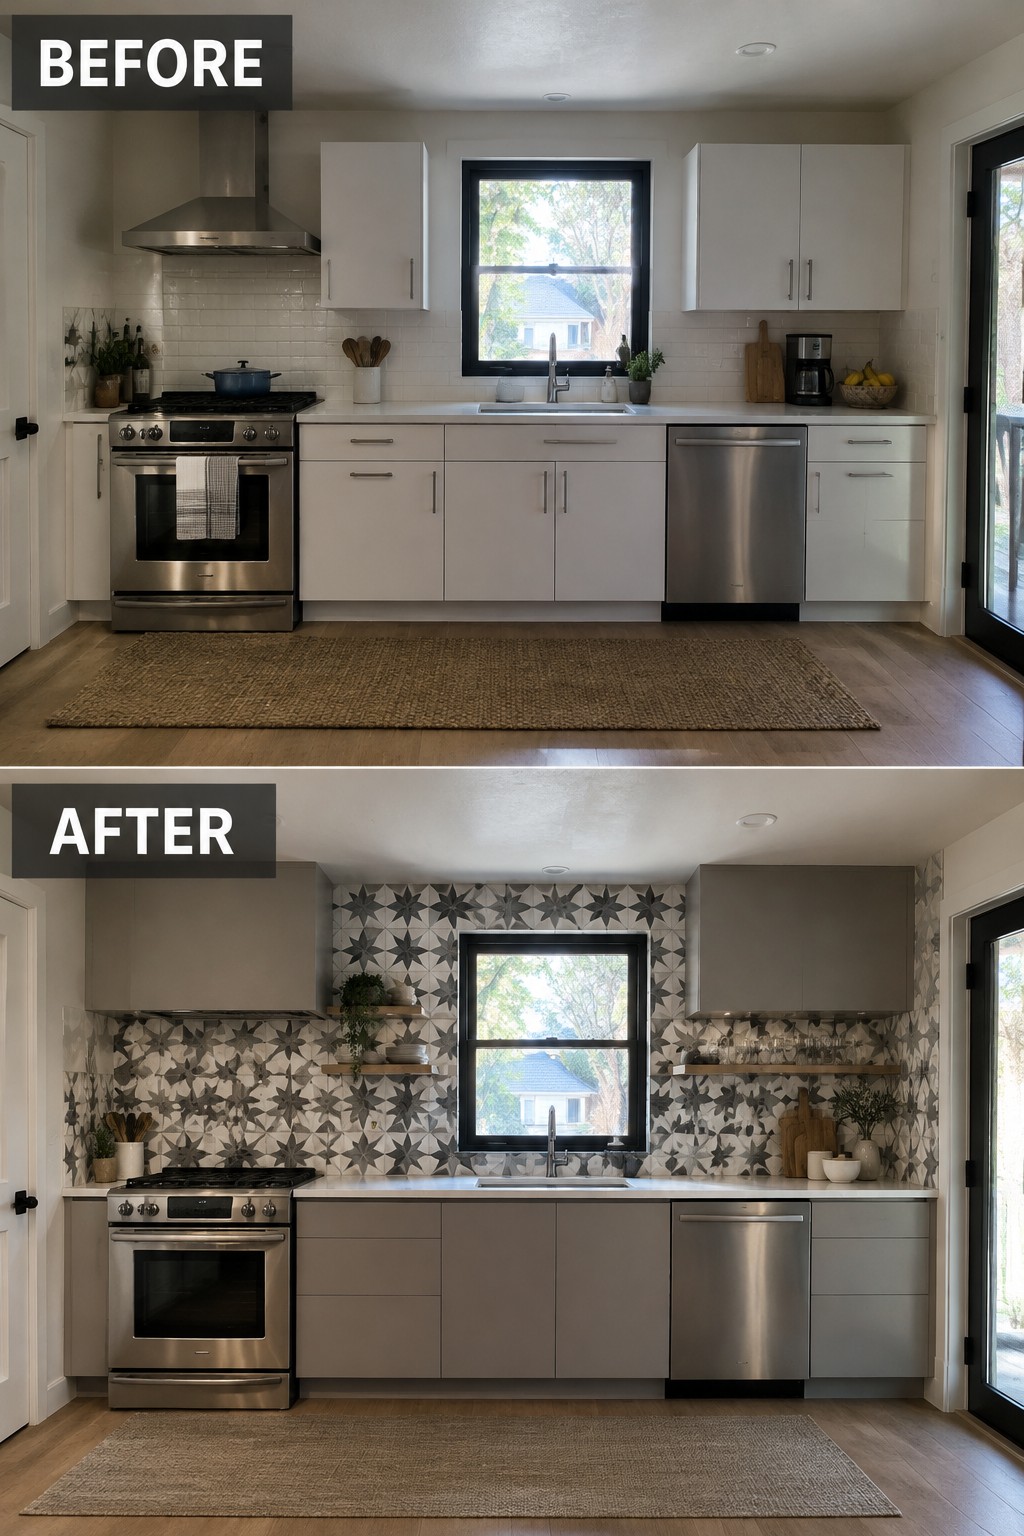
The flat cabinet fronts keep the kitchen looking simple, while the bold patterned backsplash gives it a more current feel. In the older version, plain white tile and white cabinets blended together; the new tile gives the wall a clear focal point without adding detail to the cabinet doors.
This idea works well when you want slab-front cabinets to stay understated but not feel plain. Choose a backsplash pattern that includes the cabinet color, and keep nearby finishes fairly quiet so the tile does not overwhelm a small kitchen.
Extend The Kitchen Counter Into A Breakfast Bar
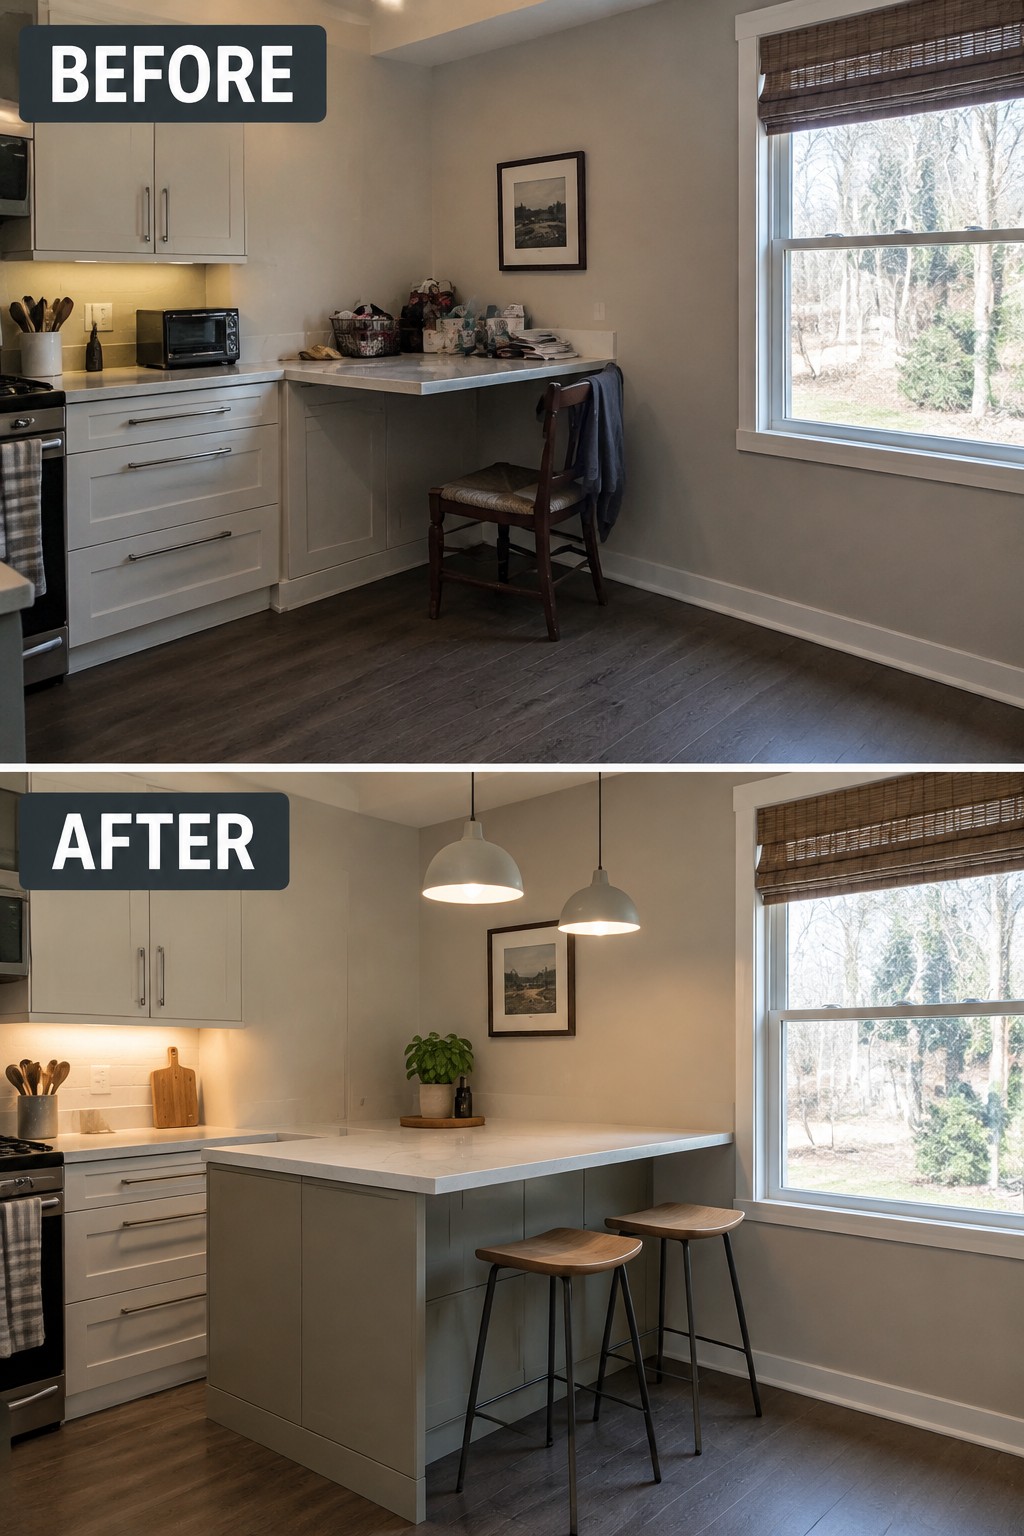
The old counter ended at a small desk area that collected things and left little room to sit. Replacing it with a broad island gives the kitchen a more useful work surface and a casual place to eat.
This idea works well when a kitchen has enough floor space for people to move around the island comfortably. Choose simple slab-front panels to keep the larger cabinet form looking tidy, and leave enough overhang for stools without crowding the walkway.
Replace Ornate Cabinets With Simple Slab-Front Doors
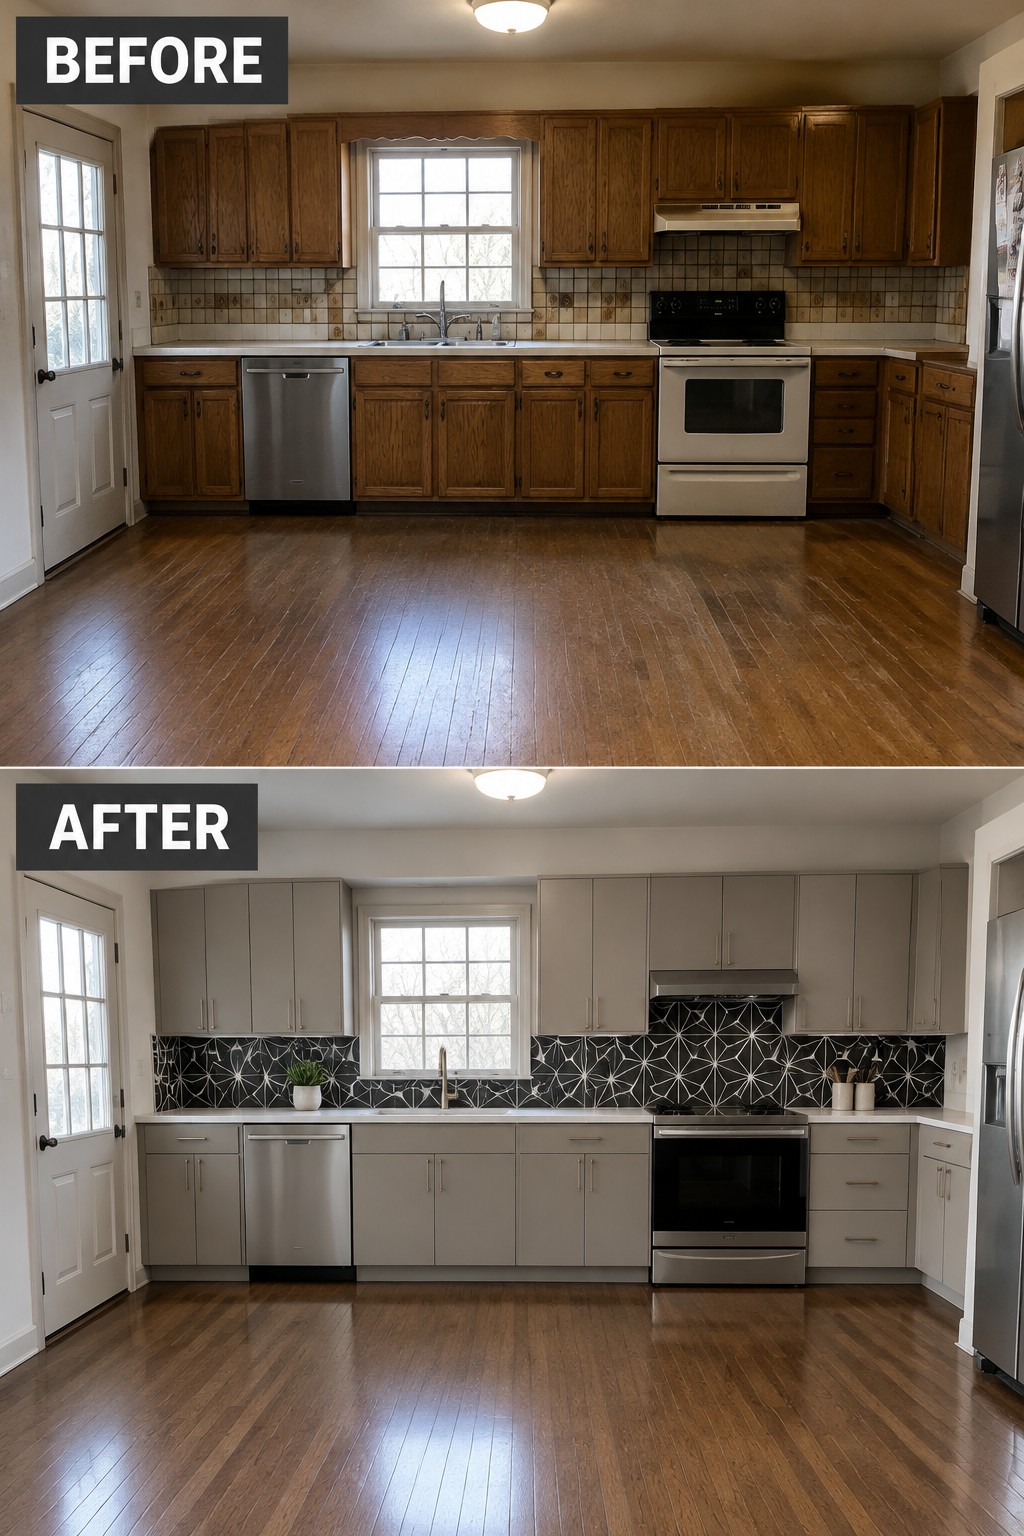
The older raised-panel cabinets made the kitchen feel busy. Replacing them with smooth slab-front doors gives the room a cleaner look, while the dark patterned backsplash adds contrast without bringing back visual clutter.
This approach works well when the kitchen layout is already practical but the cabinetry feels dated. Choose a straightforward cabinet color and keep the door fronts plain; a distinctive backsplash can provide pattern without competing with the simpler lines.
Frequently Asked Questions
Q: Are slab-front cabinets hard to keep clean?
A: They’re easy to wipe down because there are no raised details to catch crumbs. Fingerprints can show on glossy or dark finishes, so a matte surface or a nearby microfiber cloth can make daily cleanup simpler.
Q: Do slab-front cabinets work in a small kitchen?
A: Yes. Their smooth fronts keep the room from feeling visually busy, especially in a light finish. Pair them with simple hardware or touch-latch doors to keep the lines clean.
Q: What countertop looks good with slab-front cabinets?
A: A natural stone or quartz countertop adds texture against the flat cabinet fronts. If your cabinets have a strong color or wood grain, a quieter countertop usually keeps the kitchen from feeling crowded.
Q: Can I mix slab-front cabinets with another cabinet style?
A: You can use slab fronts on the lower cabinets and a different style on an island or a few glass-front uppers. Keeping the finishes related helps the mix feel intentional rather than accidental.