


A galley kitchen can feel cramped and unfinished when the cabinets waste space or the narrow layout makes everyday tasks awkward.
I find that smarter storage often matters more than adding decorative details, especially when every drawer and cabinet has to work hard.
Tall cabinets, pull-out shelves, and well-planned corners can make a small kitchen easier to use while helping it feel more settled and cohesive.
Even modest changes can be satisfying when they clear the counters and give everyday essentials a proper place.
I’d save the ideas that fit your kitchen’s layout and adapt them to make the room work better for daily life.
Add A Tall Cabinet For More Galley Kitchen Storage

The narrow kitchen had plenty of counter space but little room for organized storage. A tall pantry cabinet in the remodel uses the end of the galley for shelves, keeping spices and other essentials close by without crowding the counters.
This idea works well in a small kitchen where every cabinet counts. Use adjustable shelves to fit what you store, and keep the cabinet narrow enough that the walkway stays clear.
Add Pull-Out Storage To Make A Galley Kitchen More Useful
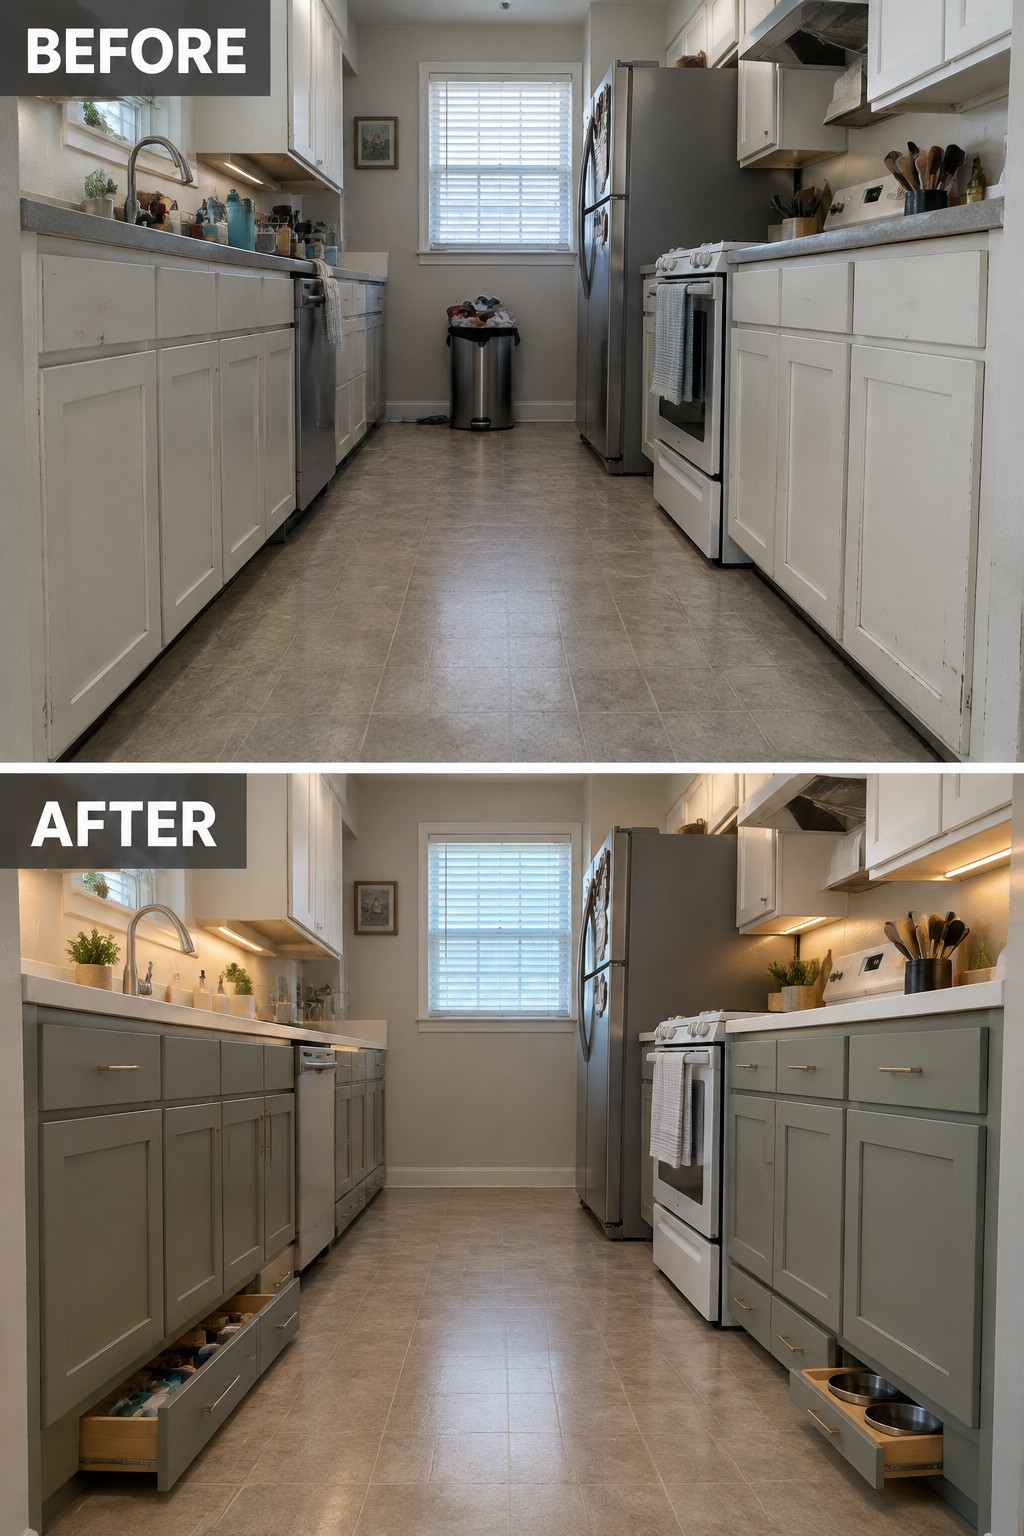
Replacing worn cabinet fronts with streamlined drawers and adding pull-out storage makes a narrow kitchen easier to use without changing its footprint. In the updated galley, low drawers bring stored items within reach instead of leaving them tucked deep inside cabinets.
This idea works well in a small kitchen where every cabinet needs to earn its place. Use pull-outs for pantry goods or pet bowls, and keep the center aisle clear so there’s still room to move.
Make A Galley Kitchen Feel More Open

Replacing dark, crowded cabinetry with light cabinets and open shelves helps a narrow kitchen feel less boxed in. The pale finishes also make the long counters look cleaner and brighter without changing the galley layout.
In a small kitchen, keep shelves for items you use often and store less attractive or rarely used things behind cabinet doors. That gives you some open display space without letting the counters become cluttered again.
Add Concealed Storage To A Galley Kitchen
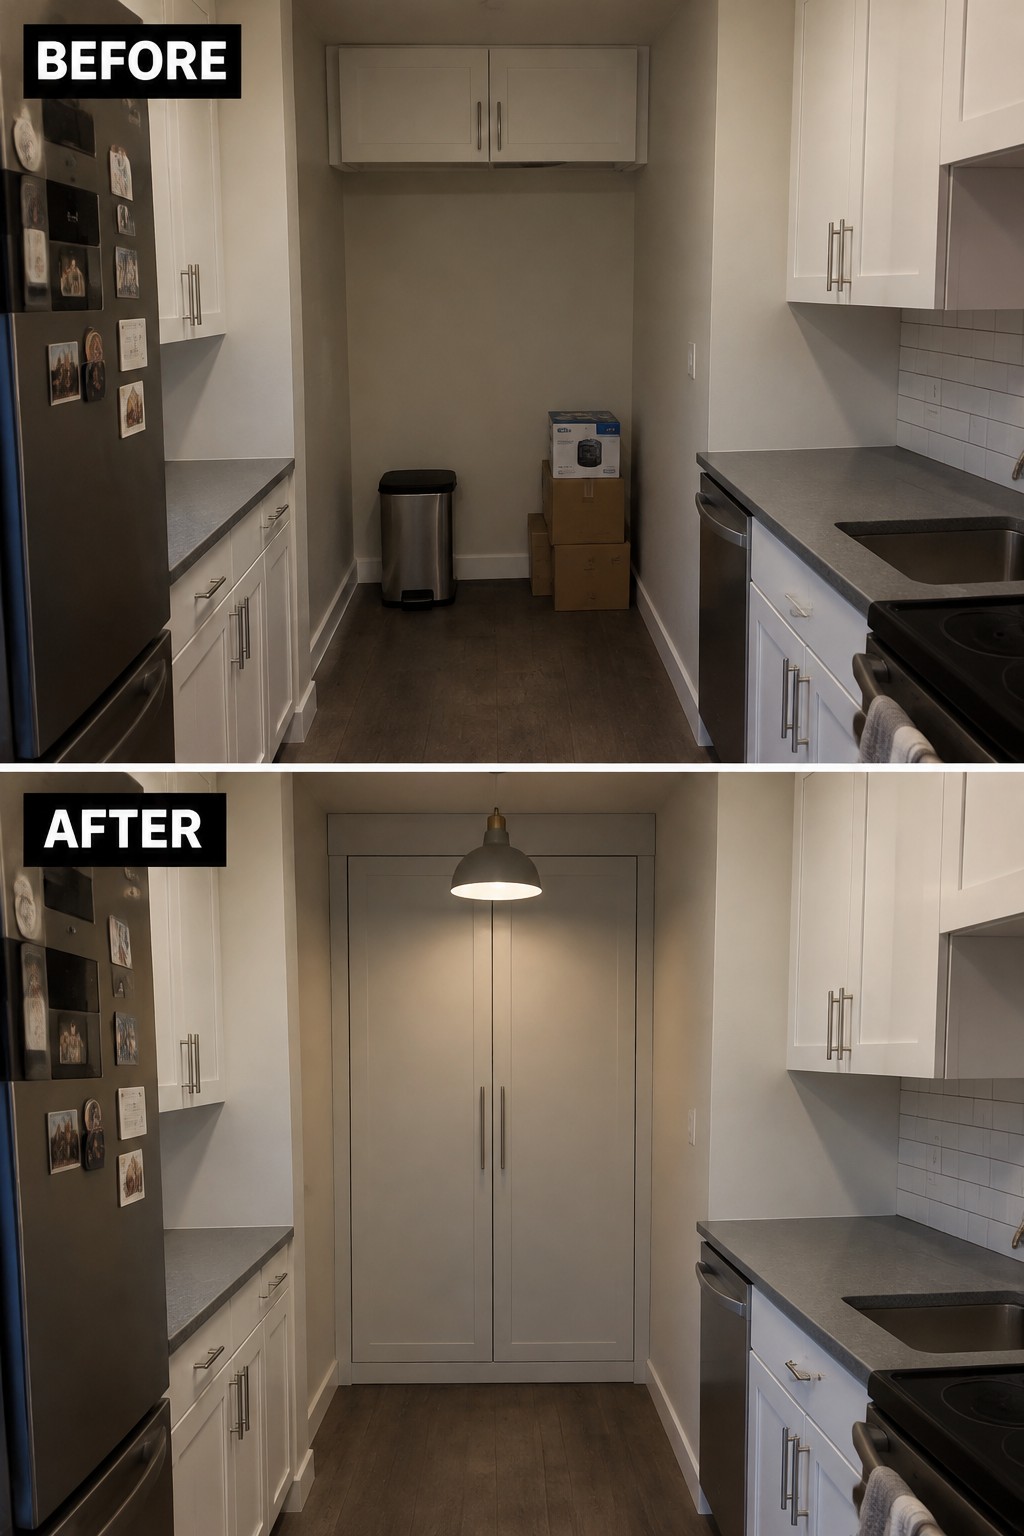
Replacing the open, clutter-prone nook with full-height cabinet doors gives this galley kitchen a cleaner finish and makes better use of the end wall. The built-in storage hides supplies that might otherwise sit in the walkway or on the counters.
In a narrow kitchen, a shallow cabinet can hold pantry items or small appliances without taking up floor space. Measure carefully so the doors open freely and the storage does not crowd the path.
Conceal A Cluttered Pantry With A Sliding Door

The open pantry made the galley kitchen feel untidy, even though the shelves held useful food storage. A sliding door hides the visual clutter while a narrow set of pull-out shelves keeps everyday jars and supplies easy to reach.
This idea works well when a pantry sits at the end of a narrow kitchen and a hinged door would get in the way. Keep the shelves shallow enough to see what is stored, and leave a clear path through the aisle.
Add A Corner Carousel For Pots And Pans
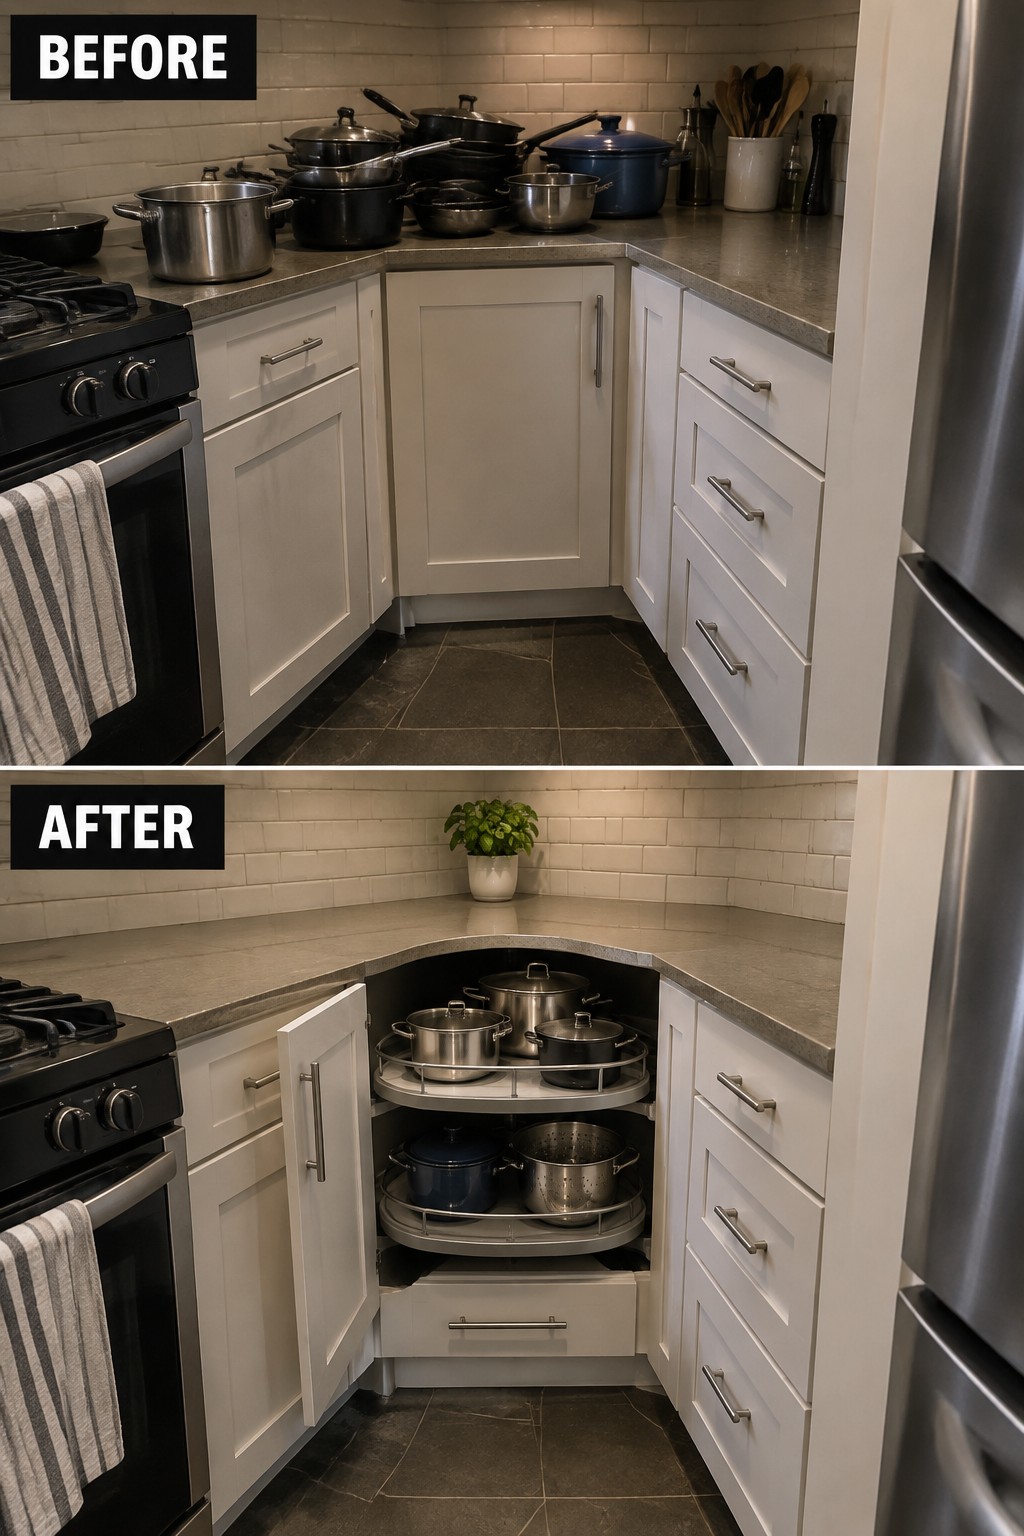
A corner cabinet can be awkward to reach, so pots often end up crowding the counter. A rotating shelf makes better use of that space and keeps cookware together, as shown in the remodeled kitchen.
This setup works well in an L-shaped kitchen where two counter runs meet. Measure the cabinet carefully before choosing a carousel, and keep heavier pots on the lower shelf so they are easier to lift.
Turn A Narrow Gap Into Useful Kitchen Storage
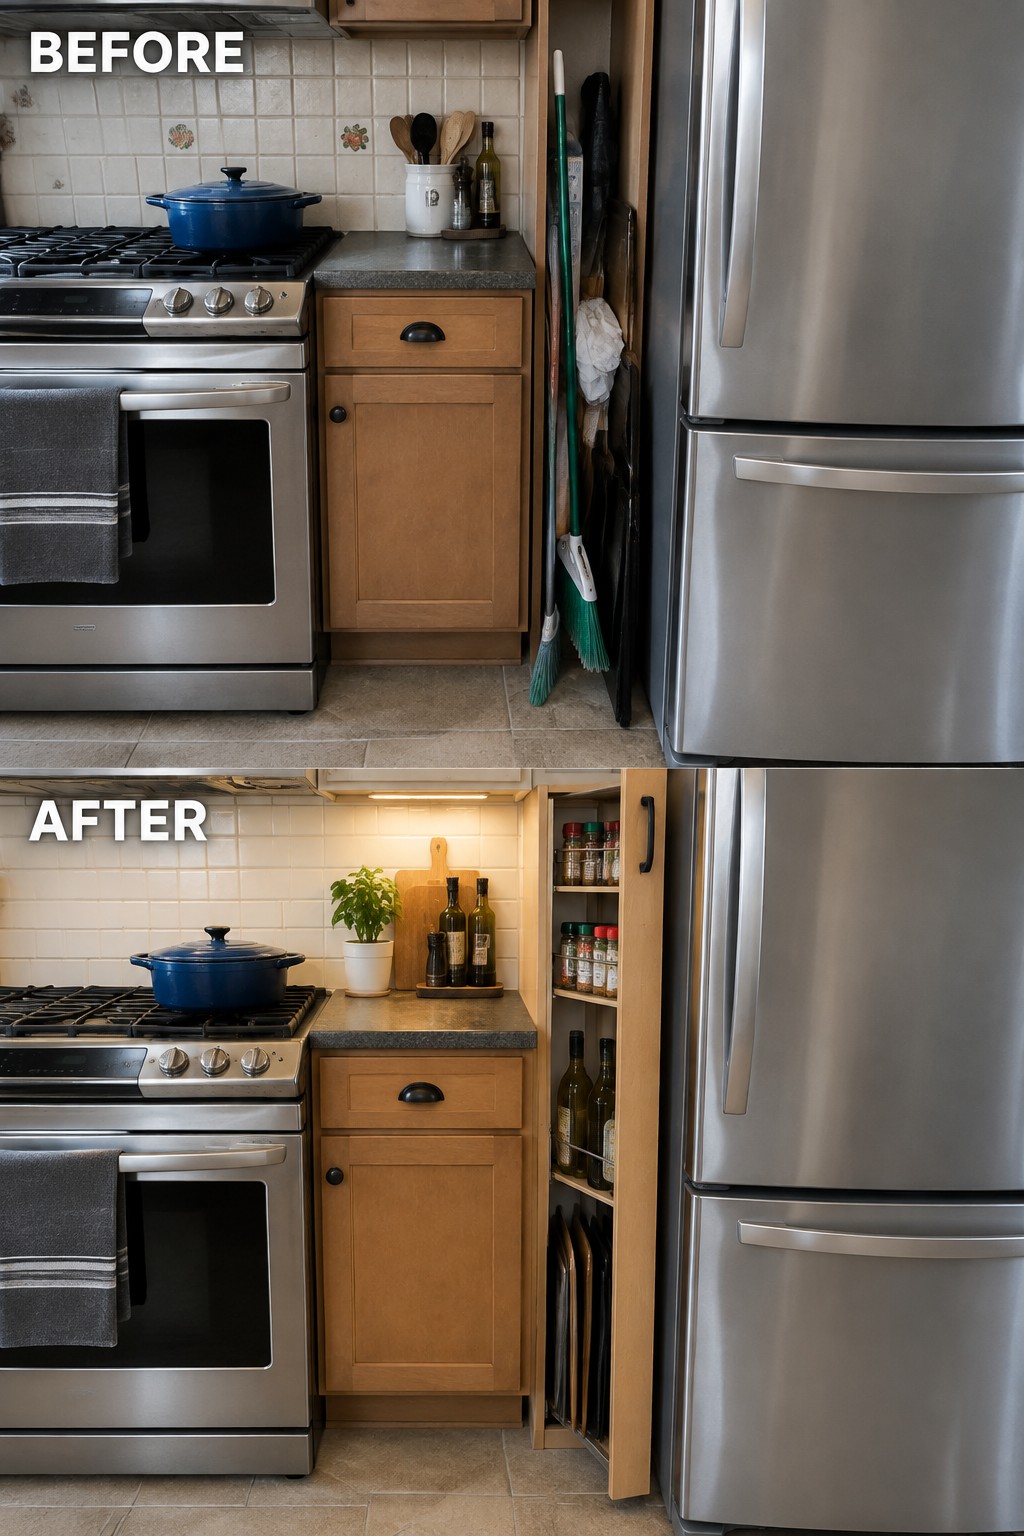
A slim cabinet beside the refrigerator can make a galley kitchen more practical without taking up much floor space. Here, the cleaning tools that cluttered the gap are replaced by a tall pull-out pantry, with shelves for spices and bottles and a lower section for cutting boards.
This idea works well in a tight kitchen where a full-size cabinet would block movement. Measure the gap carefully, and choose shelves that slide out easily so items at the back stay within reach.
Organize Under-Sink Storage In A Galley Kitchen
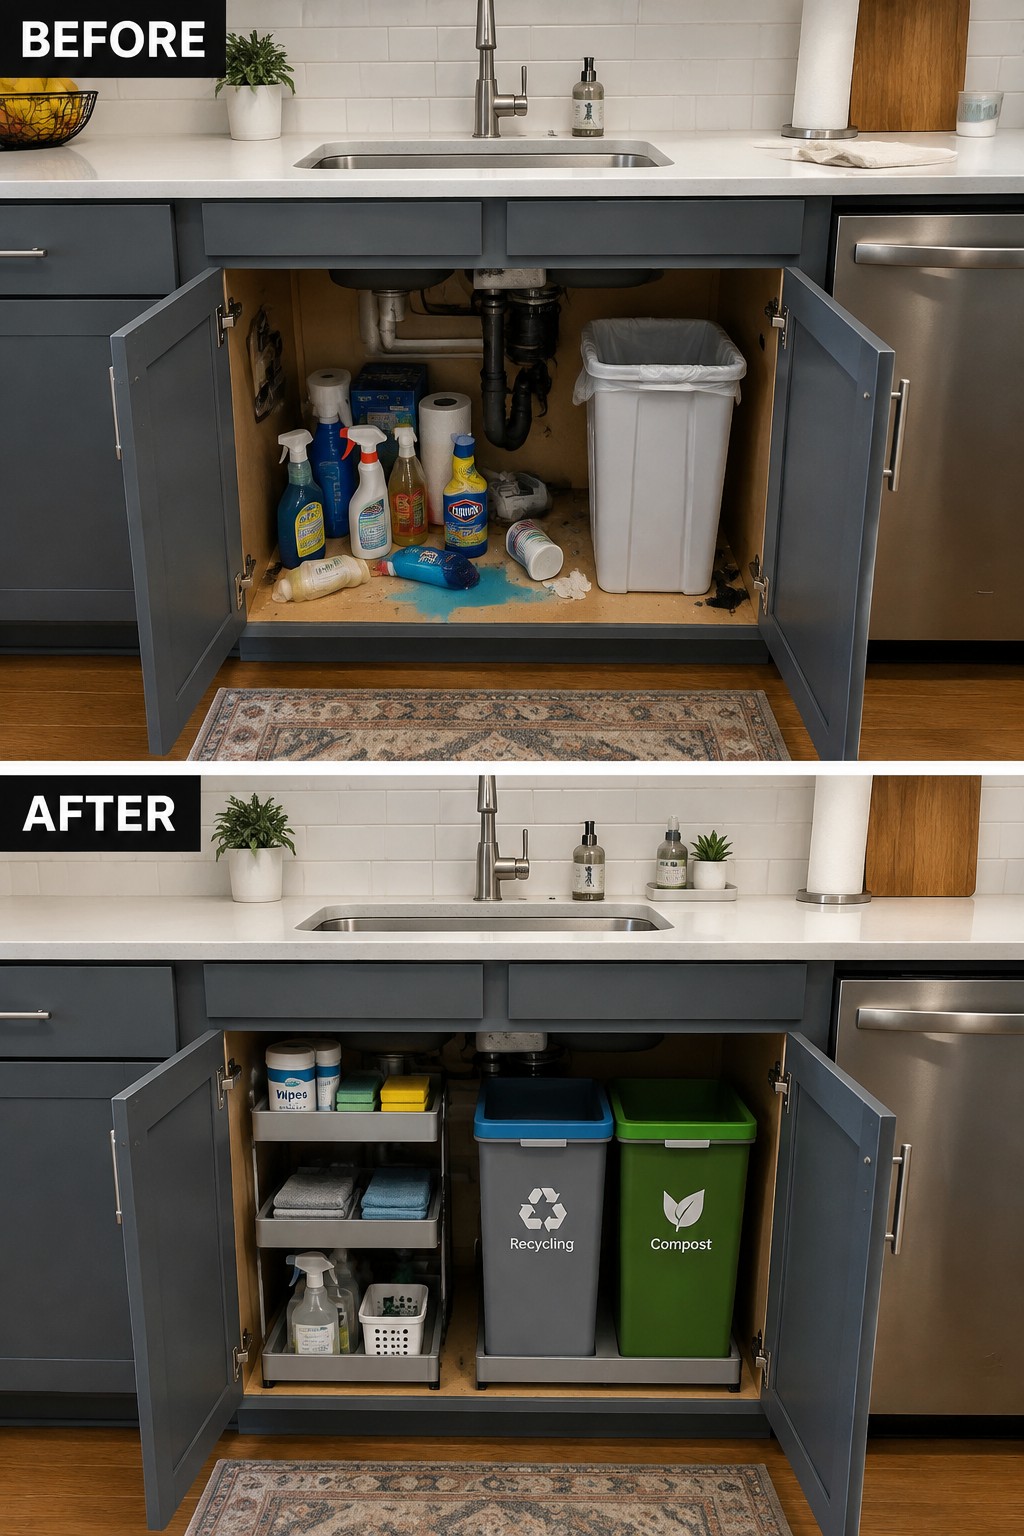
A cluttered cabinet under the sink is hard to use, especially when cleaning supplies and waste bins all compete for the same space. Separate recycling and compost bins, along with shelves for smaller items, make this area easier to keep tidy and simpler to reach into.
Use a compact organizer that fits around the plumbing, and check the cabinet’s width before choosing bins or pull-out shelves. Keep the supplies you use most often within easy reach, without crowding the doors or blocking access to the pipes.
Use Glass-Front Cabinets To Display Everyday Dishes

Replacing solid cabinet doors with glass fronts can make a long run of upper cabinets feel less closed in while keeping dishes stored neatly. In this kitchen, the white plates and glasses are easy to see, and the clear counter helps the narrow work area feel more orderly.
For a similar galley kitchen, use glass doors on a few upper cabinets rather than every cabinet, and keep the shelves fairly tidy. Store matching dishes or other items you use often there, so the display stays practical instead of becoming another place to collect clutter.
Replace Dark Cabinets With Light, Open Storage

The original wood cabinets made this narrow kitchen feel darker and more closed in. Replacing them with light-colored cabinets and a few open shelves makes the galley feel brighter while keeping everyday dishes and pantry items within reach.
This approach works well in a small kitchen where bulky upper cabinets can make the room feel tight. Use open shelving for items you reach for often, and keep the rest behind cabinet doors so the counters stay clear.
Hide Countertop Appliances Behind A Cabinet Door

A cabinet with a roll-up door gives small appliances a place to stay without taking up the main worktop. In the updated kitchen, the toaster and coffee maker are tucked away, leaving more clear counter space for everyday prep.
This works well along a galley kitchen’s long counter, especially if you use those appliances often but do not want them out all the time. Check that the cabinet has enough depth and an outlet inside, and leave room for heat to escape when an appliance is running.
Replace Countertop Spice Racks With Built-In Storage
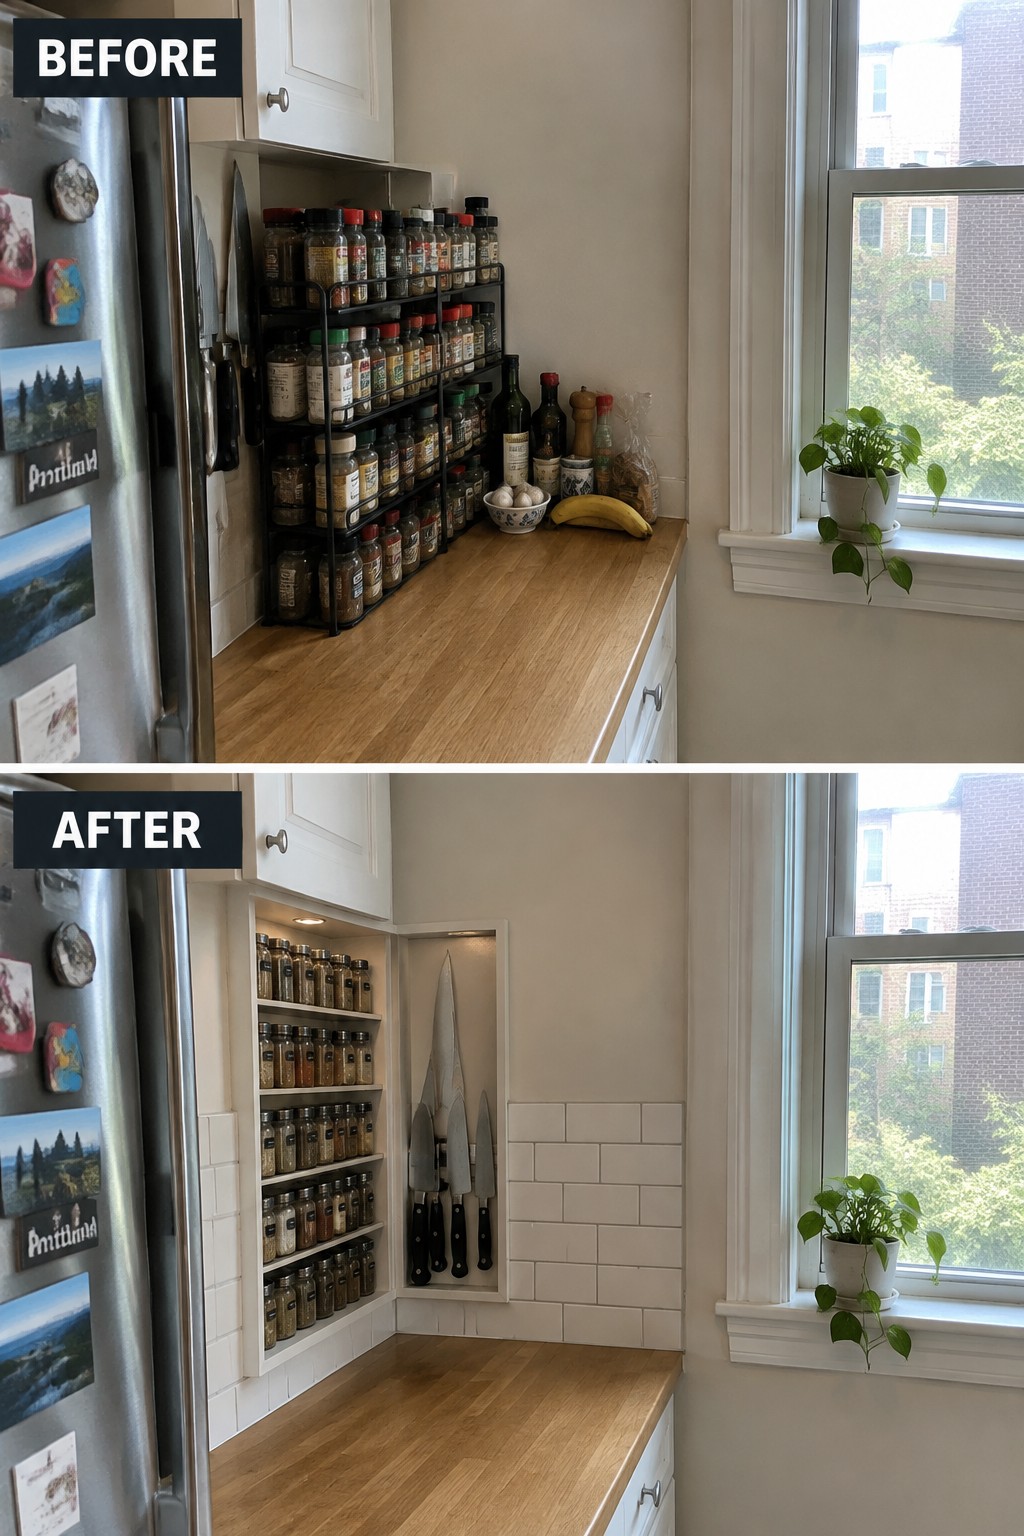
The countertop rack holds many jars, but it takes up valuable prep space. Moving the spices into a slim built-in cabinet clears the counter and keeps them close at hand.
This idea works well in a narrow galley kitchen where every stretch of counter matters. A shallow cabinet with shelves for jars and a separate spot for knives makes use of wall space without crowding the work surface.
Add Sliding Doors To Keep Cabinets Out Of The Way

The open cabinet doors make this narrow kitchen harder to move through, while the after version uses sliding barn-style doors that stay close to the cabinets. The change keeps upper storage available without leaving doors projecting into the galley.
This approach can suit a tight kitchen where hinged doors often block the walkway. Choose a track and hardware that fit the cabinet run, and check that the doors can slide fully clear of any shelves you need to reach.
Update Cabinets And Flooring For A Brighter Galley Kitchen

Replacing dated wood cabinets with a lighter, simpler finish makes this narrow kitchen feel more open. The updated flooring helps too, but the cabinets do most to change the room’s overall feel without altering its galley layout.
If you’re planning a similar update, keep the cabinet fronts and hardware simple so the two rows of cabinetry don’t feel visually busy. In a small kitchen, a light finish can help the space feel less closed in, while durable flooring is worth choosing for everyday use.
Use Reflective Cabinet Doors To Open Up A Galley Kitchen

The dark, closed-in feel of this galley kitchen is replaced with lighter cabinets and mirrored doors, which reflect light and make the narrow room feel more open. The mirrored panels also let the cabinetry blend into the space rather than reading as one solid wall.
In a small kitchen, reflective doors can help brighten the room without changing its footprint. Use them on just a few cabinet fronts, and keep everyday items neatly stored so the reflection does not make visual clutter more noticeable.
Add Tall Cabinets To Clear The Counter

The open shelves in this kitchen held plenty of dishes, but they left the wall looking busy and exposed everything to view. Tall cabinets turn that storage into a neater, more contained setup, while the narrow pull-out cupboards keep pantry items close at hand.
This idea works well in a galley kitchen where there is limited room for extra cabinets. Use the full height of one wall, and choose slim pull-outs beside the main cabinet run to make use of narrow gaps. Keep the counter clear enough for food prep.
Use A Narrow Pantry To Make Better Use Of Galley Space

Replacing bulky, mismatched cabinets with a cleaner layout makes this galley kitchen feel more orderly. The tall pull-out pantry beside the refrigerator is especially useful, storing dry goods vertically without taking up much floor space.
In a narrow kitchen, a slim pantry can make awkward gaps useful and keep everyday food off the counters. Measure carefully so the cabinet is easy to open and still leaves a clear path through the kitchen.
Turn An Empty Galley Kitchen Into A Useful Dining Nook
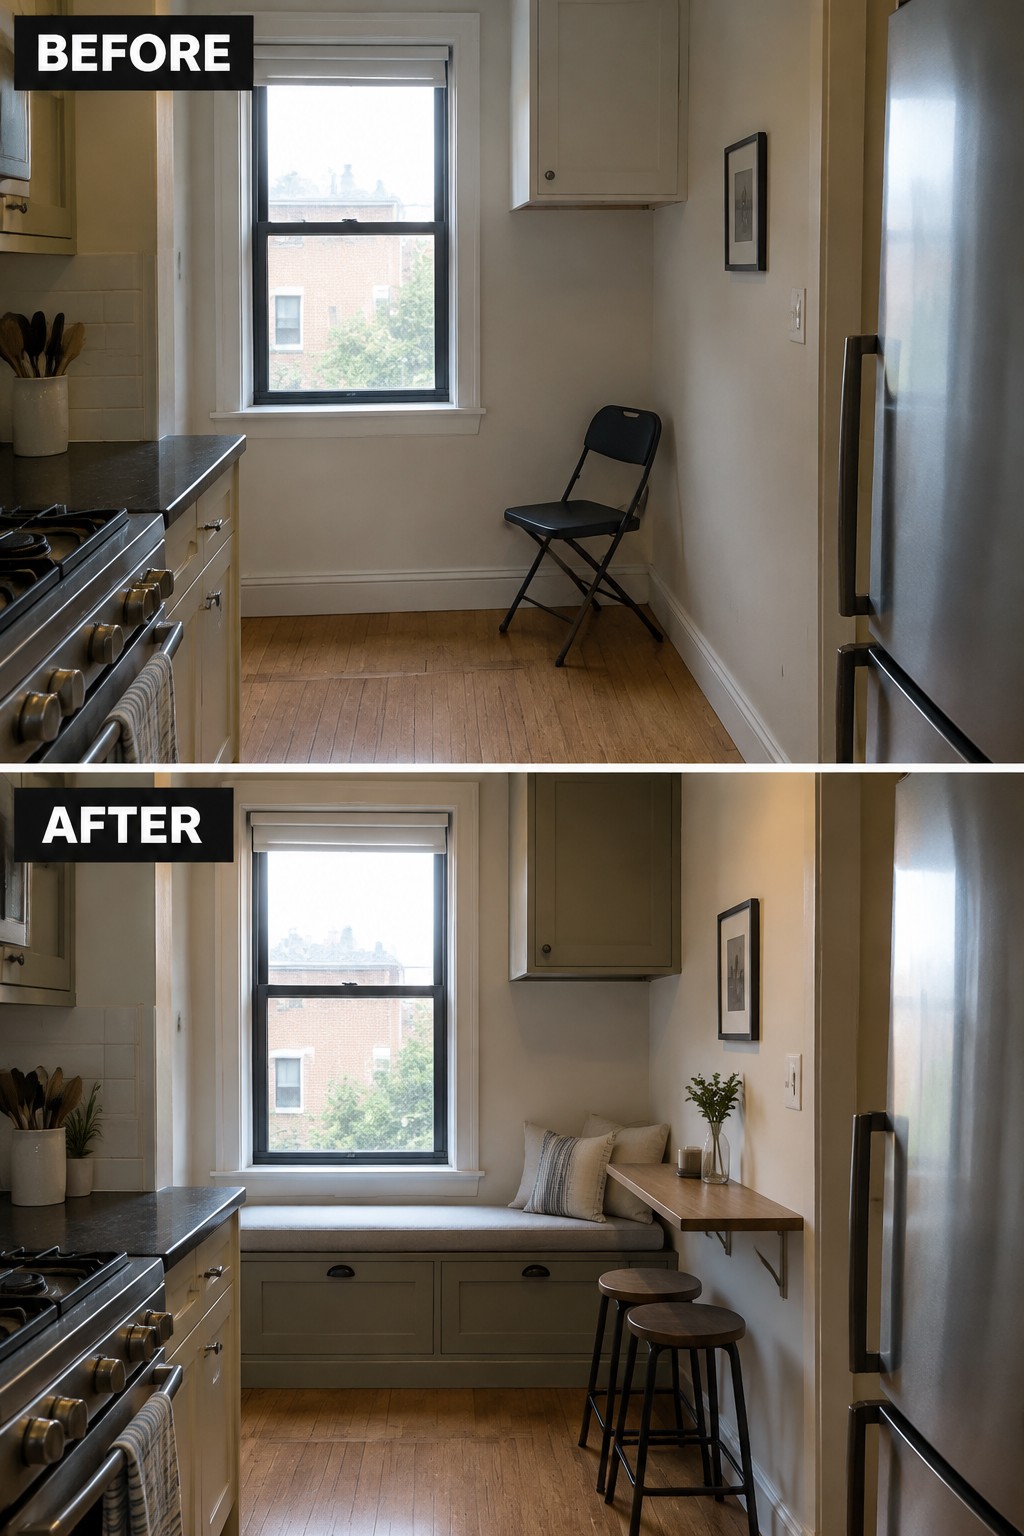
The unused end of a galley kitchen can become a practical place to sit and eat. Here, a built-in bench replaces an empty corner, making room for a small table without blocking the main walkway.
In a narrow kitchen, keep the bench and table compact so there is still space to move through the room. A wall-mounted table can also free up floor space, while drawers beneath a bench offer useful storage.
Turn A Blank Wall Into A Kitchen Storage Zone

The empty wall in this galley kitchen was taking up useful space. Adding a tall pegboard storage area gives pots and pans a clear home and frees up room on the counters.
This idea works well in a narrow kitchen where extra cabinets might make the walkway feel cramped. Keep the rack organized and leave enough open space to move comfortably between the counters.
Store Knives And A Cutting Board In A Pull-Out Drawer

The cutting board and knife block take up a large stretch of counter in the original layout. Moving them into a deep pull-out drawer clears the worktop while keeping the tools close at hand, which is especially useful in a narrow galley kitchen.
A drawer like this works best near the main prep area, with enough room to slide it open without blocking the aisle. Use a fitted knife insert and keep the board flat and secure so everything stays organized when the drawer moves.
Add A Vertical Rack For Pots And Plates
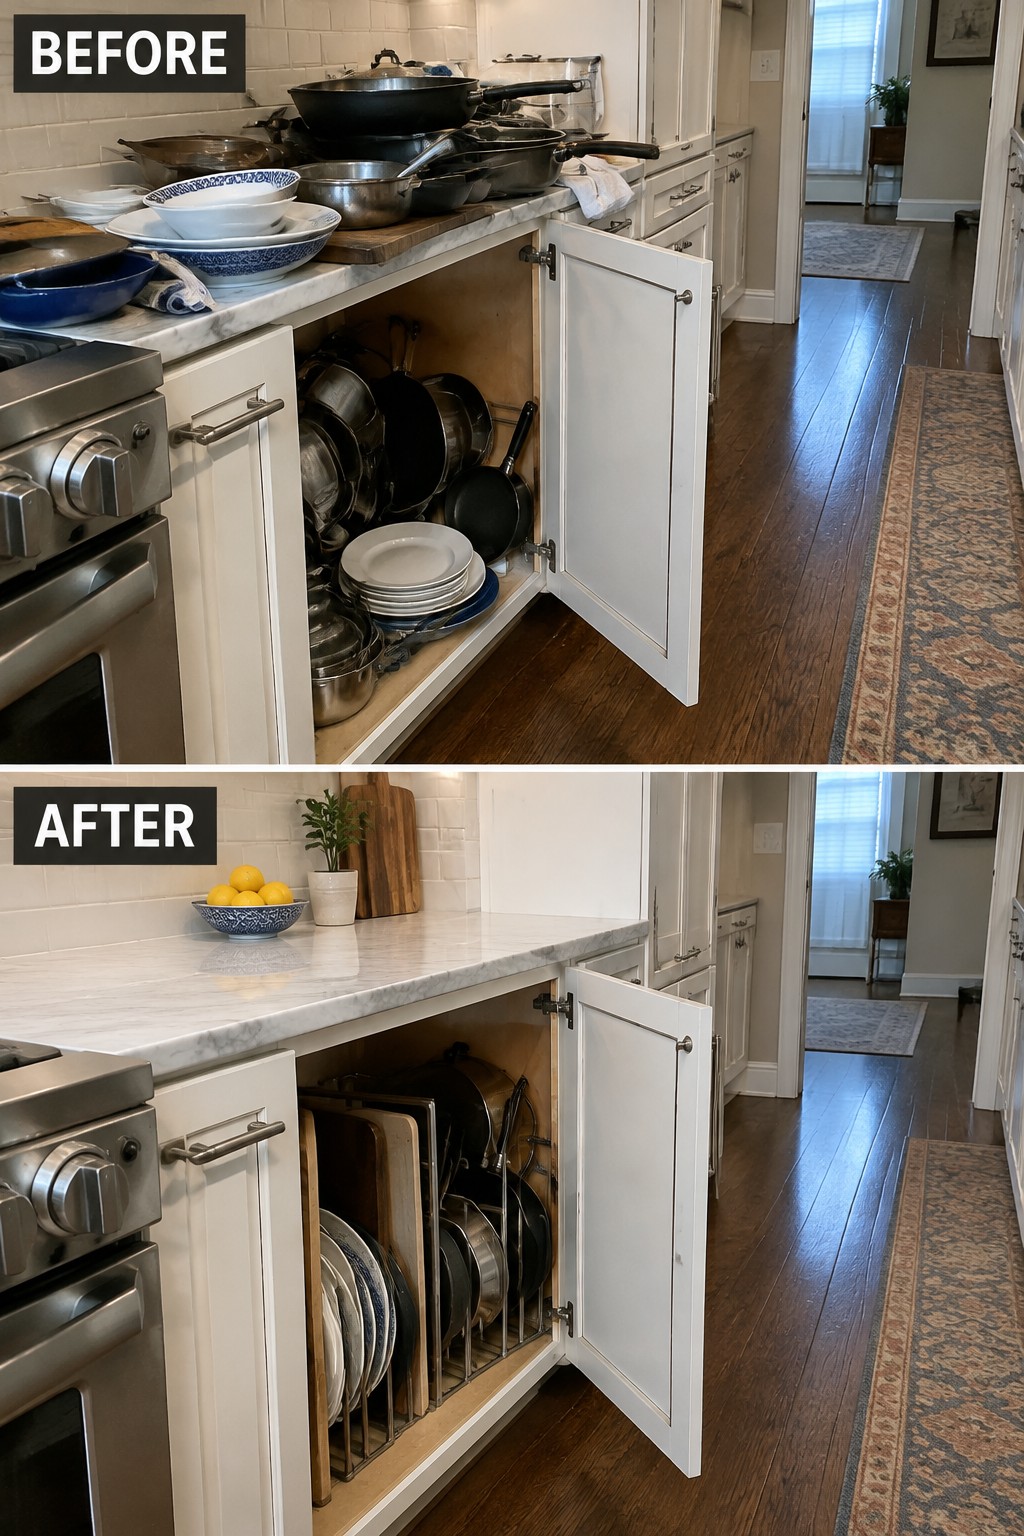
The crowded cabinet makes it hard to find cookware and dishes, while a vertical rack keeps them upright and easier to reach. In the updated setup, pans and plates stand in separate slots instead of being stacked in a jumble.
This works well in a galley kitchen where cabinet space is limited. Choose a rack that fits the opening and leave enough room to slide items out without shifting everything around.
Move Dishes Off The Counter To Open Up A Galley Kitchen

The dish rack and towels take up much of the counter in the before photo. A wall-mounted drying rack clears that work surface, leaving more room for food prep and making the sink area easier to use.
In a narrow kitchen, look for vertical storage that can hold everyday dishes without getting in the way. Mount a rack securely above the sink, and keep only the items you use often within reach so the counter stays clear.
Add A Rolling Island For Extra Galley Kitchen Storage
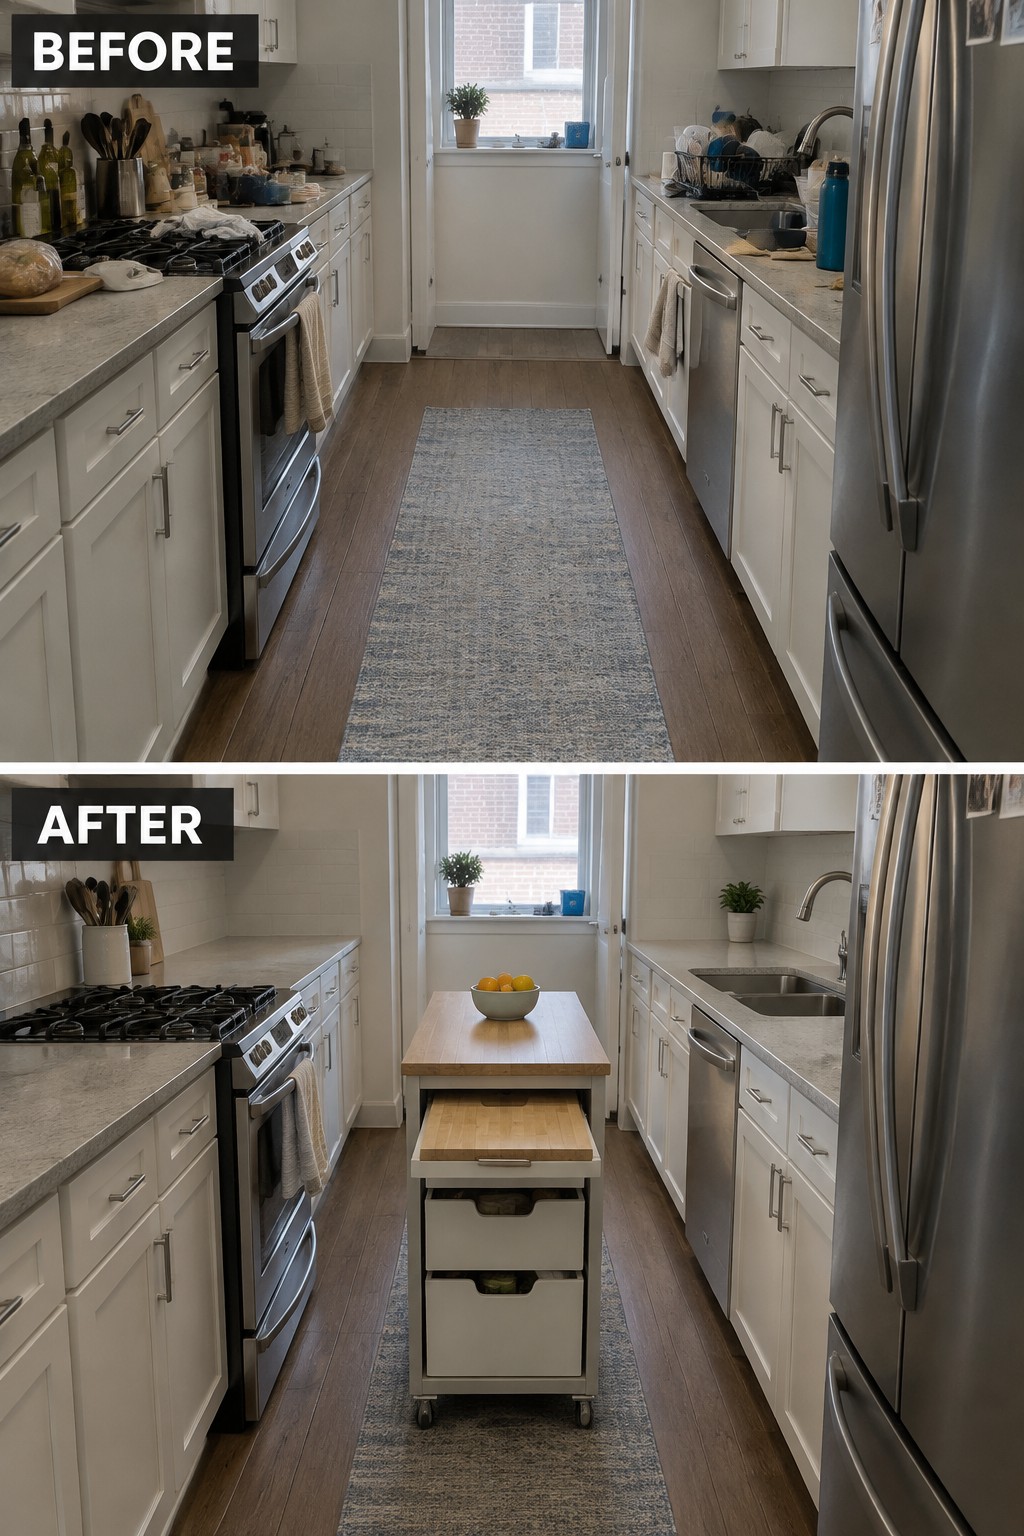
The empty center of a galley kitchen can be useful space, not just a walkway. Here, a narrow island adds a worktop and storage drawers, giving the kitchen more function without changing the fixed cabinets.
Choose an island slim enough to leave a clear path on both sides, and look for wheels and drawers so it can move when you need more room. It works best in a galley with enough width for comfortable passage; a bulky cart can make a narrow kitchen harder to use.
Frequently Asked Questions
Q: How wide should a galley kitchen walkway be?
A: Aim for about 42 inches if one person usually cooks, or closer to 48 inches if two people often work side by side. If space is tight, check that drawers and appliances can still open without blocking the path.
Q: What cabinets help a narrow galley kitchen feel less cramped?
A: Use deep drawers for pots and pans, and take upper cabinets close to the ceiling to gain storage without widening the room. Glass-front doors or a few open shelves can keep one side from feeling too heavy.
Q: Is a galley kitchen island a good idea?
A: Usually not if it narrows the walkway. A slim rolling cart can give you extra prep space when you need it, then tuck away when you’re done.
Q: How can I add counter space without a full remodel?
A: Try a sink-covering cutting board or a pull-out work surface built into a cabinet. Both add prep room without taking up permanent counter space.