

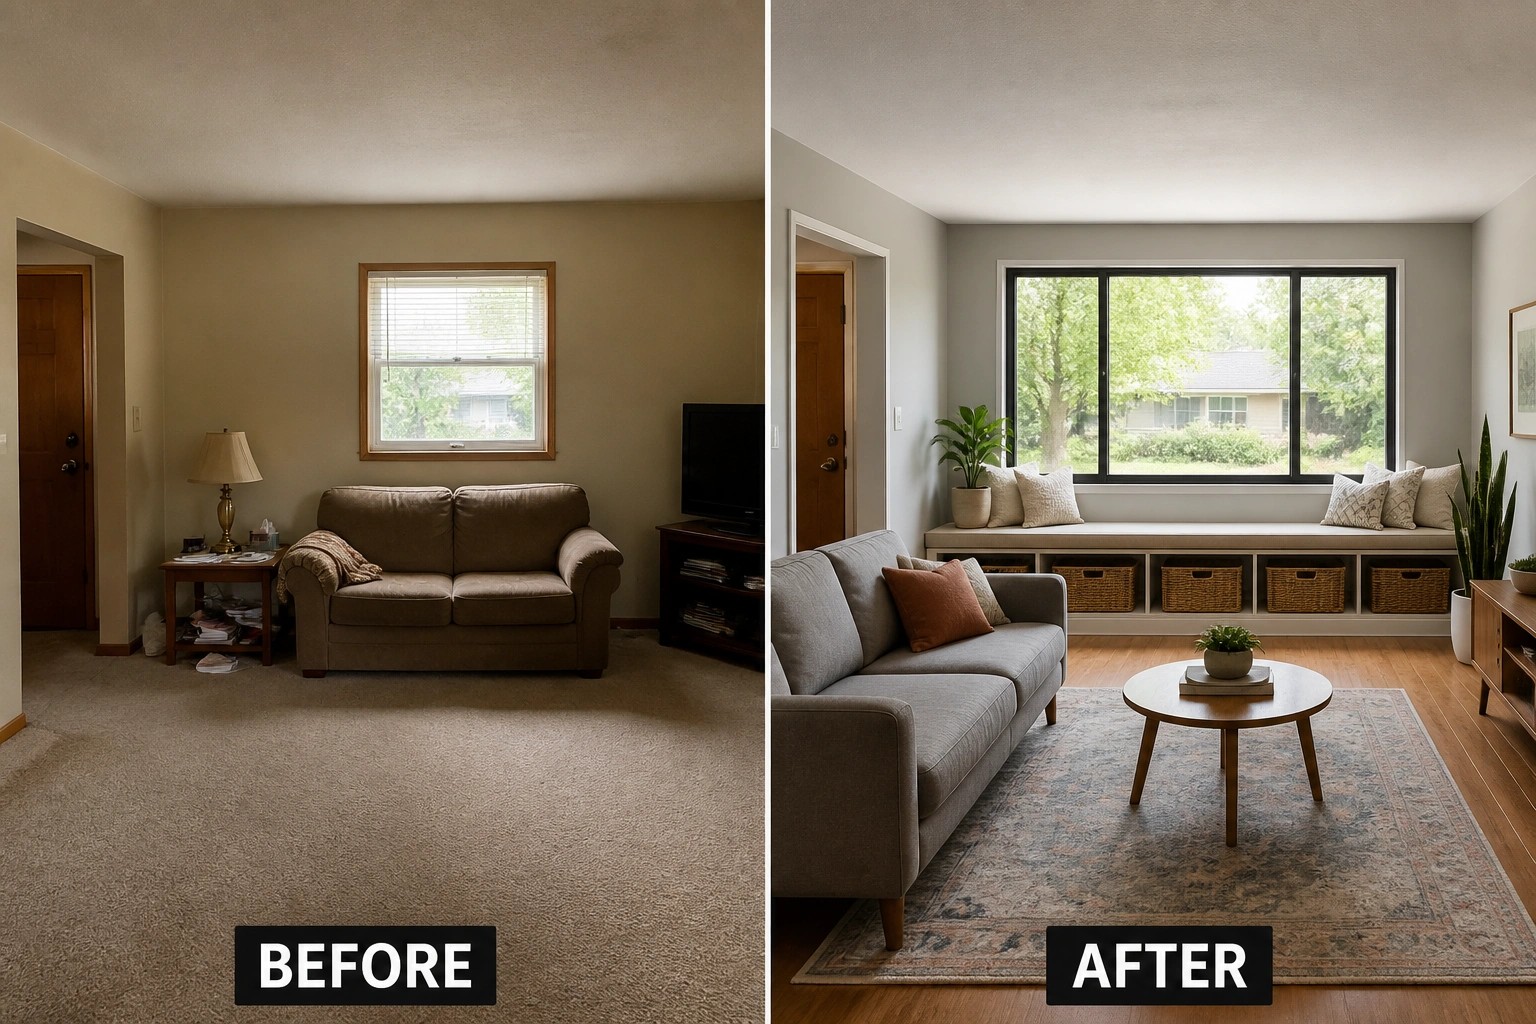
As someone who lives in an older ranch, I’ve learned that swapping windows and doors can quietly fix what makes a house feel dim, awkward, or dated.
Windows and doors matter.
A new door or a larger window does more than look better, it improves sightlines, brings in daylight, and helps room layouts finally make sense.
I tend to try changes that adjust how rooms connect and how light travels first, and many suggestions are small swaps or reframed openings you can test without gutting a house.
It’s quietly satisfying to see a porch or living room stop feeling forgotten after a well-placed window or door update, and some of these approaches are worth saving to try or adapt in your own home.
Make A Living Room Around A New Window
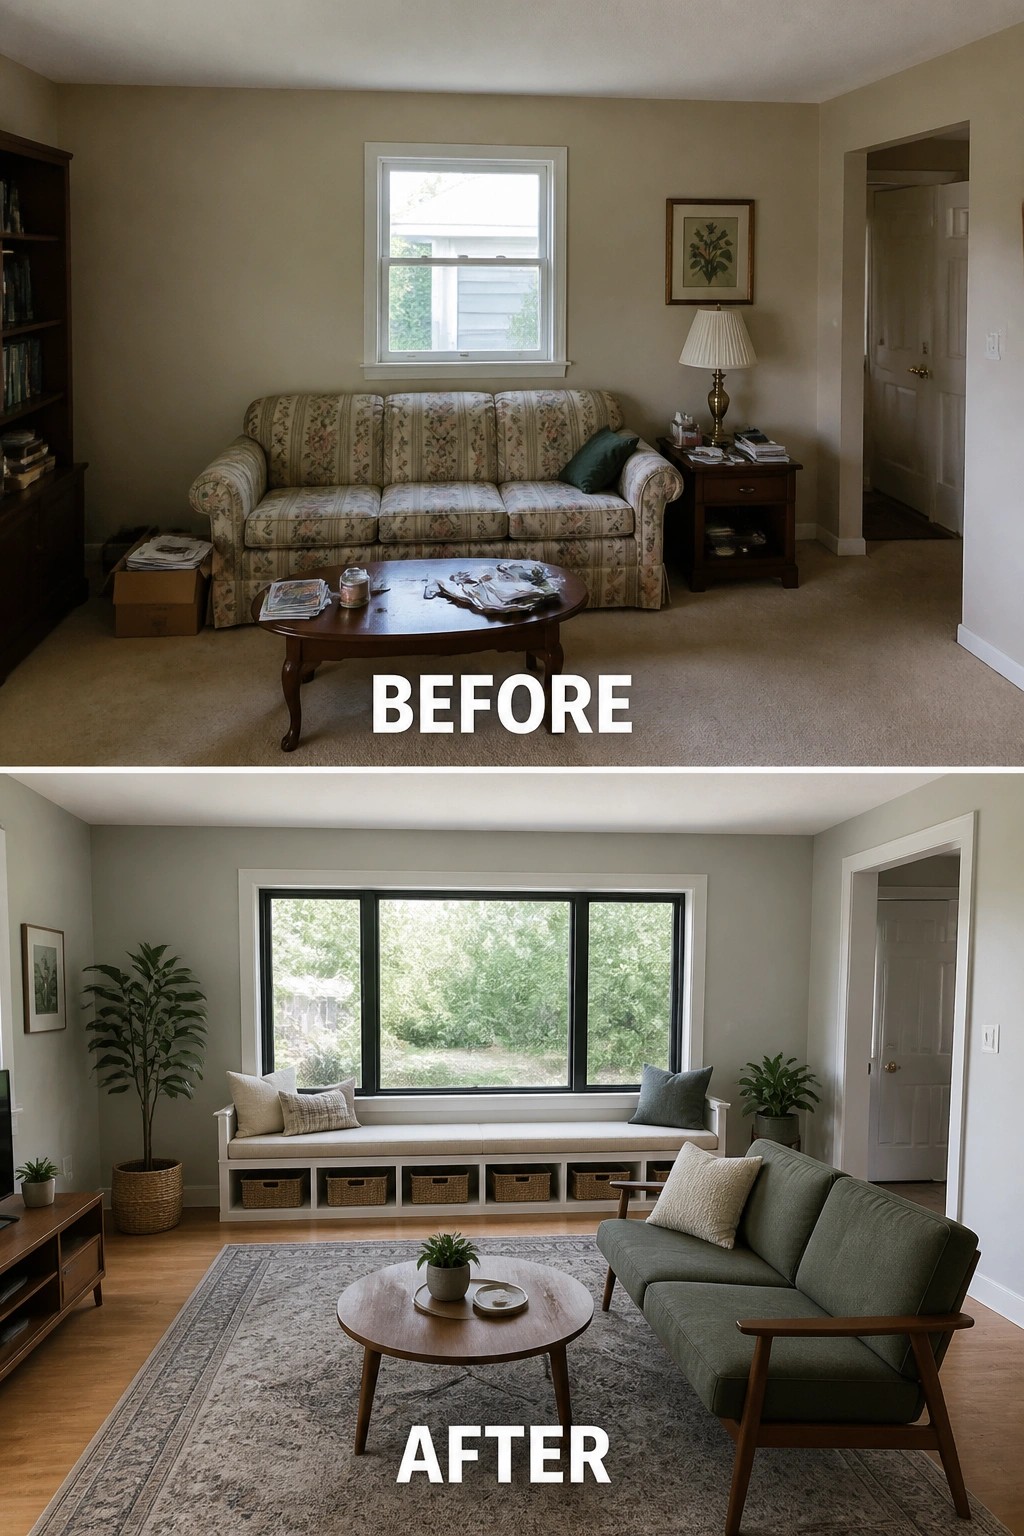
Swapping a small, dated window and a mismatched sofa for a larger picture window and a built-in bench turns a leftover seating area into the room’s focal point. The bigger opening brings in more light and the bench adds useful storage and a defined spot to sit so the whole space reads as intentional instead of cluttered.
To copy this, pick a window size that fits the wall and plan a low-profile bench with cubbies or baskets for everyday items. Keep the surrounding furniture scaled down so the view stays central, use a simple cushion and a couple of pillows for comfort, and add a shade for privacy—practical, affordable, and especially good in small ranch living rooms.
Give A Bare Porch A Clear Purpose
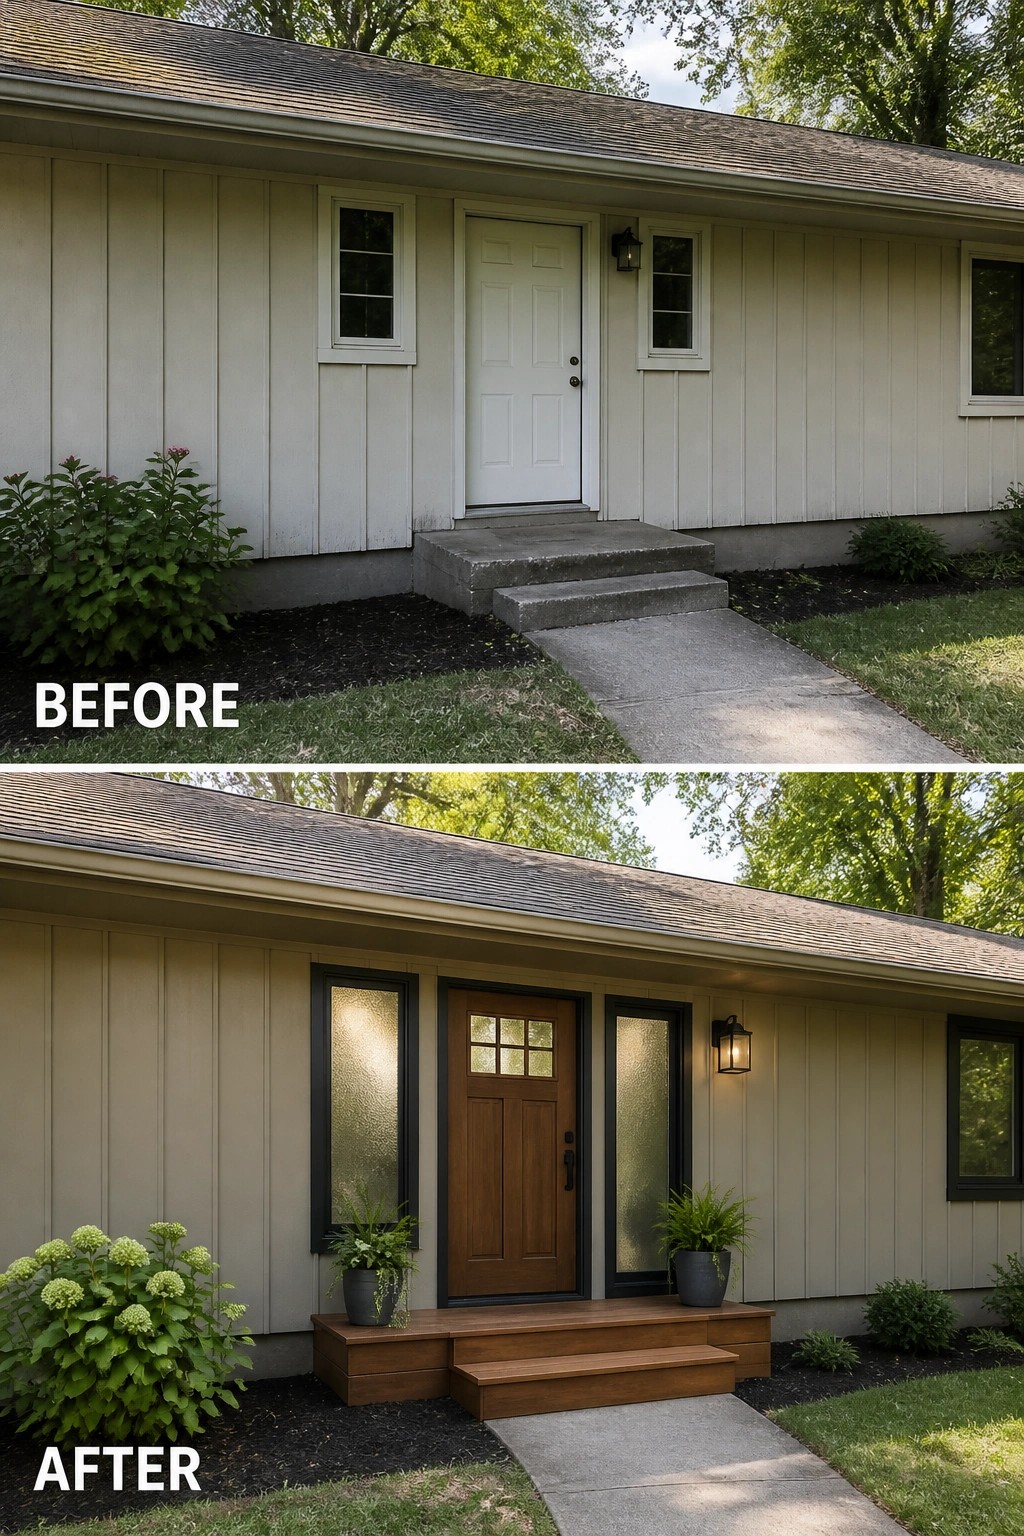
Swap a nondescript entry for a focused front door vignette to make a small ranch house feel finished and intentional. In this example a plain white door was replaced with a warm wood door flanked by frosted sidelights, dark trim, a lantern, and a low wooden platform with planters—those simple changes give the entry a clear focal point and scale so the house reads as cared for rather than neglected.
This approach works great on low, horizontal homes where you want a modest but definite welcome. Pick a door finish that contrasts the siding and add narrow sidelights or trim in a darker color (frosted glass if you want privacy). Build a small, proportionate platform or step rather than a big porch, use a couple of weatherproof planters to frame the door, and make sure steps meet basic height and depth standards. Start with cleanup and one strong change—the door—and add the rest around it.
Open The Kitchen To The Yard With Folding Doors
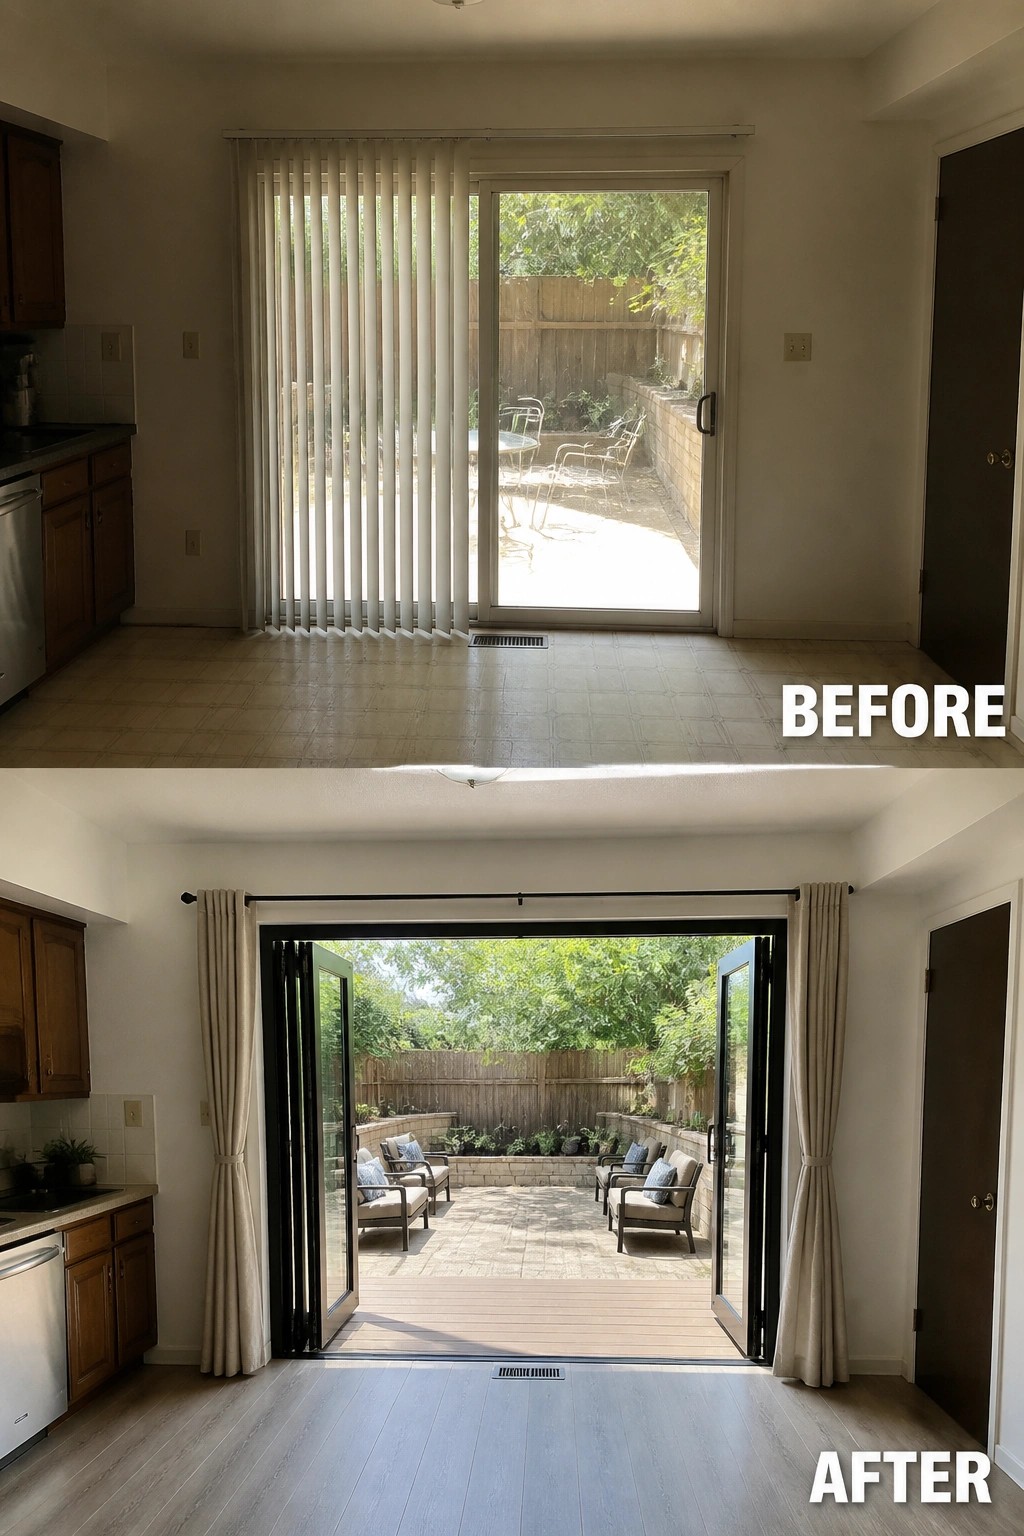
Swapping a narrow sliding door and vertical blinds for full-width folding glass doors immediately makes the patio feel like part of the house. With the doors folded back and a few weatherproof chairs in place, the yard becomes a usable outdoor room instead of wasted concrete you only peeked at through glass.
This works best in homes where the kitchen or dining area sits right next to the yard. Pick doors that fold fully away and a low threshold or small step to keep traffic moving, and choose outdoor furniture that fits the scale so paths stay clear. Add simple curtains or shades for privacy and a small outdoor rug if you want the space to read like a room from inside.
Make The Kitchen Feel Larger With A New Window
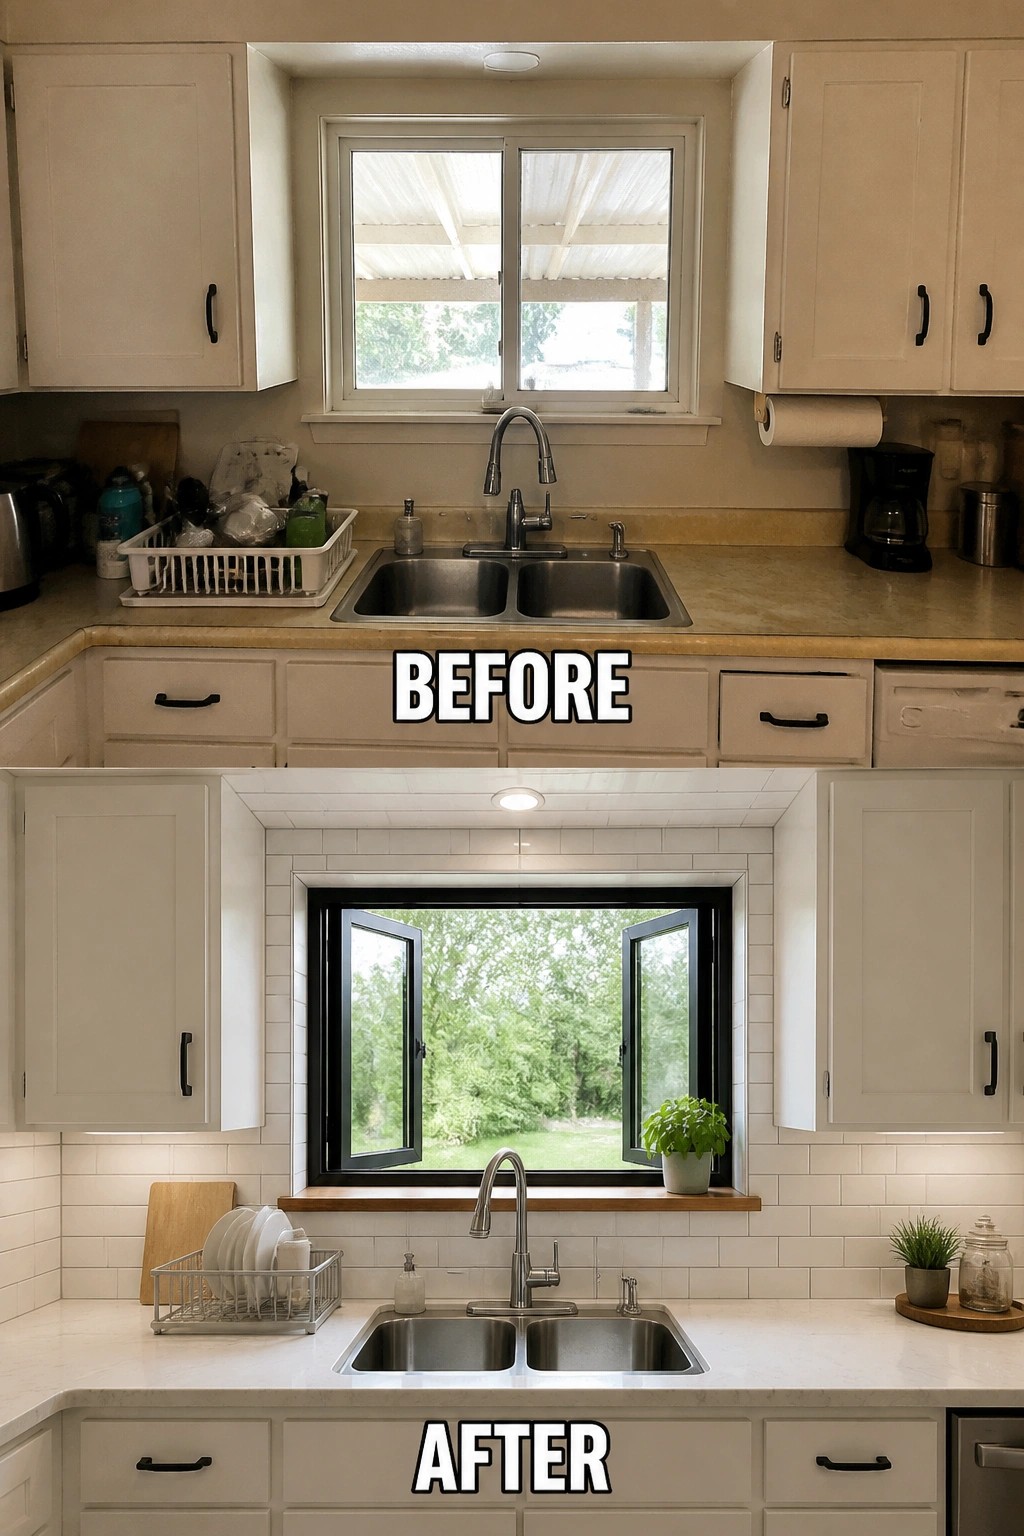
Replacing a tiny, dated window with a larger, operable unit is one of the simplest ways to change how a kitchen feels. Swapping the narrow sliding pane for a black-framed casement and finishing the reveal with tile and a slightly deeper sill opens the view, brings in more daylight, and instantly modernizes the sink wall without gutting the whole room.
This works well in ranch kitchens where the sink sits on an exterior wall. When planning, pick an operable style for cross-ventilation, size the opening to keep the proportions right, and use a tiled reveal or simple trim that’s easy to clean. Match the new frame finish to a pull or faucet to make the change feel intentional, and hire a pro if you need to move headers or plumbing.
Make A Small Bedroom Feel Bigger With Taller Windows And Curtains
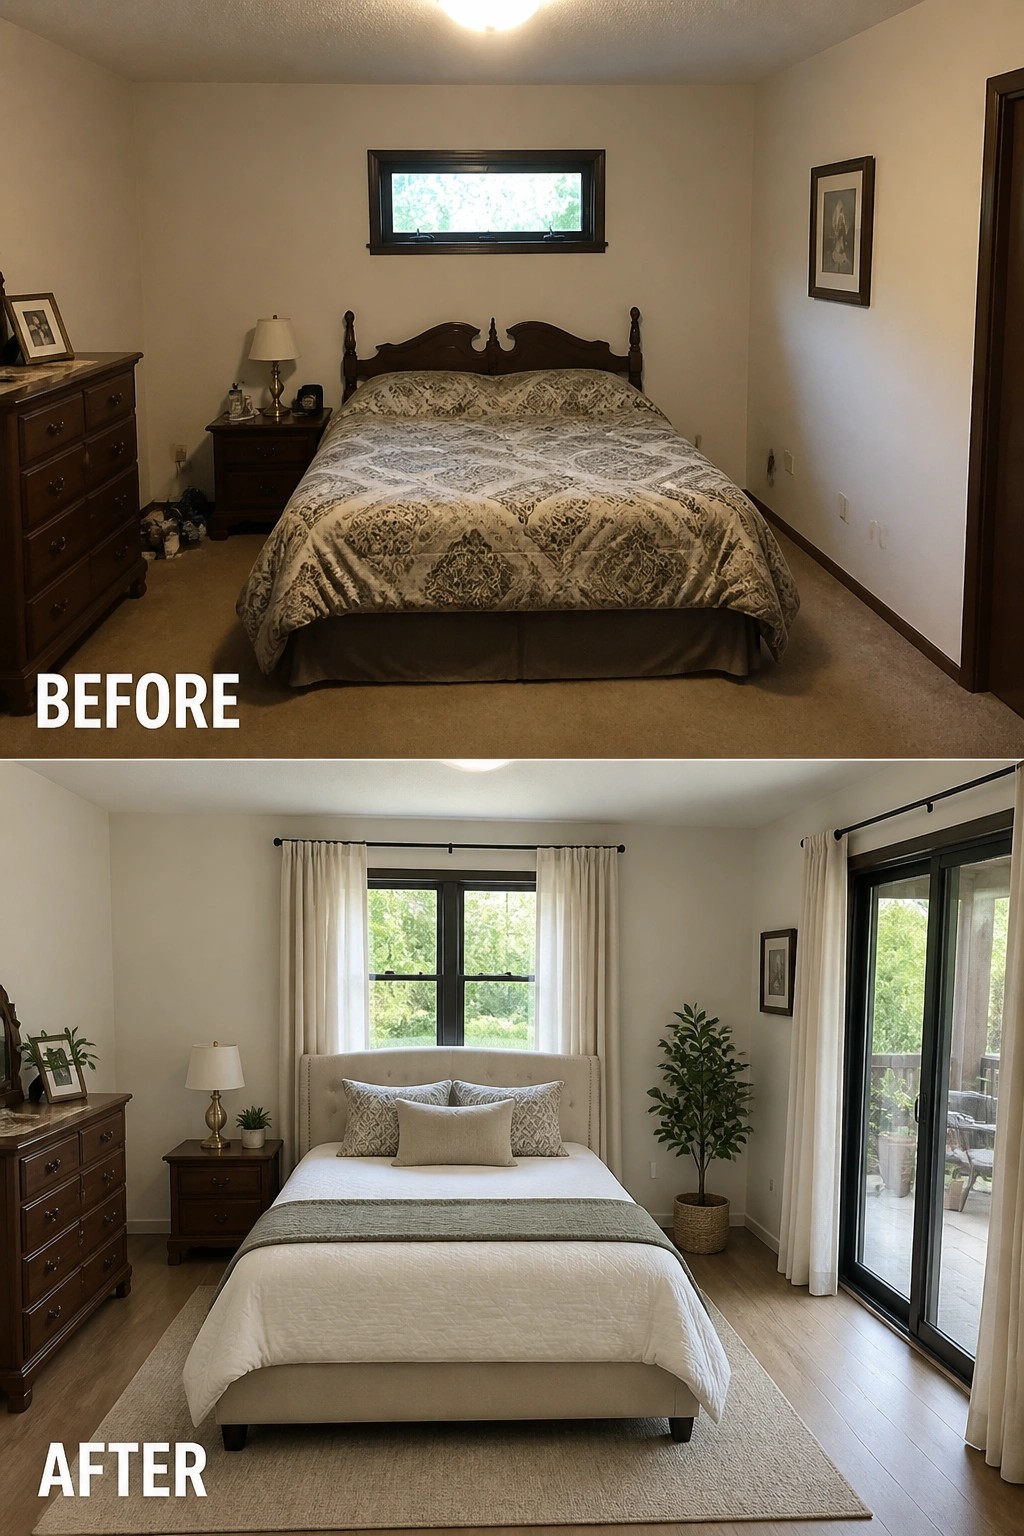
Swapping a tiny high window for a larger opening and treating it with floor-to-ceiling curtains is an easy way to make a low, dated bedroom read as taller and more open. In the example here, raising the visual height of the window and adding soft, light curtain panels allows more daylight and gives the bed a cleaner, more intentional backdrop without a major rebuild.
You can copy the idea even if you do not replace windows. Mount a curtain rod close to the ceiling and hang panels wider than the opening so the fabric stacks off the glass when open (or use a floor-to-ceiling track for continuous panels). Choose light, neutral fabric and keep furniture low and simple so sightlines to the new window stay clear; this works especially well in small ranch bedrooms with low ceilings and modest footprints.
Make A Small Bathroom Feel Bigger With A Sliding Glass Door
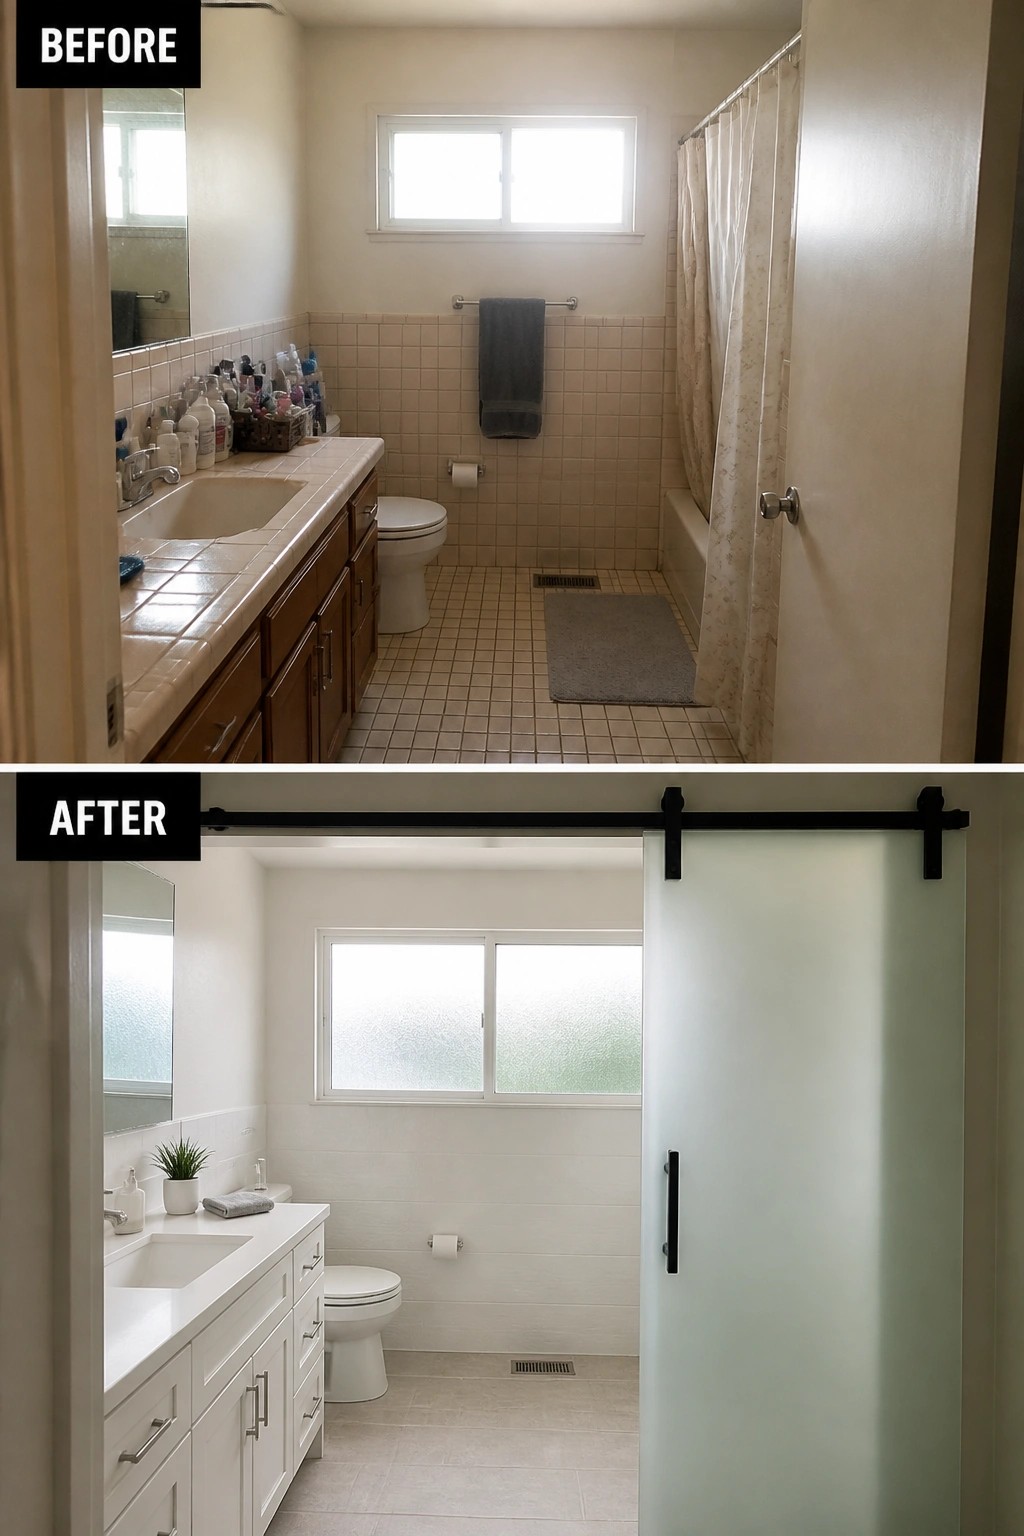
Swap bulky, dark finishes and a shower curtain for lighter materials and a frosted sliding glass door to instantly open a cramped bathroom. The glass panel lets the window light flow through while keeping the shower private, and pairing it with a white vanity and larger neutral floor tiles reduces visual clutter so the room reads larger and calmer.
This approach works great in single-window ranch baths or any tight layout where a swinging door would steal space. Choose frosted or textured glass for privacy, use a sliding barn-style track to save clearance, and favor larger tiles and a simple vanity to minimize grout lines and countertop clutter—small, strategic changes that make a compact bathroom feel airy and modern.
Update Your Garage Door To Instantly Improve Curb Appeal
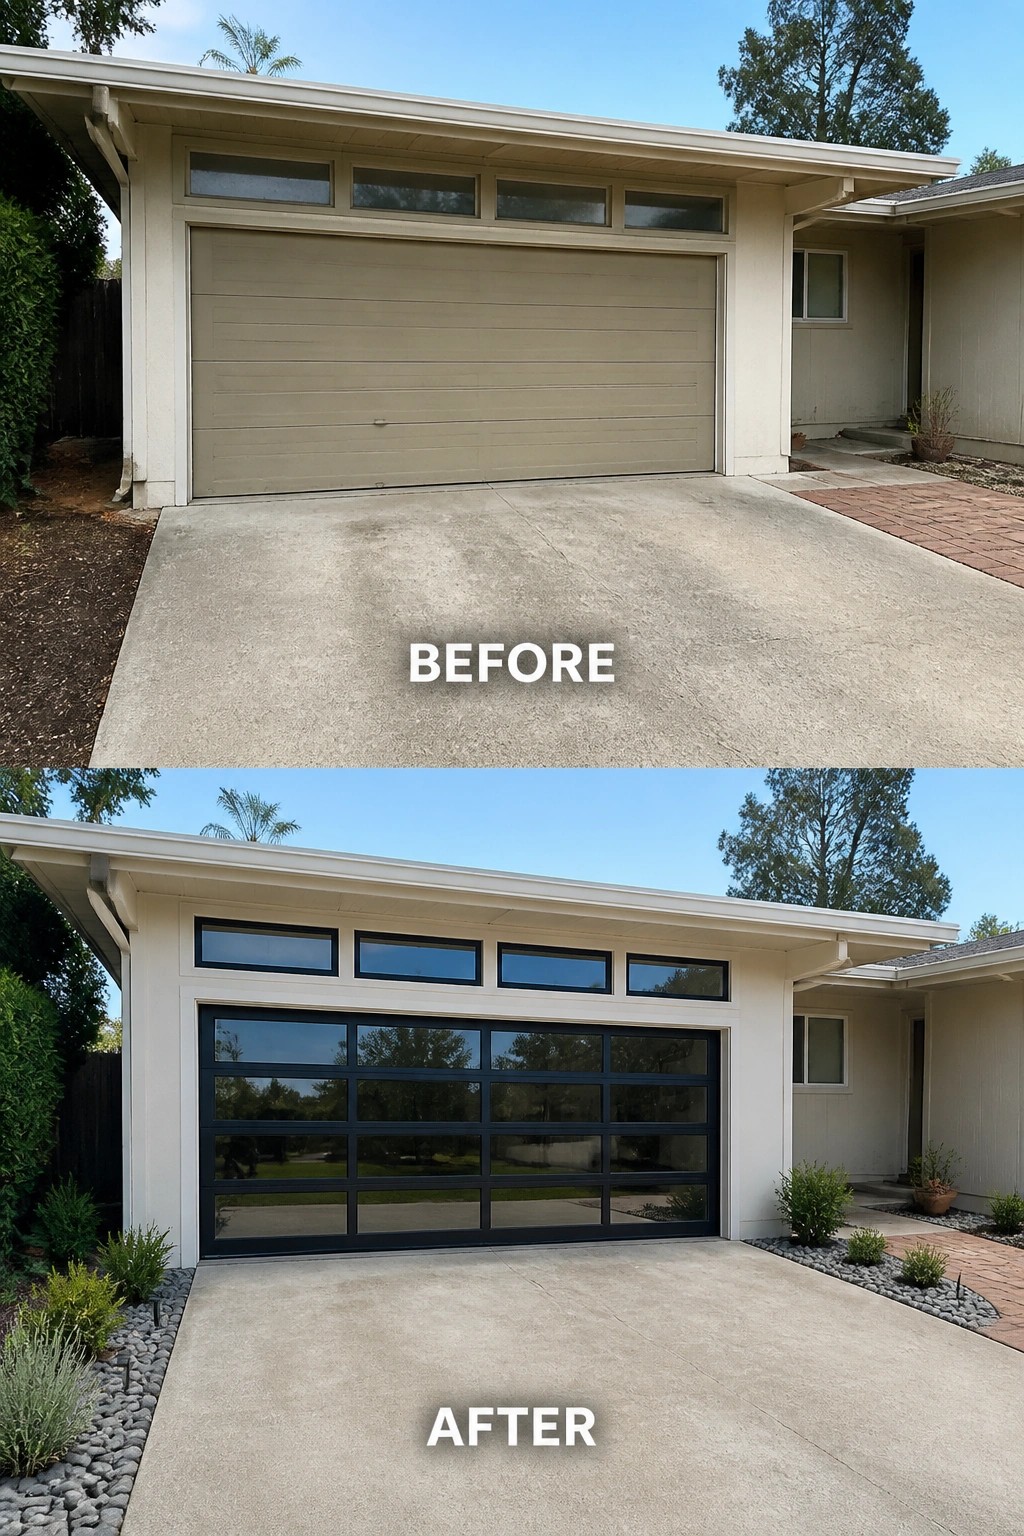
Replacing a dated, solid garage door with a modern, black-framed glass-panel door can lift the whole front of a ranch house without touching the roofline or siding. The lighter visual weight of glass and the crisp dark frame give the façade a fresher, more intentional look while preserving the simple midcentury proportions.
This works best on one-story ranches with wide, visible garages—pick a frame color that contrasts the trim and choose obscured or tinted glass for privacy and insulation. Keep surrounding changes minimal: a narrow planted or gravel border and a few low shrubs will finish the look without cluttering the entry. Measure carefully and consult pros on insulation and security options so the new door looks good and performs well.
Make A Plain Facade Feel Welcoming
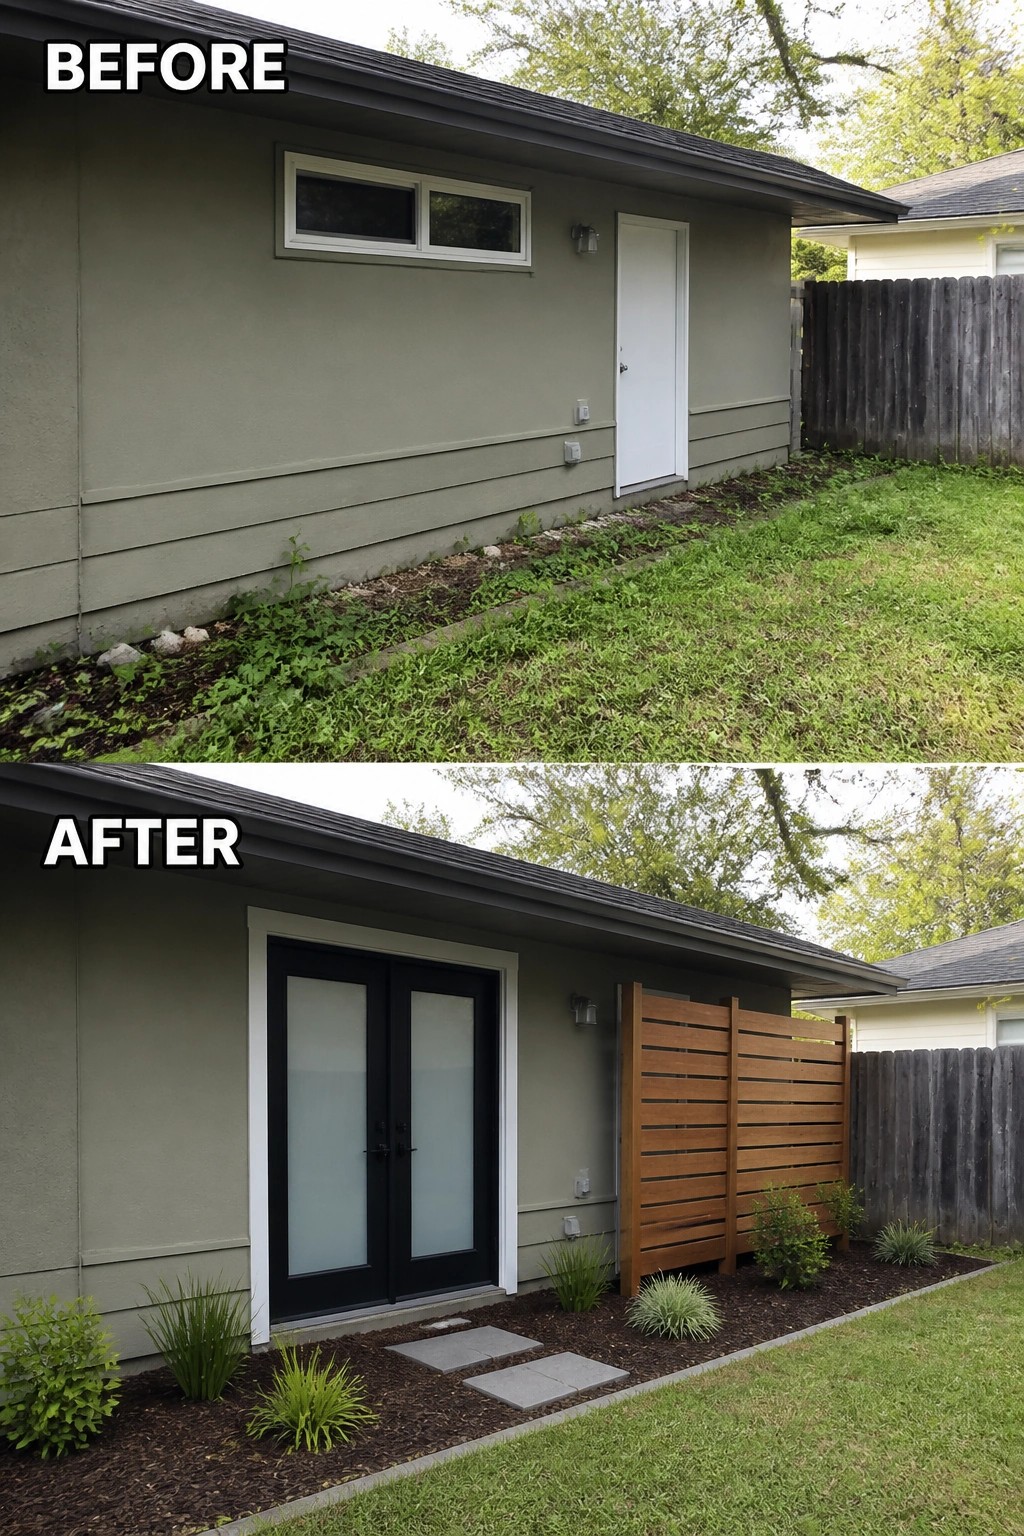
Swapping a lonely service door for a proper entry and a little planting gives a ranch wall a clear purpose. In this example the single door becomes double glass doors and a narrow garden bed with stepping stones and a wood screen defines the entrance, which immediately changes how the side of the house reads from the yard.
To try this at home, start by choosing a door that fits the house scale and the amount of privacy you want (frosted or divided glass work well). Add a simple planted bed, mulch, and a couple of pavers to mark a path, and consider a small screen or vertical element to hide utilities and give the spot some enclosure. Keep plants low and maintenance-friendly so the doorway stays usable, and handle flashing and thresholds properly when swapping doors so the new entry lasts.
Use New Doors And Windows To Open A Dark Room
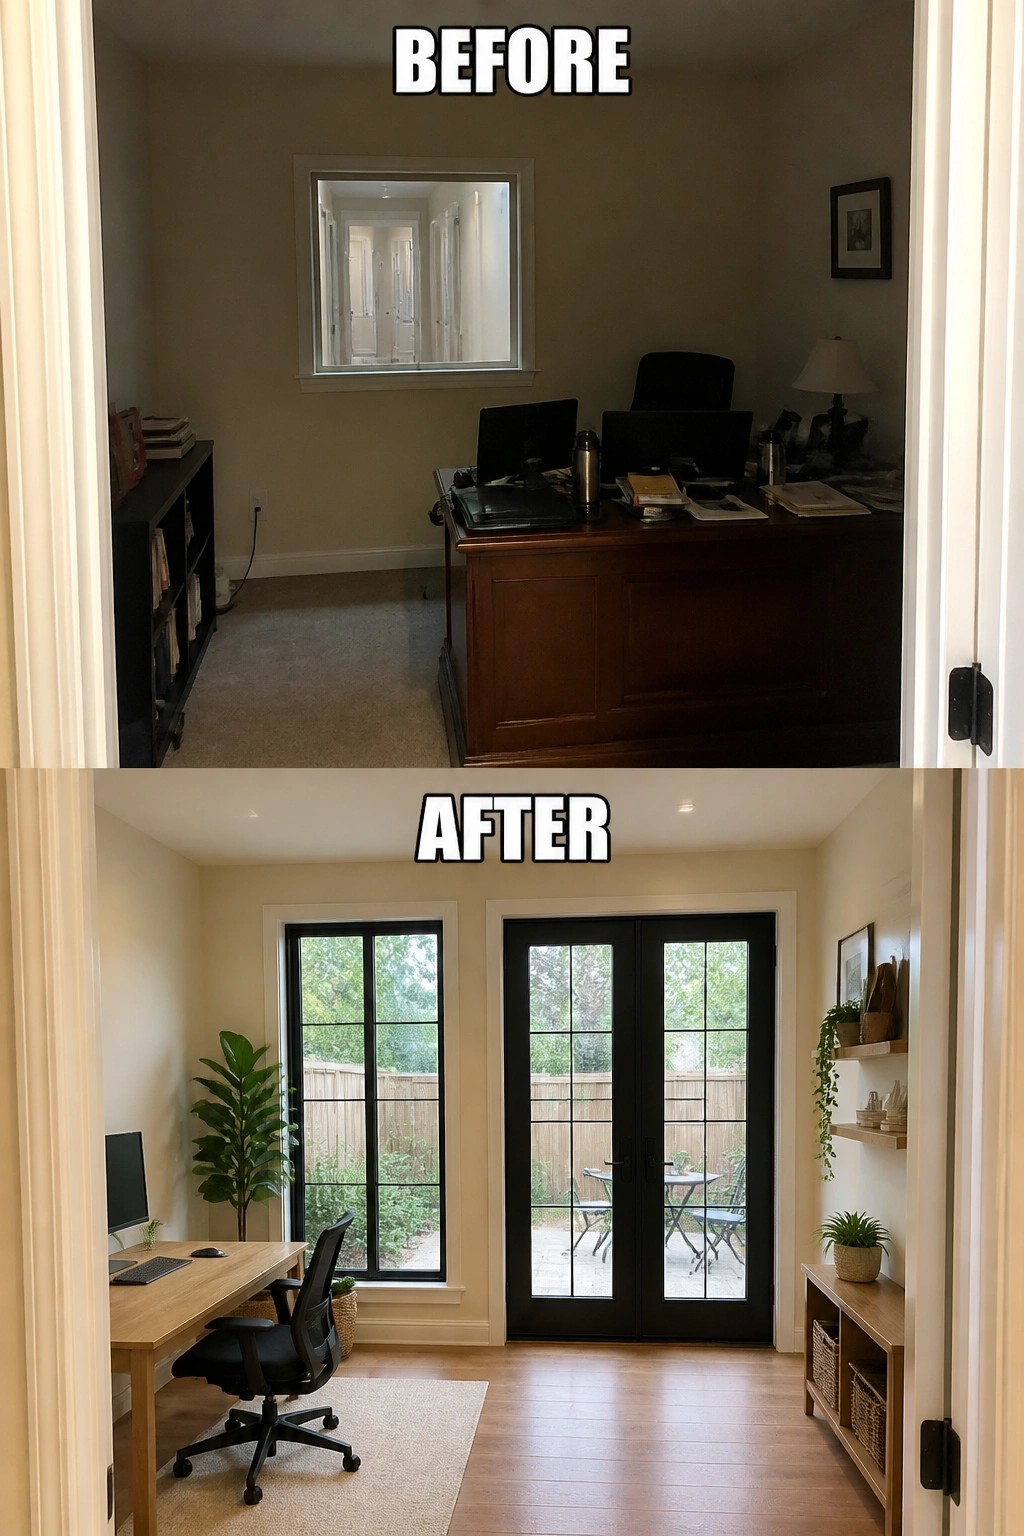
Replacing a small interior window with full-height glazed doors and a matching window can completely change how a room feels. In this example, the swap brings in daylight, a backyard view, and a direct flow outside, which makes the once-closed office feel larger and far more useful.
This idea works best for ground-floor rooms that back onto a yard or patio. When planning, match the door and window style to the house, keep furniture scaled so the passage stays clear, and think about flooring continuity to tie the space together. Also check for structural or egress requirements and plan for privacy or shading if you need it.
Make The Fireplace Wall The Main Feature
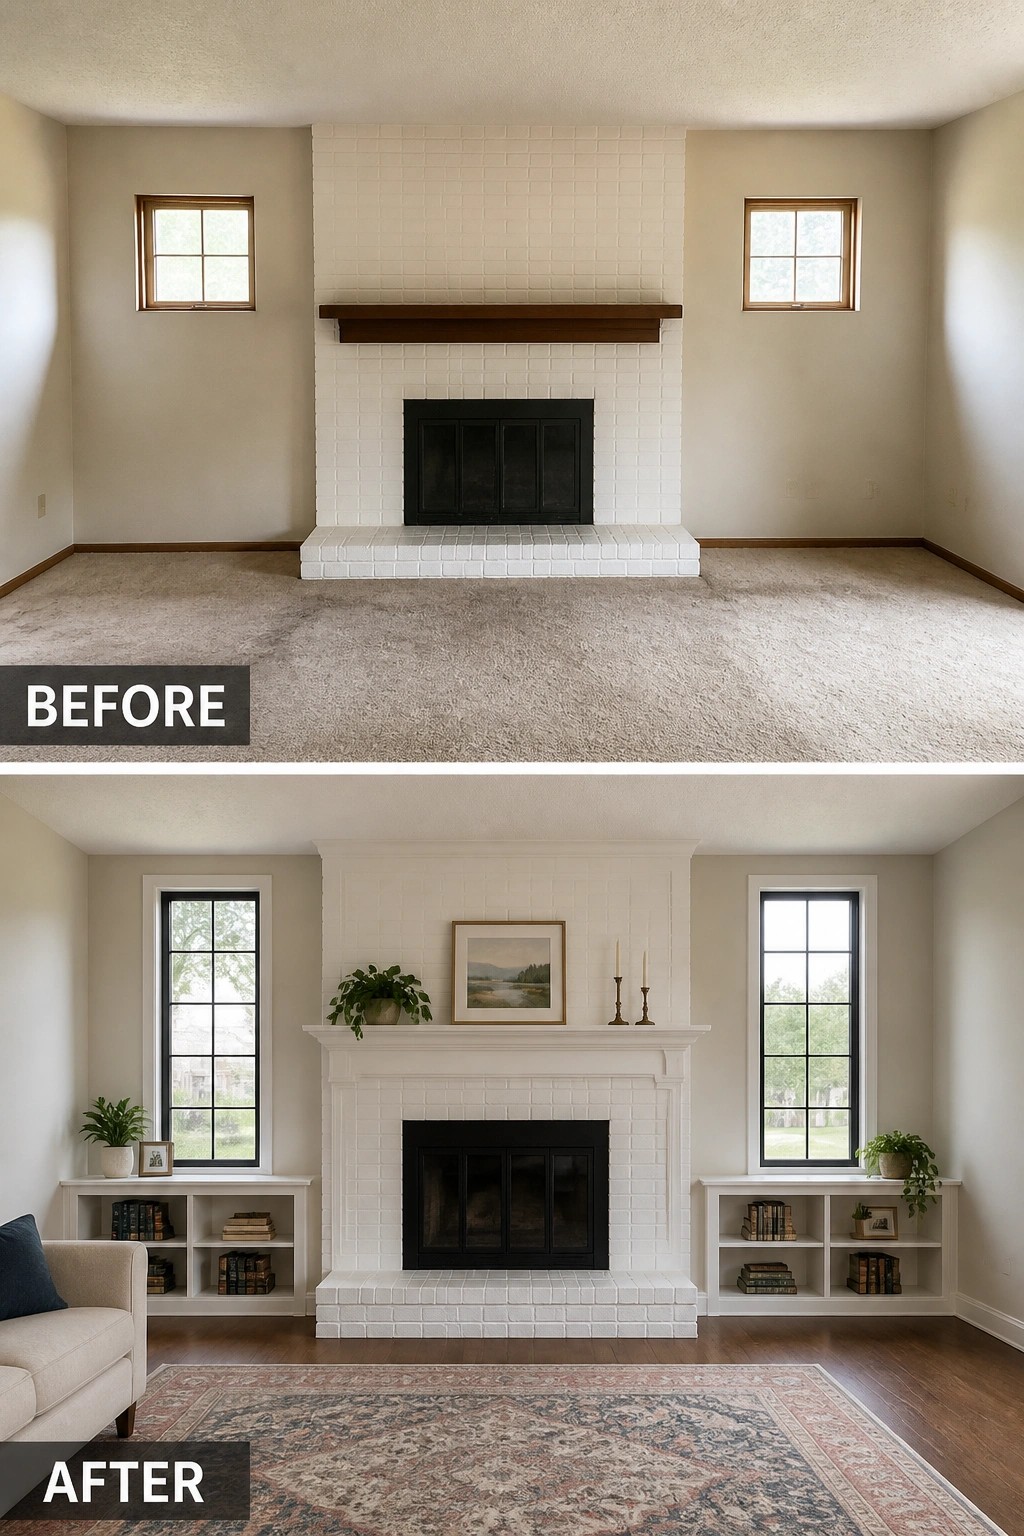
A strong fireplace wall gives a ranch living room a clear focal point without a big renovation. Here the idea is simple: update the brick with a clean coat of paint, add a substantial mantel, and frame the hearth with taller windows and low built-in shelves so the eye stops there. Even a small change like painting the brick and adding matching trim lifts an otherwise plain room into something that feels deliberate and finished.
To try this at home, keep proportions in mind—choose a mantel depth and shelf height that match your fireplace size and ceiling height. Add narrow, taller windows or trim existing ones to increase light and vertical rhythm, and use built-ins for hidden storage and display (try simple open shelving). This works well in older ranch plans where one long wall needs a purpose; keep furniture scaled to leave a clear path in front of the hearth.
Give A Lower-Level Entry A Clear Purpose
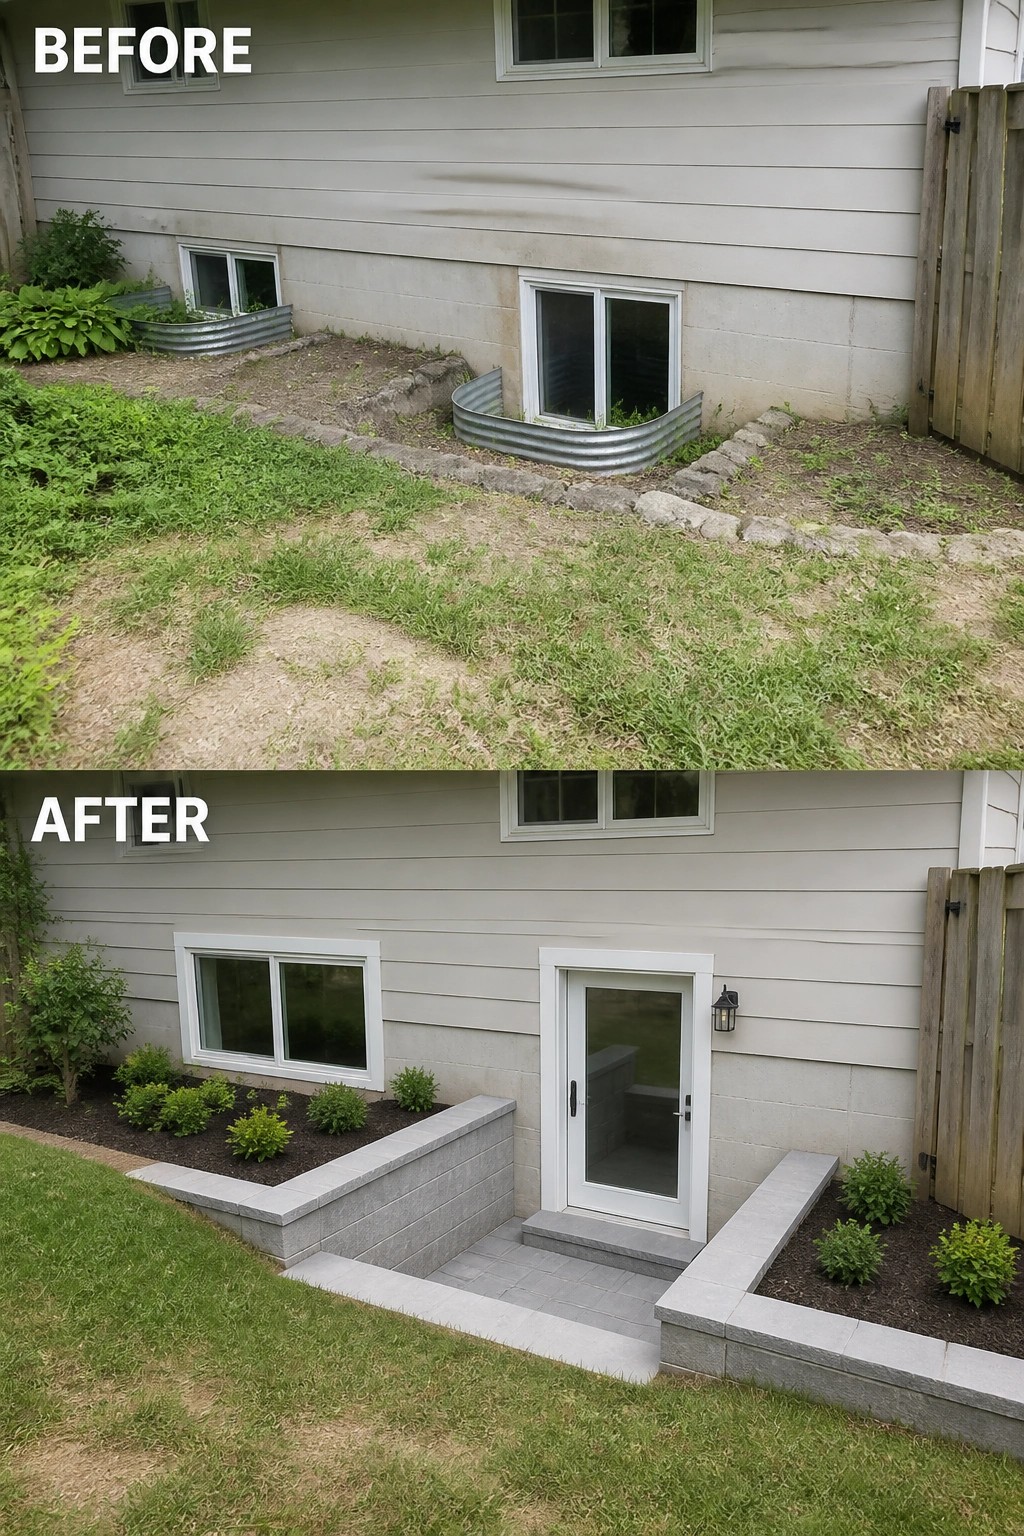
Rather than hiding a basement door behind corrugated window wells and a patchy slope, frame it as an intentional entrance with low retaining walls, paving, and simple planting. Building a small, paved stairwell and matching block walls makes the entry look tidy and functional, directs traffic, and keeps soil and plants from washing into the doorway.
Start by grading and installing proper drainage, then pick wall and paving materials that match the house so the new entry reads as part of the facade. Use low shrubs or mulch along the top of the walls so the space stays bright and easy to maintain, and be sure the egress design meets local code and keeps water away from the foundation.
Turn A Bare Sunroom Into A Usable Sitting Room
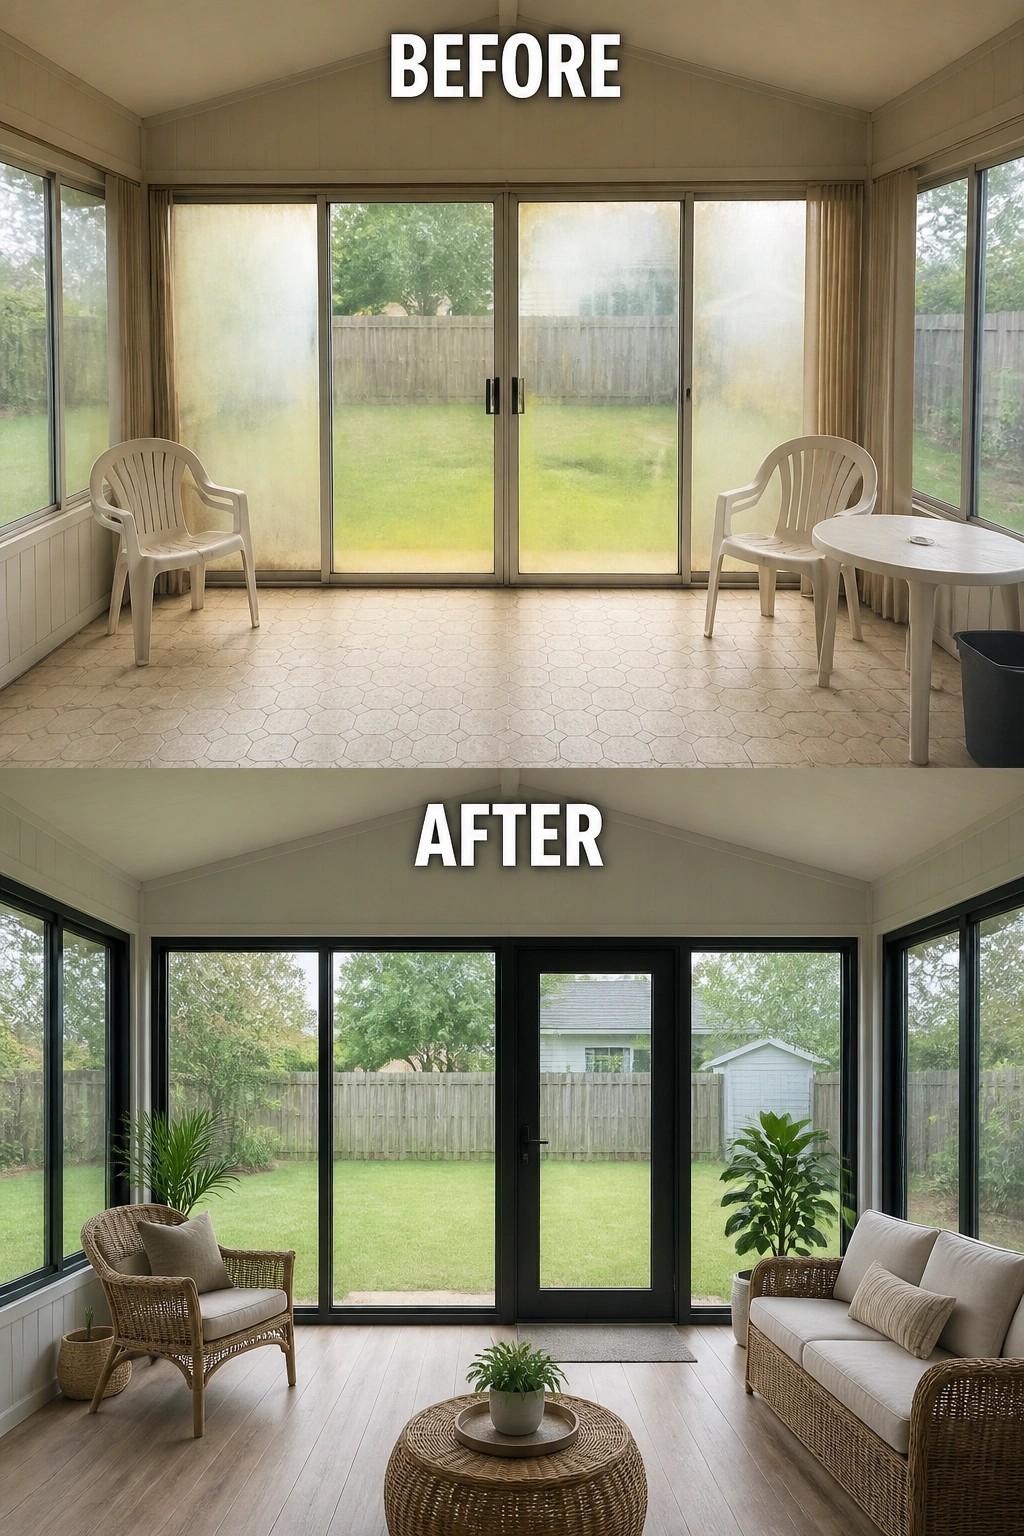
A sunroom that mostly stores mismatched chairs and foggy glass can become a real living space with two focused moves: clear the view and give it furniture that fits. Replacing old, hazy sliding doors with slimmer, dark-framed glazing instantly opens the room to the yard, and adding scaled wicker seating, a small table, and a couple of plants defines a purpose for the space so people actually sit there.
To do this yourself, start with the windows or door—repair, replace, or deep-clean so light and sightlines feel intentional. Choose low-profile, weather-ready furniture that leaves a clear path to the door, then anchor the area with a simple rug and one or two potted plants. Simple, practical changes.
Make The Front Entry The Focal Point
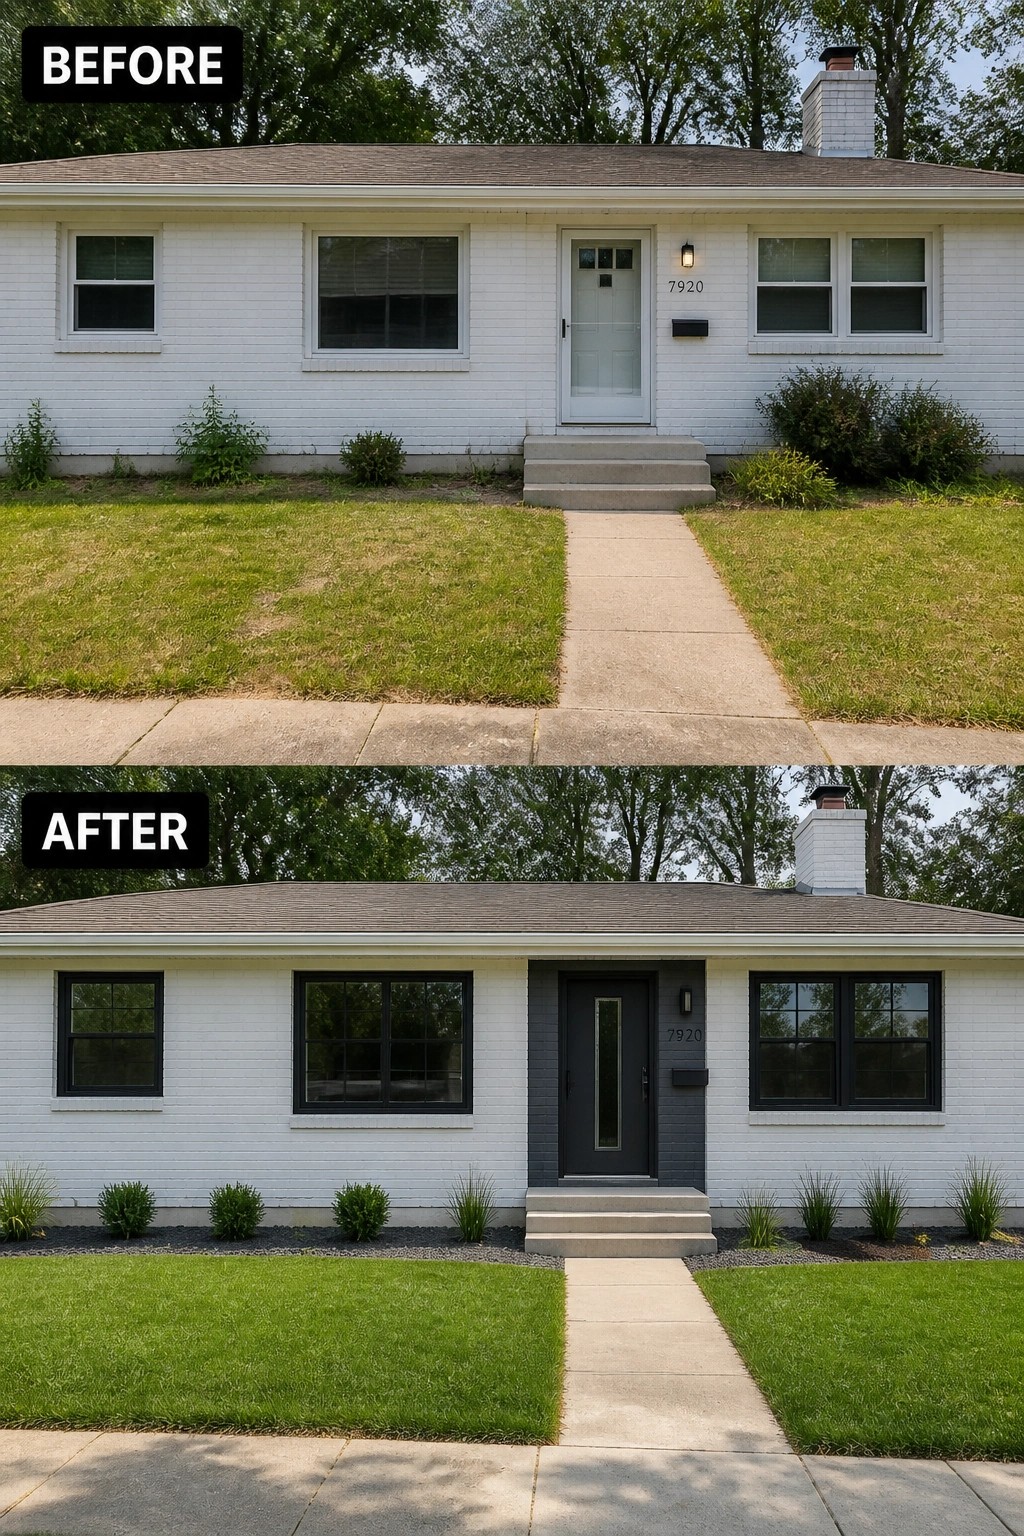
A simple way to lift a flat ranch facade is to give the entry visual weight. In this example the pale, uniform front was anchored by a darker door and painted surround plus crisp window trim, and a low, planted bed with dark gravel to frame the stoop. That contrast immediately reads as intentional and makes the doorway feel like the house’s main moment instead of an afterthought.
To copy this, pick one bolder color for the door and the small wall around it, then repeat that tone on window trim or the mailbox for cohesion. Keep plantings low and rhythmic so they outline the entry without blocking sightlines, and edge the beds with mulch or gravel for a tidy look. This approach works especially well on single-story ranches where proportion matters—stay modest with scale and you’ll get a neat, welcoming curb without a big remodel.
Add A Built-In Window Seat With Storage
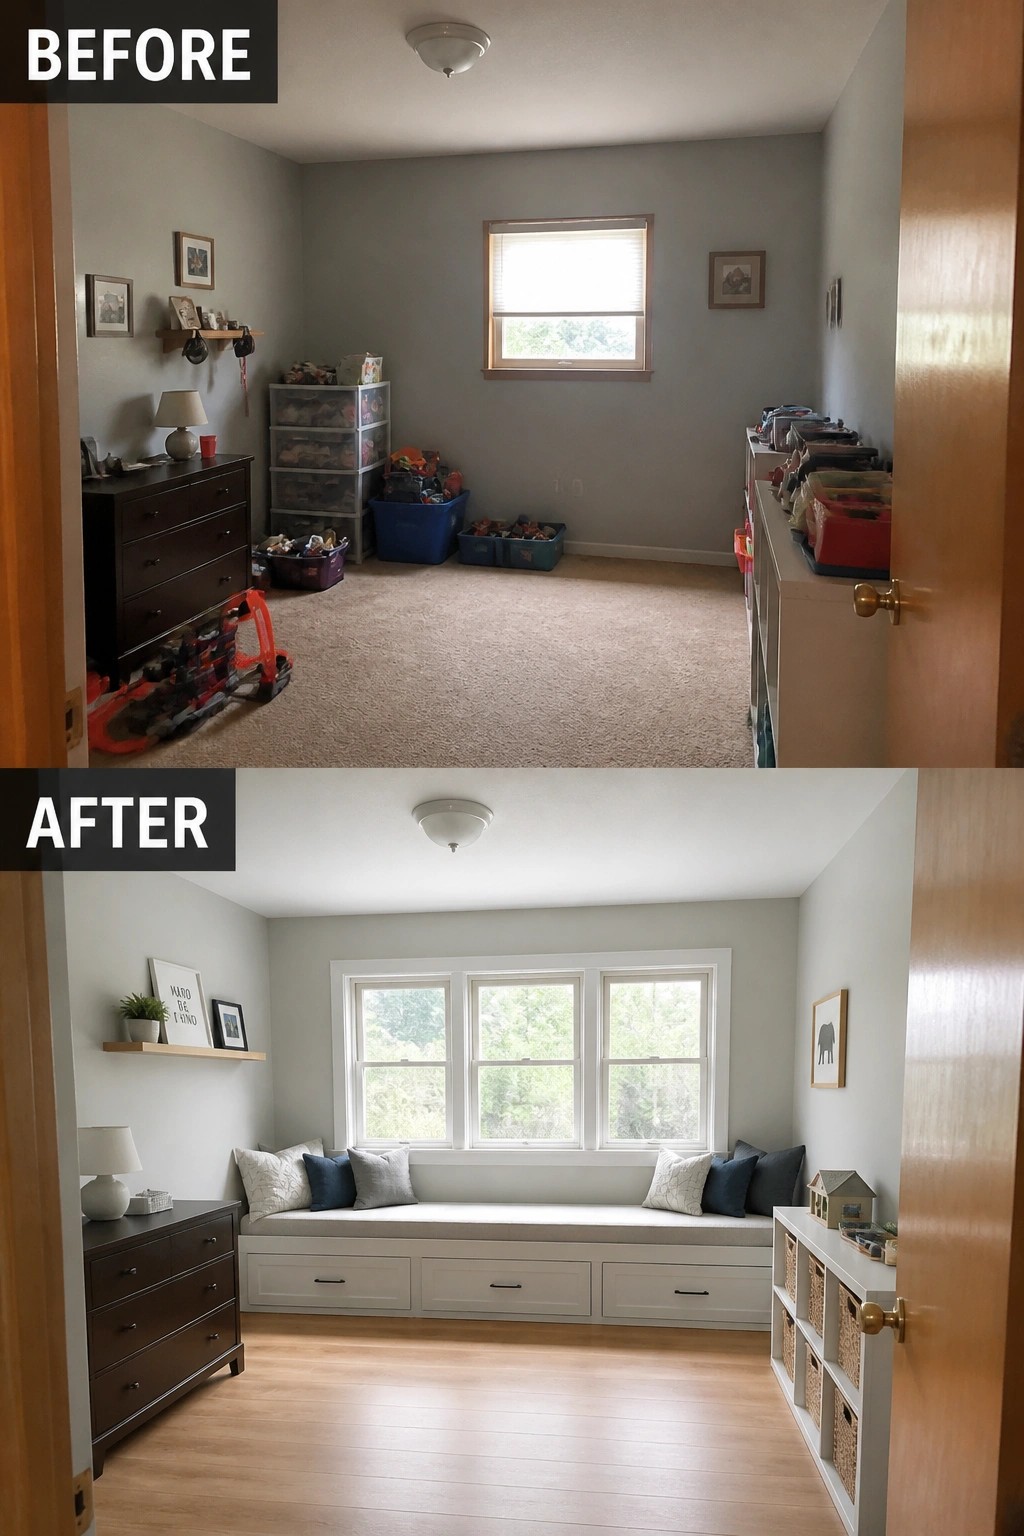
A bench under a window is an easy way to make an empty room useful without a big renovation. Replacing a bare wall and scattered bins with a low, cushioned seat and drawers organizes toys and doubles as a cozy spot for reading, while keeping the room feeling open and bright.
To copy the idea, measure the window run and pick a bench depth that still leaves walking space (about 14–24 inches depending on cushion thickness). Use shallow drawers or baskets for toys, a firm cushion and a couple of pillows, and match the paint or trim to existing woodwork so the seat looks intentional. This works best in smaller bedrooms or nooks in ranch homes where extra storage and seating are welcome.
Turn A Laundry Into A Practical Mudroom
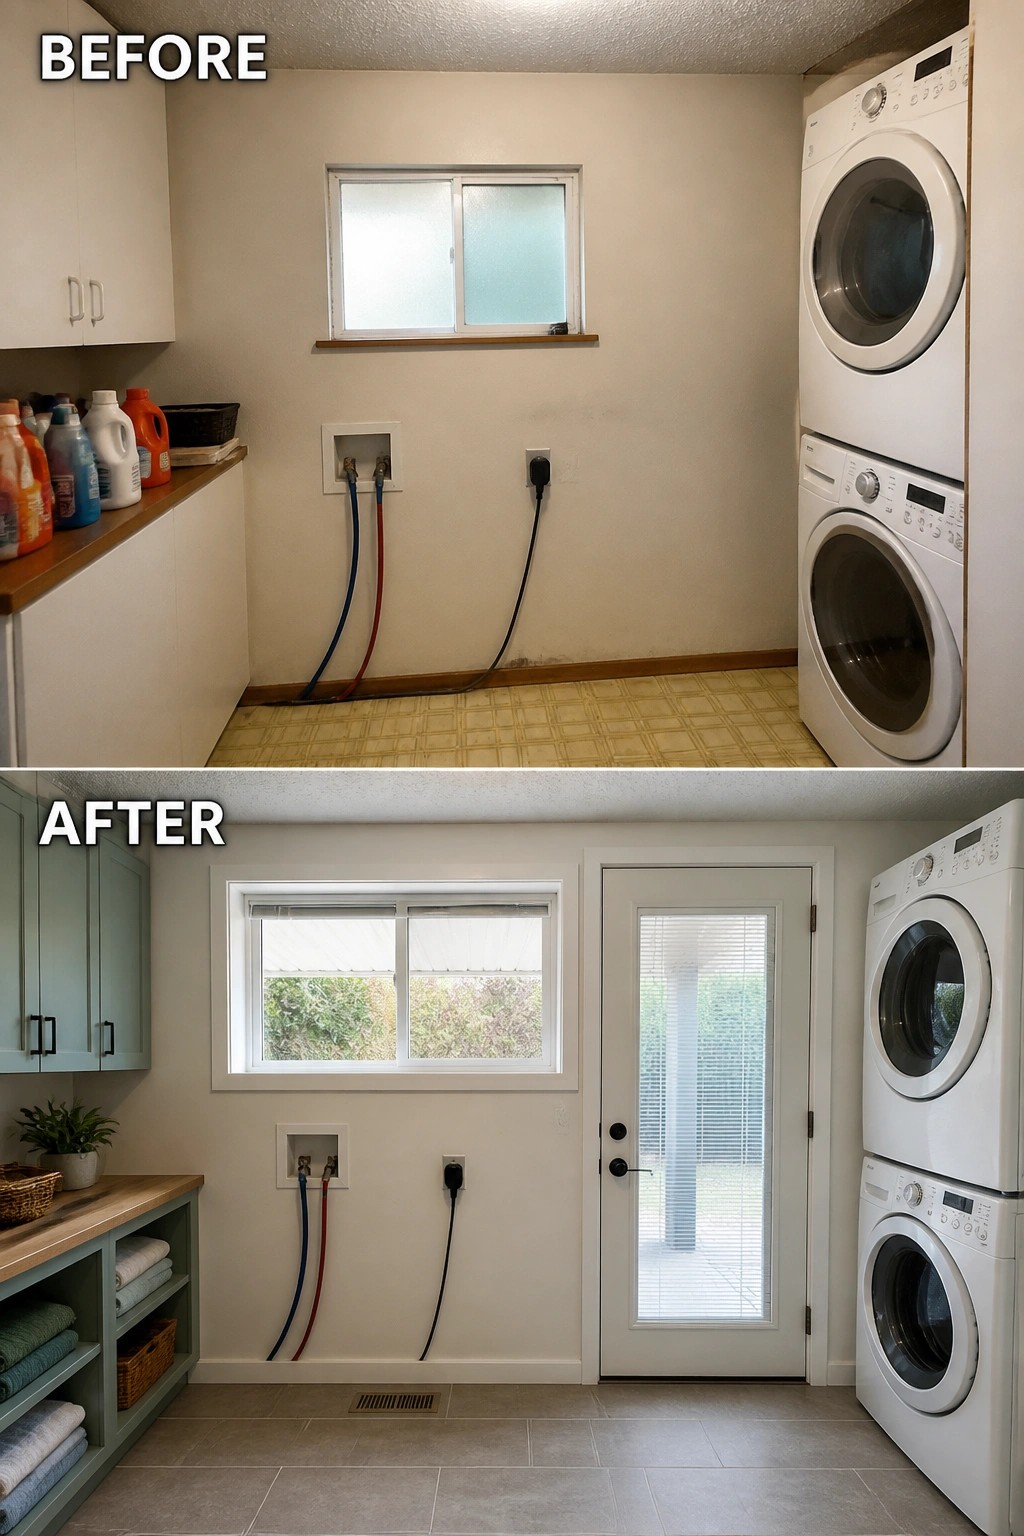
Swapping a tiny window and a blank wall for a larger window and a glazed exterior door instantly makes a laundry room feel like a usable entry space instead of just a utility closet. That single change brings light, a view, and direct access to the yard, which makes it easy to add practical features like low built-in cubbies or a bench for shoes and baskets without crowding the room.
This idea works best in single-level homes where a side or back door can be added without big steps. Keep the floor durable and easy to clean, add a shallow built-in shelf or bench for sorting, and consider a door with integrated blinds for privacy (minimal upkeep, more control). Aim to keep the path clear so the room functions both for laundry tasks and as a quick drop zone.
Turn A Blank Backyard Wall Into An Outdoor Room
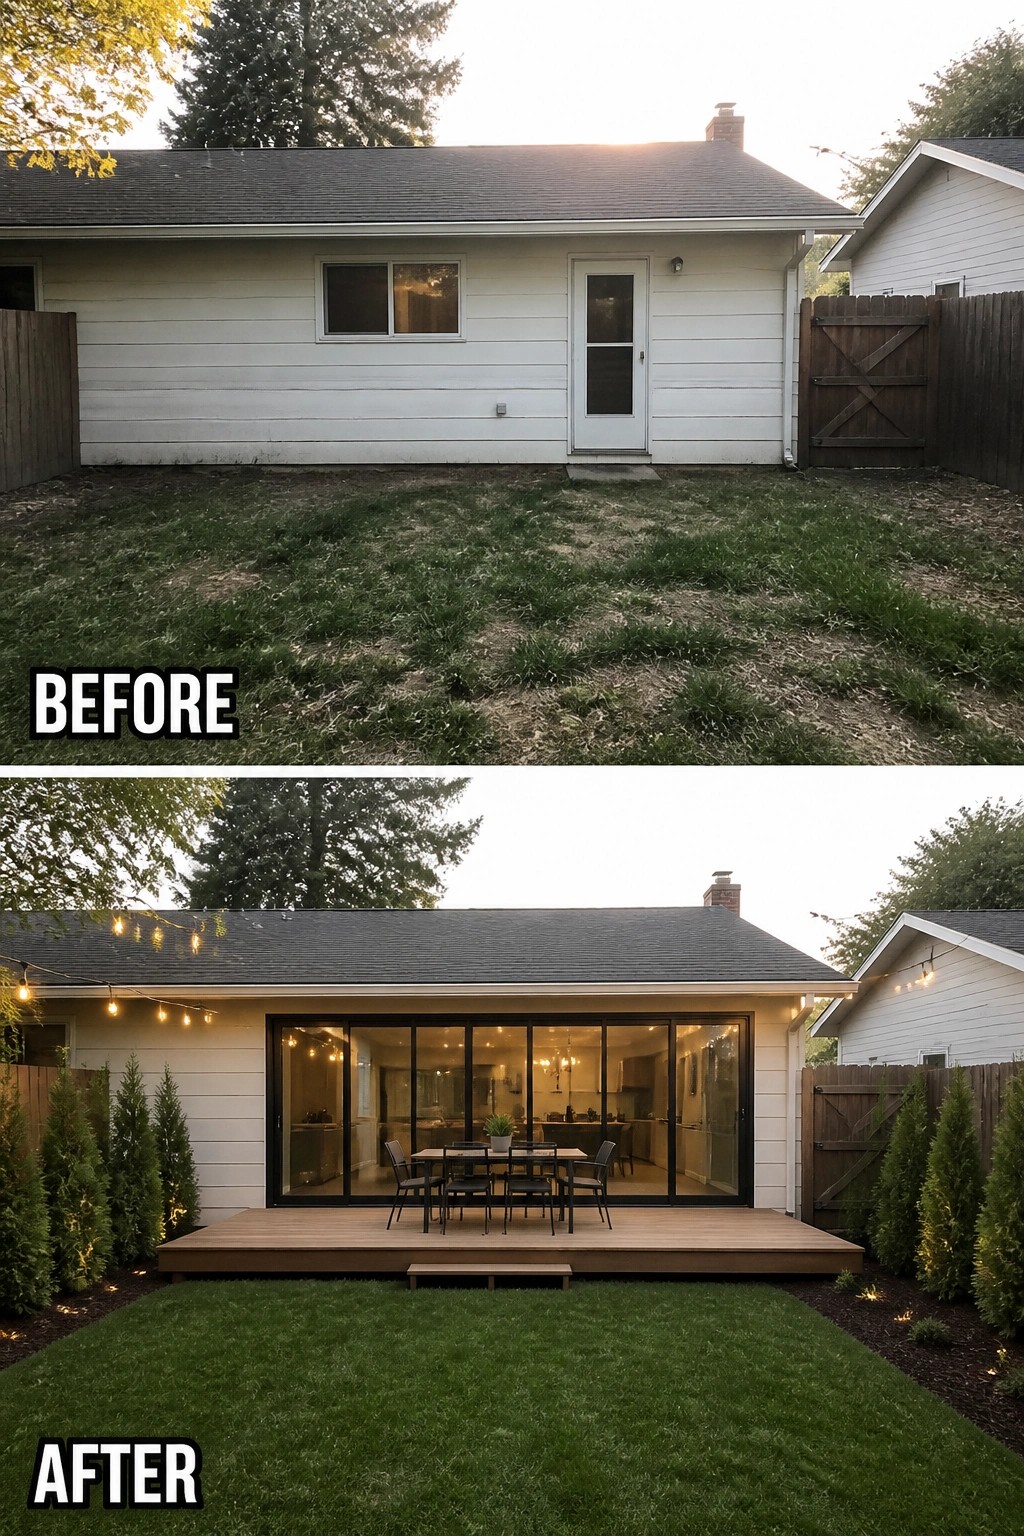
If the back of your ranch feels like unused space, give it a clear purpose by adding a low deck and opening the wall with larger glass doors. Swapping a small door and window for floor-to-ceiling glass and a modest raised platform instantly extends your living room outdoors, creates a place for meals and socializing, and makes the yard feel intentional instead of neglected.
Keep it simple when you copy this idea: size the deck so a table and chairs fit comfortably with room to walk, choose weatherproof materials and furniture, and use a single row of taller plants or a low planting bed for privacy. Add a few strings of lights or recessed deck lights where people sit, and mind practical details like drainage, door thresholds, and permits—this approach works especially well on single-story ranch facades where a straight, horizontal opening reads natural and easy.
Update The Entry With A New Front Door And Horizontal Windows
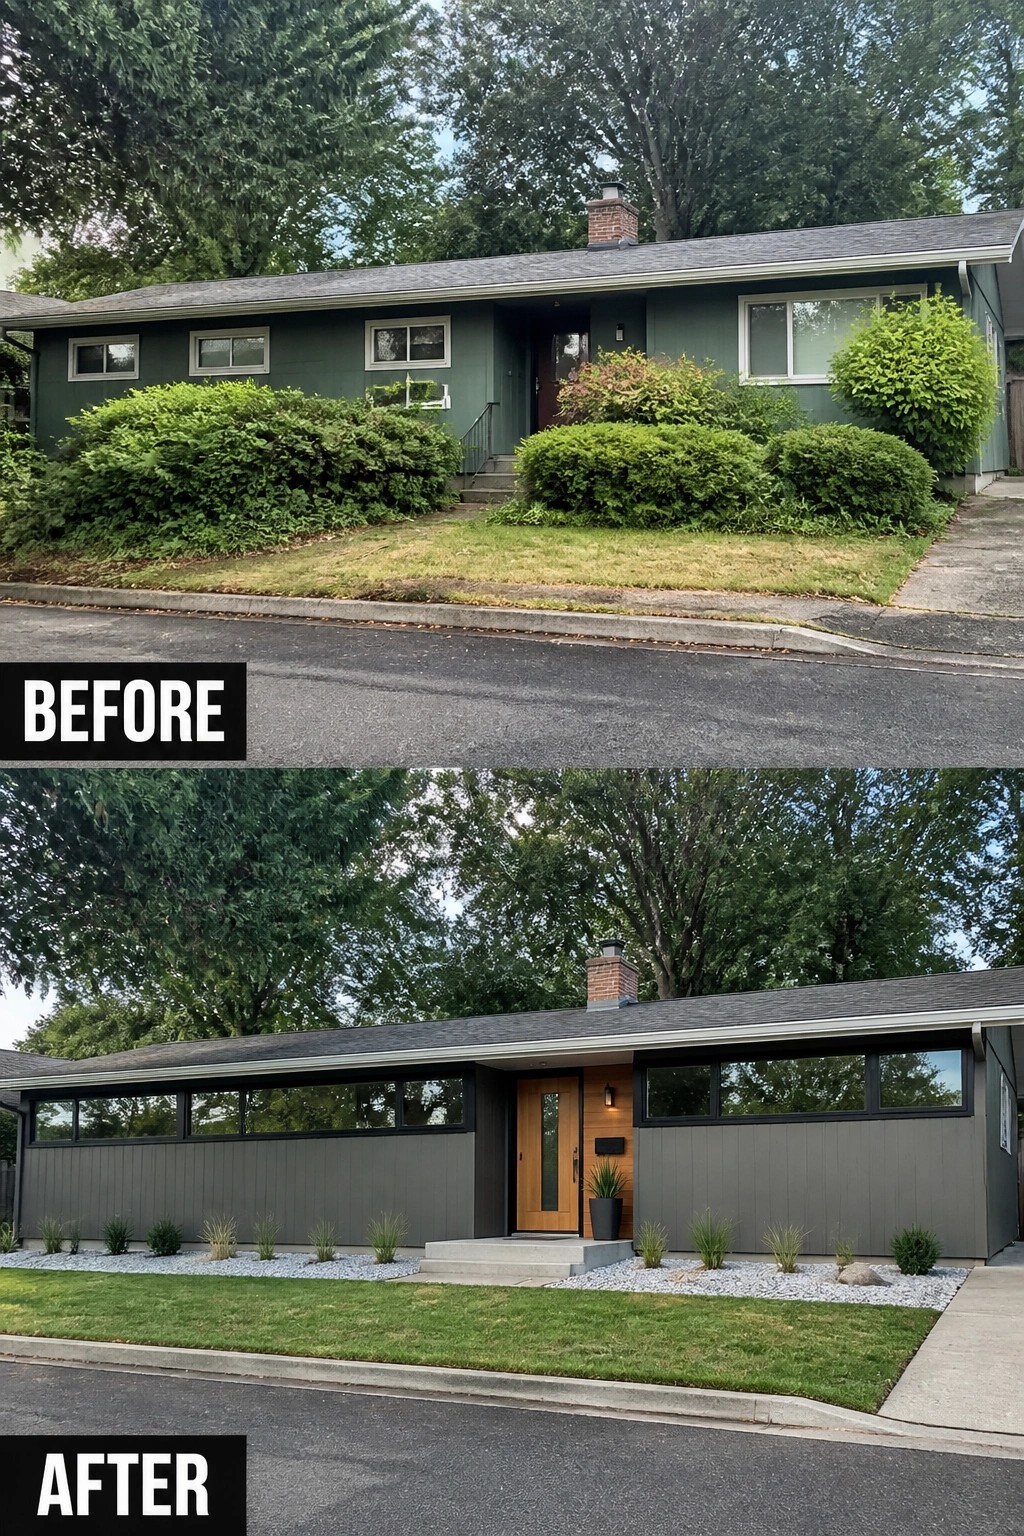
A long, low ranch facade can feel anonymous when it has small, mismatched windows and overgrown shrubs. Replacing those little openings with a continuous band of narrow, high windows and installing a single, warm wood front door instantly gives the front a coherent, modern look while keeping privacy. Pairing that with simplified planting draws the eye to the entry instead of to unruly hedges.
This works best on one-story homes with wide facades — raise the new windows to sit above eye level so you keep natural light without exposing the whole interior. Pick a door material and finish that contrasts the siding but repeats one color from your trim or hardware so it reads intentional. Keep the planting low and structured (gravel, ornamental grasses, small evergreens) and add a single step or pot to mark the approach; it’s an easy way to modernize the face of a ranch without reworking the whole roofline.
Use Your Sink Window For A Small Herb Garden
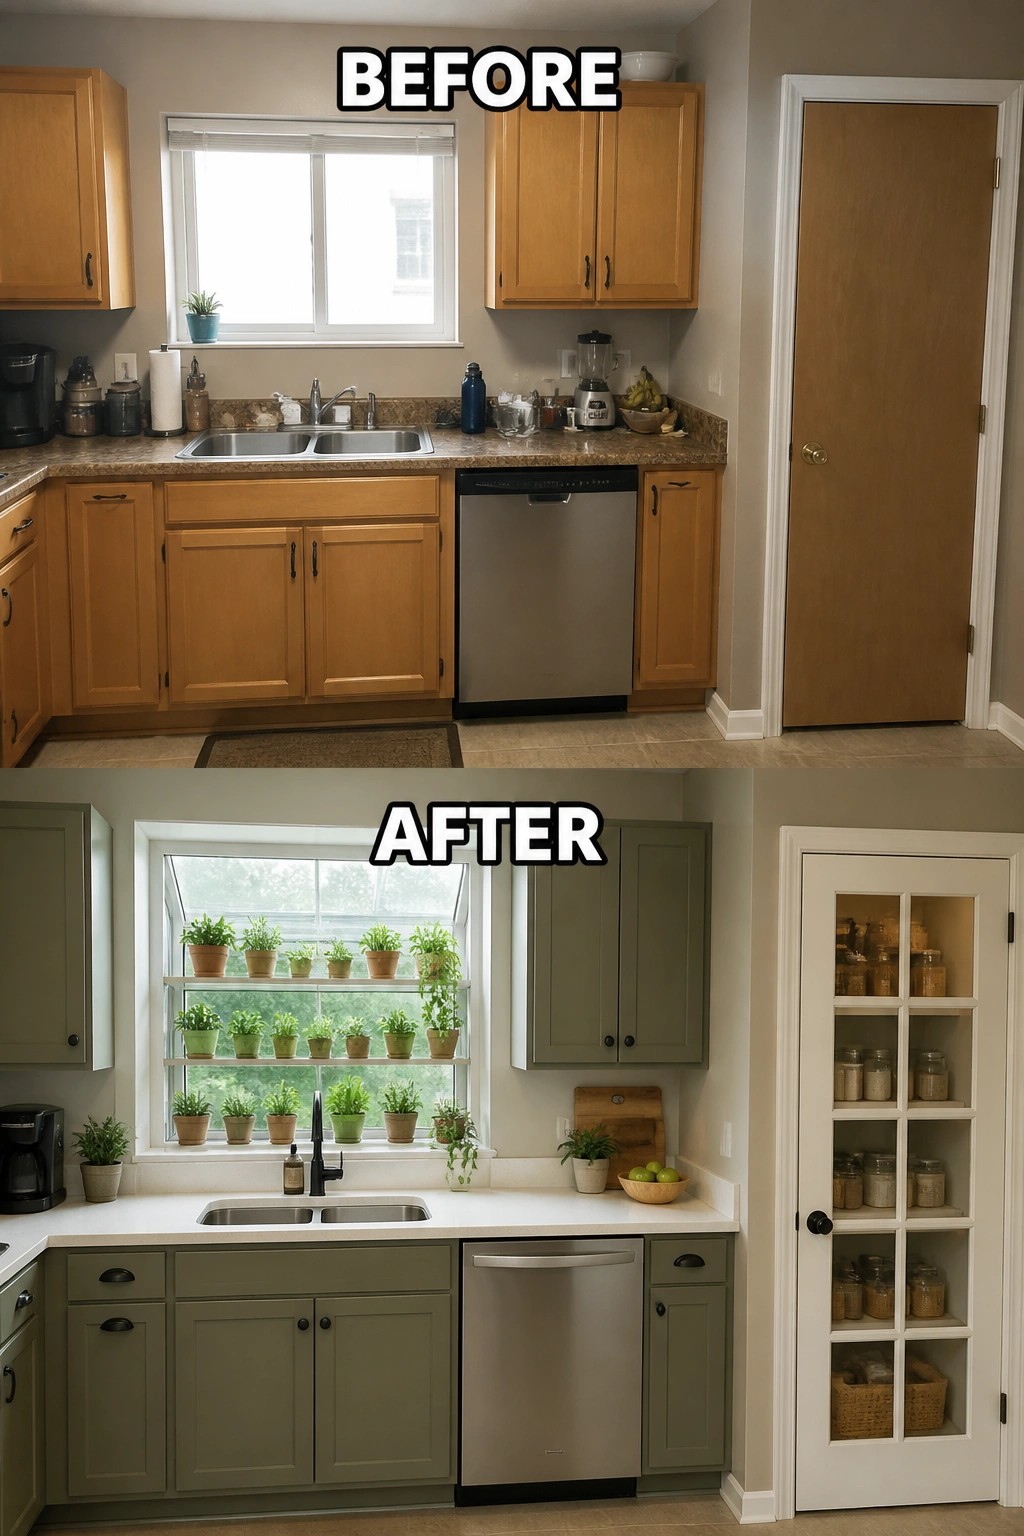
A shallow set of shelves in front of the sink window turns wasted space into a practical, living feature. In the example, the bare window becomes a tiered herb rack that brings color and function right where you need it, while the updated cabinets help the whole area read as a thought-out change instead of an afterthought. It’s an easy way to make the kitchen feel fresher without a full remodel.
To copy this, install narrow floating shelves or a simple frame that won’t block the window when it opens, and use lightweight pots with saucers or a shallow tray to catch drips. Pick sun-loving, low-maintenance herbs and stagger pot heights so light reaches every plant. This works great in ranch kitchens with a single over-sink window and is low-cost, practical, and useful for anyone who cooks a lot.
Turn An Empty Closet Into A Window Seat Nook
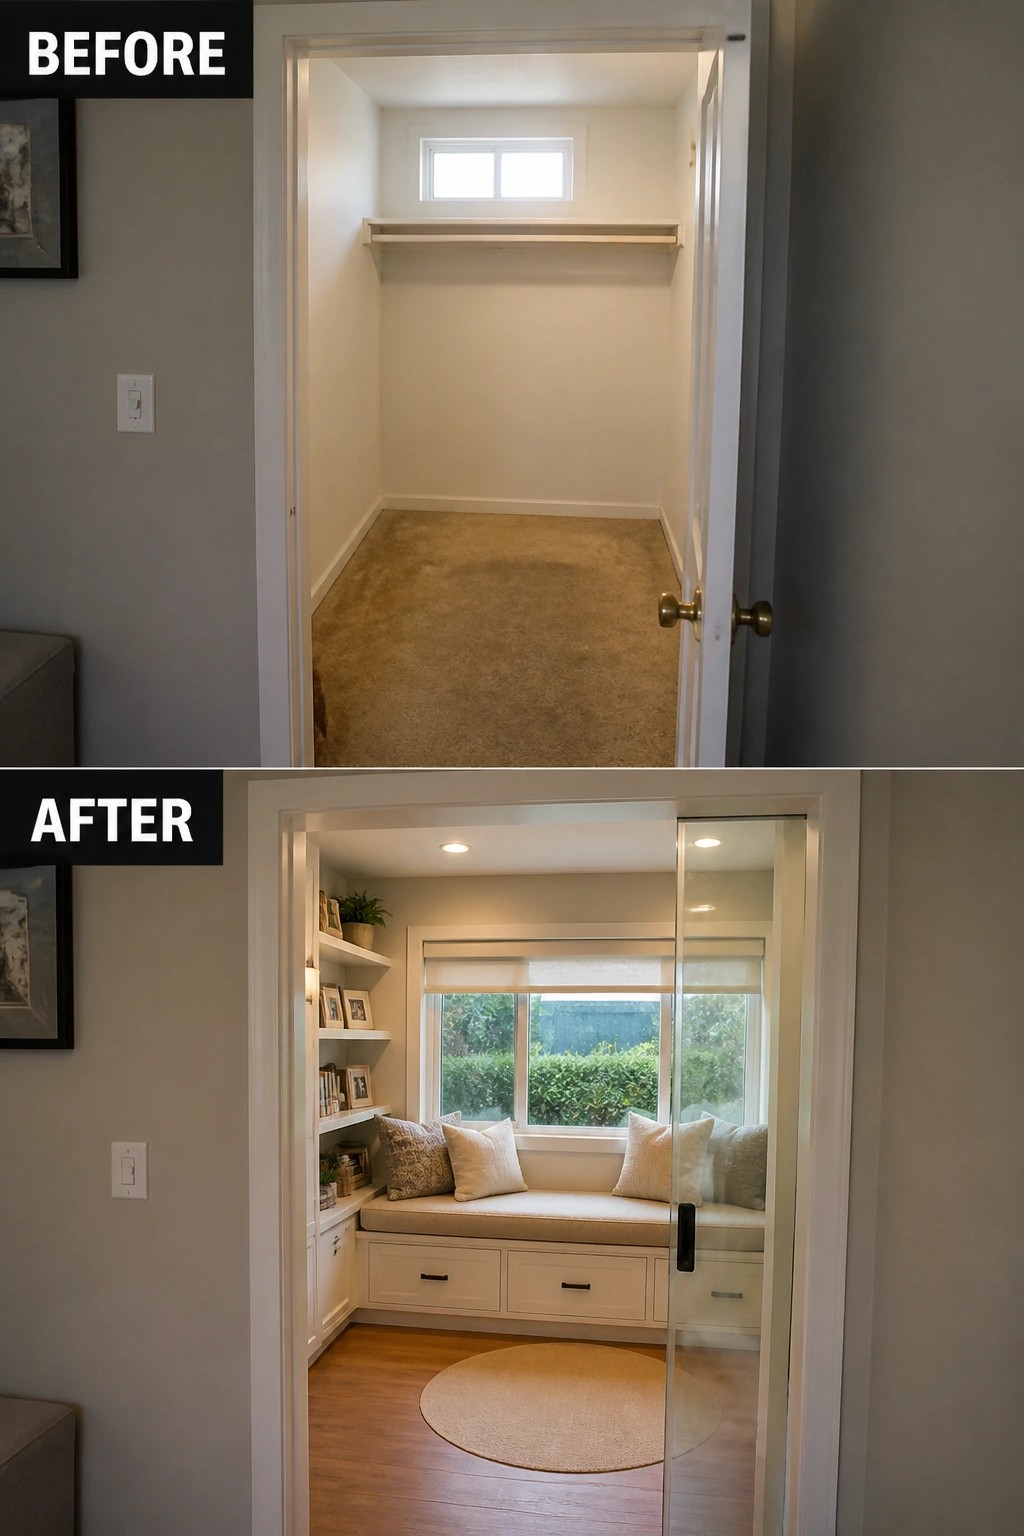
A small, unused closet becomes far more useful when you build a window seat with storage and open it to the room. Swapping the empty box for a built-in bench with under-seat drawers and a sliding glass door keeps light flowing in while giving you a cozy place to sit and stash extras.
To copy this, size the seat so it is comfortable but not deep (about 16 to 18 inches works well), add shallow drawers and a few shelves for books, and choose a glass or pocket door to preserve sightlines and daylight. Match trim and flooring to the surrounding room, layer a thin cushion and a couple of pillows, and add a small recessed light or wall sconce so the nook is usable day and night.
Make A Plain Side Entry Feel Intentional
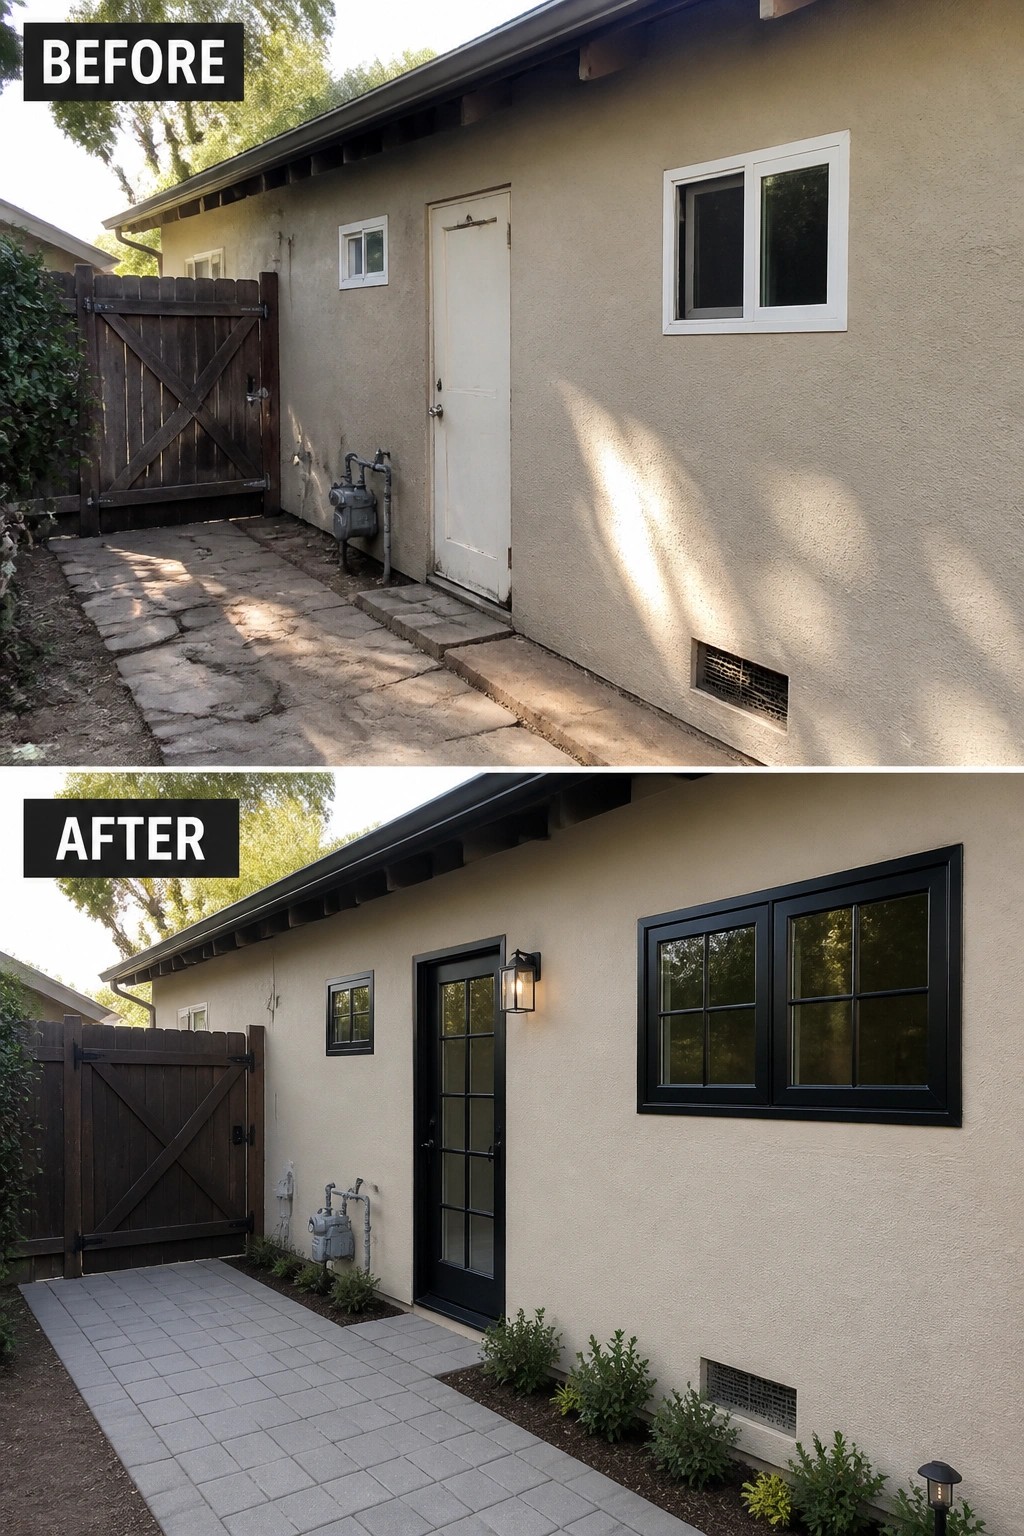
Replacing a basic slab door with a glass-paneled, contrastingly framed door instantly gives a bland side wall a purpose. Pair that single change with a simple paved path and a narrow planting strip and you turn an overlooked access point into a tidy, usable entry that brings light into the house and reads like a real front.
This approach works well on ranch facades where long, low walls need a focal point. Start small. Choose a door with divided lights or a full glass panel for daylight, pick a trim color that signals “entry,” then lay a modest row of pavers and low shrubs to define the route—add one wall light for safety and you’re done without a big renovation.
Frequently Asked Questions
Q: How much will swapping my windows and doors change my remodel budget?
A: Window and door work often takes up a big slice of a remodel budget. A straight swap of units in the same openings costs far less than adding new openings or moving walls, which raises labor and permit costs. Get two or three local quotes and pick the pieces that will make the most visual impact first.
Q: Will a big picture window make my ranch living room feel better?
A: Yes — a large picture window opens up sightlines and reinforces the ranch’s horizontal feel. Pay attention to glare and heat gain by choosing efficient glass and simple shades, and consider a sliding door if you want the same light plus easy access to the yard.
Q: Can I change window sizes or move a door without hiring an engineer?
A: If you replace a unit within the same framed opening you can often skip the engineer, especially with a contractor who knows ranch framing. When you enlarge openings or shift door locations you should have a pro check headers and local permitting rules so you avoid structural trouble.
Q: How do I update windows and doors but keep the classic ranch look?
A: Keep strong horizontal lines, simple trim, and window proportions that echo the original layout. Match exterior colors and materials so the new pieces feel like part of the house, and use low-profile thresholds and wider sills to stay true to the style.