

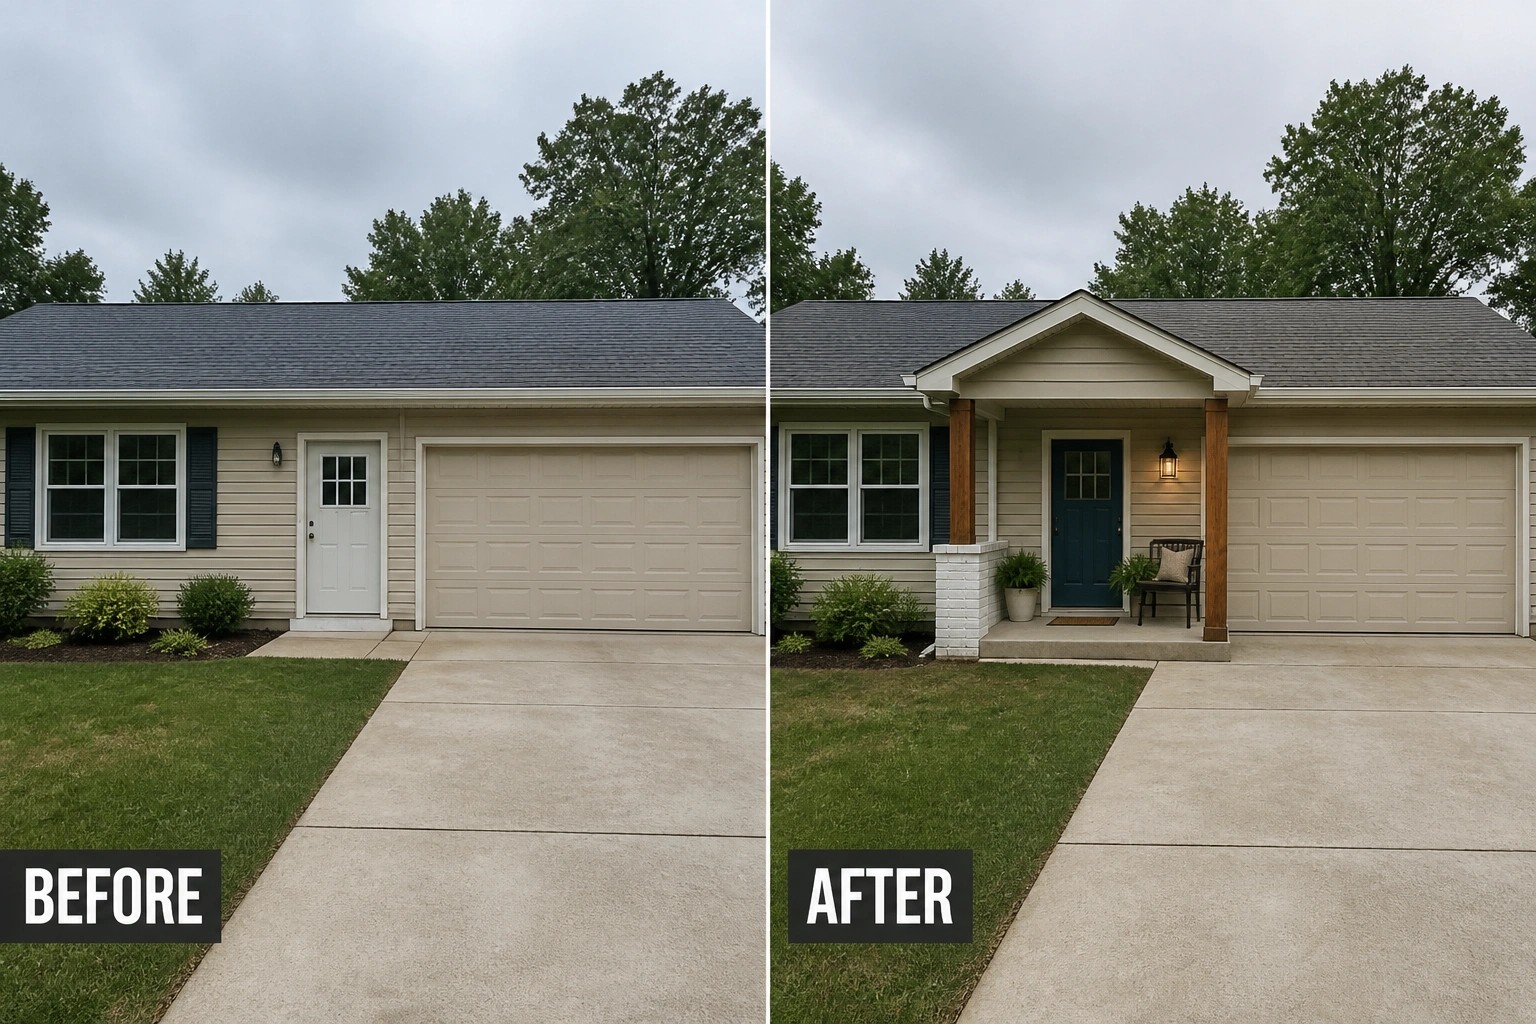
Long ranch houses with an attached garage can feel visually heavy, and small, well-chosen exterior updates often do more to balance the facade than a full renovation.
I’ve learned that shifting materials, adding a modest porch, or introducing planted edges and layered trim brings rhythm and scale back to a long frontage without costing a fortune.
It doesn’t have to be complicated.
In many homes a painted door, a band of vertical siding, or a trimmed-over garage opening becomes the detail people notice first because it breaks up massing and gives the eye something to follow.
I’ll point out practical ideas you can test on your own house and things worth saving for later so the whole facade reads more intentional and cared-for.
Give A Bare Porch A Clear Purpose
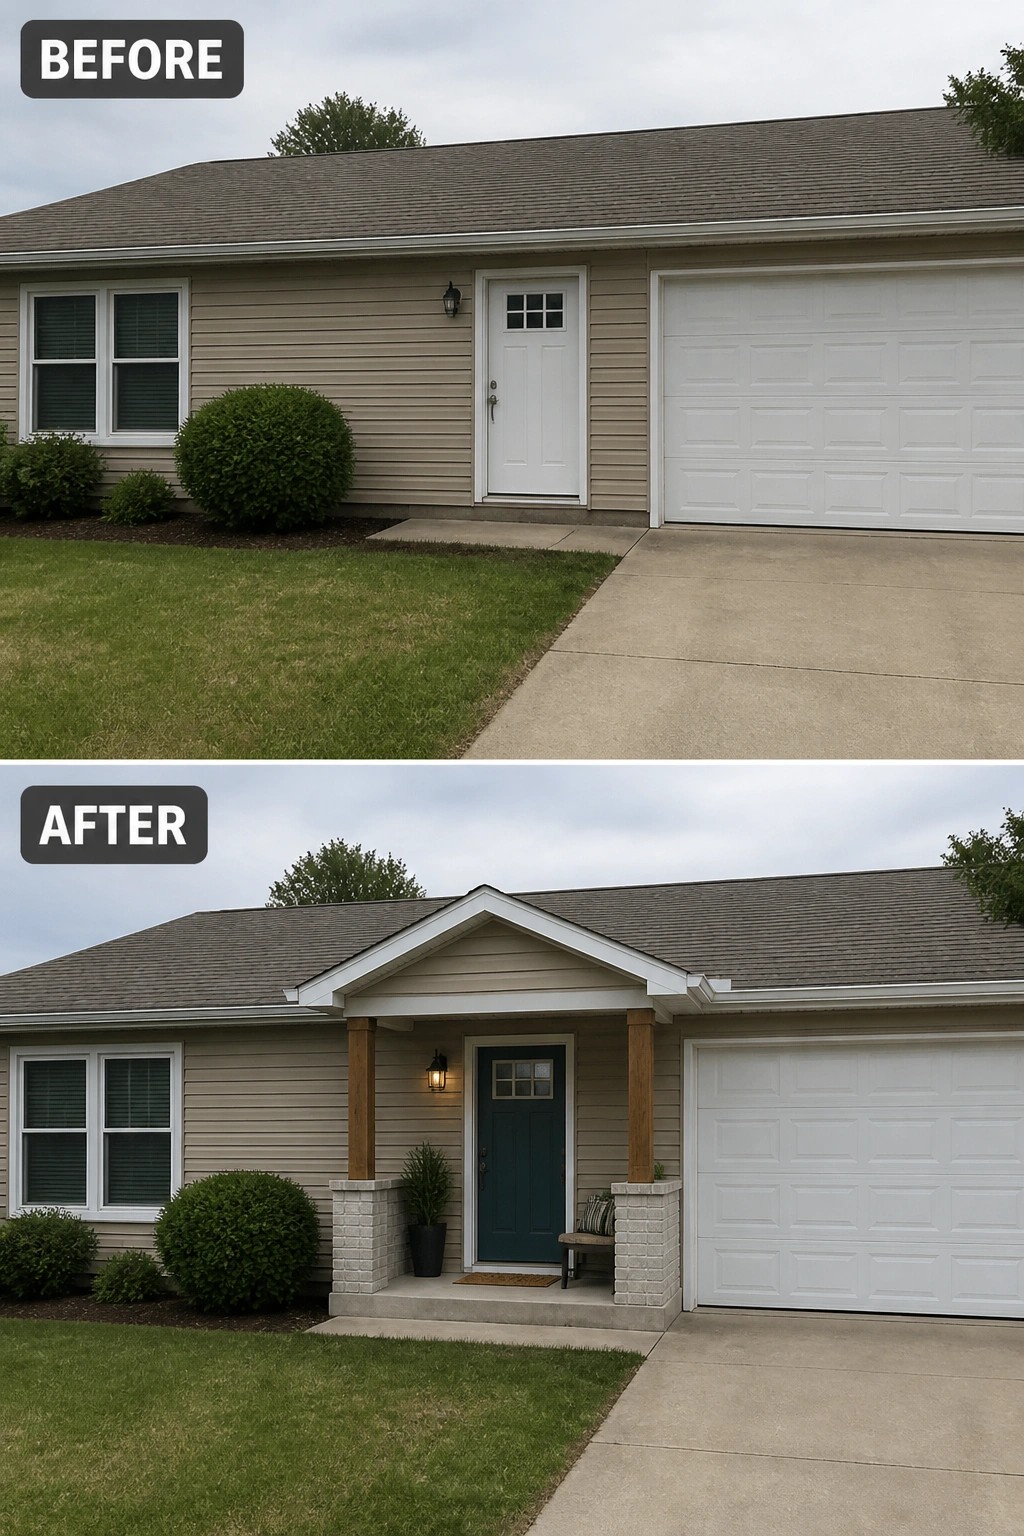
A small, covered porch can turn an anonymous doorway into a real front entrance. Adding a modest gable roof with two simple columns and swapping the plain white door for a contrasting color creates a focal point and visually breaks up a long garage facade.
This approach works well on ranch houses and other single-story homes where a full remodel would be too much. Keep the porch proportionate to the house, reuse the existing step or slab to save money, and pick durable materials and one accent color for the door and a light or planter so the entry reads as intentional, not crowded.
Add A Vertical Wood Accent To A Plain Garage
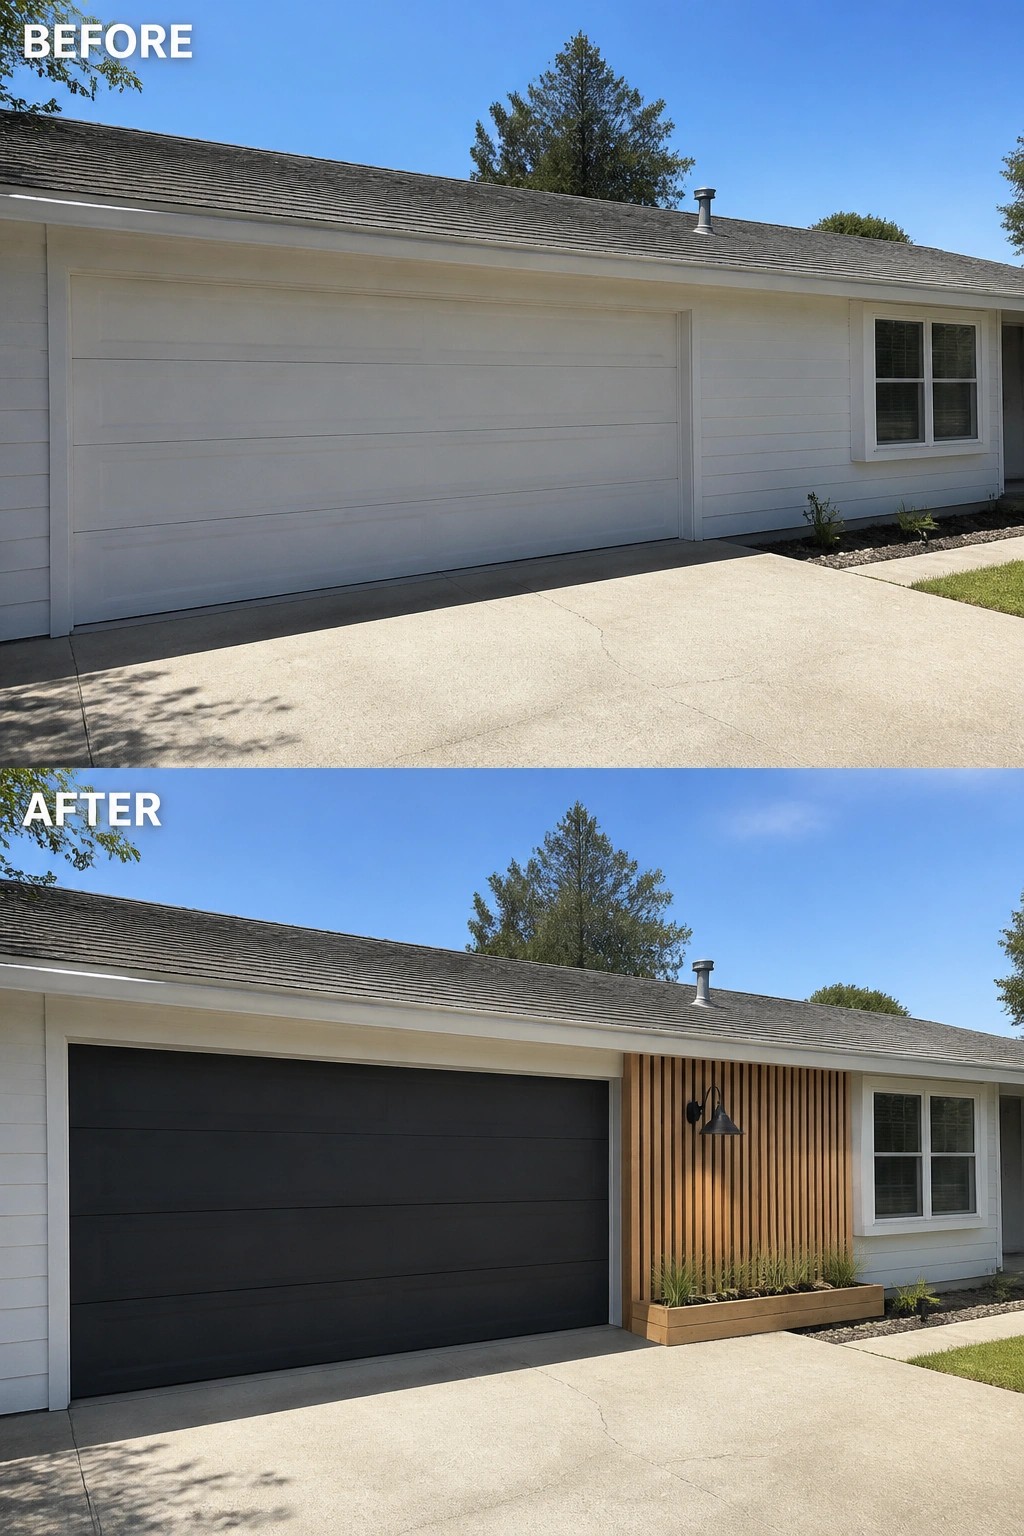
A narrow vertical wood slat panel beside a garage door is an easy way to break up a long, flat facade and give the entry some personality. In this example the plain white garage becomes calmer and more intentional by swapping the door for a dark, modern panel and adding a tall wood slat screen with a built-in planter and wall light, which provides contrast and a clear focal spot.
Use this trick on single-story ranches or any home where the garage dominates the front elevation. Keep the slatted element modest in width so it reads as an accent rather than a new wall, use rot-resistant wood or a low-maintenance composite, and pick narrow, hardy plants (ornamental grasses work well). For a low-effort install consider a freestanding planter base and surface-mounted slats (no heavy construction required) and make sure the design leaves room for the garage and sightlines to the front door.
Add A Vertical Stone Accent To Break Up A Garage Facade
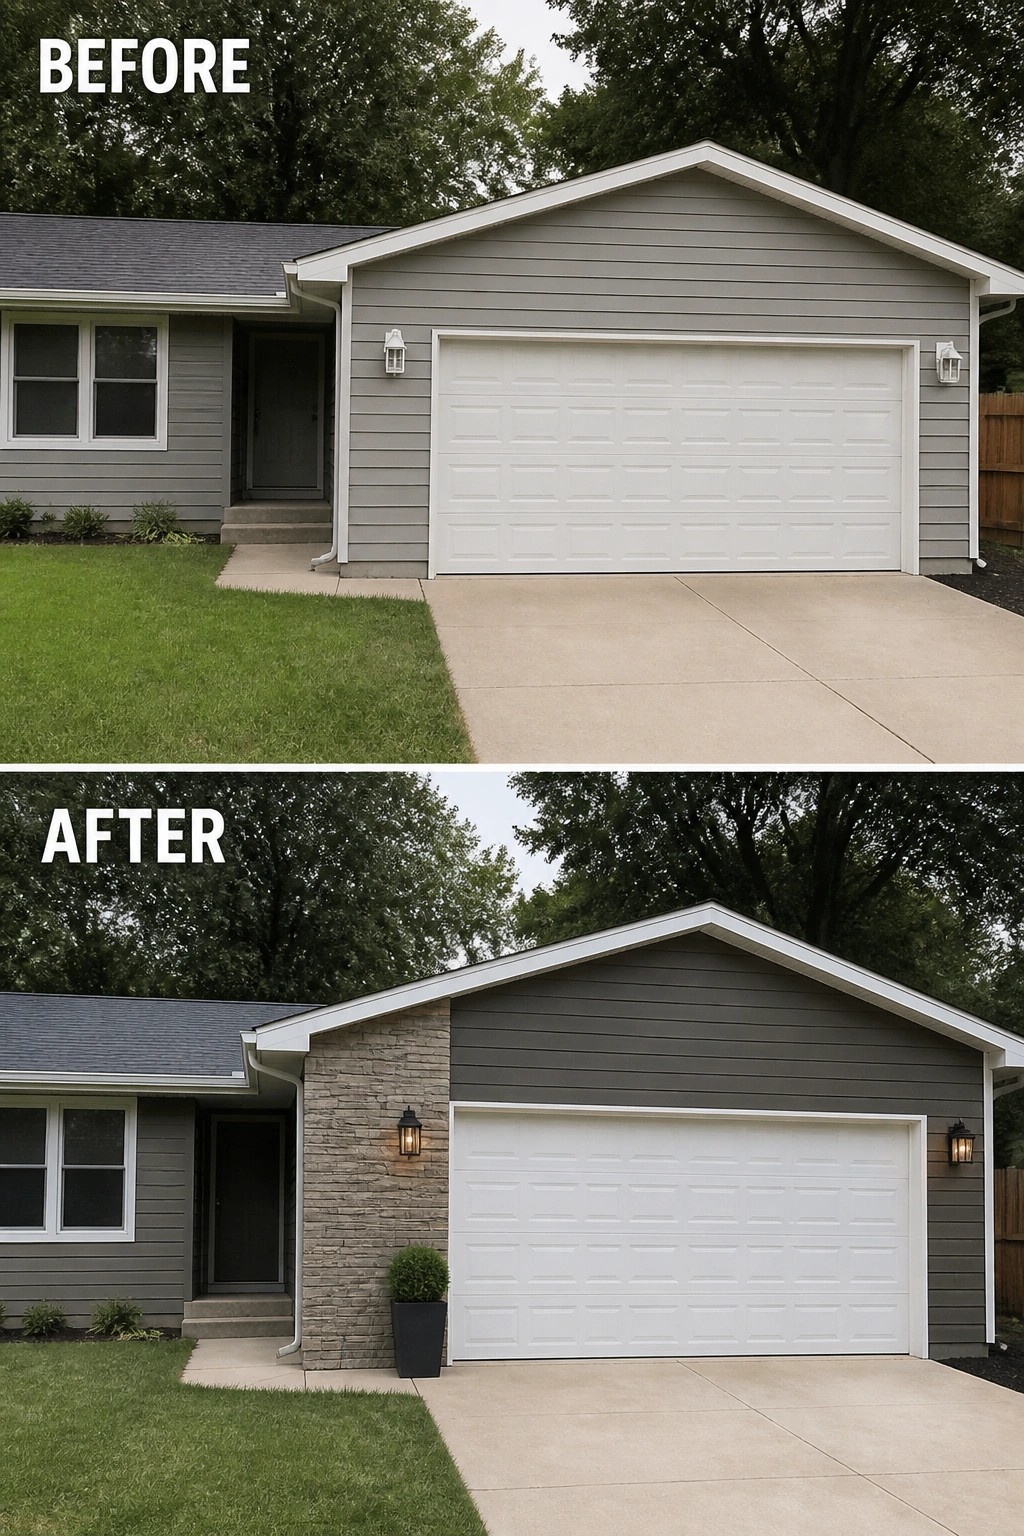
A narrow band of contrasting material next to an attached garage can turn a flat expanse into a clear focal point. In this example a vertical stone veneer was added beside the garage door, paired with simple lanterns and a tall planter, which gives the entry visual weight and makes the garage feel less like one big blank wall.
To try this at home, pick a durable accent material that complements your siding and keep it to a single, well-proportioned strip so it reads as an intentional element. Add scaled lighting and a planter to give the new accent some human scale, and make sure the height lines tie into the roof or door so the detail looks integrated rather than tacked on. This works especially well on single-story ranch houses where you want to break up horizontal mass without a full remodel.
Use Split Carriage Doors To Soften A Large Garage Wall
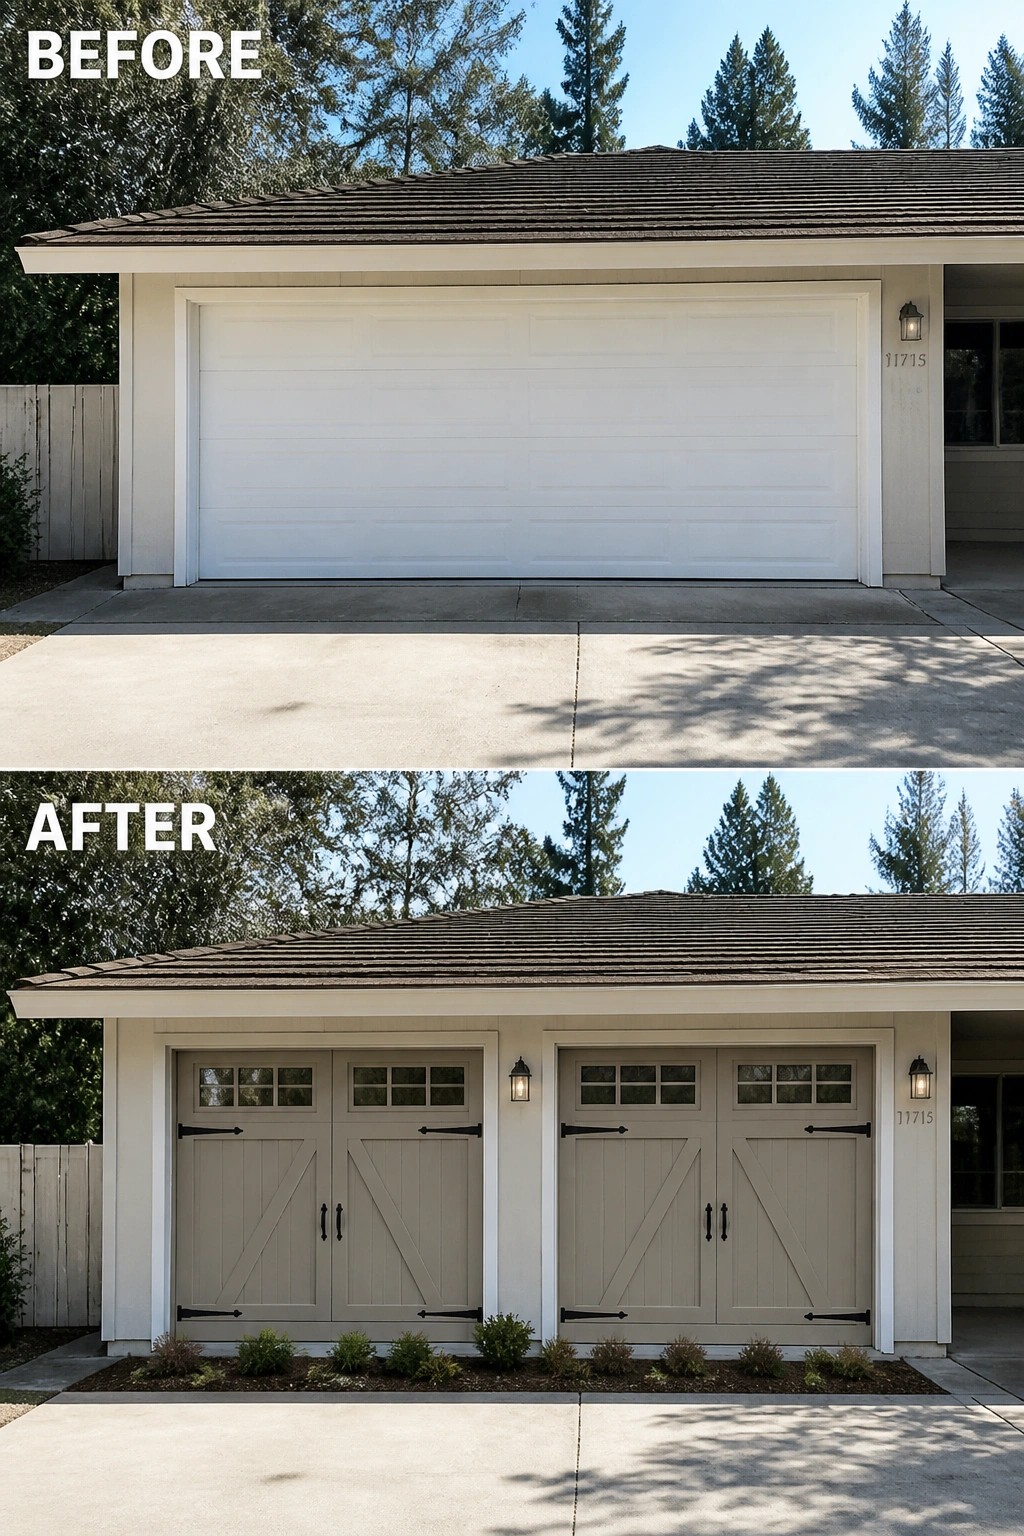
Replacing one wide, featureless garage door with two carriage-style doors instantly breaks the facade into smaller, more human-scale pieces. In this example the plain single door becomes a pair of paneled doors with small windows and decorative hardware, and the owners finished the look with matching lanterns and a narrow planted bed to sit in front of the concrete.
This approach works well on ranch houses and any long facade that needs proportion. When planning it, match door widths to how you actually use the garage so you do not create awkward parking or framing problems, pick a paint or trim color that contrasts just enough to read as separate bays, and add a small strip of low planting or gravel at the base to hide the concrete edge and tie the doors into the landscape.
Use A Gable And Trim To Break Up A Garage Facade
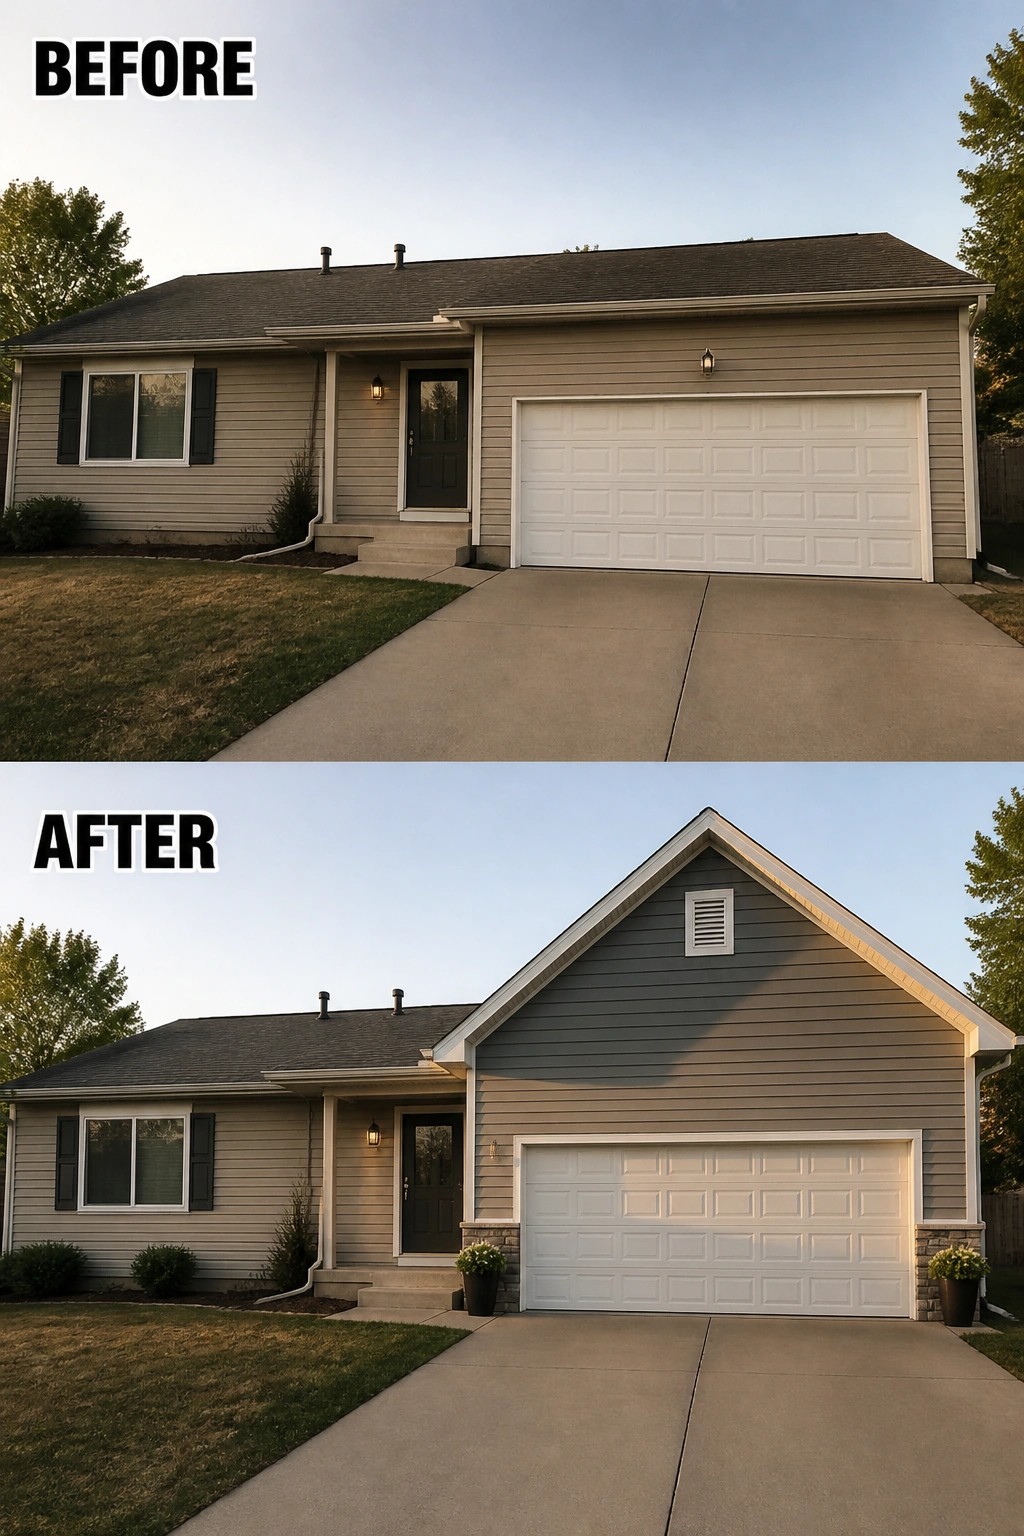
A single architectural change can take a flat garage wall from boring to intentional. In this example the plain garage was given a gable and some new trim plus stone at the base, and the entry got matching planters and light—those few moves add height, texture, and a clear focal area without rebuilding the whole front. The idea works because the eye now sees a composed element instead of a long, uninterrupted box.
You can copy this in stages: add a faux gable or pediment above the door to change the roofline, introduce a different material or stone veneer at the garage base to add weight, and finish with simple, symmetrical planters and a single wall lantern for scale (start small—build the gable first). Keep proportions in mind so the new trim reads like part of the house, match colors to existing siding, and choose low-maintenance materials for curb-ready results.
Define The Entry With A Pergola Walkway
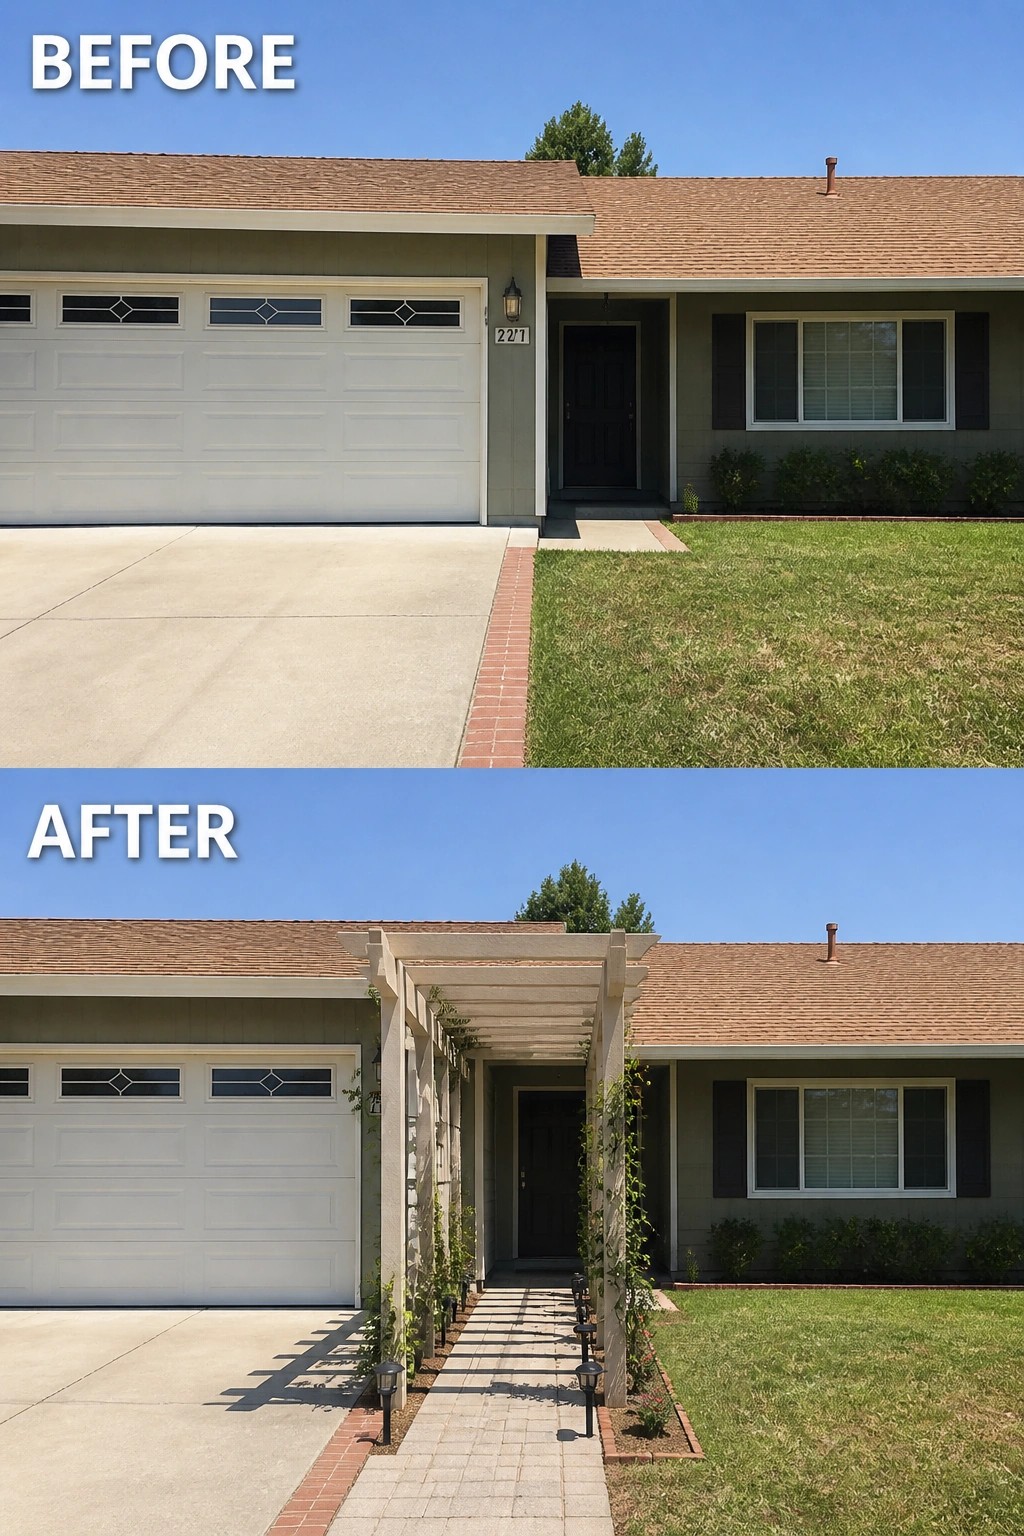
A narrow pergola and a lined paver path can turn a bland garage-front into a focused front entry. Adding a simple overhead structure, a paved walking strip, a few low lights and climbing plants frames the route to the door and visually breaks up the wide garage facade.
When you try this, keep scale and access in mind: run the pergola along the existing walk so it directs traffic rather than blocking it, choose post spacing that matches your house proportions, and pick hardy climbers that will fill in over a season or two. This works especially well on single-story ranches with attached garages — small changes like pavers, plants, and lighting make the entry feel intentional without a major remodel. Simple and effective.
Break Up A Large Garage Facade Using Two-Tone Paint
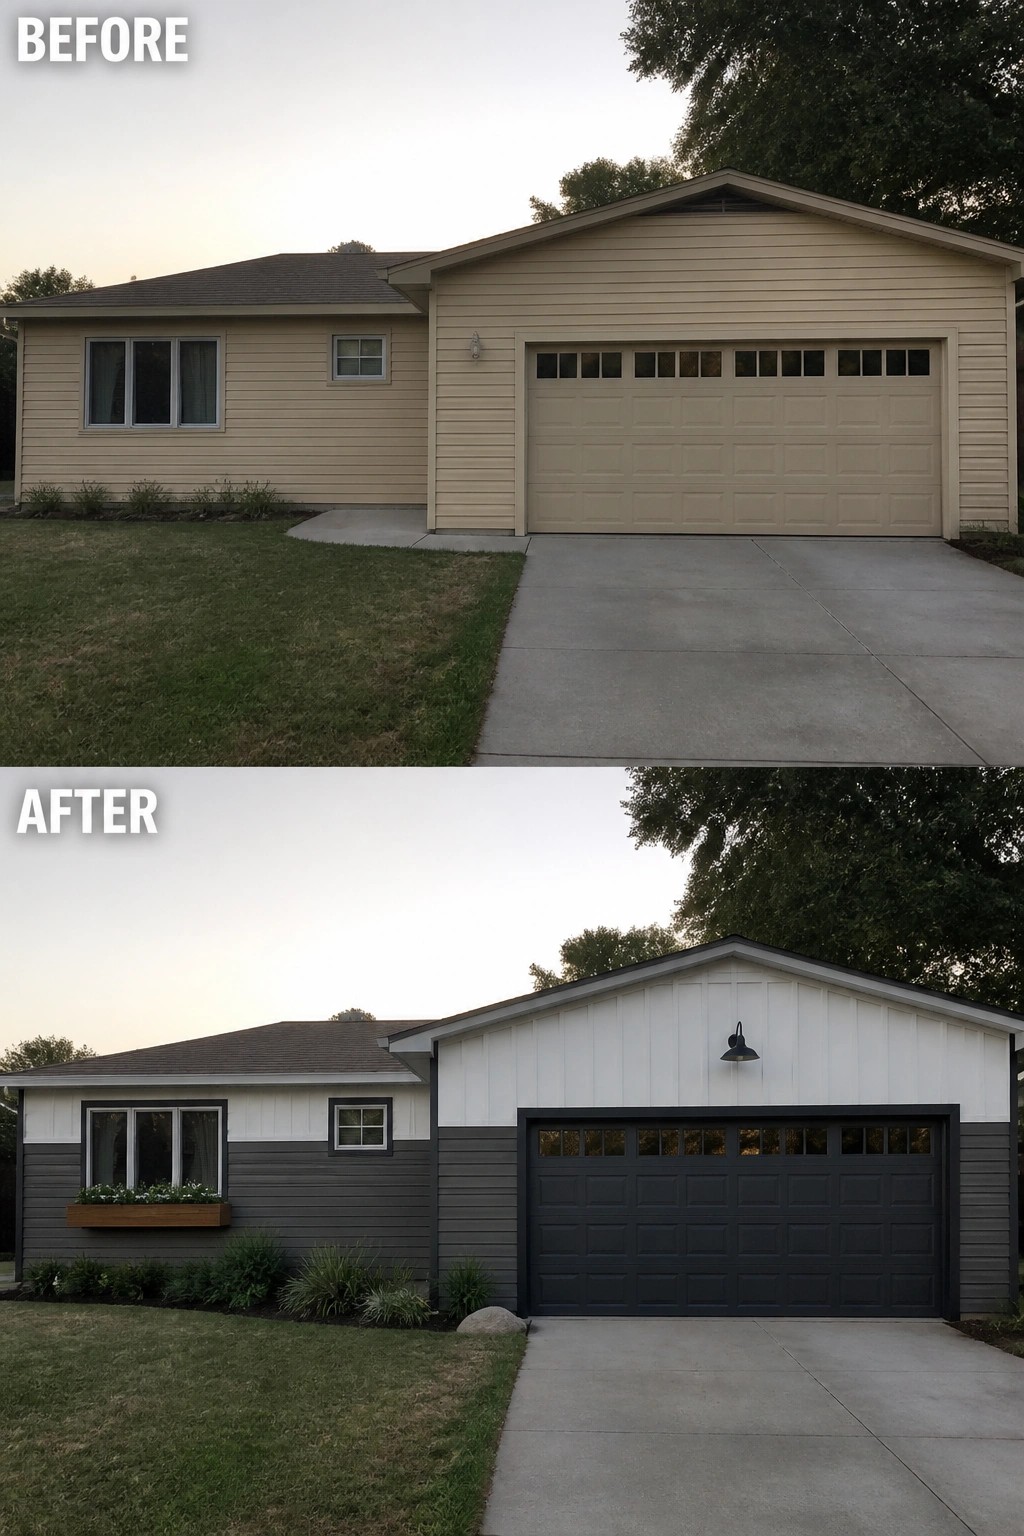
A simple way to shrink the visual weight of an attached garage is to split the facade into two tones and give the door a contrasting color. In this example the uniform beige is replaced by a light upper section and a darker lower band, and the garage door is painted a deep charcoal—those two moves make the entrance read as a composed detail instead of one big flat slab.
To try this at home, pick a light color for the gable or upper siding and a mid-to-dark neutral for the lower wall and garage door so the house looks layered rather than monolithic. Keep the divide near an existing architectural line, use the darker color sparingly, and add one simple accent like a barn-style light or a window box to sell the new composition. Works especially well on single-story ranches or homes where the garage dominates the front.
Use Trim, Shutters, And Window Boxes To Break Up A Big Garage
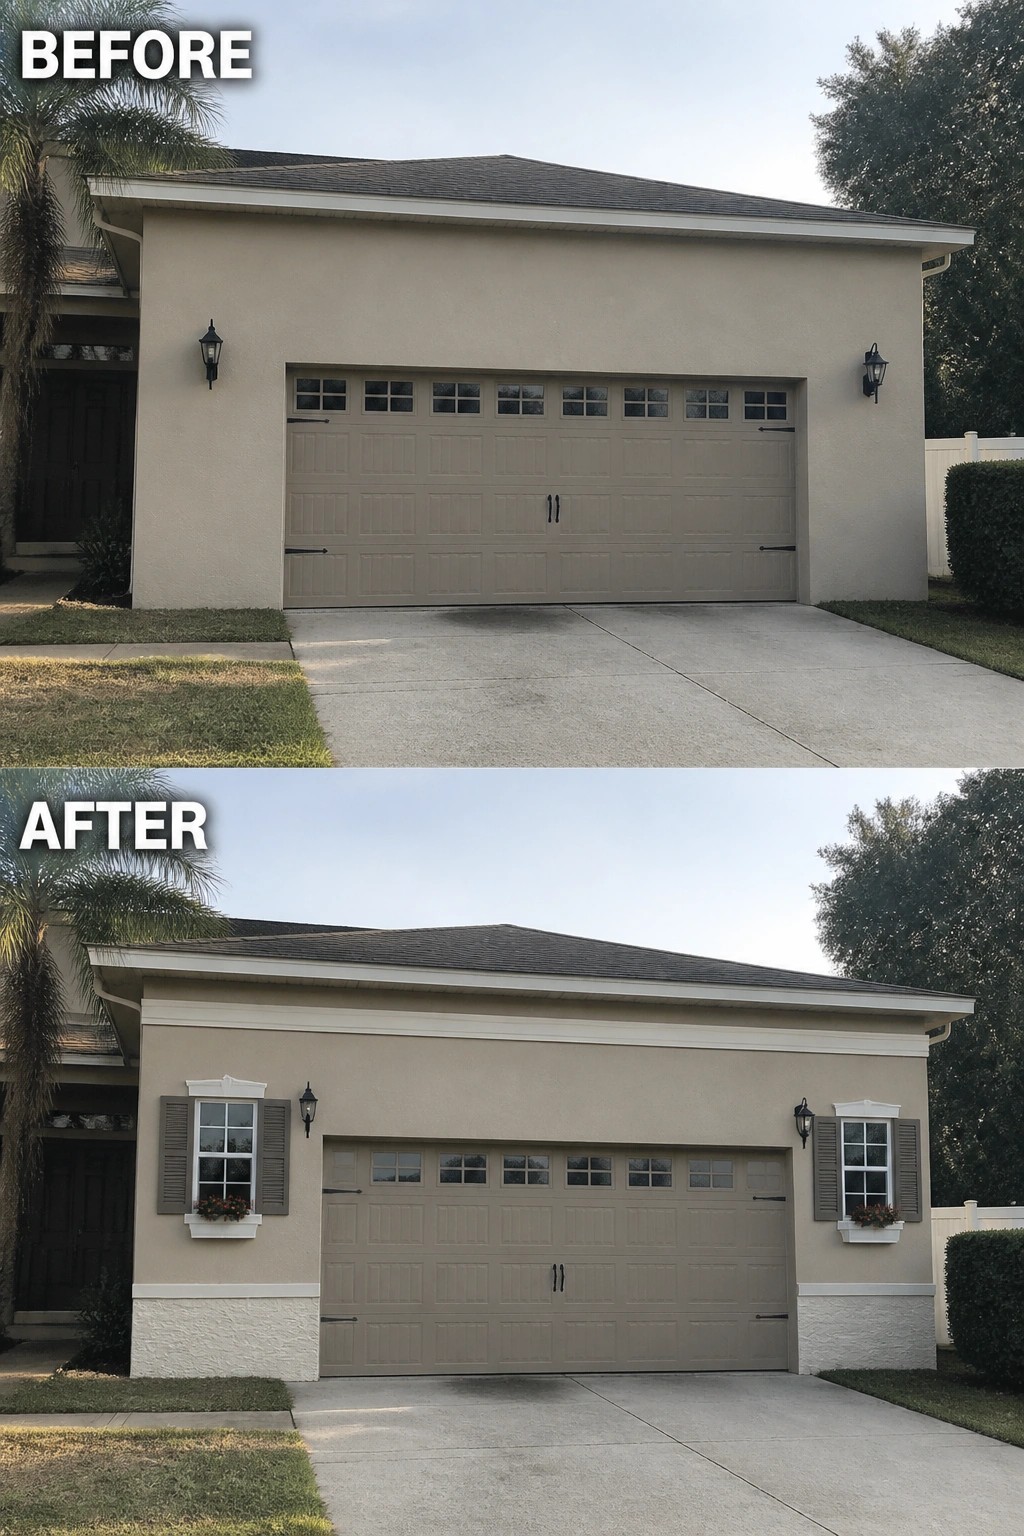
A wide, blank garage wall makes a house feel less finished. Adding applied trim and a pair of windows with shutters and flower boxes gives the facade immediate scale and charm without moving the door or changing the roofline. In the photo the plain wall is softened by simple molding at the top, a textured lower band, and matching decorative windows that create balance.
This approach works well on single-story ranches and stucco exteriors where structural changes would be costly. Keep the proportions right for the garage width, choose durable trim materials that stand up to weather, and align lights or shutters with existing fixtures so the additions look intentional. Simple and effective.
Use A Low Wall And Gate To Define The Entry
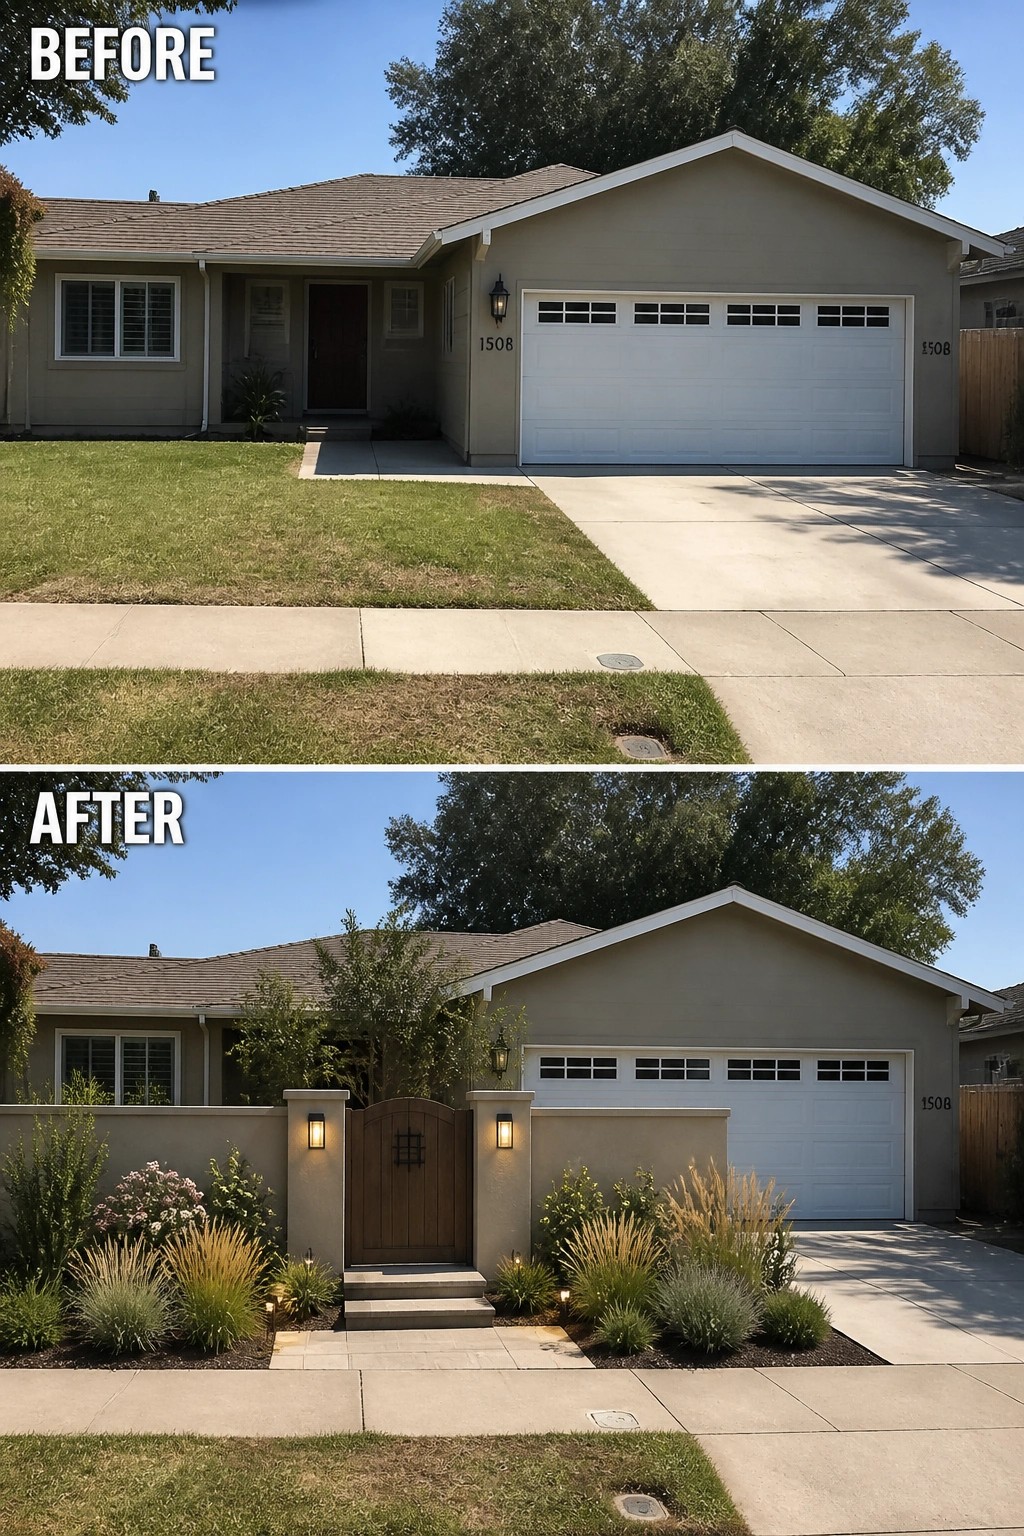
A short wall and a centered gate give a garage-heavy front a clear, human-scaled entry without a full remodel. Swapping an open lawn for a low stucco wall, a wooden gate and a few steps (plus simple lights and plantings) creates a focal point, adds a bit of privacy, and pulls attention away from the garage door.
To copy it, keep the wall low—around 3 to 4 feet—so you do not block sightlines and so the house still reads as welcoming. Match the wall and gate materials to the house, leave room for a small path or steps, and use low-maintenance plantings and a couple of sconces to soften the base. This works especially well on single-story ranches where the garage otherwise dominates; just check local setback or permit rules before you start.
Give A Plain Garage A Defined Front Entry
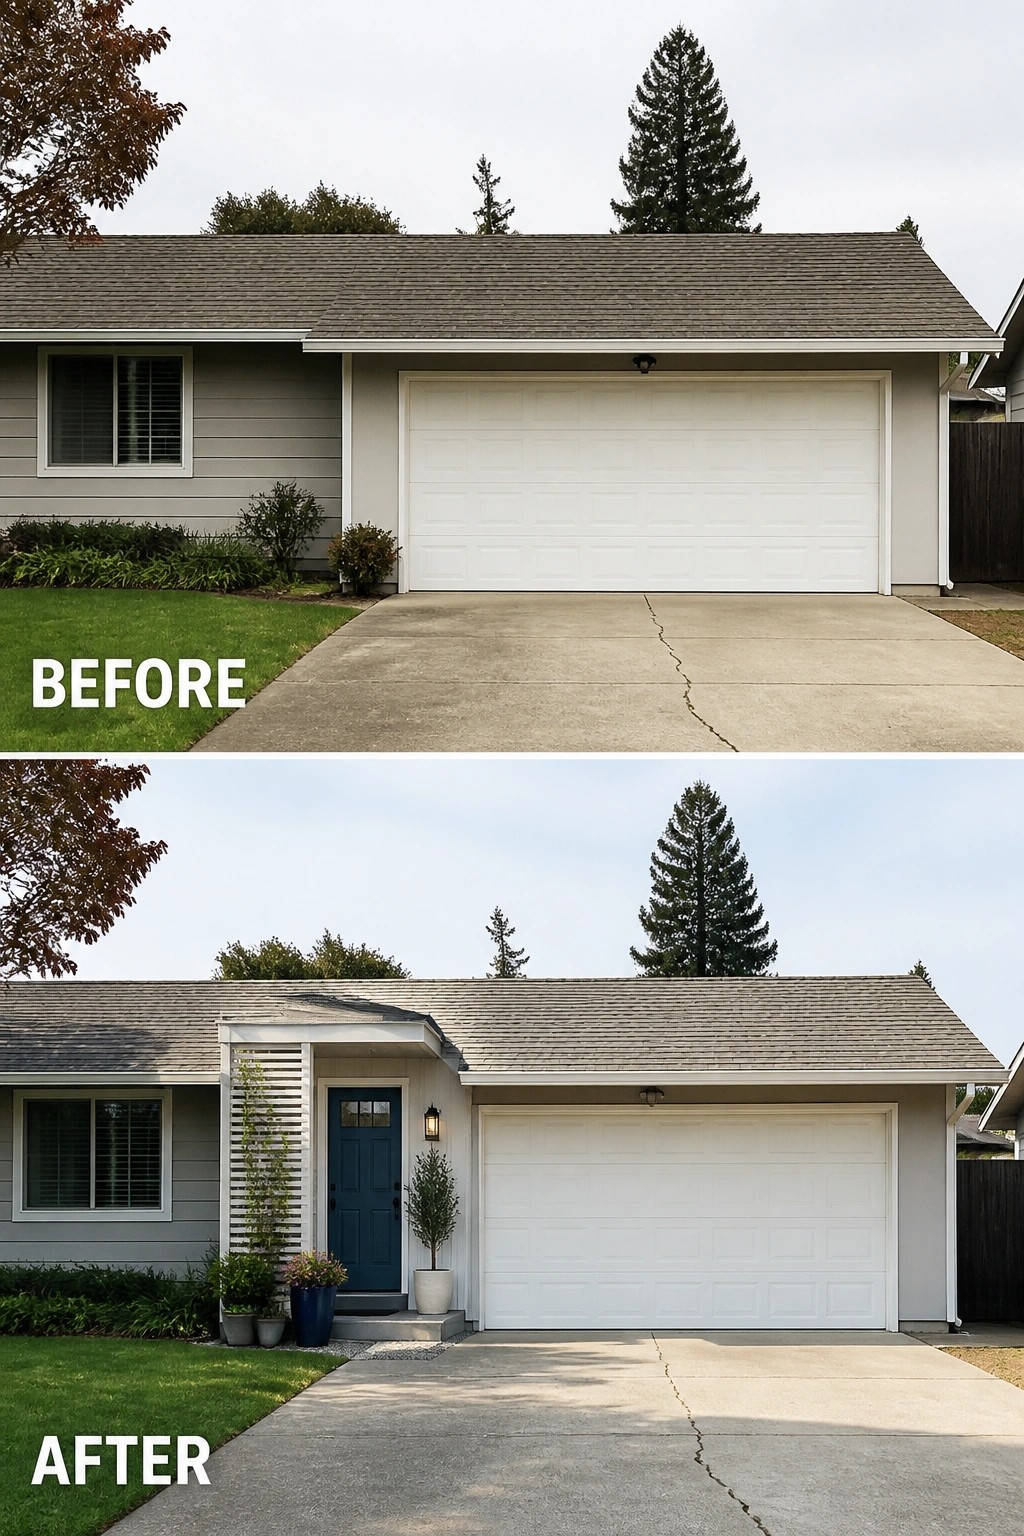
A wide, uninterrupted garage door can make a house read as one big box. Carve out a small recessed entry instead: a framed doorway with a contrasting painted door, a slim screen or trim detail, a porch light, and a couple of pots instantly create a human-scale focal point and visually break the garage plane. Just one modest architectural move changes how the whole facade reads.
This works best on single-story or ranch houses where the garage dominates the front. Keep proportions simple so the new entry feels like part of the original house, choose one accent color for the door, add a weatherproof light, and use two planters rather than a crowded arrangement. It’s an easy, practical update that improves curb appeal without rebuilding the facade.
Break Up A Plain Garage Wall With Contrasting Materials
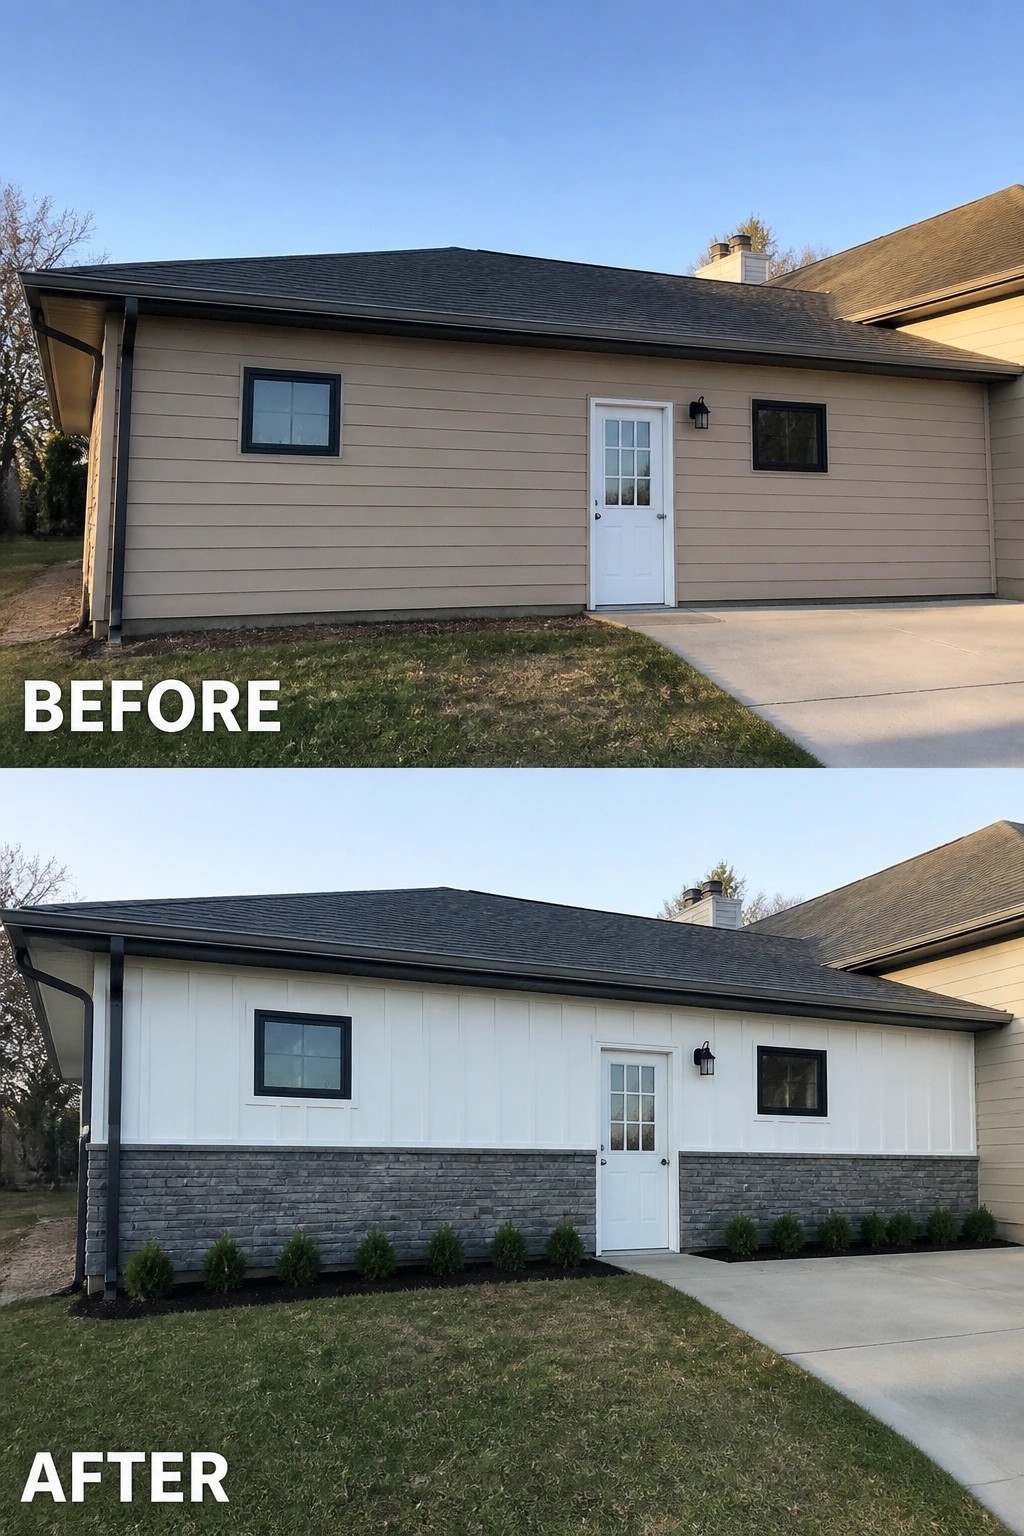
A long, unbroken garage wall becomes interesting when you split it into two reading planes: a durable, darker base and a lighter, textured upper. Swapping the flat beige siding for vertical board-and-batten above a low stone veneer introduces scale and weight so the wall no longer feels like one big panel. The contrast also gives you a natural place for trim, a light fixture, and a narrow planting bed to sit against.
This approach works well on single-story additions or attached garages where a continuous facade looks heavy. Aim for a clear proportion (about the lower third in masonry, upper two-thirds in siding) so the change feels intentional. Use a masonry product that resists splash damage at the base, pick a paint and trim color that unifies both materials, and add simple shrubs to soften the edge—small changes that make a big visual difference without reworking the whole structure.
Break Up A Plain Garage With A Vertical Accent And Planters
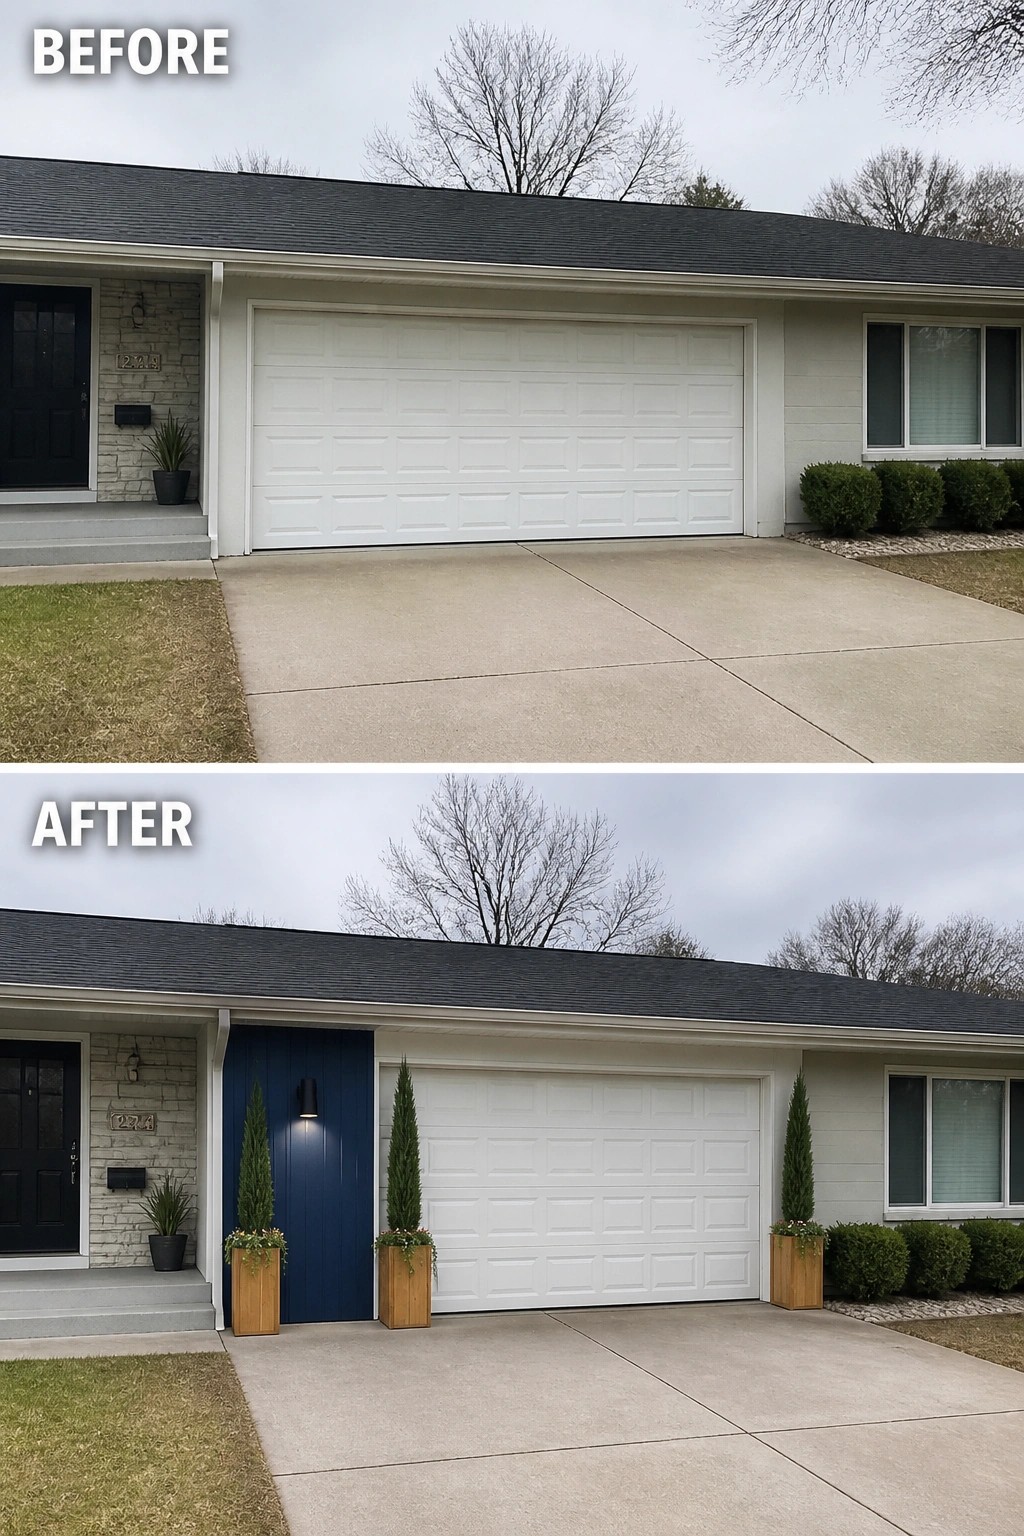
A narrow vertical panel painted a contrasting color, paired with a simple wall sconce and a couple of tall planters, is an easy way to interrupt a long, flat garage face and give the entry a focal point. The vertical line draws the eye up and down instead of across the blank door, which makes the whole facade feel more intentional and less monolithic.
To copy this idea, pick a weatherproof material or trim board and a paint color that contrasts but still complements your house. Keep the accent narrow so you don’t overwhelm the garage, and flank it with one or two tall planters with columnar evergreens to add year-round structure. Add a single exterior light to highlight the panel at night, and make sure planters sit clear of the door swing and driveway. (Budget-friendly and simple to install.)
Use A Modest Overhang To Break Up A Garage Facade
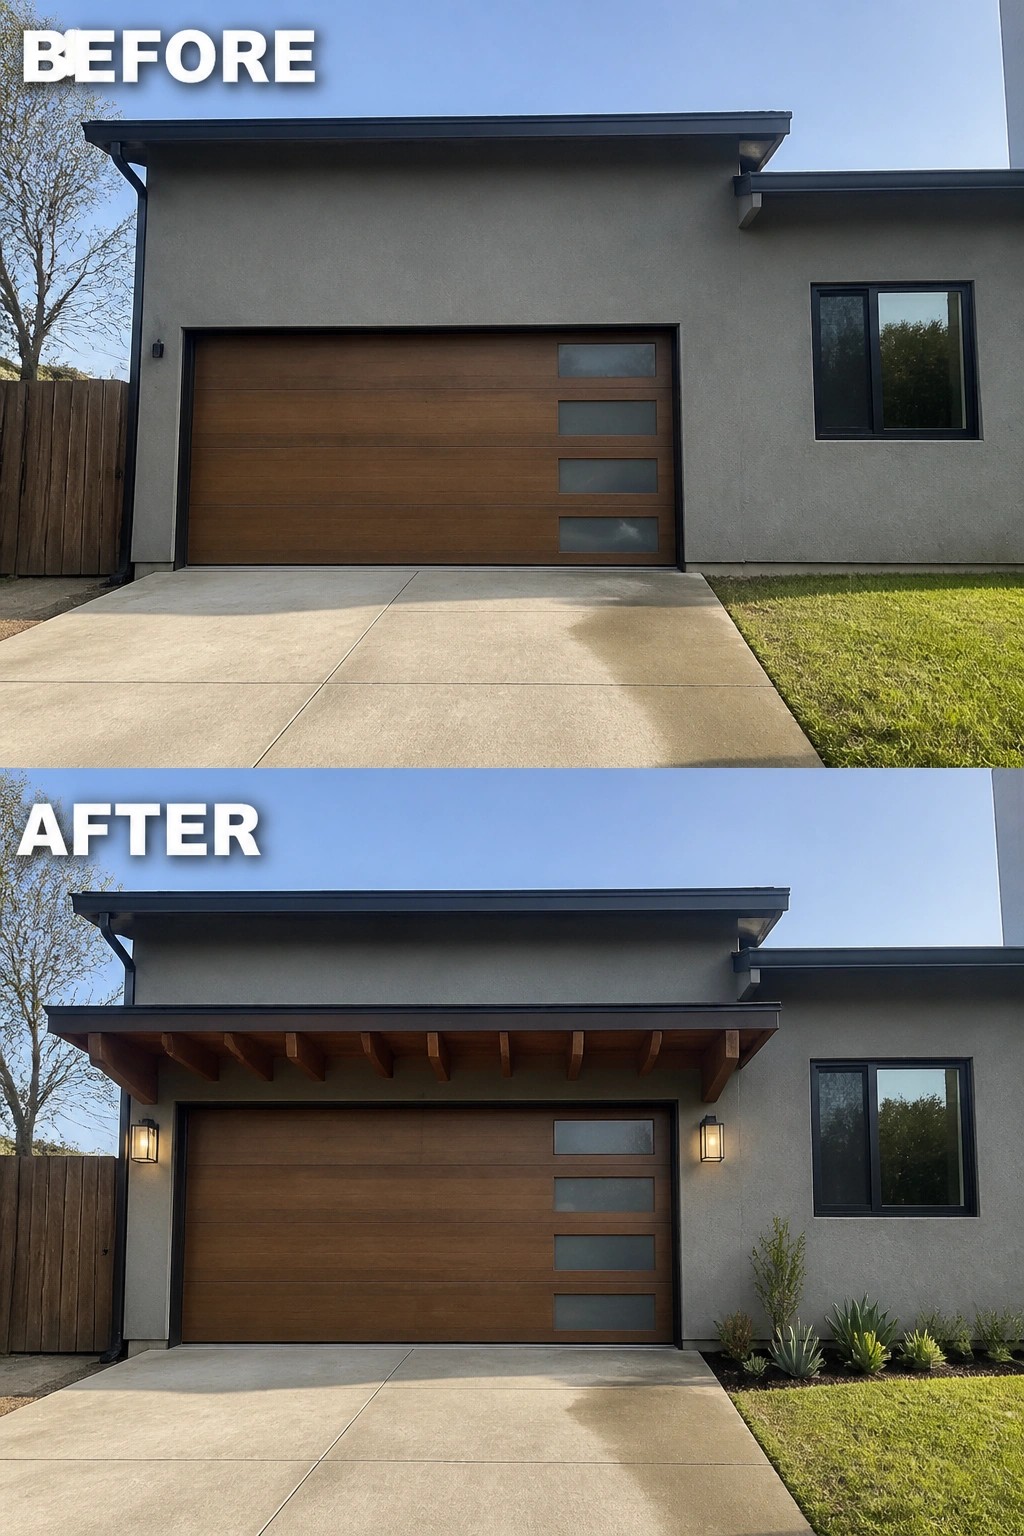
A simple wood overhang or canopy above a garage door is an easy architectural fix that turns a flat, boxy facade into something with scale and personality. In this example a shallow exposed-beam overhang plus matching wall lanterns and a narrow planted border help the garage read as an intentional entry instead of just a big door — small changes that make the front feel more finished.
When planning this, size matters: keep the overhang shallow enough that the garage door can operate and proportional to the house roofline. Match materials to the door or trim so the new element reads cohesive, add weather-rated lighting to highlight the detail at night, and finish with a low-maintenance planting strip to soften the base — works best on single-story ranches or homes with simple lines. Small change, big effect.
Use A Brick Column To Break Up A Garage Facade
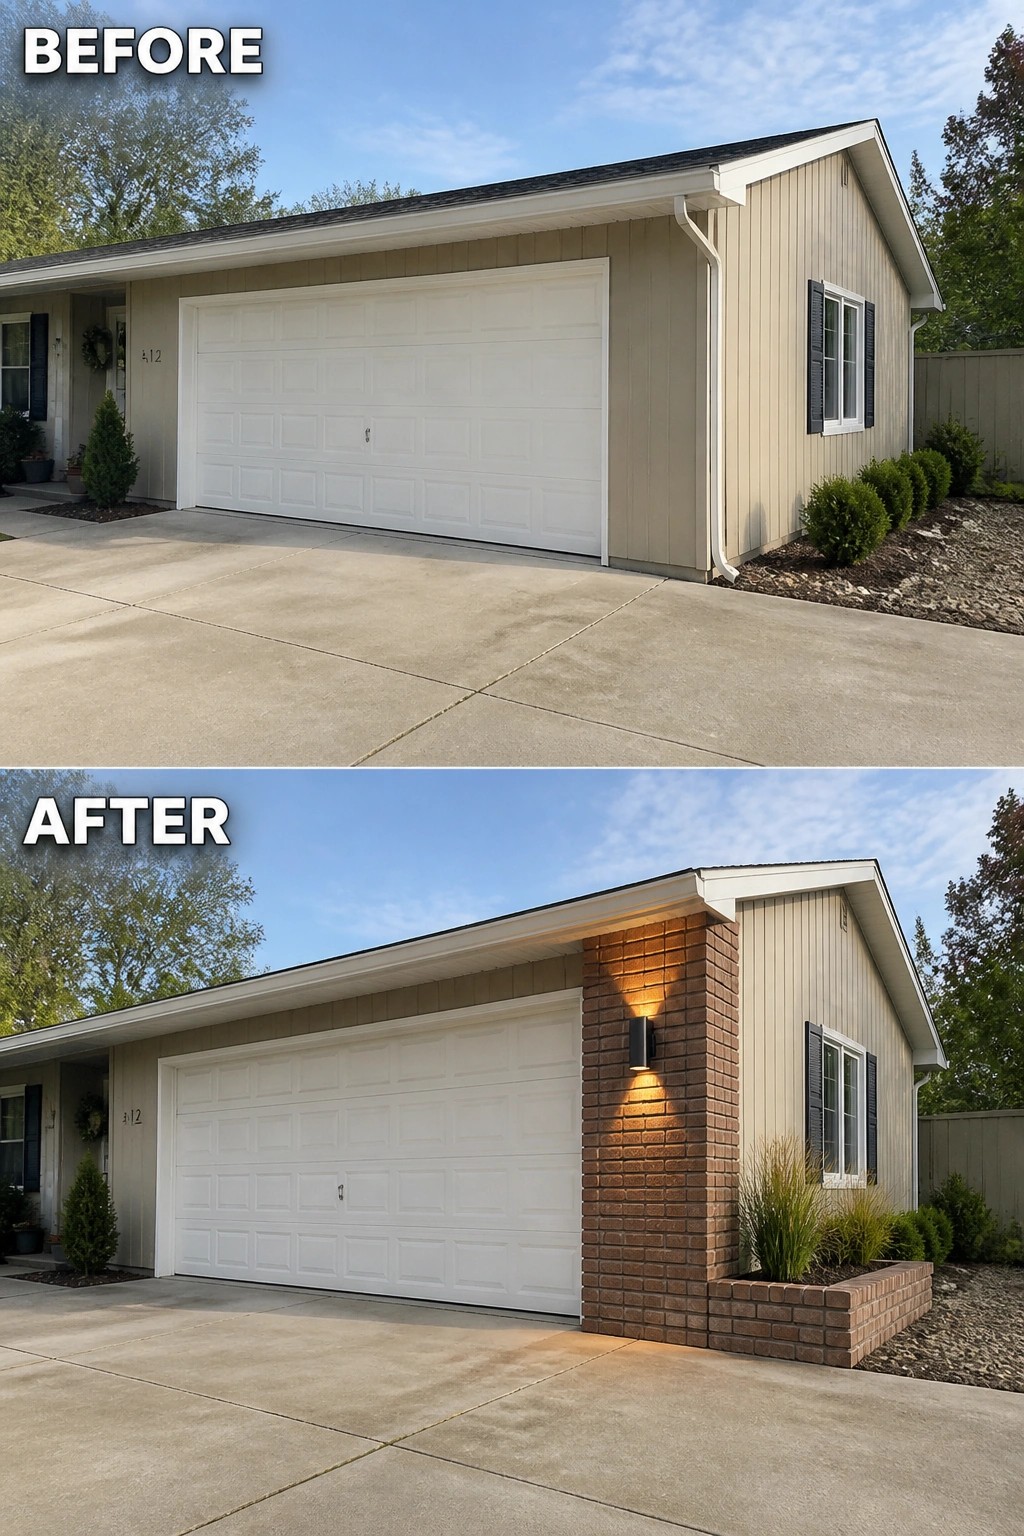
A single vertical element can do a lot for a long, flat garage wall. Replacing a stretch of siding with a brick column and a low brick planter interrupts the expanse, introduces texture, and creates a natural place to mount an exterior light so the entry reads more intentional.
You can copy this on most ranch houses by choosing a masonry color that complements your siding and keeping the column sized to one garage bay so it does not overwhelm the door. Add a simple up-and-down sconce and low-maintenance grasses or evergreens in the planter, and be sure to keep the planter low enough that it does not block sightlines or garage access.
Break Up A Blank Garage Wall With Horizontal Slats And Planters
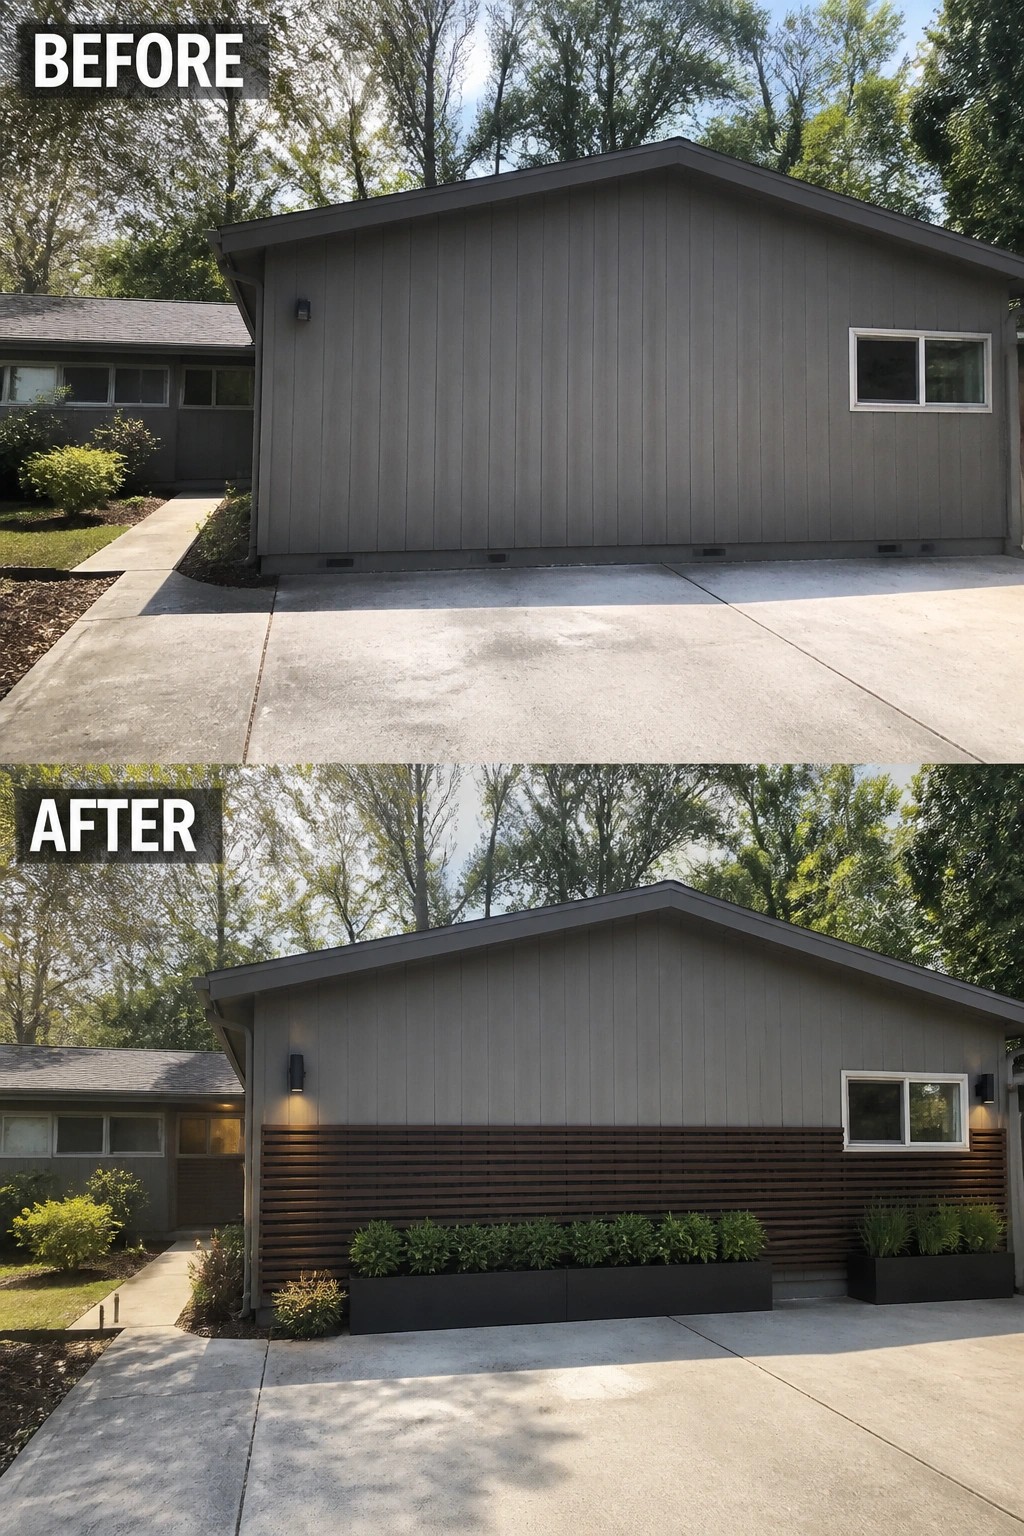
A long, flat garage wall can look cold and unfinished. Adding a horizontal slatted wood screen across the lower half and placing long, low planter boxes in front turns that expanse into a layered, human-scaled face for the house. The wood introduces texture and a clear horizontal line while the planters add color and soften the driveway edge.
To try this at home, keep the slat band proportional to the wall height so it feels intentional rather than tacked on, and choose rot-resistant lumber or a composite product for low upkeep (or stain wood to match existing trim). Use narrow, long planters so you don’t block walkways, leave any vents accessible, and add a simple wall light to highlight the detail at night. This approach works especially well on single-story ranch houses with wide, flat facades.
Add A Gable Accent To Break Up A Flat Garage
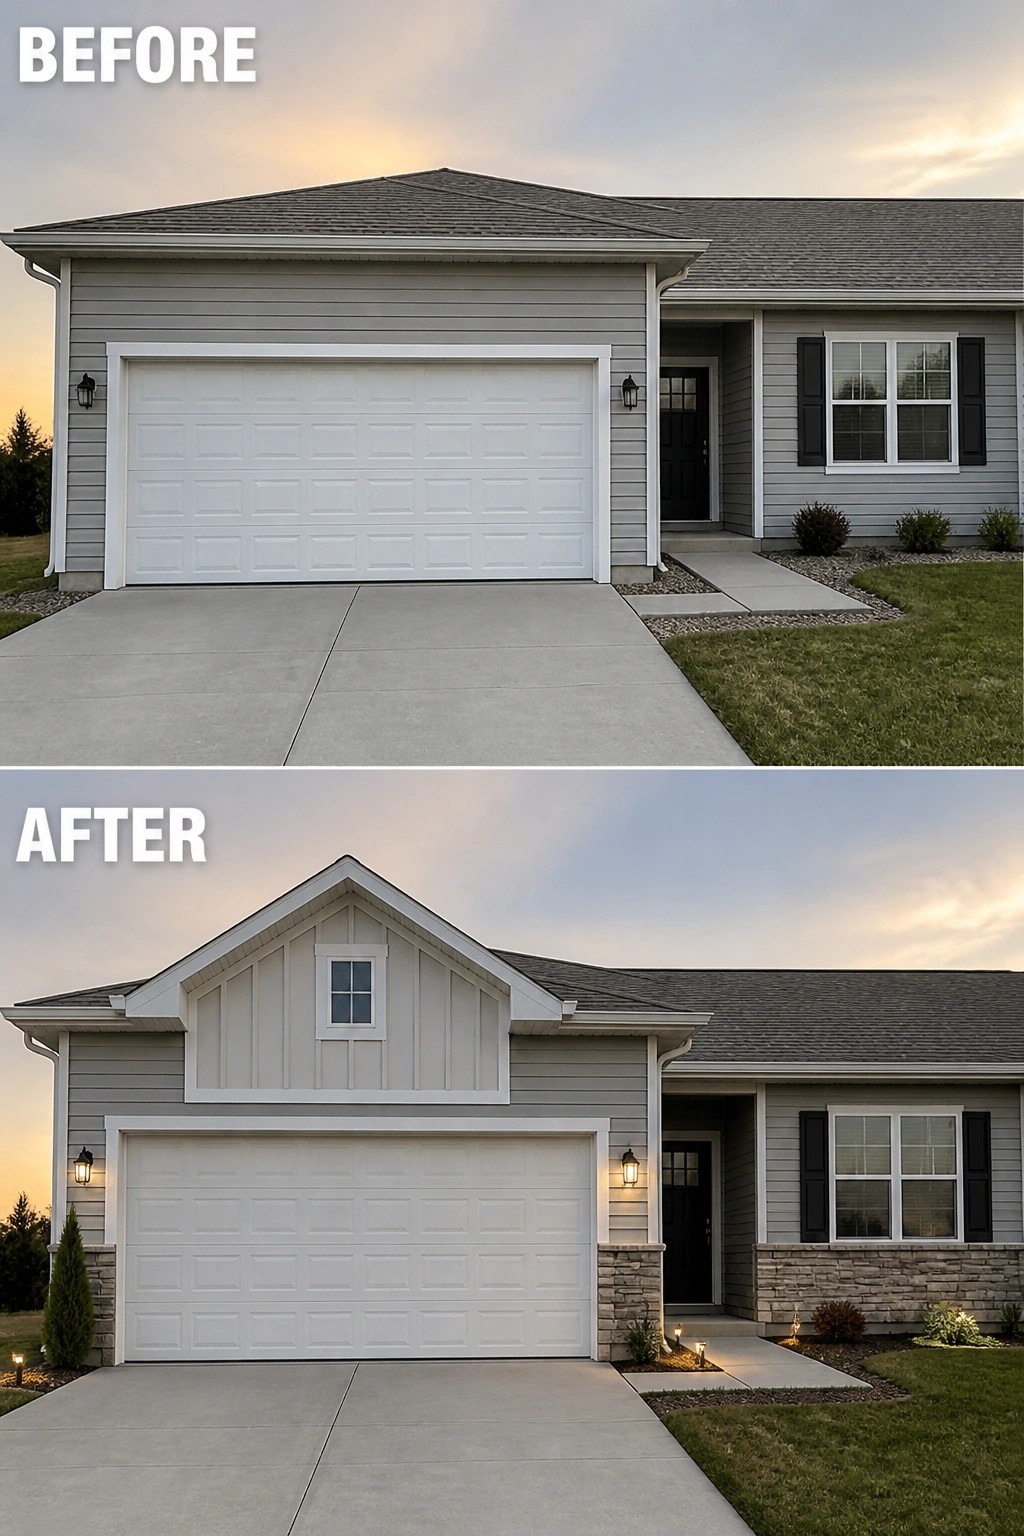
A small gable and a stone skirt can change a bland garage into a clear architectural feature. Adding a centered peak with matching trim gives vertical interest, and a low stone base helps the garage feel anchored to the rest of the house instead of a single oversized box.
For a practical update, size the gable to the width of the door so it looks proportional, use the same trim and siding details as the rest of the home, and pick a durable veneer for the lower portion. This approach suits ranch and single-story homes well—keep the scale modest, add a pair of simple wall lights, and use minimal planting so the new detail reads as part of the house, not an add-on.
Frequently Asked Questions
Q: What’s the quickest, most budget-friendly way to make a big attached garage look less dominant?
A:
Repaint the garage door to either blend with the main house or contrast sharply as an intentional feature—new paint and updated hardware can shift the eye in minutes. It’s a small cost but gives you instant payoff while you plan bigger changes.
Q: Can I add architectural elements like a gable or a small porch without spending a fortune?
A:
Yes — add a scaled-down gable over the garage or a simple covered entry to break up the flat plane; these are often mostly decorative and don’t require a full roof rebuild (faux gables are common). Talk to a contractor about light framing rather than full structural work to keep costs down.
Q: If I add windows to the garage door, will I lose insulation or security?
A:
Choose insulated, double-glazed inserts made for garage doors and you’ll preserve R-value while letting in light. Pick smaller, frosted panes near the top if privacy and security worry you, and have a pro install them so seals stay tight.
Q: How should I use plants to help mask the garage without blocking the driveway?
A:
Group low shrubs and a narrow planting bed along the garage base to soften the hard edge and guide the eye toward the front entry. Keep taller plantings set back from the driveway so sight lines and vehicle access stay clear.