

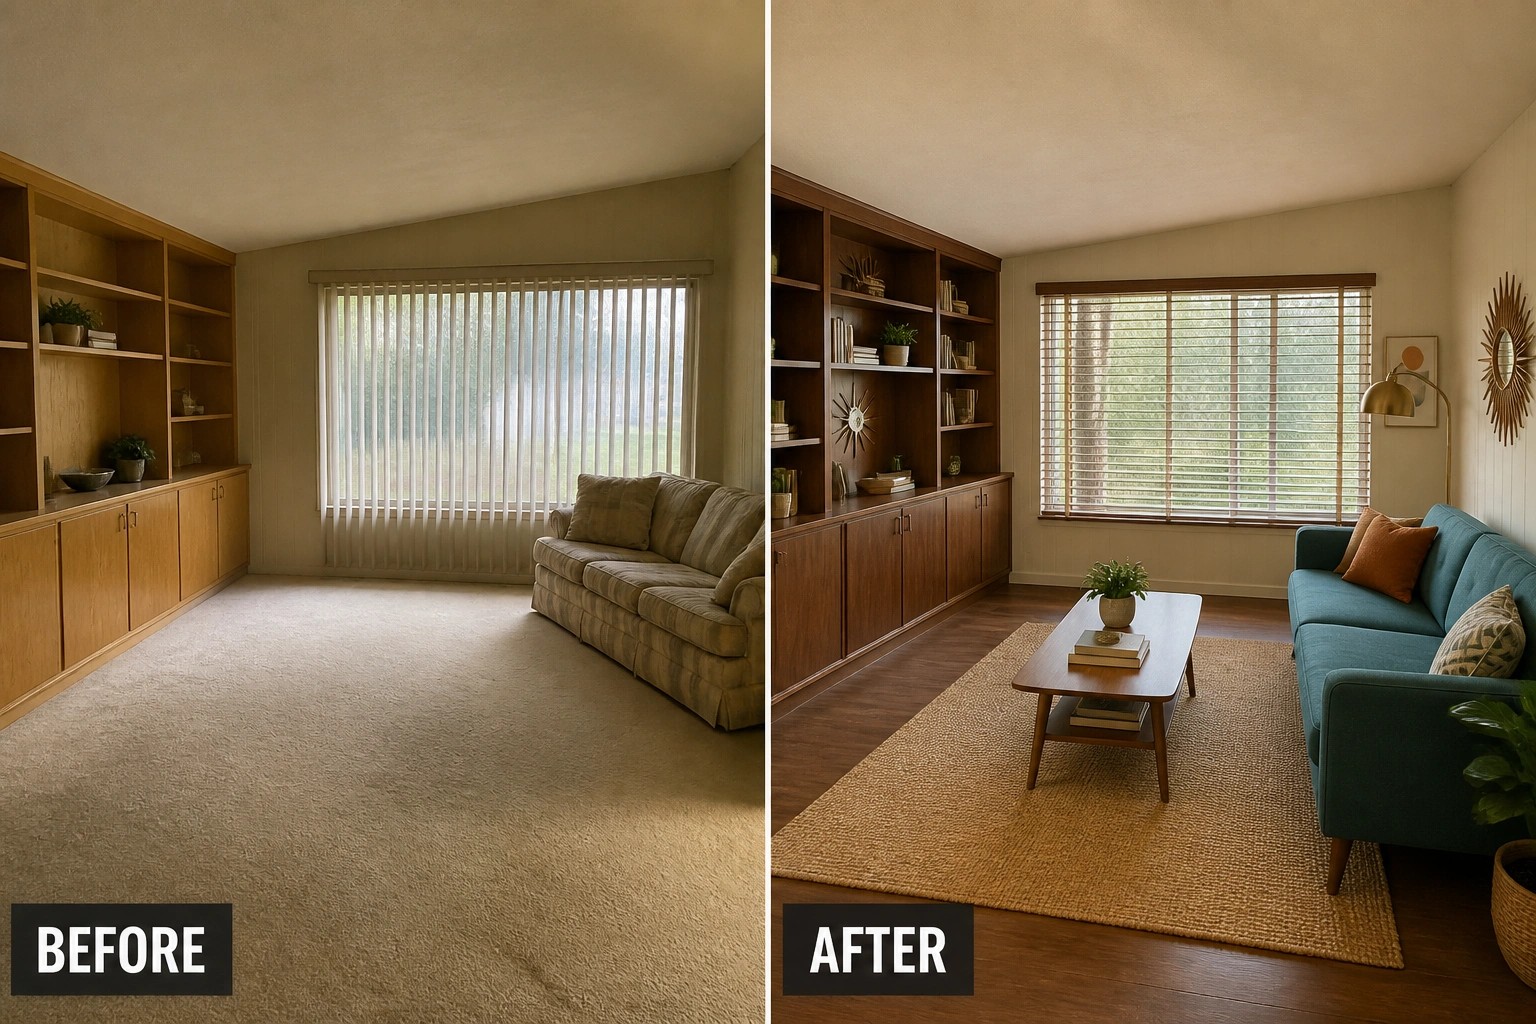
Living in or working on a 1960s ranch often means layering small, sensible choices, like thoughtful paint, updated windows, and tweaks to room flow, so the house keeps its mid-century bones while finally working for how we live today.
I often start by nudging light and sight lines before changing finishes, because clearing circulation and views usually makes furniture and details fall into place.
Small moves add up.
Outside, modest updates to an entry, siding, or porch details can sharpen curb appeal without redoing the whole structure, and inside, opening a wall or refining trim can make rooms read as intentional instead of leftover.
I hope you find ideas worth saving and testing to match your house and budget, because there is a satisfying clarity when a ranch begins to feel cared for.
Refinish Cabinets To Preserve Mid-Century Character
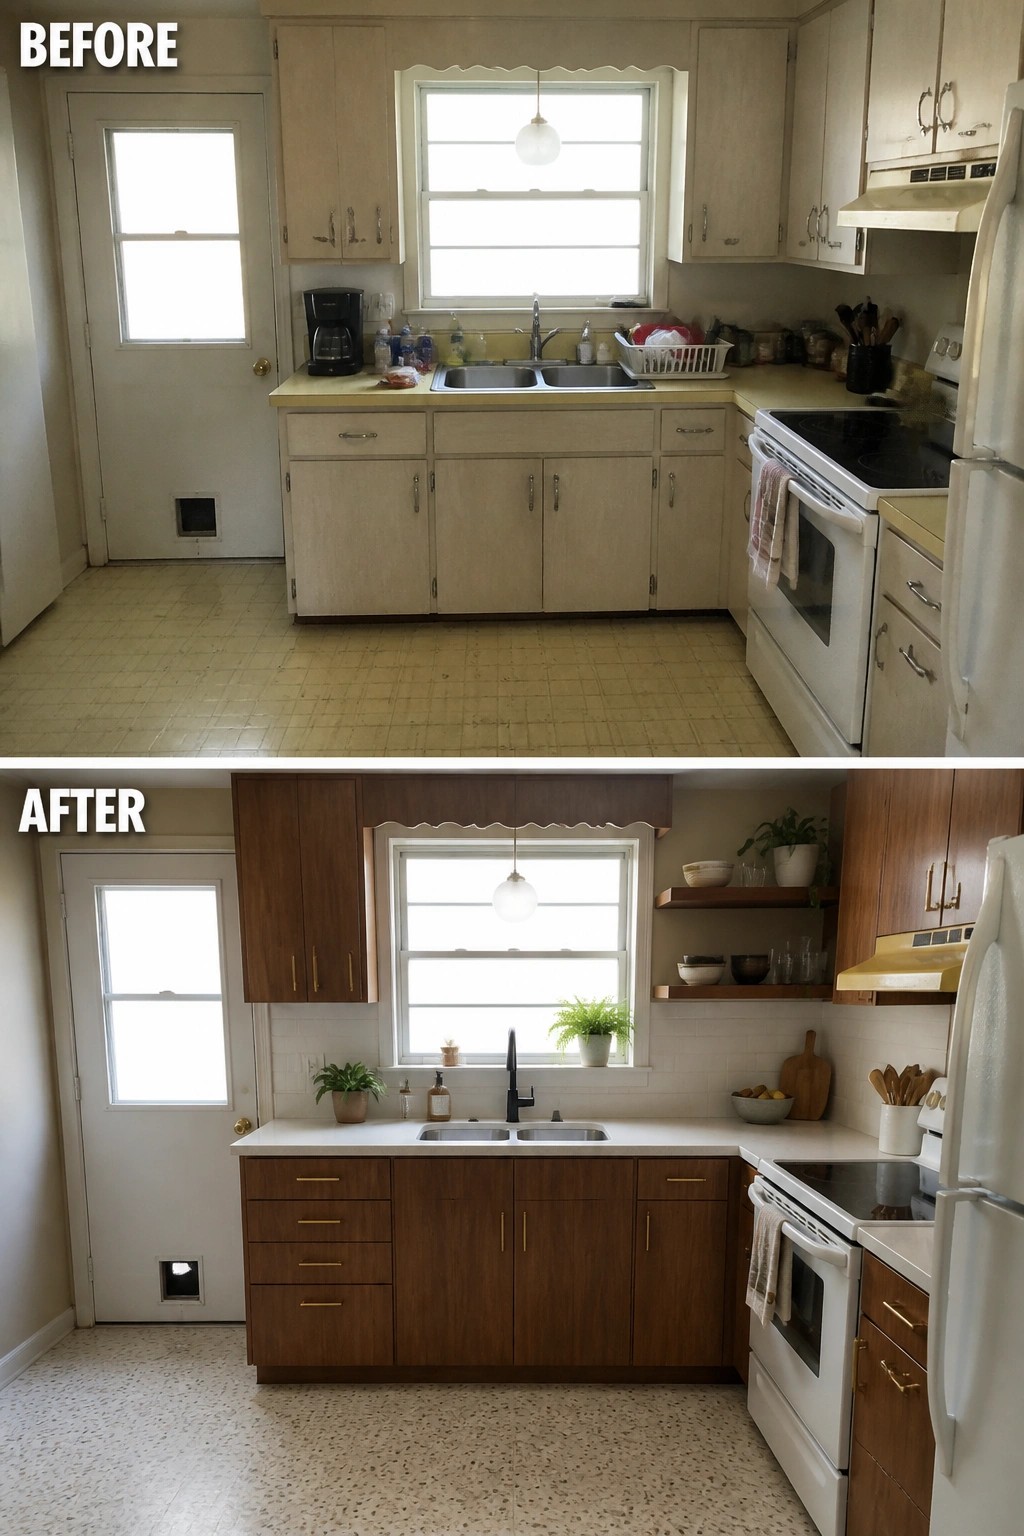
Instead of gutting the whole kitchen, bring the original layout back to life by updating cabinet faces and hardware. In the example here the pale, worn cabinetry was replaced with flat, walnut-tone doors and simple brass pulls (plus a clean white countertop and subway tile), which keeps the compact ranch footprint but gives it a much fresher, era-appropriate look.
This approach works best in small kitchens where the layout is fine but finishes are tired. You can paint or reface existing boxes, choose slab or flat-panel doors that echo mid-century lines, and repeat one metal finish in pulls and small accents so it reads intentional. Pick durable counters and an easy backsplash that contrast the wood, and skip overly busy details so the room stays practical and usable. Simple, period‑right updates often deliver the biggest return.
Brighten A Dated Midcentury Bathroom With Simple Tile And Hardware Updates
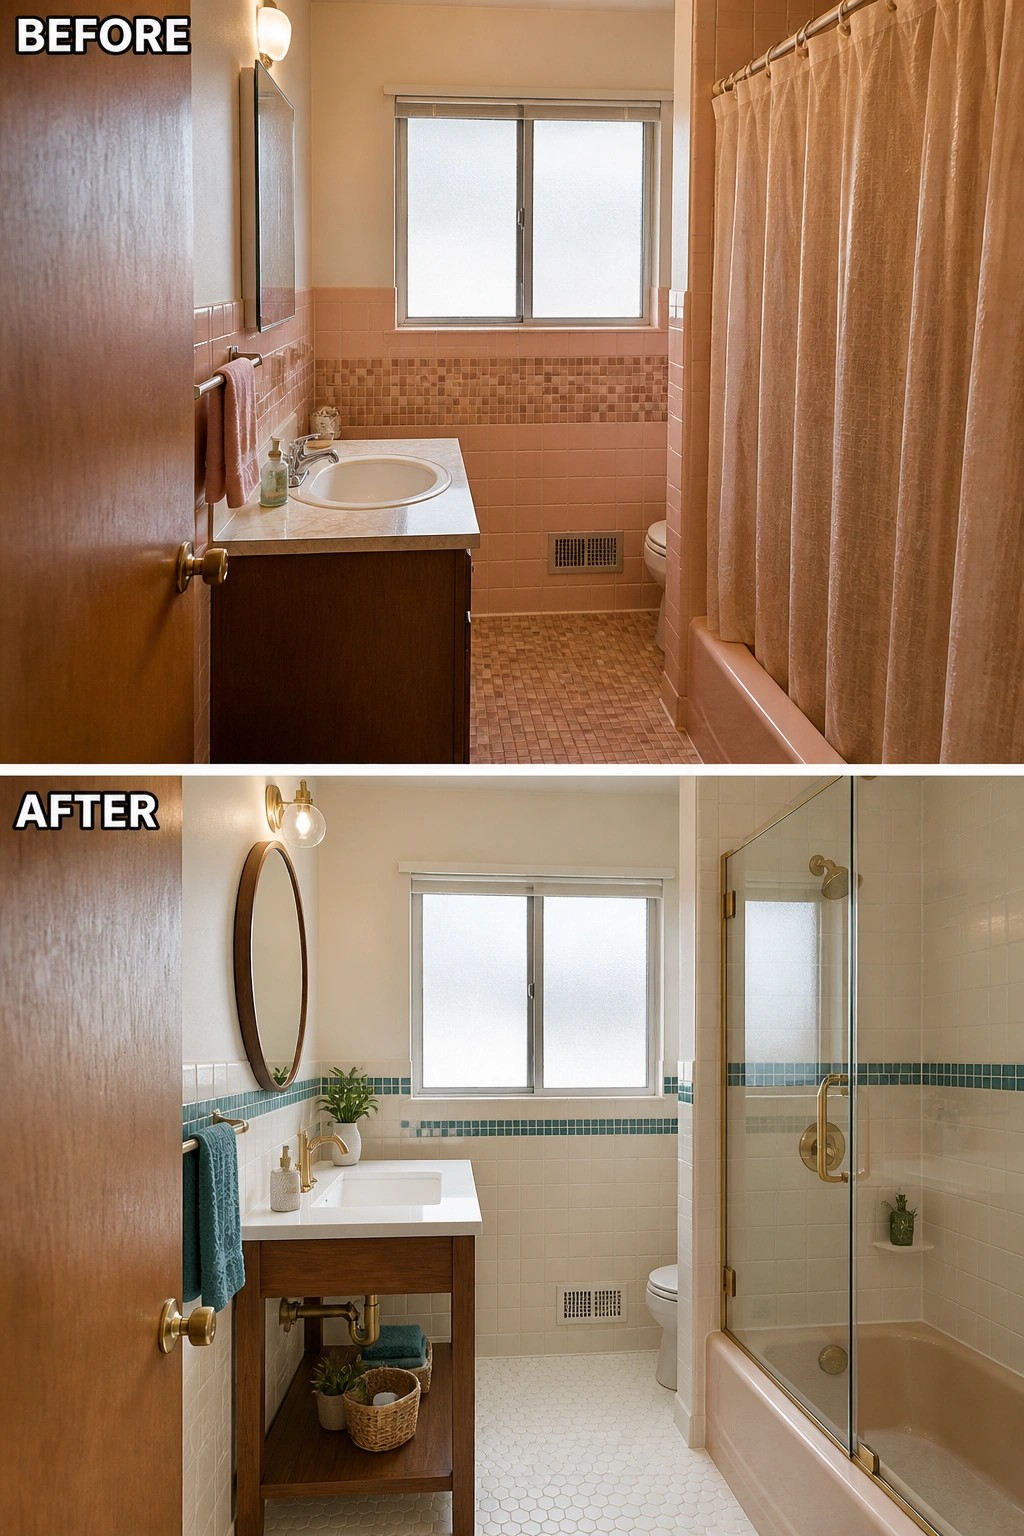
Swapping the heavy pink tile for clean white wall tile with a slim colored accent band and switching the shower curtain to a clear glass door instantly opens a small 1960s bathroom and makes it feel fresher without erasing its era. The trick is to lighten the dominant surfaces while keeping a nod to the original scale and finishes — a wood vanity and brass fixtures keep the midcentury character, while white tile and a narrow teal strip read cleaner and larger.
Use this approach in compact ranch bathrooms where you want to preserve the footprint and some original pieces but modernize the look. Start with white or off-white field tile to reflect light, add a single row of colored tile at eye level to reference the period, replace bulky shower curtains with glass to keep sightlines open, and choose simple wood and brass accents for warmth. Keep accents minimal so the room reads bigger and be realistic about plumbing and ventilation needs when you swap fixtures or add a glass enclosure.
Reface Built-Ins With Wood and Integrated Shelf Lighting
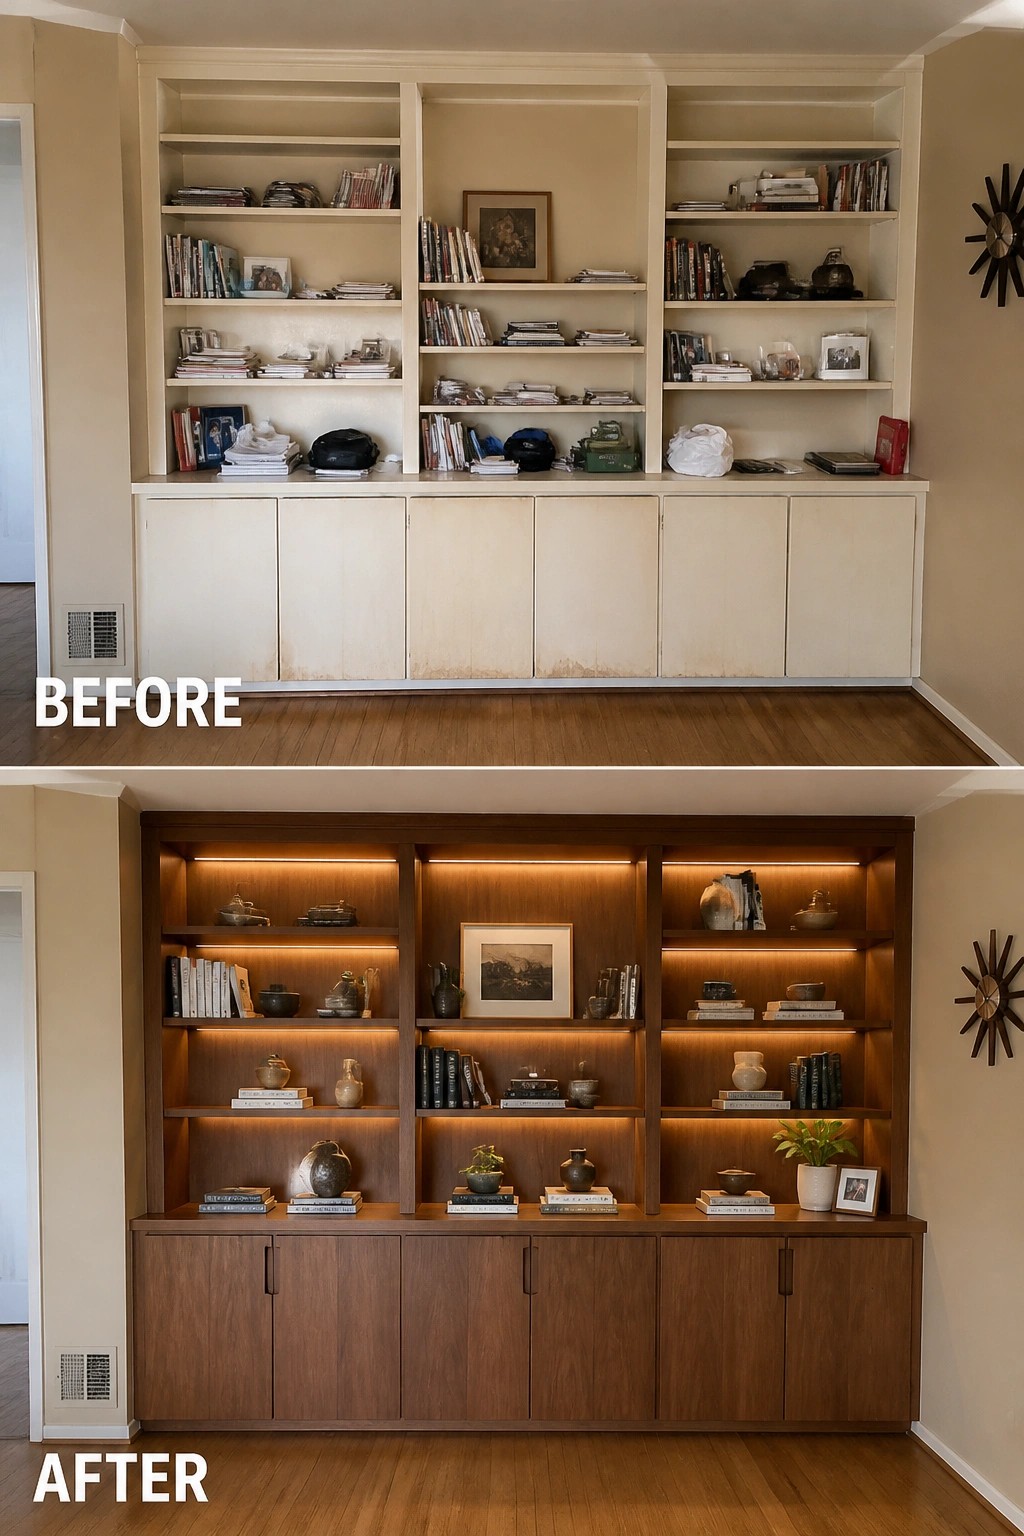
Swapping tired painted shelving for a warm wood finish and adding thin LED strips turns generic built-ins into a purposeful focal point. In the before photo the shelves looked like painted boxes; in the after they read like a single piece of mid-century furniture thanks to the walnut veneer and under-shelf lighting that highlights a few curated objects.
You can copy this idea in stages: start by replacing or veneering the face frames and cabinet doors to match a wood tone that complements your floors, then add low-profile LED tape along the back of each shelf for even, glare-free light. Keep styling simple and leave some negative space so the wood and light remain the main features. (If you’rе not comfortable with veneer work, a good carpenter or quality laminate can get the same effect.)
Give The Front Entry A Clear Purpose
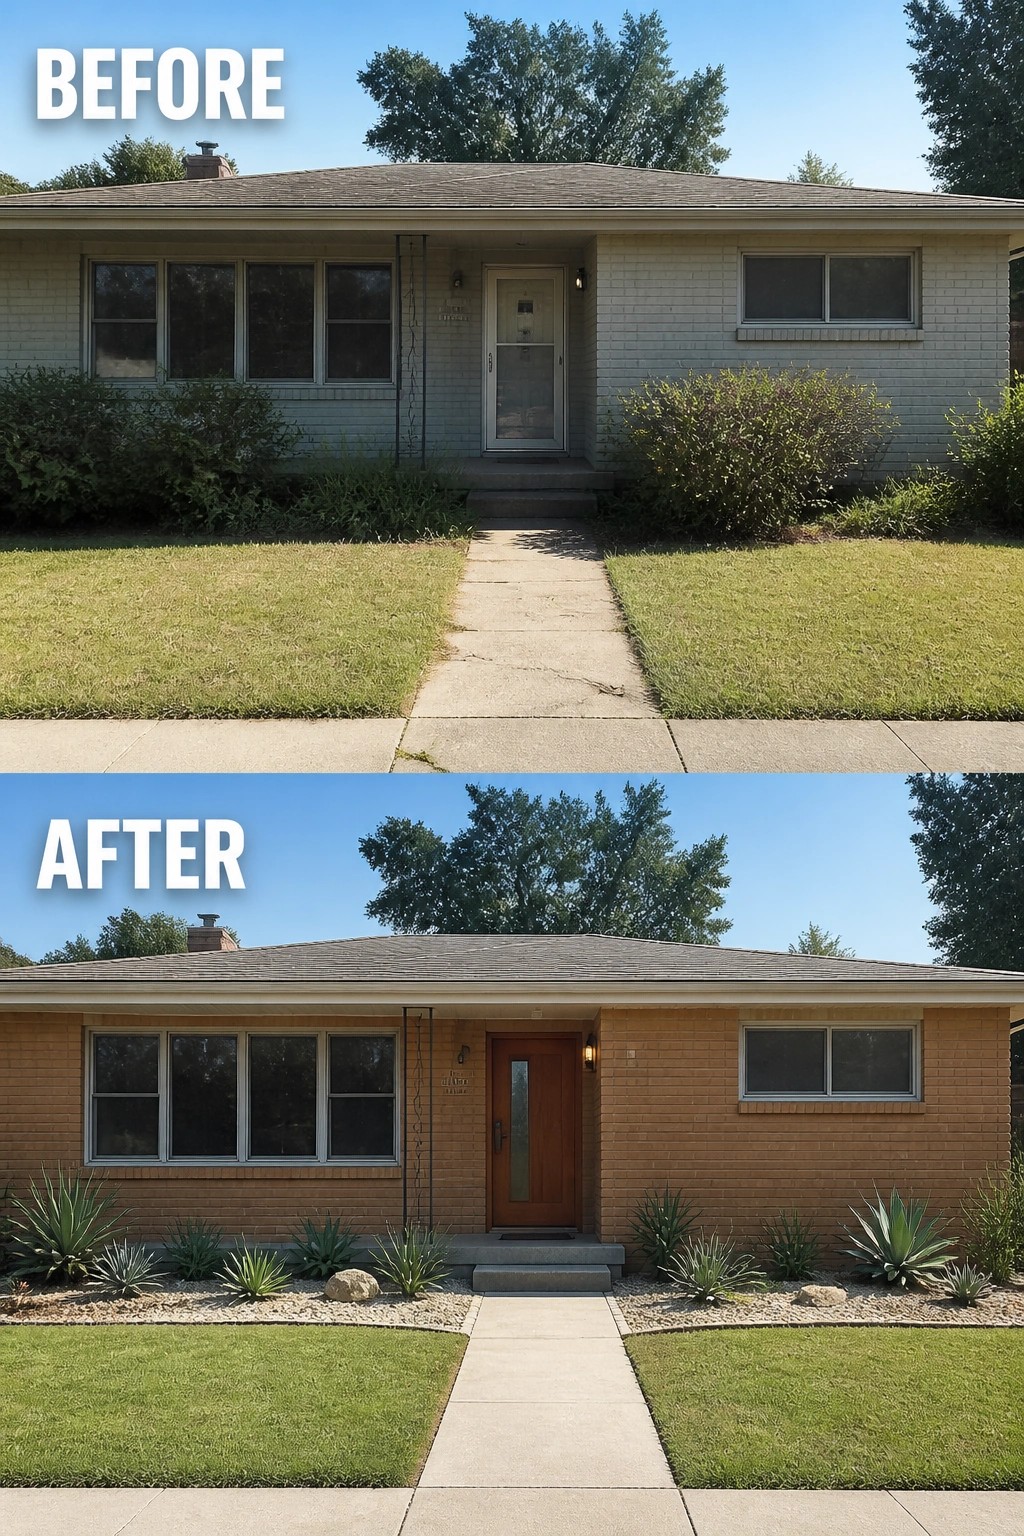
A single, focused entry update can change how a 1960s ranch reads from the street. Swap an anonymous storm door for a solid, characterful front door and trim away overgrown shrubs, then plant a low, repeated palette (think agave and grasses) set in gravel or rock to frame the approach. The result is a clearer focal point and cleaner lines that suit mid-century proportions.
To copy this, start with cleanup: remove the largest, scraggly bushes so the door and windows are visible. Pick one strong door material or color and one or two hardy plant types to repeat along the bed, and use gravel to keep maintenance low. Keep plant height below the window line, leave the walkway unobstructed, and add a simple porch light—small moves, practical results.
Replace A Worn Garage Door To Modernize The Facade
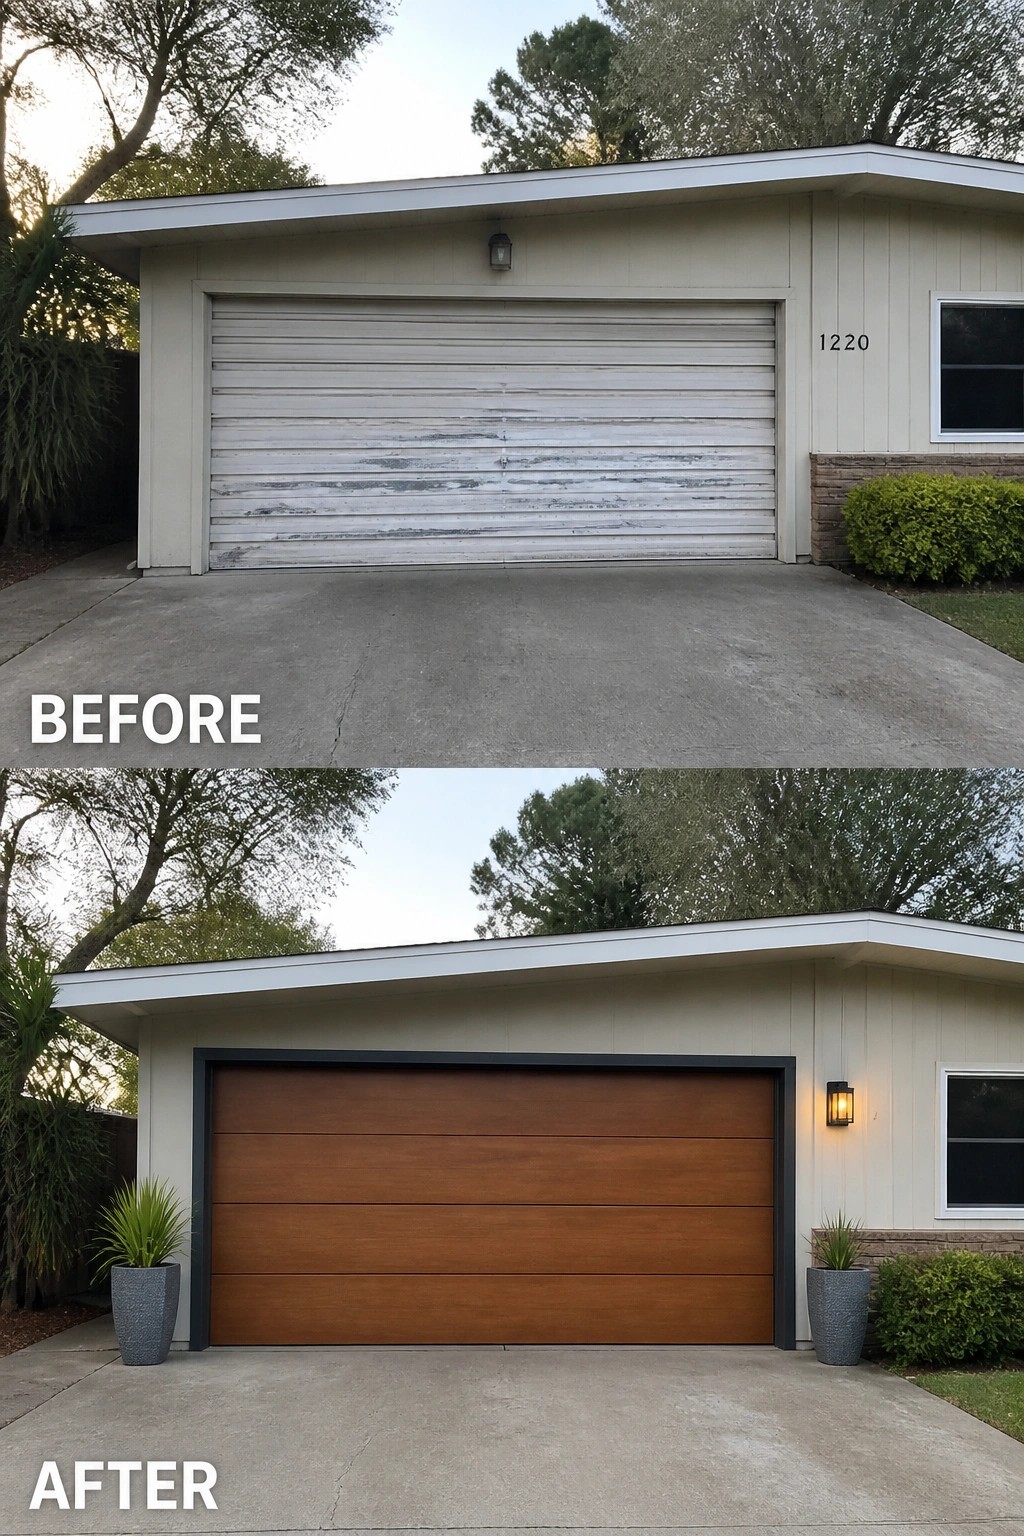
A new garage door is one of the fastest ways to update a 1960s ranch without changing the roofline or siding. Swapping a dented, peeling roll-up for a clean, horizontal wood-look sectional and a slim dark surround immediately reads as intentional and contemporary; adding a couple of planters and a simple wall lantern completes the look without clutter.
Use a door style that respects the home’s low, linear mid-century profile — horizontal panels, minimal windows, and low-profile hardware work best. For budget-friendly options, consider a painted metal door with a wood-grain finish or composite panels for less maintenance. Keep accents modest: match trim color to existing fascia, choose two matching planters rather than lots of décor, and pick a weatherproof light that fits the era.
Turn An Empty Patio Into A Seating Area
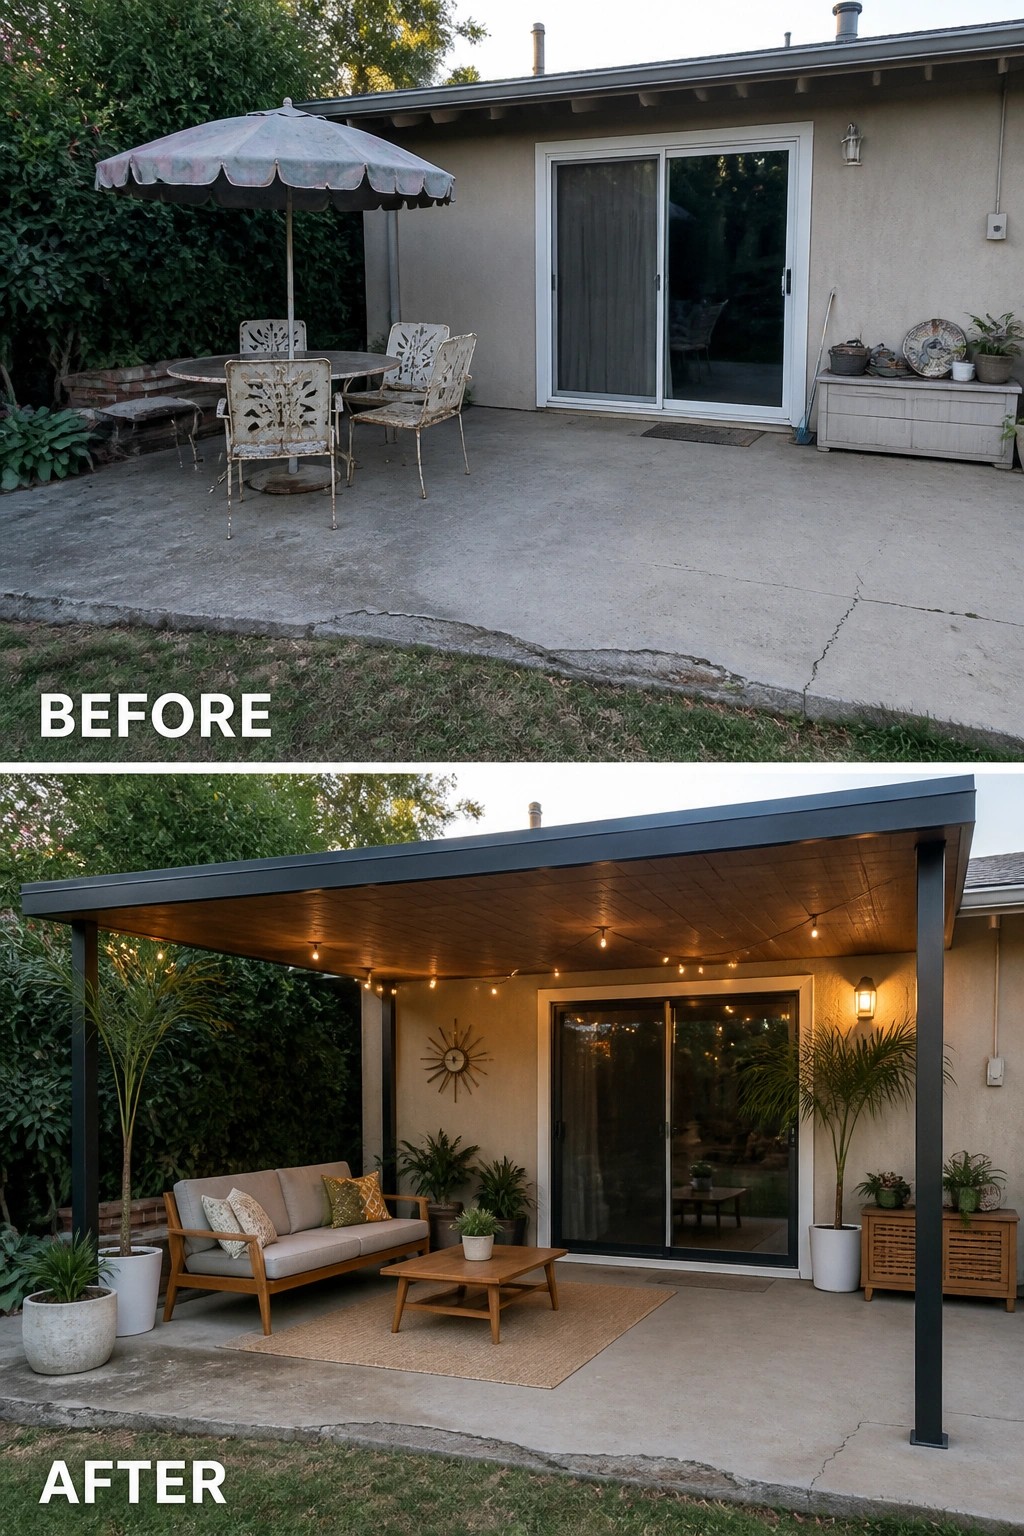
A plain slab of concrete can feel like wasted space. Add a simple roof or pergola, place a small sofa and coffee table on an outdoor rug, and string a few lights overhead to create a usable outdoor room that feels intentional. That single change —covered shelter plus a cozy seating group—gives the porch purpose and makes it comfortable for evening use.
To copy this, start by defining the zone with a rug and furniture sized for the patio so you do not block the doorway. If you need shade or shelter, a modest roof, awning, or even a pergola with a waterproof cover will make the area usable in more weather. Finish with practical choices: weatherproof upholstery, a couple of large planters to break up hard edges, and lighting placed where people actually sit. Start small.
Create Defined Garden Beds And A Simple Paver Path
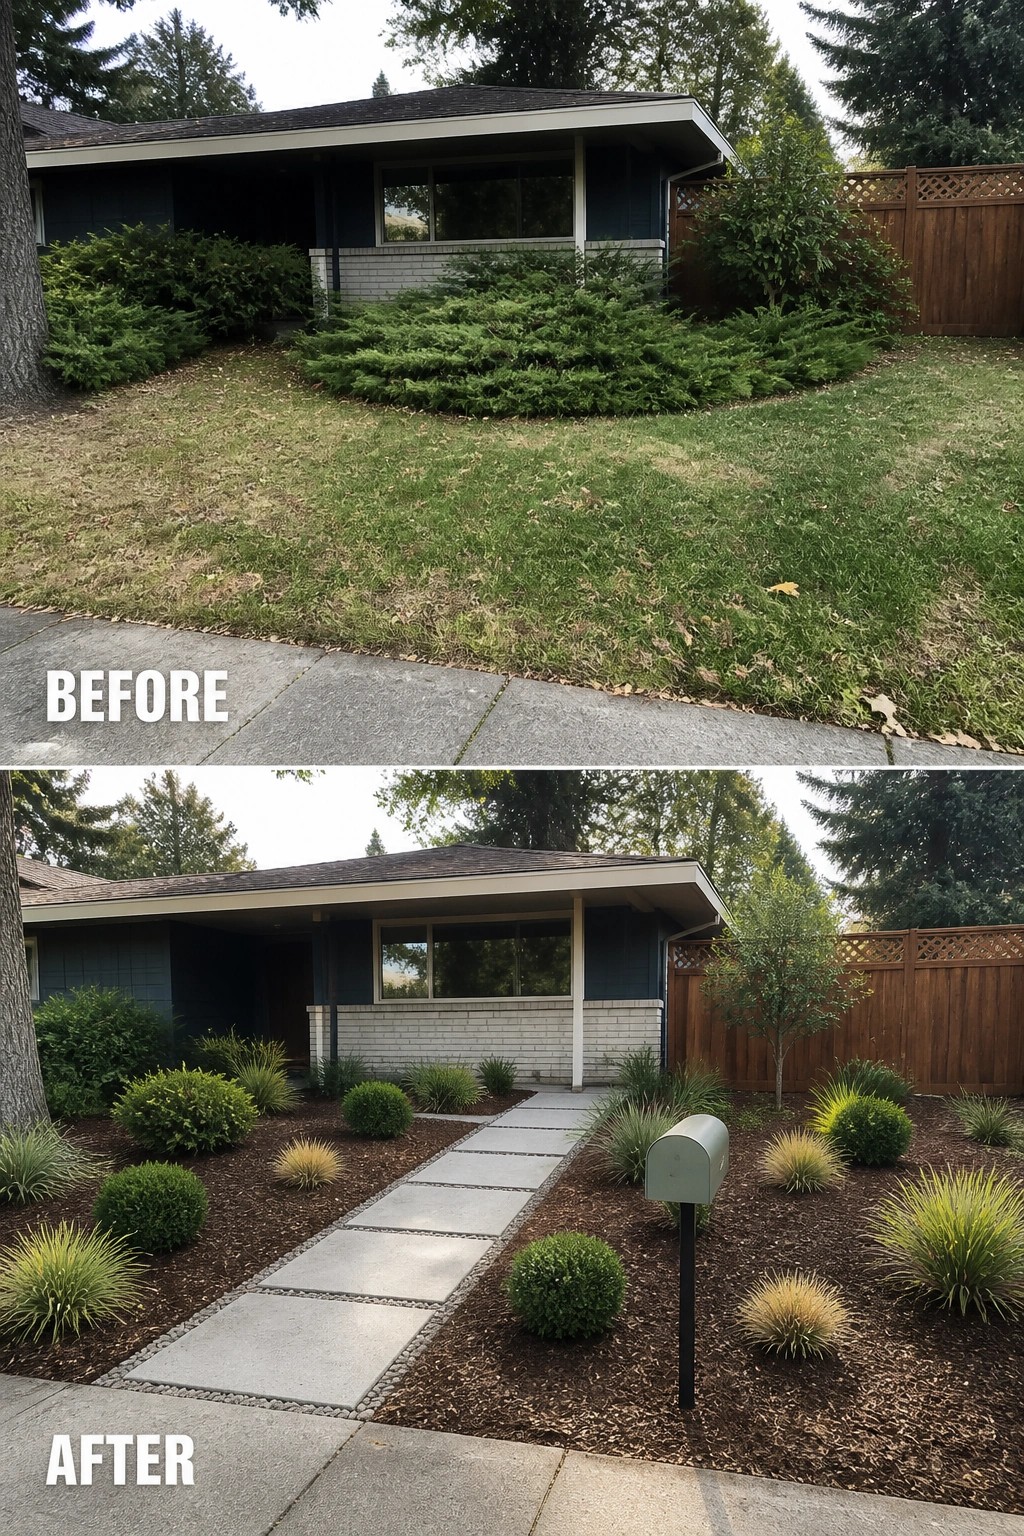
Clearing an overgrown front lawn and replacing it with clean mulch beds and a straight paver walkway immediately sharpens a ranch home’s curb appeal. Removing the sprawling juniper and introducing repeated low shrubs and ornamental grasses gives the facade breathing room and a clear route to the door, which helps the house look intentional rather than neglected.
Start by cutting back or removing large groundcover, then lay a simple edge and mulch to define beds. Run oversized concrete pavers down the center or toward the entry, set on a gravel base, and plant a few repeated, low-maintenance species (round boxwoods, small grasses, one small tree) so the layout reads as a single plan. Keep plant spacing generous so each specimen can be seen, and start small.
Give A Bare Porch A Clear Purpose
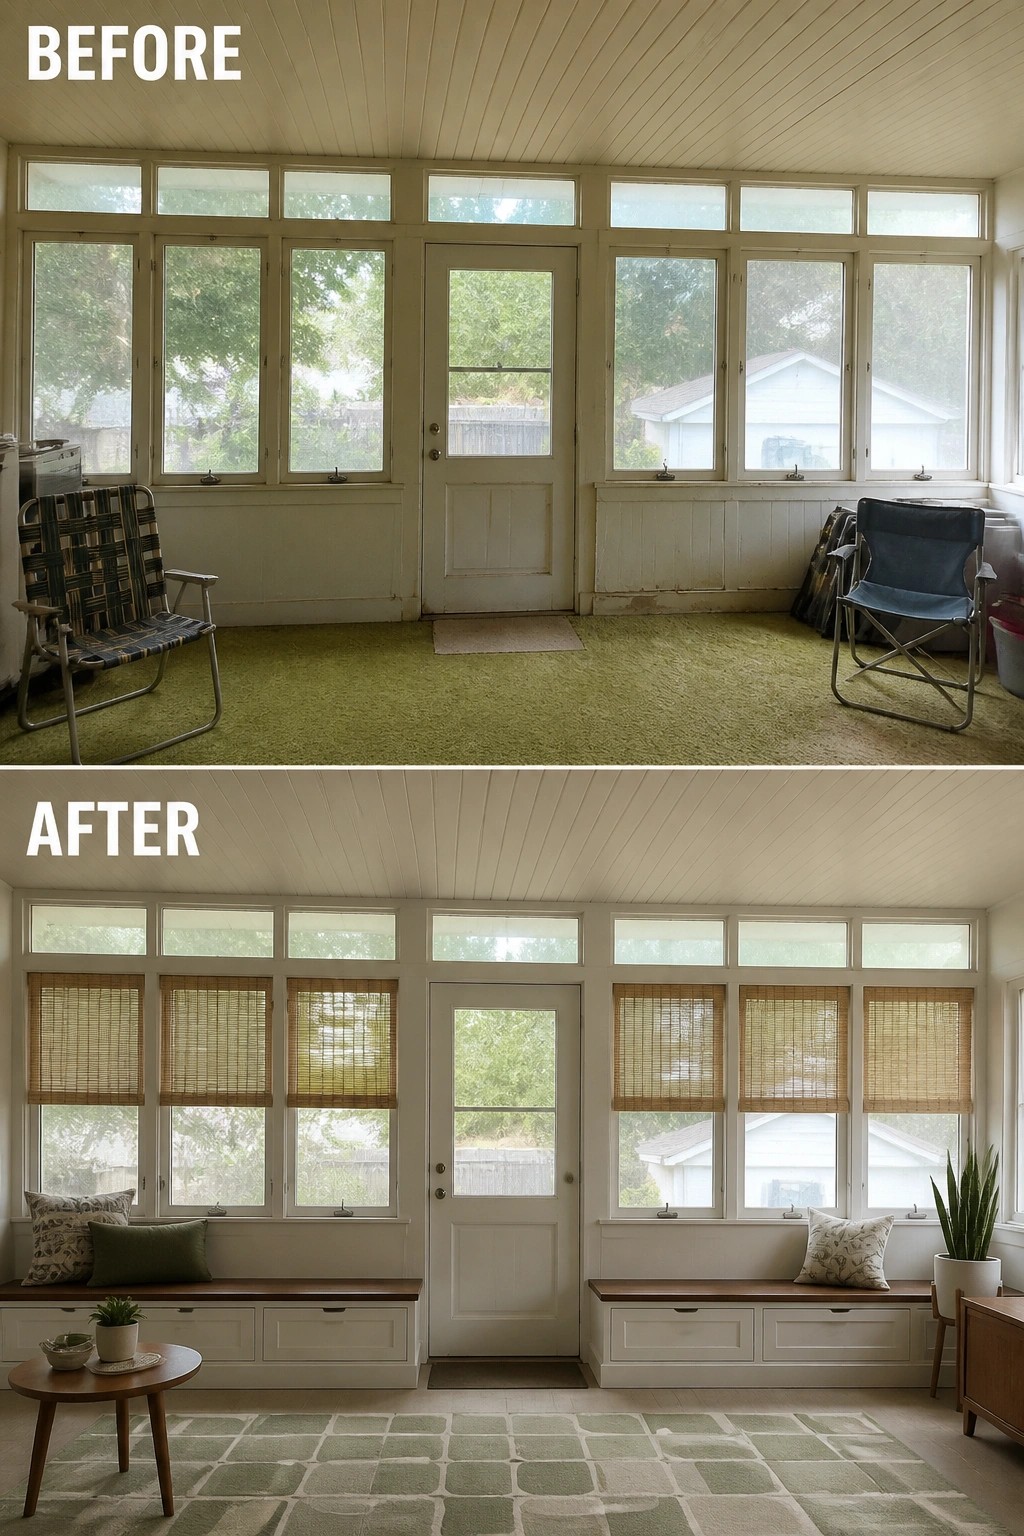
Turn that underused, carpeted porch into a useful sitting and entry spot by adding low built-in benches, a rug, and simple window shades. In this example a plain room becomes a purposeful nook with drawer-storage benches under the windows and bamboo shades to control light—only a few practical moves, but they make the space feel like somewhere you actually use.
This idea works well in long, narrow sunrooms or back-porches on midcentury ranches where you want to keep sightlines and daylight. Keep the bench height comfortable for sitting, add a thin cushion and a couple pillows, and use drawers or baskets for shoes and gear so the room stays tidy. Leave a clear path to the door, choose shades that let light through but give privacy, and pick a low-profile rug to define the area without cluttering the floor.
Define A Narrow Hallway With A Runner Rug
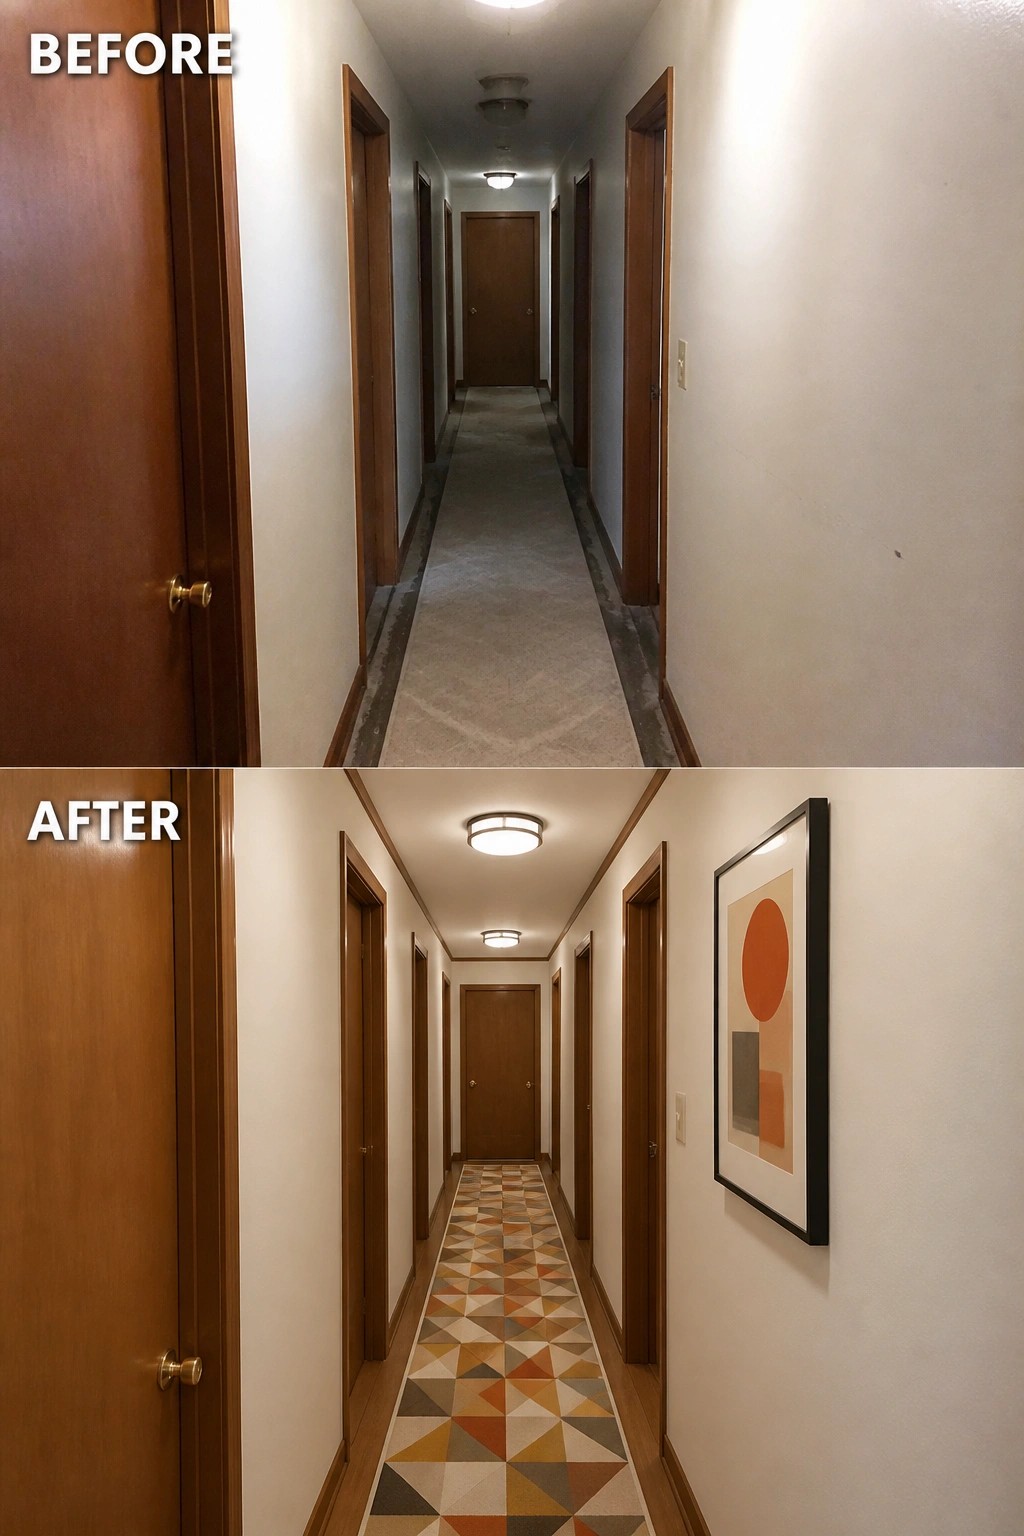
Long narrow halls can feel unfinished when the floor is bare. A well-chosen runner immediately gives the corridor purpose and a sense of direction while breaking up the monotony of doors and plain walls. In this update a geometric, midcentury‑inspired runner (paired with simple flush ceiling lights) makes the long space read as a designed passage instead of leftover floor space.
To try it at home, pick a low‑pile, hard‑wearing runner that leaves a few inches of floor visible at the edges so trim and door thresholds still show. Match the runner’s color family to existing wood tones or one prominent accent so it ties into the rest of the house, and use a quality rug pad to keep the runner flat in high traffic. For very narrow halls, favor longer, repeating shapes or a subtle pattern so the rug leads the eye rather than competes with it.
Use Low Built-Ins To Define A Small Bedroom
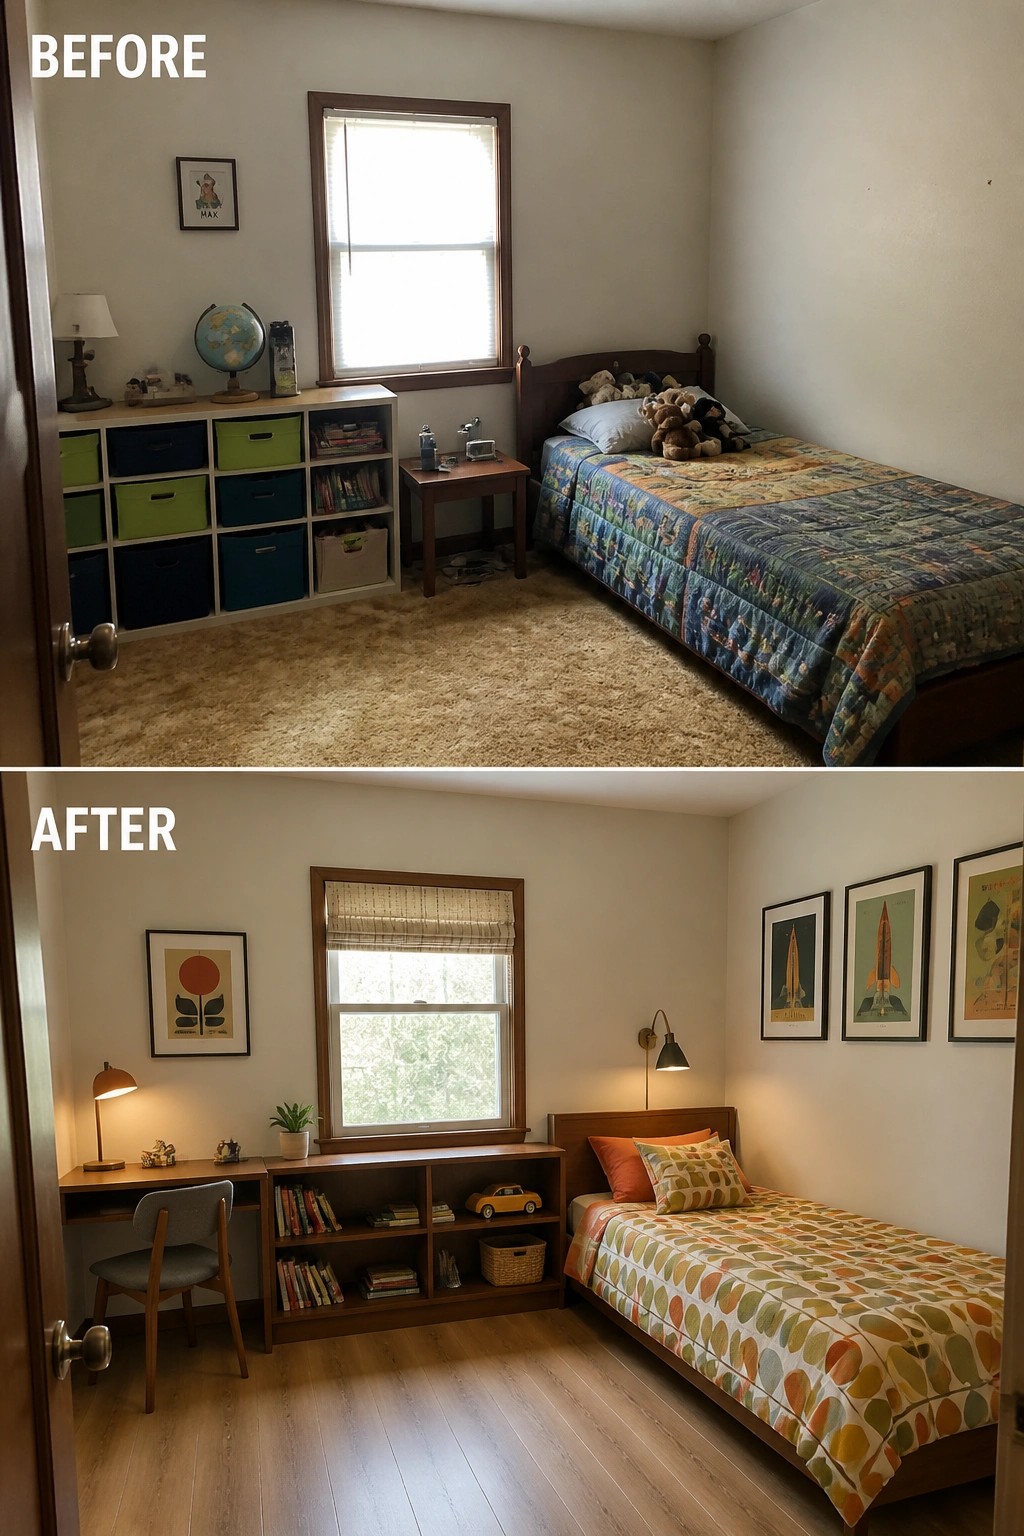
Swapping a jumble of mismatched storage for a single low shelf-and-desk unit immediately organizes the room and gives it a mid-century rhythm. The continuous wood piece under the window creates a clear work spot, tucks books and baskets out of sight, and visually connects with the bed and lighting so the whole room reads as one cohesive scheme.
To copy this, run a low built-in or ready-made credenza along the longest wall beneath the window and keep its height below the sill (keep the unit low so the window stays the focal point). Match the wood tone to one other piece in the room, add a task lamp and a few baskets for concealed storage, and leave a comfortable walking line so the room never feels crowded — especially handy in small ranch bedrooms.
Make The Fireplace Wall The Main Feature
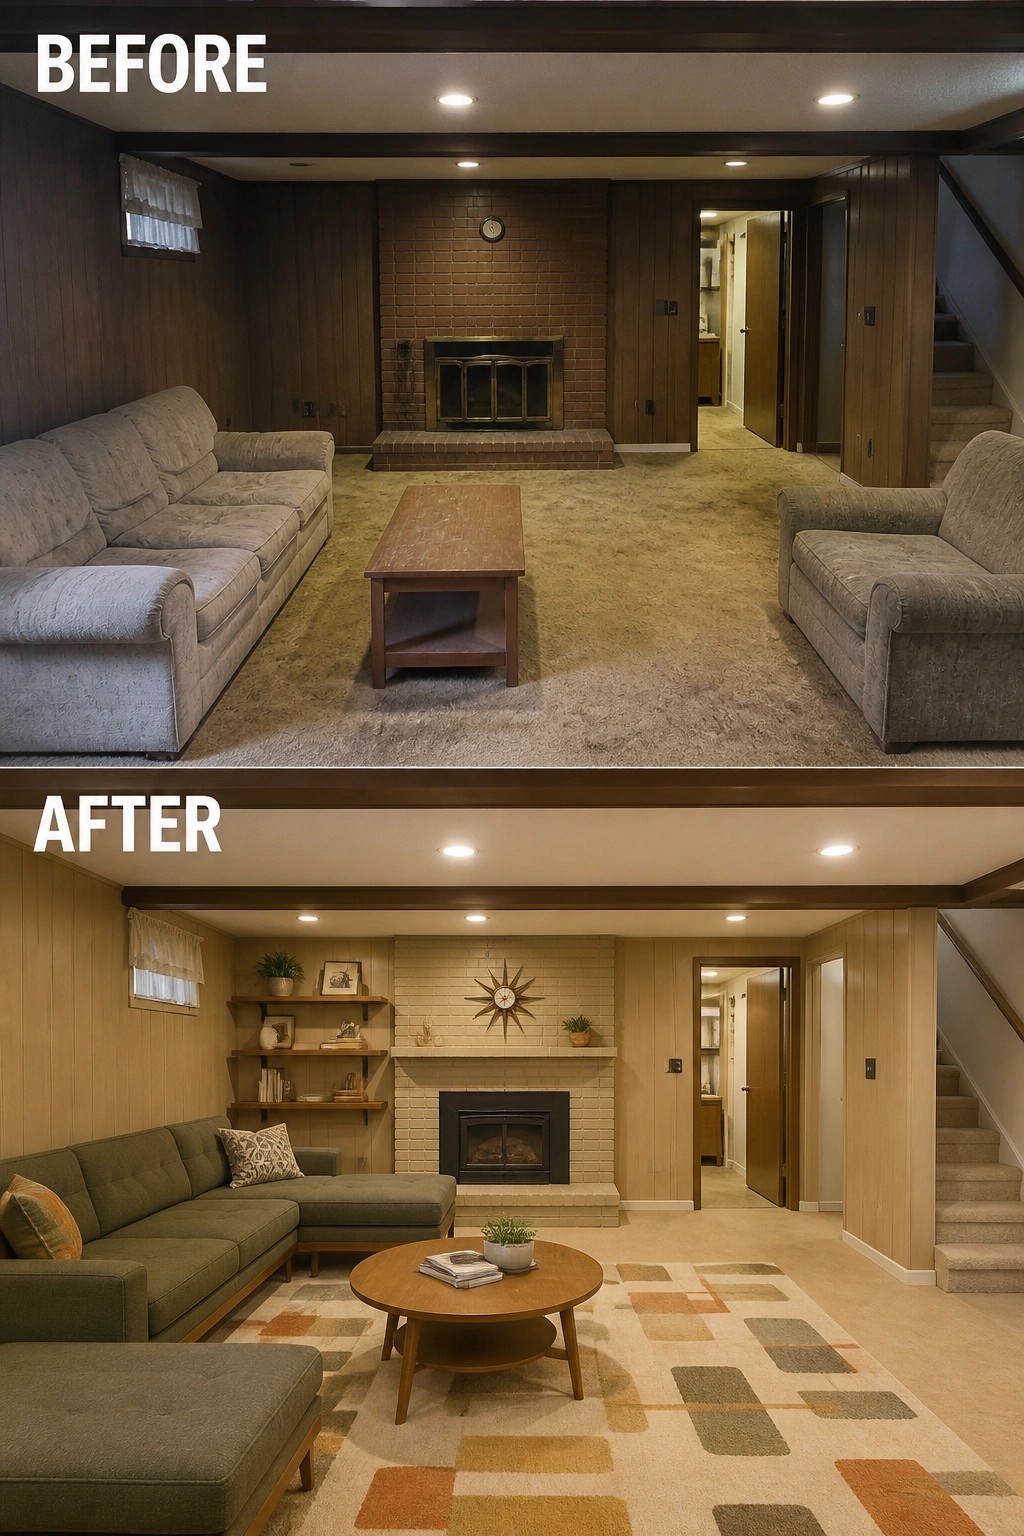
A strong, updated fireplace can turn a dated basement into a real living room. Paint or lighten the brick, add a modest mantel and a pair of shelves, then arrange seating and a rug so the fireplace sits at the center of the conversation area. Even small changes around the hearth give the whole space a clear focal point.
To try this at home, start with one practical decision: paint the brick a single neutral tone or leave it but add a darker metal surround for contrast. Add low shelves or a simple mantel for a few books and plants, choose a rug that anchors the front legs of your sofa, and keep furniture scale low so sightlines to the fireplace stay open. Make sure any finish you use is heat safe and leave clear walkways to doors and stairs.
Update A Dated Sliding Door To Modernize The Facade
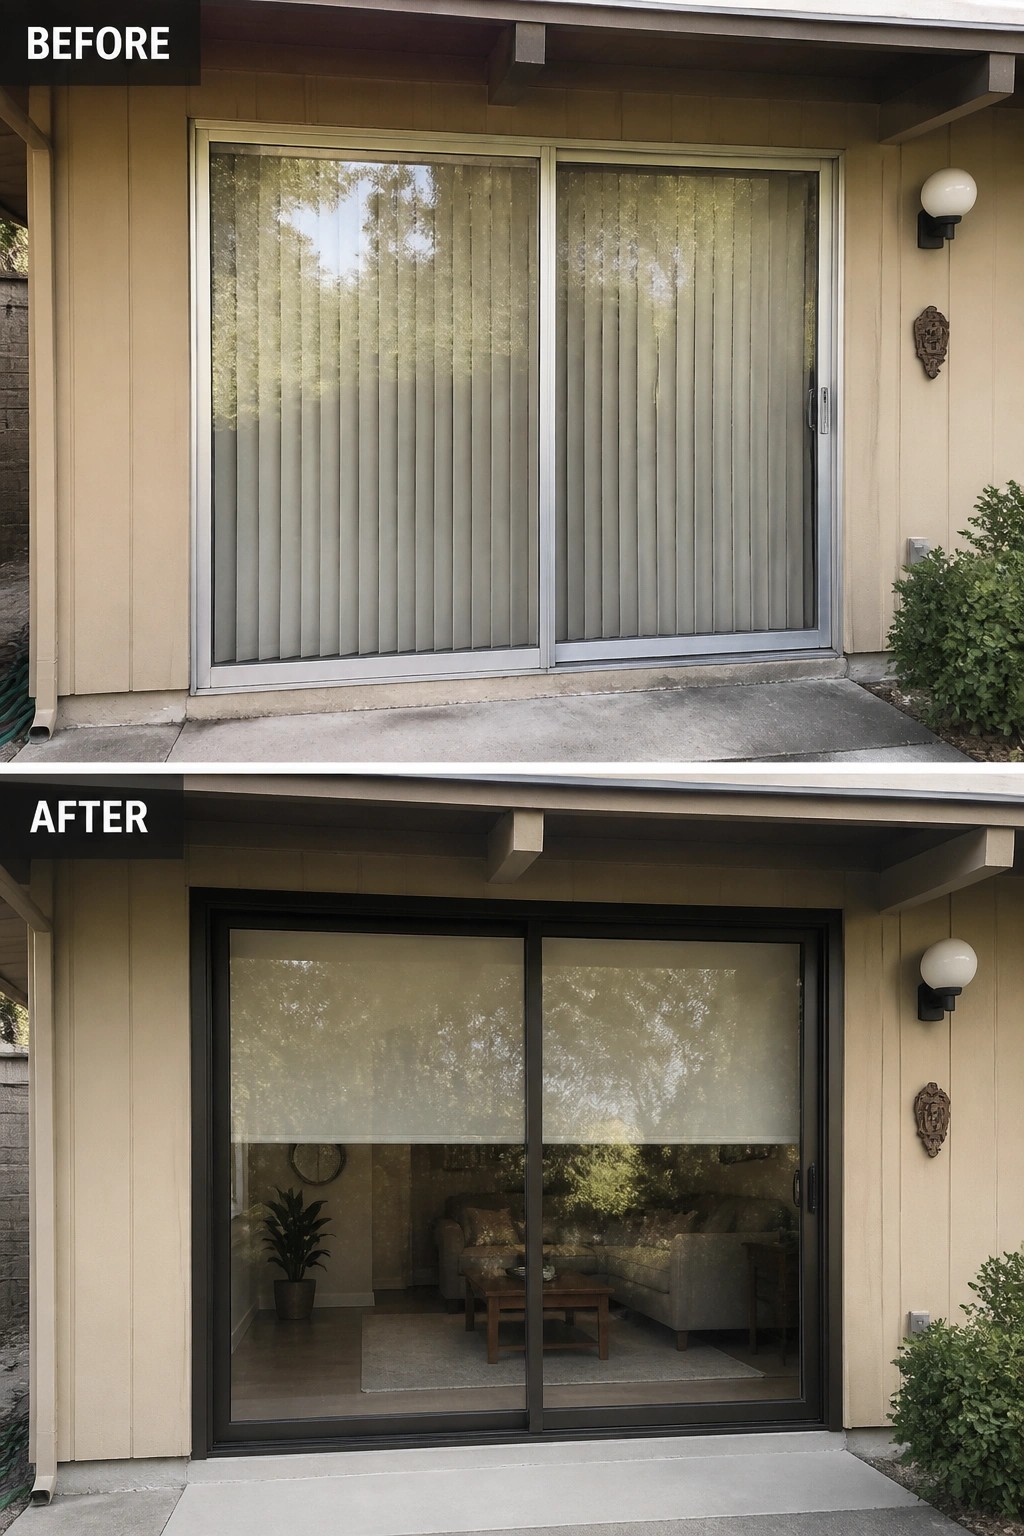
Replacing an old aluminum sliding door and heavy vertical blinds with a slim, dark-framed door and a low-profile shade is an easy way to refresh a 1960s ranch. The cleaner frame lines and the option to show or conceal the interior instantly make the facade feel more intentional and let the living room become part of the curb appeal.
When planning this swap, pick a frame color that complements existing trim and glass that balances view with solar control. Choose a simple roller or solar shade for privacy without bulk, and keep the door proportions in line with the original opening so the update feels faithful to the house. A small, weather-tight upgrade like this goes a long way.
Make The Front Entry Feel Purposeful
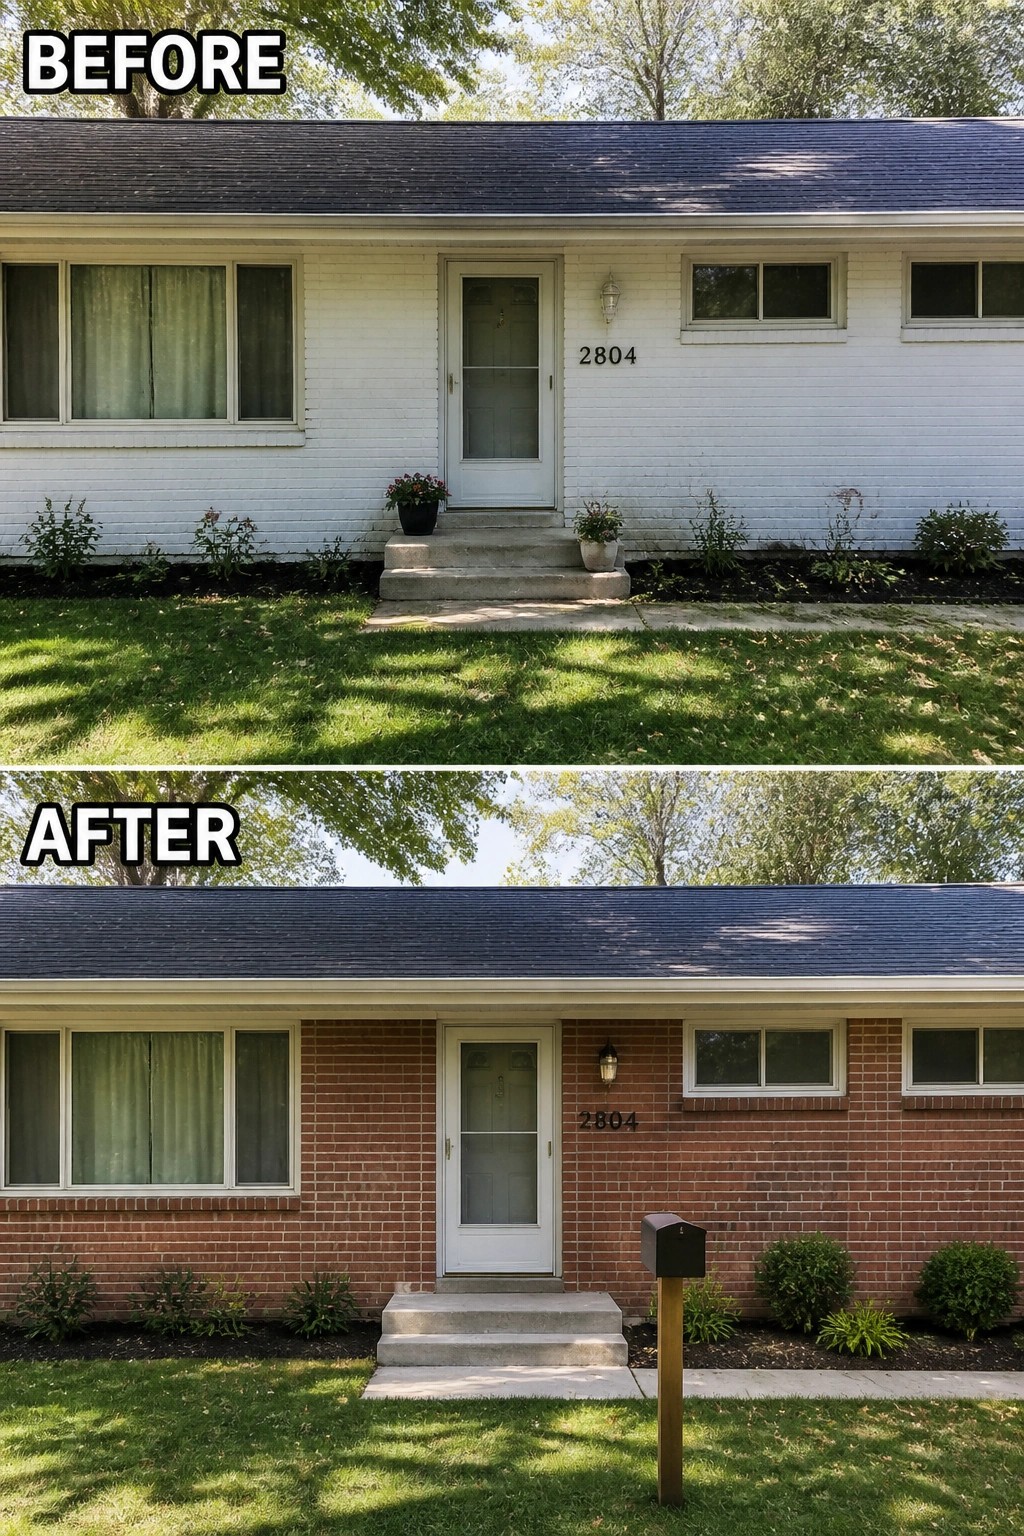
Revealing the house’s original material and adding a few purposeful accents can lift a plain ranch facade without changing the footprint. In this example the painted brick was taken back to exposed red brick and the entry was anchored with a simple lantern, house numbers, and a mailbox—just enough to give the door a focal point and make the approach read as intentional.
Do this by starting with the surface: test paint removal on a small area so you know if the brick can be restored, or choose a new finish that complements the period. Pick one or two durable fixtures at human scale—a light, clear numbers, and a mailbox—and keep plantings low and mulched so the brickwork stays visible. Start small.
Replace A Plastic Surround With A Tiled Glass Shower
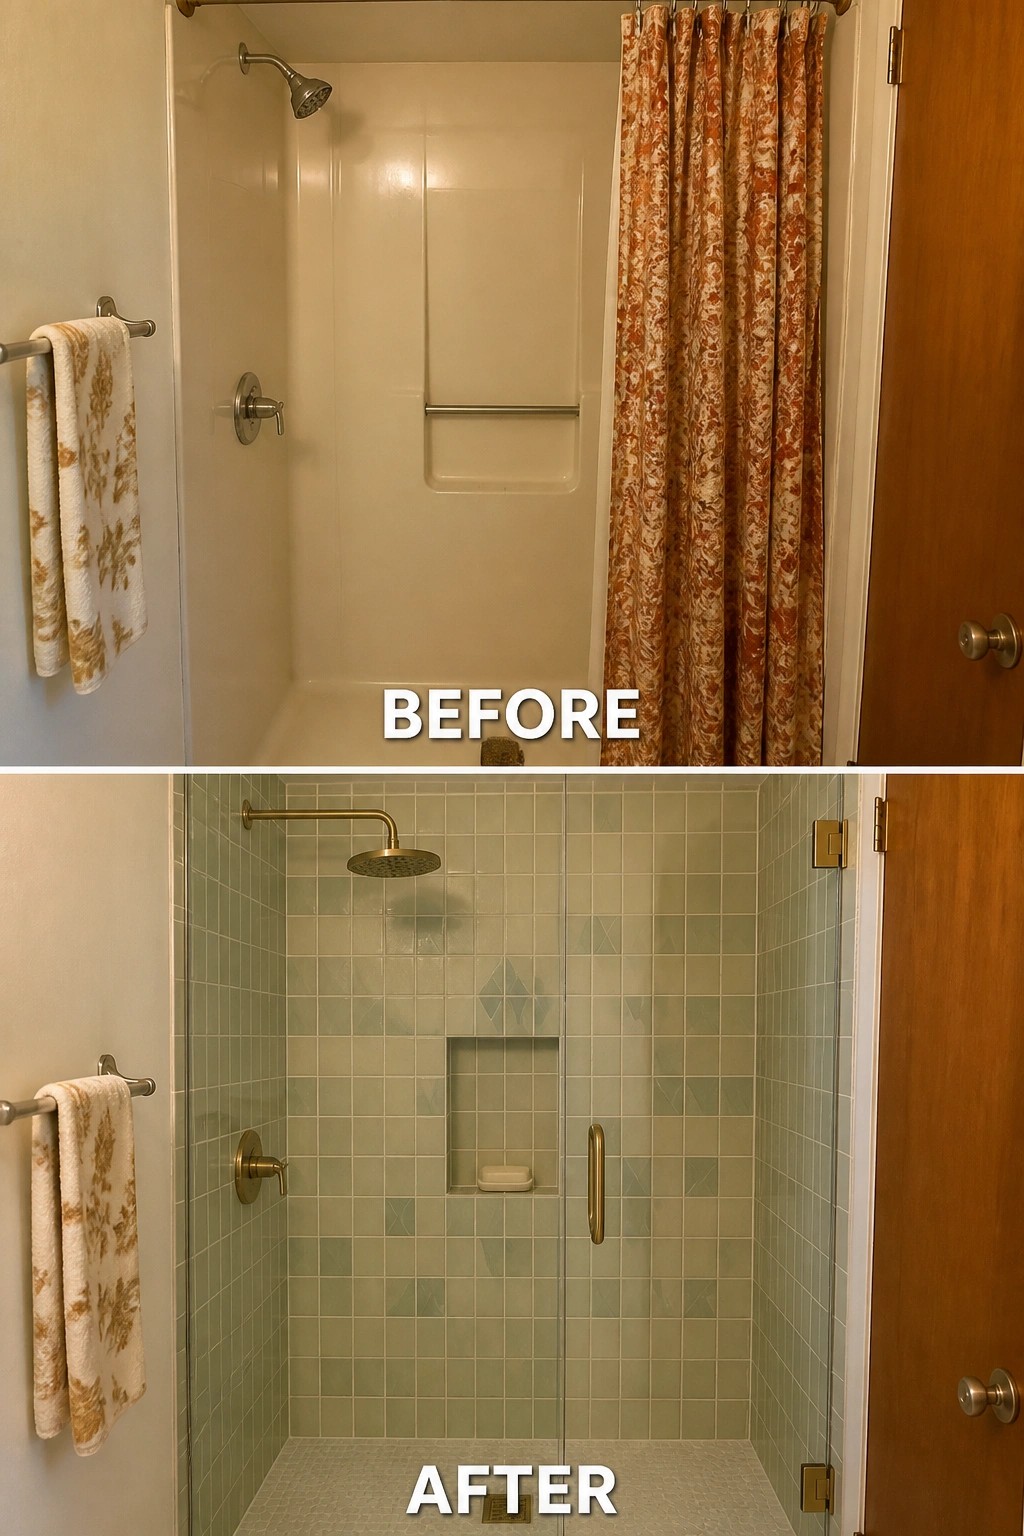
Swapping a dated fiberglass surround and shower curtain for a tiled enclosure and clear glass door is one of the easiest ways to lift a midcentury ranch bath. In this example the plain tub wall becomes small square tile in a soft tone with a recessed niche and warm brass fixtures, which keeps the scale and color palette in line with 1960s character while making the space feel more intentional.
Do it in stages: keep the existing plumbing locations to save money, pick small-format tiles or a subtle geometric accent that echo midcentury patterns, and use a frameless or minimal glass door to open the room visually. Choose one metal finish for fixtures, add a recessed niche for soap instead of shelves, and use a grout color that hides wear—practical choices that read period-correct without overbuilding.
Turn An Empty Patio Into A Seating Area
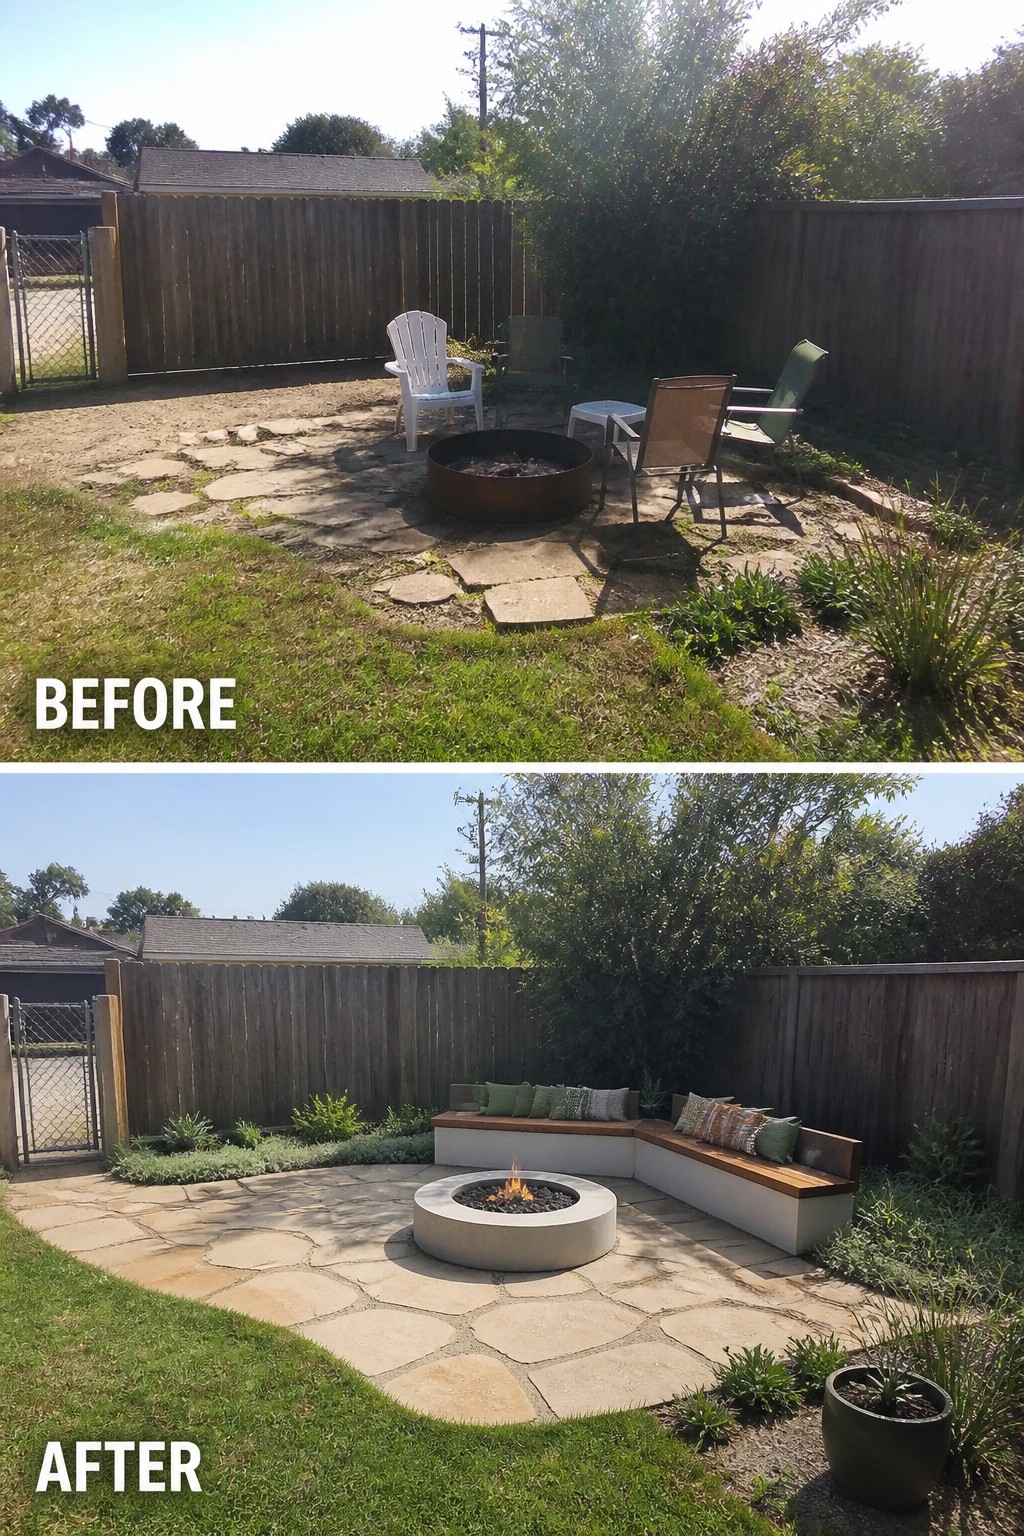
A clear focal point and purpose can take a neglected yard and make it feel like an outdoor room. In this example the old rusty fire ring and scattered chairs were replaced by a low concrete fire bowl and an L-shaped built-in bench, which immediately defines where people sit and lingers longer than a few folding chairs ever would. Having one anchor piece (a fire pit, a table, or a tree-shaded pergola) makes the rest of the layout obvious.
How to use it: start with cleanup and a simple paved or flagstone floor so the seating sits on a tidy stage. Pick one durable focal element and scale seating to it—built-in benches work great for small yards because they save space and feel permanent. Soften the edge with low, easy-care plants and add weatherproof cushions in a limited palette. Leave room to walk behind or around the seating and you’ll have a comfortable spot that actually gets used.
Turn An Empty Garage Into A Usable Workshop
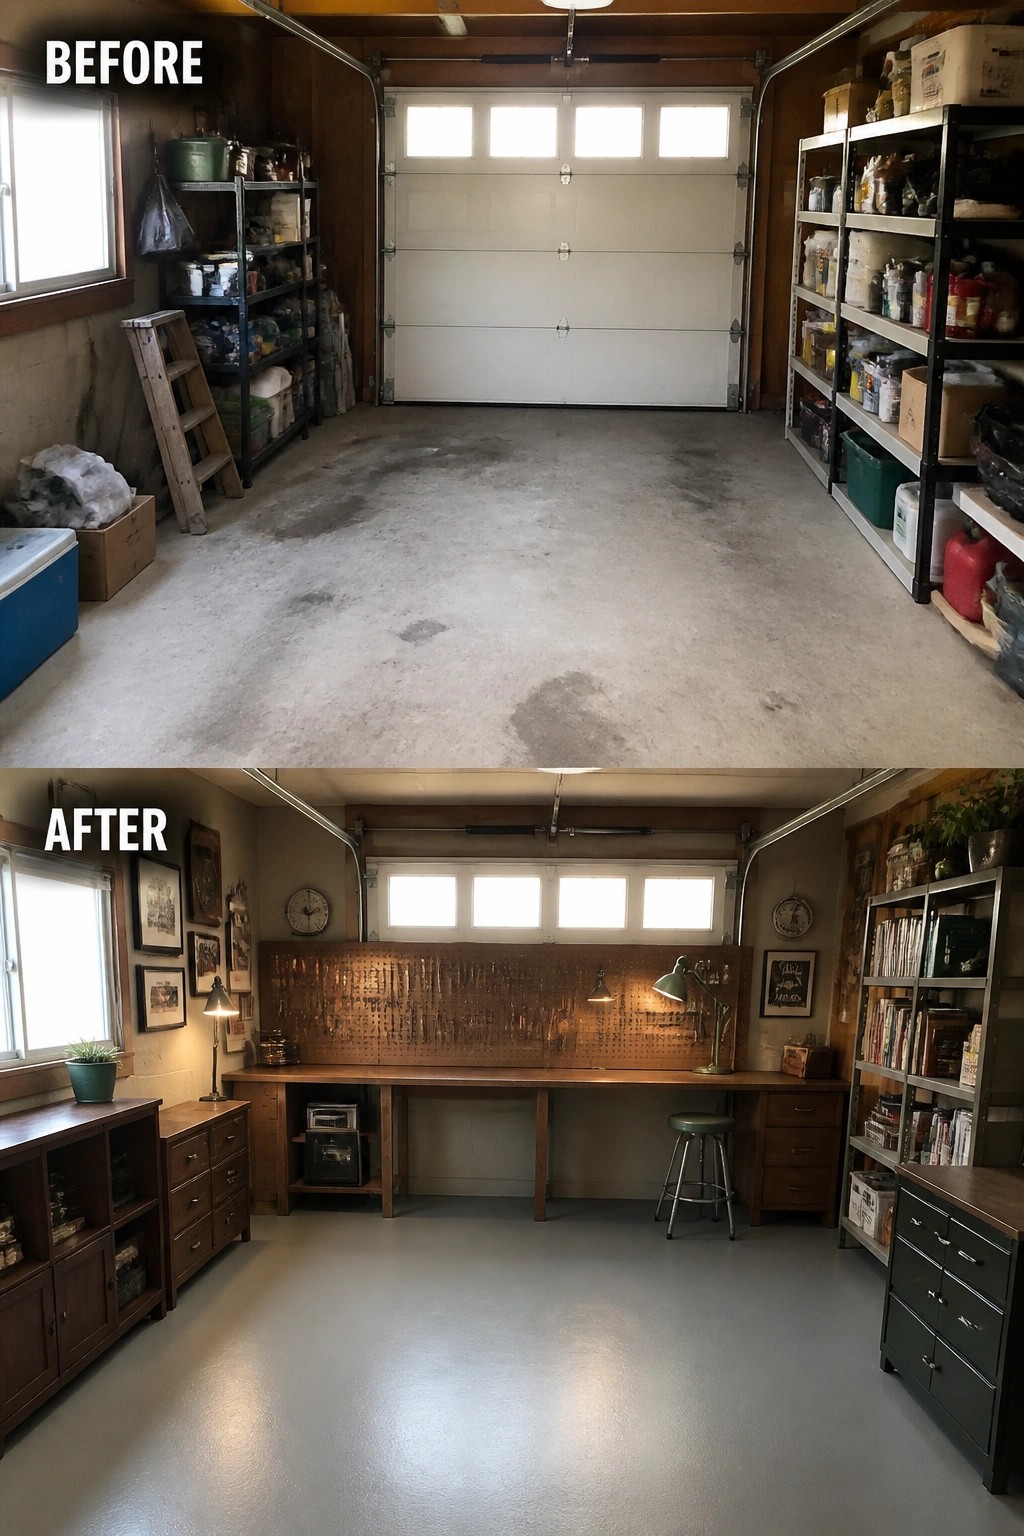
A clear purpose makes a dull garage useful. In this makeover a long built-in workbench, pegboard and a fresh painted floor replace scattered shelving and bare concrete, turning wasted space into a tidy place to work. Giving one wall a continuous work surface and proper task lighting immediately makes the room feel organized and practical.
To copy this, start by clearing one wall and installing a sturdy bench (about 24 inches deep) with storage or drawers underneath, then mount pegboard or wall organizers above for tools. Choose a durable floor finish for easy cleanup, add adjustable lamps where you actually stand, and leave the center open so the space still functions for parking or moving large projects.
Frequently Asked Questions
Q: How can I modernize my 1960s ranch kitchen without losing mid-century character?
A: Keep the original cabinet lines and silhouettes, and update surfaces like countertops and appliances so the room works for today. Choose colors and finishes that nod to the era (think muted olive or warm walnut tones) and add clever storage inside existing cabinets. That way the kitchen feels fresh but still reads as mid-century.
Q: Are open floor plans okay for a mid-century ranch, or will that erase the character?
A: You can open up sightlines without gutting the house by using partial walls, a wide passthrough, or a lowered bar instead of removing every wall. Keep low ceilings, original trim, and a couple of material anchors like brick or wood to preserve the ranch vibe. Those elements make the space feel airy but still rooted in its era.
Q: Should I replace the windows, or can I restore the originals?
A: If the frames and sashes are in decent shape, restore them so you keep the original proportions and the way light plays in the rooms. Add new weatherstripping or interior storm panels to boost efficiency while keeping the look. Only replace when repair costs are unreasonable, and pick new units that match the original sightlines.
Q: What small change makes the biggest mid-century impact on a budget?
A: Swap your lighting for fixtures with clean lines and warm finishes because light shapes how you see everything else in the room. Even one well-placed pendant or a refurbished sconce will lift the whole space and highlight original details.