

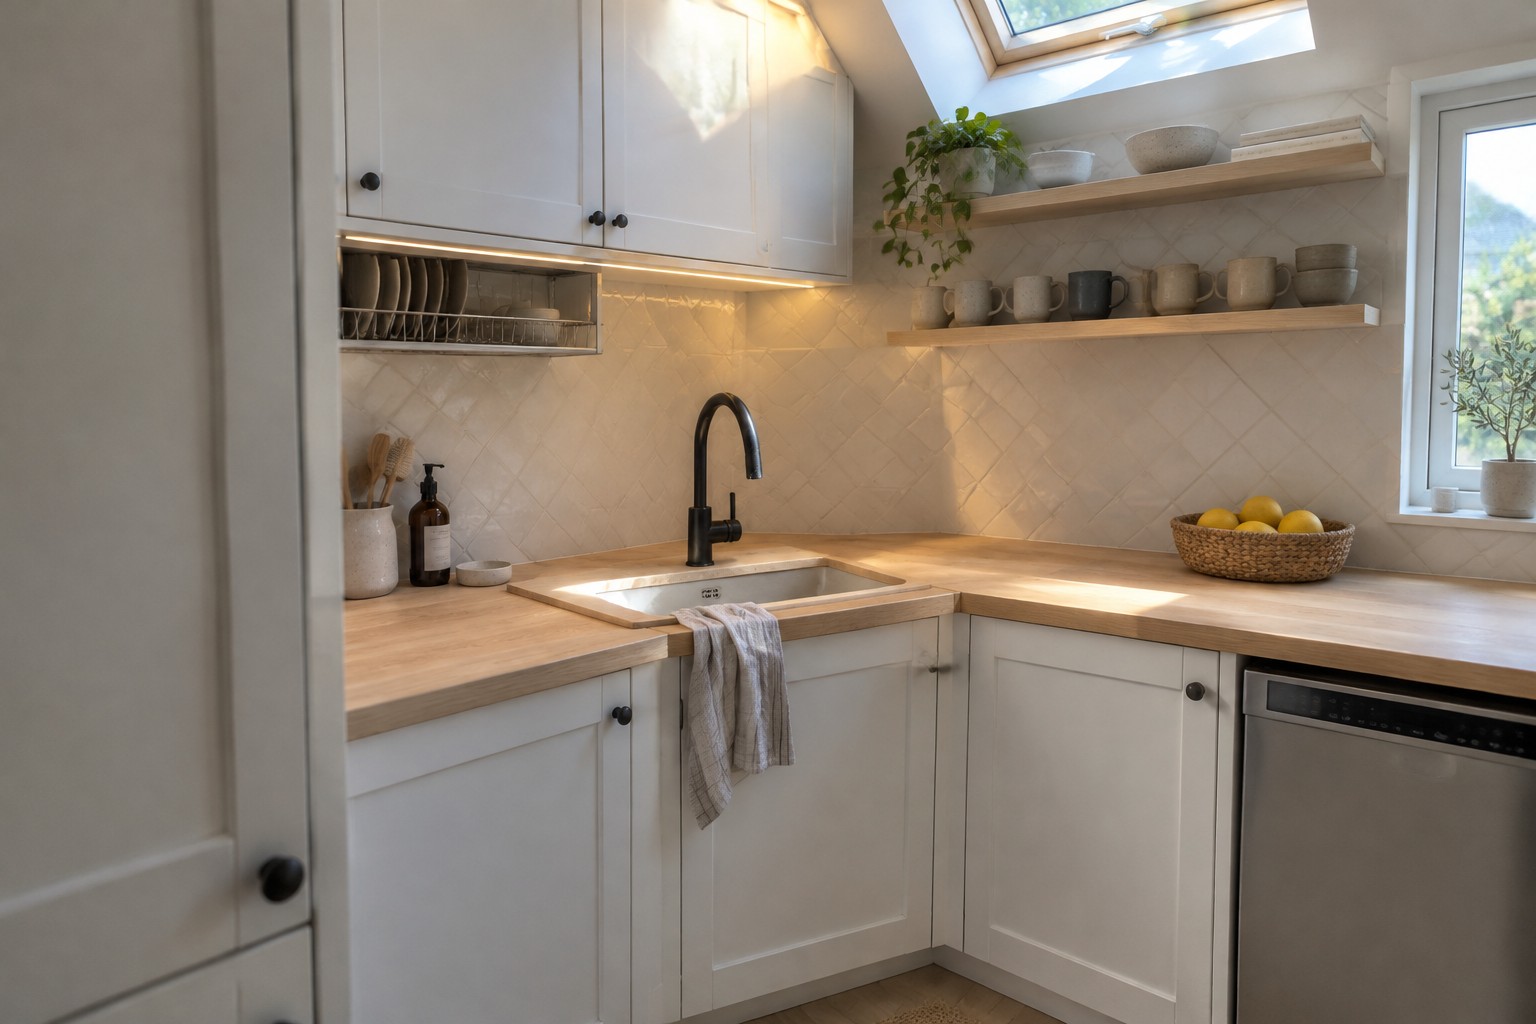
A corner sink can make a kitchen feel efficient, but only when the cabinet around it leaves enough room to work and move comfortably.
I find that these spots often feel awkward when the doors, plumbing, and nearby counters compete for space, even if the layout looks tidy on paper.
Thoughtful storage and well-placed hardware can make the corner easier to use without making the rest of the kitchen feel crowded.
Some designs also show how a small change in cabinet shape or access can improve the everyday flow around the sink.
I’d save the ideas that suit your kitchen’s layout and test them against how you actually cook and clean.
Keep The Corner Counter Clear
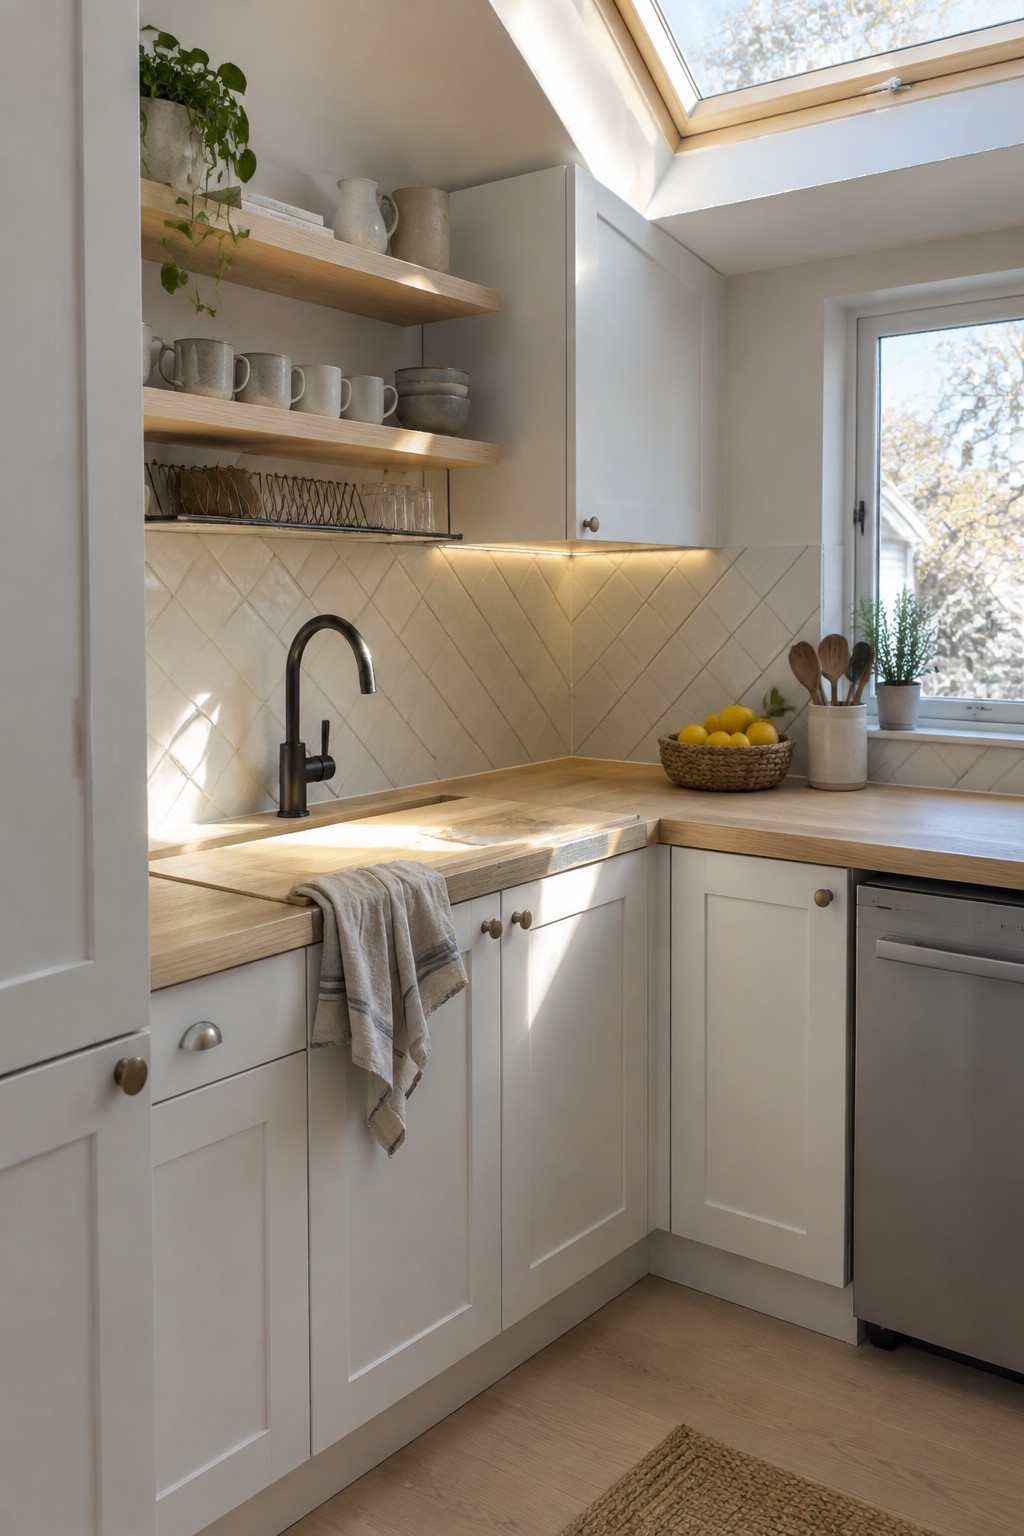
A corner sink can make good use of a spot that might otherwise be awkward, while keeping the main counter open for prep. Here, the sink sits where the two wood countertops meet, so the work surface continues along both sides.
This setup suits a compact kitchen where every stretch of counter matters. Keep frequently used tools nearby, but leave the area around the basin clear enough for washing and prep.
Make Corner Sink Cabinets Work Harder
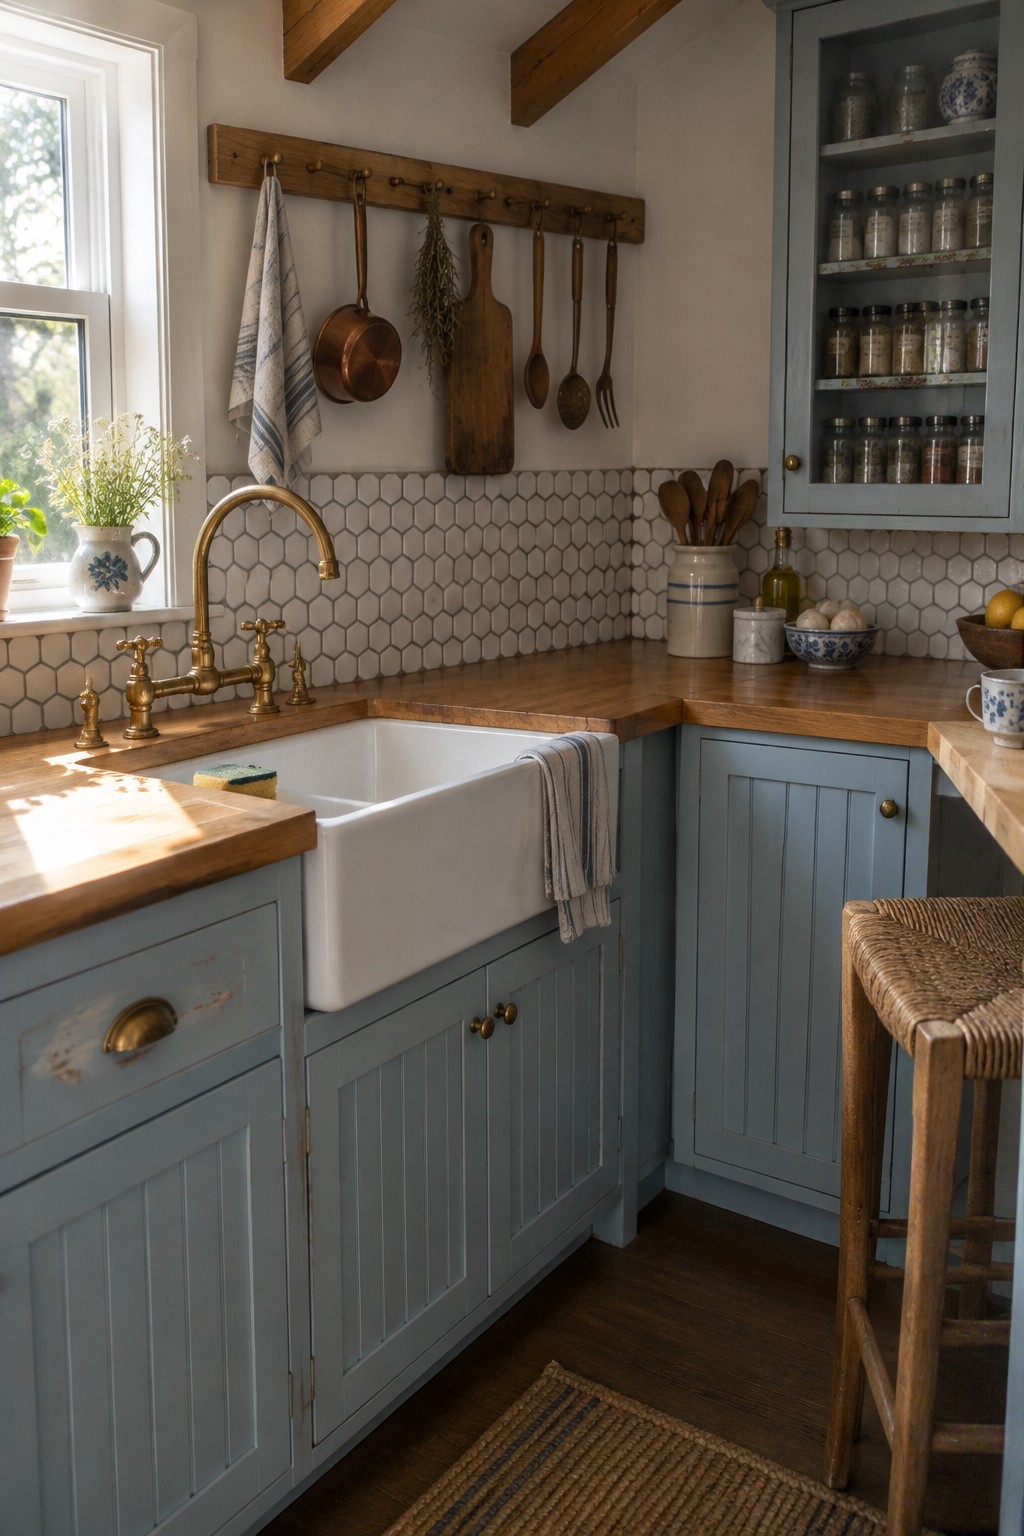
A sink placed at the turn of an L-shaped counter can keep the main work area compact and leave more uninterrupted counter space nearby. The deep farmhouse sink shown here is fitted into blue cabinetry, making the corner feel like a useful part of the kitchen rather than a dead end.
When planning this layout, check that the sink is comfortable to reach from both sides and that the cabinet doors can open without bumping into nearby drawers. It works especially well in a smaller kitchen where every stretch of counter matters.
Make a Corner Sink Cabinet Easier to Use
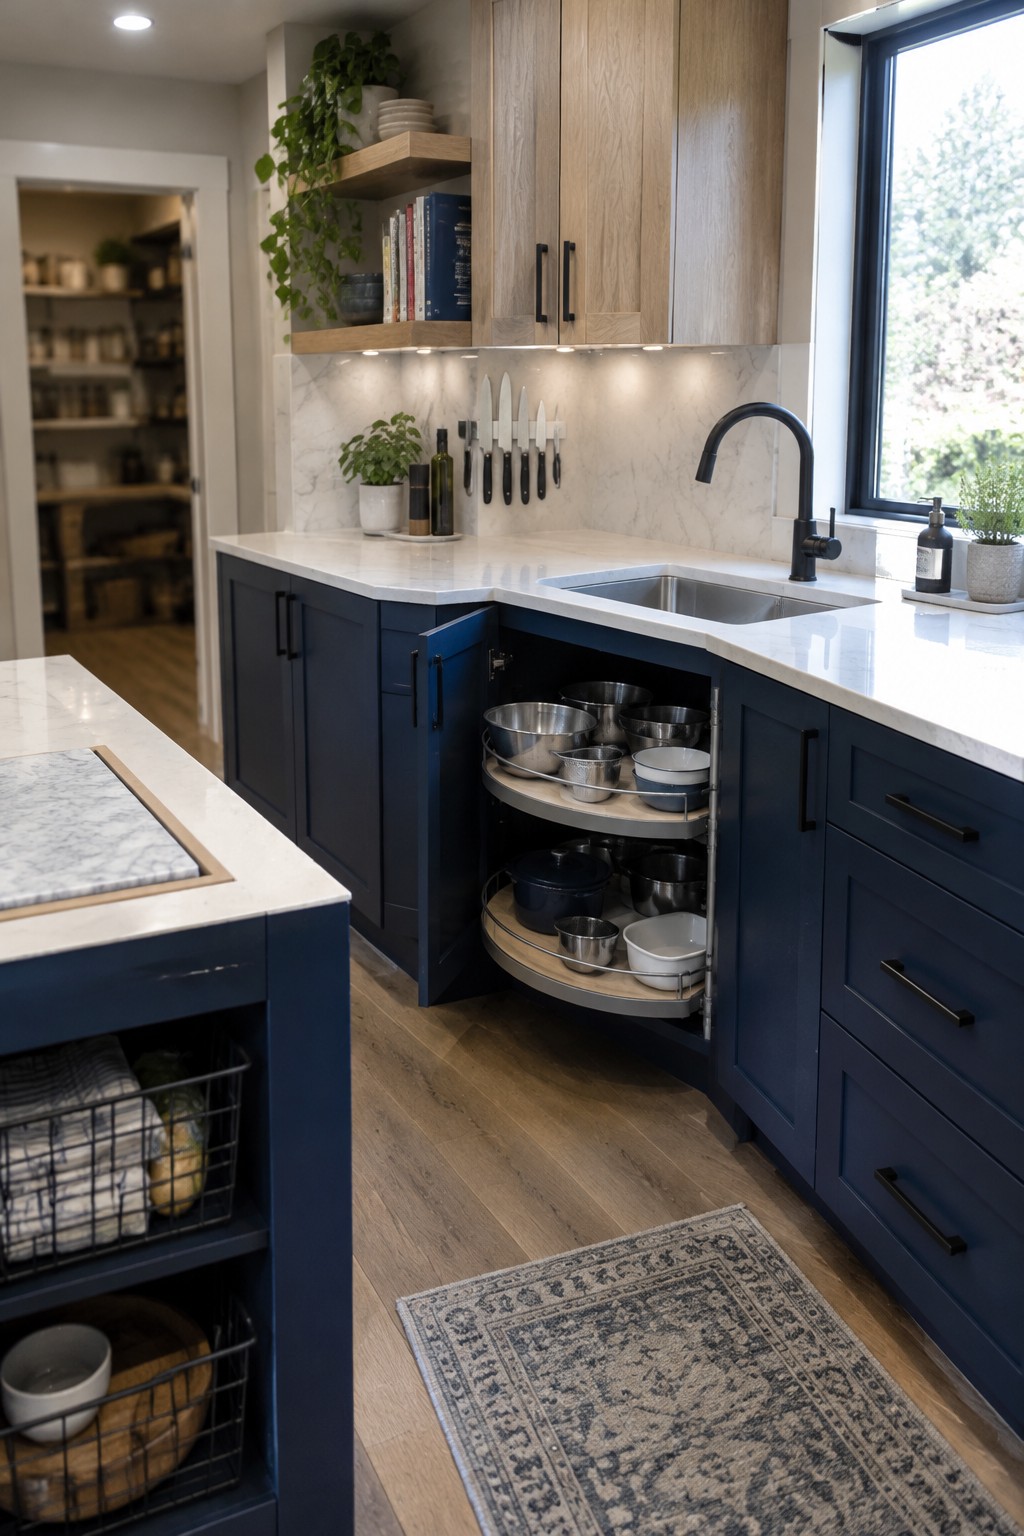
A corner sink cabinet can make awkward space more useful when its storage comes out to meet you. A swing-out shelf lets you reach pots and bowls without leaning deep into the cabinet or moving everything at the front.
This setup works well where cabinets meet at a corner beside the sink. Check that the shelves clear the cabinet doors and leave enough room for plumbing, then use them for cookware you reach for often.
Make the Corner Sink Easier to Use
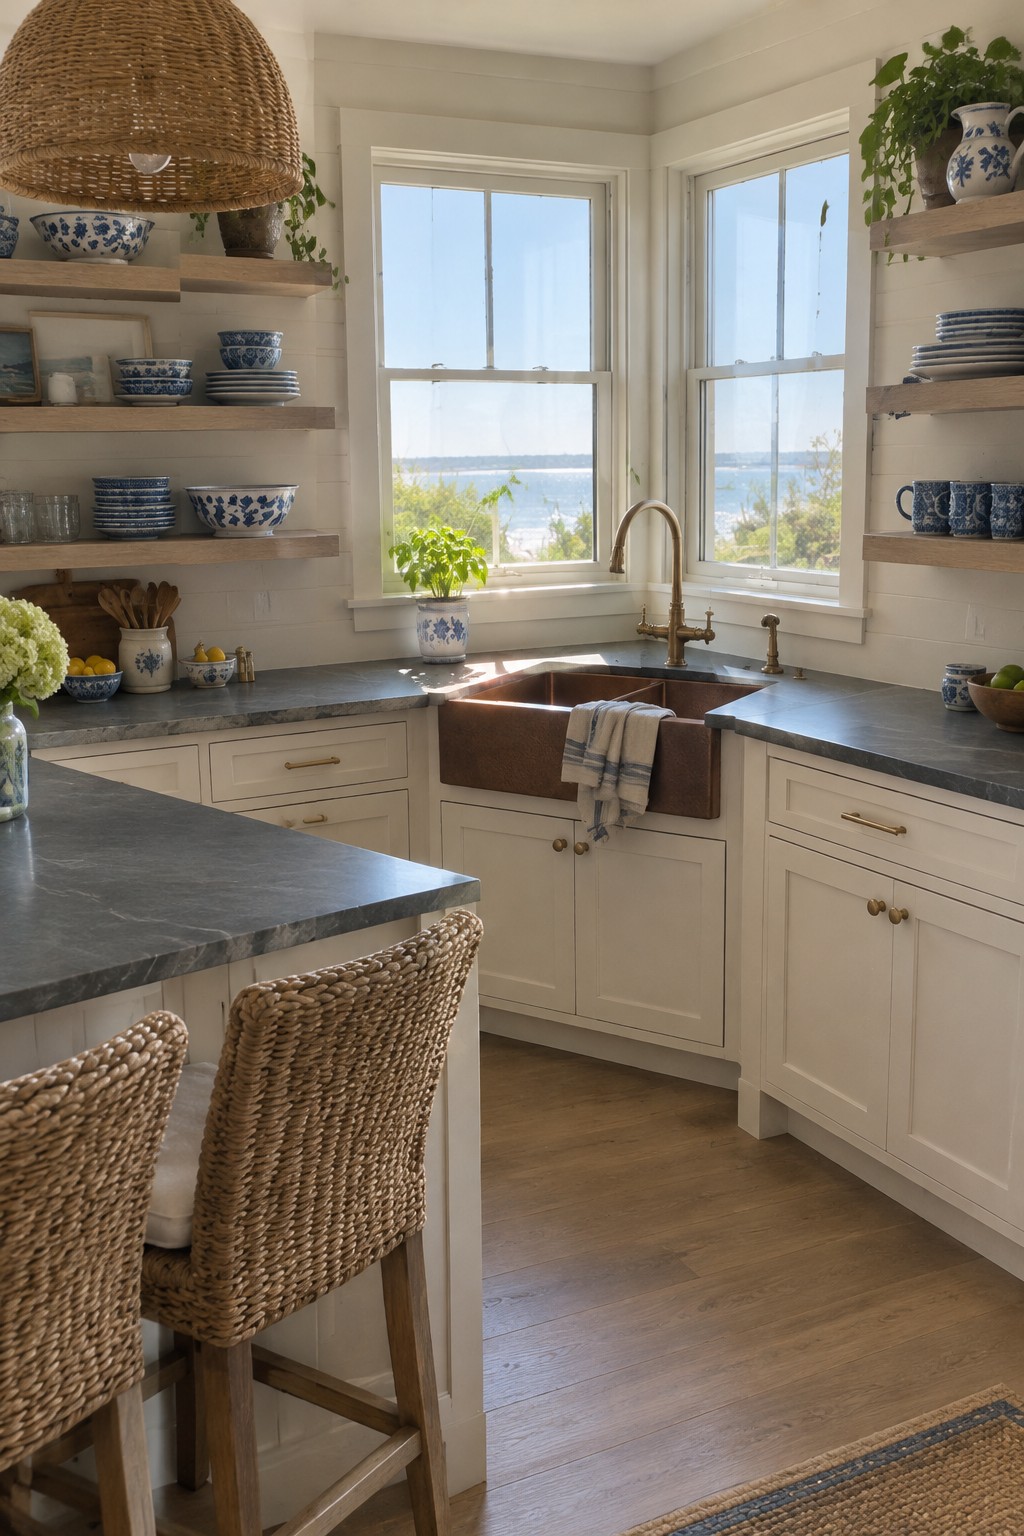
A sink set into a corner can make good use of space that might otherwise be awkward. In this kitchen, the counters meet at the sink beneath two windows, leaving work surfaces on either side.
For a similar setup, keep the sink cabinet easy to open and leave enough counter space nearby for dishes and food prep. It suits kitchens with a corner window arrangement, but check the plumbing and cabinet access before settling on the layout.
Use Open Shelving Above a Corner Sink
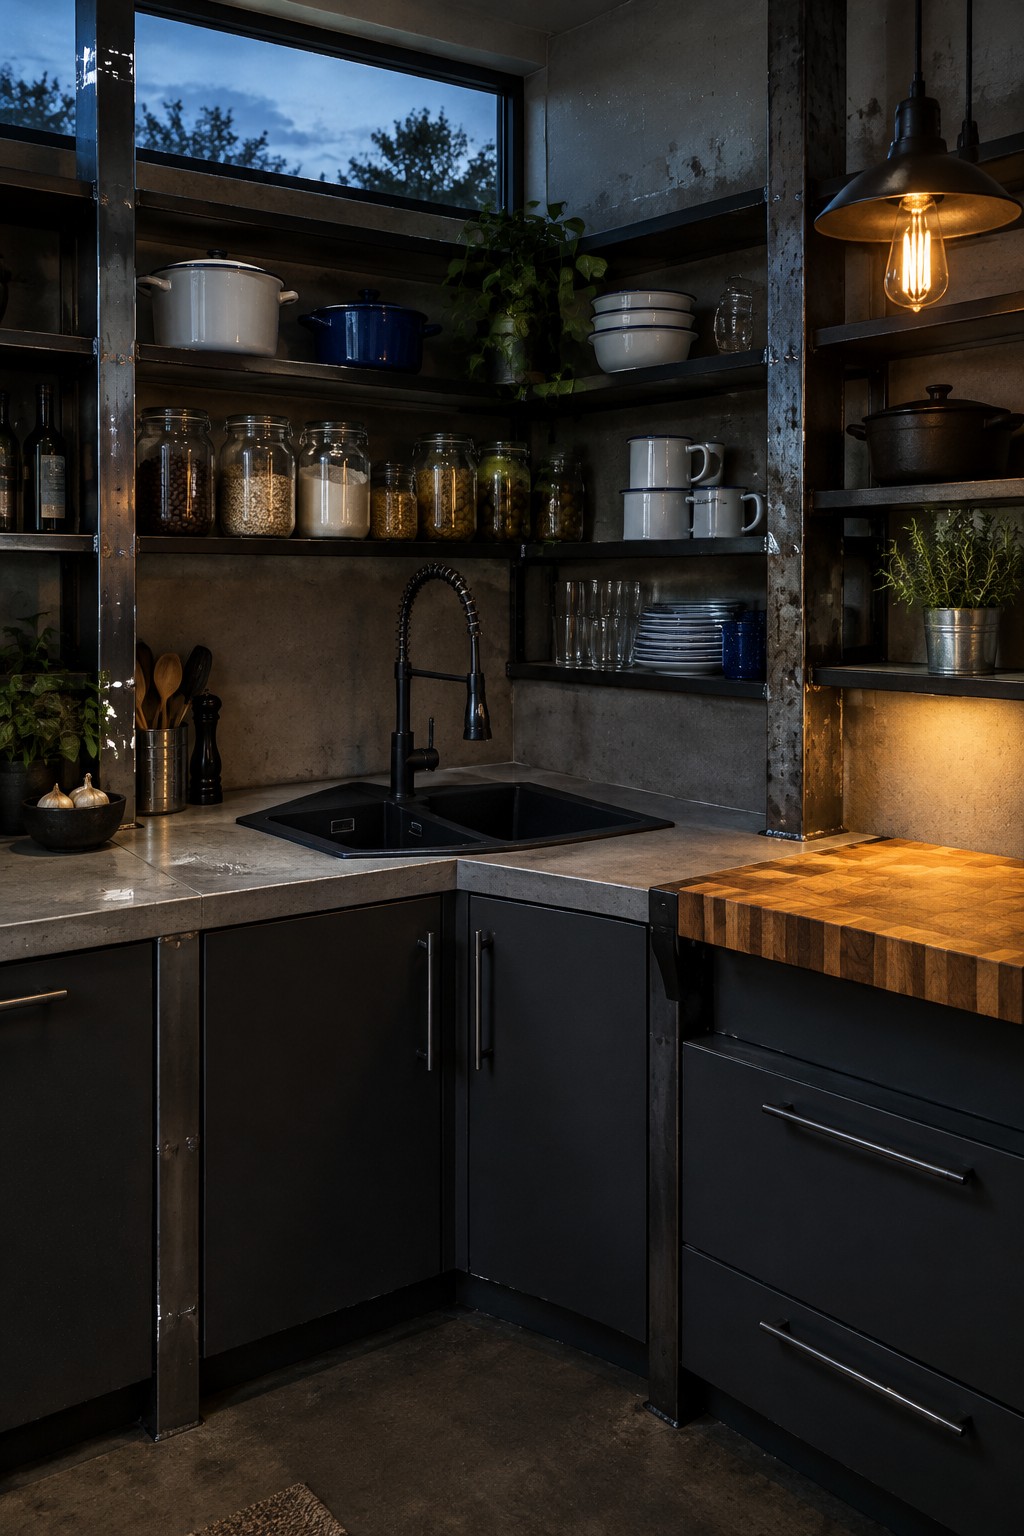
Open shelves keep everyday dishes and pantry staples close at hand without crowding the counter around a corner sink. This works especially well in a compact kitchen where upper cabinets might make the corner feel closed in.
Use shelves for items you reach for often, such as stacked mugs or clear storage jars. Keep the sink area itself fairly clear, and leave enough room between shelves and the faucet for comfortable use.
Make the Most of a Corner Sink Cabinet
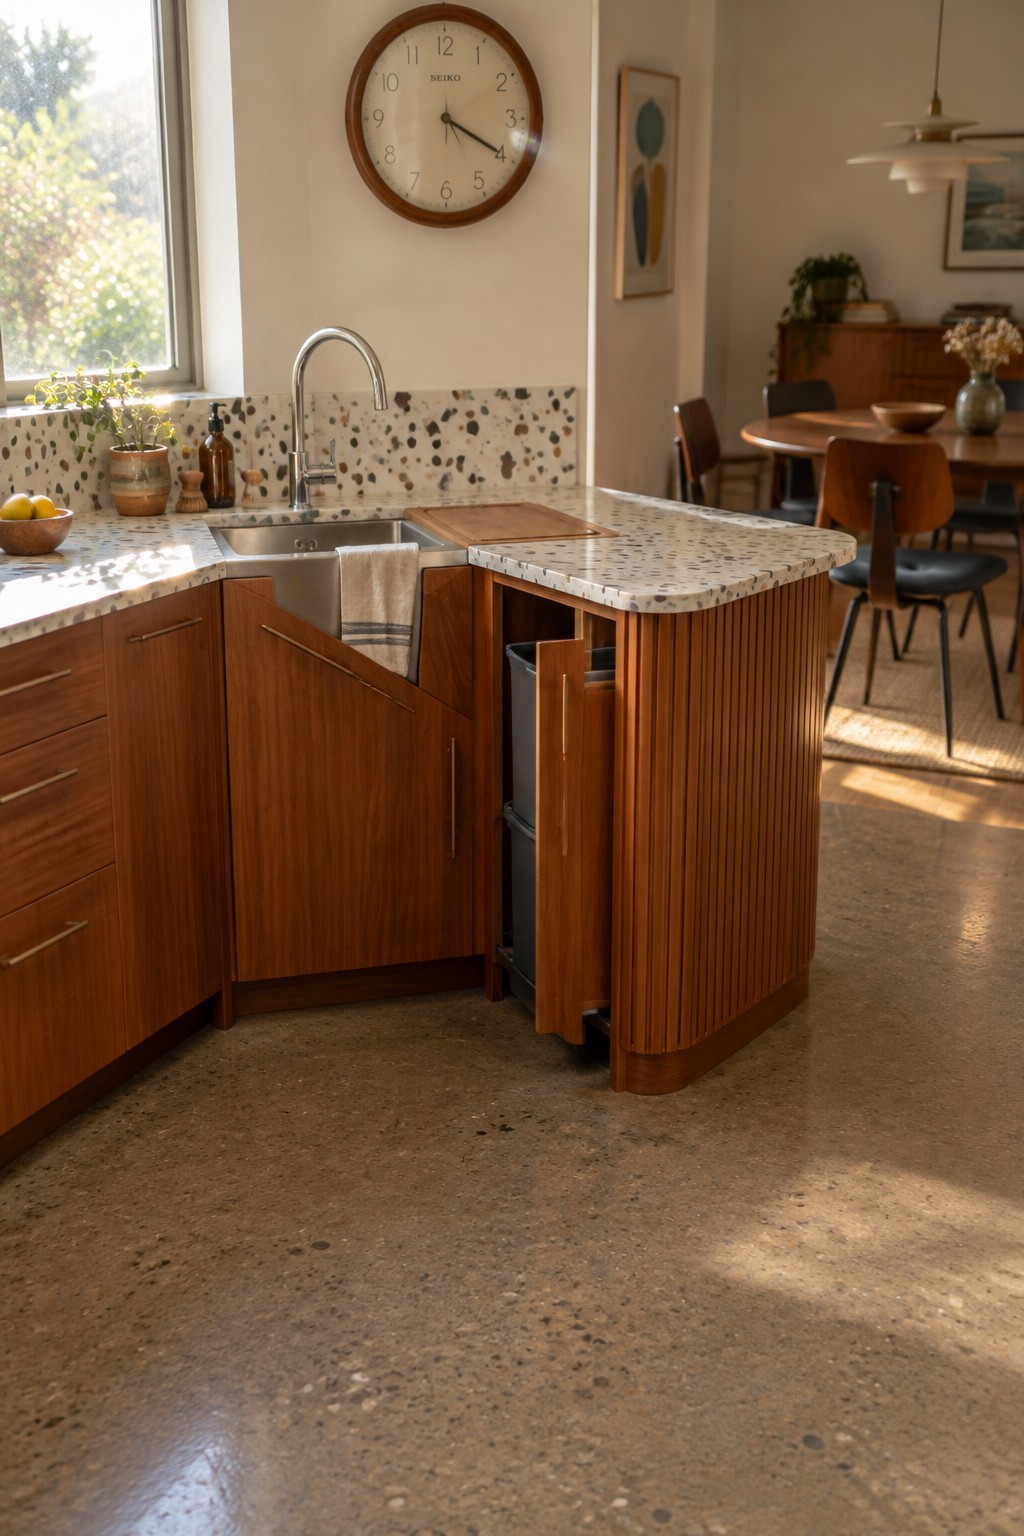
A sink tucked into a corner can make good use of an awkward stretch of kitchen, especially when the counter continues around both sides. A curved faucet and rounded counter edge help keep the work area easy to reach without making the corner feel cramped.
Leave enough clear counter space beside the sink for everyday prep, and plan the cabinet doors so they open without blocking the main walkway. This setup suits compact or L-shaped kitchens, but the cabinet interior should be organized carefully so supplies don’t get lost in the back.
Use an L-Shaped Counter Around the Corner Sink

An L-shaped counter lets a corner sink fit naturally into the run of cabinets while leaving useful work surface on both sides. This can make a compact kitchen easier to move around in, since the sink stays tucked into the corner rather than taking up a long stretch of counter.
For a similar setup, plan the cabinet doors and plumbing before choosing the sink so the space below remains accessible. A simple sink shape and clear counter edges help keep the corner practical for everyday use.
Let the Corner Sink Set the Layout
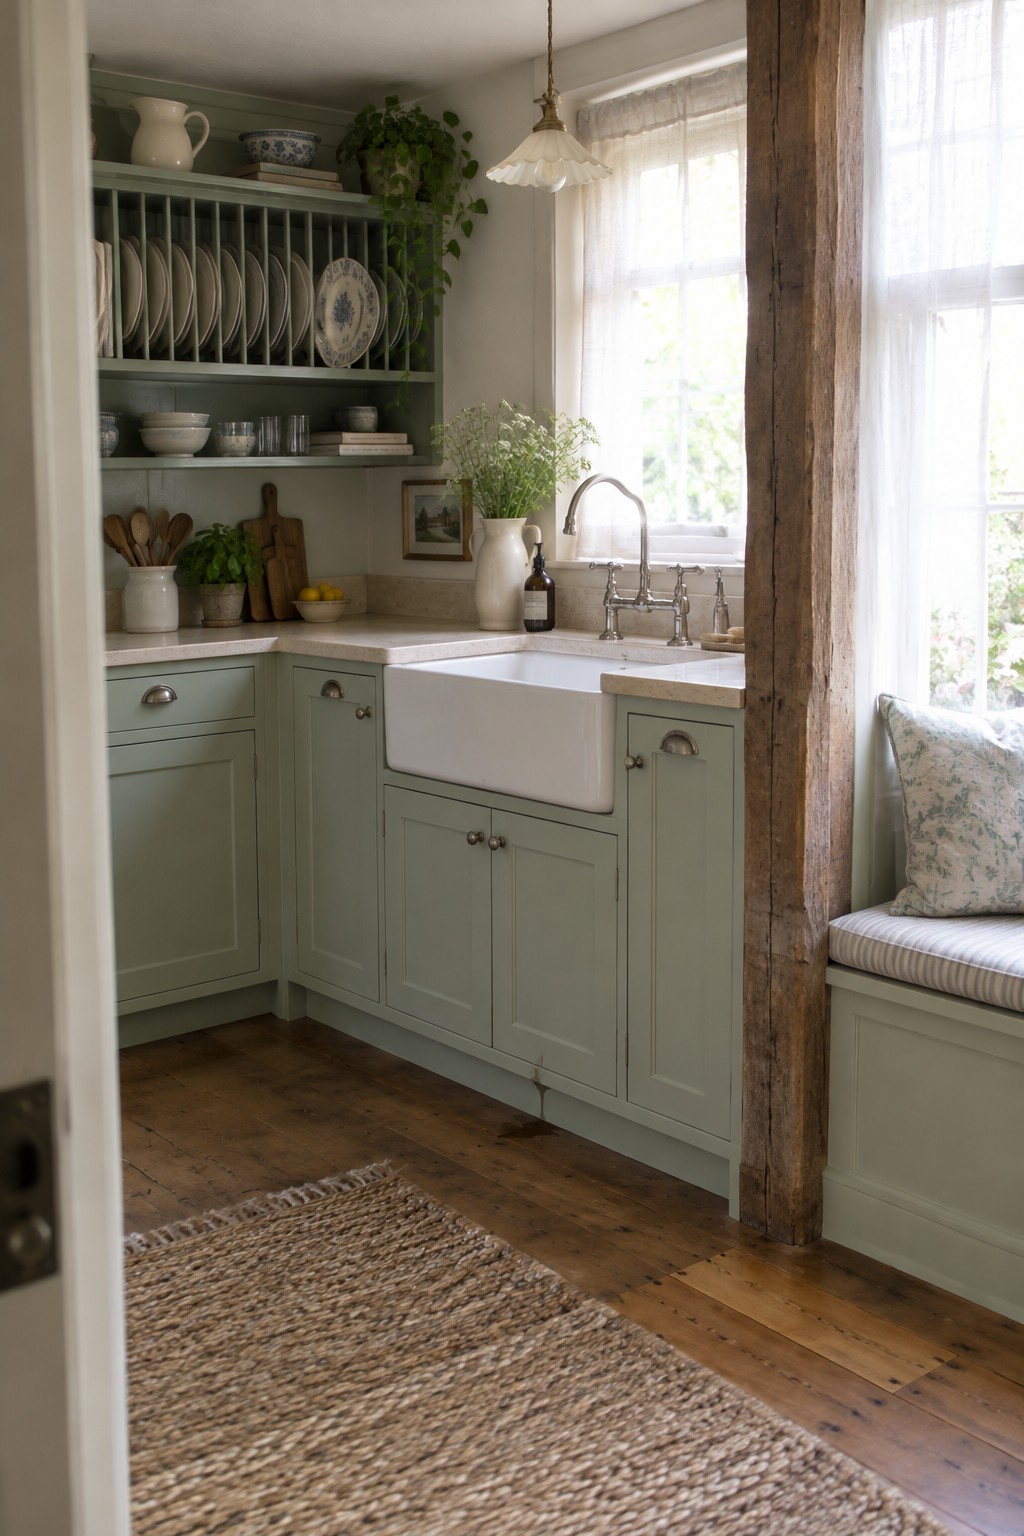
A corner sink can make good use of a spot that might otherwise feel awkward, especially in a small kitchen. Here, the farmhouse sink sits at the turn of the counter, leaving work surfaces on both sides.
Keep the cabinet doors beneath the sink easy to open, and check that the faucet has room to move without hitting a wall or window trim. This layout suits a compact L-shaped kitchen, but the sink should not crowd the main prep area.
Add a Pullout Prep Surface Beside the Sink
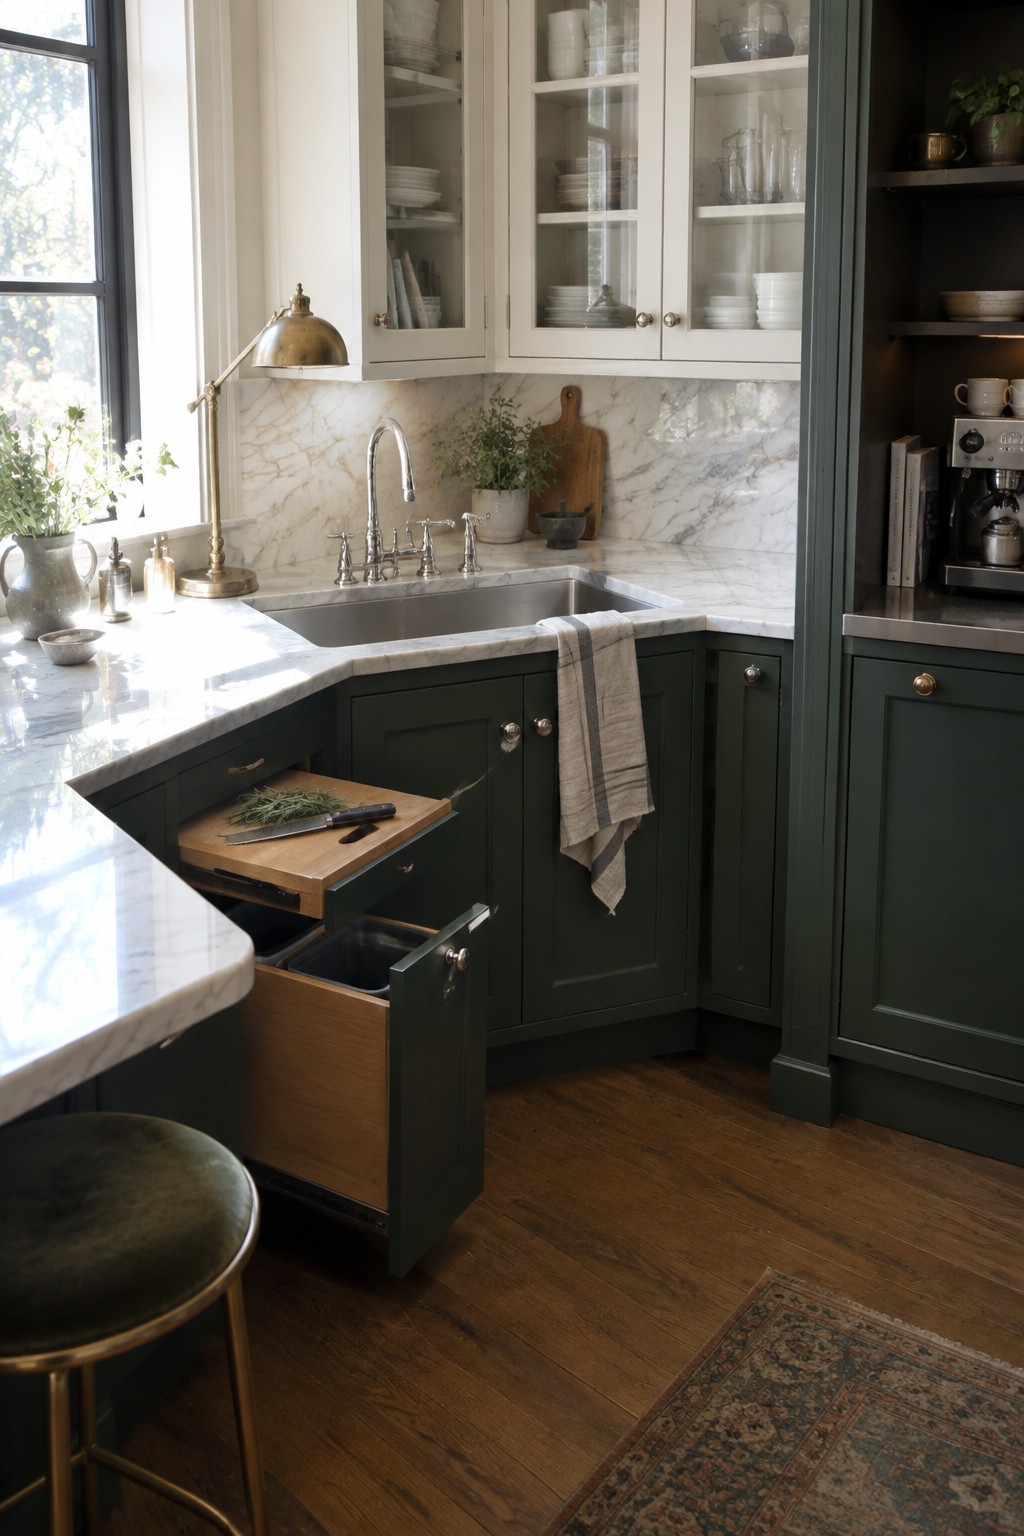
A narrow pullout board beside a corner sink gives you a handy spot to chop or set down a cutting board without taking up counter space all the time. It is a useful way to make an awkward corner cabinet area work harder.
This setup suits kitchens where the sink sits near a run of lower cabinets. Keep the board close enough to reach while you work, and make sure the cabinet has room to slide open without hitting nearby doors or handles.
Use Sliding Doors Below the Corner Sink
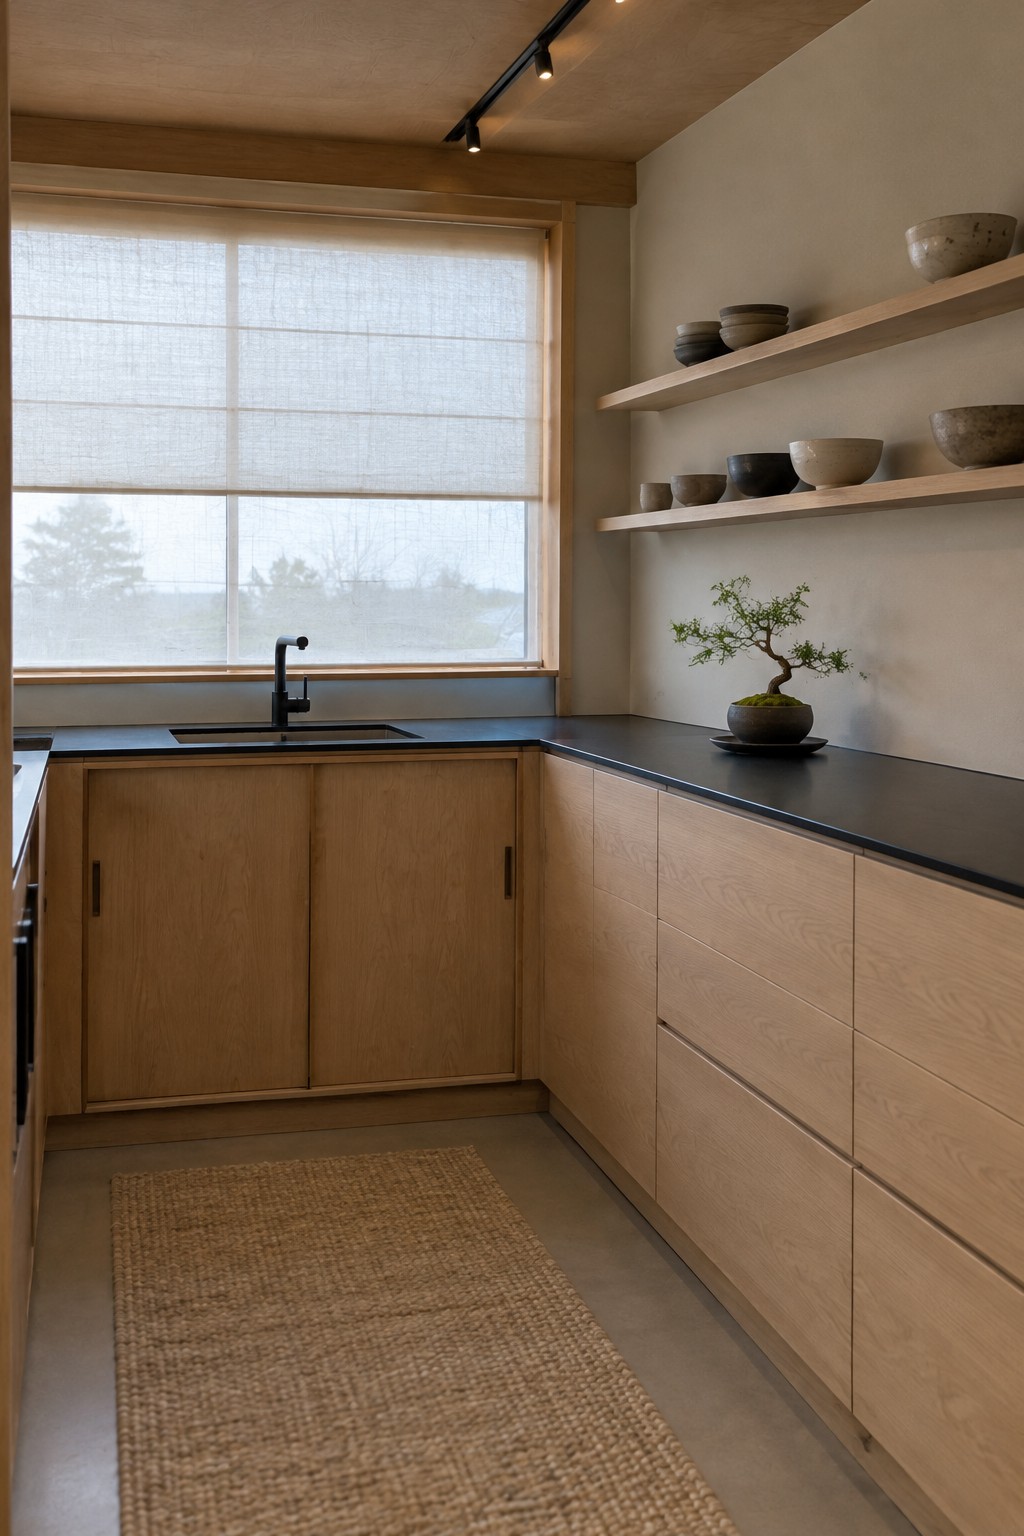
Sliding cabinet doors can make a corner sink cabinet easier to access without needing extra room for doors to swing open. They suit a compact L-shaped kitchen, where the walkway can feel tight.
Keep the interior simple so everyday cleaning supplies are easy to reach. Sliding doors work best when the cabinet opening is wide enough to see inside, since they reveal only one side at a time.
Use a Farmhouse Sink in the Corner

A deep farmhouse sink can make a corner cabinet feel more useful, especially when the basin sits where two counter runs meet. The broad front gives the sink a clear place in the layout, while the surrounding counter remains handy for everyday prep.
This style suits kitchens with a traditional look, but check the cabinet dimensions and plumbing before choosing a sink. A deep basin can take up more room below the counter, so leave enough space for storage and comfortable access.
Add A Pull-Out Dish Rack Beside The Corner Sink
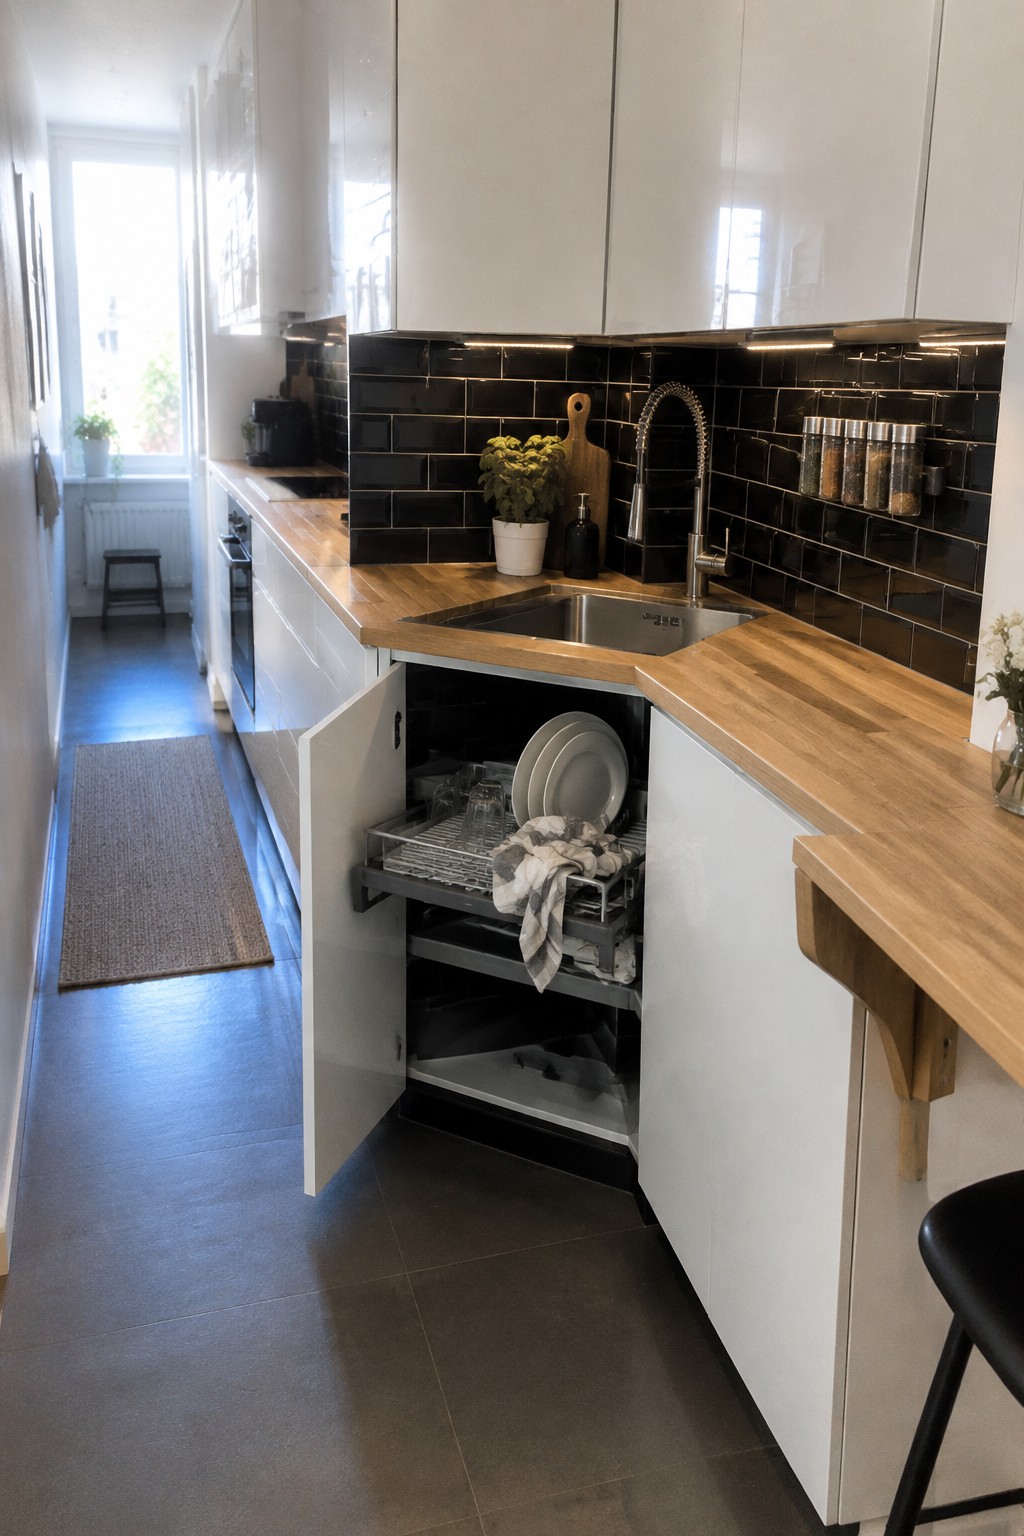
A pull-out rack in the cabinet beside a corner sink gives wet dishes a place to drain without taking up counter space. It also keeps plates and glasses close at hand, which can make cleanup easier in a narrow kitchen.
This setup works best when the rack can slide out smoothly and has room to catch drips. Leave enough space for the cabinet door to open fully, and make sure the area can dry between uses.
Use Open Shelves to Keep Corner Storage Handy
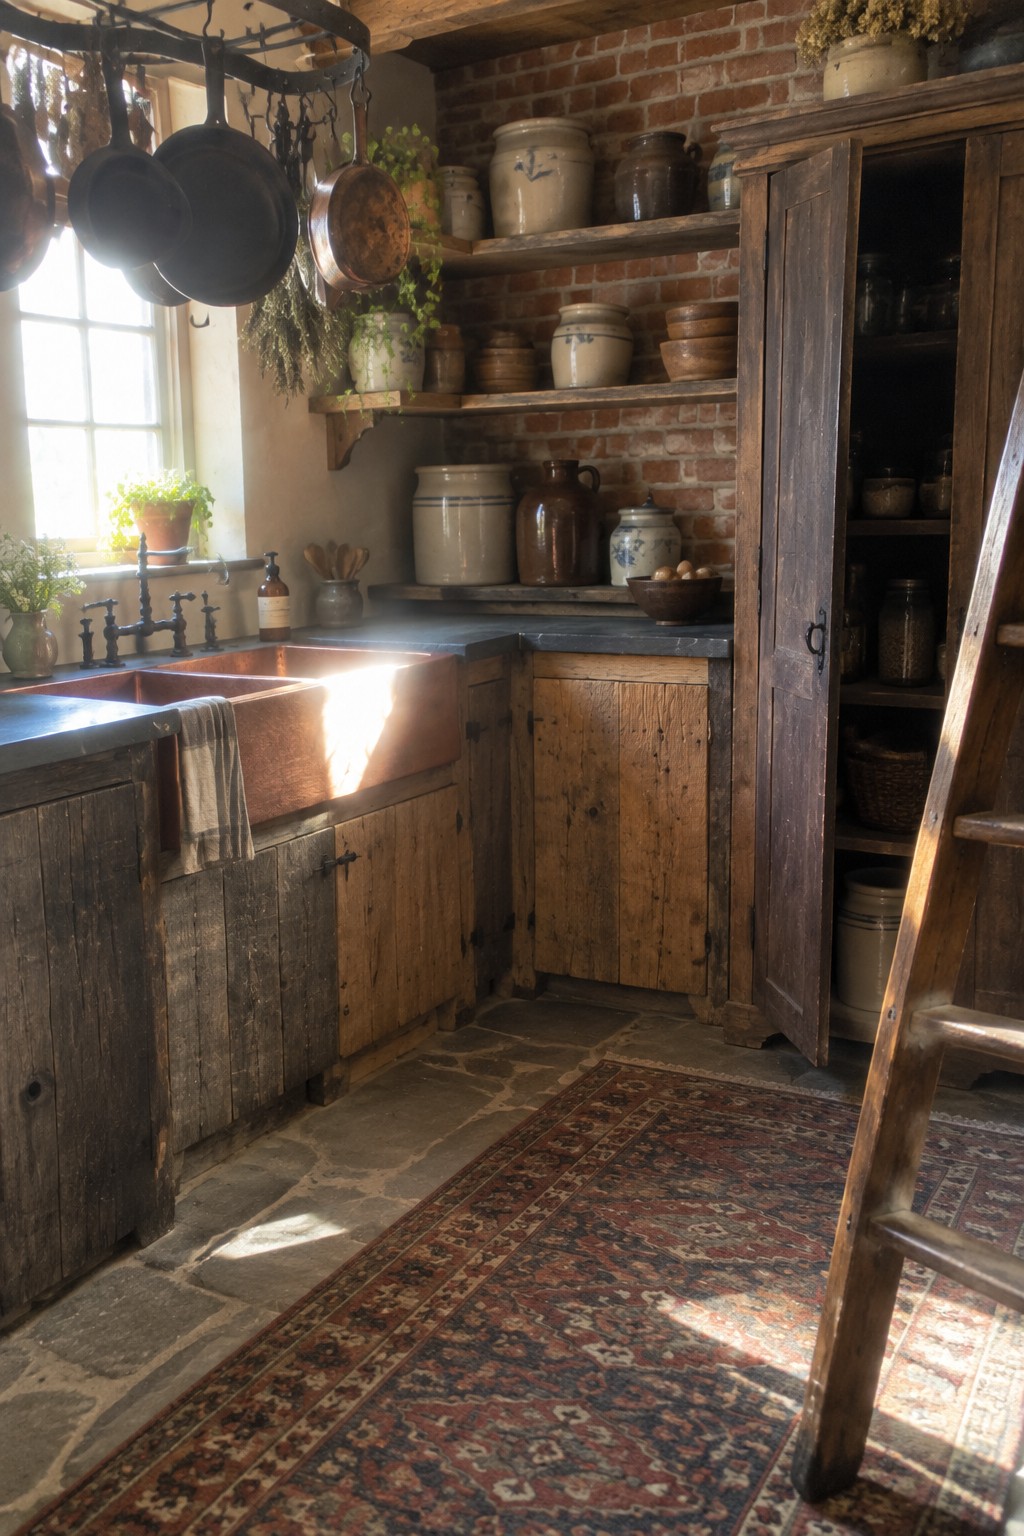
Open shelves near a corner sink make everyday dishes and supplies easy to reach without crowding the counter. A few sturdy shelves can also suit an older kitchen where closed upper cabinets might feel out of place.
Keep the items you use most often on the lower shelves, and leave enough room to work at the sink. In a small kitchen, avoid filling every shelf so the storage stays practical rather than cluttered.
Use a Corner Sink to Open Up the Work Area

A corner sink can make an L-shaped kitchen feel easier to move around in. It leaves a longer stretch of counter available for food prep, which is useful when the kitchen is compact.
Keep the sink close to the main prep area, and choose corner storage that lets you reach pots and dishes without awkward bending. A curved pullout shelf can make better use of the cabinet space beneath it.
Add Rotating Storage to a Corner Sink Cabinet

A corner sink cabinet can be awkward to reach into, so a rotating storage insert helps make better use of the space. The open doors here reveal wire shelves that bring items around to the front instead of leaving them tucked in the back.
This setup works well for cleaning supplies or other small kitchen essentials. Check the cabinet’s depth and plumbing before choosing an insert, since both can limit how much it turns.
Give the Corner Sink a Clear Work Area
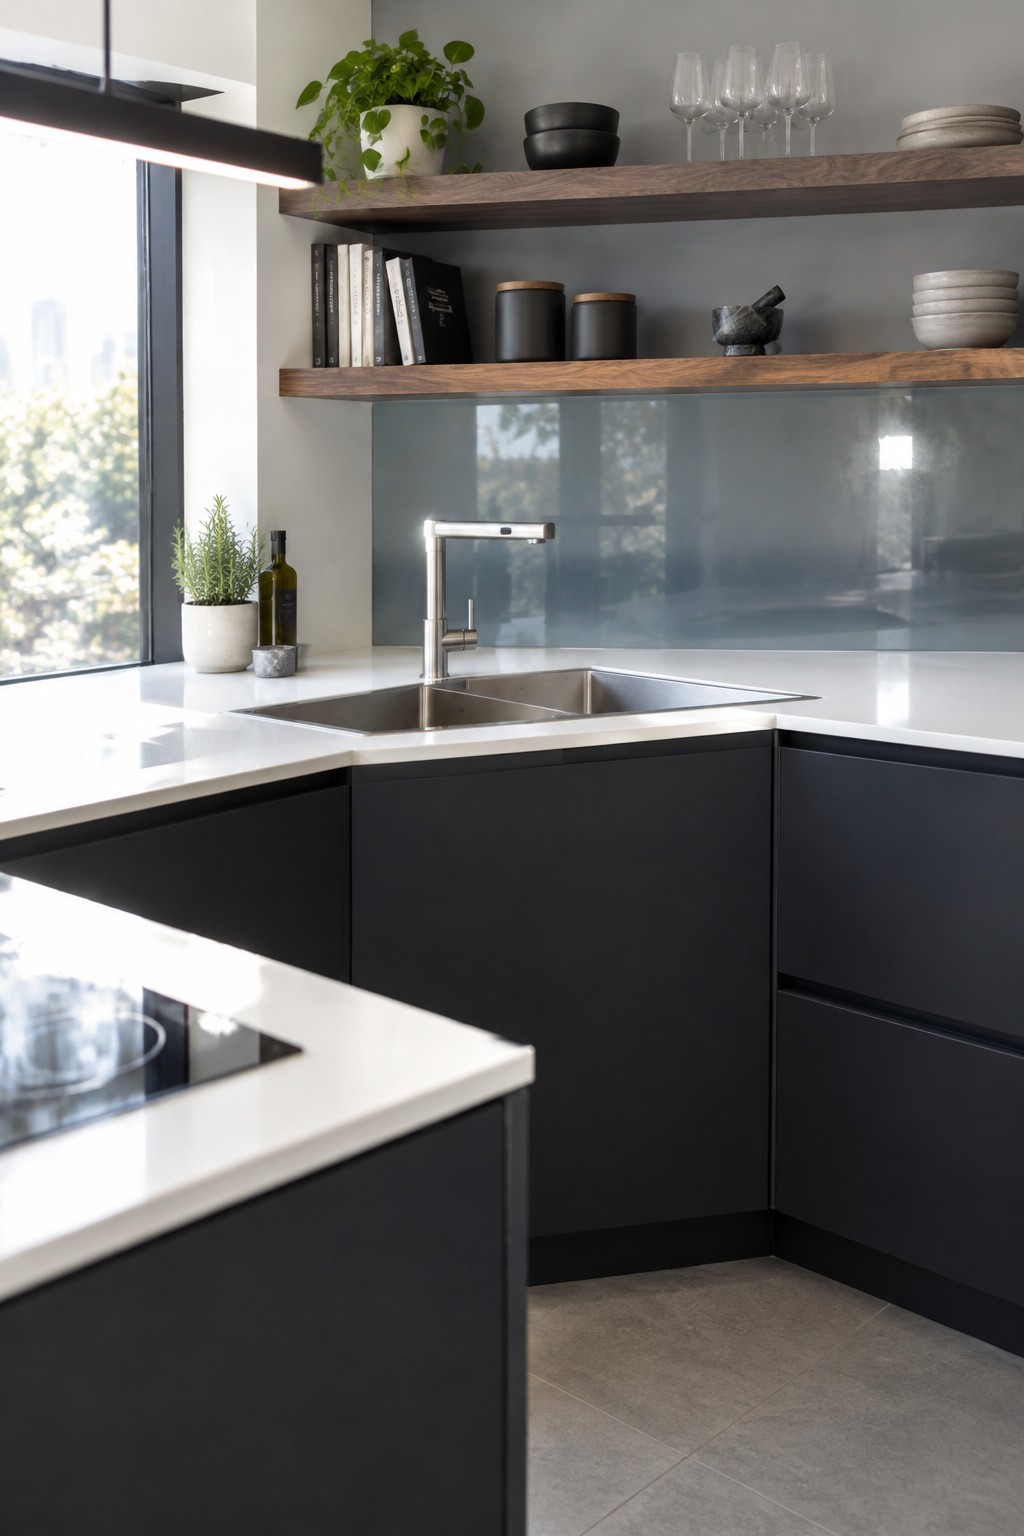
A corner sink works best when the nearby counter stays open for rinsing, setting down groceries, or preparing a quick meal. The L-shaped counter gives you useful landing space on both sides without making the sink feel tucked away.
Keep everyday items to a minimum near the basin, and use a small tray or shelf elsewhere for soap and other supplies. This approach suits kitchens with an L-shaped layout, especially when the corner is the most practical place for the sink.
Use Open Shelving Above a Corner Sink
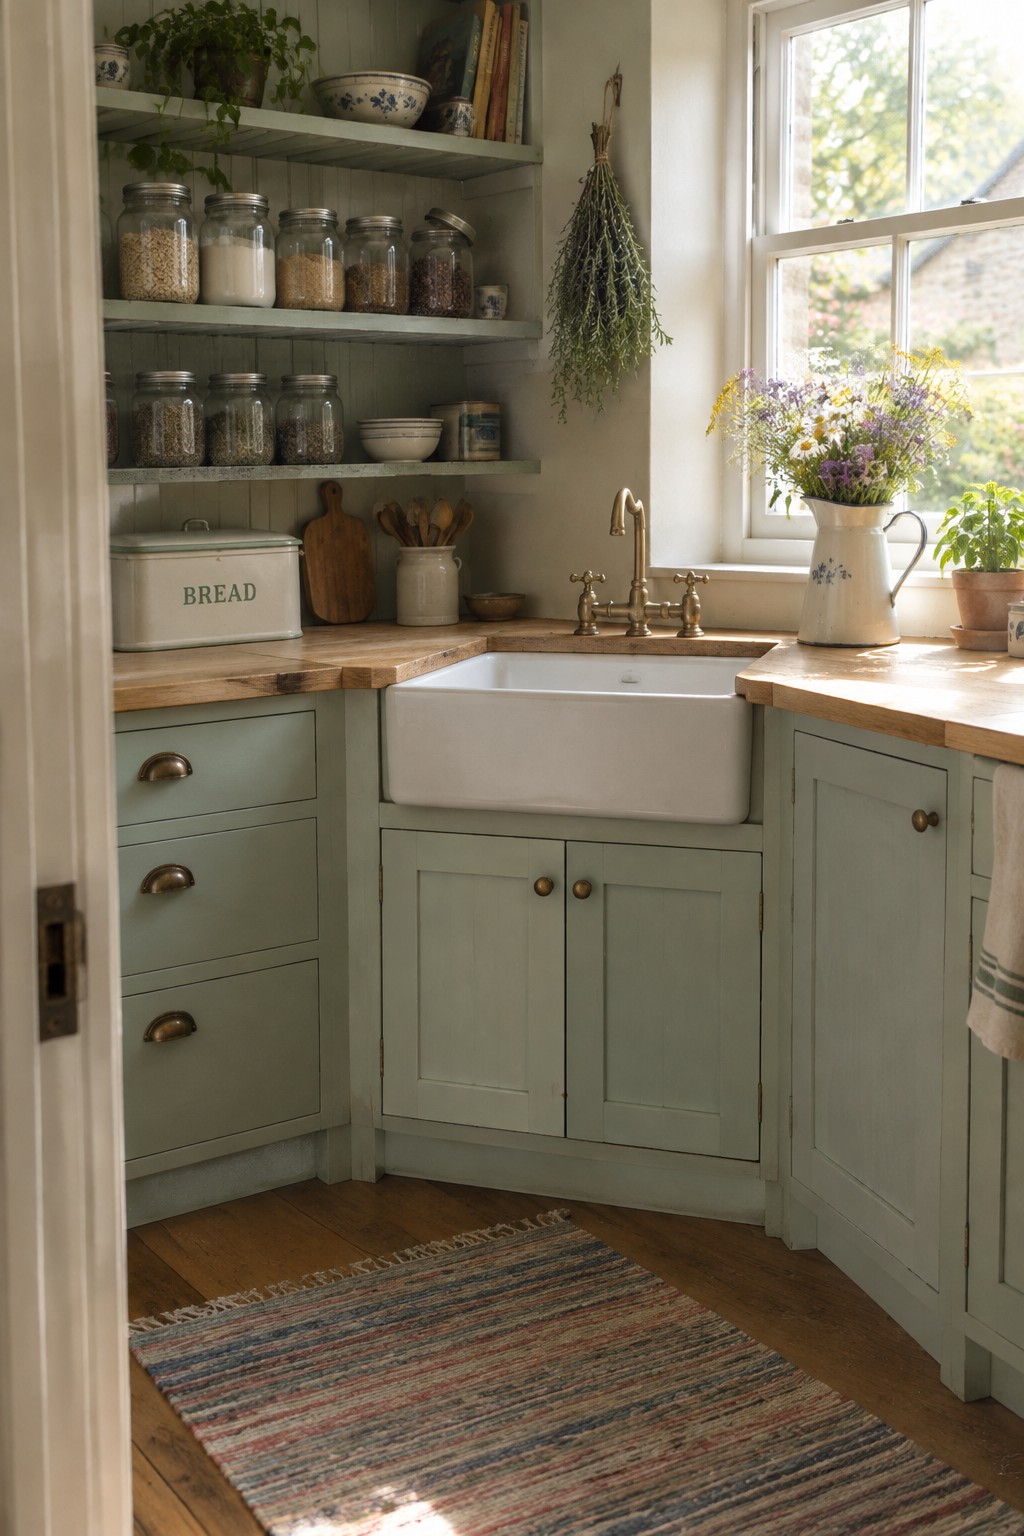
Open shelves near a corner sink keep everyday ingredients and dishes easy to reach without adding upper cabinets. It’s a practical choice in a small kitchen, where bulky cupboards can make the work area feel crowded.
Keep the shelves shallow and store only what you use often, such as jars or bowls. This works especially well when the sink sits beneath a window, but leave enough clear space around the faucet for washing and filling larger items.
Use a Corner Cabinet for Two-Tier Storage
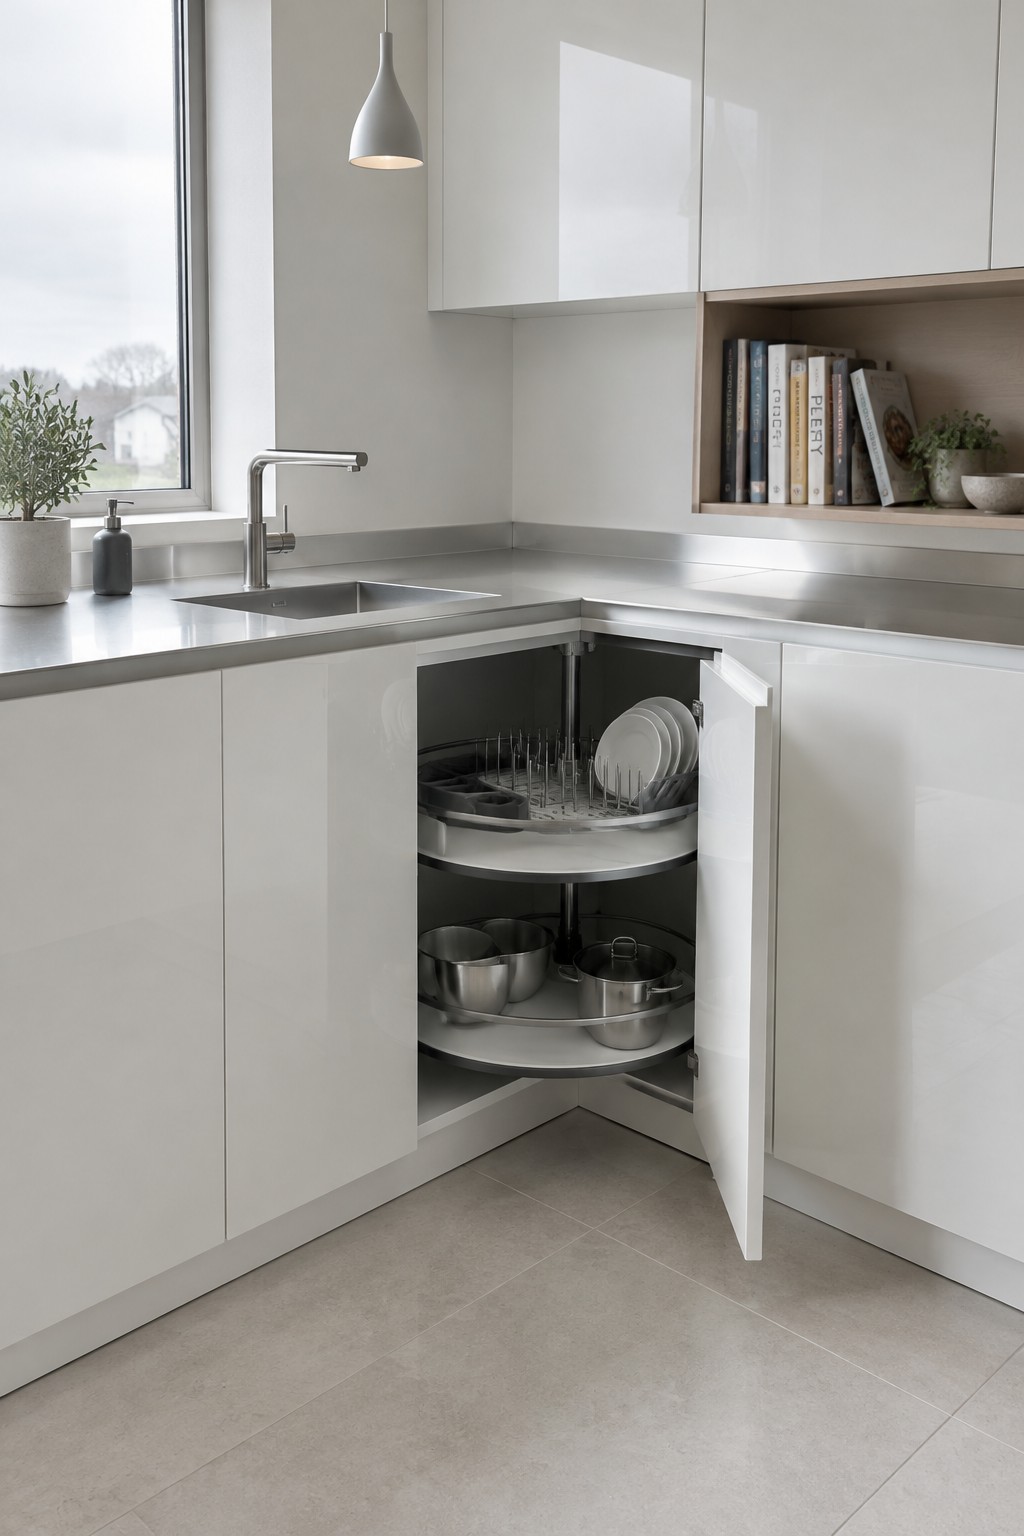
A corner sink cabinet can be awkward to reach into, so rotating shelves make better use of the space. Here, two curved tiers keep dishes above and pots below, all accessible from the open cabinet door.
This setup works well in an L-shaped kitchen where ordinary shelves might leave a hard-to-reach corner. Check that the shelves clear the plumbing and that the door can open wide enough to reach both levels.
Choose Durable Countertop Materials
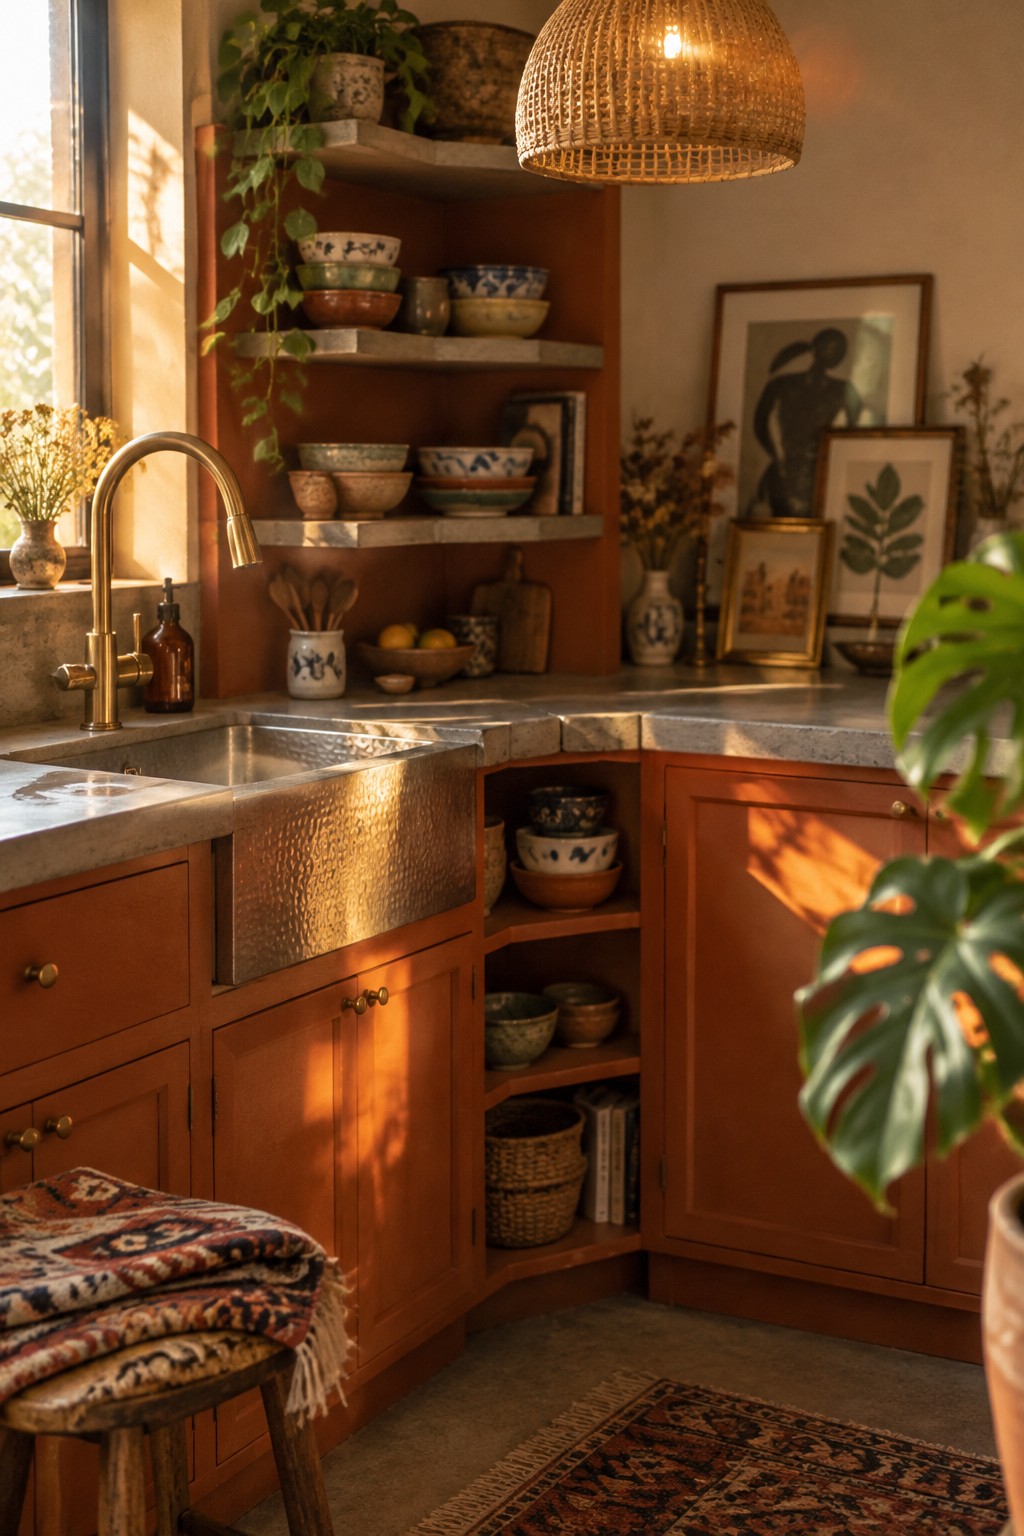
A corner sink gets regular use, so the counter around it should stand up to splashes and daily cleaning. A thick stone surface, like the one shown here, gives the sink a sturdy edge and leaves room to set down soap or a dish.
For a similar setup, choose a sealed stone or another water-resistant material, and check that the counter can be cut to fit the corner neatly. A small stretch of clear counter beside the basin is useful for everyday tasks.
Add Recycling Storage Beside the Corner Sink

A pull-out cabinet beside a corner sink can keep recycling close at hand without taking up counter space. Here, the narrow unit holds a recycling bin and a second container, making use of an awkward spot near the sink.
This setup works well in an L-shaped kitchen where the sink sits near the end of a counter run. Check that the bins are easy to lift out and that the pull-out clears nearby cabinet doors.
Use a Corner Sink to Connect Two Counter Runs

A sink set into an L-shaped counter can make good use of a kitchen corner while keeping the work area connected on both sides. It also leaves a longer stretch of counter free for prep or serving.
This layout works well in compact kitchens where every section of counter matters. Leave enough room beside the sink for daily tasks, and check that the corner cabinet below is easy to reach so storage does not become awkward.
Keep the Sink Corner Connected to Both Counters
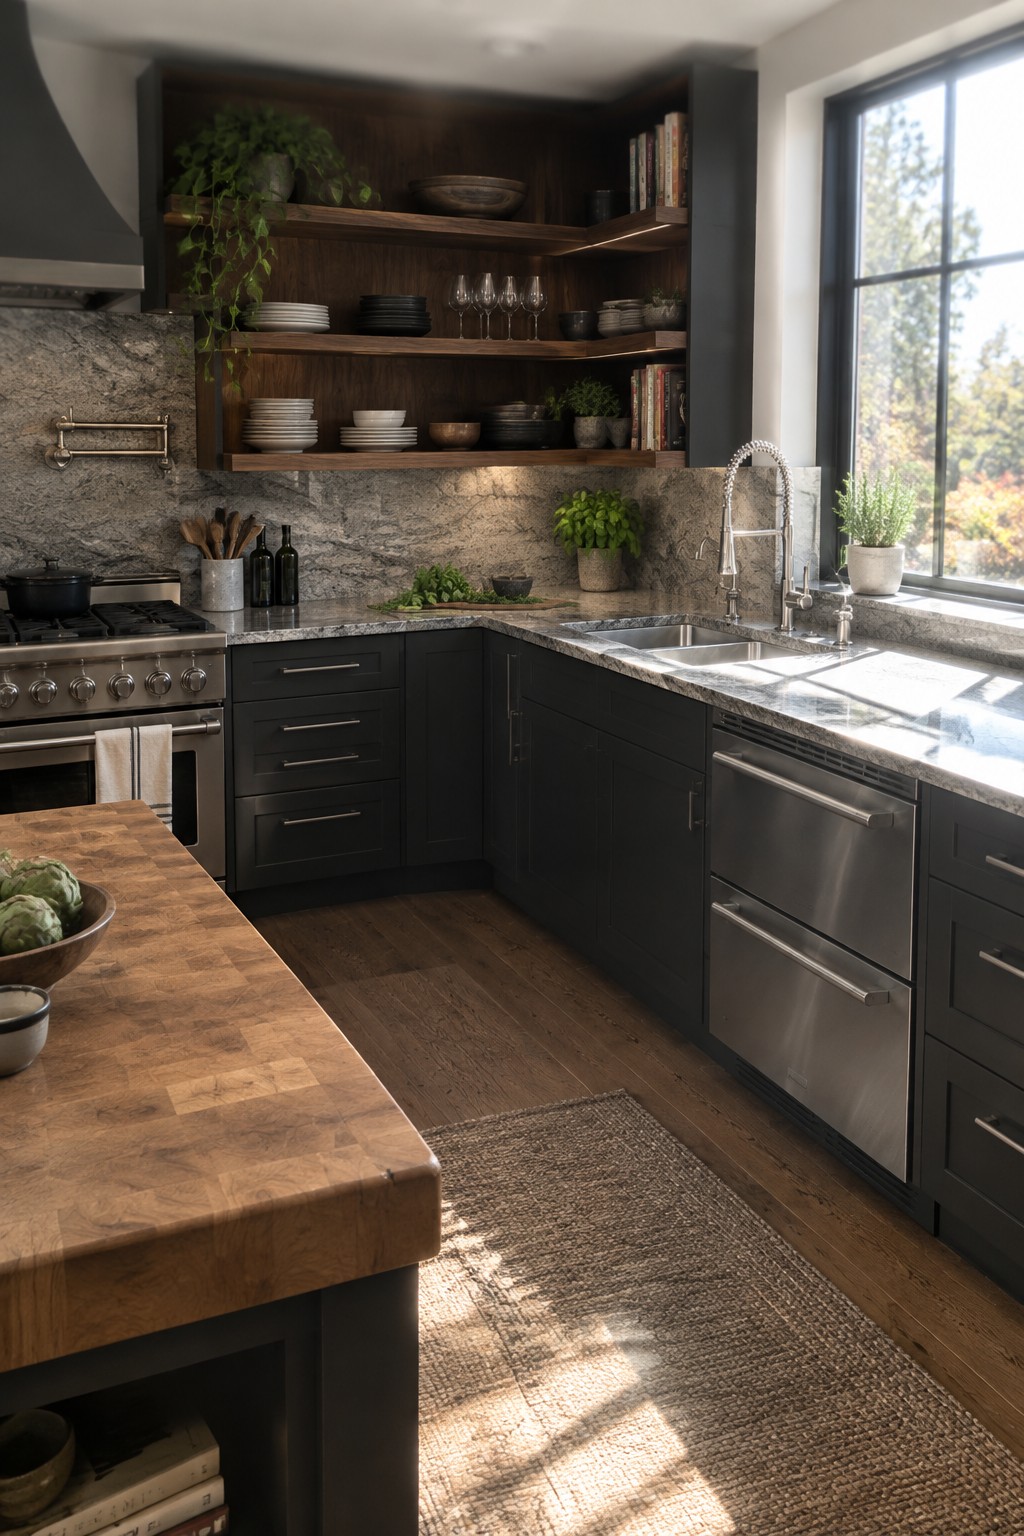
A corner sink works best when the counter continues along both adjoining walls. This layout gives you a place to set dishes on either side and makes it easier to move between washing and prep.
When planning the cabinet below, leave enough room for plumbing and choose storage that you can reach without awkward stretching. An L-shaped counter is especially useful in kitchens where the sink sits at the corner of two work areas.
Frequently Asked Questions
Q: How do I make the back corner of a corner sink cabinet easier to reach?
A: Pull-out trays or a rotating organizer can bring cleaning supplies forward instead of leaving them buried in the corner. Check the cabinet’s plumbing and clearances before choosing a unit so it fits around the pipes.
Q: Can I fit a dishwasher next to a corner sink?
A: Often, yes, but leave enough room for the dishwasher door to open without blocking a walkway or nearby cabinet. It helps to map out the door swing before settling on the sink and cabinet layout.
Q: What should I store under a corner sink?
A: Keep everyday items like dish soap and sponges near the front, and use a small bin for less-used supplies. Leave the area around the drain and shutoff valves clear so you can reach them quickly.
Q: Is a corner sink a good choice for a small kitchen?
A: It can free up a stretch of counter, but the corner cabinet may be awkward to use if it has no pull-outs or shelves. Make sure the sink also leaves enough landing space on at least one side.