

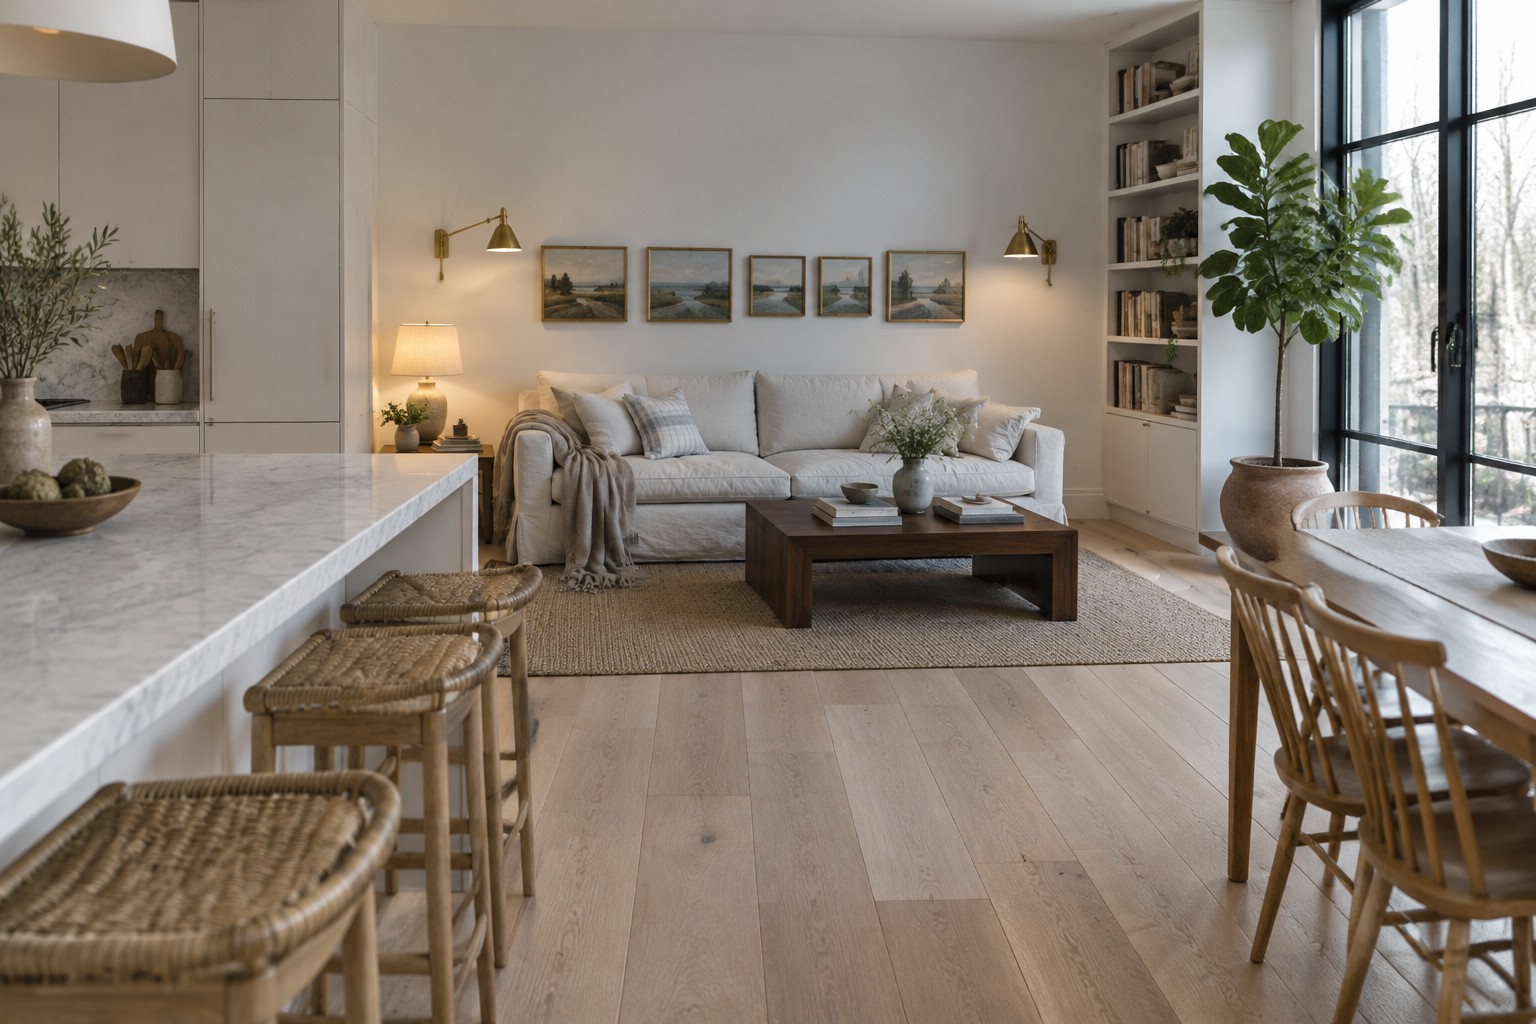
Large windows can make an open kitchen and living room feel bright and connected, but they also make the layout easier to misjudge.
I find that the best rooms give the kitchen, dining area, and seating space their own purpose without blocking the light or making people feel cut off from one another.
Furniture placement matters more than it first seems, especially when a sofa or island can interrupt the natural path through the room.
Color, rugs, and lighting can help define each zone while keeping the space calm and cohesive.
I’d start with the layouts that leave the windows clear and make everyday movement feel easy, then adapt the details to suit the way your home is used.
Keep The Kitchen And Living Room Connected

An open layout works best when the kitchen and living area feel like parts of the same room, not separate spaces competing for attention. Here, a long island faces the sofa, so people can cook or sit down and still chat.
This arrangement suits homes with enough floor space for clear walkways between the kitchen, dining table, and seating area. Keep the main furniture low and avoid crowding the route through the room, especially near large windows.
Let Large Windows Guide The Layout
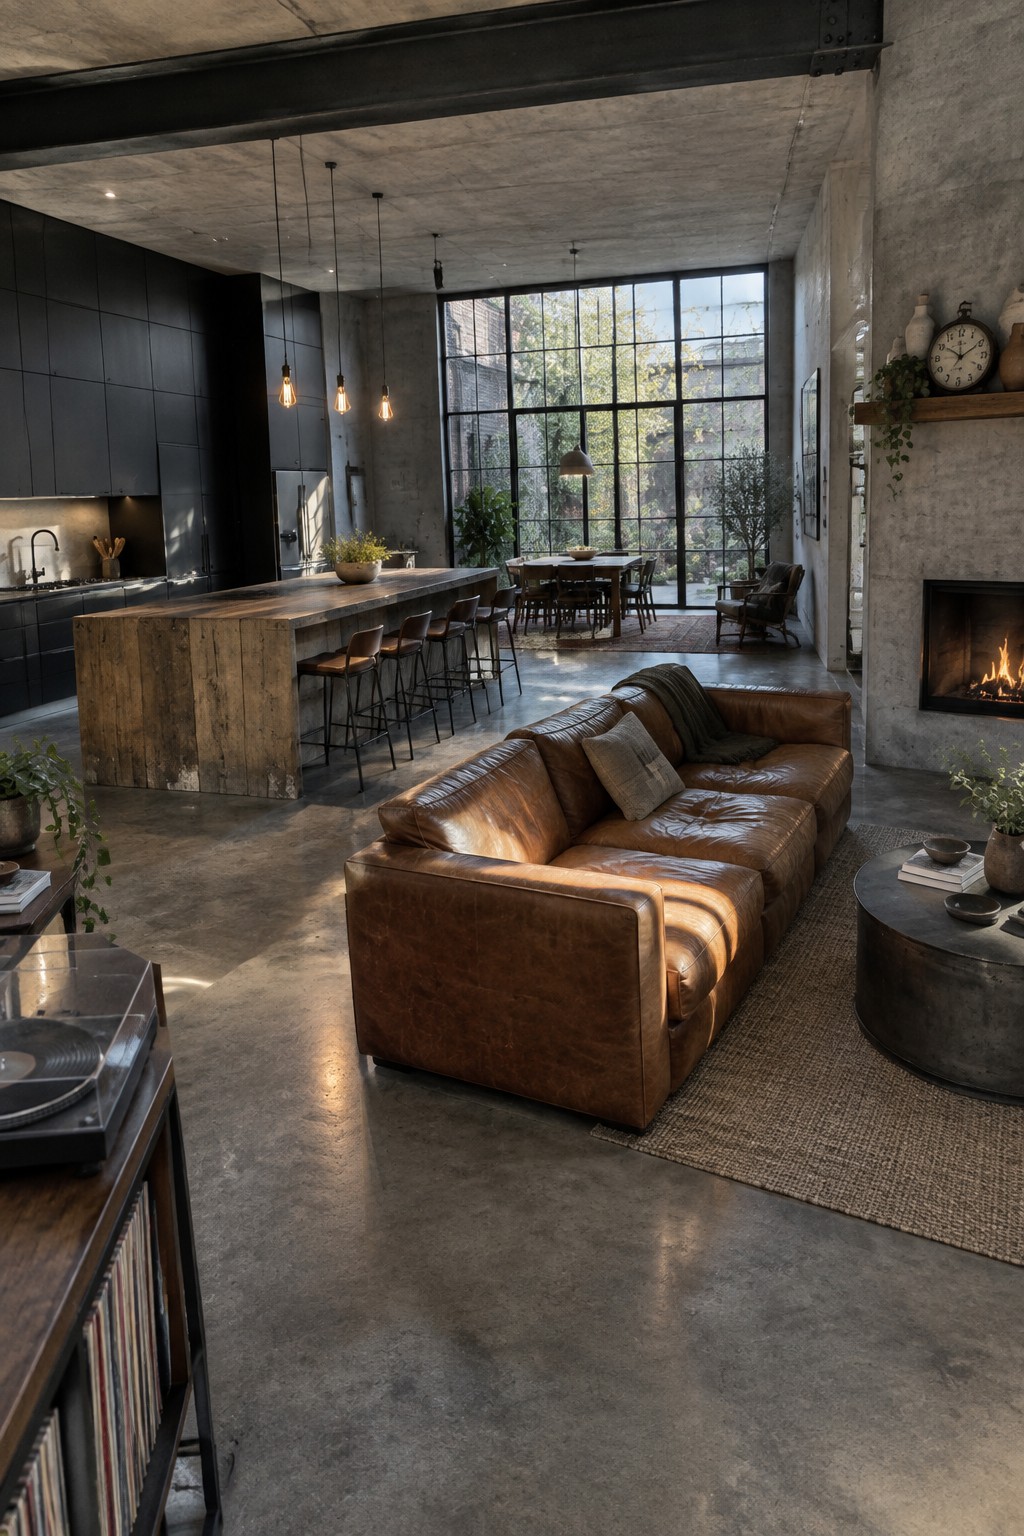
A large window wall can help organize an open kitchen and living room. Keeping the dining area near the glass lets it share the daylight, while the kitchen and seating area remain connected without feeling crowded.
Try this layout in a home where the windows span much of one wall. Keep tall furniture away from the glass, and use a rug or island to mark the living and kitchen zones without putting up a divider.
Use A Kitchen Island To Connect Open Living Areas

A long kitchen island can help an open-plan room feel connected without blocking the way between spaces. Here, the pale blue cabinets and stools face the living and dining areas, so someone cooking can still chat with family or guests.
This layout works well when you have enough room to keep a clear walkway around the island. Choose counter seating for quick meals, but leave the main dining table nearby for longer ones.
Keep The Kitchen Open To The Living Area

An open kitchen and living area can feel connected without making every part of the room serve the same purpose. Here, the island marks the edge of the kitchen while leaving a clear path toward the sofa and dining table.
This layout suits homes with a wide shared space and large windows. Keep the island modest enough to leave room for easy movement, and use a rug or seating arrangement to give the living area its own place.
Use Built-Ins To Define An Open Living Area

Built-in shelves beside a fireplace give an open kitchen and living room a clear focal point without closing off the space. They also provide useful storage and a place for books and a few personal objects.
In a large, open room, try built-ins around a fireplace or along a shared wall. Keep lower cabinets simple and leave some shelf space open so the area feels practical, not crowded.
Use A Low Kitchen Bar To Keep The Room Open
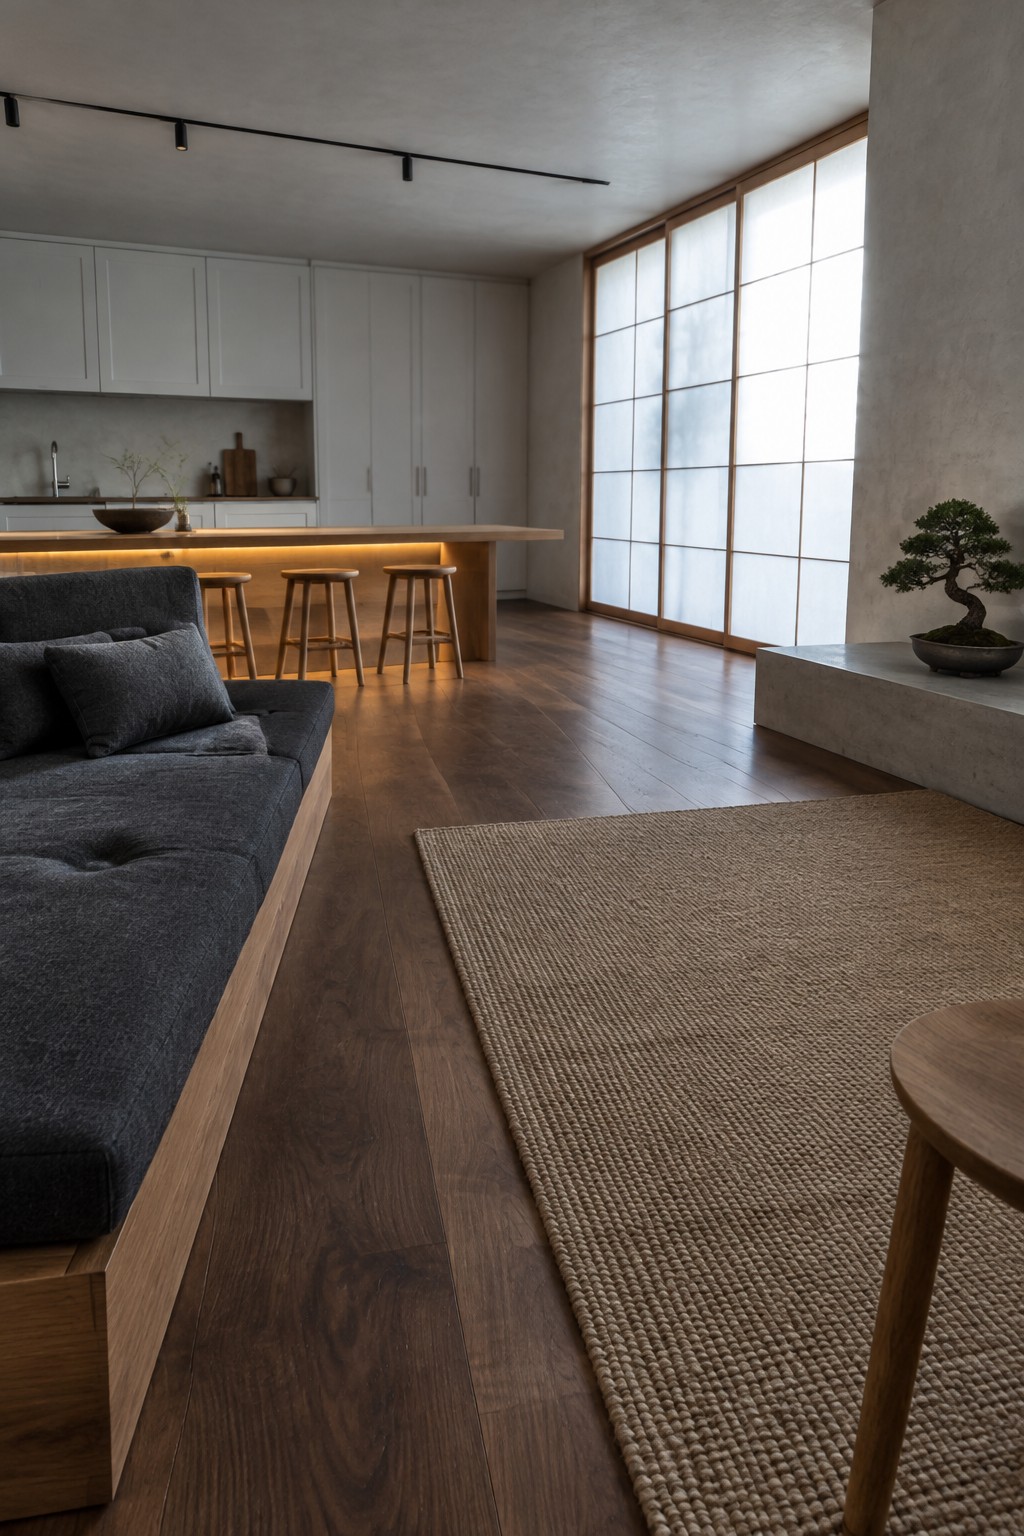
A low kitchen bar can mark the edge of the cooking area without closing it off from the living room. In this layout, the wood counter and stools give the kitchen a clear place for casual meals while keeping the space easy to move through.
This approach works well in an open room where you want a little separation but still want conversation to flow. Keep the counter height comfortable for seating, and leave enough room behind the stools for people to pass.
Use Rugs To Define The Living Area
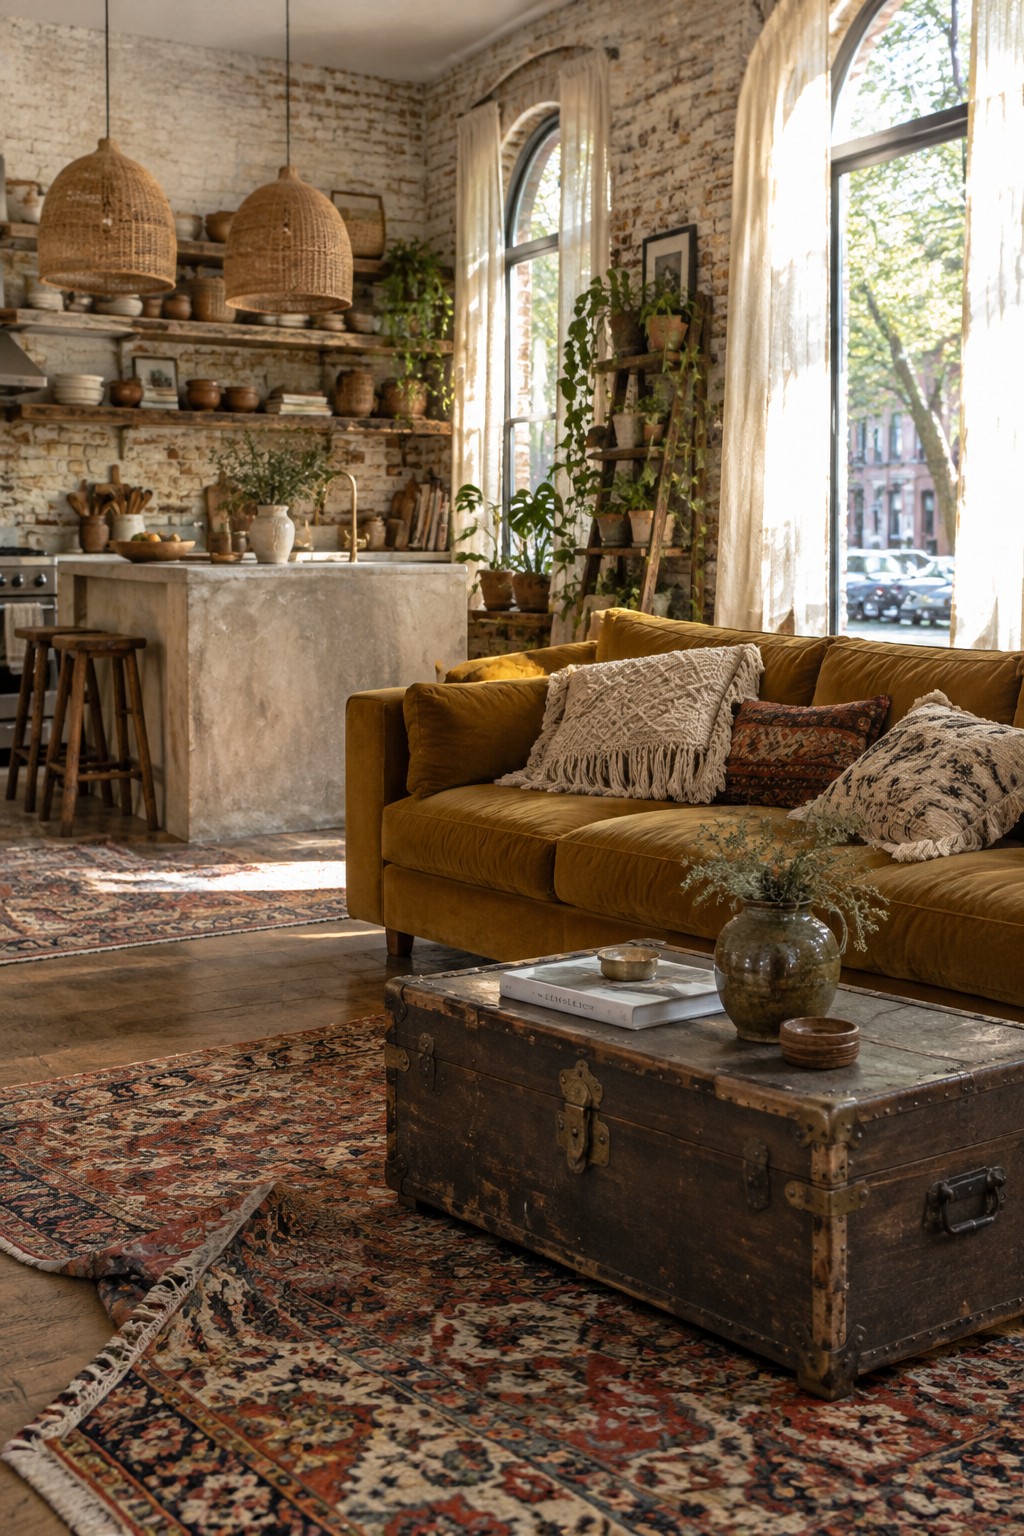
In an open kitchen and living room, a rug can mark the sitting area without closing it off. The patterned rug beneath the sofa and trunk gives the living space its own clear zone while the kitchen stays connected.
Choose a rug large enough for the front legs of the seating to rest on it. This works especially well in a long open room, where a rug can help the living area feel settled without blocking the path between spaces.
Use Matching Finishes To Tie Open Rooms Together
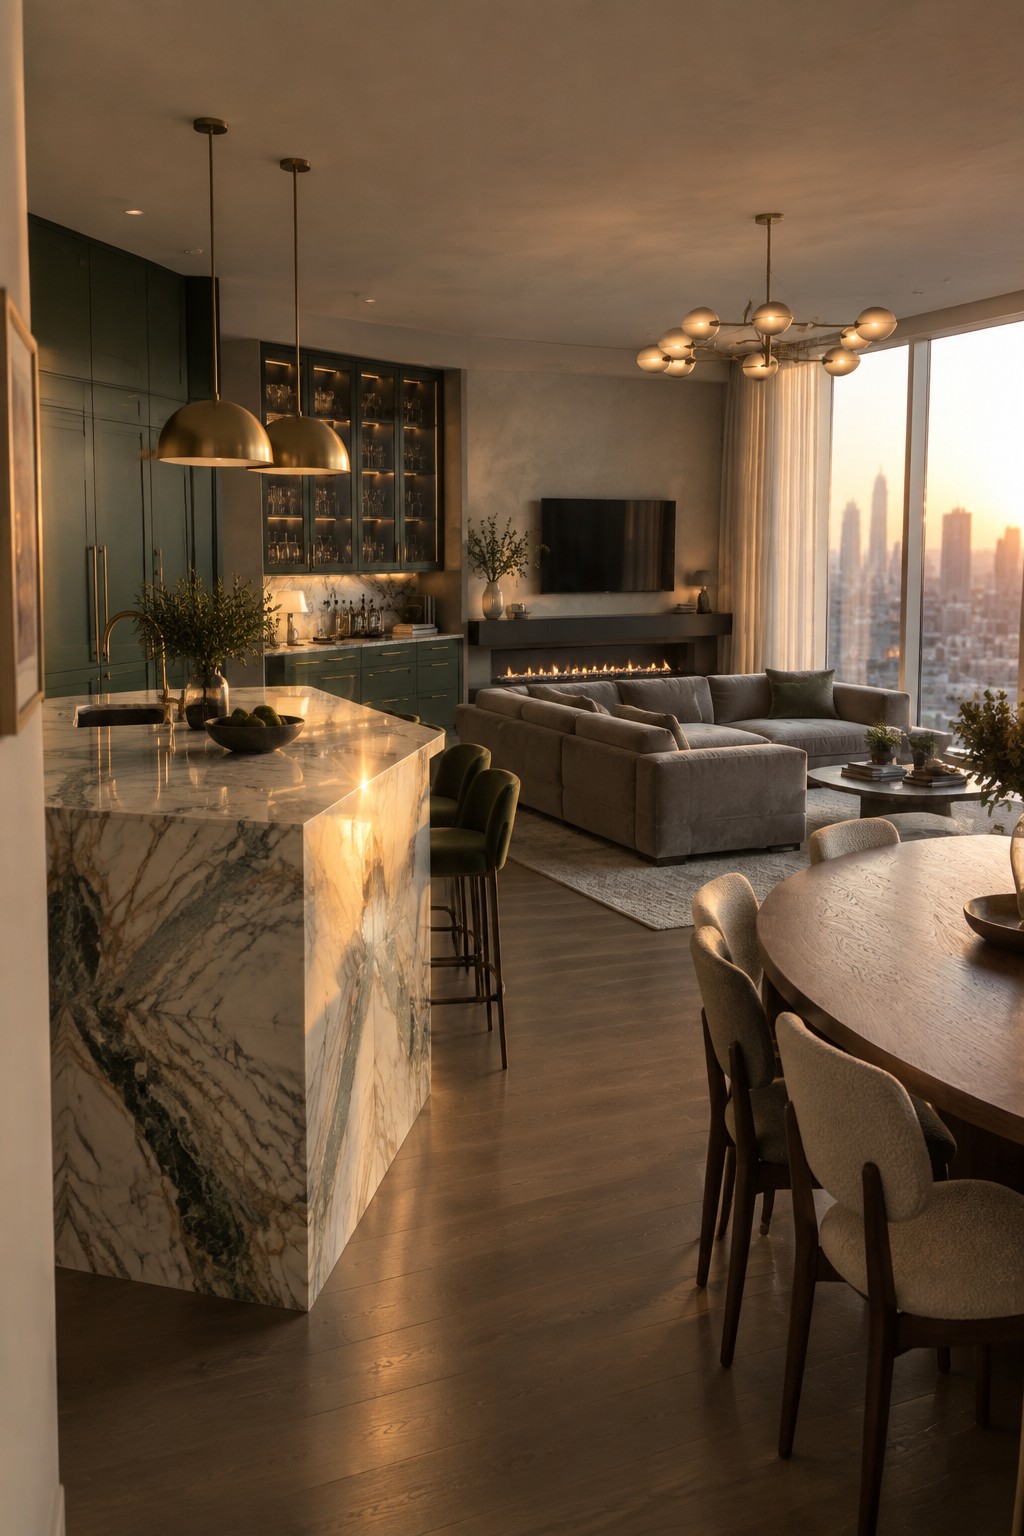
In an open layout, repeating a finish can help the kitchen and living room feel connected without making them look exactly alike. Here, the marble island and warm wood dining table share a natural, understated look that suits the adjoining spaces.
Try echoing one material or color across nearby zones, then let the furniture and lighting give each area its own purpose. This works especially well in a large open room, where too many unrelated finishes can make the layout feel choppy.
Let The Kitchen Flow Into The Living Room

An open kitchen and living room feel easier to use when there’s a clear path between them. Here, the island marks the kitchen area without closing it off from the seating space, so people can cook and chat at the same time.
This layout suits homes where the kitchen and living room share one long room. Keep the island narrow enough for comfortable walkways, and leave the main route between the two spaces open.
Use A Large Island To Separate The Kitchen And Living Room

A large island can mark the edge of the kitchen without closing it off from the living room. Here, the pale stone island gives the kitchen its own work surface while keeping the open floor plan easy to move through.
This layout works well in homes where the kitchen and living area share one room. Leave enough space around the island for stools and a clear walkway, so it connects the rooms without becoming an obstacle.
Use A Long Island For Open-Plan Seating
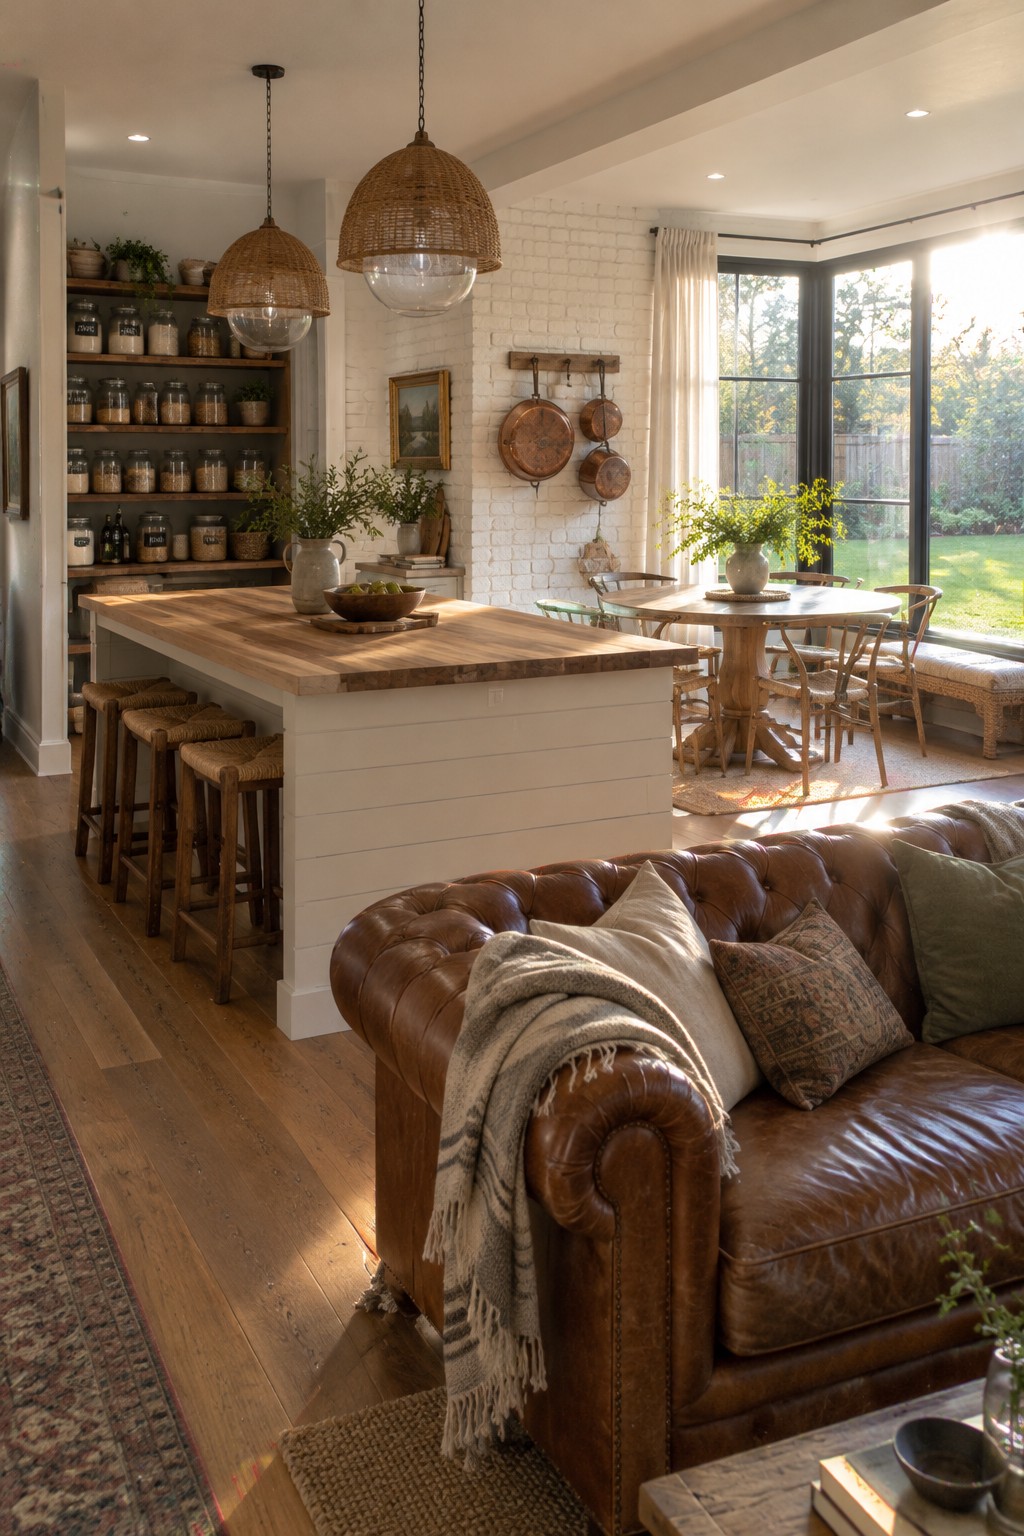
A long kitchen island can give an open room a practical center without closing off the living area. Here, the generous wood top leaves room for food prep while stools make it easy for family or guests to sit nearby.
This layout works well in homes where the kitchen and living room share one space. Leave enough room to walk around the island, and choose a size that does not block the path to the windows or dining area.
Use A Curved Kitchen Island In An Open Layout
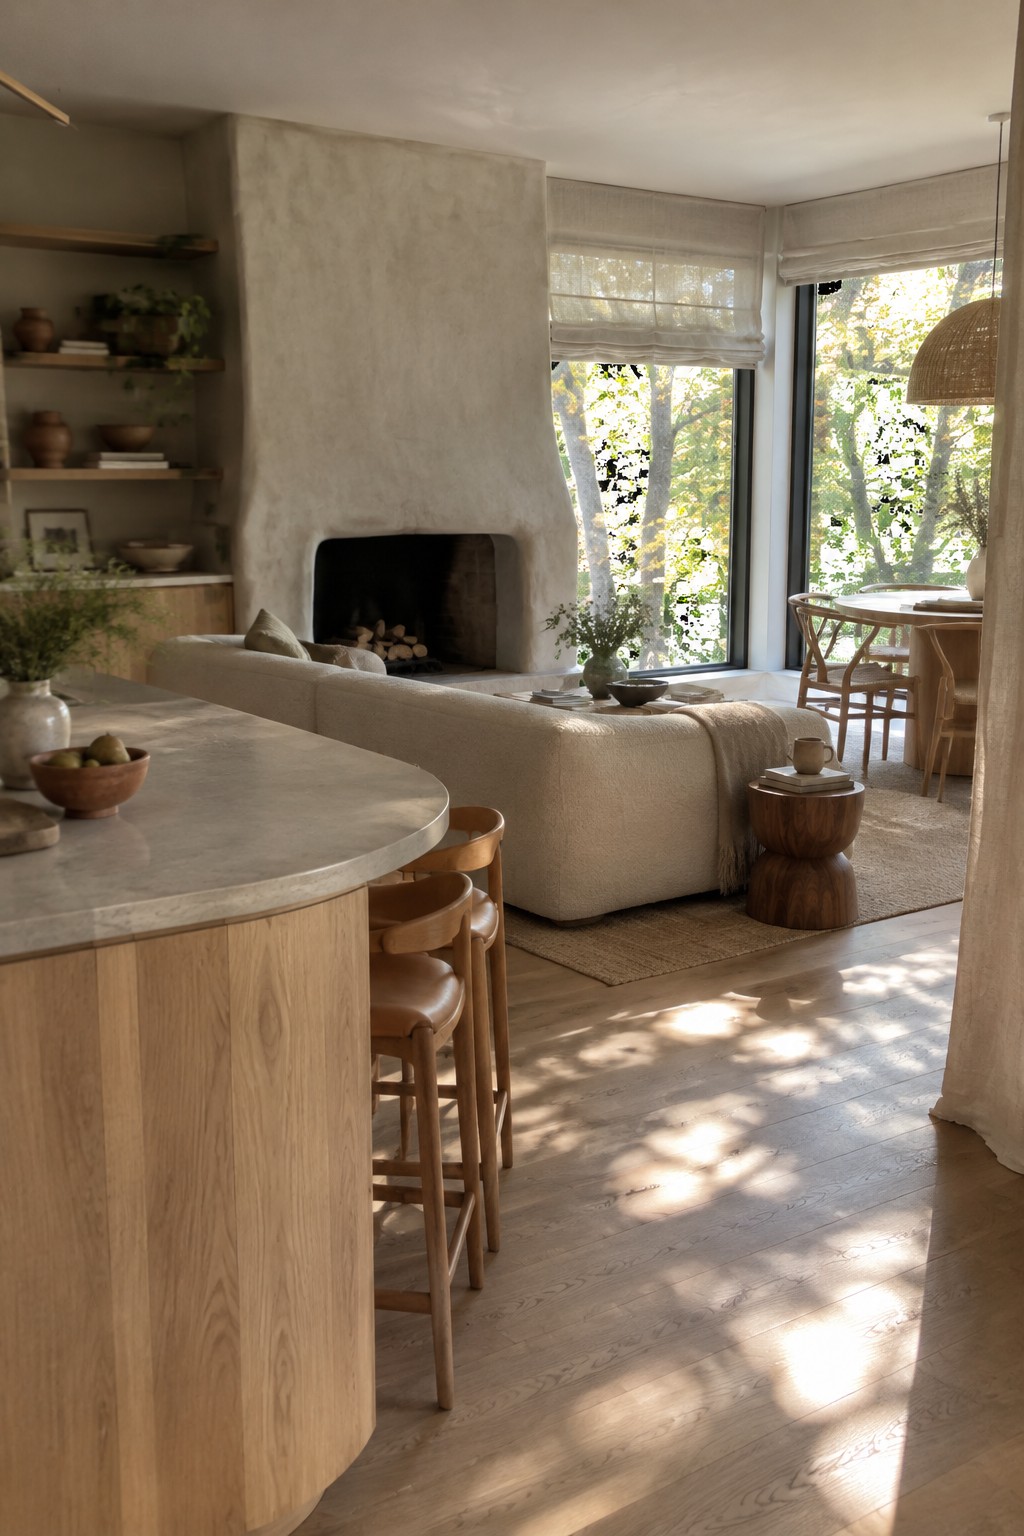
A rounded island makes an open kitchen easier to move around and gives the living area a more relaxed edge. Here, the pale stone counter curves toward the sofa, so the kitchen feels connected without making the room feel boxed in.
This shape works especially well in a larger room where people pass between cooking and seating areas. Keep the curve generous enough for stools to tuck in comfortably, and leave a clear walking path around the island.
Use Glass To Keep Open Rooms Connected

A black-framed glass partition can give an open kitchen and living area a little separation without blocking the view between them. It helps define the lounge while keeping the layout feeling spacious.
This works well when you want some visual order but still want the rooms to feel connected. Choose clear glass and slim frames, and keep the partition simple so it does not compete with the windows.
Use a Kitchen Peninsula to Connect Open Living Areas

A kitchen peninsula can mark the edge of the cooking area without closing it off from the living room. Here, the counter and stools give the kitchen a useful spot for casual seating while keeping the rooms visually connected.
This approach works well when there is not enough space for a full island. Keep the seating side open to the living area, and leave enough room around the counter for people to move comfortably.
Let The Dining Table Help Connect The Rooms

In an open kitchen and living area, a dining table can make the space feel like one shared room rather than separate zones. A sturdy wood table gives people a place to gather between cooking and relaxing, without blocking the view across the room.
Choose a table size that leaves a clear path around it, especially near the kitchen. This approach works well in lofts and homes with large windows, where an open layout can make the most of the daylight.
Keep the Main Walkway Clear
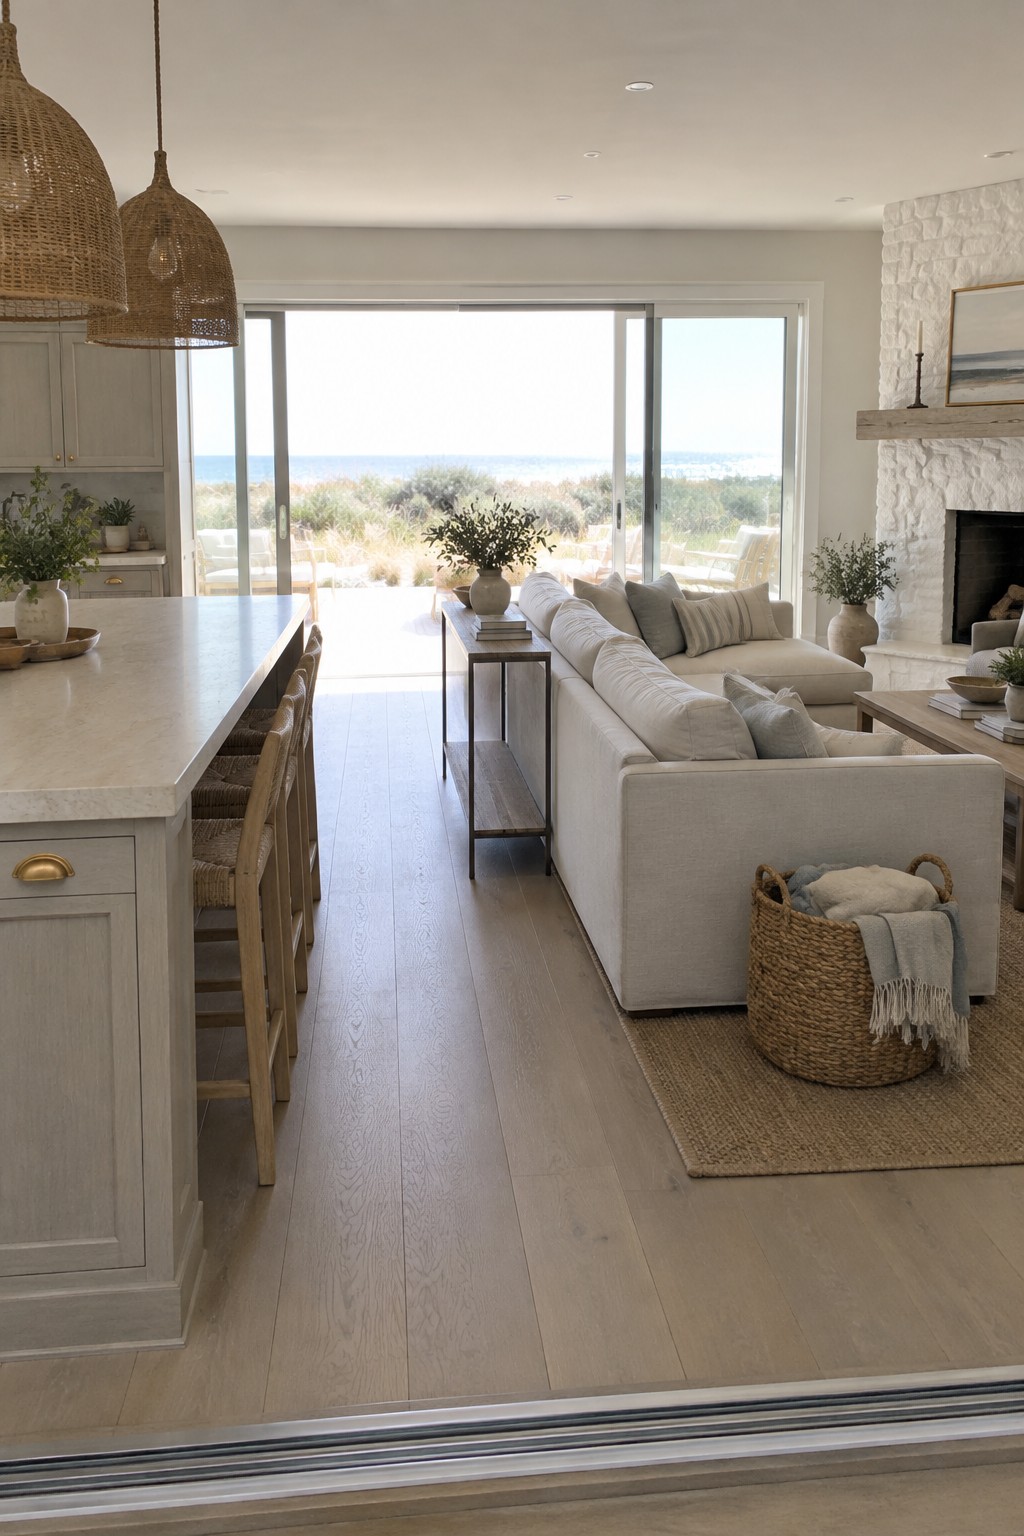
An open kitchen and living room feel easier to use when there’s a clear path between them. Here, the seating sits to one side of the route from the kitchen toward the windows, so people can move through without cutting across the main conversation area.
Try leaving a generous aisle beside the sofa or island, especially in a long, narrow room. A slim console table can offer a place for a lamp or books without taking over the walkway.
Make The Island Part Of The Living Area
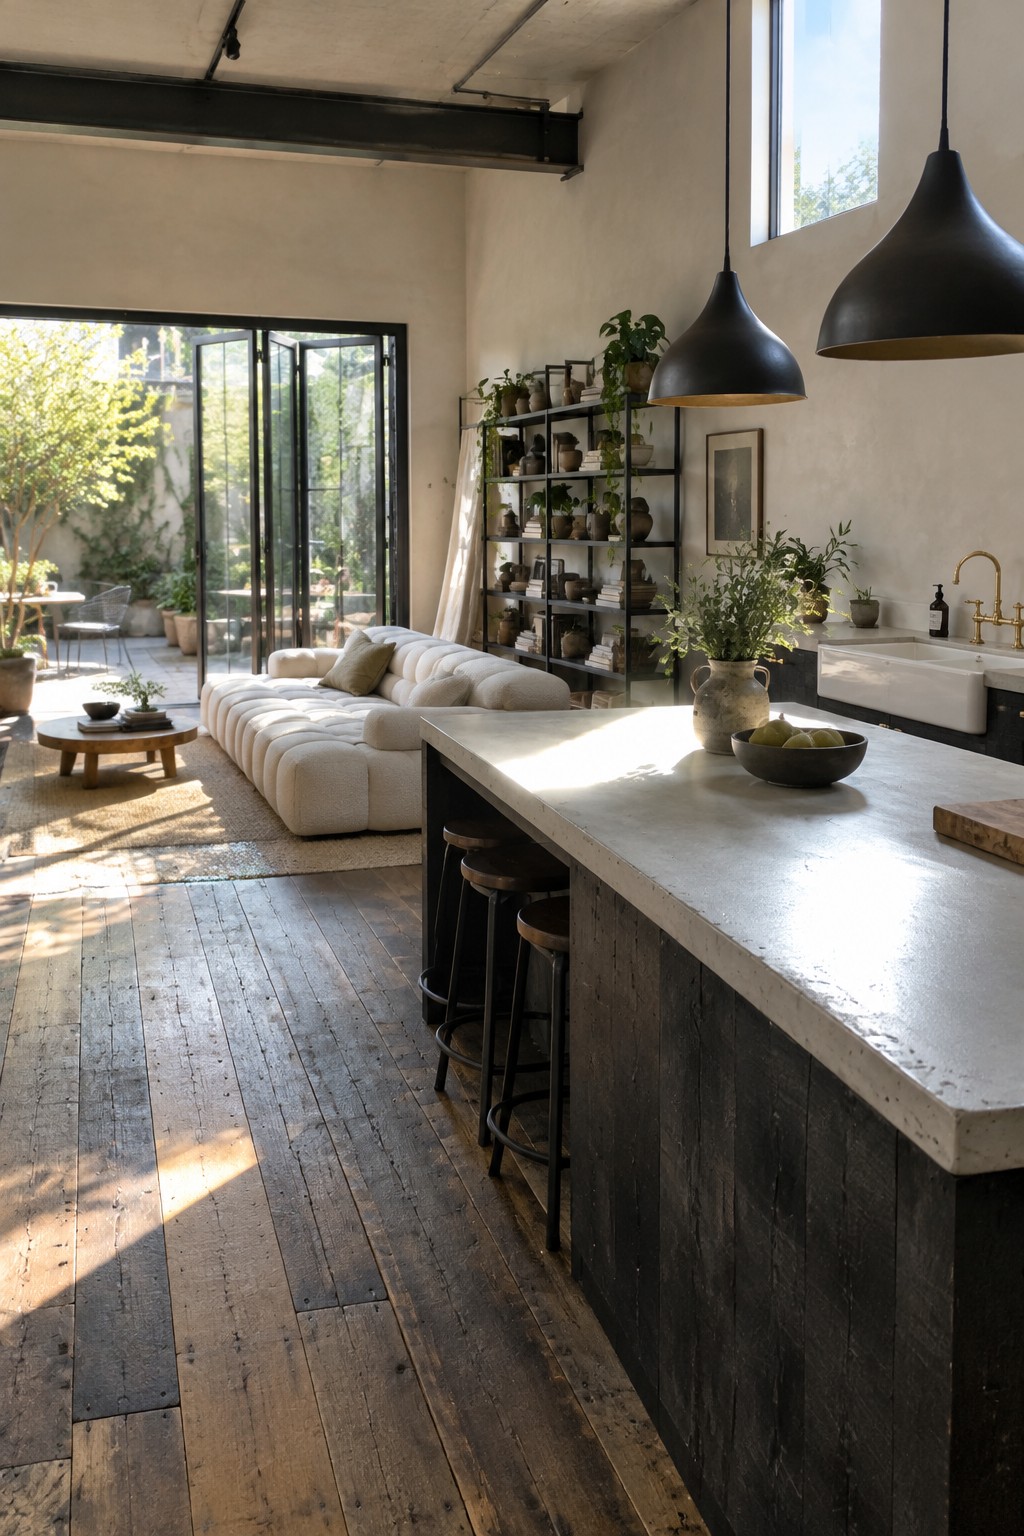
An open kitchen island can serve as a practical boundary without closing off the living room. Here, its long counter faces the seating area, so the two spaces stay connected while each has a clear purpose.
For a similar layout, leave enough room around the island for people to pass between the kitchen and living area. A broad counter can also provide casual seating, but keep stools tucked in when they are not in use.
Let Natural Materials Link The Open Layout
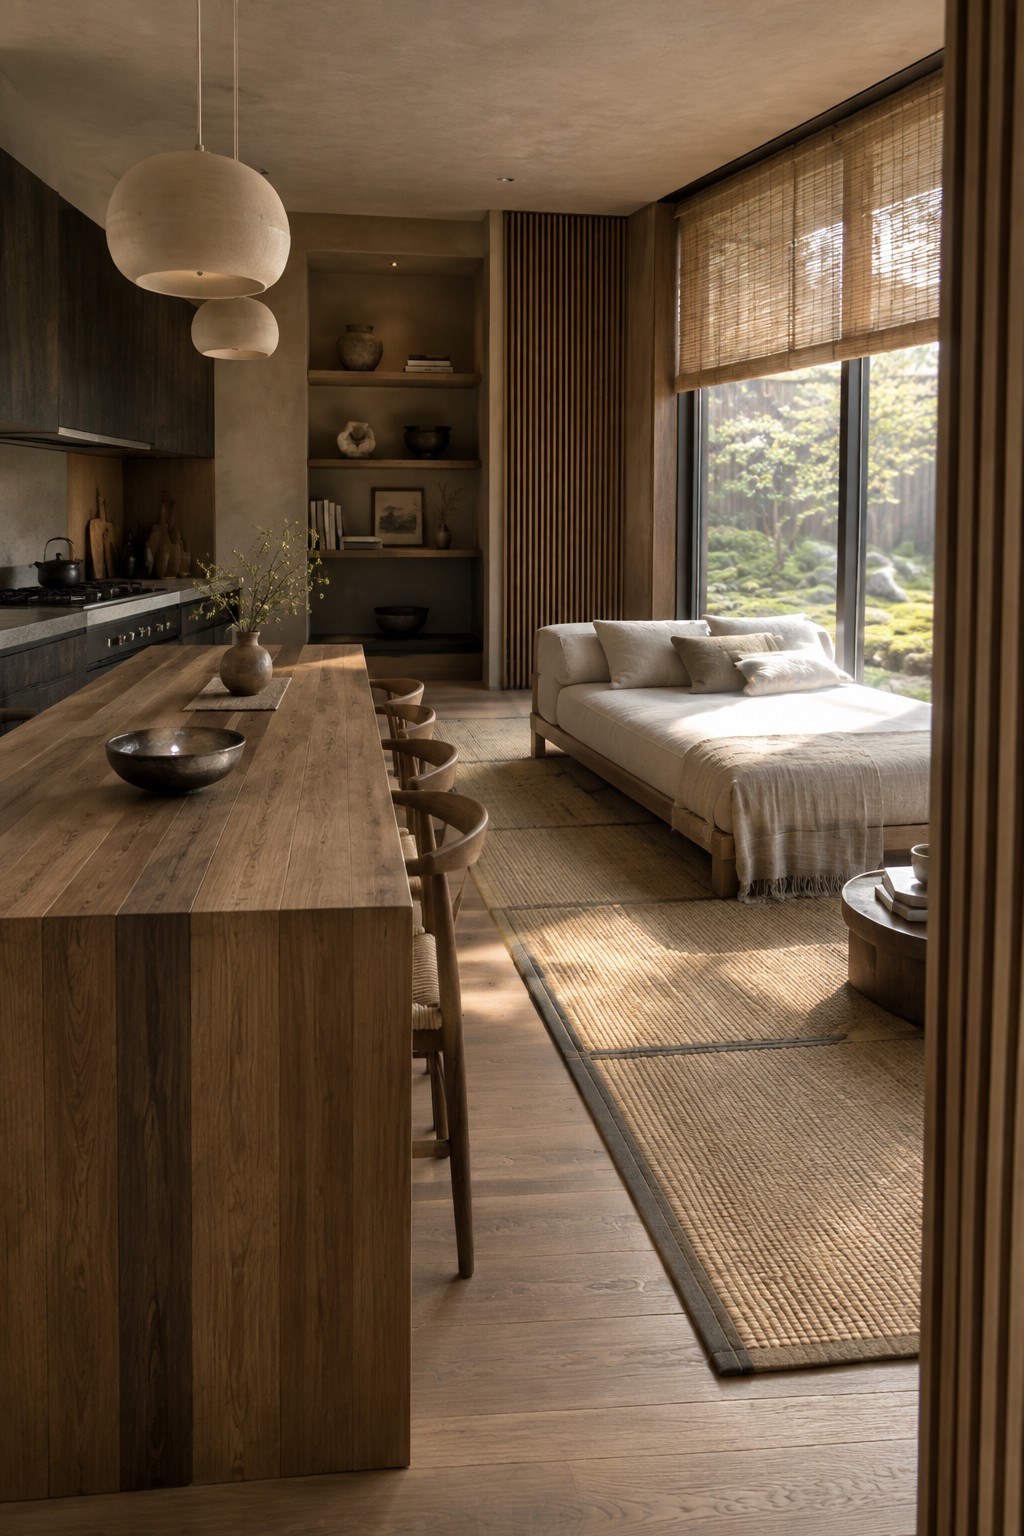
An open kitchen and living room can feel connected without making every surface match. Repeating warm wood across the kitchen island and living area gives the two zones a familiar thread while letting each keep its own purpose.
Try this in a room where the kitchen and seating area share one long space. Keep the main walkway clear, and use a rug to mark the living area without putting up a divider.
Use Large Windows To Open Up The Living Area

Large windows can make an open kitchen and living room feel more spacious by bringing daylight deep into the shared space. Keeping the area in front of the glass fairly clear helps the light reach both sides of the room.
In a long, narrow layout, place the living area near the windows and keep the main path between it and the kitchen open. Sheer curtains offer some privacy without blocking as much daylight.
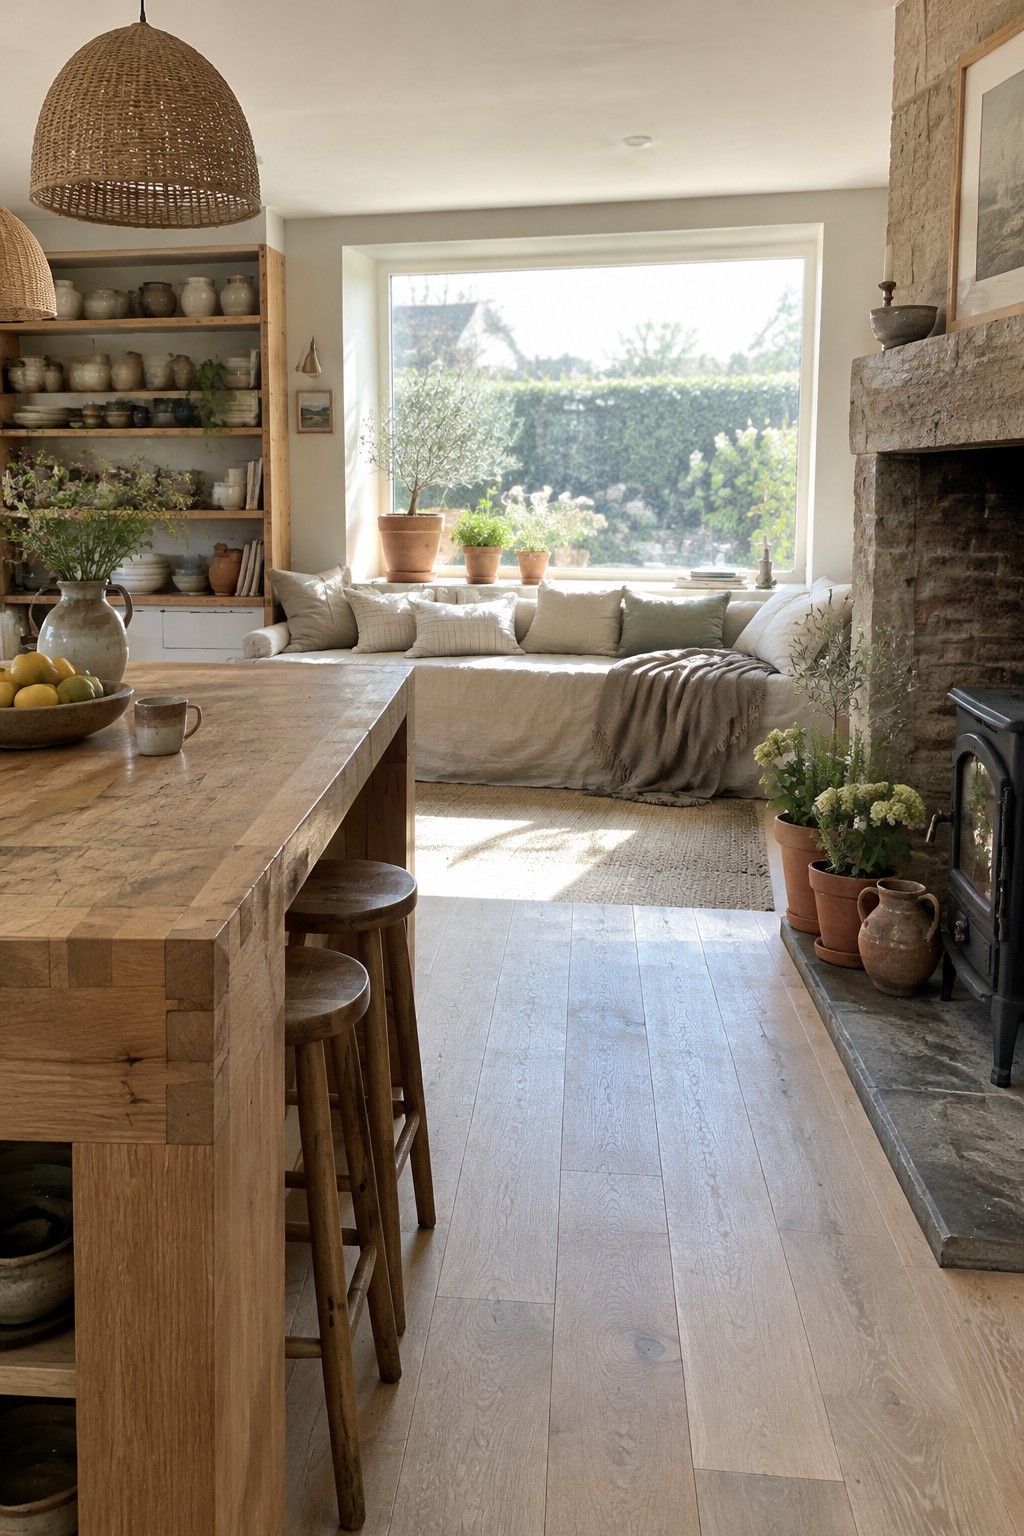
A long kitchen island can help an open kitchen and living room feel like one space while still giving each area a purpose. Here, the wood counter extends toward the sitting area, making it a handy spot for casual meals or a cup of coffee.
This kind of layout works well when you want people to chat across the kitchen without crowding the main walkway. Leave enough room around the island for stools and easy movement, especially in a narrow room.
Use Light Flooring To Carry An Open Layout
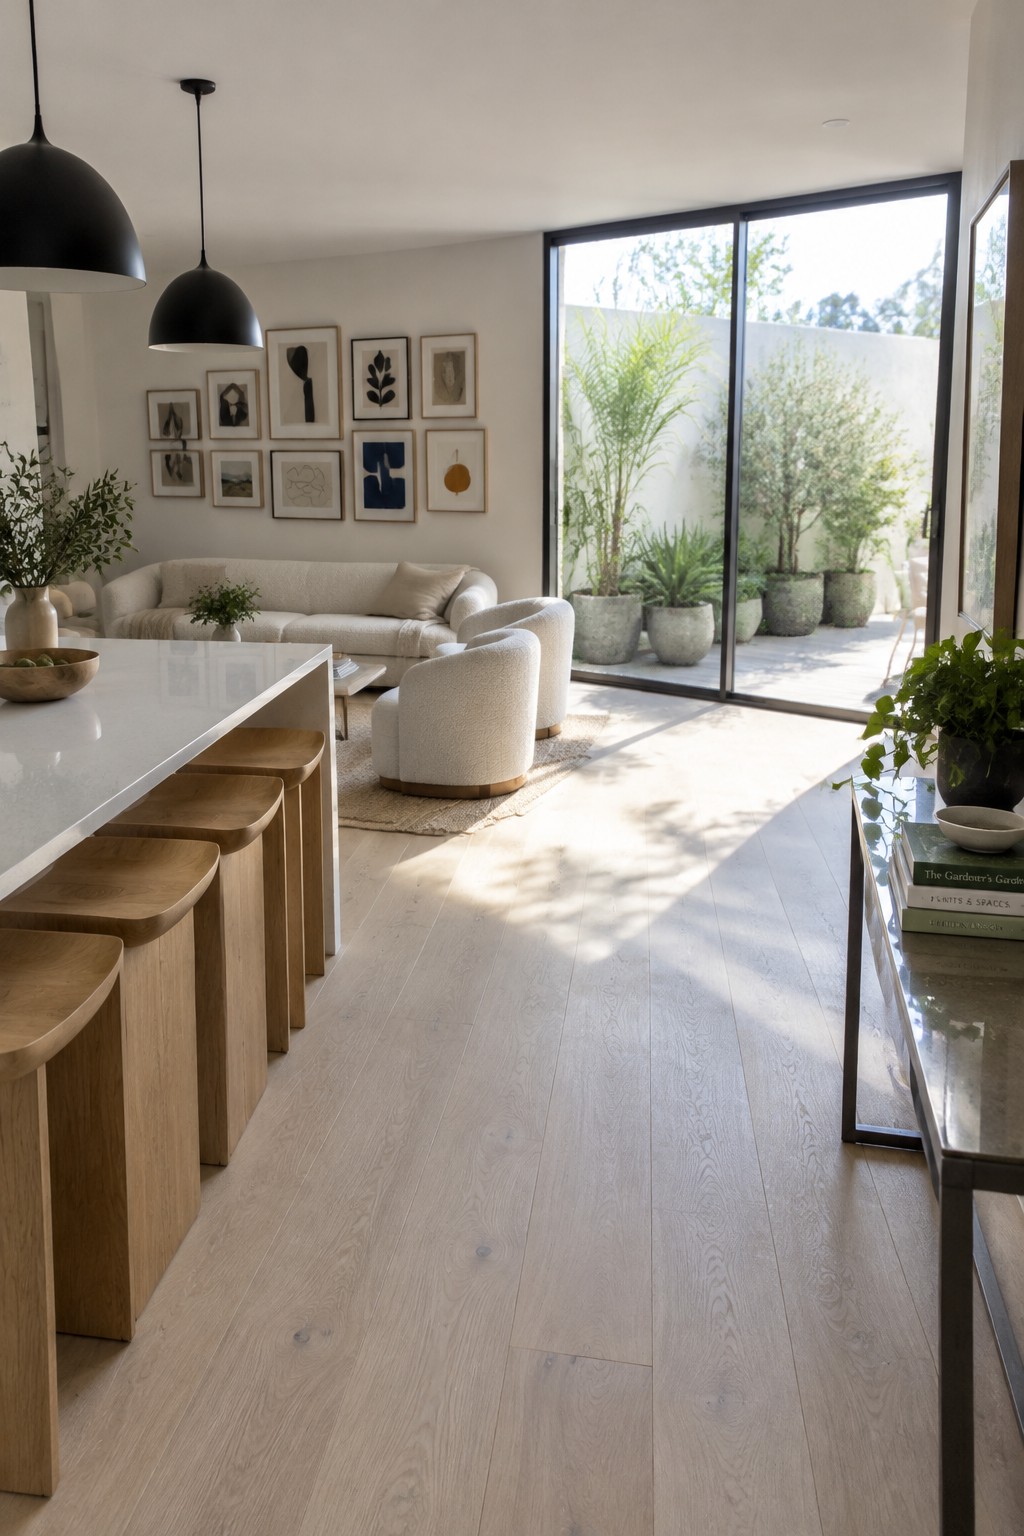
Pale wood flooring helps an open kitchen and living room feel like one continuous space. It keeps the transition between the island and seating area simple, while bringing a bit of warmth to a bright, neutral interior.
This approach works well in homes with large windows, where darker floors can make the main walkway feel heavier. Choose a durable finish that can handle kitchen spills, and use a rug to mark the living area without breaking up the floor visually.
Use A Kitchen Island To Link The Open Rooms

A broad island can act as the kitchen’s work surface and a natural meeting point between cooking and living areas. Here, its weathered wood base gives it a furniture-like feel, so the kitchen stays connected to the sitting space rather than feeling like a separate zone.
This approach suits open rooms where people want to cook, eat, and chat in the same area. Leave enough room around the island for chairs and easy movement, and choose a finish that relates to nearby furniture without matching every piece.
Frequently Asked Questions
Q: How do I keep a large open room from feeling like one big empty space?
A: Use a rug and a sofa to give the living area clear edges, then let the kitchen island mark the shift to cooking and dining. Keeping sightlines open while defining each zone makes the room feel airy, not unfinished.
Q: Where should I put the TV when the biggest windows are in the living area?
A: Place it on a solid wall beside the windows rather than directly opposite them, where glare can make the screen hard to see. If there’s no suitable wall, an adjustable shade can help soften bright light without blocking the view all day.
Q: How can I add privacy without losing the light?
A: Try sheer curtains or adjustable shades that filter sunlight while still letting you see outside. For more privacy in the evening, pair them with heavier curtains you can close when needed.
Q: What kind of lighting works in an open kitchen and living room?
A: Layer a few kinds of light: pendants over the island, focused task lighting in the kitchen, and softer lamps in the living area. That way, the whole room doesn’t have to feel equally bright after dark.