

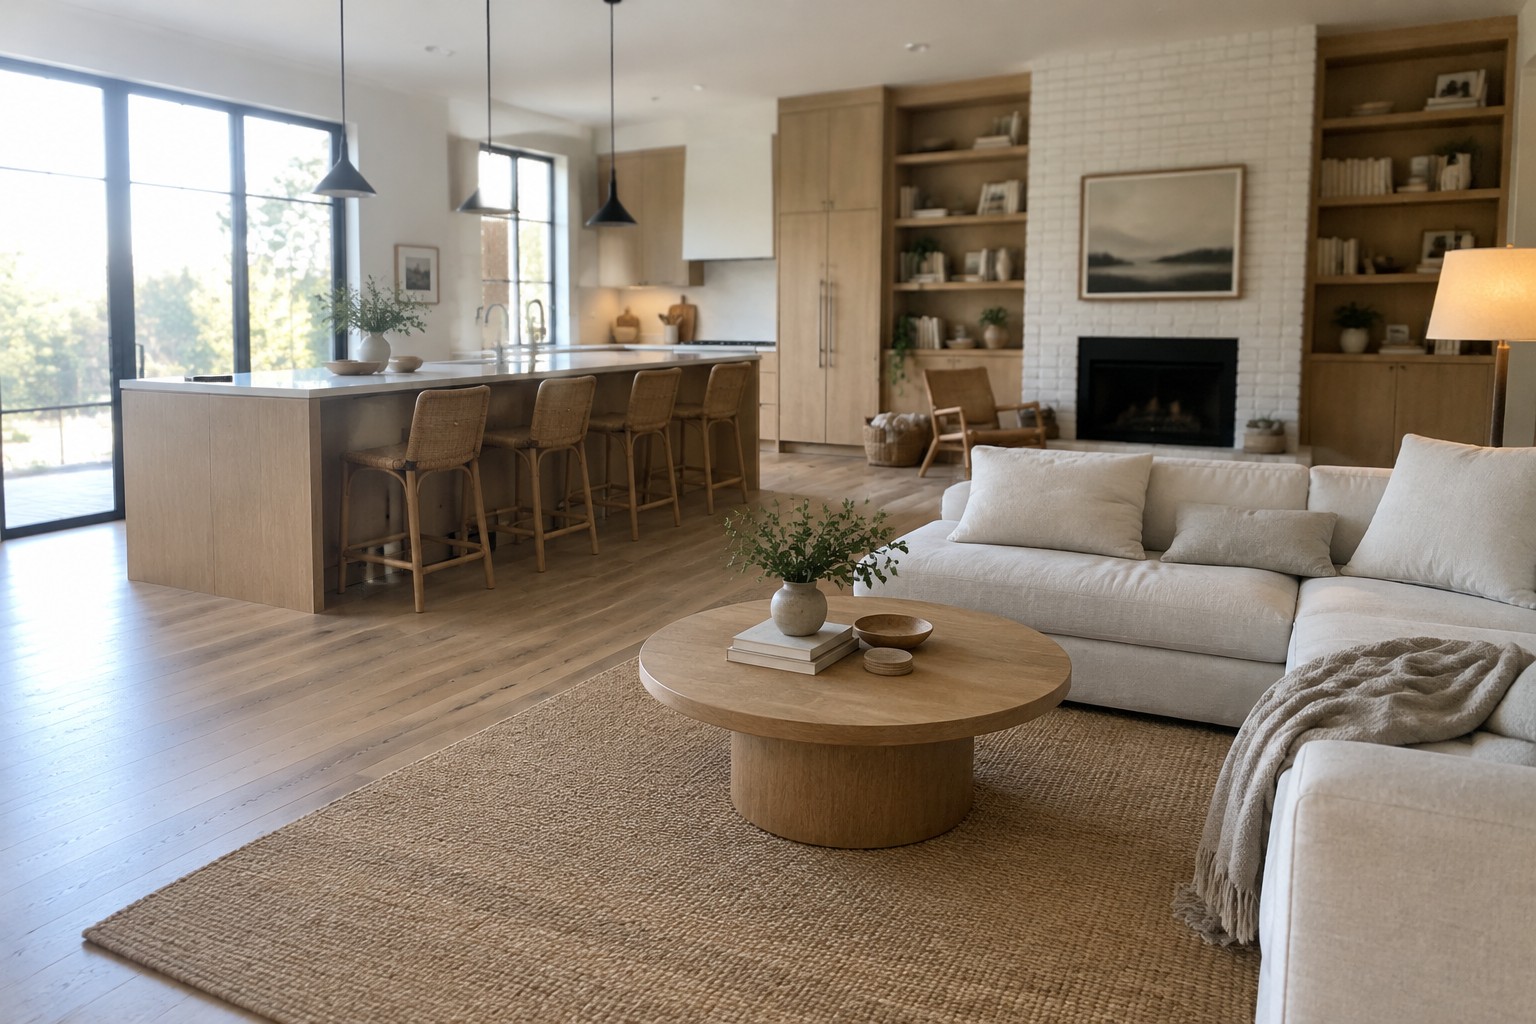
An open kitchen and living room can feel connected without turning into one undefined space, and the peninsula often helps make that balance work.
I find the best layouts give the cook a clear work zone while still leaving room for people to chat, pass through, and settle in nearby.
The first thing I notice is how the peninsula shapes movement, since a poorly placed one can make an open room feel cramped even when there is plenty of floor space.
Seating, sightlines, and the distance between the kitchen and sofa matter just as much as the cabinets or finishes.
I’d save the layouts that handle those everyday details well and adapt their ideas to the way my own home is used.
Keep the Peninsula Open To The Living Area

A peninsula can mark the edge of a kitchen without closing it off from the living room. Here, the long counter provides seating while leaving a clear path into the lounge, so the two areas feel connected and easy to use.
This layout suits homes where a full island would crowd the walkway. Keep stools tucked in when they are not needed, and leave enough room behind them for people to pass comfortably.
A Peninsula That Keeps The Kitchen Open
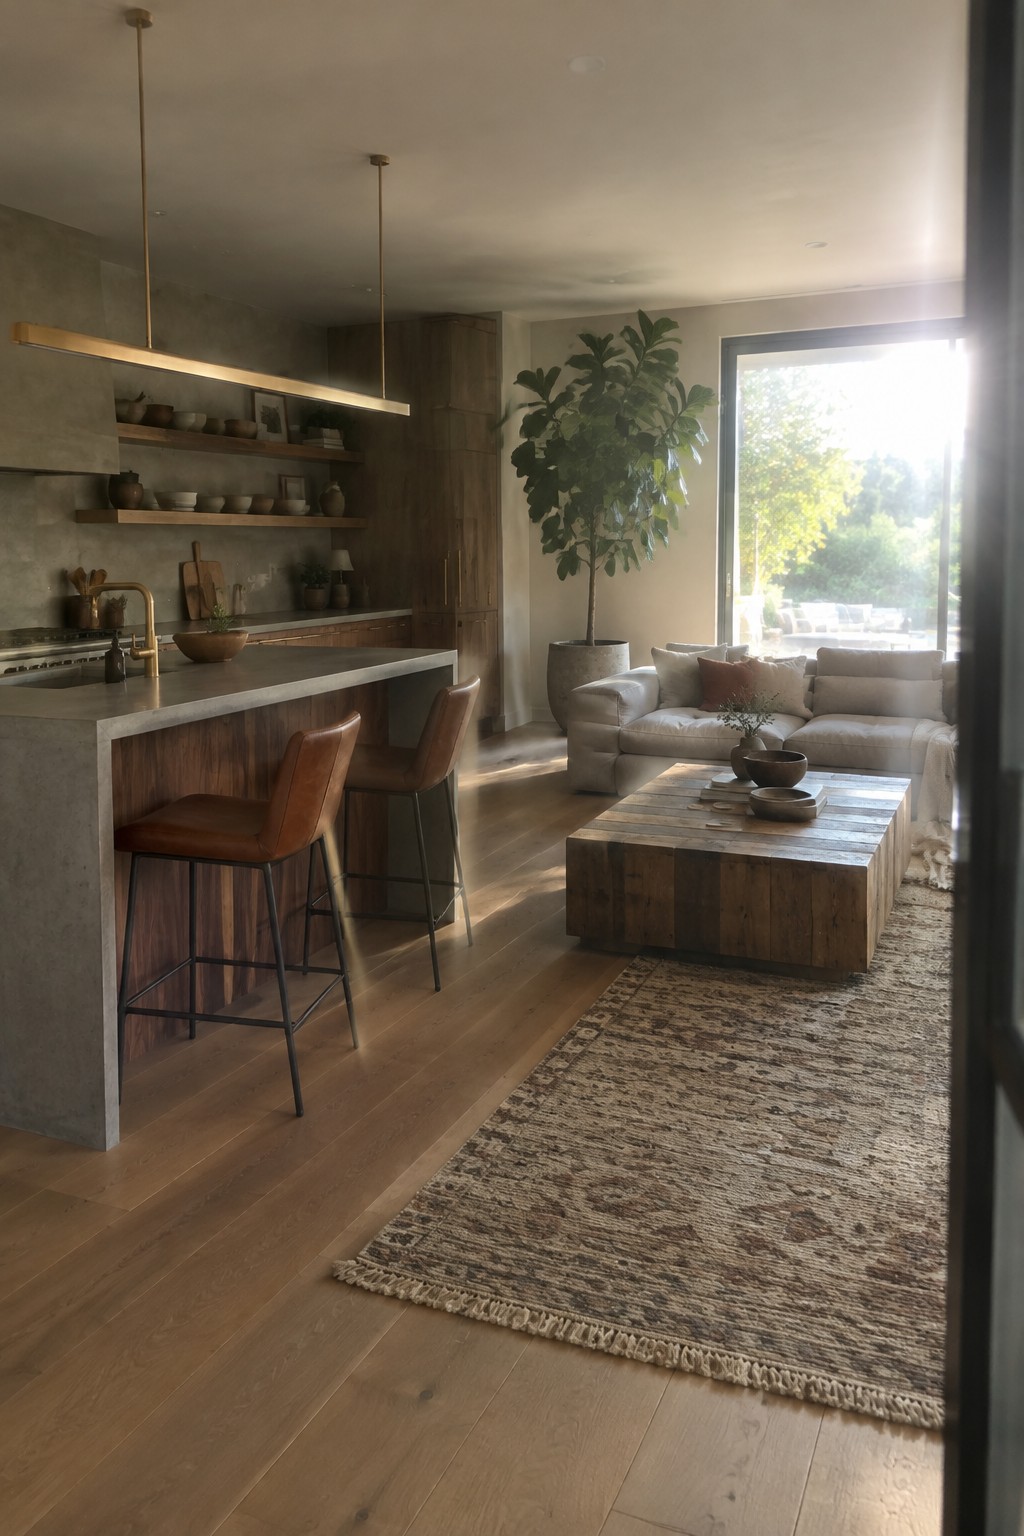
A kitchen peninsula can give an open-plan room a useful place to sit without closing off the living area. Here, the stone counter extends into the room, making a clear edge between cooking and lounging while keeping the two spaces connected.
For a similar layout, leave enough room around the peninsula for people to pass through comfortably. A wood front and a pair of stools make it work as a casual eating spot, especially in homes where a separate dining table is not always needed.
Use A Peninsula To Make Room For Dining
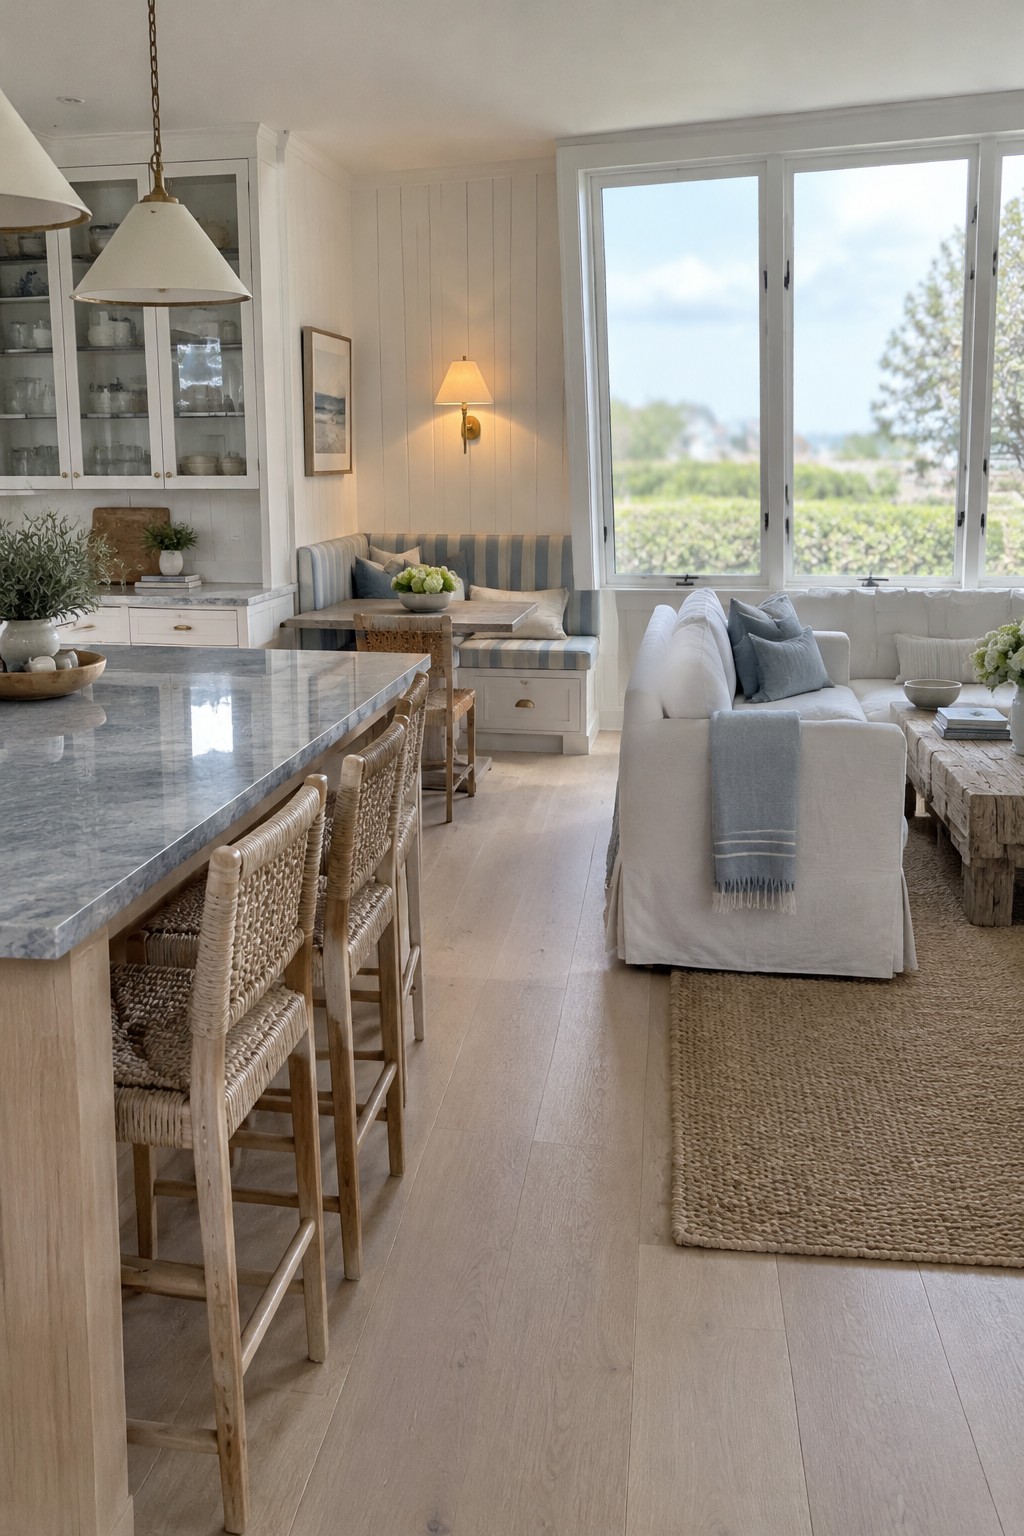
A peninsula can give an open kitchen a natural place to eat without closing it off from the living area. A stone counter and stools provide a casual dining spot, while the seating area remains part of the same shared space.
For a similar setup, keep enough room to move between the peninsula and nearby furniture. This works especially well in homes where a separate dining room would feel out of the way.
Keep Seating Along the Kitchen Peninsula
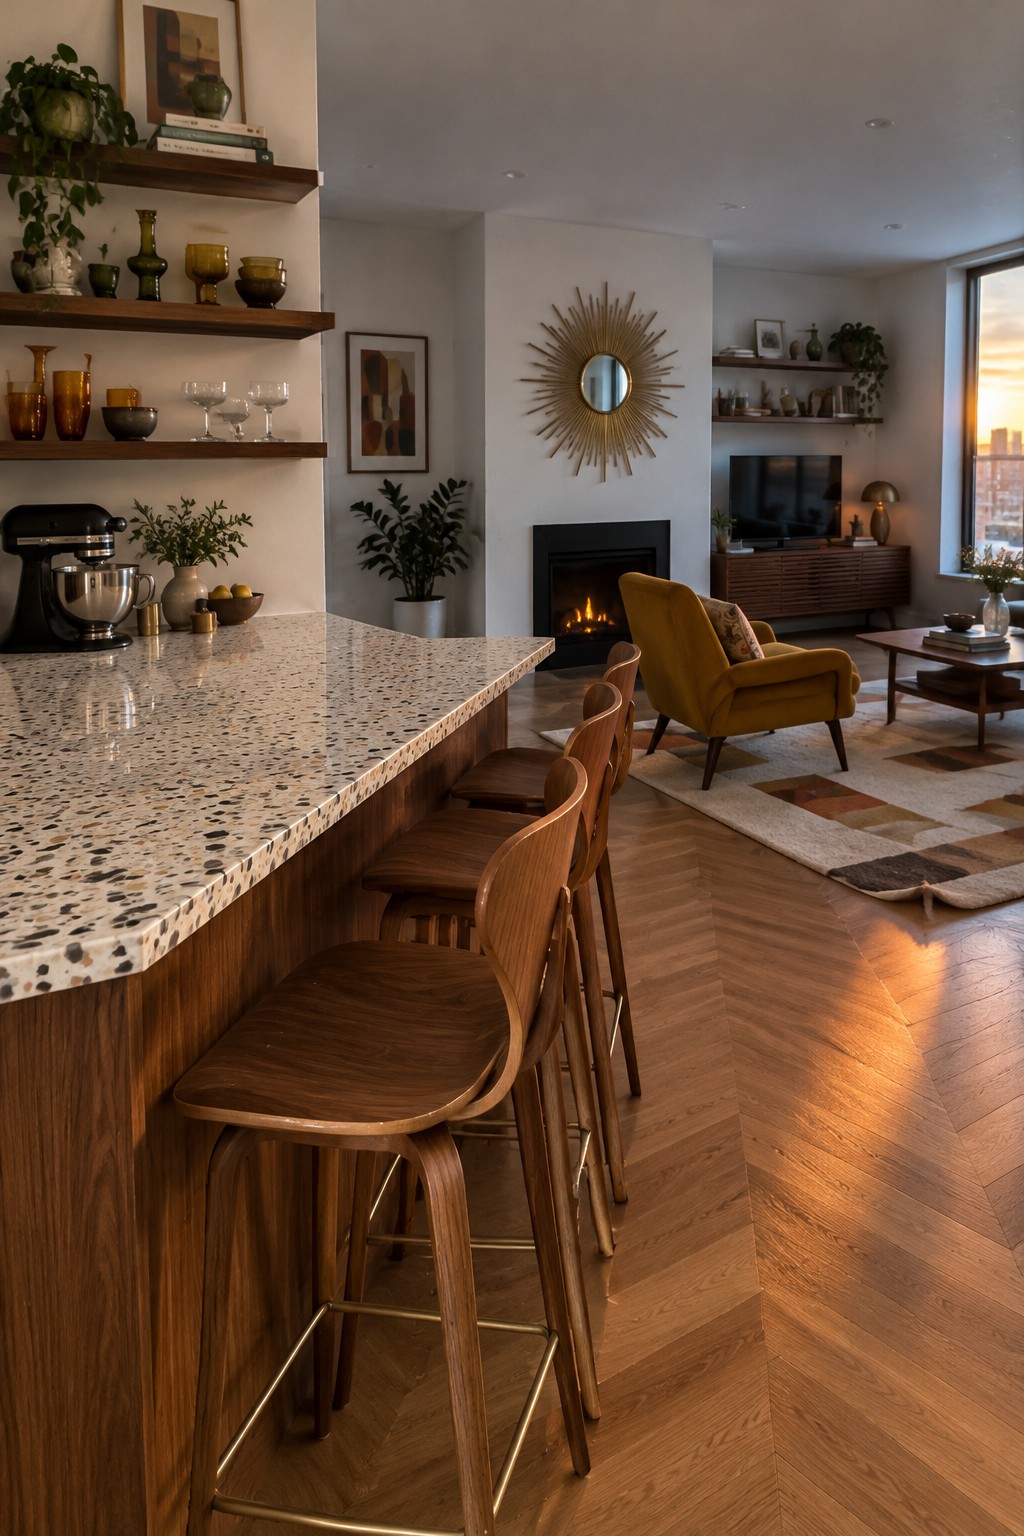
A peninsula can give an open kitchen a useful place to sit without closing it off from the living room. Here, the wood bar front and matching stools make the edge feel like a natural part of the room.
This layout works well when you want casual seating close to the kitchen but still need a clear path into the living area. Leave enough space behind the stools so people can pass through comfortably.
Keep the Peninsula Simple and Open
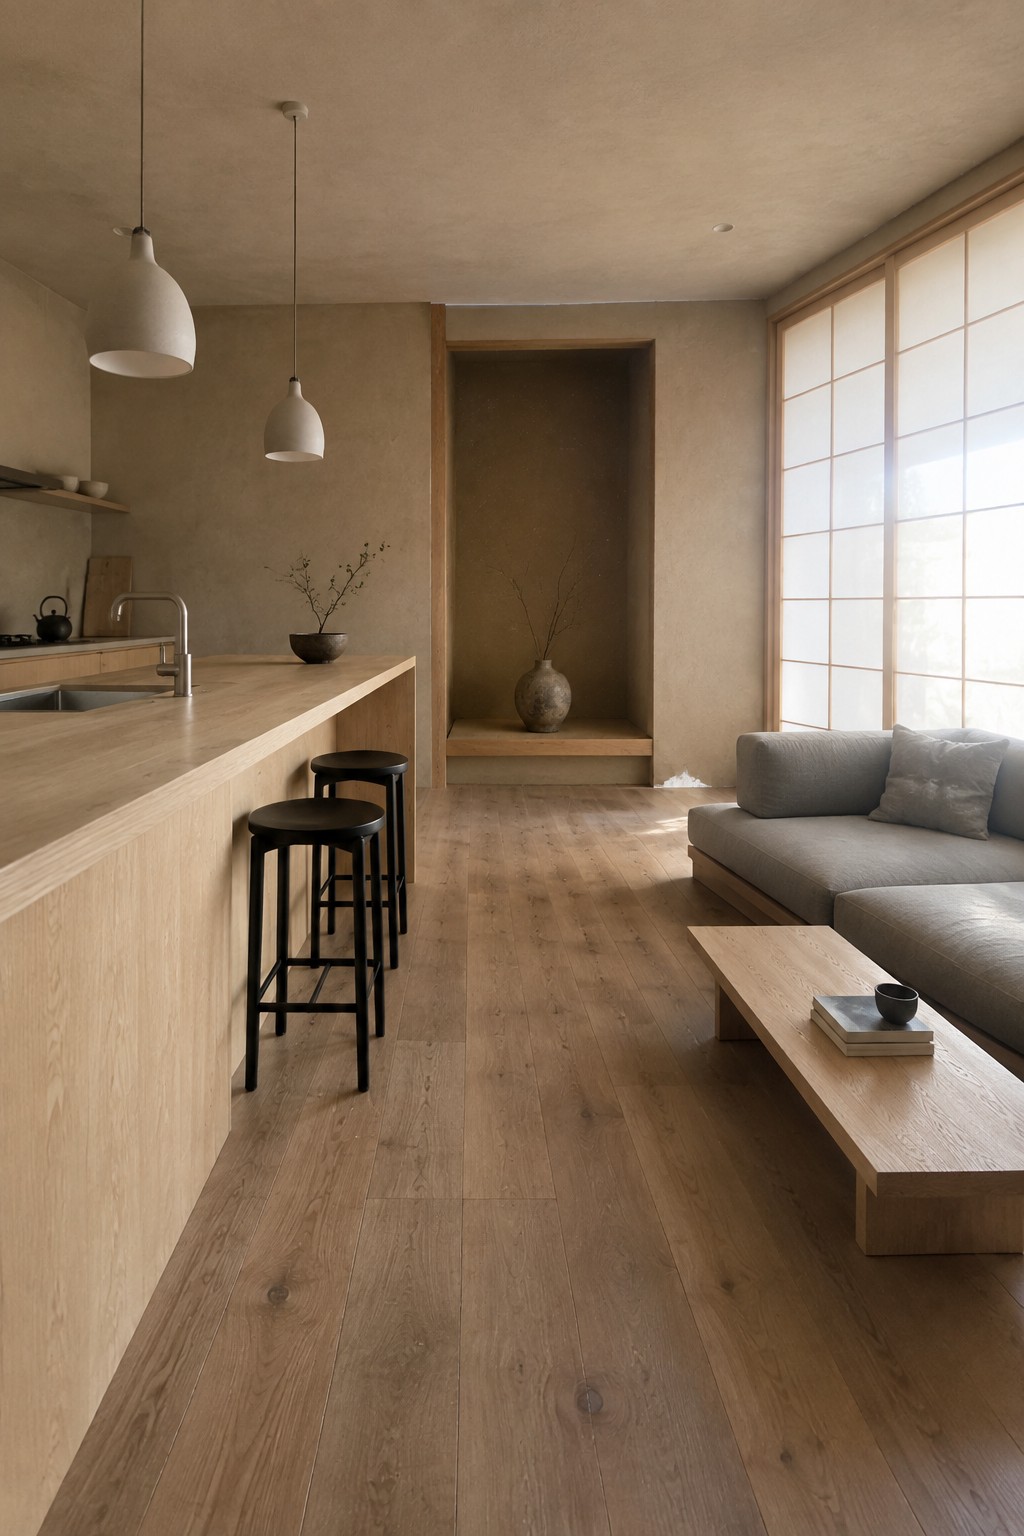
A kitchen peninsula can define the edge of a living area without closing it off. A long, uncluttered counter and a couple of stools give people a place to sit while keeping the path between the kitchen and sofa clear.
This approach suits open rooms where you want the kitchen and living area to feel connected, but still have their own zones. Keep the seating tucked neatly under the counter so it does not crowd the main walkway.
Use the Peninsula To Mark The Kitchen’s Edge

A peninsula can give an open kitchen a clear boundary without closing it off from the living area. A stone counter that extends into the room provides a useful place to sit, while the space beyond it stays connected.
This layout works well in homes where the kitchen and living room share one long room. Leave enough room around the seating for people to pass through easily, and keep the peninsula from becoming so large that it blocks the view or narrows the walkway.
Use a Peninsula To Keep The Kitchen Social
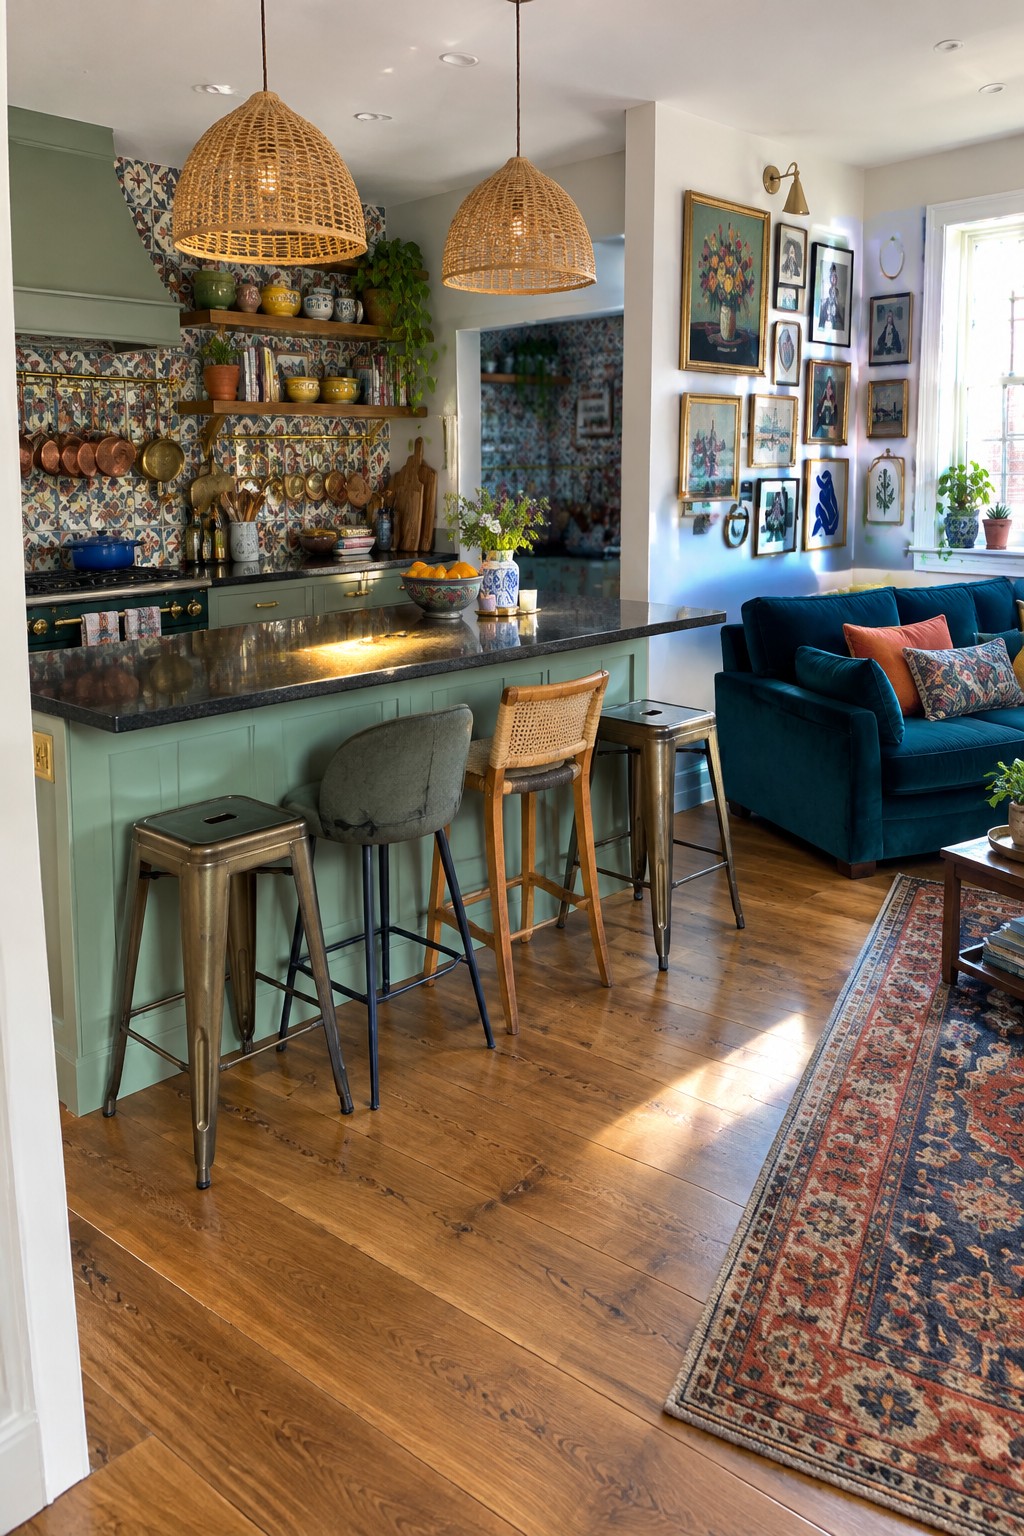
A kitchen peninsula can give you useful counter space without closing the room off from the living area. Here, the stools face into the kitchen and living room, so someone cooking can still chat with family or guests.
This setup suits an open plan where you want a casual place to eat but do not have room for a separate dining table. Leave enough space behind the stools for people to pass through comfortably.
Use Flooring To Mark The Kitchen’s Edge
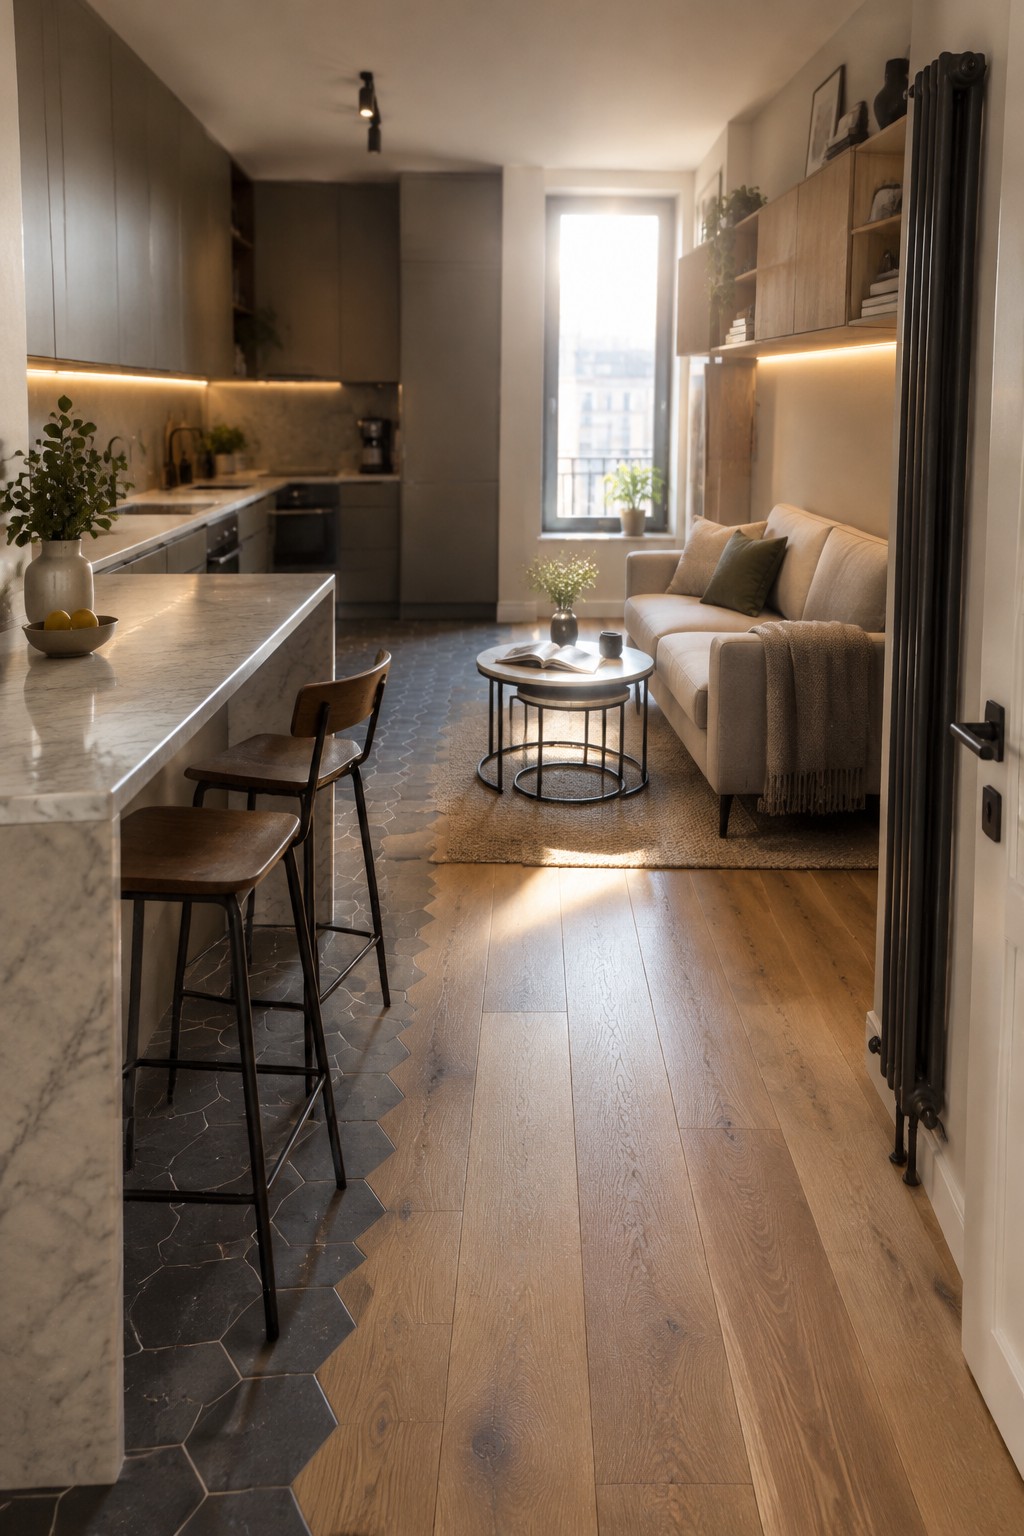
A change in flooring can help define the kitchen area without closing it off from the living room. Here, dark tile runs beside the wood floor, giving the open plan a clear boundary while keeping the walkway connected.
This can work well in a narrow kitchen-living room where a peninsula already separates cooking from relaxing. Choose materials that suit each area, and make sure the transition is easy to walk across and simple to clean.
Use A Peninsula To Keep The Living Area Open

A kitchen peninsula can mark the edge of the cooking area without closing it off from the living room. Here, the dark kitchen cabinetry and marble counter form a clear boundary, while the seating area stays visible beyond it.
For a similar layout, keep the peninsula low and open on the living-room side so people can chat across the space. A few stools make the counter useful for quick meals, but leave enough room behind them for an easy path through the room.
Add Storage Beneath the Peninsula
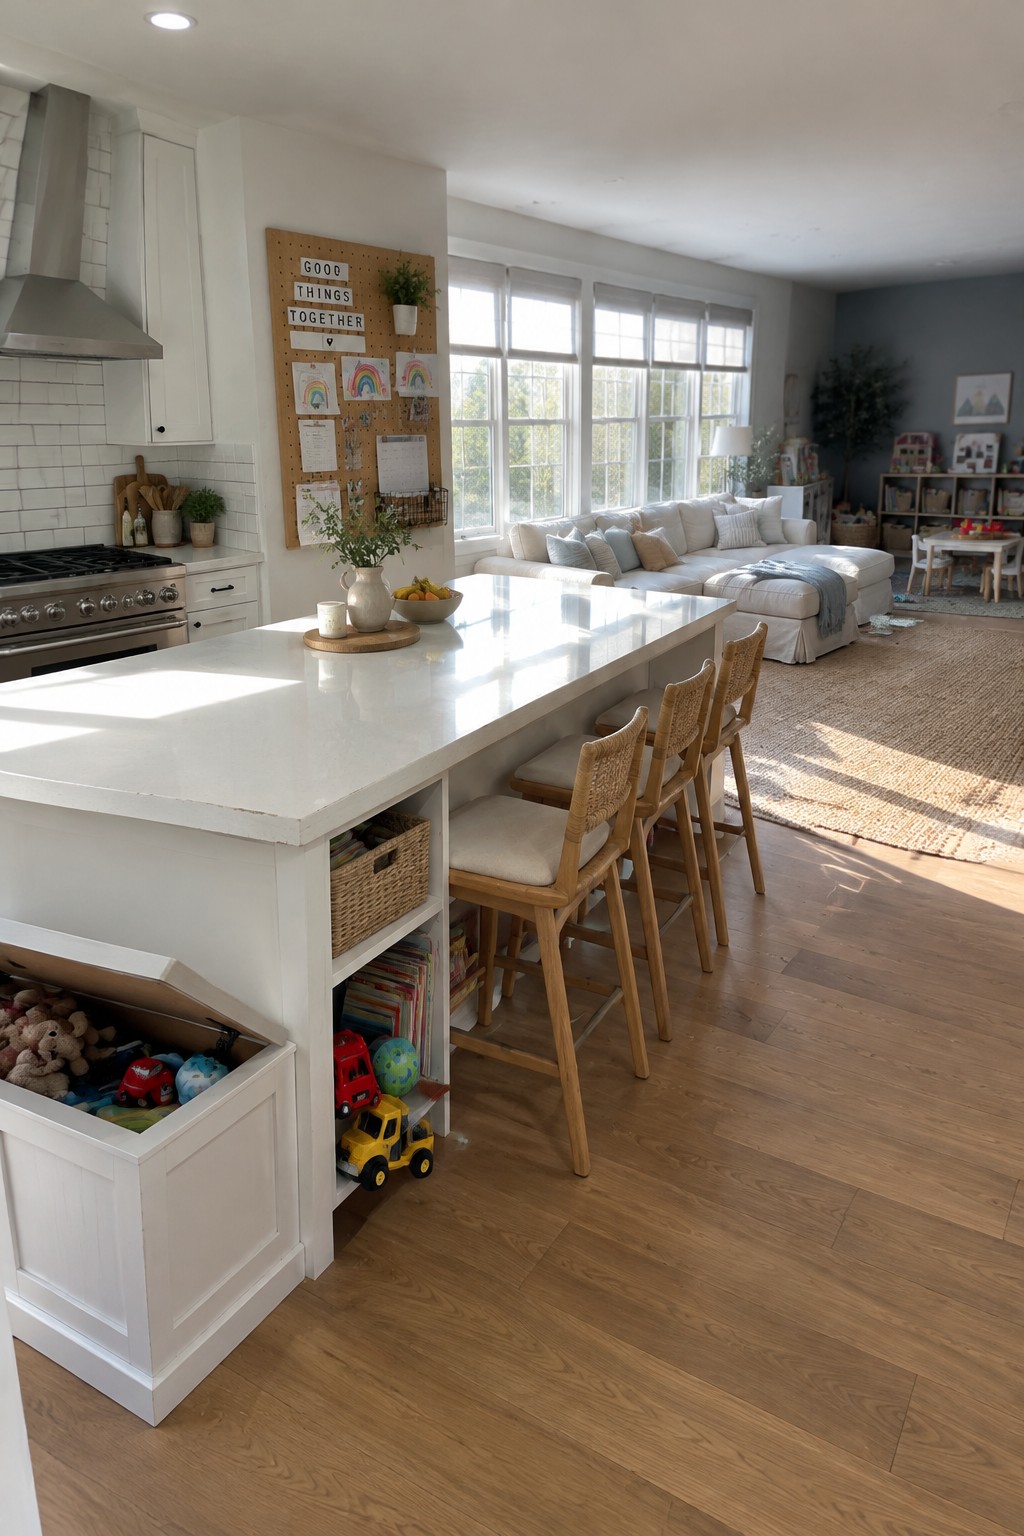
A kitchen peninsula can do more than provide extra counter space. Open shelves built into its side keep children’s books and toys close to the living area, which is handy in a family home.
Use lower shelves or cubbies for items you want within easy reach, and baskets to contain smaller things. Keep the work side of the peninsula clear so storage does not get in the way of preparing meals.
Use Marble To Define The Kitchen Peninsula
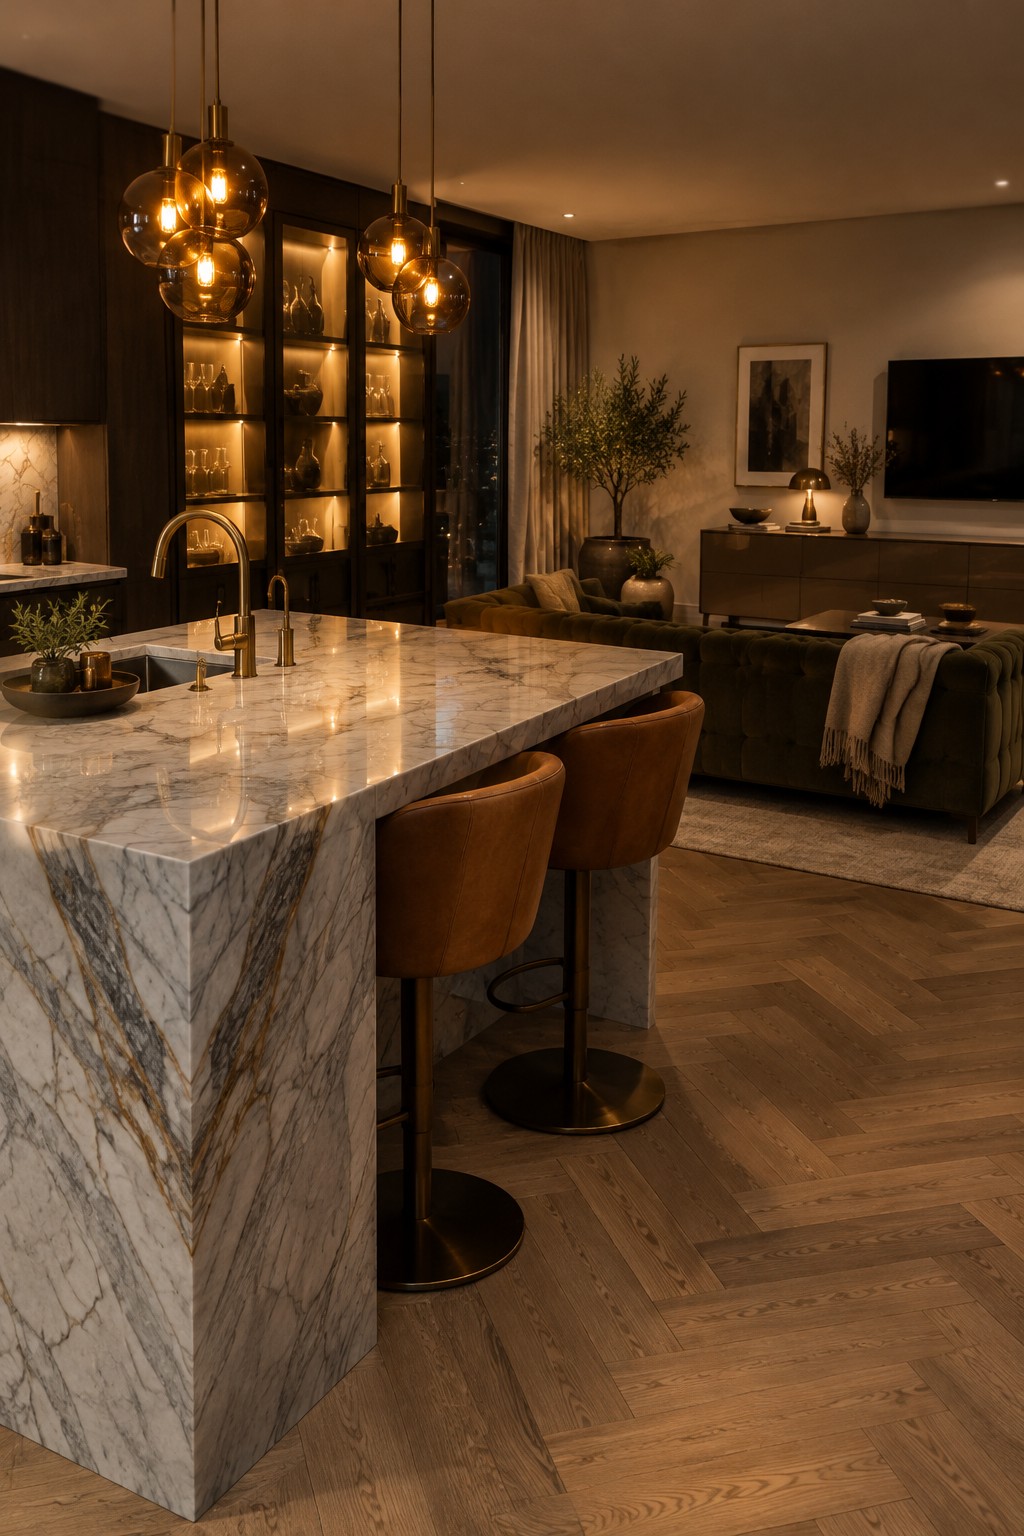
A thick marble peninsula gives the kitchen a clear edge while keeping it open to the living room. Its broad surface works for casual meals and food prep, so the kitchen stays useful without needing a separate dining table.
This approach suits open-plan rooms where the island or peninsula is part of the main circulation path. Choose a durable stone or a good-quality lookalike, and leave enough space around the seating for people to move through comfortably.
Use a Peninsula To Link Separate Living Zones
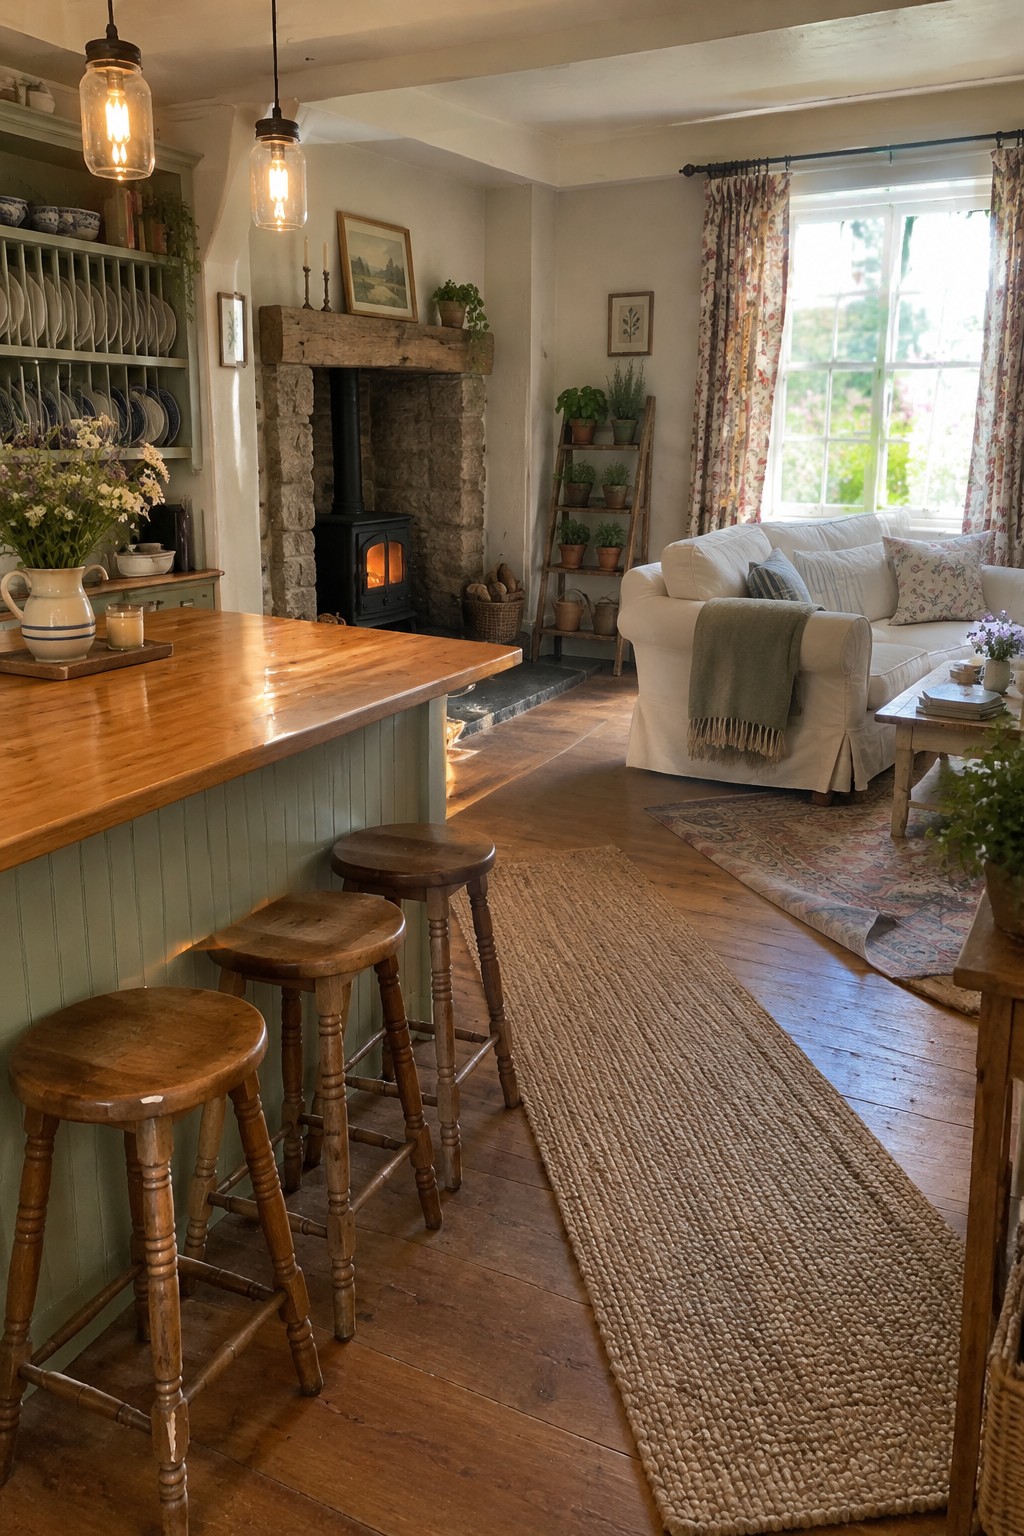
A kitchen peninsula can help an open room feel connected without making every area serve the same purpose. Here, the counter and stools sit near the living space, while the fireplace and sofa create a distinct place to relax.
This approach suits homes where the kitchen and sitting area share one room but still need clear boundaries. Keep the peninsula open toward the living area, and leave enough space around the stools for people to pass comfortably.
Use a Peninsula To Give an Open Room a Natural Boundary

A kitchen peninsula can separate cooking space from the living area without closing off the room. Here, the wood counter extends into the shared space, while the stools make it useful for a quick meal or a place to sit nearby.
This layout suits homes where the kitchen and lounge share one long room. Keep the peninsula narrow enough to leave a clear walkway, and choose stools that tuck underneath when they are not in use.
Let the Peninsula Mark the Kitchen’s Edge

A kitchen peninsula can separate cooking from lounging without closing off an open plan. Here, the broad stone counter gives the kitchen a clear boundary, while the living area remains visible just beyond it.
This approach works well when you want a casual place to sit but do not have room for a separate island and dining table. Keep the peninsula’s outer end open to the living room, and leave enough space around the stools for people to move through comfortably.
Keep the Peninsula Part of the Living Space

A long peninsula can give an open kitchen a practical work surface and a place to sit without closing it off from the living room. Here, the pale stone counter extends toward the seating area, while the bar stools make the kitchen easy to use for a quick meal or conversation.
This layout suits a wide, open room where people move between cooking and relaxing. Leave enough space behind the stools for a clear walkway, so the peninsula connects the areas without getting in the way.
Use a Peninsula To Keep the Kitchen Part of the Living Space

A kitchen peninsula can give you a useful work surface without closing off the room. Here, the wood-topped counter extends toward the living area, and the stools make it easy to sit nearby while someone cooks.
This setup suits a smaller open-plan home where a full island might take up too much floor space. Leave enough room around the stools for people to pass comfortably, and keep the living-side edge clear so the peninsula still feels connected to the rest of the room.
Keep the Living Room Comfortable Beside the Kitchen
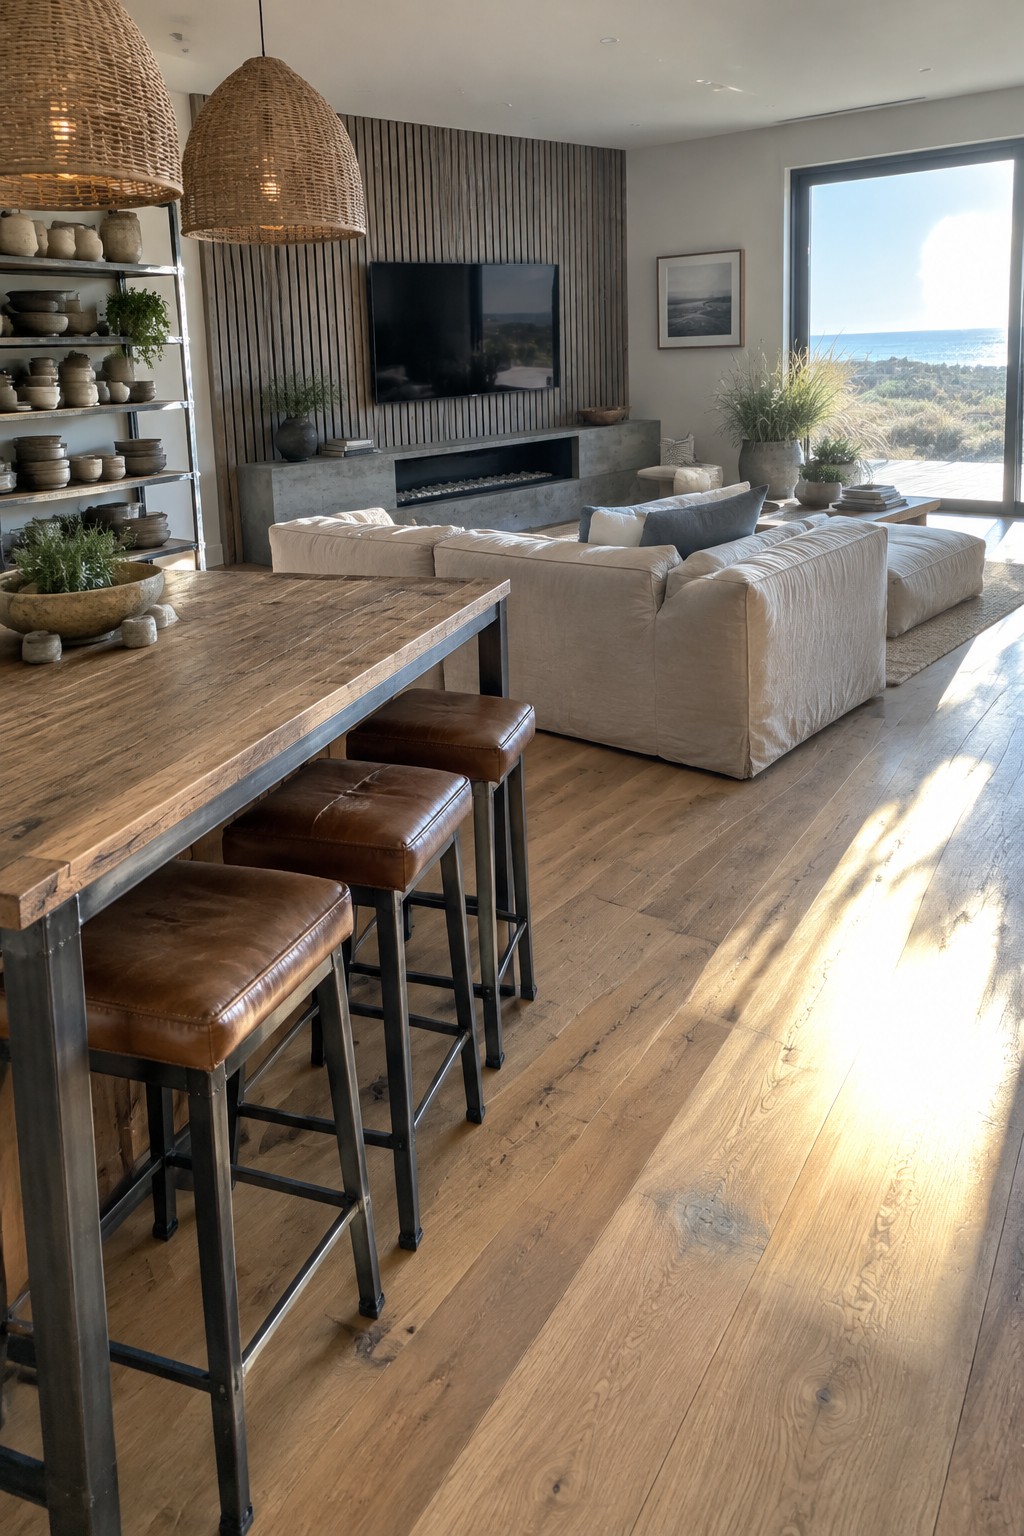
A peninsula can mark where the kitchen ends without closing off the living area. In an open plan, that leaves room for conversation while keeping the kitchen and lounge connected.
Use the living room furniture to define its own zone, rather than pushing every seat against the walls. A sectional and area rug can make the lounge feel settled beside the kitchen, while leaving a clear path between the two spaces.
Use a Peninsula to Keep the Open Plan Connected
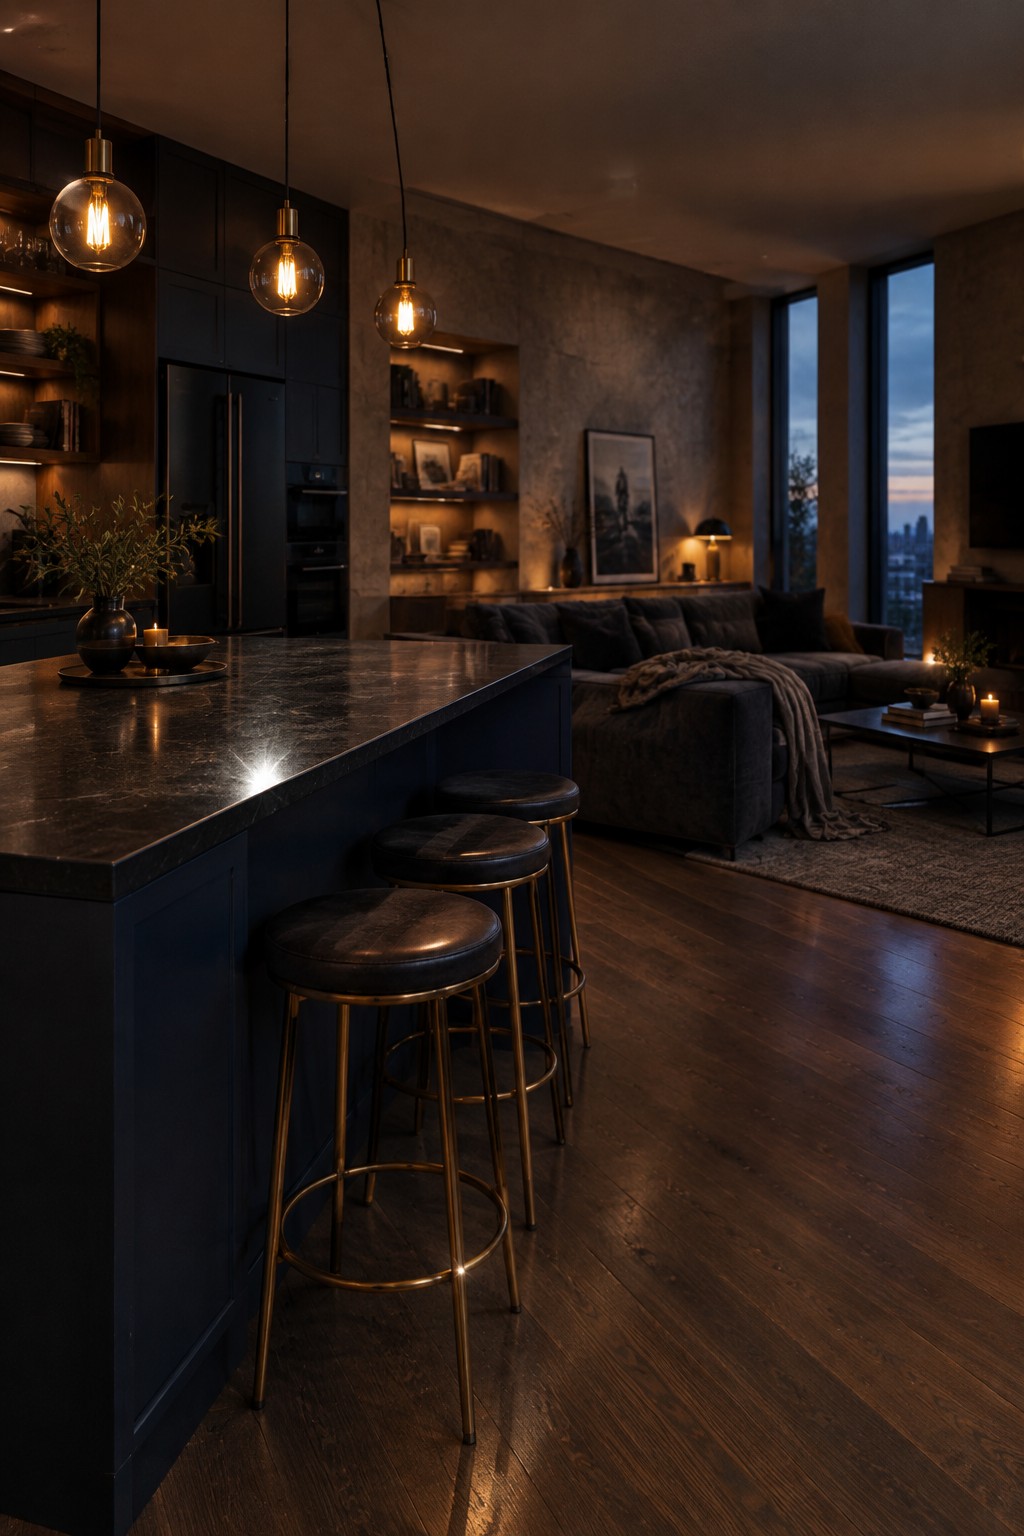
A kitchen peninsula can separate cooking space from the living area without closing off the room. Here, the dark counter faces the sofa, so people can sit at the bar and still chat with anyone relaxing nearby.
For a similar layout, keep the peninsula’s living-room side open and leave a clear path around its end. This works especially well in a long open room where a full island might interrupt movement.
Use A Peninsula To Make An Open Kitchen Feel Cozy
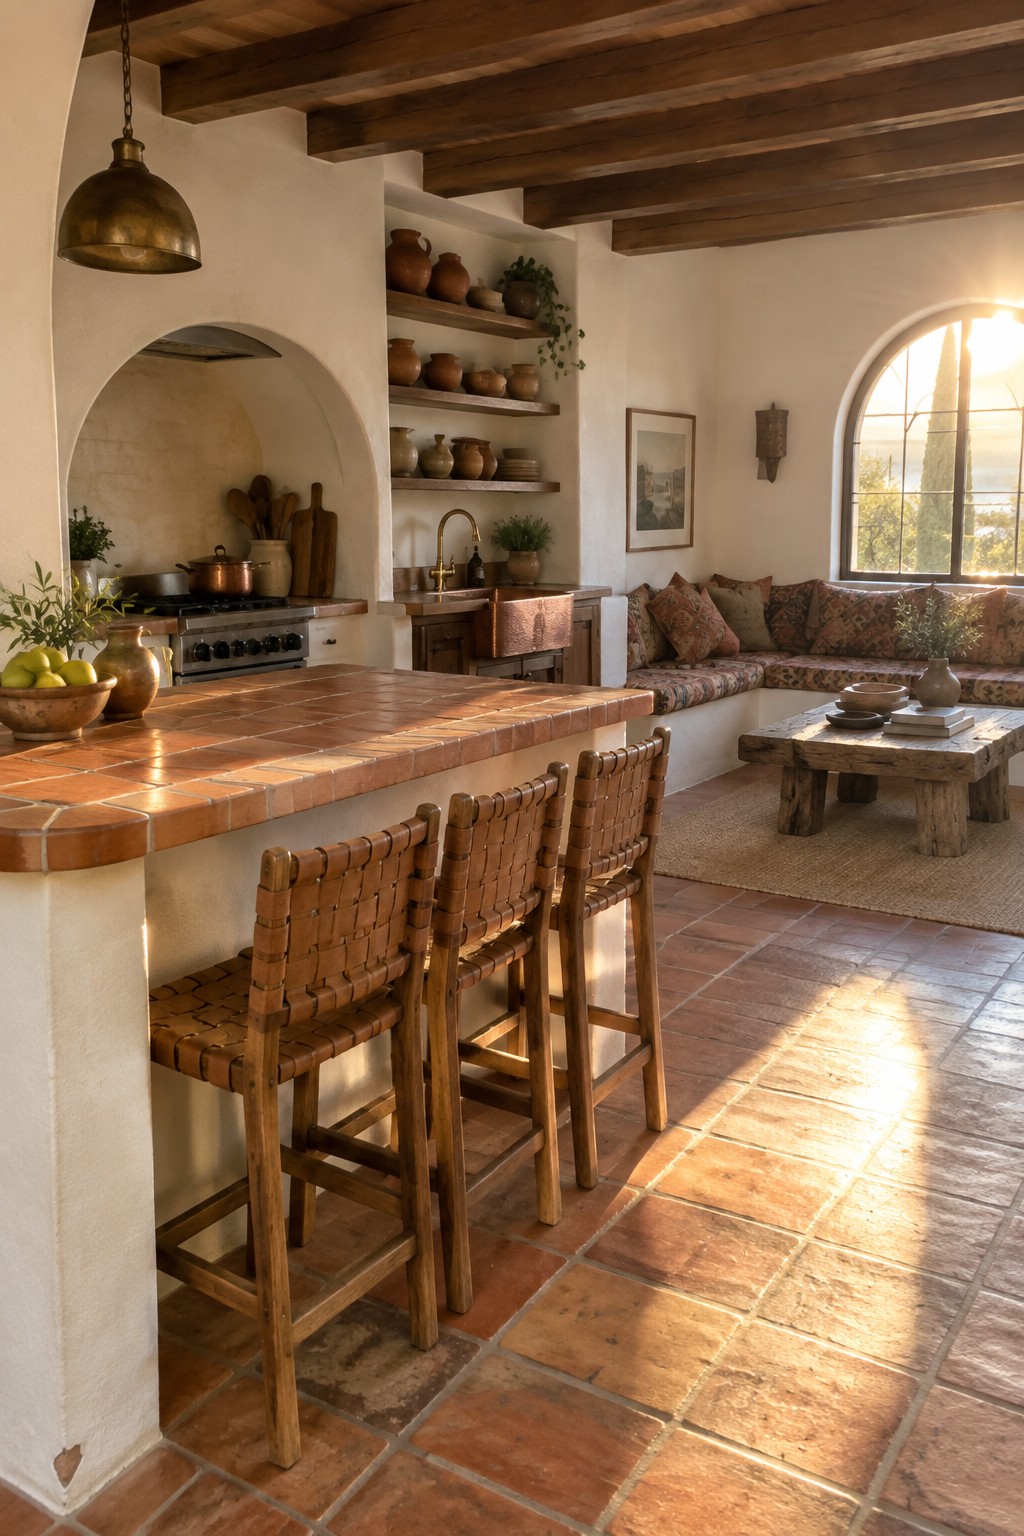
A peninsula can help an open kitchen feel connected to the living area without leaving the room too exposed. A tiled counter and woven stools give this one a comfortable place to sit, while still keeping the kitchen easy to reach.
This setup works well when you want casual seating but do not have space for a separate dining area. Leave enough room behind the stools for people to pass through, and keep the counter edge clear where it meets the living space.
Use the Peninsula as a Gathering Spot
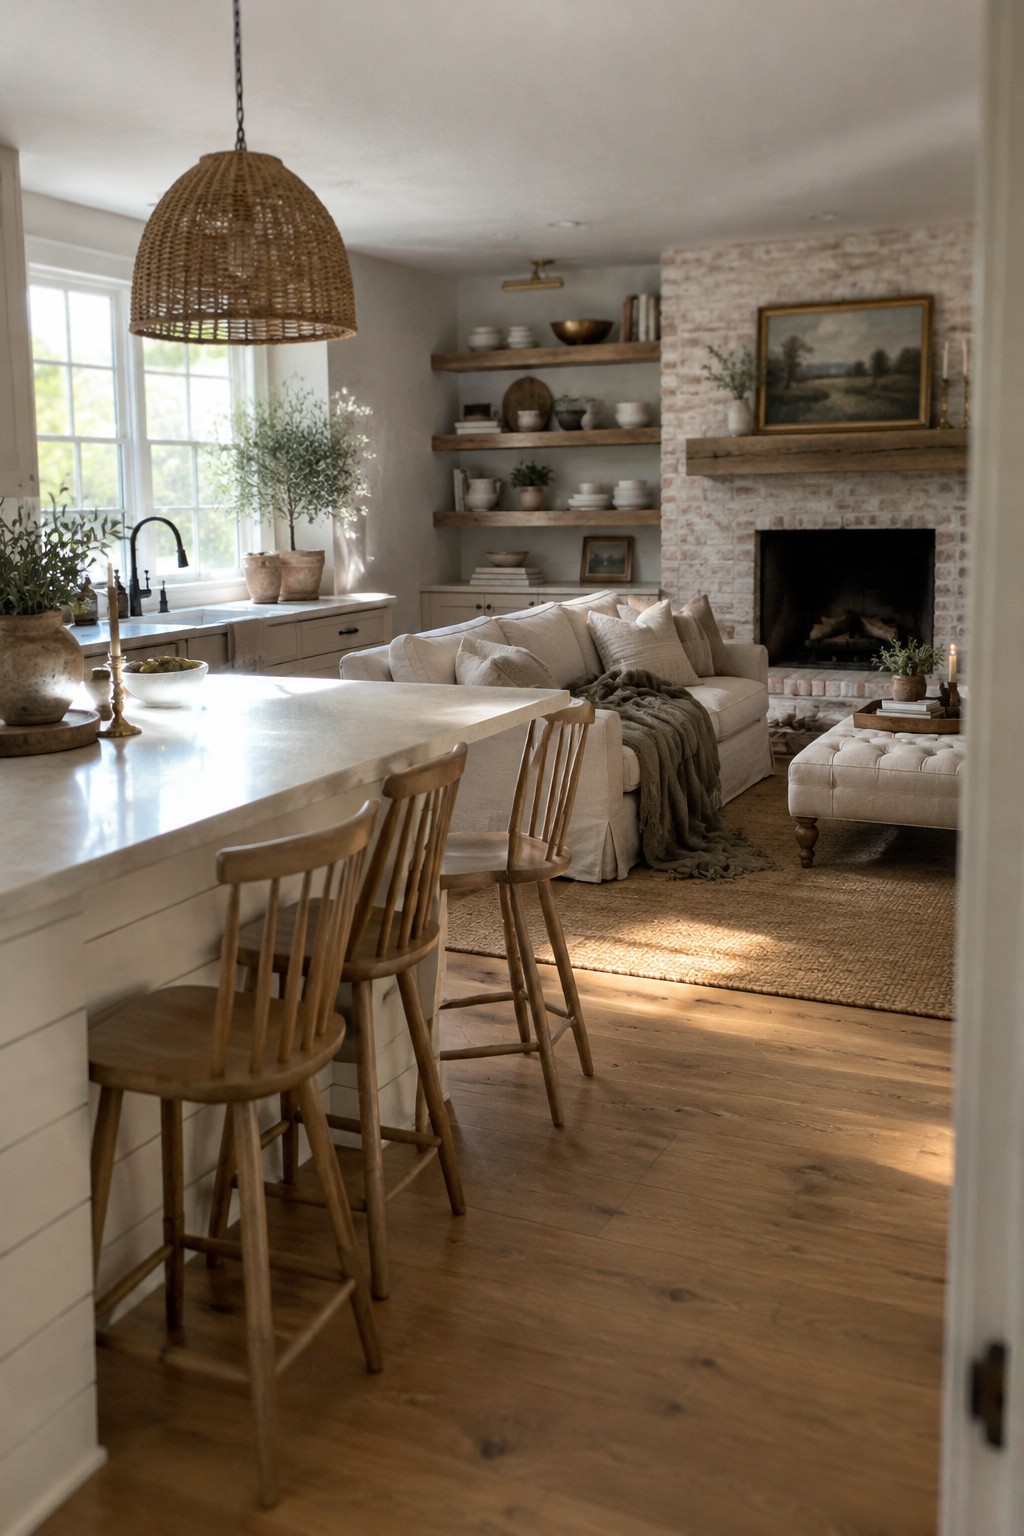
A kitchen peninsula can do more than mark where cooking ends and the living area begins. With room for a few stools, it gives family and guests a place to sit nearby without closing off the open plan.
Leave enough space behind the stools for people to move between the kitchen and living room. A simple countertop and wood seating suit a relaxed home, while keeping the peninsula clear of bulky décor makes it easier to use every day.
Frequently Asked Questions
Q: How much space should I leave around a kitchen peninsula?
A: Leave enough room for people to pass behind someone seated at the peninsula and for cabinet doors or appliances to open without bumping into anything. If the walkway feels tight in your layout, fewer stools or a shorter peninsula may make the room easier to use.
Q: Can a peninsula work in a small open concept kitchen and living room?
A: Yes. A compact peninsula can add prep space and a casual dining spot without taking up as much room as an island. Keep its shape simple so it doesn’t block the main path between the kitchen and living area.
Q: How do I keep the peninsula from making the living room feel like part of the kitchen?
A: Use a rug or sofa placement to give the living area a clear boundary, and keep the peninsula’s seating facing toward the kitchen. A pendant light above it can also mark the kitchen zone without closing off the open layout.
Q: Should I put stools on the living room side of the peninsula?
A: Usually, yes, if you want the seating to connect with the living area. Just leave enough room behind the stools for people to walk through when they’re pulled out.